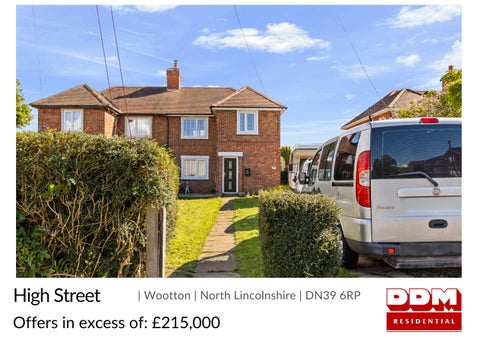
High Street
| Wootton | North Lincolnshire | DN39 6RP
Offers in excess of: £215,000
STEP INSIDE High Street This extended three-bedroom home on High Street, Wootton offers far more than first impressions may suggest, with spacious and flexible accommodation extending to approximately 1,027 sq.ft. and a particularly impressive rear extension creating a superb open-plan kitchen, dining and living space. Step Inside:The property opens into a welcoming entrance hall, finished with attractive wood-effect flooring and soft neutral tones, giving a smart first impression. From here, access is provided to the principal ground floor rooms, including the lounge, office, bathroom and the extended rear living space. The lounge sits to the front of the home and offers a comfortable, characterful reception room. A brick fireplace with inset log burner creates a strong focal point, giving the room a cosy feel, while the generous proportions allow for relaxed seating and family use. The room also opens through towards the rear extension, creating a natural flow between the more intimate sitting space and the larger social area beyond. The real showpiece is the open-plan kitchen/dining/living area to the rear. This is a bright and generous space, measuring approximately 19'5" x 16'11", with a large roof lantern, recessed lighting and glazed doors opening onto the rear decking and garden. The room has been designed as a true everyday hub, with space for dining, relaxed seating and entertaining, all enjoying a connection to the outside space and the countryside outlook beyond. The kitchen area is fitted with a range of cream shaker-style units, woodeffect work surfaces, inset sink, patterned tiled splashbacks, integrated oven, hob and extractor, with further appliance space. The continuation of the wood-effect flooring through the space adds warmth and cohesion, while the bold feature wall brings personality and colour. Also to the ground floor is a useful office, currently set up as a sewing/work room. This is an excellent addition for buyers working from home, running a hobby business or simply needing a quiet study space. The bathroom is also located on the ground floor and includes a panelled bath with shower over, vanity wash hand basin, WC and contemporary wall panelling. To the first floor are three bedrooms. The main bedroom is a generous double with fitted storage and a pleasant outlook to the rear. Bedroom two is another comfortable double, finished with exposed timber floorboards and neutral décor, while bedroom three provides a flexible single bedroom, nursery, dressing room or additional workspace.
EPC: E | Tenure: Freehold | Council Tax: A
2
3
1
STEP OUTSIDE Externally, the property enjoys an attractive position with a lawned frontage and off-road parking to the side. The front elevation has a traditional brick appearance, complemented by a modern entrance door and white-framed windows. The rear garden is a major feature of the home and offers excellent scale, lifestyle appeal and future potential. Immediately from the open-plan living space is a raised decked seating area, creating an ideal spot for outdoor dining, morning coffee or evening drinks while overlooking the garden. Beyond the decking, the garden extends to a substantial length and backs onto open fields, giving a real sense of space and a semi-rural feel. There is a useful outbuilding/storage shed and plenty of scope for buyers to landscape, cultivate or create distinct zones for children, pets, entertaining or vegetable growing. For those wanting a home with genuine outdoor potential, this garden is a little pocket of possibility with grass on its boots. The field outlook to the rear is a key part of the appeal, giving the property a more open and peaceful backdrop than many homes in this price range can offer. Location:Wootton is a popular North Lincolnshire village offering a desirable balance of rural character, community feel and practical access to nearby towns. High Street sits within the heart of the village, making this a convenient setting for buyers wanting village life without feeling isolated. The village is well placed for access to Barton-upon-Humber, Barrow-upon-Humber, Immingham, Grimsby, Scunthorpe and the wider Humber region. Road links provide convenient routes towards the A180, M180 and Humber Bridge, making the location a sensible option for commuters working across North Lincolnshire, North East Lincolnshire or Hull.
Key Facts For Buyers Agents notes: All measurements are approximate and for general guidance only and whilst every attempt has been made to ensure accuracy, they must not be relied on. The fixtures, fittings and appliances referred to have not been tested and therefore no guarantee can be given that they are in working order. Internal photographs are reproduced for general information and it must not be inferred that any item shown is included with the property. For a free valuation, contact the numbers listed on the brochure. Prospective purchasers are advised that, in addition to the purchase price, further costs may be incurred when buying a property. These can include, but are not limited to, Stamp Duty Land Tax (SDLT), legal and conveyancing fees, survey costs, and mortgage arrangement fees. Buyers should ensure they seek appropriate financial advice and budget accordingly.
The vendors have opted to provide a legal pack for the sale of their property which includes a set of searches. The legal pack provides upfront the essential documentation that tends to cause or create delays in the transactional process. The legal pack includes: Evidence of title Standard searches (regulated local authority, water & drainage & environmental) Protocol forms and answers to standard conveyancing enquiries The legal pack is available to view in the branch prior to agreeing to purchase the property. The vendor requests that the buyer purchases the searches provided in the pack which will be billed at £360 (inc. VAT) upon completion.
KATE JEFFERY
01652 661166
follow DDM Residential on
DDM Residential 12a George Street, Barton Upon Humber, DN18 5ES 01652 661166 | barton@ddmresidential.co.uk