>GO FIGURE
CONNECTING PEOPLE TO PLACE
A reflection on 30 years of design at Figure3.
A reflection on 30 years of design at Figure3.
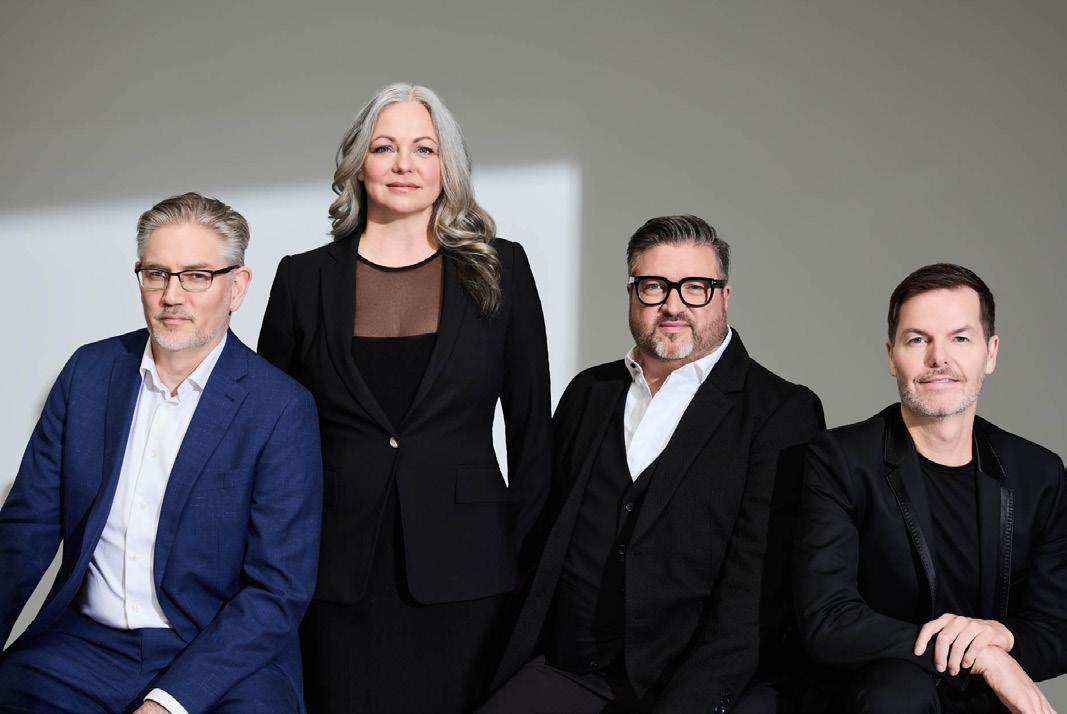
This past year marked a significant milestone for Figure3 as we celebrated 30 years of design. It offered a moment to reflect on the journey that brought us here and the relationships and environments that continue to shape how people live and work.
From the beginning, we have believed interior design can be a powerful agent for change. Both strategic and expressive, it responds to culture and human experience. That belief has guided our evolution, informing everything from our earliest work to the purpose-driven portfolio we share today.

This edition of Go Figure: Year in Design captures a pivotal moment. It highlights the projects that defined the year and revisits milestones from our past, moments that continue to inform our perspective and influence how we design today.
As we look forward, we remain curious and optimistic about what is possible. With the same rigor and imagination that has defined Figure3 from the start, we will continue exploring what design can do in the years to come, guided by our commitment to connecting people to place.




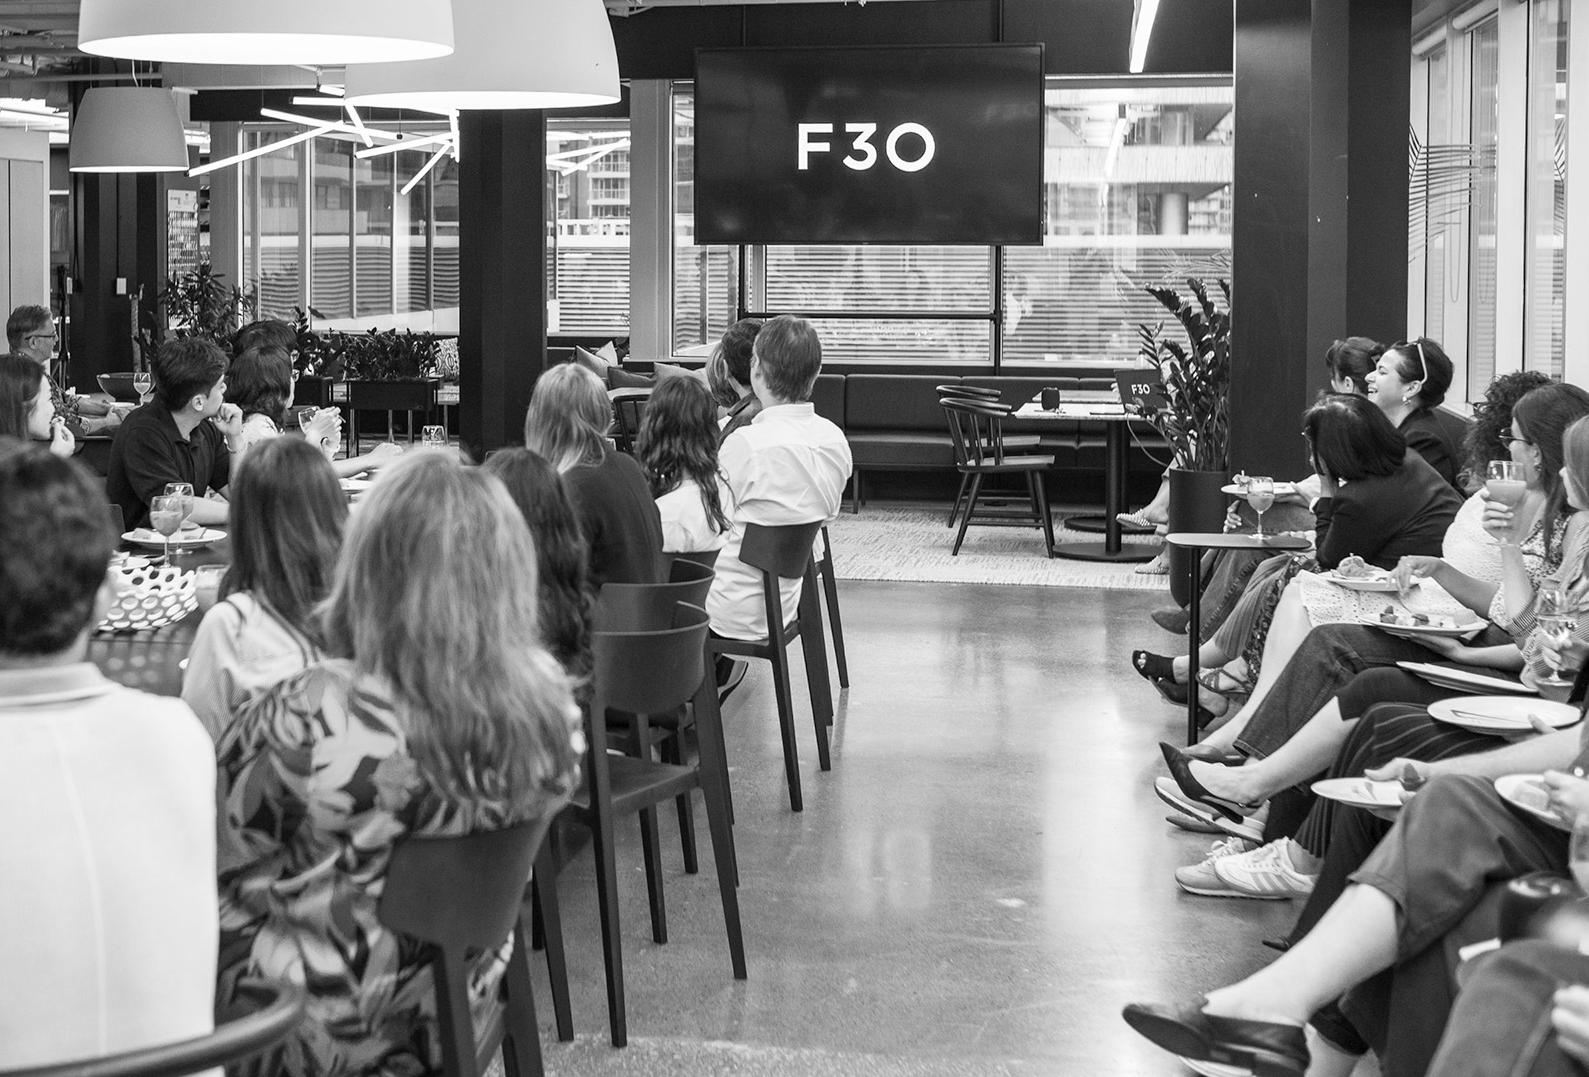
PRINCIPALS
Darryl Balaski
Dominic De Freitas
Eric Yorath
Suzanne Wilkinson
VICE PRESIDENTS
Nadine Burdak
Shannon Kim
MARKETING / CREATIVE
Sarah Marcus
Tiana Bedford
DIRECTORS
Ada Arslan
Andre Hartono
Anna-Lisa Frank
Monique Jahn
Monique Pothoff
Tamara Rooks
Steve Tsai (project photography)
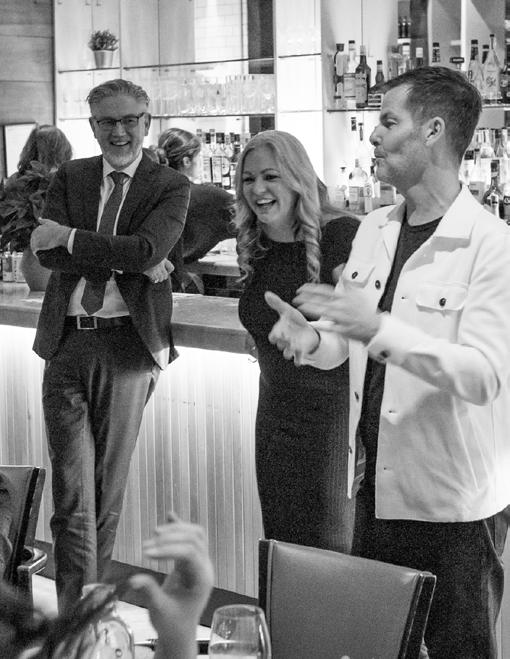
Every project begins with people. How they gather, focus, move, and belong. We translate those patterns into environments that feel natural and purposeful, connecting people to place.
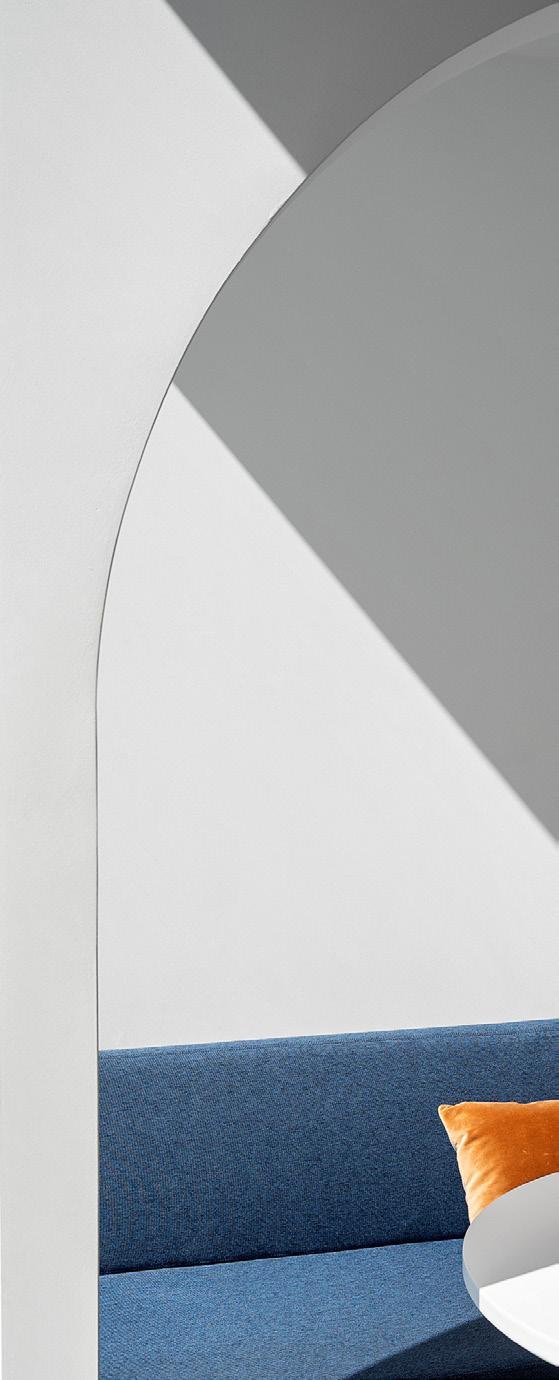
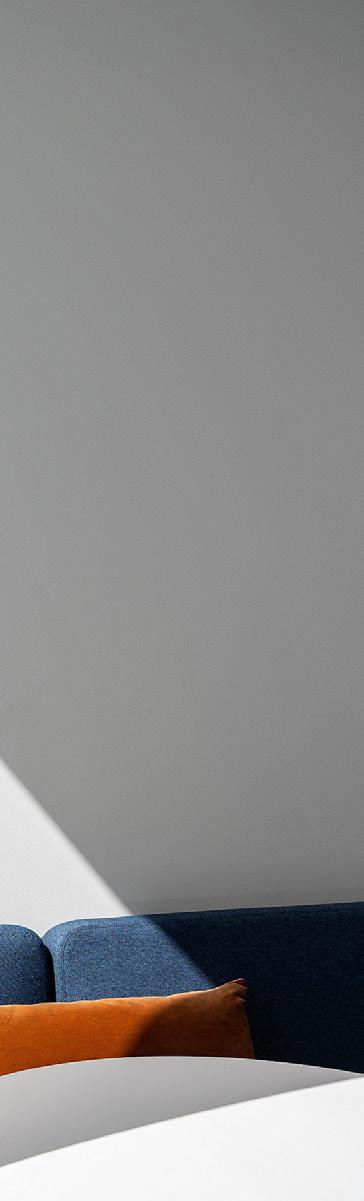
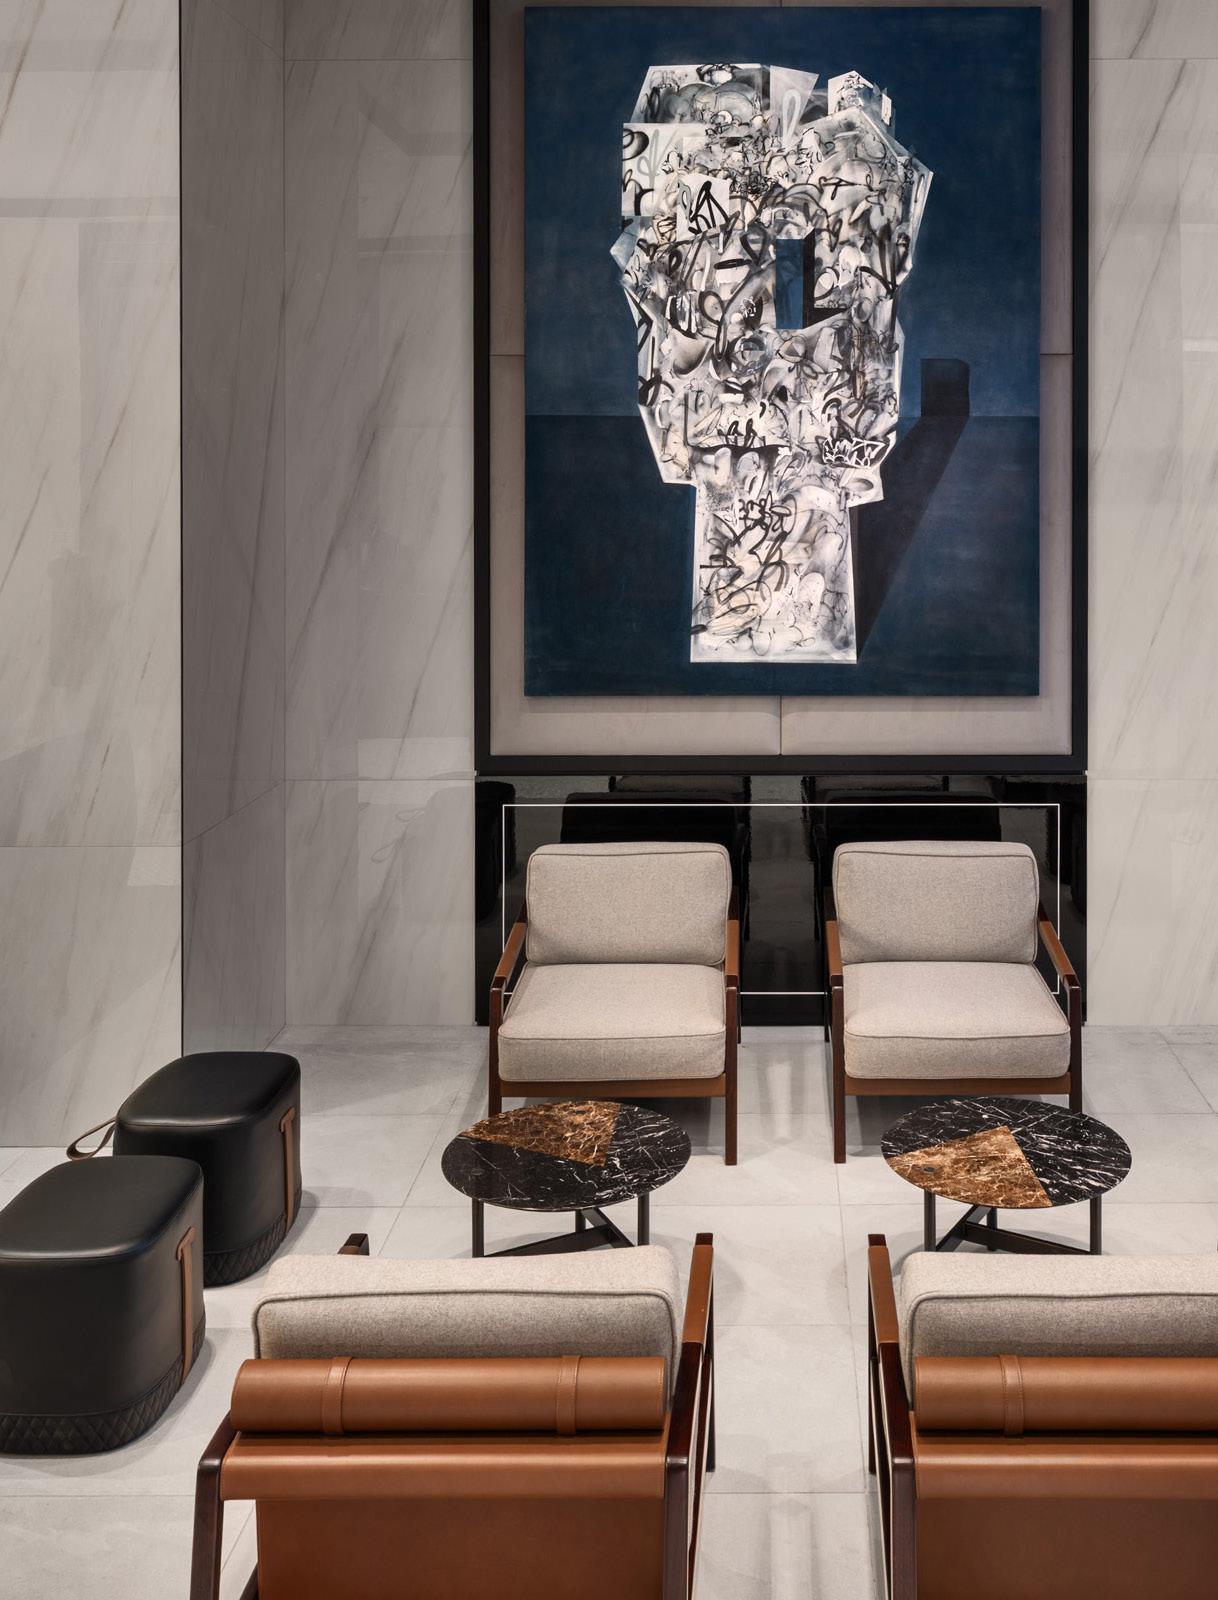
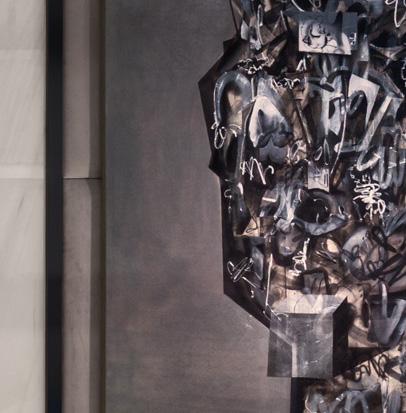
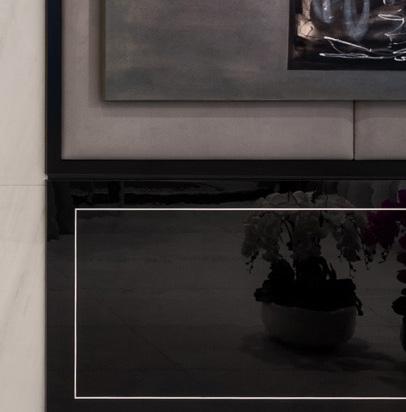
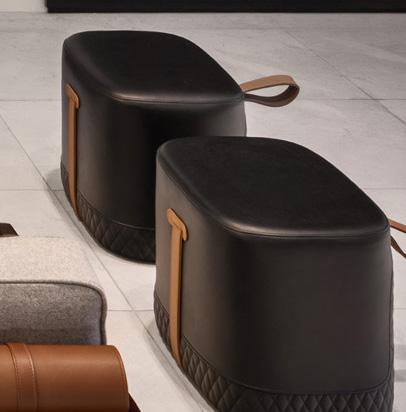
This year’s work reflects our commitment to thoughtful, human-centred design. Across sectors, each project translates insight into form, balancing experience with performance to create spaces that feel considered and enduring.
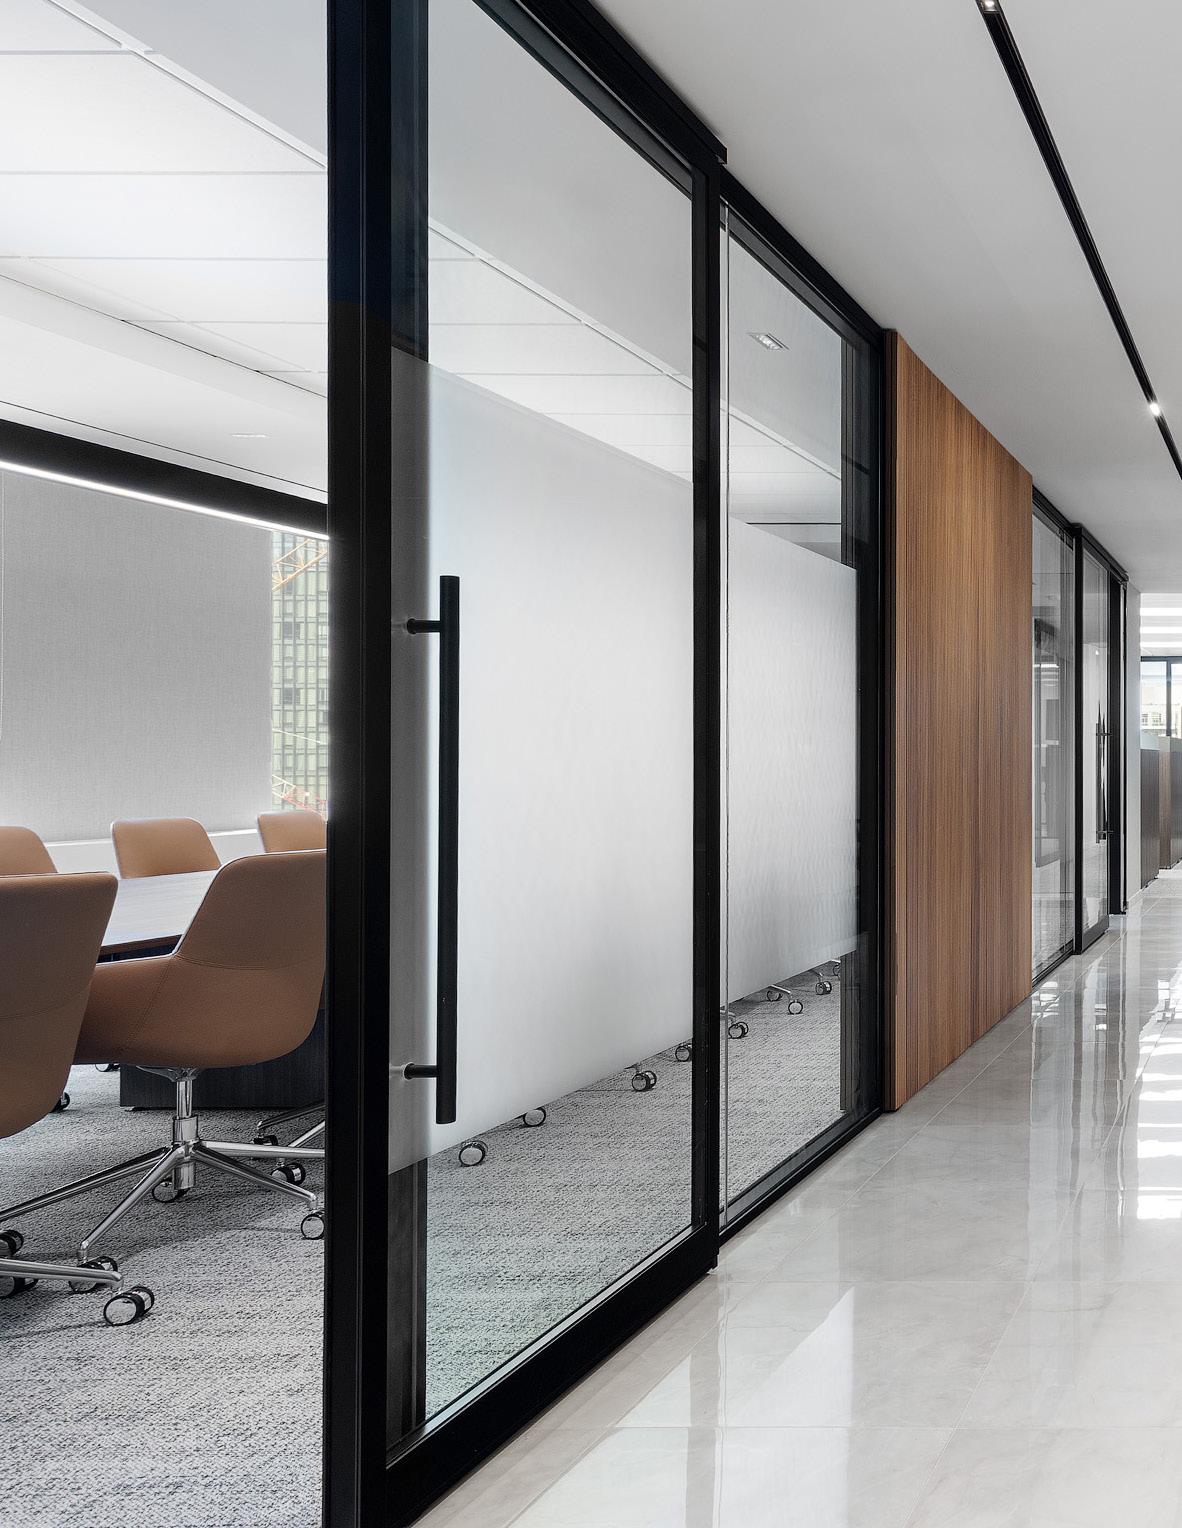
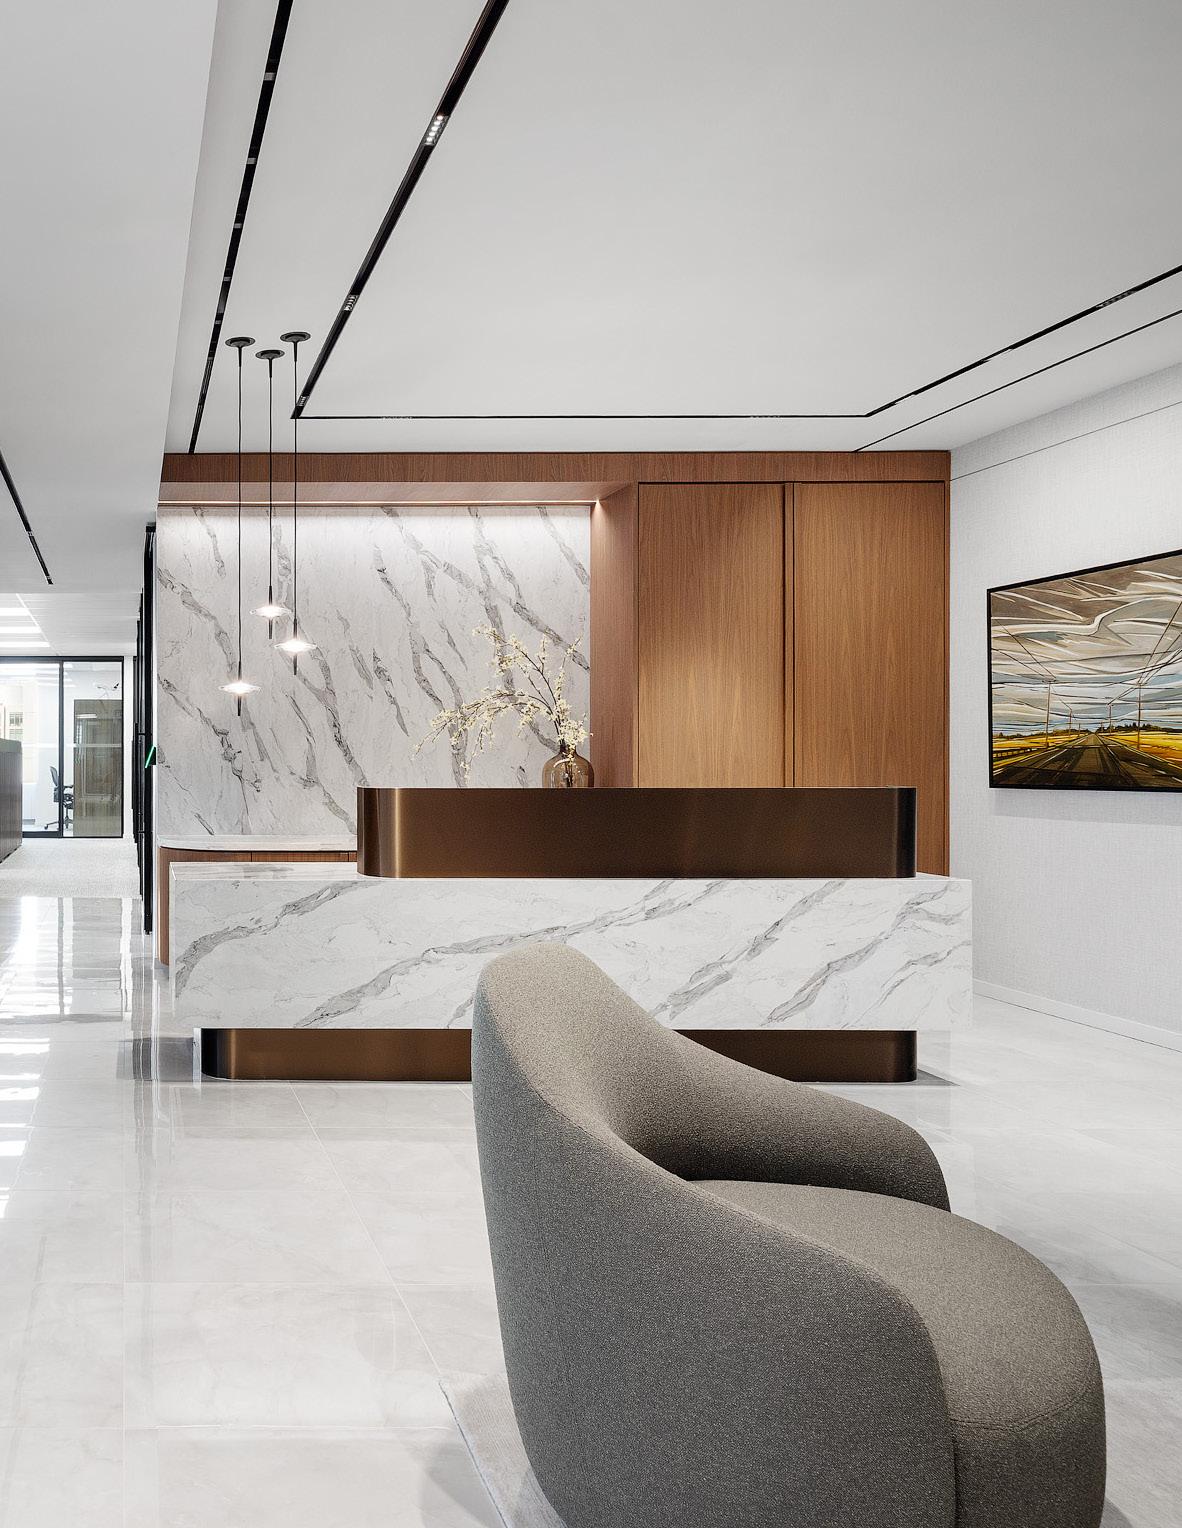
Fax Capital’s Toronto headquarters is a study in balance: formal yet warm, classic yet quietly progressive. Designed to reflect the firm’s culture and enduring values, the space communicates trust, sophistication, and ease without excess.
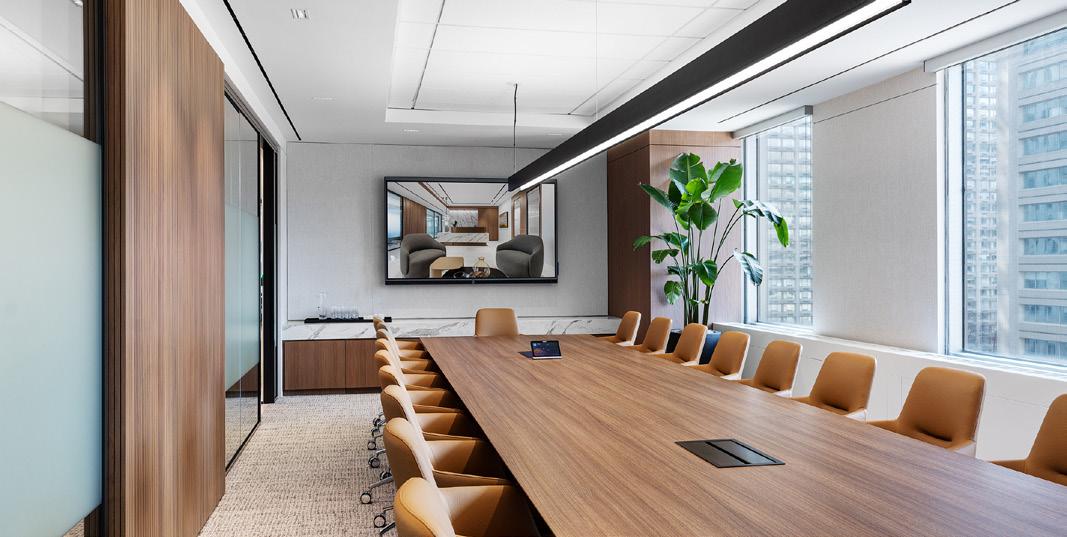
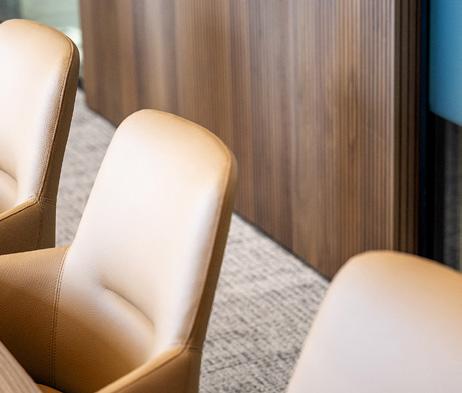
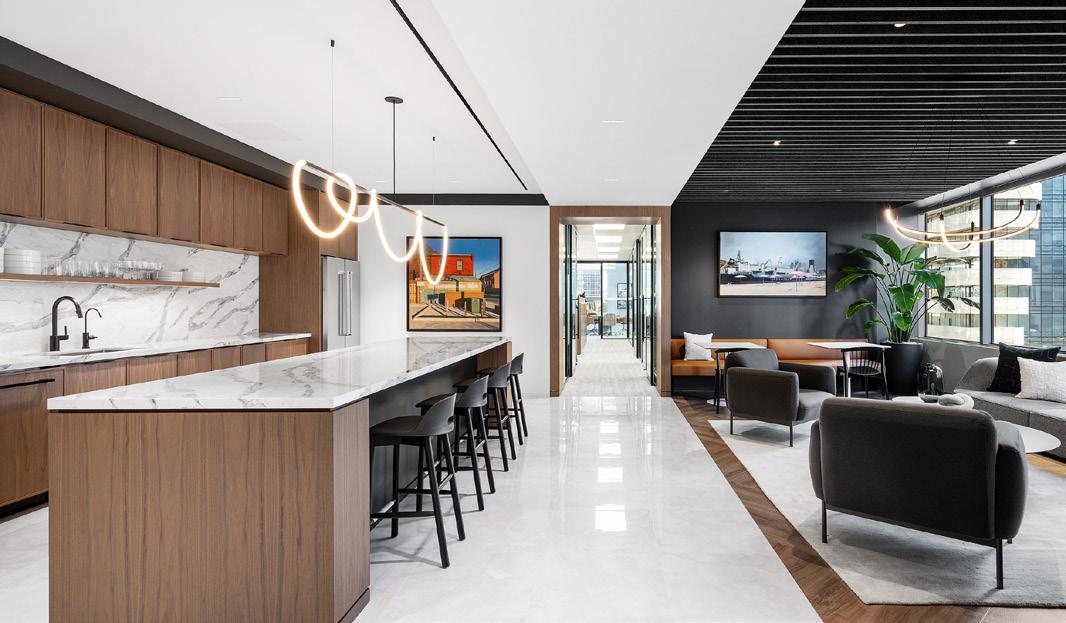
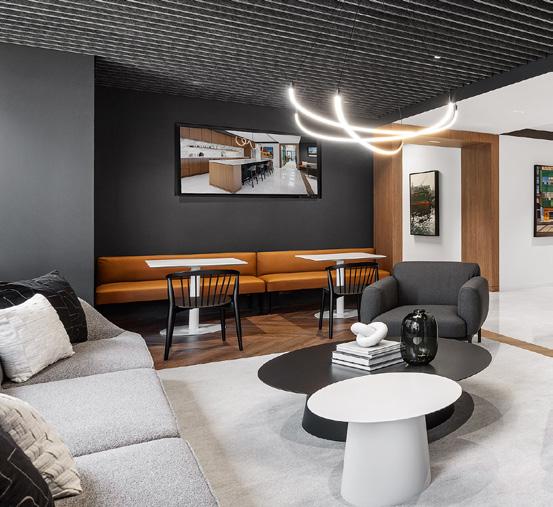
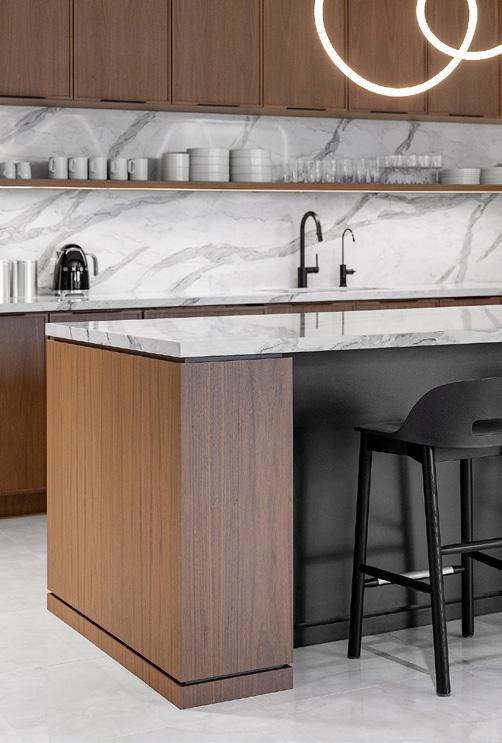
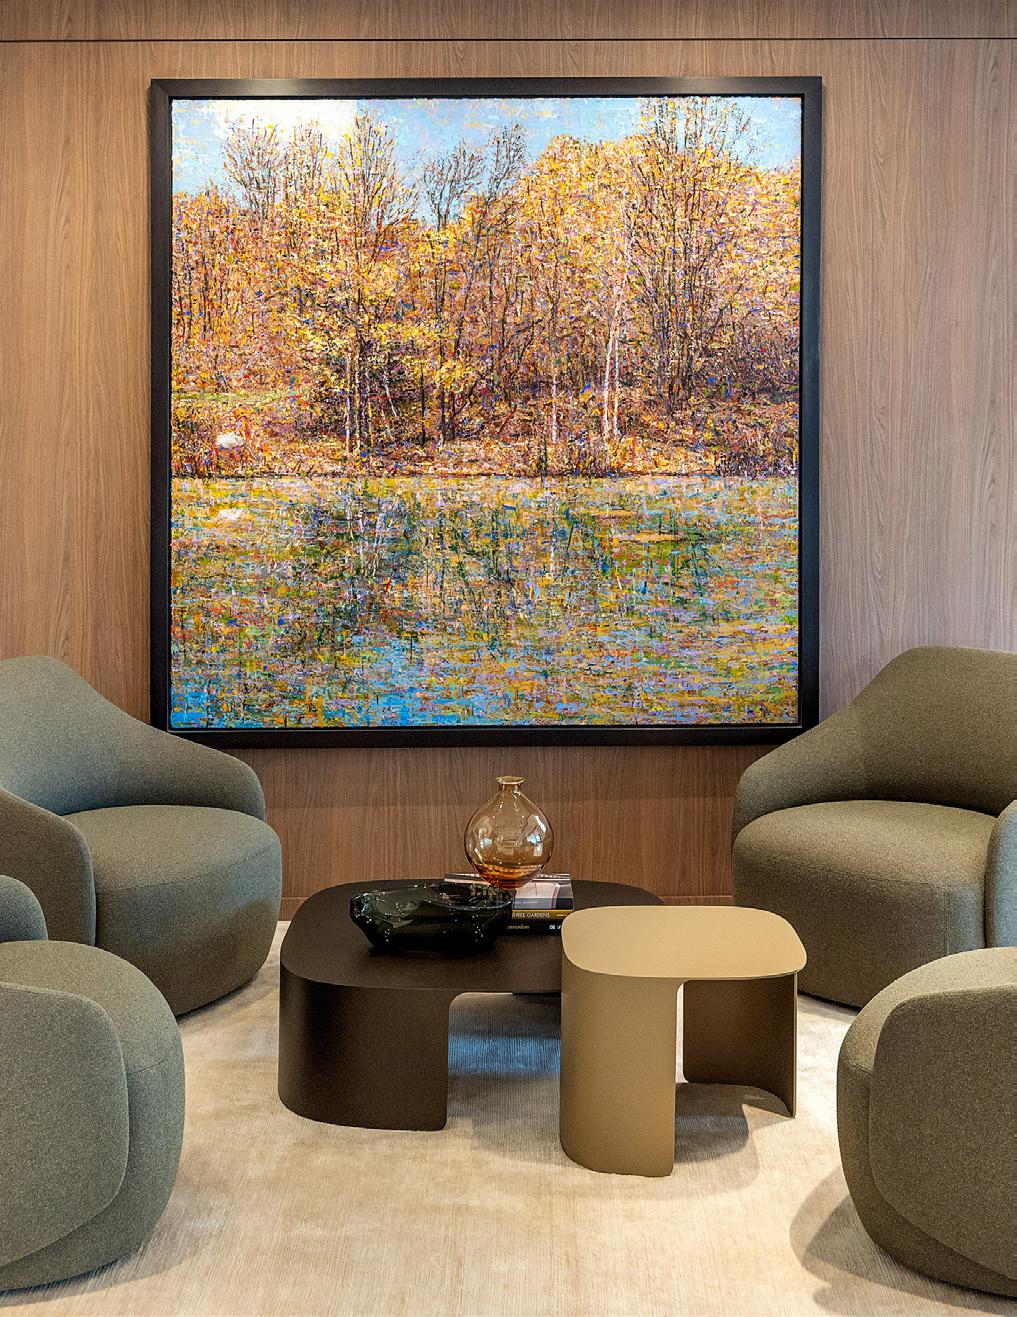
The design balances tailored detailing with contemporary performance, guided by an aesthetic described as “cocktails meet smoothies,” where the refinement of a lounge meets the comfort of a favourite café. A soft, neutral palette and warm materiality create a calm backdrop for the client’s art collection, woven throughout as a defining feature.
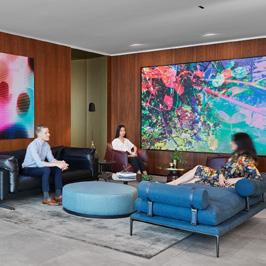
Daylight and openness informed the planning. A range of meeting environments supports both focused work and collaboration. A central lounge serves as the social heart of the office, offering an inviting setting for daily connection and client hosting. The result is a workplace that feels curated yet approachable, elevating the everyday while remaining deeply human.
A central lounge acts as the social heart of the office, an inviting collision point for staff and a polished setting for hosting clients.
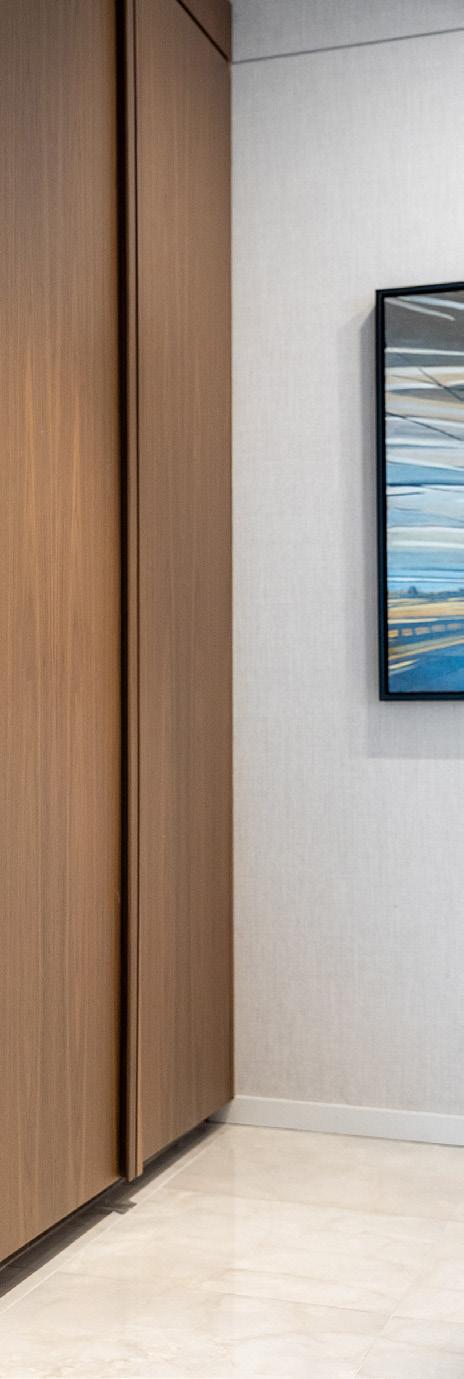
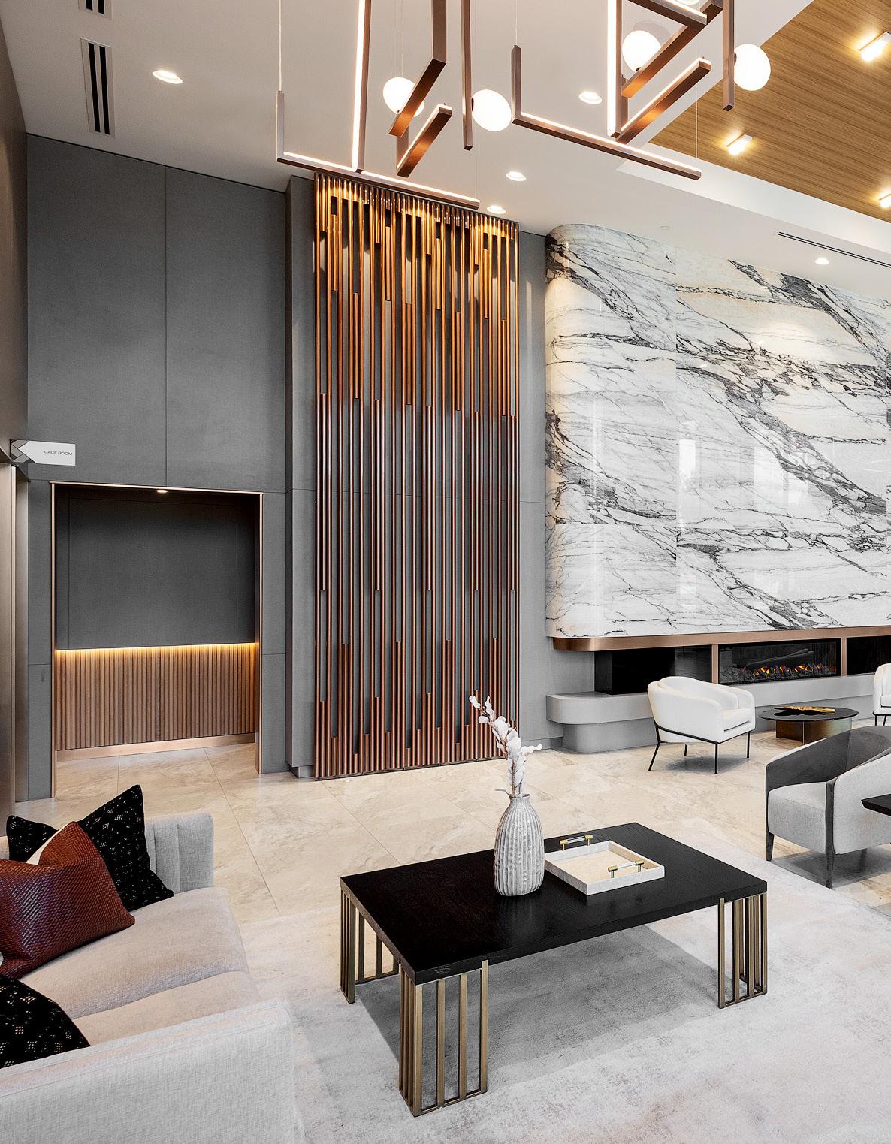
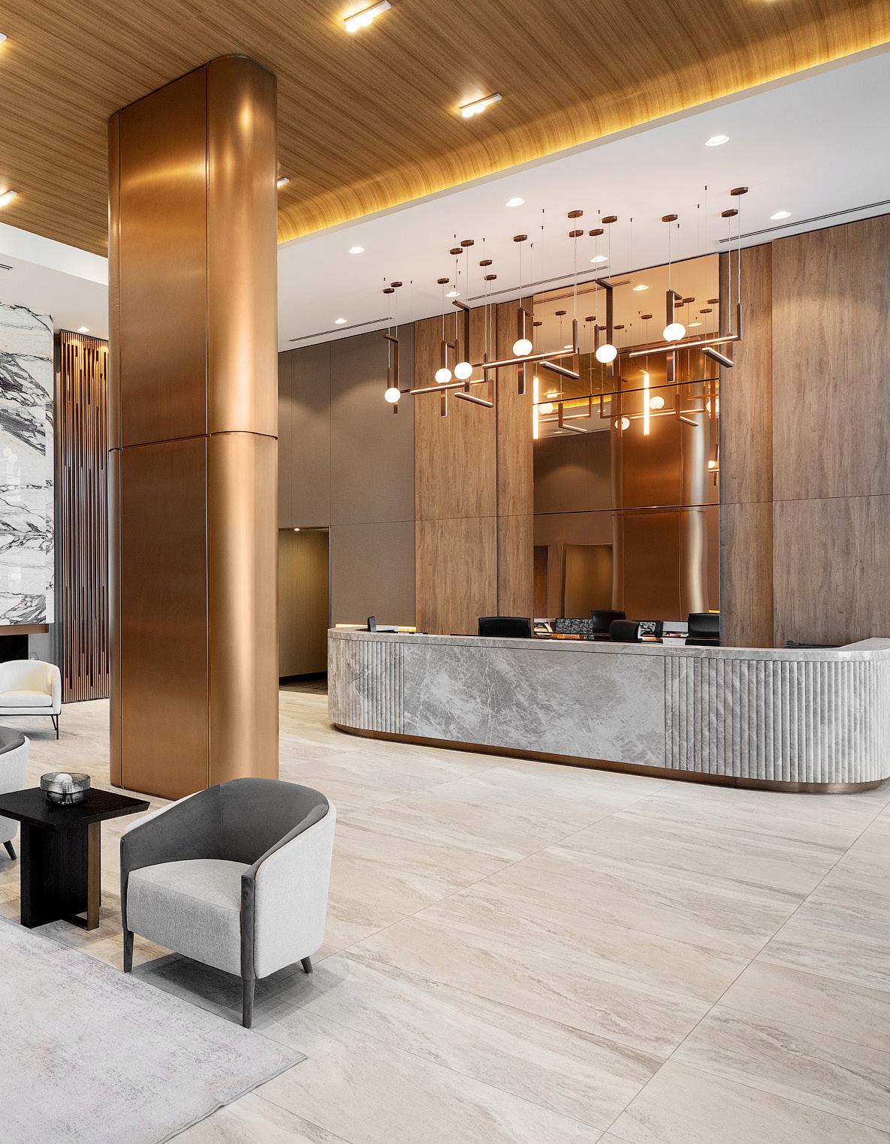
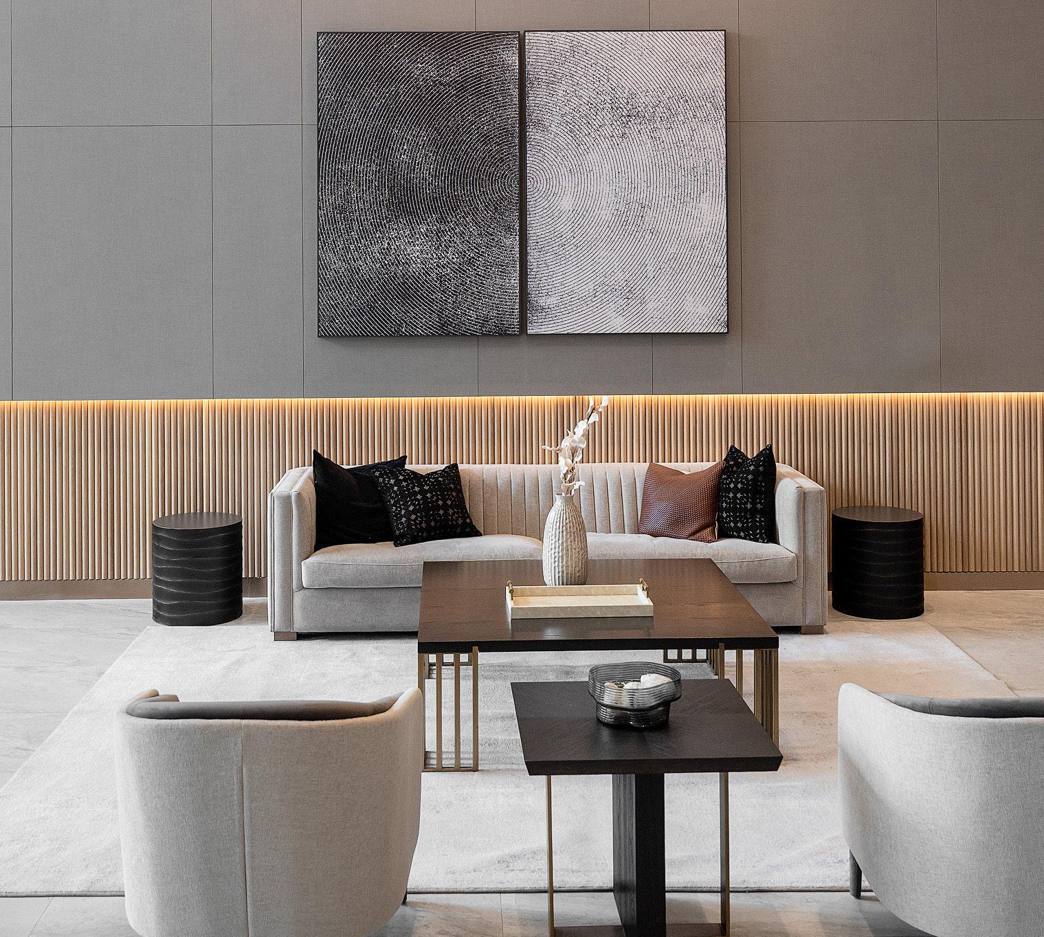
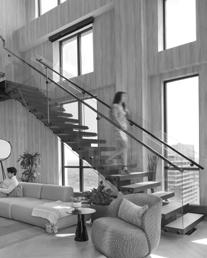
Positioned at the edge of Downsview’s evolving urban landscape, Westline Condos is defined by contrast: city energy paired with a sense of retreat. With expansive parkland as its backdrop and transit at its doorstep, the interiors are designed to offer both connection and calm.
Softness anchors the design narrative. Curving forms move through the lobby and amenity spaces, guiding circulation while creating continuity throughout the building. A warm, restrained palette allows natural materials to lead, with stone, wood, and subtle rose-gold accents responding to light and shadow.
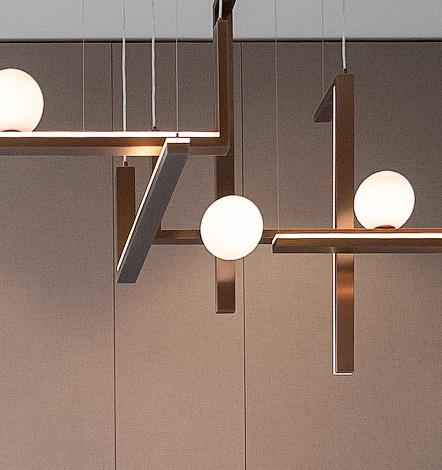
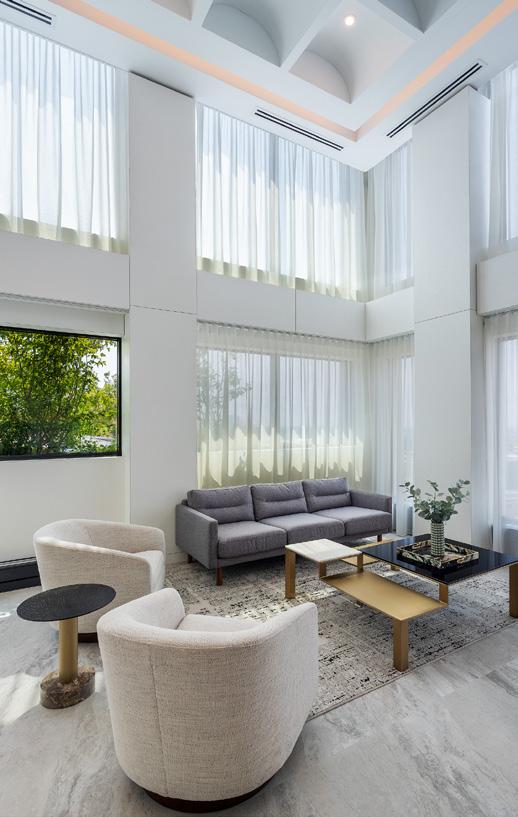
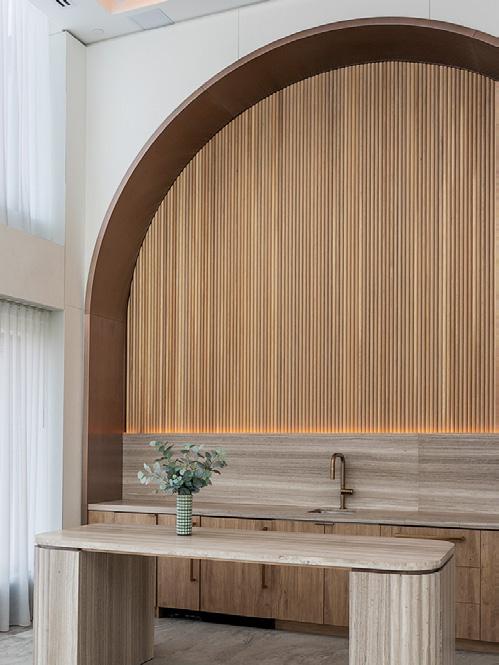
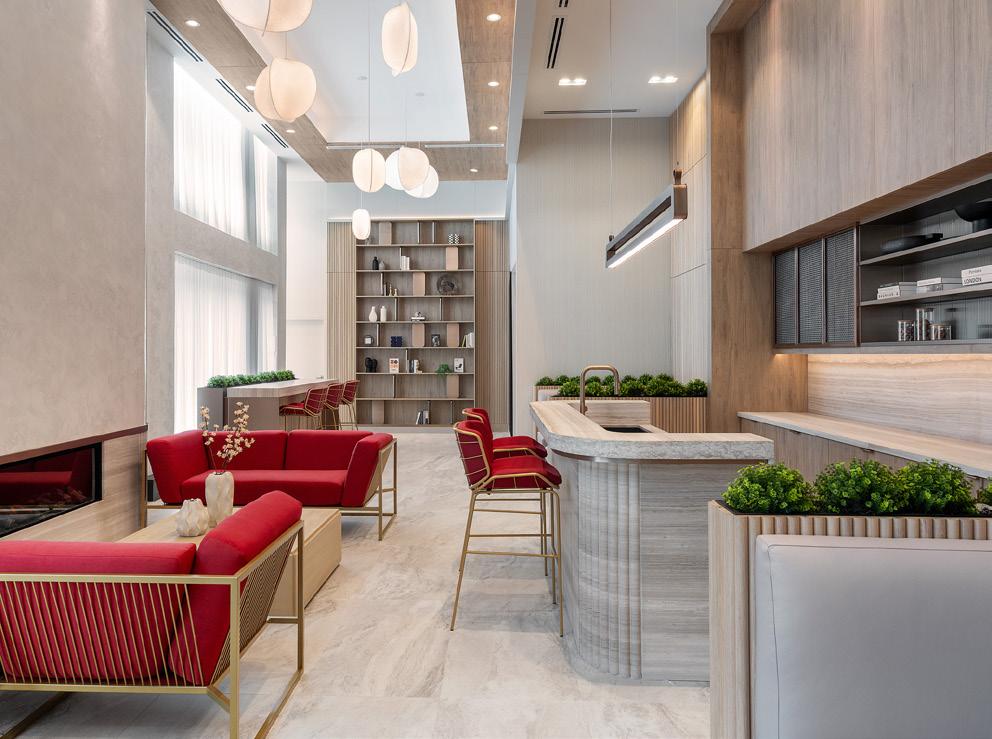
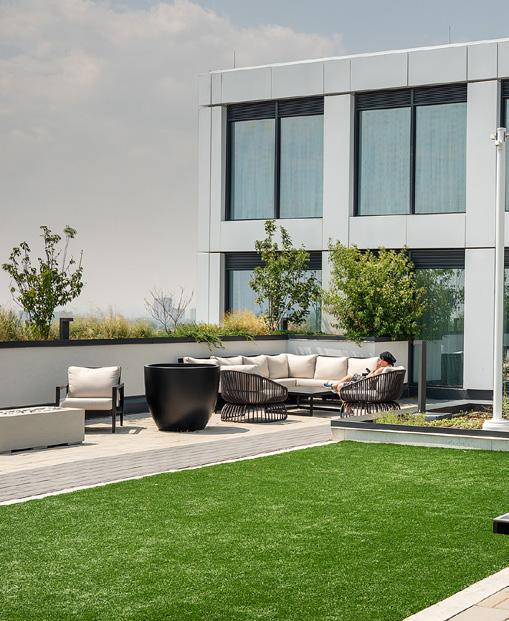
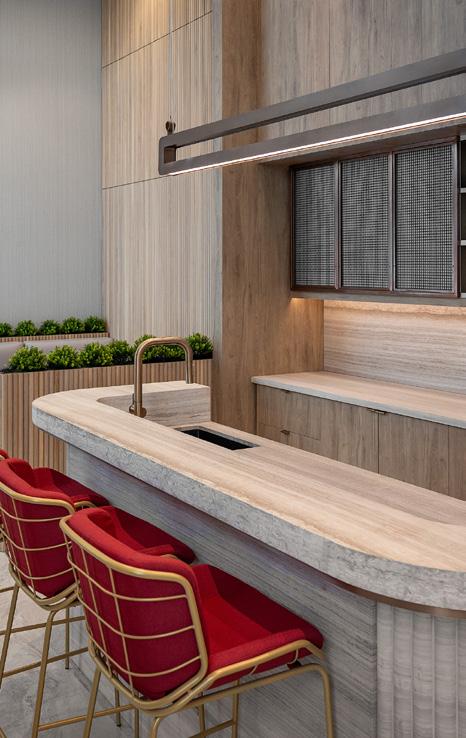
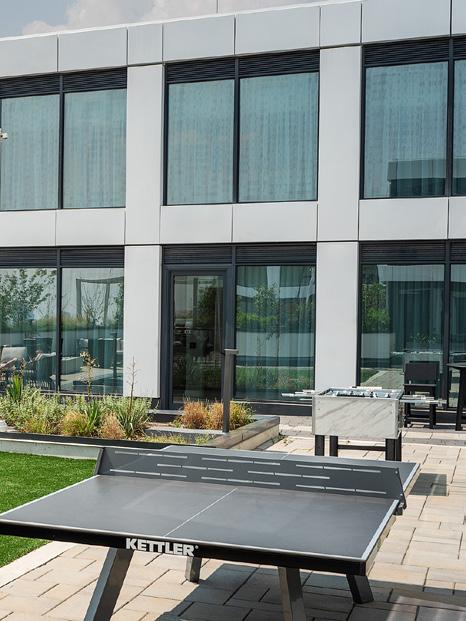
Social and coworking amenities offer flexible spaces for gathering, focused work, and informal connection. Thoughtful programming supports a range of daily rhythms, from quiet productivity to shared moments with neighbours and guests.
Seamless connections to an expansive outdoor terrace extend these environments beyond the interior. By blurring the boundary between inside and out, the design encourages fresh air, movement, and a closer relationship with the surrounding landscape.
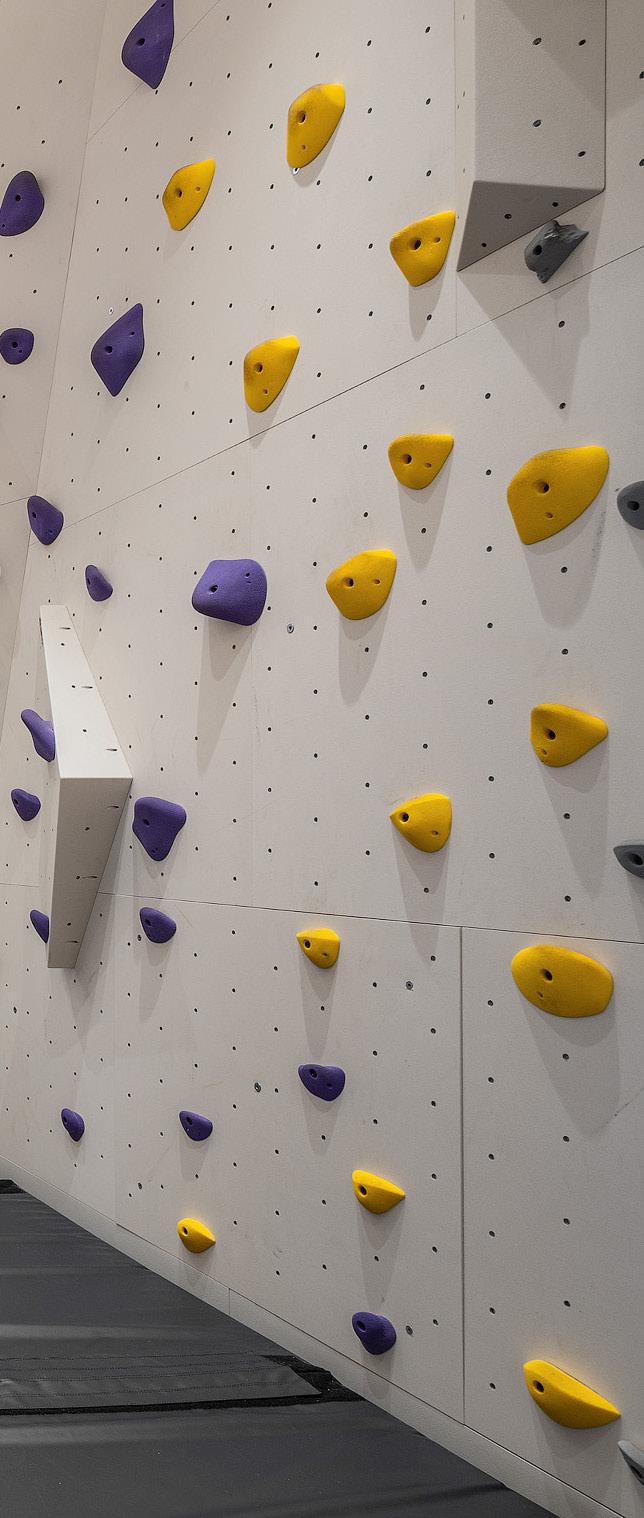
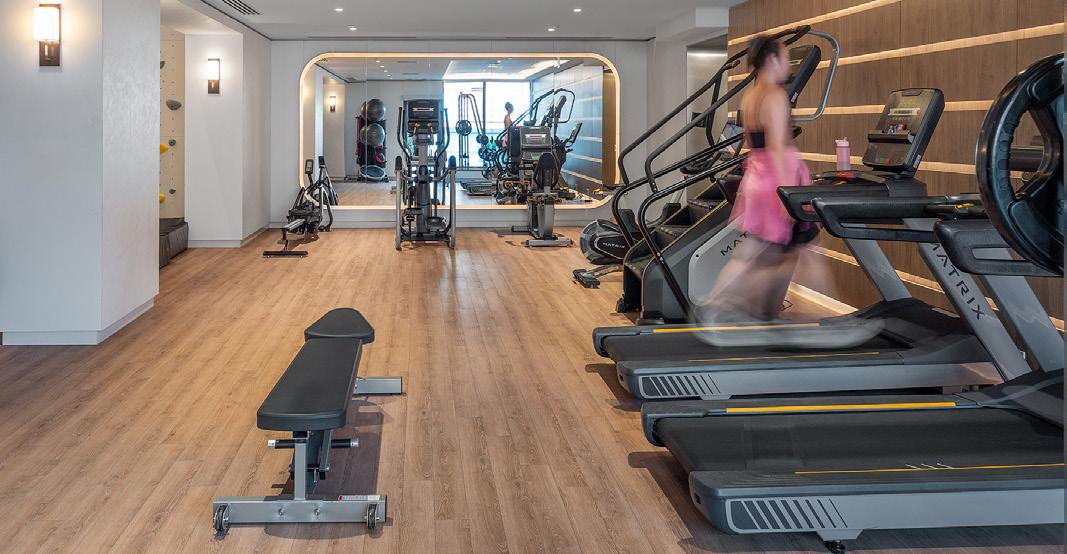
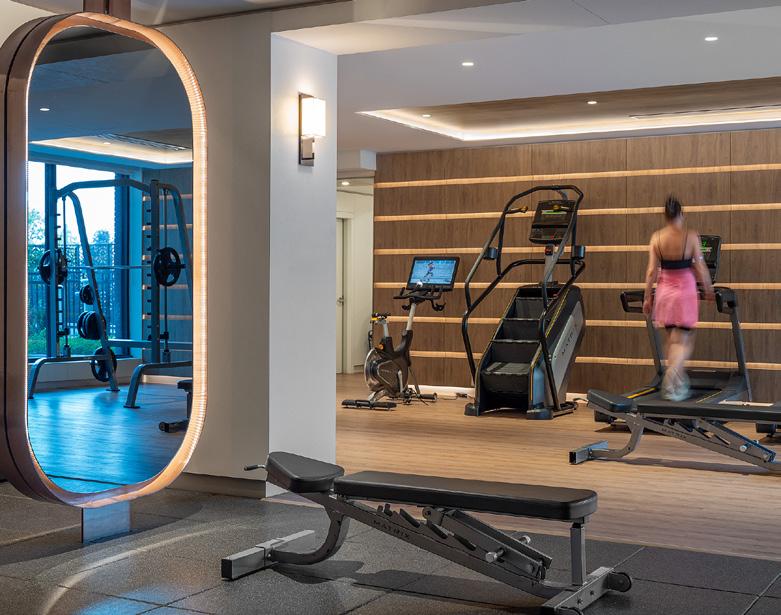
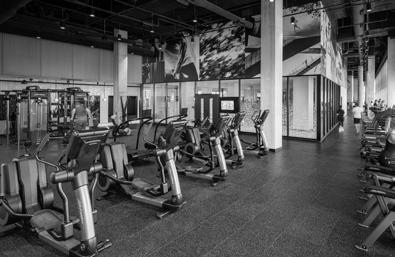
Health and wellness are integral to the resident experience. The fitness centre is conceived as a bright, energizing environment that supports both performance and recovery. Generous ceiling heights, access to natural light, and visual connections to the outdoors reinforce a sense of vitality.
A feature climbing wall introduces an unexpected element of play and challenge, transforming exercise into an engaging, social experience. Together, these spaces support an active lifestyle and encourage daily movement as part of everyday living.
Westline balances the energy of city living with interiors shaped by softness, nature, and retreat.
WORKPLACE | TORONTO | 5,000 SQ FT
Founded in 1963, The Advocates’ Society has long been a cornerstone of Canada’s legal community, supporting advocates through education, connection, and professional development. When the organization set out to refresh its downtown Toronto offices, the goal extended beyond renovation. The new workplace needed to elevate the member experience, support a growing range of programs and events, and reflect the Society’s evolving role within the legal profession.
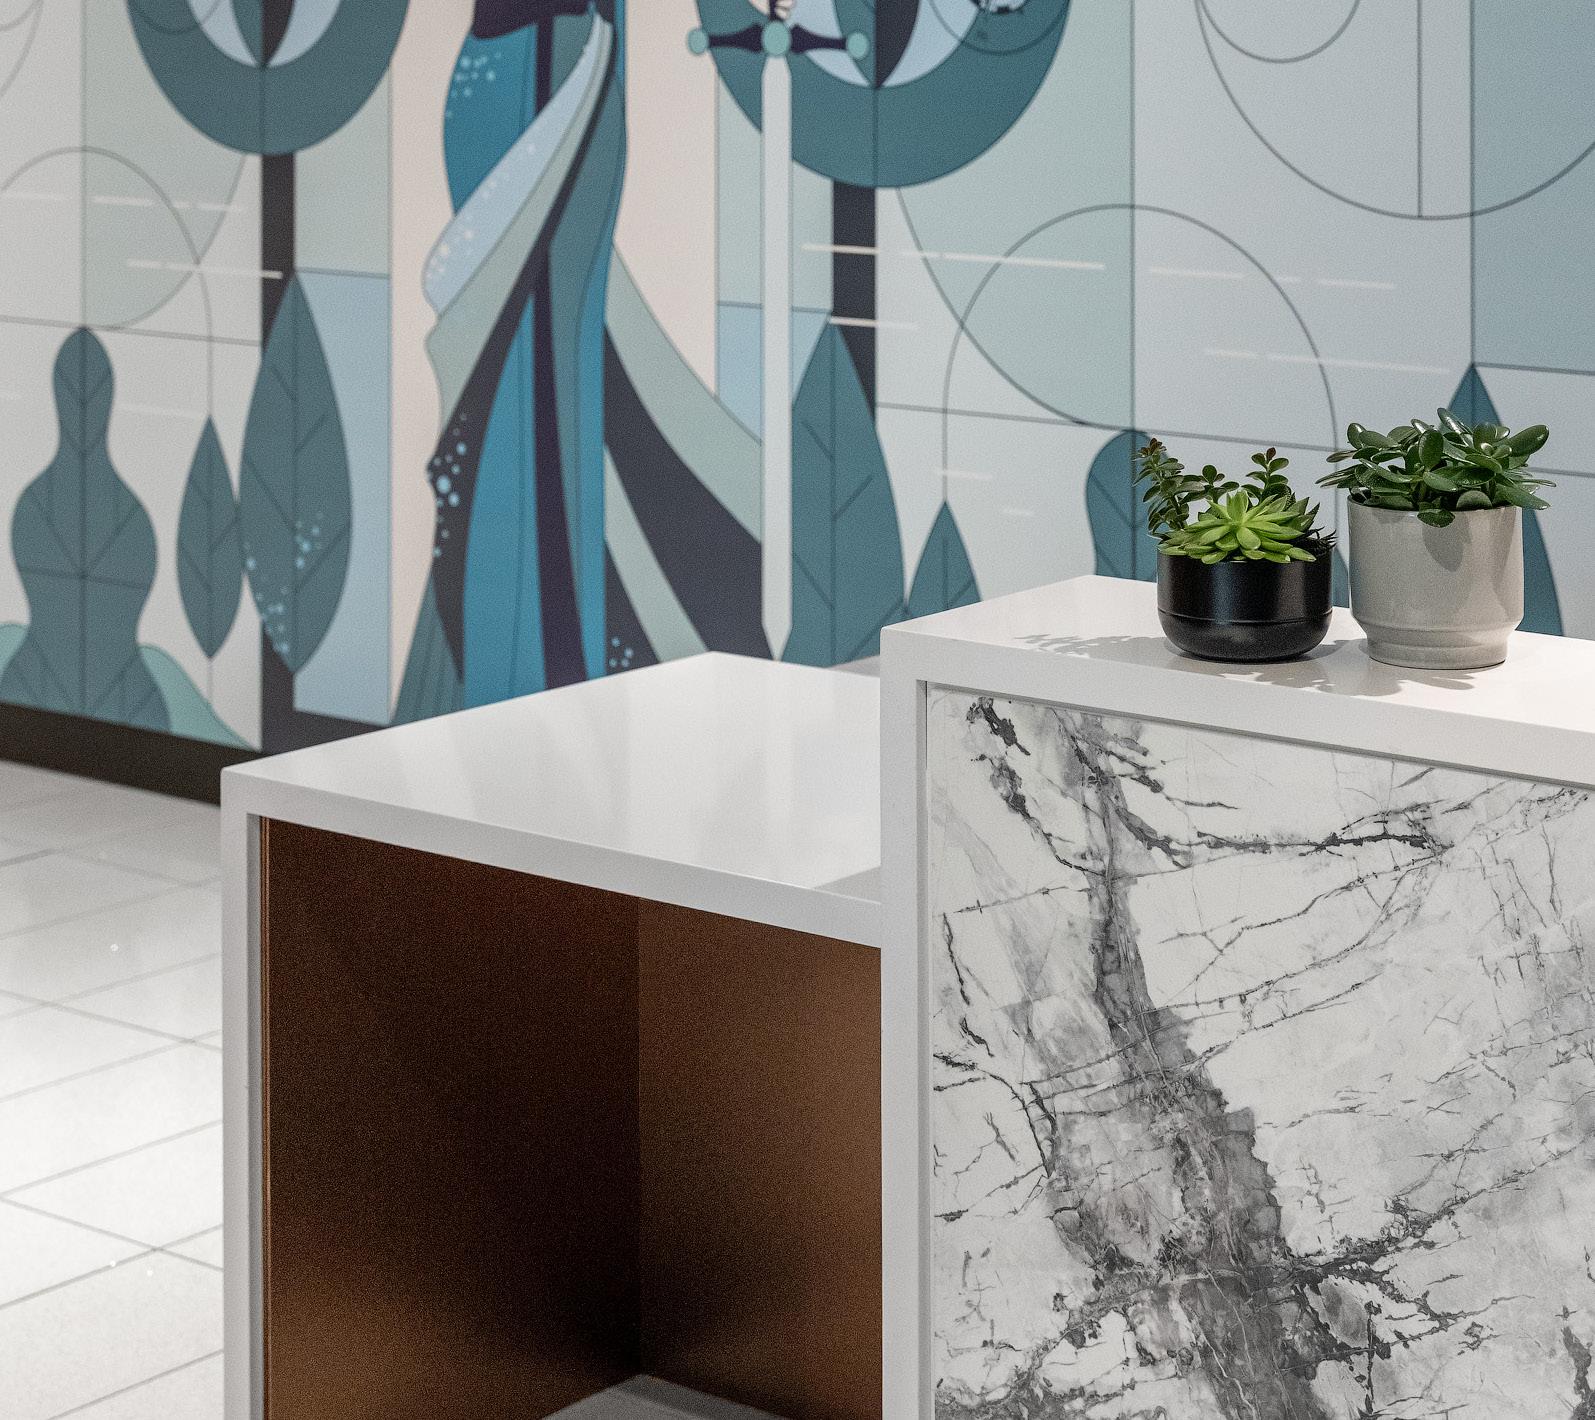
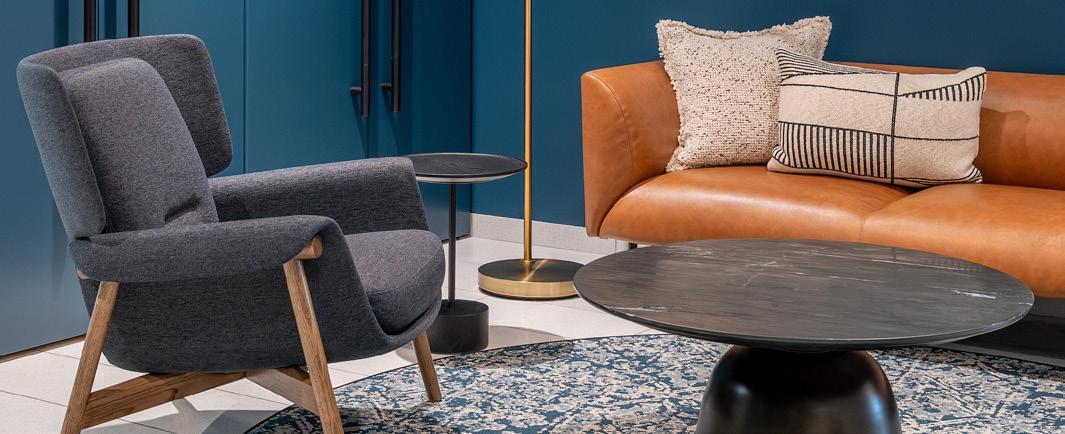
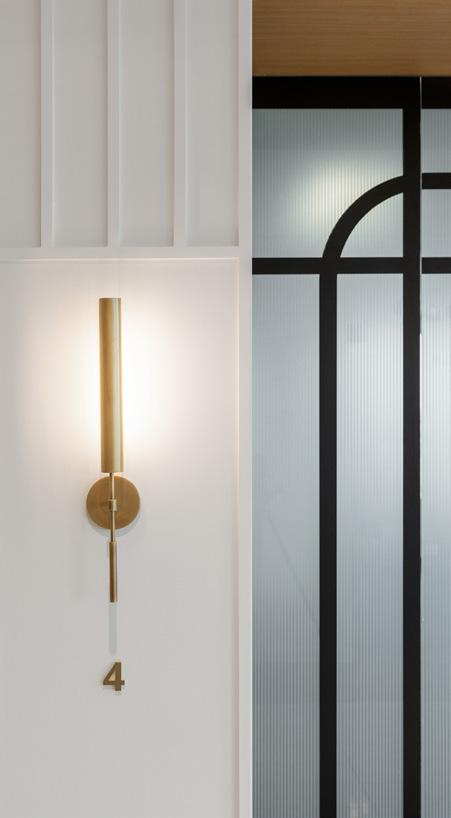
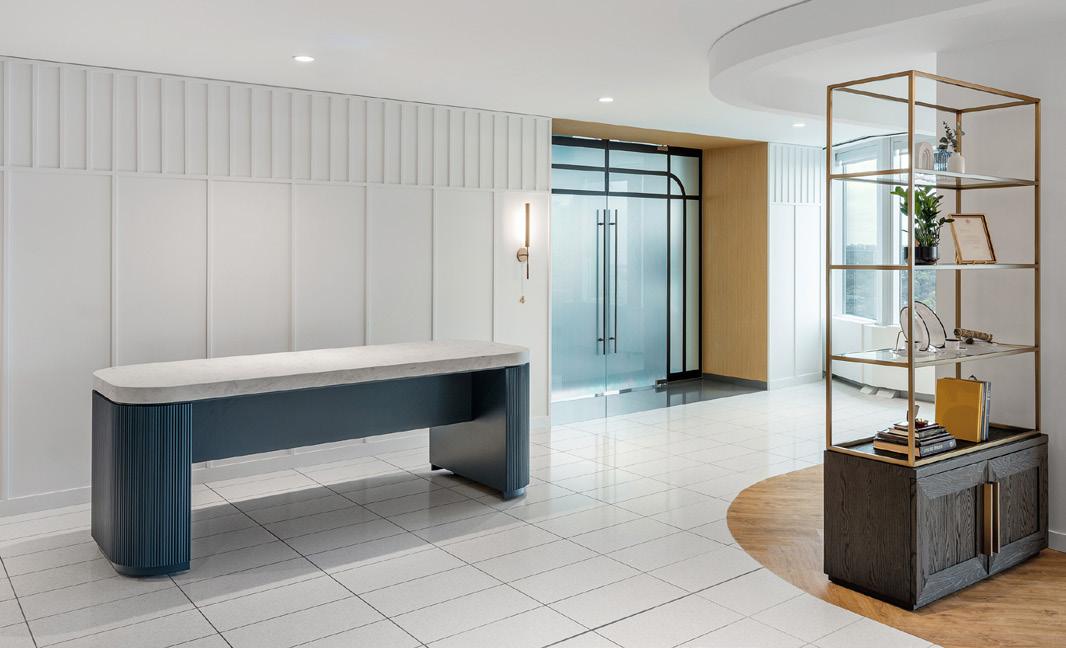
Working with Figure3, the 5,000-squarefoot office was reimagined as a welcoming environment that balances professionalism with warmth. A more open and intuitive layout shapes a clear visitor journey, shifting in tone from arrival to gathering.
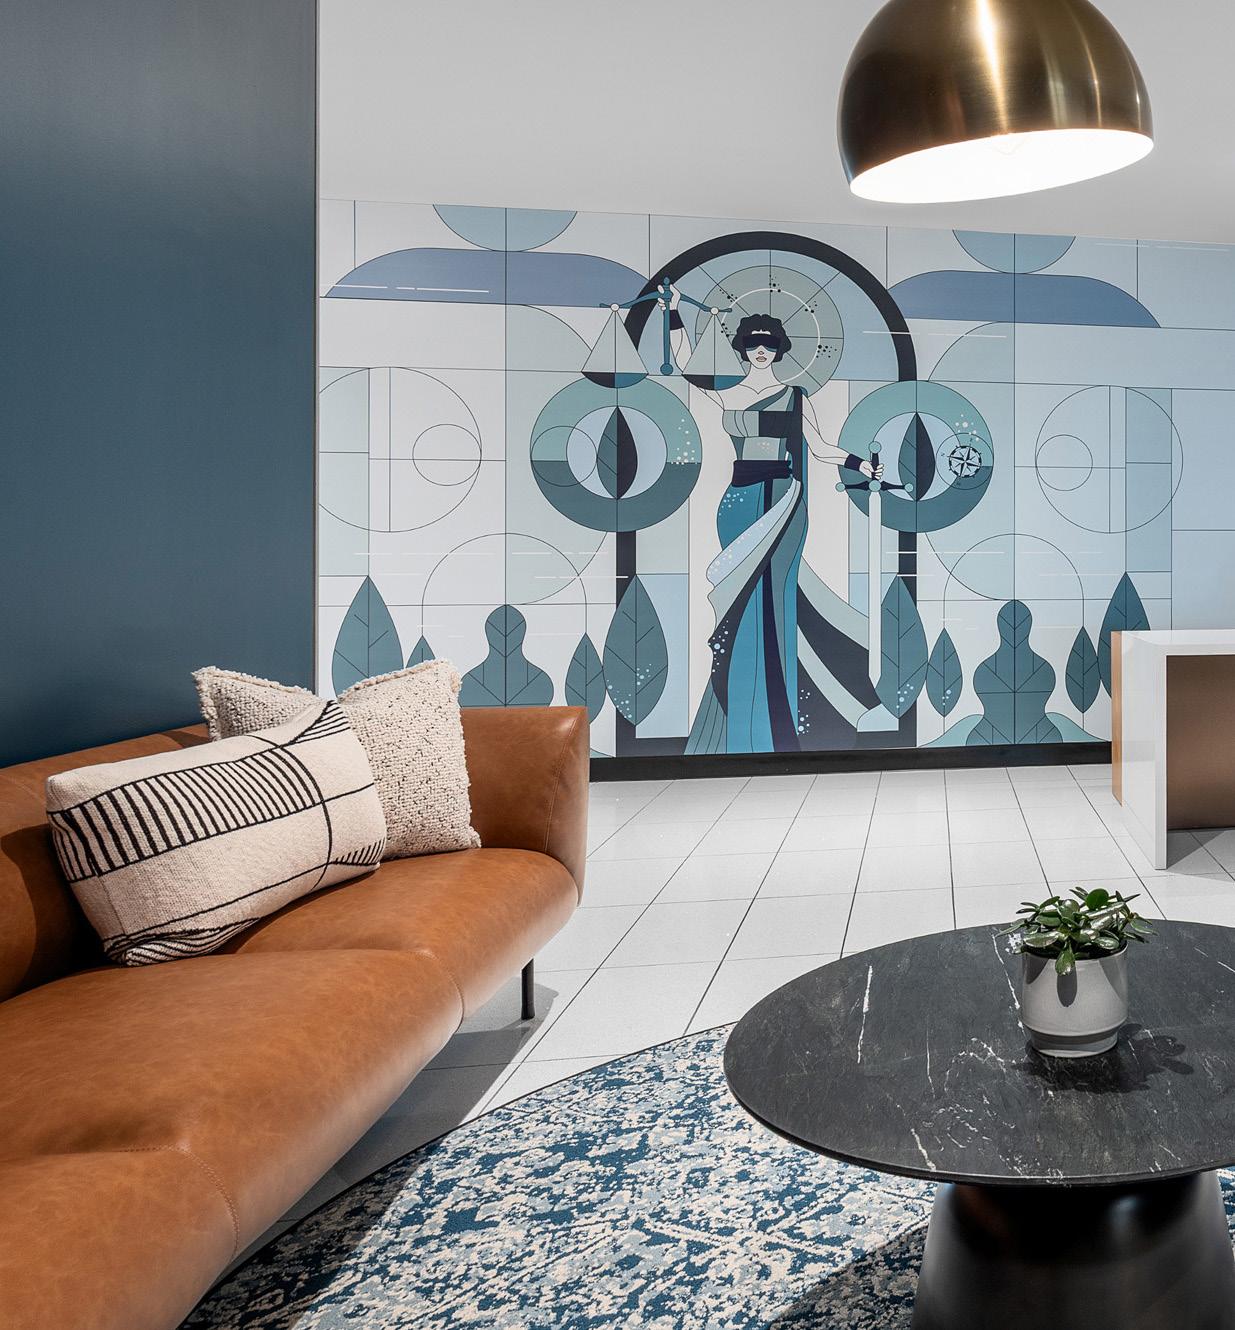
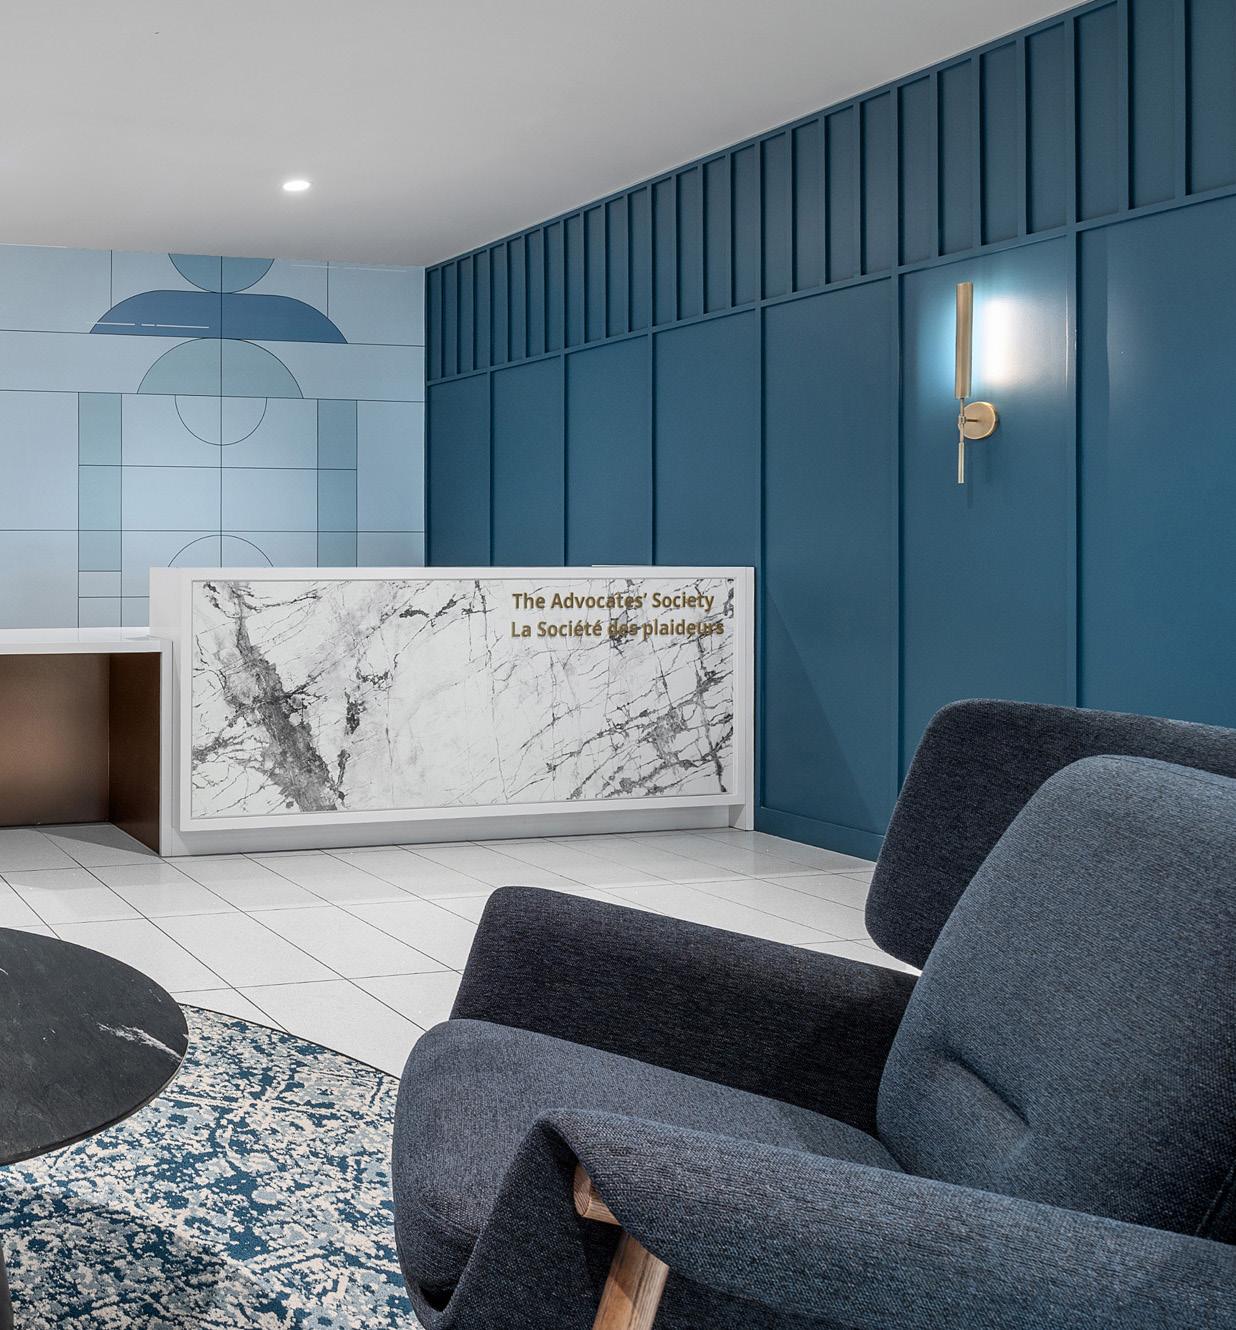
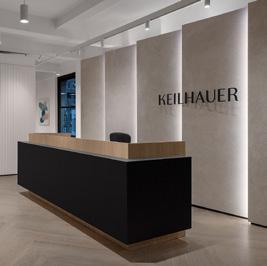
Reception establishes a strong first impression through symbolically grounded graphic elements that convey identity and purpose, setting the stage for what unfolds deeper within the space.
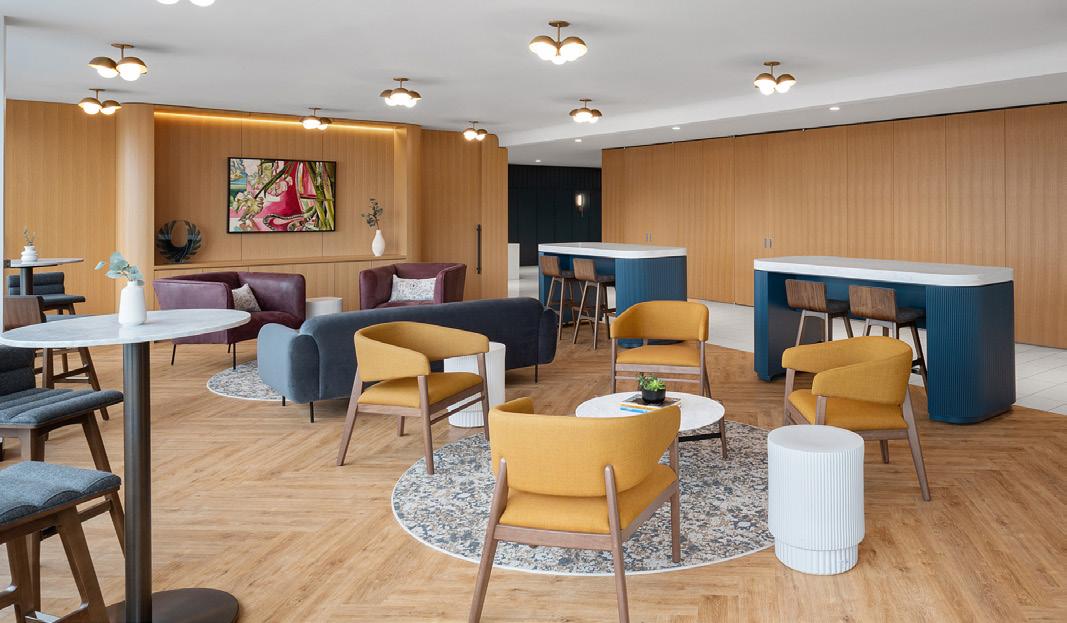
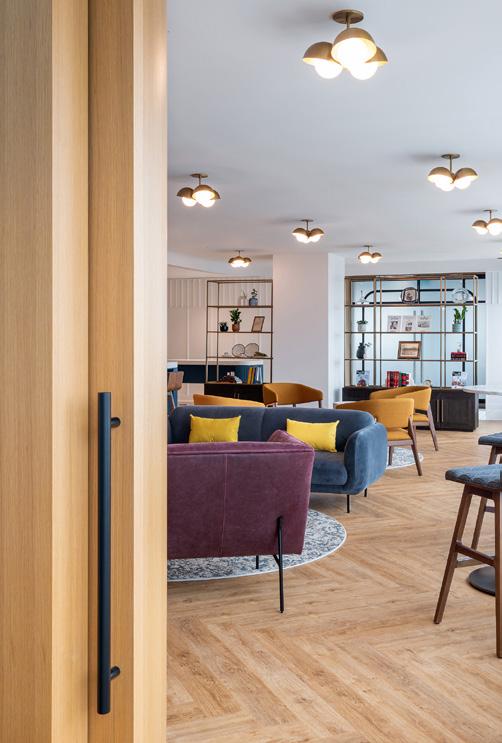
Beyond reception, visitors are drawn into a central lounge that serves as the social heart of the office. This flexible hub expands the Society’s ability to host events, support networking, and foster professional dialogue among members.
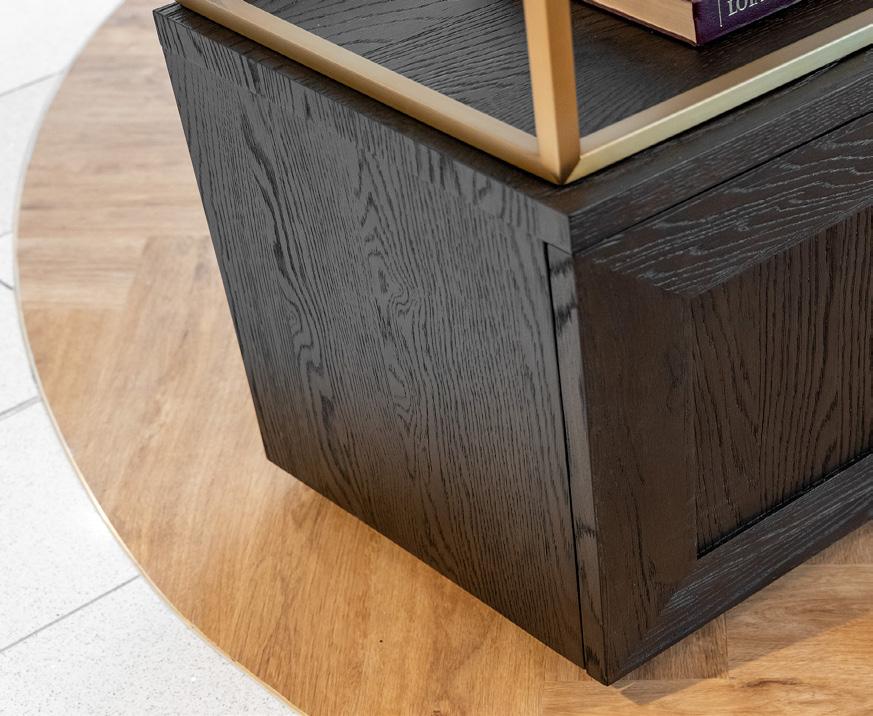
Curves drawn from the building’s architecture inform ceiling and floor details, millwork, and seating arrangements, subtly guiding movement while reinforcing the lounge as the focal point of the experience.
What was once a series of enclosed rooms was transformed into a welcoming, multifunctional destination for connection and exchange.
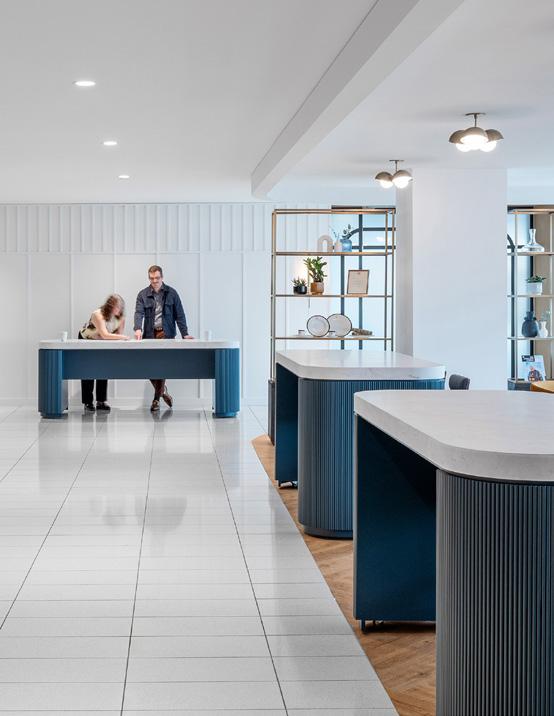
Accessibility and inclusivity inform decisions throughout the project, from flexible furniture solutions to the thoughtful reuse of existing materials.
Lighting is composed in layers, combining sconces, display illumination, and feature pendants to create a warm and considered atmosphere.
The transformed workplace now serves not only as a headquarters, but as a setting for the Society’s work, offering spaces that encourage members to gather, engage, and strengthen the profession.
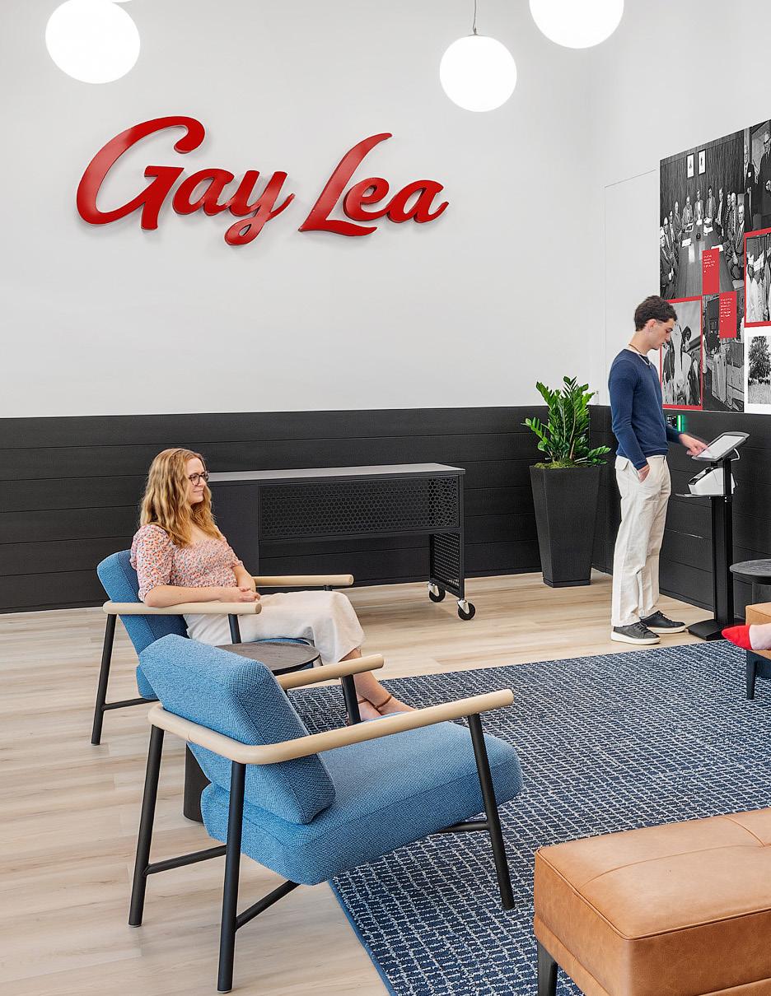
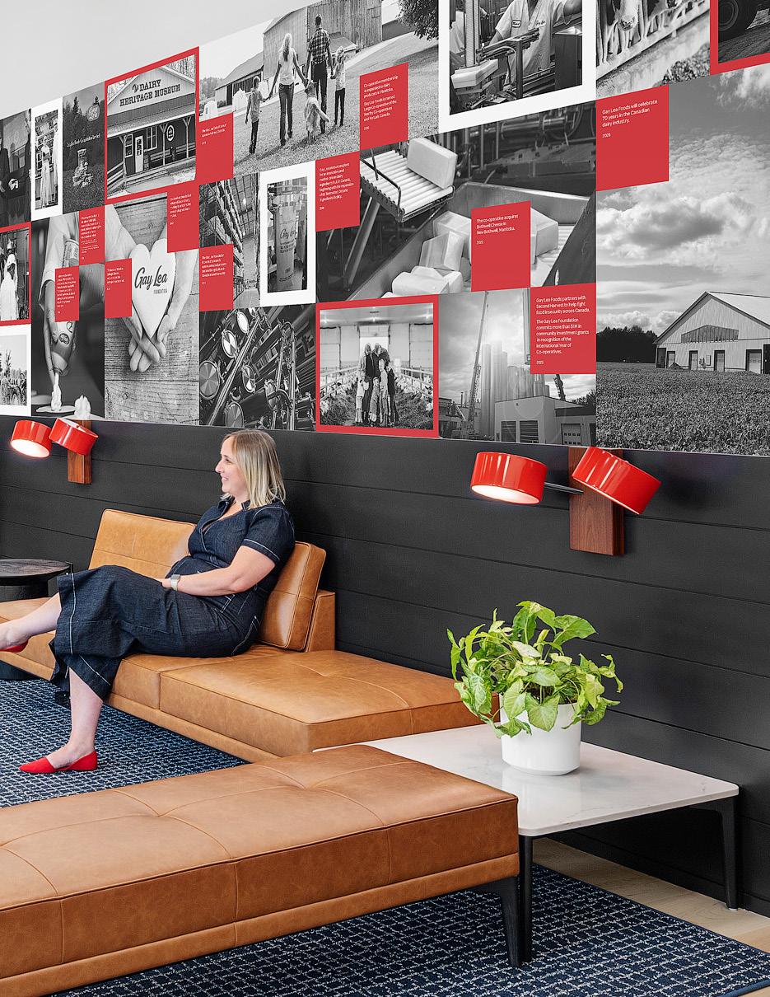
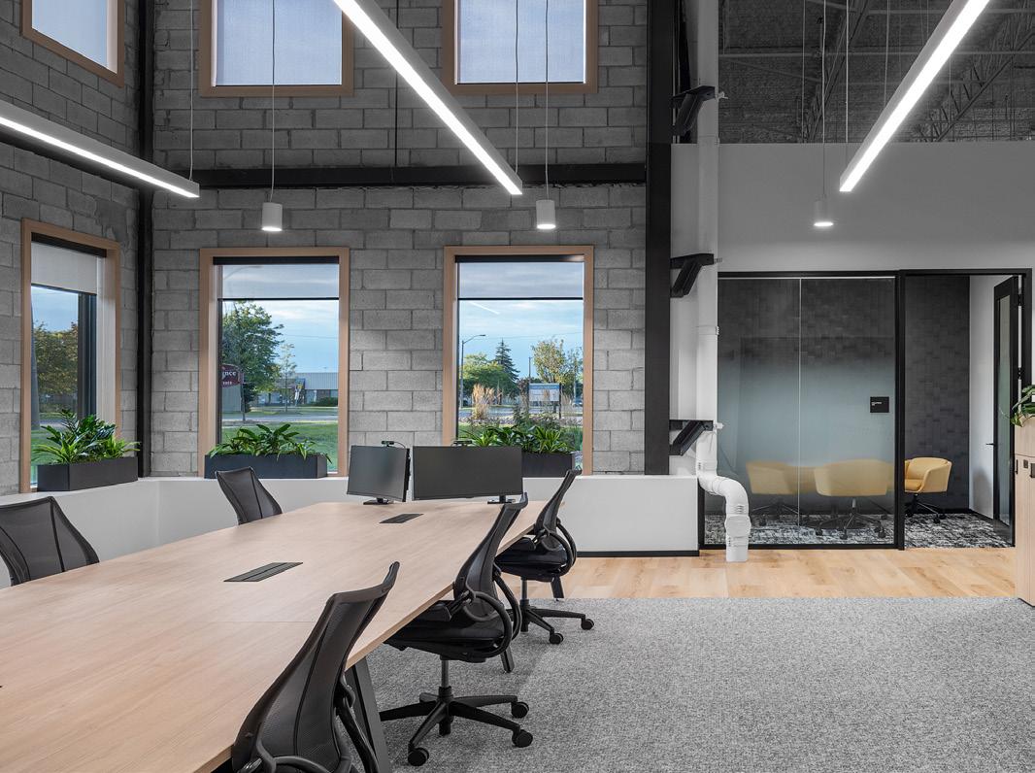
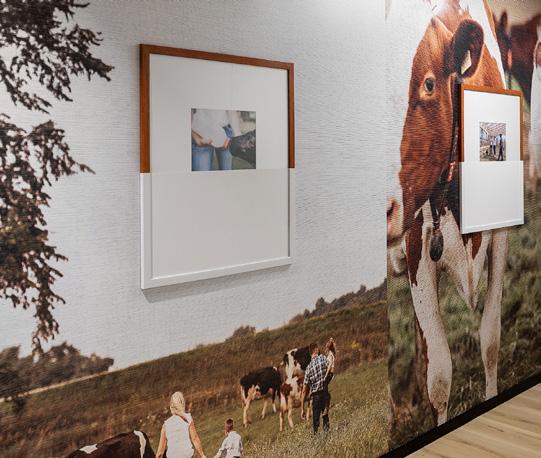
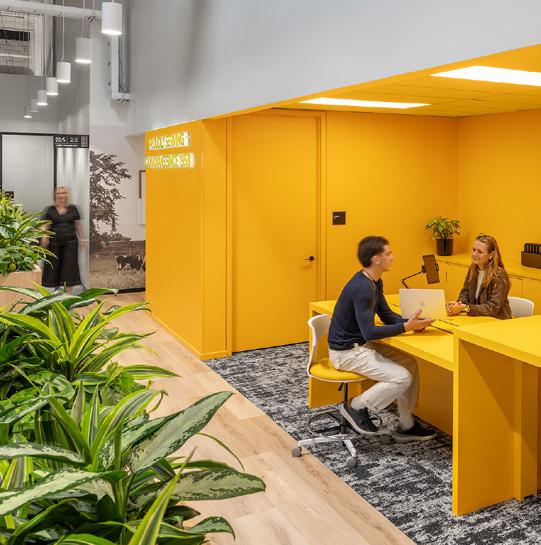
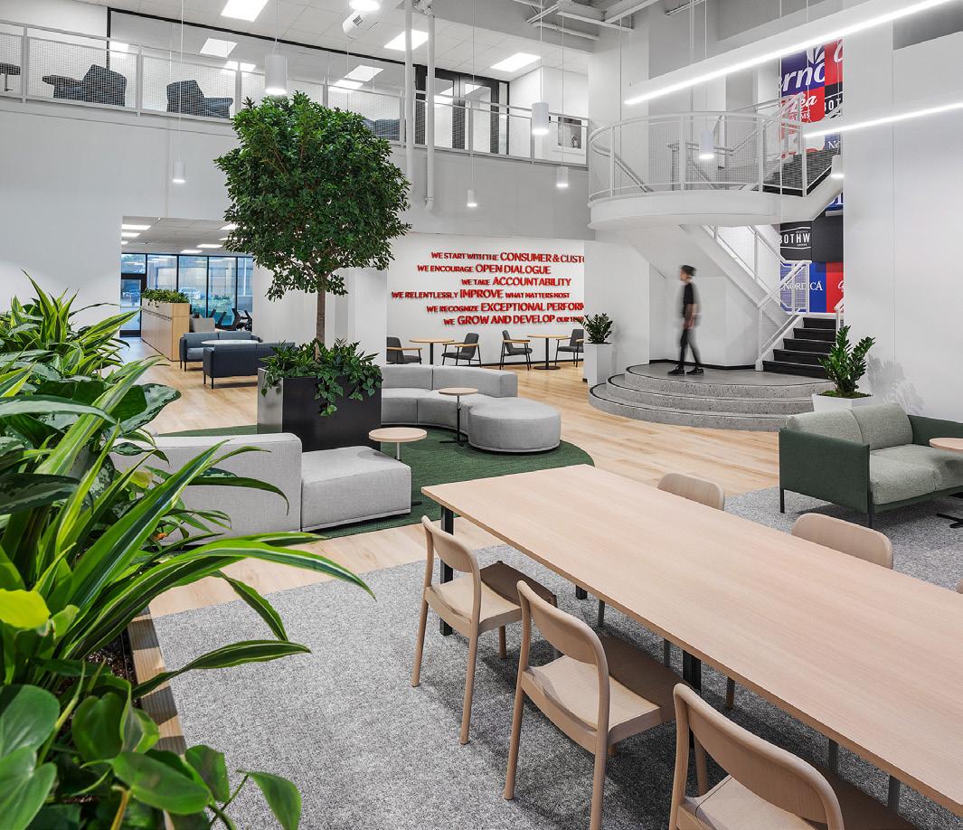
The new Gay Lea Foods head office in Toronto is designed as a physical expression of the organization’s co-operative values and agricultural roots. As a Canadian, farmer-owned co-operative supporting more than 1,200 member farms across Ontario and Manitoba, Gay Lea sought a workplace that would bring people together while authentically reflecting its brand.
The result is a headquarters that supports new ways of working while expressing community, inclusivity, and environmental responsibility. The project coincided with a leadership transition and a broader cultural shift within the organization.
Early in the process, a brand workshop identified guiding principles centred on community, teamwork, and individual experience. Working with Figure3, Gay Lea set out to create a space that feels open, welcoming, and deeply connected to its agricultural story.
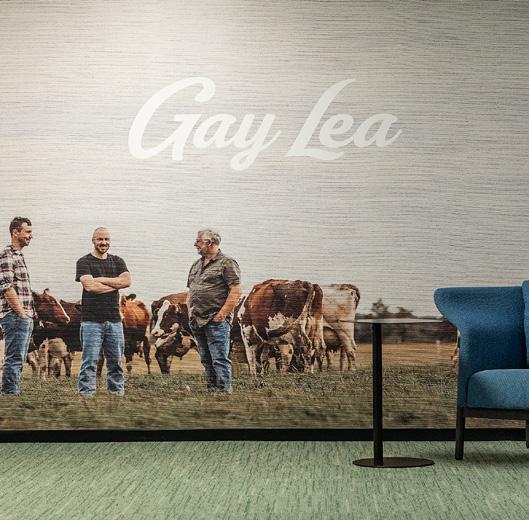
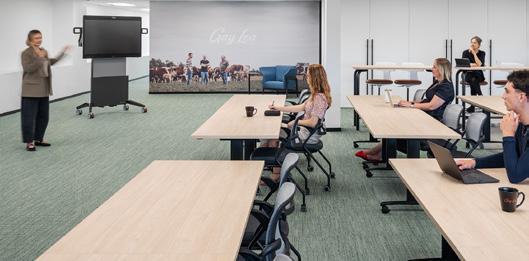
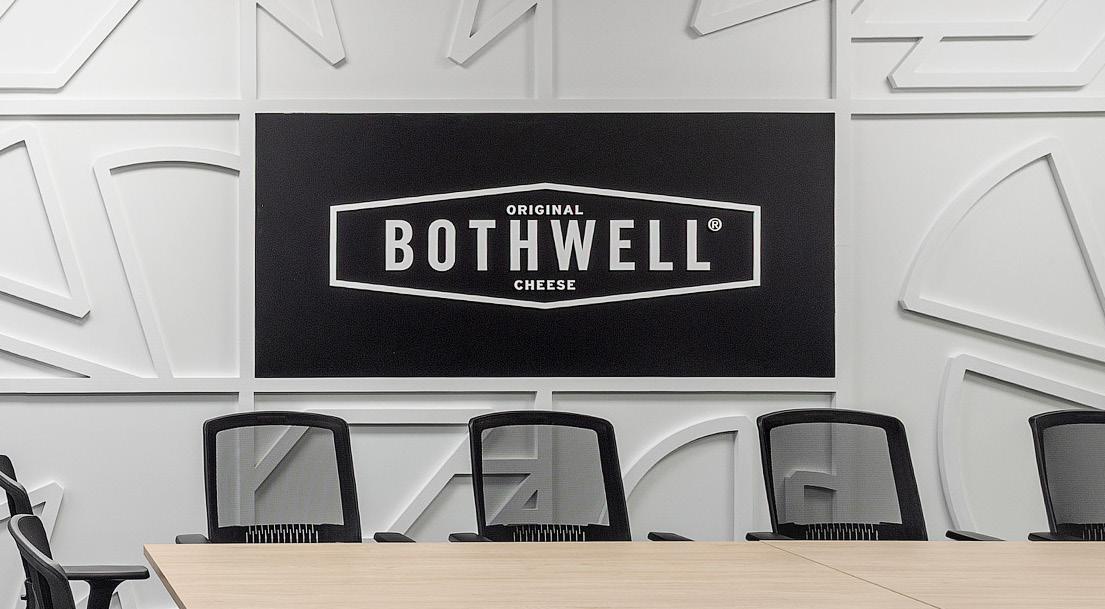
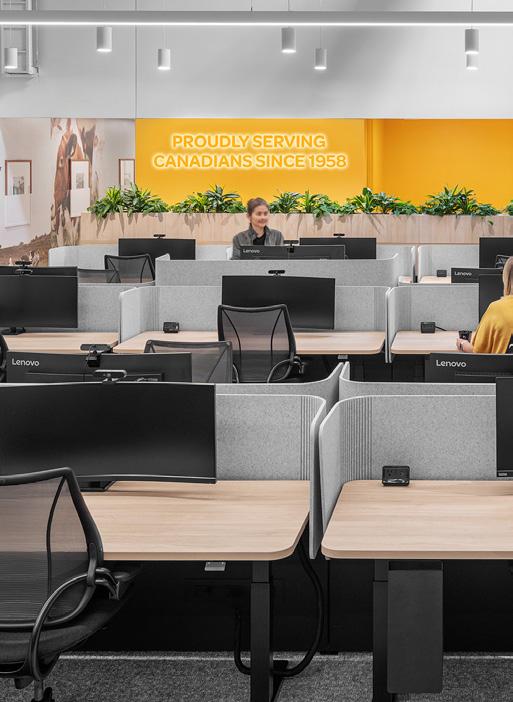
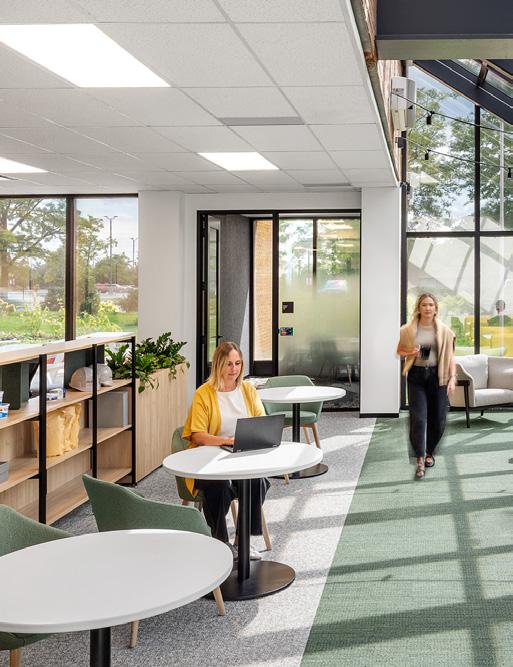
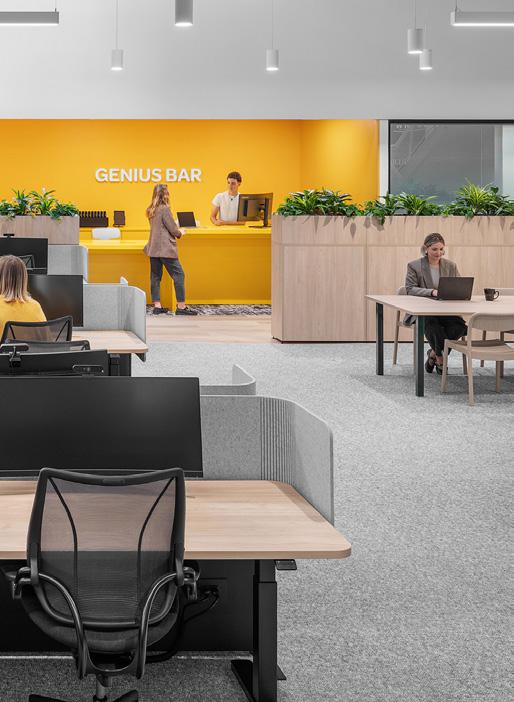
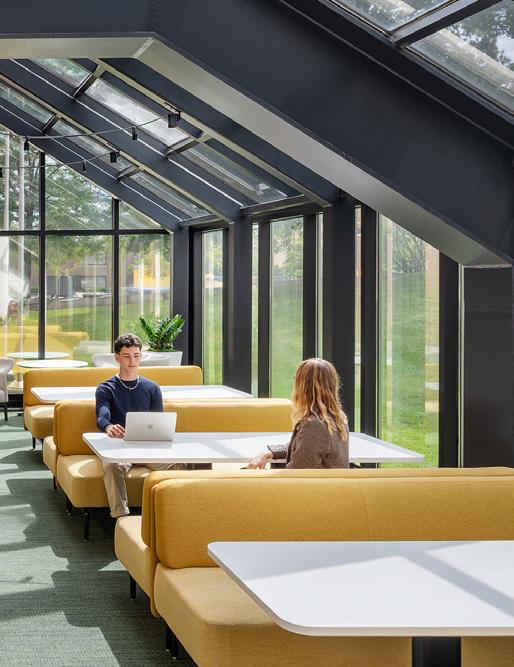
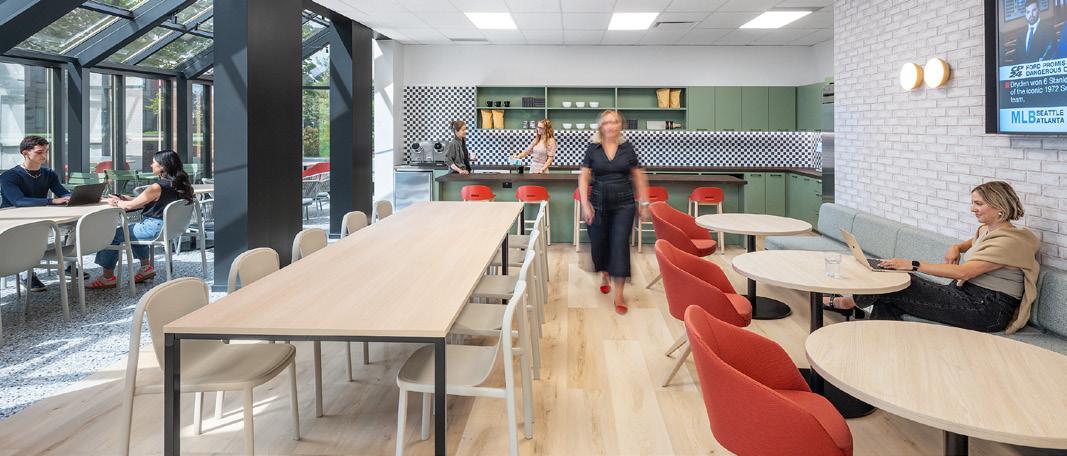
Located within a building that had sat vacant for 15 years, the site offered both character and untapped potential. High ceilings, exposed brick, a mezzanine, and a sun-filled solarium with access to outdoor patios form the foundation for a dynamic and adaptable workplace.
By reusing and enhancing the existing structure, the design team expanded Gay Lea’s footprint while remaining within budget and aligning with sustainability goals. Natural materials, biophilic elements, and environmental graphics ground the space in the organization’s agricultural heritage.
Rooted in co-operative values, the workplace brings people together through shared spaces, natural materials, and a strong sense of belonging.
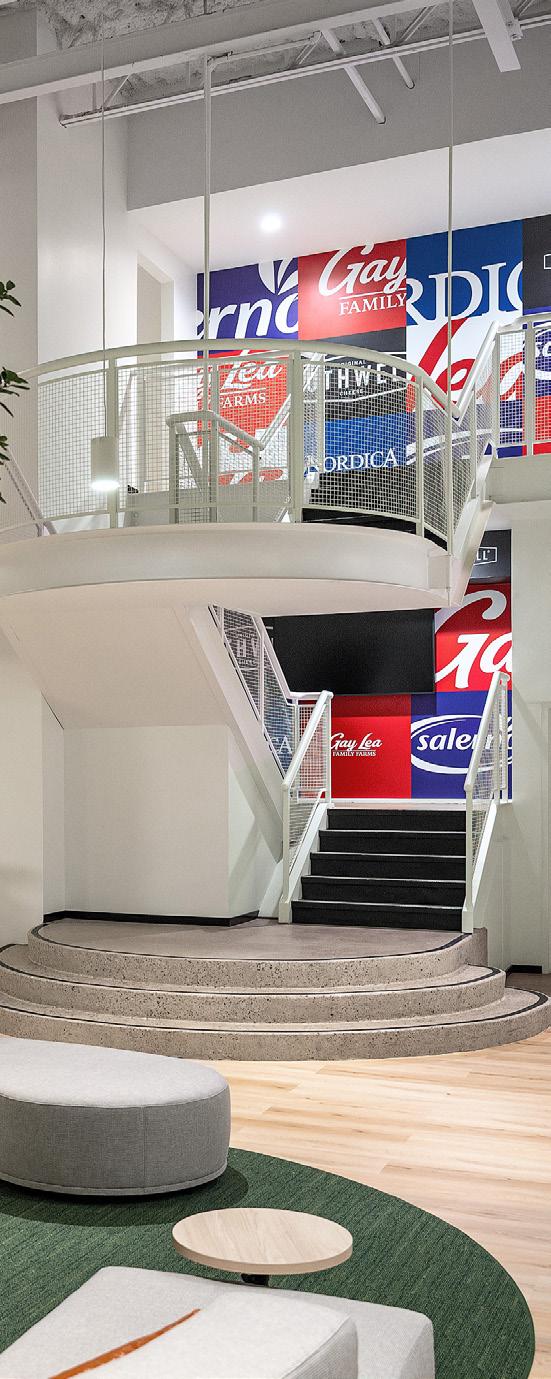
At the heart of the office, a full-sized interior tree serves as a symbol of renewal and growth. Abundant greenery, warm wood finishes, and daylight-filled gathering spaces reinforce the concept of bringing the outdoors in.
At reception, environmental graphics celebrate Gay Lea’s history, farmer-owners, and Canadian brands, weaving storytelling into both the visitor arrival and daily employee experience.
WORKPLACE | TORONTO | 15,000 SQ FT
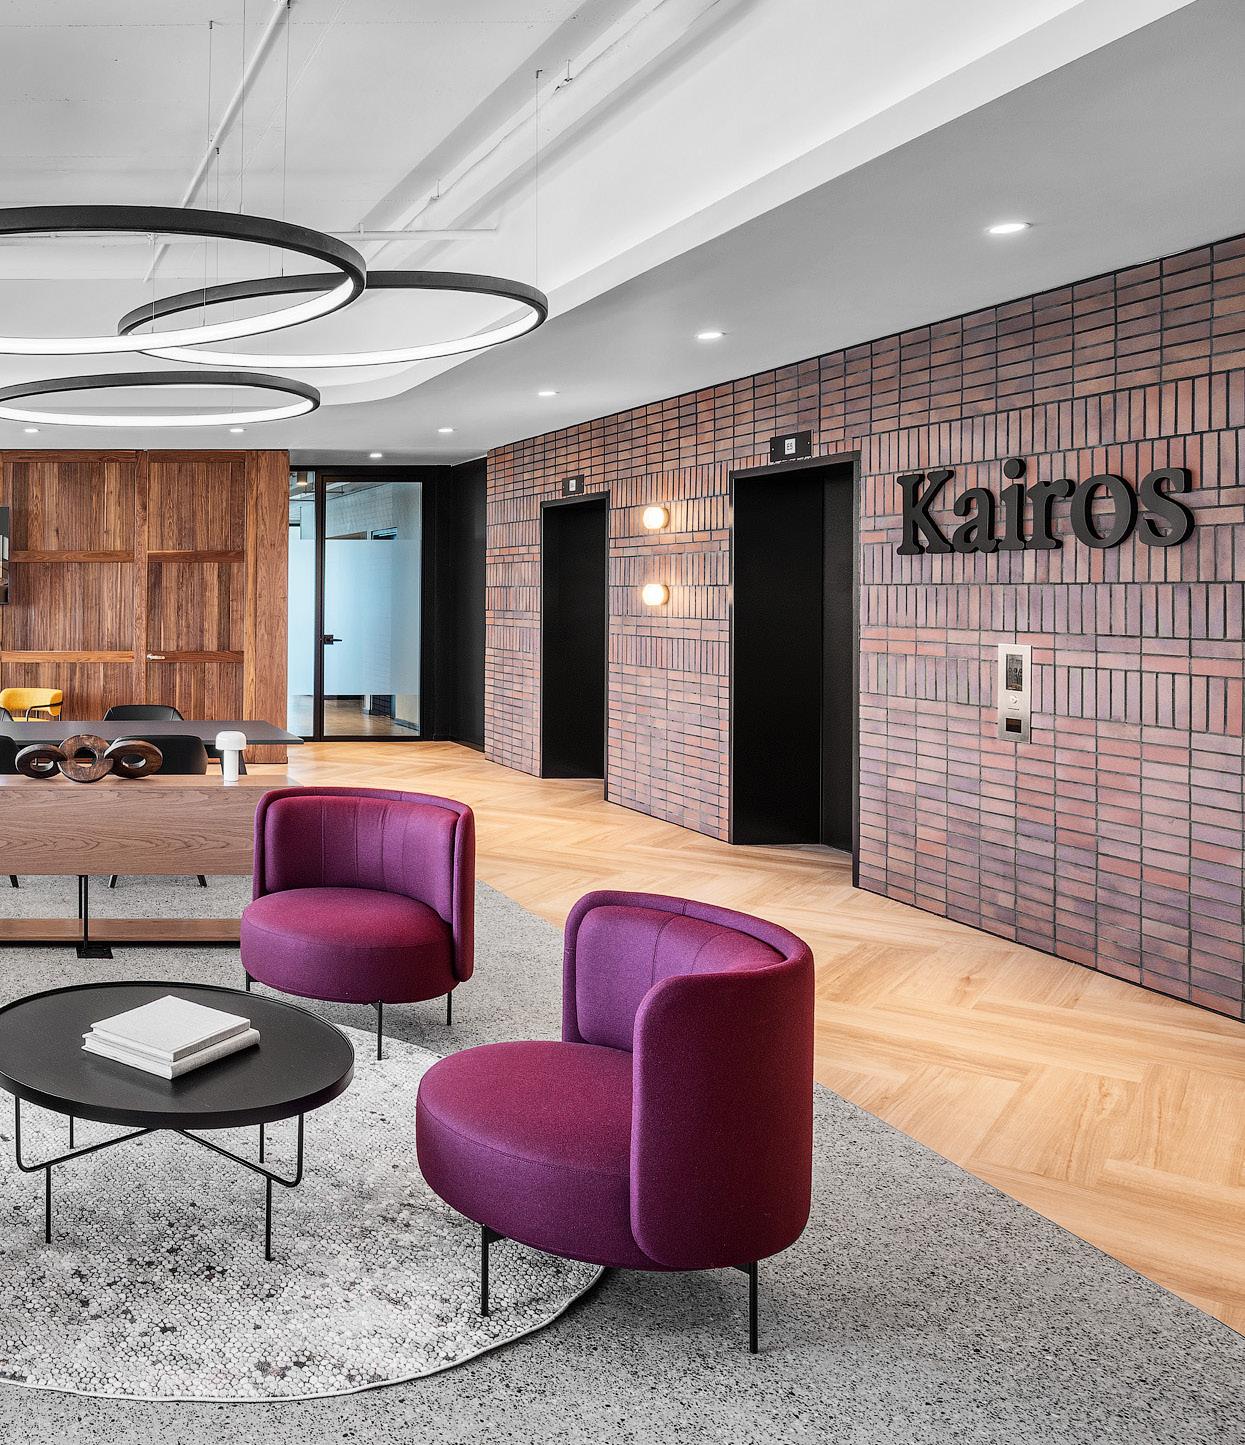
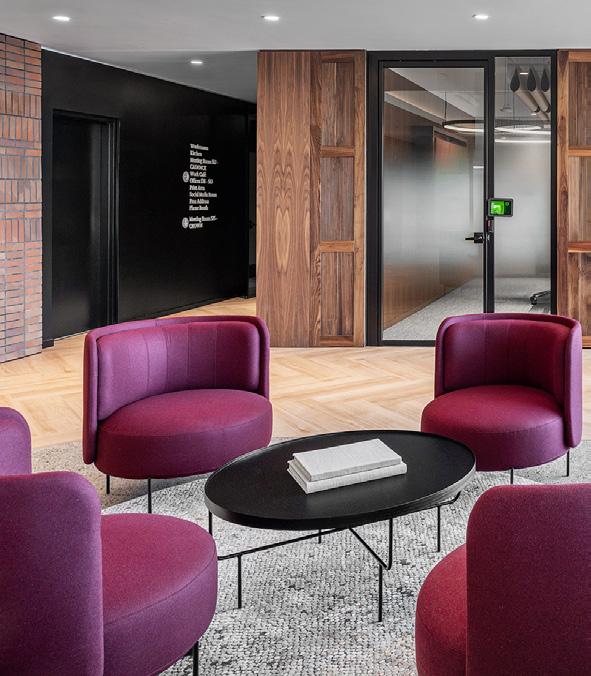
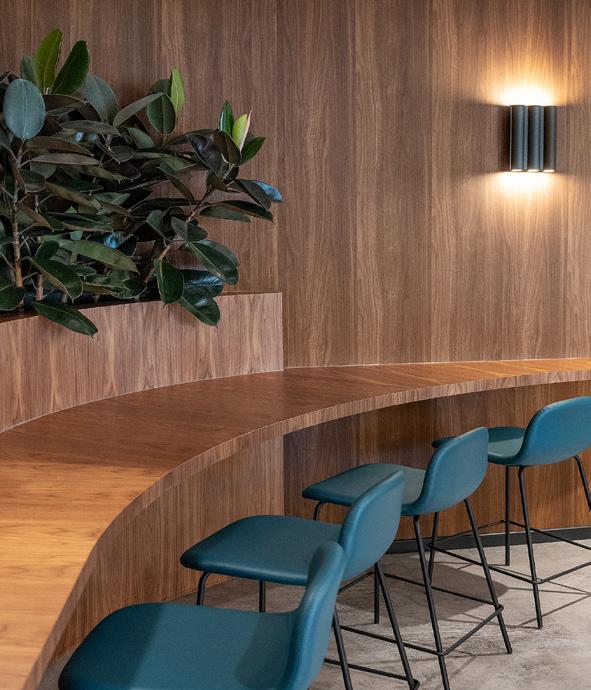
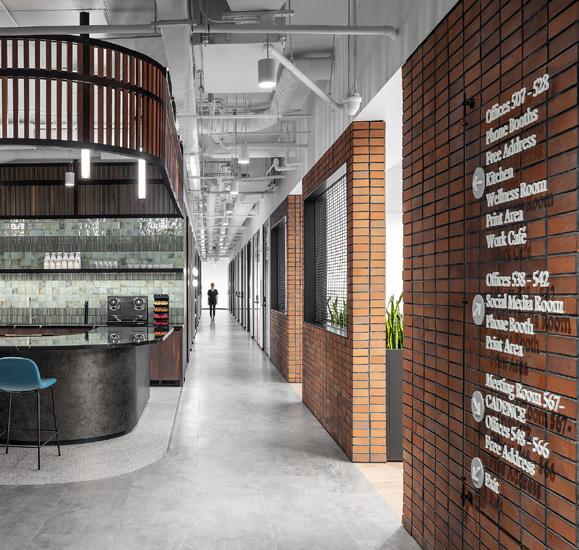
Inspired by the character of Liberty Village, the design brings warmth, texture, and a sense of ease to one of Toronto’s most dynamic creative communities.
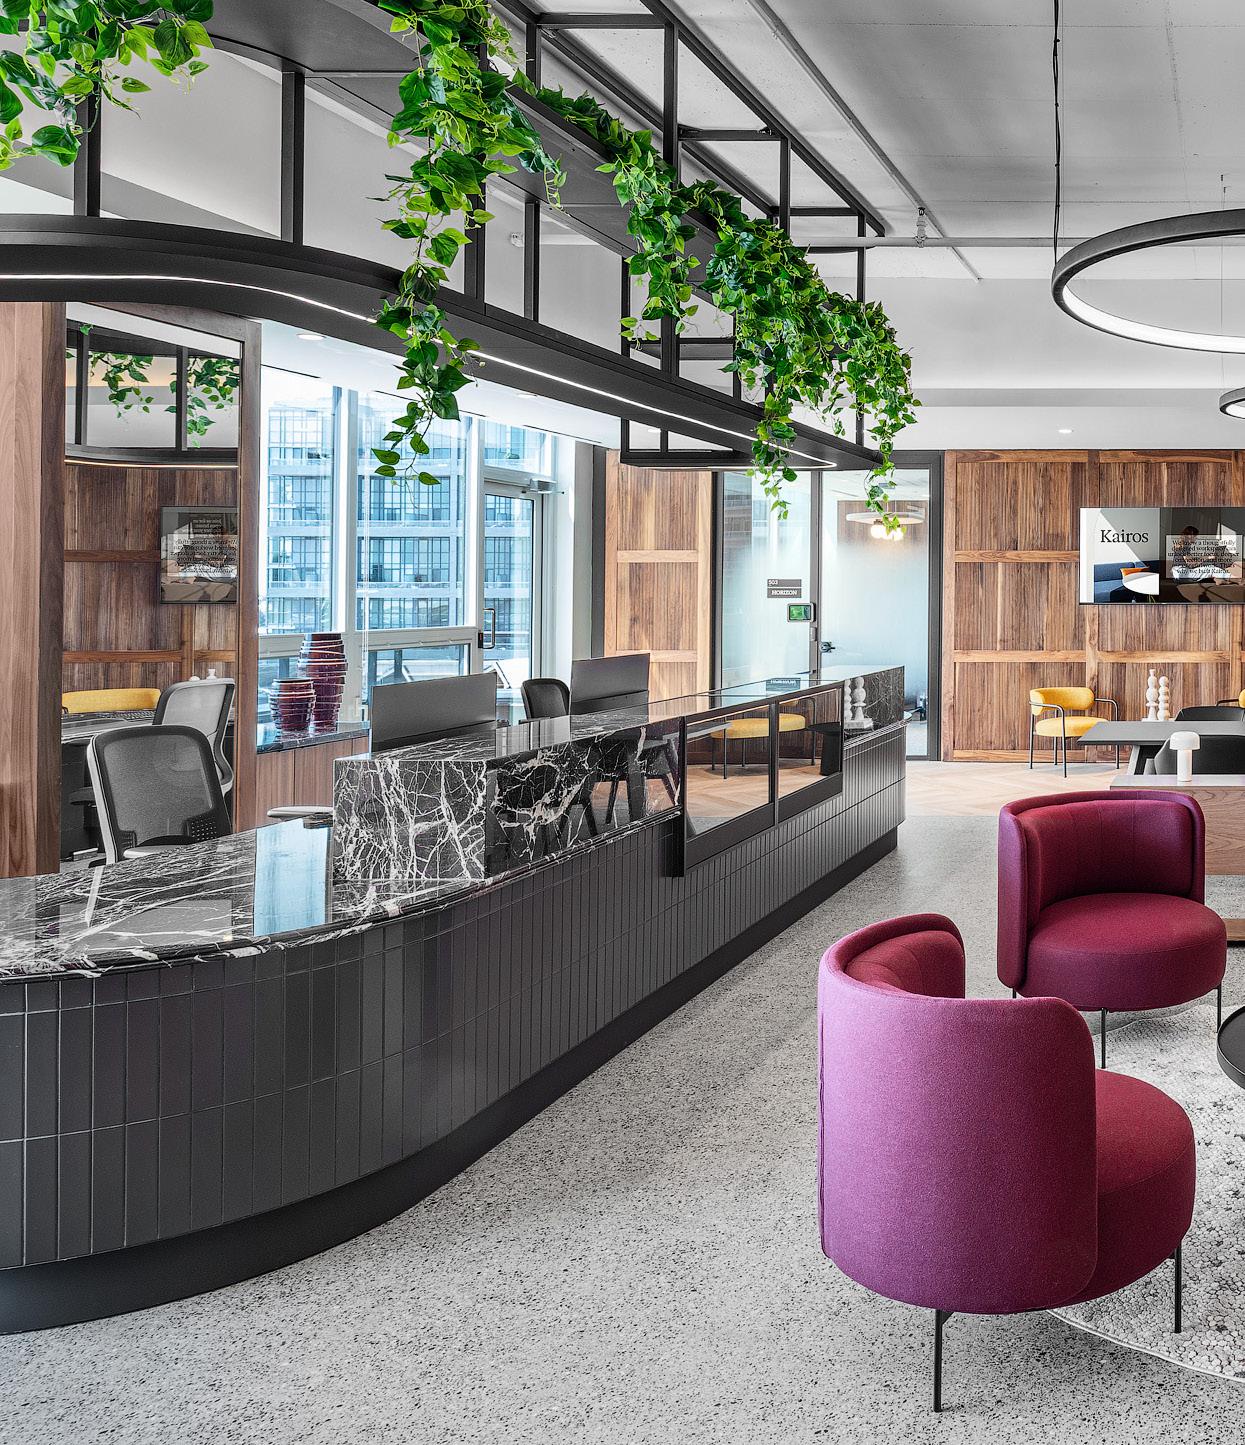
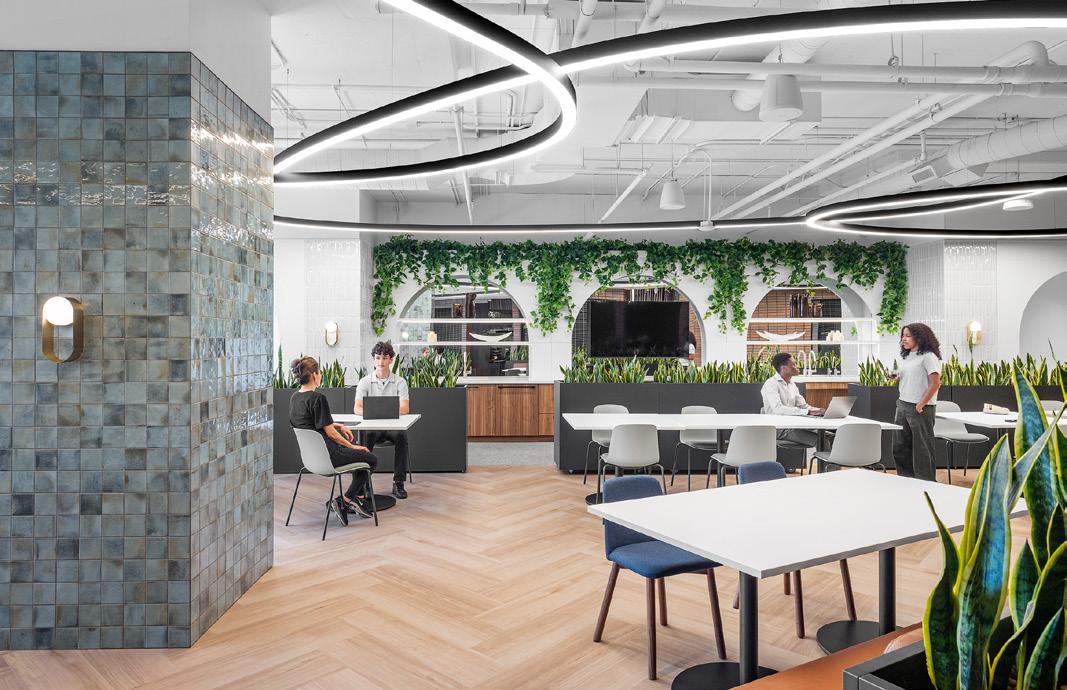
Kairos brings a hospitality-informed approach to coworking, shaped by the creative energy of Liberty Village. Designed as a flexible environment for focus, collaboration, and connection, the space balances warm industrial character with elevated performance.
Rather than a rigid grid, the workplace unfolds as a sequence of interconnected spaces. Private offices, focus rooms, and technology-enabled meeting areas sit alongside shared zones, supported by intuitive circulation and generous daylight.
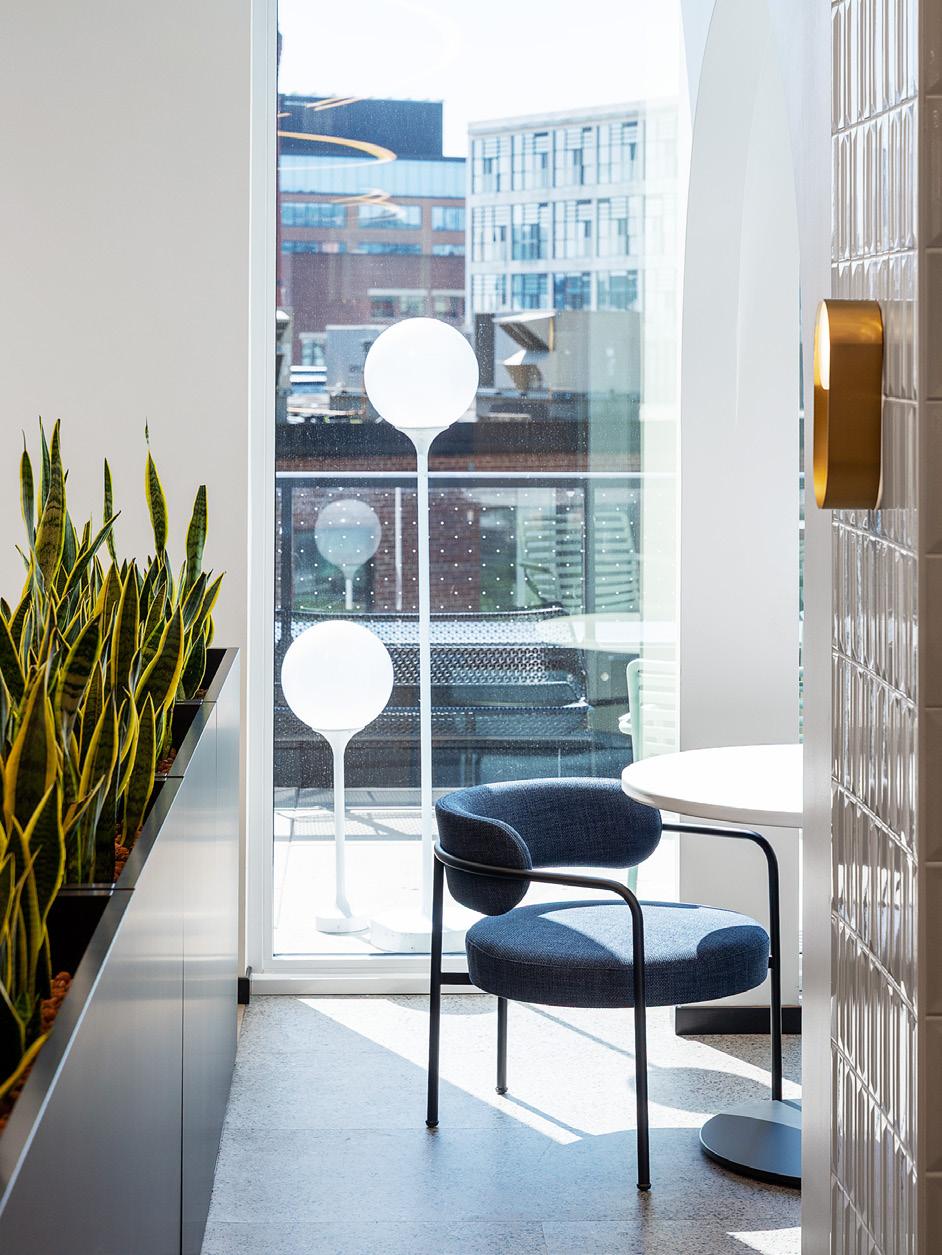
Rich woods, exposed brick, and biophilic elements ground the interiors in their neighbourhood context, bringing warmth and texture to one of Toronto’s most dynamic creative districts.
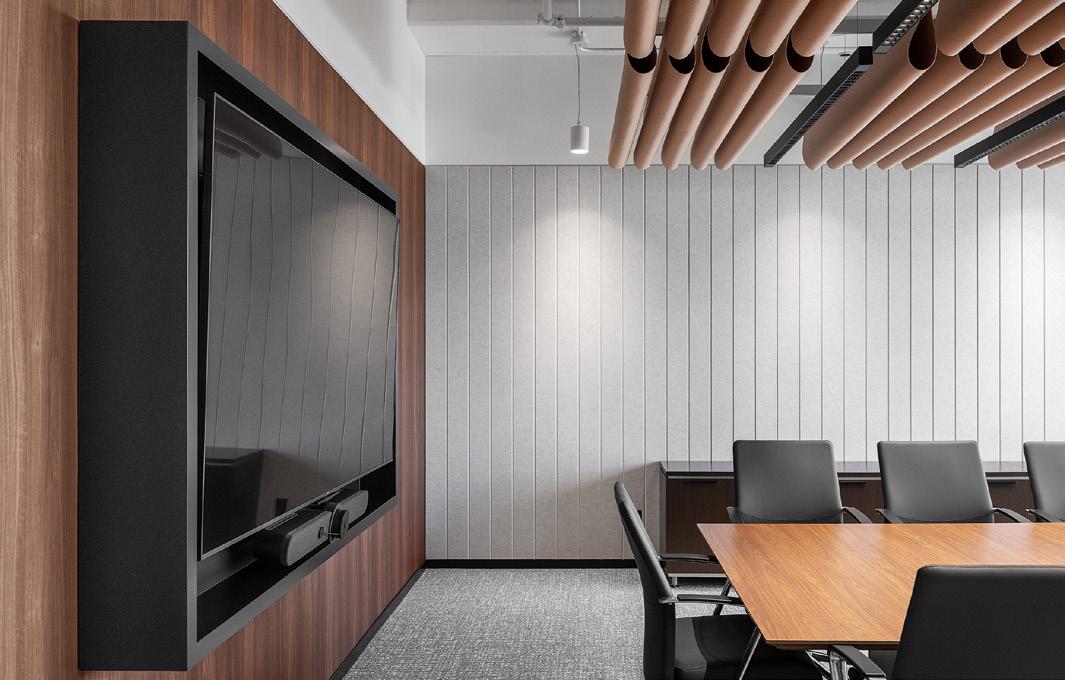
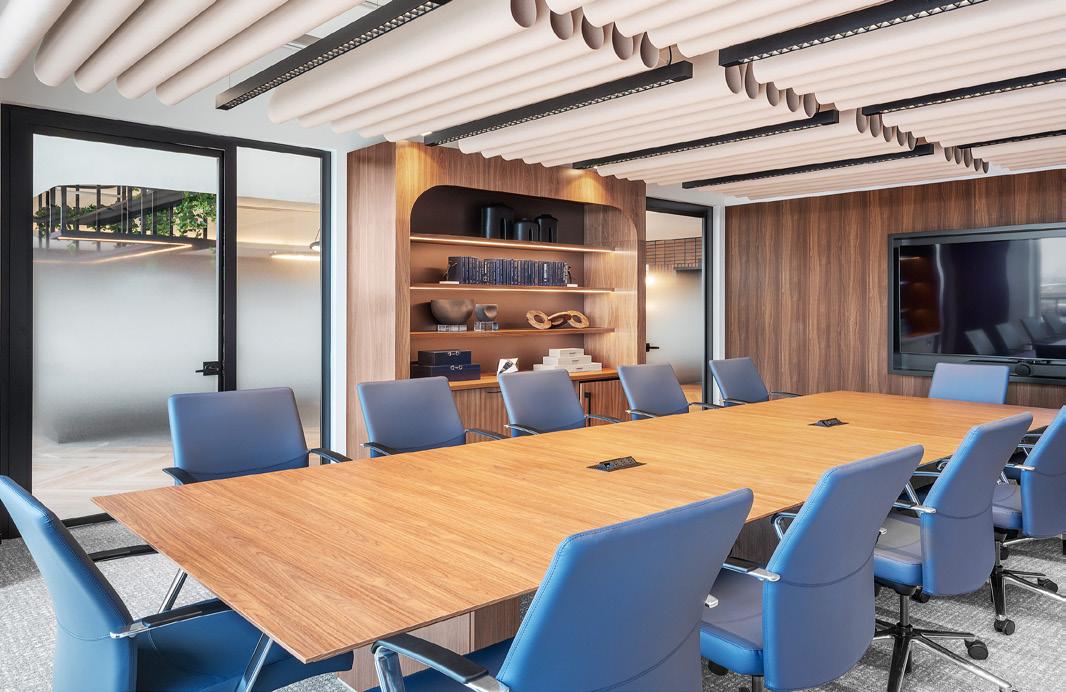
Anchored by a café and social hub that transitions easily from day to evening, Kairos offers a coworking environment designed for both productivity and connection. The space supports informal meetings, spontaneous collaboration, and moments of pause throughout the day.
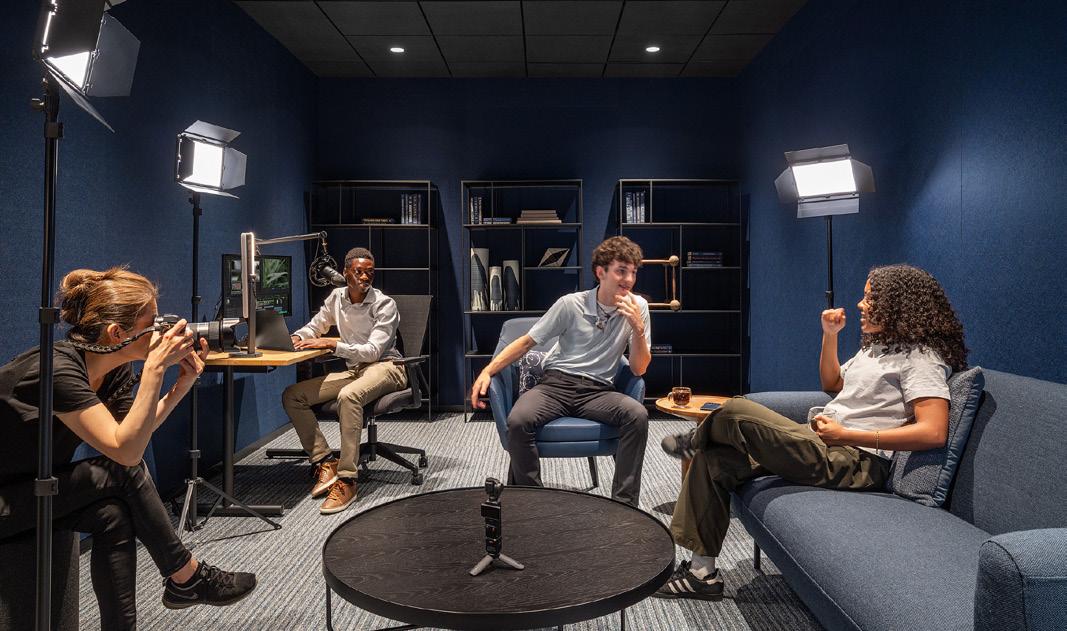
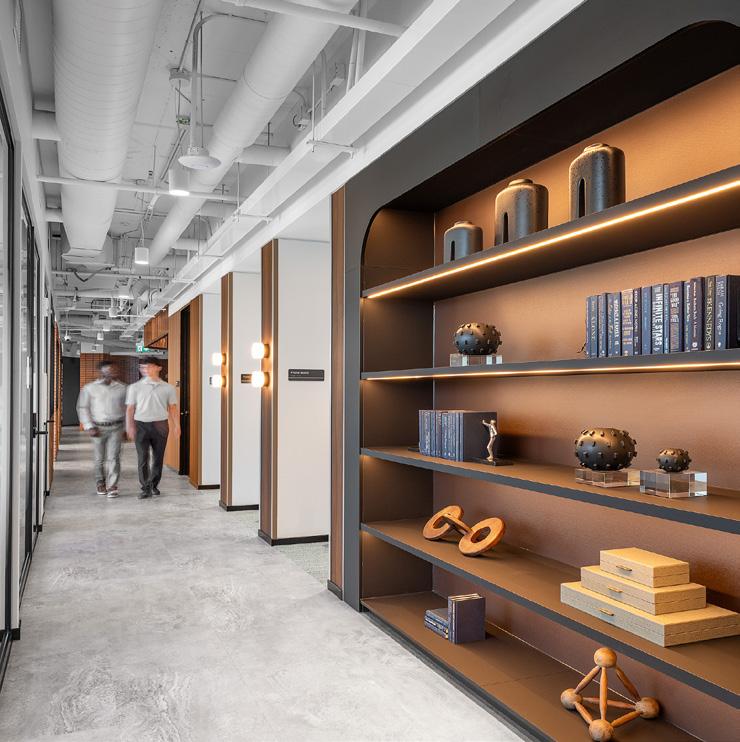
One of the most distinctive features is the Social Media Room. More than a studio, it is a fully equipped content creation space with professional lighting, green screen capability, audio equipment, and an ergonomic control station.
In a neighbourhood shaped by creatives, entrepreneurs, and small businesses, this amenity responds directly to the surrounding culture, supporting how people work and communicate today.
Acoustic comfort and seamless technology quietly enhance the workplace experience. Sustainability strategies include repurposed furnishings and durable carbon-neutral flooring.
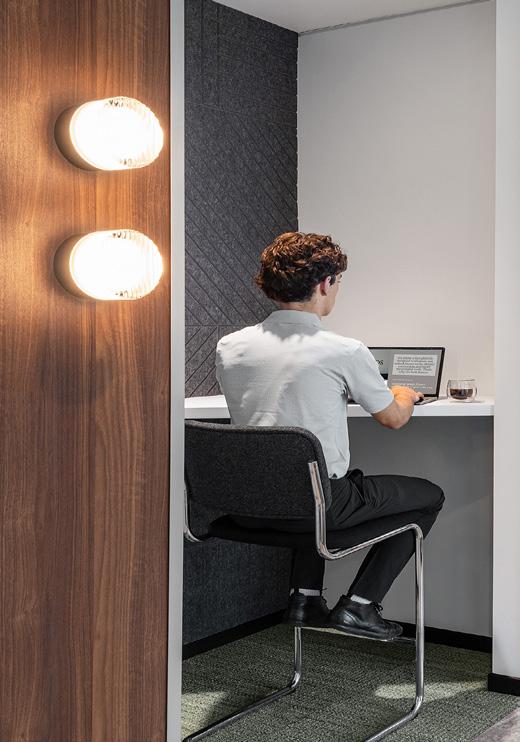
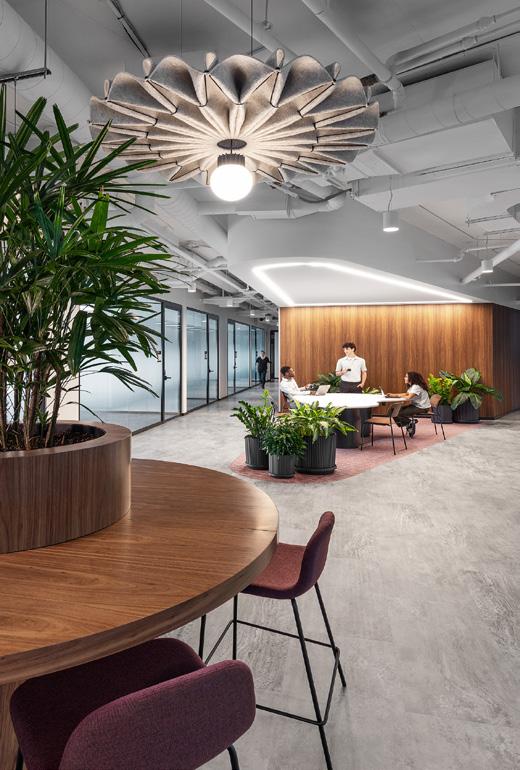
Kairos combines the ease of hospitality with the functionality of a modern workplace, creating a destination that feels both elevated and approachable.
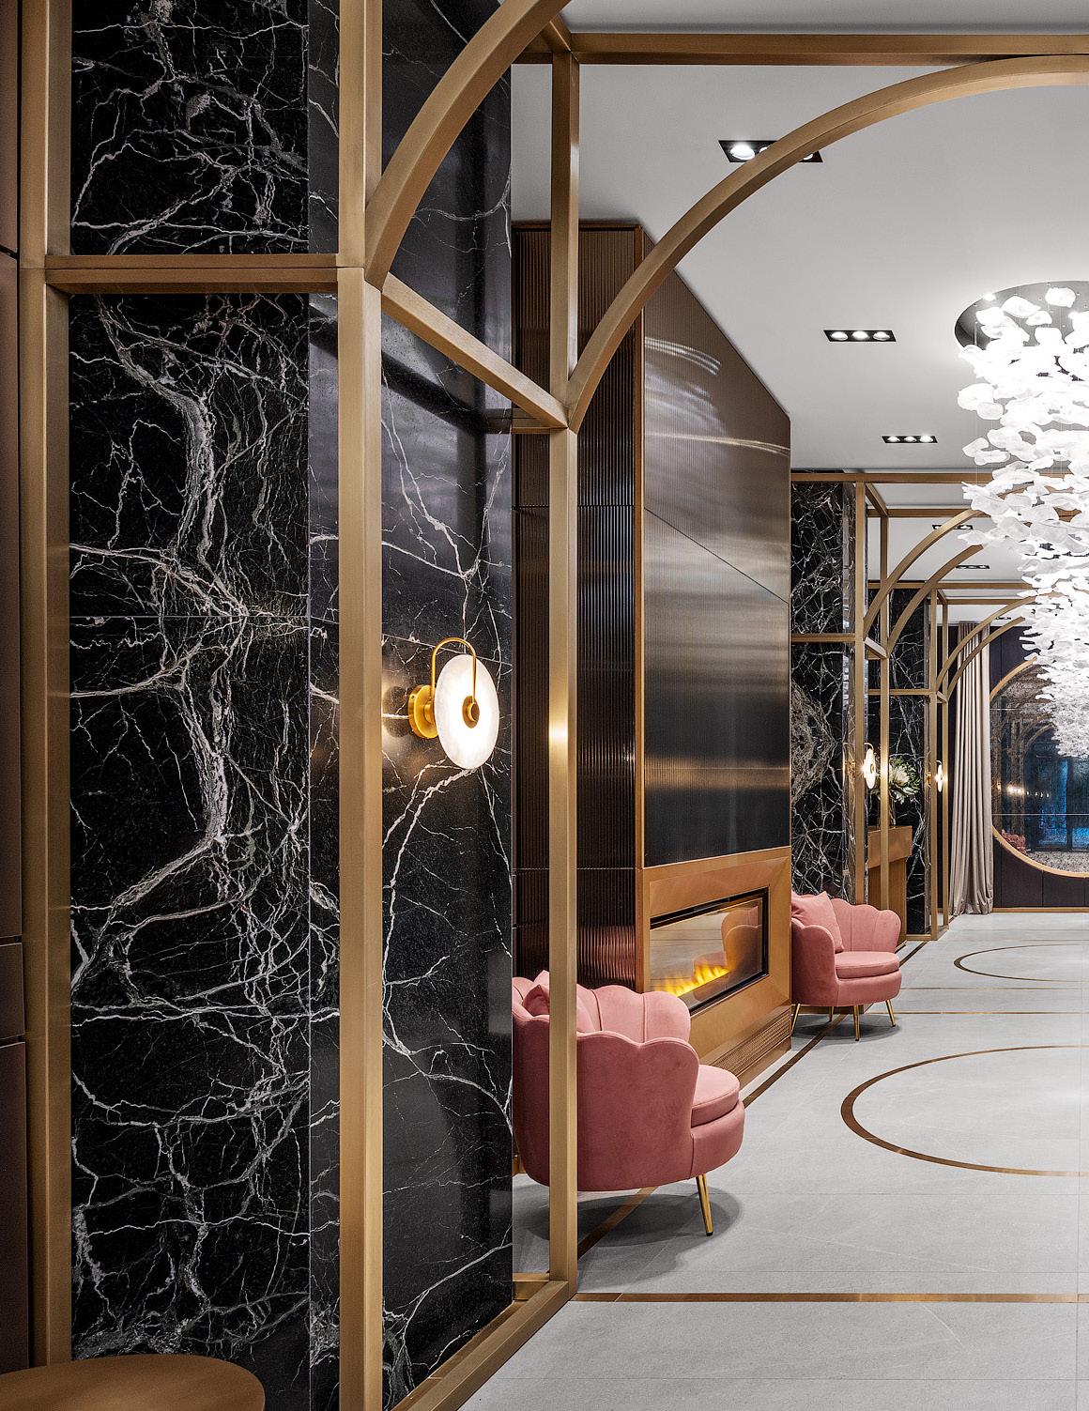
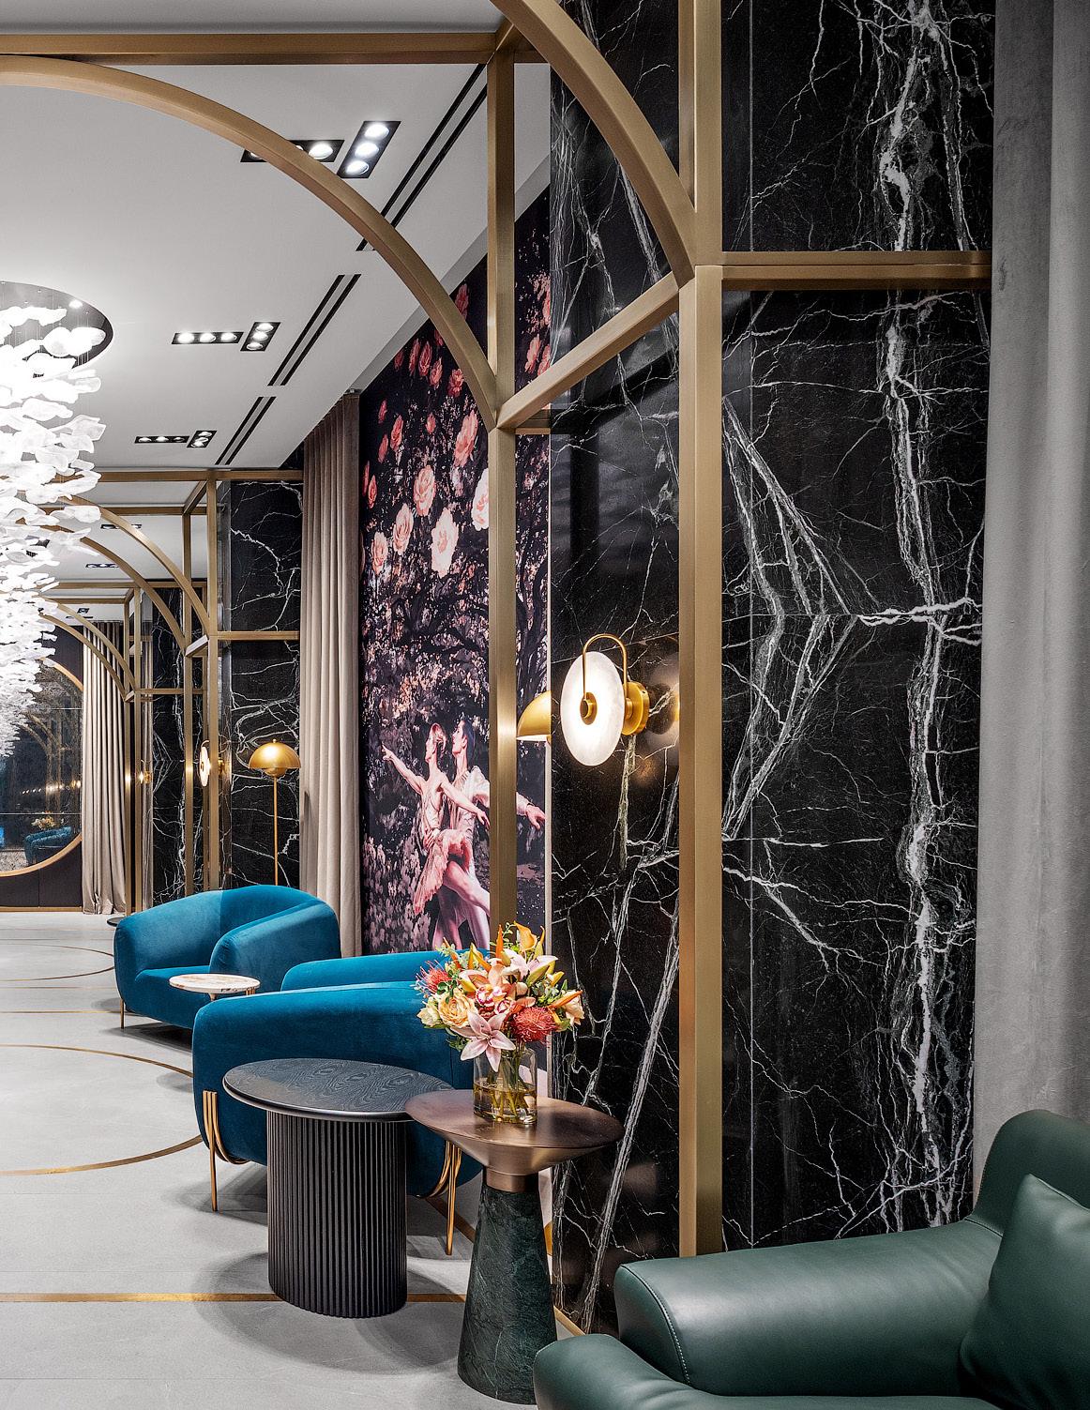
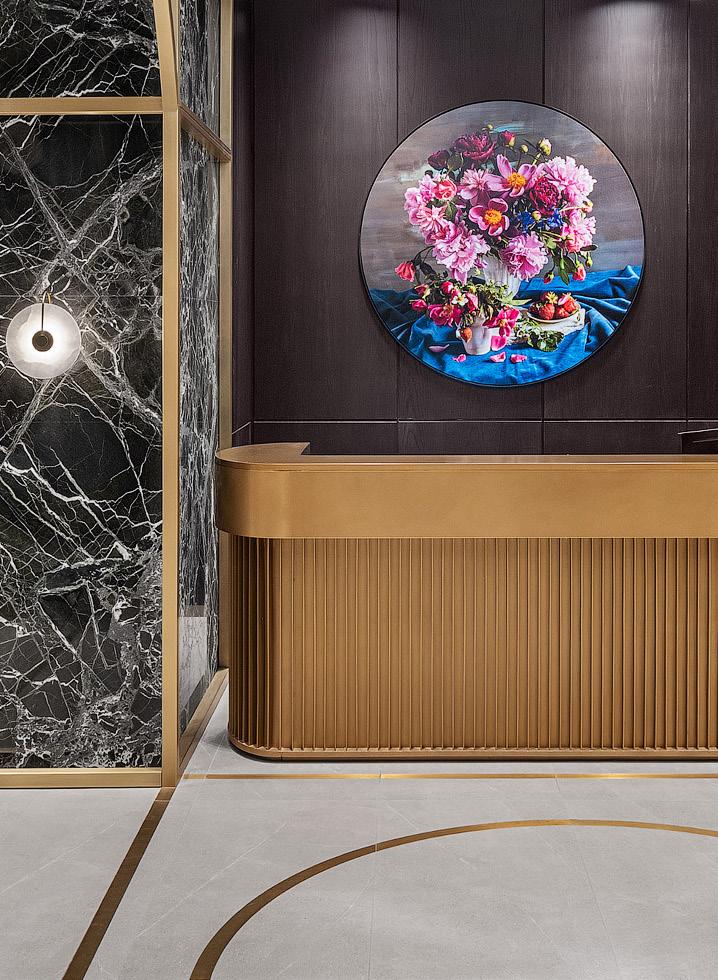
The space unfolds with quiet rhythm, inviting residents into a narrative of timeless artistry.
Located along Yonge Street, Adagio Condominiums draws inspiration from the legacy of Canadian ballet and the historic Boris Volkoff studio that once occupied the site.
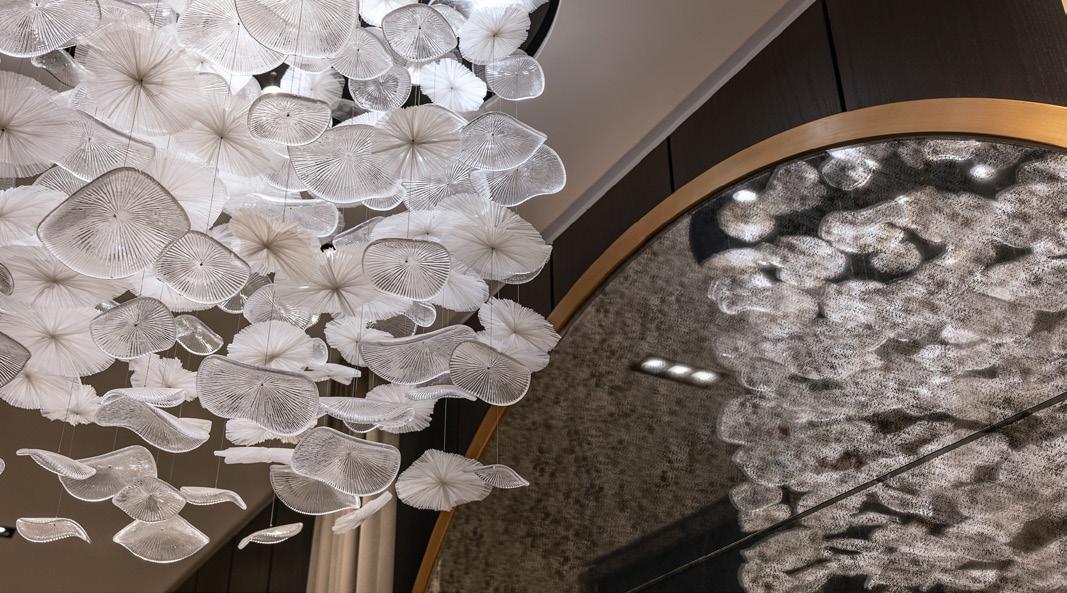
The lobby unfolds as a procession shaped by a rhythmic sequence of arches that guide residents forward with quiet drama. At the end of the axis, an oversized circular mirror reflects Yonge Street beyond, visually expanding the long, narrow footprint and positioning residents at the centre of the composition.
Rich jewel tones, warm brass detailing, velvet drapery, and layered lighting establish a moody elegance, while a slim reeded glass fireplace recessed within a brass niche anchors the space without interrupting circulation.
Overhead, custom light fixtures inspired by ballet tutus appear to float between the arches, introducing a sense of lightness and movement.
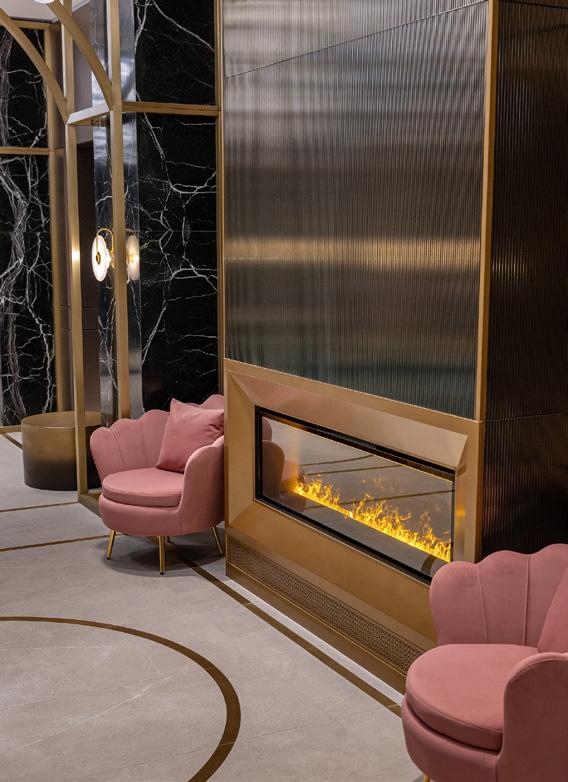
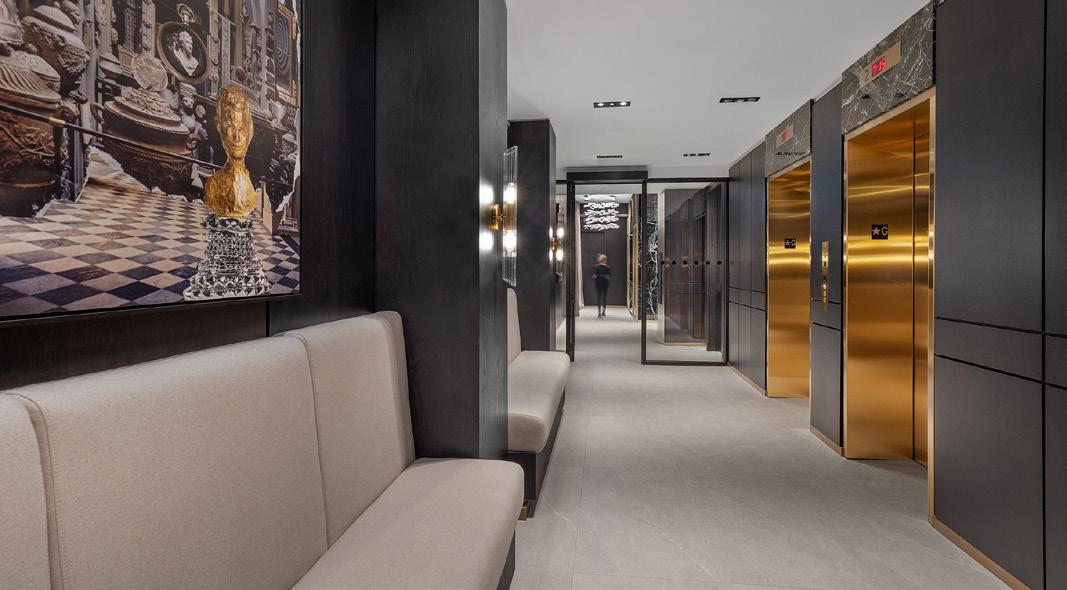
The interiors were conceived as a tribute to movement, discipline, and artistry, translating heritage into an immersive residential experience. Rather than referencing history lightly, the design weaves storytelling and spatial choreography into a refined setting for contemporary urban living.
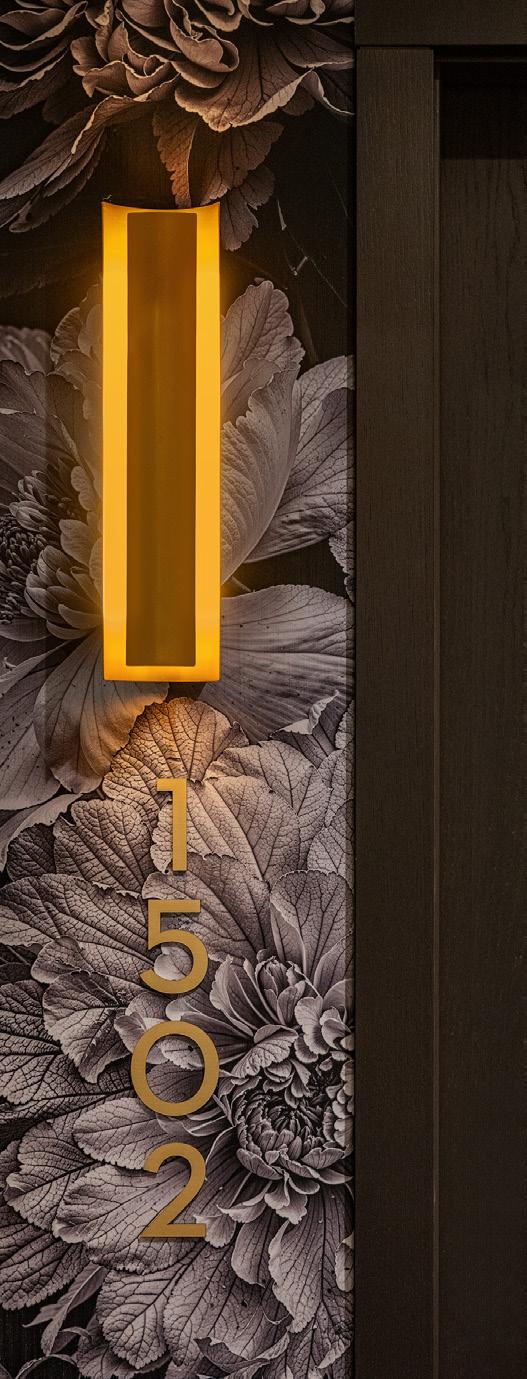
Art and materiality deepen the narrative. Archival ballet photography is layered with Canadianainspired florals and contemporary interpretations of movement, creating a dialogue between past and present that continues through corridors and transitional spaces.
Sustainability is expressed through preservation and longevity, honouring the cultural significance of the site while prioritizing locally sourced materials and enduring finishes.
At Adagio, history is not preserved behind glass. It is reinterpreted and lived daily, offering residents an experience rooted in Toronto’s cultural past.
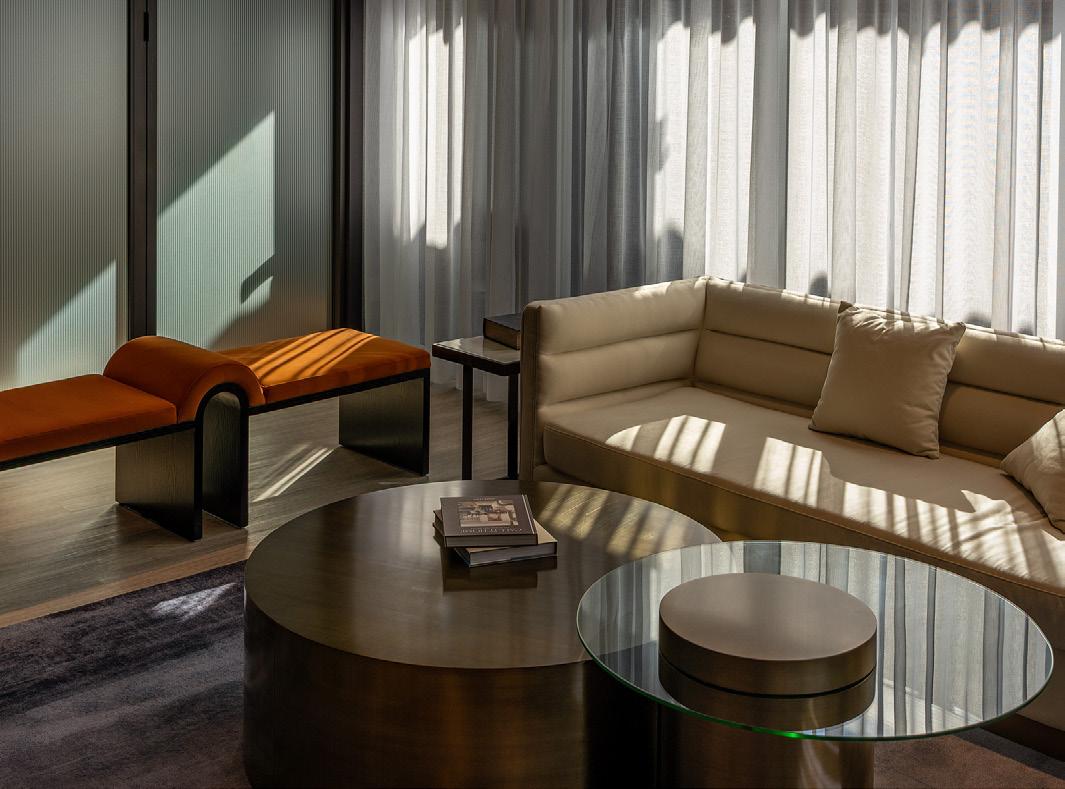
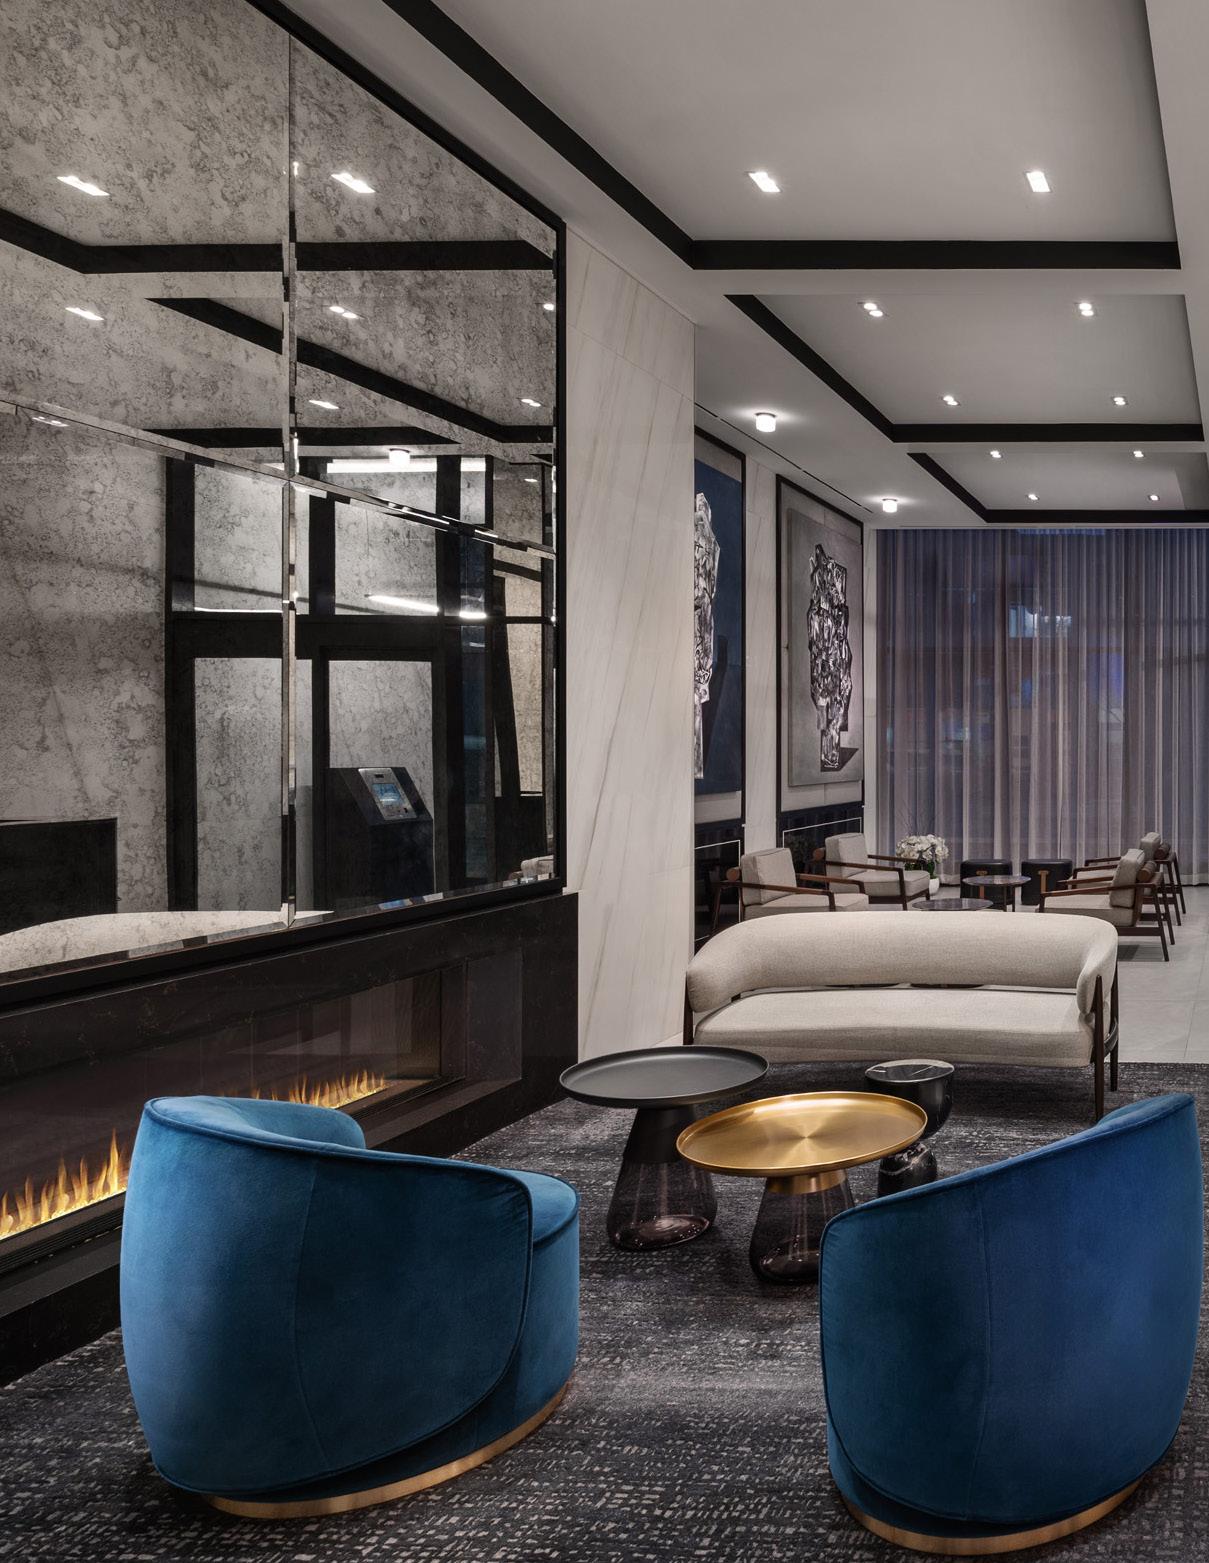
CENTRECOURT | CONDO | TORONTO
From the moment of arrival, the experience is immersive. Layered textiles frame abstract Japanese artwork, while distinct seating zones and curated furnishings create a composed welcome. A signature scent and subtle soundscape complete the atmosphere, establishing a refined introduction to contemporary urban living.
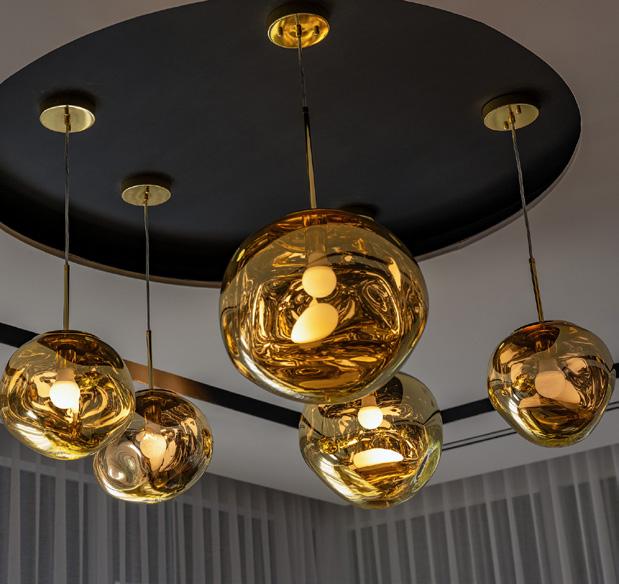
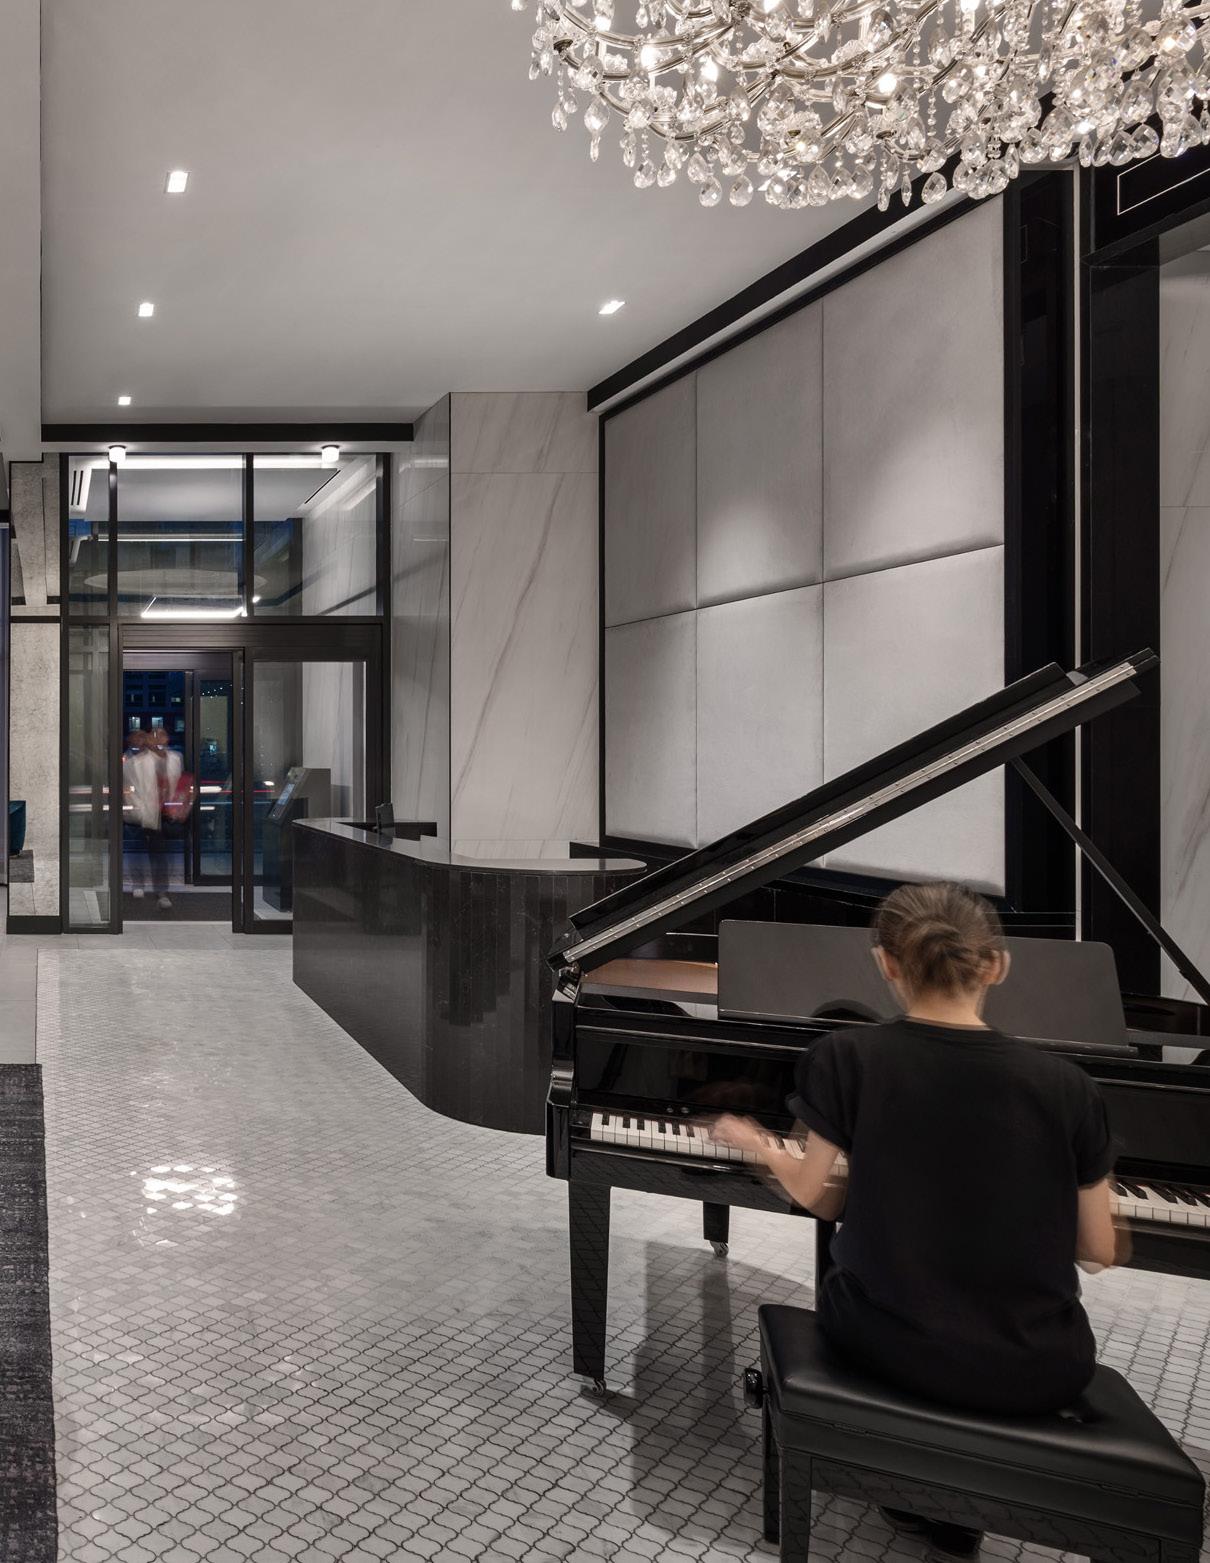
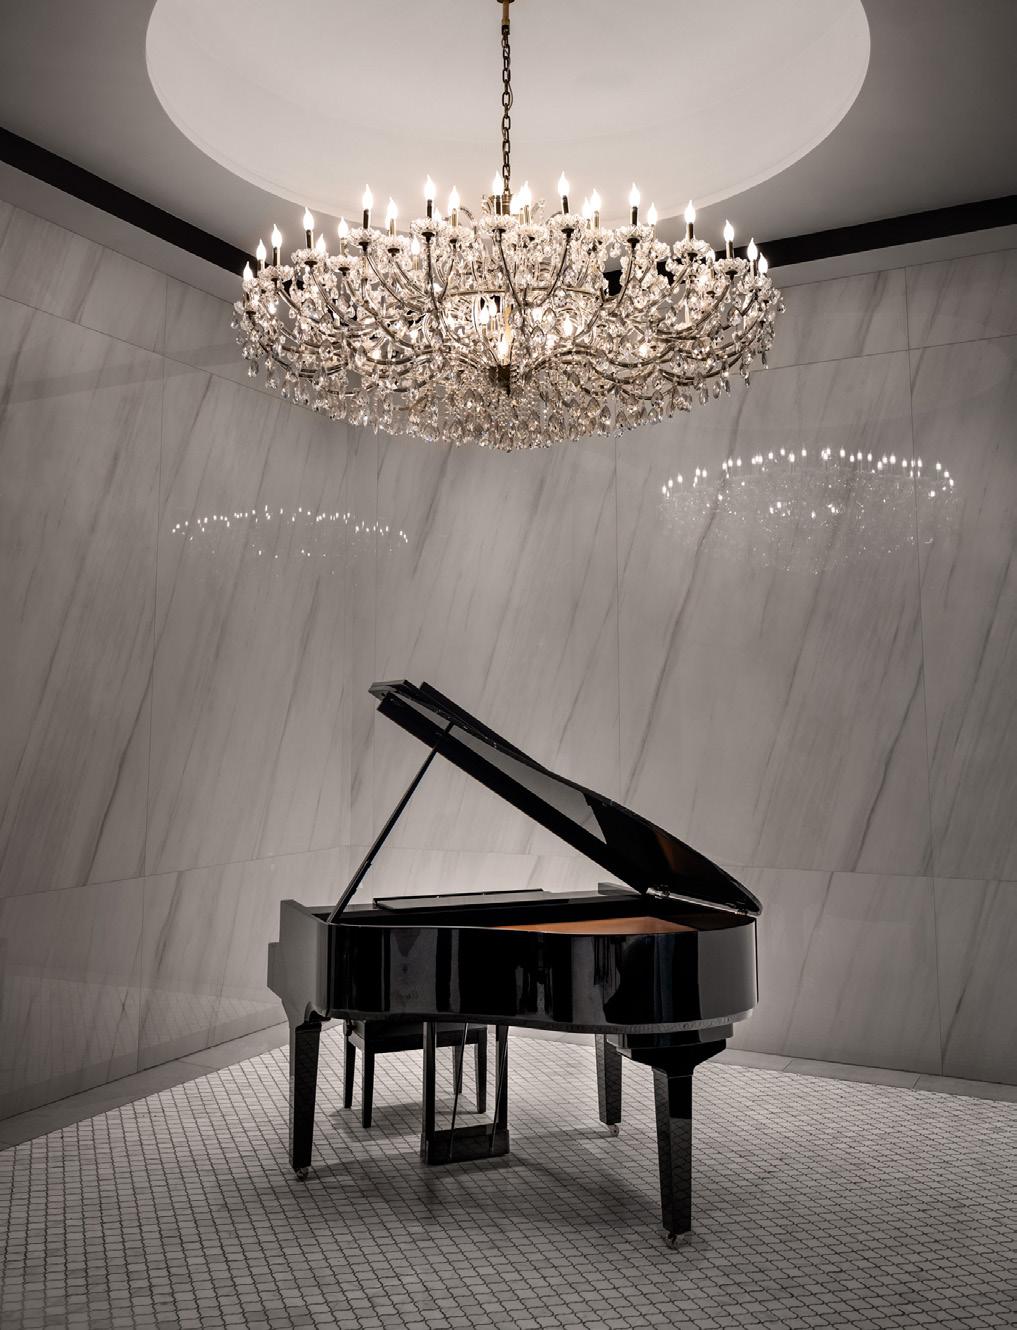
The lobby sets the tone. A crystal chandelier recessed within a circular architectural feature creates a dramatic focal point, while a gas fireplace, antique mirror surrounds, and a self-playing baby grand piano transform arrival into an occasion.
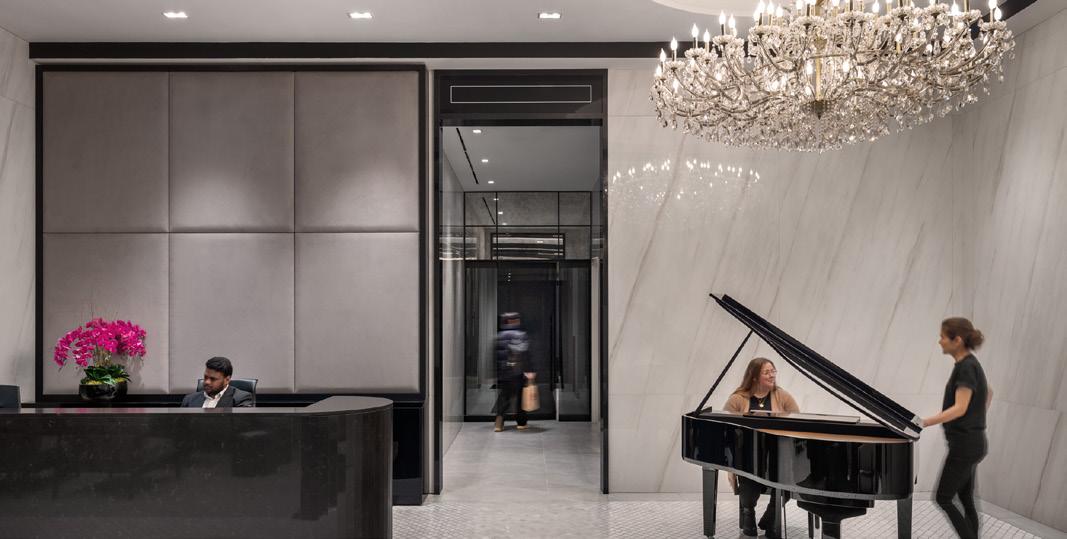
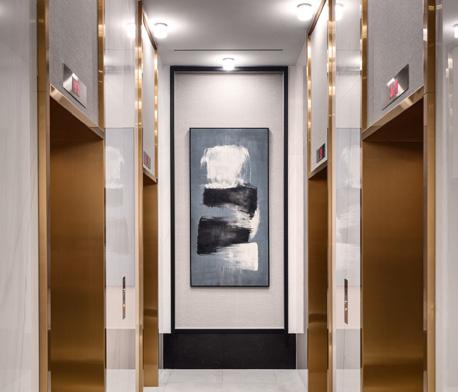
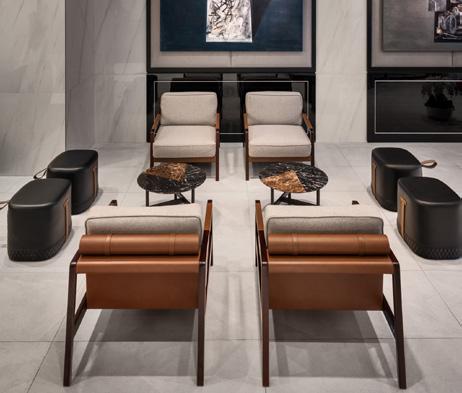
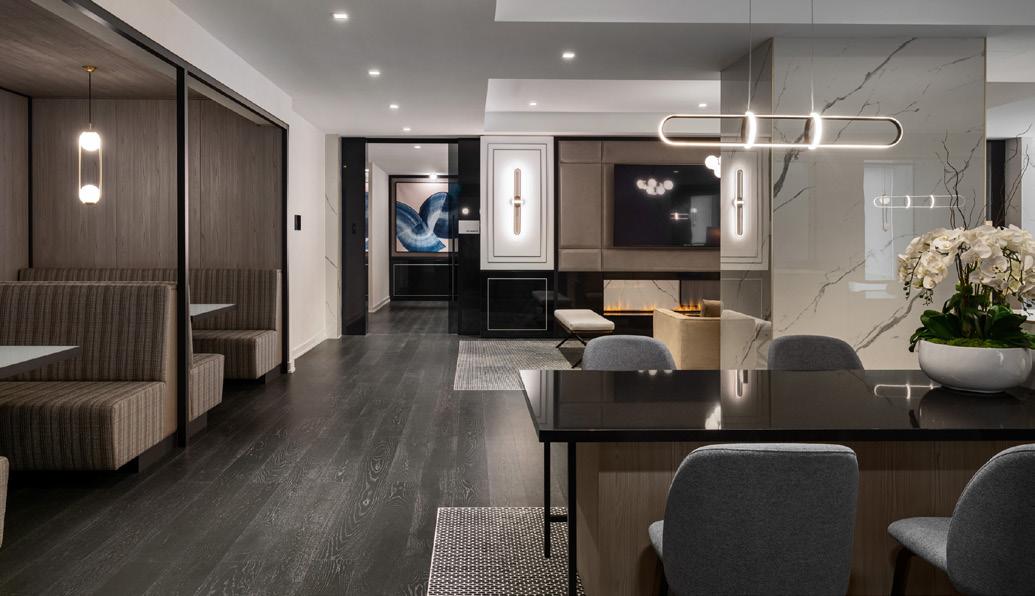
At 8 Wellesley, luxury is not loud. It is tailored, curated, and deliberately composed.
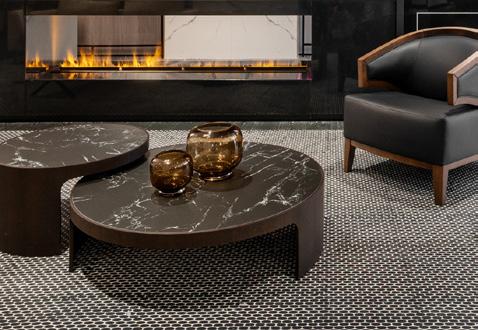
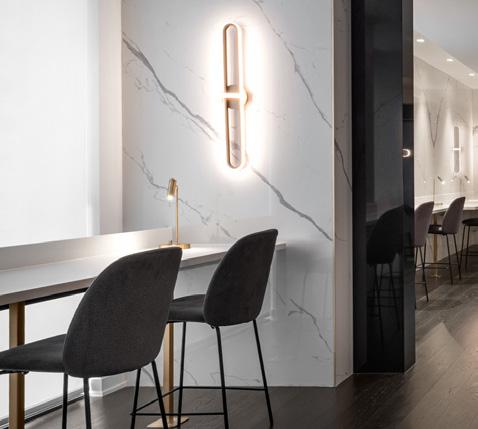
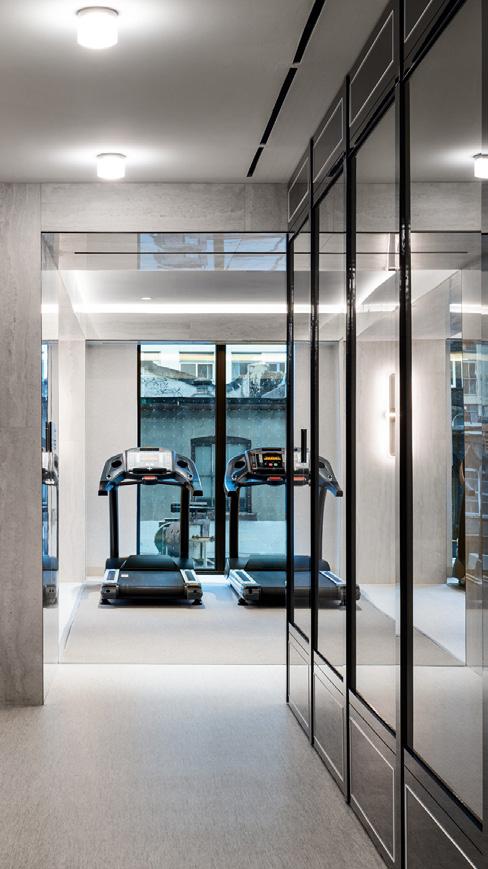
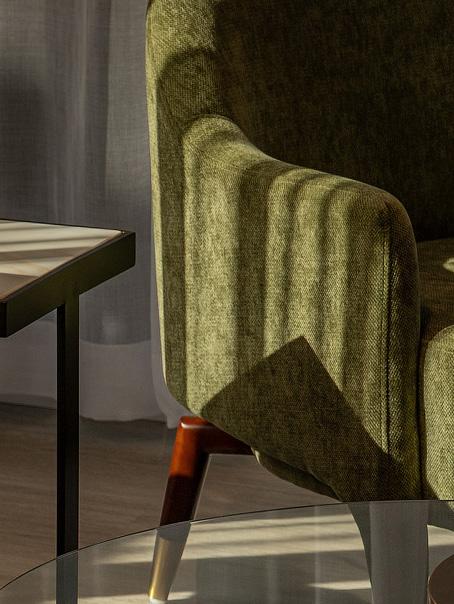
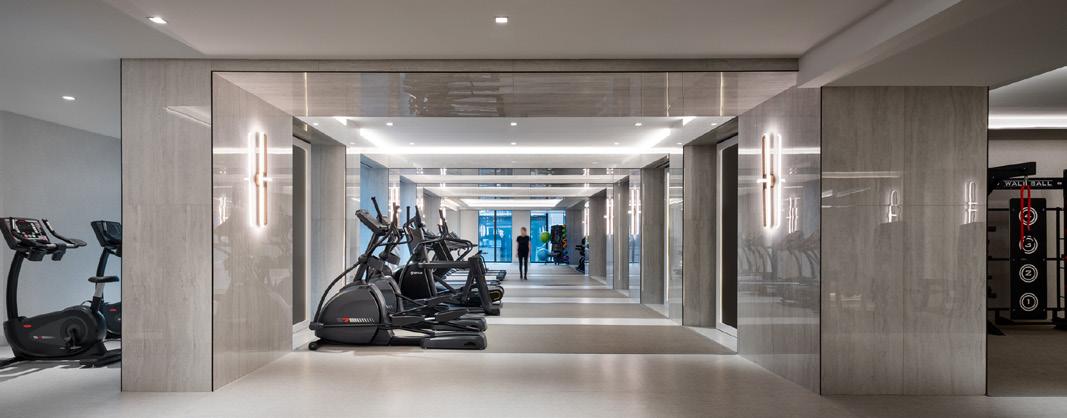
The interiors draw inspiration from luxury hospitality, translating understated grandeur into a residential setting. A restrained base palette establishes warmth and depth through large-format stone, fabric-panelled walls, and layered textures. Crisp black detailing echoes the tower’s exterior grid, reinforcing continuity from façade to foyer.
Throughout the amenity spaces, this language of tailored detailing continues. The coworking lounge transitions from focused productivity to evening social use, supported by integrated technology, private booths, and intimate seating areas. Even the fitness centre offers the breadth of a professional facility within an environment designed for comfort and ease.


Over thirty years, Figure3 has evolved alongside the people and communities it serves. The work reflects a continued commitment to thoughtful design, collaboration, and a deep understanding of place.
This milestone invites reflection on the experiences that have shaped the studio and the perspective that continues to guide its future.
The pages that follow trace this evolution, highlighting defining moments across the past thirty years.


Formed in 1995 by Allan Guinan, Caroline Hughes, and Chris Wright (through the merger of two successful practices)the firm was built on a multidisciplinary foundation and an ambition to do more than design for utility. From the start, Figure3 sought to merge strategy with creativity, crafting environments that could shape experience, not just floor plans.

For Figure3, this decade marked a period of growth, experimentation, and renewed ambition. Having already established a reputation for people-first design, the firm began to push further, crafting workplaces that not only functioned well but expressed the unique identity of each client.
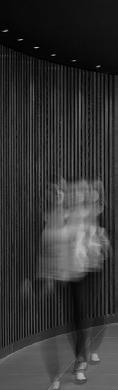



The studio continues to expand into new sectors and markets, embracing a future where design transcends traditional typology. Figure3 continues to shape multifunctional, multi-sector spaces that respond to how people truly live, work, and gather.
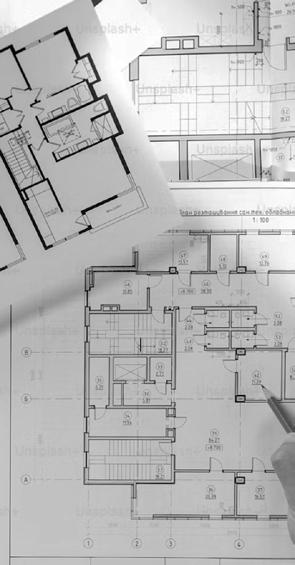
This decade reshaped everything. As boundaries between work, home, wellness, and hospitality dissolved, accelerated dramatically by the pandemic, Figure3 responded with agility and conviction. Flexibility, inclusivity, and wellbeing became essential. In a time of uncertainty, the studio leaned into design as a stabilizing force, creating spaces able to evolve with the people who use them.
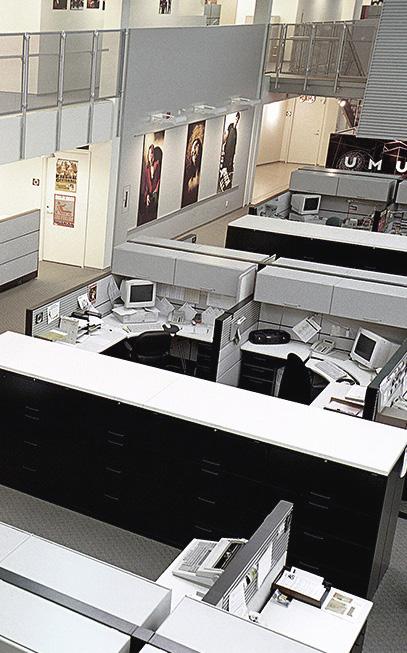

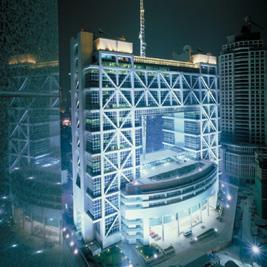
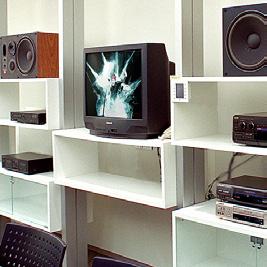
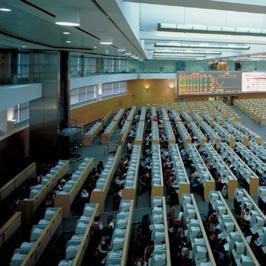
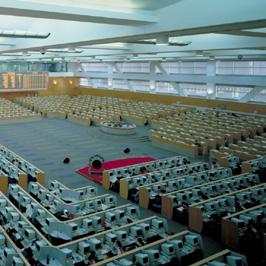
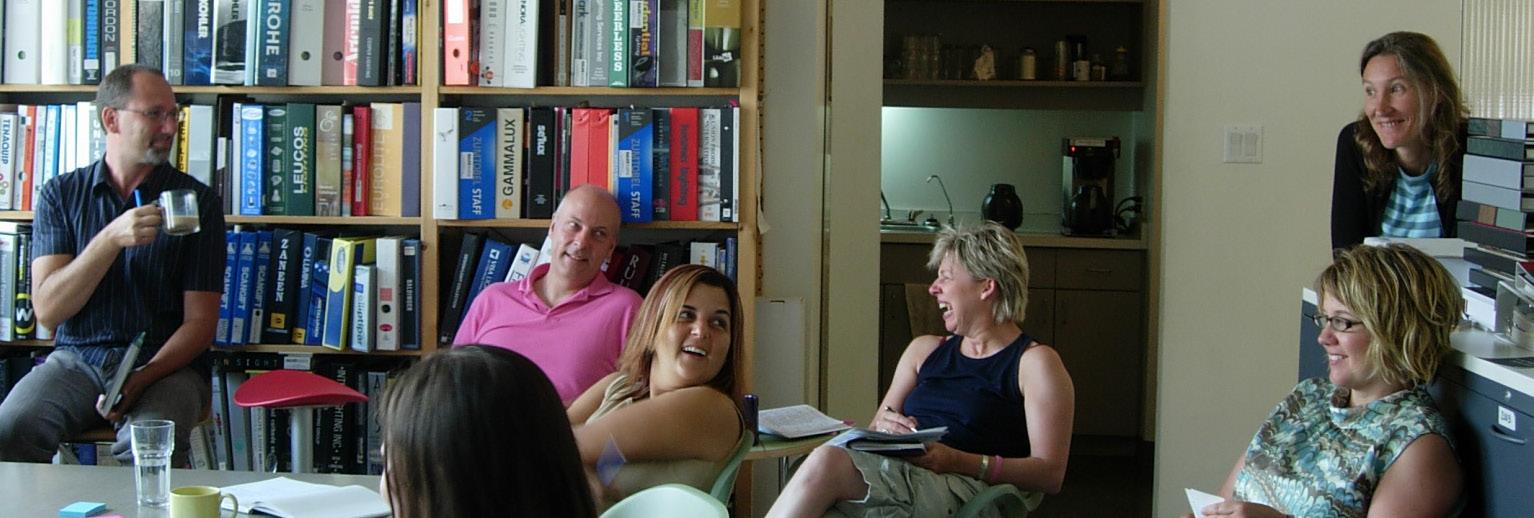
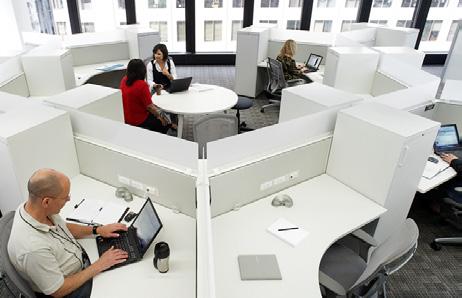
The late ’90s and early 2000s were a defining moment for workplace design. Cubicles and closed doors still dominated the office landscape, built for efficiency and control rather than people.
Yet, change was quietly underway. Technology was reshaping how we worked, desktop computers and fax machines gave way to email and early cell phones, while AutoCAD remained the designer’s essential tool. The iMac’s splash of colour in 1998 hinted at a more creative future, and Pantone’s first-ever Color of the Year in 2000 reflected a new cultural optimism. Open-concept layouts began to appear in tech and creative offices, signalling a shift toward collaboration, even as the mainstream workplace lagged behind.
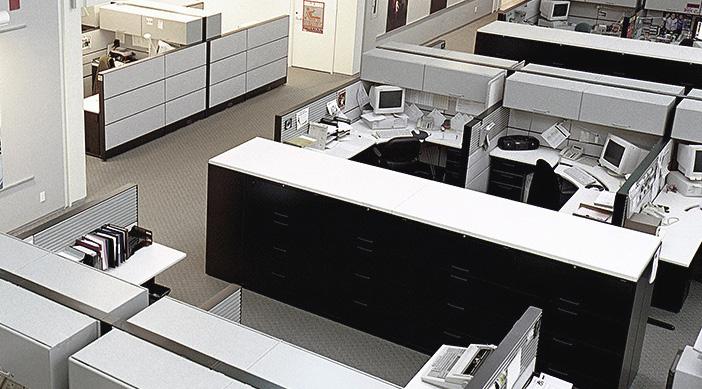
> The cubicle reigned supreme thanks to a focus on individual productivity and cost efficiency.
> “Open concept” was just gaining traction. Tech companies and creative firms started to experiment with open-plan layouts to foster collaboration and move beyond the beige.
> In-office amenities began to emerge: coffee machines, improved lighting, and breakout areas became more common.
> AutoCAD was the tool of choice. Revit hadn’t yet hit mainstream and floor plans and elevations were still produced in 2D.
> Fax machines and pagers were still in use in early years. Email was becoming the norm, but Outlook calendar invites hadn’t yet fully replaced the wall schedule.
> Cell phones were for calls only. Text messaging was just becoming popular in the early 2000s,
> Pantone’s first ever Color of the Year (2000): Cerulean Blue was described as “the color of the new millennium,” it reflected optimism and calm after Y2K.



Amid this backdrop, Figure3 entered the scene with a distinct vision. Formed in 1995 by Allan Guinan, Caroline Hughes, and Chris Wright , through the merger of two successful practices, the firm was built on a multidisciplinary foundation and an ambition to do more than design for utility.
From the start, Figure3 sought to merge strategy with creativity, crafting environments that could transform experiences, not just floor plans. With early expertise in both workplace and retail, the firm positioned itself at the intersection of function and culture, ready to respond to a world where design was emerging as a driver of identity and connection.
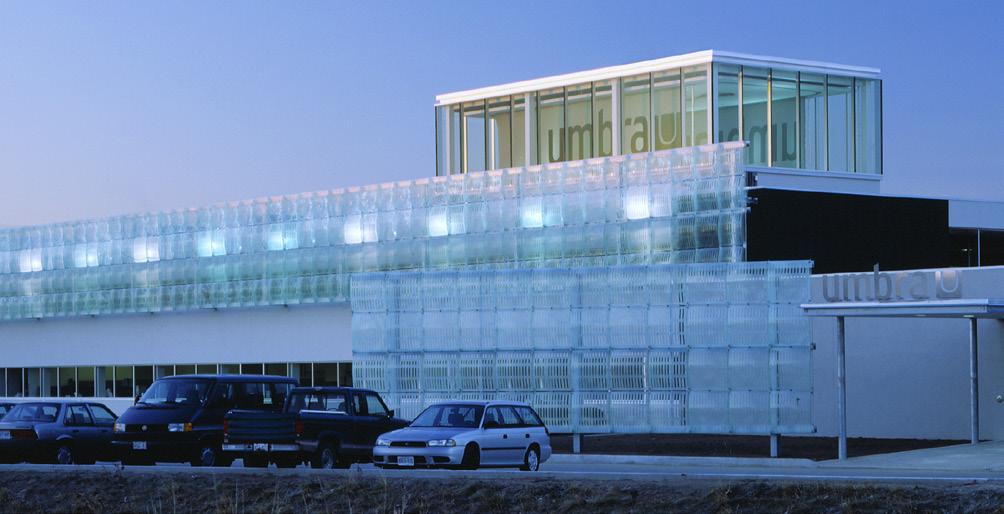
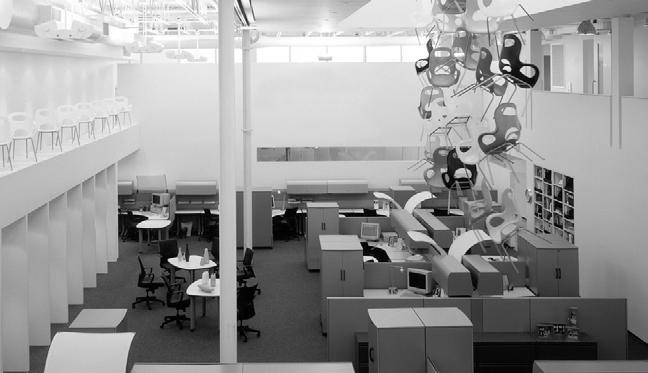
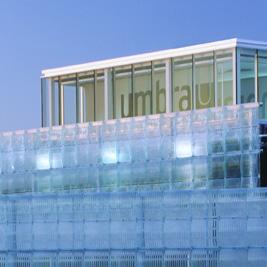
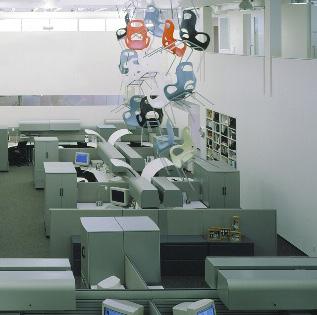
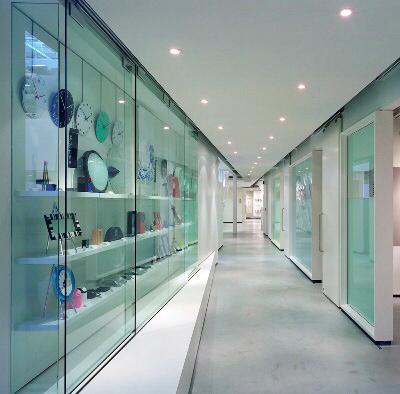
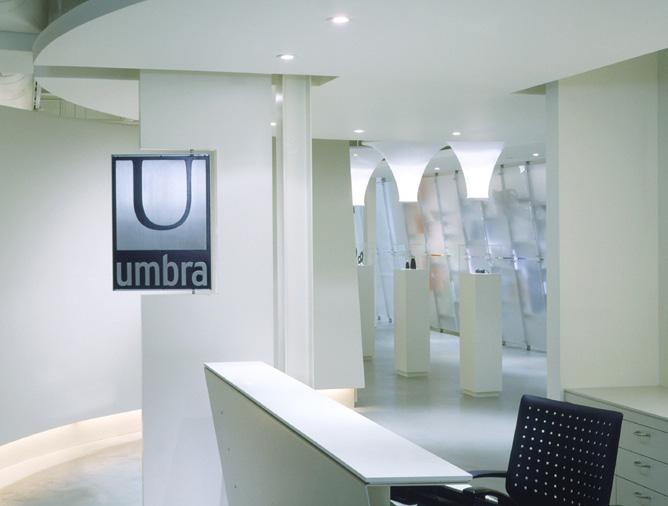
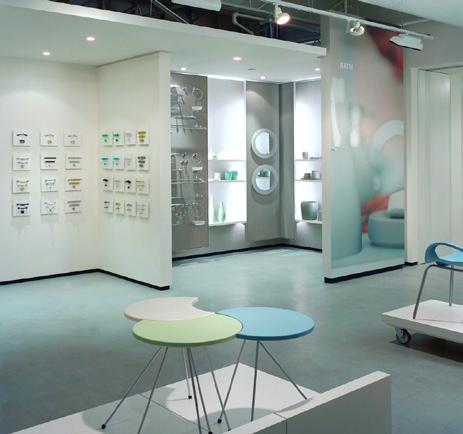
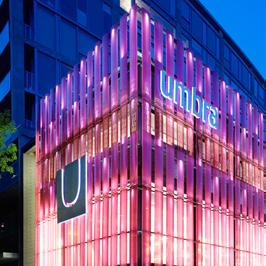
The project transformed a thirty-year-old industrial building into an innovative, functional space for their offices, design studios, showrooms, assembly and distribution activities.
Designing for designers was the challenge of this project. The end result could not compete with the client’s products and instead needed to complement it. Showcasing the client’s creativity and imagination became central to the concept.
Our partnership with UMBRA flourished over multiple years and projects, each one an opportunity to innovate, collaborate, and create spaces that inspire.
“Even before I joined the company, I remember this project being a real milestone for Figure3. The Umbra workplace put Figure3 on the map in a big way.”
/ Suzanne Wilkinson, Principal Figure3
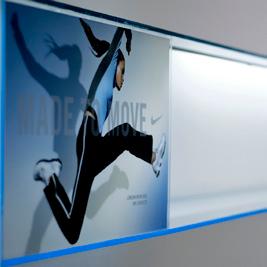
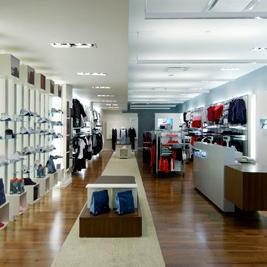
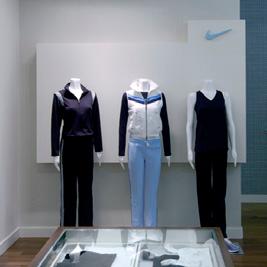
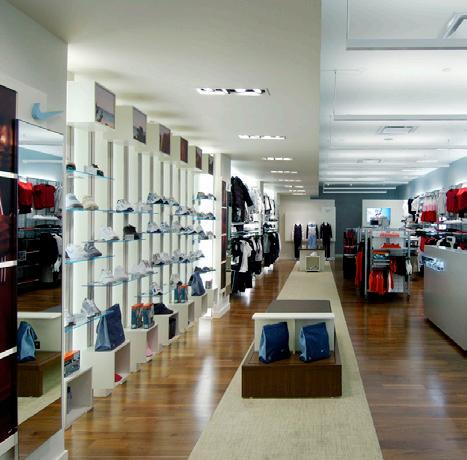
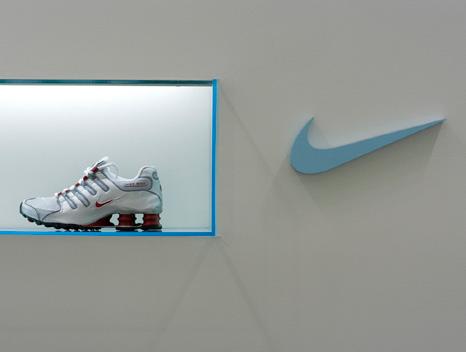
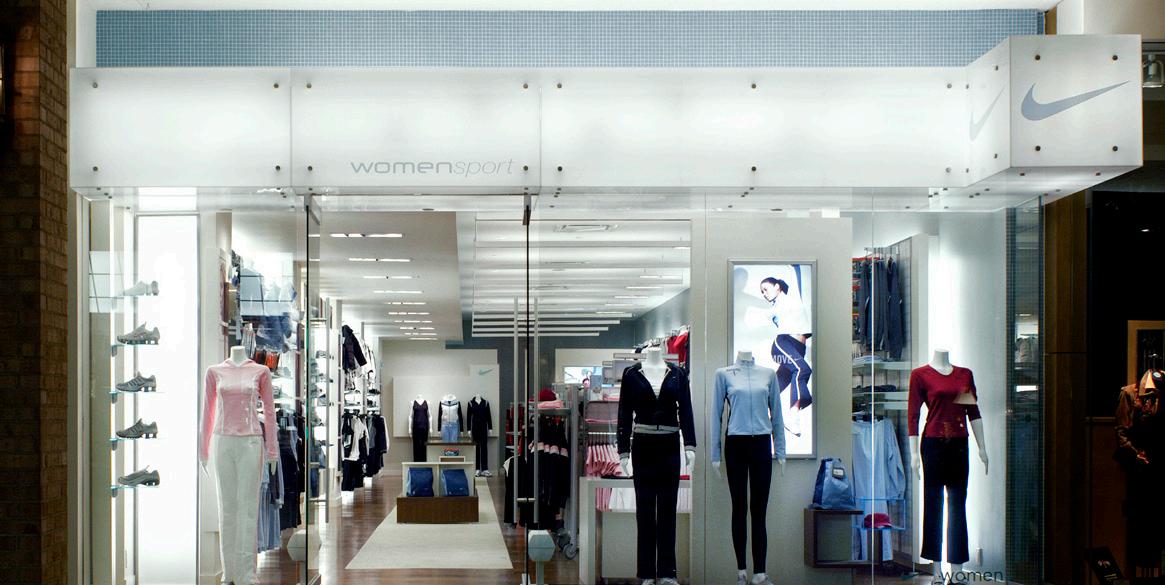
Nike Canada set out to reimagine the sportswear shopping experience for women. In a traditionally male-focused category, the goal was to create a calm, boutique-style environment that blurred the line between athletic wear and street fashion. Figure3 brought this vision to life, designing a retail concept tailored to female customers and setting the stage for a new chapter in sportswear retail.
The response to the store was overwhelming with three months sales substantially higher than other vendor locations.
Experience Era
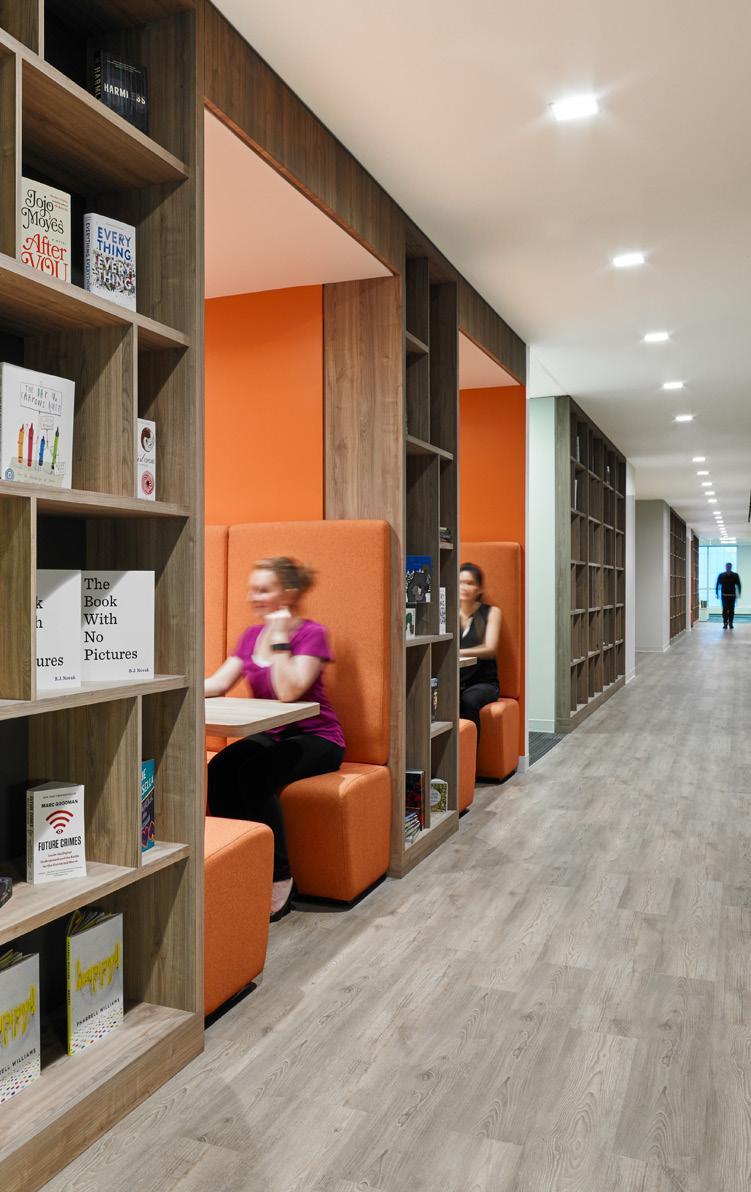
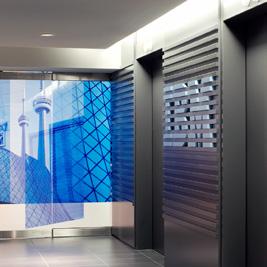
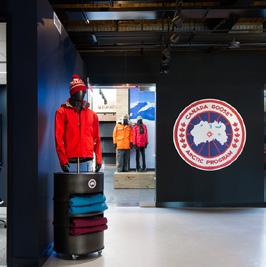

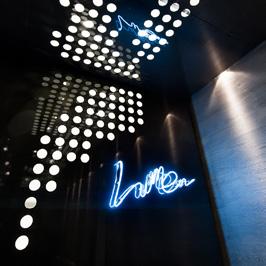
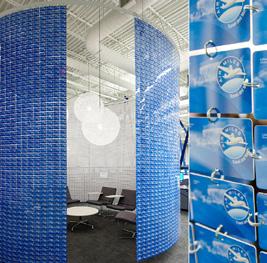
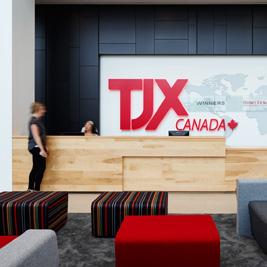
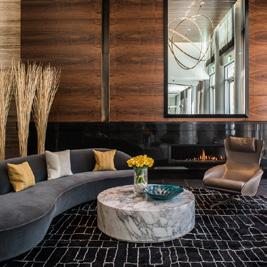
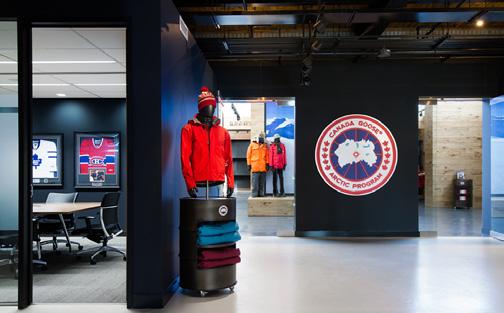
The mid-2000s marked a turning point for workplace design. Cubicles still lingered, but the idea of what an office could be was being rewritten. Work was no longer defined solely by efficiency; it was becoming cultural, creative, and social. Breakout zones, communal kitchens, and lounge-style meeting areas suggested that the office was as much about people and connection as it was about tasks.
Tech and media firms set the pace, infusing their offices with branding, personality, and amenities— and in doing so, encouraging more traditional industries to follow. Sustainability began entering the conversation as well, with LEED certification setting new benchmarks for design.
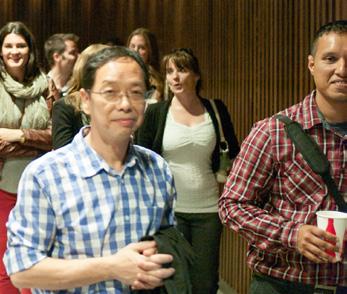
> Open-plan offices took off, driven by the tech boom. Companies embraced shared desks, bullpen layouts, and informal meeting areas.
> “Work-life balance” became a design driver. Amenity spaces, lounges, and wellness elements began appearing in the workplace.
> The “activity-based working” model emerged. Instead of assigned desks, organizations explored giving employees choice in where they worked based on task.
> Wi-Fi enabled more flexible workspaces and collaboration zones.
> Smart-phones reshaped work. The iPhone’s launch in 2007 marked a seismic shift in how and where work happened.
> Laptops became standard. Mobility reshaped work patterns and untethered employees from fixed desks.
> Revit adoption increased, while BIM improved coordination and visualization for interior designers.
> Pantone Colours of the Year during this time included bold statements like Honeysuckle (2011) and Tangerine Tango (2012), reflecting an era of playful confidence.
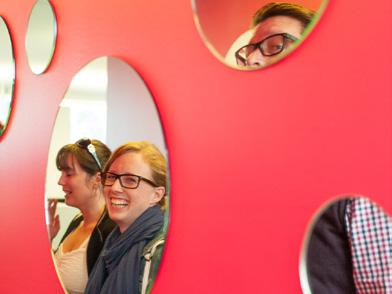
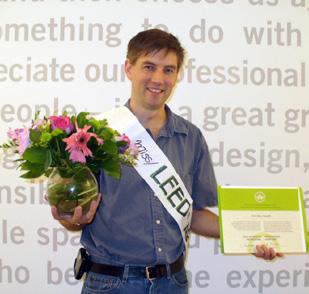
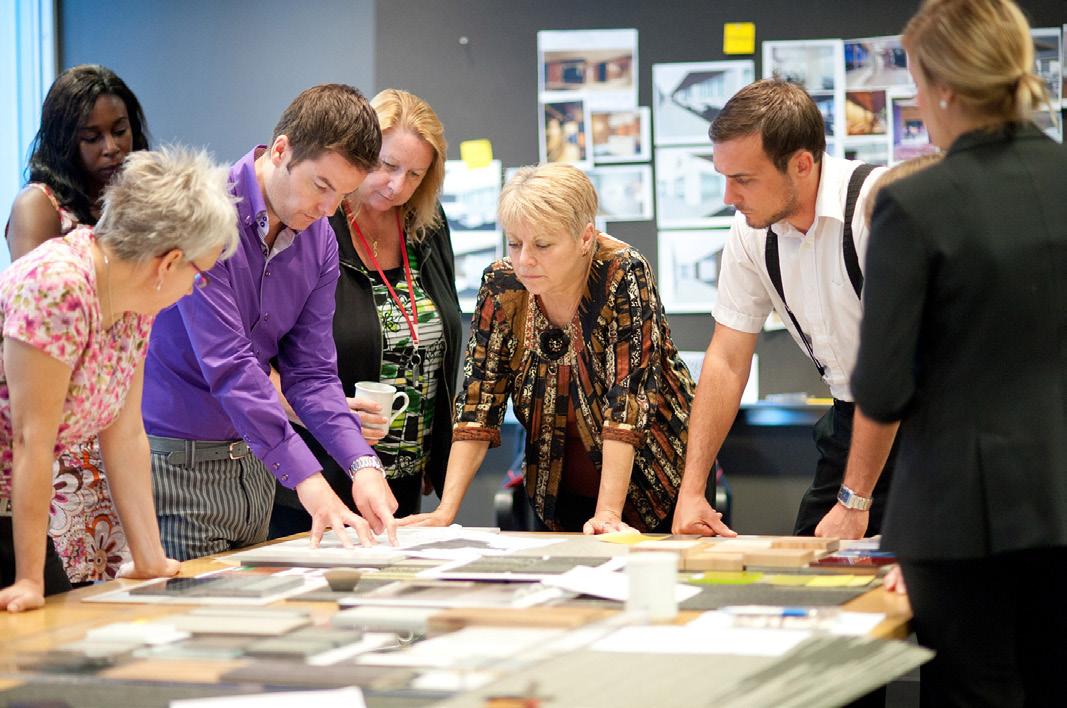
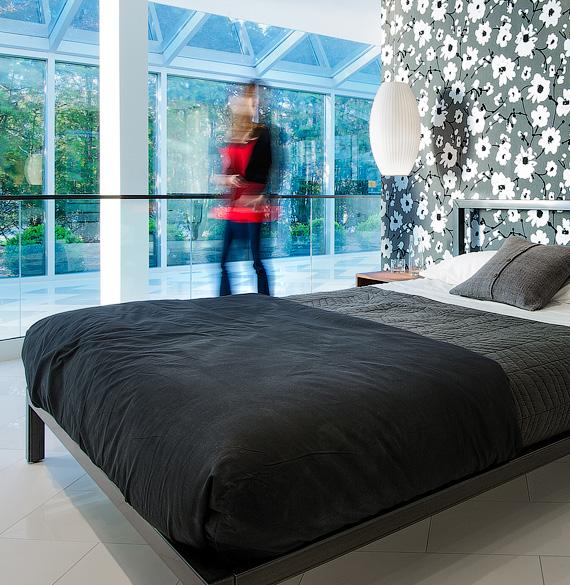
For Figure3, this decade marked a period of growth, experimentation, and renewed ambition. Having already established a reputation for people-first design, the firm began to push further, crafting workplaces that not only functioned well but expressed the unique identity of each client.
This was a time of bold ideas and strategic thinking, where brand, culture, and community became as central to a project as planning and finishes.
With new talent joining the team and a growing roster of clients, Figure3 sharpened its ability to merge strategy with creativity and function with emotion. While the workplace remained a central focus, the seeds of a new chapter were being planted as the firm began exploring opportunities in multi-family residential design, an expansion that would soon redefine its portfolio and impact.
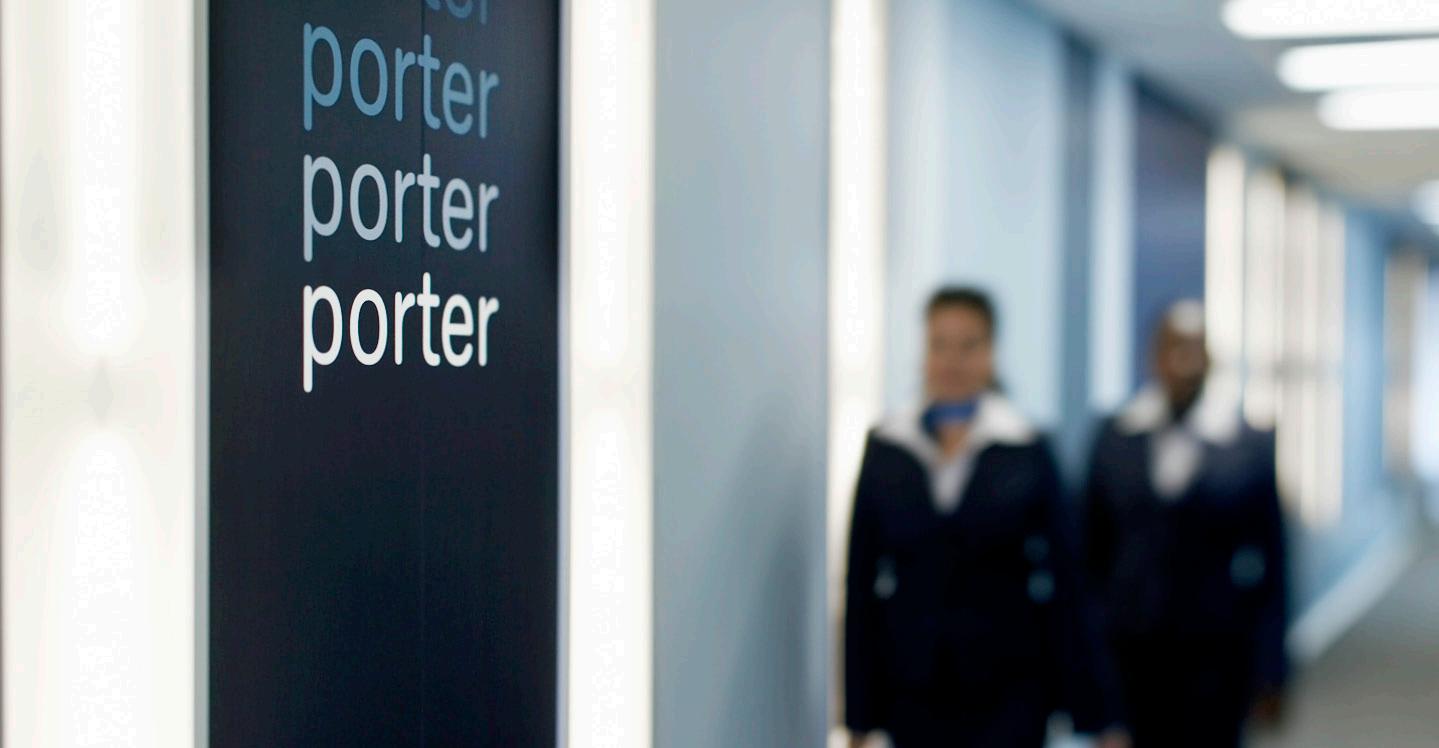
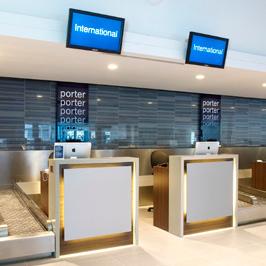
When plans for a passenger airport at Toronto Island sparked controversy, one thing was clear: Porter Airlines needed a category-defining first impression as the newest Canadian Commercial airline coming on the scene.
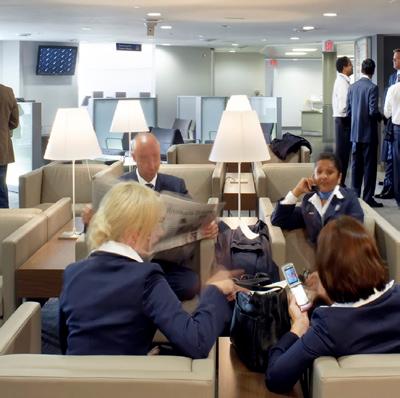
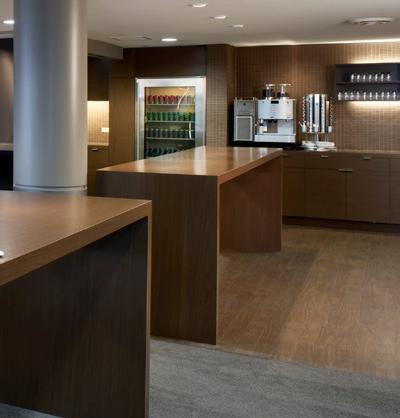
The Porter Lounge at Billy Bishop Airport became one of its first major consumer-facing spaces, a pivotal project that blended hospitality and storytelling as well as a chance to define the brand from day one.
The Porter Lounge reimagined pre-flight time, giving every passenger, not just frequent flyers, an elevated experience that made travel feel effortless. The design reflected the type of service, from amenities like a self service café with complimentary snacks and drinks to the dedicated business zone.
As the Airline grew, a second lounge location, designed by Figure3, was introduced as part of a 150,000 square foot terminal development project. The Porter Airlines lounges not only helped introduce a new airline, they showcased the power of design to build trust and create lasting connections with a new brand.
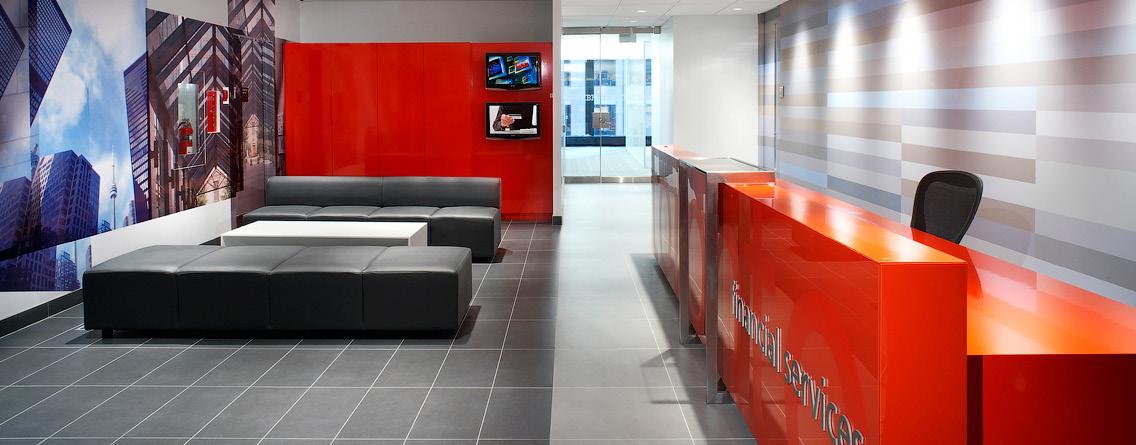
In 2007, IBM pioneered Toronto’s first free-address workplace. The goal was to pilot a new workplace model that reduced real estate costs, showcased IBM’s own innovative technologies, and introduced a new way of working, years before it became the industry norm.
Figure3 designed a dynamic, branded workplace with no assigned offices or desks. The open concept design improved the communication flow between teams, transforming the sales culture into a more collaborative model and encouraged joint development of business solutions with quicker turnaround.
The result was an agile environment with significantly reduced real estate costs, that empowered employees to work faster, smarter, and more collaboratively. This innovative model was so successful it became a blueprint for IBM offices worldwide, cementing this project as a milestone in workplace design.
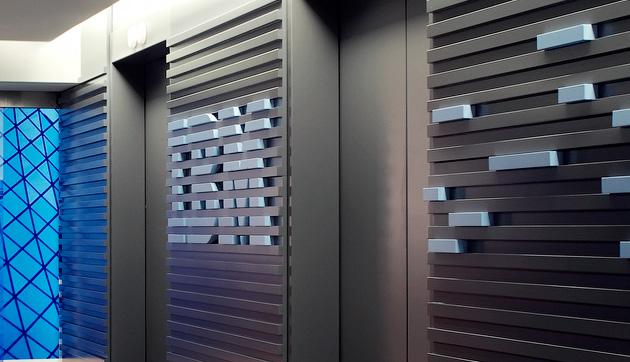
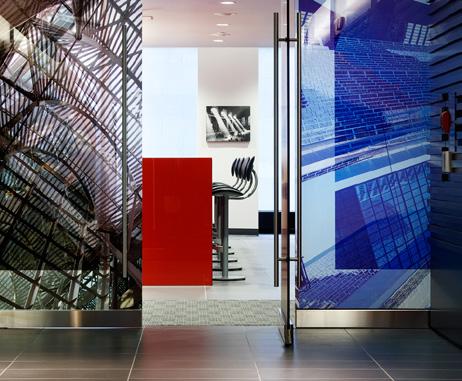
At IBM Canada, unassigned seating reshaped how people worked, years before it became the norm.

Before Instagram and Pinterest, design inspiration came from dog-eared magazines, binders of precedent images, and shared reference books. Clients might flip to a photo of a sunlit atrium or a sleek reception desk and say, “something like this,” sparking conversation and guiding direction.
Pinterest and Instagram transformed the process. Pinterest became a searchable, shareable mood board, while Instagram offered a curated feed of global trends and boutique design. Clients arrived with images ready to guide decisions, making feedback faster and more precise.
Workplaces were expected to feel memorable, with “Instagrammable” moments becoming part of the brief. For Figure3, these platforms amplified design thinking, helping the team create spaces that are both high-performing and highly shareable.
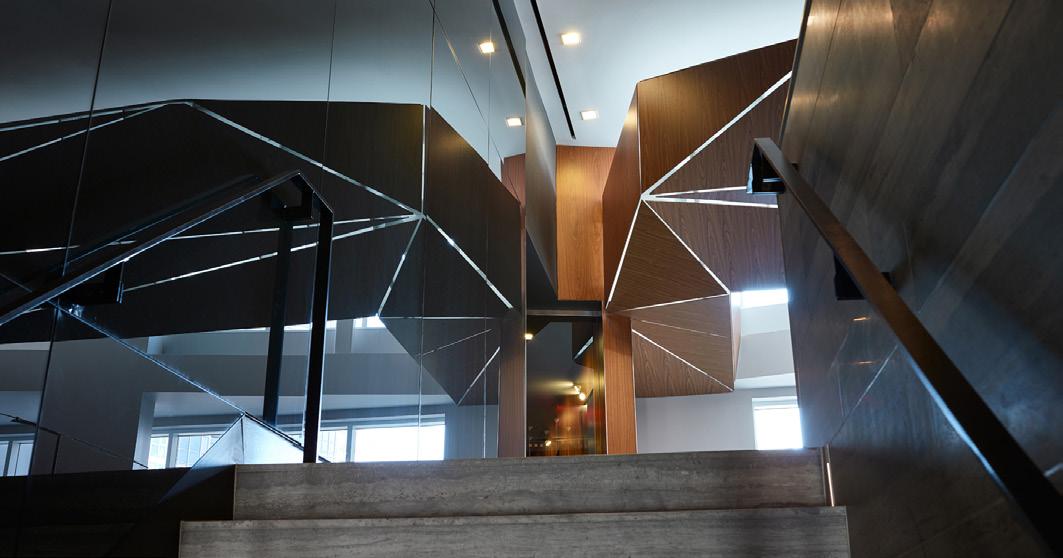
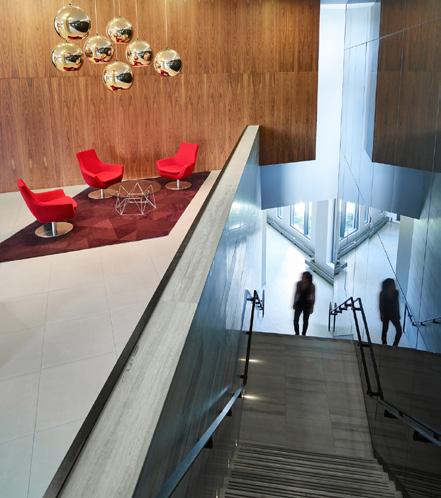
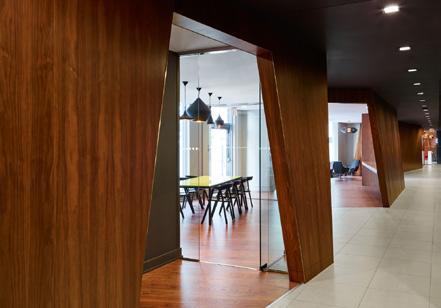
At Quartz Condos, Figure3 entered a pivotal new chapter with its first foray into condominium design. Located in the heart of Toronto’s vibrant CityPlace district, the 41-storey building developed by Concord Adex offered an opportunity to bring Figure3’s design sensibility into everyday living environments and expand the firm’s portfolio beyond commercial, workplace, and retail sectors.
With approximately 470 thoughtfully configured suites and 24,000 sq ft of amenity space, Quartz balances elegant proportions with refined materiality that speaks to both city views and waterfront panoramas. Interiors and amenities were crafted to enhance the resident experience, integrating social and recreational spaces that support urban community life while ensuring comfort and sophistication in every detail.
Quartz’s success helped chart Figure3’s trajectory into residential design, laying the foundation for future multifamily and mixed-use work that continues to shape the firm’s approach to creating meaningful places to live.

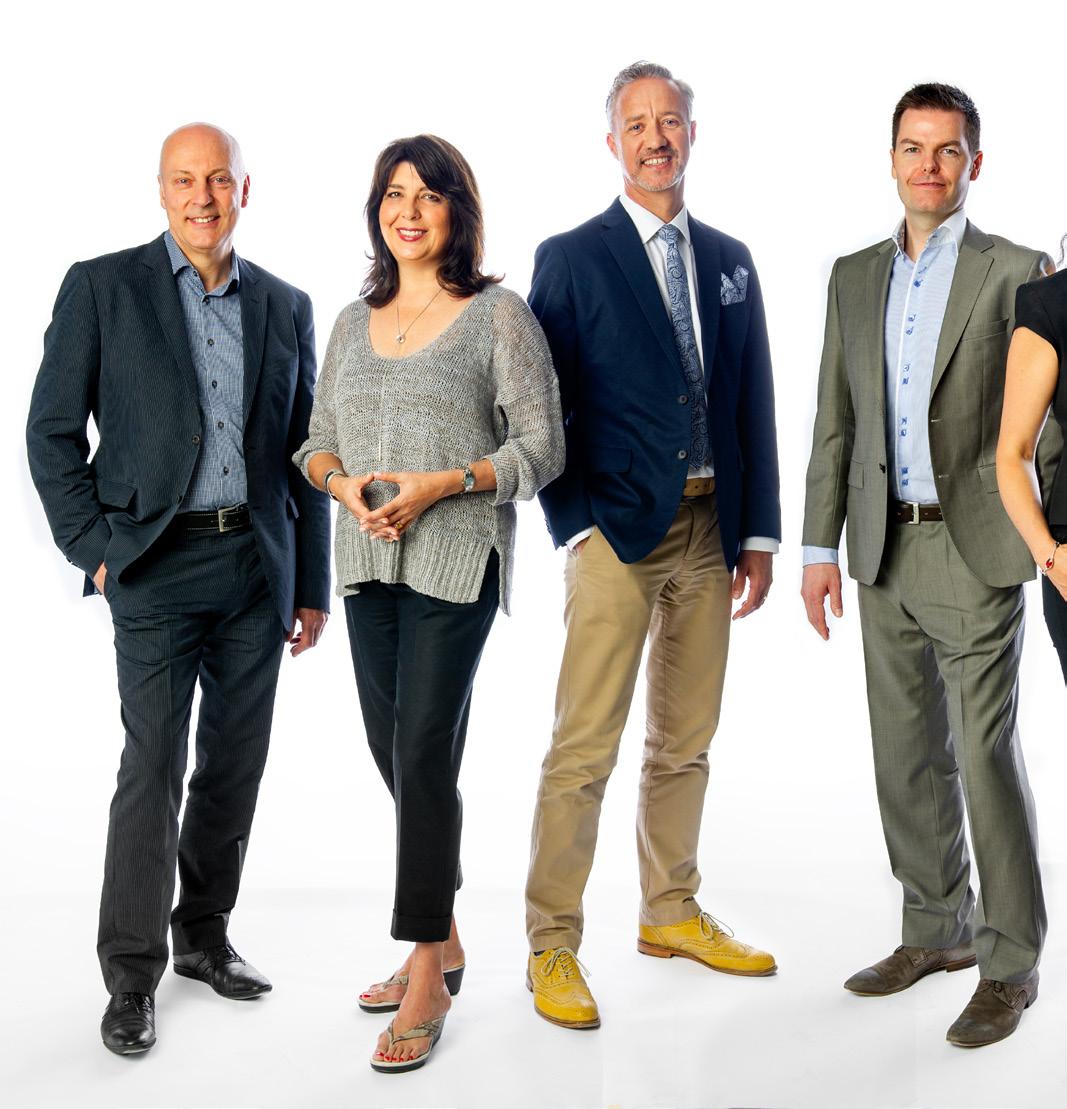

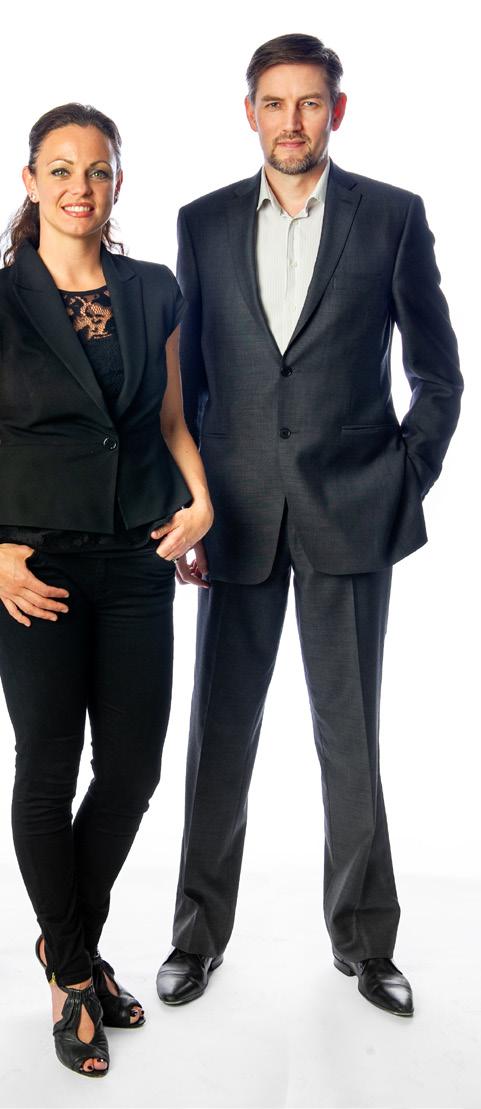
In 2012, founding partners Christopher Wright, Caroline Hughes, and Allan Guinan welcomed Darryl Balaski, Suzanne Wilkinson (Bettencourt), and Eric Yorath to the leadership team. This transition marked a new chapter for Figure3, as the studio continued to evolve and respond to the changing demands of business and design.
The new principals assumed key roles in studio management and project delivery, strengthening innovative design practices while deepening relationships with clients and business partners.
Between 2005 and 2015, retail was undergoing a quiet revolution. While e-commerce gained traction, physical stores were far from obsolete. Instead, they were being reimagined as immersive brand experiences.
Retailers began to understand that design could do more than move product. It could create emotional connection, loyalty, and storytelling.
Store environments were no longer defined by layout and display alone. They delivered a moment, a feeling, and a reason to return. Flagships got bolder, boutiques became more curated, and global brands began tailoring their concepts to local markets.
Technology began to shape the shopping experience in subtle ways. Interactive screens, instore media, and integrated wayfinding hinted at what was to come.
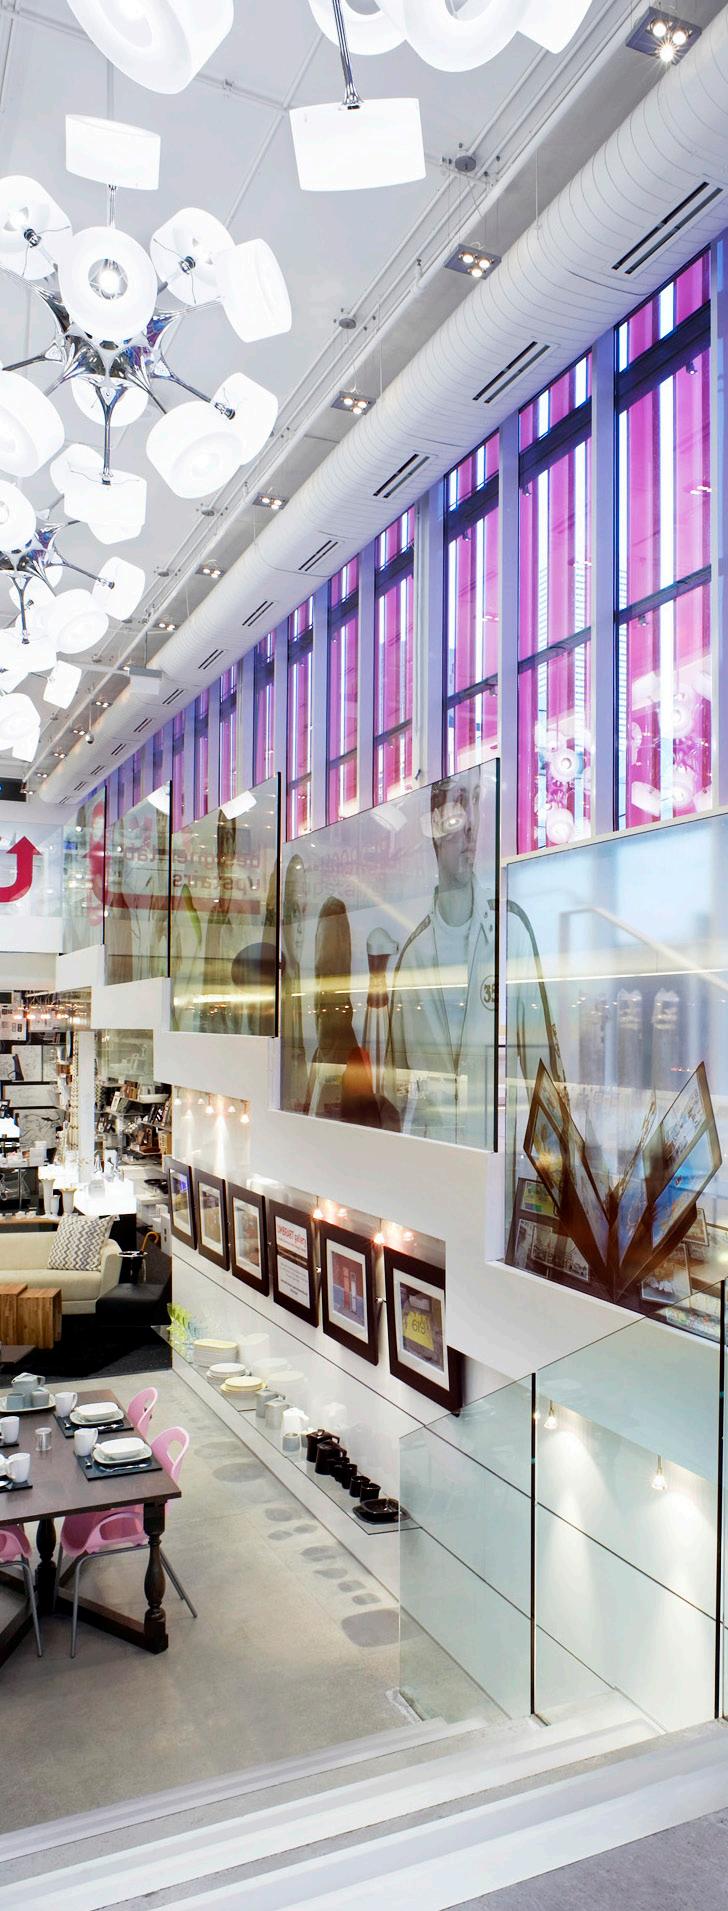
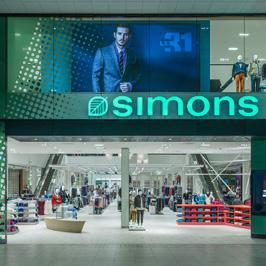
La Maison Simons, the beloved Quebec-based fashion retailer, was ready to take its first major step beyond Quebec and expand across Canada. National growth required more than additional locations; it demanded spaces that would introduce the brand to new audiences while staying true to its identity.
Figure3 partnered with Simons to shape this vision, creating design solutions that inspired curiosity, trust, and engagement as the retailer embarked on its Canadian expansion. The Edmonton prototype became the blueprint for a nationwide rollout, guiding stores in Vancouver, Mississauga, and Ottawa.
Figure3’s research-driven approach helped Simons expand beyond Quebec, creating spaces that connected customers to the brand and inspired loyalty.
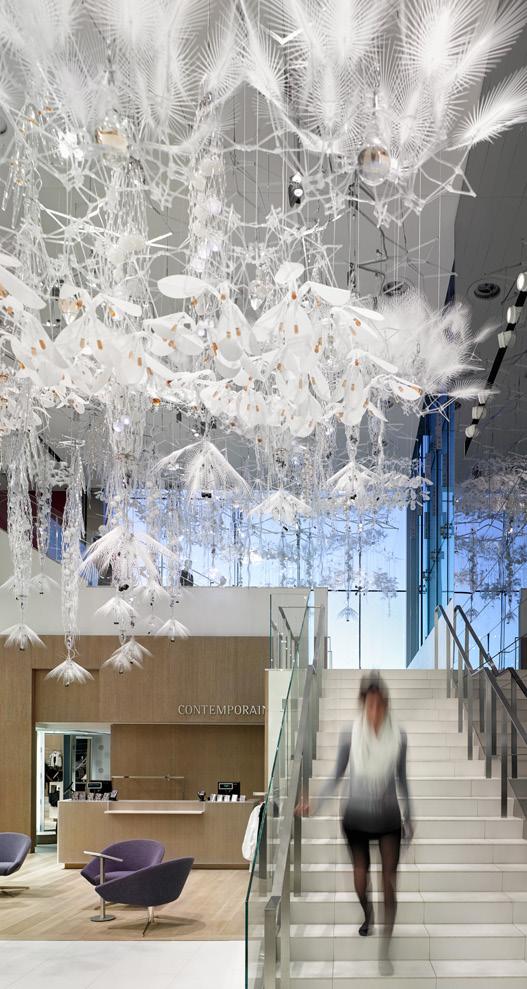
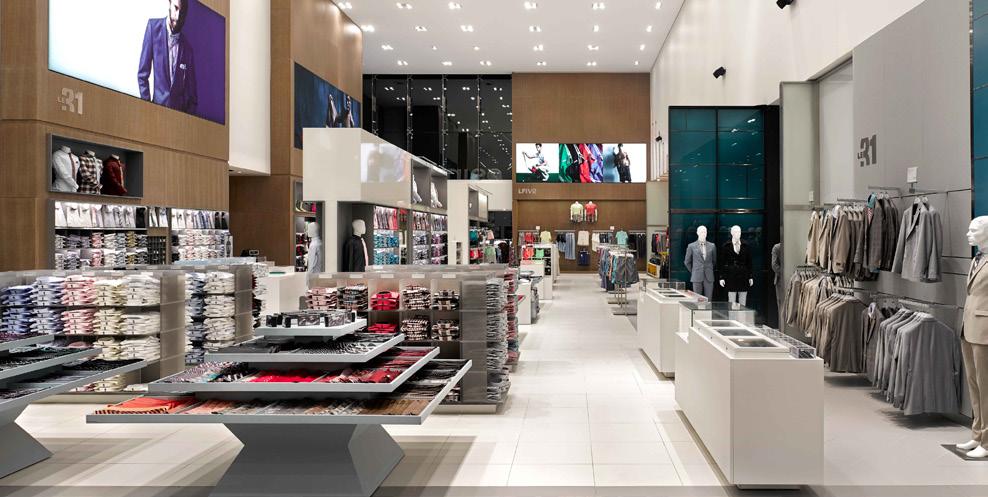
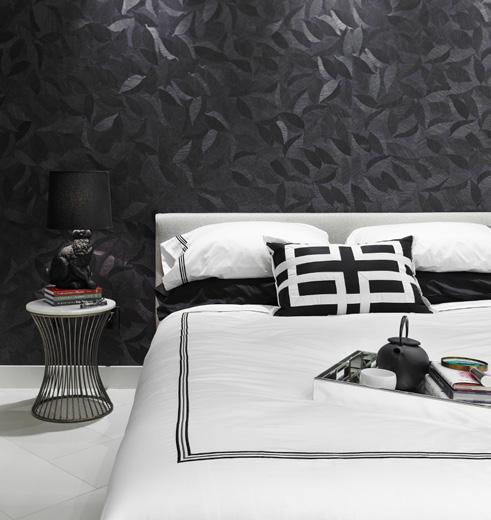
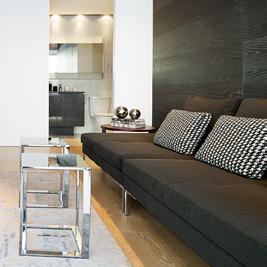
In 2013, Figure3 entered a new chapter. That year, Dominic De Freitas joined the firm and laid the foundation for what would become a thriving residential design studio. Until then, Figure3 had been known primarily for its expertise in workplace and retail, but Dominic recognized an opportunity to translate the firm’s strategic design thinking to the rapidly evolving world of multi-family development.
At the time, the condominium market, especially in cities like Toronto, was experiencing rapid growth. As unit sizes shrank and competition intensified, developers invested more heavily in shared amenities and lifestyle features to attract discerning buyers. Delivering a functional suite was no longer enough; buildings needed to offer an experience that began the moment residents entered the lobby.
This shift redefined the role of interior design in residential development. Public spaces such as fitness centres, lounges, coworking areas, and entertainment kitchens became extensions of the home, while elevated aesthetics, hospitalityinspired detailing, and a strong sense of narrative brought identity to shared spaces. Emotion mattered. Experience mattered. This was where Dominic’s vision took root.
Under his leadership, Figure3 began crafting condominium amenity spaces that felt both thoughtful and tailored, designing not only for efficiency but for belonging, connection, and character. This approach resonated with developers and buyers alike, setting a new standard for how condominium interiors could look, feel, and function.
Since then, Figure3’s residential portfolio has grown to include some of the most respected developers in the country.

“Building the studio from the ground up was an incredible opportunity, to shape an offering with purpose, creativity, and a clear point of view.”
/ Dominic De Freitas, Principal, Figure3
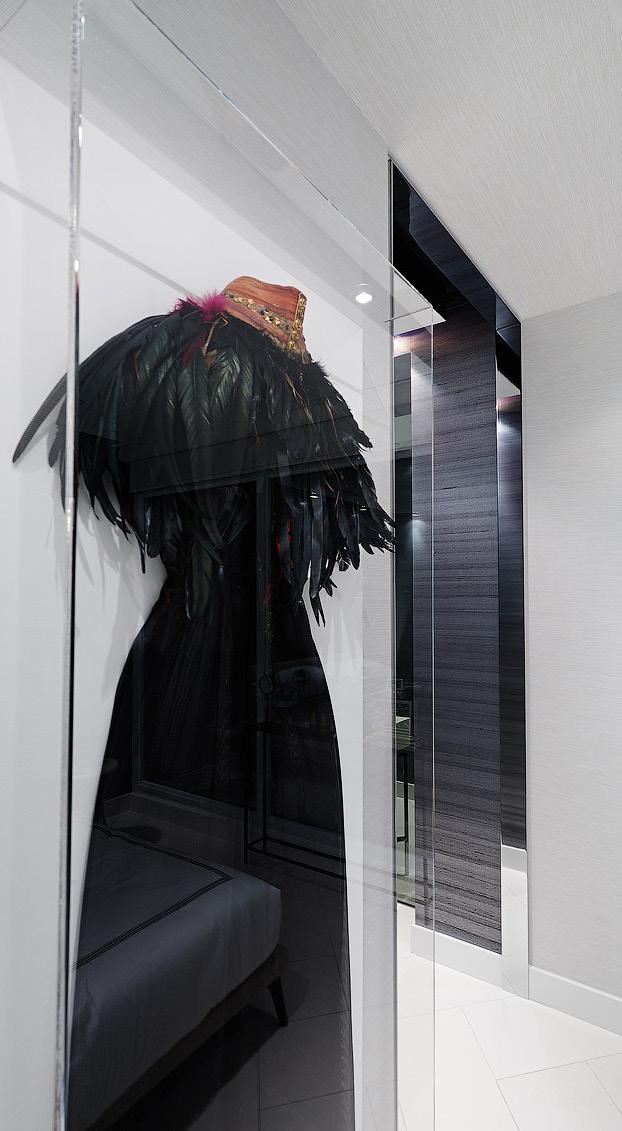
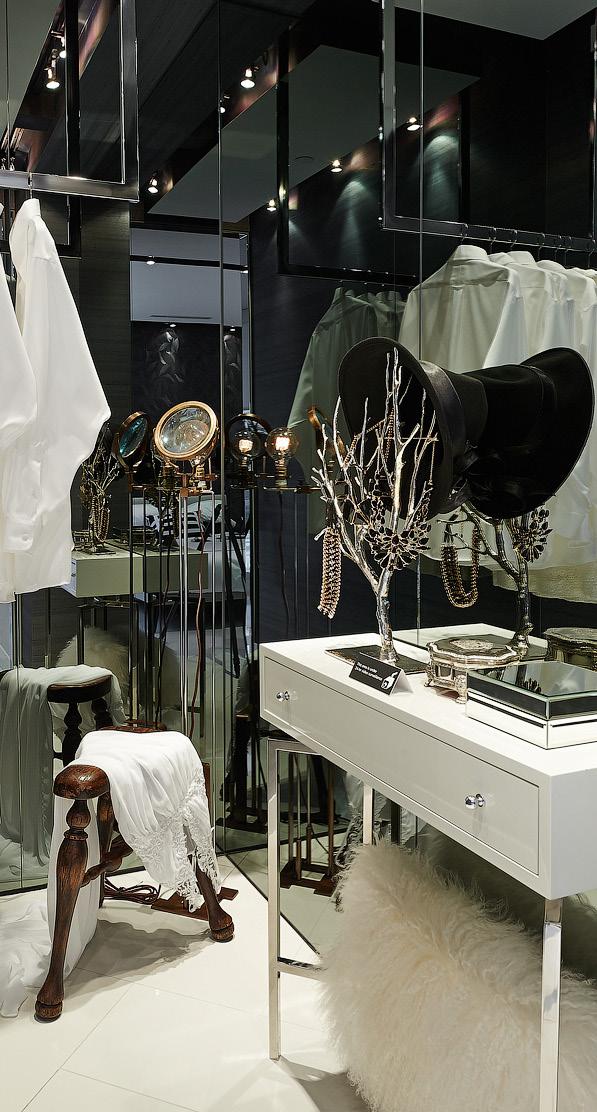
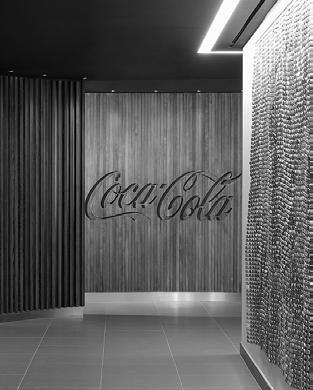
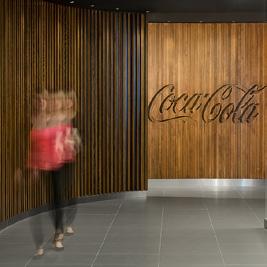
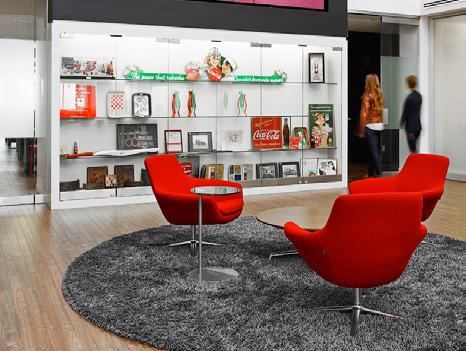
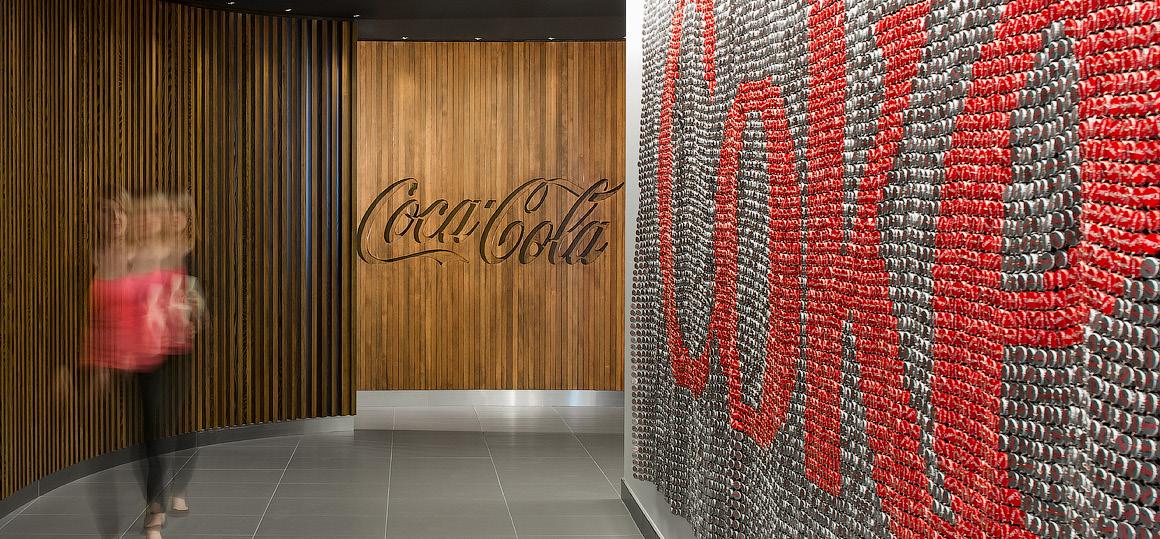
For Figure3, the Coca-Cola Canadian headquarters was more than a relocation. It was an opportunity to bring the brand to life. The 100,000-square-foot space unifies 400 employees while immersing staff and visitors in Coca-Cola’s culture.
A soaring atrium, delight zones, and brand-inspired elements such as furniture made from recycled bottles create a dynamic environment where every detail tells the Coca-Cola story, turning the office into a living brand experience.
Relocating Coca-Cola to downtown Toronto marked a successful consolidation of operations and made the company the first non-financial Fortune 100 organization to locate its head office in Toronto’s core in 30 years.

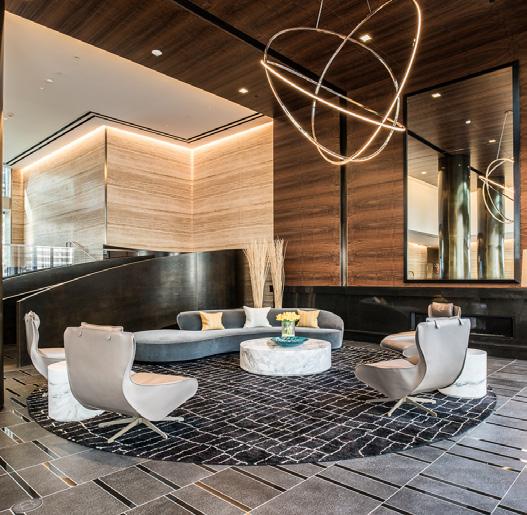
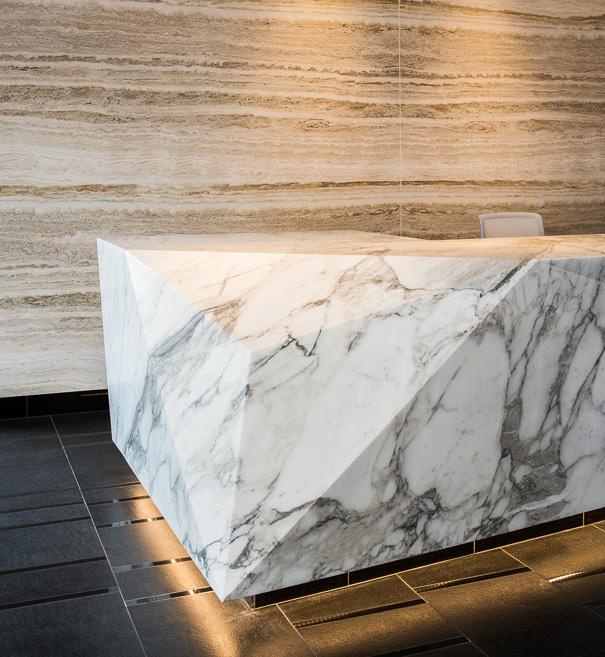
Trinity set out to transform an entire block of the downtown SOMA neighbourhood into Trinity Place. During this period, San Francisco was experiencing a surge in rental demand. With tech start-ups rapidly emerging and increased competition in the marketplace, Trinity tasked Figure3 with creating a distinctive offering.
Refined, uncluttered, and immune to fleeting trends, Trinity’s design language can be distilled into two words: understated sophistication.
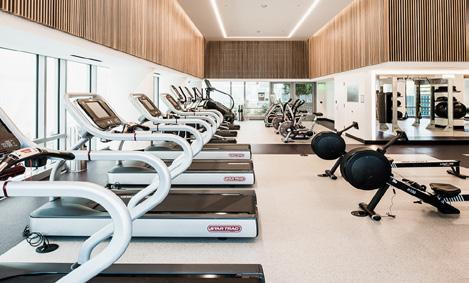
“Once convinced that a rental product could be design led, Trinity asked us to overhaul their existing portfolio and prepare concepts for their fourth building at Trinity Place — their first foray into true luxury rental.”
/ Dominic De Freitas, Principal Figure3
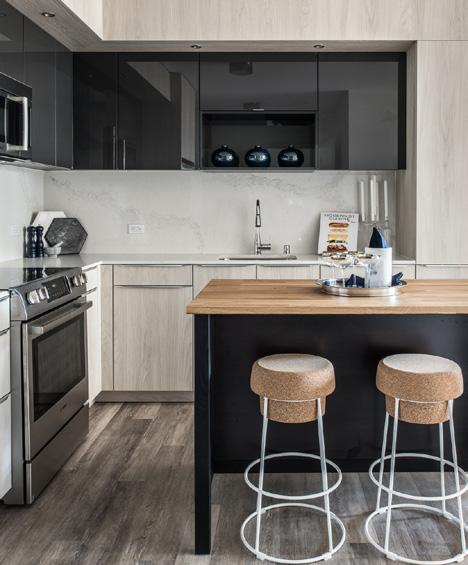
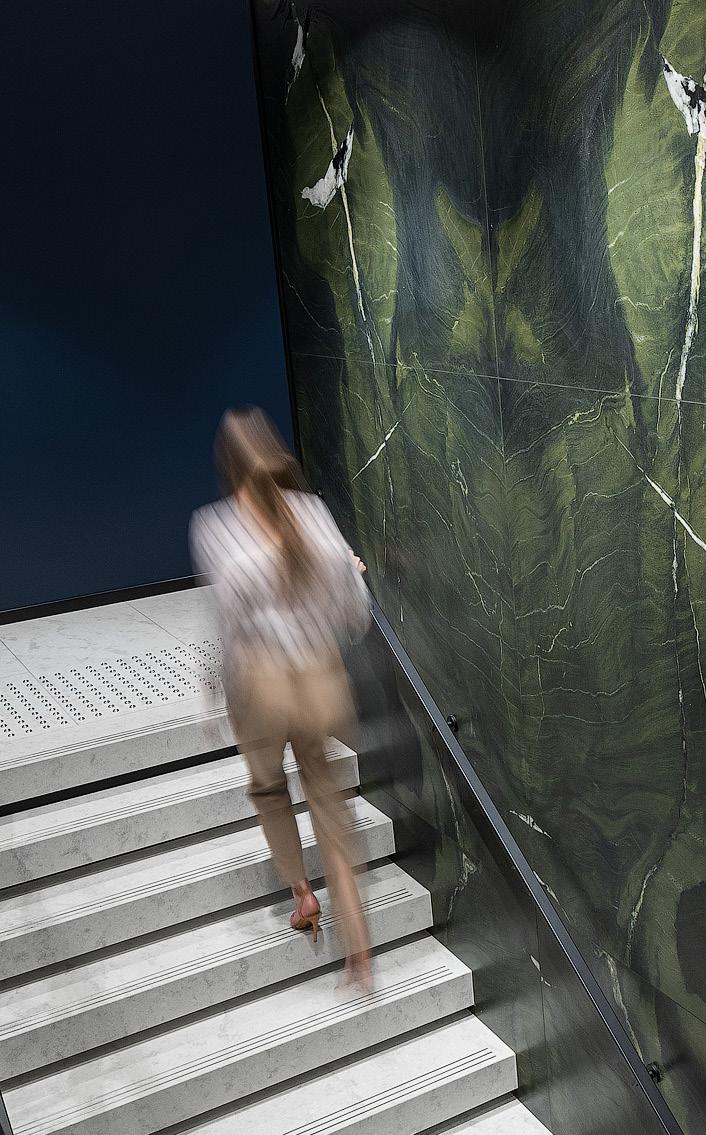
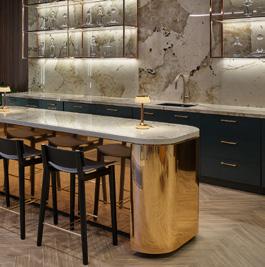
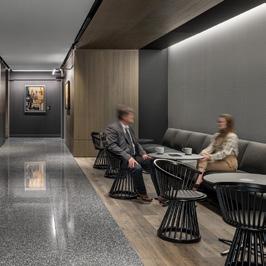
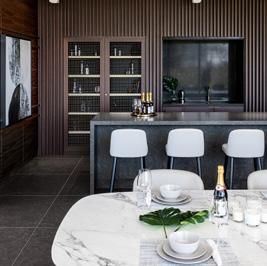
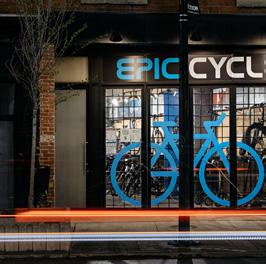
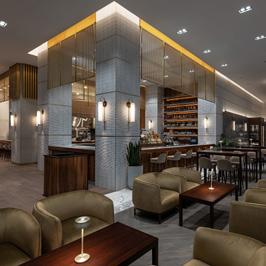
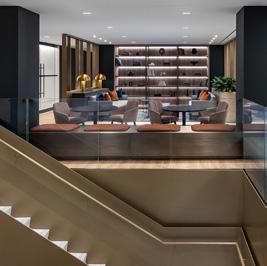
The decade from 2015 to 2025 reshaped how interior design responds to daily life. Momentum quickly gave way to disruption, reflection, and reinvention. Design was no longer defined only by how spaces looked or functioned. It became inseparable from how people live, work, and connect.
Across Canada, broader cultural shifts were unfolding alongside these changes. A renewed focus on equity, inclusion, and diversity, influenced by immigration and the evolving fabric of Canadian cities, expanded expectations around accessibility, representation, and belonging. Sustainability moved from aspiration to responsibility, while reconciliation and social impact increasingly informed how institutions and organizations defined progress.
Together, these forces transformed expectations of space: environments must welcome difference, support wellbeing, and respond thoughtfully to both local context and a connected world.
> The WELL Building Standard launched in 2014, setting new benchmarks for healthfirst environments and influencing future certifications.
> Wellness became essential. Daylight, air quality, acoustics, and access to nature emerged as baseline design considerations across sectors.
> Hybrid work took hold, shifting offices from efficiency toward experience, prioritizing culture, collaboration, and choice.
> Equity broadened design thinking, as accessibility, neurodiversity, and inclusion became integral to spatial planning.
> Homes worked harder. Smaller units drove greater emphasis on comfort, durability, and shared amenities.
> Affordability reshaped residential design, with shared amenities compensating for reduced private space.
> Mixed-use environments became the norm, blending living, working, retail, and wellness.
> Experience replaced excess, as thoughtful, human-centered design overtook overt luxury.
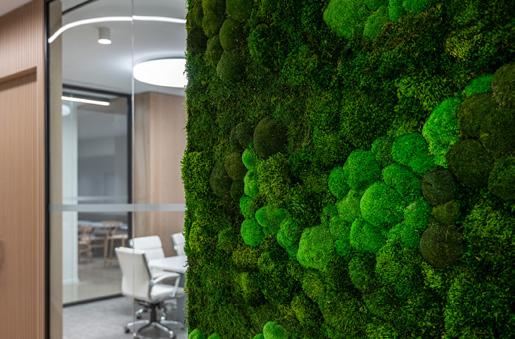

For Figure3, this decade marked a period of expansion, diversification, and maturity. The residential studio gained momentum and quickly became a defining part of the firm’s portfolio. Hospitality projects followed, reinforcing Figure3’s commitment to detail and experience across project types. The launch of a dedicated FF&E studio strengthened this focus, bringing greater depth and cohesion to design outcomes.
Hospitality design principles began influencing everything the firm touched, from workplaces and residential buildings to complex multidisciplinary developments that brought Figure3’s specialties together into cohesive experiences. Like the rest of the world, the studio had to rethink how it worked.
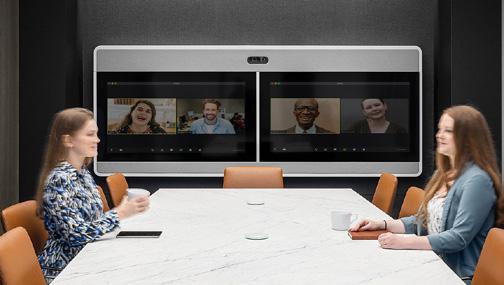
A highly tactile, collaborative discipline translated almost overnight to screens, and the team adapted quickly, experimenting with new tools, processes, and ways of connecting while preserving the creative energy that defines its culture.
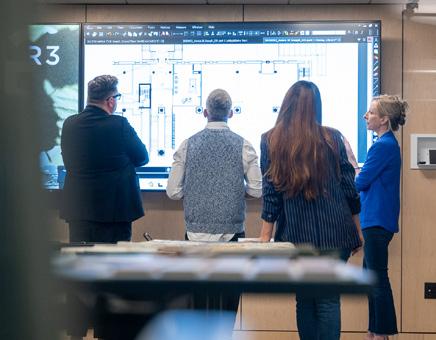
By 2025, Figure3 had grown not only in scale but in depth, grounded in decades of experience and energized by possibility. Design was no longer confined to sectors or typologys, and neither was the firm. What remained constant was the belief that great design begins with people.
“Periods of disruption test assumptions. They also clarify what matters most: designing spaces that support people, strengthen community, and adapt to change.”
/ Darryl Balaski, Principal Figure3
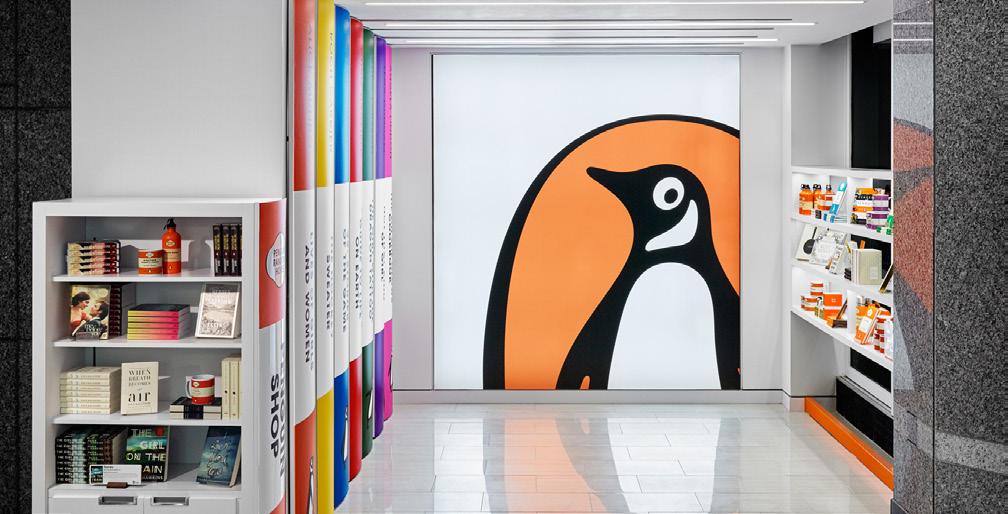
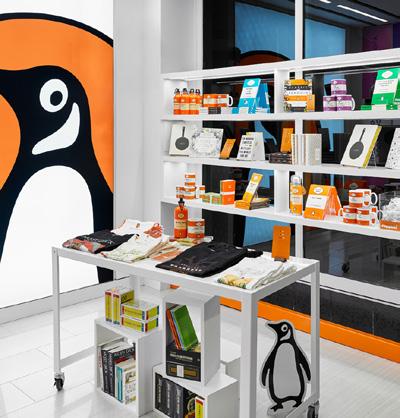
Once a modest shoe repair shop, Penguin Random House’s 320 Front Street location was reimagined as a compact yet highly adaptable activation space for authors, editors, and book lovers. Working within an extremely small footprint, the Figure3 retail team turned constraint into opportunity, creating a space that is experiential, flexible, and instantly engaging.
Inspired by the structure and storytelling of books, the design features oversized pull-out shelving with interchangeable graphics that mimic book spines, allowing the space to evolve with new releases and events. Ceiling-mounted gliders, mobile bookshelves, and a branded backlit feature wall extended the experience beyond the store-front, inviting passers-by to step inside and explore.
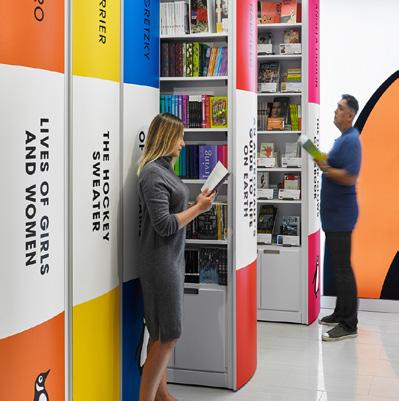
This 158-square-foot space transformed books into an immersive, ever-evolving retail experience.
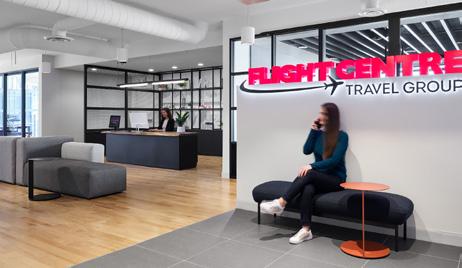
As one of the world’s largest travel services companies, Flight Centre consolidated its Toronto workforce of 300 into a single flagship office, creating an opportunity to align teams, culture, and ways of working under one shared vision.
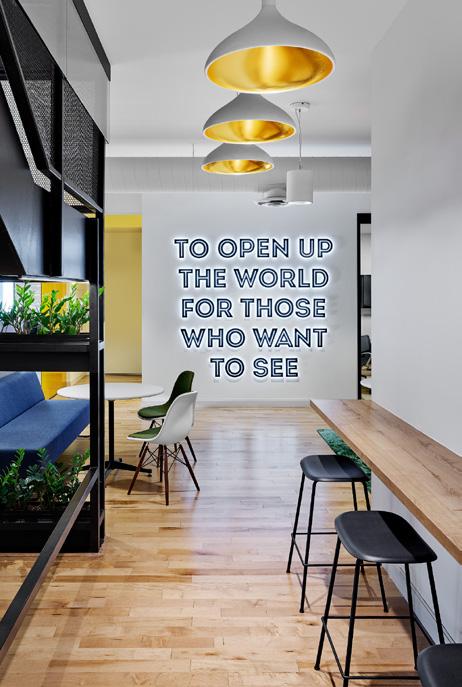
To embody Flight Centre’s mission “to open up the world for those who want to see,” the design team developed custom graphic patterns inspired by birds-eye views of international landmarks. These large-scale artworks were applied across wall coverings, furnishings, and fittings, using vibrant colour, texture, and pattern to reflect the diversity of the global community.
As viewers engaged more closely, the imagery revealed intricate aerial views of iconic destinations. The concept was so well received that it was later rolled out to a second Flight Centre office in Vancouver.
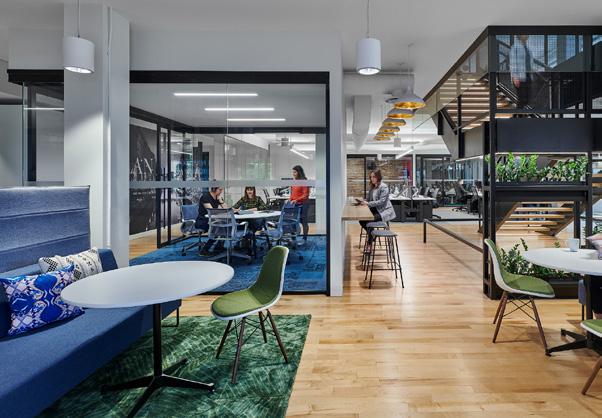
The Flight Deck, located on the top floor, was conceived as the social and cultural heart of the workplace. Designed as a multifunctional hub, it brings together a lunchroom, gaming tables, an in-house bar, greenery, and informal work and social zones. It serves as a place for staff to gather, host town halls, celebrate milestones, and work in a relaxed, communal setting.
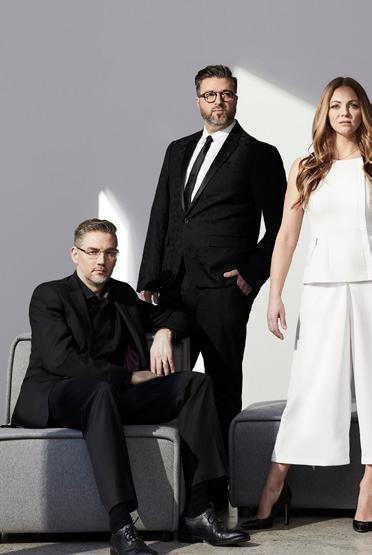
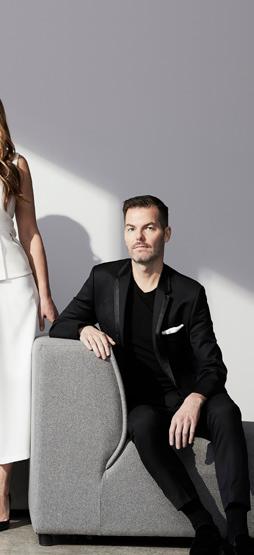
In 2019, figure3 welcomed Dominic De Freitas to the partnership, marking an important moment in the firm’s continued growth and evolution.
Having joined figure3 more than five years earlier to grow the residential sector, De Freitas played a key role in elevating the firm’s design approach while driving significant business growth.
“We were thrilled to welcome Dominic to the partnership,” says Suzanne Wilkinson. “With his tenacity, courage, and entrepreneurial originality, he rapidly built an exceptional residential business at Figure3.”
Over the previous five years, Figure3 had doubled in size, volume, and revenue. Wilkinson added, “Dominic’s vision for growth aligned with our long-term goals, and we knew he would help guide figure3’s legacy of inspired, thoughtful design.”
“Together with Darryl, Eric, and Suzanne, I welcomed the opportunity to contribute my expertise and perspective, expanding our portfolio of work and broadening the firm’s reach into sectors such as hospitality and international markets. It was an exciting time for figure3,” says Dominic De Freitas.



“It’s an honour to step into a Partnership role and contribute to a practice defined by thoughtful design and meaningful impact.”
/ Dominic De Freitas

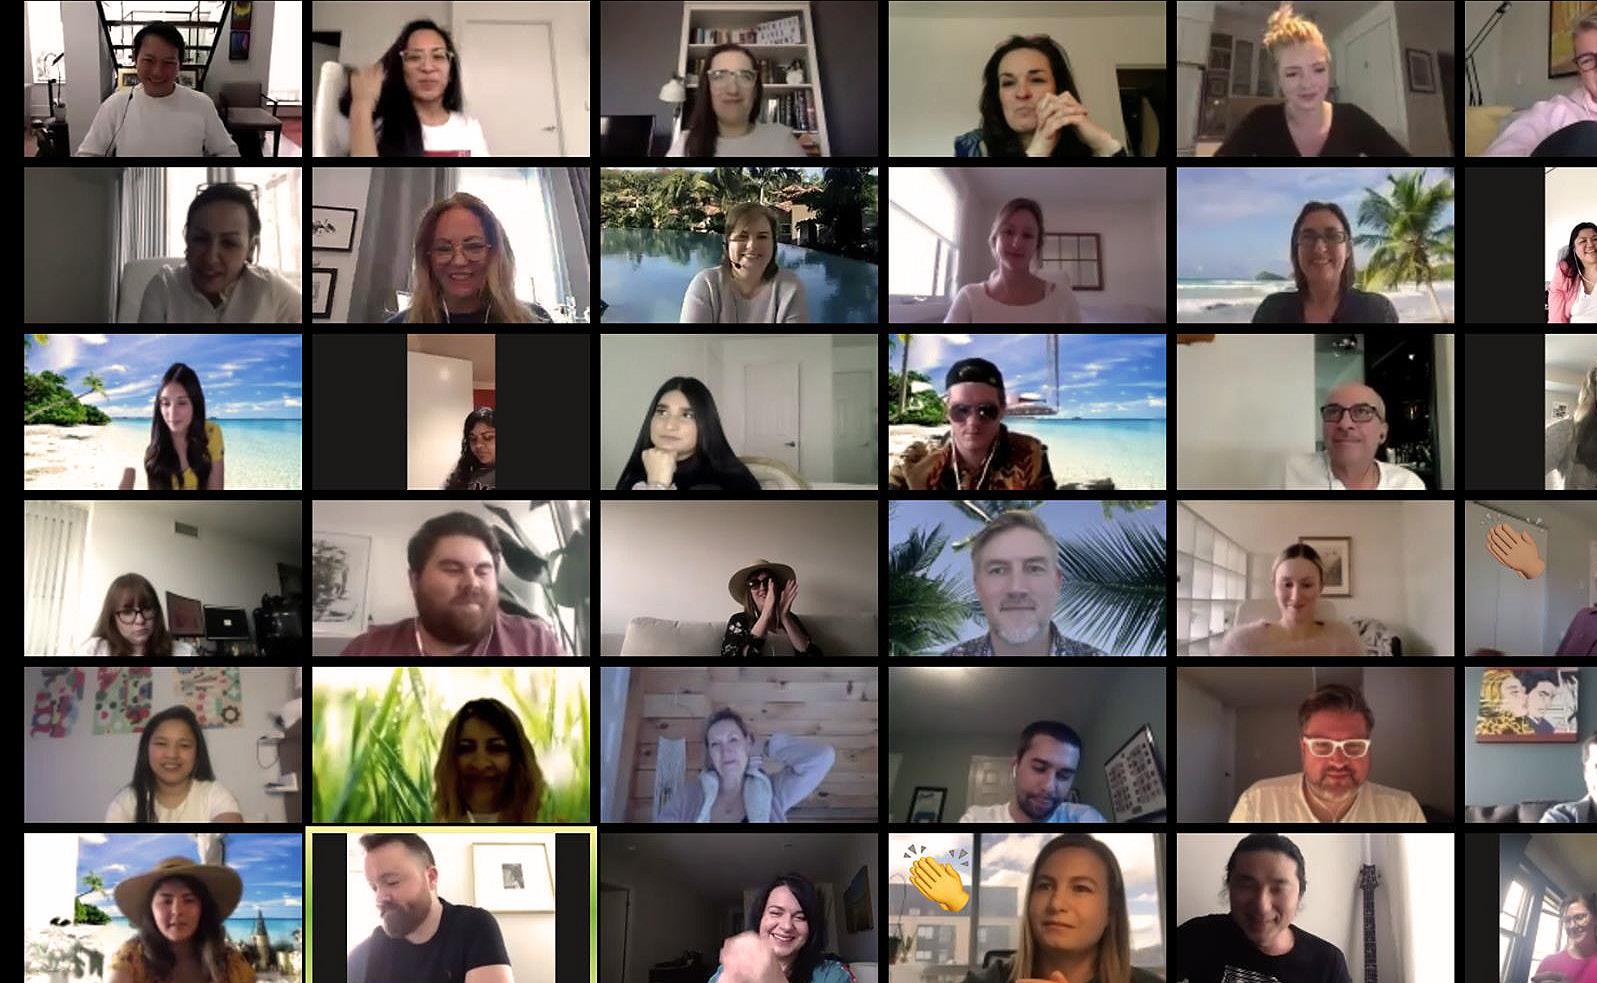

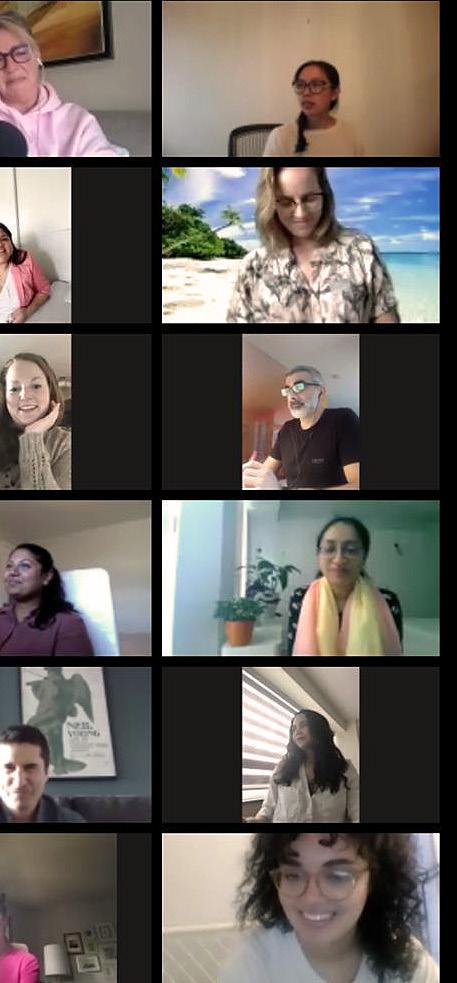
The world changed almost overnight. Offices emptied. Dining tables became desks. Laptops and Zoom became connection lifelines. Design, along with real estate, was forced into a state of accelerated reinvention.
For employers, it sparked a reckoning: Why are we asking people to come into the office? What is the value of a workplace when people have proven they can work from anywhere?
Meanwhile, in residential real estate, the pandemic created an unexpected paradox: demand for housing surged. In urban centres like Toronto, the condo market grew in both size and complexity.
With more time spent at home than ever before, residents began to crave spaces that supported full lives, working, cooking, parenting, unwinding, all within the same footprint. Compact layouts were no longer enough; homes needed to be smarter, more flexible, and emotionally supportive.
As organizations began planning return-to-office strategies, hybrid work accelerated almost overnight. Work was no longer defined by place, but by purpose. Offices evolved into destinations for collaboration, culture, and connection, while focused work and flexibility extended beyond their walls, balancing flexibility with the value of coming together.
For Figure3, this moment brought everything together. Workplace strategy began informing how we thought about home, and our human-centred design approach became more essential than ever.
While the disruption was profound, it also brought clarity: people do not just need beautiful spaces, they need spaces that respond to how they live and work, today and tomorrow.
The years following 2020 brought a moment of global pause, followed by rapid reinvention. As routines shifted and expectations changed, interior design responded with urgency and empathy. Spaces could no longer afford to be static or soulless. They had to flex, inspire, and matter.
From 2021 onward, design moved decisively toward people-first thinking. In the workplace, the question was no longer when people would return, but why they would choose to. Offices began offering community, creativity, and connection, layered with hospitality, wellness, and smart flexibility.
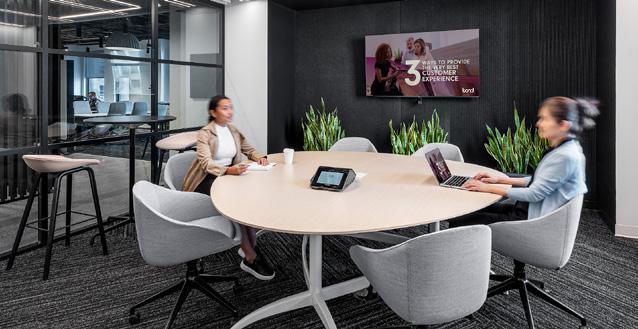
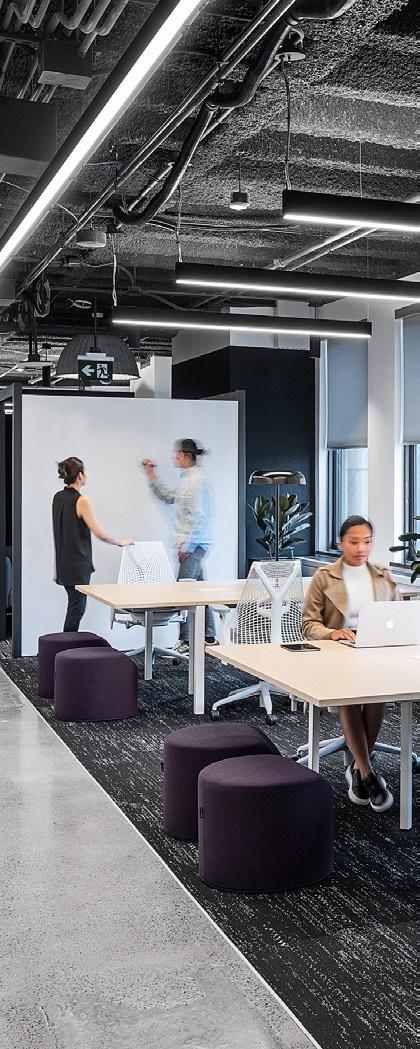
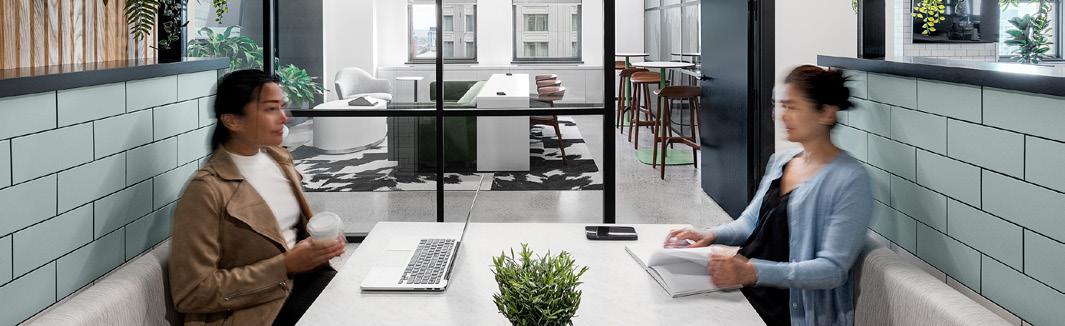
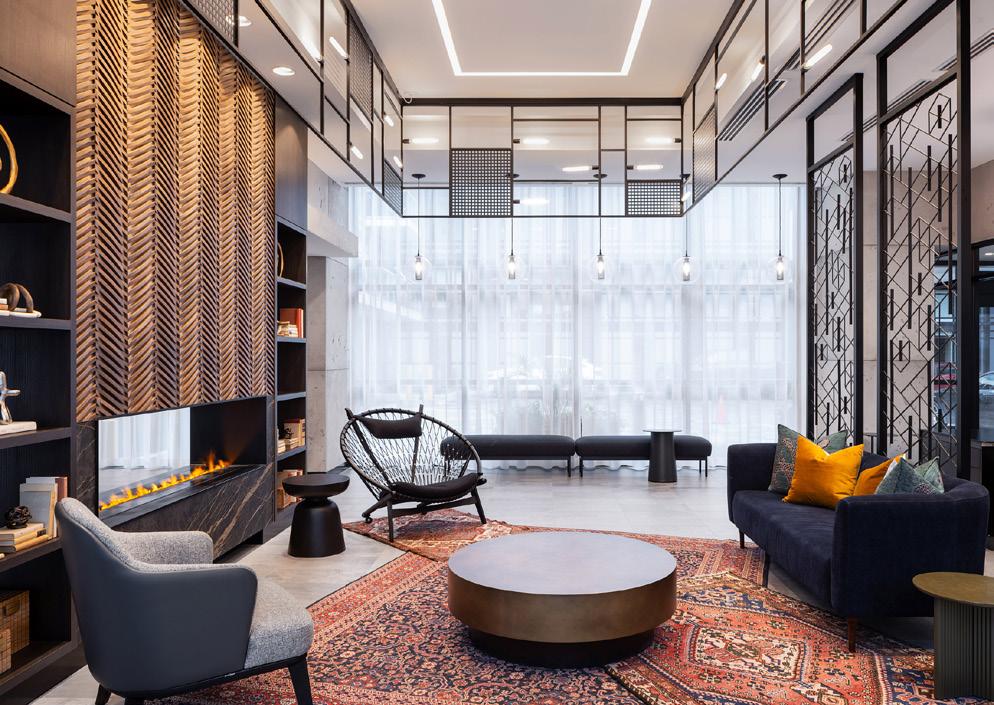
In multi-family residential, the amenity arms race evolved into something more meaningful. Residents were no longer seeking perks alone, but comfort, lifestyle alignment, and emotional value. Lobbies became living rooms. Shared spaces supported connection, productivity, and wellbeing. Coworking became baseline.
Work, home, and community began to overlap and design brought them into balance.
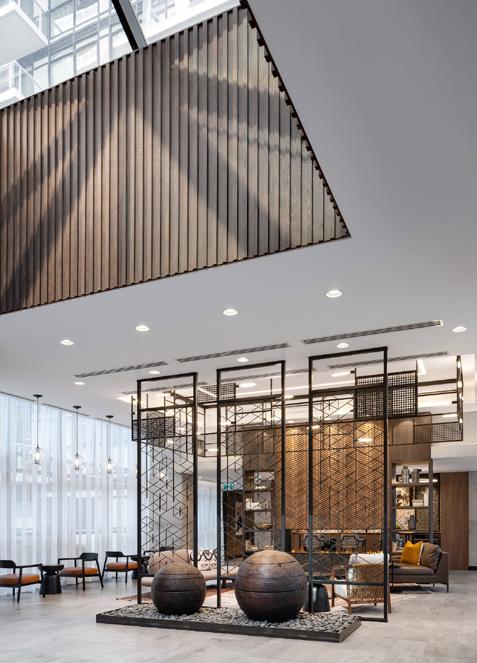
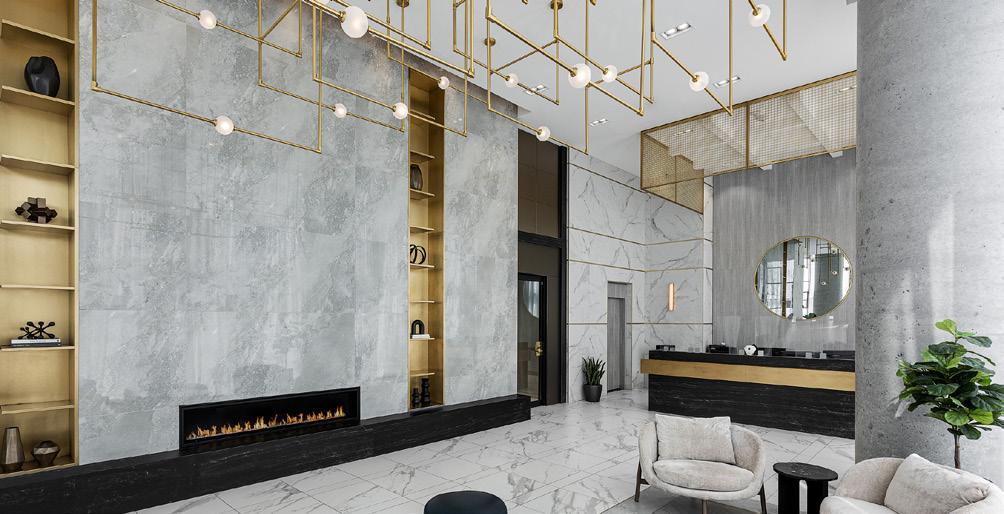
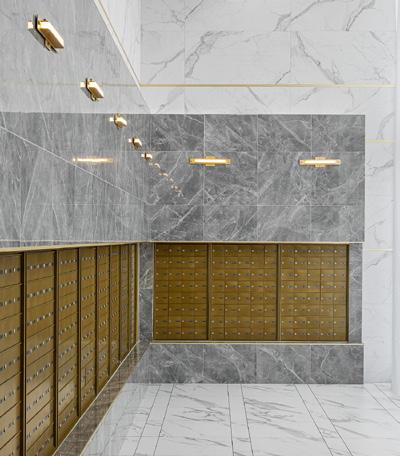
As one of the first developments at the Vaughan Metropolitan Centre, Transit City marked a pivotal moment for Figure3. Developed by CentreCourt, the project was the firm’s first opportunity to design a condominium without an existing neighbourhood to respond to. This required the architecture and interiors to actively shape a sense of place, identity, and community from the ground up.
Inspired by the energy and service of a luxury hotel, the design reimagines the traditional condo lobby as a social anchor rather than a transitional space. Soaring ceilings, elongated architectural gestures.
“CentreCourt has had great success in leveraging brand opportunities to help reinforce the lifestyle they curate for their properties – from creating signature scents to incorporating luxury furnishings from iconic fashion houses such as Versace and Fendi,” says Nadine Burdak, VP Figure3. “Here in the first phase of Transit City they took it to the next level by securing a prominent restaurant brand in a space connected to the main lobby.”
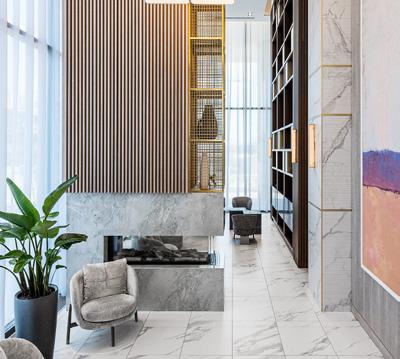
Conceived in parallel with Transit City, BUCA Vaughan represented another significant first for Figure3, the firm’s inaugural restaurant project. Designed as an integral component of the condominium rather than a standalone retail tenant, the restaurant played a critical role in activating the building and establishing community at grade.
Together, Transit City and BUCA Vaughan marked a turning point for Figure3—demonstrating how integrated residential and hospitality design could create vibrant urban communities, and laying the foundation for the firm’s continued evolution across sectors.
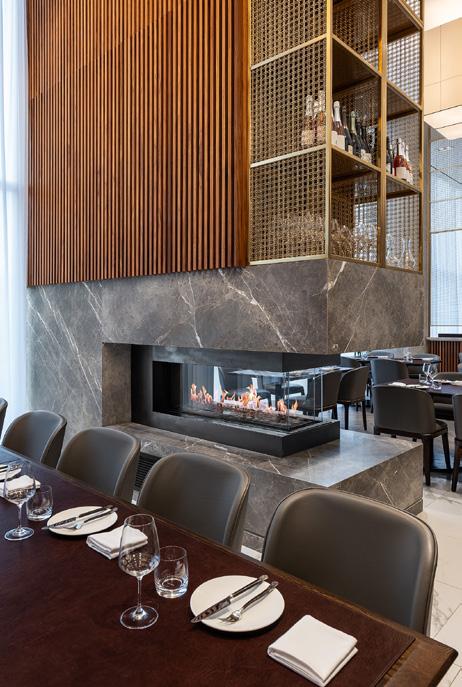
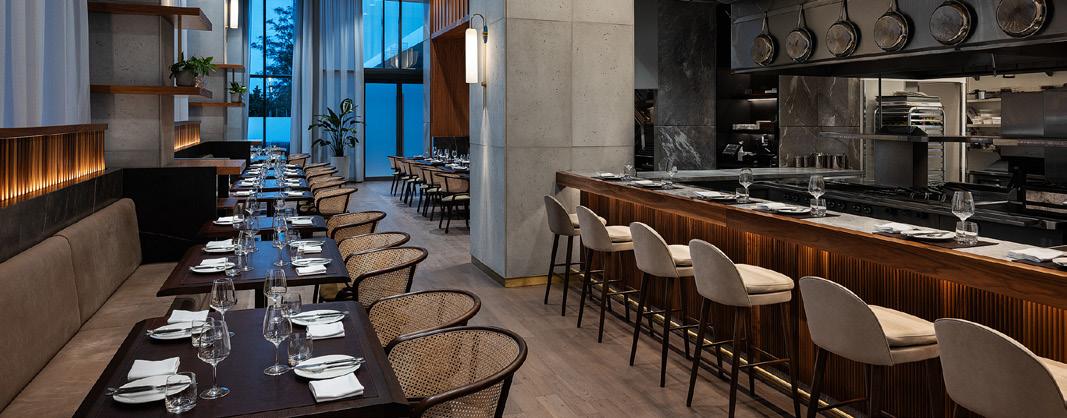
Inside, the restaurant’s design mirrors BUCA’s culinary ethos, while enhancing the space to complement the condominium’s upscale ambiance.
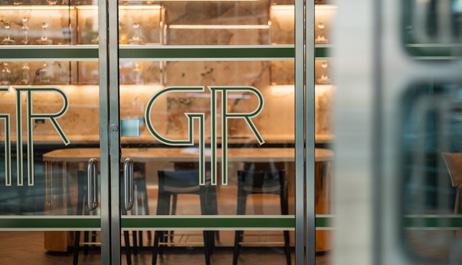
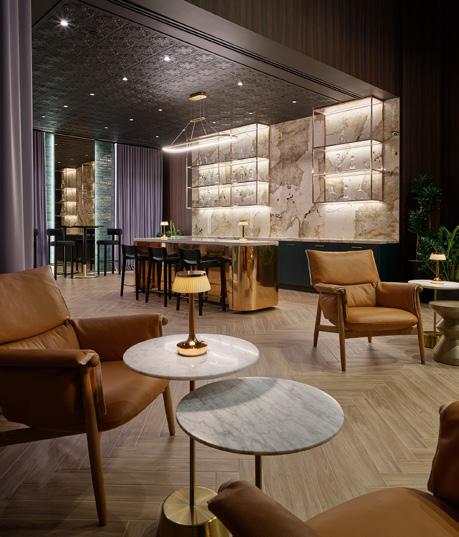
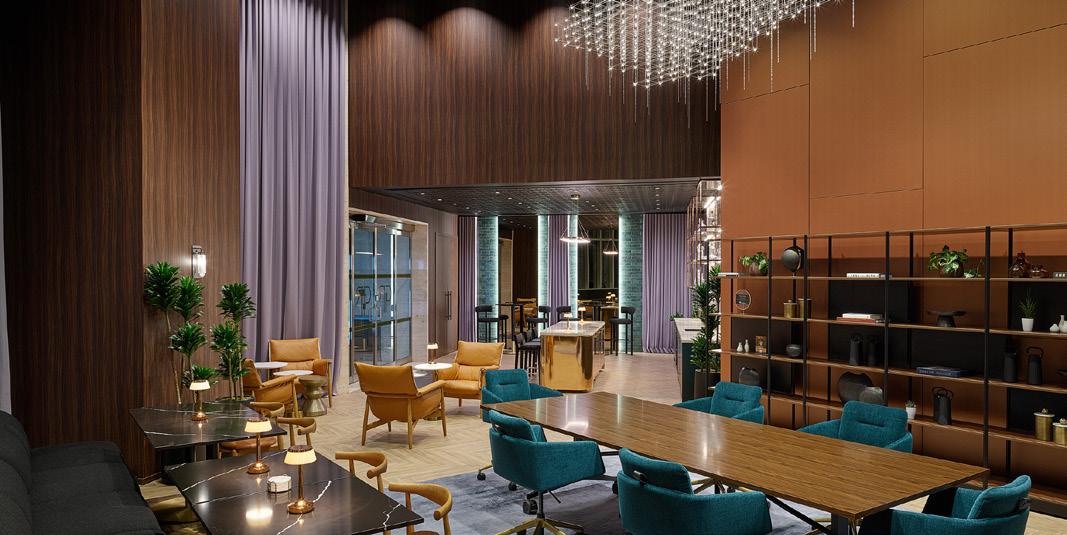
At 200 King Street, The Green Room marked another defining first for Figure3. Commissioned by QuadReal Property Group in the wake of shifting post-pandemic workplace dynamics, the project transformed an underused retail unit in the lobby, into a flexible tenant lounge, conceived as an extension of the office rather than an alternative to it.
Drawing on the intimacy and glamour of a 1920s speakeasy, the design pairs jewel tones, velvet drapery, black tin ceilings, and copper detailing with the practical needs of contemporary work. An art deco tile inlay at the entry, a dramatic wire-and-glass chandelier, and a richly detailed bar establish a strong sense of arrival, while varied seating, discreet power access, and integrated technology allow the space to shift easily from casual touchdown lounge to private meeting and event venue.
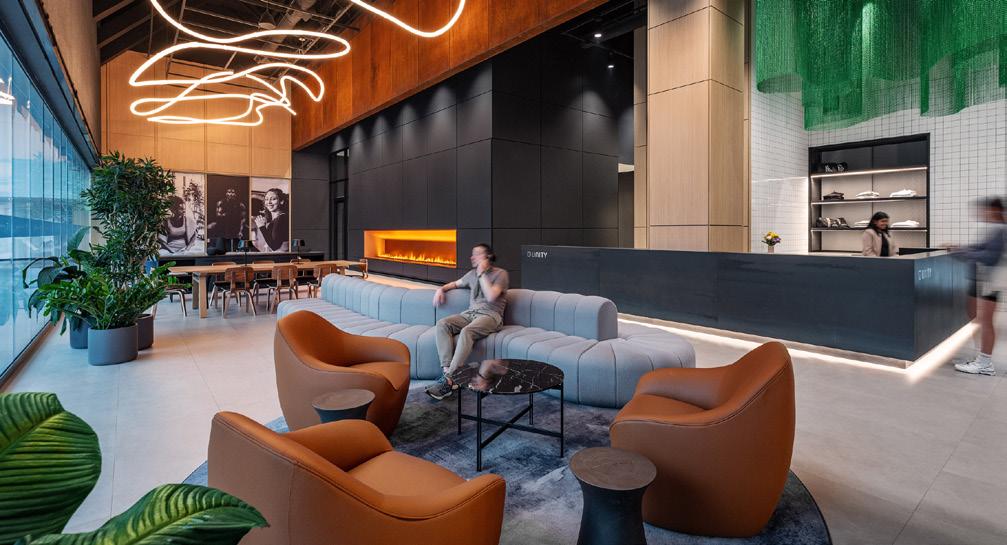
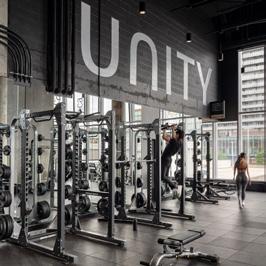
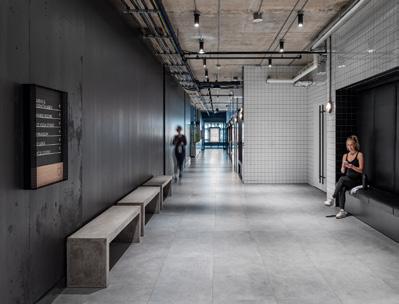
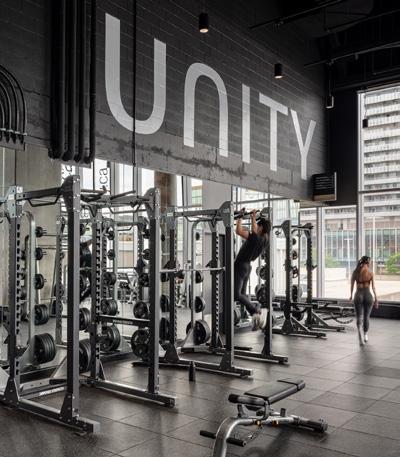
Located within Toronto’s Sugar Wharf community, Unity Fitness marked Figure3’s first standalone fitness facility and a significant step into the wellness sector. Envisioned as a cornerstone amenity within the broader development, the project required the gym to do more than support workouts. It needed to foster connection, community, and a sense of belonging for members.
Unity blends the specialized energy of boutique studios with the versatility of a large scale fitness centre. A hospitality inspired lounge anchors the entry, encouraging members to gather before and after workouts, or even settle in to work, while also allowing the gym to host member events and brand activations. Nautical references and refined industrial details respond to the character of Sugar Wharf,.
Unity Fitness reflects a holistic and community driven approach to wellness. The result is a social fitness destination that captures another milestone moment in Figure3’s evolution, where hospitality, inclusivity, and design innovation converge to redefine how people engage with movement and with each other.

Today, Figure3 stands not only larger, but more layered. Grounded in decades of experience and shaped by change, the firm continues to evolve beyond sectors and typologys. At its core remains a guiding belief: Connecting People to Place with design that responds to culture, adapts to change, and fosters meaning and connection. The future feels less like a departure than a continuation of the path that led here.
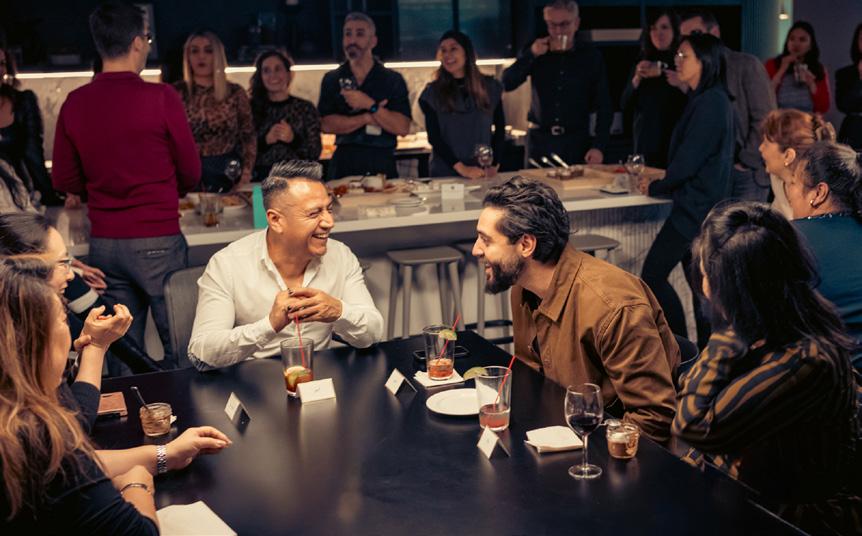

“We’re always looking ahead, but the goal stays the same: creating spaces that work beautifully and feel right for the people who use them.”
/ Eric Yorath, Principal Figure3

As Canadian companies continue to focus on local partnerships, more organizations are turning to Canadian interior design firms to tell their stories. Interior design has always been a powerful way to express culture, heritage, and community—but choosing a Canadian firm ensures those values are reflected with local insight, supported by strong networks, and embedded with principles like diversity and sustainability in the built environment.
What makes that choice powerful is proximity and responsiveness. When the design team understands the nuances of Canadian regulations, the realities of our construction industry, and the rhythms of our business culture, projects move with greater agility.
Meetings happen face-to-face, decisions are faster, and challenges are resolved with less friction.
It’s also about cultural fluency. Canadian firms know that the workplace must be designed for multicultural teams, that bilingualism matters, and that inclusivity in amenities and planning isn’t an optional feature but an expectation. Interior design has always been a way to express culture, heritage, and community; what sets Canadian firms apart is the ability to reflect these truths with an authenticity born from living them.
That authenticity is paired with resilience. Global supply chains are fragile—vulnerable to tariffs, border delays, and shipping disruptions. By contrast, Canadian firms rely on strong domestic vendor networks, ensuring projects move forward with more reliability. Every dollar spent circulates through our own economy, supporting not only designers but fabricators, trades, artisans, and emerging talent. In this way, hiring Canadian becomes an investment in the creative industries that shape our national identity.
And there is identity at stake. Canadian design carries a sensibility that resonates both locally and abroad: inclusive, sustainable, and deeply respectful of community and land. Choosing a Canadian firm means embedding those values into the built environment, so the places where we live and work become expressions of who we are collectively.
At Figure3, we’ve spent three decades designing interiors that reflect Canadian stories while meeting global standards. As one of the country’s largest independent multidisciplinary design studios, we combine scale and expertise with the nimbleness to adapt quickly. Our senior leadership remains directly engaged, ensuring every project is guided with care and purpose.
In a moment when every business decision carries greater weight, choosing Canadian interior design is more than good strategy, it’s a commitment to values, to community, and to the place we call home.


Figure3 ranked #51 on the Interior Design 2025 Rising Giants list. / Interior Design Magazine
Figure3 Office
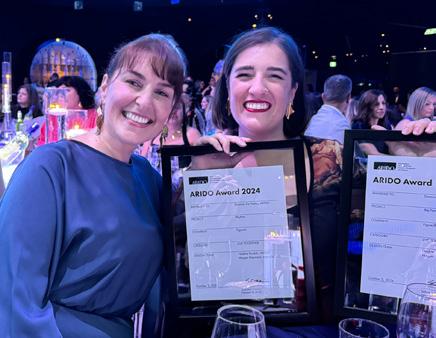
Arido Awards, 2025 Winner, WORK
RioCan Office
Arido Awards, 2025 Winner, WORK
RioCan Office
Grand Prix Du Design, 2025
Gold Certification
Menkes Office
Grand Prix Du Design, 2025
Gold Certification
PRESENTATION & SALES CENTRES
Mattamy Design & Decor Centre
The Nationals, 2025 Gold Award, Best Decore Centre
Bellwoods House Presentation Centre
BILD, 2025
Finalist, Best Presentation Centre
Unity Fitness
Grand Prix Du Design, 2025
Gold Certification
Bravo Model Suite BILD Awards, 2025 Finalist, Best Model Suite
Bravo BILD Awards, 2025 Finalist, Best New Community Planned
The Saw Whet BILD Awards, 2025 Finalist, Best Mid-Rise Building Design
The Laurels BILD Awards, 2025 Finalist, Best Suite Design
The Saw Whet OHBA Awards, 2025 Finalist, High or Mid-Rise Green Building
Pickering City Centre OHBA Awards, 2025 Finalist/Winner, Multiple Categories
Rebecca Condos OHBA Awards, 2025 Winner, Outdoor Living Space
Adagio OHBA Awards, 2025 Winner, Lobby Entrance
Elm & Ledbury BILD Awards, 2025
Finalist, Best Community Built
Rhythm FX Awards, 2025 Finalist, Build to Rent