Designing authentic commercial spaces to connect people to place.
About Us
Figure3 is one of Canada’s most distinguished interior design firms. Leveraging design-based research and brand strategy, Figure3 helps clients to realize environments which achieve an equitable connection between people and place.
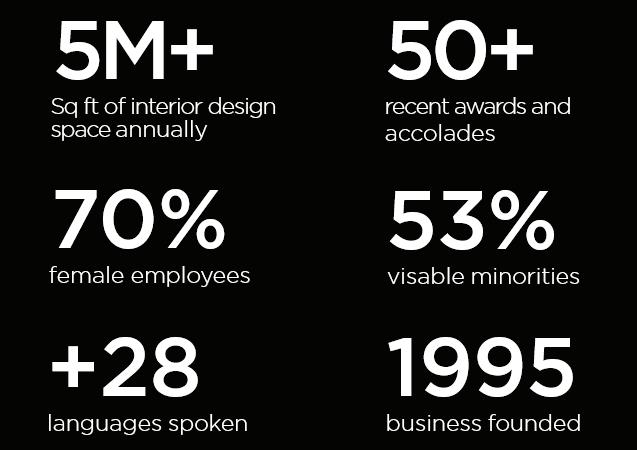
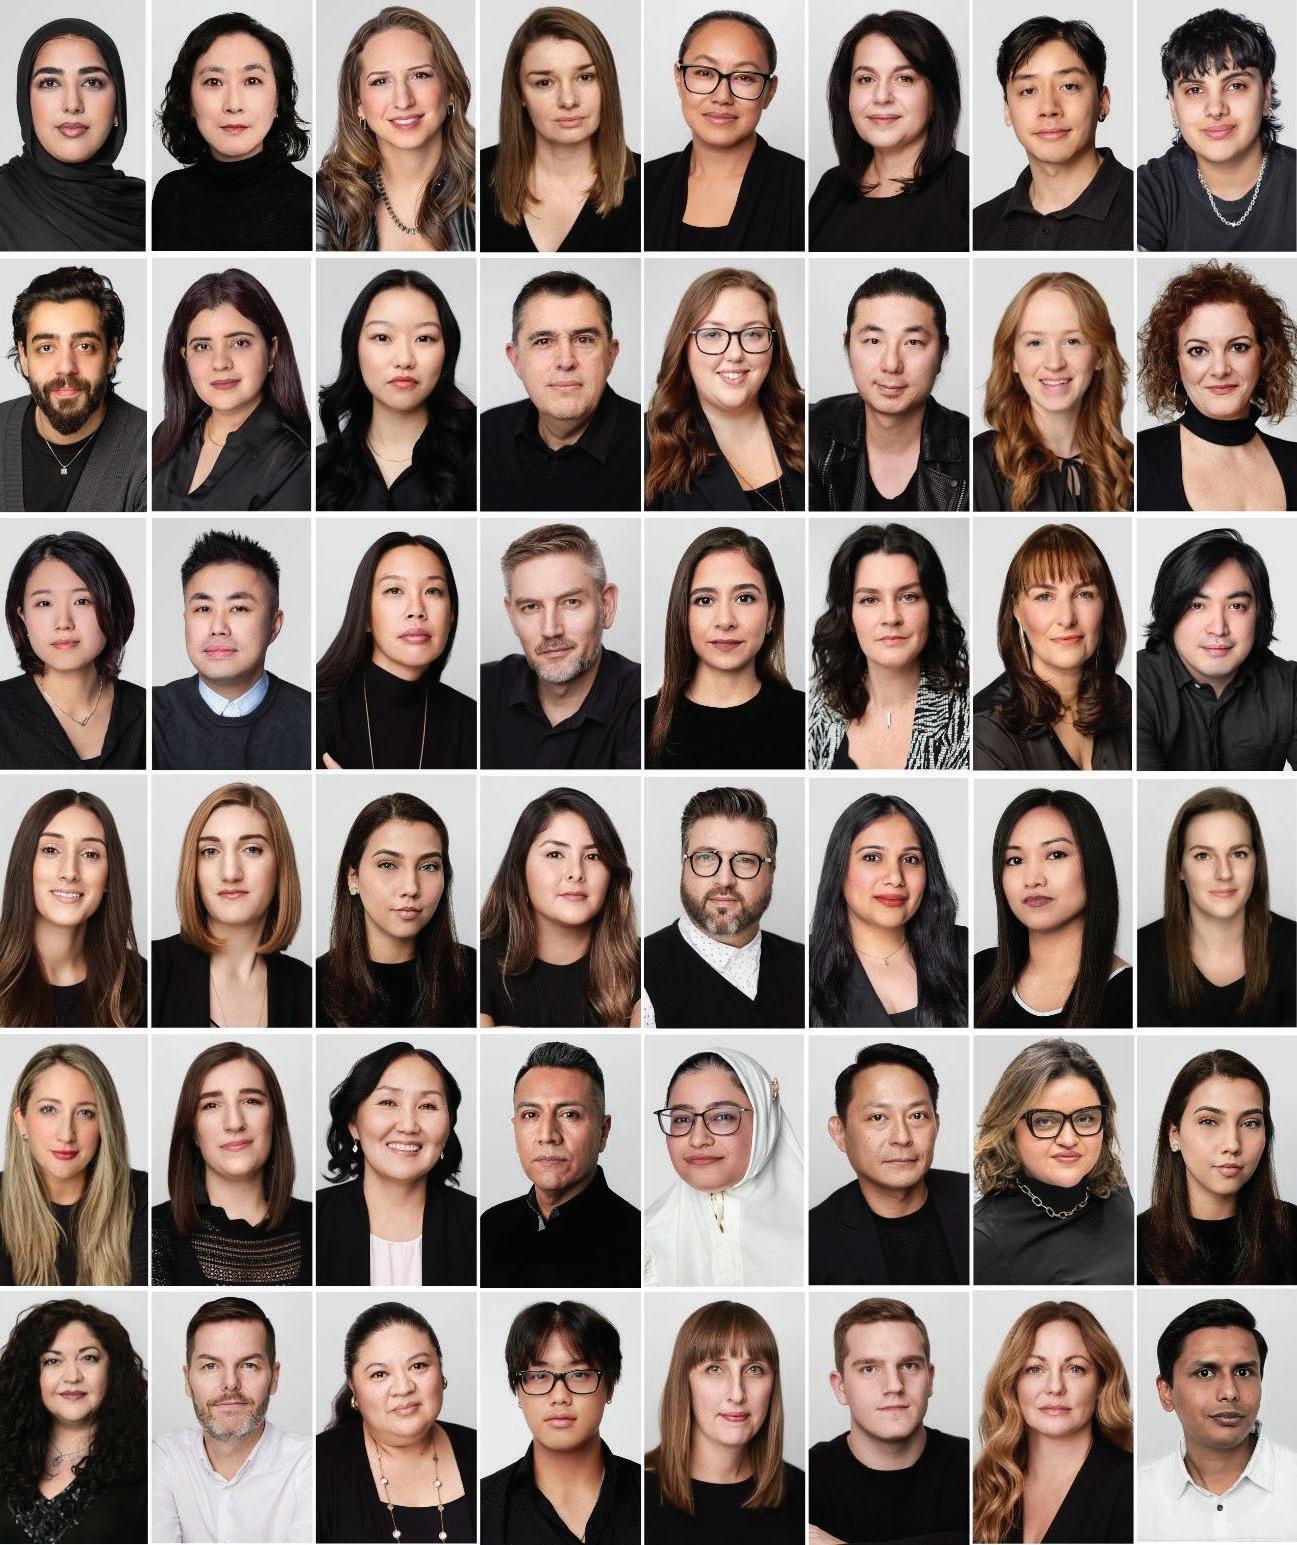
Independently owned and based in Toronto, Figure3 has established itself as a trusted partner for over 30 years. With a diverse entrepreneurial team of creative thought leaders, it is the unique perspectives and ideas of our people which continue to be the foundation of our excellence.
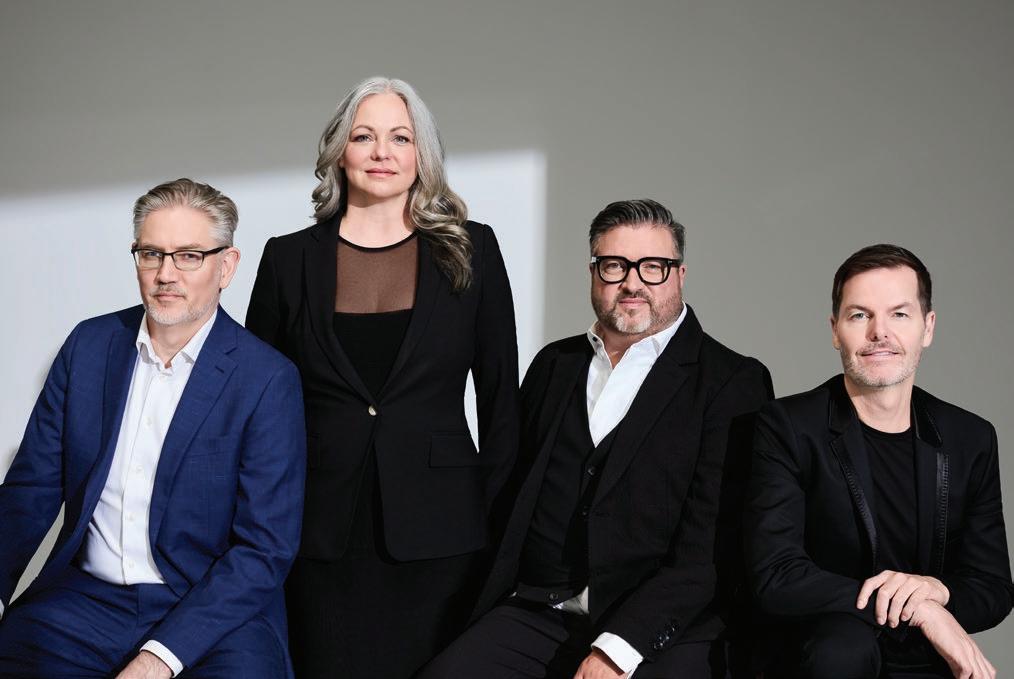
Figure3 Principals: Eric Yorath, Suzanne Wilkinson, Dominic De Freitas, Darryl Balaski.
Quick Facts
25,000 sq ft
First Gulf
Connecting People to Place
At Figure3, we specialize in designing innovative social spaces to bring people together and enable the creation of memorable experiences.
We are dedicated to understanding people and their behaviours, and translating those learnings into lively, welcoming environments to foster community and connection. We incorporate modern amenities and technology to ensure every space is unique and tailored to the specific needs of our clients and their vison.
Our Services | Workplace
Research
> Benchmarking
> Employee Surveys
> Executive Interviews
> Employee Engagement Workshops
> Site Tours of Existing & Potential New Sites
Strategy
> Programming & Master Planning
> Site Selection Criteria Matrix
> Comparative Site Analysis
> Feasibility Studies
> Vetting of Landlord Lease Commitments
> Cost Modelling
> Workplace Standards Development
> Change Management Support
> Workplace Transformation
Creative
> Concept Development
> Design Development
> 3D Visualization
> Environmental Graphics
> Custom Fixture Design
> Furniture, Fixture and Equipment Package
> Signage & Wayfinding
Technical
> Budget Development
> Schedule Development
> Construction Drawings
> Permit Administration
> Tender Administration
> Furniture Tender Administration
> Construction Contract Administration
> Close out Documentation
Sectors | Workplace
PROFESSIONAL SERVICES
REAL ESTATE, LANDLORDS & DEVELOPERS
FINANCIAL SERVICES
TECHNOLOGY SECTOR
CONSUMER GOODS & SERVICES
GOVERNMENT & PUBLIC SECTOR
The Figure3 Difference
CREATIVE DIVERSITY
We draw inspiration from everywhere—places, cultures, art, history, and nature—bringing a rich mix of perspectives to everything we do. By collaborating across disciplines, our designers blend deep expertise with fresh insights to create thoughtful, innovative solutions that go beyond expectations.
TAILORED BY DESIGN
Guided by insight and deep expertise, we transform ideas into bespoke design solutions that reflect the distinct character of your brand. With a multidisciplinary approach, every detail is thoughtfully considered to ensure the result is as unique as the people it’s made for.
SUSTAINABILITY CYCLE
We embed sustainability into every stage of design—from concept to completion. This includes thoughtful material selection and experience aligning with key certifications like LEED, FitWel, and WELL to ensure a healthier, more responsible built environment.
CORE COLLABORATION
We work as an extension of your team—deeply invested in your goals, aligned with your vision, and driven by your success. Through open communication and shared purpose, we build lasting partnerships that fuel innovation and deliver meaningful results.
COMMUNITY CONNECTION
We believe in giving back to the communities that shape us. Through meaningful partnerships and ongoing support for causes close to our hearts, we’re proud to contribute our time, creativity, and resources to make a difference.
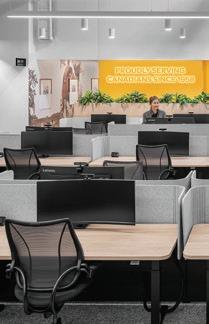
PROUDLY CANADIAN
As a proudly Canadian firm, we’re committed to designing spaces that reflect the spirit and identity of the people who use them. Our roots are firmly planted in Toronto, but our reach spans coast to coast with a deep understanding and respect of Canada’s diverse cultures and regions.
Kairos Coworking
15,000 sq ft.
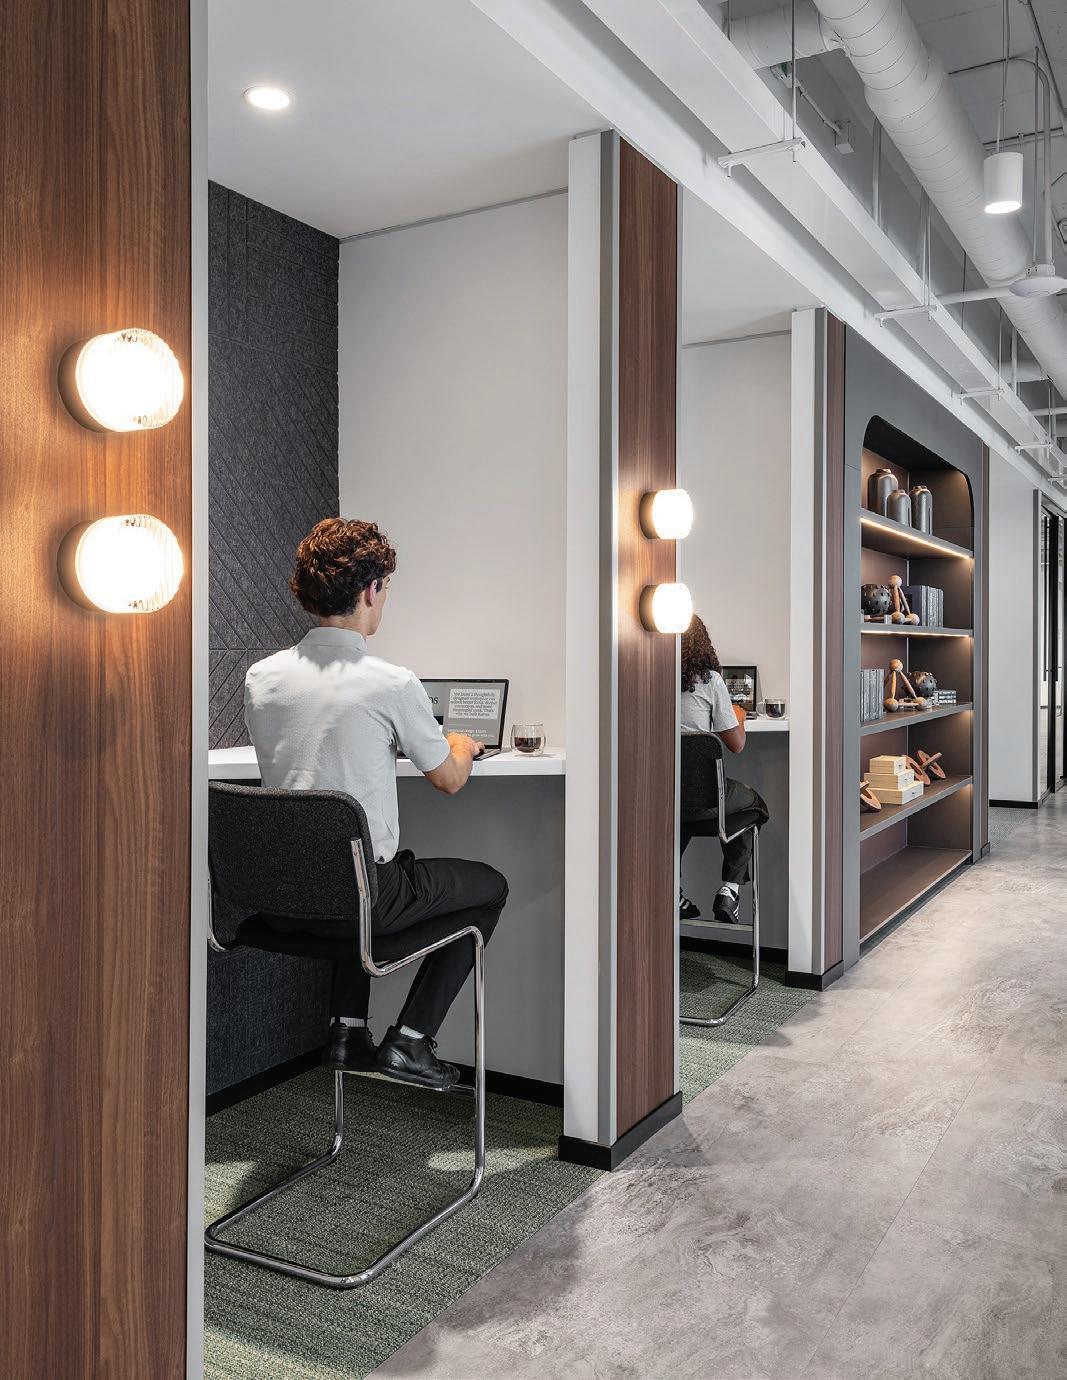
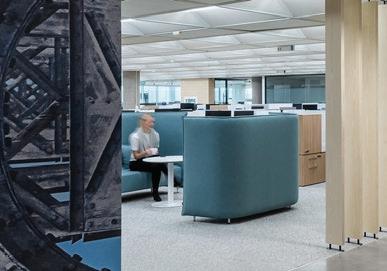
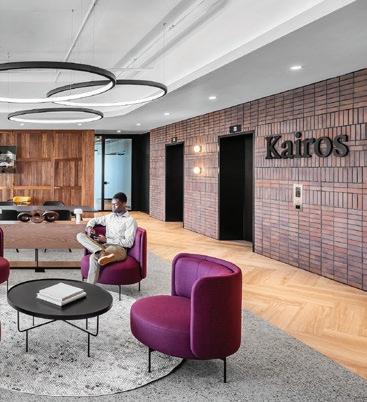
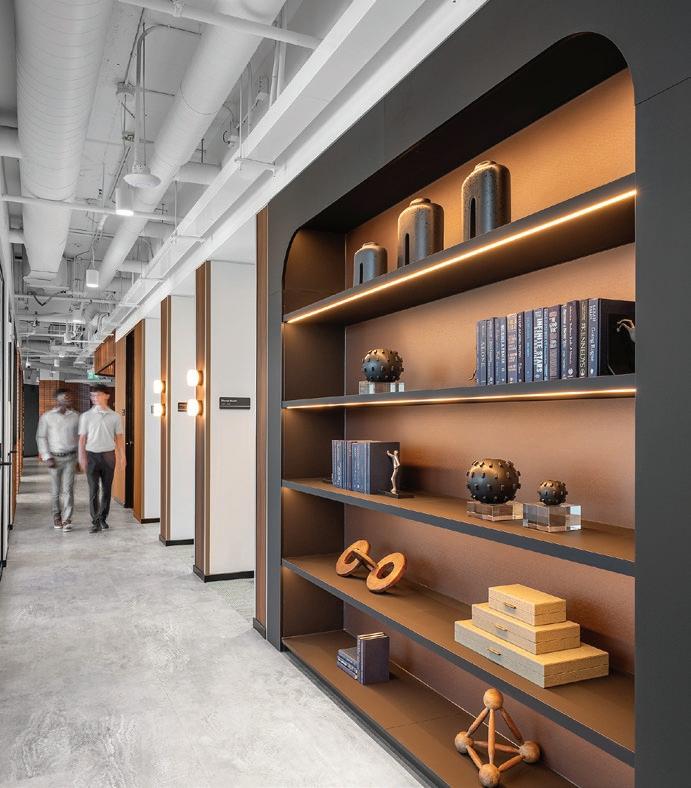
Kairos brings a hospitality-informed approach to coworking, shaped by the creative energy of Liberty Village. Designed as a flexible environment for focus, collaboration, and connection, the space balances warm industrial character with elevated performance.
Rather than a rigid grid, the workplace unfolds as a sequence of interconnected spaces. Private office suites, focus rooms, and technology-enabled meeting areas sit alongside shared zones, supported by intuitive circulation and generous daylight.
Acoustic comfort and seamless technology quietly enhance the workplace experience. Sustainability strategies include repurposed furnishings and durable carbon-neutral flooring.
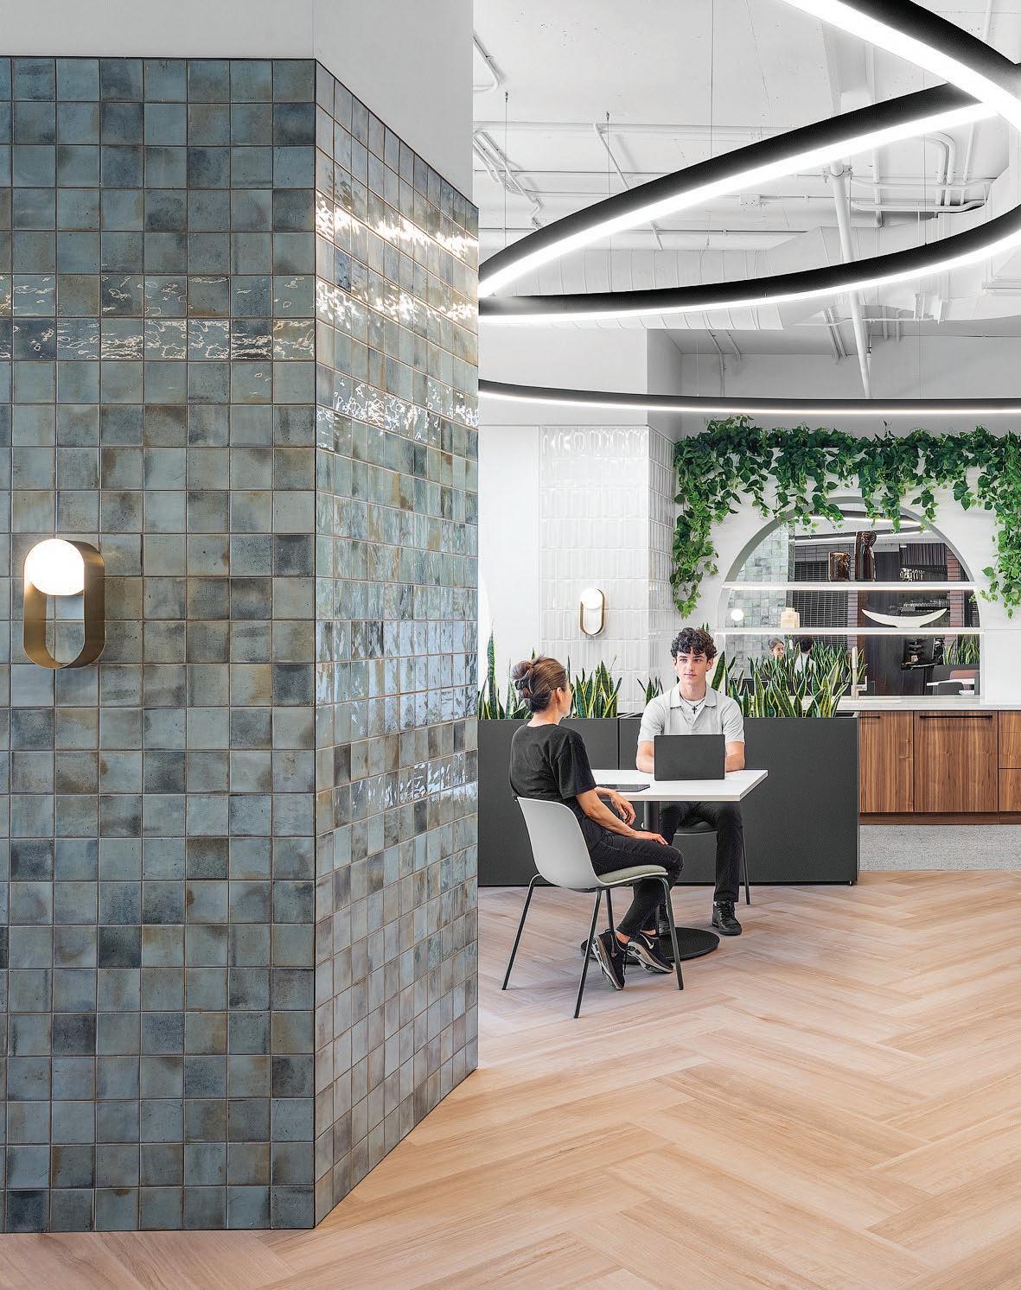
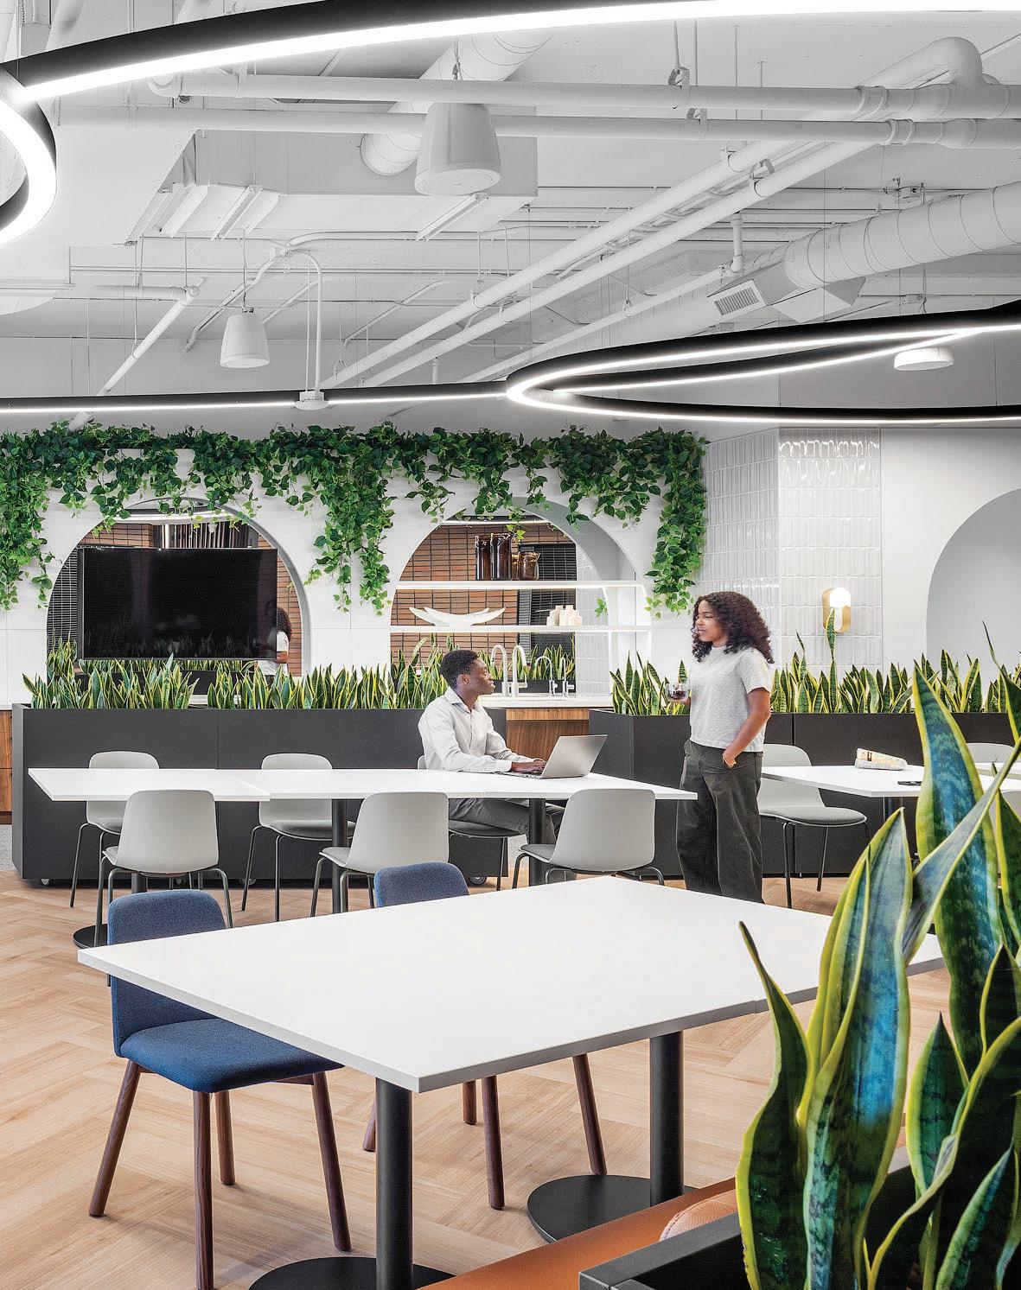
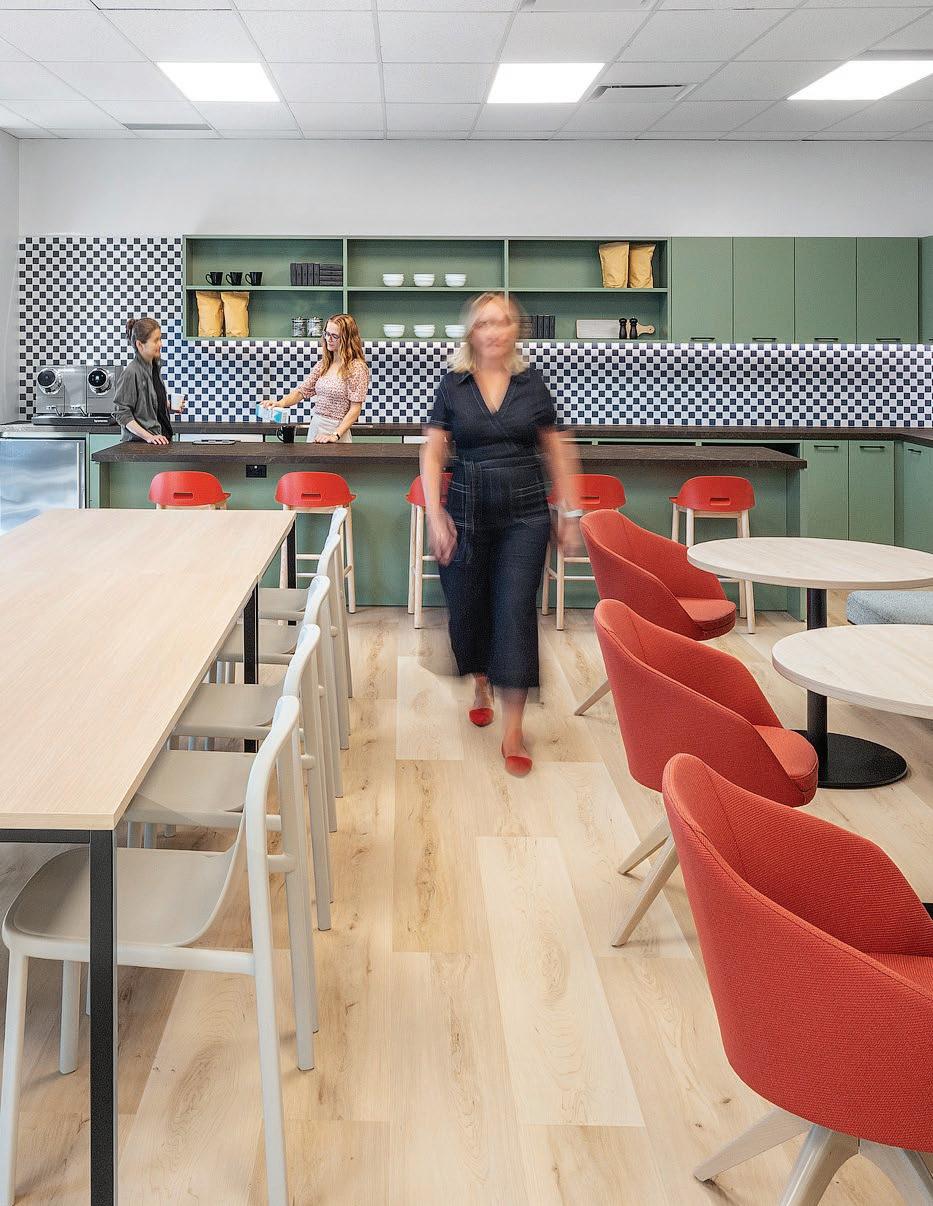
Anchored by a café and social hub that transitions easily from day to evening, Kairos offers a coworking environment designed for both productivity and connection. The space supports informal meetings, spontaneous collaboration, and moments of pause throughout the day.
Kairos combines the ease of hospitality with the functionality of a modern workplace, creating a destination that feels both elevated and approachable.
Gay Lea Foods
22,000 sq ft.
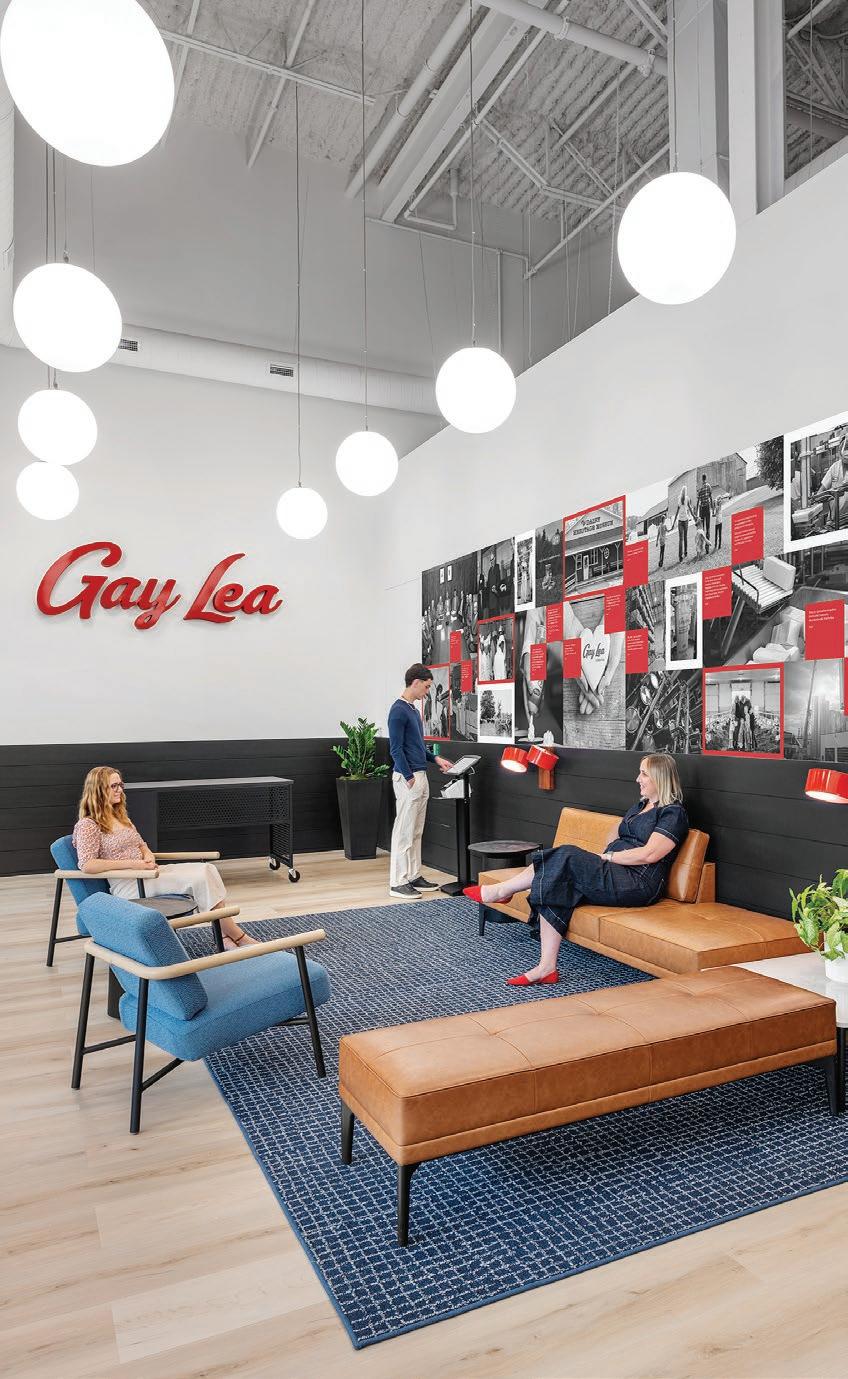
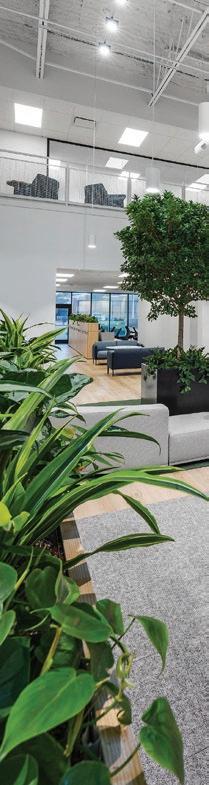
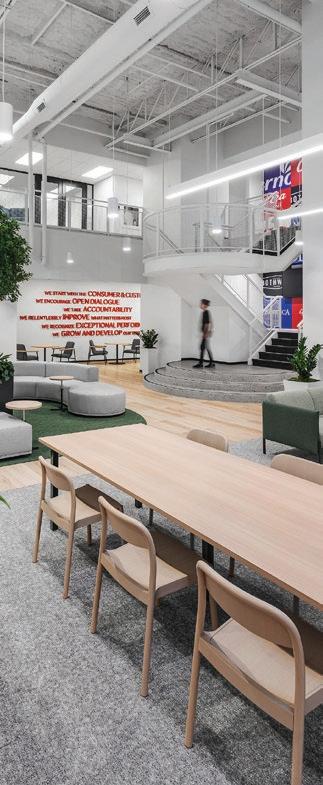
As a Canadian, farmer-owned co-operative, Gay Lea Foods sought a new headquarters that would embody its values of community, inclusivity, and authenticity. The workplace relocation coincided with a leadership transition, and early brand workshops shaped guiding principles that emphasized collaboration, cultural pride, and individual well-being. The design celebrates Gay Lea’s agricultural heritage through natural materials, abundant greenery, and environmental graphics, with a dramatic full-sized interior tree anchoring the theme of “bringing the outdoors in.”
Wellness and hospitality were central to the vision for Gay Lea Foods’ new workplace. The design redefined employee experience by creating an environment that prioritizes health, comfort, and connection. Neighbourhood-style planning with intuitive navigation, balances open team zones, enclosed focus areas, and multi-purpose social spaces, ensuring flexibility and choice in how employees connect and work.
The design preserves the character of the existing industrial building—exposed brick, soaring volumes, and mezzanines—while integrating modern strategies for hybrid work and inclusivity. Gender-neutral washrooms, a multi-faith room, and a dedicated wellness space provide dignity and choice, while ergonomic furnishings and integrated technology support comfort and connectivity. Sustainability is embedded through adaptive reuse, smart building systems, and Canadian-made furniture, underscoring Gay Lea’s commitment to stewardship. Together, these elements create a headquarters that is both authentic and forward-looking, empowering employees and proudly reflecting the identity of a farmer-owned co-operative.
Rooted in co-operative values, the Gay Lea workplace brings people together through shared spaces, natural materials, and a strong sense of belonging.
RioCan
45,000 sq ft
The new RioCan head office at 2300 Yonge Street reflects RioCan’s core values of boldness, adaptability, responsibility, and trust. As one of Canada’s largest real estate investment trusts, RioCan aimed to create a workspace that fosters community and entrepreneurial spirit.
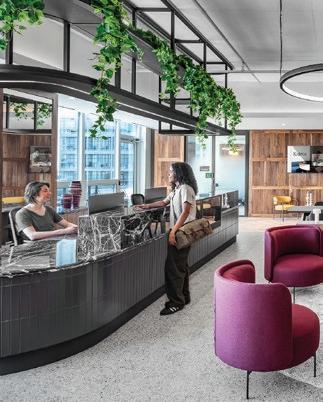
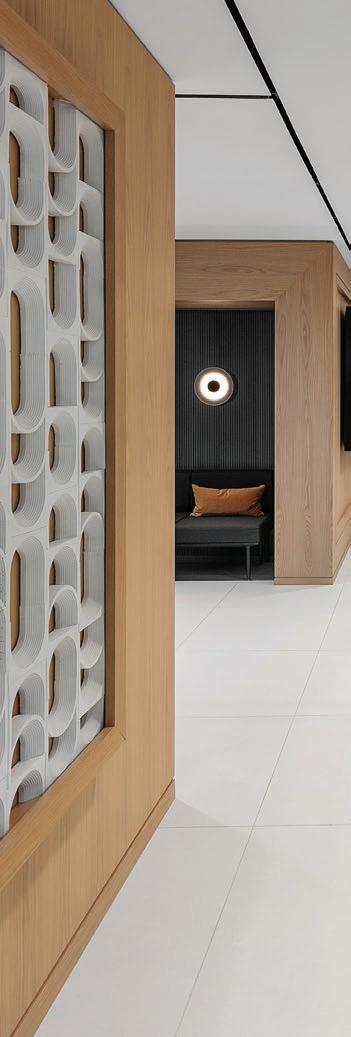
The design focused on promoting a sense of belonging, pride, and engagement among employees. Priorities included natural light, biophilia, and cultural integration. Transitioning from a partitioned layout to an openplan design enhanced visibility, accessibility, and communication, aligning with modern workplace trends. Inspired by the Canadian landscape, the design incorporates native wood, metals, and stones. Features like Corian curved ceilings and metal detailing add depth.
The design has increased staff engagement and productivity, with flexible workspaces and “focus rooms” for concentrated work. Sustainability was a priority, with change management consultants easing the transition and sustainability experts helping achieve WELL certification standards, LEED Platinum and FITWEL certifications, showcasing environmental stewardship.
A significant art collection, featuring Canadian and Indigenous artists, reflects RioCan’s values and history, enhancing the overall atmosphere of the new office.
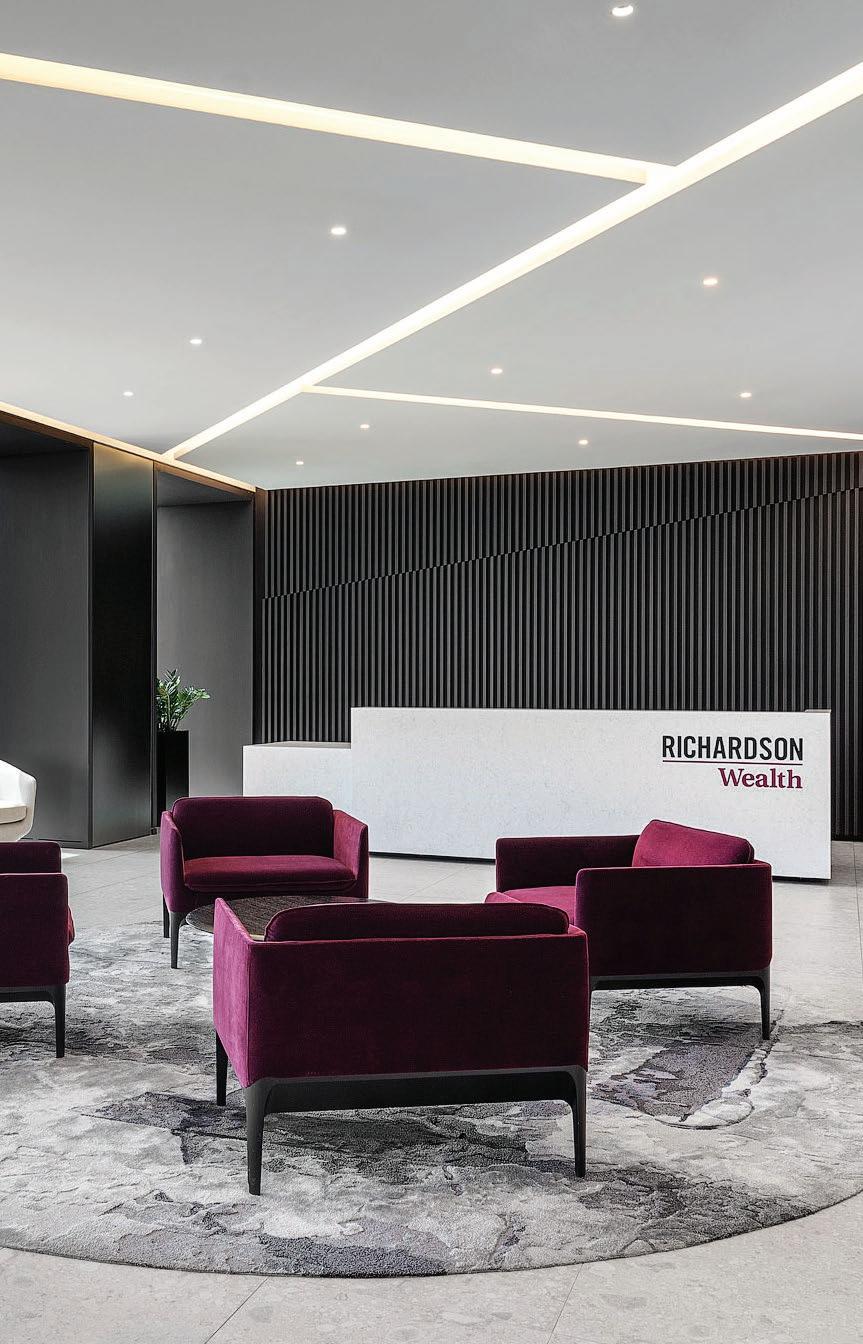
Richardson Wealth
67,500 sq ft.
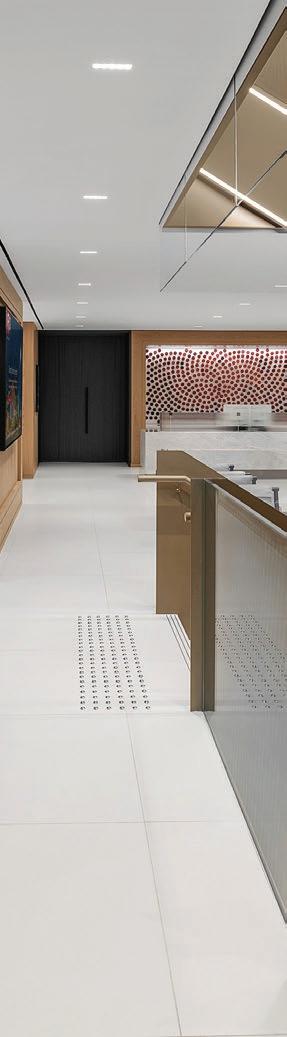
Richardson Wealth, a leading independent wealth manager, sought to consolidate multiple offices into a single, unified space that would reflect their professional identity and Canadian heritage. Their main goals were to create a welcoming environment for clients, seamlessly integrate an existing art collection, and ensure acoustic privacy without compromising the openness of the space.
The planning approach marked a departure from the client’s previous workspace model, setting a new standard for their other offices. This included upgraded AV integration for hybrid meetings and the use of sustainable materials to ensure a long lifespan.
The design focused on maximizing natural daylight and creating a bright, airy environment to inspire both staff and clients. The office was crafted to reflect Richardson Wealth’s brand, offering a variety of workspaces to accommodate different work styles and foster collaboration.
The company’s rich history and Canadian roots were celebrated through design elements that emphasized simplified geometries, textures, and materials. Characterized by clean lines and functionality, the design adhered to the CEO’s request to exclude animal products, with materials selected to create a warm yet neutral environment.
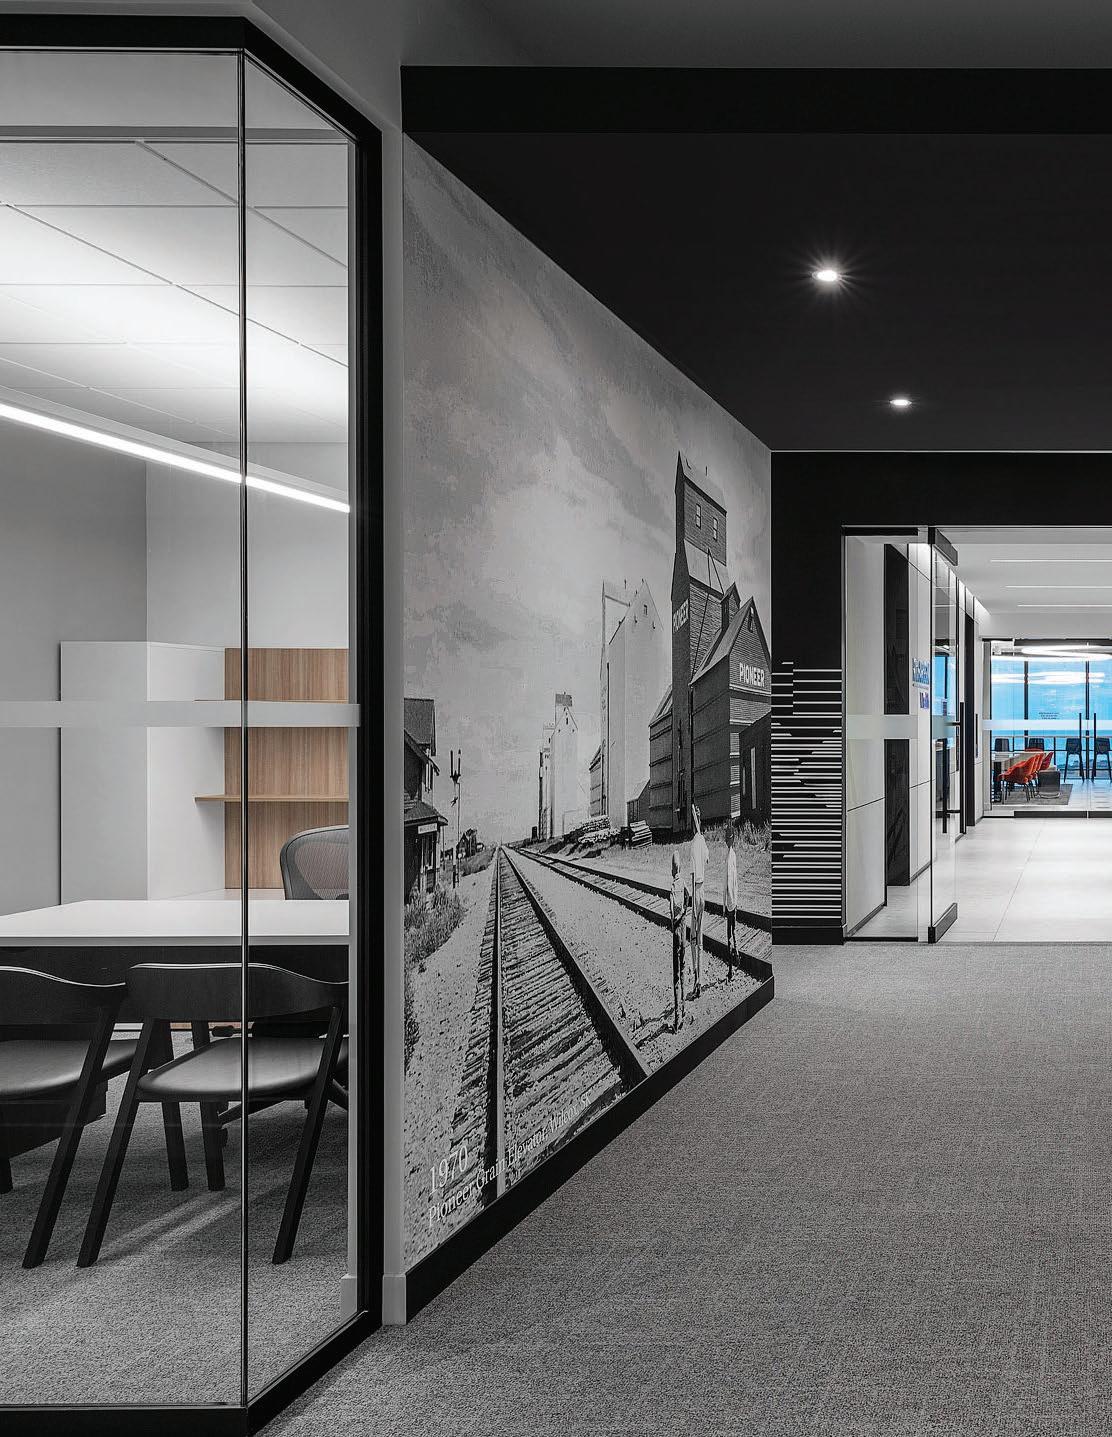
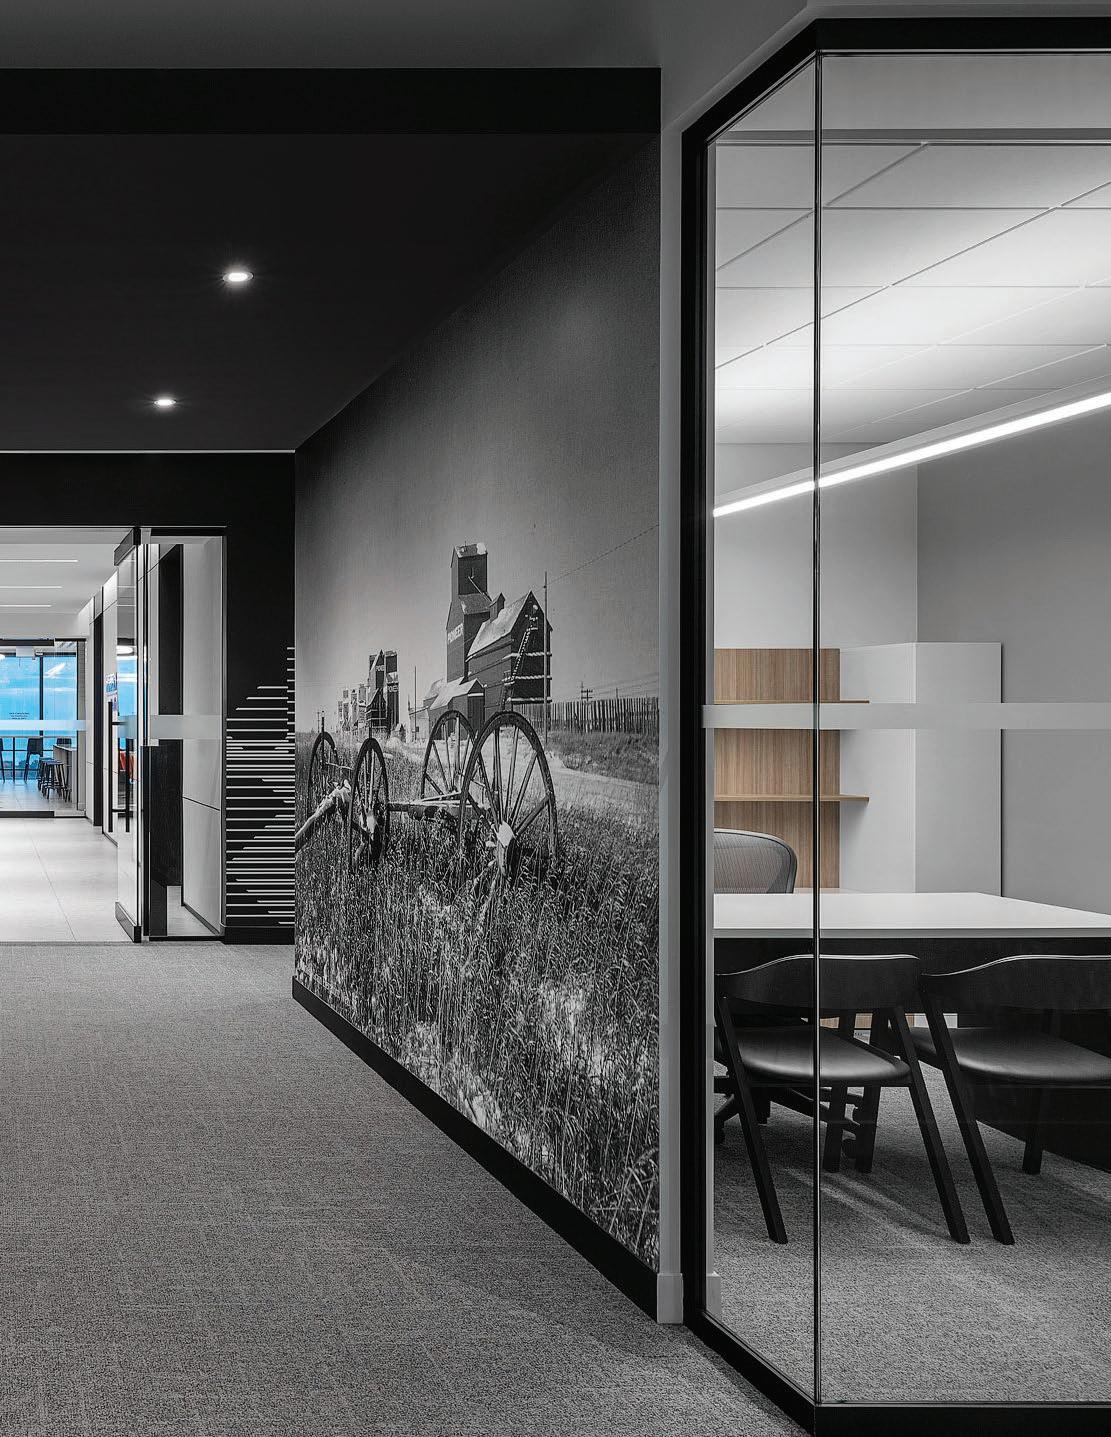
Oversized historical imagery and custom graphics inspired by the Canadian Prairies were incorporated, creating unique transitions throughout the space and fostering a connection to the company’s heritage. The bright, open spaces and high ceilings evoke a positive, welcoming atmosphere, while smart details like angular lighting coves and framed views enhance the overall experience, making the space both functional and visually stimulating.
55 Mercer Condo | Co-Working Amenity
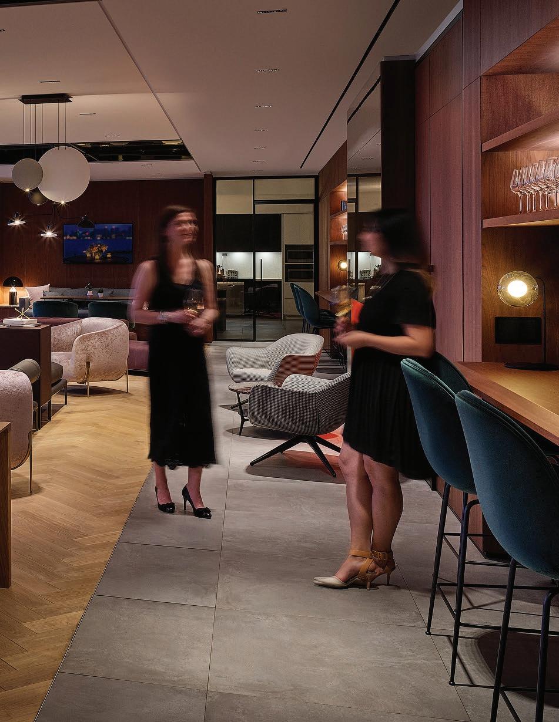
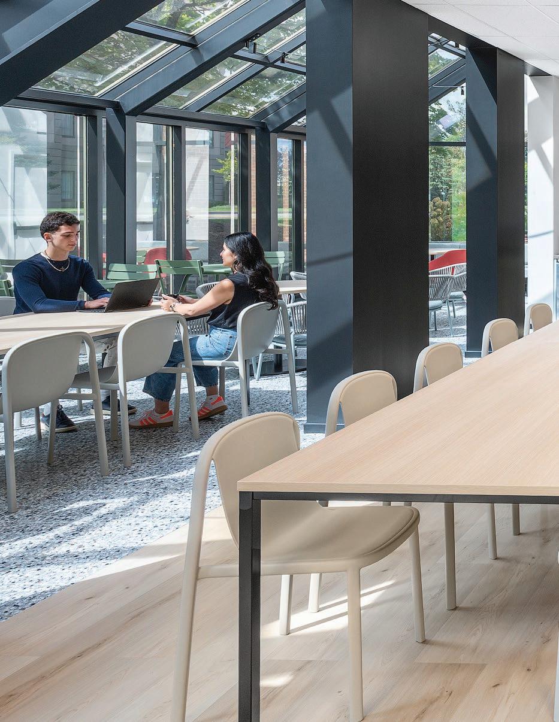
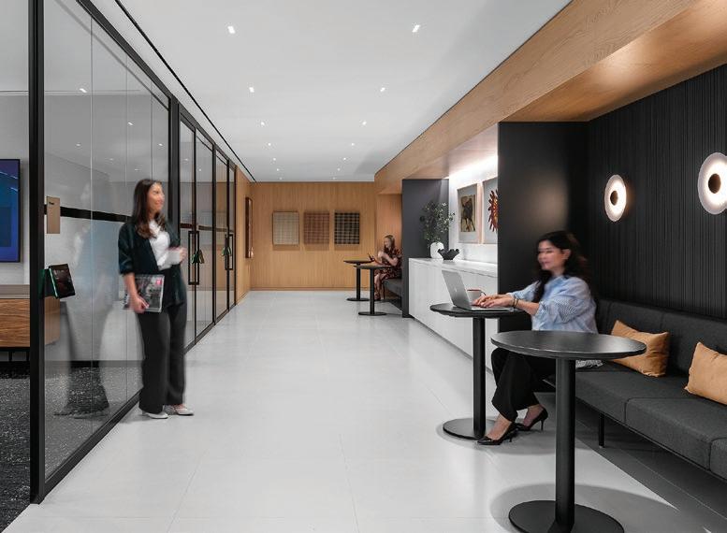
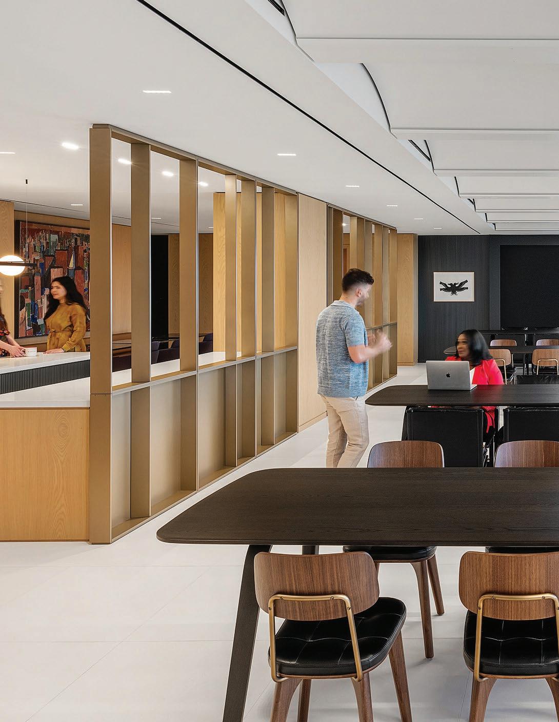
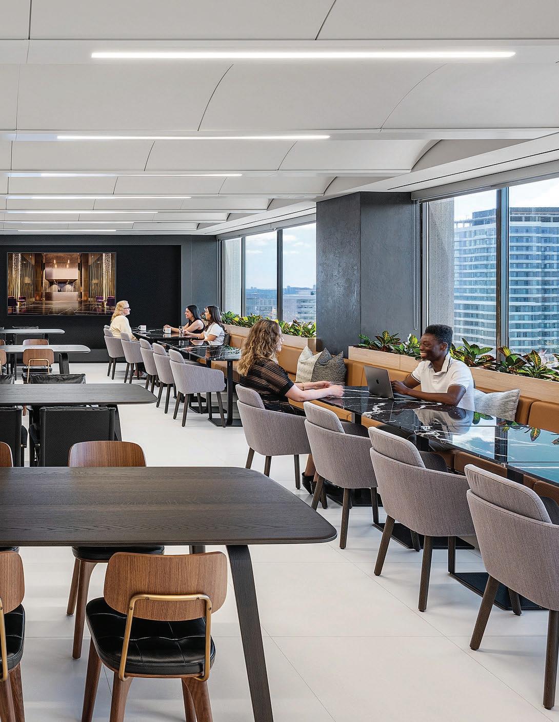
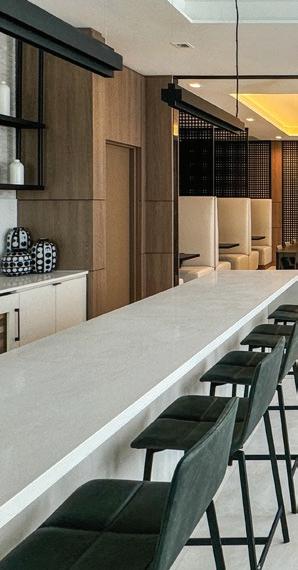
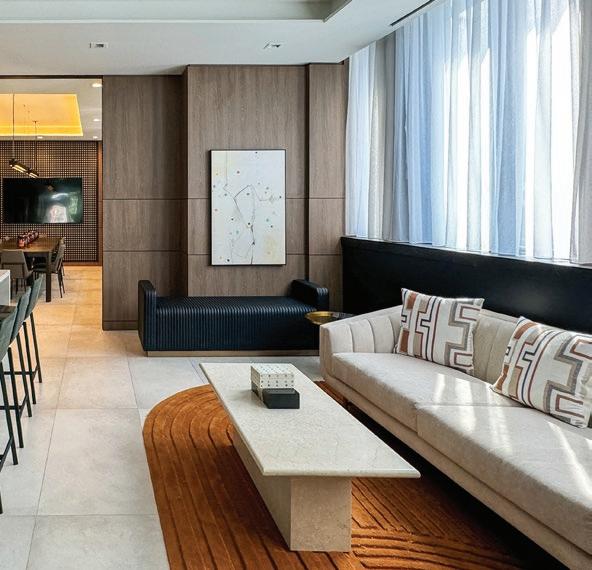
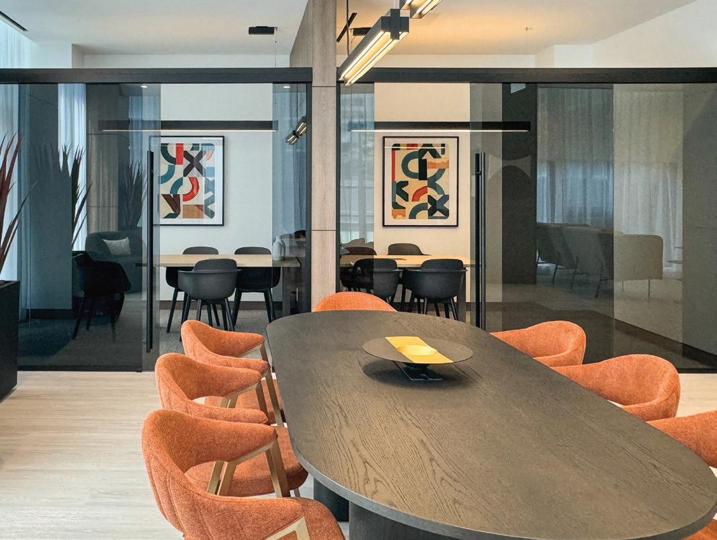
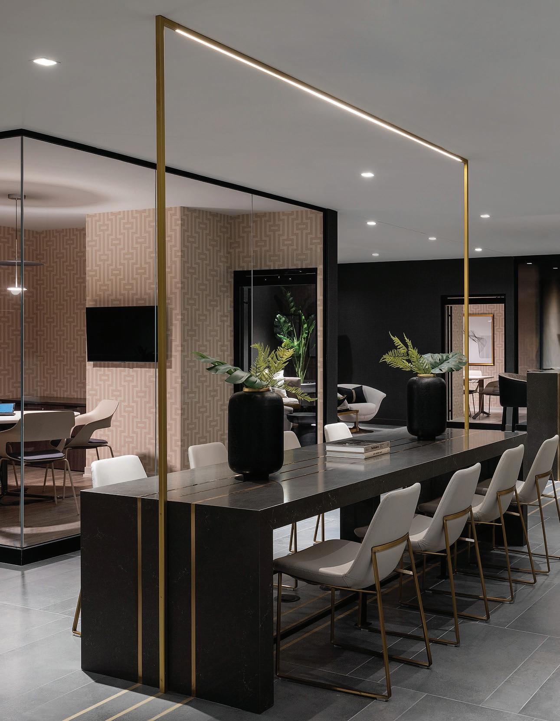
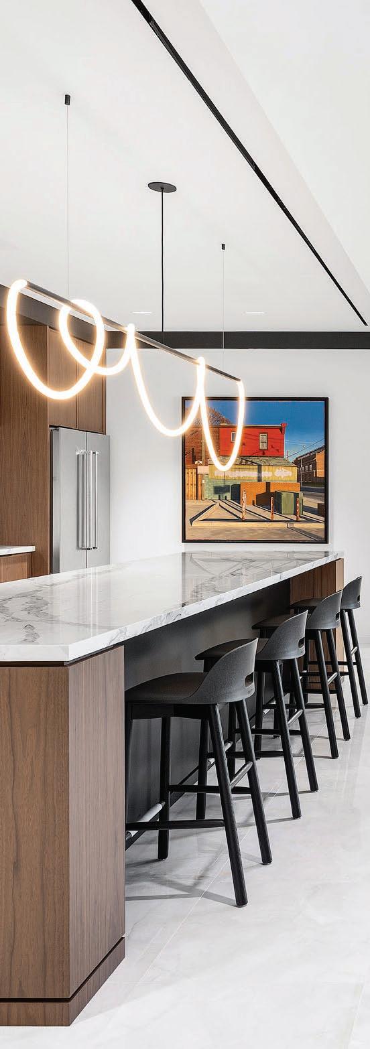
Bringing an oversized co-working lounge rivaling it’s commercial counterparts right into the heart of downtown Toronto. From bookable private meeting rooms, to banquet seating and an adjacent servery, this coworking lounge is packed with functionality and the comforts of home.
Prime Condo Co-Working Amenity
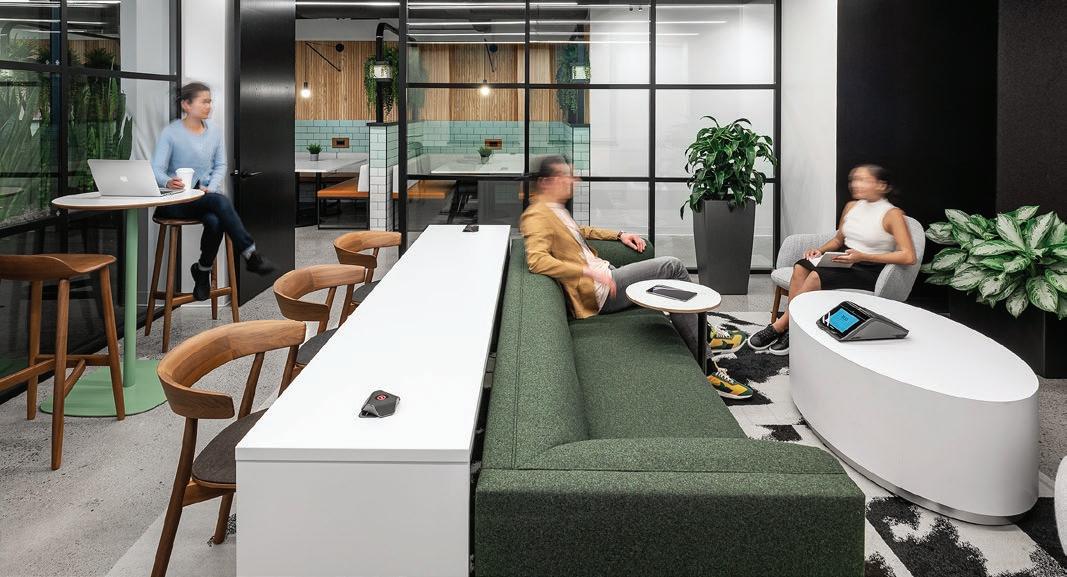
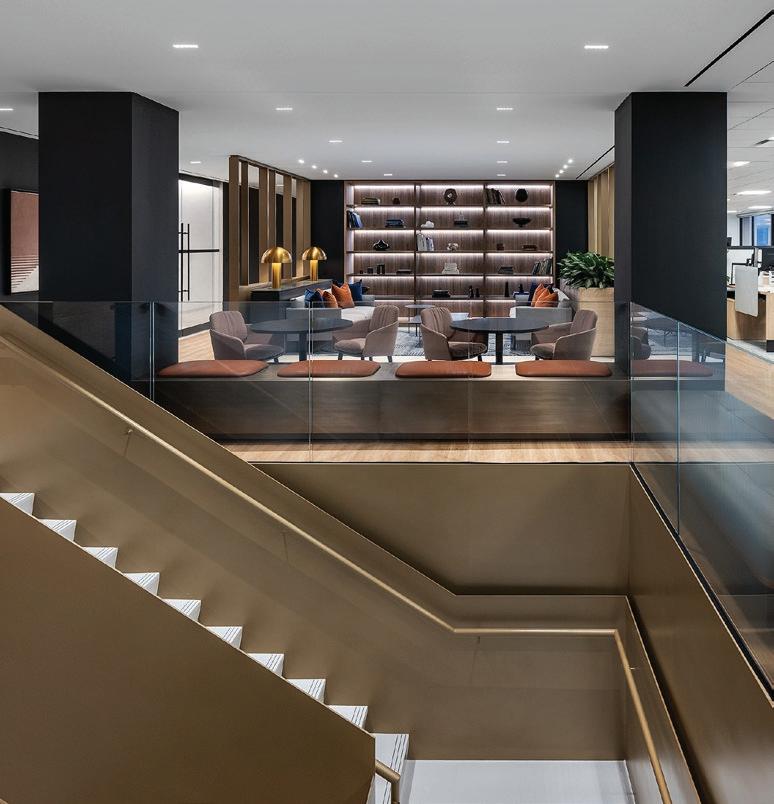
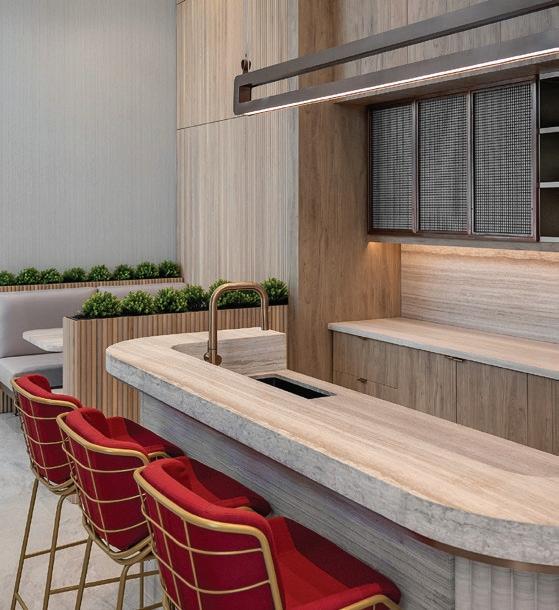
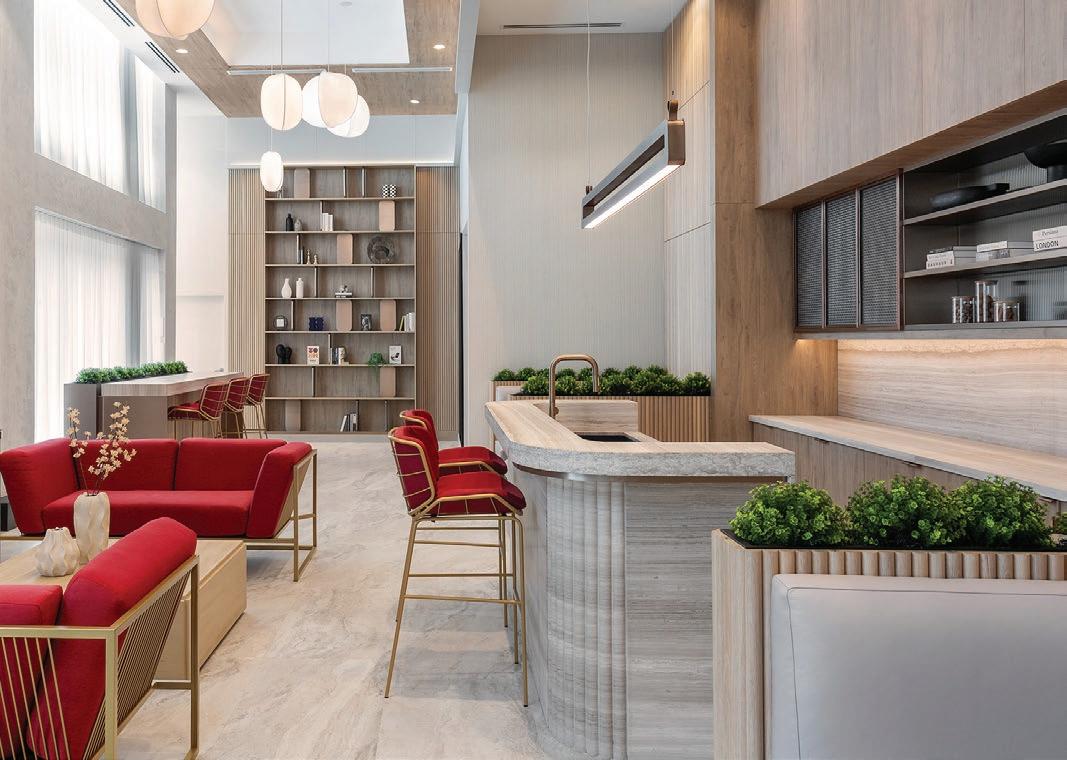
Prime Condos’ coworking space elevates the concept of functional design, blending luxurious finishes with the practical needs of residents. Designed to double as a social venue after hours, the space features gold touches, moody lighting, and custom furnishings, offering versatility without sacrificing sophistication.
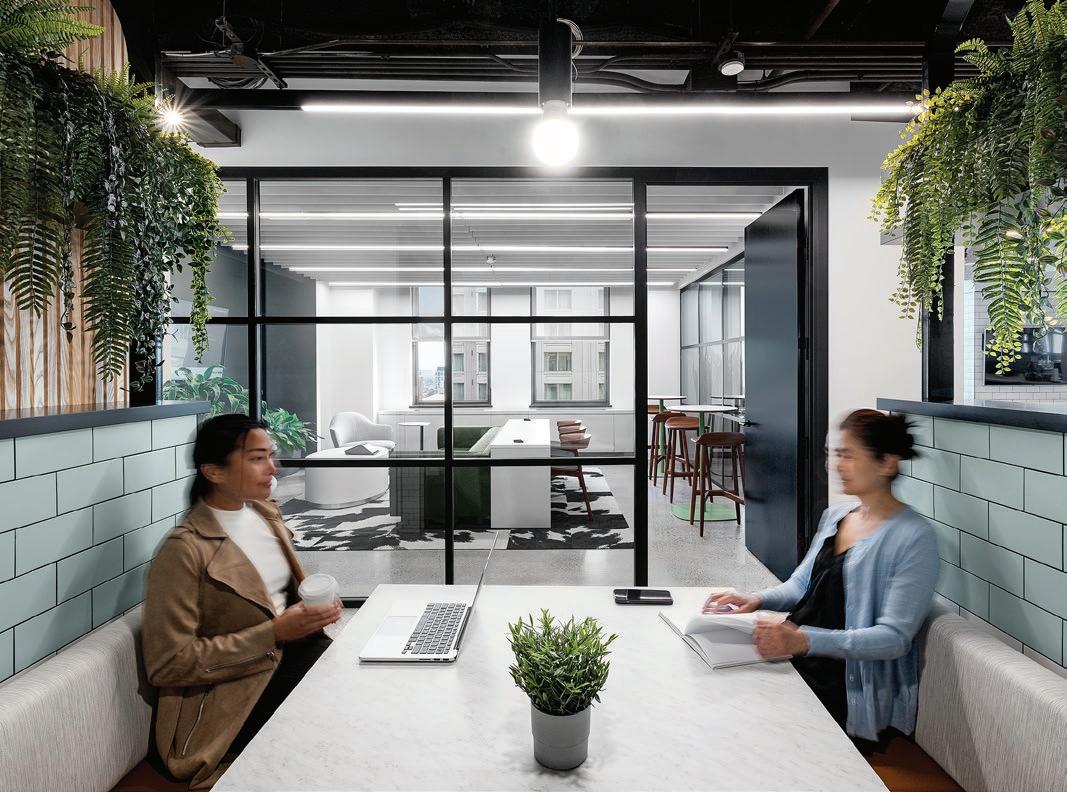
This double height space is filled with biophilia and natural light creating an engaging environment for work. Adjacent lounge and outdoor spaces help to activate the co-working environment while private pods and small meeting rooms enable focussed work.
Our commitment to quality is reflected in our longstanding client relationships and 80% repeat business.
Figure3 ranked #58 on the Interior Design 2026 Rising Giants list. / Interior Design Magazine
RECENT INDUSTRY AWARDS
WORKPLACE
Figure3 Office
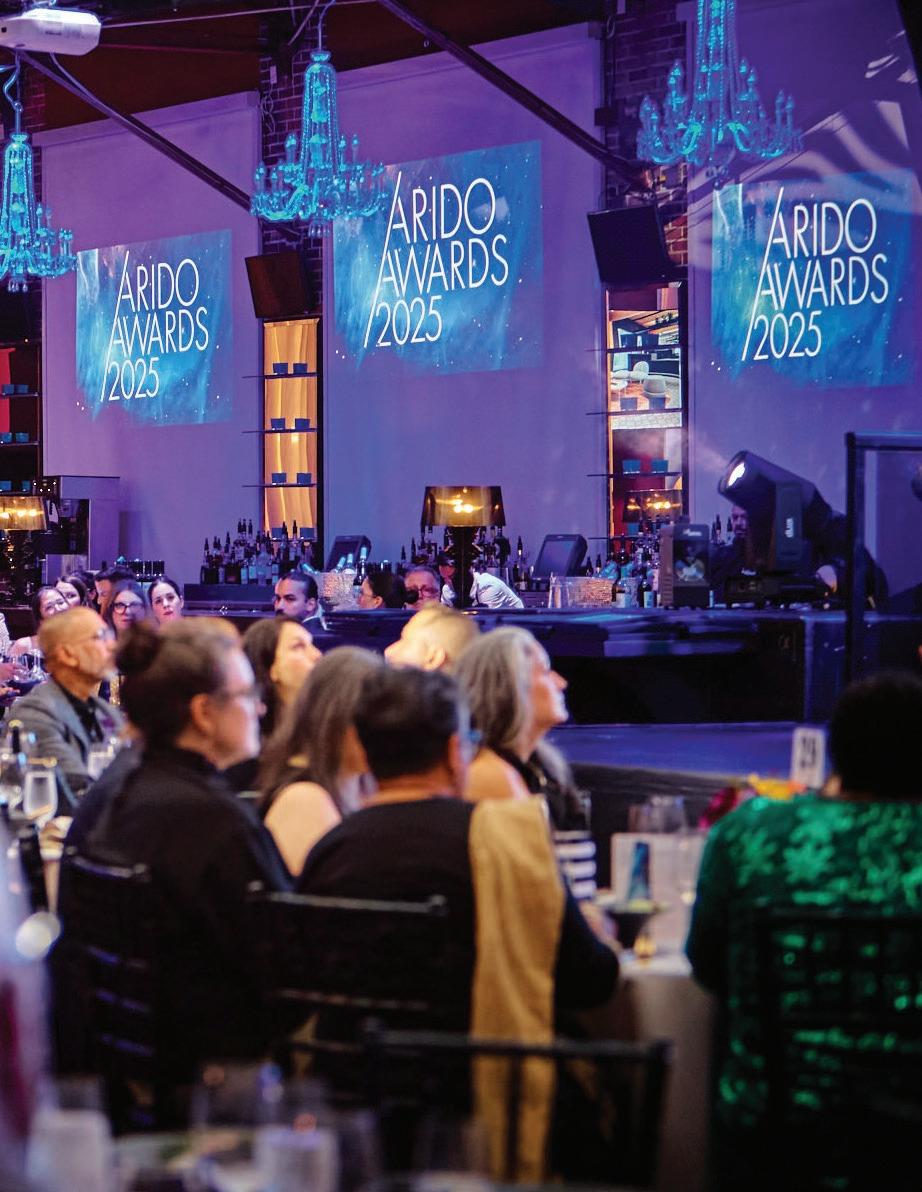
Arido Awards, 2025 Winner, WORK
RioCan Office
Arido Awards, 2025 Winner, WORK
RioCan Office
Grand Prix Du Design, 2025
Gold Certification
Menkes Office
Grand Prix Du Design, 2025
Gold Certification PRESENTATION & SALES CENTRES
Mattamy Design & Decor Centre
The Nationals, 2025 Gold Award, Best Decore Centre
Bellwoods House Presentation Centre BILD, 2025
Finalist, Best Presentation Centre
HOSPITALITY
Unity Fitness
Grand Prix Du Design, 2025
Gold Certification
MULTI-FAMILY RESIDENTIAL
Bravo Model Suite BILD Awards, 2025 Finalist, Best Model Suite
Bravo BILD Awards, 2025 Finalist, Best New Community Planned
The Saw Whet BILD Awards, 2025 Finalist, Best Mid-Rise Building Design
The Laurels BILD Awards, 2025 Finalist, Best Suite Design
The Saw Whet OHBA Awards, 2025 Finalist, High or Mid-Rise Green Building
Pickering City Centre OHBA Awards, 2025 Finalist/Winner, Multiple Categories
Rebecca Condos OHBA Awards, 2025 Winner, Outdoor Living Space