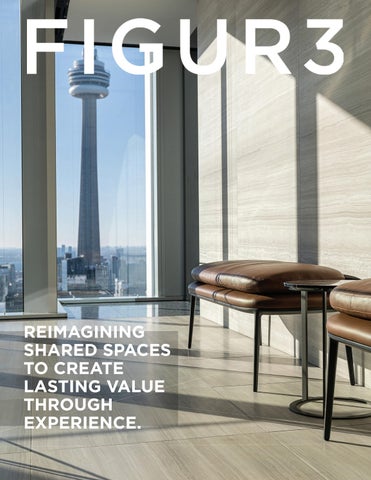
Figure3 is one of Canada’s most distinguished interior design firms. Leveraging design-based research and brand strategy, Figure3 helps clients to realize environments which achieve an equitable connection between people and place.
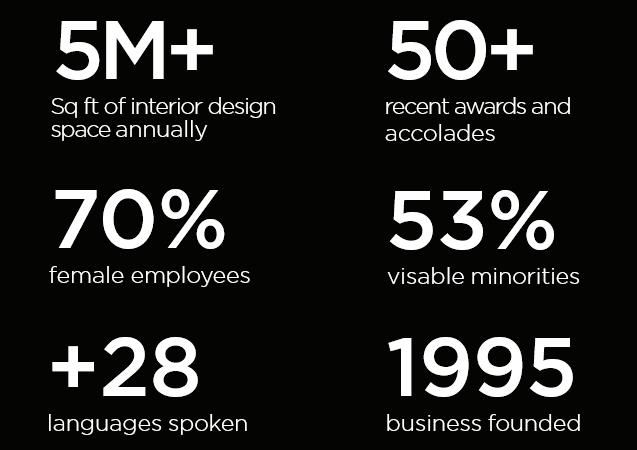
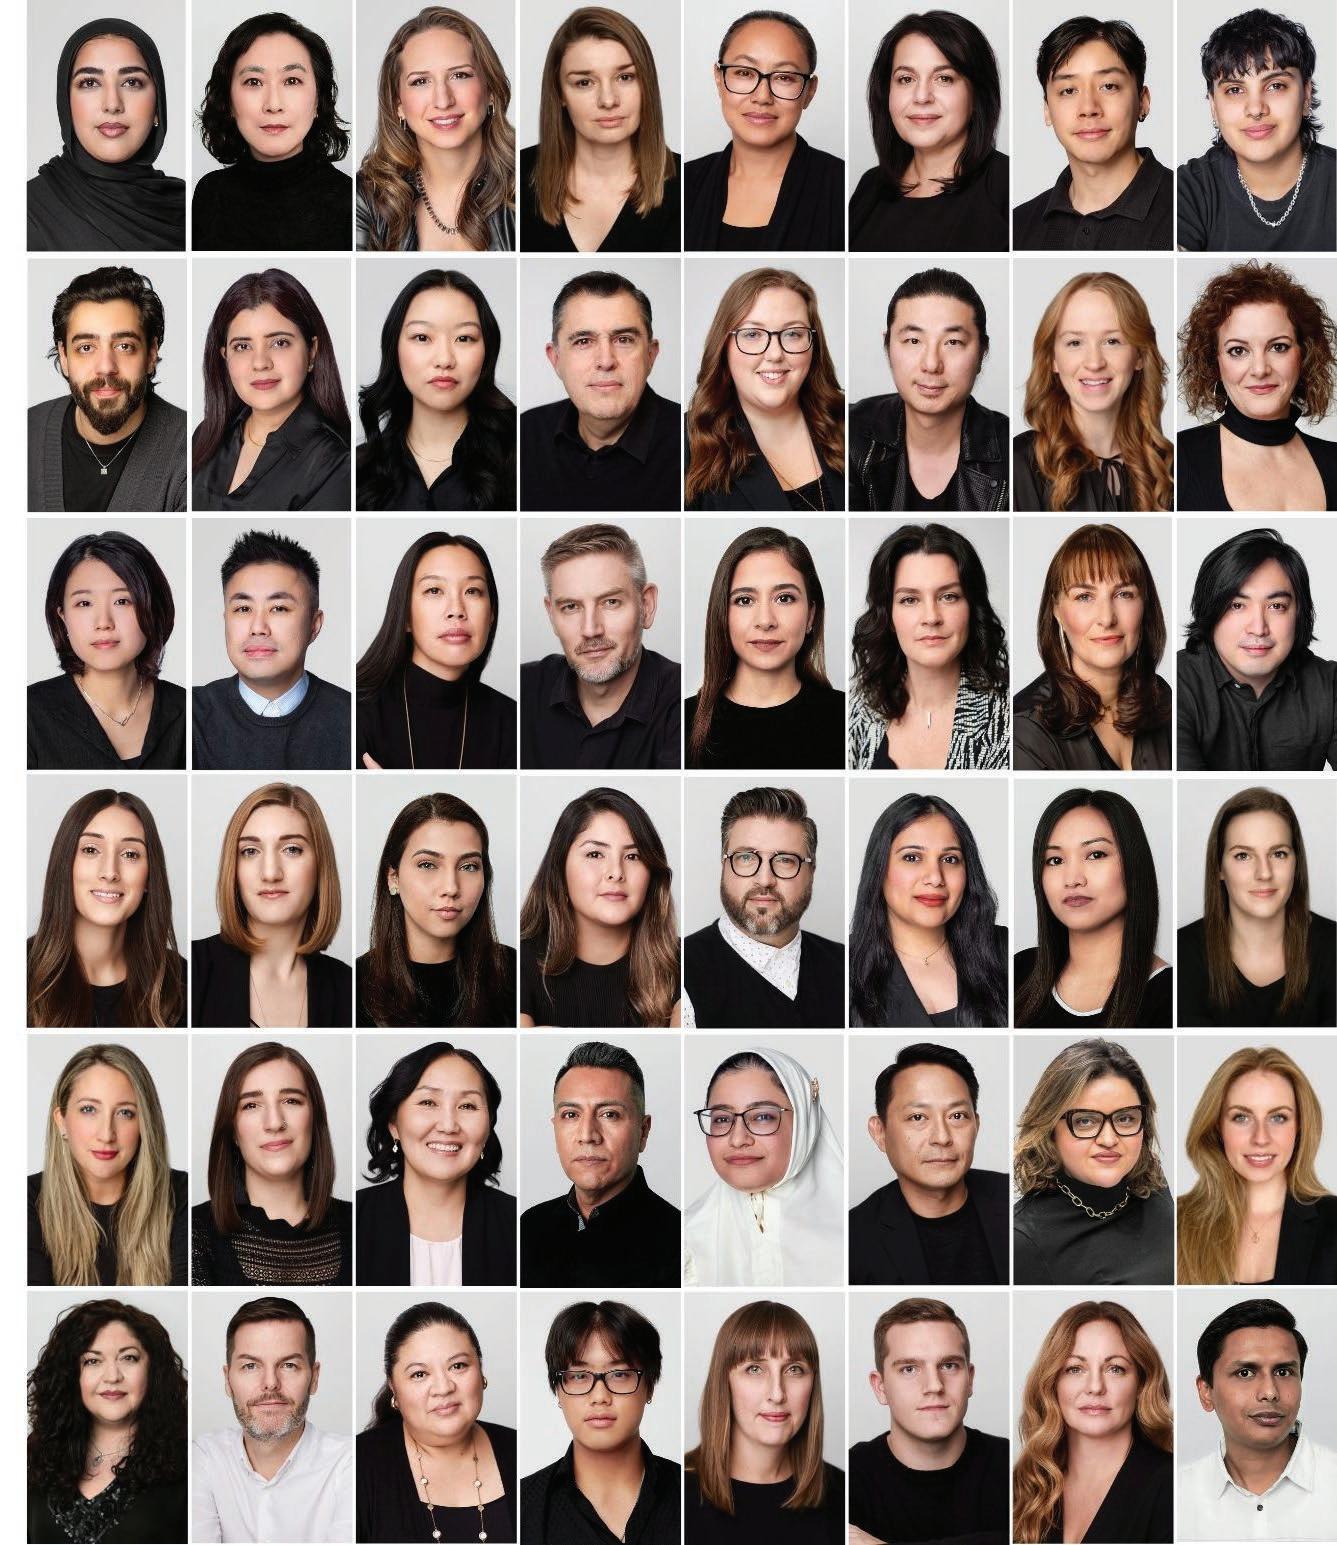
Independently owned and based in Toronto, Figure3 has established itself as a trusted partner for over 30 years. With a diverse entrepreneurial team of creative thought leaders, it is the unique perspectives and ideas of our people which continue to be the foundation of our excellence.
Figure3 Principals: Eric Yorath, Suzanne Wilkinson, Dominic De Freitas, Darryl Balaski.
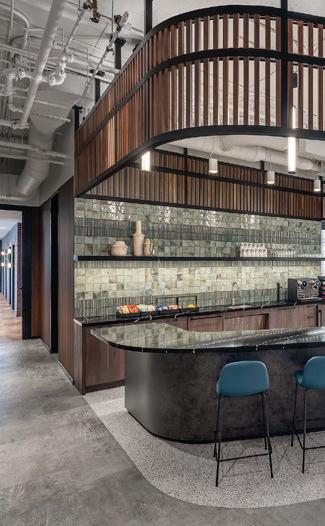
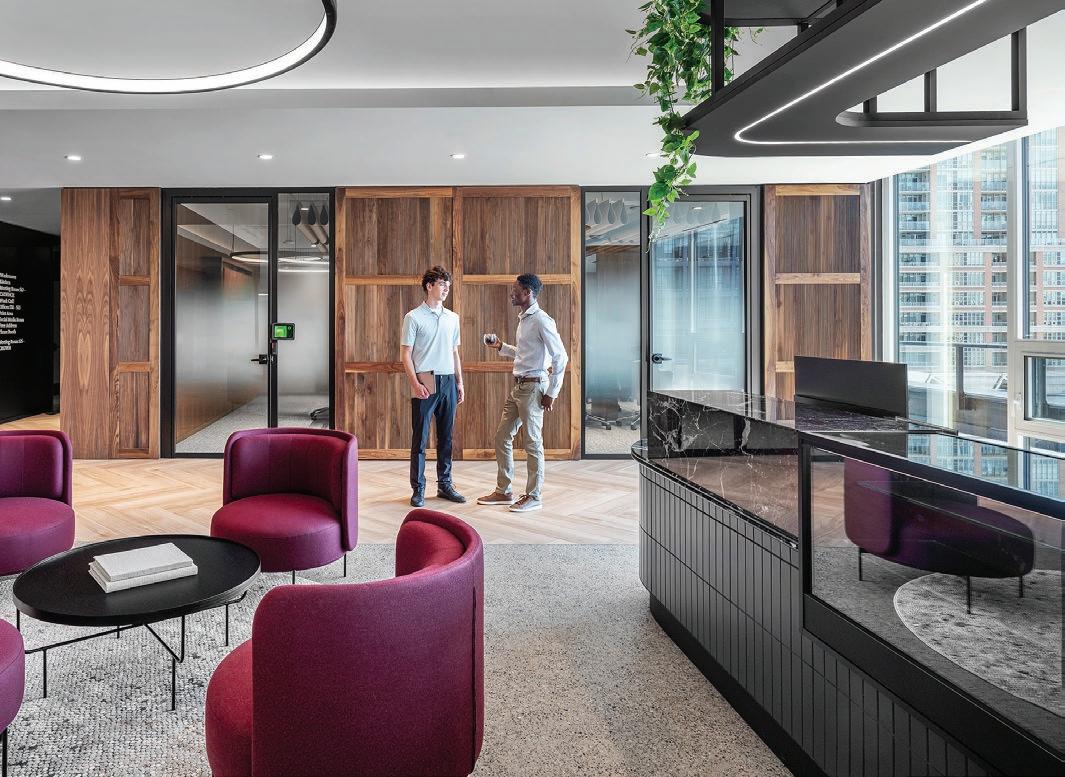
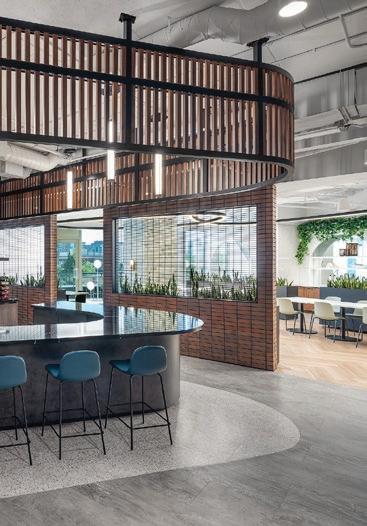
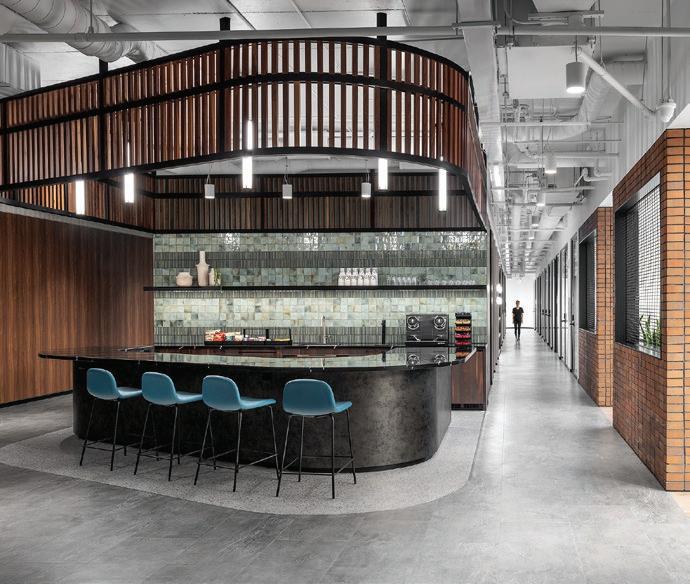
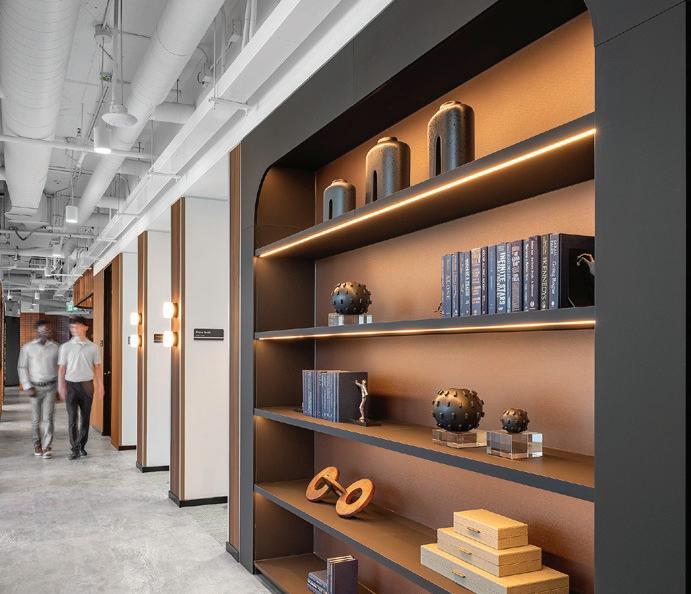
Menkes
27,957 sq ft
Connecting People to Place
At Figure3, we believe great design creates meaningful connections between people and place. Guided by a deep understanding of human behaviour, we design environments that inspire interaction, foster community, and enrich the experiences of everyone who uses them.
Whether shaping an arrival experience, activating a shared amenity, or reimagining an underutilized common area, our work is rooted in creating destinations that are welcoming, purposeful, and uniquely reflective of each client’s vision.
Reimagining Arrival Spaces
Creating Destinations That Add Value
Today's office buildings compete on experience as much as location. Figure3 partners with owners, landlords, and organizations to reimagine underutilized lobbies and common areas into welcoming destinations that foster connection, support flexibility, and create lasting value for tenants and visitors alike.
By applying hospitality-inspired design, thoughtful programming, and strategic planning, these spaces become active extensions of the workplace rather than places people simply pass through. Whether transforming an underutilized retail unit into a soughtafter tenant amenity, creating a concierge-inspired arrival experience, or designing a lobby that highlights the history of a building, Figure3 creates environments that strengthen identity, enhance engagement, and elevate the everyday experience.
Arrival Experience & Placemaking
The Globe and Mail Centre 7,300 sq ft.
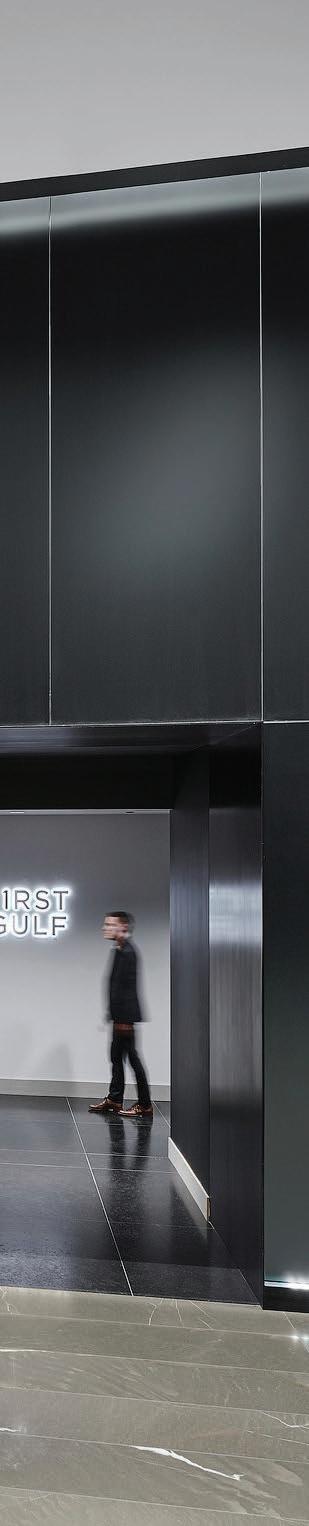
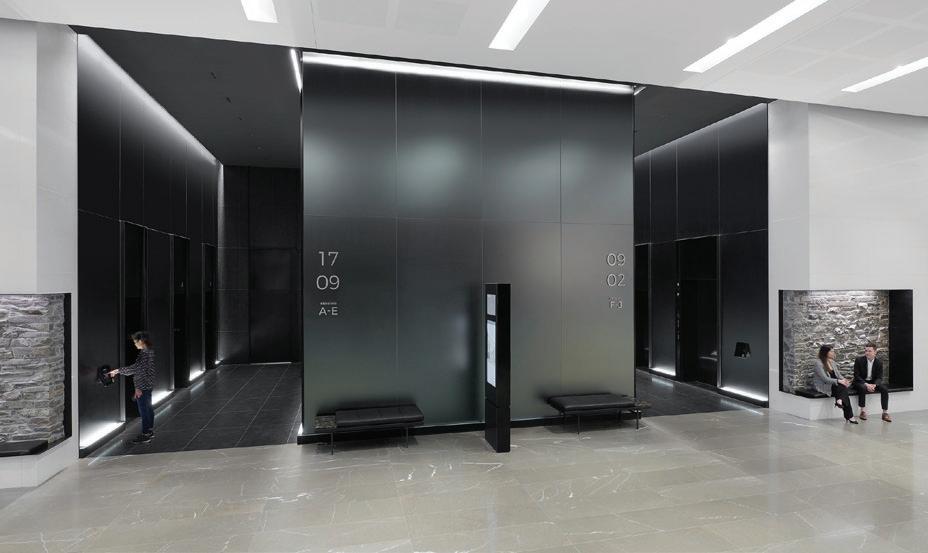
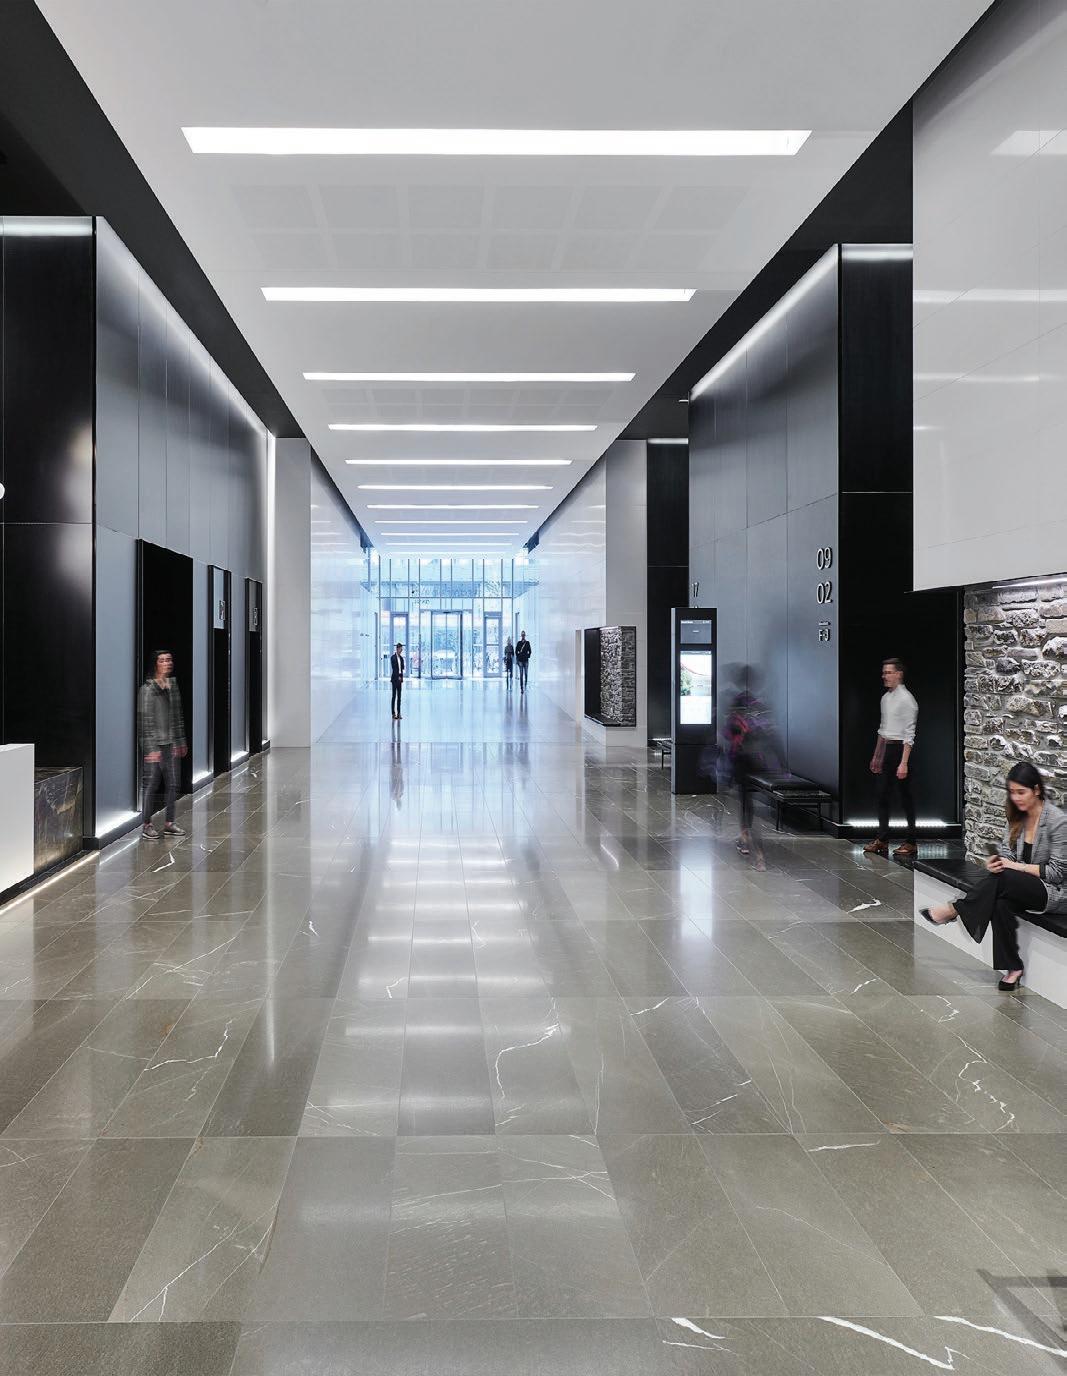
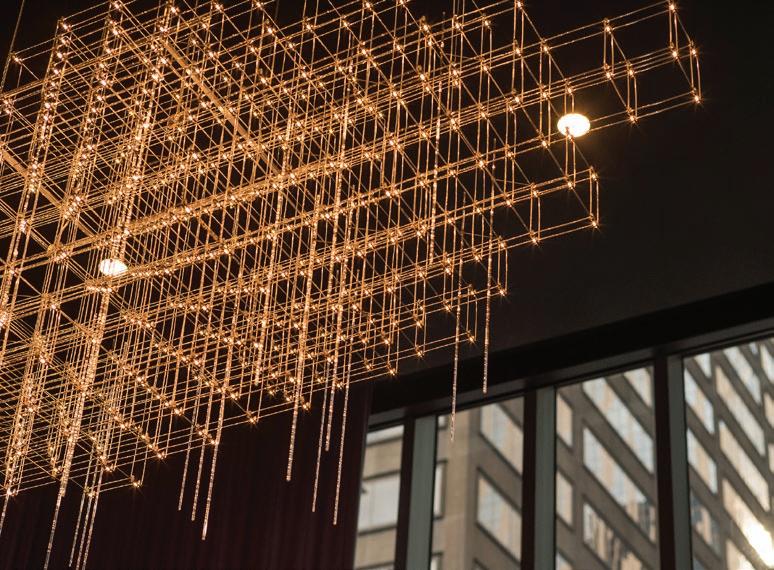
The lobby of the award-winning Globe and Mail Centre establishes a sophisticated arrival experience that reflects both the building’s contemporary identity and the rich history of its site.
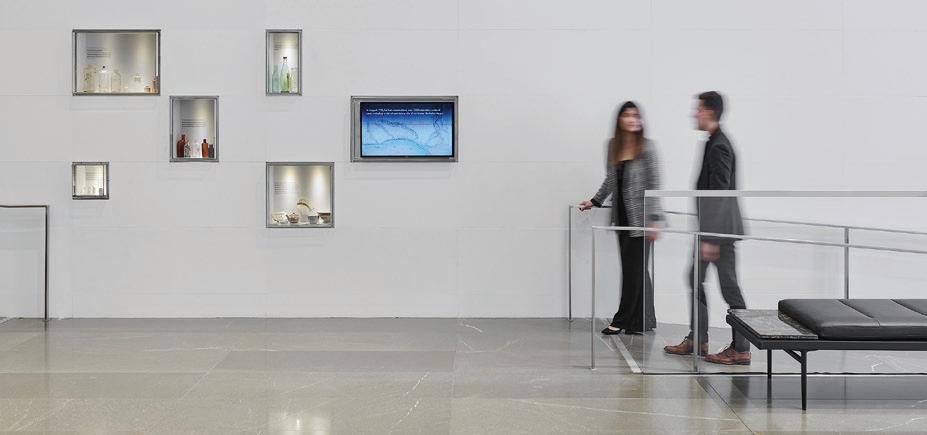
Located within Toronto’s historic Town of York, the design carefully integrates the preserved foundation walls of Berkeley House alongside artifacts recovered during construction, allowing visitors to engage with the site’s history as part of their arrival. Refined material selections, sculptural lighting, and carefully defined transitions between public and private spaces create an environment that is both elegant and welcoming.
Figure3’s involvement extended beyond the lobby itself, providing strategic input during the planning of the building to help shape the long-term tenant experience. Considerations such as outdoor amenity spaces, flexibility, and future workplace expectations informed the overall vision, reinforcing the building’s position as a premier office destination.
The result is an arrival experience that not only welcomes visitors but also reinforces the identity of the building, celebrates its context, and creates a lasting first impression.
Thoughtful planning, heritage integration, and refined materiality create an arrival experience that celebrates place while reinforcing the unique identity of the building.
Amenity Activation & Tenant Engagement
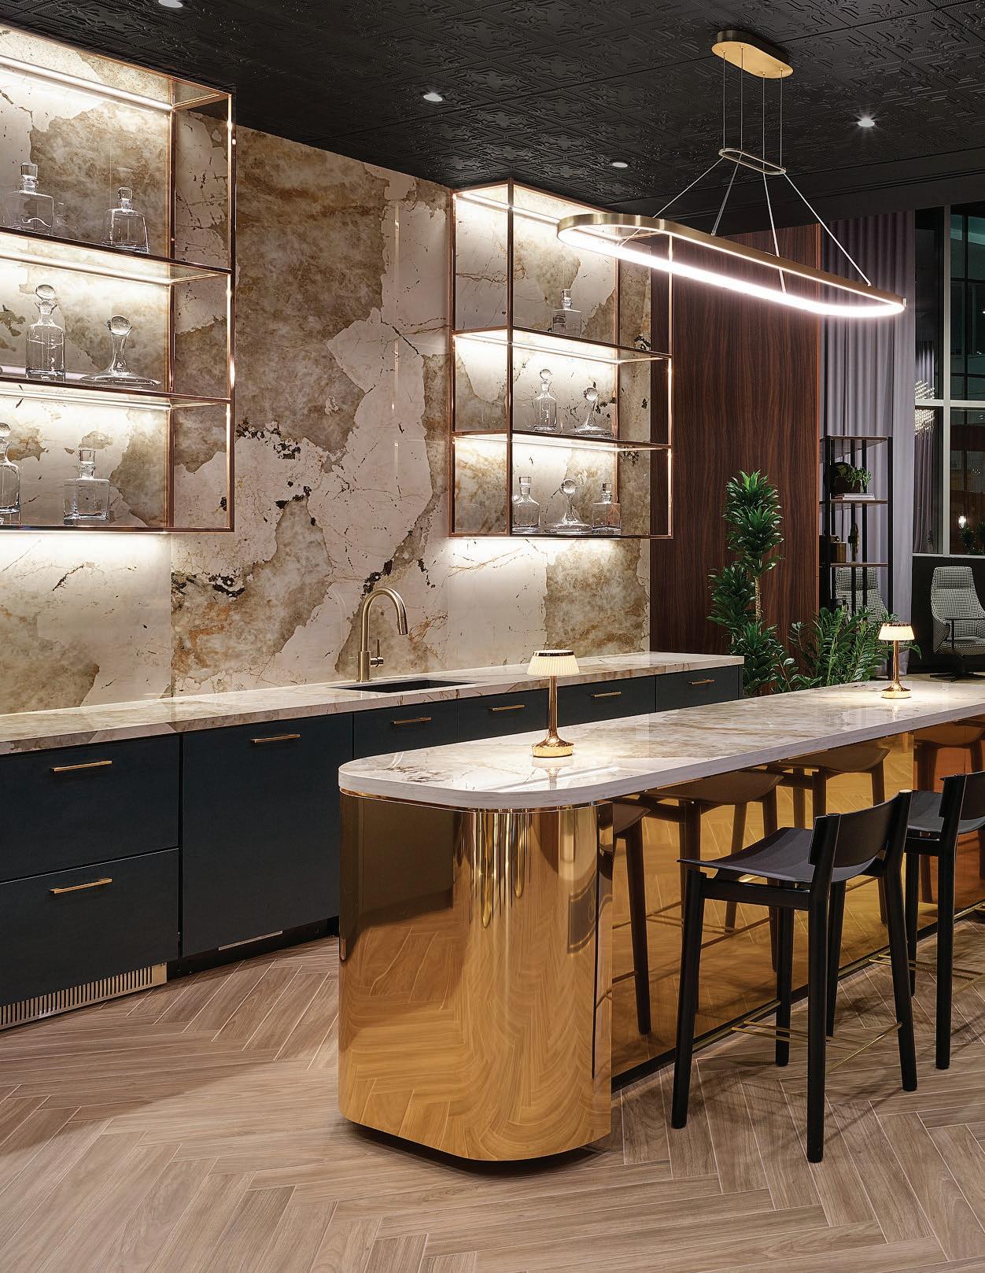
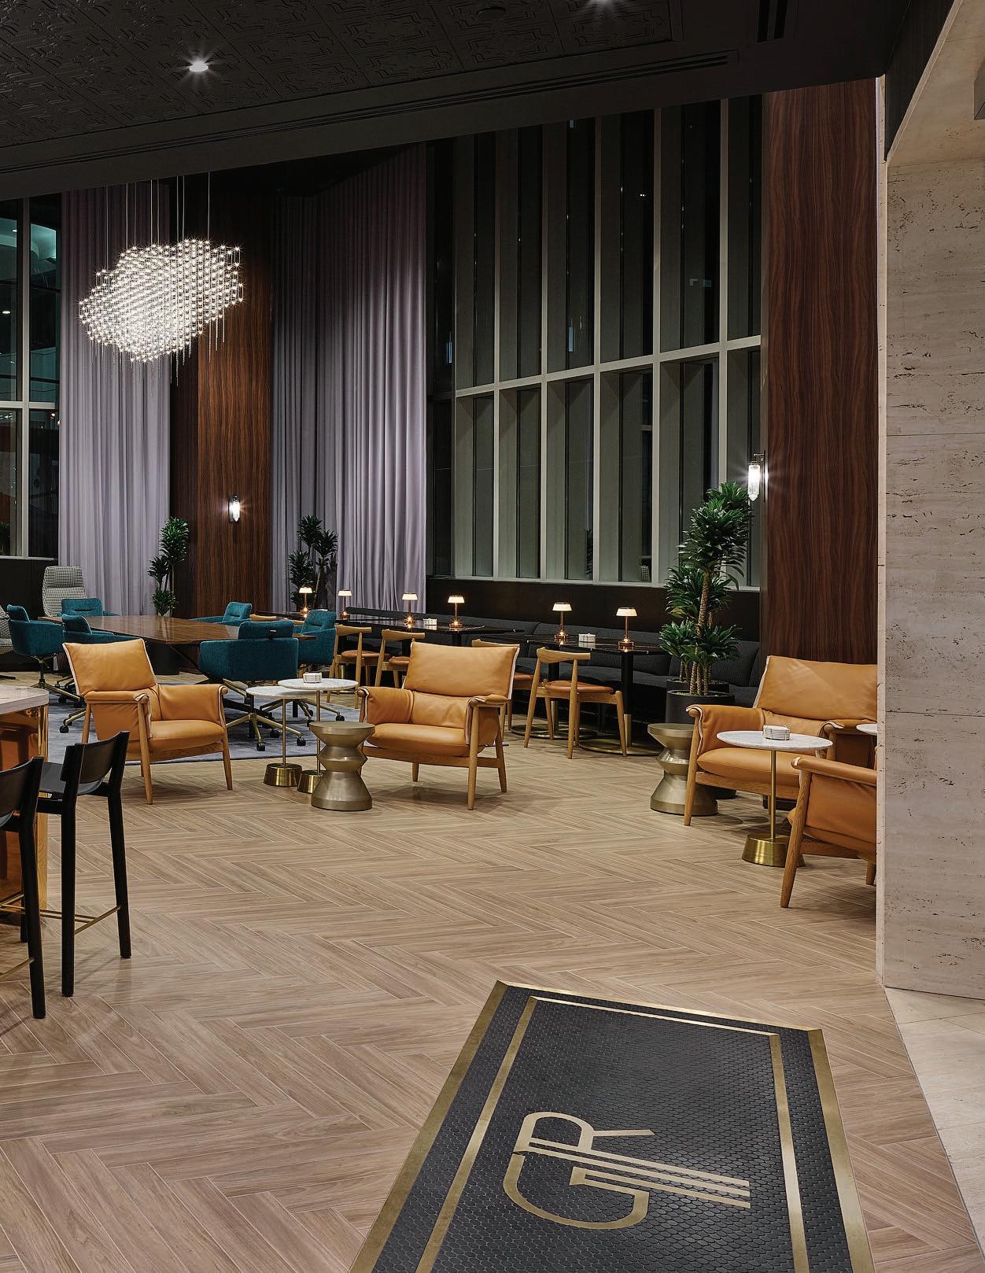
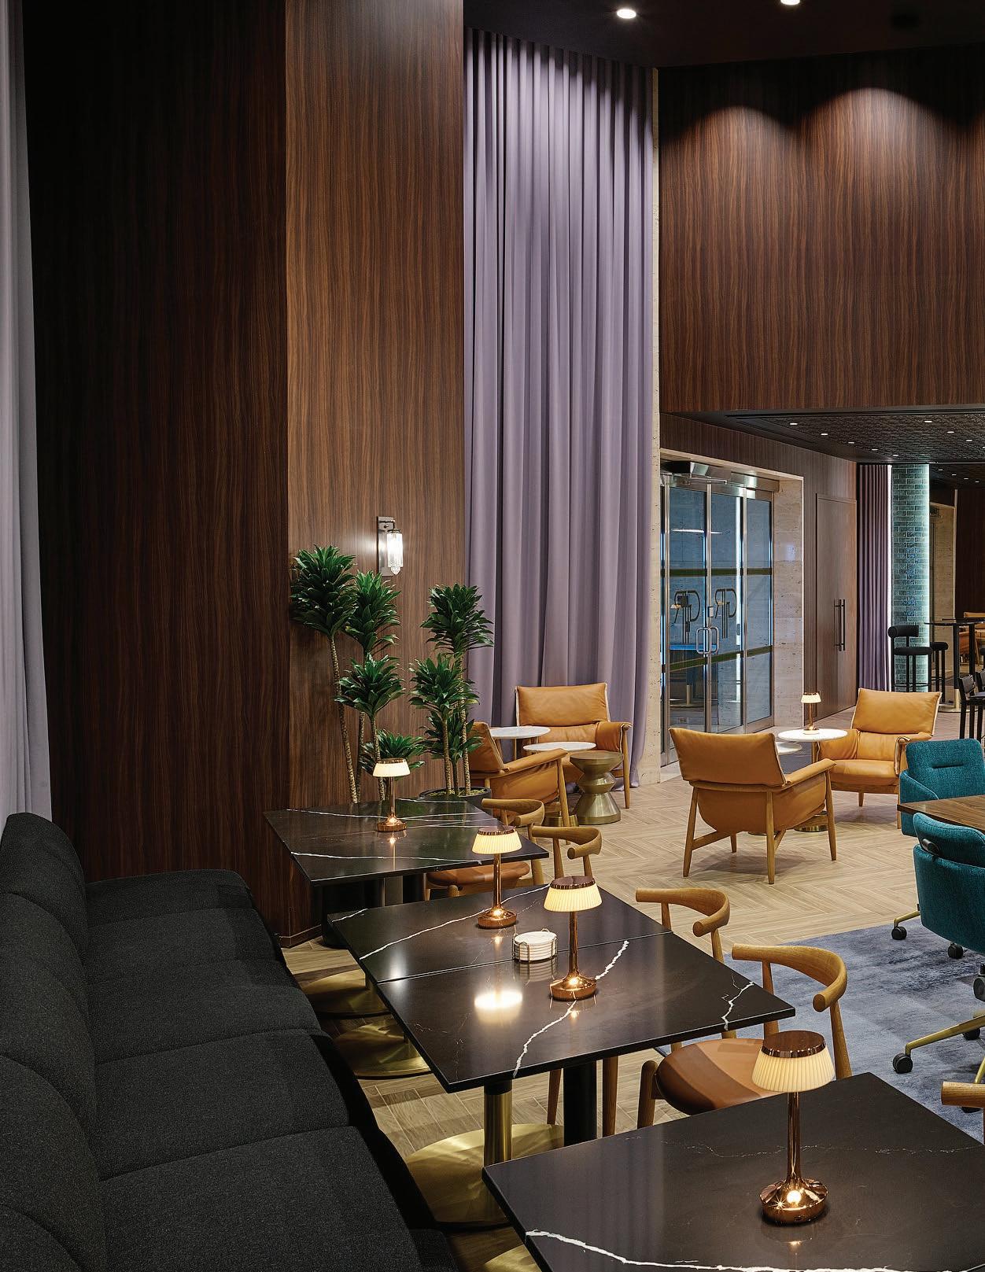
The Green Room, 1,350 sq ft.
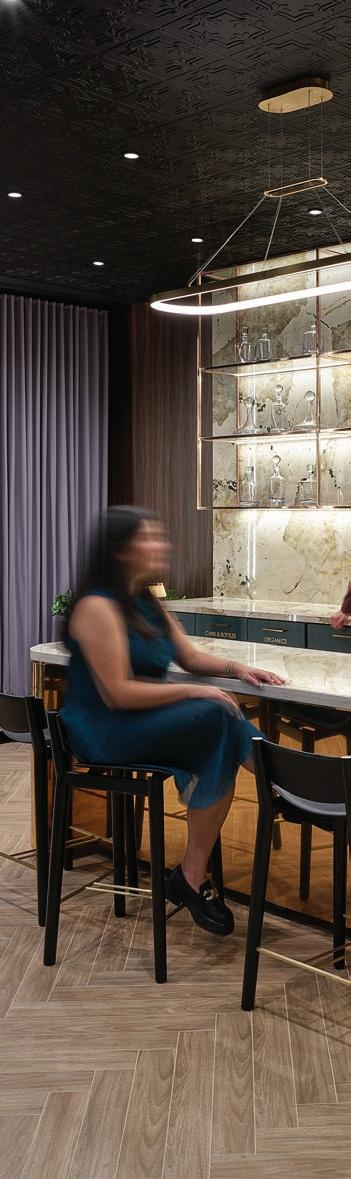
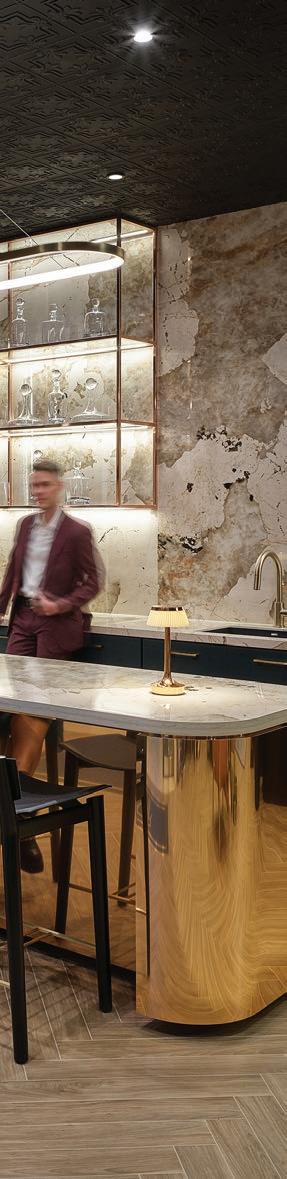
Originally an underutilized retail unit within the lobby of 200 King Street West, The Green Room was reimagined into a vibrant tenant lounge that brings new life and energy to the building’s arrival experience. Developed in partnership with QuadReal, the space demonstrates how existing assets can be repositioned to deliver greater value for both landlords and tenants.
Drawing inspiration from the elegance of 1920s speakeasies, the lounge blends rich materials, warm lighting, and intimate gathering spaces with the flexibility required by today’s workplace. A variety of seating options, discreetly integrated power access, adaptable lighting, and concealed presentation technology allow the space to transition effortlessly between informal work, meetings, events, and social gatherings.
Rather than serving as a static amenity, The Green Room functions as an active extension of the workplace that encourages connection throughout the day. Positioned directly off the lobby, the lounge creates a memorable destination that enhances the tenant experience while activating a space that was previously underutilized.
An underutilized retail space within the 200 King Street lobby, was transformed into a vibrant tenant destination, demonstrating how thoughtful design can activate common areas while creating lasting value for both occupants and building owners.
Street-Level Activation & Community Connection
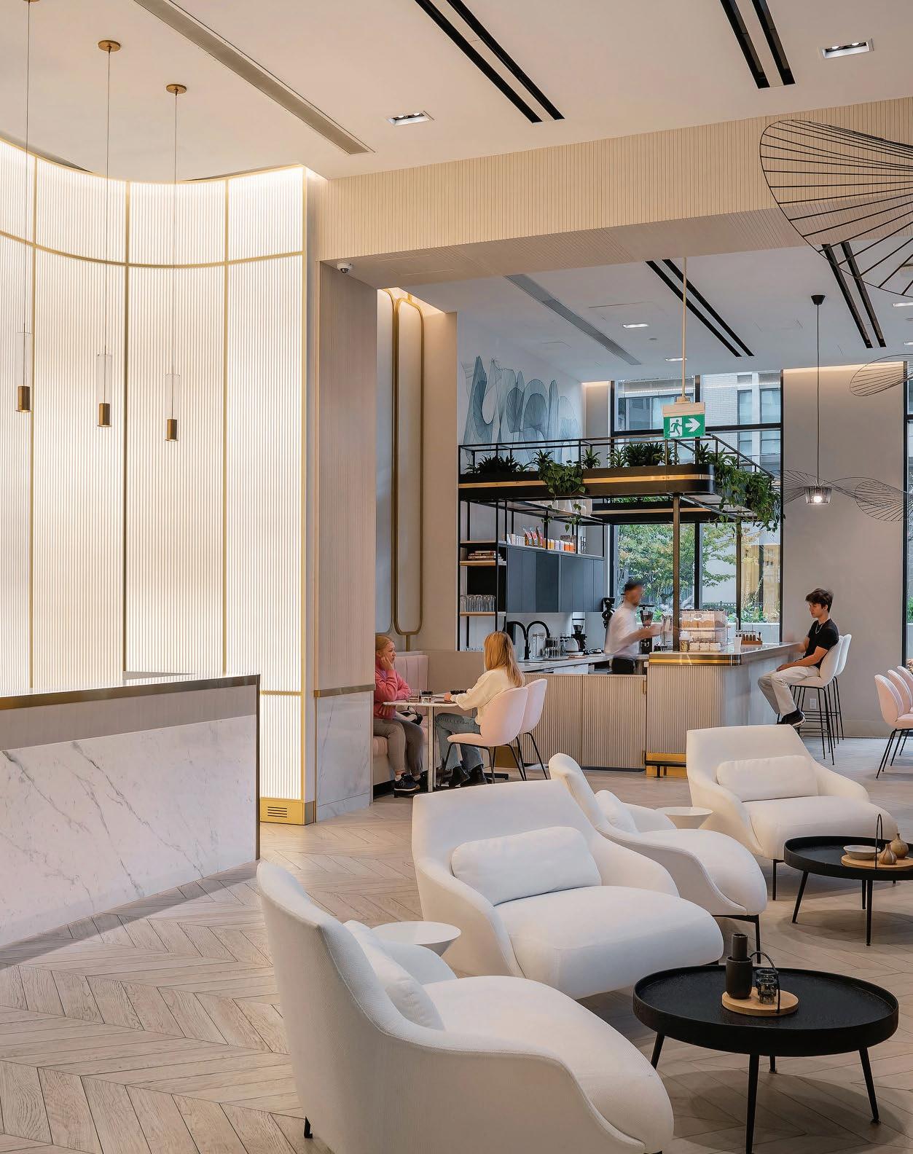
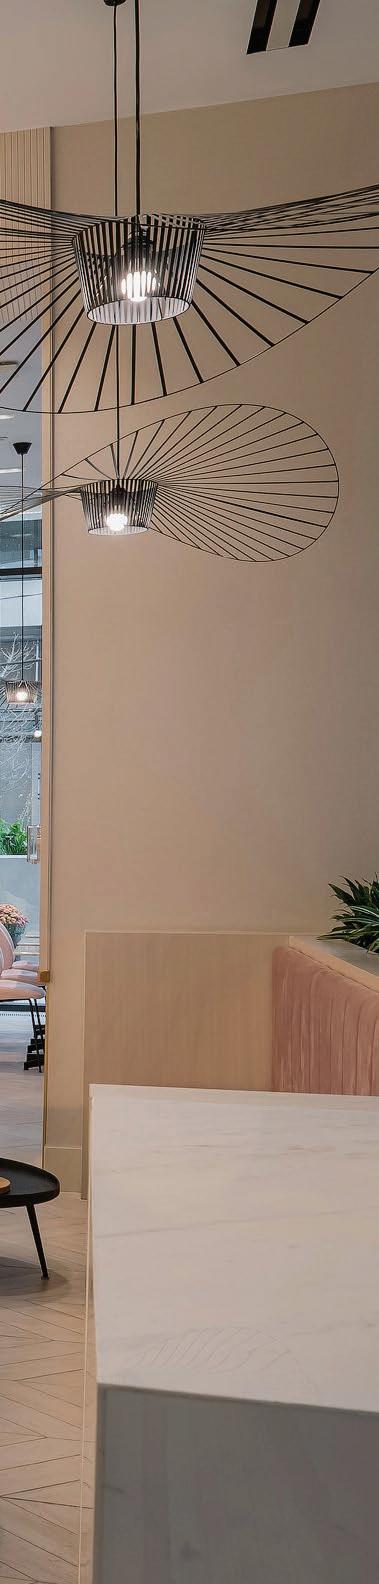
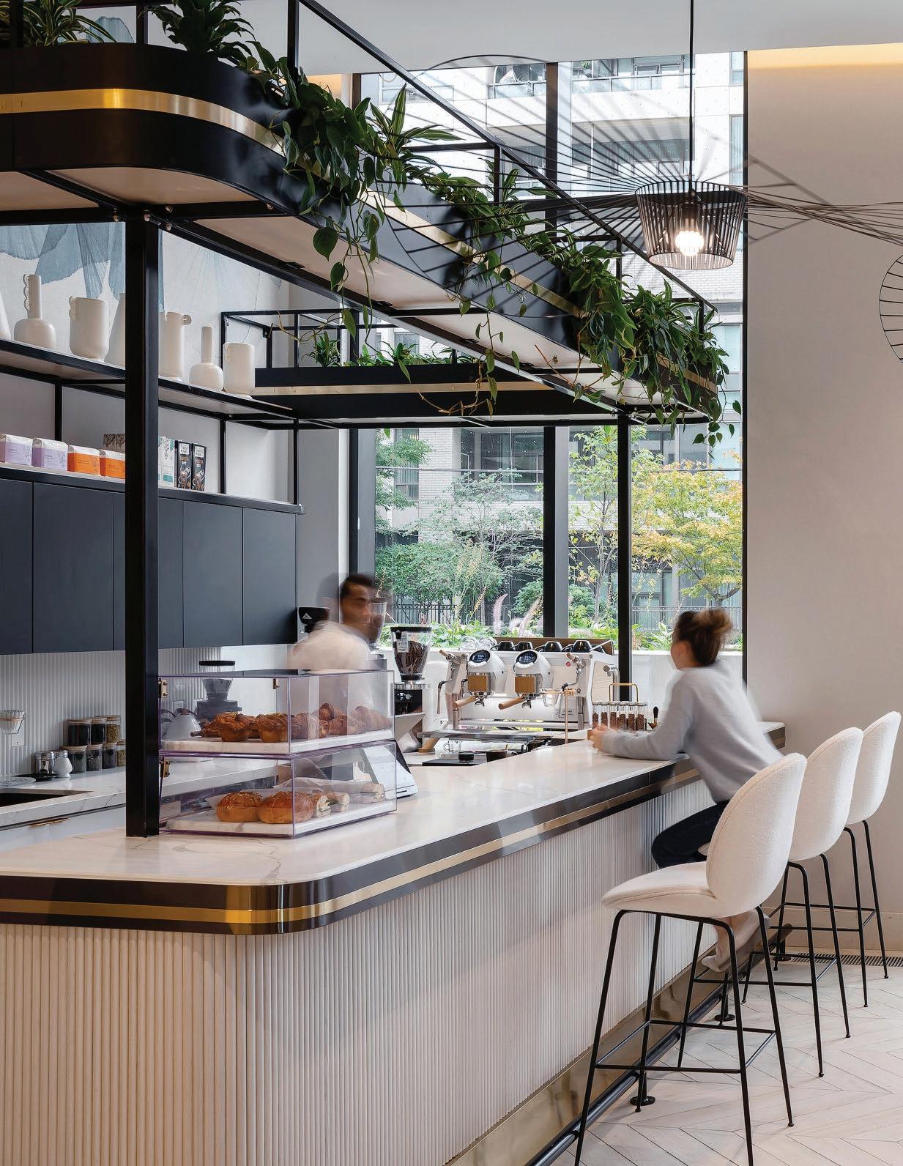
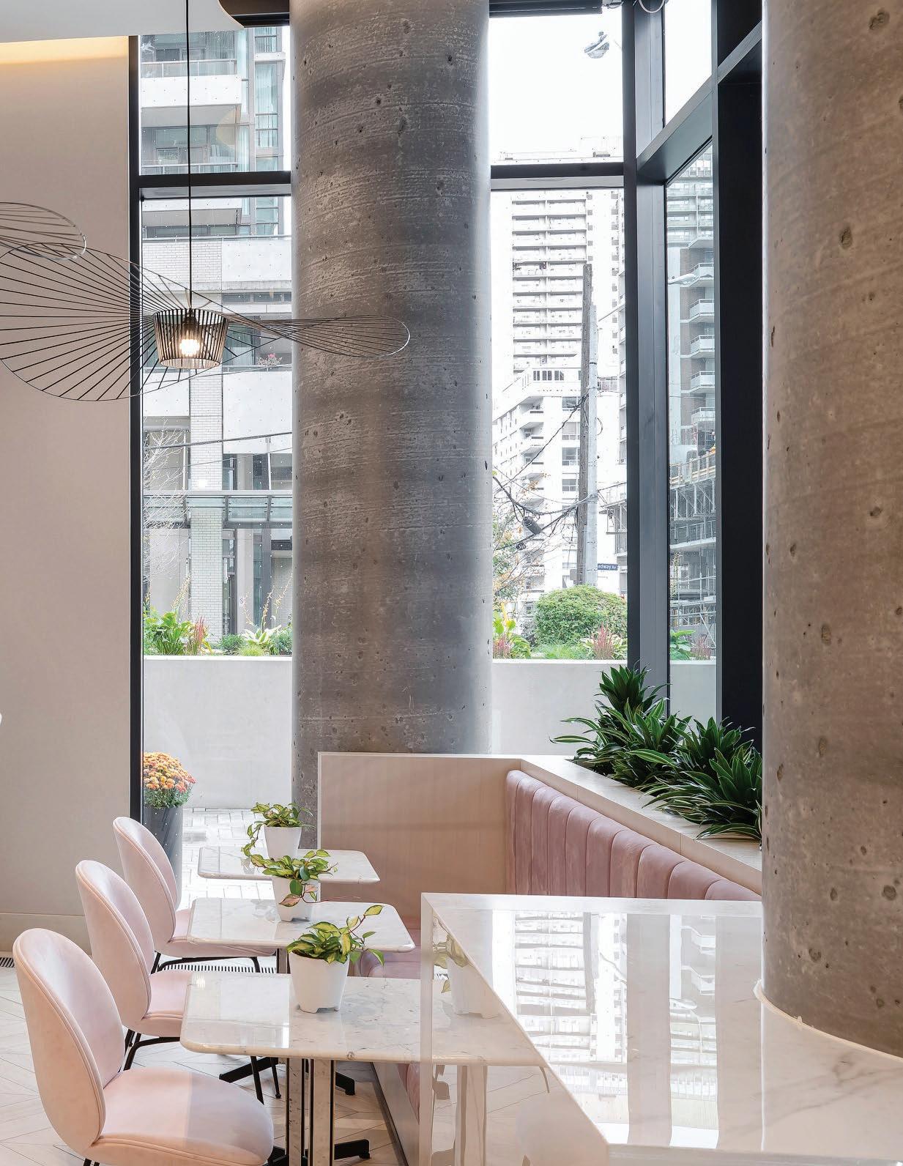
10 Dean Cafe at The Parker 510 sq ft.
The Parker reimagines the traditional residential lobby as an active extension of both the building and the surrounding neighbourhood. Designed with a hospitality-inspired approach, the arrival experience blurs the line between lobby, café, and community space, creating a welcoming destination that encourages residents and visitors to linger, connect, and engage.
At the heart of this experience is 10 Dean Café, seamlessly integrated into the lobby to activate the entry sequence and enhance the everyday resident experience. Thoughtful continuity in materiality, furnishings, and spatial planning creates a natural flow between the café and lounge, while additional seating extends beyond the café itself, encouraging spontaneous interaction and reinforcing the lobby as a social hub rather than a transitional space.
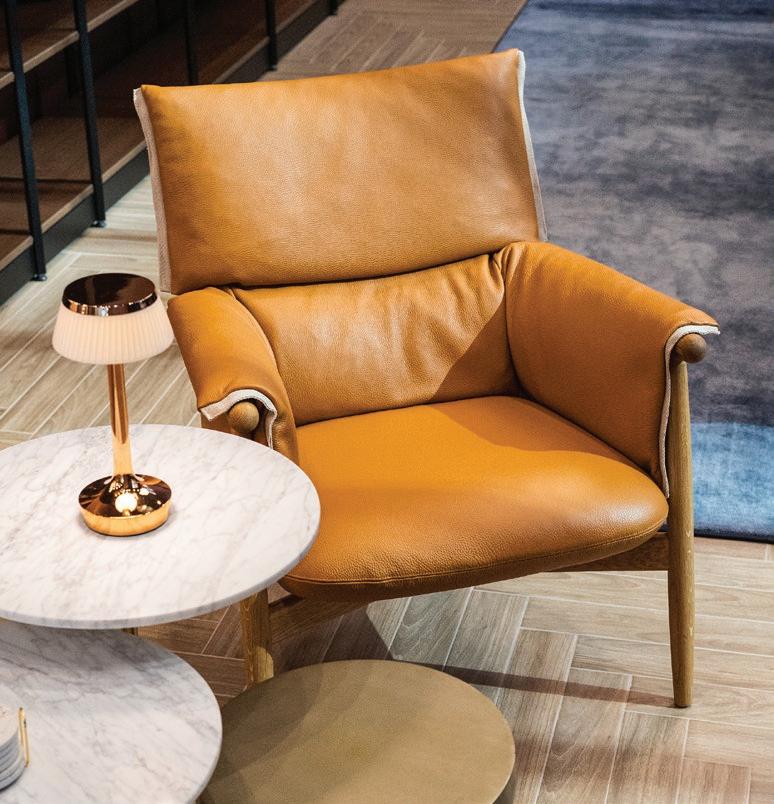
Inspired by Nordic design and informed by the energy of the Yonge and Eglinton neighbourhood, the space reflects its context while strengthening the building’s identity. More than an amenity, the integrated arrival experience creates curb appeal, builds community, and demonstrates how hospitality-driven programming can transform shared spaces into destinations that add lasting value for both end users and property owners.
By seamlessly integrating hospitality into the arrival experience, The Parker transforms the transient residential lobby experience into a vibrant community hub that strengthens curb appeal.
Hospitality & Visitor Experience
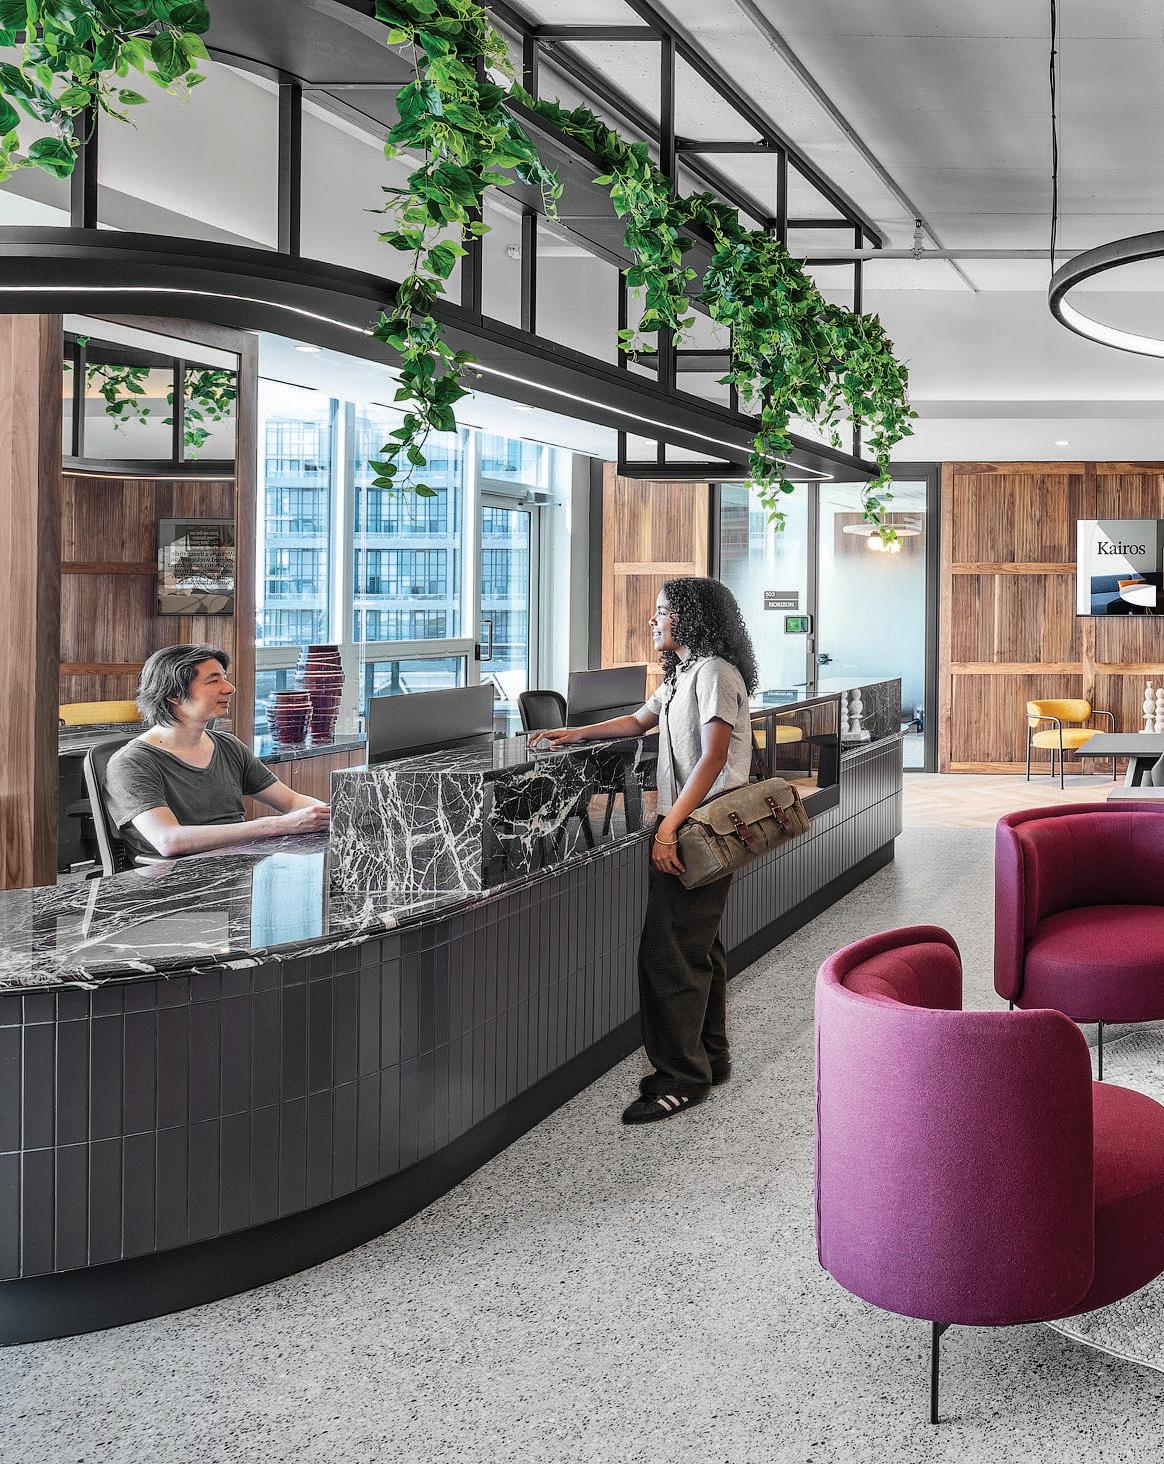
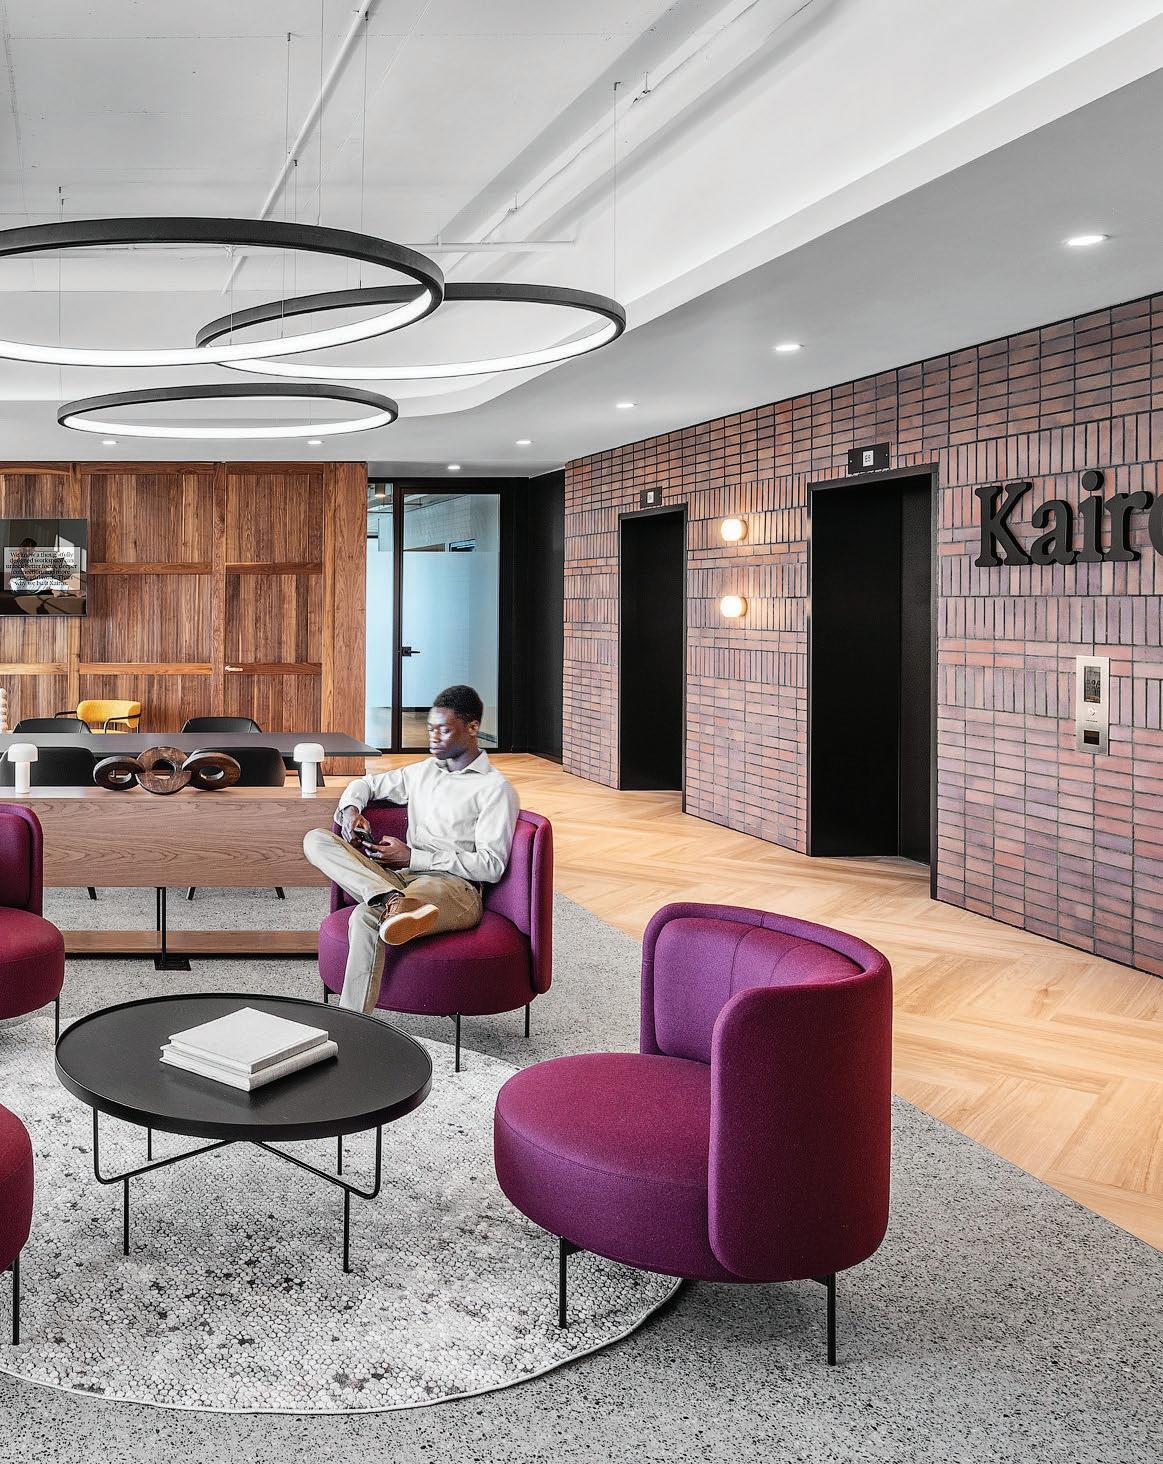
Kairos Coworking 15,000 sq ft.
Kairos reimagines the traditional workplace through the lens of hospitality, creating an arrival experience that feels welcoming, intuitive, and distinctly human. Inspired by the concept of the “Co-Hotel,” the space balances the professionalism of an office with the warmth and service associated with premium hospitality environments.
The visitor journey begins at a concierge-style reception before unfolding through a carefully curated sequence of guest-facing spaces, including a welcoming lounge, Work Café, and reservable boardroom. This front-of-house experience establishes an immediate sense of arrival while seamlessly transitioning into quieter memberfocused workspaces beyond.
Hospitality principles informed every planning decision, creating an intuitive flow between public and private areas while encouraging interaction, discovery, and community. Flexible amenities, curated materiality, integrated greenery, and thoughtfully programmed gathering spaces reinforce Kairos as more than a place to work; it is a destination that supports collaboration, connection, and memorable experiences for both members and visitors.
Hospitality-driven planning transforms the arrival sequence into an experience, creating a welcoming destination that balances user needs.
90,000 sq ft
The Figure3 Difference
CREATIVE DIVERSITY
We draw inspiration from everywhere—places, cultures, art, history, and nature—bringing a rich mix of perspectives to everything we do. By collaborating across disciplines, our designers blend deep expertise with fresh insights to create thoughtful, innovative solutions that go beyond expectations.
TAILORED BY DESIGN
Guided by insight and deep expertise, we transform ideas into bespoke design solutions that reflect the distinct character of your brand. With a multidisciplinary approach, every detail is thoughtfully considered to ensure the result is as unique as the people it’s made for.
SUSTAINABILITY CYCLE
We embed sustainability into every stage of design—from concept to completion. This includes thoughtful material selection and experience aligning with key certifications like LEED, FitWel, and WELL to ensure a healthier, more responsible built environment.
CORE COLLABORATION
We work as an extension of your team—deeply invested in your goals, aligned with your vision, and driven by your success. Through open communication and shared purpose, we build lasting partnerships that fuel innovation and deliver meaningful results.
COMMUNITY CONNECTION
We believe in giving back to the communities that shape us. Through meaningful partnerships and ongoing support for causes close to our hearts, we’re proud to contribute our time, creativity, and resources to make a difference.
PROUDLY CANADIAN
As a proudly Canadian firm, we’re committed to designing spaces that reflect the spirit and identity of the people who use them. Our roots are firmly planted in Toronto, but our reach spans coast to coast with a deep understanding and respect of Canada’s diverse cultures and regions.
Our Services | Workplace
Research
> Benchmarking
> Employee Surveys
> Executive Interviews
> Employee Engagement Workshops
> Site Tours of Existing & Potential New Sites
Strategy
> Programming & Master Planning
> Site Selection Criteria Matrix
> Comparative Site Analysis
> Feasibility Studies
> Vetting of Landlord Lease Commitments
> Cost Modelling
> Workplace Standards Development
> Change Management Support
> Workplace Transformation
Creative
> Concept Development
> Design Development
> 3D Visualization
> Environmental Graphics
> Custom Fixture Design
> Furniture, Fixture and Equipment Package
> Signage & Wayfinding
Technical
> Budget Development
> Schedule Development
> Construction Drawings
> Permit Administration
> Tender Administration
> Furniture Tender Administration
> Construction Contract Administration
> Close out Documentation
Sectors | Workplace
PROFESSIONAL SERVICES
REAL ESTATE, LANDLORDS & DEVELOPERS
FINANCIAL SERVICES
TECHNOLOGY SECTOR
CONSUMER GOODS & SERVICES
GOVERNMENT & PUBLIC SECTOR
Quick Facts
Figure3 ranked #58 on the Interior Design 2026 Rising Giants list. / Interior Design Magazine
RECENT INDUSTRY AWARDS
WORKPLACE
Figure3 Office
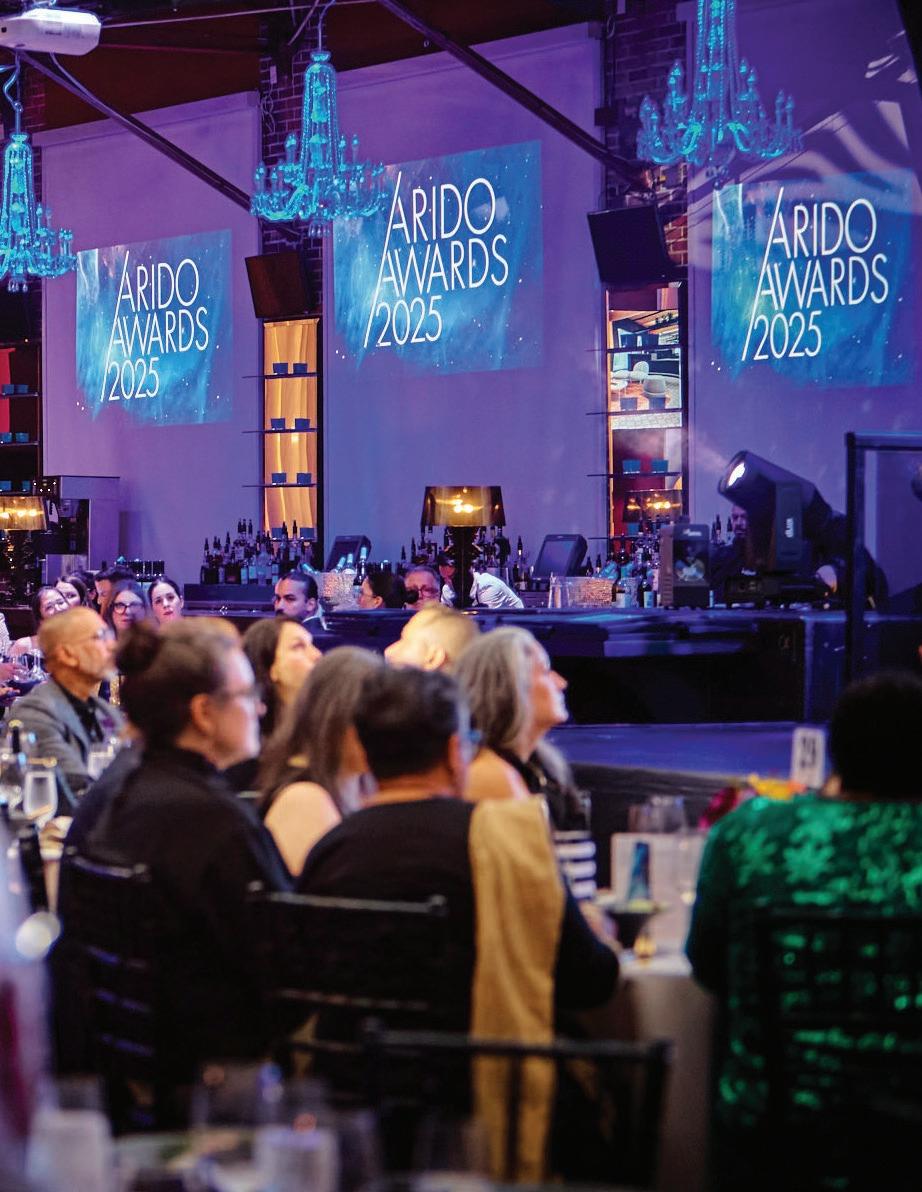
Arido Awards, 2025 Winner, WORK
RioCan Office
Arido Awards, 2025 Winner, WORK
RioCan Office
Grand Prix Du Design, 2025
Gold Certification
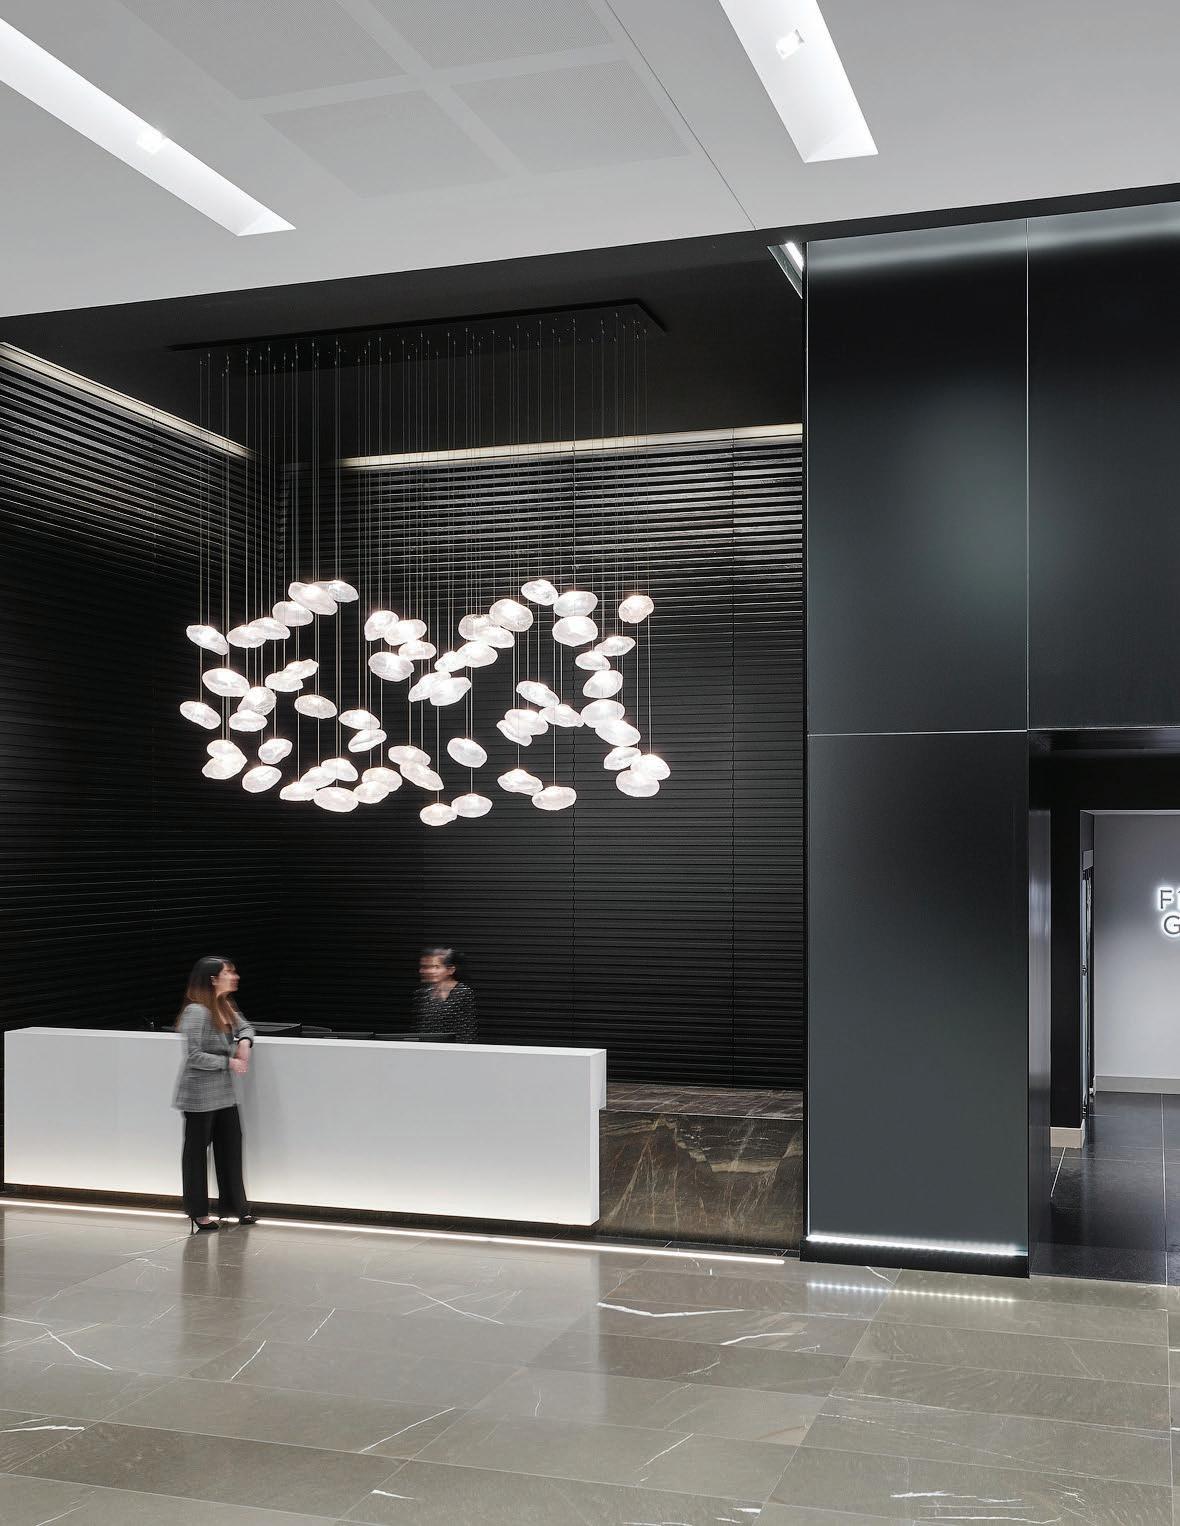
Menkes Office
Grand Prix Du Design, 2025
Gold Certification PRESENTATION & SALES CENTRES
Mattamy Design & Decor Centre
The Nationals, 2025 Gold Award, Best Decore Centre
Bellwoods House Presentation Centre BILD, 2025
Finalist, Best Presentation Centre
HOSPITALITY
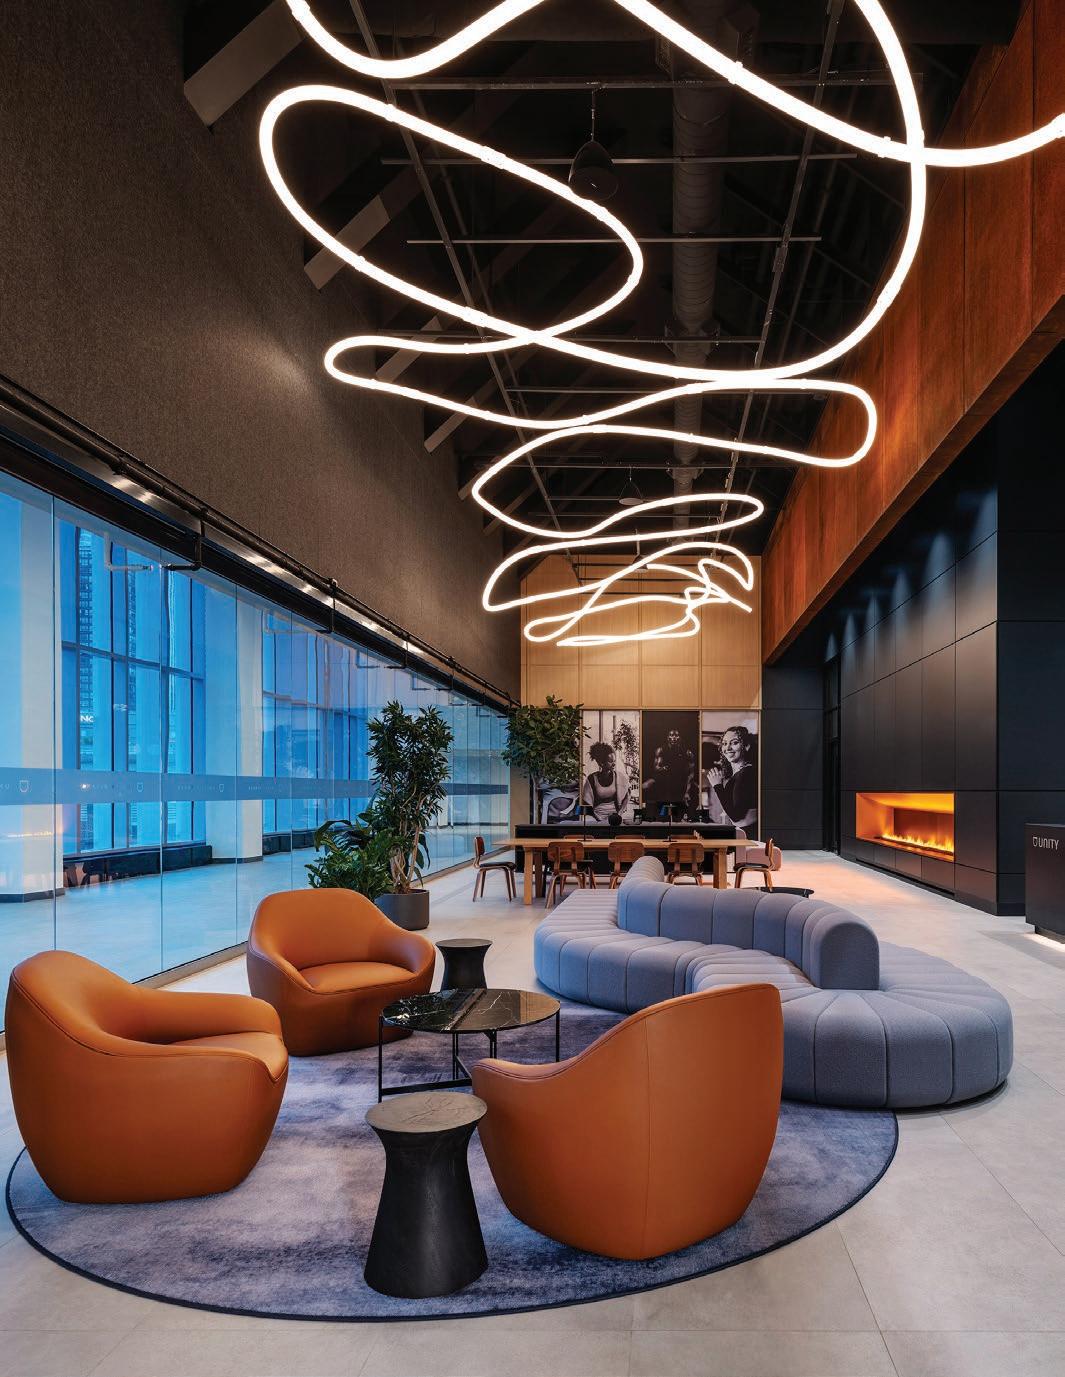
Unity Fitness
Grand Prix Du Design, 2025
Gold Certification
MULTI-FAMILY RESIDENTIAL
Bravo Model Suite BILD Awards, 2025 Finalist, Best Model Suite
Bravo BILD Awards, 2025 Finalist, Best New Community Planned
The Saw Whet BILD Awards, 2025 Finalist, Best Mid-Rise Building Design
The Laurels BILD Awards, 2025 Finalist, Best Suite Design
The Saw Whet OHBA Awards, 2025 Finalist, High or Mid-Rise Green Building
Pickering City Centre OHBA Awards, 2025 Finalist/Winner, Multiple Categories
Rebecca Condos OHBA Awards, 2025 Winner, Outdoor Living Space