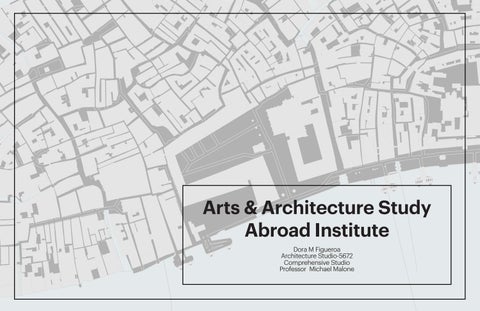
Arts & Architecture Study Abroad Institute Dora M Figueroa Architecture Studio-5672 Comprehensive Studio Professor Michael Malone
VENICE, ITALY “The mother art is architecture. Without an architecture of our own we have no soul of our own civilization.” Frank Lloyd Wright
CONTENTS 04 06 08 10
BASILICA DI SANTA MARIA DELLA SALUTE PEGGY GUGGENHEIM PALAZZO VENICE UNIVERSITY INSTITUTE OF ARCHITECTURE “UNIVERSITÀ IUAV DI VENEZIA”
PROGRAM NARRATIVE
12
PROGRAM GRAPHICS
13
BUILDING MASSING DIAGRAMS
19
FLOOR PLANS
24
CROSS SECTIONS
26 ELEVATIONS 30 AXONOMETRIC 31
STUDY MODELS
32
BUILDING CASE STUDIES
34
STRUCTURAL PLANS
40
STRUCTURAL SECTIONS
42
MECHANICAL PLANS
48
MECHANICAL SECTIONS
50
SECTION PERSPECTIVES
53
BUILDING SKIN STUDIES
54
WALL SECTIONS
56
PERSPECTIVES OF THE BUILDING EXTERIOR
60
INTERIOR PERSPECTIVE RENDERINGS
BASILICA DI SANTA MARIA DELLA SALUTE Year: 1631-1687 Architect: Baldassare Longhena Salute was constructed in 1631 – 1687. Longhena died in 1682 when his work of life was nearing the completion. The works were finished by his talented pupil Antonio Gaspari. The gorgeous architecture and brilliant setting of the structure did something that seemed to be impossible: Salute became one of the symbols of Venice, this gorgeous city with hundreds of outstanding and legendary structures of world fame. Santa Maria Della Salute church is one of the best examples of Baroque style. The facade is decorated with many sculptures of saints and the Virgin Mary – also on the top of the tallest dome is a statue of Virgin.
Basilica di Santa Maria Della Salute-year: 1631-1687Architect: Baldassare Longhena Baroque Style
04
Evangelist Matthew by Tommaso Rues La Salute Venice
Evangelist John by Tommaso Rues La Salute Venice
Evangelist Mark by Tommaso Rues La Salute Venice
Saint Luke Tommaso Rues La Salute Venice 05
PEGGY GUGGENHEIM PALAZZO VENICE The Peggy Guggenheim Collection is a modern art museum on the Grand Canal in the Dorsoduro sestiere of Venice, Italy. It is one of the most visited attractions in Venice. The collection is housed in the Palazzo Venier dei Leoni, an 18th-century palace, which was the home of the American heiress Peggy Guggenheim for three decades. She began displaying her private collection of modern artworks to the public seasonally in 1951. After her death in 1979, it passed to the Solomon R. Guggenheim Foundation, which opened the
06
06
07
University Institute of Architecture “Università Iuav di Venezia” Vincenzo Scamozzi 1590 - 1714 Andrea Palladio 1508 - 1580 School was founded 1926 Daniele Calabi and M. Bacci In 1985, the entrance was transformed according to the design of Carlo Scarpa. The ancient arched doorway was removed, placed in a horizontal position at the entrance and used as a basin. In its place, Scarpa created an entirely futuristic structure, with a whole new concept and when you pass in front of the door, in Tolentini Square, you can see that the lintel on the right has no support... Istrian stone is integrated as a dynamic feature of the gate’s design. Ancient arched portal was disassembled, placed horizontally inside the structure itself and used as a basin
08
Vincenzo Scamozzi 1590 - 1714 Andrea Palladio 1508 - 1580 School was founded 1926 Daniele Calabi and M. Bacci 1956-1958 University Institute of Architecture “Università Iuav di Venezia”
09
PROGRAM NARRATIVE Thoughts I had in mind while selecting the site were a location promotes walkability to nearby amenities and inspiring architecture; enhancing the daily work life of students. The Near South Side neighborhood is Venice Gran Canal premier San Marco District known for the most remarkable architecture in Venice. Historic monuments and a mix of venetian architecture mix with roman and Gothic inspired architecture collide in Piazza San Marco, to create a calle scape that promotes community and creativity, all while being authentically Venice. A new building to enhance the students and staff experience to support current and projected incoming classes. New school equals new energy.
NECTION CON
EDUCATION
COMMUNITY
Created by Serhii Smirnov from the Noun Project
Created by Made x Made from the Noun Project
10
EDUCATIONAL
ADMINISTRATION
FABRICATION/CRAFT
HOUSING
FIFTH ELEMENT
TOTAL PROGRAM
ARCHITECTURE STUDIOS 8 DRAWING STUDIOS 2 CERAMICS STUDIO 1 CLASS ROOMS 2 LECTURE HALL 1 JURY SPACES 2 LIBRARY/TECHNOLOGY 1
PROGRAM DELIVERABLES
RECEPTION/WAITING 1 PROGRAM DIRECTOR OFFICE 1 ASSISTANT DIRECTOR OFFICE 1 ADMINISTRATIVE DIRECTOR 1 BURSAR OFFICE 1 STUDENT LIFE COORDINATOR 1 FACULTY OFFICES 12 CONFERENCE ROOM 1 WOOD SHOP 1 KILN 1 GLASS BLOWING STUDIO 1 PRINTINGSILKSCREEN STUDIO 1 METAL-CRAFT AND JEWELRYSTUDIO 1 DAY ROOMSTUDY SPACES 1 TWO PERSON SUITES 40 VISITING FACULTY SUITES 8 DINING ROOM 1 KITCHEN 1 GALLERY 1
HOUSING FABRICATION ADMINISTRATION GALLERY EDUCATION
HOUSING FABRICATION ADMINISTRATION GALLERY EDUCATION
65,484 SQFT
11
PROGRAM GRAPHICS The program graphics study helped the organization on where rooms fit better and have the best adjacency-connection to each program needs. This blocking of the actual room sizes what helpful to create an efficient and well-organized accomplishing successful layout that promotes good health for the inhabitants.
LEVEL 2
LEVEL 1
LEVEL 3 12
LEVEL 4
LEVEL 5
1 2 3 4 5
BUILDING MASSING DIAGRAMS
6 7 8 9 10 11 12 13
VISITING FACULTY SUITES 424 SF
DINNING ROOM 1266 SF
VISITING FACULTY SUITES 486 SF
TWO ROOM SUITES 301 SF
TWO ROOM SUITES 301 SF
14 15 16 17 18
VISITING FACULTY SUITES 432 SF
FACULTY OFFICE 100 SF
FACULTY OFFICE 100 SF
FACULTY OFFICE 100 SF
FACULTY OFFICE 100 SF
FACULTY OFFICE 100 SF
FACULTY OFFICE 100 SF
FACULTY OFFICE 100 SF
TWO ROOM SUITES 301 SF
TWO ROOM SUITES 301 SF
19 20
ADMINISTRATIVE DIRECTOR 100 SF
21 22 23 VISITING FACULTY SUITES 432 SF
CIRCULATION
TWO ROOM SUITES 301 SF
TWO ROOM SUITES 301 SF
TWO ROOM SUITES 301 SF
TWO ROOM SUITES 301 SF
1.155 24 25
CIRCULATION FACULTY OFFICE 65 SF
PROGRAM DIRECTOR OFFICE 169 SF
RECEPTION/ WAITING 274 SF
26
KITCHEN 1266 SF
27 28
CORE 151 SF
TWO ROOM SUITES 301 SF
BURSAR OFFICE 100 SF
29 30 31
FACULTY OFFICE 100 SF
CONFERENCE ROOM STUDENT LIFE COORDINATOR 100 SF
ASSITANT DIRECTOR OFFICE 100 SF
FACULTY OFFICE 91 SF
FACULTY OFFICE 74 SF
FACULTY OFFICE 74 SF
VISITING FACULTY SUITES 415 SF
VISITING FACULTY SUITES 415 SF
TWO ROOM SUITES 301 SF
CORE 100 SF
32 33 TWO ROOM SUITES 301 SF
TWO ROOM SUITES 301 SF
34 35 36 37 38
TWO ROOM SUITES 301 SF
TWO ROOM SUITES 301 SF
39 40 41 42
WOOD SHOP 2992 SF
43 44 45 46 47 48 49 50 51 52 53 54 55 56 57 58 59
LEVEL 1
13
60 61 62 63 64 65
1 2 3 4 5 6 7 8 9 10 11 12 13 TWO ROOM SUITES
TWO ROOM SUITES
14 15 16 17 18
TWO ROOM SUITES
TWO ROOM SUITES
19 20 21 22 23
LECTURE HALL 2694 SF
TWO ROOM SUITES
TWO ROOM SUITES
1.155 24 25 26 27 28
CORE 151 SF
CIRCULATION
TWO ROOM SUITES
29 30 31
TWO ROOM SUITES
CORE 100 SF
32 33 TWO ROOM SUITES
TWO ROOM SUITES
34 35 36 37 38
TWO ROOM SUITES
TWO ROOM SUITES
39 40 41
LECTURE HALL 5070 SF
42 43 44 45 46 47 48 49 50 51 52 53 54 55 56 57 58 59
14
LEVEL 2
60 61 62 63 64 65
1 2 3 4 5
BUILDING MASSING DIAGRAMS
6 7 8 9 10 11 12
ARCHITECTURE STUDIOS 1104 SF
13 TWO ROOM SUITES
TWO ROOM SUITES
14 15 16 17 18
TWO ROOM SUITES
TWO ROOM SUITES
19 20 21 22 23
ARCHITECTURE STUDIOS 1106 SF
ARCHITECTURE STUDIOS 1106 SF
JURY SPACE 514 SF
CLASS ROOMS 947 SF
TWO ROOM SUITES
TWO ROOM SUITES
1.155 24 25 26 27 28
CORE 151 SF
CIRCULATION
TWO ROOM SUITES
29 30 31
TWO ROOM SUITES
CORE 100 SF
32 33 TWO ROOM SUITES
TWO ROOM SUITES
34 35 36
ARCHITECTURE STUDIOS 1087 SF
DRAWING STUDIOS 1052 SF
37 38 TWO ROOM SUITES
TWO ROOM SUITES
39 40 41 42 43 44 45 46
ARCHITECTURE STUDIOS 1132 SF
DRAWING STUDIOS 1186 SF
47 48 49 50 51 52 53 54 55 56 57 58 59
LEVEL 3
15
60 61 62 63 64 65
1 2 3 4 5 6 7 8 9 10 11 12 13 GLASS BLOWING STUDIO 1104 SF
TWO ROOM SUITES
TWO ROOM SUITES
14 15 16 17 18
TWO ROOM SUITES
TWO ROOM SUITES
19 20 21
CLASS ROOMS 1106 SF
CERAMIC STUDIOS 1106 SF
22
KILN 947 SF
23
JURY SPACE 514 SF
TWO ROOM SUITES
TWO ROOM SUITES
1.155 24 25 26 27 28
CORE 151 SF
CIRCULATION
TWO ROOM SUITES
29 30 31
TWO ROOM SUITES
CORE 100 SF
32 33 TWO ROOM SUITES
TWO ROOM SUITES
34 35 36 37
ARCHITECTURE STUDIOS 1087 SF
ARCHITECTURE STUDIOS 1052 SF
38 TWO ROOM SUITES
TWO ROOM SUITES
39 40 41 42 43 44 45
ARCHITECTURE STUDIOS 1132 SF
ARCHITECTURE STUDIOS 1186 SF
46 47 48 49 50 51 52 53 54 55 56 57 58 59
16
LEVEL 4
60 61 62 63 64 65
1 2 3 4 5 6 7 8 9 10 11 12 13 14 15 16 17 18 19 20 21 22 23 1.155 24 25 26 27 28 CORE 151 SF
29 30 31 32
CORE 100 SF
33 34 35 36 37 38 39 40 41 42 43 44
GALLERY / RETAIL 3449 SF
45 46 47 48 49 50 51 52 53 54 55 56 57 58 59
LEVEL 5
60
17
61 62 63 64 65
PIAZZA SAN MARCO
SITE
BASILICA DI SAN MARCO
PROCURATIE NUOVE
RIO DE ZECCA PAL DUCALE S. TEODORO LEONE DI SAN MARCO
GRAN CANAL
18
2
6
7
3
5
1
4
LEVEL 1
0 10
30
60
4,964 SQFT
1 RECEPTION LOBBY 2 FACULTY STAFF 3 KITCHEN 4 DINNING 5 VISITING FACULTY 6 WOOD SHOP 7 TWO ROOM SUITES 19 RESIDENCES
4
5
5
7
2
1 3
LEVEL 2
0 10
30
60
16,333 SQFT
1 LIBRARY 2 STUDY ROOM 3 TERRACE 4 AUDITORIUM 5 ARCHITECTURE STUDIO 6 DRAWING STUDIO 7 TWO ROOM SUITES RESIDENCES
4 5
5 2 7
5
1
5
LEVEL 3
0 10
30
60
11,144 SQFT
1 LIBRARY 2 JURY SPACE 3 CLASSROOM 4 AUDITORIUM 5 ARCHITECTURE STUDIO 6 DRAWING STUDIO 7 TWO ROOM SUITES 21 RESIDENCES
3
3 2 6 1
4
6 8
7
LEVEL 4
0 10
30
60
13,838 SQFT
1 JURY SPACE 2 CLASSROOM 3 DRAWING STUDIO 4 ARCHITECTURE STUDIO 5 DRAWING STUDIO 6 KILN 7 CERAMIC STUDIO 8 GLASS BLOWING STUDIO
2
3
1
2
LEVEL 5 1 2 3
0 10
30
60
4,964 SQFT
GALLERY TERRACE STUDIO
23
SECTIONS
A.1
CROSS SECTION 0
10
20
40
A.2
A.3
A.4
A.5
A.6
BUILDING SKIN STUDIES
1.M
1.L
1.K
1.J
1.I
1.H
1.G
1.F
1.E
1.D
1.N
1.A
LONGITUDINAL SECTION 25 0
10
20
40
SOUTH ELEVATION
26 0 4 8
16
24
WEST ELEVATION
27 0 4 8
16
24
EAST ELEVATION
0 4 8
16
24
NORTH ELEVATION
29 0 4 8
16
24
AXONOMETRIC
0 10
30
60
STUDY MODELS
31
CROWN HALL CASE STUDY IIT (Â Illinois Institute of Technology) College of Architecture, Chicago Illinois Mies Van Der Rohe 1950-56 Facade The main facade is richly decorated by statues of the four evangelists S.R. Crown Hall is an icon of modern architecture. Completed in 1956 to a design by famed architect Ludwig Mies van der Rohe, the spare, elegant steel and glass building is the centerpiece of the Chicago South Side campus of the Illinois Institute of Technology.
32
33
STRUCTURE The building uses a concrete structure adjacent to steel structure. concrete has a relatively high compressive strength but lacks tensile strength. structural steel is extremely strong, stiff, tough, and ductile. also, one of the leading materials used in commercial and industrial building construction. therefore, the combination of both concrete and steel would make a great structure for this institute in Venice. this design uses the steel for design finishes along with structure for some main components while the building gets anchored by concrete to withstand in Venice, Italy.
34
1.A
1.N F
1.D
1.E
1.F
1.G
1.H
1.I
1.J
1.K
1.L
1.M
A.1
A
A.2
B
A.3
A.4
C
A.5
D
A.6
E
LEVEL 1
35 0
10
20
40
1.A
1.N F
1.D
1.E
1.F
1.G
1.H
1.I
1.J
1.K
1.L
1.M
A.1
A
A.2
B
A.3
A.4
C
A.5
D
A.6
E
LEVEL 2
0
10
20
40
1.A
1.N F
1.D
1.E
1.F
1.G
1.H
1.I
1.J
1.K
1.L
1.M
A.1
A
A.2
B
A.3
A.4
C
A.5
D
A.6
E
LEVEL 3
0
10
20
37 40
1.A
1.N F
1.D
1.E
1.F
1.G
1.H
1.I
1.J
1.K
1.L
1.M
A.1
A
A.2
B
A.3
A.4
C
A.5
D
A.6
E
LEVEL 4
0
10
20
40
1.A
1.N F
1.D
1.E
1.F
1.G
1.H
1.I
1.J
1.K
1.L
1.M
A.1
A
A.2
B
A.3
A.4
C
A.5
D
A.6
E
LEVEL 5
0
10
20
39 40
STRUCTURAL STUDY MODELSSECTIONS
A.1
CROSS SECTION 0
10
20
40
A.2
A.3
A.4
A.5
A.6
BUILDING SKIN STUDIES
1.M
1.L
1.K
1.J
1.I
1.H
1.G
1.F
1.E
1.D
1.N
1.A
LONGITUDINAL SECTION 41 0
10
20
40
MECHANICAL CHILLED WATER SYSTEM The building system includes all chilled water piping in the building; the chilled water pump and all cooling coils, heat exchangers and other equipment using chilled water.
SOURCE- THERMAL CARE
42
1.A
1.N F
1.D
1.E
1.F
1.G
1.H
1.I
1.J
1.K
1.L
1.M
A.1
A
A.2
B
A.3
A.4
C
A.5
D
A.6
E
LEVEL 1
43 0
10
20
40
1.A
1.N F
1.D
1.E
1.F
1.G
1.H
1.I
1.J
1.K
1.L
1.M
A.1
A
A.2
B
A.3
A.4
C
A.5
D
A.6
E
LEVEL 2
0
10
20
40
1.A
1.N F
1.D
1.E
1.F
1.G
1.H
1.I
1.J
1.K
1.L
1.M
A.1
A
A.2
B
A.3
A.4
C
A.5
D
A.6
E
LEVEL 3
45 0
10
20
40
1.A
1.N F
1.D
1.E
1.F
1.G
1.H
1.I
1.J
1.K
1.L
1.M
A.1
A
A.2
B
A.3
A.4
C
A.5
D
A.6
E
LEVEL 4
0
10
20
40
1.A
1.N F
1.D
1.E
1.F
1.G
1.H
1.I
1.J
1.K
1.L
1.M
A.1
A
A.2
B
A.3
A.4
C
A.5
D
A.6
E
LEVEL 5
47 0
10
20
40
MECHANICAL SECTIONS
A.1
CROSS SECTION 0
10
20
40
A.2
A.3
A.4
A.5
A.6
1.M
1.L
1.K
1.J
1.I
1.H
1.G
1.F
1.E
1.D
1.N
1.A
LONGITUDINAL SECTION 49 0
10
20
40
LONGITUDINAL SECTION PERSPECTIVE
50
51
SECTION PERSPECTIVE The best secluded daytime retreat. Library/Technology is cozy and quiet as required. Memorable for all. The furniture will have a modern take with fabrics to allow for sound absorption along with carpet flooring and absorbent ceiling panel in which they interior finishes will provide the peace and quiet.
52
BUILDING SKIN STUDIES BUILDING SKIN STUDIES Taking in consideration the context, Venice, different local materials like brick and travertine but moving on to a more Venice sophisticated stone like Istrian stone used by many architects, were considered. Venice uses many brick types, but dark seemed too flashy for the zone. Thinking of what local and the adjacent aesthetics of the site. a lighter stone seemed to be more appropriate for the institute. Istrian stone was selected due to is ability, aesthetics, and strength.
SOUTH ELEVATION
3' - 0"
Mechanical 6 83' - 0"
Mechanical 5 64' - 0"
3' - 0"
Mechanical 4 46' - 0"
Mechanical 3 31' - 0"
Level 2 16' - 0"
Level 1 0' - 0"
SOUTH ELEVATION
EAST ELEVATION 53
IAM DESIGN U GLASS RAILING SYSTEM
WALL DETAILS
UNP60 PROFILE FOR ANCHORING LOUVERS
CONCRETE ROOF LIGHT METAL LOUVER
3'-0" X 3'-0" TRAVERTINE PANELS
SUN SHADING SCREEN
CONCRET BEAM
3'-0" X 6'-0" ALUMINUM WINDOWS RETANTION TEE FLASHING RIGID INSULATION GYP. BOARD
PLANTING SOIL
AX.22/ 04 ROOFING SYTEM
FIBER FABRIC
VAPOR / MOISTURE BARRIER
DRAINAGE LAYER ROOT BARRIER
TRAVERTINE PANELS THERMAL AIR SPACE
VAPOR BARRIER
SLOPE FOR WATER RUN -OFF FLASHING TRAVERTINE PANELS VENEER VAPOR / MOISTURE BARRIER
TRAVERTINE PANEL VENEER
METAL STUD GYP. BOARD
CURTAIN WALL SYSTEM
SHEETHING PLY
CONCRET SLAB CONCRET BEAM
CONCRETE COLUMNS CONCRETE COLUMNS BRACE
ALUMINUM FRAME MILLION TBA FLOORING CONCRETE SLAB
FLASHING ANCHORED TO THE BEAM TYP. WALL SYSTEM GYP CEILING
AX.22/ 07 BALCONY SLAB
CUTAING WALL SYSTEM
LEVEL SLAB
GLASS RAILING CRL TWO PIECE FACIA MOUNT BASE
ALUMINUM WINDOW RIGID INSULATION METAL FRAME GYP CEILING METAL ANCHORED FRAME METAL STRUCTURE/INSULATION
GLAZING ALUMINUM FRAMING MULLIONS VESTIBULE CEILING
FLOORING CONCRETE SLAB
SLAB AND SLAB EDGE
COMPACTED DIRT
54
BALCONIES SECTION
COLUMN FOOTING
TERRACE & LOGGIA SECTION
METAL STRUCTURE/INSULATION
ROOF SYSTEM STEEL BEAM
THERMAL AIR SPACE
METAL STUD
TRAVERTINE BLOCKS
METAL STUD
VAPOR / MOISTURE BARRIER
THERMAL AIR SPACE
UNP60 PROFILE FOR ANCHORING LOUVERS
LOUVER SECTION
METAL ANCHORED FRAME
ATTACHMENT OF STUDS
BAT INSULATION SLOPE FOR WATER RUN -OFF
3" = 1'-0"
CONCRETE FLOOR OR ROOF
05 Section 7 Copy 1 - Callout 1 FLASHING
WALL DETAILS TRAVERTINE PANEL VENEER
1 1/2" = 1'-0" TRAVERTINE PANELS VENEER
CONT STRIP OF SELF HEALING UNDERLAYMENT (2) LAYERS TREATED 3/4" PLYWOOD
VAPOR / MOISTURE BARRIER
CONTINUOUSLY TAPE TOP EDGE/ WATERPROOFING TO UNDERSIDE OF ANGLE WITH BARRIER FLASHING TAPE AIRSPACE
CONT 4" WIDE 22 GA GALV PLATE
SELF-ADHERING UNDERLAYMENT THERMAL AIR SPACE
FASTENERS WITH ANCHOR DISCS AT 6" OC MAX OR CONT TERMINATION BAR
CONT 4" WIDE 22 GA GALV PLATE METAL STUD
SHEET METAL TWO PIECE REGLET AND COUNTERFLASHING SYSTEM FASTENERS WITH ANCHOR DISCS AT 12" OC MAX OR CONT TERMINATION BAR
PROVIDE CONT 6" WIDE X 20 GA STRAP AT CONDITIONS WHERE STEEL STUDS WITH 5/8" ROOF COVER BOARD UNITS ARE USED
5/8" ROOF COVER BOARD
TRAVERTINE PANELS
METAL STUDS
1"
SHEET METAL TWO PIECE REGLET AND COUNTER-FLASHING SYSTEM
SEALANT
GASKETED FASTENERS AT 12" OC
VAPOR / DETAILS REFER TO SPECIFIC FOR REGLETMOISTURE FLANGE BARRIER CONFIGURATIONS
PREFABRICATED COPING
WIND CLIPS AT 30" OC
RIGID INSULATION
GYP. BOARD
CONT BATTEN STRIP WITH FASTENERS AT 12" OC MAX
FLEXIBLE FOAM ROD 1 1/2 TIMES WIDTH OF OPENING OR AS REQUIRED BY MANUFACTURER
ROOFING SYSTEM
METAL STUD
3" MIN
TRAVERTINE BLOCKS
AX.22/ 06
THERMAL AIR SPACE
5”
SLOPE
10" MIN
06
IN THIS AREA
Section 7 - Callout 1 - Callout 1
BALCONY SLAB
LEVEL SLAB
CURTAIN WALL SYSTEM
SEE ROOF PLAN
GLASS RAILING
BATT INSULATION CRL TWO PIECE FACIA MOUNT BASE FLEXIBLE VAPOR RETARDER WITH COMPRESSIBLE INSULATION TREATED WOOD NAILER
FILL GAP WITH MINERAL WOOL INSULATION (TYP.)
CONT. 22 GA. MTL. CLOSURE ANGLE
06 Section 7 - Callout 1 - Callout 1
SLOPE RUN -O
3" = 1'-0"
AX.22/06 SECTION
FLASHI
TRAVER VENEER
CONT STRIP OF SELF HEALING UNDERLAYMENT
SLOPE
(2) LAYERS TREATED 3/4" PLYWOOD
VAPOR MOISTU
PREFABRICATED COPING SHEET METAL TWO PIECE REGLET AND COUNTER-FLASHING SYSTEM
SEALANT
TPO ROOF SECTION AX.22/04
CONTINUOUSLY TAPE TOP EDGE/ WATERPROOFING TO UNDERSIDE OF ANGLE WITH BARRIER FLASHING TAPE AIRSPACE
04
1 1/2" = 1'-0"
THERM METAL
5/8" ROOF COVER BOARD
TRAVERTINE PANELS
RIGID INSULATION
TRAVE
AX.22/ 06
METAL STUDS
Section 7 - Callout 1
CONT 4" WIDE 22 GA GALV PLATE FASTENERS WITH ANCHOR DISCS AT 6" OC MAX OR CONT TERMINATION BAR
03
Section 7 1/4" = 1'-0"
ROOFING SYSTEM
55
CURTAI
GLASS
EXTERIOR ELEVATION
56
SOUTH AERIAL VIEW
57
GARDEN VIEW The school includes a campo, a needed place of respite, spiritual and physical healing and a safe environment that nurtures and protects the students. Including a water feature to provide peace and relaxation. Where students can have gatherings and outdoor activities.
58
NORTH AERIAL VIEW
59
60
GRAND STAIR NORTH VIEW
NORTH ENTRY VIEW
GALLERY TERRACE NORTH VIEW
LOBBY RECEPTION VIEW
INTERIOR RENDERS Enfilade gallery and retail will become an oasis in the school located in the highest level of the school. The elevated deck will be the best hangout place with the best views in the building. All with the ability to accommodate large gatherings and large events. The lighting will be provided naturally during the day, but artificial soft lighting will be added for evening purposes. White spaces following the three-foot grid. The study room is airy, spacious, and uncluttered with natural light. The room will be furnished with cozy furniture that overlooks the beautiful garden. When I needed inspiration. I would also like a furniture that provide seclusion and privacy along with a kitchenette that include a coffee bar. Faculty Offices will allow for plenty of room for staff comfort along with comfortable furniture including launch chairs in room and big glass fronts to allow for natural lighting.
LOBBY & STUDY ROOM
61
TWO PERSON SUITE
TWO PERSON SUITE
GALLERY
ARTS AND ARCHITECTURE STUDY ABROAD VENICE, ITALY
While selecting the site for the institute location was highly important due to its flexible accessibility. The Gardini site promotes walk-ability to nearby amenities and inspiring architecture, enhancing the daily work life of students. The Near South Side neighborhood is Venice Gran Canal premier San Marco District known for the most remarkable architecture in Venice. Historic monuments and a mix of venetian architecture mix with Roman and Gothic inspired Architecture collide in Piazza San Marco, creating a Calle scape that promotes community and creativity, all while being authentically Venice.
However, understanding the culture of the city and being part of the community, the goal is to evolve a creative and innovative school with culture and positive environment. Embedding staff with local students and becoming the choice for recent graduates from all over the world. A new building to enhance the students / staff experience to support current and projected incoming classes. New school equals new energy.
GALLERY
LEVEL 1
LEVEL 2
LEVEL 3
LEVEL 4
LEVEL 5
LOBBY STUDY ROOM
AERIAL VIEW
RESIDENCES VIEW
62
THANK YOU!