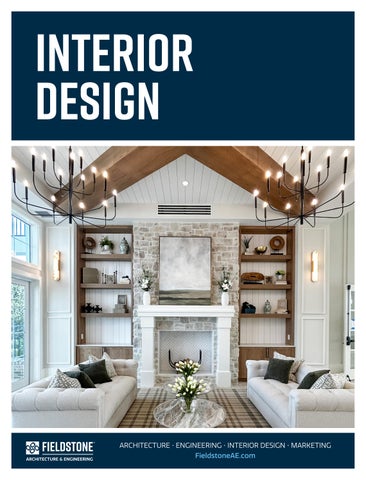
Interior CLUBHOUSE design & Amenity
ARCHITECTURE • ENGINEERING • INTERIOR DESIGN • MARKETING FieldstoneAE.com
Your Reliable, full-service solution EXPERIENCED. FAST-RESPONDING. THOROUGH. We started our careers as home builders. That’s how we know going the extra mile makes a difference. We’ve been in the trenches with sales, purchasing and field teams, and that means we understand the importance of keeping operations moving and on schedule. Partnering with us means we will focus on the
INSIDE:
details of your project from start to finish. Your
FAE Services............................................................................ 3
drawings will be completed accurately and on-
Client-Focused - The Fieldstone Way.......................4
time, and our team will provide fast solutions
TerraWalk..................................................................................6
to last-minute field issues. Simply put, we make
Esplanade at Azario Culinary Center..........................8
your job easier, allowing you to focus on what
Del Webb Oak Creek.........................................................10
you value most.
Del Webb Bayview............................................................. 12
There’s a reason the top builders in the
River Landing........................................................................ 14
nation choose Fieldstone A&E. It’s our valued
Oasis.......................................................................................... 16
experience designing a product that can be
Esplanade at Artisan Lakes............................................ 18
brought to market quickly, keep construction
Blossom Village..................................................................20
costs low, and capture more sales.
The Fields...............................................................................22 Tapestry.................................................................................. 24 Vizcaya.................................................................................... 26 Leggett & Platt Tech Center......................................... 28 The Kitchen by Cooking with Que............................30
Ryan Rasmussen, MS PE Founder & CEO
Fieldstone A & E Tampa..................................................32 On The Boards ................................................................... 34
FIELDSTONE A&E PARTIAL CLIENT LIST
2
FieldstoneAE.com
a full-service firm ARCHITECTURE At Fieldstone A&E, we listen to your vision, then create layouts, plans, and exterior elevations that are unique to your community and stand out from the competition.
ENGINEERING Fieldstone A&E engineers will analyze any structure to produce performance-based design solutions that are engineered to save you time and money during construction.
INTERIOR DESIGN Fieldstone interior designers bring your vision to life with collaboration, and provide a clear vision of the finished project. We can build a customized plan to fit your project, budget and schedule.
MARKETING The marketing team can promote your project with 2D and 3D renderings, 3D video animations, brochures, board review presentations and more.
WHAT SETS US APART DEEP ROOTS WITHIN THE BUILDING INDUSTRY • •
Over half of our staff has worked for the top builders in the country This gives us a unique understanding of the building process
TRUSTED, FULL-SERVICE PARTNER TO THE TOP HOME BUILDERS IN THE COUNTRY • •
Architecture, Engineering and Interior Design We offer everything needed for vertical construction
SUPPORT HOME BUILDERS WITH A SYSTEMS APPROACH • •
Detailed process systems integrated throughout our teams for optimum efficiency We align our systems approach with our client’s, ensuring a comprehensive understanding of their organization and fostering collaborative problem-solving
FieldstoneAE.com
3
client focused - the fieldstone way CLIENTS POWER OUR PROCESSES! We were Home Builders before we were Consultants. Our passion for the industry helped us transform how we manage our processes. Clients are at the center of it all - surrounded y a seasoned team of experts with business intelligence and technology to bring your project to life.
CLIENT MANAGER: Main point of contact with our clients, manages project progress.
CORTEX: Cortex is software designed to seamlessly integrate clients into every stage of product development, providing real-time updates and full visibility. Stay informed, connected, and in control of your project’s progress from start to finish.
SMARTSHEET SCHEDULING: Our client specific project schedules ensure timely project delivery to our clients.
MASTERS: We create concepts, floor plans, and exterior elevations tailored to each client’s project.
QUALITY & CONSTRUCTIBILITY: Our dedicated quality department ensures client-specific standards, making us a reliable partner.
LOTS: Our systems approach and automation support home builders in efficiently producing high volumes of accurately tailored lot-specific sets.
SWAT: Our dedicated SWAT Team swiftly resolves field issues with skilled precision, ensuring efficient solutions and getting things back on track.
4
FieldstoneAE.com
we’ve done more than
100+
space planning & i.d. projects
enhancing architecture with inviting environments
fieldstone A&E INTERIOR design
The Fieldstone A&E Interior Design team are masters at creating warm inviting interiors residents love. While we are a full-service Interior Design team, we offer the flexibility of providing any level of service. We can provide any, or all, of the following services: •
Interior Design Finish Selections and Documentation
•
Space Planning
•
Interior Design FFE Selections and Documentation
•
Procurement
•
Artwork Coordination both production artwork and assistance with custom art
•
Window treatment design and installations
•
Color Scheme Samples
•
Signage and Graphics
•
Short Term Rental Interior Design Selections and Documentation
•
Model Home Merchandising
•
Exterior Color Scheme/Finish Selections
•
Exterior Color Blocking for visual representation
FieldstoneAE.com
DIGITAL SELECTION BOARDS FINISH & FURNITURE SELECTION These boards are created with every Interior Design project to visually show all design features & selections for the project.
EXTERIOR COLOR SELECTION Our Interior Designers are masters at materials and color selection. These are digitally displayed for your convenience.
COLOR & MATERIALS SCHEDULE Our marketing team can visually display the project colors and materials, labeling it clearly. This is a useful tool for contractors or simply for display purposes.
5
TERRAWALK
BABCOCK RANCH, FL
CLUBHOUSE SPECS: 19,300 sq. ft.
PROJECT DESCRIPTION: Designed with a Southern Charm aesthetic, the TerraWalk Clubhouse creates a warm, welcoming hub for community life. The building features a Grand Room lobby and lounge, café bar, fitness and movement studios, spin studio, golf simulator, and game room, supported by reception and offices. An adjacent Bar & Grille offers a fully commercial kitchen and an inviting indoor‑outdoor dining experience. Covered outdoor areas showcase vaulted ceilings, decorative beams, and architectural detailing, while masonry construction and wood trusses provide lasting structure and character.
FIELDSTONE A&E ROLE: • Architecture • Engineering • Interior Design • Marketing
6
FieldstoneAE.com
FieldstoneAE.com
7
2025
8
2025
SEBC AURORA AWARD
NAHB AWARD
SILVER AWARD WINNER
SILVER AWARD WINNER
Best Recreation Facility or Amenity
Best Community Amenity for 55+ Buyer
FieldstoneAE.com
ESPLANADE AT AZARIO CULINARY CENTER
BRADENTON, FL PROJECT SPECS: 23,077 sq. ft.
PROJECT DESCRIPTION: The Esplanade at Azario Culinary Center is a thoughtfully designed space that embodies sophistication, industrial character, and modern elegance. Every detail was intentionally curated to create a distinctive experience in each room while maintaining a cohesive design throughout. The stunning design of this space flows seamlessly from the Barrel House Bistro and Tap Room to the Wine Tasting Room and Teaching Kitchen. There is plenty for residents to enjoy including fine dining, and indoor/outdoor lounge, the Olive & Vine Market and events in the community room. Guests in the outdoor dining area and fireplace soft seating area enjoy beautiful views of the golf course. The Culinary Club is a refined and welcoming social hub where residents can gather, dine, and engage in exceptional culinary experiences—seamlessly blending function with intentional, high-end design.
FIELDSTONE A&E ROLE: • Design Concept through Grand Opening • Architecture • Engineering • Interior Design • Procurement • Construction Assistance Photography by Grey Street Studios, Inc.
FieldstoneAE.com
9
DEL WEBB OAK CREEK
NORTH FORT MYERS, FL
2025
LEE BUILDING INDUSTRY ASSOCIATION Best Clubhouse of the Year
CLUBHOUSE SPECS: 17,000 sq. ft.
PROJECT DESCRIPTION: Oak Creek showcases modern coastal architecture paired with an exceptional, award‑winning amenity experience. The community’s beautifully designed clubhouse features a social room, demonstration kitchen, flex rooms, resident lounge, café, state‑of‑the‑art fitness center and movement studio. Adjacent to the pool area, The Oak House Bar & Grille provides inviting spaces to connect and unwind. Outdoors, residents enjoy a resort‑style pool and spa, along with pickleball and bocce ball courts that support an active lifestyle. These thoughtful designs and amenities earned Oak Creek the Best Clubhouse of the Year recognition from the Lee Building Industry Association, underscoring its standout appeal.
FIELDSTONE A&E ROLE: • Architecture • Engineering • Interior Design • Marketing
10
FieldstoneAE.com
FieldstoneAE.com
11
2024
SEBC AURORA AWARD SILVER AWARD WINNER Best Recreation Facility or Amenity
12
FieldstoneAE.com
DEL WEBB BAYVIEW
PA R R I S H , F L
PROJECT SPECS: 22,500 sq. ft.
PROJECT DESCRIPTION: Designed as a high-end resort for the active 55+ demographic, this community has undoubtedly exceeded expectations! The fresh coastal aesthetic welcomes you to a vibrant, active lifestyle. This campus boasts an easy-access beach entry swimming pool, bocce courts, tennis/pickleball courts, lawn games, a poolside indoor/outdoor Bar & Grille, fitness/workout rooms, arts & craft studio, conference room, demonstration kitchen and numerous social spaces.
FIELDSTONE A&E ROLE: • Design Concept through Grand Opening • Architecture • Engineering • Interior Design • Procurement • Construction Assistance Photography by Grey Street Studios, Inc.
FieldstoneAE.com
13
RIVER LANDING
WESLEY CHAPEL, FL
PROJECT SPECS: 9,600 sq. ft.
PROJECT DESCRIPTION: The striking modern design of this Clubhouse is seamlessly carried through to the Poolside Social and Fireplace Pavilions. Upon entering, residents are greeted with stunning architectural ceiling detail in the Gathering Room drawing the eye into the kitchen area. The Game Room is a hit with the younger residents while others take advantage of the Fitness Studio and Performance Training area. Residents also enjoy the resort-style pool and spa, sport courts, fields, dog park and playground.
FIELDSTONE A&E ROLE: • Architecture • Engineering • Interior Design • Procurement
Photo by Fieldstone A&E
Photo by Fieldstone A&E
14
Photo by Grey Street Studios, Inc.
FieldstoneAE.com
2024
TAMPA BAY BUILDERS ASSOCIATION AWARD Best Community Amenity of the Year
Photo by Grey Street Studios, Inc.
FieldstoneAE.com
15
16
FieldstoneAE.com
OASIS
NAPLES, FL
PROJECT SPECS: 14,800 sq. ft.
PROJECT DESCRIPTION: Del Webb 55+ Active Adult community in Ave Maria, Florida. This is one of four buildings on the campus and serves as the main social/activity building. The building offers several card rooms, a game room with darts and billiard, a golf simulator, and a large ball/social room. The interior design boasts a more contemporary transitional feel. Clubhouse amenities Include: • Bar & Grille • Clubhouse II • Entry Feature • Pool Cabana • Sales/Welcome Center
FIELDSTONE A&E ROLE: • Design Concept through Grand Opening • Architecture • Engineering • Interior Design • Procurement • Construction Assistance
FieldstoneAE.com
17
18
FieldstoneAE.com
ESPLANADE AT ARTISAN LAKES
PA L M E T TO, F L
PROJECT SPECS: 16,800 sq. ft.
PROJECT DESCRIPTION: From the large Social Hall with an on site café bar to a spacious wrap-around poolside Veranda, this clubhouse has something for everyone. The state-of-the-art fitness facility has a separate movement studio and performance studio. Other features include a flex/game/card room, juice bar, locker rooms, and a therapy room. It doesn’t stop there, other amenities include a resort-style pool, resistance pool, spa, fire pit, bocce ball, pickle ball, tennis, basketball court, and tot lot.
FIELDSTONE A&E ROLE: • Architecture • Engineering • Interior Design
19
FieldstoneAE.com
FieldstoneAE.com
19
BLOSSOM VILLAGE
O A K L A N D T O W N S H I P, M I
PROJECT SPECS: 5.600 Sq. Ft. Under Roof
PROJECT DESCRIPTION The Blossom Village Clubhouse is designed in a contemporary style with a pleasing, monochromatic color palette with accents of blue. The clubhouse is designed to cater to its 55+ active adult community. The interior includes: • Light and airy living room • Kitchen • Art studio • Multi-purpose room • Fitness center In addition to selecting the permanent materials of the interior, FAE provided furniture, artwork, accessories, and lighting fixtures.
FIELDSTONE A&E ROLE: • Interior Design • Procurement • ID Construction Assistance
20
FieldstoneAE.com
FieldstoneAE.com
21
THE FIELDS
LAKE WORTH, FL
PROJECT SPECS: 5.050 Sq. Ft. Under Roof
PROJECT DESCRIPTION The clubhouse at The Fields is designed to cater to a variety of home buyers that will fill the 916 townhomes on site. The stunning interior includes: • Resort-style swimming pool • Fitness center • Spacious gathering area
FIELDSTONE A&E ROLE: • Design Concept through Grand Opening • Architecture • Engineering • Interior Design • Construction Assistance
22
FieldstoneAE.com
FieldstoneAE.com
23
24
FieldstoneAE.com
TAPESTRY
KISSIMMEE, FL
PROJECT SPECS: 9,400 Sq. Ft. Under Roof
PROJECT DESCRIPTION Tapestry is a family oriented 1,000+ home community. The clubhouse is designed in a Craftsman style of architecture with outdoor features including a resort style pool with kids splash pad a pool cabana, and BBQ patio. The interior of the clubhouse includes: • Expansive Fitness Room • Catering Kitchen with pass-through window • Screened-in Lounge & more.
FIELDSTONE A&E ROLE: • Design Concept through Grand Opening • Architecture • Engineering • Interior Design • Procurement • Construction Assistance
FieldstoneAE.com
25
VIZCAYA
ROUND ROCK, TX
PROJECT SPECS: 6,000 Sq. Ft. Under Roof
PROJECT DESCRIPTION This builder was seeking a new clubhouse that would create experiences for their active community. The team at Fieldstone A&E designed the interior of this clubhouse to include: • Catering Kitchen • Fitness and Aerobic Center • Card and Crafts Room • Billiards • Massage Room & more All rooms were completed with accent artworks, accessories and floral arrangements. The Fieldstone A&E Interior Design team worked with a local art curator to make the art more personal.
FIELDSTONE A&E ROLE: • Interior Design • Procurement • Construction Assistance
26
FieldstoneAE.com
FieldstoneAE.com
27
28
FieldstoneAE.com
LEGGETT & PLATT TECH CENTER
D E T R O I T, M I
PROJECT SPECS: 13,200 Sq. Ft. Under Roof
PROJECT DESCRIPTION: The new Leggett & Platt Automotive Tech Center Headquarters is located in the Brewery Park Campus Downtown Detroit. The free-flowing modern space has stylish accents throughout with its pops of color from acoustical clouds and wall panels to the chevron patterned LVT flooring. The space includes reception area, open office area, private offices, collaboration area, large conference room, staff lounge, and testing lab facility area. Fieldstone A&E provided Architecture, Engineering, Interior Design and Construction Assistance.
FIELDSTONE A&E ROLE: • Interior Design • Procurement • Construction Assistance
FieldstoneAE.com
29
THE KITCHEN BY COOKING WITH QUE
D E T R O I T, M I
PROJECT SPECS: 1,600 Sq. Ft. Under Roof
PROJECT DESCRIPTION: Fieldstone A&E transformed a vacant storefront into a bright, fresh home for Que’s demonstration kitchen, vegan cafe and video productions. The display kitchen and with bar seating are the focus of the space, but retail fixturing is integrated to accommodate branded merchandise. A full commercial kitchen behind the scenes can prepare the demonstrations and support outside catering. The complimentary materials, attractive lighting, and colors bring this project to life and enhance the Cooking with Que brand.
FIELDSTONE A&E ROLE: • Design Concept through Grand Opening • Architecture • Engineering • Interior Design • Procurement • Construction Assistance
30
FieldstoneAE.com
FieldstoneAE.com
31
32
FieldstoneAE.com
FIELDSTONE A&E
TA M PA , F L
PROJECT SPECS: 8,600 Sq. Ft. Under Roof
PROJECT DESCRIPTION: Fieldstone A&E’s newest office space utilizes materials and furniture from our favorite vendors to serve as one huge showroom for clients. The kitchen provides a large break room, allowing staff ample space for lunch or breaktime. The braille wallpaper truly reflects our morals, with words including: independence, honesty, equality, kindness, compassion, honor, integrity and respect. Our upgraded space also provides more room to collaborate with larger conference rooms to host client meetings and more opportunities to host educational lunch and learn events.
FIELDSTONE A&E ROLE: • Architecture • Interior Design • Procurement • Construction Assistance
FieldstoneAE.com
33
A
ON THE BOARDS
AMENITY CAMPUS LAKEWOOD RANCH, FL
34
FieldstoneAE.com
FieldstoneAE.com
35
36
FieldstoneAE.com
A
ON THE BOARDS
AMENITY CAMPUS KISSIMMEE, FL
FieldstoneAE.com
37
A
ON THE BOARDS
AMENITY CAMPUS PA R R I S H , F L
38
FieldstoneAE.com
FieldstoneAE.com
39
40
FieldstoneAE.com
A
ON THE BOARDS
AMENITY CAMPUS PA R R I S H , F L
FieldstoneAE.com
41
A RCHI T ECT UR E | E NG I NE E RIN G | IN TER IO R D ES IGN | MAR KETIN G RESI D E NT I A L D ESI G N | CLUBH O U S ES & AMEN ITIES | CO MMER CIAL FieldstoneAE.com
42
AUBURN HILLS, MI (248) 622-4035
TAMPA, FL (813) 466-3310
FieldstoneAE.com