We started our careers as home builders. That’s how we know going the extra mile makes a difference. We’ve been in the trenches with sales, purchasing and field teams, and that means we understand the importance of keeping operations moving and on schedule.
Partnering with us means we will focus on the details of your project from start to finish. Your drawings will be completed accurately and ontime, and our team will provide fast solutions to last-minute field issues. Simply put, we make your job easier, allowing you to focus on what you value most.
There’s a reason the top builders in the nation choose Fieldstone A&E. It’s our valued experience designing a product that can be brought to market quickly, keep construction costs low, and capture more sales.
a full-service firm
ARCHITECTURE
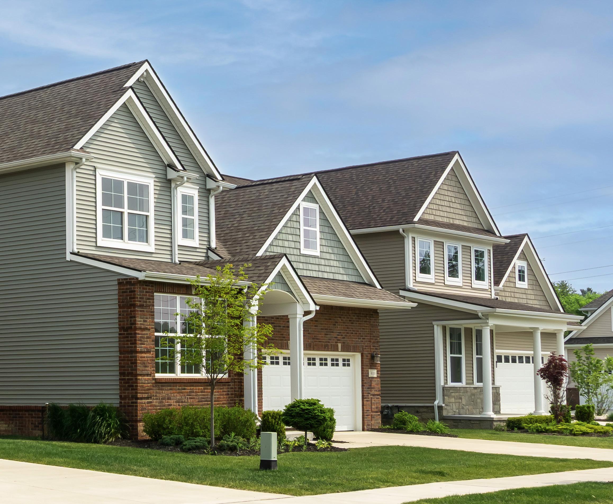
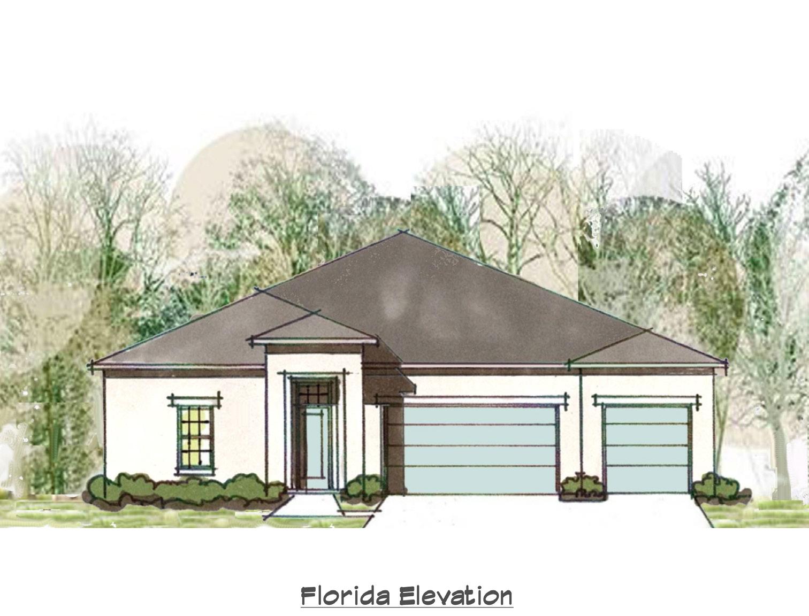
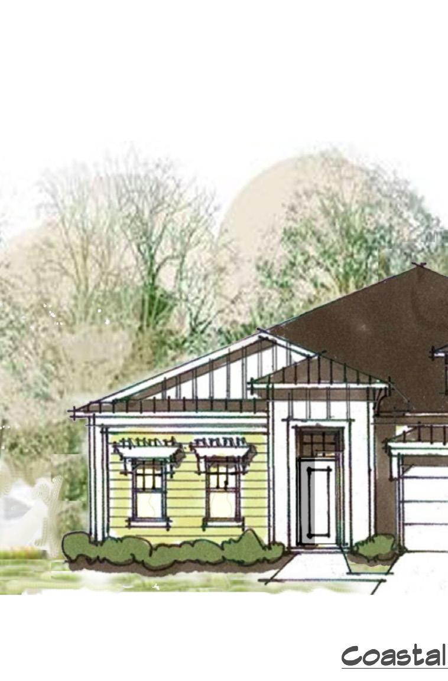
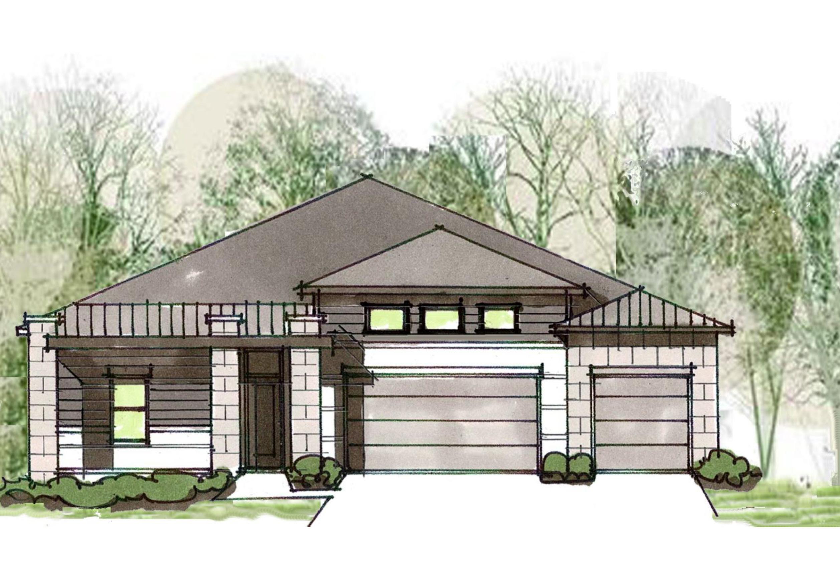
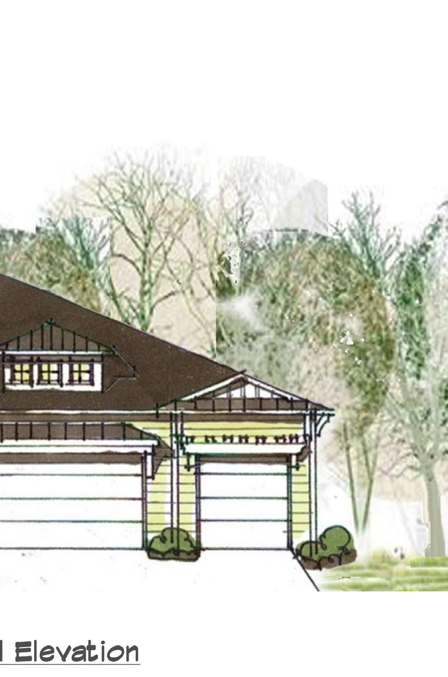
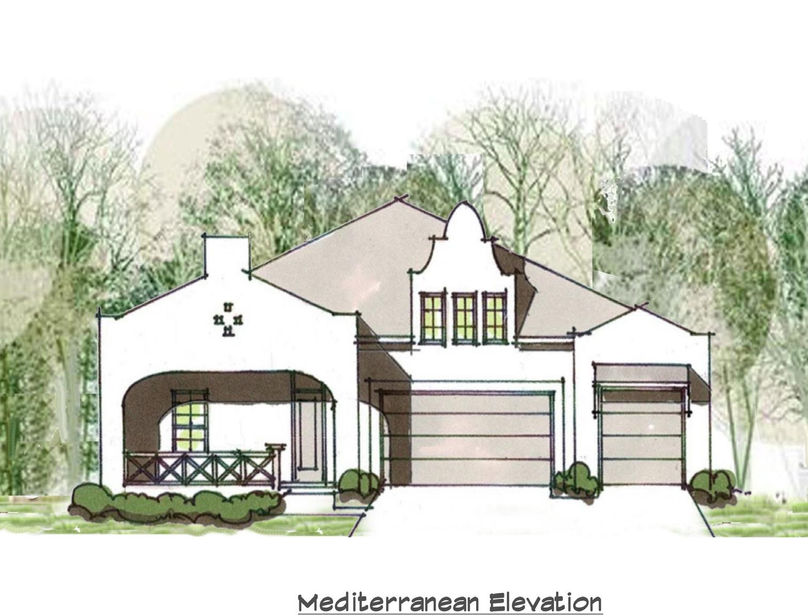
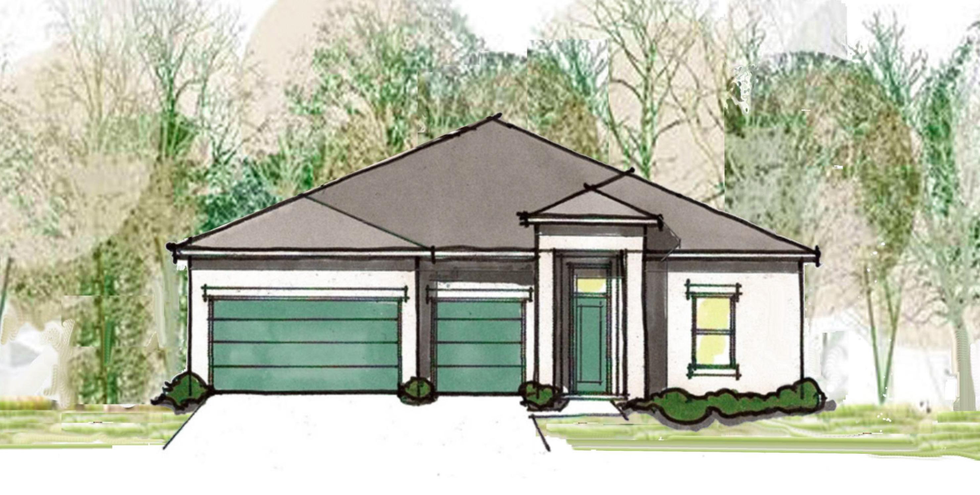
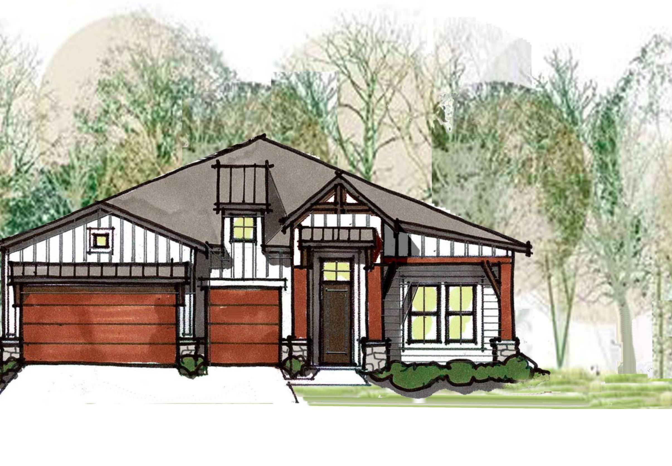
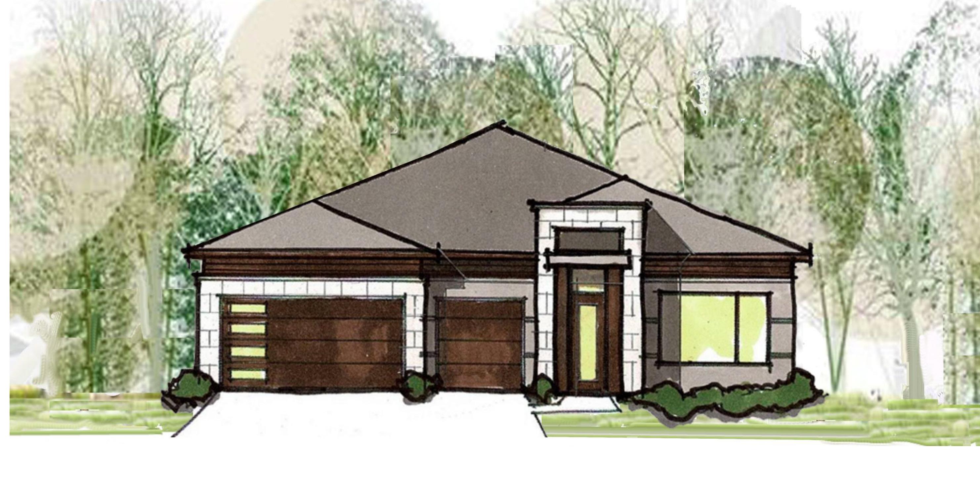
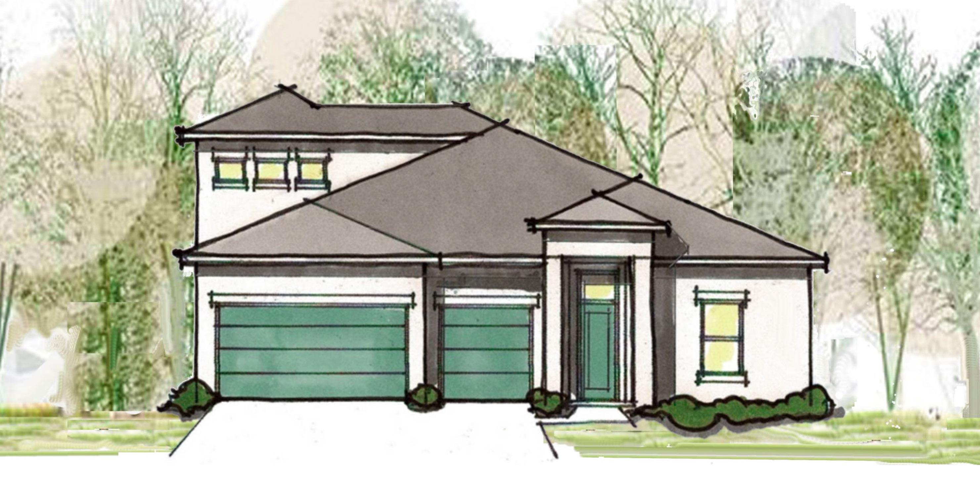
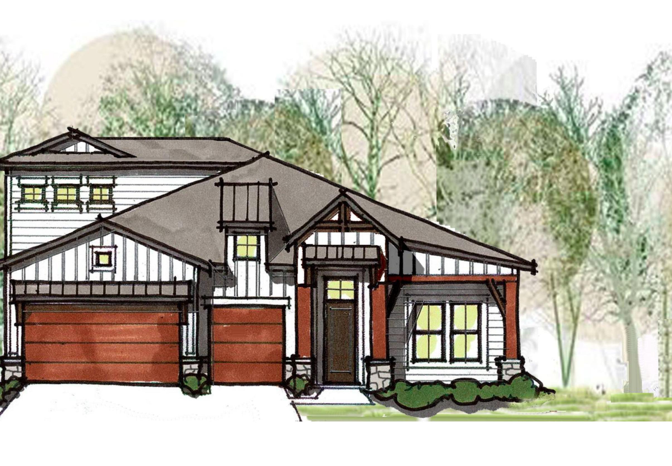
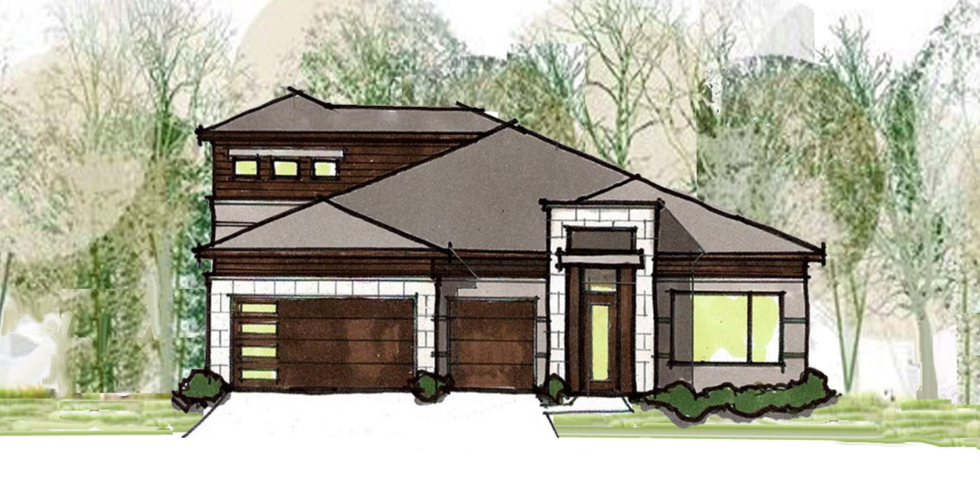
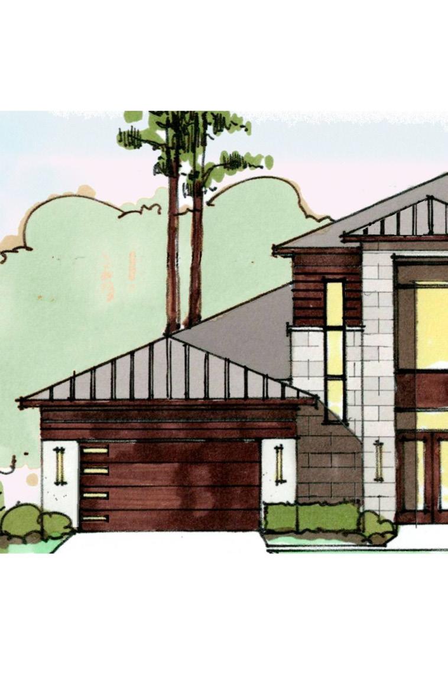
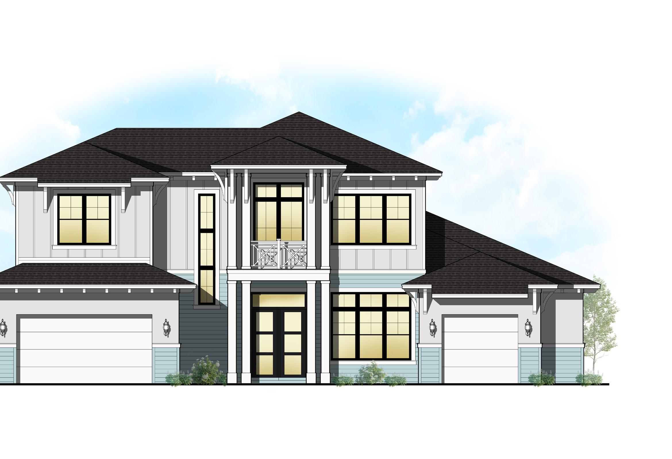
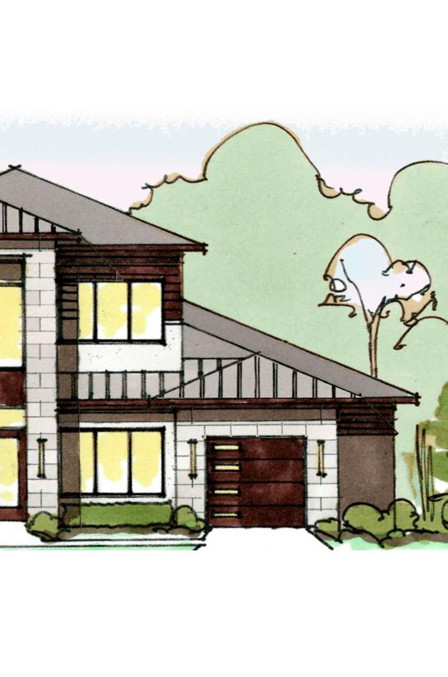
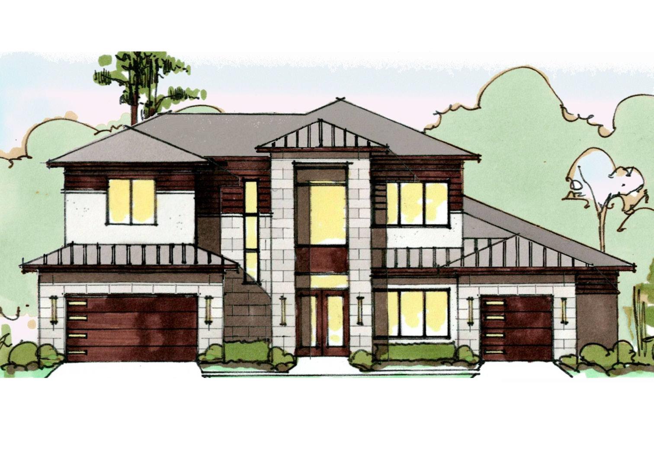
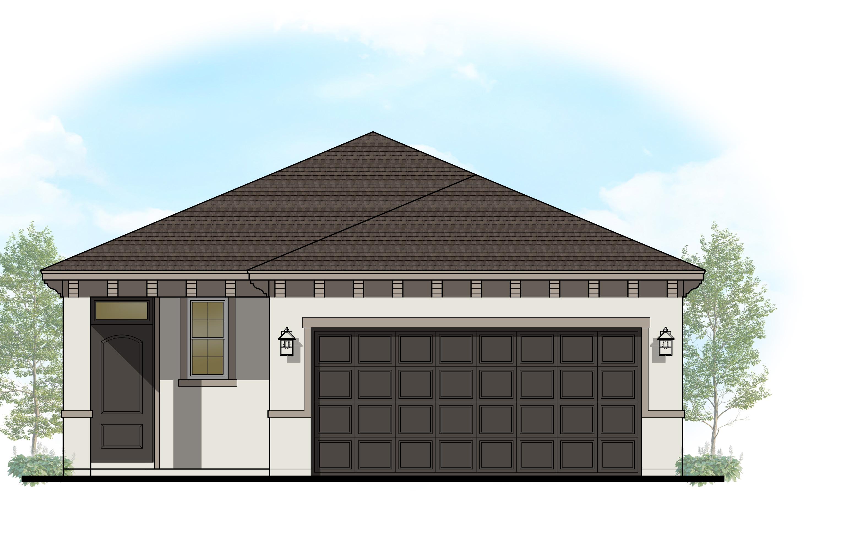
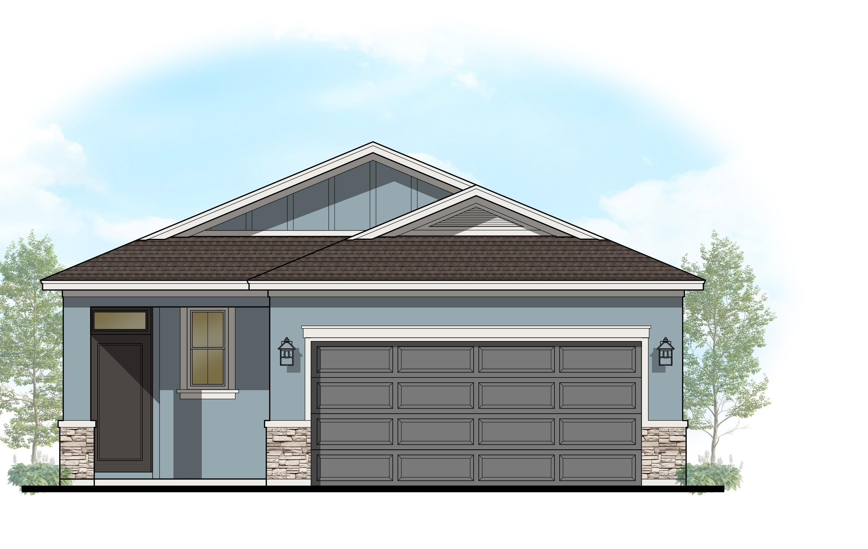
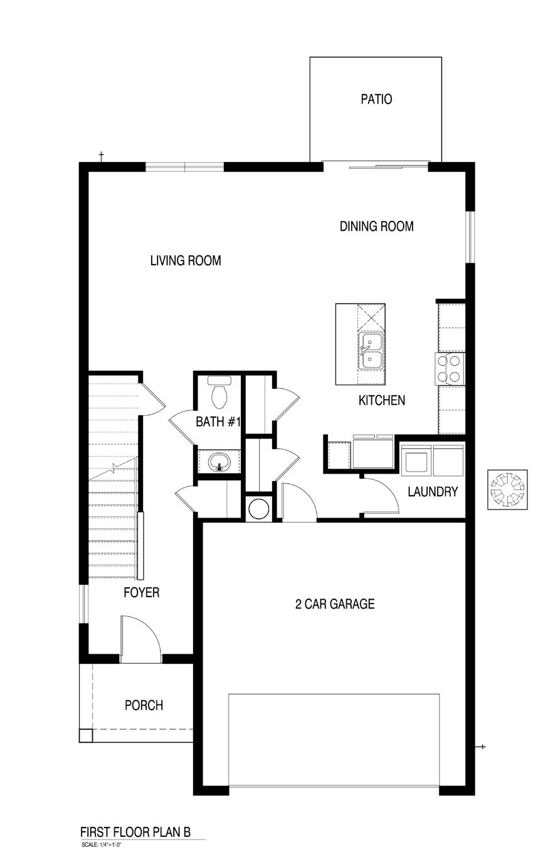
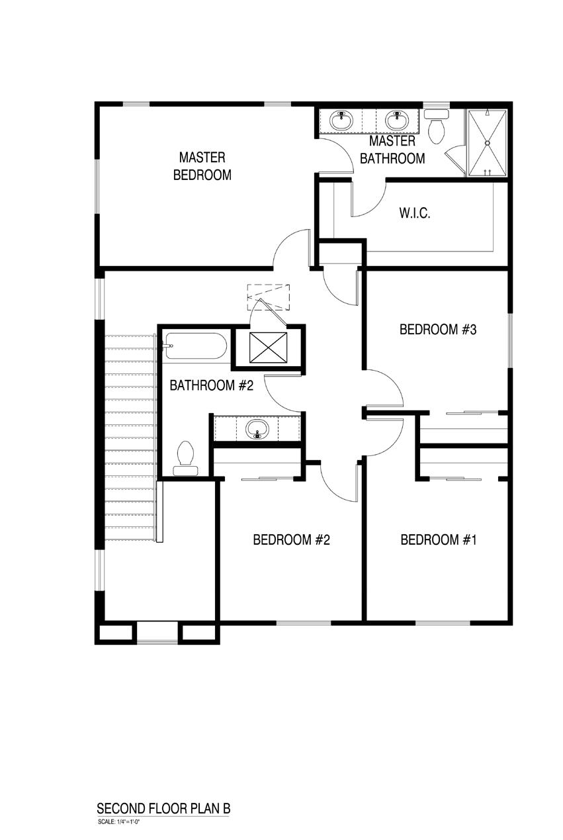
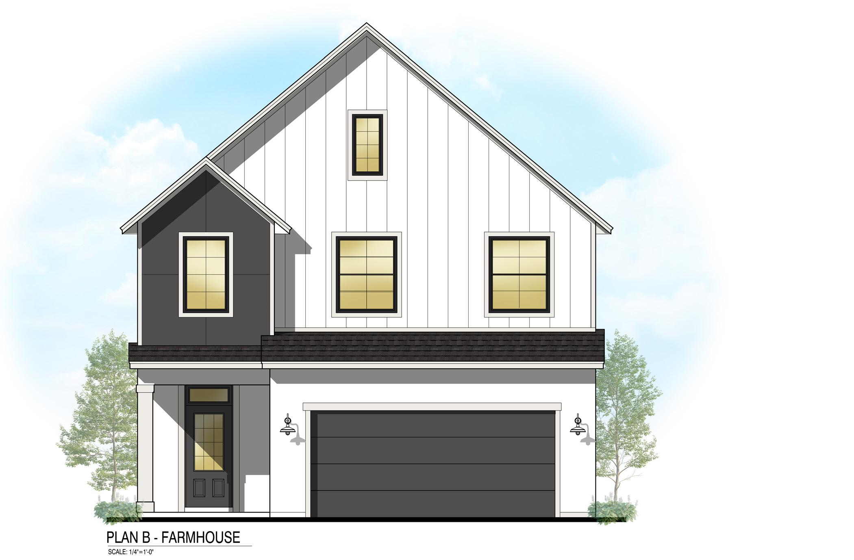
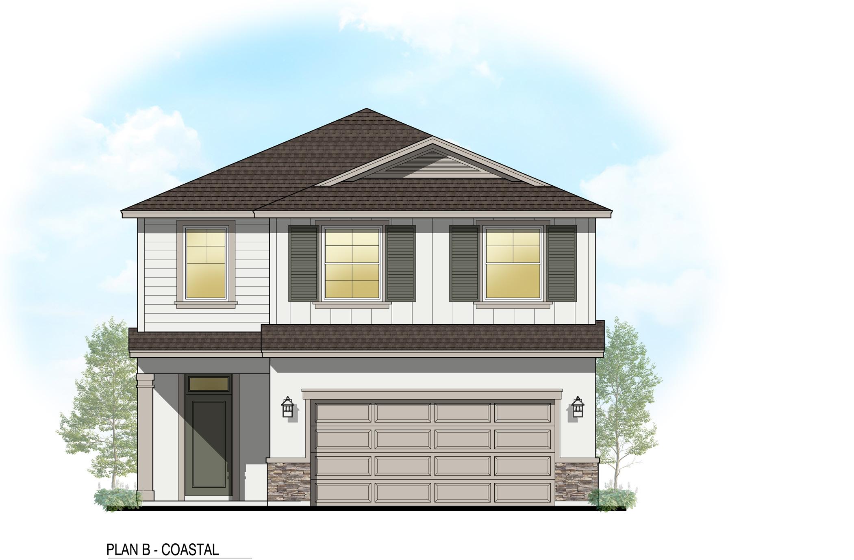
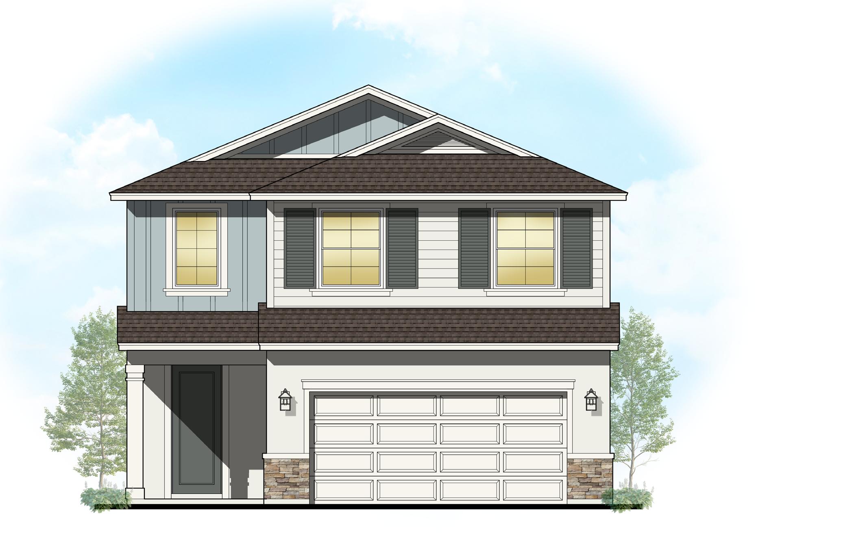
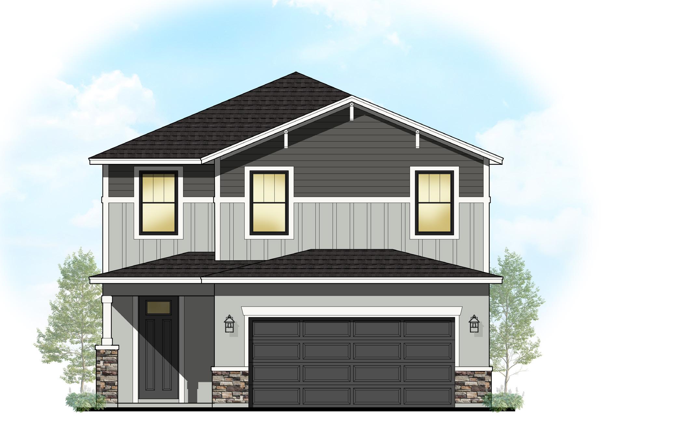
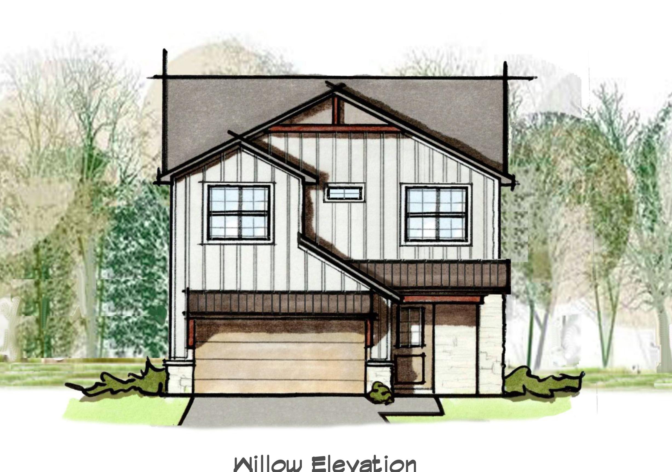
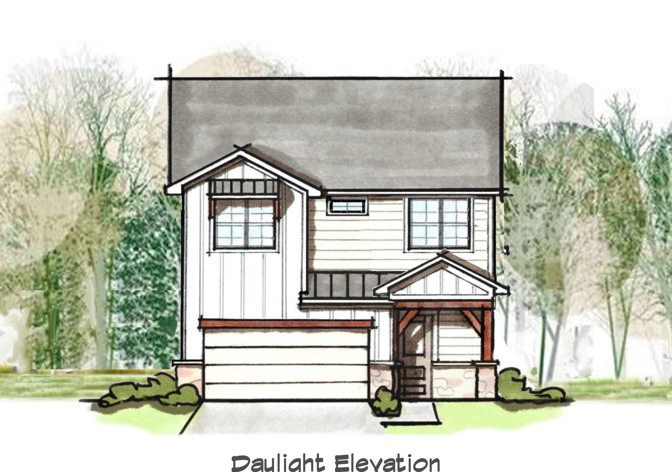
At Fieldstone A&E, we listen to your vision, then create layouts, plans, and exterior elevations that are unique to your community and stand out from the competition.
ENGINEERING
Fieldstone A&E engineers will analyze any structure to produce performance-based design solutions that are engineered to save you time and money during construction.
INTERIOR DESIGN
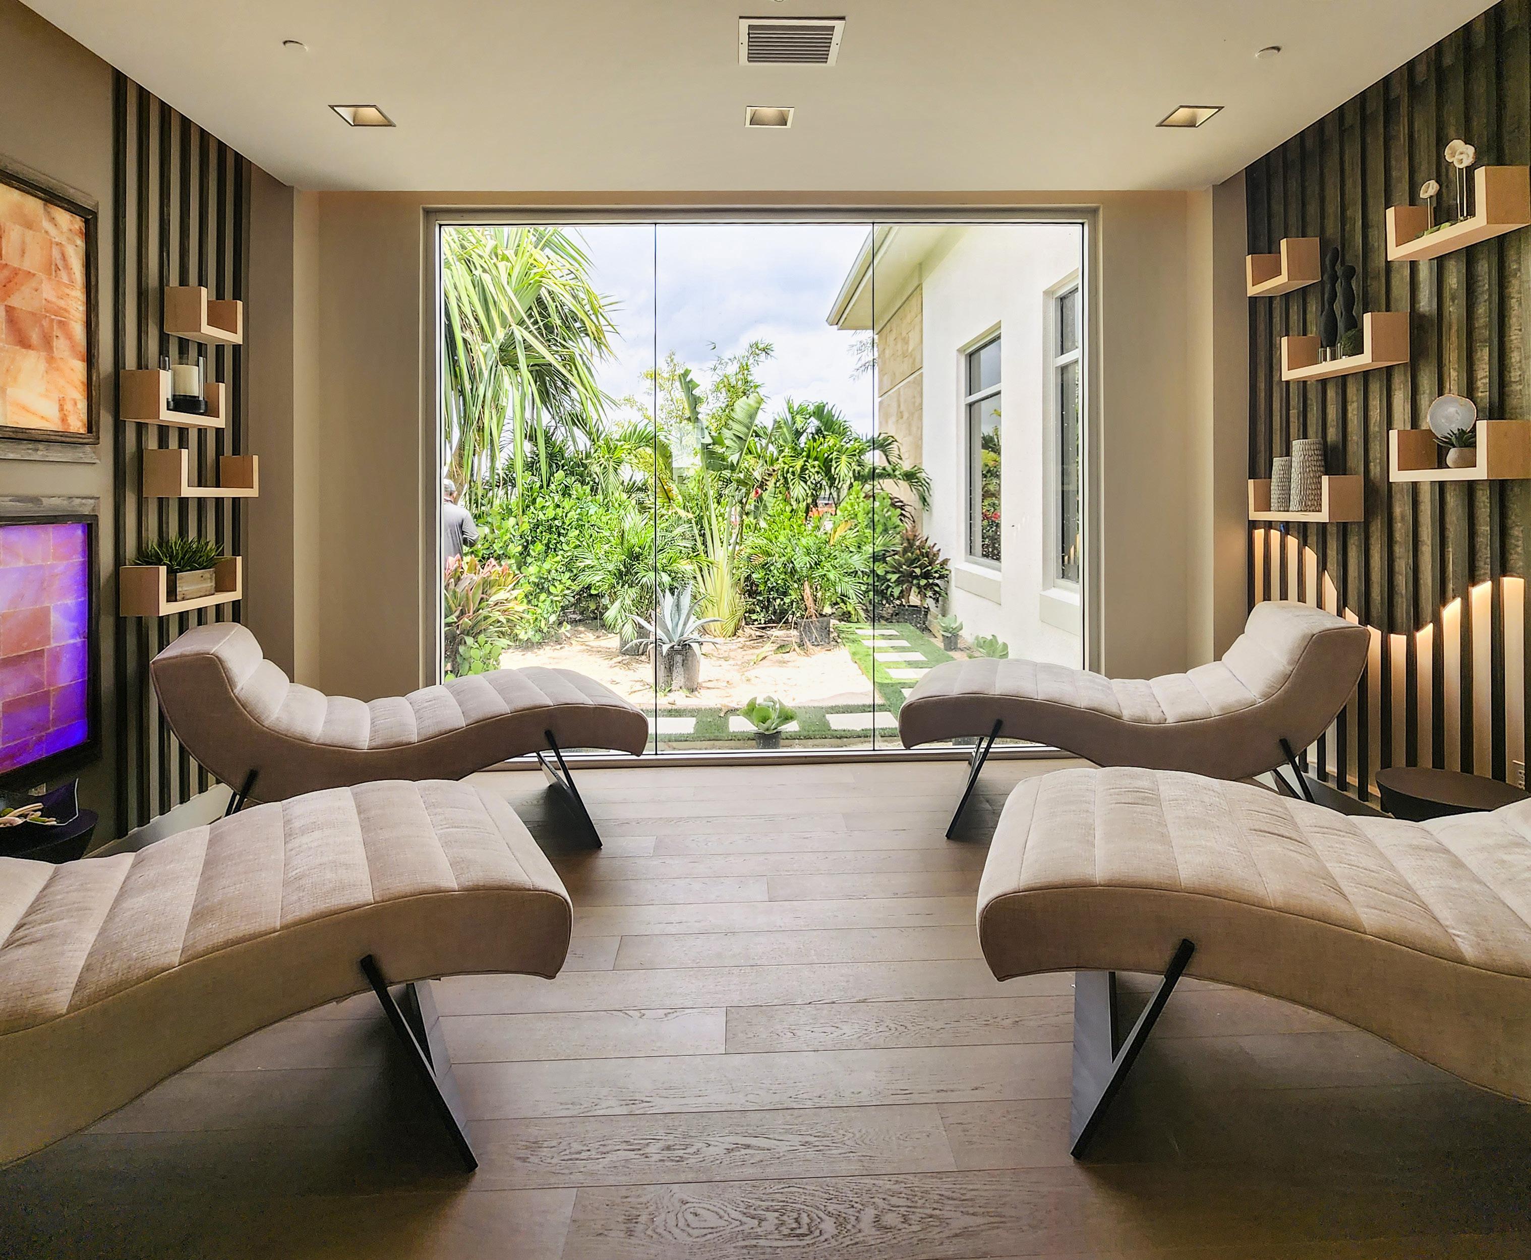
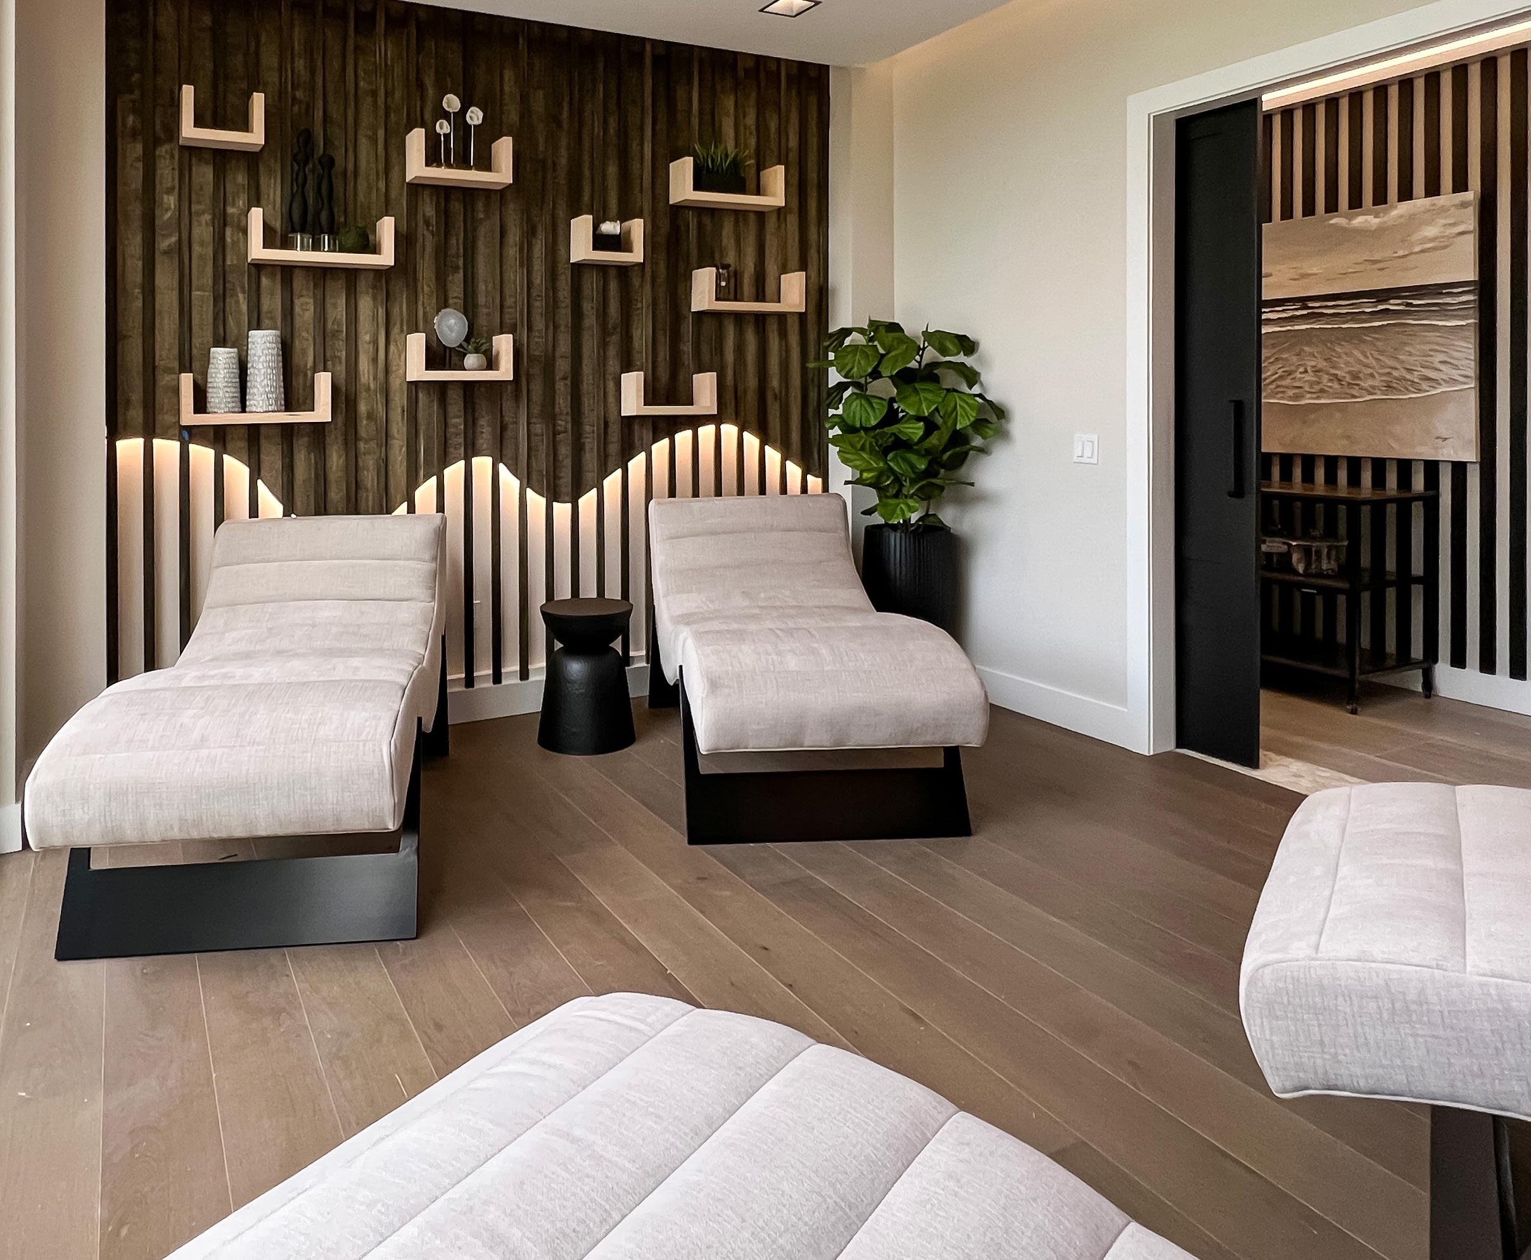
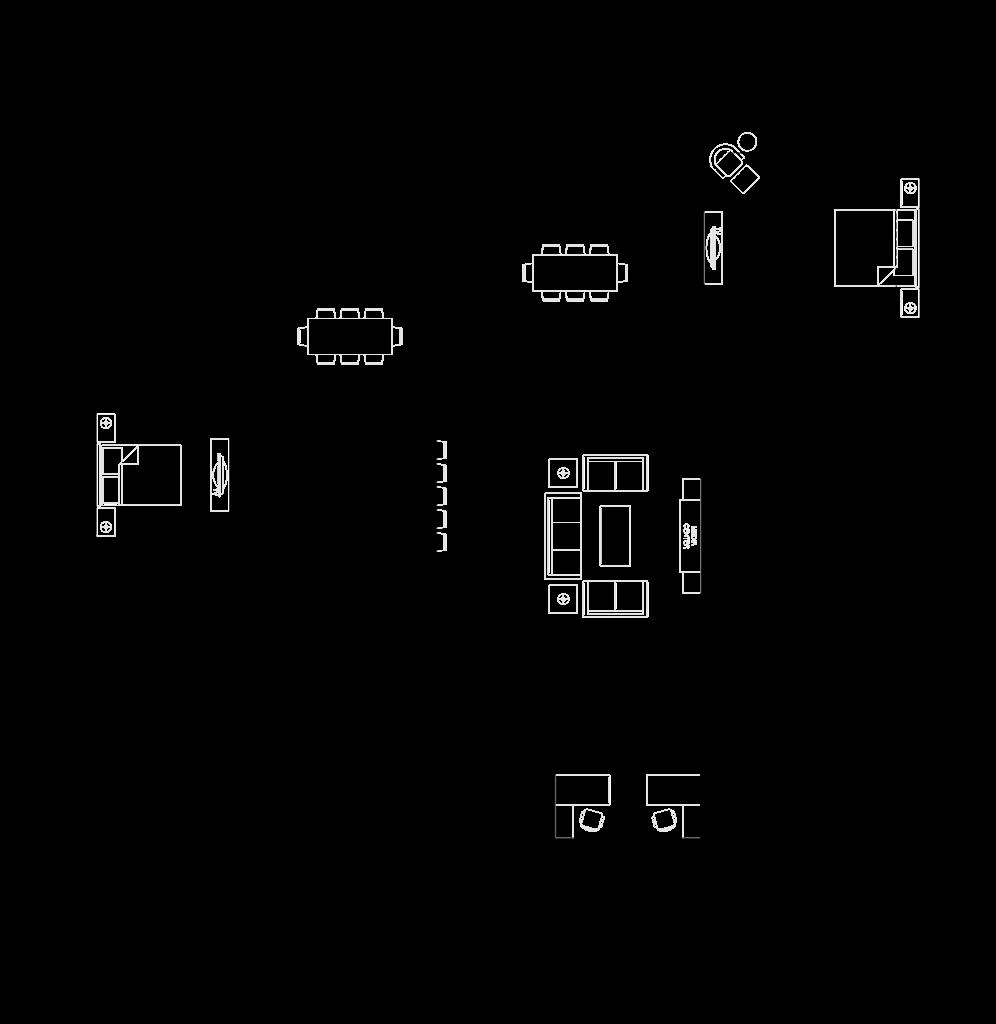
Fieldstone interior designers bring your vision to life with collaboration, and provide a clear vision of the finished project. We can build a customized plan to fit your project, budget and schedule.
MARKETING
The marketing team can promote your project with 2D and 3D renderings, 3D video animations, brochures, board review presentations and more.
WHAT SETS US APART
DEEP ROOTS WITHIN THE BUILDING INDUSTRY
Over half of our staff has worked for the top builders in the country This gives us a unique understanding of the building process
TRUSTED, FULL-SERVICE PARTNER TO THE TOP HOME BUILDERS IN THE COUNTRY
Architecture, Engineering and Interior Design
We offer everything needed for vertical construction
SUPPORT HOME BUILDERS WITH A SYSTEMS APPROACH
Detailed process systems integrated throughout our teams for optimum efficiency
• We align our systems approach with our client’s, ensuring a comprehensive understanding of their organization and fostering collaborative problem-solving
client focused - the fieldstone way
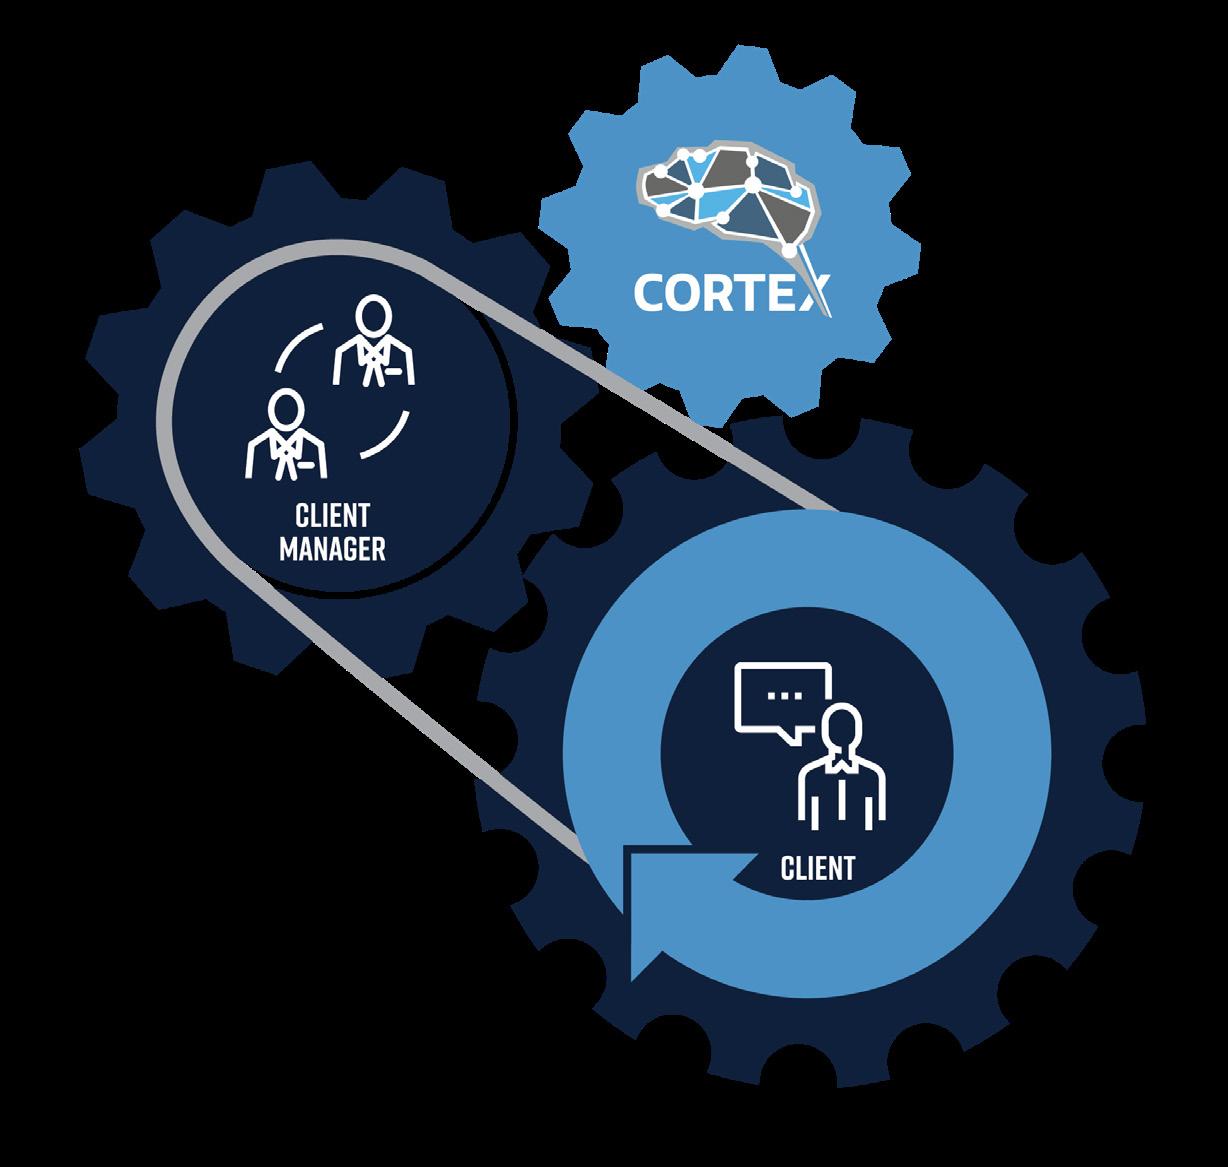
CLIENTS POWER OUR PROCESSES!
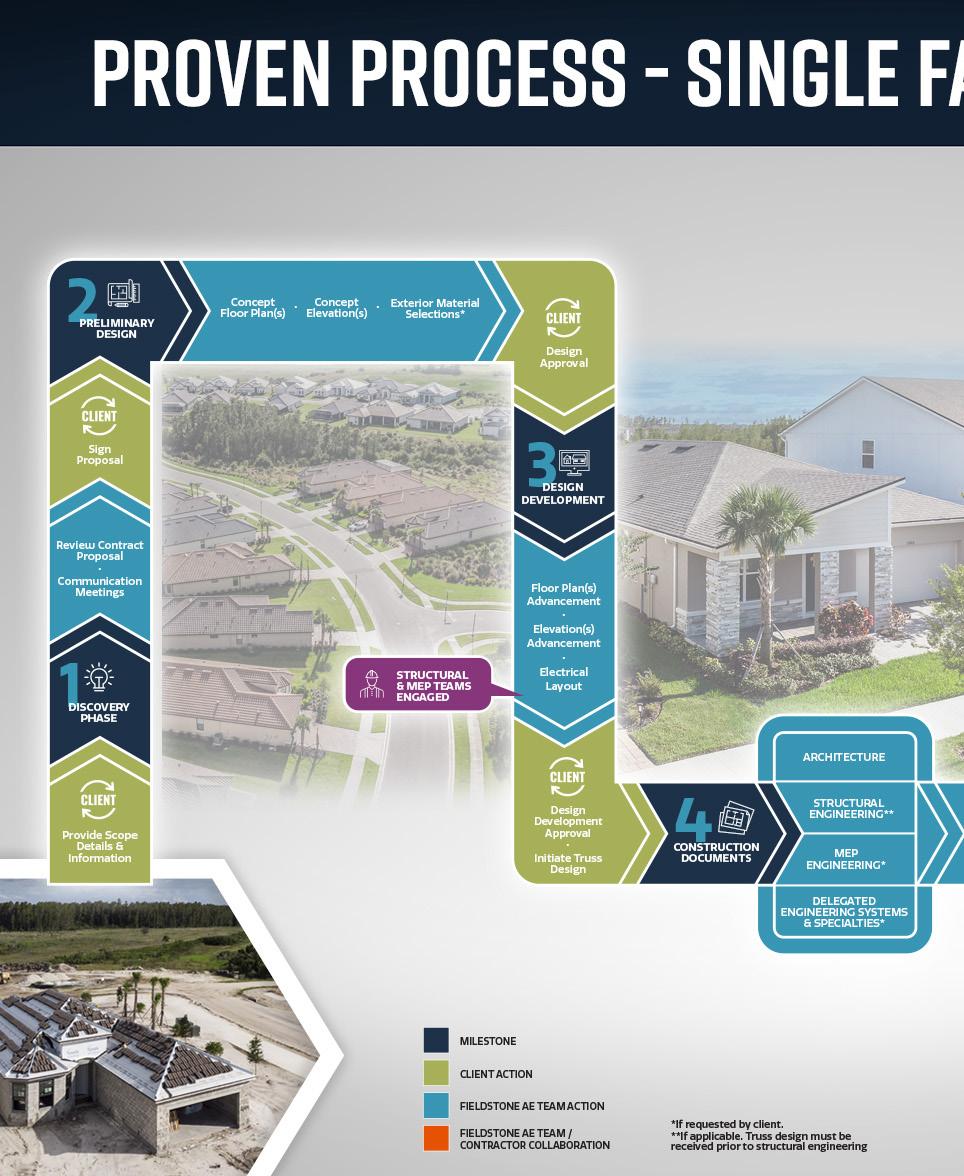
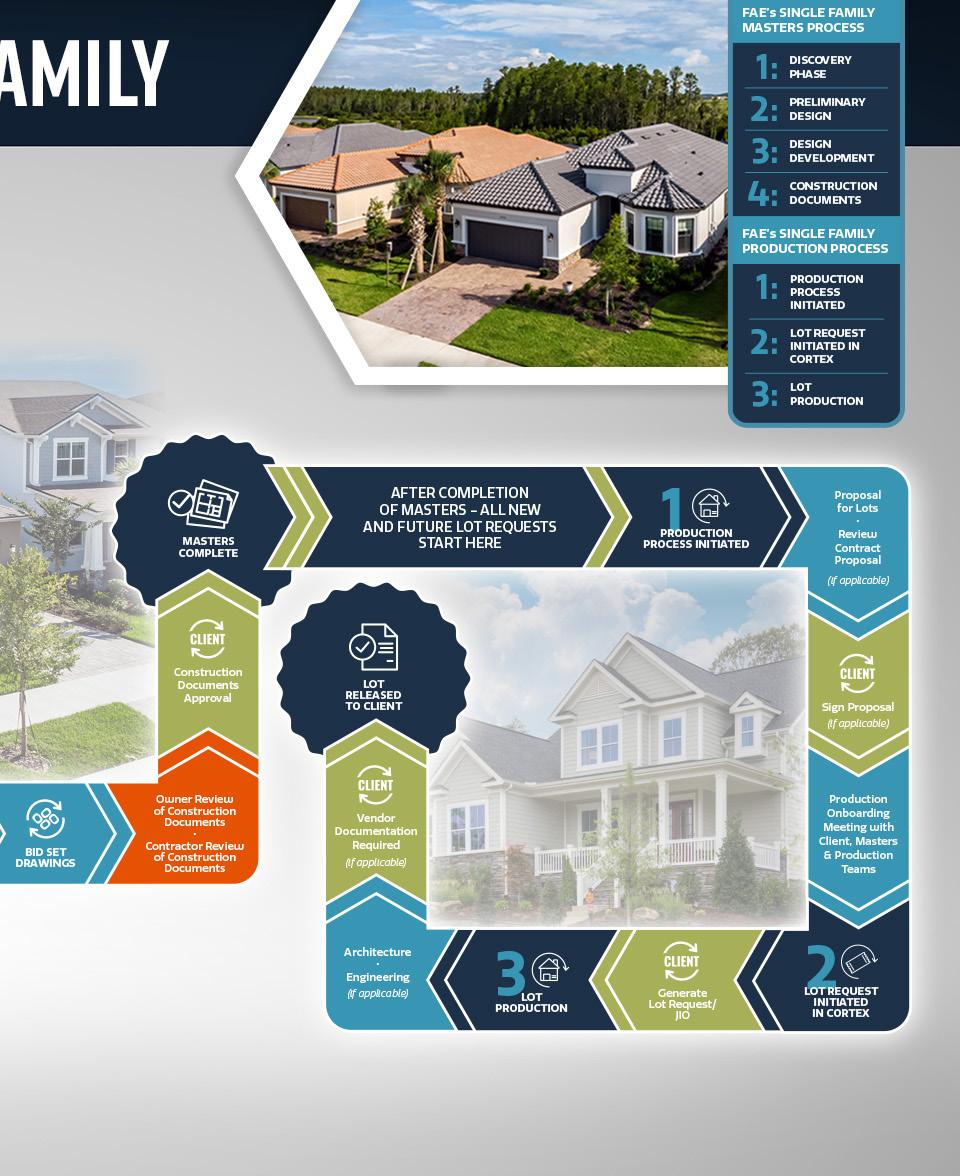
We were Home Builders before we were Consultants. Our passion for the industry helped us transform how we manage our processes. Clients are at the center of it all - surrounded y a seasoned team of experts with business intelligence and technology to bring your project to life.
CLIENT MANAGER:
Main point of contact with our clients, manages project progress.
CORTEX: Cortex is software designed to seamlessly integrate clients into every stage of product development, providing real-time updates and full visibility. Stay informed, connected, and in control of your project’s progress from start to finish.
SMARTSHEET SCHEDULING:
Our client specific project schedules ensure timely project delivery to our clients
MASTERS:
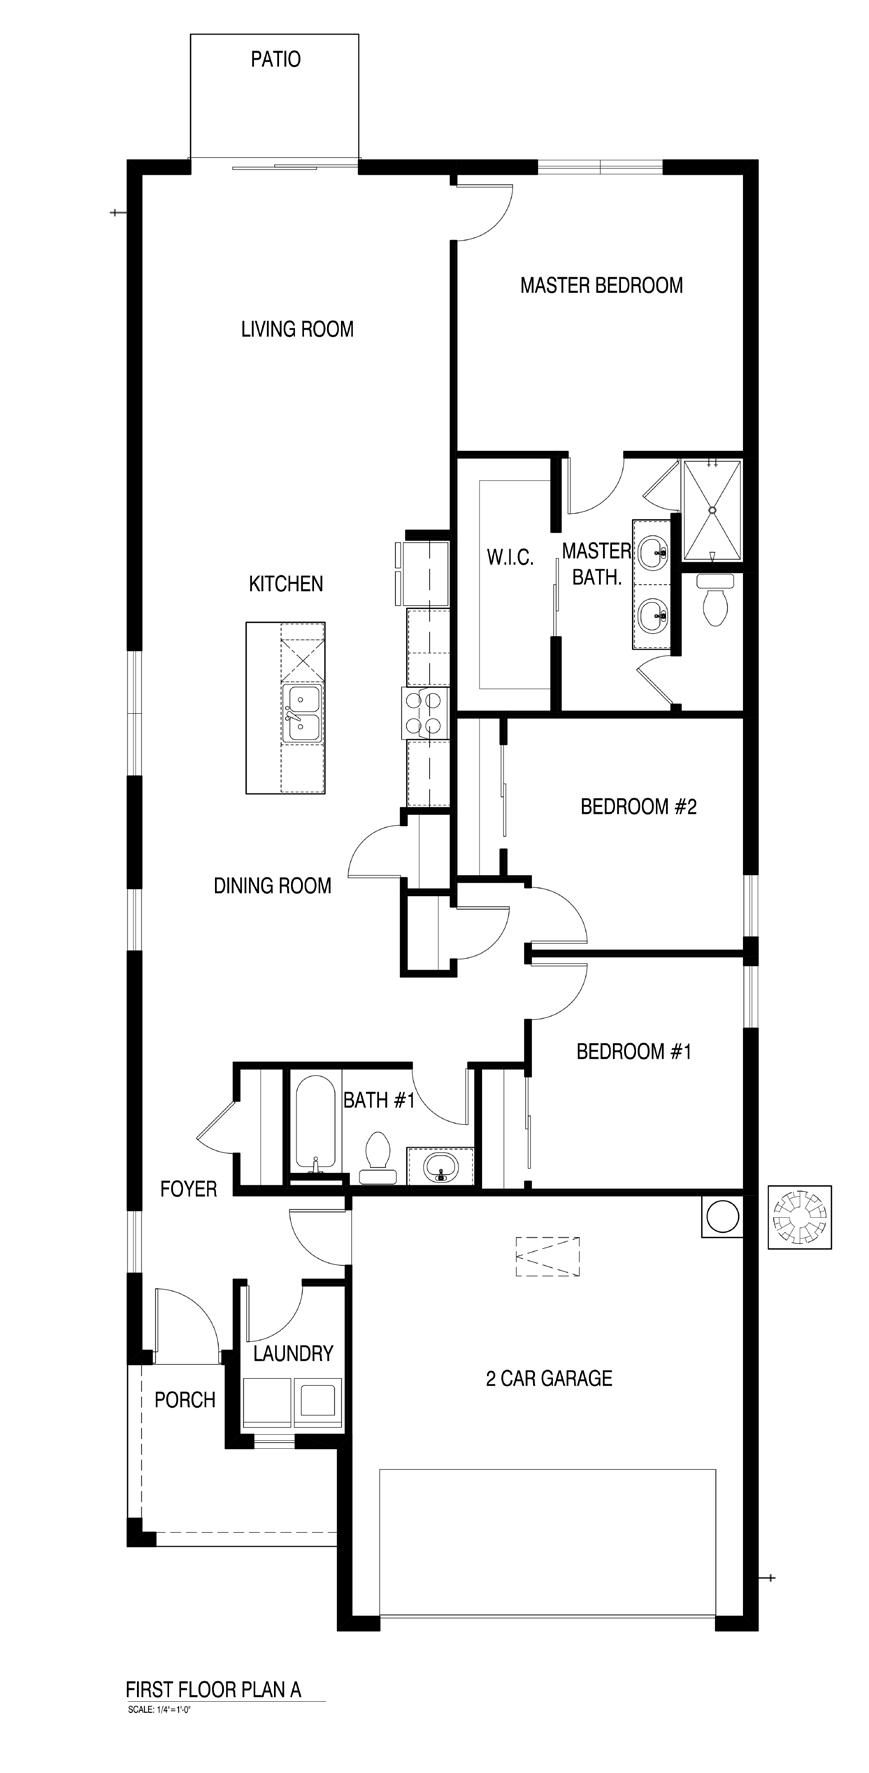
We create concepts, floor plans, and exterior elevations tailored to each client’s project.
QUALITY & CONSTRUCTIBILITY:
Our dedicated quality department ensures client-specific standards, making us a reliable partner.
LOTS:
Our systems approach and automation support home builders in efficiently producing high volumes of accurately tailored lot-specific sets.
SWAT:
Our dedicated SWAT Team swiftly resolves field issues with skilled precision, ensuring efficient solutions and getting things back on track.
CONCEPTS TO CONSTRUCTION DOCUMENTS
fieldstone A&E SCHEMATIC design
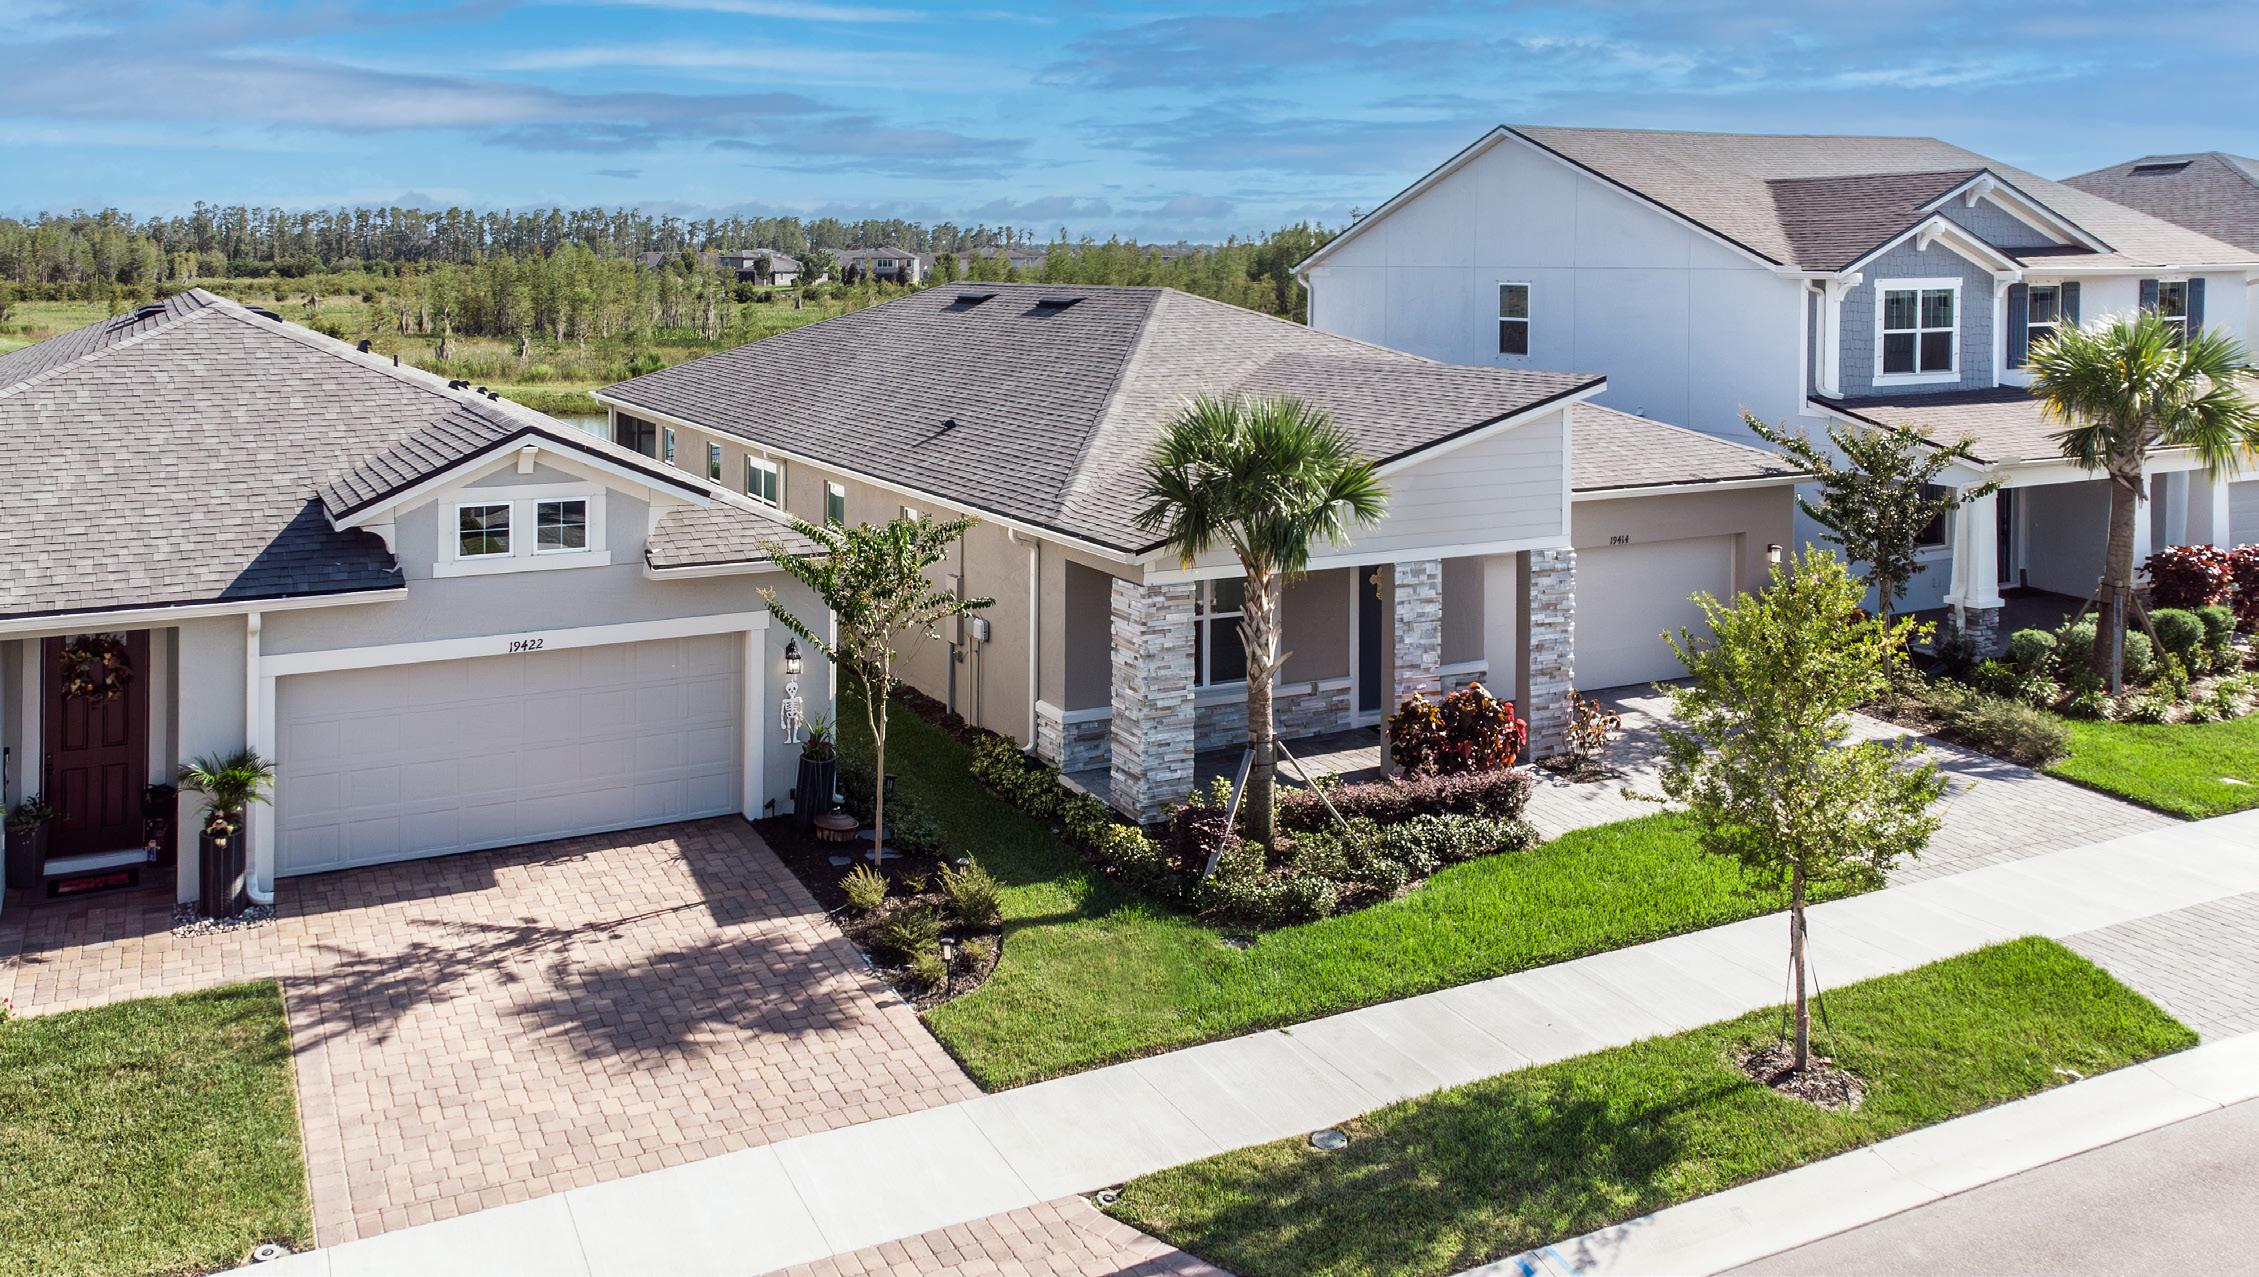
Great single-family design starts with knowing how homes get built and sold. Our roots run deep in the production home building industry, and that expertise shapes every schematic design we produce. We design with your buyer, your budget, and your construction process in mind, so concepts don’t just look good on paper; they perform in the field.
1,000+
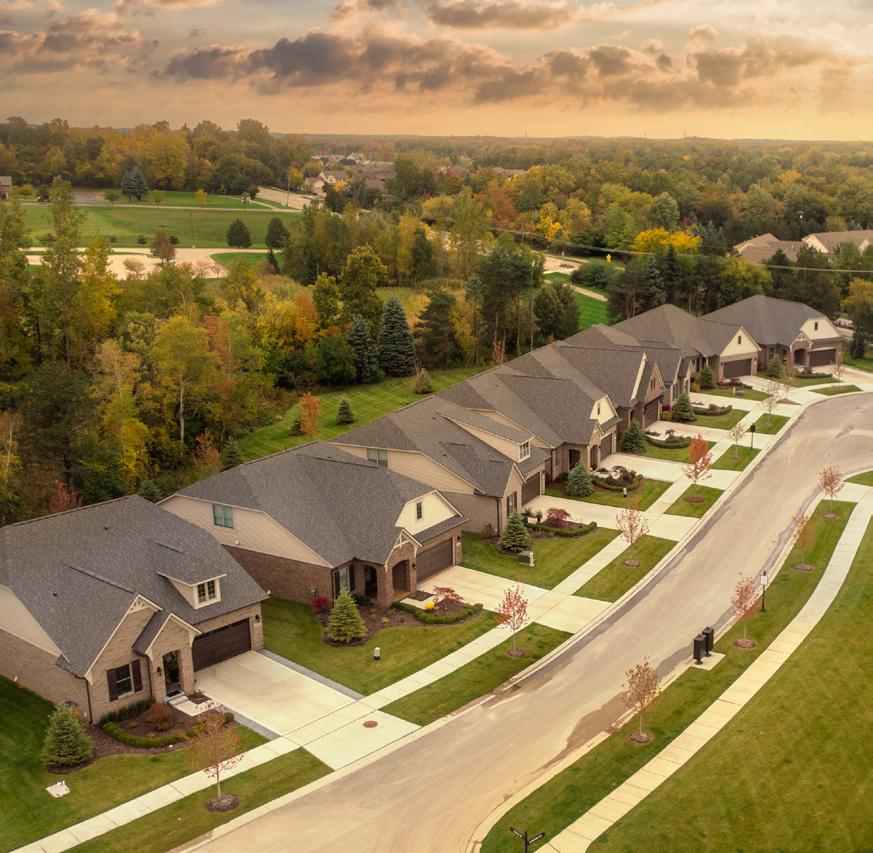
COMMUNITIES IN 30 STATES HAVE FIELDSTONE A&E DESIGNS
Schematic Design is the critical first step in turning a vision into a buildable reality. We begin by listening, working closely with your team to understand your product goals, target buyer, and market. From there, we develop preliminary floor plans and elevations that balance cost, function, and curb appeal,
refining each concept through open dialogue and regular check-ins. Your feedback drives every iteration, so the design that moves forward is one we’ve shaped together. From day one, our architects and engineers collaborate under one roof. This integrated approach allows us to identify opportunities and resolve challenges early, ensuring design intent is supported by technical feasibility and construction efficiency. The result is a cohesive concept and a clear roadmap for design development, permitting, and construction, so your product gets to market quickly without compromising quality.