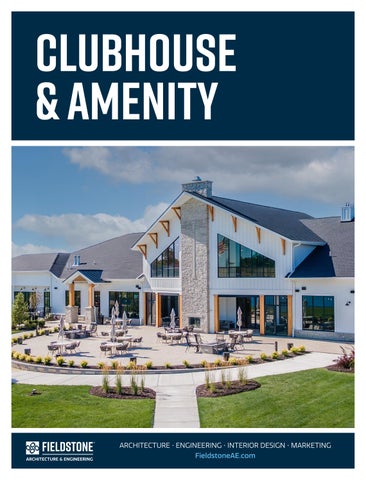
CLUBHOUSE CLUBHOUSE & AMENITY Amenity
ARCHITECTURE • ENGINEERING • INTERIOR DESIGN • MARKETING FieldstoneAE.com
Your Reliable, full-service solution EXPERIENCED. FAST-RESPONDING. THOROUGH. We started our careers as home builders. That’s how we know going the extra mile makes a difference. We’ve been in the trenches with sales, purchasing and field teams, and that means we understand the importance of keeping operations moving and on schedule. Partnering with us means we will focus on the
to last-minute field issues. Simply put, we make
INSIDE:
your job easier, allowing you to focus on what
FAE Services............................................................................ 3
you value most.
Client-Focused - The Fieldstone Way.......................4
details of your project from start to finish. Your drawings will be completed accurately and ontime, and our team will provide fast solutions
There’s a reason the top builders in the
Esplanade at Azario Culinary Center..........................6
nation choose Fieldstone A&E. It’s our valued
Bayview.....................................................................................8
experience designing a product that can be
River Landing........................................................................10
brought to market quickly, keep construction costs low, and capture more sales.
Kensington Ridge by Del Webb................................... 12 TerraWalk................................................................................ 14 Beachwalk by Manasota Key....................................... 16 Four Seasons at Lakes of Cane Bay.......................... 18
Ryan Rasmussen, MS PE FOUNDER & CEO
Esplanade at Lakewood Ranch..................................20 On The Boards ....................................................................22
FIELDSTONE A&E PARTIAL CLIENT LIST
2
FieldstoneAE.com
a full-service firm ARCHITECTURE At Fieldstone A&E, we listen to your vision, then create layouts, plans, and exterior elevations that are unique to your community and stand out from the competition.
ENGINEERING Fieldstone A&E engineers will analyze any structure to produce performance-based design solutions that are engineered to save you time and money during construction.
INTERIOR DESIGN Fieldstone interior designers bring your vision to life with collaboration, and provide a clear vision of the finished project. We can build a customized plan to fit your project, budget and schedule.
MARKETING The marketing team can promote your project with 2D and 3D renderings, 3D video animations, brochures, board review presentations and more.
WHAT SETS US APART DEEP ROOTS WITHIN THE BUILDING INDUSTRY • •
Over half of our staff has worked for the top builders in the country This gives us a unique understanding of the building process
TRUSTED, FULL-SERVICE PARTNER TO THE TOP HOME BUILDERS IN THE COUNTRY • •
Architecture, Engineering and Interior Design We offer everything needed for vertical construction
SUPPORT HOME BUILDERS WITH A SYSTEMS APPROACH • •
Detailed process systems integrated throughout our teams for optimum efficiency We align our systems approach with our client’s, ensuring a comprehensive understanding of their organization and fostering collaborative problem-solving
FieldstoneAE.com
3
client focused - the fieldstone way CLIENTS POWER OUR PROCESSES! We were Home Builders before we were Consultants. Our passion for the industry helped us transform how we manage our processes. Clients are at the center of it all - surrounded y a seasoned team of experts with business intelligence and technology to bring your project to life.
CLIENT MANAGER: Main point of contact with our clients, manages project progress.
CORTEX: Cortex is software designed to seamlessly integrate clients into every stage of product development, providing real-time updates and full visibility. Stay informed, connected, and in control of your project’s progress from start to finish.
SMARTSHEET SCHEDULING: Our client specific project schedules ensure timely project delivery to our clients.
MASTERS: We create concepts, floor plans, and exterior elevations tailored to each client’s project.
QUALITY & CONSTRUCTIBILITY: Our dedicated quality department ensures client-specific standards, making us a reliable partner.
LOTS: Our systems approach and automation support home builders in efficiently producing high volumes of accurately tailored lot-specific sets.
SWAT: Our dedicated SWAT Team swiftly resolves field issues with skilled precision, ensuring efficient solutions and getting things back on track.
4
FieldstoneAE.com
Photograph By Grey Street Studios, Inc.
RESORT-STYLE AMENITIES & ACCESSORY FEATURES
Where Residents Meet, Greet and Play The clubhouse is a social hub located
Fieldstone A&E is a trusted, full-service
in the heart of the community where
partner for some of the Top Builders in
the residents come together to enjoy
the nation, and will manage your project
a myriad of activities which makes the community feel like home. Fieldstone A&E Designers are masters at cultivating communities with amenities that bring residents together. We create a campus that focuses on their needs while keeping a close eye on the budget and timeline.
FieldstoneAE.com
WE’VE COMPLETED
225+ AMENITY PROJECTS
from concept through completion. The Fieldstone A&E team provides distinctive architecture, performancebased engineering to save you time and money during construction, and tailored interior design and procurement services that put the finishing touch of style and functionality into each project.
5
2025
2025 NAHB
The Nationals
6
SILVER AWARD WINNER
SILVER AWARD WINNER
Best Recreation Facility or Amenity
Best Community Amenity for 55+ Buyer
FieldstoneAE.com
esplanade at Azario culinary center BRADENTON, FL
RESTAURANT SPECS: 23,077 sq. ft The Esplanade at Azario Culinary Center is a thoughtfully designed space that embodies sophistication, industrial character, and modern elegance. Every detail was intentionally curated to create a distinctive experience in each room while maintaining a cohesive design throughout. The stunning design of this space flows seamlessly from the Barrel House Bistro and Tap Room to the Wine Tasting Room and Teaching Kitchen. There is plenty for residents to enjoy including fine dining, and indoor/outdoor lounge, the Olive & Vine Market and events in the community room. Guests in the outdoor dining area and fireplace soft seating area enjoy beautiful views of the golf course. The Culinary Club is a refined and welcoming social hub where residents can gather, dine, and engage in exceptional culinary experiences—seamlessly blending function with intentional, high-end design.
BUYER GROUP: 55+ Active Adults
FIELDSTONE A&E ROLE: • Architecture • Engineering • Interior Design • Procurement Photography By Grey Street Studios, Inc
FieldstoneAE.com
7
2024 SILVER AWARD WINNER Best Recreation Facility or Amenity
8
FieldstoneAE.com
bayview PA R R I S H , F L
CLUBHOUSE SPECS: 22,500 sq. ft.
ACCESSORY BUILDINGS: • Bar & Grille • Guardhouse
• Mail Kiosk • Gate & Bollards
COMMUNITY SIZE: 1,000+ Homes
BUYER GROUP: 55+ Active Adults Designed as a high-end resort for the active 55+ demographic, this community has undoubtedly exceeded expectations! The fresh coastal aesthetic welcomes you to a vibrant, active lifestyle. This campus boasts an easy-access beach entry swimming pool, bocce courts, tennis/pickleball courts, lawn games, a poolside indoor/ outdoor Bar & Grille, fitness/workout rooms, arts & craft studio, conference room, demonstration kitchen and numerous social spaces.
FIELDSTONE A&E ROLE: • Design Concept through Grand Opening • Architecture • Engineering • Interior Design • Procurement • Construction Assistance Photography By Grey Street Studios, Inc.
FieldstoneAE.com
9
RIVER LANDING WESLEY CHAPEL, FL
CLUBHOUSE 9,600 Sq. Ft. Under Roof
ACCESSORY BUILDINGS: • Poolside Social Pavilion • Poolside Fireplace Pavilion • Mail Kiosk
COMMUNITY SIZE 620+ units
BUYER GROUP Family Buyer The striking modern design of this Clubhouse is carried through to the Poolside Social and Fireplace Pavilions. Residents are greeted with stunning architectural ceiling detail in the Gathering Room drawing the eye into the kitchen area. Also included is a Game Room, Fitness Studio, Performance Training area, resort-style pool and spa, sport courts, fields, dog park and playground.
FIELDSTONE A&E ROLE: • Architecture • Engineering • Interior Design • Procurement Photography By Grey Street Studios, Inc.
10
FieldstoneAE.com
FieldstoneAE.com
11
12
FieldstoneAE.com
KENSINGTON RIDGE by Del Webb MILFORD, MI
CLUBHOUSE 16,800 Sq. Ft.
COMMUNITY SIZE 600+ Homes
BUYER GROUP 55+ Active Adult Kensington Ridge by Del Webb offers an exceptional lifestyle for active adults, blending modern farmhouse charm with vibrant social spaces. The 16,800 sq. ft. clubhouse features a welcoming Great Room, state-of-the-art fitness studios, and versatile spaces for gatherings and events. Indoor-outdoor living shines with a soaring veranda, grand patio, fire pits, and courts for pickle ball, tennis, and bocce. Yearround recreation includes a resort-style indoor pool and whirlpool. This amenity is designed for connection, wellness, and flexibility for active adults 55 and older.
FIELDSTONE A&E ROLE: • Architecture • Engineering
FieldstoneAE.com
13
TERRAWALK
BABCOCK RANCH, FL
CLUBHOUSE 19,300 sq. ft..
ACCESSORY BUILDINGS • Entry • Guardhouse • Mail Kiosk
• Trash Corral • Pool Cabana
COMMUNITY SIZE 1,000+ Homes
BUYER GROUP Move-Up, Families Designed with a Southern Charm aesthetic, the TerraWalk Clubhouse creates a warm, welcoming hub for community life. The building features a Grand Room lobby and lounge, café bar, fitness and movement studios, spin studio, golf simulator, and game room, supported by reception and offices. An adjacent Bar & Grille offers a fully commercial kitchen and an inviting indoor‑outdoor dining experience. Covered outdoor areas showcase vaulted ceilings, decorative beams, and architectural detailing, while masonry construction and wood trusses provide lasting structure and character.
FIELDSTONE A&E ROLE: • Architecture • Engineering • Interior Design • Marketing
14
FieldstoneAE.com
FieldstoneAE.com
15
16
FieldstoneAE.com
BEACHWALK BY MANASOTA KEY ENGLEWOOD, FL
CLUBHOUSE 14,700 Sq. Ft. Under Roof
ACCESSORY BUILDINGS: • Guardhouse • Entry Features • Mail Kiosk • Combined Poolside Bar & Grill and Fine Dining Restaurant ~9,500 Sq. Ft. • Social Clubhouse ~15,000 Sq. Ft.
COMMUNITY SIZE 1600+ homes
BUYER GROUP Family Buyer The Capri Club with its coastal feel is the perfect place for residents to gather. Whether they want to get in a workout in the Fitness Center, cool off in the resortstyle pool with water feature, enjoy crafts or cards in one of the 3 Activity Rooms, relax in the Social Lounge, or catch a quick bite in the Cafe, there is something for everyone!
FIELDSTONE A&E ROLE: • Architecture • Engineering • Interior Design • Procurement
FieldstoneAE.com
17
four seasons at lakes of cane bay SUMMERVILLE, NC
CLUBHOUSE SPECS: 25,400 Sq. Ft. Under Roof
ACCESSORY BUILDING: • Guardhouse • Entry Pavilions • Tennis Cabana
• Social Pavilion • Boat Storage
COMMUNITY SIZE: 680 Homes
BUYER GROUP: 55+ Active Adults The spacious interior is rich with architectural details, designed with impeccable style, and is host to loads of resort-style amenities. These include an Outdoor and Indoor Pool, Spa, State-of-theArt Fitness Center, Movement Studio, Ballroom, Demonstration Kitchen, Coffee Cafe, Billiards Room and Card Room, in addition to multiple outdoor lounges and all-purpose gathering areas.
FIELDSTONE A&E ROLE: • Design Concept through Grand Opening • Architecture
18
FieldstoneAE.com
FieldstoneAE.com
19
esplanade at lakewood ranch LAKEWOOD RANCH, FL
WELLNESS CENTER 10,400 Sq. Ft. Under Roof
ACCESSORY BUILDINGS • Tiki Bar • Golf Pro Shop
• Guardhouse
COMMUNITY SIZE (+/-) 1,200 Homes
BUYER GROUP Empty Nesters, Active Adults The luxurious Wellness Center includes a Reception Area, Cafe, Salon and Spa, Serenity Garden, Fitness Center, Locker Rooms and Outdoor Lounge. Residents can further enjoy the resort lifestyle in the Bahama Bar which is just steps away from the expansive pool.
FIELDSTONE A&E ROLE: • Design Concept through Grand Opening • Architecture • Engineering • Interior Design Photography By Grey Street Studios, Inc.
20
FieldstoneAE.com
FieldstoneAE.com
21
22
FieldstoneAE.com
A
ON THE BOARDS
AMENITY CAMPUS KISSIMMEE, FL
FieldstoneAE.com
23
A
ON THE BOARDS
AMENITY CAMPUS PA R R I S H , F L
24
FieldstoneAE.com
FieldstoneAE.com
25
26
FieldstoneAE.com
A
ON THE BOARDS
AMENITY CAMPUS PA R R I S H , F L
FieldstoneAE.com
27
A
ON THE BOARDS
AMENITY CAMPUS LAKEWOOD RANCH, FL
28
FieldstoneAE.com
FieldstoneAE.com
29
A RCHI T ECT UR E | E NG I NE E RIN G | IN TER IO R D ES IGN | MAR KETIN G RESI D E NT I A L D ESI G N | CLUBH O U S ES & AMEN ITIES | CO MMER CIAL FieldstoneAE.com AUBURN HILLS, MI (248) 622-4035
TAMPA, FL (813) 466-3310