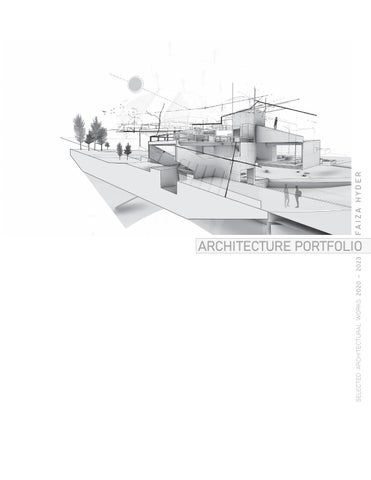
SELECTED ARCHITECTURAL WORKS 2020 - 2023
ARCHITECTURE PORTFOLIO
FAIZA HYDER
02
01
04
EXTRUSION
HEART ON THE TOWN
1st Year
2nd Year
Prof. Brian Richter
Pg. 04
Prof. Maynard Leon
Pg. 26
02
05
IMMERSIVE
EXQUISITE CORPSE
1st Year
3rd Year
Prof. Jason Scroggin
Pg. 12
03
Pg. 30
06
VARIANT
Prof. Liz Swanson
Prof. Mike Jacobs
Pg. 18
Pg. 36
2nd Year
3rd Year
CONTENTS
IMMERSIVE
Prof. Martin Summers
03
01
EXTRUSION Overlapping and expansion of voids throughout the structure to create a linear scheme that can be understood as a system of different operations working together to produce a dynamic object. A themed project also allows more control over all aspects of the design, evoking a sense of excitment within these evocative drawings. This allows us to encounter moments that would normally vanish from our sight but this way they become visible and share a new purpose.
04
05
EXTRUSION Section and Plan Drawings 3D DESIGN RESEARCH STUDY PROJECT: Fall 2020, Brian Richter’s studio SECTION A
Project Analysis
Focus of the project was to analyze unique spatial conditions that emerge as surfaces begin to overlap. Pattern and color act as an operative tool to connect the dots between linear elements. Transperency and reflectiveness also show up as materials collide with one another.
SECTION B
PLAN DRAWING ARC 151_FINAL REVIEW
SECTION C FAIZA HYDER
Plans
Separating my hatches and alligning them with dashed lines to relate them back to my original object which allows nice spaces to emerge.
Sections
Consistent outline of the orignal object allows a clear distinction between where exactly the object is being cut. Applying the arctic image also adds a nice contrast, allowing the sections to stand out.
SECTION D
06
07
08
PERSPECTIVE COLLAGE PROJECT EXTRUSION
A collage helps set the object in a unique environment thus producing even more depth and building up on the conceptual design. The lines create directionality and a sense of space while drawing the viewer in. The chaotic background allows the form to appear dynamic.
A blend of orange in this artwork allows the eyes to focus on the distinctive elements within the arctic view while spatially intensifying the object and its perimeters. The form begins to appear as something that is out of this universe.
09
V-RAY RENDERINGS PROJECT EXTRUSION
Specific color scheme was chosen for these renderings. Reflective and vibrant colors, such as orange and white were selected which quite nicely emulates these voided spaces, just as they are cutting through the large white masses, creating voids inside of them.
10
Orange and yellow also creates a warm and easeful environment, while white is more neutral and works well with the other color schemes. Black background also allows the object to stand out instead of blending in, resulting in a space like look for the viewers.
11
02
IMMERSIVE A series of cluster studies that produce various design concepts and allow the viewer to navigate through dynamic interior and exterior spaces. Several boolean operations across active masses begin to produce functional occupancy spaces throughout the form. Aimless yet intentional voids grant the object more depth and allowance. This project challenges the viewer as it demonstrates a utopian environment which one begins to question much like an immersive experience in virtual reality.
12
13
IMMERSIVE
Iso, Plan & Section Midterm Drawings OBJECT AND FIELD PROJECT: Spring 2021, Jason Scroggin’s studio
Conceptual Proposal
This project fabricates a series of repetitive steps with a bunch of tweaking. This is done by manipulating surfaces as well as the field to form dense and occupied interior spaces that then become places for inhabitation. I also enlisted a series of experimentational and exploratory drawings, by messing around with color, scale, light and materials. Where we begin to notice nice spatial compositions between solids and voids and begin to highlight negative spaces. I initially began working with two different objects. One of them was a rectangular form while the other was ellipsoidal. Both were dynamic in their way, yet in some some moments one structure becames more exceptional and prominant than the other. Therefore it became a challenge to combine these two very different concepts into one conceptual design to be presented during the final review.
14
15
CONCEPTUAL DRAWINGS OBJECT AND FIELD PROJECT
Final set of drawings including the Isometric view, Plan, Sections and Elevations. Drawings begin to articulate the push and pull of the solids and voids while placing the object in a functioning environment and unfolding unique spaces for inhabitation. Renders also depict the unique composition within the geometry while playing with light and shadow.
16
17
03
VILLAGE Idea for a visitor’s center for the University of Kentucky. Project was designed through extensive massing studies and qualitative and quanitative data gathered at the site located infront of the massive Willy-T-Young library near campus. Tasked to design at least three functional spaces for incoming and enrolled students. My project consisted of a reception room leading to a central gathering space and circulating through corridors towards the gift shop and gallery. In the basement, I decided to enlist a cafe as a seperate entity which is away from all the foot traffic happening upstairs. ADA compliant ramps and elevators also provide easy access for everyone entering and exiting the building. This project happens to be one of my most thoughtful designs as it deals with everyday challenges that come in to play while designing a building and give architecture a new meaning.
18
19
VILLAGE
Floor Plans & Conceptual Qualitative Drawing VISITOR CENTER FOR THE UNIVERSITY OF KENTUCKY: Fall 2021, Liz Swanson's studio
FIRST FLOOR PLAN
Final review floor plans that emhasize movement by influencing visitors circulation around the structure. This way they are able to experience each pod and once done they can exit the building through a long ramp with scenic views of Rose street and UK campus.
BASEMENT FLOOR PLAN
20
21
PERSPECTIVE COLLAGE
PROJECT VILLAGE A conceptual representation of my studio project. The linear scheme resembles the linearity of the long axis that lies in front of the Willy- T-Young library. There are also elements from my qualitative drawing of the site enlisted within this drawing connecting the project back to its original concepts.
22
23
PRELIMINARY DRAWINGS AND MODEL PROJECT VILLAGE
Physical Model Analysis
A clean physical representation of my conceptual model. Composed of materials such as chipboard, white painted foam which was milled on the CNC machine before hand. The use of only two materials allowed more control on the overall form.
Plan
A perspective plan drawing that showcases how a single element such as color can relatively amilify the apperance of an image.
Section
A perspective section drawing that demonstrates a similar concept of light and shadow. The angle of the drawing also provides a good understanding of scale for human inhabitation.
24
25
04
HEART ON THE TOWN KIOSK DESIGN
Collaboration with: Sarah Coviello Idea for a design competition called "Art on the town". Production of a free standing kiosk design concept that can be put to a functional use, but can also be seen as a sculptural object when not engaged with. A small singular occupant architecture that creates an influence to its overall surrounding. Tasked for the kiosk to be an open framework that provides shade yet not serve as a shelter. The kiosks will create visual points of interest along the lexington's downtown trail and engage those walking around it.
26
27
HEART ON THE TOWN Preliminary Drawings 3D DESIGN RESEARCH STUDY PROJECT: Spring 2022, Maynard Leon's studio
Project Analysis
Focus of the project was to develop a design concept that is not only occupiable by local sellers, but is also seen as a structural object when not in use. The colored glass allows light to penetrate through the canopy The glass is also placed on certain parts of the kiosk which creates dynamic shadow affects that change with the suns rotation. The shadow of the structure also makes it to look like a heart or half a charm sitting on the street.
Sections
Different section cuts from each angle show all of the unique sides of the model. Collage style drawings are also a great way to represent occupancy and adabtibility. This allows us to see people intereact with the sctructure as they walk by. The seat also becomes an essential part of the structure with storage that provides ample room for vendor's supplies or just products that they are showcasing to be stored.
28
29
05
EXQUISITE CORPSE Collaboration with: Joey Madaj This project is defined by three formal/spatial typologies including: Object, Surface, and Field condition. Our task was to make sure that the primary state of the 3 systems was distinct in their individual characteristics while being different enough formally that when operated upon in the same space, their characteristics were still traceable. After this exercise we built on the work of Exquisite Corpse to design a site specific project in Downtown Lexington that explores what “site” means and conceptualizes siting as a volumetric condition rather than a condition on a horizontal plane. We were tasked to design a Nike store while considering the sites topography. Our main focus on the project was to design a recycling plant inside the store, allowing it to become a retail/recycling space.
30
31
EXQUISITE CORPSE Iso, Plan & Section Midterm Drawings 3D DESIGN RESEARCH STUDY PROJECT: Fall 2022, Martin Summer's studio
Project Analysis
The focus of this project was to define formal/spatial typoligies. Each typology was meant to remain a closed solid polysurface for the exercise to be effective. Through an iterative design process, a new whole emerged that conveyed the ideas and attititudes of the formation of different elements and their combinatory possibilities. This was a testing ground for formal and digital explorations with evidence of testing and resolution expressed via the interactions of the distinct typoligies.
32
This collage collectively demonstrates the different possiblilities of combining various elements into one conceptual design. Color is a great tool to explore how the structure can become occupiable. This also allows the form to appear more dynamic and compelx which can be seen as an object placed in various environments.
33
ch ur
W
St
t or Sh r pe
St
Up
N
1000 SQ FT
a
M
STORAGE
FREIGHT ELEVATOR
OFFICE
RECYCLING PLANT
SPORTS TESTING
CHILDRENS APPAREL
t
tS
e rk
PRIVATESPACE
MENS APPAREL
St
WOMENS APPAREL
St
OUTDOOR TERRACE
h
St
c ur Ch
PUBLIC SPACE
5000 SQ FT
26,000 SQ FT
W tS or Sh
KEY
t
PRELIMINARY DRAWINGS AND RENDERINGS PROJECT CUURENT
t
Programt Analysis Mill S
Up
2
SITE PLAN N
Children’s apparel
2
Men’s apparel
3
Women’s apparel
4
Roof terace
St
Ch
N of a retail space on first and second floor that is The building consists pe Upto the public. The basement is only accessible by the employees open N and its where the recycling plant is located. Some parts of the walls were exposed and parts of it enclosed and slowly revealing themselves. The project makes a bold approach to showcase recycling as something that can be a shared experience.
r
pe
4
rS
1
ch ur
1
3
St
KEY
KEY
KEY 1
Children’s apparel
1
Children’s apparel
1
Storage
2
Men’s apparel
2
Men’s apparel
2
Employee break room
3
Women’s apparel
3
FREIGHT ELEVATOR
4
Recycling plant room
5
Office
6
Bathroom
7
Changing room
8
Balcony
3
Women’s apparel
4
Roof terace
5
4
7
4
t ke
ar 6
2
M
8
St
Plant 1 Plant 2
3
Plant 3
Plant 3
SECOND PLAN
Plant 2 1
2
SITE PLAN
3 4
Plant 1
W
1
tS
or
Sh t KEY
KEY
5 4
SECOND PLAN 6
1
Children’s apparel
1
Storage
2
Men’s apparel
2
Employee break room
3
Women’s apparel
3
FREIGHT ELEVATOR
4
Recycling plant room
5
Office
6
Bathroom
7
Changing room
8
Balcony
GROUND PLAN
Children’s apparel
2
Men’s apparel
3
Women’s apparel
5
t rS
Roof terace
N
Up
BASEMENT PLAN
6
7
2
1
Children’s apparel
2
Men’s apparel
3
4
pe
Plant 2 Plant 3
2
1
4
Plant 1
4
3
Plant 3
Women’s apparel
4
Recycling plant room
5
Office
6
Bathroom
7
Changing room
8
Balcony
8
ELEVATION
Plant 2
8
KEY
KEY
1
3 2
4
1
3
Plant 1 1
GROUND PLAN
SECOND PLAN GROUND PLAN
SITE PLAN
BASEMENT PLAN CROSS SECTION 02
CROSS SECTION 01
KEY
KEY
KEY 1
Children’s apparel
1
Children’s apparel
1
Storage
2
Men’s apparel
2
Men’s apparel
2
Employee break room
3
Women’s apparel
3
FREIGHT ELEVATOR
4
Recycling plant room
5
Office
6
Bathroom
7
Changing room
8
Balcony
3
Women’s apparel
4
Roof terace
5
LONG SECTION 4
6 7
4 2
2
Plant 1 3
Plant 3
Plant 2 Plant 3
Plant 2
8
1
2 3
Plant 1
4 3
CROSS SECTION 02
1000 SQ FT
5000 SQ FT
SECOND PLAN
FREIGHT ELEVATOR
STORAGE
CROSS SECTION 01
1
PRIVATESPACE
OFFICE
SPORTS TESTING
CHILDRENS APPAREL
MENS APPAREL
OUTDOOR TERRACE
PUBLIC SPACE
RECYCLING PLANT
CROSS SECTION 01
WOMENS APPAREL
1
26,000 SQ FT
GROUND PLAN
BASEMENT PLAN
34
35
06
VARIANT Collaboration with: Dulce Cortes Multi-unit housing project in Downtown Lexington. The Master Site in the parking lot of Rupp Arena was evenly divided in our class forming six groups. Me and my partner's area of the site was next to the pre-existing neighborhood and alley along the boundary lines of the Master Site. Our project offered two unit types including townhomes and condominuims that lined the perimeter. These homes were placed parallel to one another and mirrored to provide variation with-in the space. My concentration in the project was on the townhomes and the property around our units, while my colleague focused on modeling affordable condominiums that followed a similar design concept as the townhouses.
36
37
VARIANT Preliminary Drawings 3D DESIGN RESEARCH STUDY PROJECT: Spring 2023, Mike Jacob's studio
Project Analysis
The dwellings are arranged on the edge of the site boundary while a pond runs in between the two unit types. The pond and its intermediate surrounding offers a natural setting where residents can interact. The curved path that links all units together, mimics the shape of the pond. It provides beautiful views of the site while also evoking movement on the lot. Residents are also more prone to take frequent walks and form social relations with their neighbors. Eventhough the pond seperates the two units, a central bridge links both ends of the site together. The pond functions as a heat sink while also being utilized for rainwater harvesting and irrigation. It extends past our site area an into the master site and serves as a collector for all the roof water drainage.
38
Townhomes
The townhomes sit on the edge of the alley. I had to extend the pre-existing alley into our site to form a road. This permits access into each townhouse from its private garage. These townhouses are an affordable and alternative comparision to the typical large suburban lots. They consist of less infrastructure cost and are a better option for land utilization. The form is directly influenced by sun’s rotation. The second floor is tilted from the corner to the midpoint of the floor underneath.
The cuts in the rectangle are also influenced by the rotation of the story below. The angles allow opportunites for balconies and rooftop gardens where residents can grow their native plants. The south facing facade admits in considerable amount of sunlight to enter the building. The townhouses are also mirrored to take advantage of the sun’s rotation. One side of the plot offers sunset views from the rooftop garden, while the other side is pleasent for early risers and will offer views of sunrise.
39
PLANS & STRUCTURAL MODEL PROJECT VARIANT
Preliminary Drawings Analysis
These luxury townhomes offer a living room, dining and a Garage space on the ground level. Second floor contains bedrooms and bathrooms along with a small balcony. The third floor consists of a master bedroom and a roof top garden.
LEVEL 01
LEVEL 02
LEVEL 03
40
41
THANK YOU