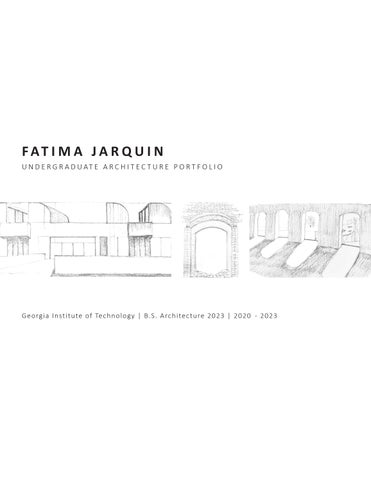
FAT I M A J A R Q U I N U N D E R G R A D U AT E A R C H I T E C T U R E P O R T F O L I O
G e org i a I nst i t ute of Te c hnol ogy | B .S. A rchitect ure 2023 | 2020 - 2023
CONTENTS 01
JAR D I N S DE MA RIA MATIL DE | INVESTIGATION OF THE EIXAMPLE BLOCK A n i nte r ve nti on to draw c hi l dren and parent s to a garden.
02
BR EAKI N G THE CYCL E | A S O CIAL J USTICE INITIATIVE A fa c i l i t y for re i ntegrati ng c i tizens into t he communit y.
03
ECO - I N DUSTRIA L PA RK | A N AGROSILVOPASTORAL SYSTEM A ma ste rpl a n for a c l ose d-l oo p food system.
04
L I GH T- S PACE-L IFE | DAYL IGHT PHENOMENA THROUGH F LOWS A f ra me d pathway system of l andscape-sit uated architect ure.
05
U R BAN IN TE RAC TIO N | DES IGNING MAKERSPACES Two ho mes for m a ke rs, ta i l ored to t heir creat ive needs.
06 P E RS O NA L WO RKS | WAYS O F SEEING
01 JARDIN S DE MARIA MAT IL DE INVE S T IGAT ION OF T HE EIX AMPL E BLOCK Barcelona, Spain | 2023 Summer Studio | Sekou Samuels | Collaborator: Connie Lee Named after actress and radio presenter Maria Matilde Almendros, our garden is a part of Barcelona’s network of 77 interior gardens in the Eixample district. Unique for its peaceful atmosphere and despite its 1.500 m2 size and proximity to Gran Via, it’s shielded from urban noise by the surrounding buildings. Upon conducting site visits and documentation, we observed a surprising lack of children in our garden, while
the adjacent garden attracted children and parents. Therefore, we propose an intervention that will invite parents to bring their children by adding a ramp element at the entrance to our site. Mirroring the arches underneath the ramp, we create a playful space for children to enjoy, ensuring our garden becomes a welcoming space for all.
Site Analysis: The collection of vignettes on the left, captures various social activities observed during our initial site visits as well as the brick arches on two of the walls - a feature we loved. However, despite the presence of a playground in our garden, we never saw any children - a key demographic we aim to attract, along with their parents which becomes our primary theme for this project.
2
1 2
kids play area
3
3
furniture
by the brick walls
1
4
4
pathway
The section oblique at the bottom reveals from left to right: Gran Via - Barcelona’s main street, the underground Rocafort metro line, our garden - Jardins de Maria Matilde, Sepulveda Street, and the neighboring garden - Jardins de Tete Monteliu. Through this section, we highlight the contrasting scales of streets, garden dimensions, and activity levels in our surroundings The map on the right showcases our block’s unique position within Barcelona’s urban fabric, calling out major roads, interior gardens, and various buildings. This strategic location ensures accessibility to the public and our target audience of children and their parents.
Existing Section Oblique : Connie Lee
Eixample Grid
Green Passages + Gran Via
Superillas + Interior Gardens
Block + Metro Stations
Schools
Public Amenities
Scheme 01: Mirroring tree canopy for play/rest
Scheme 02: Activating the walls by extruding brick arches
Scheme 03: Trees as anchor points for a canopy
Schematic Design In the end, we decided to move forward with the second scheme. In our initial sketches, we pictured a single ramp that would start at the entrance and gradually ascend along the northwest concrete wall until it aligned with the brick walls. Our final design, shown below, takes a different approach. Instead of extending the existing brick arches and covering them up, we decided to embrace their beauty by pulling the elevated pathway back. To highlight the charm of the brick arches, we borrowed the mirroring concept from the first scheme and replicated the brick arches from the southeastern wall onto the ramp along the northwestern wall.
Site
Play
Flow
Sea�ng
seating flow
play
glass block concrete site sand brick
Above Ground Level: Flow + Seating
Ground Level: Site + Play Area
0
2
4
10
20
SCALE IN METERS
0
2
4
10
20
SCALE IN METERS
0
Renders done by: Fatima + Connie
0
0
Section Obliques with Intervention: Connie Lee
02 BRE AKING T HE C YC L E A S O CIAL JUS T ICE INI T IAT IVE Atlanta, GA | 2023 Spring Studio | Vernelle A. A. Noel, Ph.D. | Collaborator: Nodoka Shimizu Located at the intersection of Moreland Ave SE and McDonough Blvd SE, Breaking the Cycle is a facility designed to help community members and re-entering citizens come together and break the harmful cycle of recidivism. The programmatic spaces are specifically designed for re-entering citizens, with housing for up to two years, as well as opportunities for employment on our farm, in shops, and at a marketplace where
they can acquire transferable skills and earn a source of income. In addition, our site offers spaces for community members to gather, learn about the challenges faced by those returning from incarceration in our museum, purchase fresh produce at affordable prices from our marketplace, or rent a lot on our farm to grow their own food.
THE CYCLE OF RECIDIVISM l ega l + fi n a n c i a l o bl i gati o n s hous i n g
m enta l hea l th + substa nc e a bu se
l ack of s uppor t + re s ource s
sti g m a + d i sc r i m i nati o n
released f rom p r i son
ba r r i e rs fac e d dur i ng re - i nte g rat i o n
em p l oy m ent ret ur n to prison
THE PURPOSE 279 15%
141
21
15 % of incarcerated people experience homelessness in the General year before admission to prison Public Rent
Buy
1. Income 2. Employment 3. Credit history 4. Criminal history
1. Income 2. Employment 3. Credit history 4. Occupancy
Incarcerated once
Incarcerated more than once
L e nd i ng Tre e , 2 0 1 9
Dominique Harris : credible messenger, inspiring journalist and community activist + “You’re telling people to go back into a world where people don’t want them”. + 80% of prisoners do get released. + “everyone in prison has a job... might be a counselor assistant, feeding inmates, doing laundry - they do a lot of skills but don’t get recognized for their skills when they are released from prison”. Julie Johnson, Ph.D : dance artist and educator + “People are human - they are broken down and then bleed to heal... have joy be part of it - the greatest revolution is joy”. + “It is impossible to not have a relationship with incarceration”.
SHELTERS + FOOD ACCESS IN ATLANTA THE SITE
Highway HOMELESS SHELTERS FRESH FOOD ACCESS
0
0.5
Median MEDIAN Household HOUSEHOLDIncome INCOME
<90,000
<70,000
<50,000
<30,000
1 MILE
Low-Income LOW INCOME-- Low LOWAccess ACCESSAreas AREAS
LI and LA at 1 mile
Blacks as ofOF the population BLACKS ASaApercentage PERCENTAGE THE POPULATION
47 - 79%
16 - 26%
26 - 47%
9 -16%
0 - 9%
THE CONCEPT
FORMER PRISONERS
Housing
Education
Food
COMMUNITY
BREAK
BASED ON FORM
BASED ON LINES
HOUSING
RECONFIGURE
F3 - HOUSING F2 - FOOD F1 - EDUCATION
EXTRUDE
SPLIT TO 3 FLOORS
SHOPS/MARKET
ADAPT TO PROGRAM
MUSEUM COMMUNITY RESIDENTS
EXTRUDE
CONNECT
Concept Diagrams: Nodoka Shimizu
THE PROPOSAL
6
6 12
4 5
11
5
3
7
10
2
8
1
9
1 Gathering Space 2 Museum Entrance 3 Public Restrooms 4 Janitor’s closet 5 Market Stair 6 Housing Stair
LEVEL 1
0
4
10
20
5 Market Stair 6 Housing Stair 7 Museum Exit 8 Marketplace 9 Salad Bar 10 Smoothie Bar 11 Plant + Seed Shop 12 Storage
LEVEL 2 0
4
10
20
Moreland Ave SE
Parking Lot
McD
Farm Field
ono u
gh B
lvd
SE
Henry Thomas Dr SE
Main Entrance
0
10
25
50
6
16
13 15
14
6 13 14 15 16
Housing Stair Unit A Unit B Unit C Unit D
ROOF
LEVEL 3 0
4
10
20
0
4
10
20
THE EXPERIENCE
Museum The museum, featuring charred wood finish, immerses visitors in the reentr y barriers and the strug gle of formerly incarcerated individuals.
Market At the market, visitors can buy handcrafted products and goods made by individuals reintegrating into society. The open layout encourages interactions.
Shops Reentering citizens operate these shops, selling farmproduced goods. Options include a smoothie bar, salad bar, and a plant + seed store.
Housing The private homes are designed to feature abundant natural lighting and a unif ying roof between the units that encourages interaction among residents.
Experience Video This audio and visual presentation provides a comprehensive walkthrough of the entire building , capturing its journey from concept to realization. Southeast Facade
Northwest Facade
Class Zine Our studio published a studentled zine containing our research, projects, and writings based on our work and what we learned this semester. + c l i c k t hum bnai l s to nav i gate to links
03 ECO - INDUS T RIAL PARK AN AGROSILVOPA S TOR AL S YS T EM Fata Burnu, Sudan | 2022 Fall Studio | Logman Arja Fata Burnu, a village home to both native residents and internally displaced persons (IDPs), grapples with the aftermath of violent conflicts, resulting in a lack of critical infrastructure and widespread poverty. To address these challenges, an agrosilvopastoral system is being proposed for the eco-industrial park. This system involves a synergy between animals, crops, and trees, delivering benefits like shade, increased
biodiversity, and a creative beehive fence system to control animal grazing. Fields are thoughtfully planted with native crops and trees, employing water-retention techniques for maximum efficiency. Furthermore, an eco-tourism program is introduced, offering communal spaces for both tourists and farmers, serving as hubs for learning diverse farming techniques and engaging in various activities.
Site Analysis Model This visual representation illustrates the Wadi Kutum, which serves as Fata Burnu’s primary water source, in its connection to various light industries within the village, including animal husbandry, pottery, carpentry, agrosilvopastoralism, and textile production.
VOPASTORA L SYSTEM + ECOLOGICAL FENCE: ANIMALS + CROPS + TREES + BEEHIVE FENCE
VOPASTORA L SYSTEM + ECOLOGICAL FENCE: ANIMALS + CROPS + TREES + BEEHIVE FENCE
+ +
OF AN AGROSILVOPASTORAL SYSTEM
An agrosilvopastoral system
O F A N AThe G R Odesign S I L V Odecision P A S T O RtoA introduce L S Y S T E Man agrosilvopastoral system to Fata Burnu stems from recognizing the positive impact this integrated
approach of animals, crops, and trees can have on the village’s overall well-being and economy.
SORGHUM
NATURAL FERTILIZATION
TOBACCO
SORGHUM
NATURAL FERTILIZATION
TOBACCO
3-D Clay Study Model I created a 3-D model of my designated node at Georgia Tech’s Fabrication Lab using a 3-D clay printer. To make the initial study model, I converted the entire node into a terraced system using materials like sand, flour, and wooden dowels.
ECO- INDUSTRIAL PARK MASTERPLAN 1
ANIMAL HUSBANDRY
2
TANNERY
3
B R I C K- M A K I N G
4
B I O- D I G E S T E R S
5
POTTERY
6
B I O- R E M E D I A T I O N
7
MULBERRY FARMS
8
CRAFTS
9
F O O D- P R O C E S S I N G
ANIMAL HUSBANDRY
1
PROVIDES ANIMALS RECEIVES ANIMAL FEED
10 A Q U A P O N I C S 11 E D I B L E O I L S
2
BIO- REMEDIATION
6
PROVIDES WATER FROM WADI
BIO- DIGESTERS
10
4
PROVIDES LIQUID FERTILIZER RECEIVES CROP WASTE
9 7
11
FOOD PROCESSING RECEIVES CROPS
8
5
3
The Masterplan The agrosilvopastoralism node is located by the village’s primary water source, the river, where the soil is fertile. Fields in this node are created by extending lines perpendicular to the river from all other industrial nodes.
AGROSILVOPASTORAL SYSTEM MICRO- SITE
1
2
3
JAN - JUN JUN - OCT JUL-NOV
3
4
5
JUL-NOV
JUL-DEC
1
TOBACCO
2
MILLET
3
GROUNDNUTS
4
SORGHUM
5
SESAME PALM TREES ACACIA + CITRUS TREES VILLAGE ACCESS ANIMAL ACCESS ECO-TOURISTS F A S T- A C C E S S V I S I T O R S
DRY
WET
The Micro-site In Fata Burnu, the main crops include tobacco, millet, groundnuts, sorghum, and sesame, strategically arranged according to their harvest times to aid cattle movement. The fields will also have native trees like acacia and citrus trees producing arabic gum and citrus, while native palm trees are to be placed in the green spaces.
1
1 D
2
A
C
B 2
4 2
3
3
4 B
3
1. 2. 3. 4. 5.
TOBACCO MILLET GROUNDNUTS SORGHUM SESAME
A. P A V I L L I O N B. R E S T C. S E E D S H O P + C A F E D. W O R K S H O P
The Site Plan The fields use three water-retention farming methods, including wind-breaking with citrus and acacia trees, alley-cropping with alternating rows of trees and crops, and terrace farming with five tiers. SHADE INCREASES ANIMAL WELLBEING COWS: - FROM ANIMAL HUSBANDRY - ONLY GRAZE AFTER A CROP‘S HARVEST SEASON - RECEIVE NUTRITIOUS FEED
ANIMAL HUSBANDRY: - PROVIDES ANIMAL S - RECEIVES ANIMAL FEED
TREES: - MITIGATE GREENHOUSE GASES - PROVIDES SHADE - WATER IS CONSERVED
FEED
F O O D- P R O C E S S I N G : - RECEIVE CROPS - RECEIVES HONEY
BEES: - POLLINATE CROPS - EFFICIENT BARRIER TO PROTECT CROPS - PRODUCES HONEY
POLLINATE
CROPS - STRENGTHEN SOIL - PROVIDES FEED - PROVIDES MATERIAL FOR CRAFTS
NATURALLY FERTILIZE MANURE ENRICHES SOIL
B I O- D I G E S T E R S : - RECEIVE CROP WASTE - -P R O V I D E F E R T I L I Z E R
B I O - R EM E D I A T I O N: - PROVIDES WATER
N 150’
300’
WIND-BREAKING
TERRACE FARMING
place of rest
GREEN SPACE REST
A L L E Y- C R O P P I N G
WIND -BREAKING
GREEN SPACE
TERRACE FARMING
seed shop + cafe workshop
GREEN SPACE
ALLEY-CROPPING
watchtower
GREEN SPACE
WIND-BREAKING
ALLEY -CROPPING
pavilion
WIND-BREAKING
04 L IGH T-SPAC E- L IFE DAYL IGH T PHENOMENA T HROUGH FLOWS SweetWater Creek State Park, GA | 2022 Spring Semester | Fred Pearsall This project involves two interconnected systems. The first is the physical nature of the site, such as its trails, surfaces, channels, gates, and valves. The second is the dynamic system influenced by daylight that flows through these elements and impacts people’s thoughts and senses. Visitors can experience the site through this structured pathway system, which allows them to see how daylight activates new and existing
flow patterns. As they move through the natural and cultural settings, they are guided by the microsite phenomena, revealing a range of flow forces. The goal is to immerse visitors in the landscape, enabling them to witness diverse flows, like the transition from laminar to turbulent water flow at the first shoal, which engages their senses.
Light-Space-Life The boardwalk plays a crucial role in guiding visitors through the various nature-culture situations. It emphasizes the concept of moving through different flows by aligning itself with the water, sunlight, and wind patterns. The design moves can be seen below. Frame the site as interdependent flow systems-new + existing, nature + culture
Situate CAUSAL east-west to optimize air flows through perforated screen + connecting red and white trails
Construct new path system for people to interact with these flows activated by light
Situate skyspaces + openings to align with first shoal, operating as water/wind valves
Situate nature-culture situations within the path system to reveal diverse flows
Situate the microsite phenomena at the spillway, where the millrace ends and the water’s force is at its strongest, causing turbulence.
first shoal
the millrace
white trail
red trail
spillway
Manchester Mill Ampitheatre
Program: The Center for Art Union Science Activated by Light (C.A.U.S.A.L) It’s oriented east-west to maximize direct and indirect daylight, featuring perforated steel sheets on the Northwest and East sides, where strong winds prevail in Atlanta. These sheets pivot with the wind, creating a dappled daylight effect inside, while the rest of the building is encased in glazed windows, and the interior uses reflective wood.
3rd F LOOR PLAN
S ECT I O N 01
S E CT I O N 03 2nd F LOOR PLAN
03
04
C.A.U.S.A.L. PE RF ORATE D SHE E TS
02
01
S ECT I O N 02
S E CT I O N 04 1s t F LOOR PLAN
C.A.U.S.A.L. PE RF ORATE D SHE E TS
0
16
32
64
The Skyscape: James Turrell Inspired by James Turrell, the skyspaces utilize beveled apertures to capture daylight, creating intriguing shadows within their reflective wood interiors. Positioned above the first shoal, they function as control points for wind, water, and light, facing east to harness Atlanta’s prevailing winds and regulating daylight and airflow.
02
01 P LA N V IE W
S E CTION 01
S E CTION 02
0
5
15
25
The Microsite: the Spillway The microsite situation takes the form of a pavilion made of reflective wood and glass materials, designed to capture and reflect light, marking the water flow transition from laminar to turbulent at the spillway. The pavilion, also functioning as a wind tunnel, has openings on both north and south sides to enhance the experience and amplify the sounds of water flow as you move through it.
02
P LA N V I E W
S E CTI ON 01
01
S E CTI ON 02
0
5
15
25
05 URBAN INFIL L DE SIGNING MAKER SPACE S Cabbagetown, GA | 2021 Spring Semester | Yousef Bushehri
Residen�al
edit images and emails from her office, sunroom, or kitchen table. Sam lives alone in the shotgun-style home to the east of Rachel’s cottage. She works from home and benefits from ample natural light in his second-floor loft makerspace, which has skylights. Both homes are designed to meet the unique lighting and spatial requirements of the occupants, enhancing their creativity.
10 min. walk
This project proposes two homes on an empty corner lot in Cabbagetown, GA, tailored to the needs of two creative individuals. The chosen styles, the cottage and shotgun style home reflect the architectural typology of houses found in the district. Rachel’s cottage is on the west side of the lot, optimized for evening sunlight. She’s a photographer who spends her mornings and afternoons working with clients, returning home to
Single-family Mul�-family
Commercial Grocery/Restuarants Retail
In�tu�onal Church Medical Schools
Circula�on
N
One-way Streets Fast traffic (Sun. 4 PM) Slow traffic (Sun. 4 PM)
Summer Sun Nodes
Winter Sun
N
Rachel client seating desk space couch natural lighting
Sam desk space large cutting mat alterations stool mannequins fabric racks sewing machines natural lighting
Powell St SE
E
Second Floor Plan
Gaskill St SE
First Floor Plan
W S 0
4
10
20
06 PER S ONAL WORK S WAYS OF SEEING CHARCOAL DRAWINGS ON GEORGIA TECH’S CAMPUS
DIGITAL ILLUSTRATIONS EXPLORING COLOR THEORY
GRAPHITE SKETCHES FROM BARCELONA
PHOTOGRAPHS TAKEN DURING MY TRAVELS