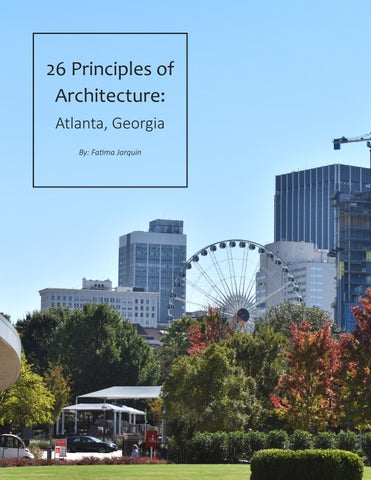
26 Principles of Architecture: Atlanta, Georgia By: Fatima Jarquin
Table of Contents Analysis
01
Structure
07
Concept
02
Surface
08
Diagrams
03
Material
09
Representation
04
Solid and Void
10
Abstraction
05
Light and Shadow
11
Mass
06
Environment
12
Movement
13
Dialogue
20
Scale
14
Transformation
21
Fabrication
15
Contrast
22
Datum
16
Tropes
23
Order
17
Hierarchy
24
Grid
18
Geometry
19
25
Part - to - Whole
Color
26
About the Book This book is not meant to be extensive to say the least. It is meant to inform and educate first-year design students in what I believe to be twenty-six principles that are fundamental to the design process. Each chapter will be supplemented with a quote from Andrea Simitch and Val Warke’s “The Language of Architecture: 26 Principles every Architect Should Know”. The theme present in the book features some of Atlanta’s most notable works and in hopes that my peers go out and spot these twenty-six principles in their city too!
01
Analysis
“An analysis is an investigation organized to uncover what may have been the strategies for a projects design.�
Analysis is not meant to reflect the truth, only the interpretation of the audience. It can be considered an abstraction of the truth, pulling significant elements from drawings.
Unite d’Habitation
This analysis shows the significance of the overlaid grid pulled from a section drawing by architect Le Corbusier.
Clough Commons, Bohlin Jackson
This analysis is meant to show the proportional distance between each shutter and reveal the design intention to provide shade because of the close proximity of the shuttters.
Villa Cornaro, Andrea Palladio
In this analysis, we see one main square with a rectangle traversing through it, and a bay protruding from the main square. This analysis is done by breaking down the project by its major geometries.
02
Concept
“A concept is often at the nucleus of a design, to be gradually refined and subtly reconsidered as a process proceeds.”
A concept is where the design process initiates. It is oftentimes changed in the process, and must be flexible. It is the exploration of the an idea that can begin with a simple, abstract thumbnail sketch but result in a complex, rich solution.
Simmons Hall, Steven Holl
The concept of Simmons Hall appears to derive from a sponge which has a porous nature similar to that found on the exterior surface of this dormitory. It too has small apertures that feeds into this concept of a “sponge”.
Caddell Building, BLDGS
The concept that follows this building is one that can create an environment suitable for students to study and learn. Its glass facade allows plenty of light to filter in, and creates an almost transparent effect between indoor and outdoor space.
Ha Long Villa, VTN Architects
This sun diagram not only indicates the importance of natural light, but the concept that this home is meant to embrace nature.
03
Diagrams
“Diagramming is the process of abstracting and simplifying an idea so that it can be easily understood.
Diagrams are a method of analyzing drawings to create a simple understanding of an idea, concept, geometry, pattern, movement, etc. It is a method of representation.
Ha Long Villa, VTN Architects:
This diagram of Ha Long Villa’s first floor plan illustrates the more significant geometries in red, less significant features in black, and the lines of symmetry in dashed, black lines.
High Museum of Art, Richard Meier
I have overlaid a grid on top of an elevation image to call out the pattern I noticed on the surface. With this digram, I could communicate the proportions between the windows and the exterior surface.
Mariposa 1038, Lorcan O’Herlihy
The project was initially just a rectangular prism with an aperture in the center. The diagram shows how the compressed nature is achieved by using arrows to indicate the process.
04
Representation
“Architects do not build buildings, they make drawings and models from which buildings are made.”
Representation includes plans, sections, elevations, axonometrics, perspectives, animations and hybrids, Within any of these, there is a certain hierarchy present that delineates the importance of the elements represented.
Villa La Rotunda, Andrea Palladio
The representation made here is by sketching a plan view of the site. By observing it, we can see that every “wing” is the same and although it has reflexive symmetry, it does not have rotational symmetry.
Margaret Mitchell House, Denning, Mr.
A representation can be in form of an elevation like we see in this image of the Margaret Mitchell House in Atlanta.
Unite d’Habitation, Le Corbusier: The following diagram is drawn from a section drawing. The darker lines show what is being sliced, and the lighter lines are further away in the section cut.
05
Abstraction
“An architect sees a building - ultimately, analyzes it - with the goal of designing another work of architecture.”
An abstraction is when the architect breaks down a precedent, and of its most notable, and flexible elements, they create a different project. It is pulling fragments and giving them a different purpose.
Cube
This final product is the result of an abstraction of the Rietveld Schröder House (Gerrit Rietveld). Its most prominent features such as surfaces, slabs, edges, and doors were abstracted to create the main facade, then I created a three-dimensional composition deriving from the grid.
Telstar
The sculpture above is meant to resemble a soccer ball, however as you might tell, it does not quite look like it. It is perhaps the result of an abstraction done to give the soccer ball more texture. This project is similar to Jennifer Bonners’s Domestic Hats.
Domestic Hats, Jennifer Bonner
This is only one domestic hat in Bonner’s collection that is an abstract interpretation of a compilation of roofs. This is clearly not just one roof, but compilation of roofs.
06
Mass
“In architecture, a sense of mass is derived from the noticeable presence of volumetric density.”
Mass is oftentimes an additive process, where layers of materials are added to create a heavy object in nature. However mass can also feature a subtractive process which allows the viewer to identify the dimensions and the scale.
Church of Saint Georgey
This ceremonial site demonstrates its mass with the aid of the subtractive process utilized when it was constructed. The void that surrounds the temple helps us define its actual mass and scale.
BAPS Shri Swaminarayan Mandir
The BAPS is quite massive and reflects an additive process. There appears to first be a layer of rectilinear masses with “stupas” placed on top.
Lift
The picture on the opposite page demonstrates the starting point for the action “lift”. The massing process utilized allowed me to create the action by adding pebbles and rocks and creating mass using the action lift.
07
Structure
“Structure can be understood to be that aspect of every construction that assists in countering gravity and transferring loads into the ground.” Structure can be both the bearing down of a project by brick or concrete or the tensioning of a project by using cables, steel, or wood. Some structural elements include but are not limited to: walls, columns, beams, slabs and hybrids.
Cube
The cube (top view) was constructed using basswood dowels. It began with just one facade and to become threedimensional, dowels were placed in the interior connecting the four “faces.” For extra reinforcement and emphasis, two dowels were glued.
Coda, Portman Architects
The Coda building in Atlanta is representative of an important structural element: the column. The column seen here transfers the load of the floors above it to the ground, and provides support.
Makoko Floating School, Kunle Adeyami
The floating school features trusses that form the triangular, bamboo screens seen on the exterior. At any point, the load travels faster to the ground.
08
Surface
“A building’s surface is quite literally its face to the public, its civic mask.”
The exterior surface of a building communicates many things to the viewer such as materiality, texture, program, environment, and aesthetics. There are some surfaces that are produced by joining planes that create continuous surfaces.
Disney Concert Hall, Frank Gehry This concert hall presents a lot of planes colliding at various angles. The surfaces appear to be just curved “sheets”.
National Center for Civil and Human Rights, Phil Freelon
The two main surfaces seen here are the slabs at either side that reach towards the sky and wrap around the central form of the museum to create a sort of “envelope”.
Planes
This composition was created using one sheet of 14” x 17” bristol paper and limited to no more than 10 cuts. I wanted to create both curved and rectilinear surfaces to sculpt spaces and voids.
09
Material
“...an architect’s choice of materials has a profound effect on both the form of the work and its reception by an audience.”
The materials of a project can demonstrate the durability of a project, for instance, brick is a vernacular material that is durable and meant to last. A material like glass is very transparent and creates a low contrast between indoor and outdoor space. Materials also play a big role in sustainability projects.
Molding Clay
This massing assignment features molding clay, The benefit of using modeling clay to illustrate six different actions was its malleable properties and smooth texture giving the compositions a clean and legible result.
King and Queen Bldgs., Thompson, Ventulett, Stainback & Associates
The King and Queen towers are made of glass and the material chosen reflects the sky as seen in this image. Glass is often used to blur boundaries between interior and exterior and to allow light in.
Kantana Film Institution, Bangkok Project Studio
This project makes use of the vernacular brick which already has a texture, and attempts to create a texture with its curvilinear “towers”. It is given a dynamic form using rectilinear bricks.
10
Solid and Void
“... the heaviness of the material and the relationship of solid to void contribute to the perception of density.”
Solids and voids are reciprocals, and often times they work synchronously to create a space that is rich in complexity. A solid can be defined as a volumetric, physical and tangible element, while a void can be defined as ephemeral, intangible and just “space”.
Castelgrande Museum, Aurelio Galfetti
There is evidence of a space/ void relationship in the keyhole entrance. From the inside, the void keyhole looks illuminated, and from the exterior, the void keyhole looks like a shadow. The solid is the mountainside.
High Museum of Art, Richard Meier
Above is an image of the museum’s atrium which appears as a void in the center. The rectangular windows are also seen as voids, thus creating a rich complexion of solid walls, and void windows.
Surfaces
Prior to the insertion of the paper surfaces inside the cube, the space was void, but with the introduction of the paper planes, space was sculpted and the cube appears to be more solid rather than void.
11
Light and Shadow
“It is the manipulation of form through and understanding of the shadows that are cast that registers the generative presence of light.”
Light and shadow are two ephemeral elements that like, light and shadow, work together to help create a mood. Under a diffused light setting, there is a low contrast, and the shadows cast are very soft and hazy. Under direct light, there is a high contrast, and very dark, sharp shadows are cast.
Charcoal Drawings
The drawing reflects a model with various planes under direct light. It is important to use a full range of values in the drawing so as to show the way light plays a role in creating the prominent shadows.
One Peachtree Plaza, Johnson/Burgee Architects Kendall/Heaton Associates
The ceiling of this building is made entirely of glass which is why in the daytime it is illuminated by the direct sunlight, and with the aid of artificial lighting from the chandeliers.
Pantheon, Damascus
The pantheon’s oculus is what floods the dome with plenty of natural light, and as the day progresses, there are different portions of the interior that are illuminated and shadowed.
12
Environment
“Every design should anticipate not only its impact on the environment but also the changes in the environment that will subsequently impact it.” The environment could be defined as everything that a design project interacts with from beginning to end. An architect should keep in mind the how the following could affect the built environment: materials, energy consumption, waste, removal of vegetation, and non-renewable resources.
12/8/2020
Party Wall, Caroline O’Donnell Architecture
This pavilion is built using only the wood left over from the fabrication of a skateboard. The architect gives what would be waste, a new purpose and that indicates the importance of taking care of the environment.
IMG_3536.HEIC
Clough Commons, Bohlin Jackson
The fifth floor of Clough Commons features a green garden and captures and filters rainwater. In addition, CULC uses solar panels to provide on site renewable energy.
https://drive.google.com/drive/u/0/recent
Diffused Light
Under diffused light, this charcoal drawing sets a certain mood that communicates a very light environment. Under direct light, the environment, or surroundings could be the opposite, quite harsh and bold.
1/1
13
Movement
“Movement through a building or a city is a way of organizing one’s experience of it, of orienting the body in relationship to something outside of itself.� Movement is what changes a static environment to one that is more dynamic. Truly, it is the movement through a space that allows us to interact, and create experiences within that space.
Rotate
The action rotate implies some movement, thus the molding clay was first stretched, then physically rotated on either end to make a spiral shape. Not only does it imply a rotation, but it urges the viewer to want to see the composition from all angles.
Peachtree MARTA Station
Peachtree MARTA station is in the heart of downtown and it features one of the longest escalator rides of approximately 2.5 minutes. In the middle there is a set of stairs, and it is important to note that the designers needed to facilitate movement for everyone.
Guggenheim Museum Frank Lloyd Wright
There is a unique circulation pattern of an enormous ramp that wraps around the atrium in the center. The ramp emerges the visitor into the artwork and defines the interior space by the movements of the visitors.
14
Scale
“...scale is relative, it can be defined only in relation to something.�
Scale does not only indicate size, but also proportion. There is a benefit to comparing the scale of two object, because it is what allows us to create proportional drawings without the need of a straight-edge. The human body is perhaps the most common seen scale in architectural drawings, renderings and models.
The Gateway Arch, Eero Saarinen
The placement of the gateway arch showcases St. Louis in the background. The arch is seen as a gateway to the cityscape but also helps place the city on a scale compared to the project or vice versa.
One Peachtree Plaza, Johnson/Burgee Architects Kendall/Heaton Associates The arched doorways found in the interior are exploded to the size of perhaps four persons height. The scale figures in the image help visitors understand the scale of the arches.
Scale
Shown above are five rocks (left) and three (pebbles) that equate to about the same size. Although scale does not necessarily imply size, the comparison of the two items helps illustrate the scale of each.
15
Fabrication
“Aspects of fabrication the equipment tools, and methods that form and assemble a structure’s materials - are essential in defining the character...� Fabrication is important because it speaks about the construction methodologies, or how a building was made. Fabrication is truly a process and it can be seen from the materials utilized, the textures or a certain detail.
Process Images
Above is a fabrication image for the construction of a model emphasizing planes and surfaces. It shows how the pieces come together and form the close-up image on the opposing page.
Ongoing construction in Midtown, Atlanta
The process of constructing a building is seen here. Some wooden form work is seen (braces) as well as what appears to be concrete tiers.
Bruder Klaus Field Chapel, Peter Zumthor
The interior of this modest chapel was made using vernacular materials found locally. Trees were formed in a tee-pee and concrete was then poured over it and burned, leaving the wooden texture behind.
16
Datum
“A datum is the point of reference that collects dissimilar or random elements into a unified whole.�
Datum can be any of the following: surfaces, spaces, geometries, visual phenomenas, or masses. It is the point of reference or what can join multiple elements to make one cohesive design.
Wall House, John Hejduk The datum in this project can evidently be seen as the wall that divides, yet joins the two separate portions.
Bank of America Plaza, Kevin Roche
Datum can also be lines, as seen here; there is a small gutter of material between the vertical strips of windows that repeats itself on every facade making a unique repetitive pattern, almost like a grid.
Cube
Datums can also be lines, and in this composition, the lines are created by the basswood dowels. The dowels in the interior serve as datum because they join the facades, creating the whole cube.
17
Order
“We look for order in nature and, if we suspect that it is not there, we find ways to formulate the disorder, to program randomness...”
Designing order is like finding a medium where everything is in synchronization, nothing is out of the ordinary, and everything feeds into the idea or the concept of the project. This can be a repeating pattern, or aggregation.
Analysis
Hierarchy is something that is included in order. The thicker lines represent more significant features while the lighter lines are less significant elements of the analysis.
Carnegie Education Pavilion
The columns on this site feature the ionic order. Compared to doric and Corinthian, the ionic order is said to be more feminine.
Habitat ‘67, Moshe Safdie’s This project consists of 354 similar housing units all stacked to produce a dense mass. The order is seen in the manner that the units are placed in juxtaposition of each other also creating a repeating pattern.
18
Grid
“...the grid has represented humankind’s attempt to organize nature, to propose an order, even where a sense of order seems ungraspable.”
A grid can be seen in plan, on a surface, or in three dimensions (structurally). The first step of an analysis can oftentimes be overlaying a grid on top of a representation whether it be a section, elevation or plan drawing. A grid can also help break down a design by its modules.
Diamond House, John Hejduk
The following analysis is made using a plan drawing where the singular squares intersect at the columns that structurally provide support.
Suntrust Plaza, John C. Portman Jr.
There is a faint grid overlaid on the exterior surface of this building, It is made up from the divisions of glass panels, thus creating a gridded pattern.
Cube
This assignment began by overlaying a grid on the Schröder House. The remaining facades and interior structures were formulated by connecting the other gridded patterns deriving from the first one made above.
19
Geometry
“For thousands of years, most architecture has been composed of cubes, cylinders, cones and pyramids.�
Finding the most basic geometries in a site is what can lead to the discovery of perhaps the most earliest ideas or concepts. The geometries can help define a part-to-whole relationship or illustrate a whole unit.
Geometry diagram
Above is a diagram of the Ha Long Villa by VTN Architects. The diagram is done using the fifthfloor plan and the pentagonal shapes is what really stands out from the plan view. The house is primarily a pentagon inscribed into a larger pentagon with a buffer zone in between for trees.
Mercedes-Benz Stadium, HOK Architects
The surfaces on the exterior of the stadium present a series of triangular surfaces that are made of either a screen material or concrete material. These simple geometries create a very rectilinear but rich composition.
Sydney Opera House, Jorn Utzon The opera house showcases sections cut from a sphere, something that was not in the original concept for this project.
20
Dialogue
“It is through dialogue that everyone becomes an architect.”
Forms of dialogue include: contrast, enrichment/reiteration, redirecting addition and indexing. Dialogue is what a work communicates to its audience based on the audience’s past experiences. They develop a new perception for the project.
No. 1 Poultry, James Stirling The image above is an example of dialogue because it showcases enrichment and reiteration through the vastly different materials utilized that come together, or don’t...
Bank of America Plaza, Kevin Roche
There is dialogue evident in this building by the exaggerated entry way that is located on all four facades of the building, The arches are repeated and change in size to imply a greater depth.
Re-composition
The composition above was made merging the structural forms of the SIS building and the Temple of Kukulcán to create a collage that obeys the heavy, linear and step-like structure of both precedents as well as their additive processes.
21
Transformations
“Architecture’s capacity for transformation can sponsor alternative programs, inhabitations, appearances and performances.”
A transformation can be something literal such as the rusting of a site due to the chosen materials, or the opening of apertures to allow light into a building. Or it can also be implied by changing the program of a site, such as utilizing the stain glassed windows in a church as disco ball for a club.
Transformation
The image above is the result of having first begun with a cube and then having carved the cube into a cross shape, and finally having split the cross. The transformations that occurred and the process are still evident in the final model above.
Mercedes-Benz Stadium, HOK Architects
The roof of the Mercedes-Benz stadium features an aperture similar to the shutter lens of a camera. The aperture can transform the stadium inside by revealing the sky, however this image is taken with the aperture closed.
Kiefer Technic Showroom, Ernst Giselbrecht
The “dynamic facade” is perforated with windows that can be transformed in many ways to change the experience within and change the amount of light entering the space.
22
Contrast
“... contrast provides a relational means of defining a form.�
Contrast is the definition of one form in relation to its opposite. For instance, heaviness is in contrast to lightness, and small elements contrasts bigger elements. The presence of two contrasting elements can help communicate the significance each element carries individually.
The Broad Museum, Diller +Renfro
The image above is the basic concept behind the museum. What it intends to communicate is its two primary figures, the veil and the vault. The veil is meant to be porous and the vault is meant to hold something.
Lenox Square
Lenox square features a contrast in materials. Brick is a vernacular, inexpensive, but solid material when it comes to creating boundaries. Glass is a reflexive, illuminative and light material that creates a transparency effect.
Triadic Color Palette
A triadic palette was used to create the composition above. In doing so, I was highlighting more of the shadows and defining the boundaries of where light hit and shadows were cast. The various values of pink used help create a greater contrast in my composition.
23
Tropes
“A trope may be employed in order to instigate fresh understandings of something that has become conventional.�
A trope can be a metaphor, metonymy, irony or a hyperbole. A project can look like, or represent its function or its form.
Castle
The SIS Building in London is the headquarters for the British Secret Services. It is a fortification of sorts which is why I chose to de-compose the building into parts, and re-compose it as a castle to communicate its resemblance to a castle.
Flatiron Building, Bradford Gilbert
The flatiron building is meant to resemble its name: a flatiron. However, its form is due to the wedge shaped block it sits on, therefore, the trope is due to shape of the block its on.
Terminal at JFK Airport, Edo Saarian
This is an example of a metaphor because the airport resembles a bird. Its roof is light and the airport almost disappears at night.
24
Hierarchy
“Hierarchy can provide an ordering system in which elements or groups of elements, while recognized as being related to an overall whole, are not of equal significance.� Hierarchy is a form of order that can communicate most effectively the significance of one element in relation to other elements in a project. For example, an architect may chose to make one element in a thicker line weight in a drawing so as to draw attention to that particular element first.
Notre Dame du Haut section
A simple sketch of the site applied with the correct line weights can help a reader comprehend where exactly the cut section is and how the importance, and depth of the elements in the background.
Bank of America Plaza, Kevin Roche
There is an evident repeating pattern in the top portion of this building, There is an even space between the steel beams and that feeds to the idea of hierarchy, especially with the different colored beams.
Plan Diagram
The diagram is made digitally using line weights ranging from heavy to light to show the hierarchy amongst the elements.
25
Part - to - Whole
“It is the recording of the physical and spatial characteristics of a building, site or program.�
A part - to - whole relationship can begin with diagram of a building as a whole unit, and then slicing the whole unit into singular parts along the seams of the building, image or drawing. The parts are merely characteristics that when put together, composes the complete whole.
Part - to - Whole Relationship of SIS Building
The cuts I made outline the biggest components, such as the half-cylinders, the rows of windows, and other larger geometrical shapes made from small singular blocks. Another visible seam were the colors.
Federal Reserve Bank
On the facade shown, I see a part to whole relationship present with the whole masonry block being the unit, and the dark windows being the individual parts.
House and Garden, Ryne Nishizawa
This home can be broken down into parts and homes because the entire home is as if it was one whole bookshelf, and each floor (part), acts as if it were an individual shelf.
26
Color
“... color in architecture introduces a potent symbolic and dynamic dimension to architectural form and space.�
Color can be indicated by the saturation, or lack of saturation that a photograph or drawing can have. Color can be symbolic and have associated meanings, or they can be perceptual which means it is affected by light or the reflection of light.
Casa Gilardi, Luis Barragan The light in the dining-pool room has light filtering in from an opening above which reflects the vibrant colors of the water and the surfaces, onto the pool itself.
King and Queen Bldgs, Thompson, Ventulett, Stainback & Associates
These two towers use color to show significant dates, for instance, they are pink for Breast Cancer Month, and I assume they are blue because Georgia turned blue in the 2o2o election.
Analogous Colors
This composition was created by using an analogous color palette. Because the objects in the image are rocks and pebbles, both rocks, I chose to add colors that were close to the color wheel so as to not create too much contrast.