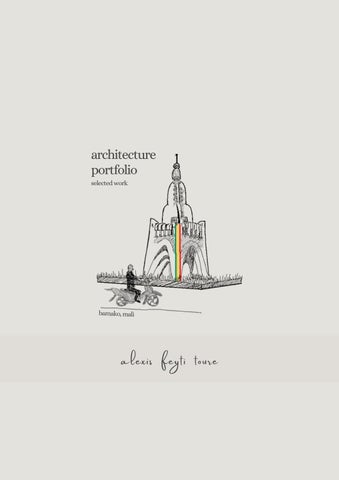
architecture portfolio selected work
bamako, mali
alexis feyti toure
I am an architecture graduate from Prairie View A&M University, fluent in English and French, with international design and research experience. Seeking an internship or full-time role in architecture or urban planning where I can contribute to thoughtful, sustainable, and community-focused design.
Alexis Touré
Prairie View A & M University 2026
Pg. 2
BS. Architecture
703-835-5553
alexis feyti toure
School: atoure1@pvamu.edu
PROFILE
Personal: cva.alexisfeyti@gmail.com
EDUCATION
Architecture graduate with international and bilingual (English/French) experience, seeking an opportunity in architecture or urban planning to contribute to thoughtful, sustainable design.
PRAIRIE VIEW A&M UNIVERSITY Graduated May 2026
EXPERIENCE
BACHELORS OF SCIENCE IN ARCHITECTURE
ARCHITECTURE & DEVELOPMENT INTERN, ABIDJAN, CÔTE D'IVOIRE
HONORS
Key Architects
September 2026- Present
Support design development on an office renovation project Attend design and client meetings with developers and international architecture teams, including a proposal for a major bank client Work in a bilingual (French/English) professional environment RESEARCH ASSISTANT RISE at Prairie View A &M University
SERVICE August 2023 - May 2026
Researched the history of the Alta Vista Plantation and Slave Plantations in Texas. Researched the Architecture of Texas Plantations. Made a 3D model and rendering of the Alta Vista Plantation. ARCHITECTURE INTERN Gensler
May 2025 - August 2025
Collaborated on a pro bono town center project with architecture and interior design, engineering, landscaping, and MEP interns. Gained hands-on experience in the Cities 2 design studio at Gensler, contributing to data center projects by refining technical details, adjusting floorplans, and assembling drawing sheets. Strengthened technical knowledge through reviewing specifications and applying design standards to support project development. TEX-E FELLOW TEX- E Fellowship 2024-2025
March 2024 - March 2025
Learned about energy and climate entrepreneurship, and sustainability in architecture. Participated in entrepreneurship bootcamps, pitch competitions, courses, field trips and conferences surrounding energy conservation. Responsible for coordinating field trips to alternative energy companies CONSTRUCTION SCIENCE INTERN Layton Construction May 2023 - August 2023 Learned the detailed process of Preconstruction. Used Takeoff to estimate the cost of materials in floorplans. Called and received bids from subcontractors. Reviewed CDs, DDs, SDs
Pg. 3
Regents Merit Scholar Summer Bridge Scholar Global Leadership & Awareness Certificate University Honors Pauline & Harold Bonner Scholarship Peace Corps Prep Scholar
FISTULA CENTER, VOLUNTEER, BAMAKO, MALI Mass Health Solutions NGO
December 2023- Present
Volunteered with the NGO Mass Health Solutions at a women’s center in Bamako, Mali. Assisted with grant writing and providing funding to the center. Working on a donation link and bridging service groups in the United States to the NGO. HABITAT FOR HUMANITY, VOLUNTEER June 2024- 2025
Habitat for Humanity
Volunteered as a social media coordinator and on the tabling committee for the NW Metro Atlanta chapter. Serve as social media chair in the fall of 2024 for the university chapter at Prairie View A & M University. ROOTED AND ROAMING PANELIST PVAMU KPVU-TV Study Abroad Podcast December 2025 Served as inaugural panelist challenging myths about black global mobility and representation Shared lived experience on diaspora unity, cultural identity, and global engagement at HBCUs Empowered HBCU students to embrace global citizenship
PROGRAM SKILLS Sketchup AutoCAD Microsoft Office
Rhino Enscape Revit
Adobe Photoshop Adobe Illustrator InDesign
table of contents
1
2
3
SCHOOL OF PUBLIC AND ALLIED HEALTH -PVAMU University Building -pgs. 6-19
SONGBIRD OF RAIN -Multi-use High Rise -pgs. 20-29
THE HOMESTEAD-CIRCLE OAK -Barn-Non-Profit Project -pgs. 30-37
where circulation, flexibility, and flow e built form
embody the principles of kinesiology in
GROUP PROJECT
Community Transformed Holistically
JUNIOR YEAR, 2024
school of public and allied health
GROUP PARTNERS : Armaan Dixit, Benjamin Thompson building site
1
secondary campus courtyard
2
water fountain
3
primary campus courtyard
4
5 other campus circulation
N
6 primary campus circulation ( university drive )
Prairie View, Texas Concept: Biomimicry: We aim to embody growth and adaptability, aligning its design with the institution's tradition of reflecting departmental functions. Inspired by natural systems. 1. Movement: Flexible shading systems & adaptable circulation routes 2. Sustainability: Use of renewable energy & sustainable materials 3. Form: An innovative exoskeleton structure offering both aesthetic appeal and functional benefits like shading and optimized lighting.
Pg. 9
FORM DEVELOPMENT & SITE PLANNING
THE SCHOOL OF PUBLIC AND ALLIED HEALTH
Site Plan DISPLAYING KINESIOLOGY THROUGH FORM AND CIRCULATION
Building Movement: In the planning stages, movement and circulation were important to sketch out.
Building Facade:
LEGEND:
-EGRESS
SECTI
ON A
In the building facade sketch, we played with the idea of bringing the green roof down to meet the earth, to make the access to nature more accessible.
BARREN SITE + NO SHADE
PUSH/PULL EGRESS + HINGE
KINESIOLOGY +
THE SCHOOL OF PUBLIC AND ALLIED HEALTH
SITE PLANNING
+ ACAD WINGS
Movement Parti: Exploring movement throughout the landscape of the building.
Building Circulation: N
CIRCULATION + MOVEMENT
In the building circulation sketch, we took inspiration from Rice University’s campus layout to emphasize movement .
STACK + MOVEMENT + SITE ENGAGEMENT
FLOORPLANS AND COLUMN LAYOUT
THE SCHOOL OF PUBLIC AND ALLIED HEALTH
Ground Floor Plan
2nd Level Floor Plan The floorplans were a collaborative effort with Armaan Dixit and Benjamin Thompson, with my contributions focused on circulation design and the office layout. As a mass timber project, the restrictive column grid significantly influenced the floorplan organization. Our main challenge was positioning the auditorium—a large, windowless space—so we prioritized its placement and designed the surrounding layout accordingly.
Pg. 12
FLOORPLANS AND COLUMN LAYOUT
THE SCHOOL OF PUBLIC AND ALLIED HEALTH
3rd Level Floor Plan
4th Level Floor Plan
Section A
Pg. 13
STRUCTURAL SYSTEMS SKETCHING
THE SCHOOL OF PUBLIC AND ALLIED HEALTH
The group decided on a mass timber structure. One of my contributions to the project was making this possible. To support large-span areas like the natatorium, auditorium, and basketball court, most of the research was conducted on long-span beams. One of the challenges was learning the differences in structural requirements between residential and commercial projects.
Pg. 14
WALL SECTION TECHNICAL DRAWING
THE SCHOOL OF PUBLIC AND ALLIED HEALTH
CAD MODEL
PHYSICAL MODEL
Pg. 15
STRUCTURAL SYSTEMS TECHNICAL DRAWINGS
THE SCHOOL OF PUBLIC AND ALLIED HEALTH
The roof detail shows how the longspan CLT beams were supported and how the two roof materials, seam metal roof and PVT smart glass, were connected.
The truss system detail shows how the trusses located on the exterior of the basketball court are supported in the foundation.
Pg. 16
RENDERS
THE SCHOOL OF PUBLIC AND ALLIED HEALTH
BRIDGE PERSPECTIVE
BASKETBALL COURT STRUCTURAL MODEL
BASKETBALL COURT RENDER
BUILDING STRUCTURAL MODEL
Pg. 17
NATATORIUM RENDER
(RENDERINGS AND MODELS DESIGNED BY ARMAAN DIXIT AND BENJAMIN THOMPSON)
RENDER
a cascading tower echoing the ch renewal
hataka bird’s call for rain and
SOPHOMORE YEAR, 2023
songbird of rain
Affordable housing that promotes health, accessibility, and sustainability.
N
Pheonix, Arizona
The goal of this multi-use tower was to combine a high rise urban center with sustainable design. My personal goal in this project was to combat the urban heat island issue and the affordable housing issue caused by redlining in Phoenix.
My building represents the seasons of Phoenix, Arizona and the beauty, celebration, and mythology of rain. The Songbird of Rain (aka Pied Crested Cuckoo or Chataka) is known for chirping at the start of the monsoon season. In the folklore, it drinks from the sky and returns the water to the earth.
Pg. 23
PRECEDENT RESEARCH: REDLINING MAP
THE SONGBIRD OF RAIN
LEGEND
A-BEST
B-STILL DESIRABLE
C-DEFINETLY DECLINING
D-HAZARDOUS
BUSINESS & INDUSTRIAL
Phoenix has a long history of redlining that reflects patterns of racial and economic discrimination still evident in Arizona’s urban development. In the 1930s and 1940s, federal agencies like the Home Owners’ Loan Corporation evaluated neighborhoods based on race and socioeconomic status, avoiding investments in predominantly Black, Latino, and Indigenous communities. This denied these groups access to affordable mortgages and stunted economic growth, with many minority communities concentrated in South Phoenix. This map highlights the divisions among communities in the Central Phoenix area.
Pg. 24
PRECEDENT RESEARCH: HEAT ISLAND MAP
THE SONGBIRD OF RAIN
Redlining in Phoenix also contributed to the urban heat island effect. Many redlined neighborhoods were historically neglected when it came to infrastructure and green space. While wealthier, predominantly white neighborhoods benefited from treelined streets, parks, and investment in cooling measures, redlined areas were left with more asphalt, concrete, and industrial zoning, which absorb and retain heat. This lack of vegetation and greenery, combined with higher-density housing, has made these neighborhoods much hotter, affecting residents’ health and well-being.
Pg. 25
FORM DESIGN PROCESS
THE SONGBIRD OF RAIN
USING THE MOVEMENT OF BIRD WINGS TO DEVELOP FORM:
DEVELOPING HEIGHT PROGRESSION ALONG CANAL:
SKETCH OF SITE:
Pg. 26
DEVELOPING HEIGHT PROGRESSION CONSIDERING LIGHTING:
THE SONGBIRD OF RAIN
PRELIMINARY HAND DRAWN RENDERINGS
3 Birds sitting on a branch
Clay Bricks
1
Conservatory and Workspace
2
Patio access to all residents
2
Canal / Bioswale
2 To combat the residual effects of Phoenix’s redlining and urban heat island issues, my multiuse tower will have goals of: Providing affordable housing Be Net-Zero through material use and natural cooling systems Incorporate site planning that includes water retention and provides access to nature to all residents
Pg. 27
THE SONGBIRD OF RAIN
FLOOR PLANS AND ELEVATIONS
4.
6.
1.
4.
4.
2.
8. 5.
1.
3. 6.
4. 7.
7.
6.
4. 7.
12.
7.
7.
6. 11.
7.
10.
5.
3.
7.
14.
12.
14.
15.
10. 8.
7.
14.
13.
9.
12.
15.
7.
12.
14.
14.
12.
11.
7.
9.
12.
N
N
GROUND LEVEL FLOOR PLAN
LEVEL 2 FLOOR PLAN
Legend: 1.
5.
13.
3.
6. 20.
17. 19.
18.
14.
6.
15.
16. 18.
14.
21. 14. 21.
21.
21.
11. 9.
LEVEL 6 FLOOR PLAN
NORTH ELEVATION
Pg. 28
N
1. Apartment Housing Lobby 2. Patio 3. Affordable Housing Lobby 4. Restaurant 5. Access Stairwell 6. Affordable Housing Patio 7. Private Patio 8. Office 9. Building Lobby 10. Conference Room 11.Restrooms 12.Commerical Spaces
13. Terrace 14. Elevator Lobby 15. Penthouse 16. Basketball Court 17. Gym Lobby 18. Locker Room 19. Weight Room 20. Studio 21. Food Hall
THE SONGBIRD OF RAIN
RENDER
AERIAL RENDER
PENTHOUSE LIVING ROOM RENDER
Pg. 29
DINING ROOM RENDER
where circulation, flexibility, and flow e built form
embody the principles of kinesiology in
GENSLER GROUP PROJECT
A BARN REBORN
SUMMER 2025
the homestead
GENSLER INTERN PROJECT
BARN & EXTENSION
N
Richmond, Texas Circle Oak: This project was our first opportunity as Gensler interns to design for a real client, the George Foundation, challenging us to imagine a town center that honors the history and spirit of Circle Oak while welcoming future growth. Intern teams shaped individual districts within the master plan, and my partner, AnnaMarie, and I were responsible for The Roundup, the social heart of Heritage Crossing, where the historic Homestead barn becomes an anchor and a gateway into the district.
Visitors move from the barn under its low-hanging roof, through a breezeway, and into a modern dining extension that opens onto the Barnyard and Starlight Stage, a sequence of thresholds that blends old and new, interior and exterior. Sustainability is woven in through natural ventilation, building orientation, and native plantings that keep the space comfortable and connected to the land.
Pg. 33
PLANNING & SKETCHES
THE ROUNDUP- HOMESTEAD
The Homestead barn is an adaptive reuse of a late-1800s barn at the George Ranch, a site deeply tied to Richmond’s ranching history. It retains its iconic red roof and original timber structure while introducing a new entertainment-driven program. The programming sketch traces the flow from the barn through the breezeway to the modern extension, showing how the sequence of spaces guides visitors and frames moments of pause. I developed this layout, balancing circulation, program, and sustainability strategies.
a BBQ-style hibachi dining hall
a lowered fine-dining area to accommodate the existing roofline
Pg. 34
a breezeway designed as a quiet space for informal lounging
a contemporary extension that offers a more refined, modern dining environment.
FLOORPLAN AND COLUMN LAYOUT
THE ROUNDUP- HOMESTEAD
N
The floorplan shows the visitor’s journey through a sequence of thresholds, guiding movement from the historic barn into the broader Roundup district. The space features casual BBQ dining beneath the pitched roof, private dining beneath the low hanging South side of the roof, a breezeway for quiet pause, and the modern extension opening to the Barnyard and Starlight Stage. Circulation is continuous, allowing natural breezes and daylight to flow through the spaces. My partner and I planned this layout, ensuring it balanced historic preservation, program flow, and environmental comfort.
Pg. 35
RESTRUCTURE
Pg. 36
THE ROUNDUP- HOMESTEAD
RESTRUCTURE
THE ROUNDUP- HOMESTEAD
This axonometric highlights the structural evolution of the Homestead barn, showing which original elements were preserved and which were adapted to support new program and circulation. The original timber frame and iconic roof remain, creating a familiar threshold for visitors while the removal or modification of secondary structures opens space for natural light, breezeways, and modern dining. These interventions enhance the environmental performance of the district: the breezeway aligns with prevailing winds for passive ventilation, while the lowered floor beneath the low-hanging roof protects sightlines and encourages comfortable interaction with the landscape. By balancing preservation, functionality, and sustainability, this diagram shows how the barn connects past and present, guiding visitors seamlessly from historic interior spaces to the modern extension and the open-air gathering areas beyond. My contribution included planning which structures to retain and adapt, coordinating circulation flow, and integrating passive environmental strategies with the spatial program.
Pg. 37
SECTION CUT AND WIND FLOW
The section cut reveals how the preserved roofline shapes both spatial experience and low eave while maintaining visual continuity across spaces. Windflow diagrams illus stepped interior volumes, reinforcing the Homestead’s role as a brea
environmental performance, with a lowered floor plane accommodating the barn’s strate how prevailing southeastern breezes are pulled through the breezeway and athable threshold between interior comfort and outdoor activity.
THE ROUNDUP- HOMESTEAD
THE ROUNDUP- HOMESTEAD
Exposed timber, long communal tables, and warm light frame shared meals beneath the original barn structure.
The view toward the open hearth and surrounding seating emphasizes the barn’s historic character while inviting movement, conversation, and connection among visitors.
Pg. 40
STRUCTURAL SYSTEMS TECHNICAL DRAWINGS
THE ROUNDUP- HOMESTEAD
The contemporary extension adds light, comfort, and flexibility while connecting seamlessly to the surrounding landscape and the original barn.
The open-air breezeway frames views between the historic barn and modern extension, letting sunlight and breezes flow freely.
Pg. 41
THE BARNYARD
THE ROUNDUP
N
Wrapping around the Homestead, the Barnyard functions as both landscape and program,a working micro-farm, native meadow, and social playground. Raised planter beds, wooden decks, and native grasses reconnect visitors to the land while supporting informal gathering, line dancing, concerts, and everyday moments of rest and play.
Pg. 42
THE STARLIGHT
THE ROUNDUP
N
The Starlight Stage represents the final release beyond the Homestead, where architecture gives way to open sky and collective experience. Emerging organically from the landscape, it completes the sequence from historic structure to communal celebration.
Pg. 43
interiors
Pg. 44
INTERIORS NATURE CONSERVATORY Modeled as a garden and a sacred space.
Pg. 45
INTERIORS HOTEL LOBBY A 90s inspired lobby with natural dark wood and a interior patio.
KITCHEN Modeled as a 600 sq ft white kitchen with a stone accent wall and dark hardwood floors.
Pg. 46
INTERIORS HONEYCOMB AUDITORIUM Modeled after the shape of a honeycomb. Seats 500 people.
FARMHOUSE BEDROOM Modeled as a 400 sq ft bedroom for two people. Includes a bay window.
Pg. 47
artwork
Pg. 48
ARTWORK MALI VS AMERICA- A CULTURAL WAR
DANCING IN THE DUST- MALI
IMMIGRANT MOTHER
MY PROCESS:
THE MAID
ALEXIS & KATYA- COUSINS
Pg. 49
thank you! alexis
feyti
toure
Pg. 50
website