01
AI WEIWEI MUSEUM Advanced Studio I Fall 2019 Professor: Credit: Location:
Jean-Pierre Pranlas-Descours Individual Project Astoria, New York
Concept Statement:
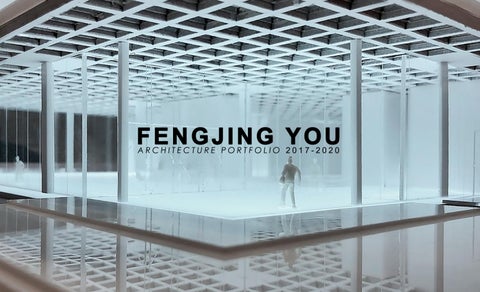
Ai WeiWei is a Chinese contemporary sculpture and installation artist, renowned for his large-scale modern art. Sited off the East River in New York, this museum design both draws inspiration from and serves as an homage to Ai WeiWei. The building is designed to hold and exhibit the artist’s work while also reflecting his aesthetic in its material, structural, and lighting components. The modernist design revolves around the play between clean lines of minimalist materials and the natural light, via its key structural elements: the coffered concrete rooftop, floor to ceiling glazing, open atria, and strategically placed skylights. By utilizing classically minimal materials, the design serves as an extension of the artist’s work within its walls. Structurally, the plan adheres to a 40x40 grid in accordance with structural spans, and the coffered roof is a smaller grid system of 5x5.
PHYSICAL MODEL
The model uses a combination of laser cut and 3D printed components. In order to convey the lightness of the design. Translucent acrylic sheets allow the interior LED lights to illuminate the interior space, transmitting light throughout the building.
30TH DRIVE
22
10
4 25
26
11
24 DN
3
10
27
B
28
ELEVATOR
29
23
FREIGHT ELEVATOR
6 12
5
2 A
14 17
7
9
16
DN
8 10
OPENING ABOVE
15
13 10
SKYLIGHT ABOVE
ELEV.
1 21 VERNON BOULEVARD
20
19
FIRST FLOOR PLAN SCALE: N.T.S.
1. MAIN ENTRANCE 2. LOBBY 3. SNAKE BAG HALL 4. STORAGE 5. STORAGE 6. ATRIUM 7. GIFT SHOP 8. CAFE 9. STORAGE 10. BATHROOM 11. STRAIGHT HALL 12. LEGO ZODIAC HALL 13. MOON CHEST HALL 14. FOREVER BICYCLE HALL 15. F SIZE HALL 16. VASES HALL 17. LIGHT WELL 18. PORCH 19. OUTDOOR GARDEN 20. ZODIAC PATH 21. GILDED CAGE 22. LOADING AREA 23. STORAGE 24. OFFICE 25. MEETING ROOM 26. MEETING ROOM 27. WAITING AREA 28. TECH ROOM 29. STORAGE
12TH STREET
18
INTERIOR SPACE
The skylight placement works to directly illuminate the artwork, shrinking and growing to highlight the varying exhibition spaces, according to each specific installation. These apertures illuminate the space with natural light while demarcating the gallery spaces from the circulation.
Interior Rendering by Rhino, V-ray, and Photoshop
02
PAN-AM COMMUNITY CLINIC Architecture Studio I Spring 2019 Professor: Ali Hocek & Martin Stigsgaard Team Member: Patrick Muldoon Location: Aguadulce, Panama
Concept Statement:
Our mission is to provide a permanent facility located in Agaudulce, Panama. This facility will host a quarterly medical clinic, local community events, and educational programs. The quarterly health clinics will involve members from optometry, pharmacy, and general care within Nevosh. Its site on the busy Pan-American highway and its proximity to public transportation allows for easy accessibility. For maximum flexibility and affordability, the modules can be prefabricated and are made from local construction materials: concrete panels, metal columns, and wooden floor and louver system. The dimensions directly correspond to the measurements of the informal clinic we observed. When the clinic is present at the facility, the program can easily shift due to these modules.
03
QBG EDUCATION CENTER Advanced Studio I Spring 2020 Professor: Credit: Location:
Julie Nelson Individual Project Queens Botanical Garden, New York
Concept Statement:
Sited within the Queens Botanical Garden (QBG), this education center enhances its existing composting and food drop-off system, putting a spotlight on these processes while honoring QBG’s ambitions of serving the local community. The facility provides a cohesive space for the education, training, and utilization of composting and food drop-off. The design works with the existing context, linking the composting area, farmer’s market, and other structures together. This integration creates flowing circulation and multiple gateways for entry. Units are based on a 25x25 grid, and host a range of programs devoted to the composting mission: indoor and outdoor workshops, training sites, offices, research presentation space, and farming areas. The structures are prefabricated with concrete slab flooring. The dynamic placement of louvers combined with specific areas of glazing allows for varied lighting and privacy conditions.
MUSEUM CLASSROOM This place hosts a diversity of experimental programs exhibiting the culture of the education center.
The indoor classroom provides a series of relevance food drop-off and composting workshops.
04
AUDUBON LIBRARY Architecture Design Studio I Spring 2018 Professor: Credit: Location:
Brad Horn Individual Project 620 West 156th Street, Manhattan Audubon Historic District
Concept Statement:
The challenge of this project is to design a contemporary building that is in dialogue with the existing urban fabric and which honors the Terrace’s needs, mission, and which enhance its future ambitions. This project proposes a new library as a bridge to the existing cultural institution’s past and future, as well as to enhance the mission of Audubon Terrace and advance its spirit to serve the public and local neighborhood in the future. The geometry of the facade is based on a formal analysis of the classical-style American Academy of Arts and Letters building. The triangular pattern extracted from its facade provided the proportions for the library’s paneled skin. By using classical geometries to inform the contemporary design, the library creates a link between past and present, and continues the dialogue among the other Beaux Arts buildings on the Terrace.
INTERIOR SPACE
Audubon Library serves the community as a public space while addressing the Terrace’s lack of archive space. Fully ADA compliant, the concrete enclosed elevator serves as the central core of the building. With a 4-story atrium, stairs that function as both circulation and sitting areas, and ample daylighting, the Library introduces a space of civic cultural center that was needed at Audubon Terrace. The two entrances to the library, at street and terrace level, increase accessibility to the Terrace by creating a circulation path between the terrace and the previously neglected 156th Street.
Interior Rendering by Rhino, Lumion, and Photoshop
05
THE VERTICAL SHIFT Cetraruddy Ddesign Studio in Housing I Fall 2018 Professor: Team Members: Location:
Martin Stigsgaard Patrick Muldoon, Nikitha Menon Olivia Sklyarova, Anna Lekanidis Baruch Place, Manhattan, NY
Concept Statement:
Based on the Vertical City theory by Kenneth King, Vertical Shift is a response to the globally growing urban population and a proposal for what could be the new future urban landscape. Through dynamic shifts and intersections, the Vertical Shift seeks to provide a universal connection to the city grid while addressing the issues of flooding, transportation, and housing. Mimicking the diversity of the modern day city, Vertical Shift is comprised of stacked layers of mixed public and private program, stratified through specialized districts. Each of these six districts is defined by a unique feature: an observatory, botanical garden, sports complex, amphitheater, retail, galleries. While the bottom districts are mainly commercial, public spaces and residential units are distributed vertically throughout the tower.
STRUCTURAL SYSTEM AXONOMETRIC DIAGRAMS
Structurally, the inner concrete core connects to a parametrically designed metal truss system. A large central atrium wraps around the entire core of the building, optimizing the air quality, allowing natural light to penetrate the interior spaces, and benefitting the building’s food production areas.
06
THE HYBRID HOUSE Architecture Studio I Fall 2017 Professor: Credit: Location:
Loukia Tsafoulia Individual Project Bear Mountain State Park, NY
Concept Statement:
The Hybrid House emerged as a housing solution for the impermanent dweller, one who desires an escape to the countryside while maintaining an appropriate work and social balance. Designed for multiple inhabitants, the thoughtful separations of public and private spaces allow for a cohesive living experience. Three volumes echo the three main divisions of the house: working studio, common social area, and private space. The dynamic placement and orientation of the massing echo the dynamic communal atmosphere of the shared spaces, but also cater to the views of the surrounding Bear Mountain State Park landscape. Cantilevering the upper mass and strategic placement of the lower mass leaves the existing land undisturbed while simultaneously creating a covered outdoor entry space. These masses are connected via the shared common area, allowing for circulation and social flow in the center of the house.
Fengjing You Cell:
646.288.0007 E-mail: frankyou2010@gmail.com Link: www .linkedin.com/in/fjy