Community / Social Networks


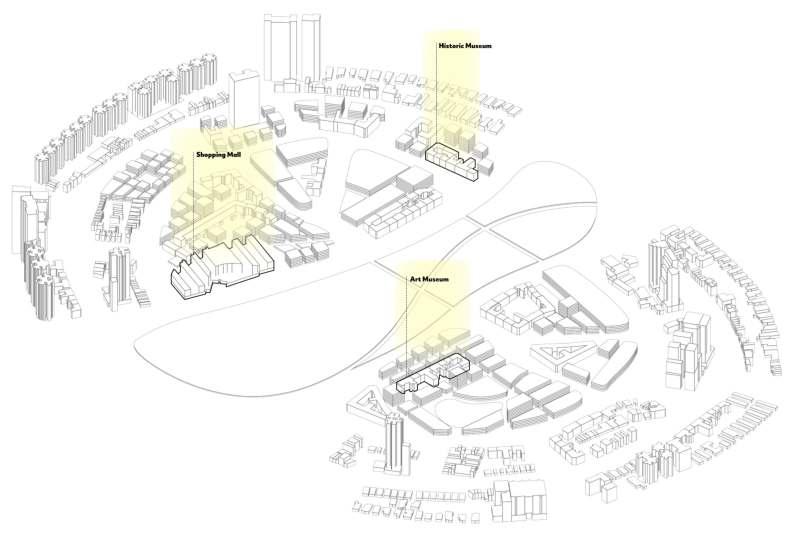
These areas encourage social interactions among users, which helps inhabitants feel a sense of community and work together and support one another. They foster social cohesiveness and lessensocialisolationbyofferingchancesforsocialengagement, community involvement, and idea exchange. Additionally, communal spaces frequently include green spaces, parks, and public gardens, which enhance the city's overall visual appeal as well as the air quality and urban biodiversity. These areas foster outdoor enjoyment, physical activity, and a connection to nature, all of which support better lifestyles and mental wellbeing. A sense of environmental stewardship and the promotion of sustainable practises may also be fostered through usingcommunityspacesasvenuesforeducationalprogrammes, cultural events, and environmental awareness campaigns.

RAILWAY STATION PASSIVE HOUSE BUILDING PASSIVE HOUSE BUILDING ZERO-WASTE BUILDING NET-ZERO ENERGY BUILDING COMMUNITY CENTER CITY HALL SHOPPING MALL MOVIE THEATRE LIBRARY MEDICAL CENTER COMMERICAL BUILDING HISTORIC MUSEUM MUSEUM ECO-INDUSTRIAL PARK FIRE STATION POST OFFICE GOVERNMENT TOWER BANK BANK SMART HOPSPITAL SUPERMARKET POLICE STATION UNIVERSITY ACCOMMODATION BUS TERMINAL CO-WORKING SPACE CO-WORKING SPACE SECONDARY SCHOOL ACCOMMODATION ADAPTIVE REUSE BUILDING BIOPHILIC BUILDING COMMUNITY SPACE GREEN DATA CENTER STUDENT CENTER MIXED-USED DEVELOPMENT VERTICAL FARM AFFORTABLE HOUSING ECO-FRIENDLY SKYSCAPER SMART HOUSING NET-ZERO ENERGY BUILDING BOULEVARD AVENUE MUSEUM RESTAURANT SUPERMARKET MEDICAL FACILITY EDUCATION HOUSING LEARNING SPACE UNDERGROUND WALKWAY LEISURE SPACE PUBLIC TRANSPORTATION GREEN SPACE POST OFFICE FOOD PRODUCTION PUBLIC SHARING SPACE FINICIAL SUSTAINABLE BUILDING HOSPITAL RESTAURANT SUPERMARKET COMMUNITY CENTER SHOPPING CENTRE AFFORTABLE HOUSING LIBRARY CITY HALL UNIVERSITY SHOPS ACCOMMODATION MEDICAL CENTRE AFFORTABLE HOUSING
ACCESSIBILITYMOBILITYMIXED LAND USESUSTAINABILITYSOCIAL CONNECTIONHISTORICFOOD PRODUCTION AVENUEBOULEVARD COMMERICAL BUILDINGS RESTAURANTS URBAN FARMING RESIDENTAL BUS TERMINAL
15 Minutes
MASTER PLAN SOCIAL NETWORKS ACCESSIBLITY TO PUBLIC SPACE PERSPECTIVE VIEWS DESIGN CONCEPT DESIGN CONSIDERATION ROAD HIERARCHY AERIAL PERSPECTIVE RETAIL SHOPS MEDICAL CENTER COMMUNTIY SPACE / PARK SCHOOL CAMPUS COMMUNTIY SPACE PARK LIBRARY RESIDENTIAL CITY CENTER HEALTHCARE SHOPPING MALL RETAIL SHOPS RESIDENTIAL HEALTHCARE COMMERICAL COMMUNITY CENTER COMMUNTIY SPACE PARK 1:10,000 0500m
City
Mixed-used / Business development


It offers a useful area for leisure time activities, fostering physical health, wellbeing, and menta relaxation. The lush park provides a tranquil setting for leisure, picnics, and social meetings, acting as a natural oasis within the metropolitan setting. The park and communal garden improve the city's visual attractiveness and foster a friendly attitude, which adds to its overall aesthetic appeal Additionally, they offer crucial ecosystem services including carbon sequestration, air purification, and the development of habitat for urban animals.
SMART GIRD
A smart grid’s implementation in a city has several advantages, including effective electricitymanagement,increaseddependability,andfewerpoweroutages.Itmakes itpossibletoincluderenewableenergysources,creatingacleaner,moresustainable energy mix while reducing the effects of climate change. Demand response programmes, which offer real-time energy data and encourage energy saving, are another way that smart grids give users more power. Furthermore, they promote effectiveloadmanagementandcharginginfrastructure,whichsupportstheexpansion of electric cars. In general, smart grids improve urban sustainability, customer involvement, renewable energy integration, energy efficiency, and system stability.
URBAN FARMING
Local food production, increased food security, environmental sustainability, community involvement, a better urban microclimate, and economic prospects are just a few of the advantages of urban farming. It offers a workable option for encouraging resilient and sustainable food systems in urban settings.
GREEN INFRASTRUCTURE


URBAN TREE CANTOPY
First off, trees reduce ambient temperatures and improve human comfortbyofferingshadeandevaporativecooling,mitigatingthe urbanheatislandeffect.Byremovingpollutantsfromtheairand releasingoxygen,theyhelpenhanceairquality,creatingsaferand morehygieniccities.Urbantreesalsoserveasorganicstormwater management systems, capturing and absorbing precipitation, lowering runoff, and easing pressure on drainage systems.


GREEN WALL FOR COMMERICAL BUILDINGS
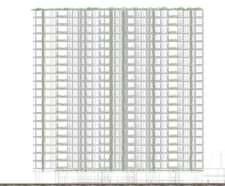


By filtering pollutants and particulates, green walls enhance air quality, making cities healthier and more aesthetically pleasing forbothresidentsandtourists.Additionally,theyserveasnatural insulation, which lowers energy consumption by adding to thermal insulation and assisting in temperature control indoors.
Theseeffectscanresultinconsiderableenergysavingsandreduced
SMART MOBILITY
INTELLIGENT STREET LIGHTING



Car



Intelligent street lighting provides energy efficiency, cost savings, increased safety, environmental sustainability, smart city integration, and data-driven insights, making it an attractive option for modern urban lighting systems.
AIR QUALITY MONITORING
Mixed-use complexes improve overall quality of life by mixing residential, commercial, recreational, and institutional uses in close proximity and reducing the need for long commutes. Within a 15-minute walk or bike ride, residents may easily reach amenities including offices, parks, grocery stores, schools, and healthcare centres, easing traffic congestion and lowering carbon emissions. As individuals from all backgrounds and age groups use common areas and participate in activities together, mixed-use complexes also promote a feeling of community and social interaction. The wellbeing and convenience of locals are given priority in this urban development concept, which promotes sustainable practises, enhances accessibility, and develops lively inclusive neighbourhoods.
TRANSPORTATION PLANNING


HIGH-SPEED BROADBAND NETWORK


COMMUNITY GARDEN
Access to locally grown, wholesome, and fresh vegetables is made possible through community gardens, which also promote food security and enhance inhabitants’ general health and wellbeing. Community gardens encourage a sense of belonging and social cohesiveness by bringing individuals from all backgrounds together to work together, exchange information, and form connections. These gardens can improve urban greening, enhancing neighbourhood aesthetics, reducing the impact of urban heat islands, and promoting cleaner air.
INTELLIGENT WATER SYSTEM
Source Water Motor Water PipeWater TankSmart City



Cities may gain a lot from implementing intelligent water systems, including effective water management and conservation, real-time monitoring, and proactive water loss reduction strategies. These technologies improve monitoring and control of water quality while also ensuring equal access to clean water.
They support environmental sustainability and the conservation of water resources by encouraging sustainable water practises. The resilience, dependability, and sustainability of urban water infrastructure are all improved by intelligent water systems, making cities more habitable and ecologically friendly.
Theflowofproductsandservices is made easier by improving accessibility for companies and customers via the optimisation of transportation infrastructure andconnectivity.Theconnection betweencommercialdistrictsand residential neighbourhoods is improved through well-designed transport networks, including highways, public transit systems, andinfrastructureforpedestrians and cyclists. This facilitates effectivecommutingandexpands theconsumerbaseforcompanies.
Businesses may access online marketplaces, increase their consumer base, and take part in e-commerce operations thanks to this infrastructure. It makes it easier for people to communicate and work together effectively both inside the company and with clients or partners all around the world. Businesses may take use of modern technologies like cloud computing and data analytics with a highspeed broadband network to streamline operations, increase efficiency, and make wise choices.
TOURISM AND DESTINATION MARKETING

Businesses may gain from more visitors by successfully marketing a city as a popular tourist destination, opening up new avenues for expansion and income production. By highlighting the city's distinctive features, cultural offers, and experiences, effective marketing campaigns may draw tourists to the area and encourage them to check out the local businesses. The demand for lodging, dining, transportation, and other hospitality-related enterprises may all be increased through destination marketing initiatives that draw business travellers, conferences, and events. Tourism and destination marketinginitiativesmaypromoteafavourableimageforthecity,improvebrandrecognition,andboost economic activity, supporting business growth and success for the community and its entrepreneurs.

OFFICES ELDER RESIDENTIAL GREEN BUILDING OPEN SPACE MEDICAL CENTRE FOOD STORE BOOK STORE SERVICES AND RETAIL HEADQUARTER OF COMPANY RESIDENTIAL SHOPS EMERGENCY SERVICE LIBRARY LEARNING SUPPORT CENTER SHOPS RESTAURANT MEDICAL CENTER OFFICES GREEN SPACE ELDER RESIDENTIAL SHOPPING CENTER
GREEN SPACE MIX-USED DEVELOPMENT
Residential Area Pollution industrial/Commercial Emission Monitoring Vehicular Emission Monitoring Mobile AQMS laboratories Micro Sensors
Wind Power Thermal Power Plant Nuclear Power Plant Solar Power Smart House Electric Car Hospital Green Building
Drone Delivery
Water
Car Sharing Bike Sharing Mobility HubAutomatic