FELIPE APESTEGUI
Licensed architect and co-founder of FAMM Arquitectura, based in Costa Rica and working on architecture, landscape, and ecological systems. Over five years, I’ve led 50+ projects across hospitality, residential, collective housing, commercial, mixed-use, educational, interior, and landscape master planning typologies, with several receiving international distinctions and publications. My practice emphasizes natural infrastructure, user experience and community impact, tackling challenges of climate, topography, hydrology, and land use at varying scales across environmentally sensitive landscapes. I also contribute to academic discourse through research, guest juries, and invited lectures.
EXPERIENCE
Co-founder, Design Principal FAMM Arquitectura (2021-Present day)
Autocad
Rhino
Sketchup
Revit
ArcGIS
EDUCATION
PROGRAMMES
Guest Lecturer / Juror Universidad LCI Veritas (2023-Present day)
Architectural Designer Void OPD (2019-2021)
Architectural Intern Gensler, Bogota Office (2018)
Bachelor’s Degree in Architecture Universidad LCI Veritas, (2012-2018)
Columbia University Construction Project Management (2023)
Copenhagen Institute of Interaction Design Designing Ethical Futures (2018)
Institute for Advanced Architecture of Catalonia Digitize Barcelona (2018)
UCL - The Bartlett School of Architecture Future London Home (2014)
RECOGNITIONS
Michelin Key Michelin Guide (2025)
Included in Design Hotels Design Hotels (2026)
Building of the Year Nominee Archdaily Awards (2023)
CONTACT
(+506) 8815 2030
felipeapestegui1@gmail.com / felipe@fammarq.com
TECHNICAL SKILLS
Illustrator
InDesign
Photoshop
Lumion
D5 Render
Founded and lead an architectural practice, directing a 12-person team across design, research, and project delivery
Led 50+ projects across hospitality, residential, collective housing, commercial, mixed-use, educational, interior, and landscape master planning typologies, for clients from 12+ nationalities
Developed a cross-scalar approach integrating architecture, landscape, and master planning, with a focus on coastal territories shaped by hydrological and ecological systems with complex watershed conditions.
Built work published internationally in Dezeen, Vogue Germany, The Times, Michelin Guide, ArchDaily, Archello, Sleeper Magazine, Design Hotels, Architizer, Surfer Magazine, Stab Magazine, etc.
Engaged in civic and institutional work, including pro bono design of a public school in Santa Teresa, and coordination with municipalities on permitting and territorial analysis as well as policy and land use
Deliver lectures on architectural design and serve as a juror for 5th-year design critiques, providing feedback and evaluating student work
Developed concepts, plans, and 3D models, coordinated consultants across disciplines, and produced construction documentation
Supported research, modeling, drawings, presentations, and project documentation across design phases
5-year professional architecture programme (Licenciatura), equivalent to a Bachelor of Architecture (B.Arch.) in the United Kingdom
Construction management certificate, Columbia University (Emeritus), focused on planning, cost, risk, and leadership
Design workshop by CIID focused on ethical thinking, speculative design, and emerging technologies.
Design and technology workshop at IAAC, focused on parametric and computational design, digital fabrication, and research methodology
Summer studio at University College London focused on design and innovation for future living and urban housing challenges.
Project selected by Michelin Guide inspectors; awarded the Michelin Key for excellence in design, architecture, and guest experience (Esh Hotel)
Selected for Design Hotels, a global network recognizing hotels for exceptional design and guest experience (Esh Hotel)
Project nominated for Building of the Year 2023, ArchDaily Awards, recognizing excellence in architectural design (Jungle House)
SELECTED PUBLICATIONS
Deezen (2026)
The Times (2026)
Vogue Germany (2026)
The Financial Times (2026)
Sleeper Magazine (2026)
Michelin Guide (2025)
Design Hotels (2025)
Surfer Magazine (2025)
Archdaily (2024)
“Wood: Cozy Interiors” (2024)
OTHER INTERESTS
Lead Guitar, Magpie Jay (2014-Present day)
Project featured in: Top Houses of February 2026, Dezeen, 28 February 2026 (3 Pochotes House), selected among the most notable residential projects published that month
Project featured in: The World’s Most Exciting Hotel Openings for 2026, The Times, 1 January 2026 (Esh Hotel), highlighted as a standout upcoming hospitality project globally
Project featured in: Die besten Hotels in Costa Rica für 2026, Vogue Germany, 27 March 2026 (Esh Hotel), ranked among the top hotels in Costa Rica
Project featured in: Three Escapes for Sun and Sea, Financial Times, 6 March 2026 (House of Somos), featured as a curated luxury coastal destination within a global travel selection
Project featured in: Costa Rica Welcomes Fire Inspired Retreat, Sleeper Magazine, 6 February 2026 (Esh Hotel), featured for its architectural concept and hospitality design approach
Project featured in: Hotel Selection, Michelin Guide, n.d. (Esh Hotel), recognized for excellence in hospitality, design, and guest experience
Project featured in: Where Costa Rica’s Blue Zone Comes to Life, Design Hotels, 2025 (Esh Hotel), selected for its integration of architecture, local materiality, and lifestyle
Project featured in: Surfer Magazine, 30 December 2025 (House of Somos), highlighting its integration of hospitality, surf culture, and a global surfboard shaping residency program.
Project featured in: Jungle House / FAMM Arquitectura, ArchDaily, 9 November 2023 (Jungle House), published as a residential project within a tropical coastal context
Project featured in: Wood Cozy Interiors, ed. David Andreu, Loft Publications, 2024 (Jungle House), included in an international publication on contemporary wood architecture
Co-founded Magpie Jay, an indie/alternative band emerging from San Jose, Costa Rica, blending psychedelic rock, funk, and tropical influences; released four full-length albums, performed internationally, and accumulated 12M+ streams on Spotify. The band has also performed at the National Theatre of Costa Rica in a concert declared of national cultural significance by then president Carlos Alvarado Quesada. I also lead all visual identity, including album artwork, graphics, and merchandise
Surfing (2008-Present day)
Scuba Diving (2020-Present day)
Regenerative Agriculture (2021-Present day)
Regularly surf across numerous coastal regions in Costa Rica and engage in local community and environmental initiatives, including beach cleanups and coastal reforestation efforts.
Open Water, Advanced, and Nitrox certified scuba diver with 40+ dives, including expeditions to Cocos Island and open water dives with 10+ shark species.
Collaborate as an architectural consultant on a family run regenerative agriculture farm, leading drone mapping, master planning, and product design, while supporting infrastructure planning, operations, and client relations.
A BROADER VIEW:
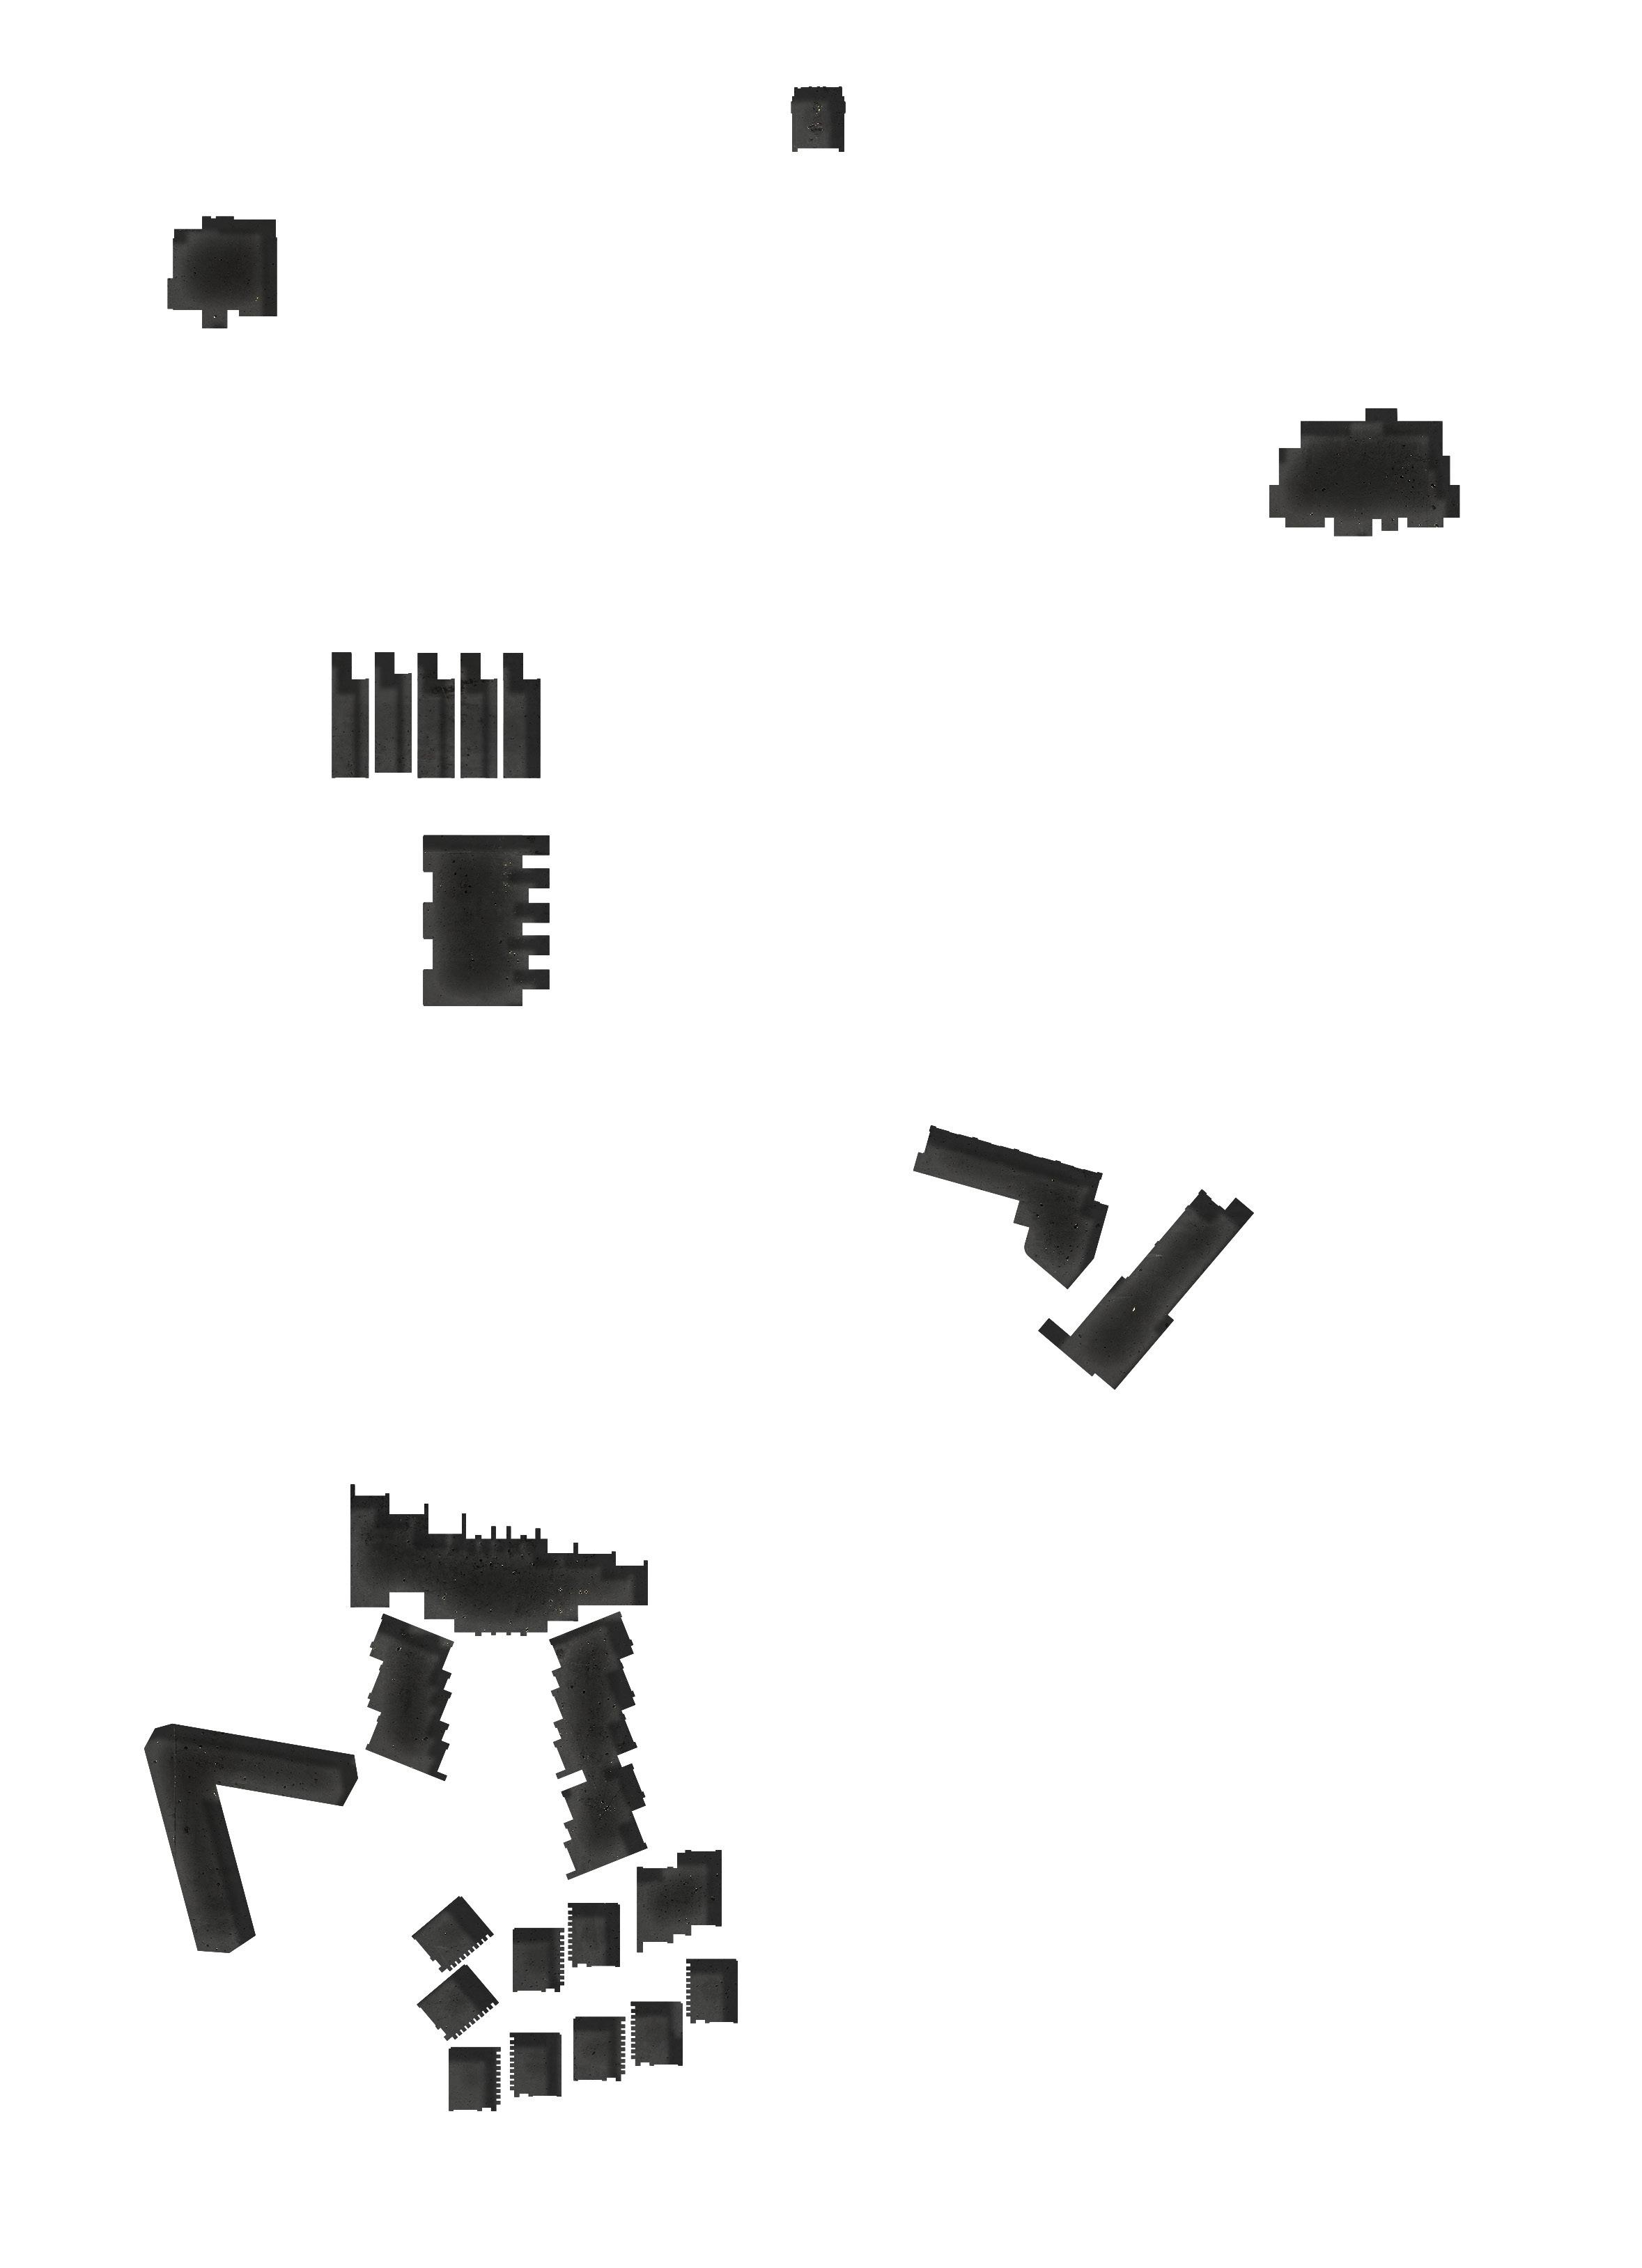
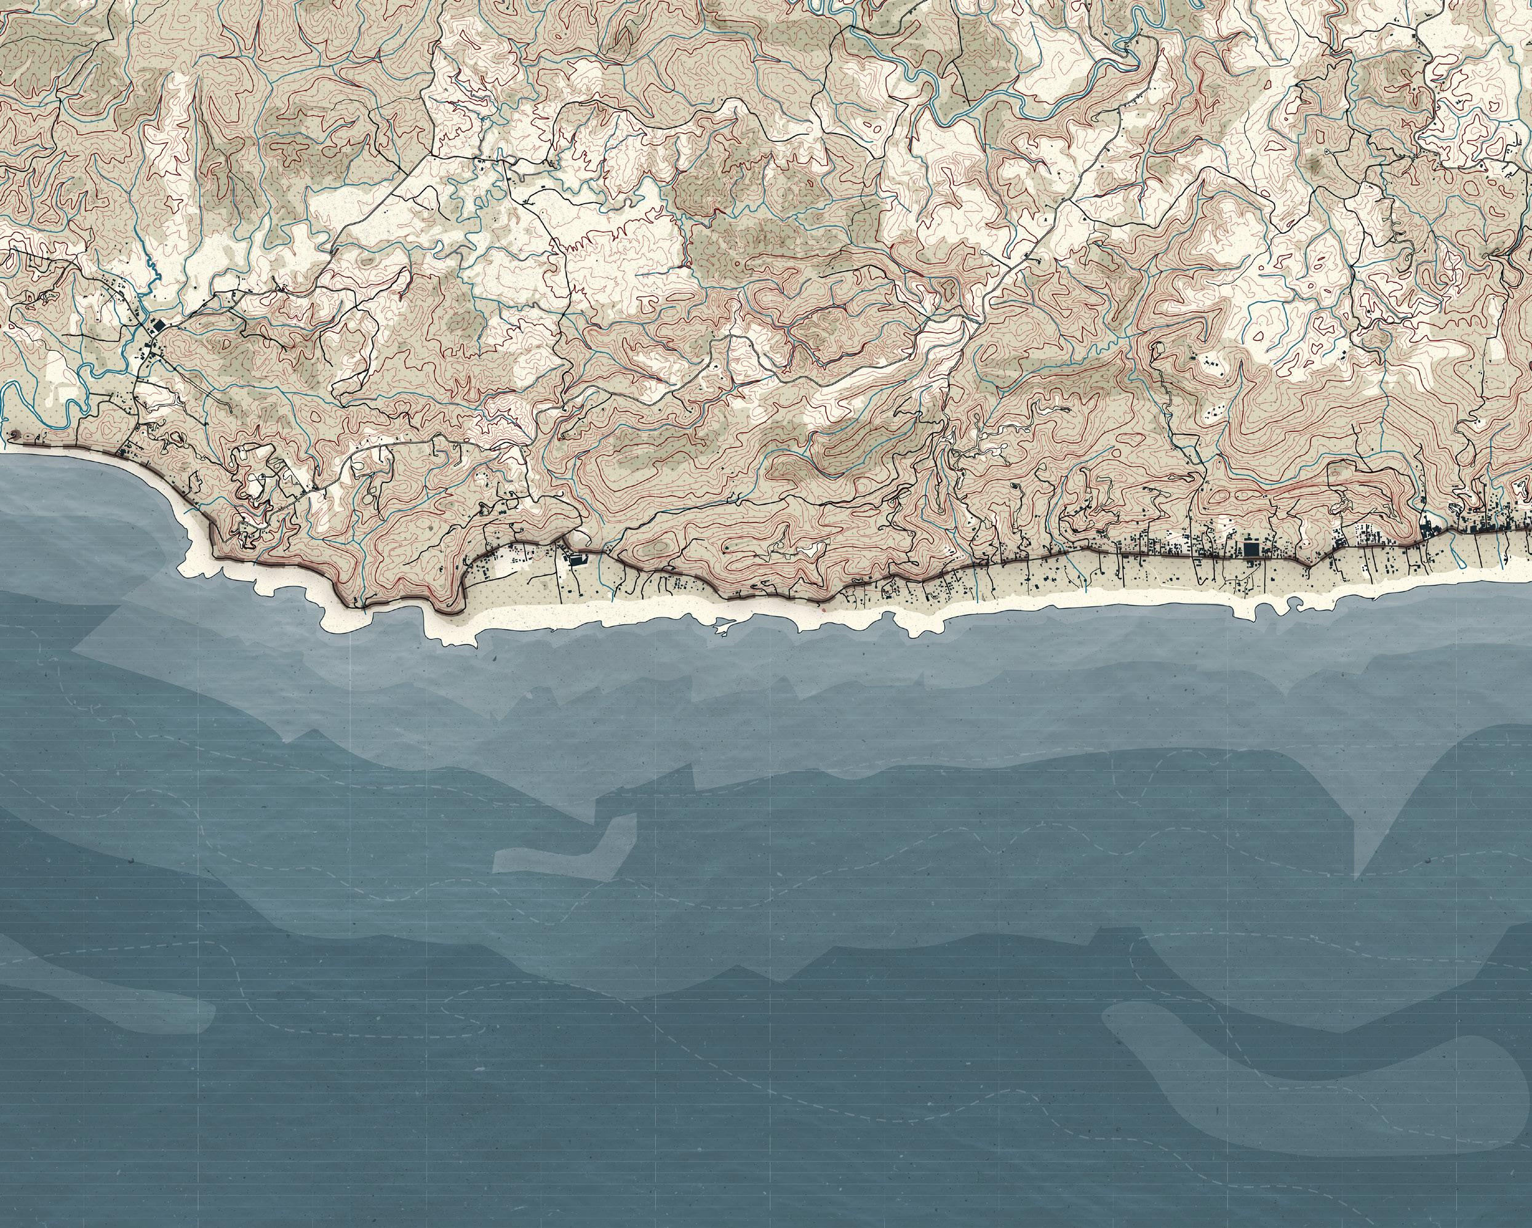
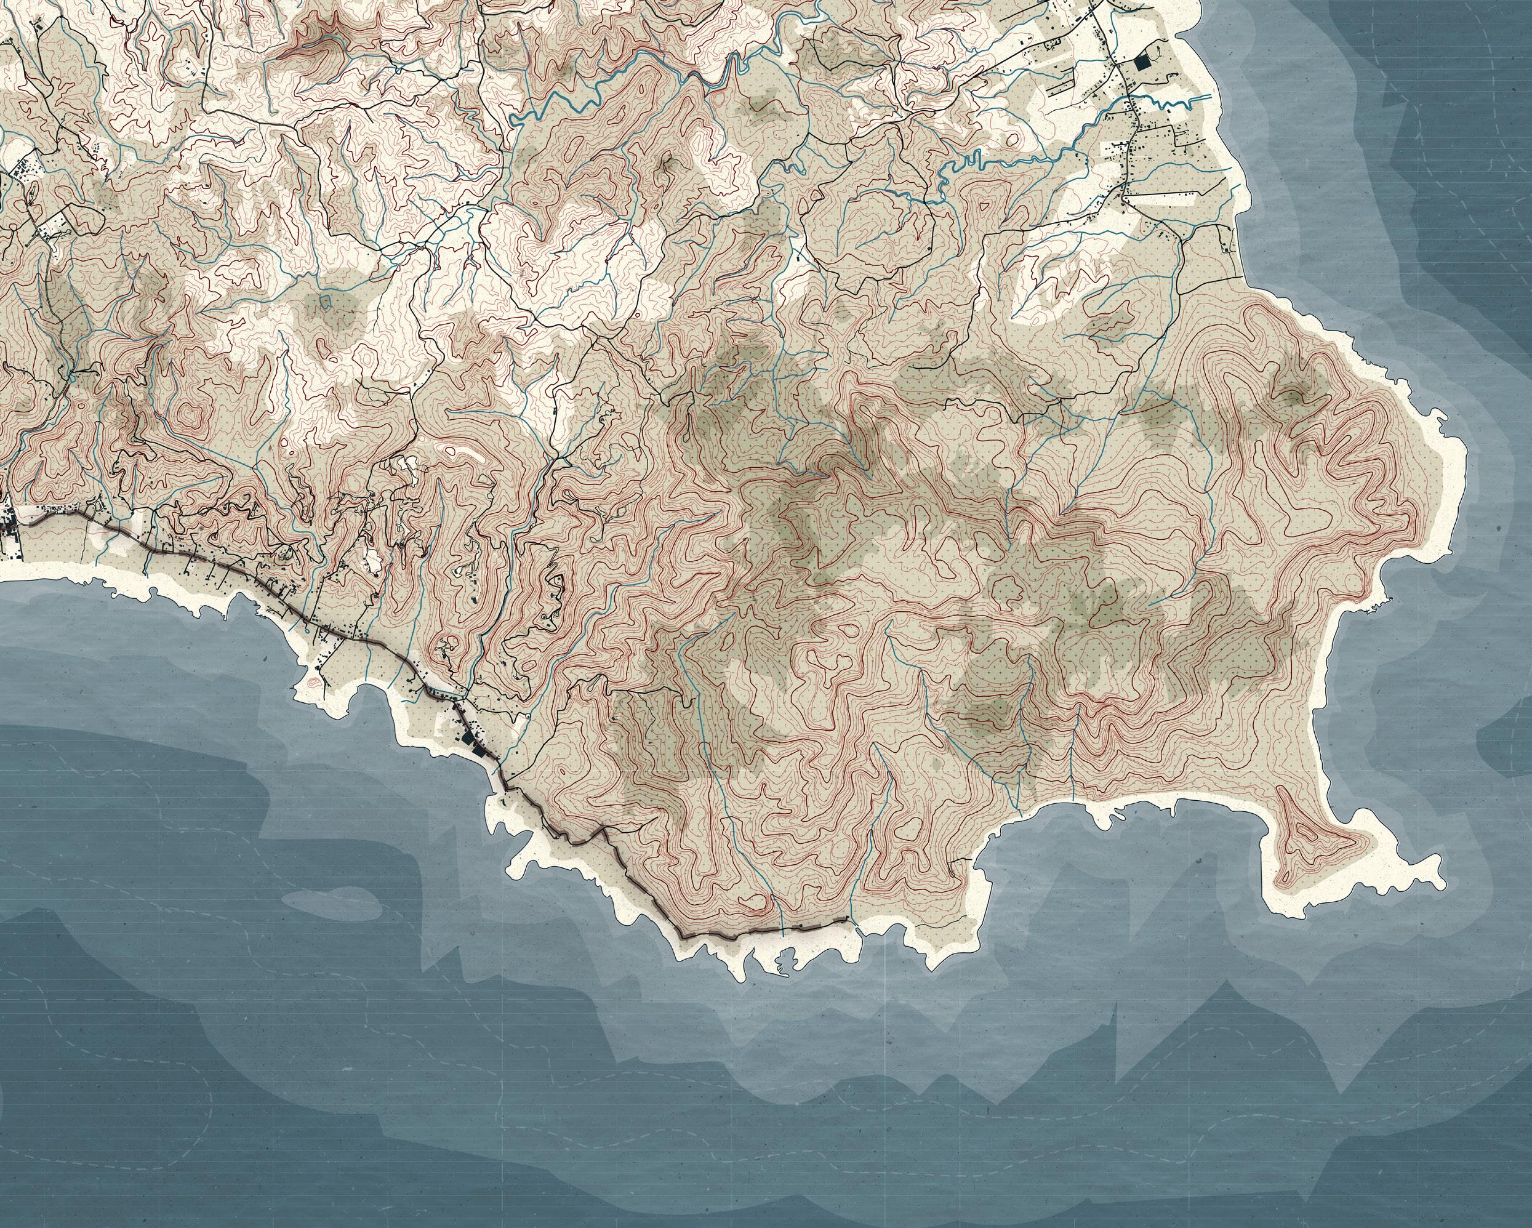
The map above documents 12 projects I have personally led across the western tip of the Nicoya Peninsula, spread across 7 different beaches and supported by 3 nearby towns with active social and tourist activity. Years of working in this region have given me a deep understanding of the complexities involved in designing, permitting and building in such a context. These experiences have broadened my understanding of the many challenges that clients, collaborators, and especially local communities face as growing foreign investment continues to put pressure on the livelihoods and ways of life of the people who call this place home. Confronting this reality has given me a different perspective on the role I believe architecture should play in the development of these places.
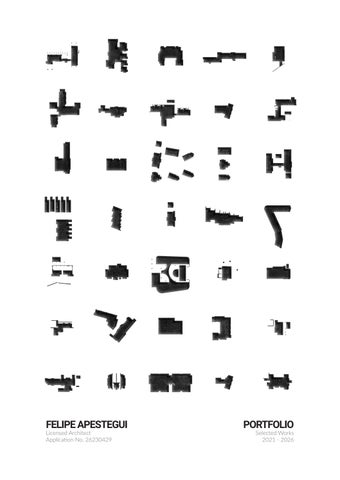
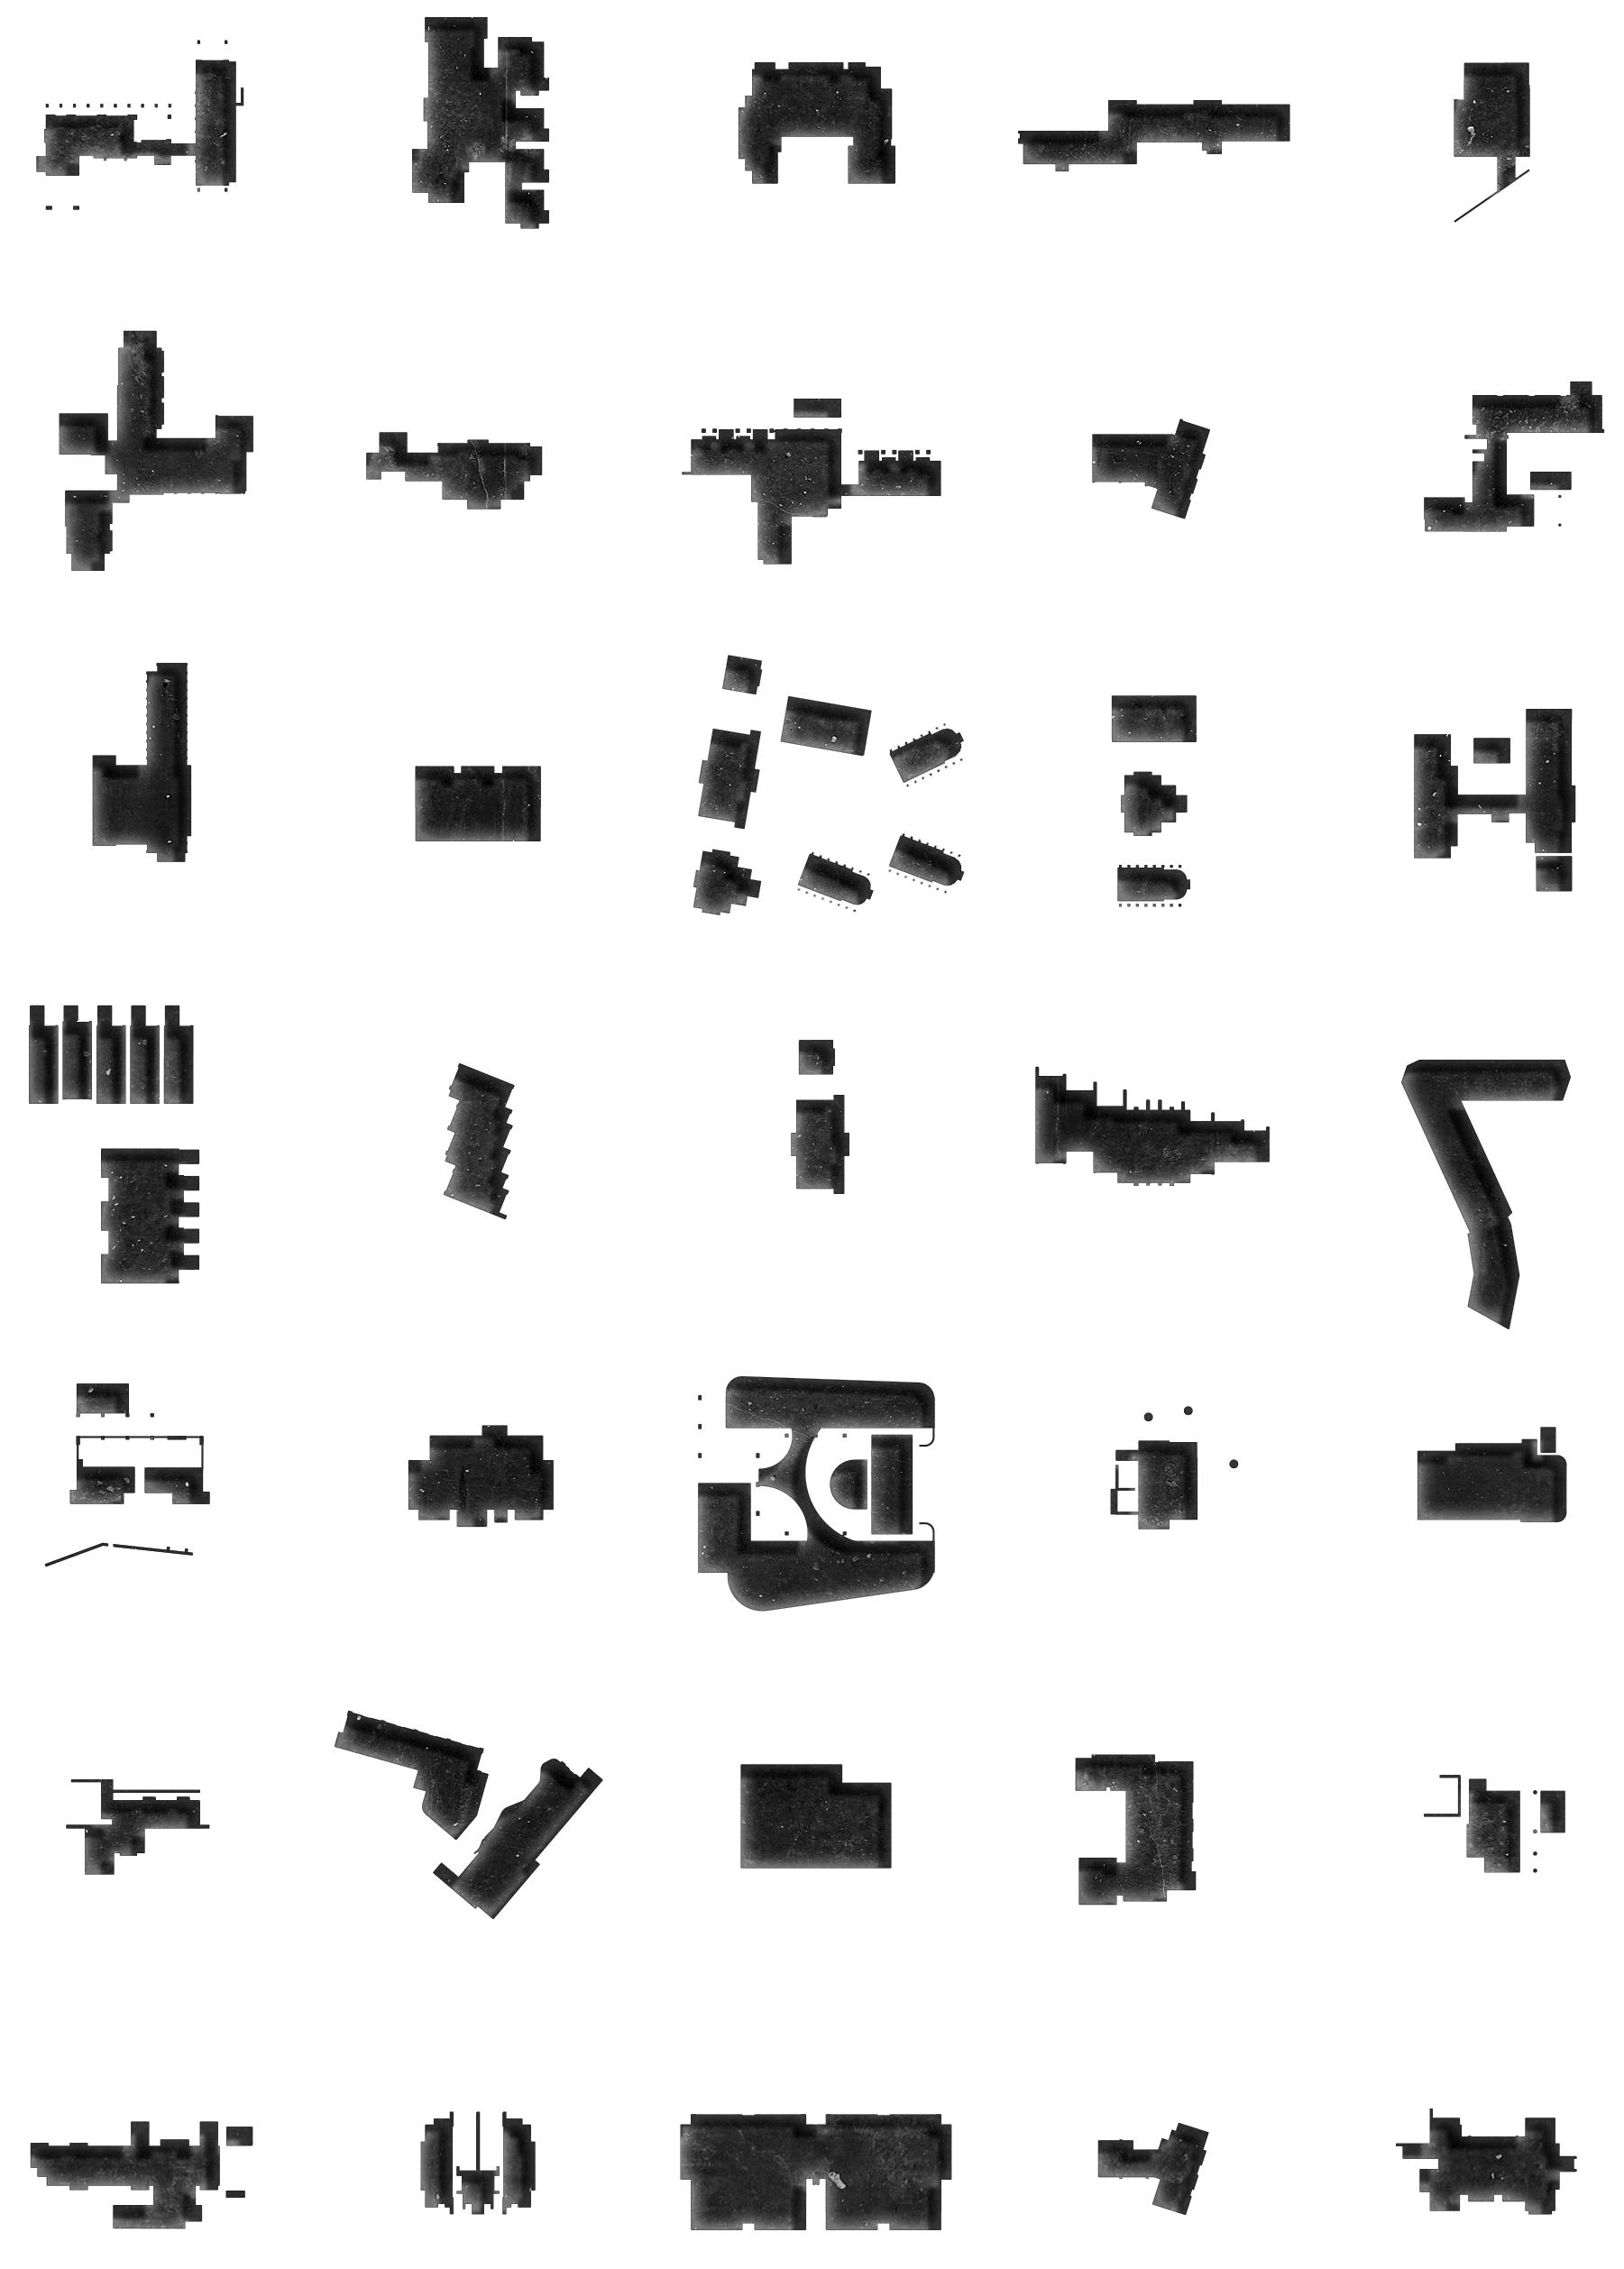
This portfolio is a direct reflection of that perspective, bringing together a selection of projects developed over 5 years of practice as lead architect and design principal of my own firm, all built around targeted interventions aimed at reducing the negative spatial, social and environmental effects of rapid development in the area. The projects cover a wide range of building types, scales and uses, but together form a connected body of work responding to a landscape under mounting pressure from mass tourism, environmental degradation, heavy foreign investment and the displacement of local communities. The central goal pursues two intentions: to demonstrate how architectural design can offer meaningful responses to these conditions, and to honestly acknowledge that architecture as a discipline has inherent limitations when facing forces that operate at a scale far greater than any single building or project can address.
1. Minibauta (featured) Single-Family Residence 2024 351m2
2. La Palmita Single-Family Residence 2022 322m2
3. Casa Jungla Single-Family Residence 2022 505m2
4. Casa Kudu Single-Family Residence 2026 272m2
LA MAJAGUA BEACH
COCAL BEACH
SANTA TERESA PONDS
SANTA TERESA BEACH
CÓBANO
VENTANITAS BEACH
5. 3
(featured) Single-Family Residence 2024 442m2
6.
(featured) Residential Cabin 2026 66m2
7.
Single-Family Residence 2022 216m2
8.
Mixed-use Master Plan 2025 8 Hectares
9.
Single-Family Residence 2025 468m2
10.
Camp Hospitality / Short-term rental 2023 675m2
11.
Plaza (featured) Single-Family Residence 2024 1202m2
12.
Residential / Gated Community 2025 724m2
Nicoya Peninsula Western seaboard of the Cabo Blanco Area

Satellite Navigation
Scan this QR code to see this area in Google Maps and explore the satellite images
MARAZUL BEACH
BARRIGONA BEACH
MALPAÍS BEACH
CUEVAS BEACH
COQUITOS POINT
BALSITAS BEACH
CABUYA BEACH
CABO BLANCO BEACH
CUEVA MURCIELAGO WILDLIFE REFUGE
CABO BLANCO NATURAL RESERVE
CERRO ATILIANO
CERRO BUENOS AIRES
Pochotes
Casa Al Suave
Cabina Puna
Somos
Casa Cecilia
Pochote
Dharani
Nerea Cabo Blanco
A FORAY INTO MICRO-ARCHITECTURE: Small Scale Dwelling
A LOCALIZED APPROACH: Boutique Rental Residence A DIALOGUE WITH THE TROPICS: Single-family Residence
AN EXCERSICE IN OPTIMIZATION: Attached Housing Units A RENEGOTIATION OF BOUNDARIES: Mixed Use Commercial Plaza
A SPACE FOR QUIET CONTEMPLATION: Boutique Hotel
NOSARA
Guanacaste, Costa Rica
03
MINIBAUTA
01
PUNA CABIN
A small-scale project exploring the challenges of building within tropical landscapes. The design proposes a way of inhabiting these environments that minimizes disruption to the site and its existing infrastructure, treating sensitivity to place as a core design principle.
02
3 POCHOTES
A private, boutique rental residence centered on reinterpreting materials and form through a modern approach. The project served as a foundational first step into tropical architecture and a genuine reflection on its social limitations. Through its development, a clearer understanding of architecture’s responsibilities and constraints began to take shape.
A single-family residence set on a sloped site with Pacific views. The design uses service blocks as thick walls to control privacy and heat, while interior patios and carved openings pull air through the house. Three levels separate private and social spaces, culminating in a pool deck and roof terrace open to the landscape.
04
EL MOLINO
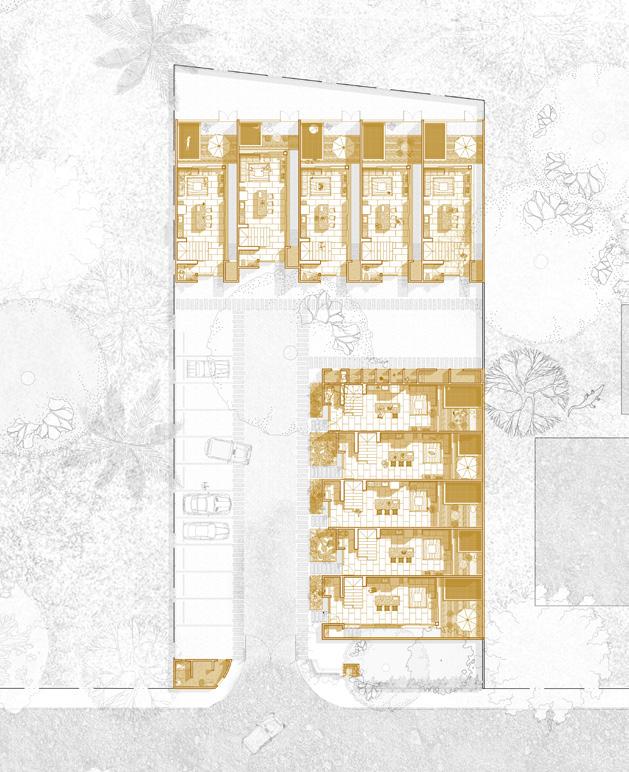
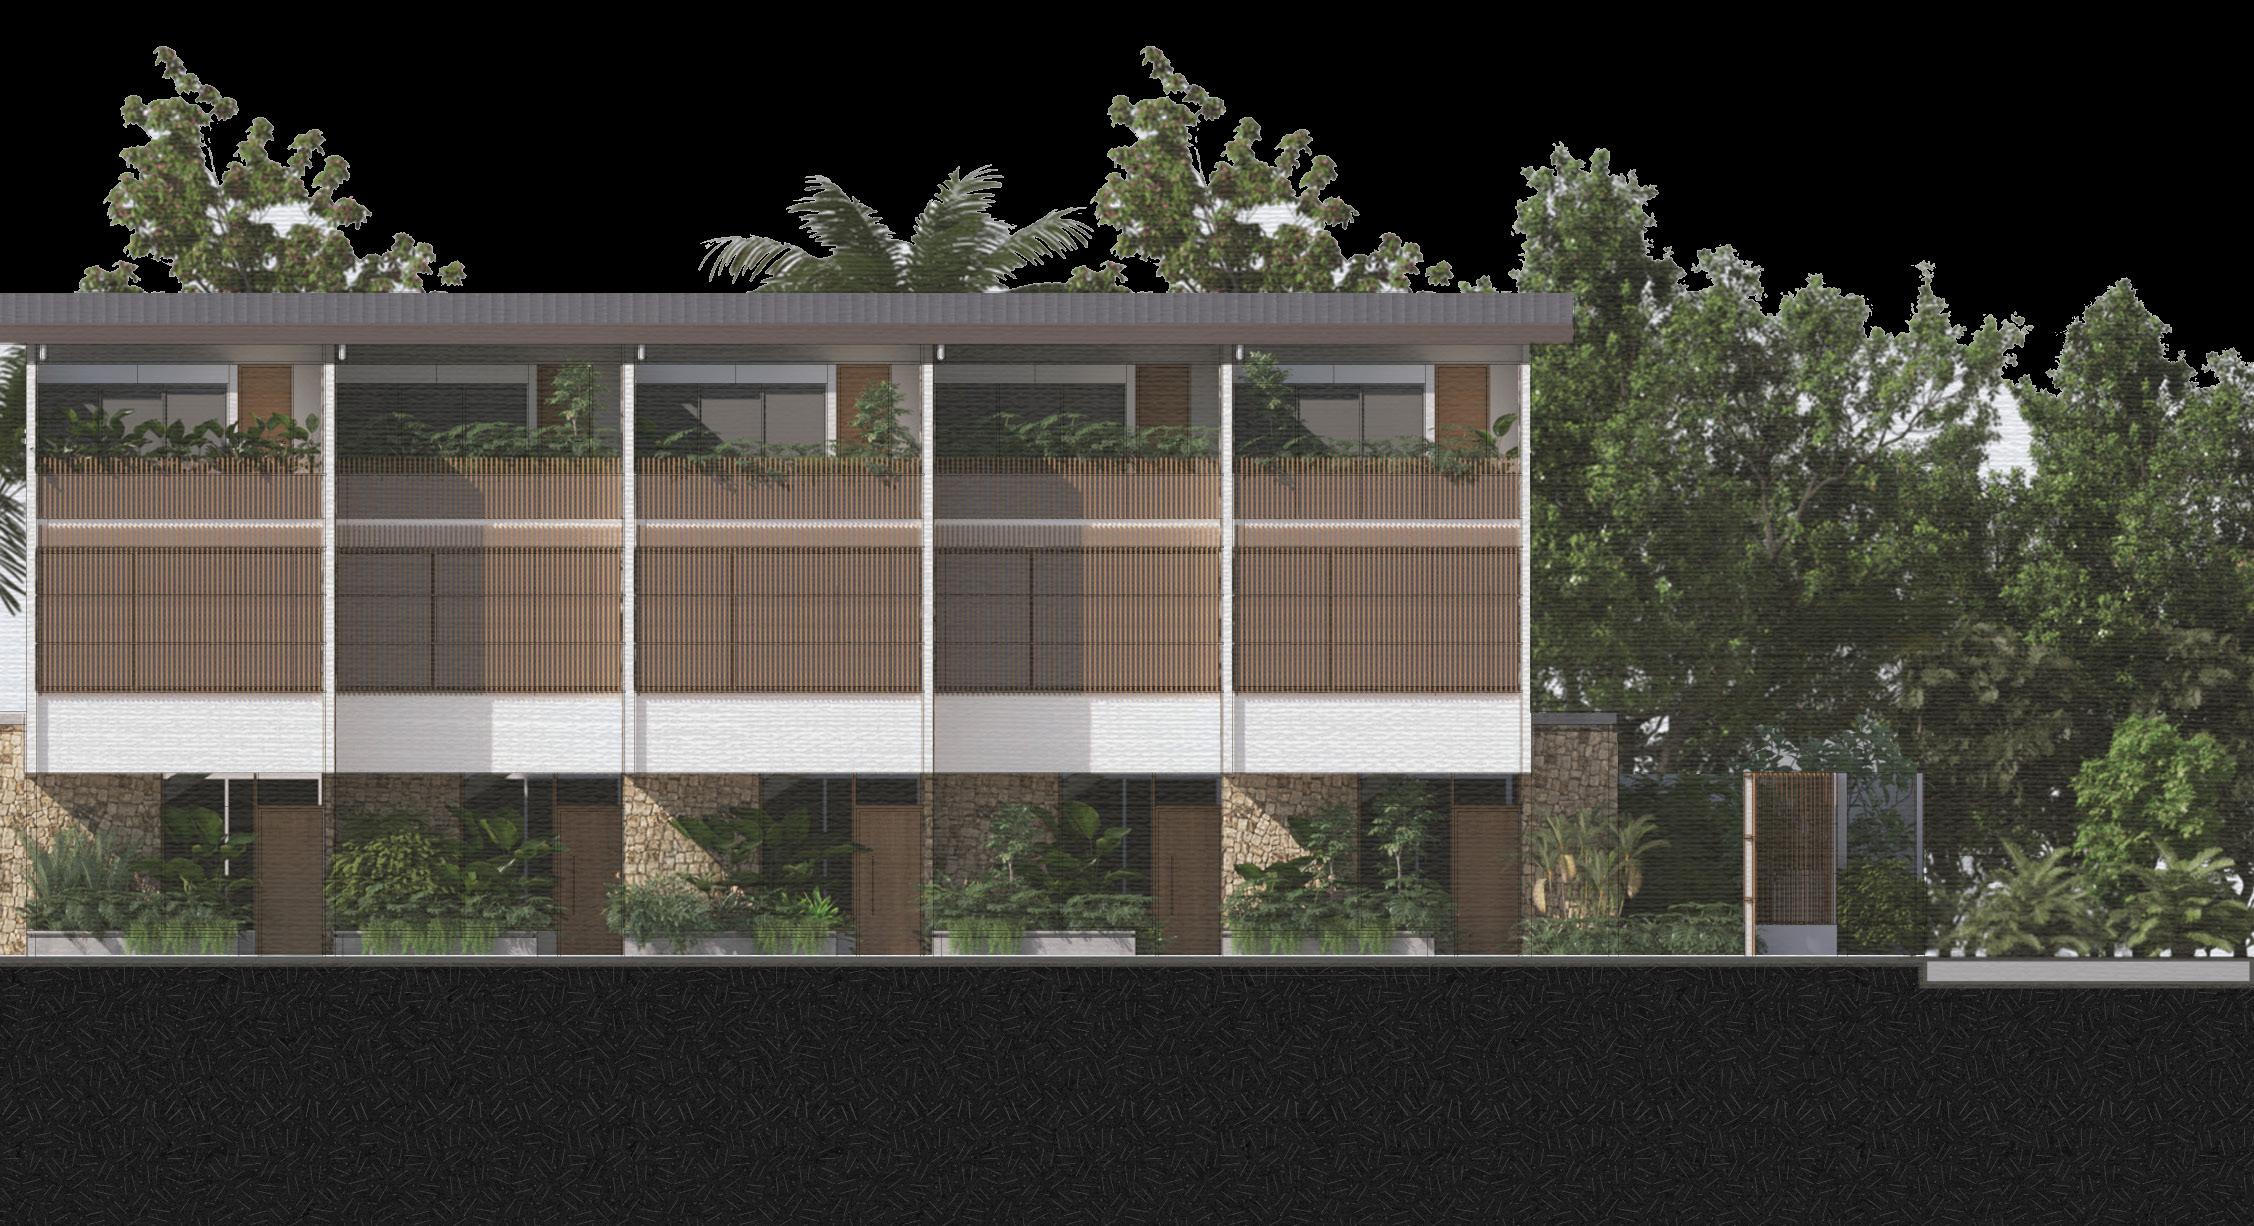
A multi-unit townhouse development exploring spatial optimization and user experience as a response to gentrification. The project tackled infrastructure challenges like water availability and service capacity often overlooked in typical proposals, while exposing the bureaucratic systems and misaligned incentives that shape how development is regulated and who it serves.
05
POCHOTE PLAZA
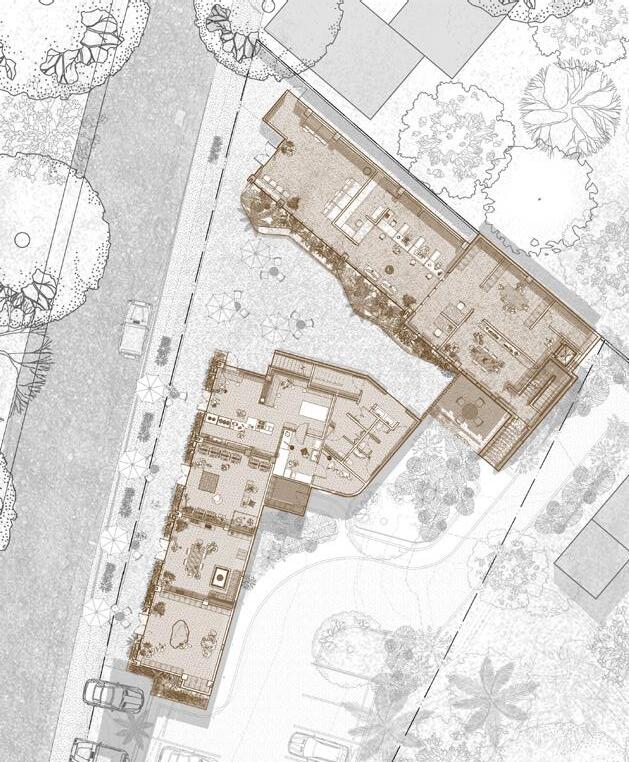
A commercial project reimagining how retail space can serve a community in Santa Teresa, Costa Rica. Two separated volumes frame a public plaza built around preserved trees, breaking from the town’s typical roadside shops. The program includes seven retail units, a bank, and a pilates studio, with the plaza as the project’s central gesture. 06
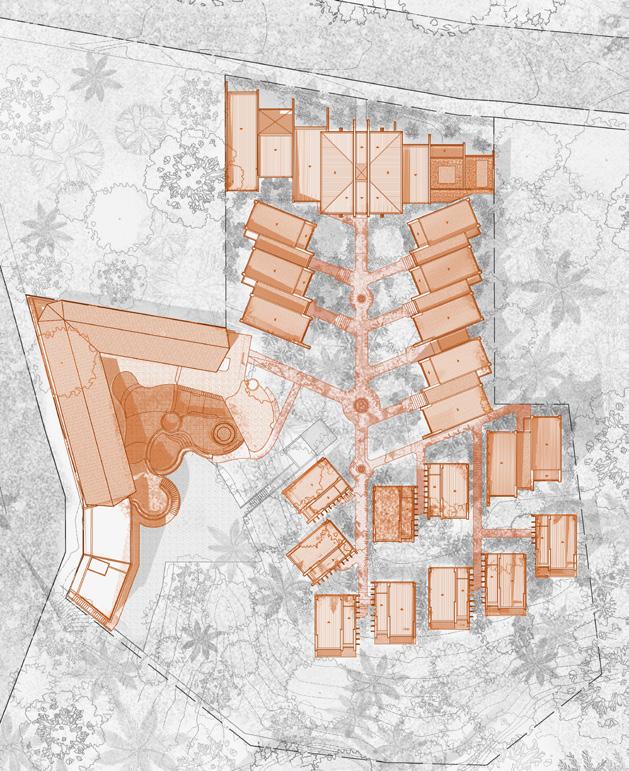
Hospitality project in Nosara, Costa Rica, designed in collaboration with Mexican firm Sulkin Askenazi. Situated on a hillside with limited views, the architecture itself becomes the destination, offering a retreat from the surrounding activity. The program includes three room typologies, a full social core with bar, restaurant, and two pool levels, and a wellness area with spa and sauna.
ESH HOTEL
PUNA CABIN
Low-impact, high reward
Project Type:
Location:
Year:
Role:
Site Area:
Built Area:
Status:
Residential (Cabin) Cobano, Puntarenas, Costa Rica 2025-2026
Lead Architect. Developed concept design, drawing documentation, 3D modelling, visualization & construction oversight
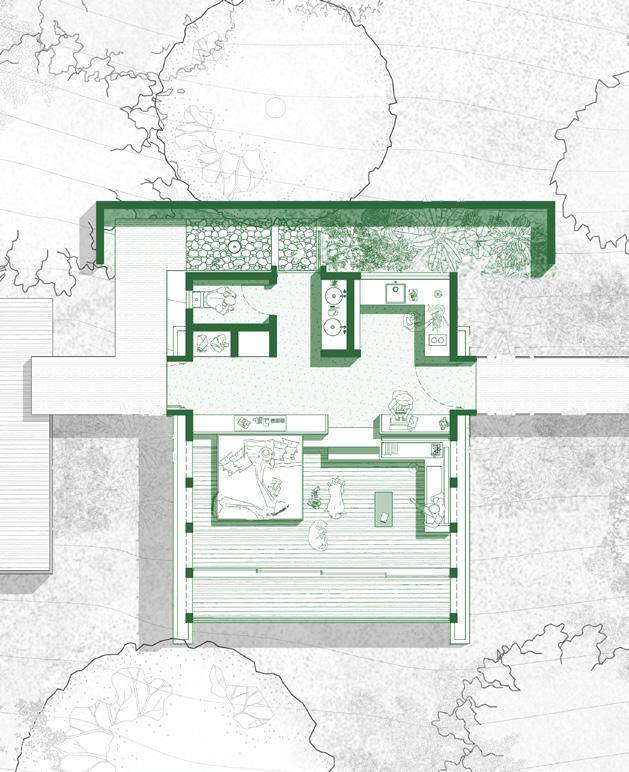
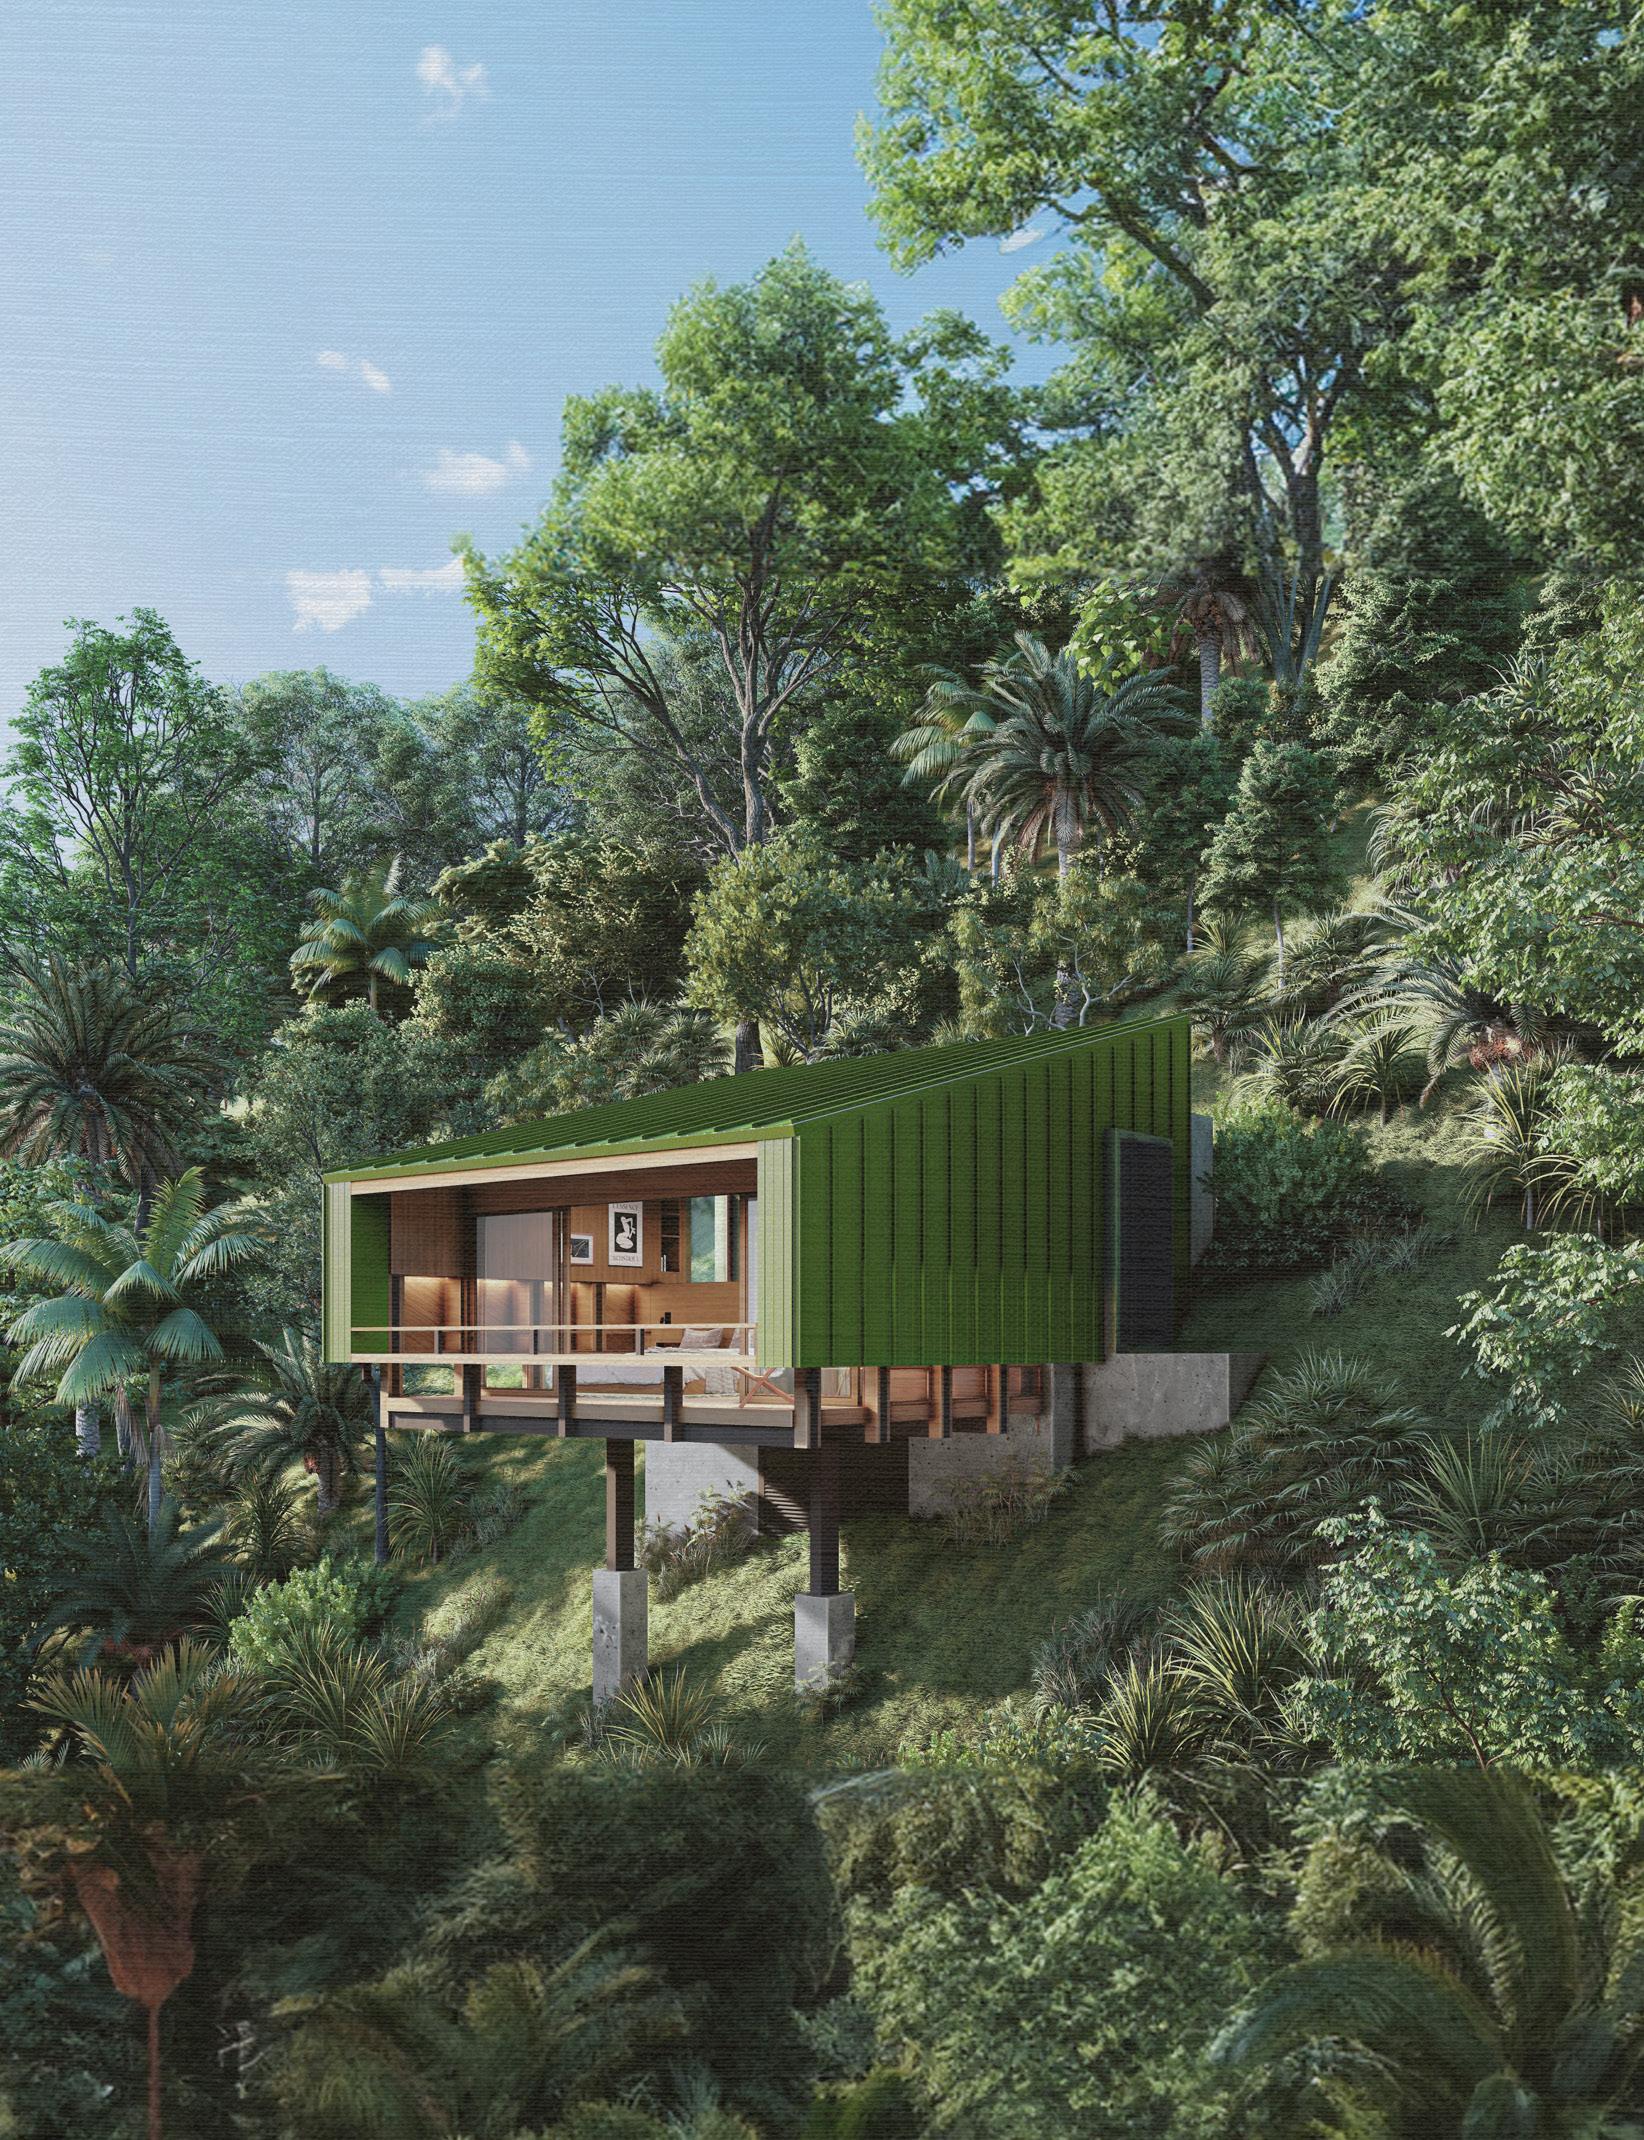
Cabina Puna is a 66 m² cabin studio in Santa Teresa, Cóbano, Costa Rica (2026). It sits within a property that already contains a main house at the upper end, on a site defined by a steep slope and dense vegetation. The intervention is conceived as a self contained retreat that settles into the hillside without forcing it, offering elevated views to the ocean and tree canopy.
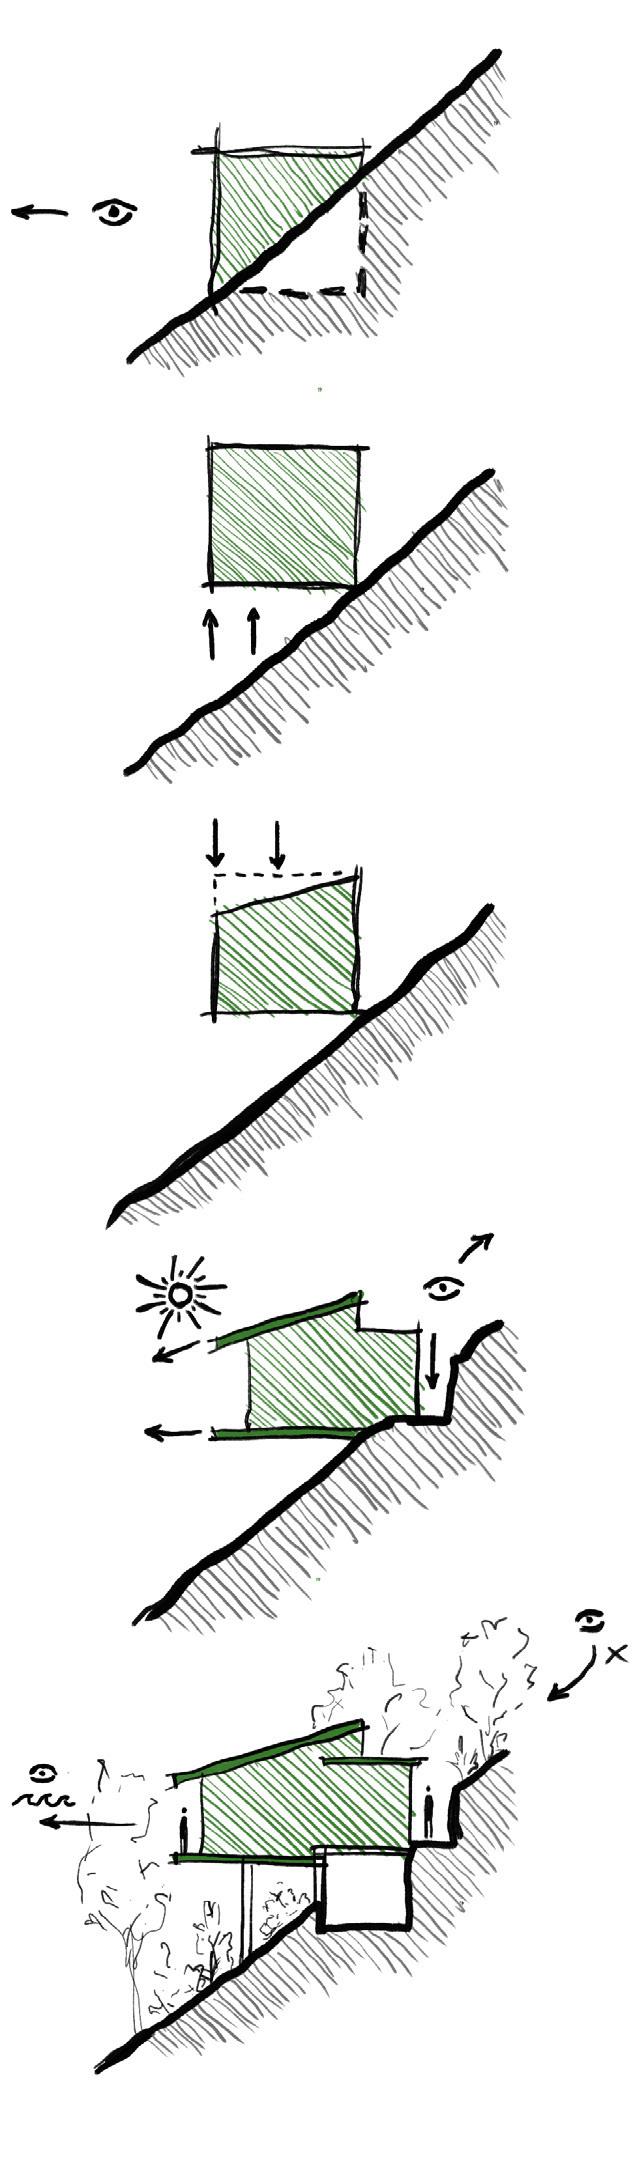
Program orientation towards ocean view 2.
Elevating structure to minimize site impact
Roof slant to control runoff and reduce window size
Extension of eaves to mitigate sun exposure on open facades 5. Oposite openings to enable cross ventilation. Utility room as structural anchor to site
Balcony / Built-in Bench
Rainwater Gutter
Retaining Wall / Drainage Pipe
Slanted roof / Unified Building Envelope
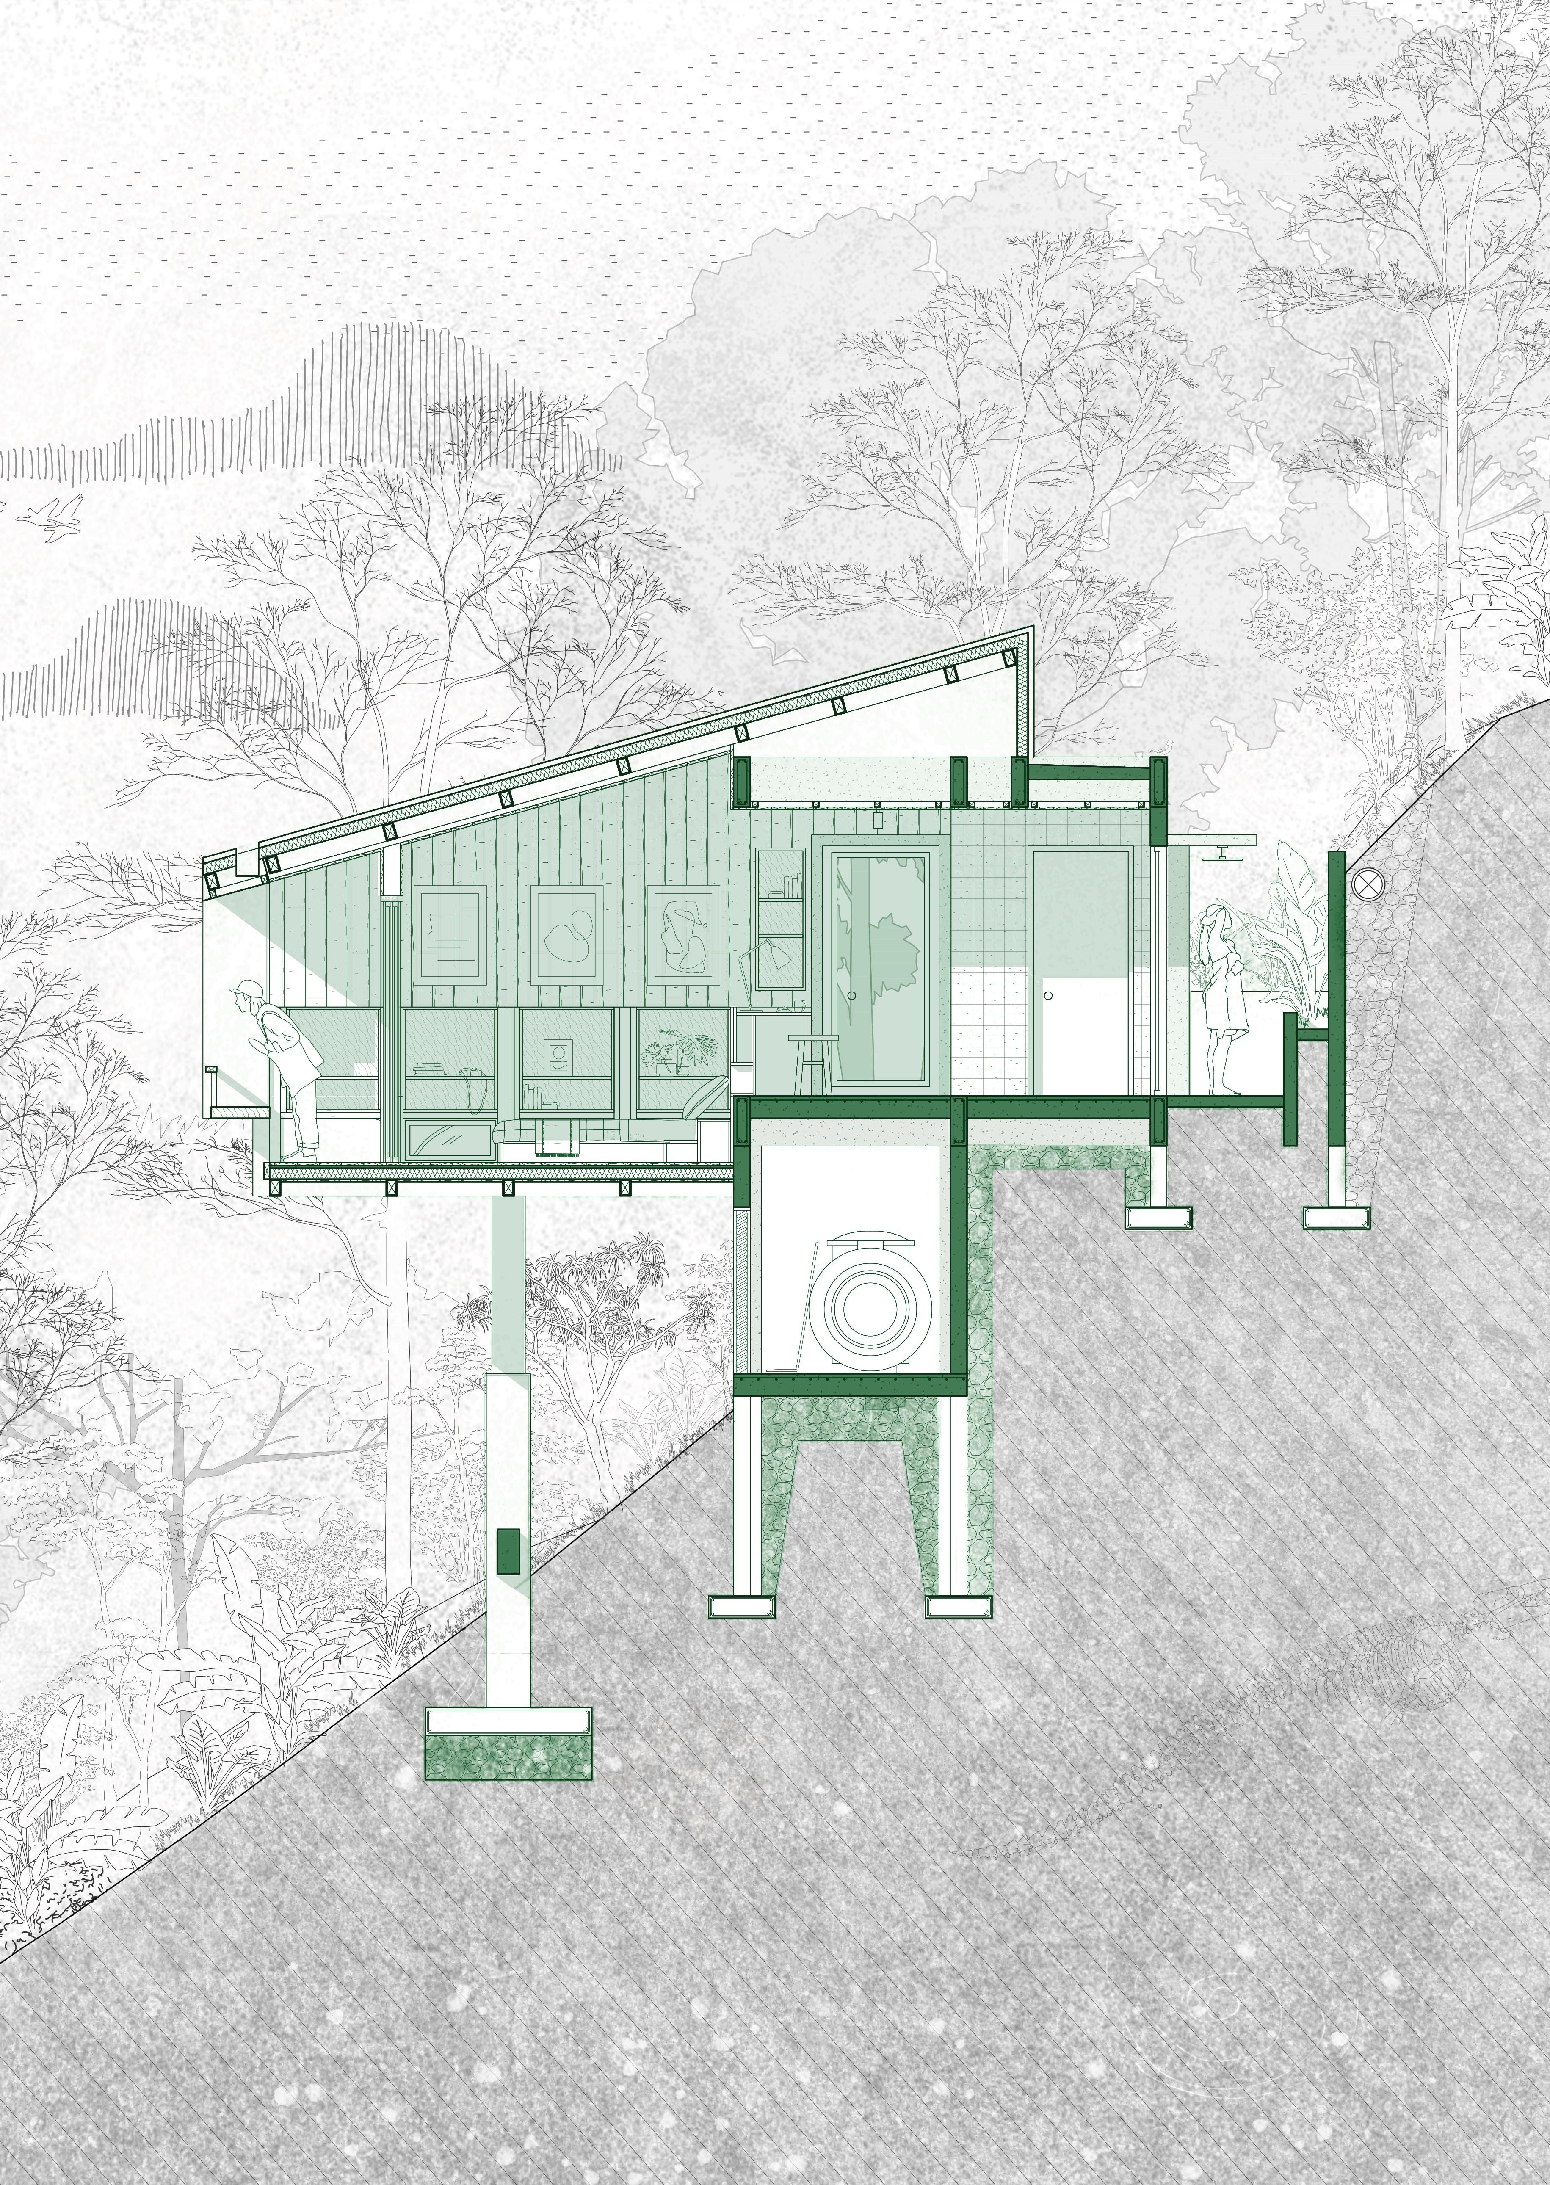
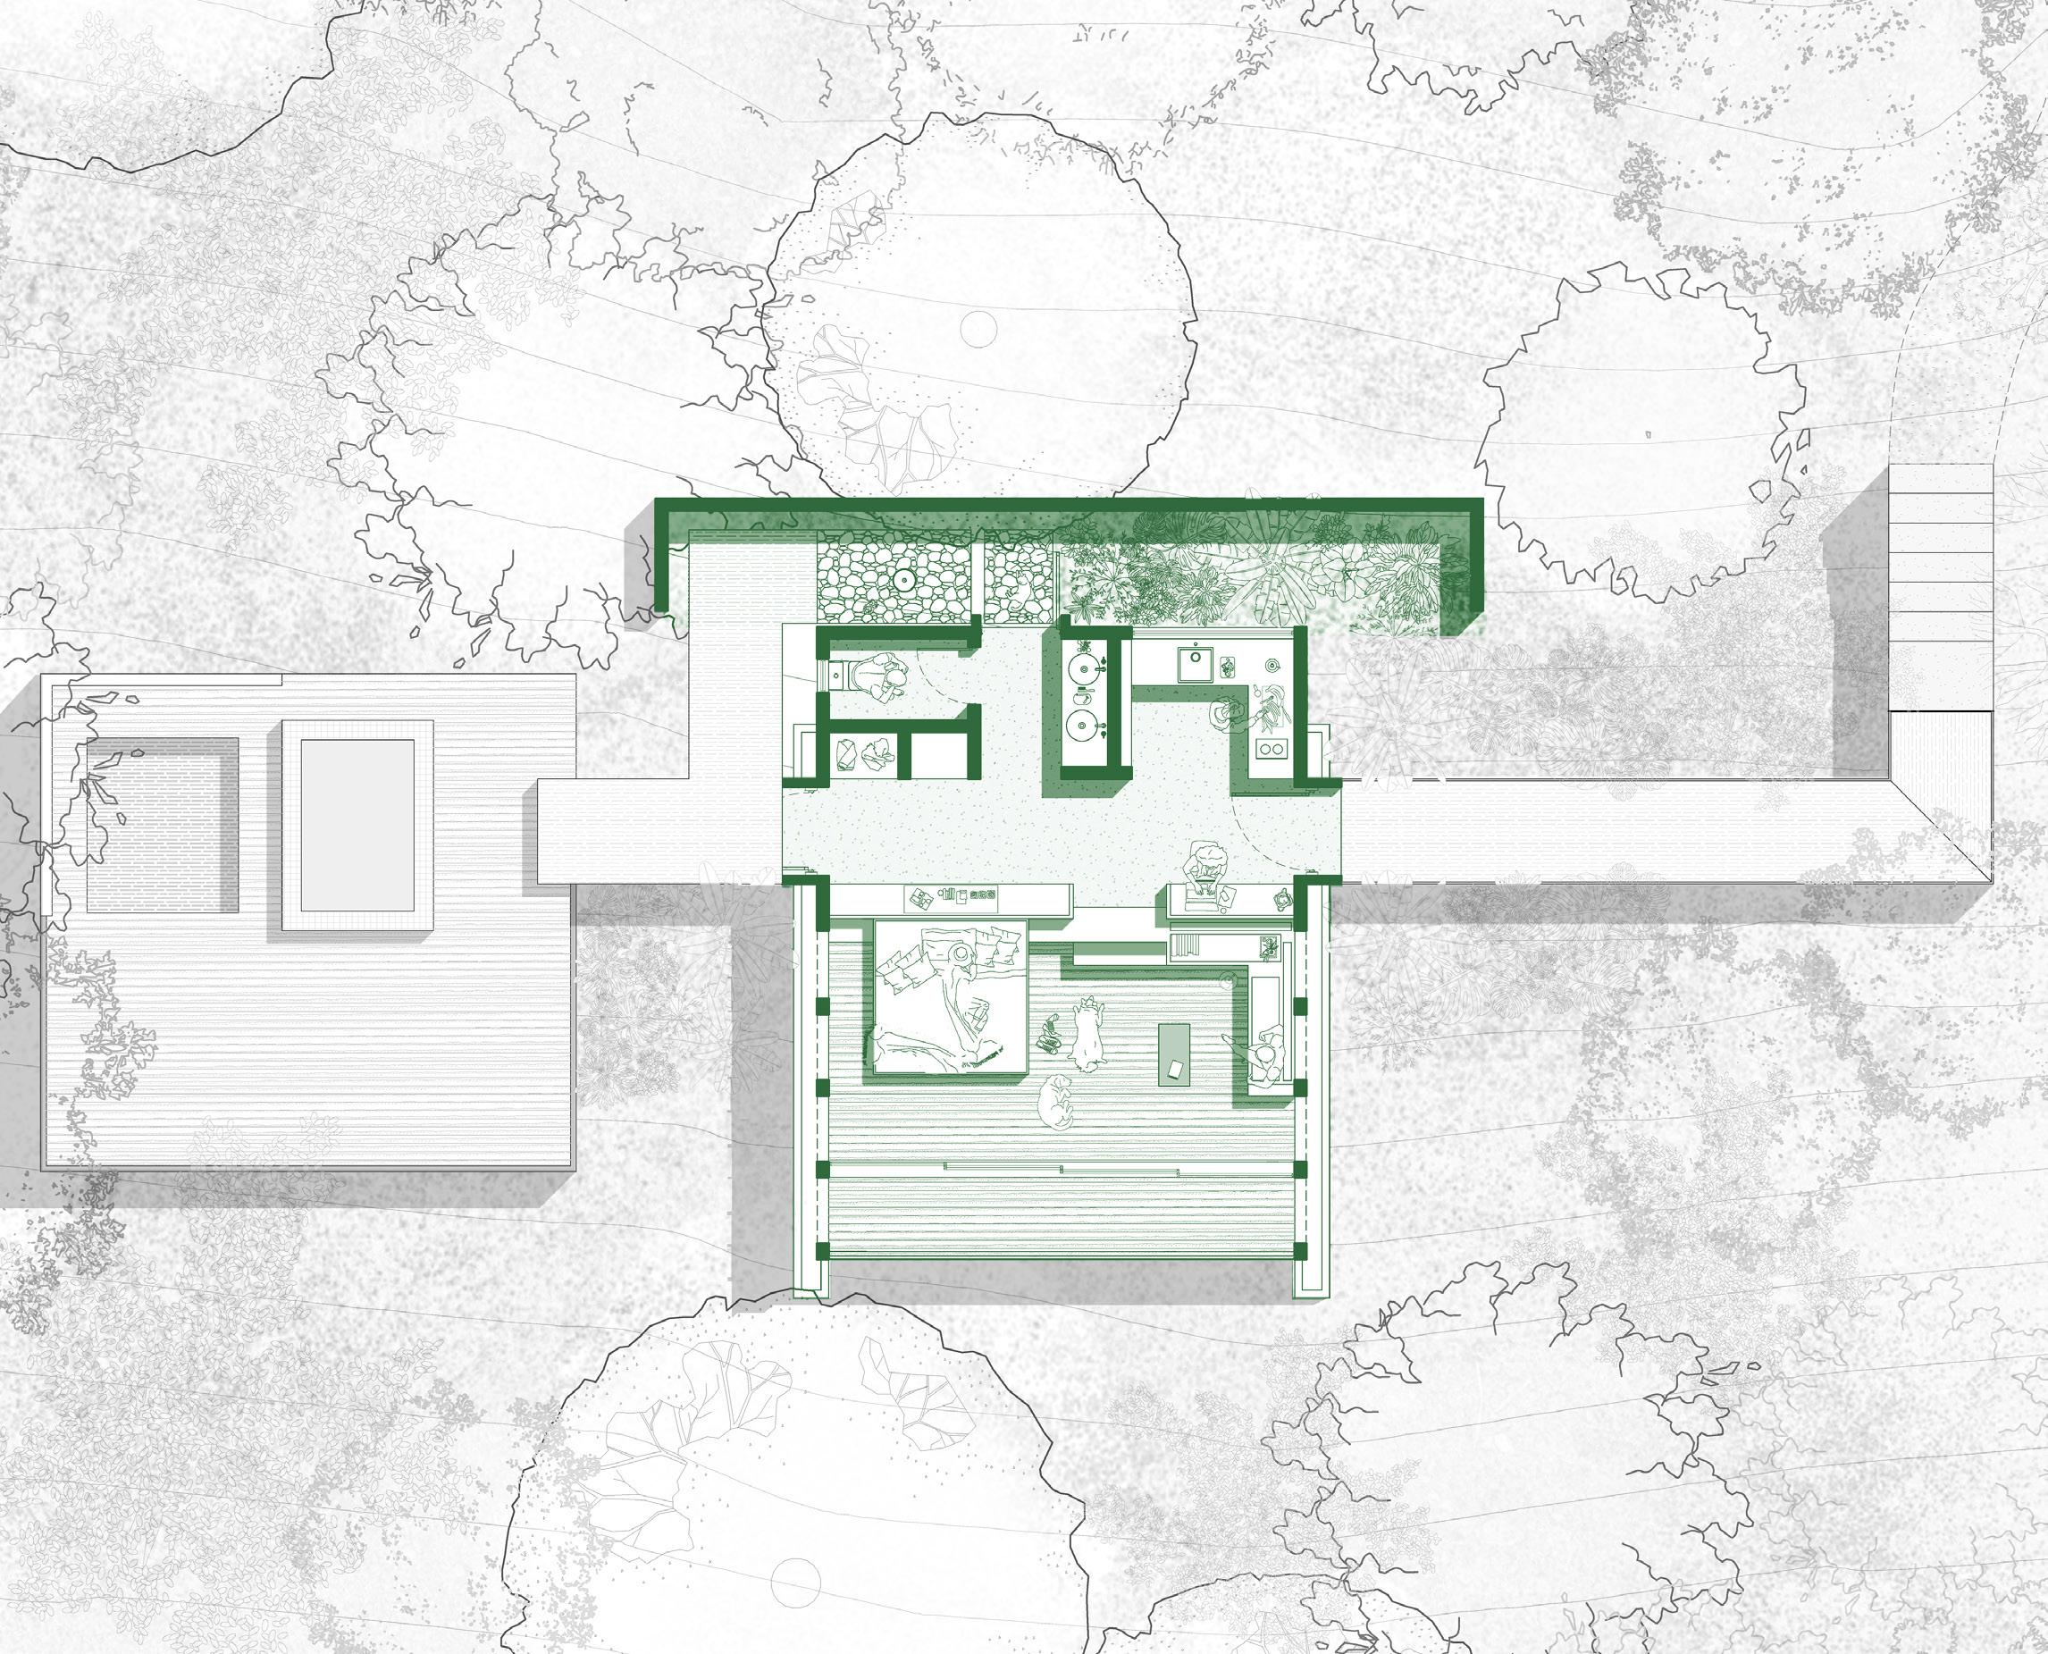
The project is designed as one simple, clear shape that follows the natural direction of the land. Instead of fighting against the slope, Cabina Puna works with it by matching its character in material, orientation, and overall feel. A vertical structural core organizes the building and allows the front to extend out toward ocean and sunset views, focusing that connection through one main opening. Along the lower edge, a row of high windows connects the interior to the surrounding treetops.

Ground Level Floor Plan
Puna Cabin. Santa Teresa, Costa Rica
Exploded Isometric Diagram


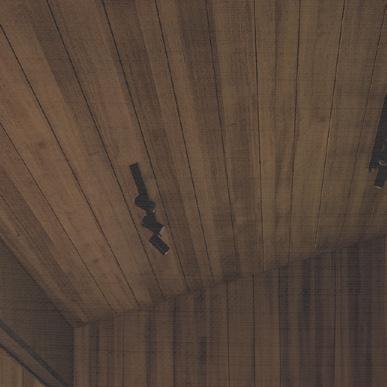
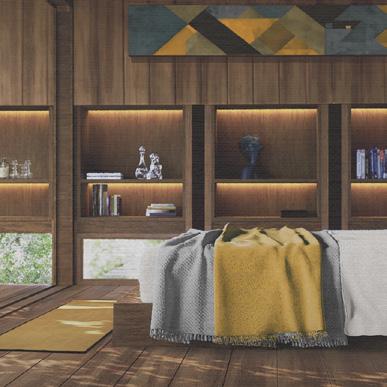




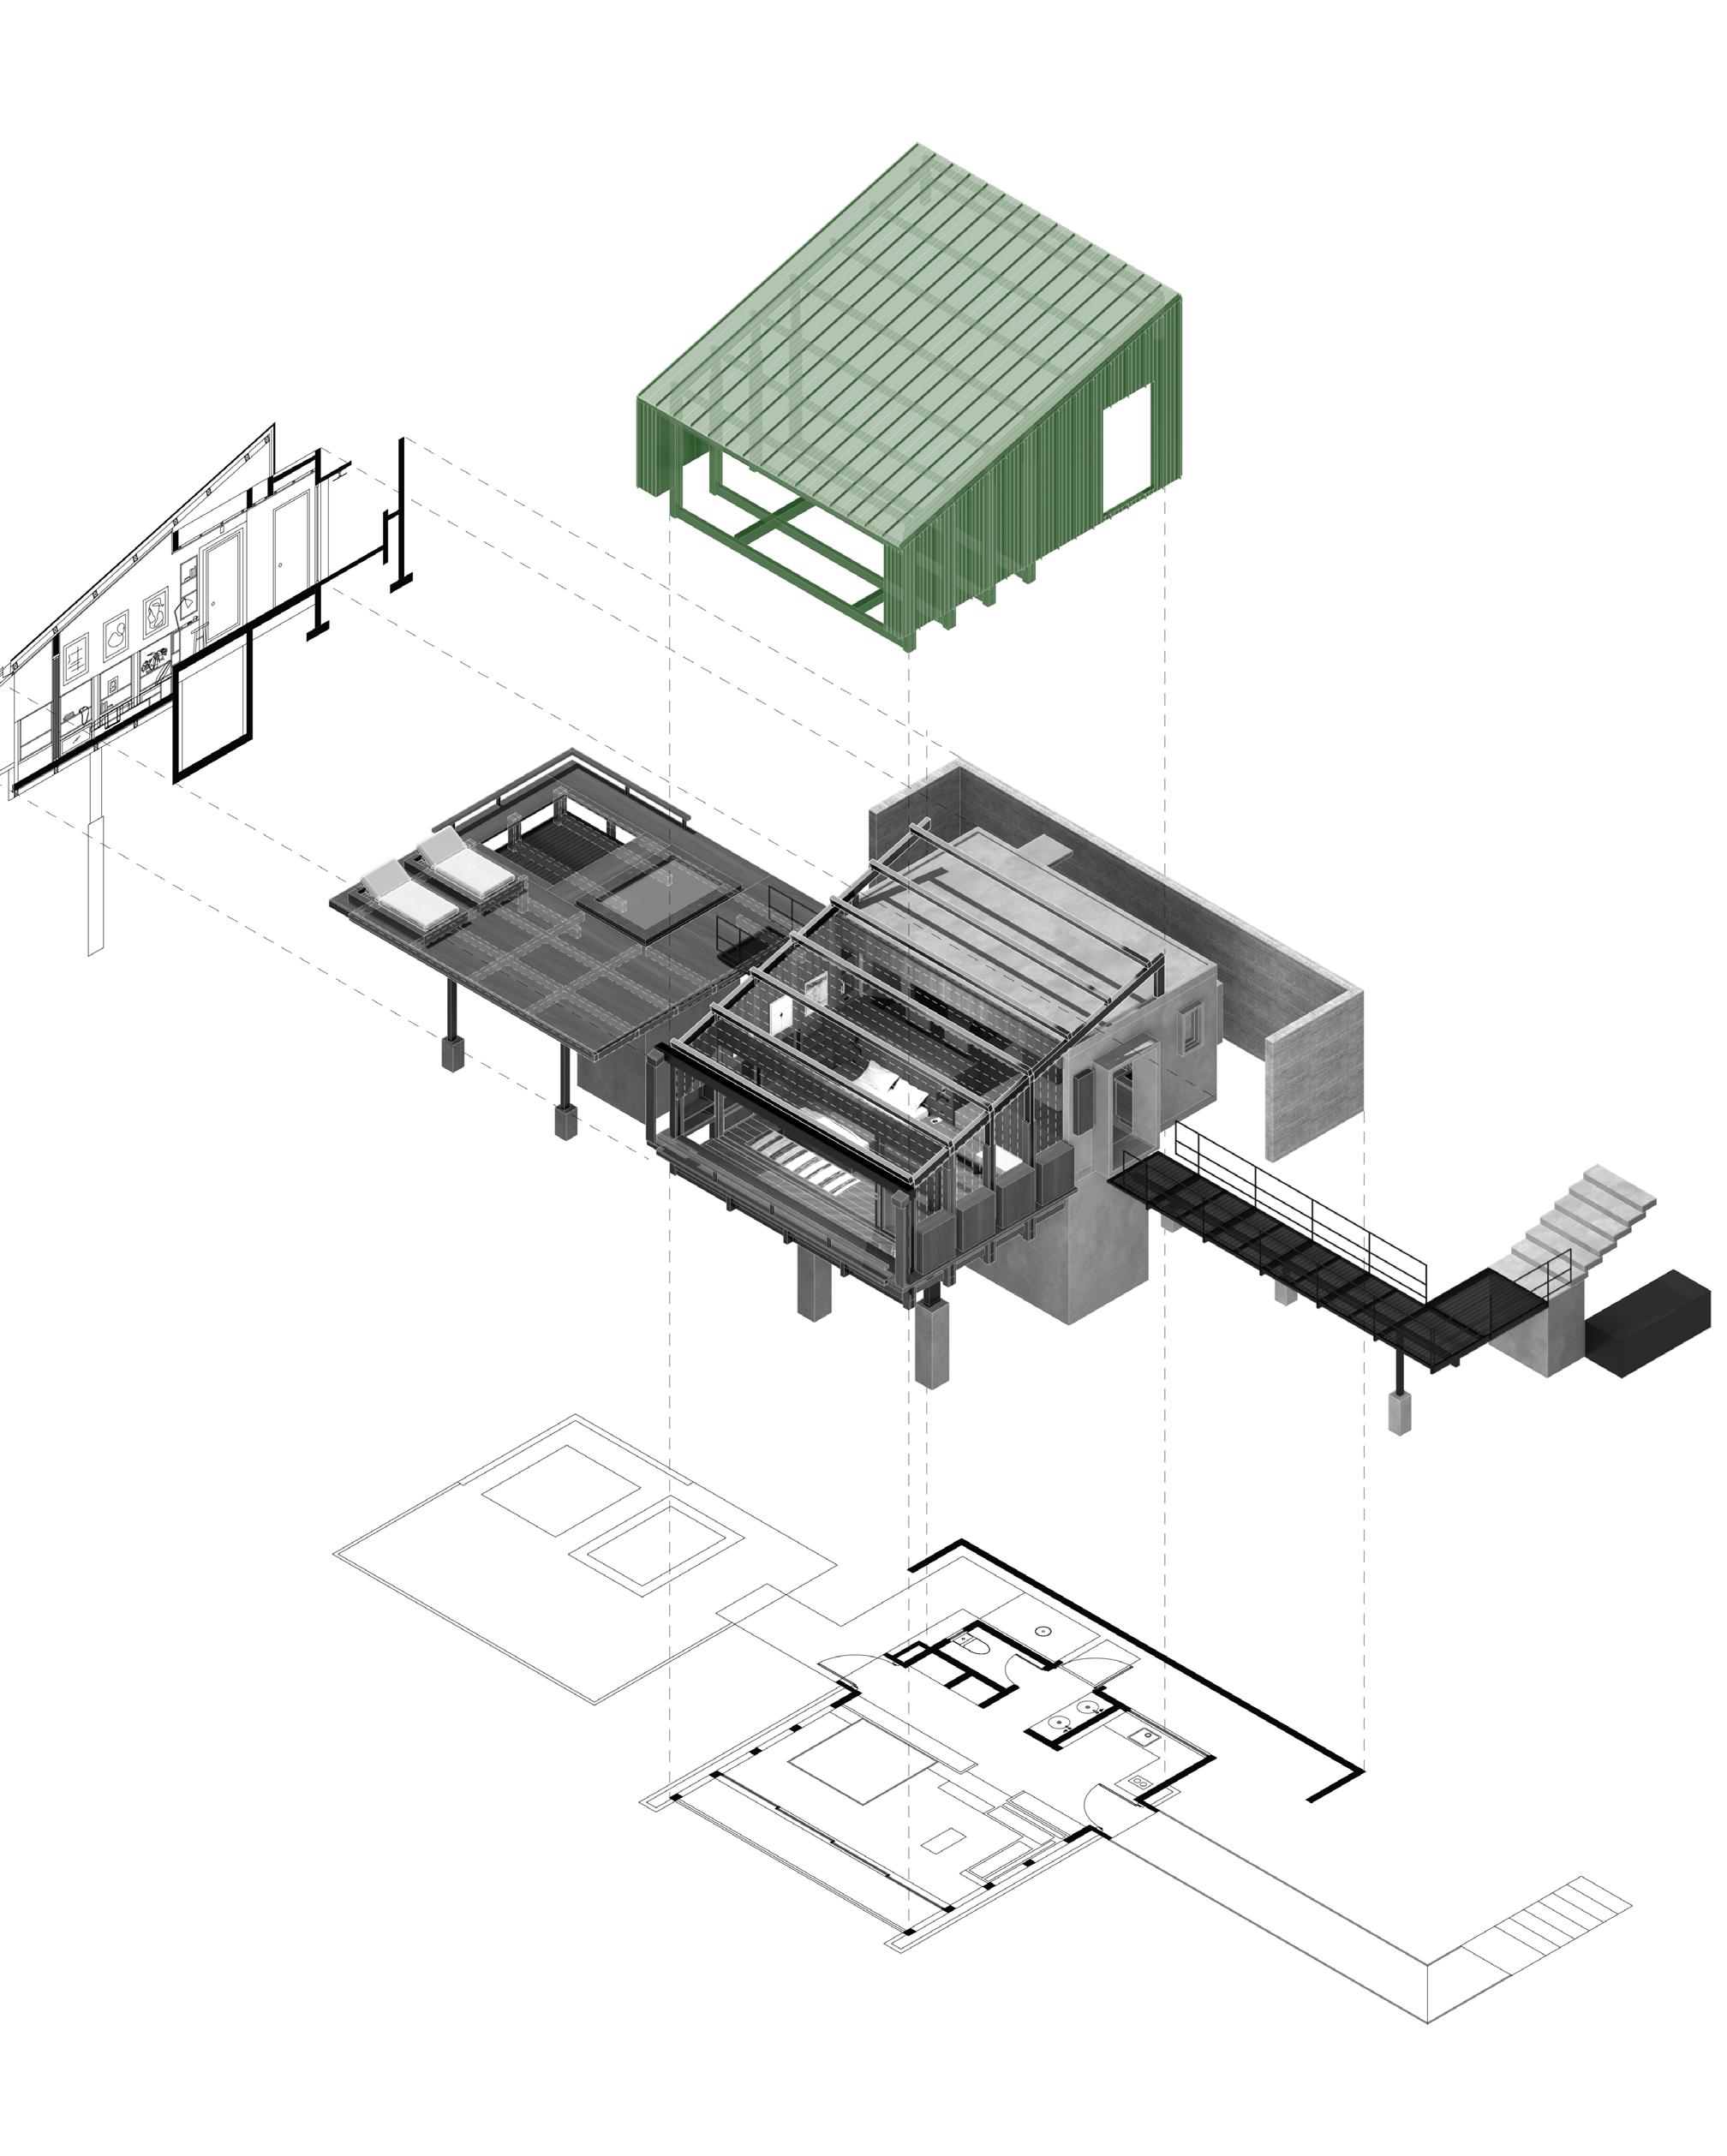
Photo Album
this QR code to see full photo album. All photographs by Thibault Cartier
Puna Cabin. Santa Teresa, Costa Rica
Interior Rendering
Puna Cabin. Santa Teresa, Costa Rica
3 POCHOTES
Rethinking tradition
Project Type:
Location:
Year:
Role:
Site Area:
Built Area:
Status:
Residential (Private Residence) Cóbano, Puntarenas, Costa Rica
2023-2024
Lead Architect. Developed concept design, drawing documentation, 3D modelling, visualization & construction oversight
7600m2
442m2
Built and published
3 Pochotes is a single-family residence located in Playa Hermosa de Cóbano, Costa Rica, on a site defined by three imposing pochote trees that inspired the concept. The project represented both a professional challenge and a personal experience: designing a rental home that modernizes traditional costarican building techniques, responds to climate, memory, and life in the tropics, while embodying a contemporary expression of Costa Rican coastal architecture.
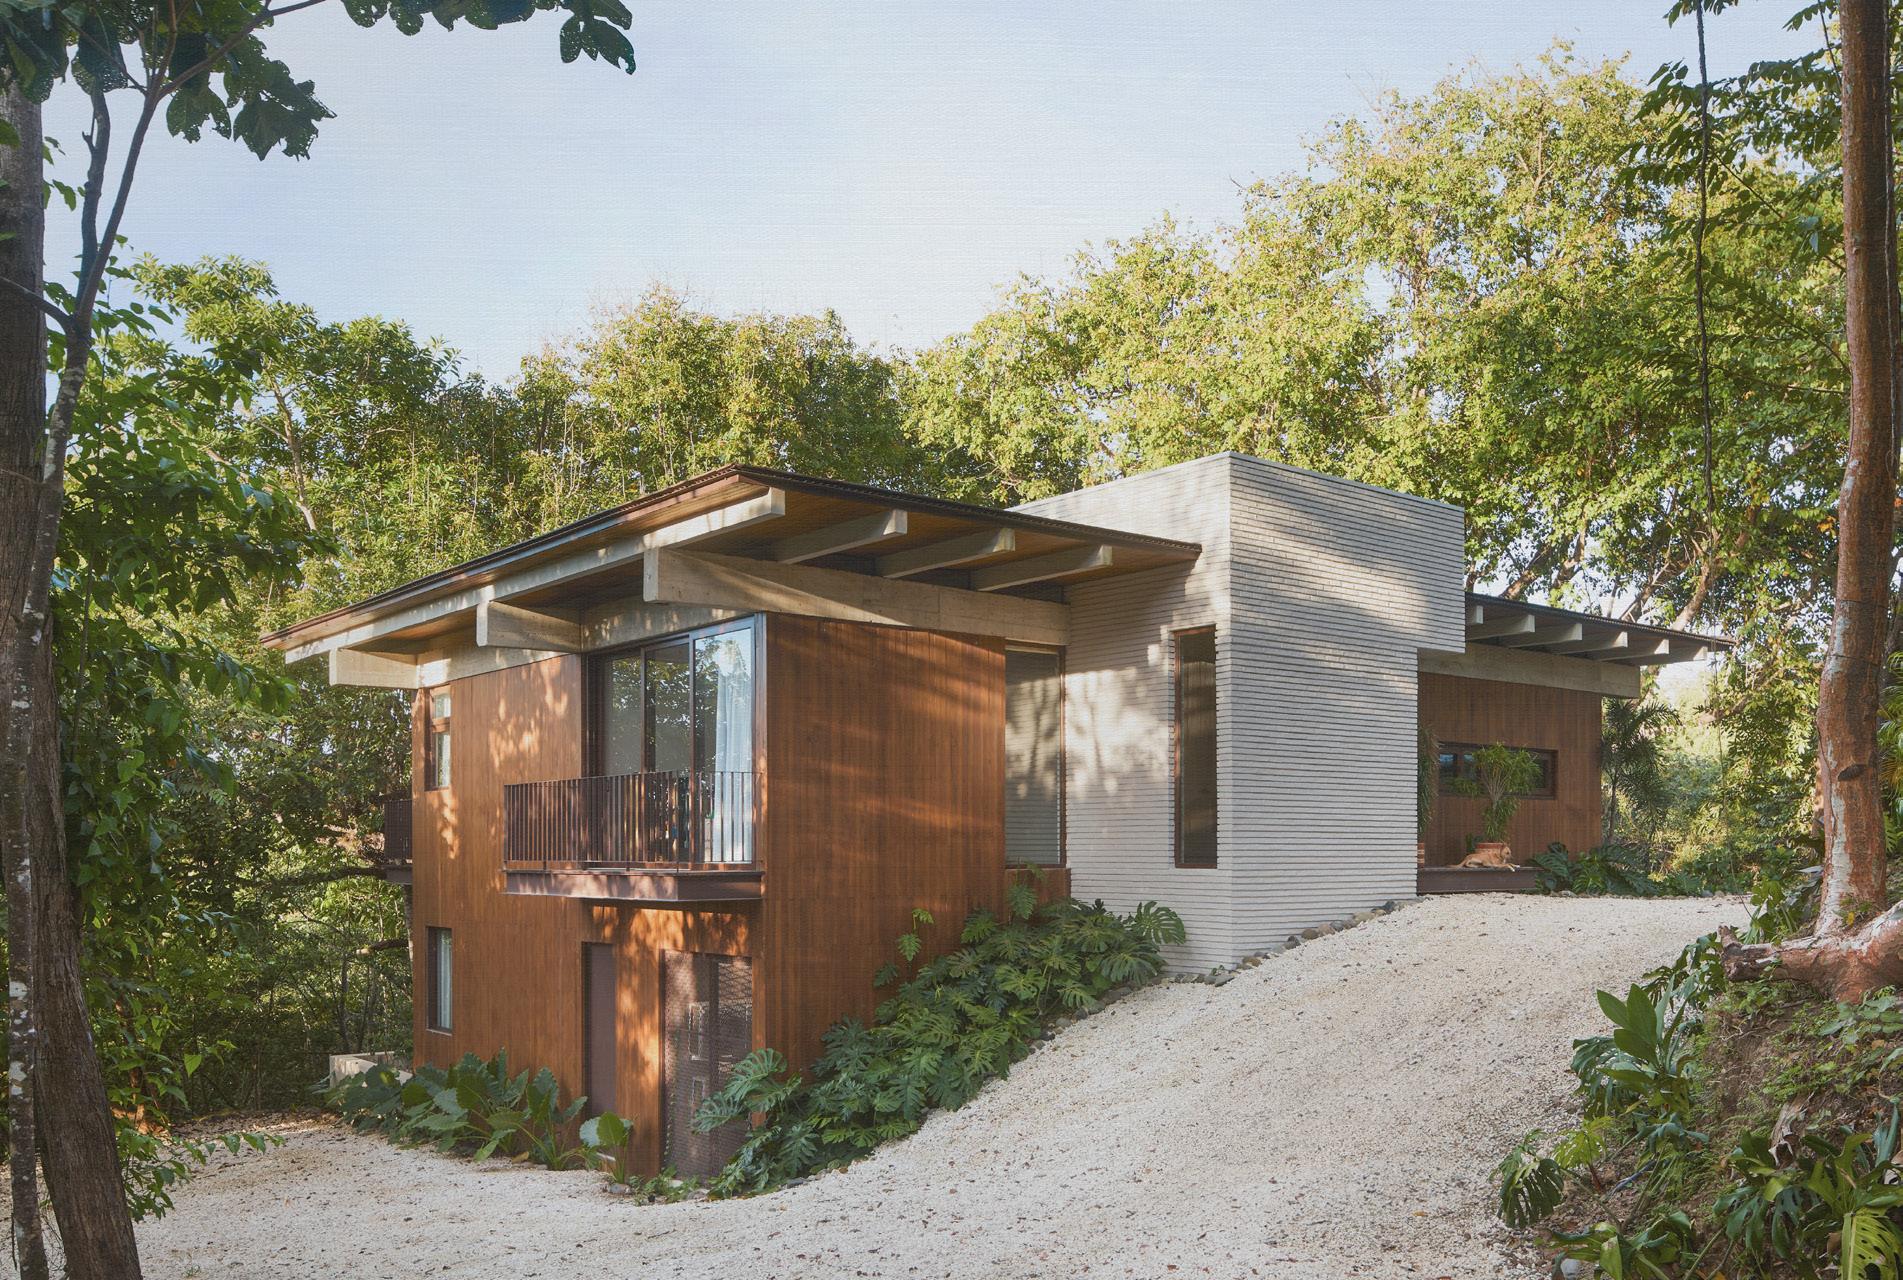
Photograph by: Thibault Cartier
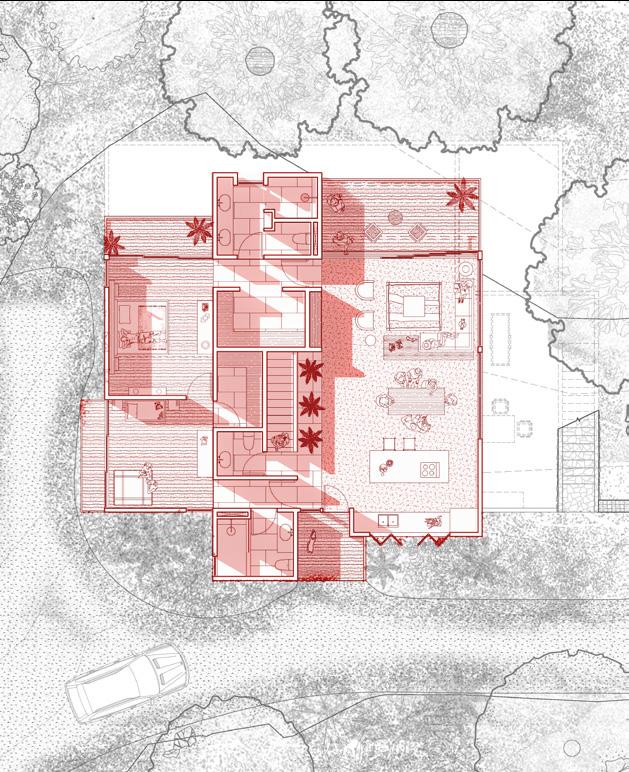
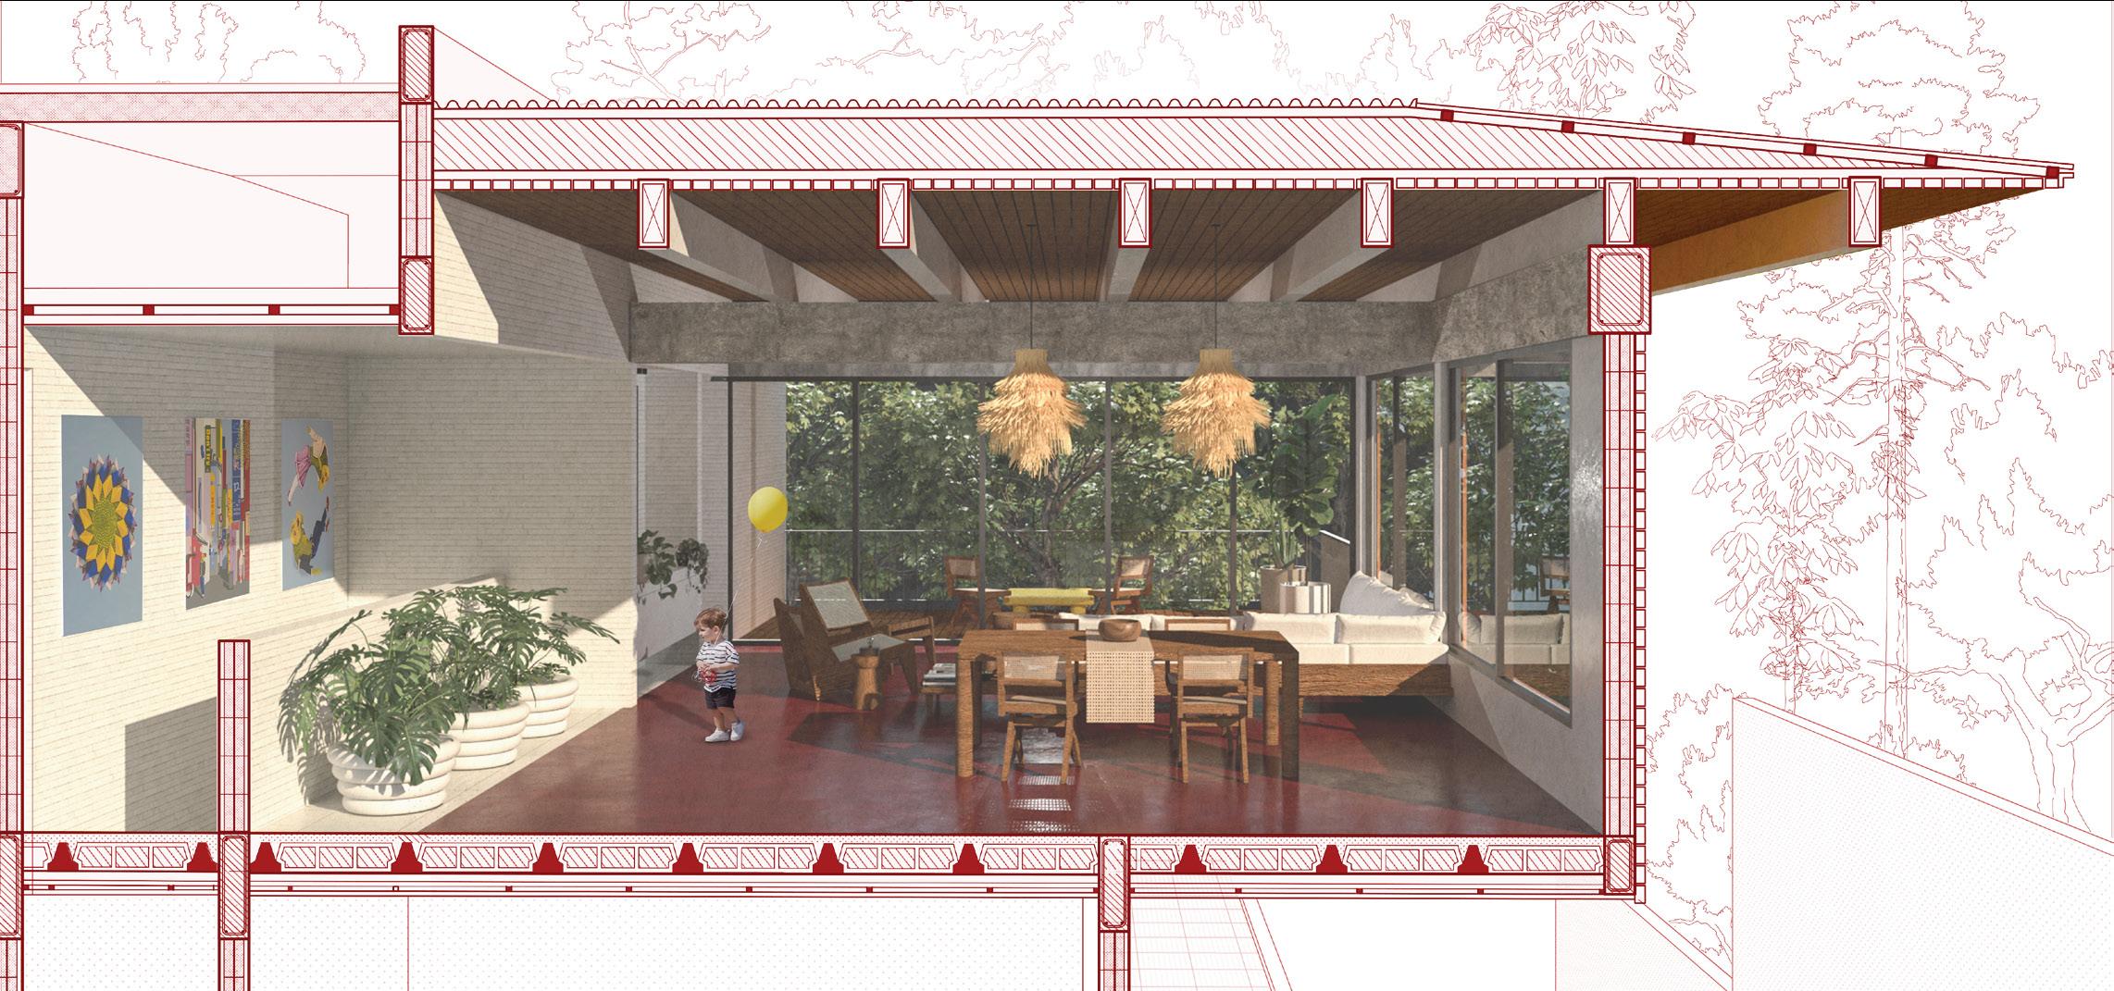
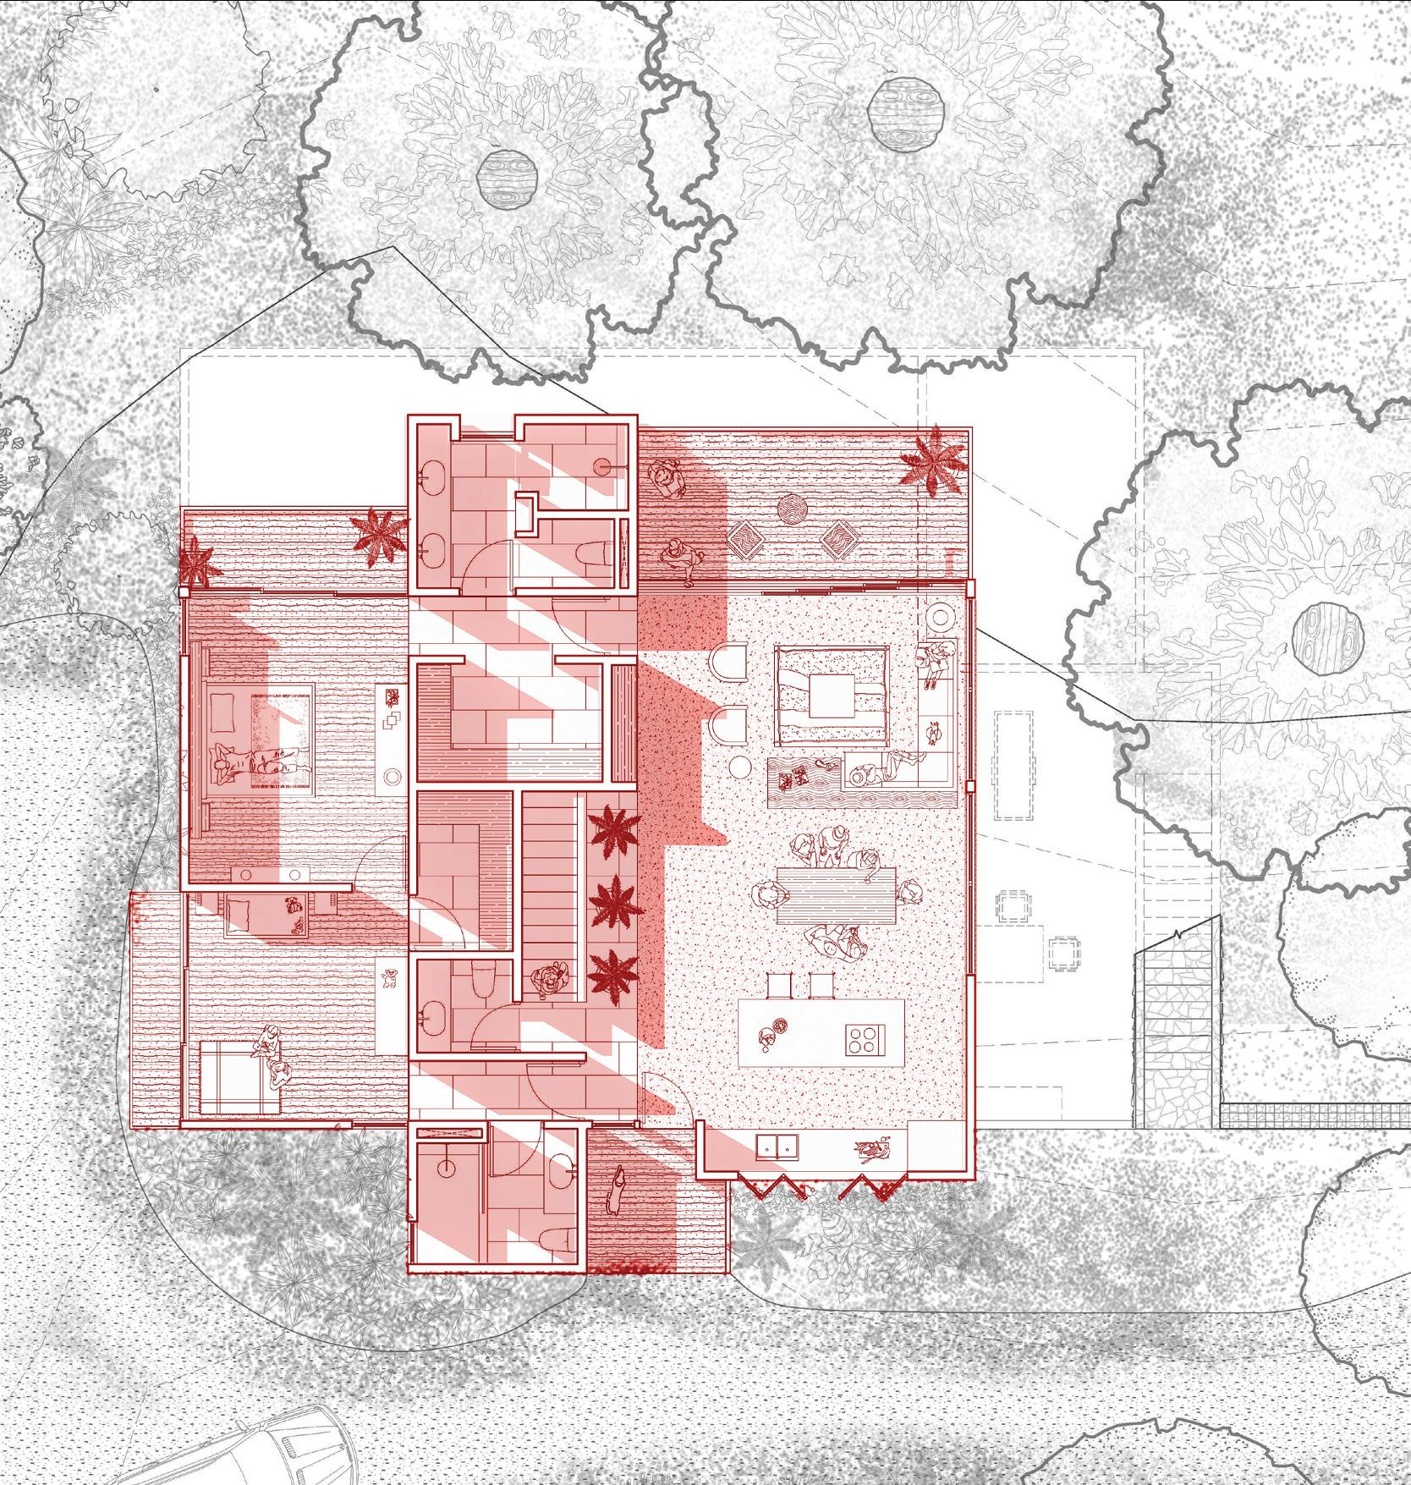
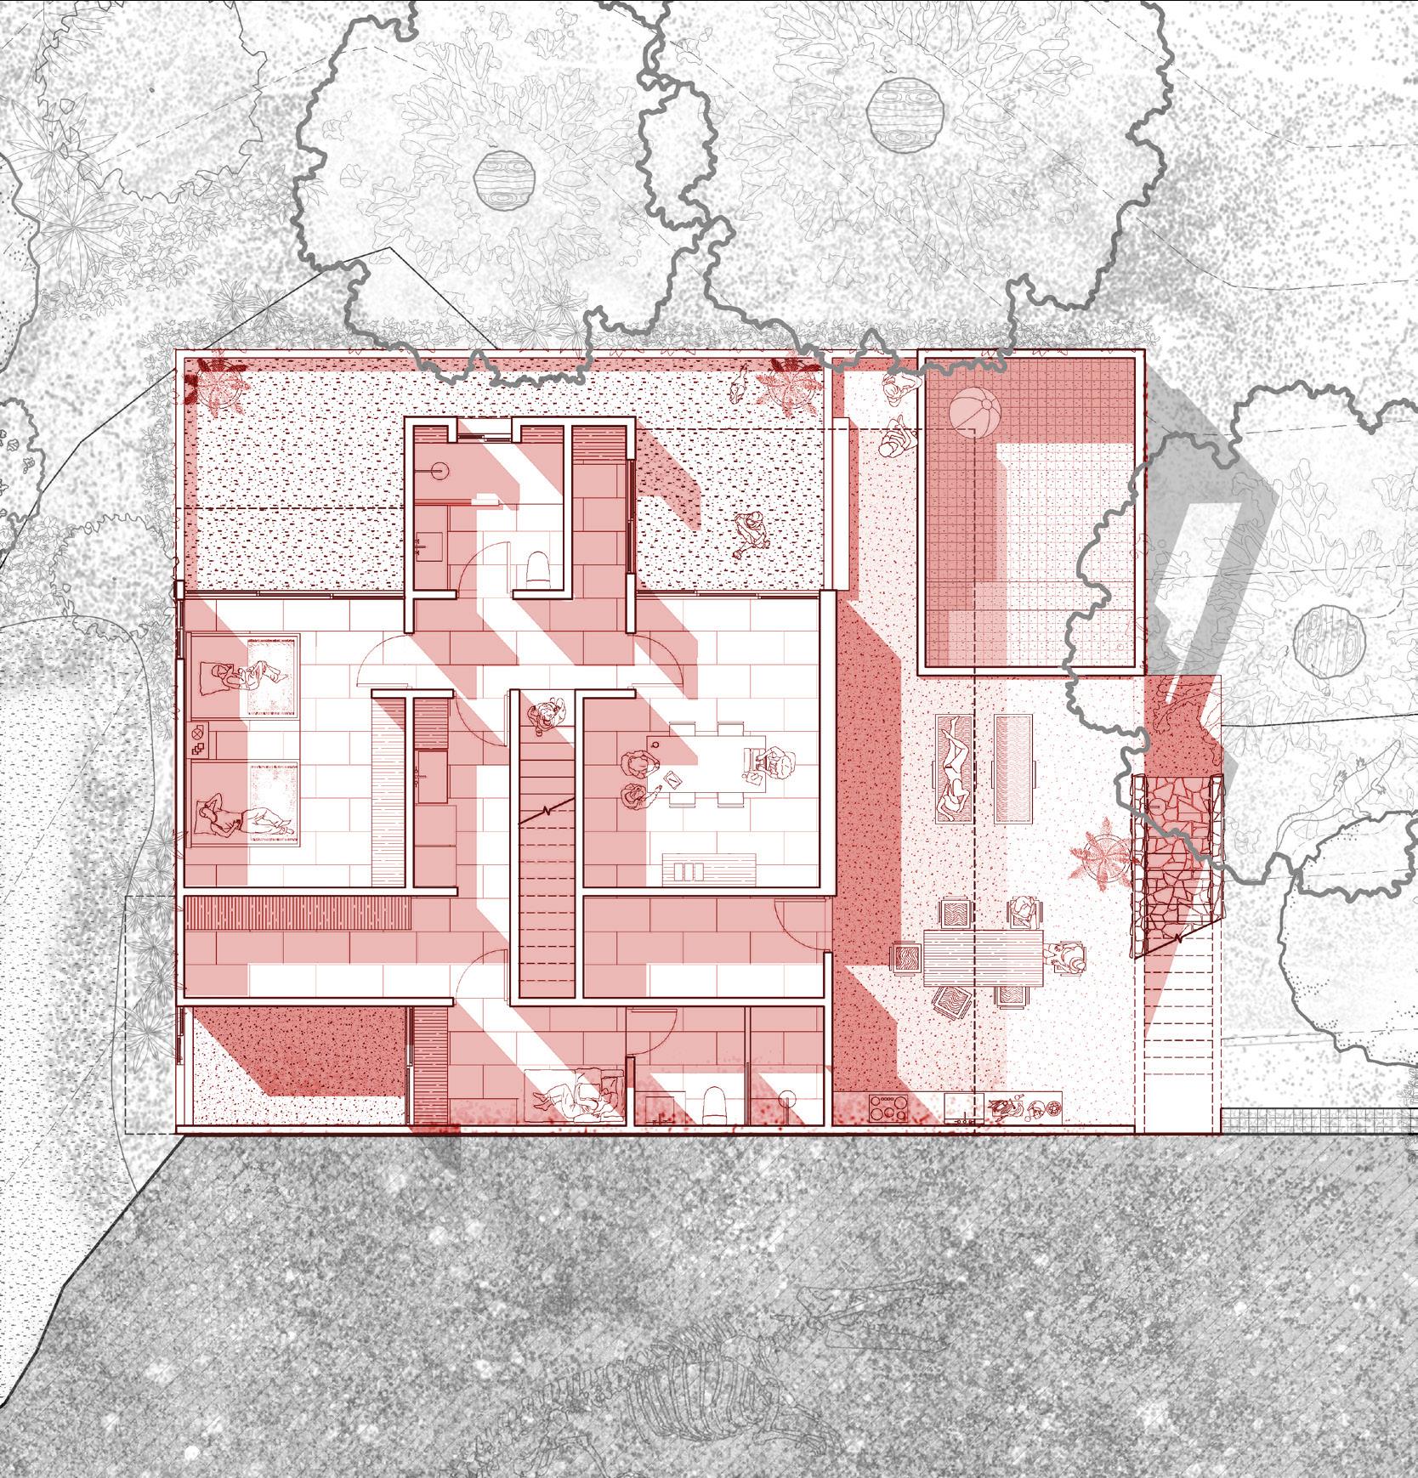
The house has a total area of 440 m² distributed across two levels. It includes four bedrooms, four bathrooms, a kitchen, service areas, and generous outdoor social spaces. It’s architectural language and constructive system combines traditional Costa Rican building materials with a tropical sensibility and way of living. A central volume clad in white brick intersects two projected wings defined by local materials and warm tones. This contrast goes beyond the visual and reveals the project’s functional logic, where each material expresses its own role and programmatic condition.

Ground Level Floor Plan
Puna Cabin. Santa Teresa, Costa Rica
1. White brick cladding
2. Red polyurethane cement flooring
3. Teak wood slat ceiling system
4. Pochote wood exterior siding 5. Bare concrete beam system
1.
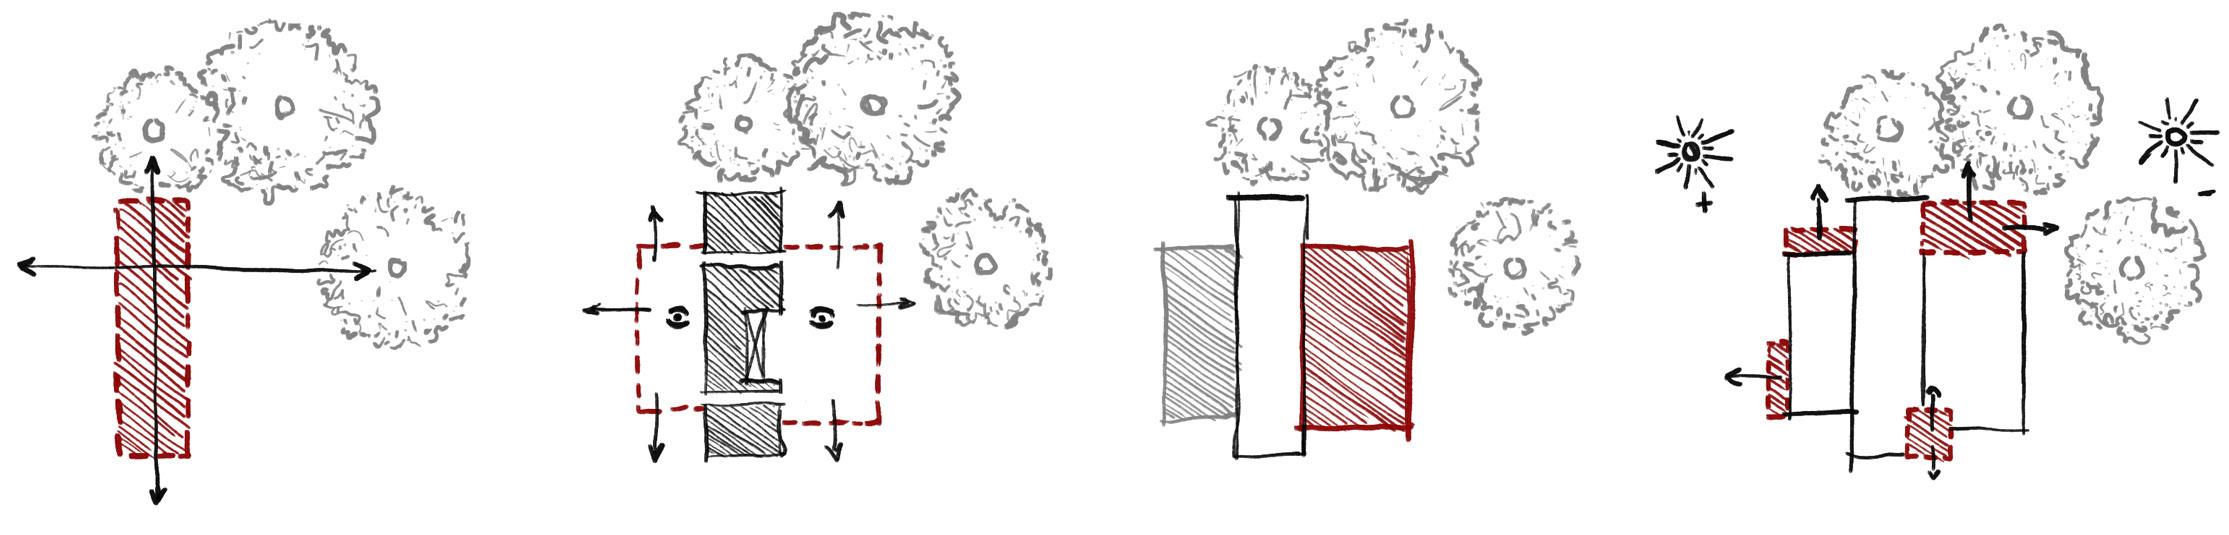
Situating structural core between the 3 main Pochote trees to mitigate sun exposure
Photo Album
Scan this QR code to see full photo album. All photographs by Thibault Cartier
2. Extending 2 programatic wings to capture all site views and enable cross ventilation
3.
Use of polyurethane floor finish as a tribute to traditional costarican architecture
4. Balconies positioned stratigically to maximize shade and exterior views
MINIBAUTA
Nature-driven design
Project Type:
Location:
Year: Site Area:
Built Area:
Status: Role:
Lead Architect. Developed concept design, drawing documentation, 3D modelling, visualization & construction oversight
Residential (Single-family home) Cobano, Puntarenas, Costa Rica 2025-2026 6158m2
Built and published 351m2
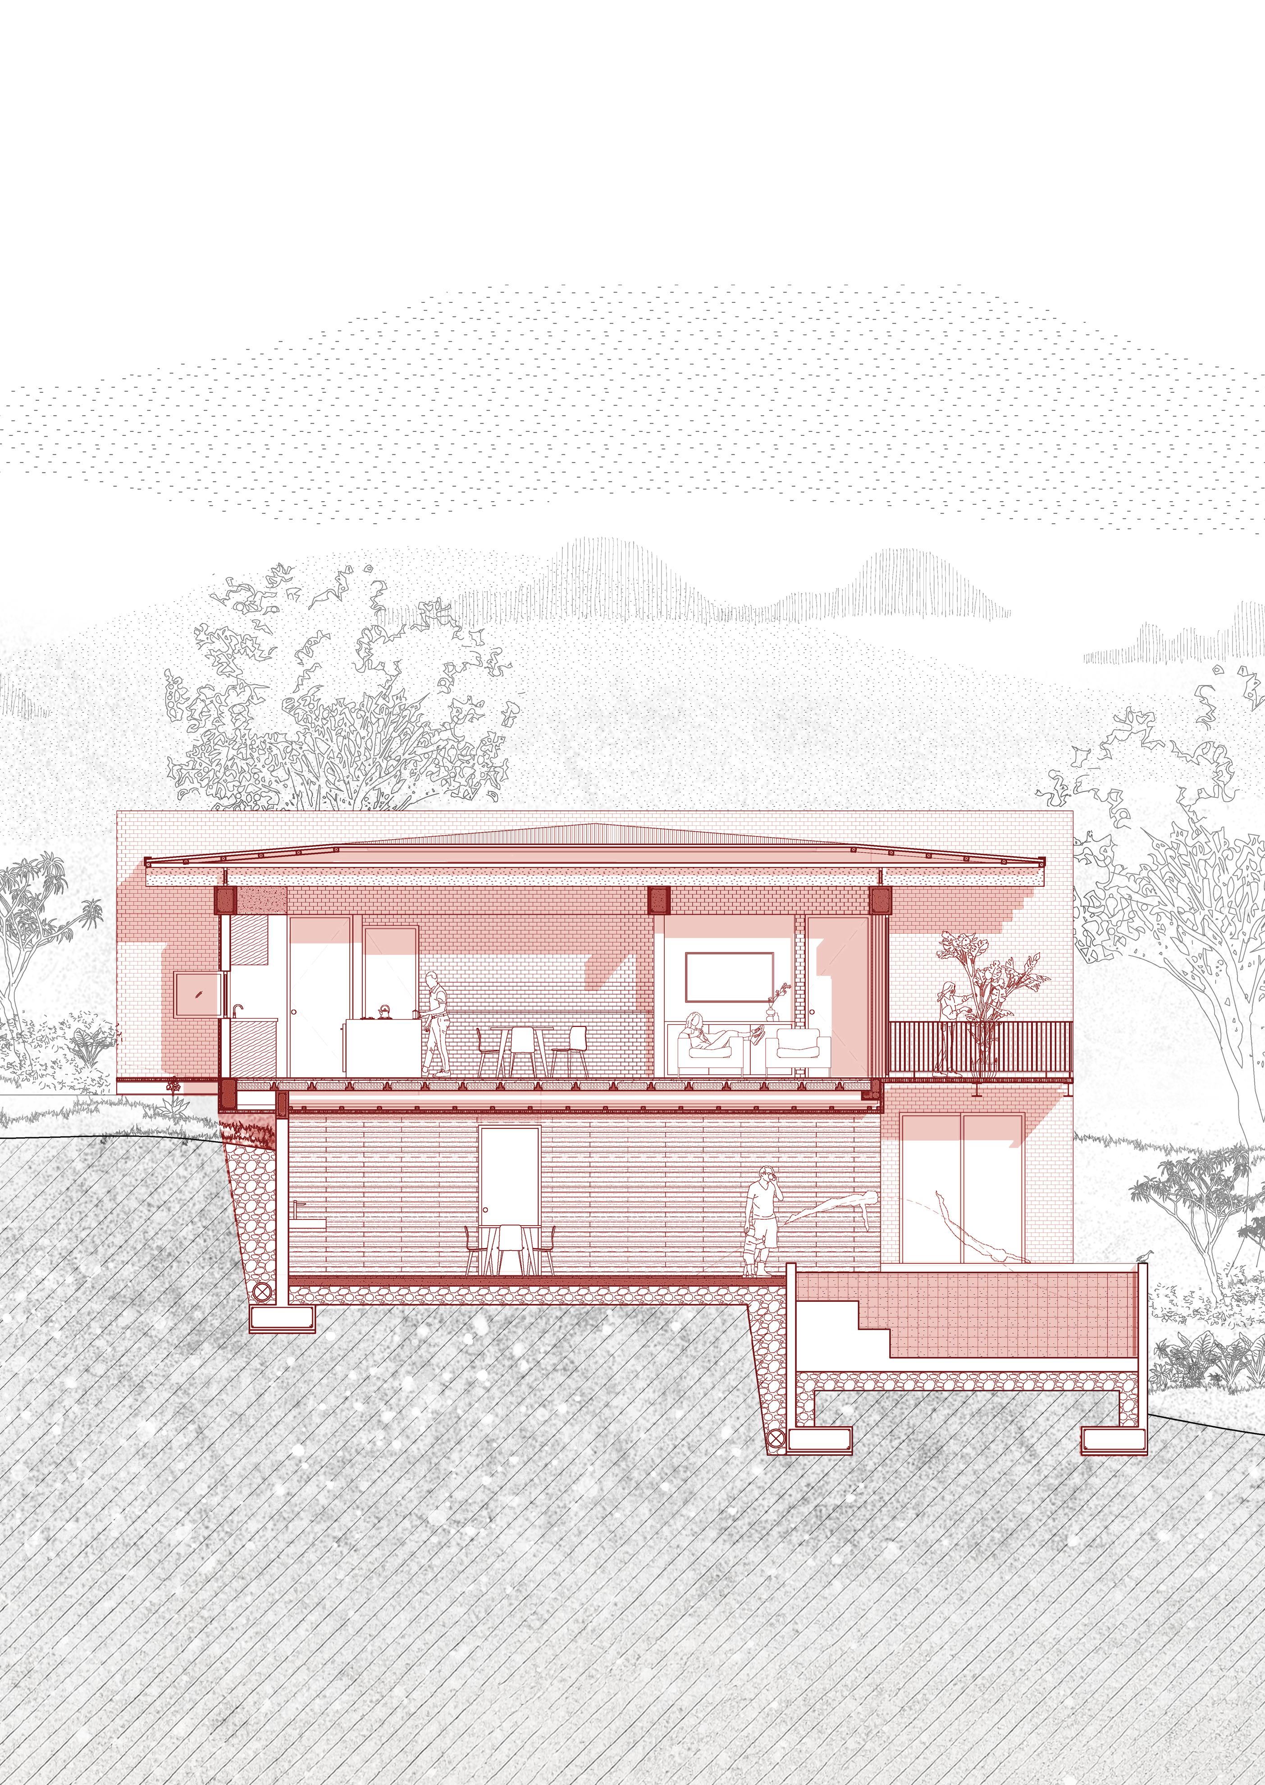
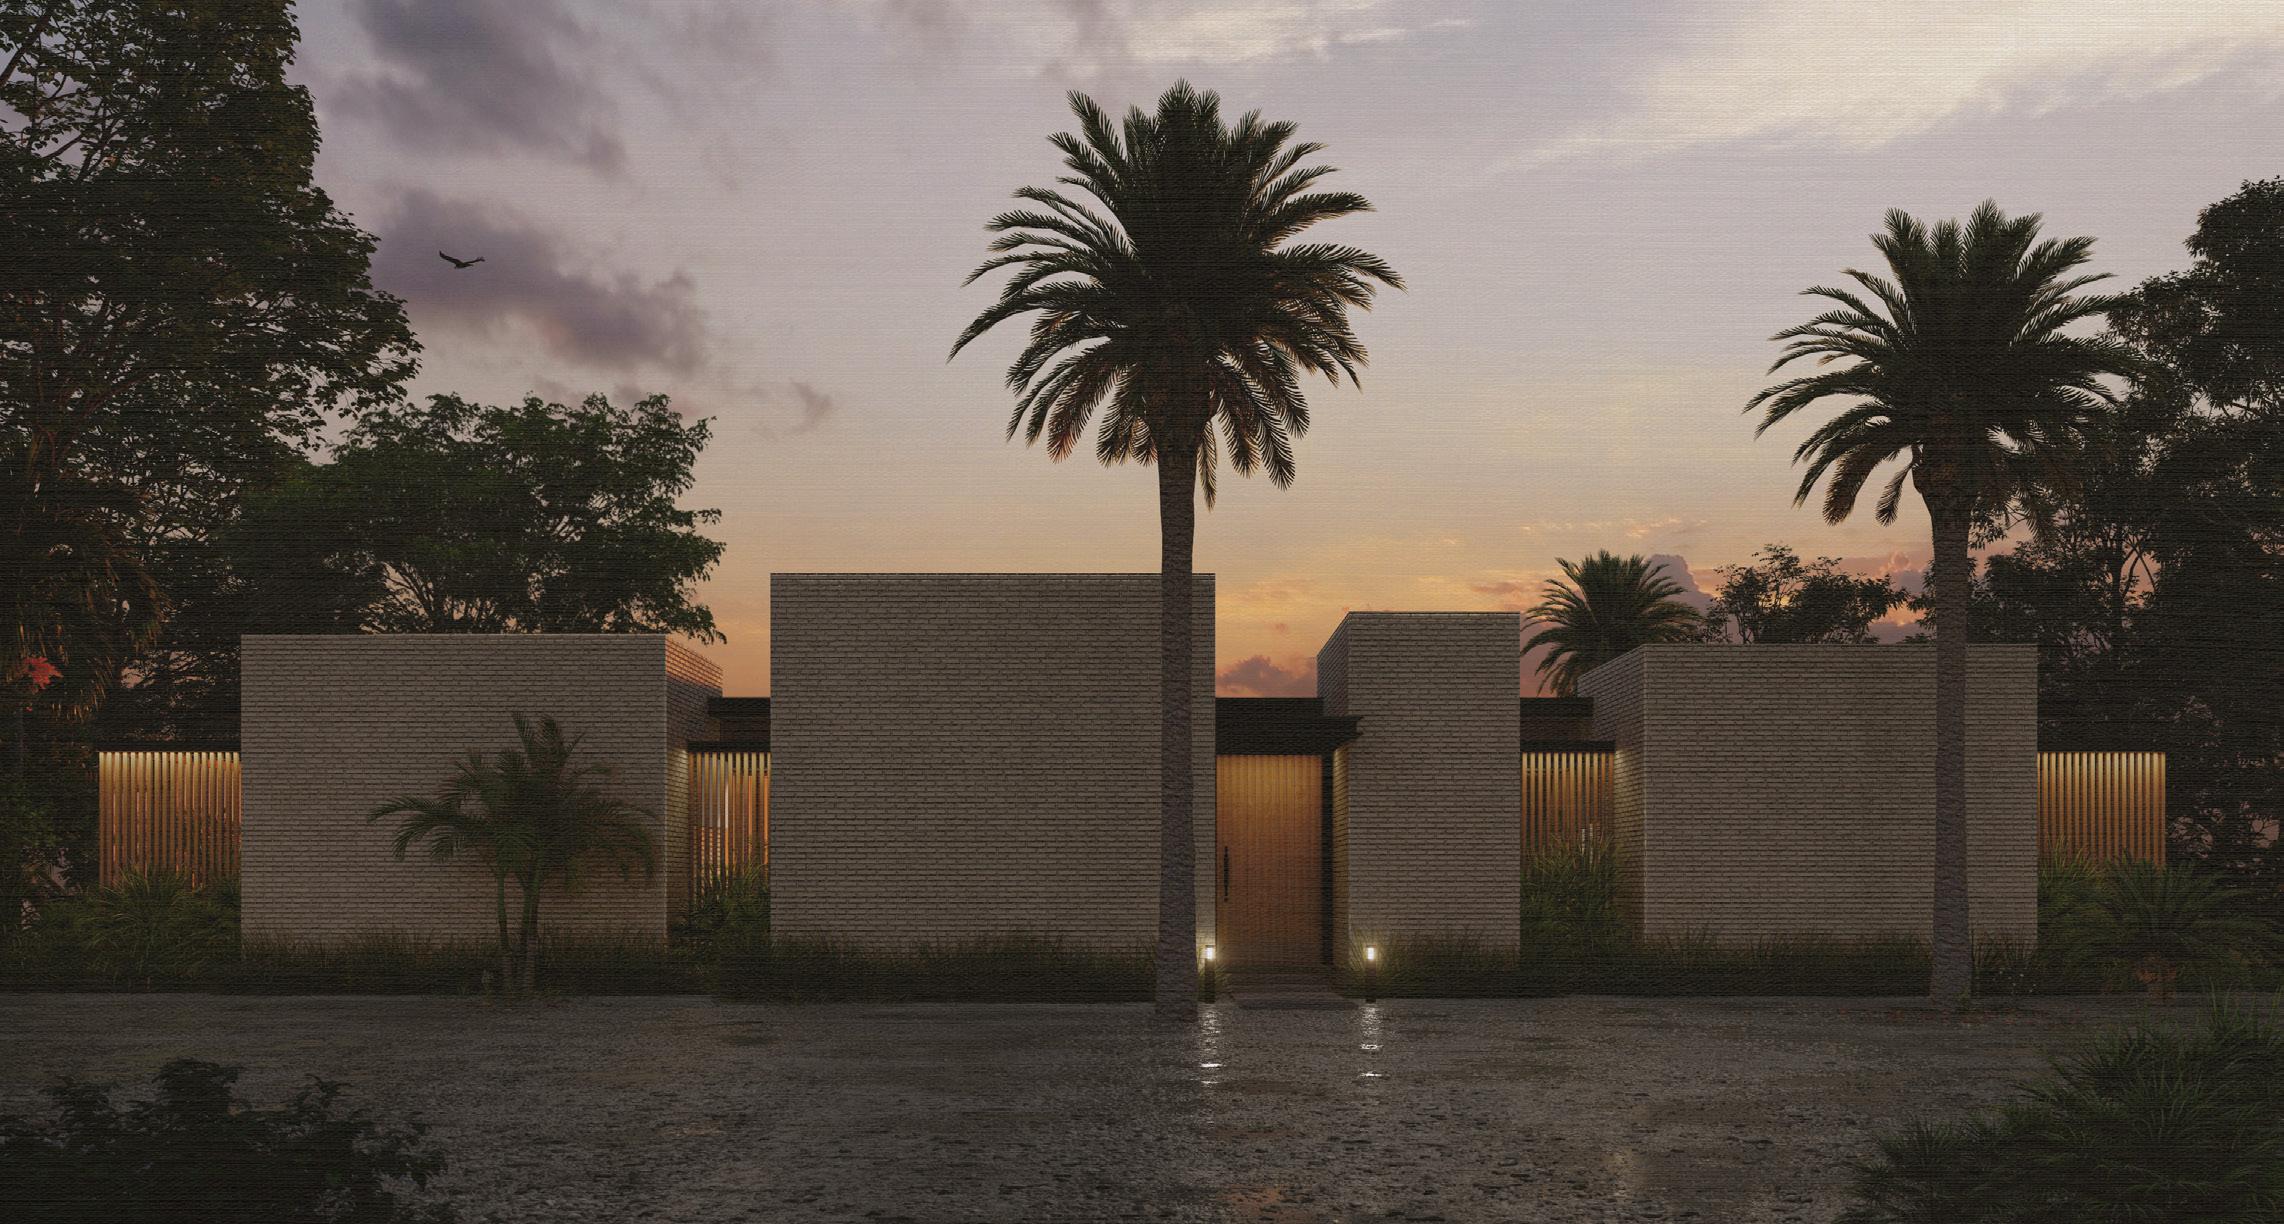
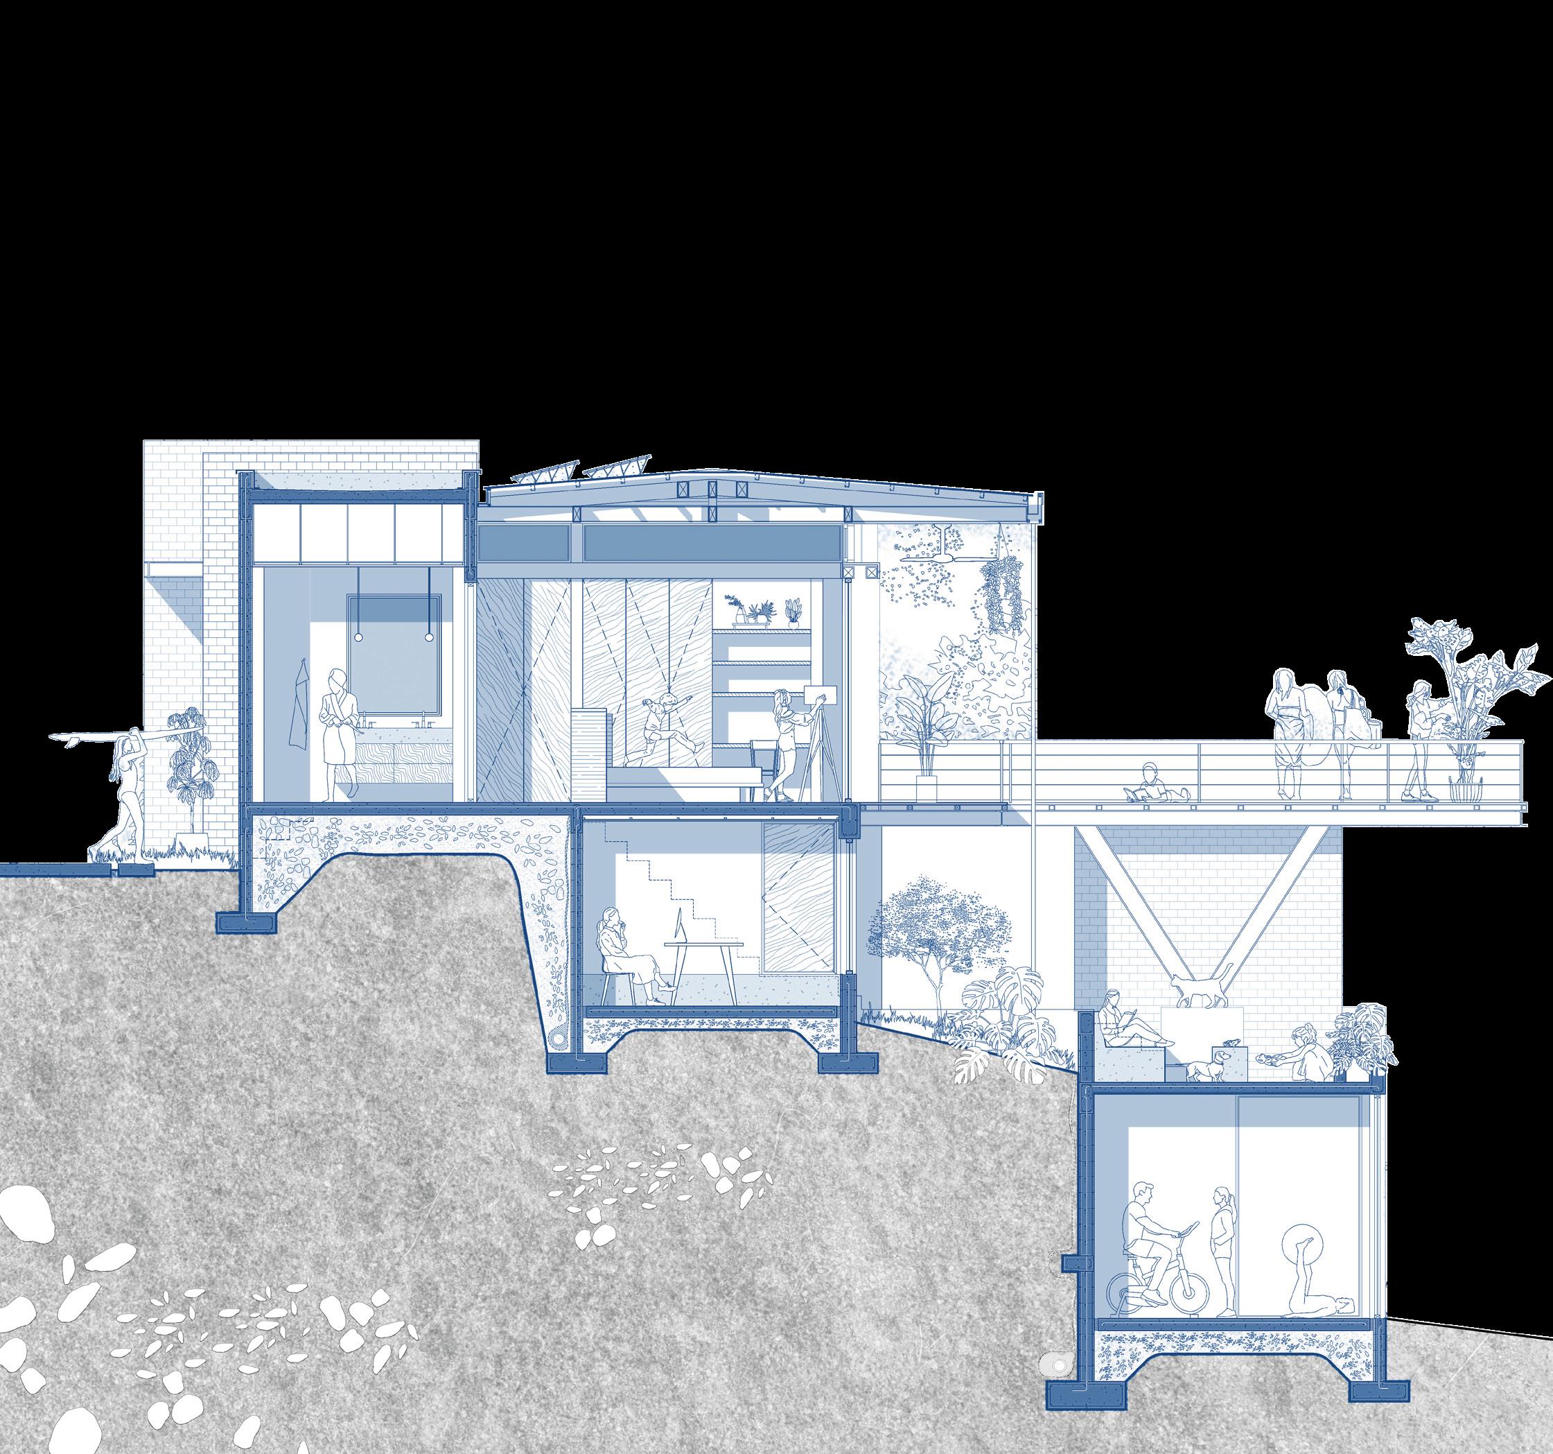
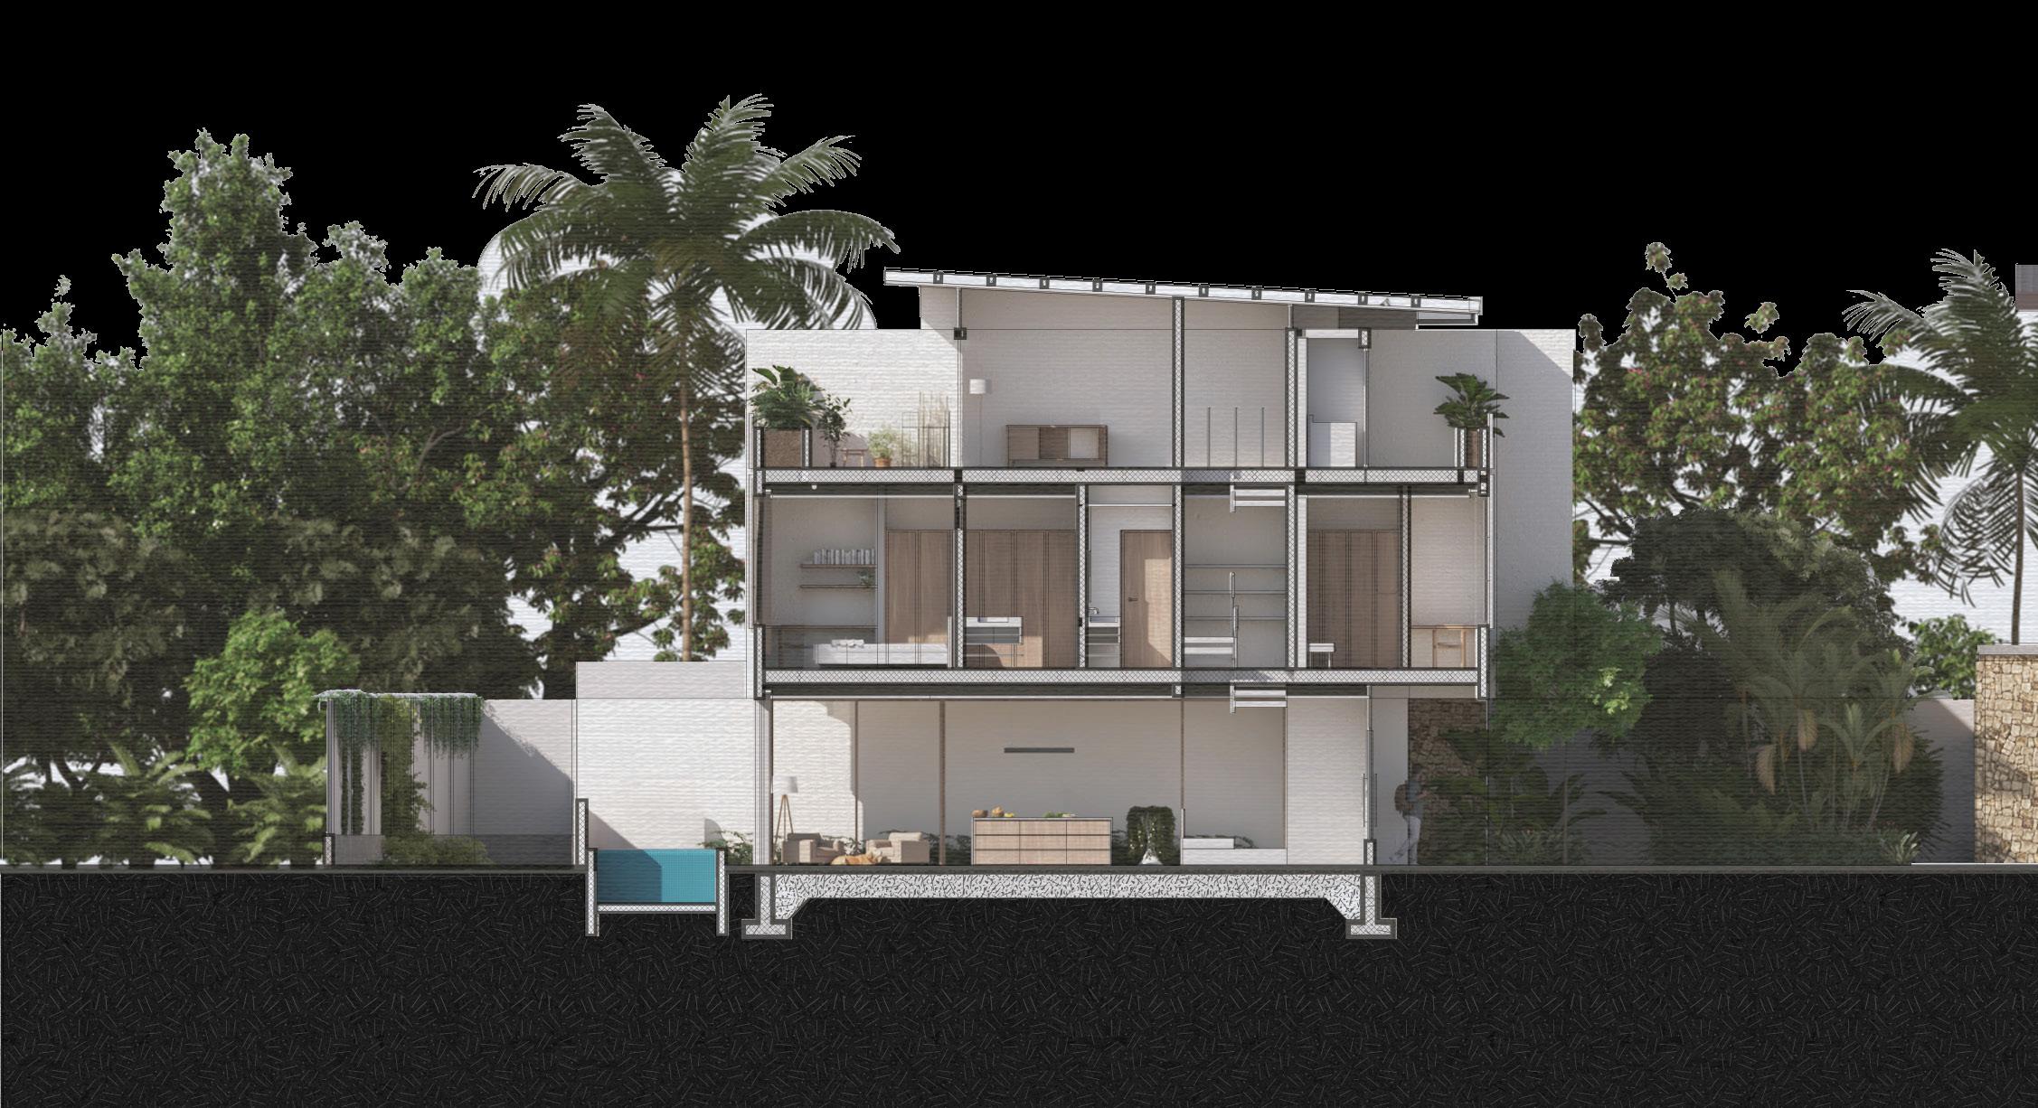
Minibauta is a single-family residence in Santiago, Santa Teresa (Cóbano, Puntarenas), Costa Rica. Set on a sloped site with long Pacific horizons, the project uses the terrain as a spatial organizer, stacking levels and openings to balance privacy, climate responsiveness, and direct engagement with sunset-facing views. A defining strategy is the use of programmatic service blocks to shape the building’s edges. These consolidated elements, treated as spatial “thick walls”, face the street and more exposed orientations, reinforcing privacy and reducing heat and visual permeability where needed. In contrast, interior patios and carved openings introduce controlled transparency, turning circulation into a sequence of shaded transitions that pull air through the house and connect each level back to the landscape.

Album
Scan this QR code to see full photo album. All photographs by Thibault Cartier
Front facade render Minibauta. Cóbano, Costa Rica
Photo
1. Extension of primary volume to maximize ocean views and lateral jungle views
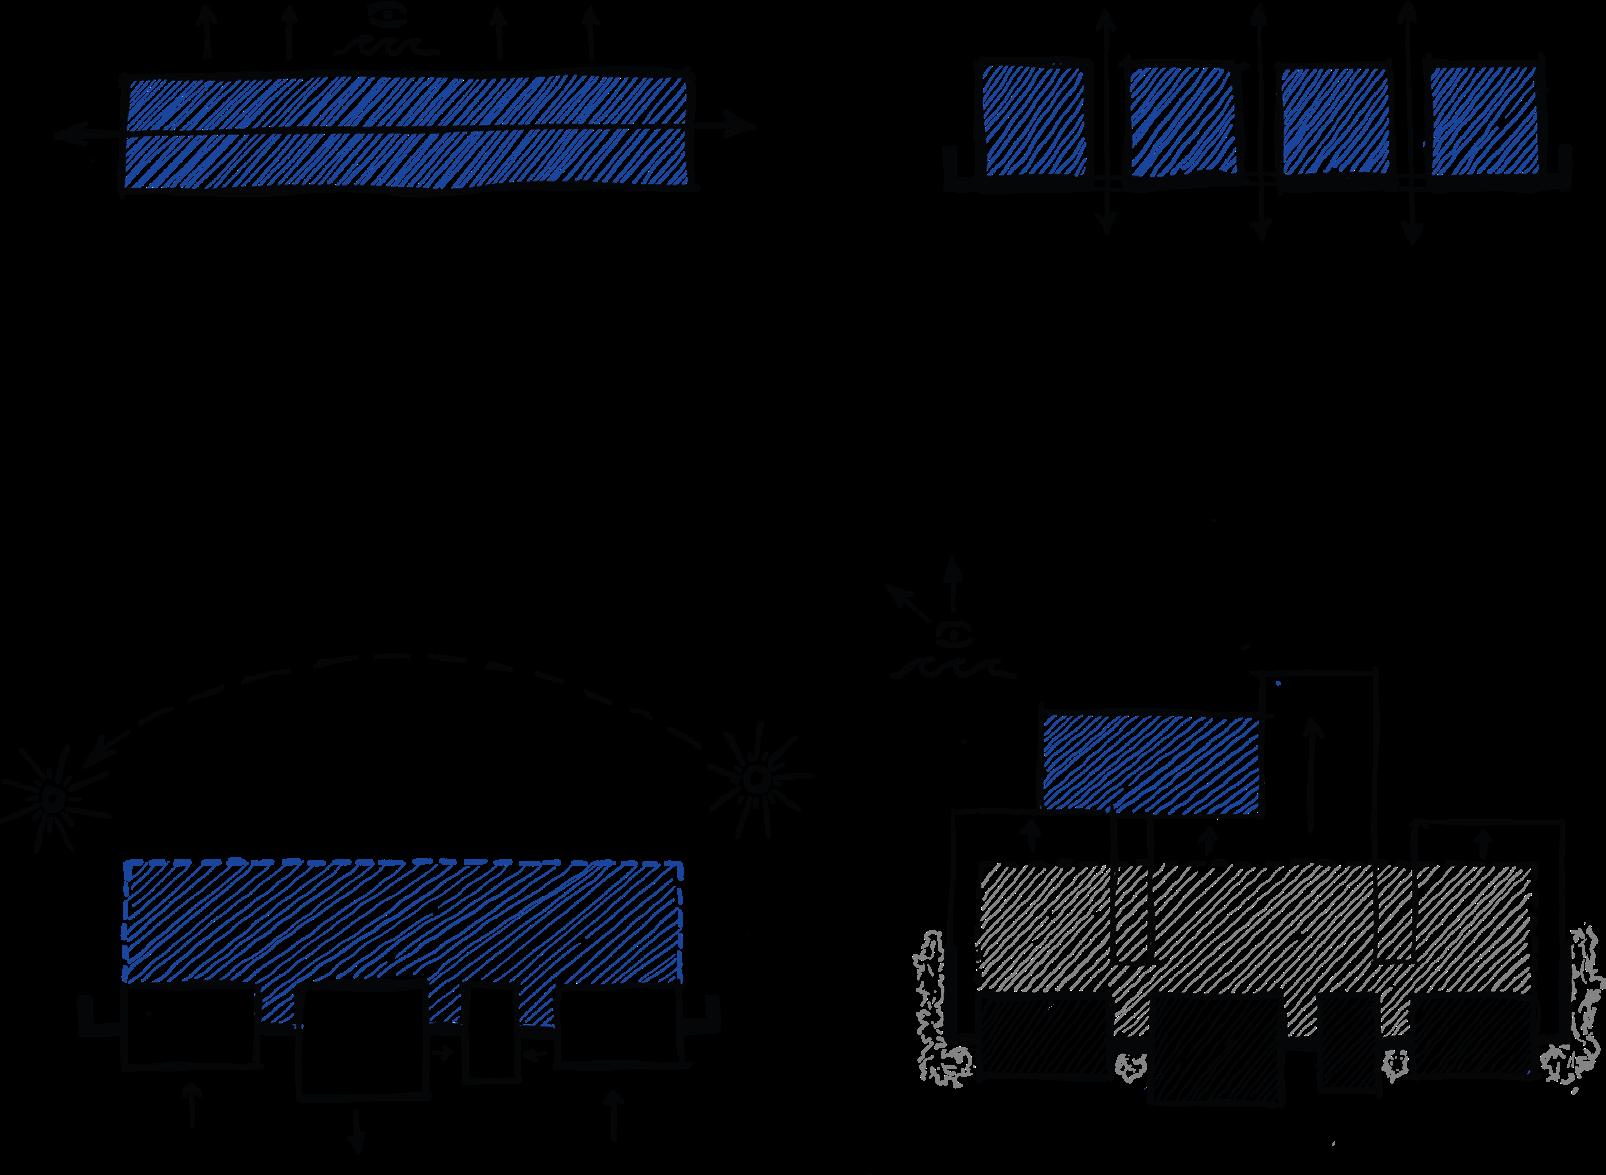
3. Extension and compression of programatic blocks. Addition of 4-pitched roof with ample eaves to minimize sun exposure
2. Fragmentation of primary volume to allow natural ventilation and open opposing views
4. Cantilevered outdoor decks and balconies projected outward into the landscape. Addition of pool as grounding anchor to the sloped site
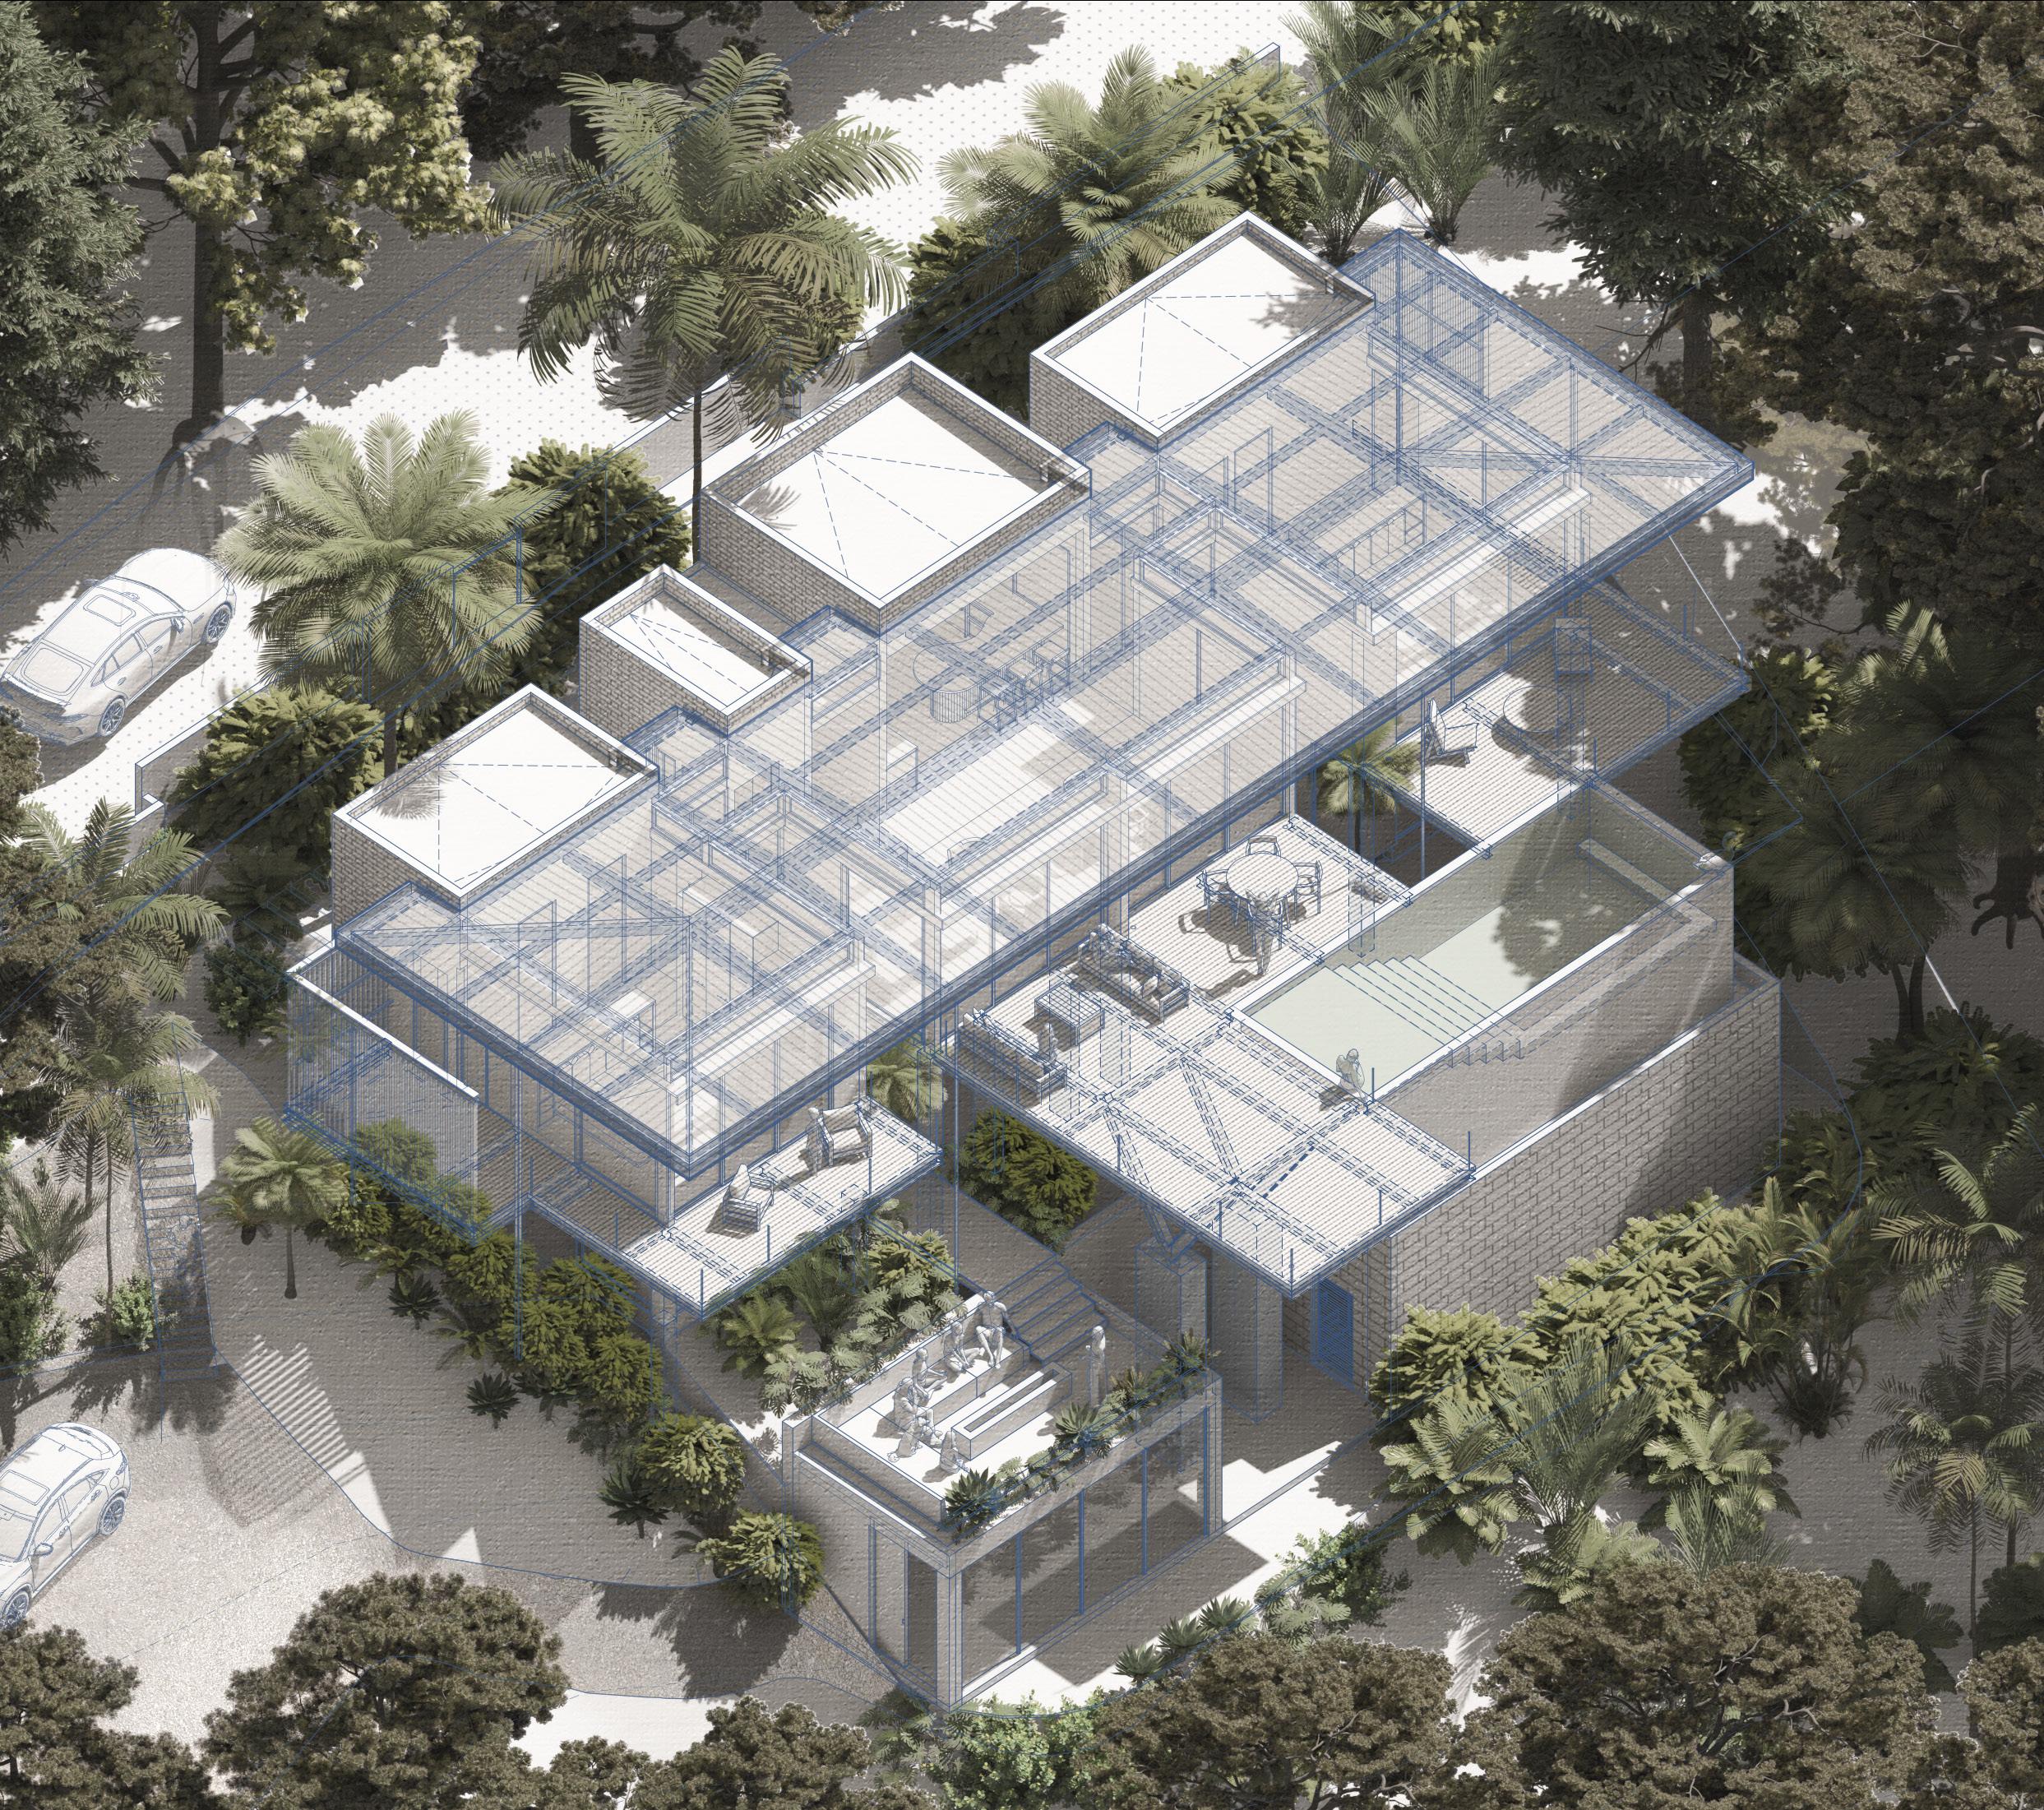
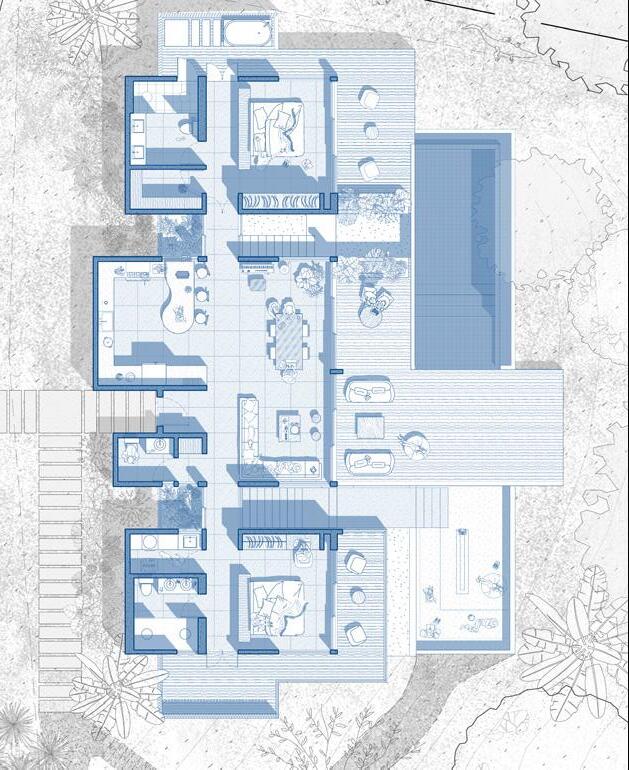
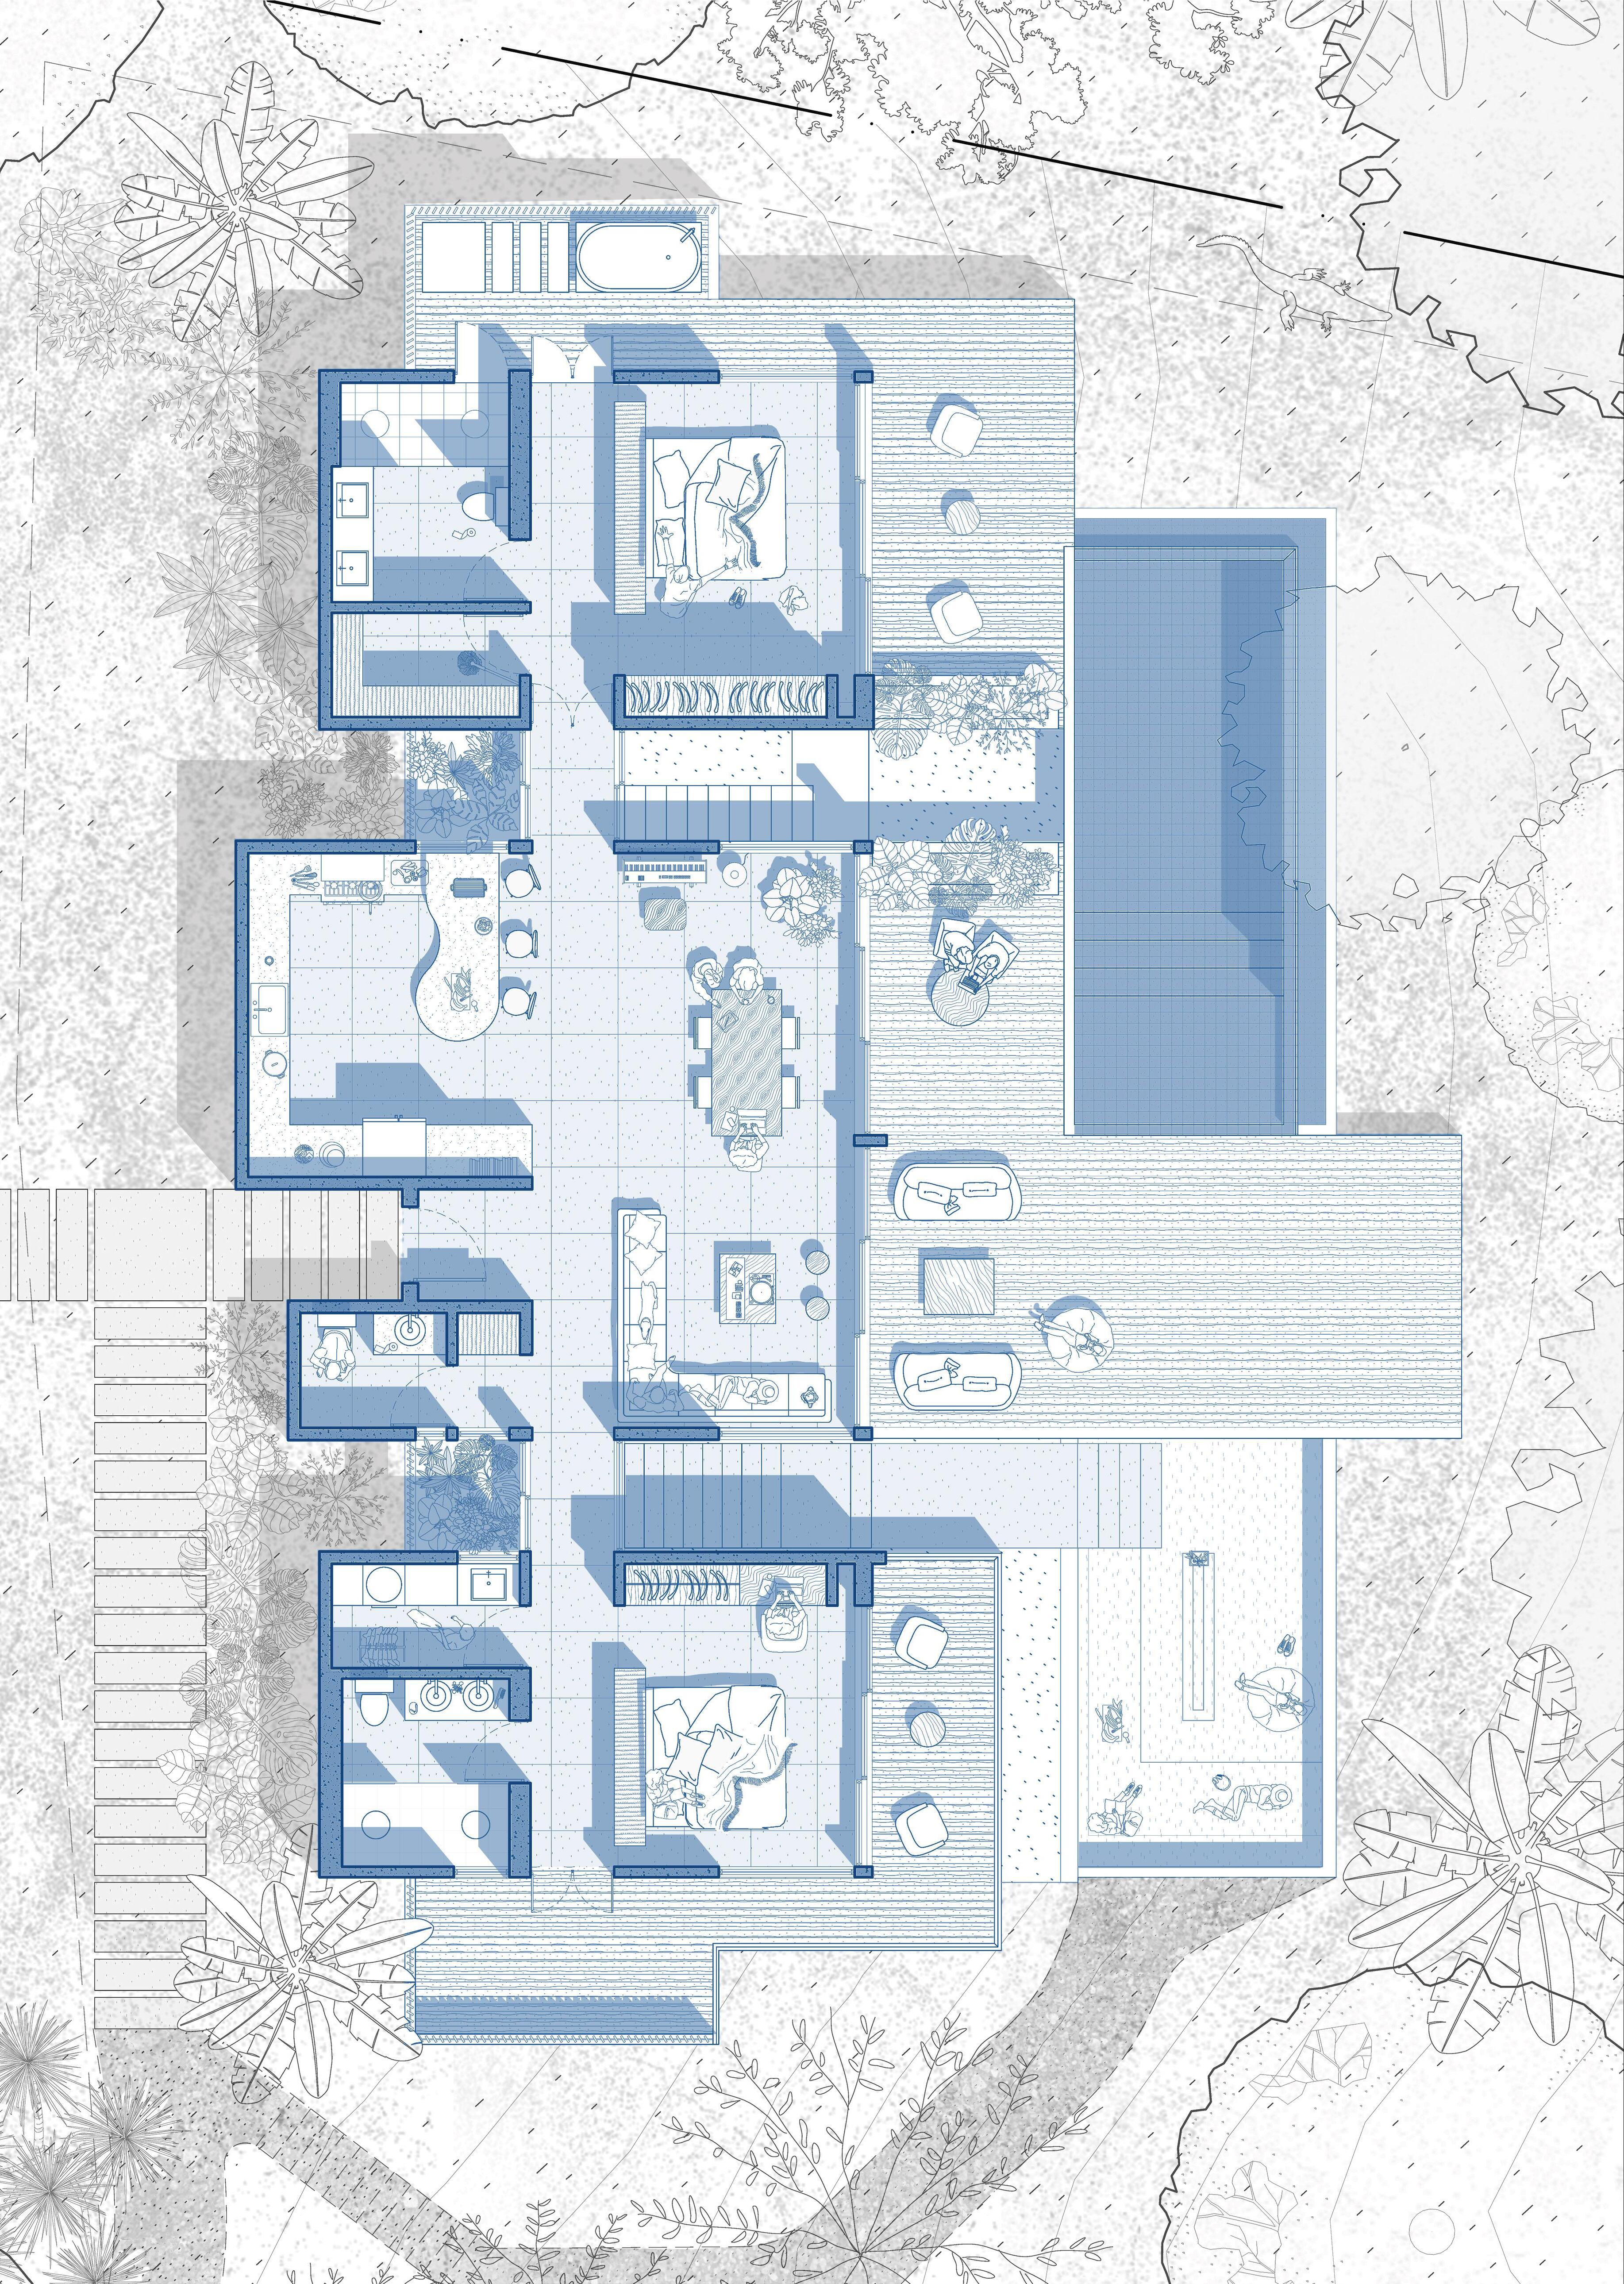
The house is distributed across three levels, structured to separate service functions from primary living spaces while maintaining clear circulation. Program elements are calibrated to tropical daily life: two principal bedrooms with en-suite bathrooms anchor the private zones, while outdoor social areas extend into a generous pool deck and roof-level moments that prioritize openness to air, landscape, and light.
Isometric View
Minibauta. Cóbano, Costa Rica
Transverse Section Minibauta. Cóbano, Costa Rica
1. Main Entrance
2. Bathroom
3. Bedroom
4. Balcony Terrace
1. Kitchen
2. Powder Room
3. Bathroom / Closet
4. Bathroom / Laundry
5. Pool Pump Room
6. Home Gym
5. Home Office
6. Rooftop Lounge 7. Home Gym 8. Solar Panels
EL MOLINO
Efficiency as language
Project Type:
Location:
Year: Site Area: Built Area:
Status: Role:
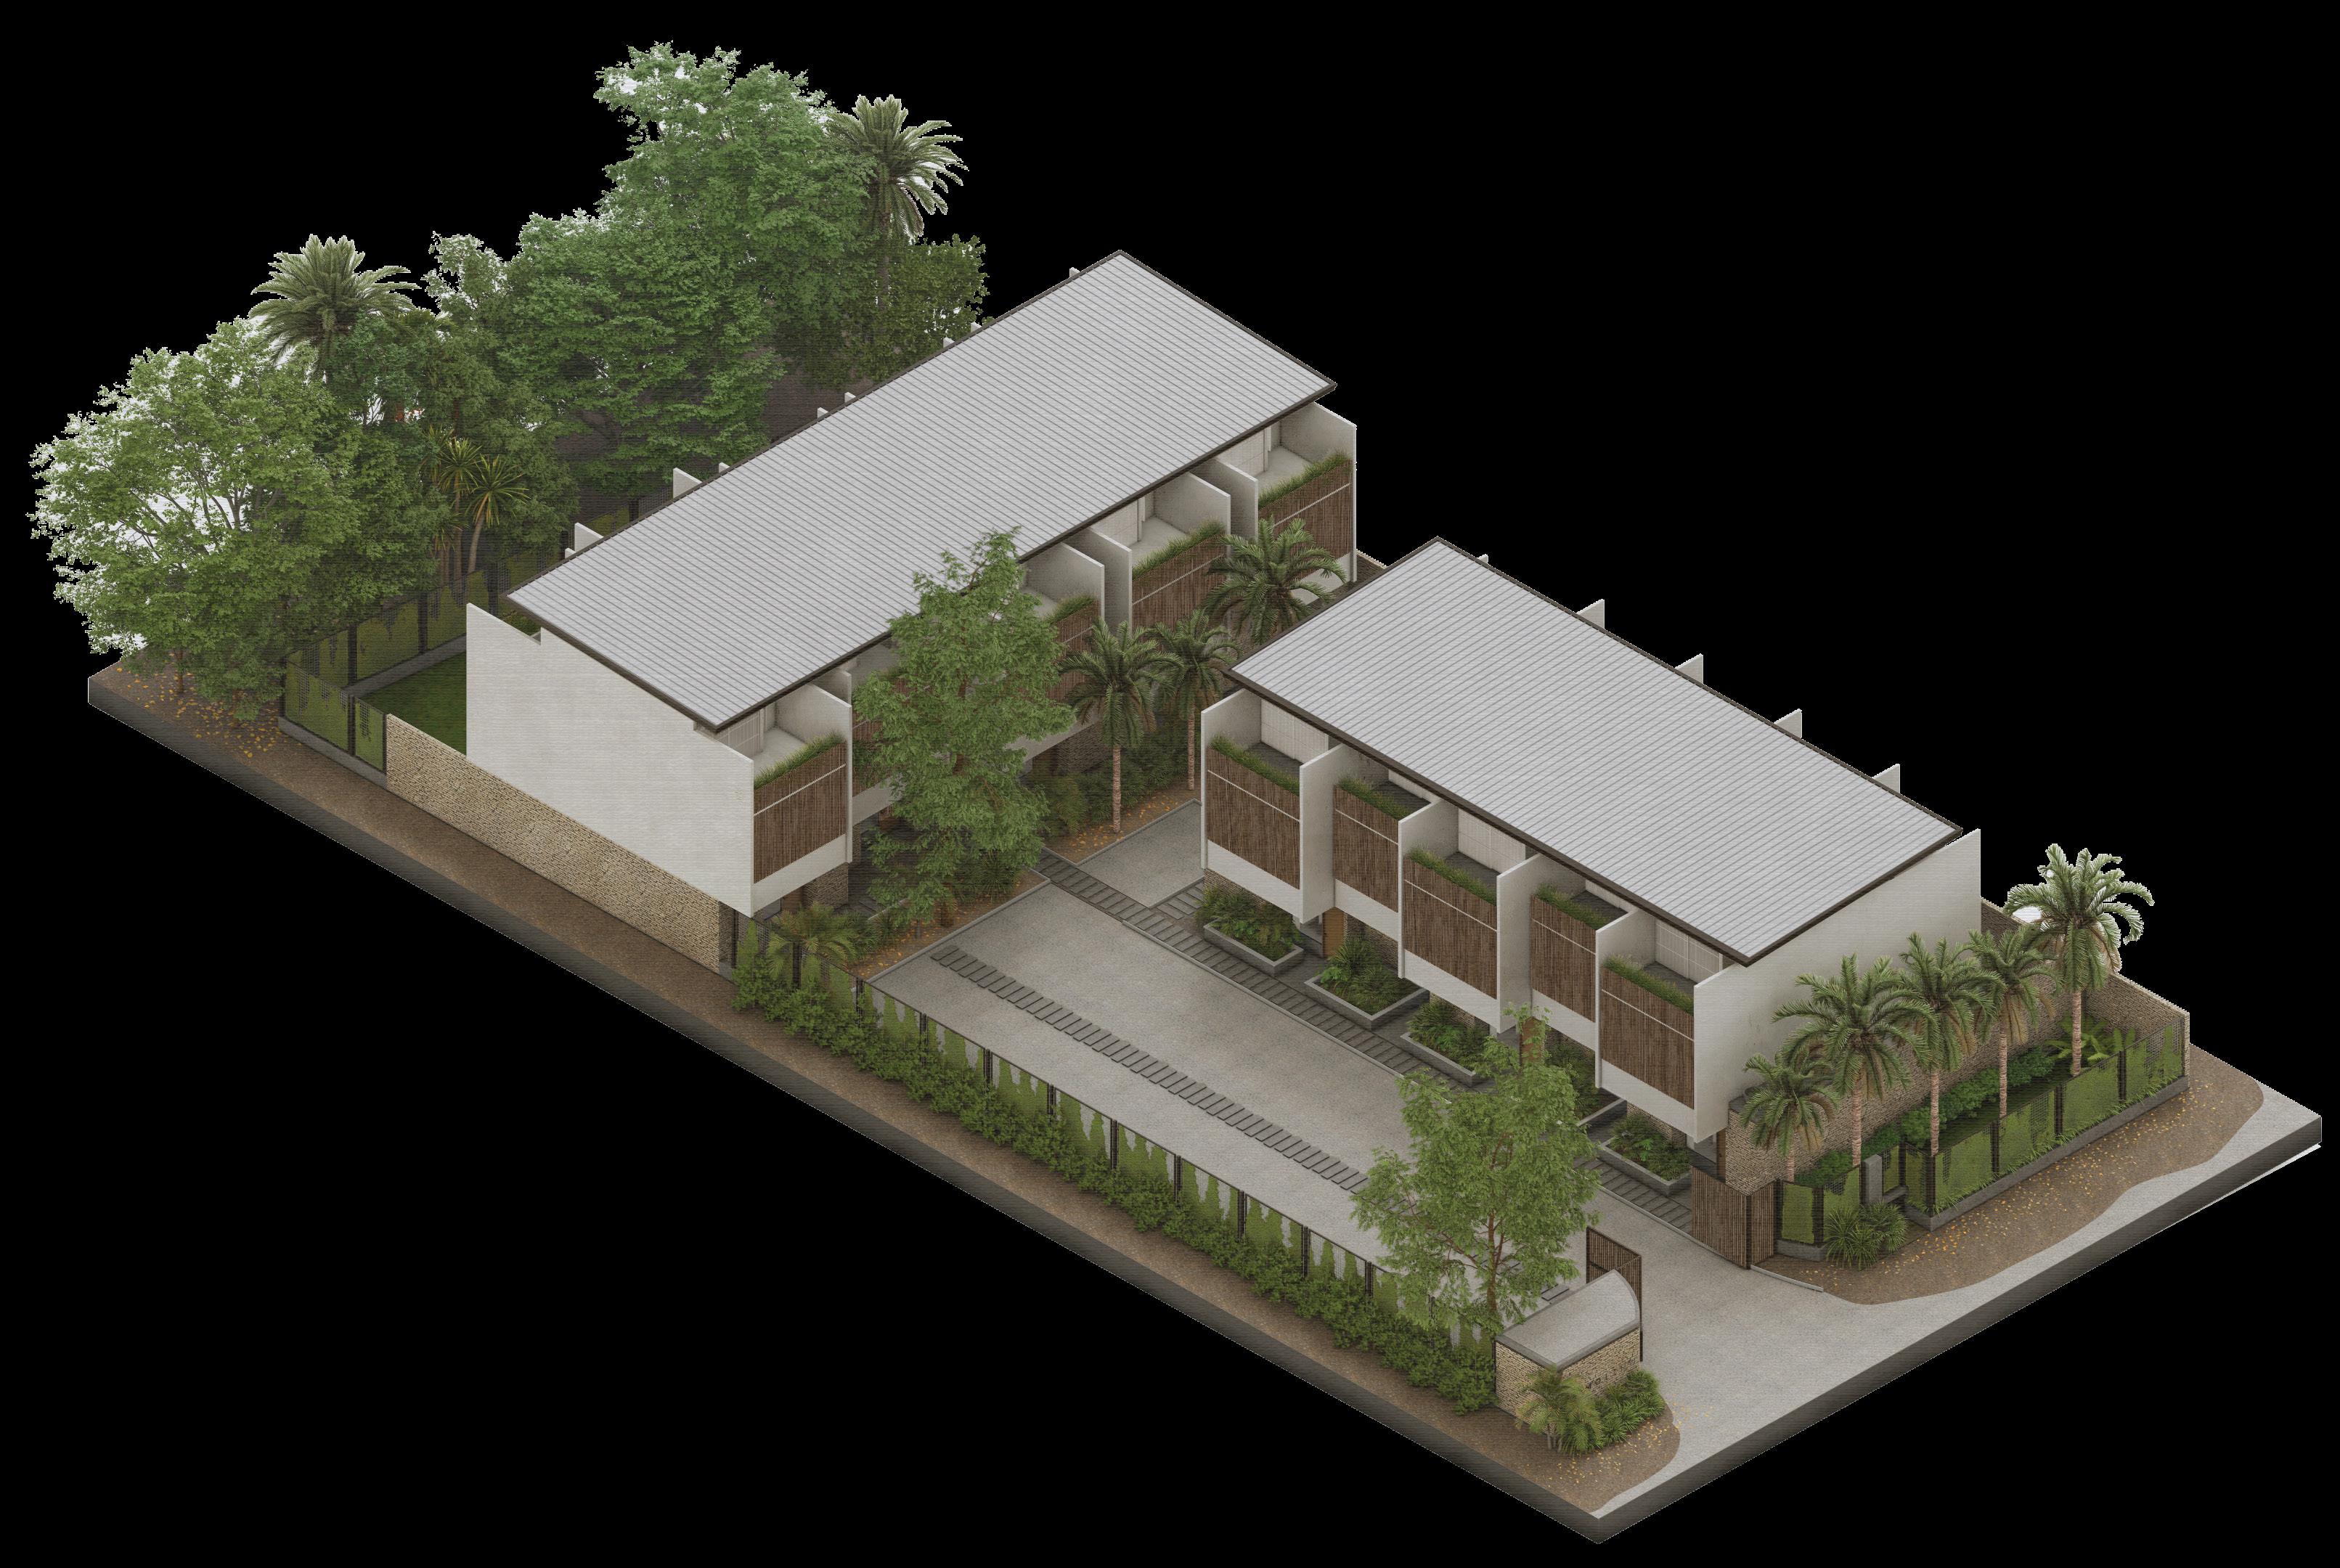
1. Extension of primary volume to ensure maximum footprint size 2. Fragmentation of volume to create additional green areas and separate housing units 2. Extension of upper volume to optimize site occupancy. Facade pushed and pulled to articulate privacy, depth and shadow
Residential (Terraced Housing) Nosara, Guanacaste, Costa Rica 2021-2024
Lead Architect. Developed concept design, drawing documentation, 3D modelling, visualization & construction oversight
1755m2
Built and published 1850m2
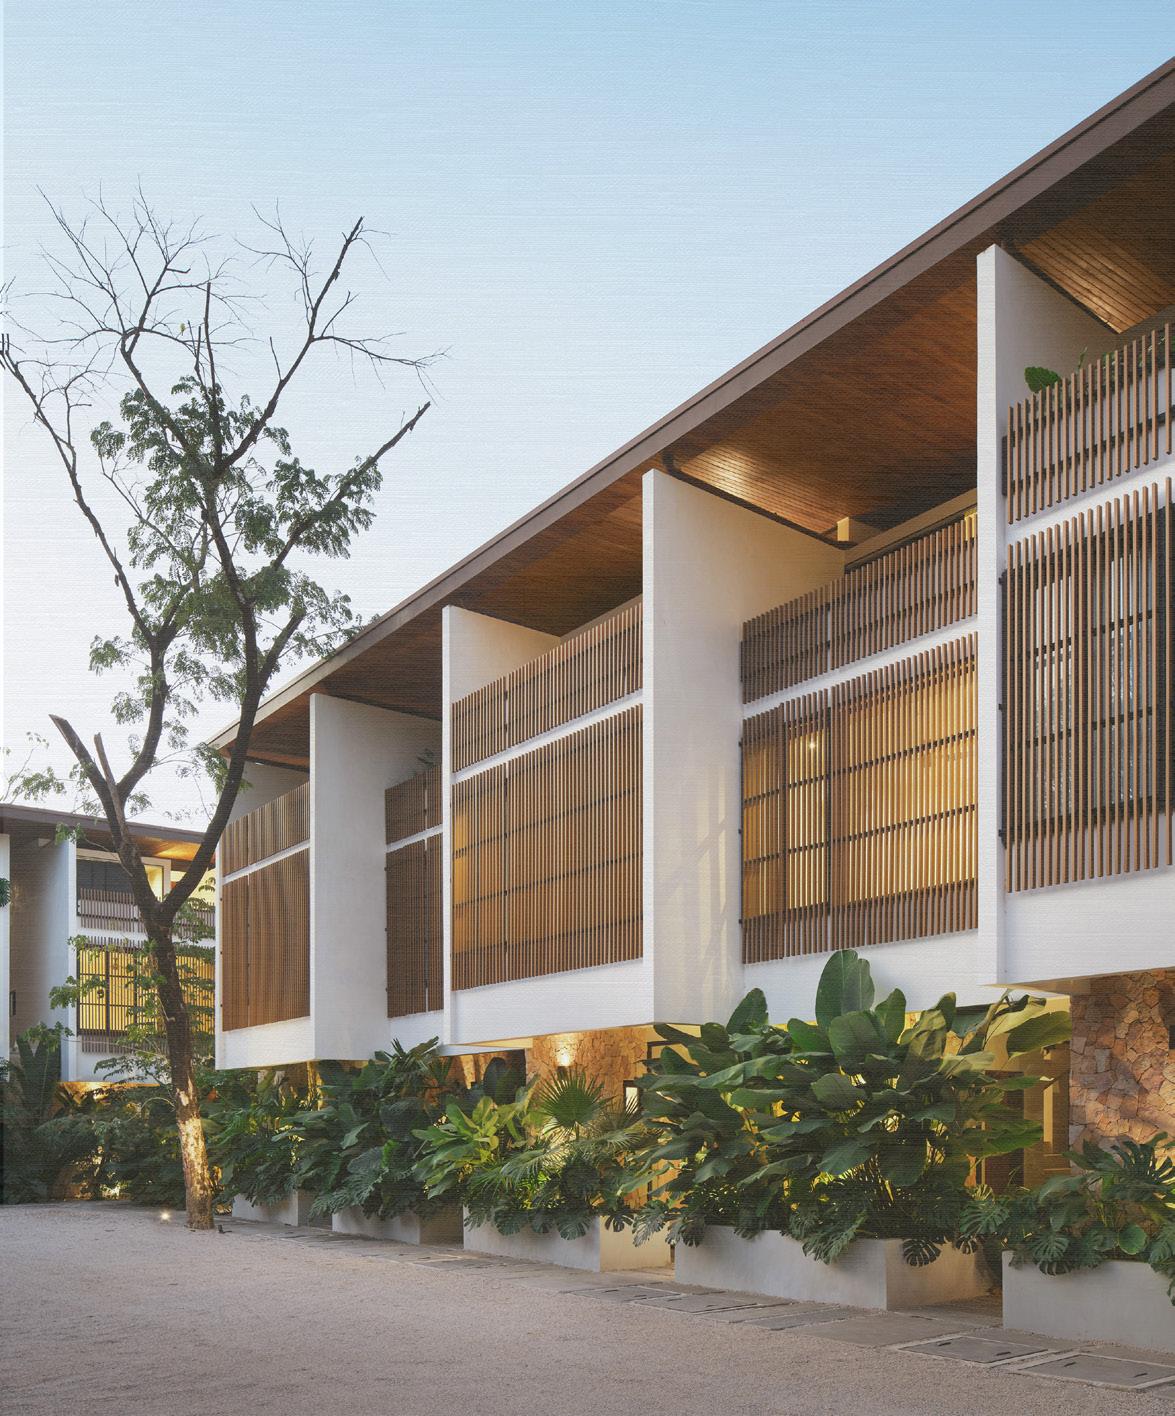
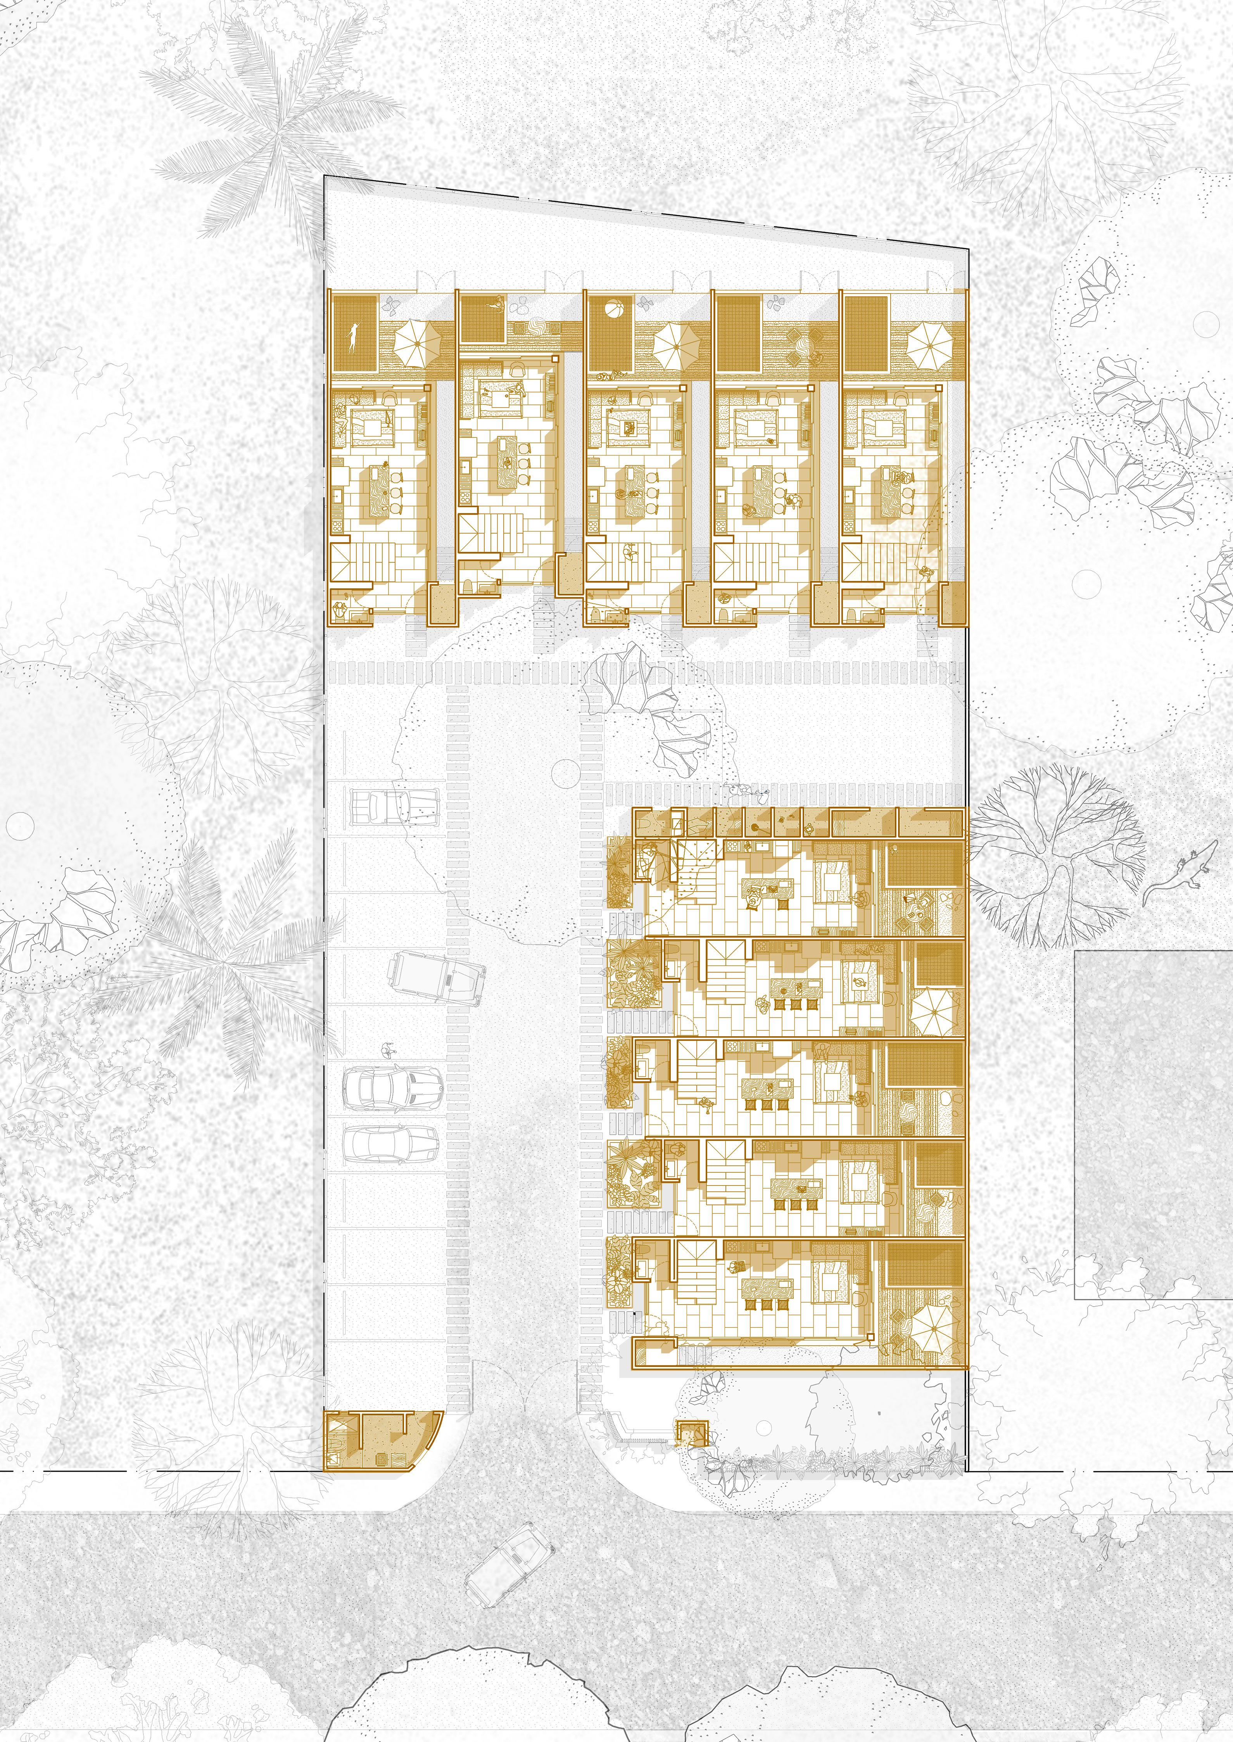
El Molino is a gated residential development in Playa Pelada, Nosara (Nicoya, Guanacaste), Costa Rica. Conceived as a compact coastal community, the project seeks to balance density, spatial efficiency, and a direct relationship with the tropical landscape. Its placement on the site responds to the presence of a protected natural reserve that borders one edge of the property and becomes the primary landscape reference for the development. The project consists of ten residential units distributed across three levels, with a total built area of approximately 1,850 m². Each residence integrates the kitchen, dining, and living areas with outdoor terraces and a private pool, while the upper levels concentrate the bedrooms and flexible spaces such as offices or terraces oriented toward views directed to the reserve.
Openings on opposite sides to enable cross ventilation and maximize views towards protected natural reserve

Photograph by: Thibault Cartier
Access Gate
Guard Post
Collection Center
Parking Area
Shared Garden
House Typology A
House Typology B
Natural Reserve
Isometric View

Scan this QR code to see full photo album. All photographs by
El Molino. Nosara, Costa Rica
1. Flex Room
2. Laundry Closet
3. Front Balcony
4. Posterior Balcony
Photo Album
Thibault Cartier
Ground Level Floor Plan
Minibauta. Cóbano, Costa Rica
1. Powder Room
2. Kitchen
3. Lounge Area
4. Staircase
5. Terrace
6. Pool
7. Storage
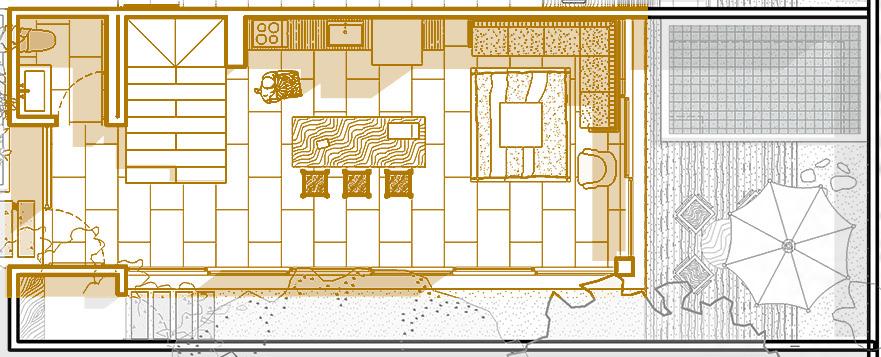
Middle Level Floor Plan
Minibauta. Cóbano, Costa Rica
1. Main bedroom
2. Main bathroom
3. Secondary bedroom
4. Secondary bathroom
5. Staircase
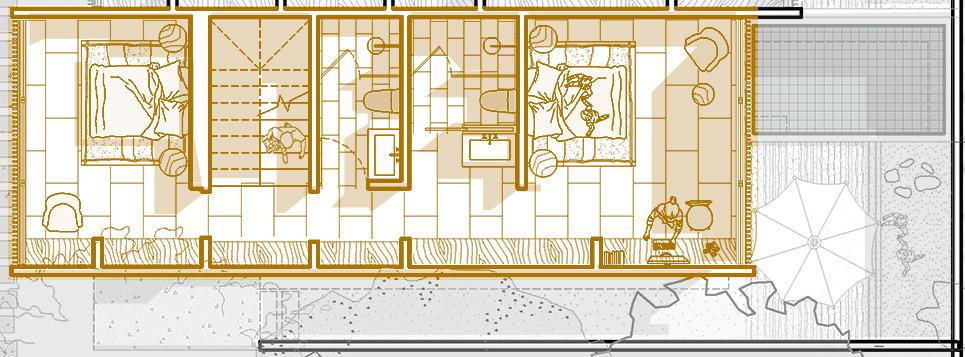
Upper Level Floor Plan Minibauta. Cóbano, Costa Rica
1. Flex Room 2. Laundry Closet
3. Front Balcony
4. Posterior Balcony
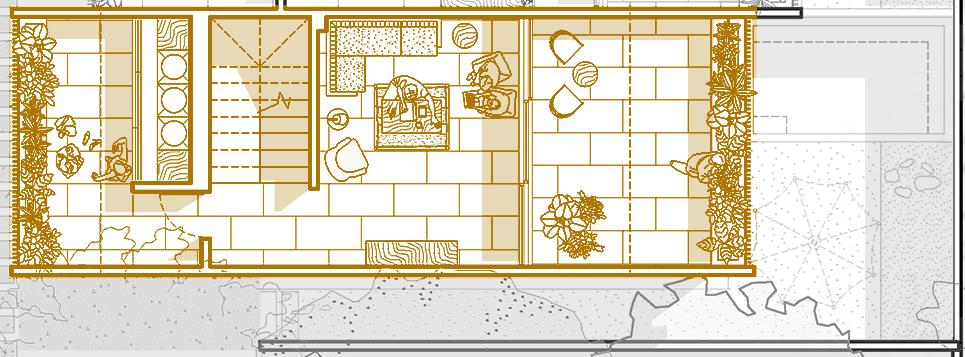
POCHOTE PLAZA
Reframing commerce in the tropics
Project Type:
Location:
Year:
Mixed Use (Commercial Plaza)
Cóbano, Puntarenas, Costa Rica 2022-2024
Lead Architect. Developed concept design, drawing documentation, 3D modelling, visualization & construction oversight

Scan this QR code to see full photo album. All photographs by Thibault Cartier
Site Area:
Built Area:
Status: Role:
1823m2
Built and published 1202m2
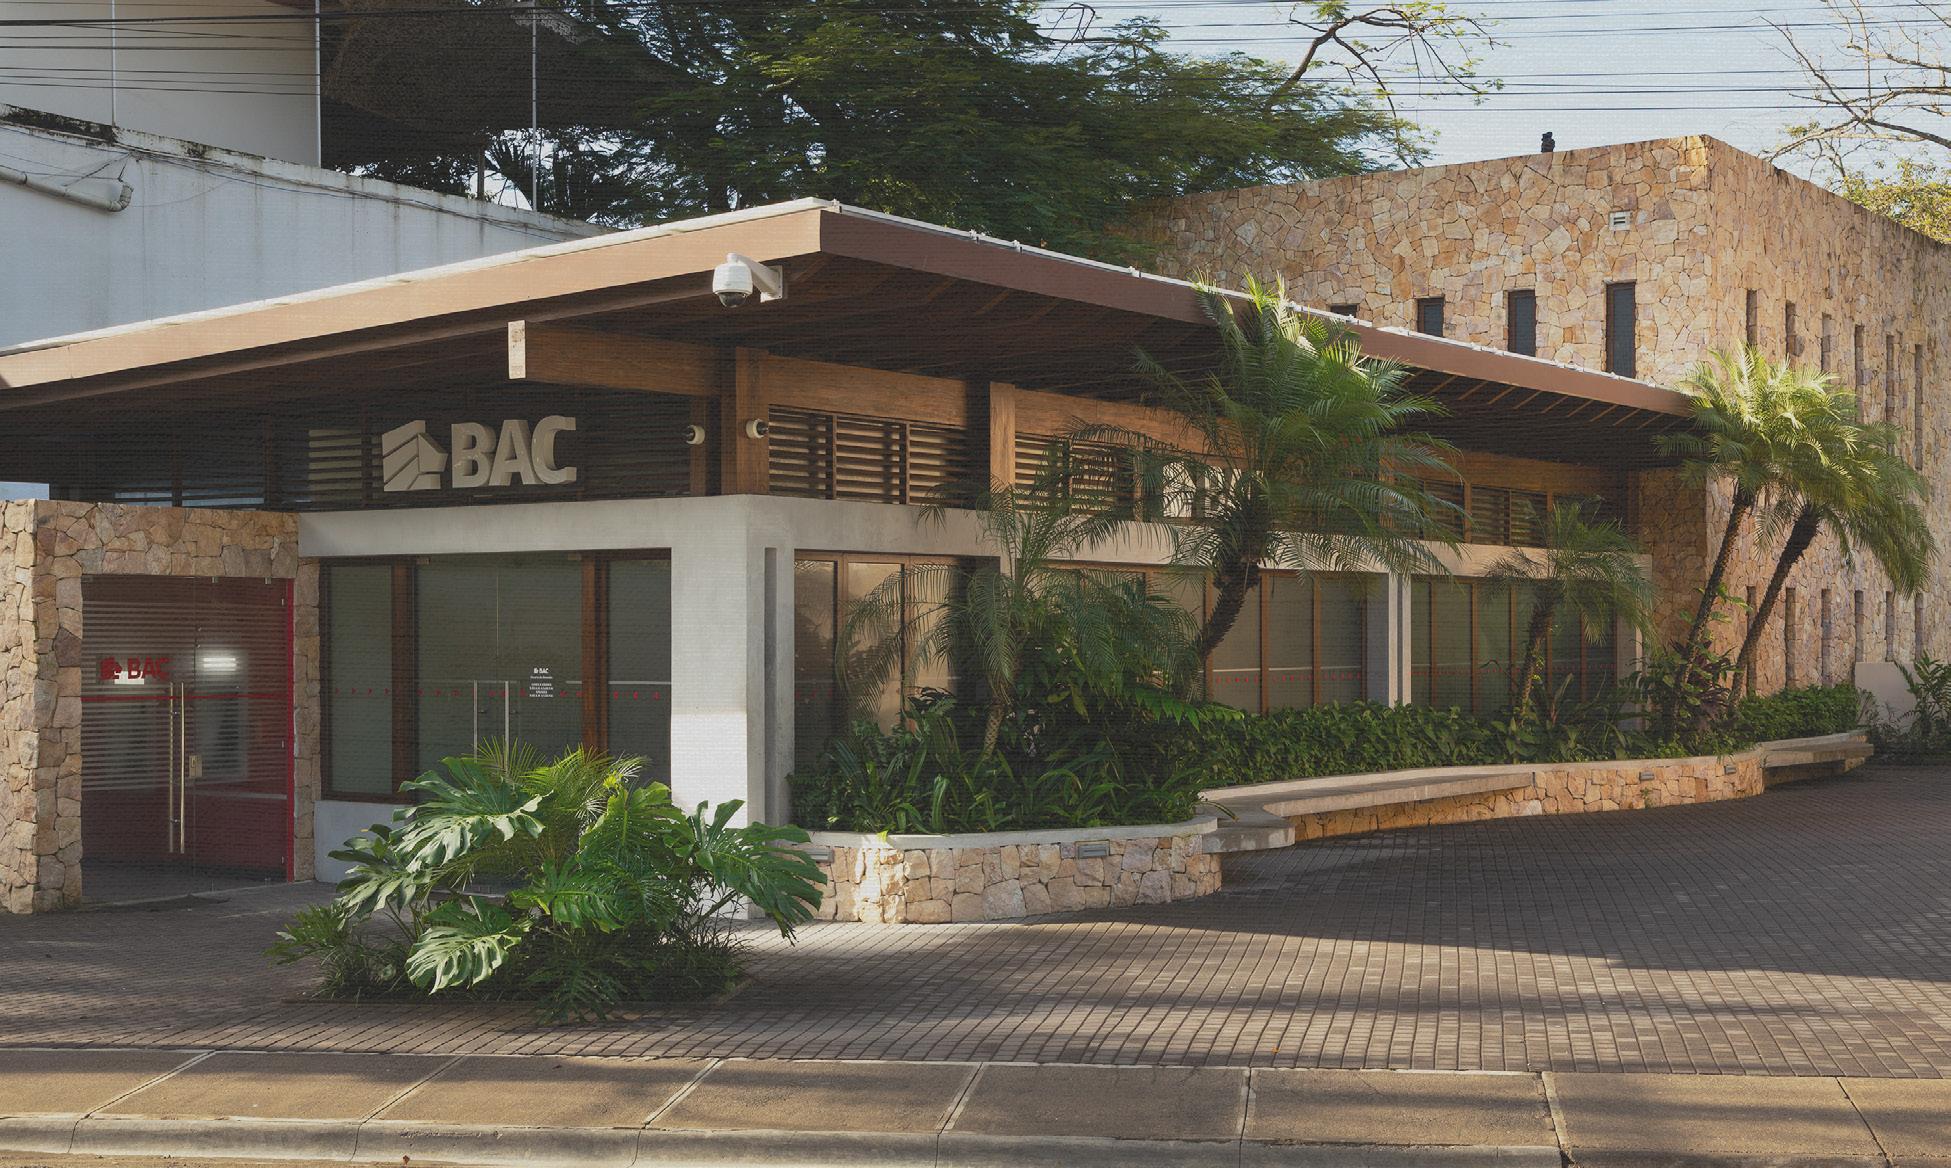
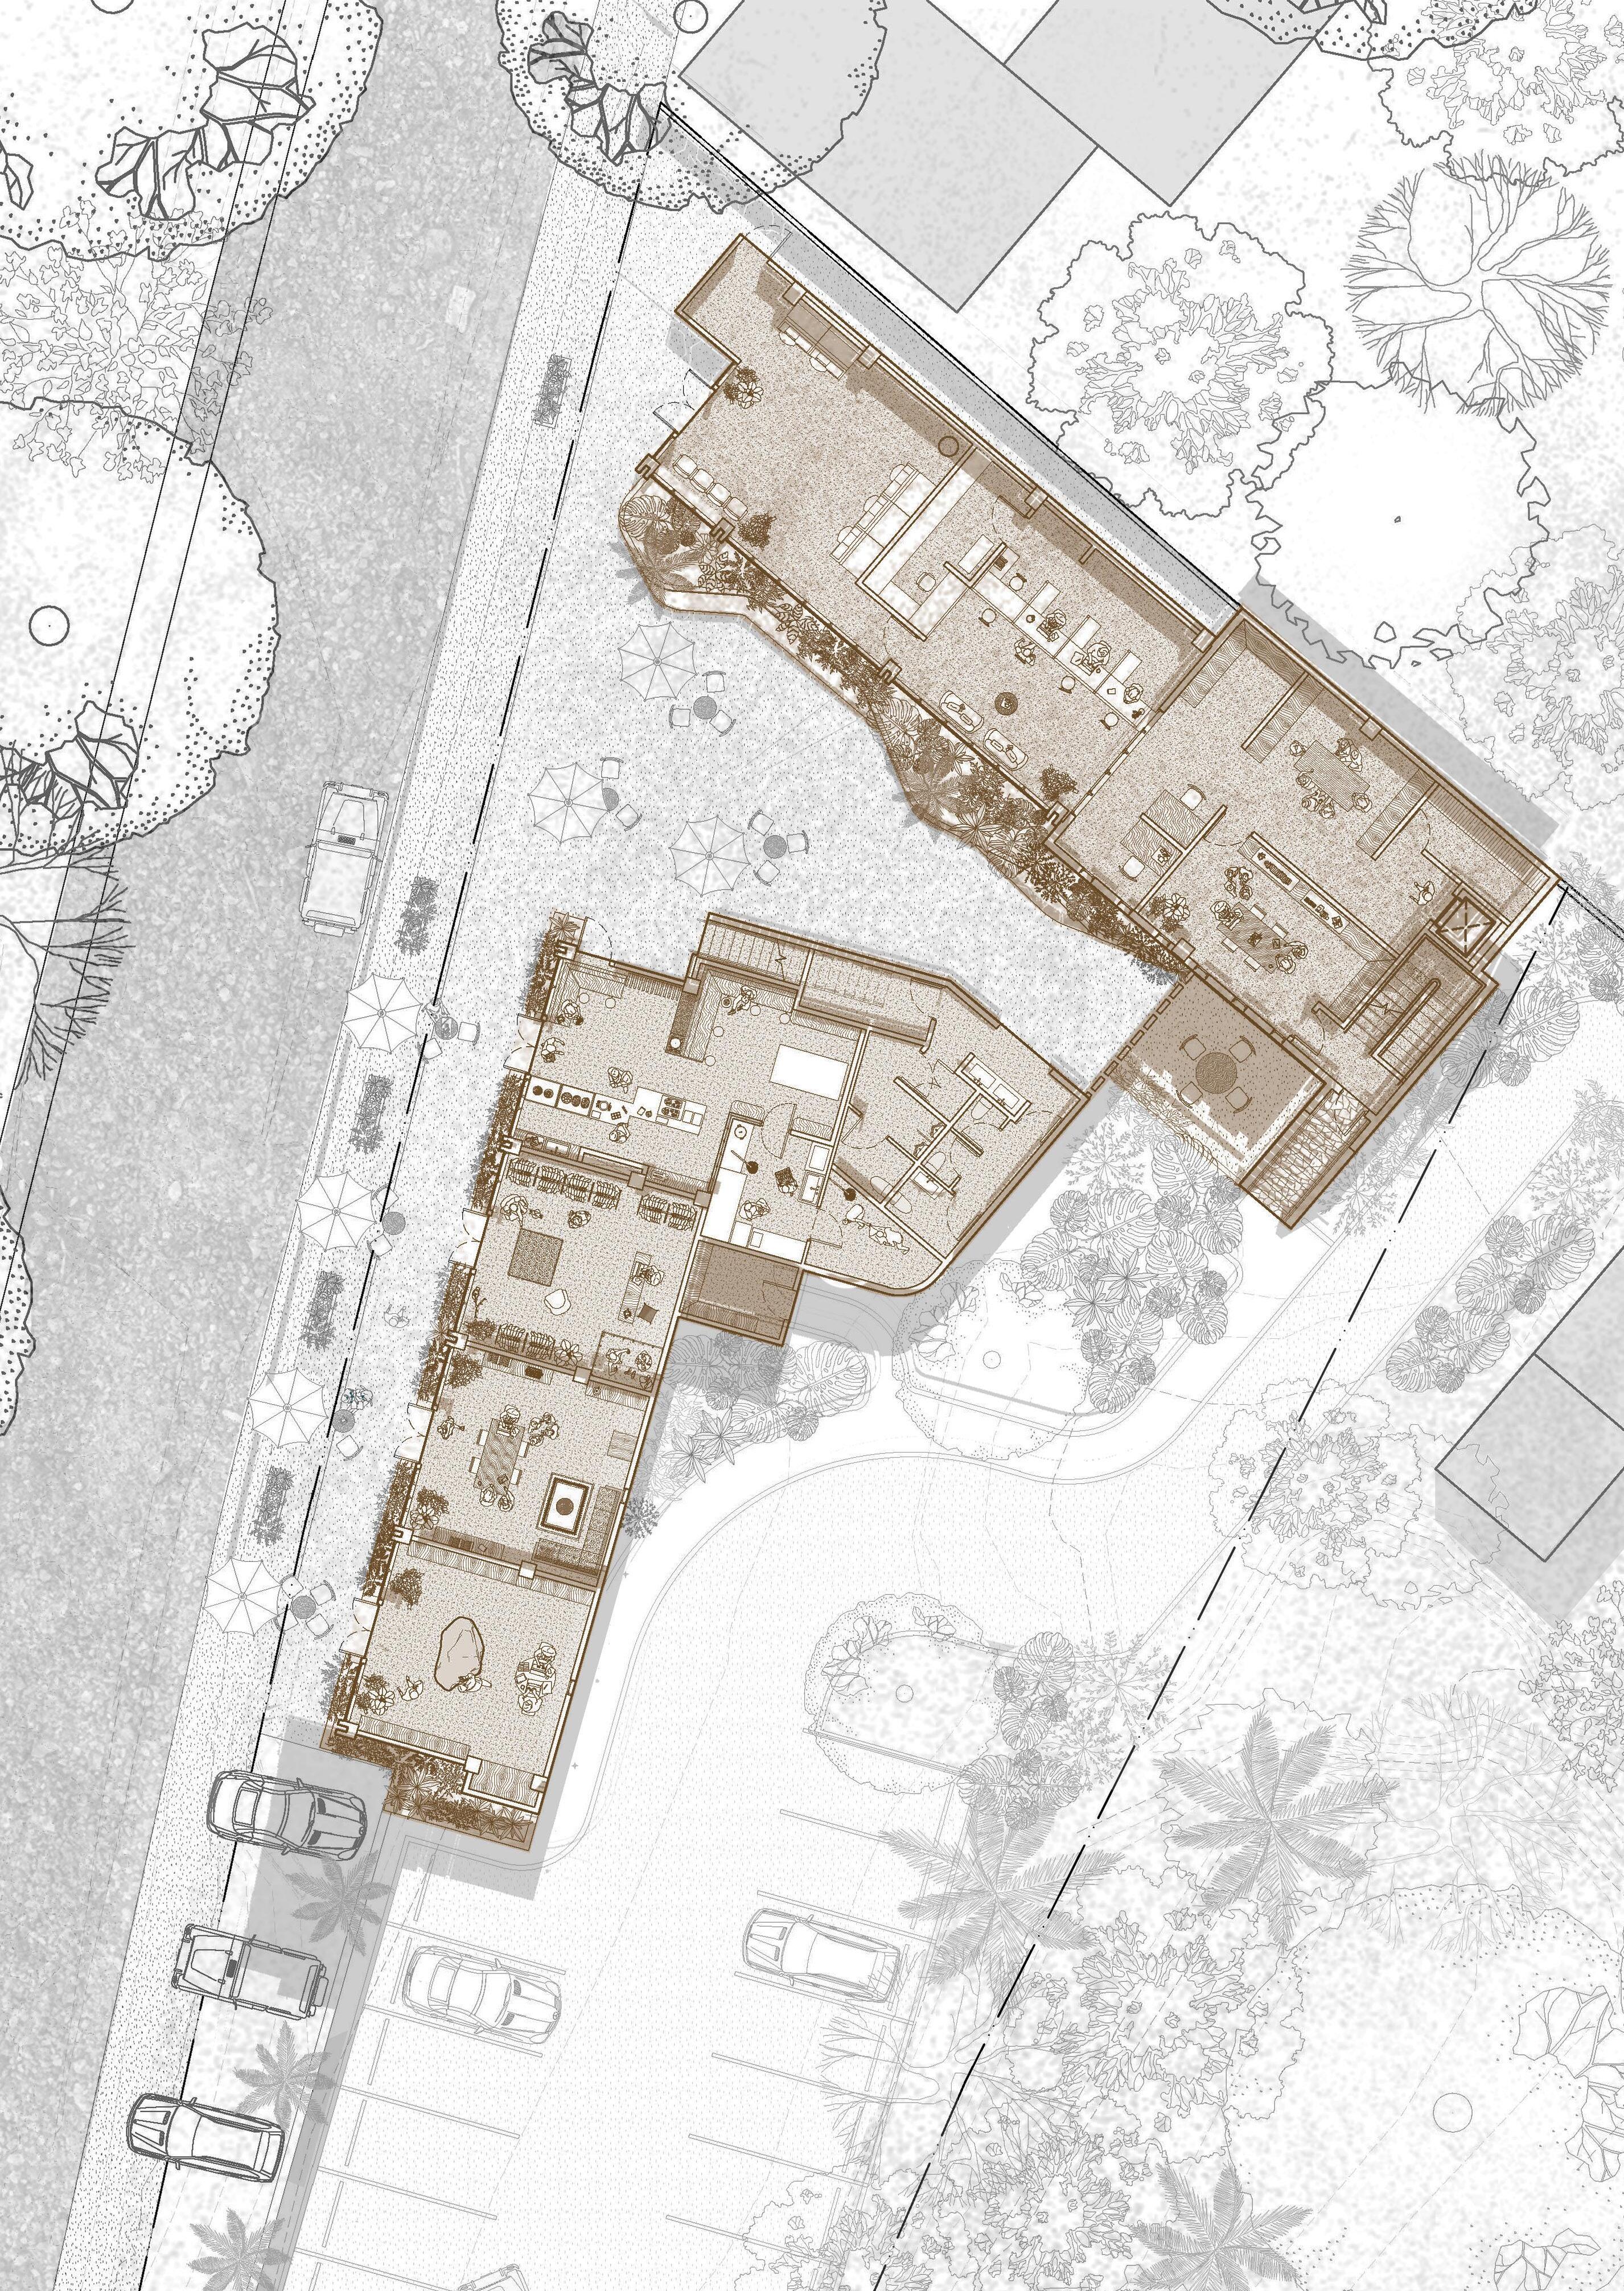
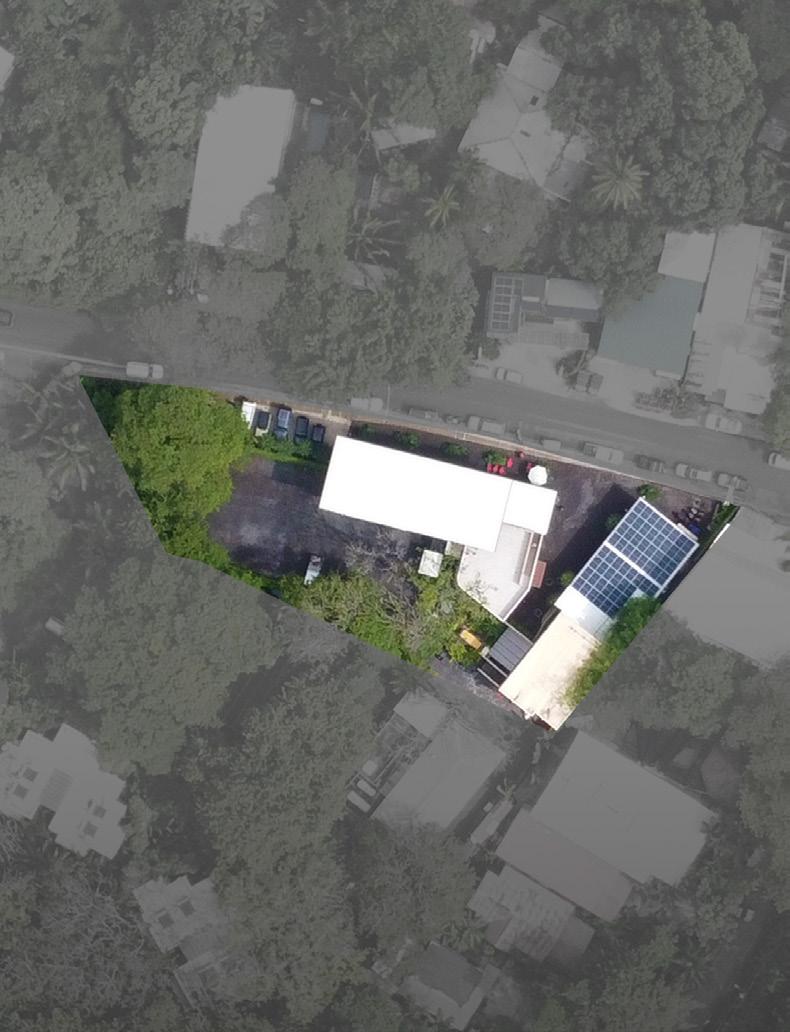
Plaza Pochote reimagines commercial architecture in Santa Teresa by addressing the lack of public space in one of Costa Rica’s fastest-growing beach towns. The design splits two volumes to create an open plaza shaped around preserved trees and shaded pathways. The project breaks from the town’s typical roadside shops, creating a space where commerce, leisure, and nature come together.
The program includes seven retail units, a bank, bathrooms, storage, and parking, but the plaza remains the heart of the project. It offers relief from Santa Teresa’s dense linear growth, giving locals and visitors a place to rest, meet, or pass through without spending money. The top level houses a pilates studio and an additional retail unit, adding an active layer to the project while taking advantage of the elevated views.
1. Parking Area
2. Retail Unit
3. Café
4. Bathrooms
5. Vendor Window
6. Public Plaza
7. Bank
8. Bank Office
9. Bank Patio
10. Main Bedroom
11. Emergency Staircase
12. Built-in Benches / Planters
Photograph by: Thibault Cartier
Photo Album
The commercial fronts are designed with large glass openings, exposed concrete, and wood roofing. Service areas including the café kitchen, retail storage, bank offices, and bathrooms are placed at the back of the buildings as solid masses, finished in stone to set them apart from the lighter, more open commercial fronts.
The look of the project is defined by rhythm and natural materials. Local timber structures the roofing, chosen for its ability to withstand salty ocean winds and for the warmth it brings as a visible element. Concrete bases and retaining walls stabilize the sloped terrain and contrast with the lighter wood canopy above. The plaza’s curved benches introduce organic shapes to an otherwise structured space, giving it a more relaxed and inviting character.
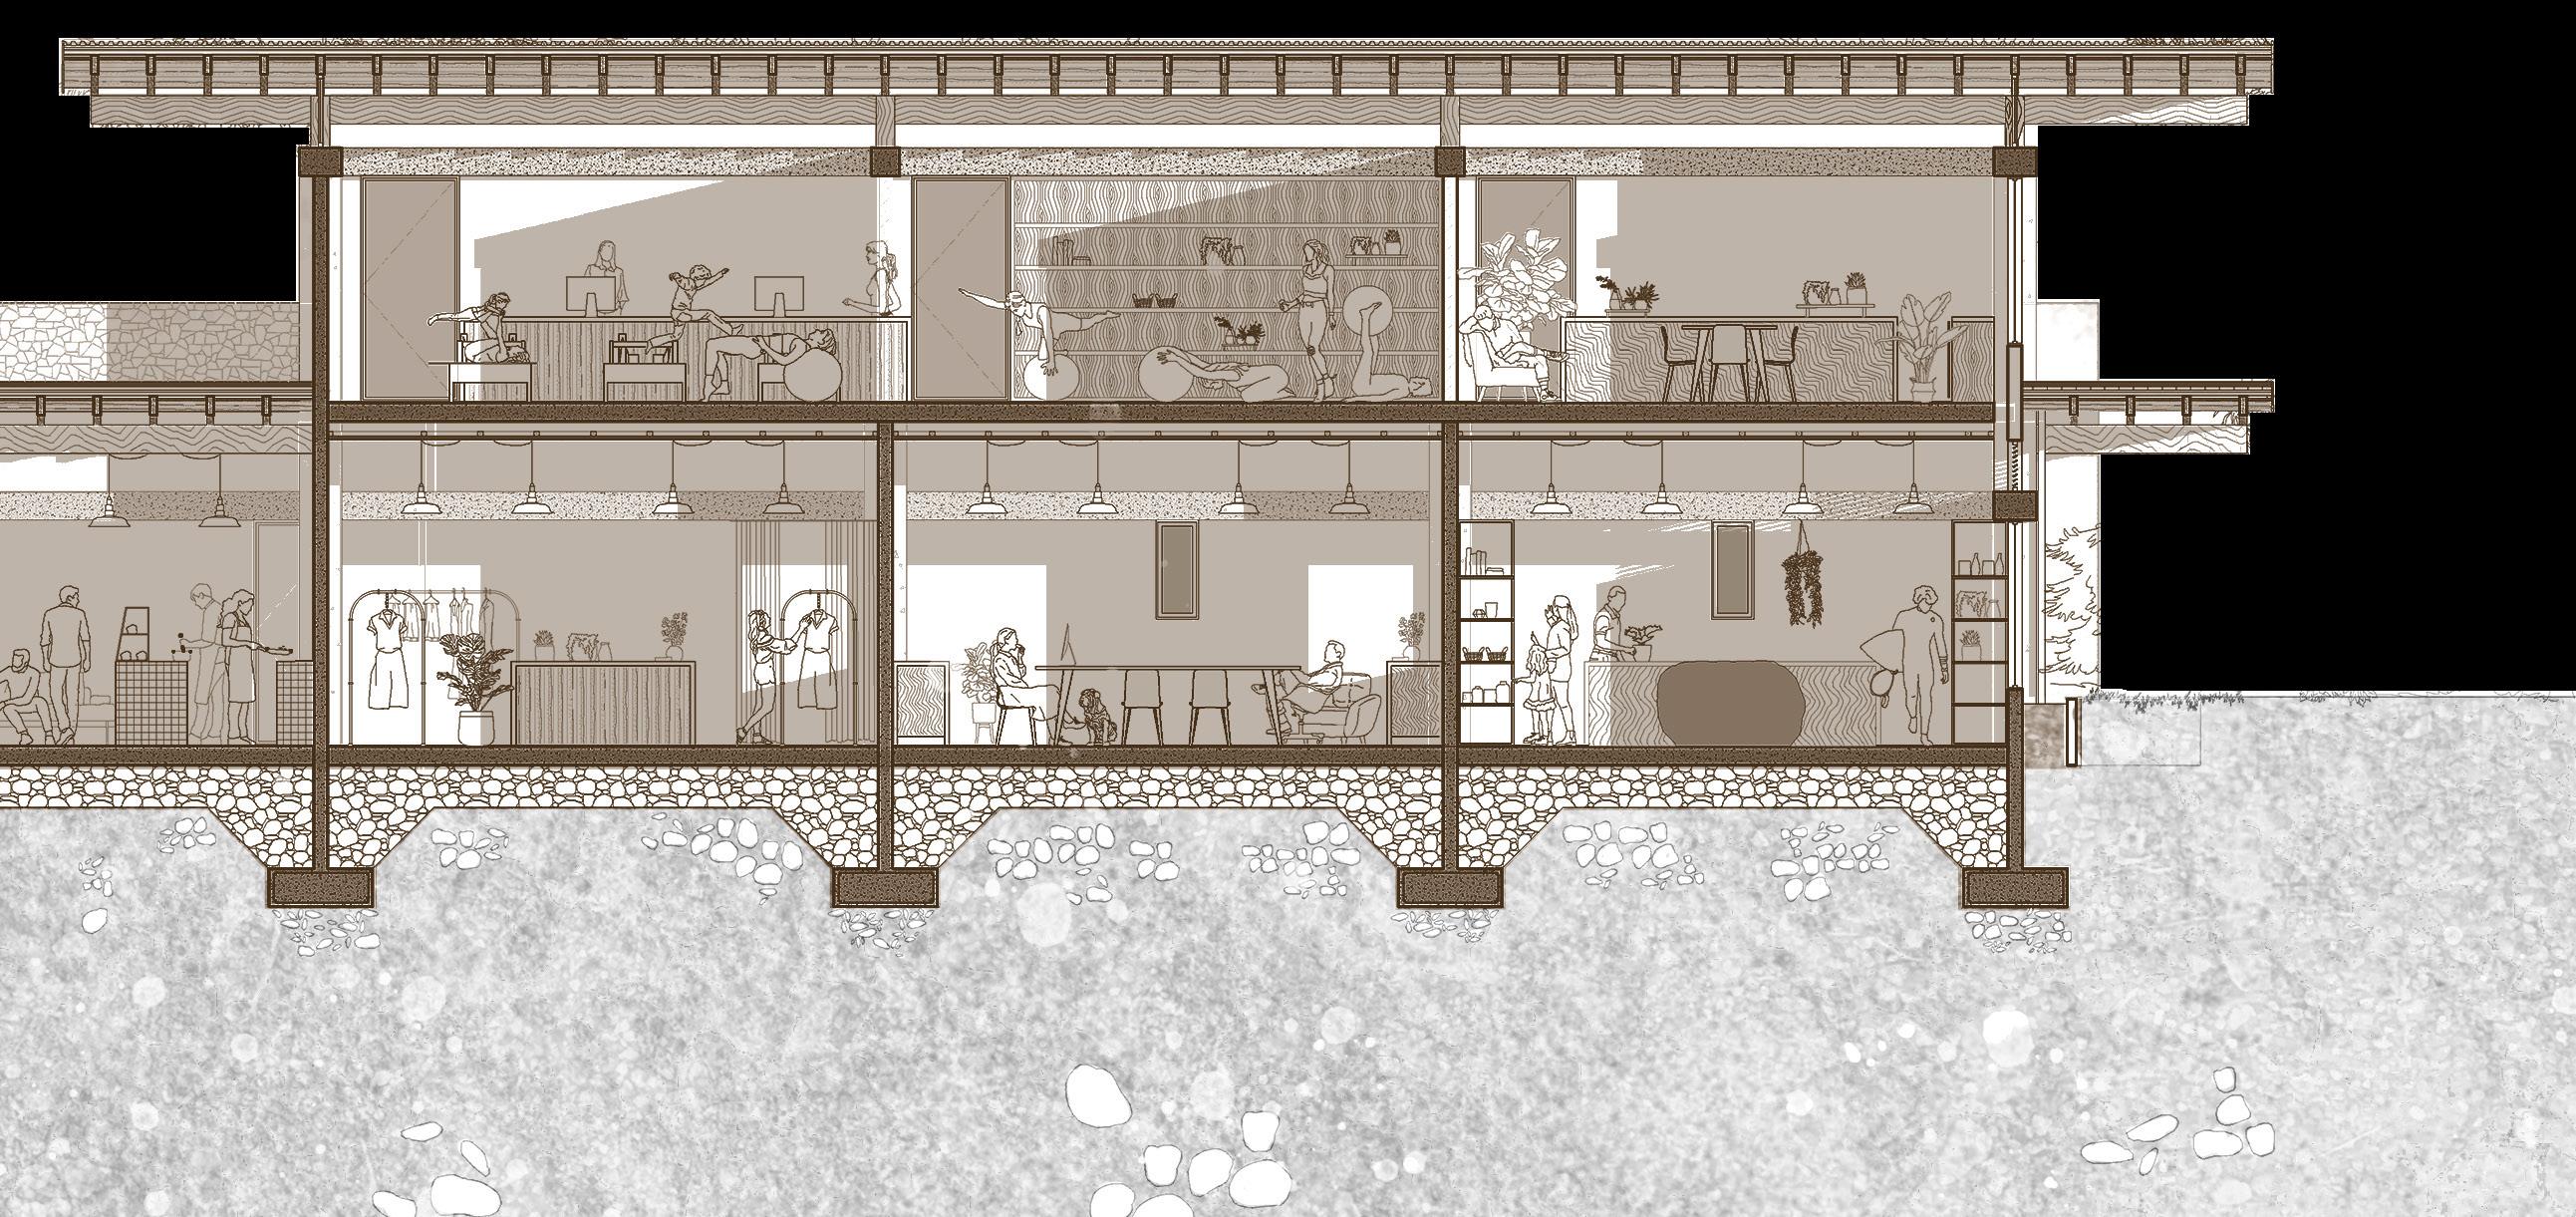
Extension of secondary volumes on upper and lower levels to accommodate ancillary service programs
Longitudinal Section
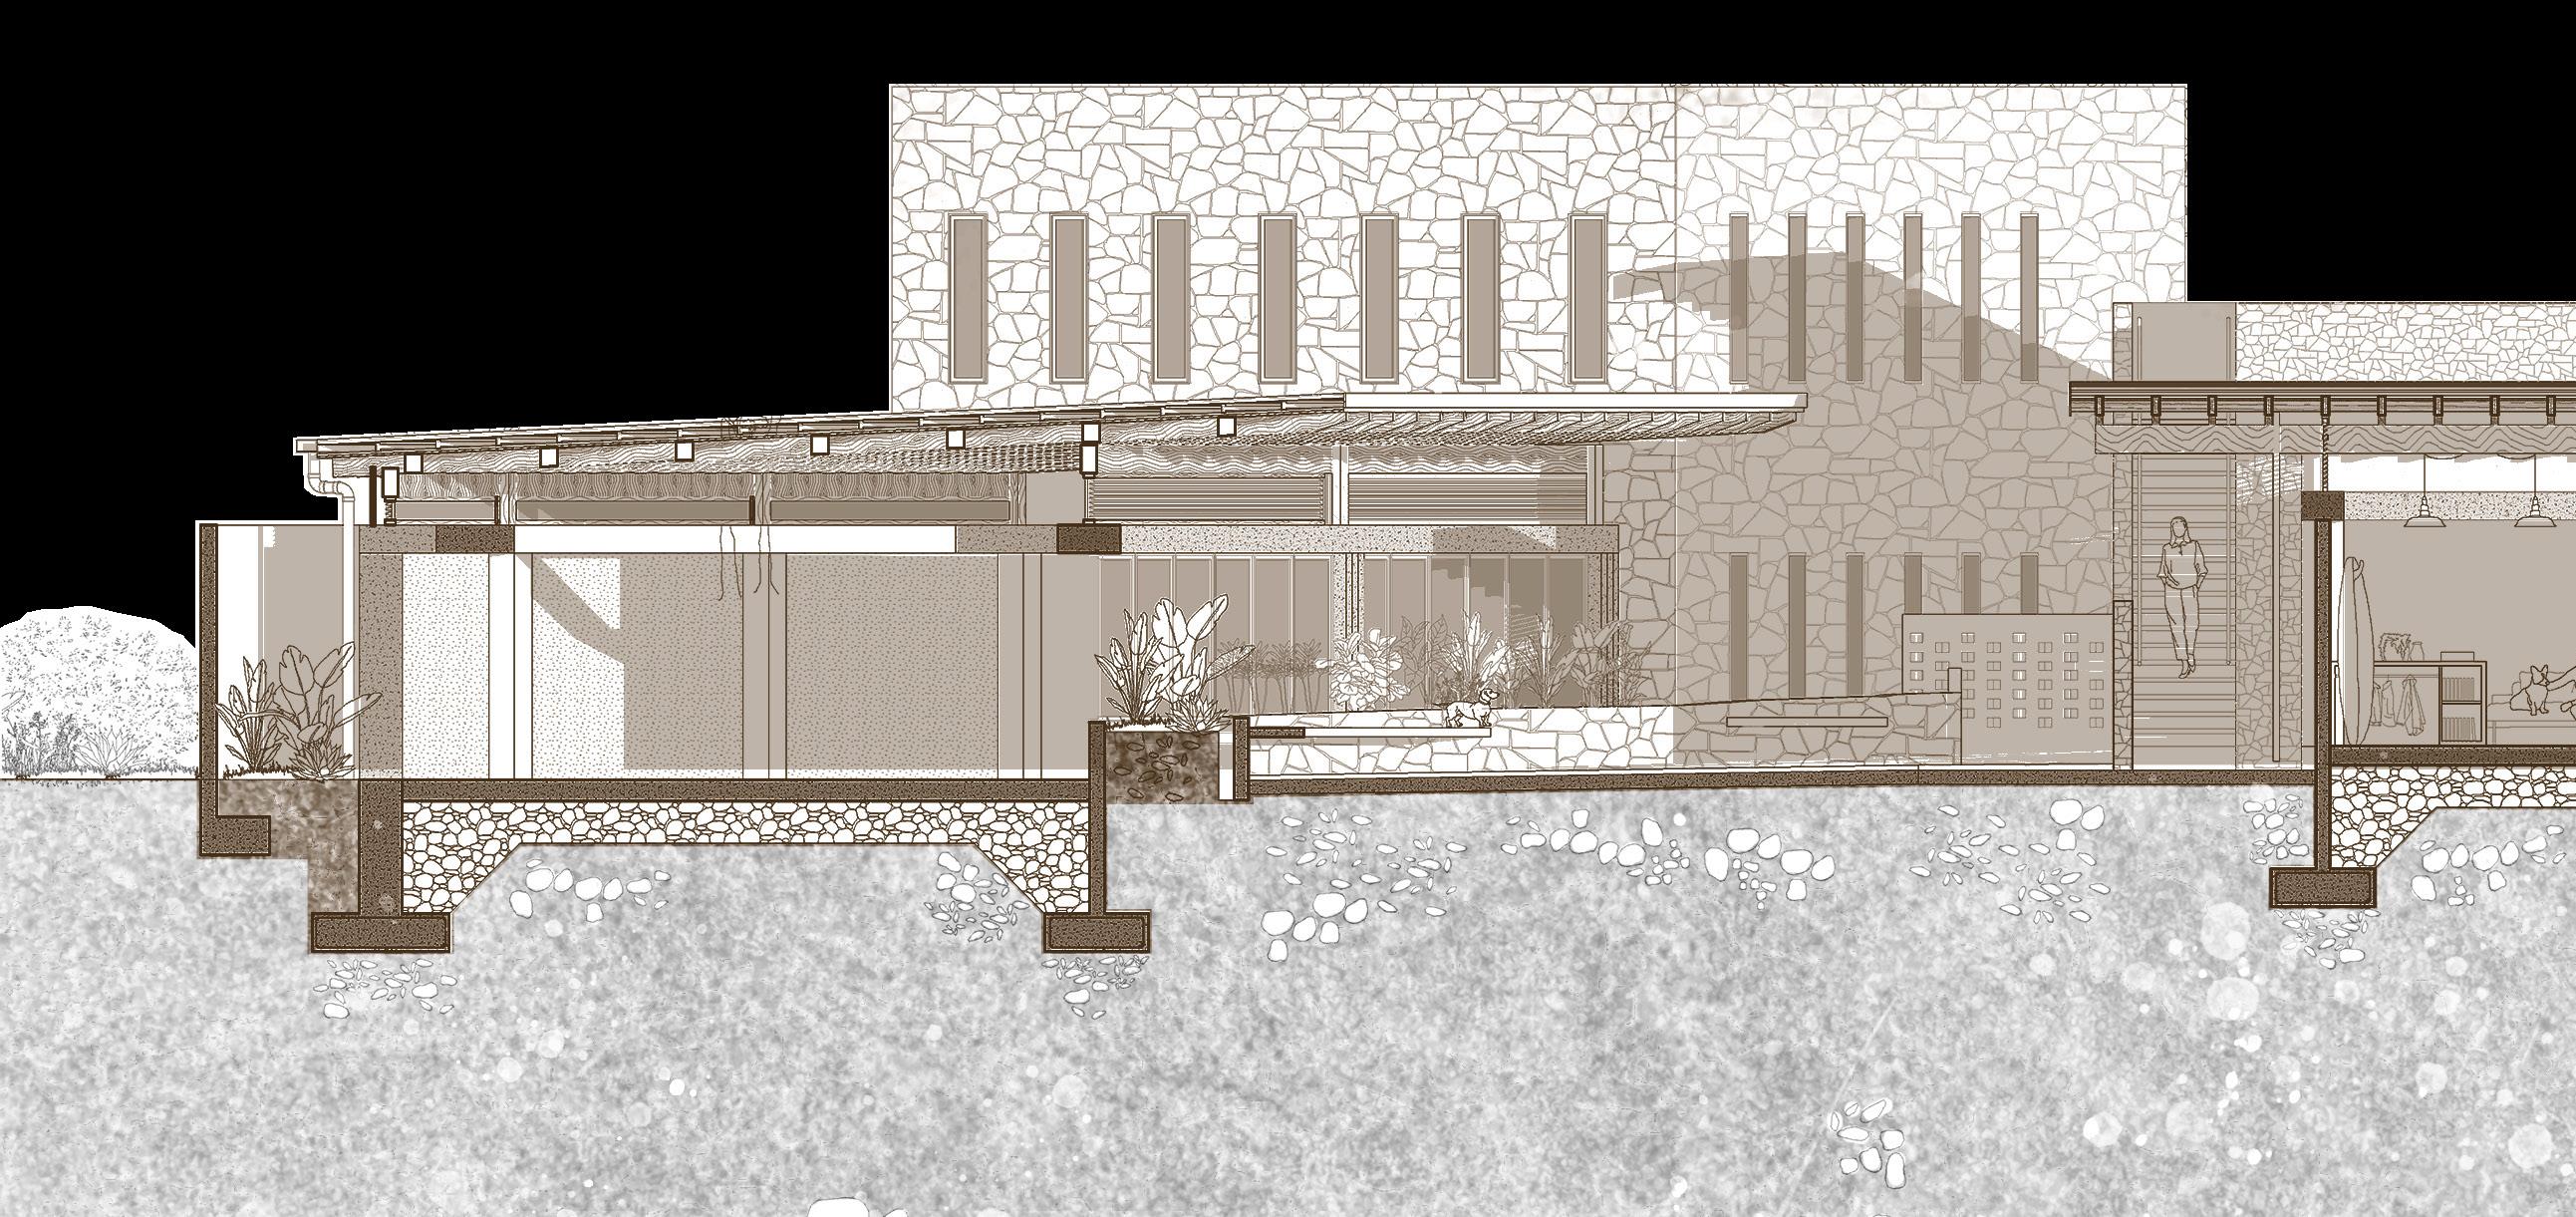
Pochote Plaza. Santa Teresa, Costa Rica
1. Bank 2. Plaza 3. Staircase 4. Restaurant / Café
5. Rooftop Terrace 6. Retail Unit
Bank Administration Office
Parking Area
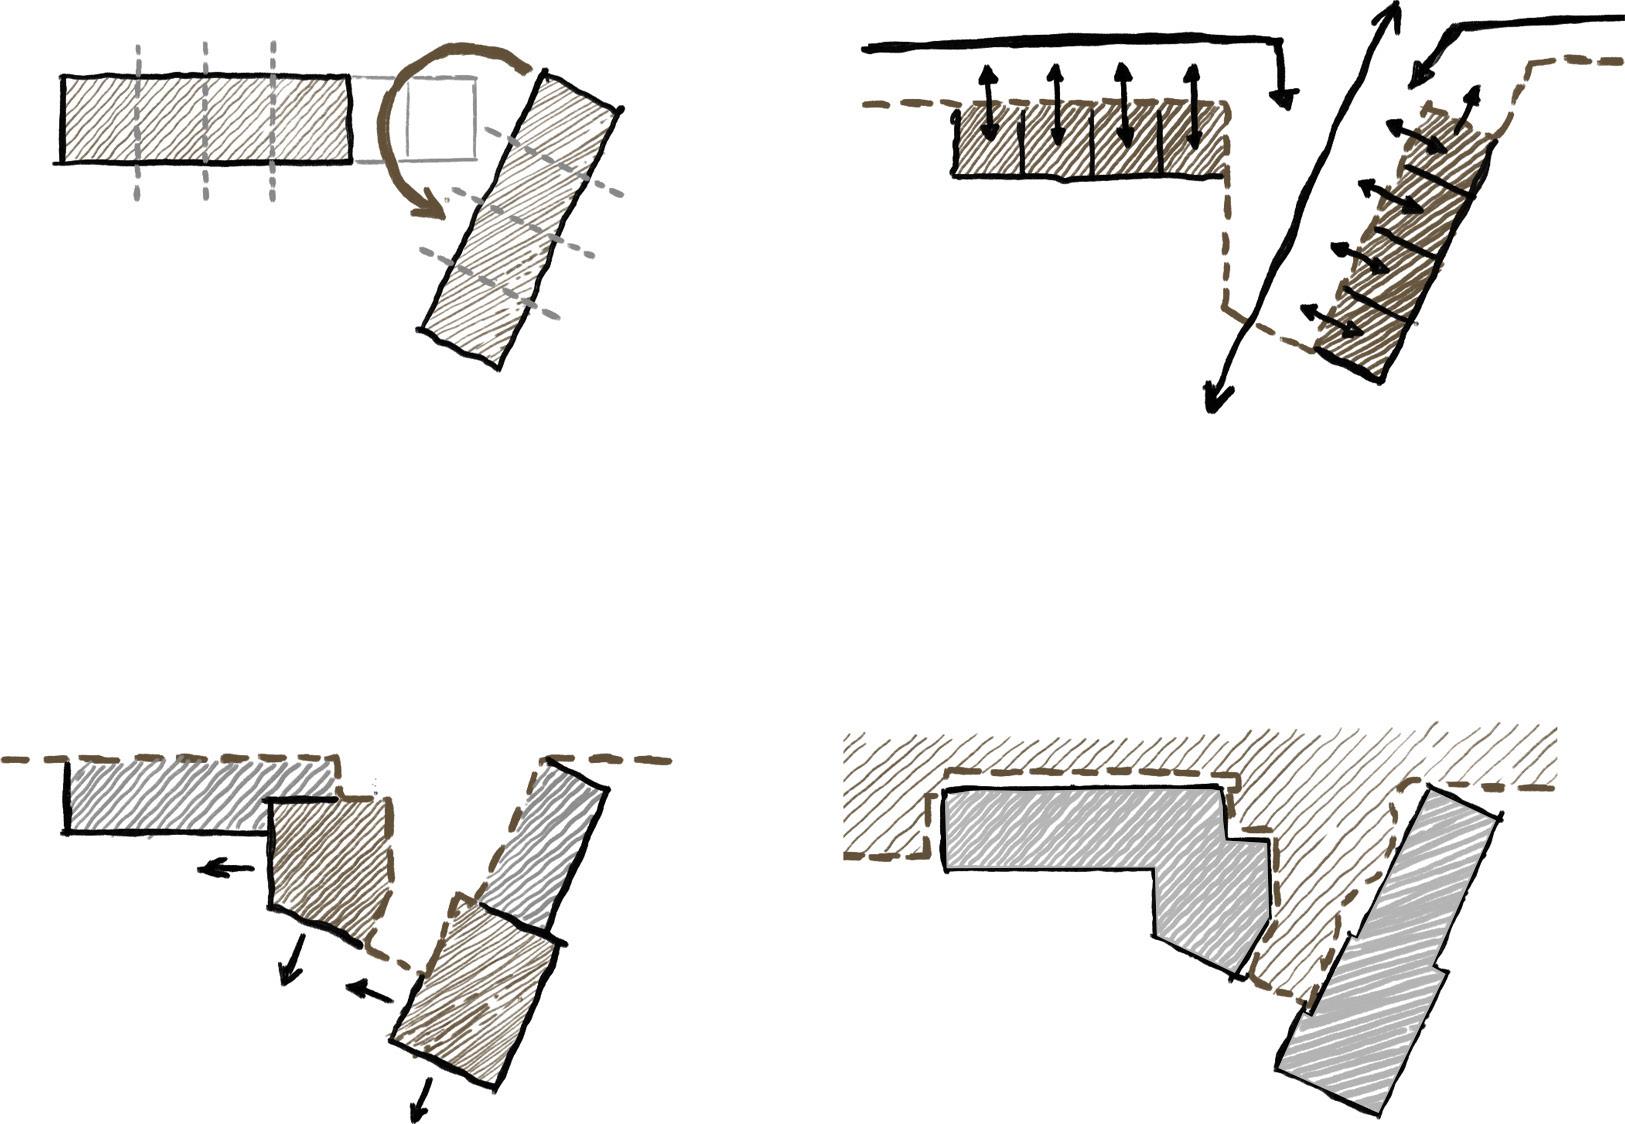
1. Fragmentation and rotation of primary volume to optimize available retail area
3.
2. Establishment of a public plaza with direct visual and physical access to all retail units
4. Integration of plaza with adjacent public road to promote pedestrian occupation of the space
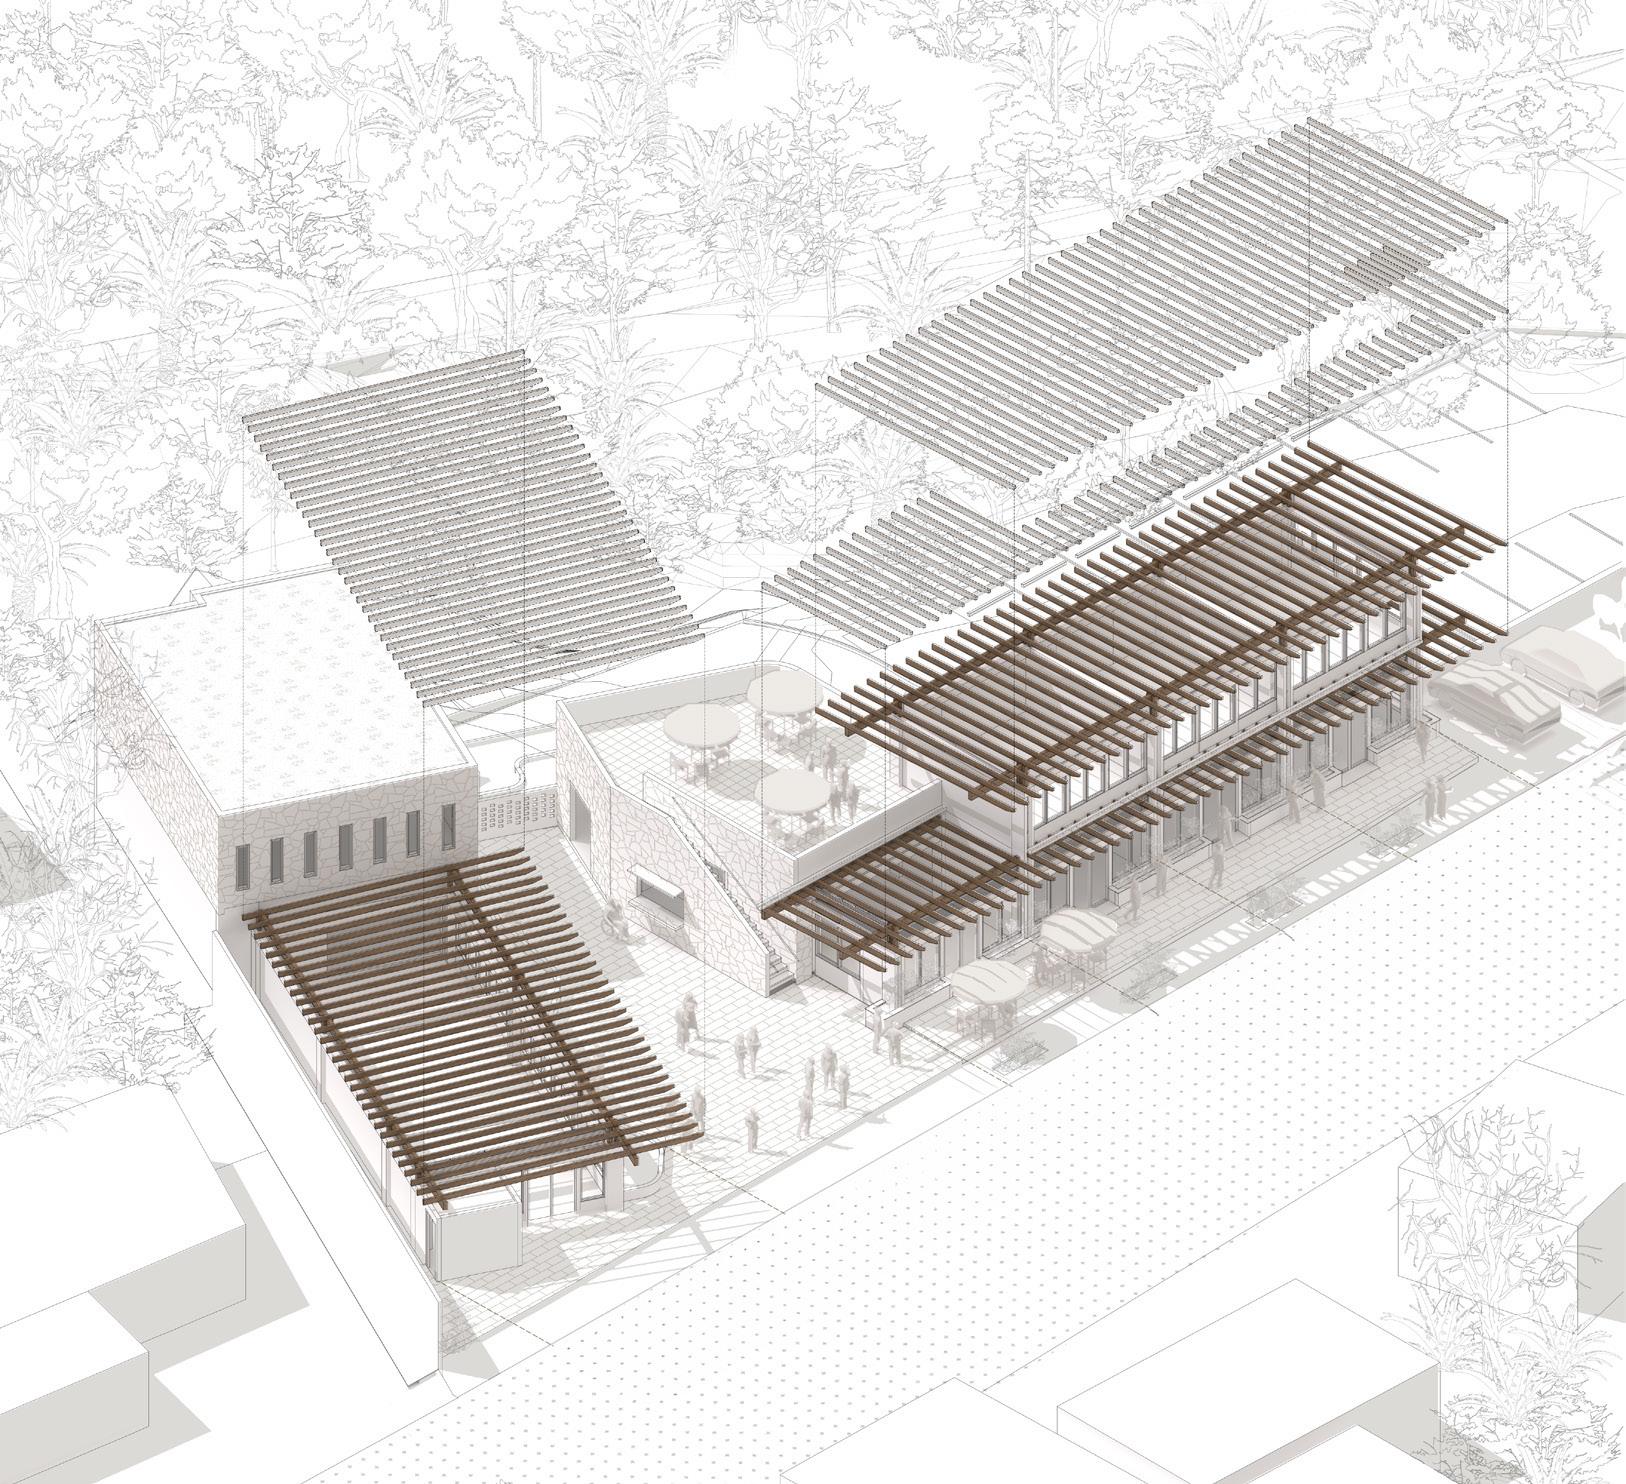
Axonometric Drawing
Pochote Plaza. Santa Teresa, Costa Rica
1. Teak Wood Roof Structure System
2. Rooftop Lounge
3. Concrete Slab Roof
4. Solar Panel Area
ESH HOTEL
Timelessness through subtelty
Project Type:
Location:
Year: Site Area:
Hospitality (29-key hotel)
Nosara, Guanacaste, Costa Rica
2022-2024
Lead Architect. Developed concept design, drawing documentation, 3D modelling, visualization & construction oversight
6020m2

Photo Album
Scan this QR code to see full photo album. All photographs by Thibault Cartier
Built Area:
Status: Role:
2248m2
Built and published
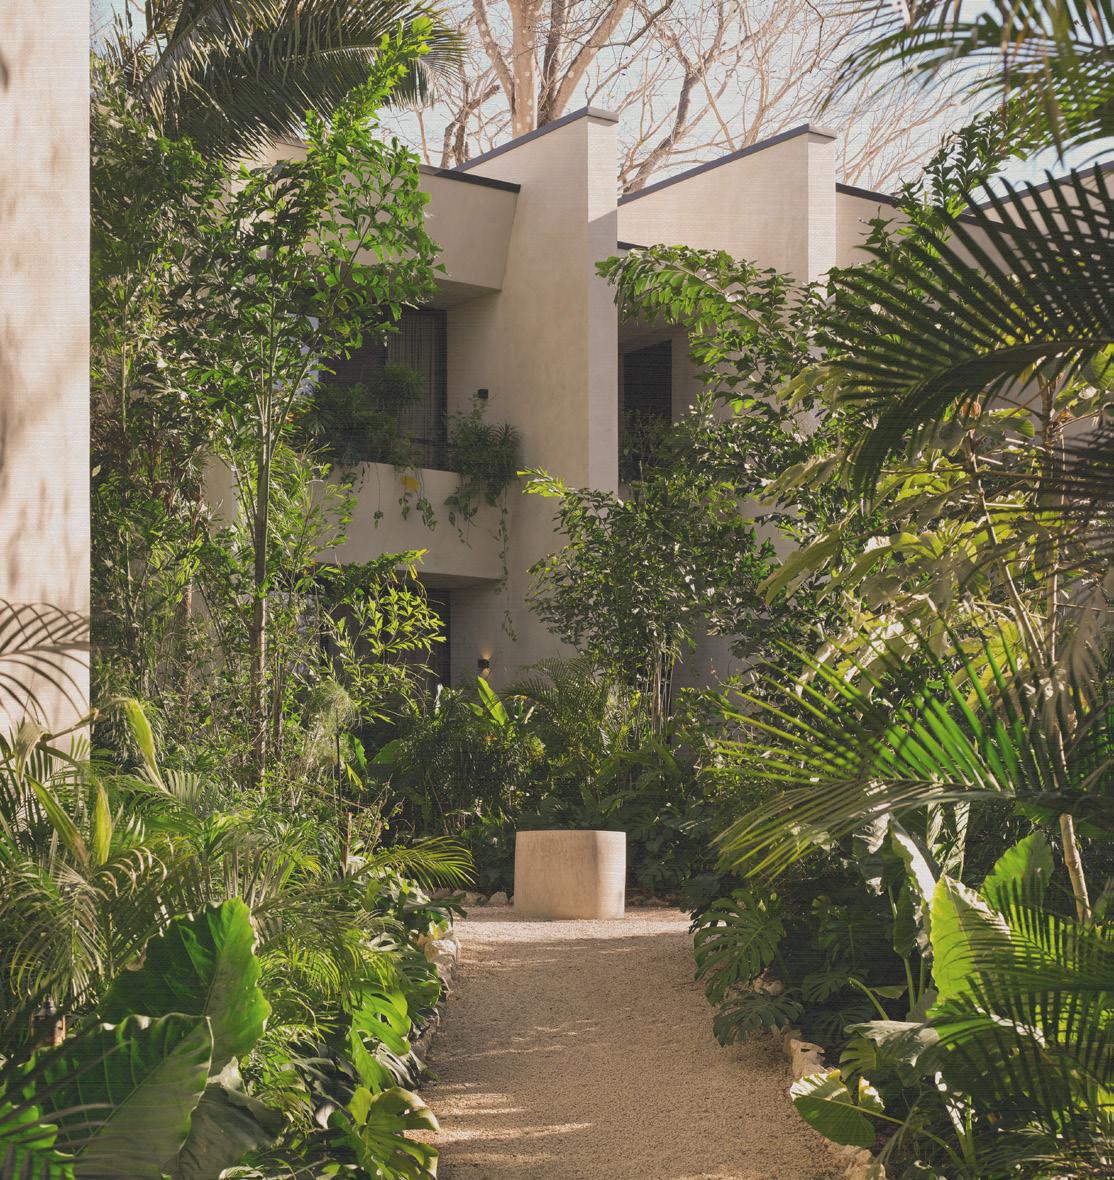
Hotel ESH is a three-story hospitality project in Nosara, Costa Rica (2025). The project was developed in collaboration with Mexican firm Sulkin Askenazi, who led the interior design and certain material decisions in the social areas. As lead architect, my team and I handled the master planning, overall direction, and main architectural language. Both teams worked together on the room typologies and site strategies.
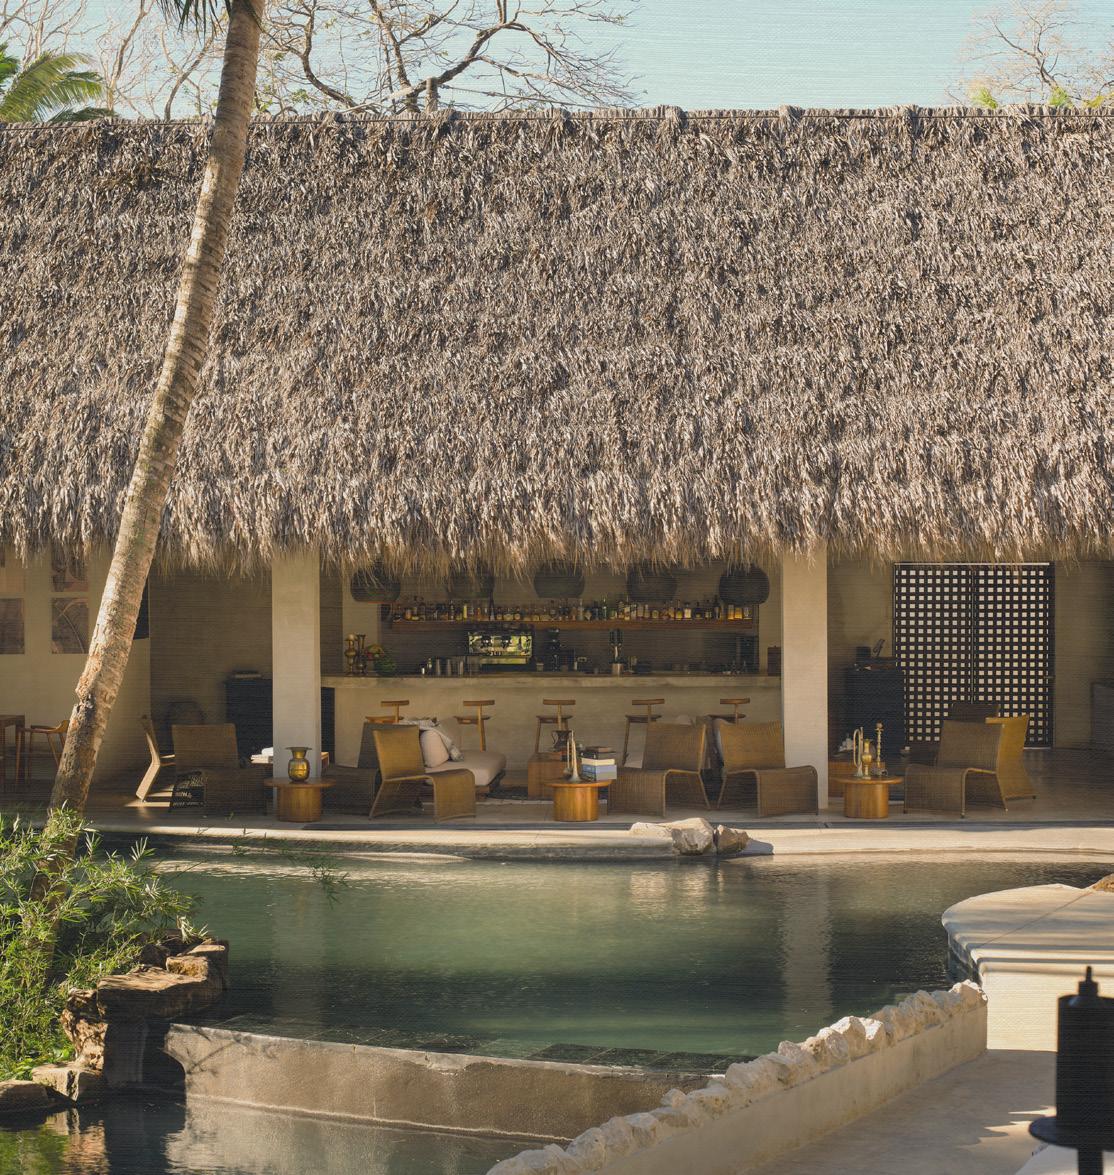
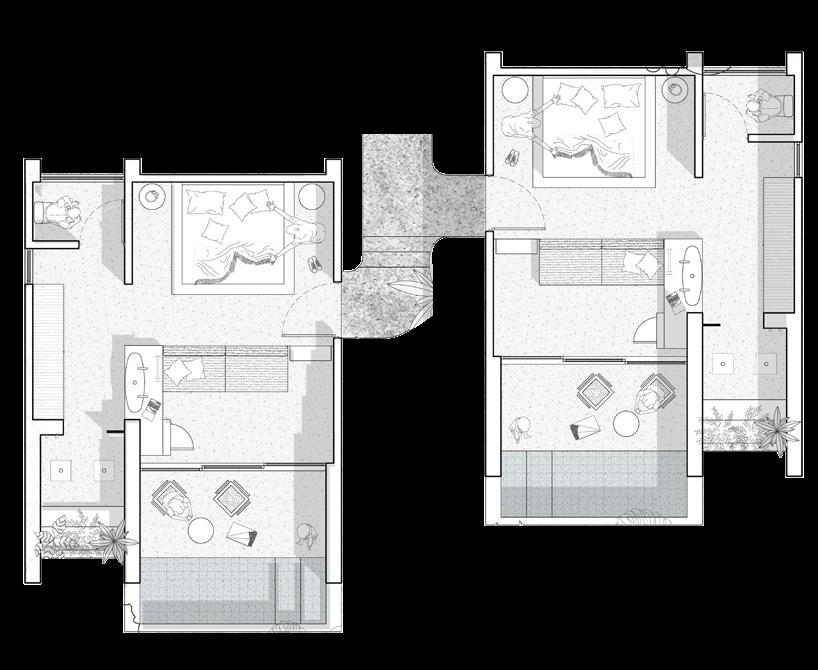
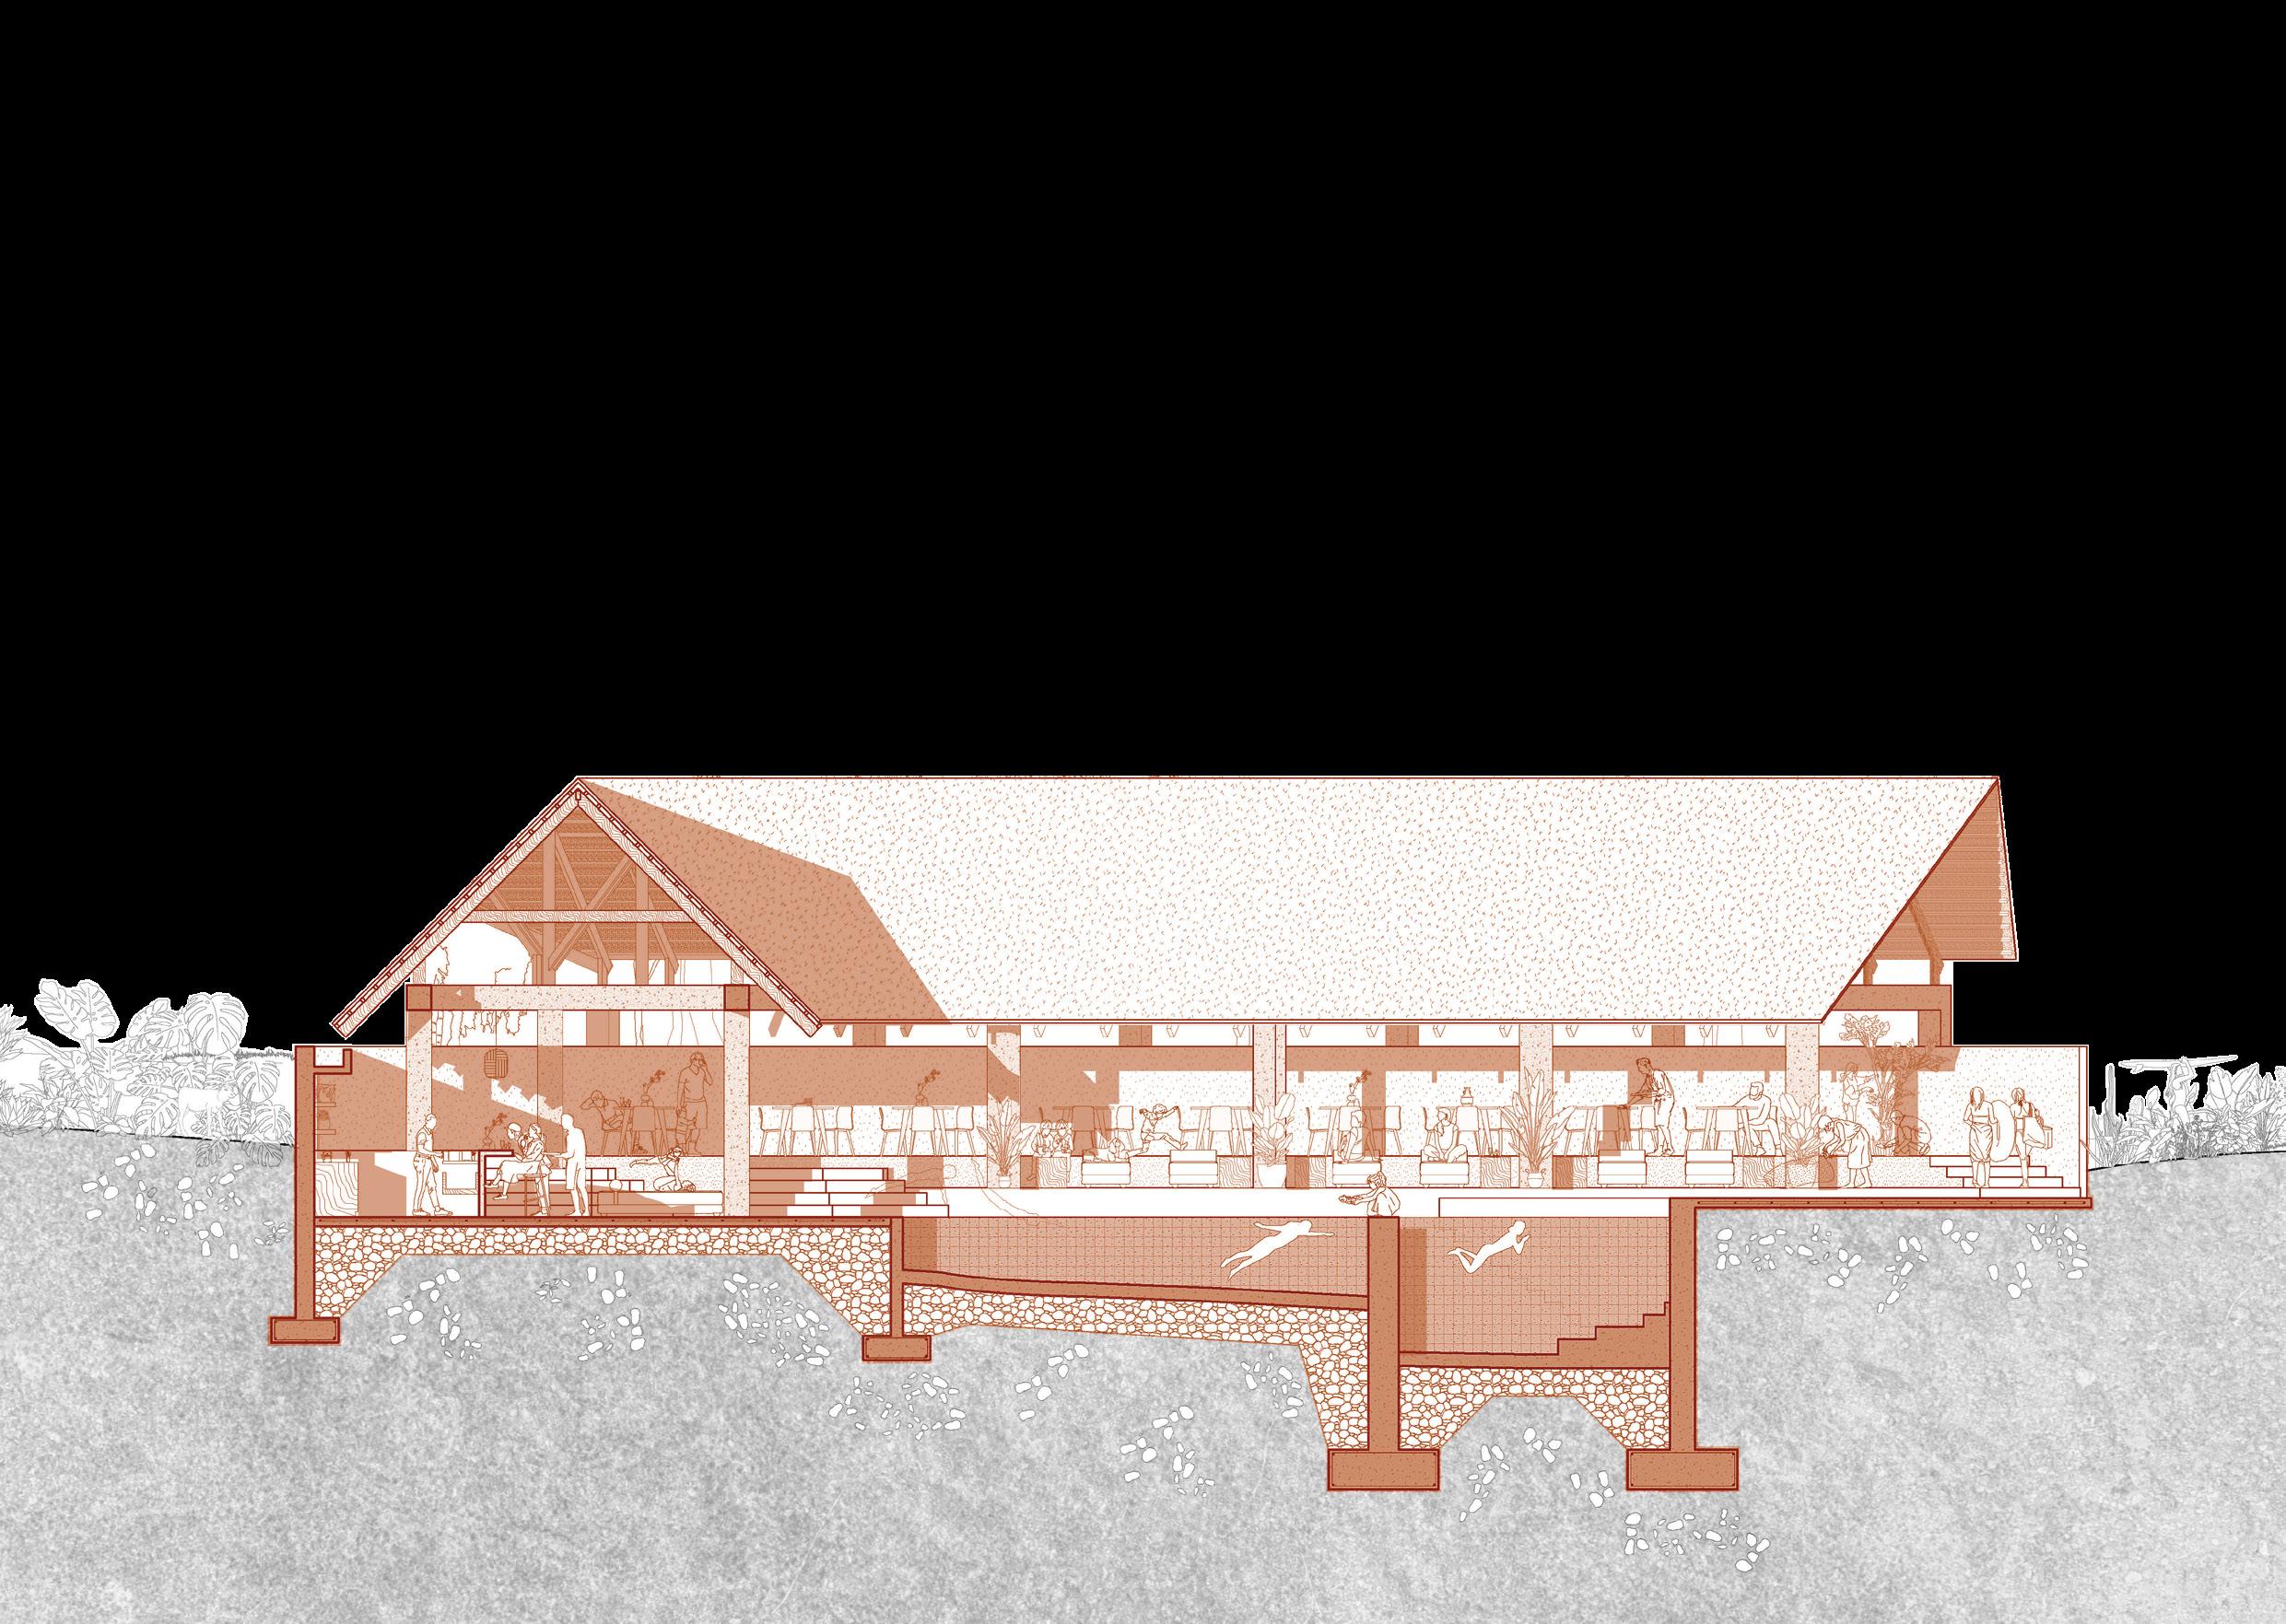
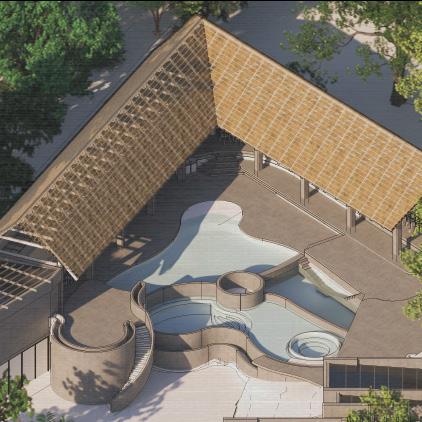
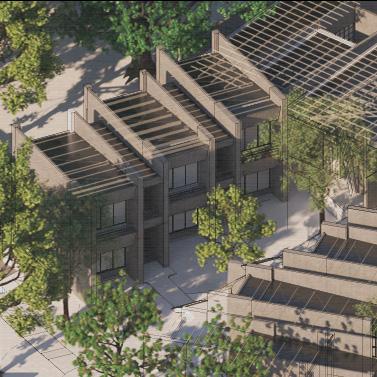
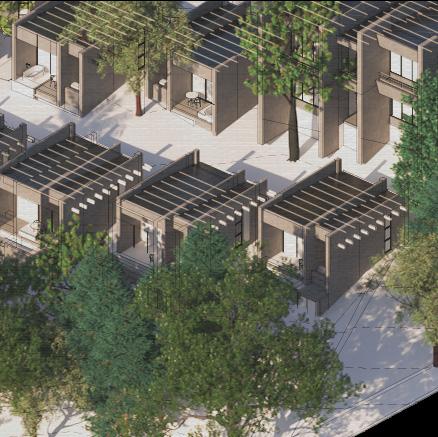
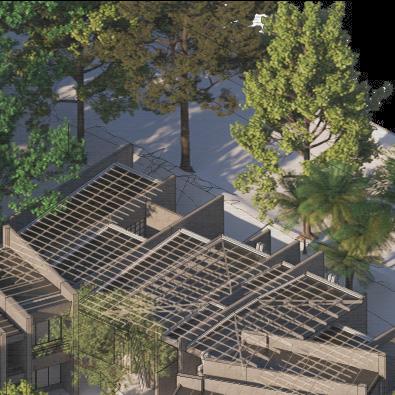
The hotel sits on a hillside with a stream along the lower edge of the property and trees throughout the site. The location offers few standout views for a destination hotel, so the architecture takes on that role itself, creating a retreat from the busy streets nearby. The program is designed as a complete package. It includes a lobby, administrative offices, back of house, rooms for the general manager and staff, and three room types: first-level duplex, second-level duplex, and villa. The social core brings together a bar, restaurant, kitchen, pool decks, and pools on two levels, along with a wellness area featuring a spa, massage room, and outdoor sauna.
Balcony
Living / Dining Area
Staircase
Bedroom
Bathroom
Photographs by: Thibault Cartier
SITE PLAN LEGEND:
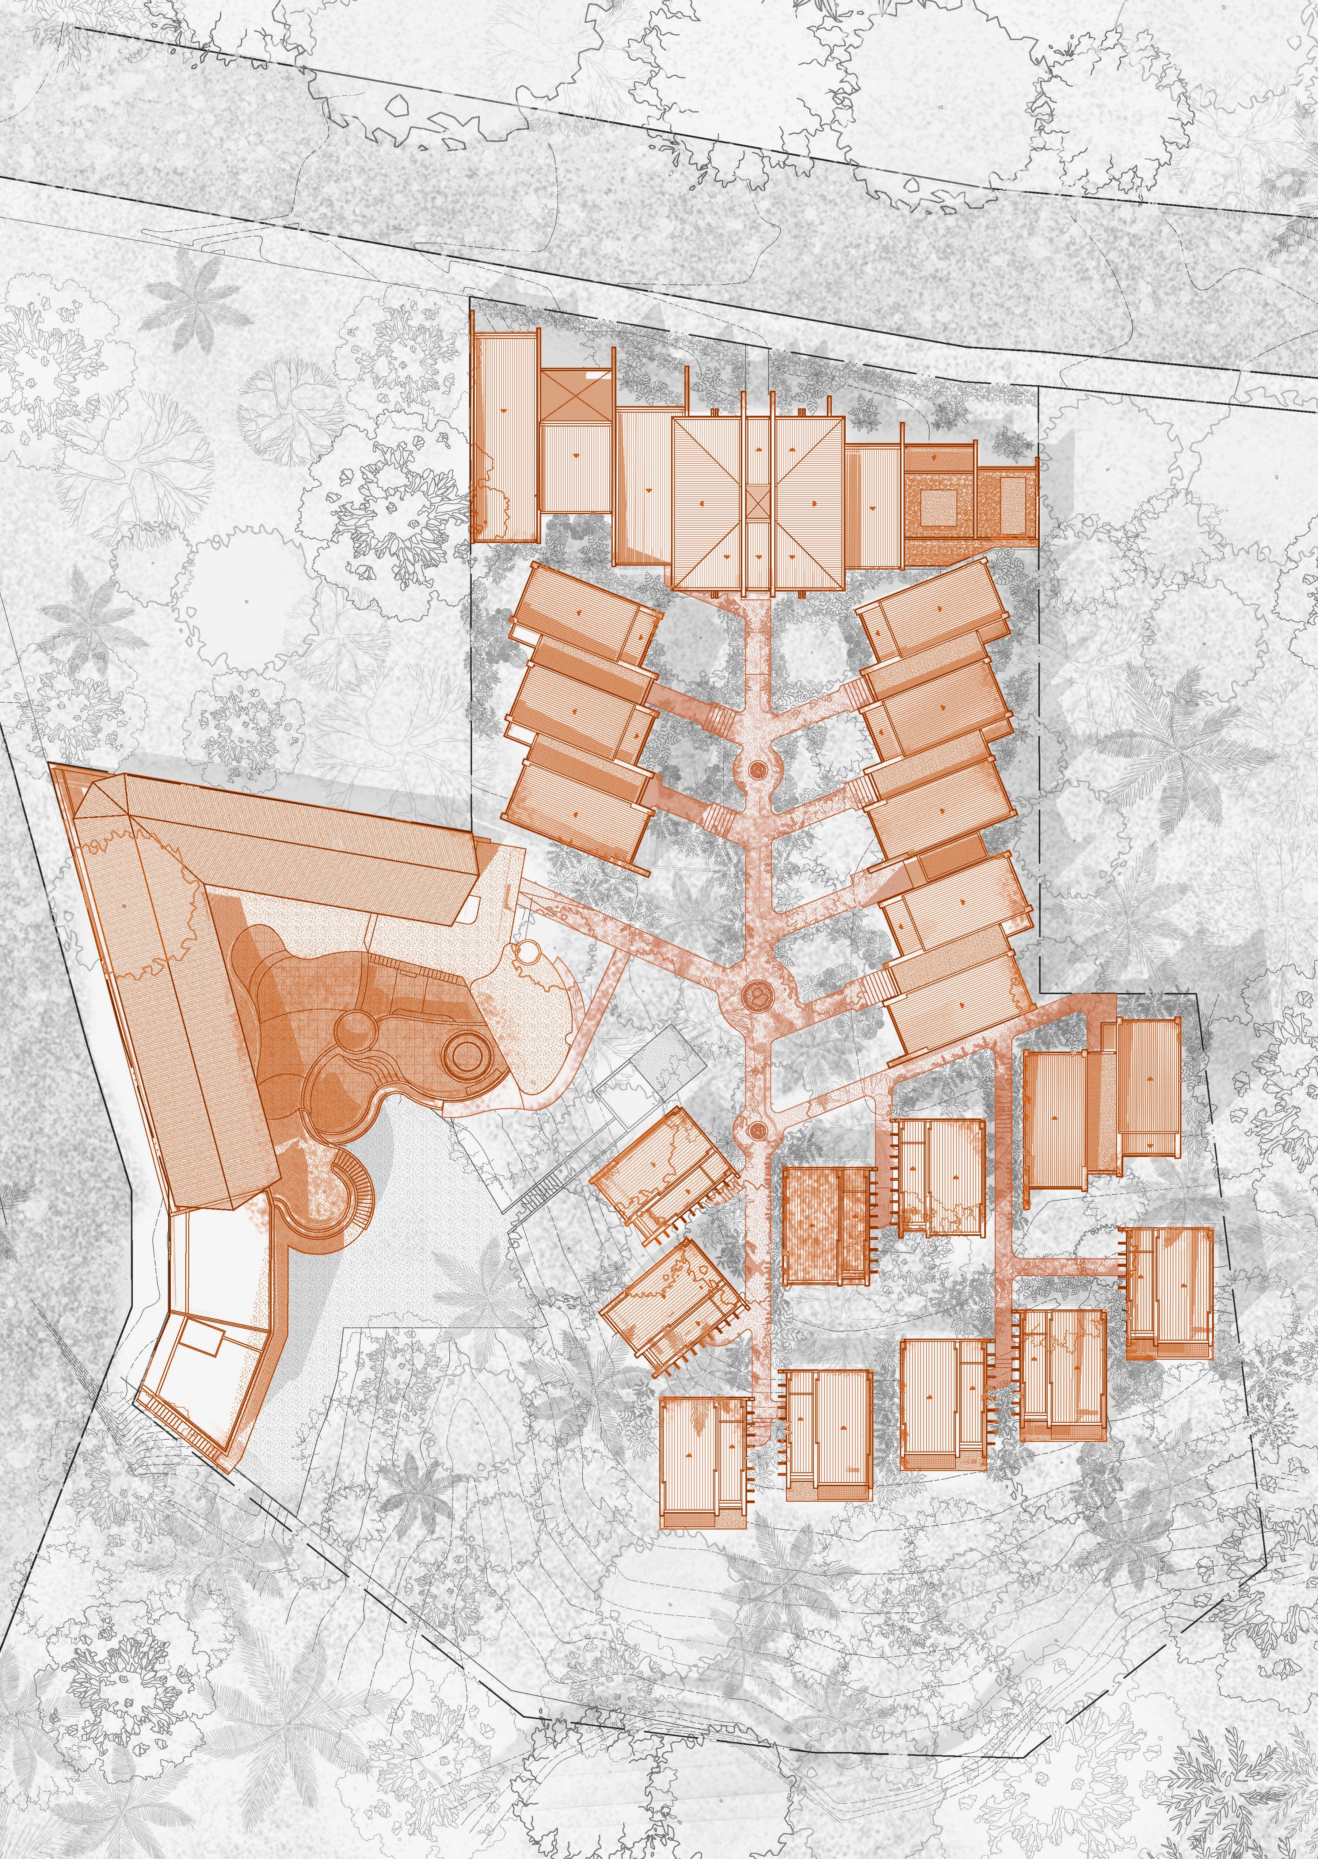
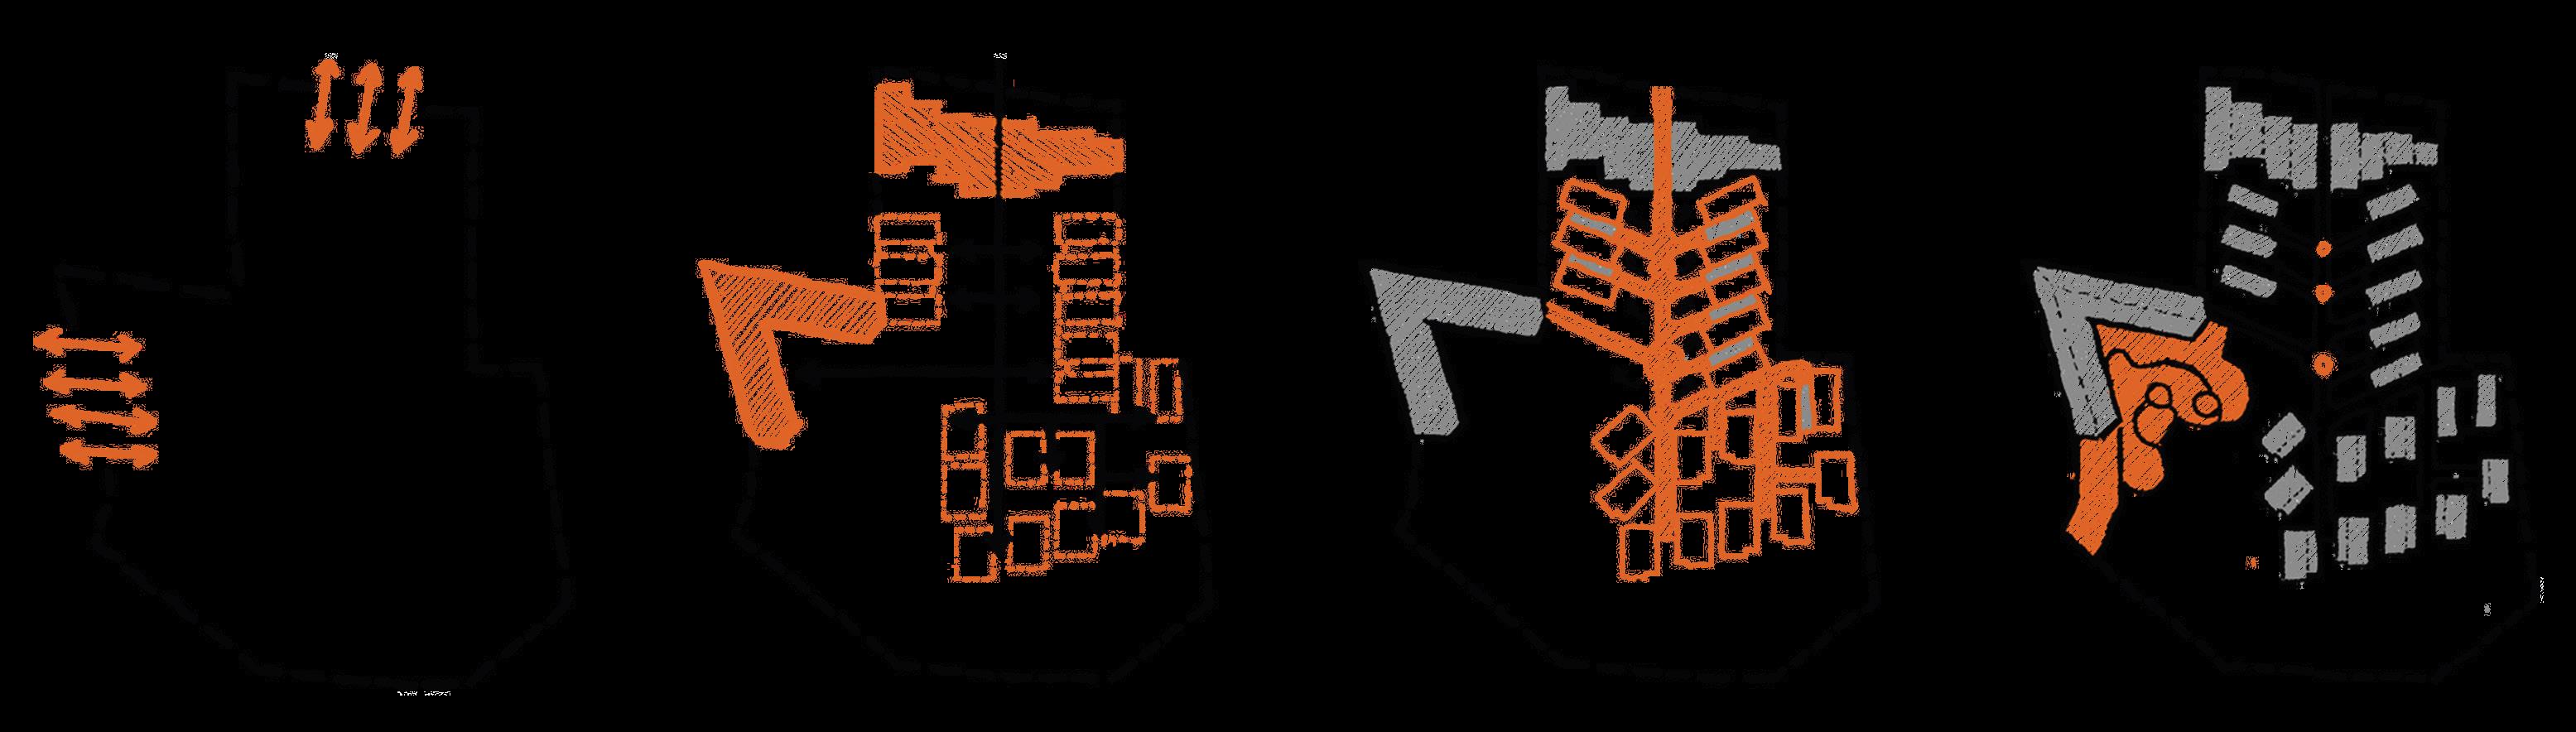
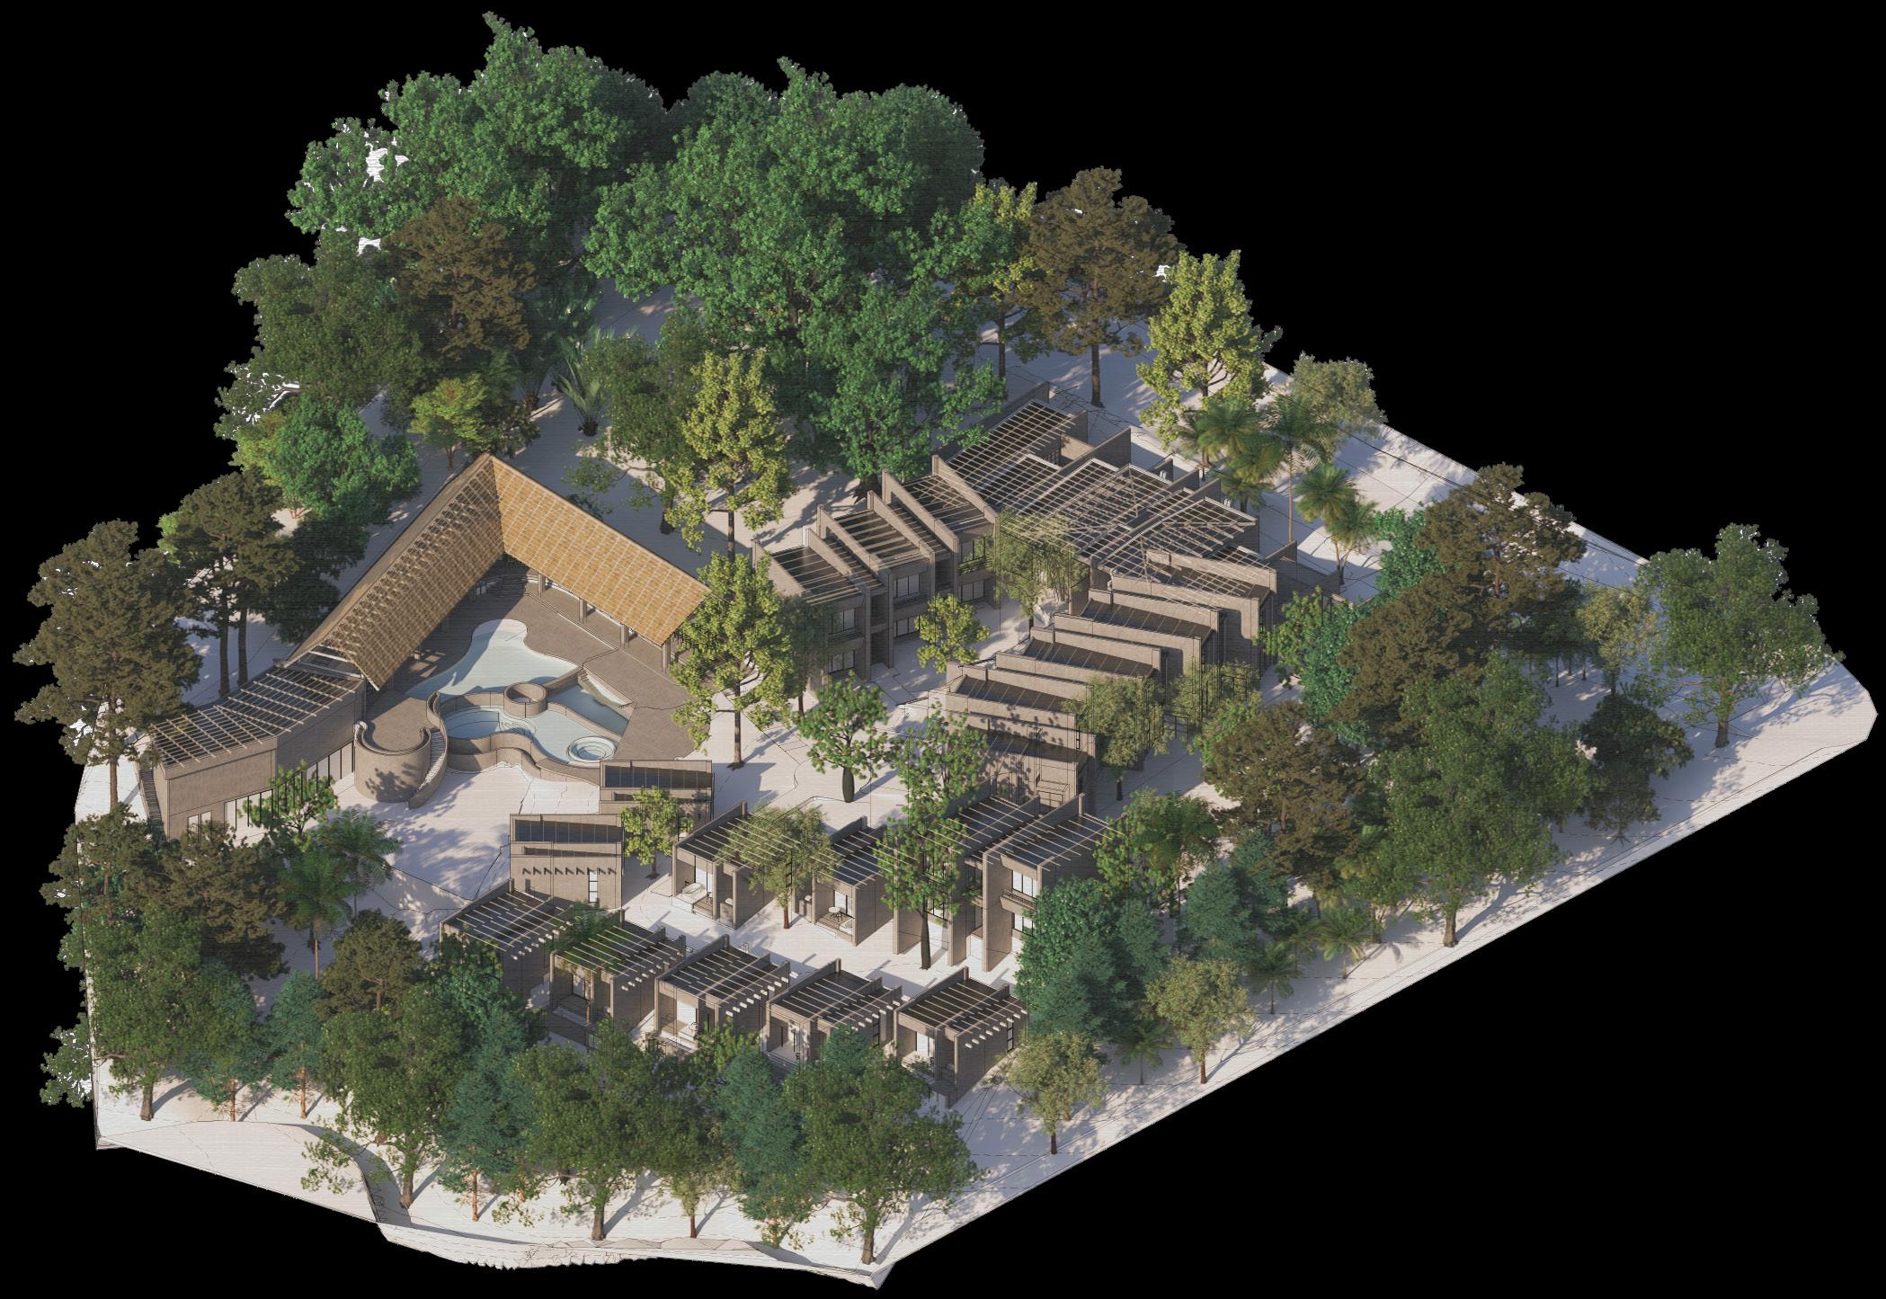
1. Two access points on opposing sides of the site separate guest and visitor flows. The primary entry serves hotel guests, the secondary western access directs day visitors to the restaurant
2. Common-use programs anchor the access points, while guest accommodations and circulation are distributed through the center of the site to separate public and private zones
3.
Rotation of guest room units to eliminate direct visual exposure between occupants while maximizing the number of units accommodated within the site’s constraints
4. Refurbishment of existing pool and extension of supplementary aquatic elements within the social hub. Fire pits strategically positioned as luminous waypoints to guide pedestrian circulation
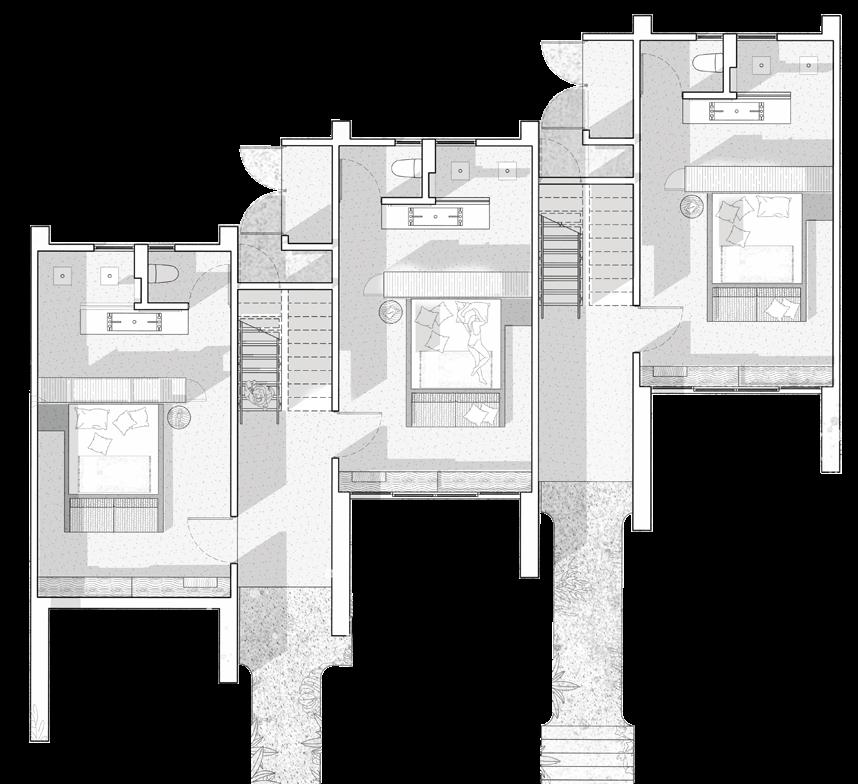
Hotel Room Typology A
Esh Hotel. Nosara, Costa Rica
Hotel Room Typology B
Esh Hotel. Nosara, Costa Rica
Transverse Section
Esh Hotel. Nosara, Costa Rica
Isometric View
Esh Hotel. Nosara, Costa Rica
1. Restaurant / Bar / Pool
2. Hotel Room Type B & C
3. Hotel Room Type A
4. Lobby / Hotel B.O.H.
1. Street Access / Parking
2. Palapa Roof
3. Concrete structural frame system
4. Pool Bar
5. Pool (Shallow and deep areas)