Professional Experience (Selected) | 2023–2024
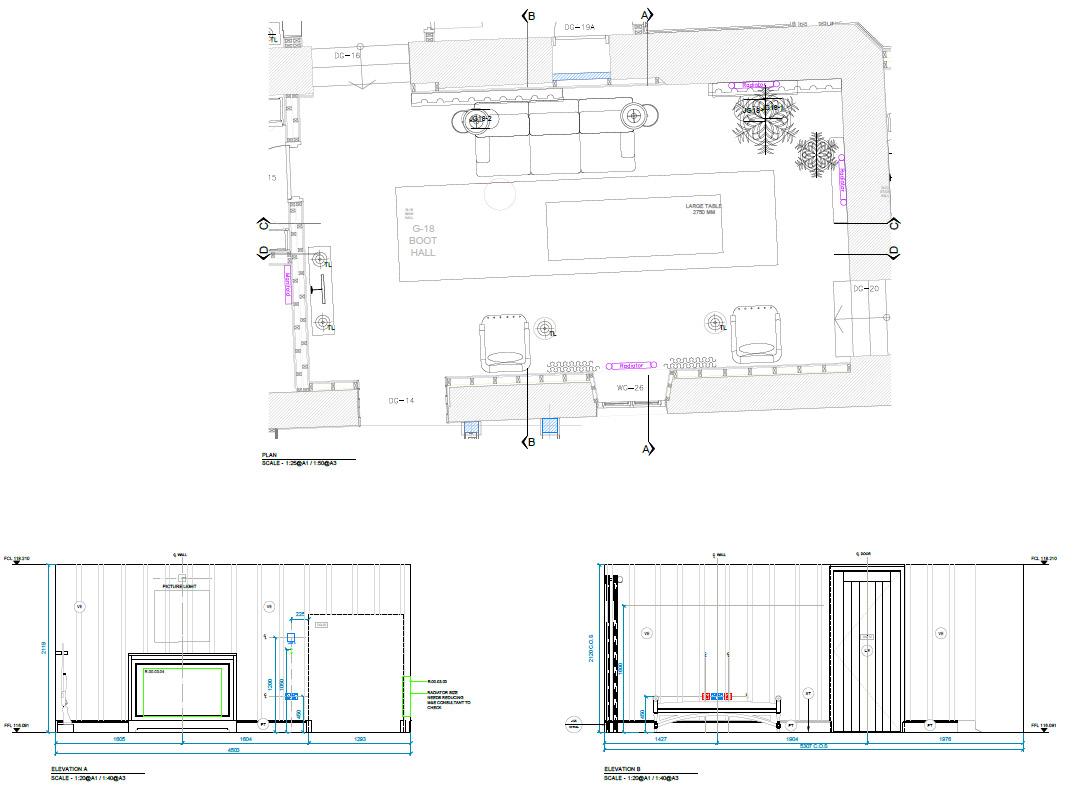
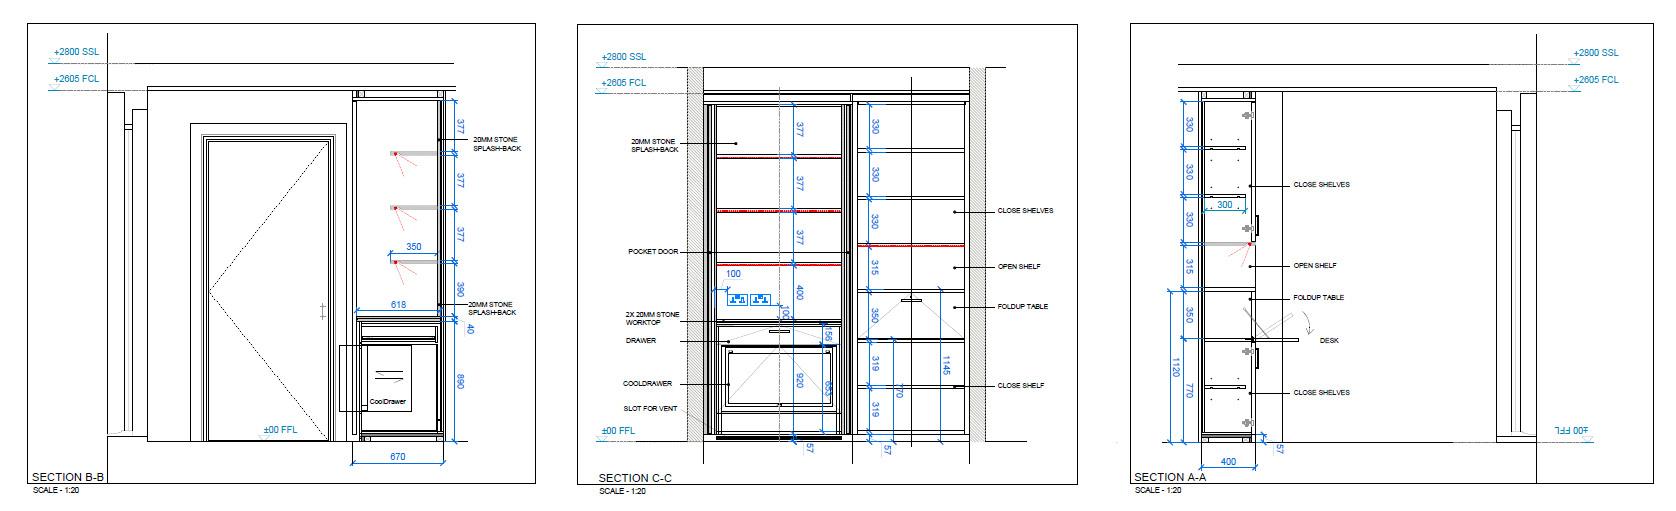
Developed a customized house proposal, including comprehensive plan layouts, elevation drawings, and site-integrated transformations. Coordinated and organized product schedules efficiently using SharePoint to ensure streamlined project management. Created high-quality presentation drawings using Auto CAD and Photoshop, effectively communicating design concepts and project vision.
Interior with Art
Several Projects | Interior Designer | London, England
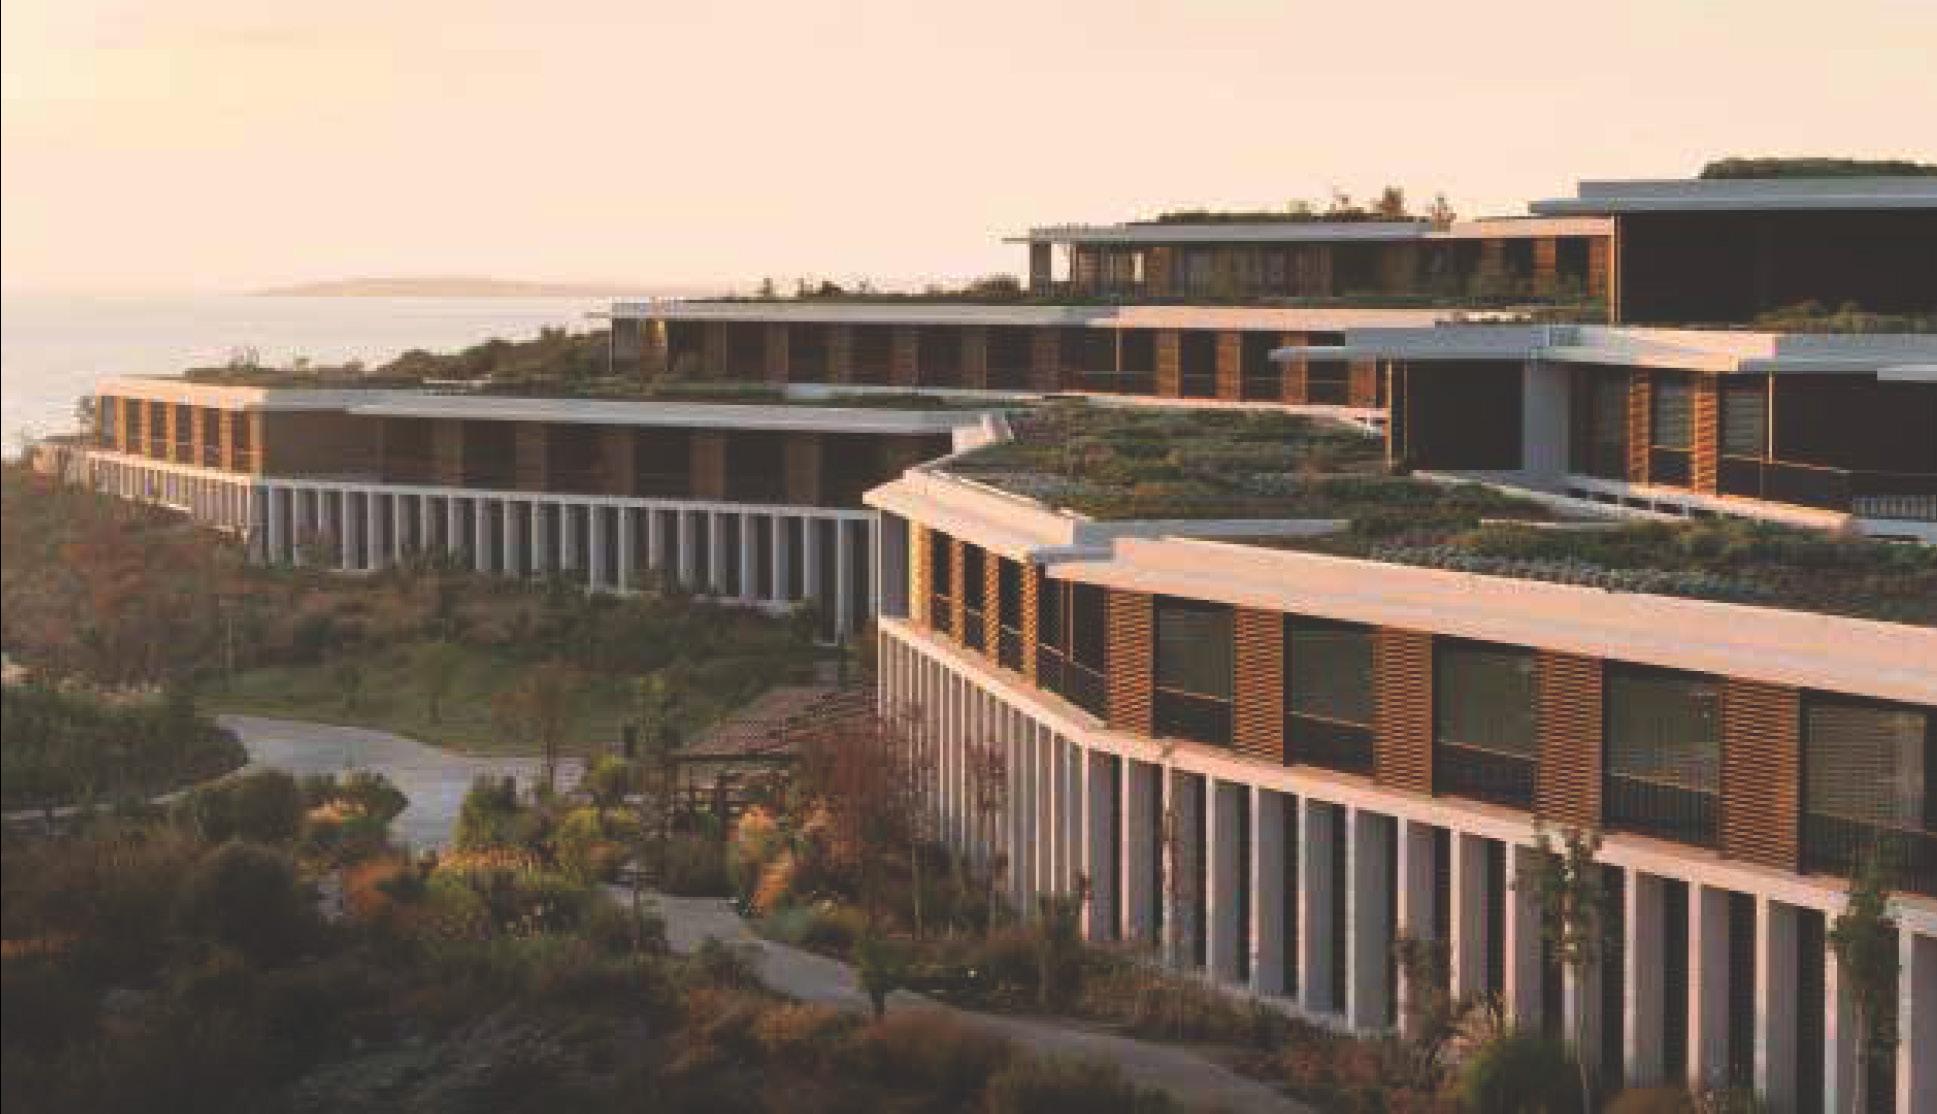
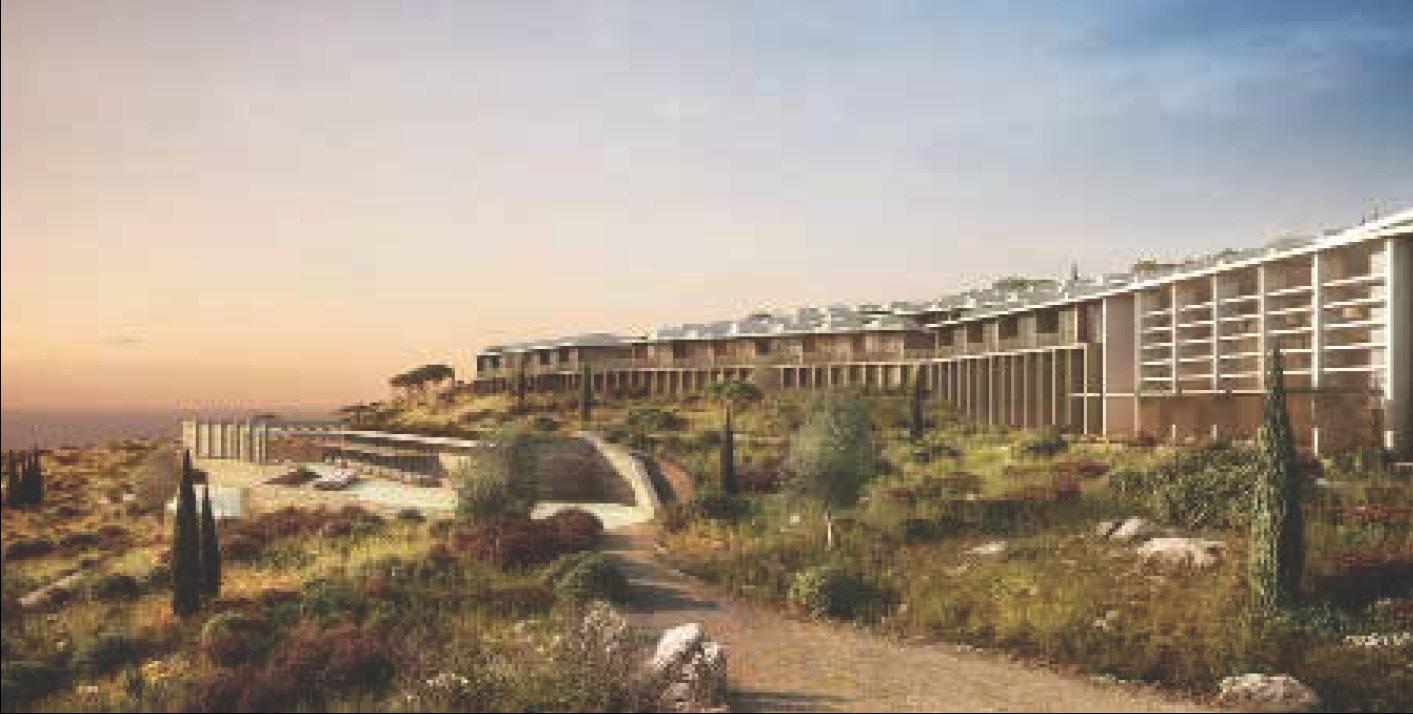
Kaplankaya is a luxury, multi-building hotel and spa development situated on a secluded stretch of Turkey’s Aegean coast, approximately 80 km north of Bodrum.
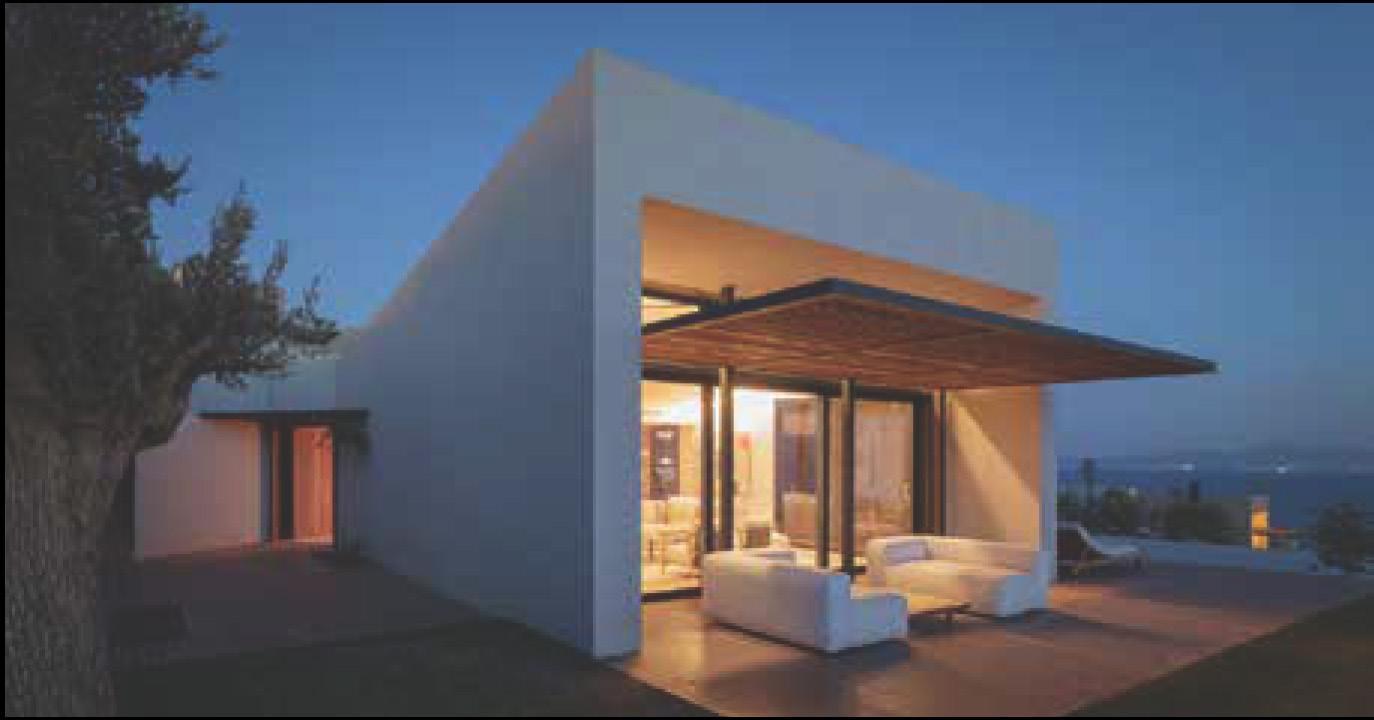
Designed by Carlos Ferrater, the Kaplankaya project features a 141-room hotel with a spa and a residential area of 76 private villas. The development maintains the distinctive character of the Anatolian coast’s natural, rocky landscape, despite its large scale.
Turner International
Kaplankaya Project | Site Inspector | Muğla, Turkey
The photo shows the completion of the first phase of the hotel construction (Four Seasons Hotel).).
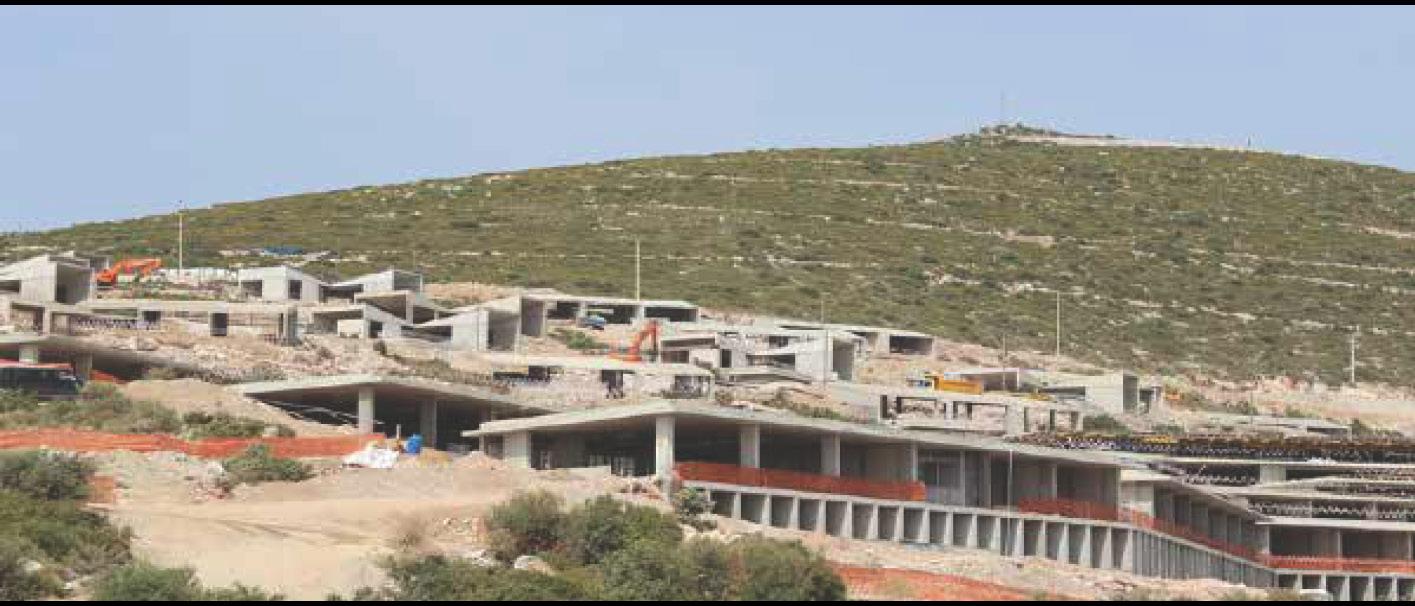
The photo shows the first phase of Spa Hotel and private villas construction.
The rendered perspective shows the Four Seasons Hotel.Hotel.
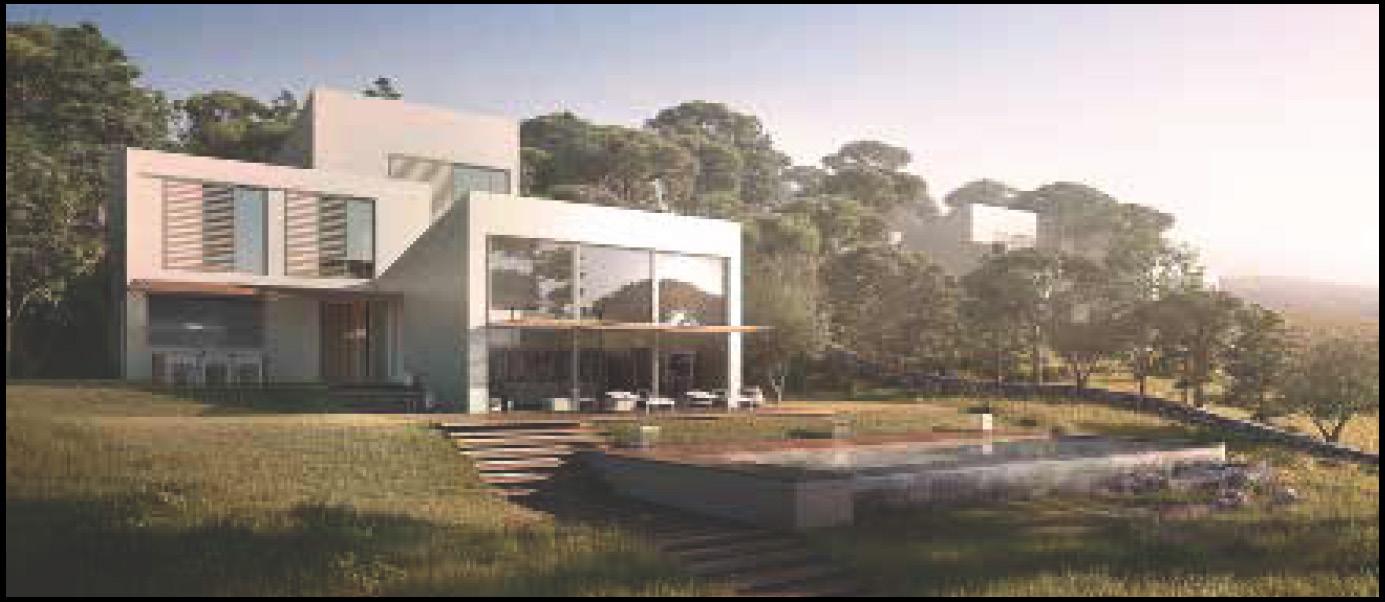
The render shows the first phase private villa exterior view.
The photograph shows the exterior of a villa from the first
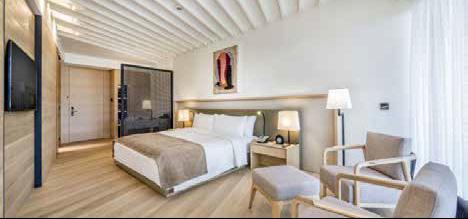
The picture shows a typical interior view of a hotel room.
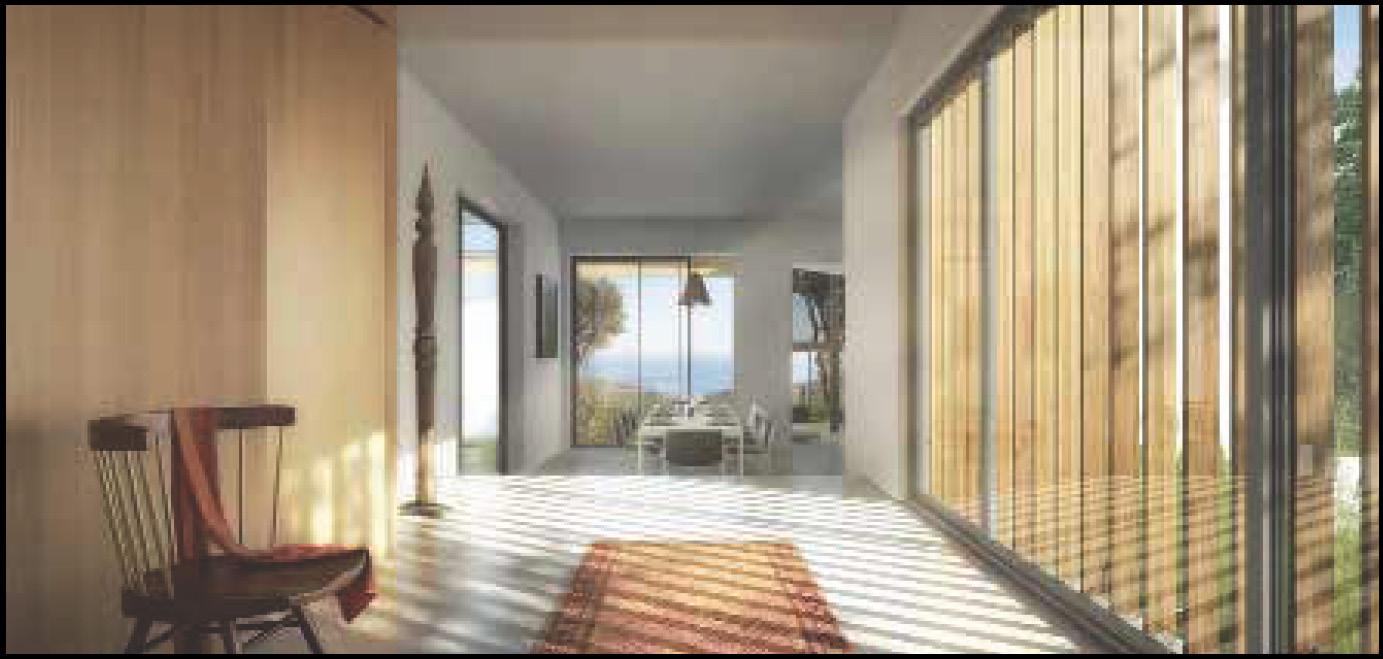
The picture shows the interior of a private villa.
Professional Experience (Selected) | 2014–2015
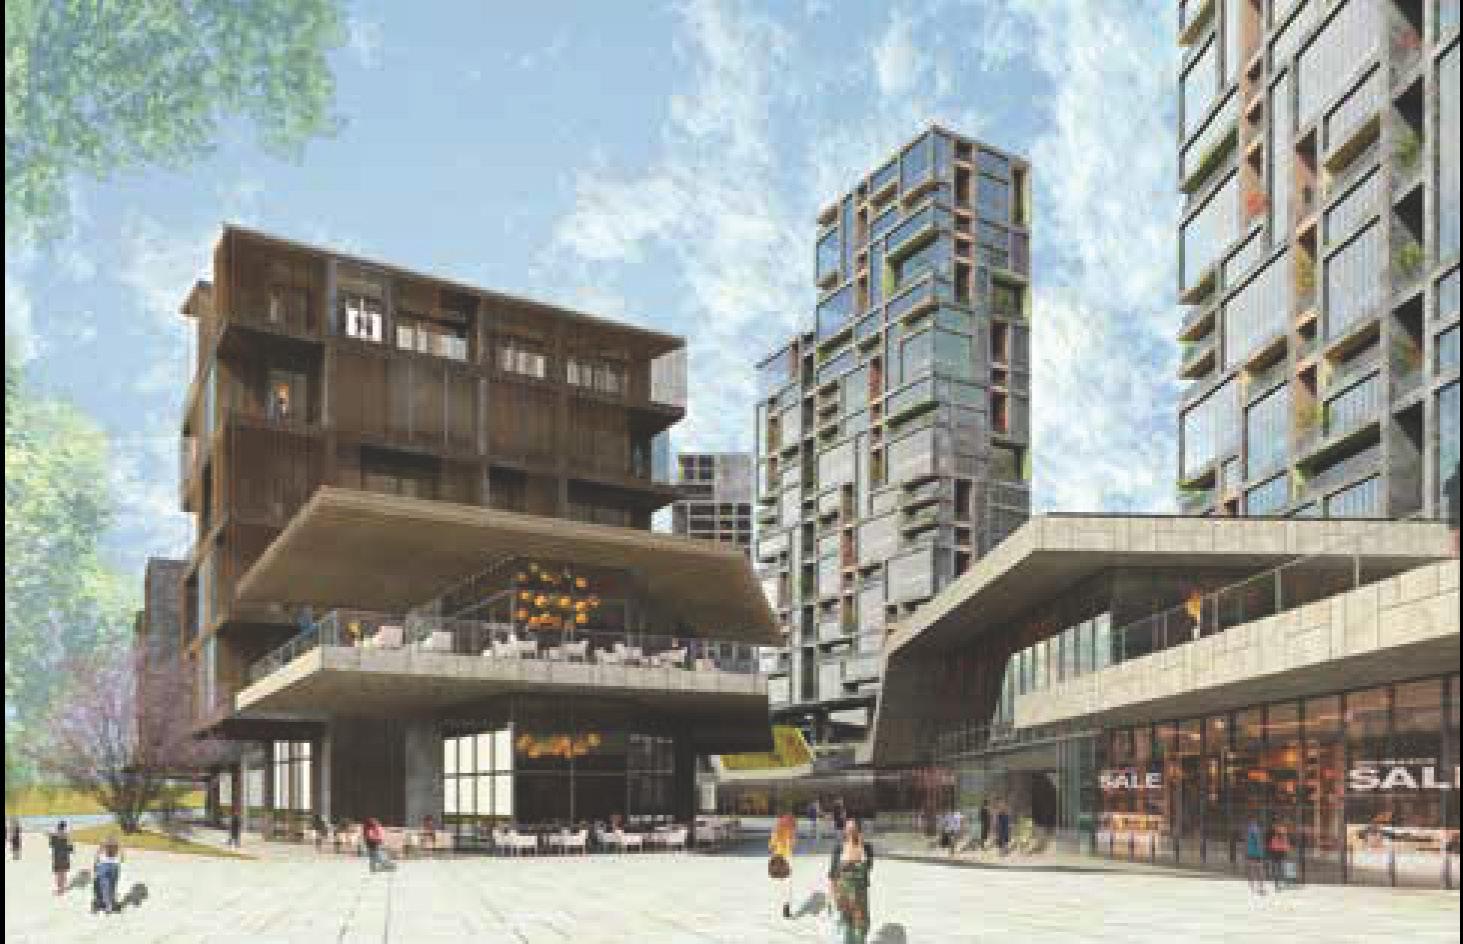
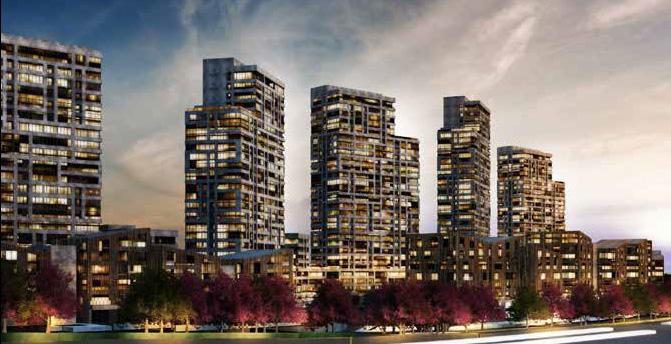
Capital Ankara is Turkey’s second-largest city after Istanbul. The site, Golbası district, includes the Mogan and Eymir lakes that are valuable natural resources and popular picnic and excursion spots in the city. The project site is an old stone quarry. 108,000sqm project land is defined as for 152,000sqm construction, housing-led mixed-use with a 7,000sqm retail zone, housed at the podium of the construction of different in size and form; the towers grant wide alternatives.
Resul Construction, Co.
Terrace housing composes the contours of the horizontal block, and the residential towers rise above them. In addition, resembling the local architecture, 4 to 6-floor apartment building typology is preferred as the illustrative of the street facade the mix of relevant typologies, with gardens and terraces, residences differ in size and form; the towers grant wide alternatives.
The render perspective from general night view.
The render perspective shows commercal area.
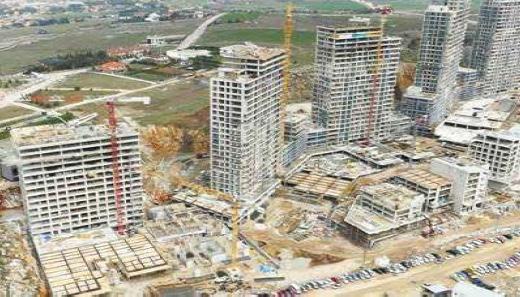
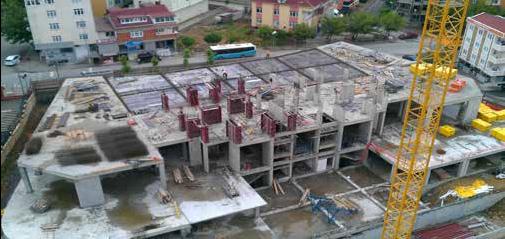
The general construction site photo.
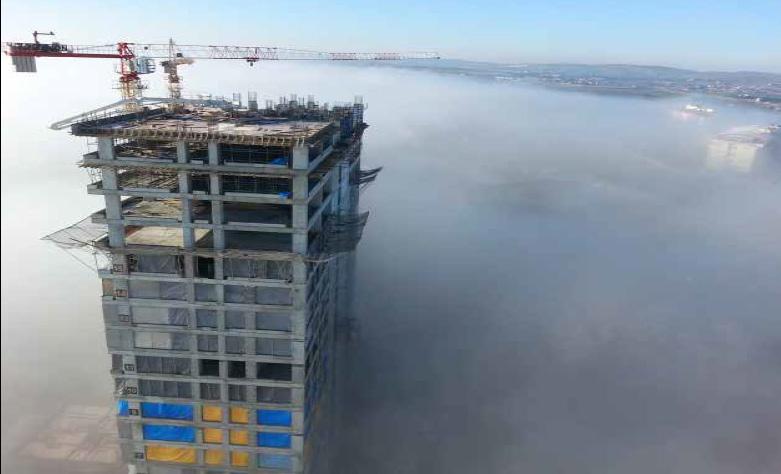
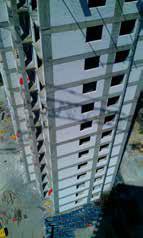
The photo shows residential tower.
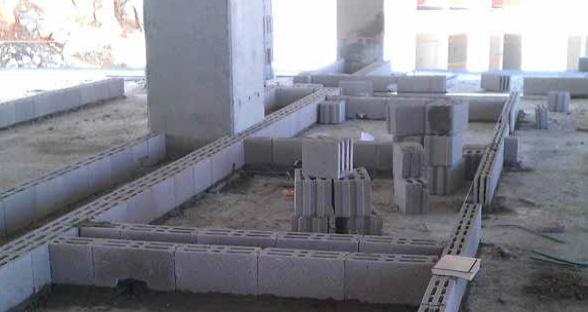
The photo shows the manufacturing of masonry walls
Incekt Loft Project Site Manager | Ankara, Turkey
Professional Experience (Selected) | 2011-2013
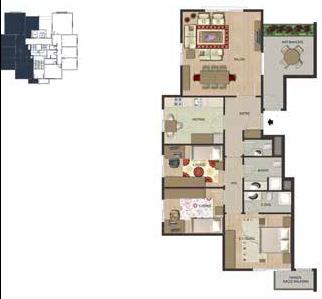
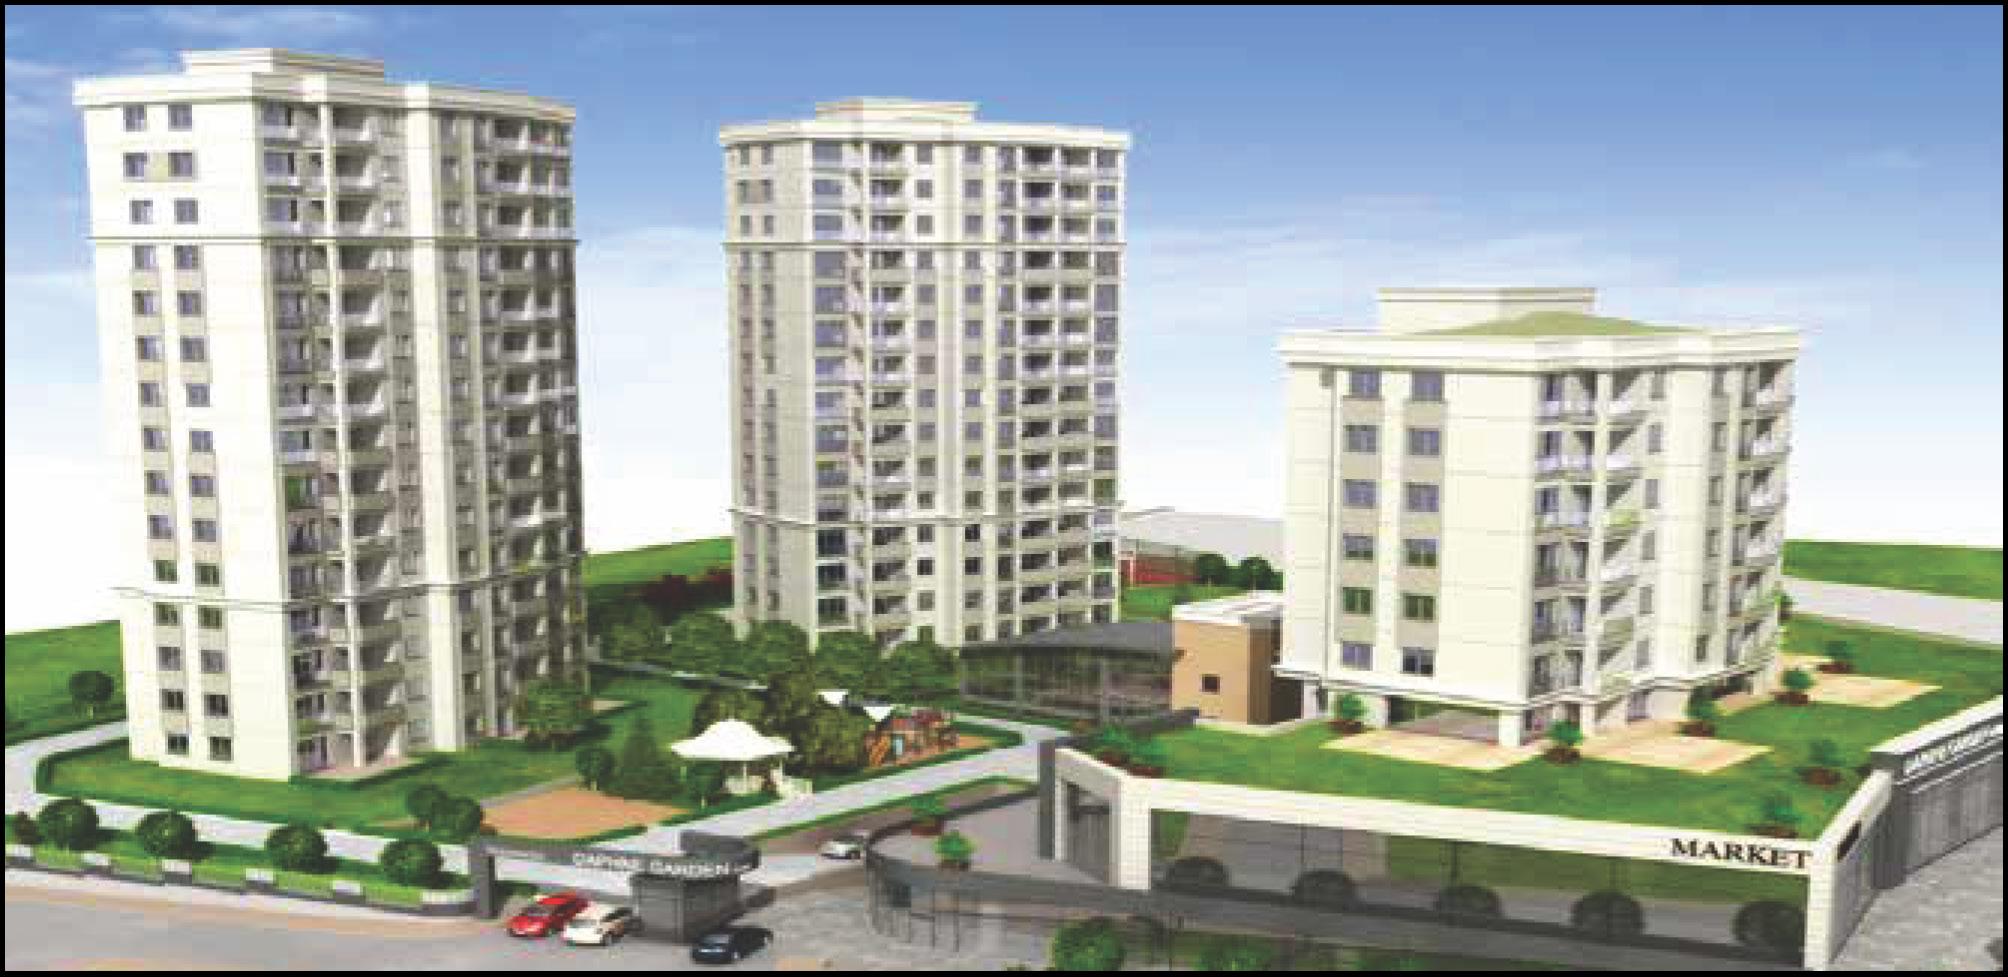
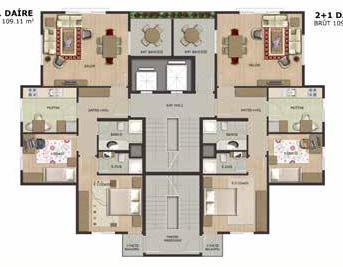
Daphne Garden, located in Çekmeköy, Istanbul, Turkey, is a residential project designed in collaboration with the developer and investor. Executed by CC Construction, the development covers 280,000 sq. ft. and consists of three buildings. The 15-story complex offers 121 apartments, ranging from one- to three-bedroom units. Amenities include a parking garage, five retail stores, a swimming pool, and a basketball court.
CC Construction & Contracting Corp.
Daphne Garden | Interior Designer | Istanbul, Turkey
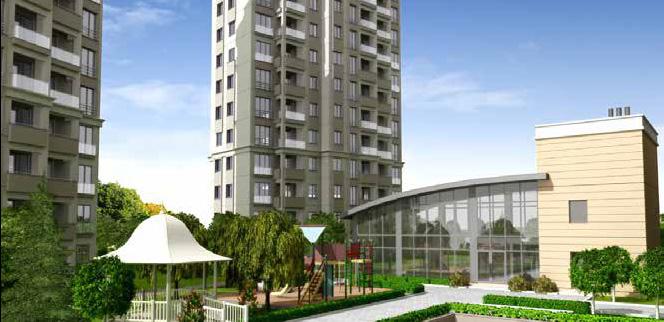
The render views from kids play ground.
The perspective shows a general view of the Daphne Garden project.
The photos show general views of the Daphne Garden project.
The Garden Duplex Housing in Ulus, Istanbul, was designed for a family of four. The project focuses on creating a modern living space, with rooms accented by artistic objects and minimalist color touches. The total area of the house is 2,690.98 sq. ft.
Semenoglu Architectural Office
Vedat Amasyalı Project | Interior Designer | Istanbul, Turkey
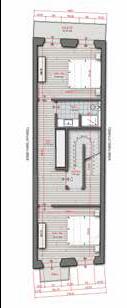
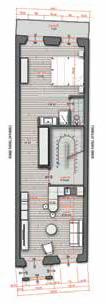
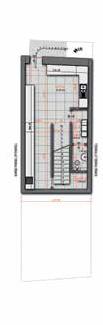
The project is located in Taksim, Istanbul, in a building dating back to the late 19th century. The neighborhood features a variety of restaurants and cafés. The ground and first floors were designed as a café, while the upper levels serve as a residential space. The client wished to preserve the original floor plans, opting instead for modern and minimalist interior design.
Vedat Amasyali House
Proposed Project – Taksim
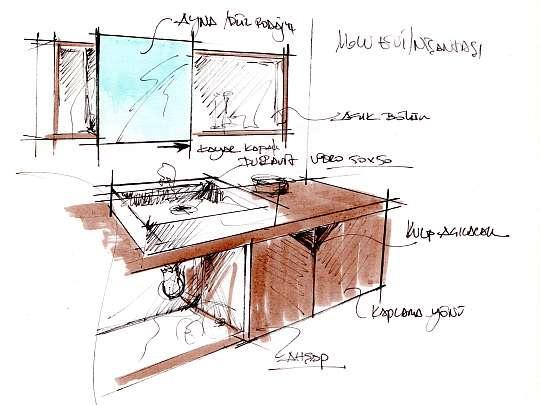
Molu House Project – Hand drawing of the bathroom.
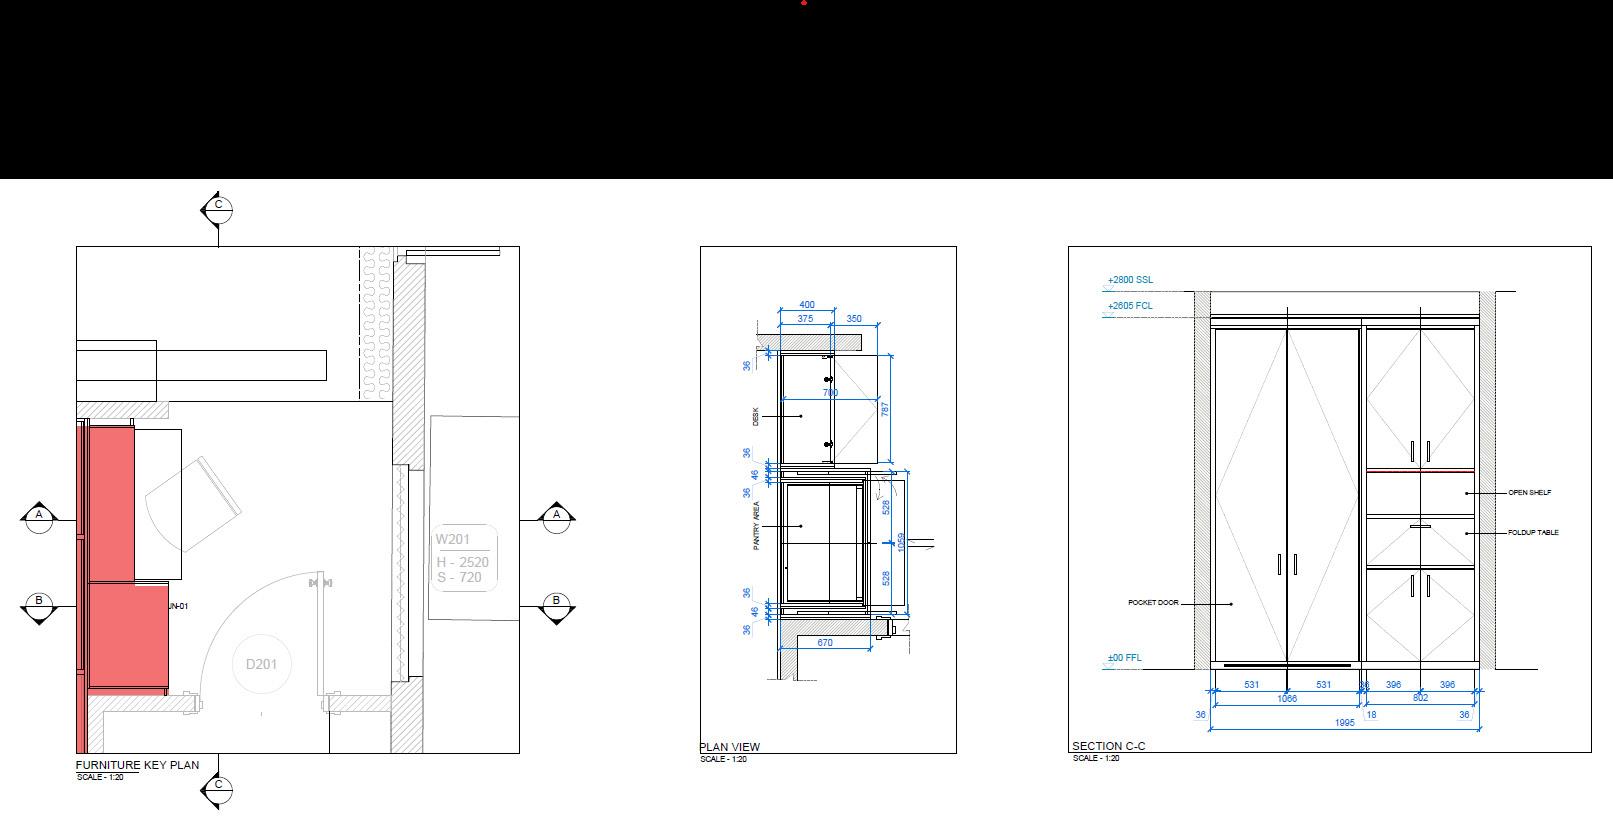
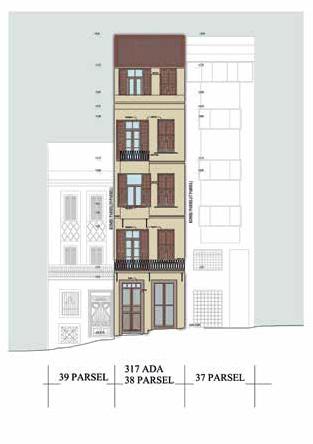
Auto CAD floor plans and exterior drawings were colored in Photoshop.
Proposed Taksim House
Vedat Amasyali House
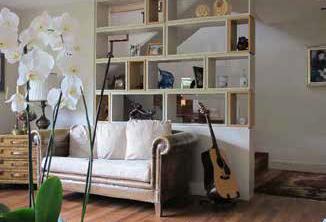
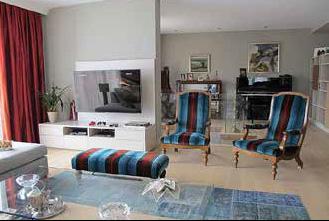
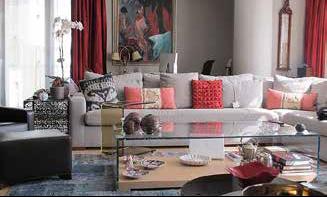
The interior photos were taken from the Vedat Amasyalı House.
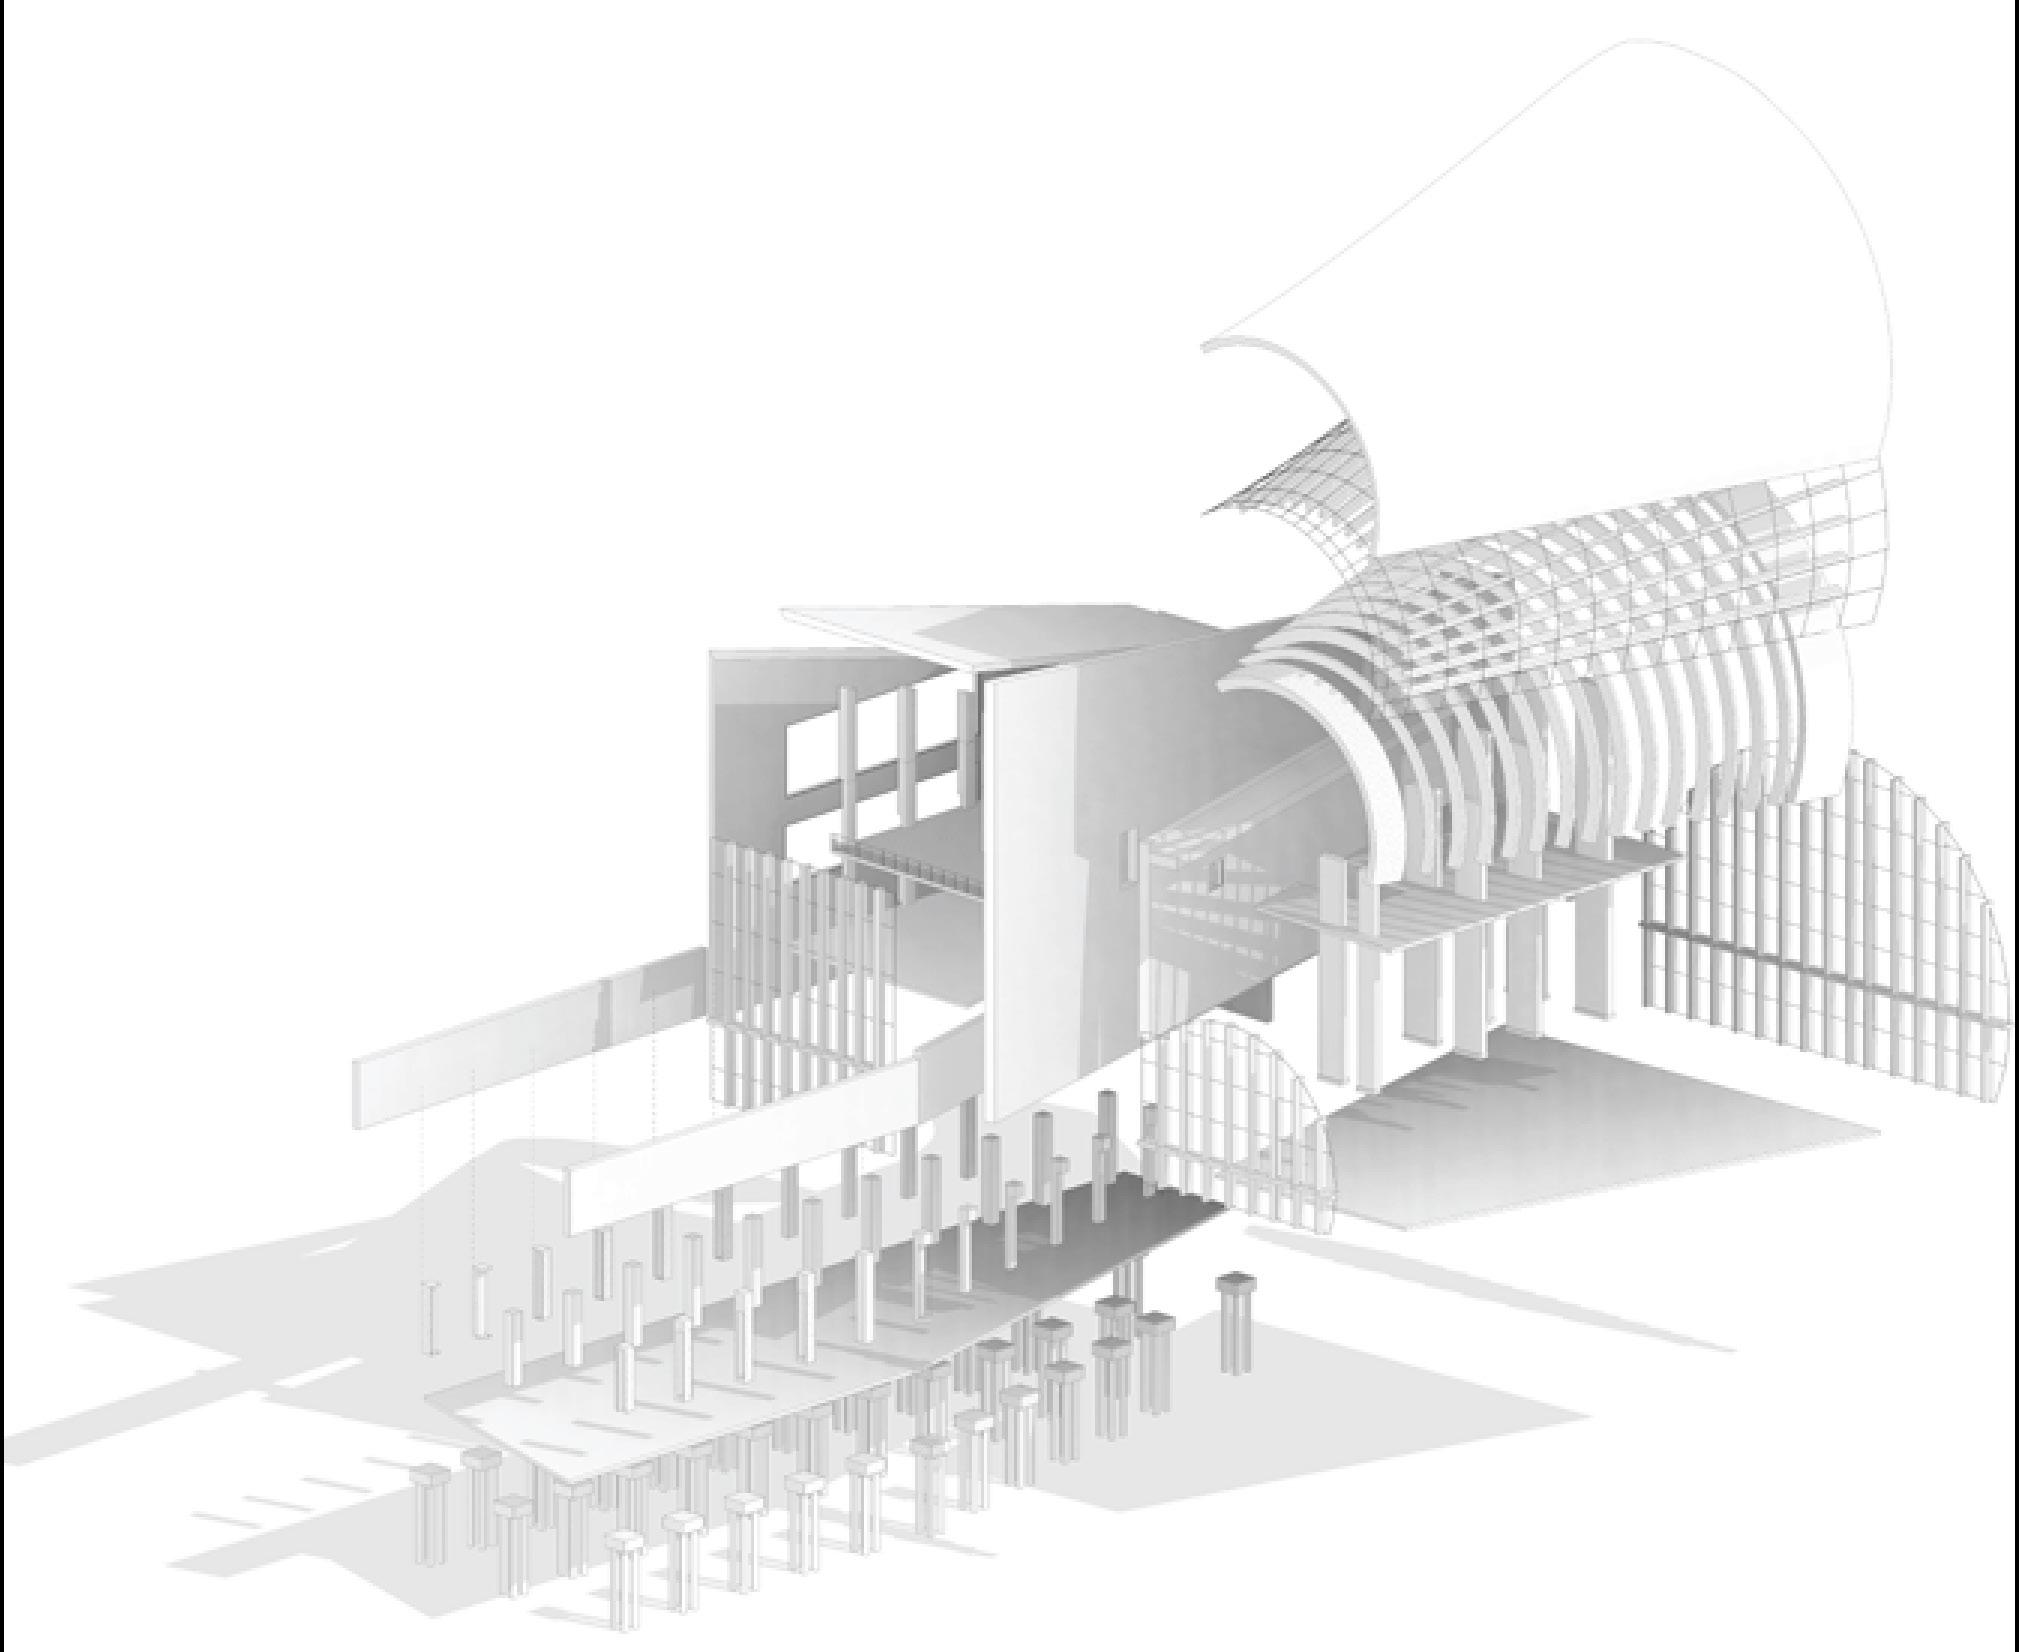
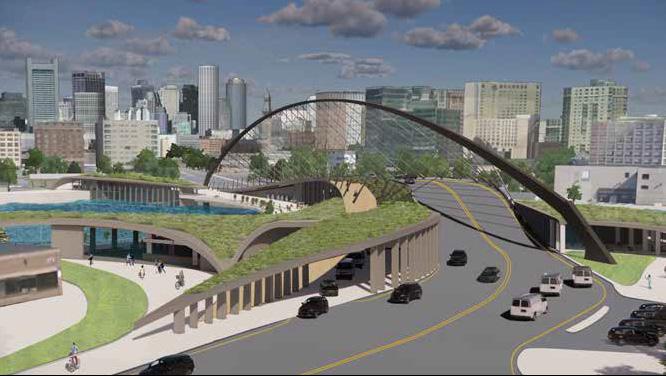
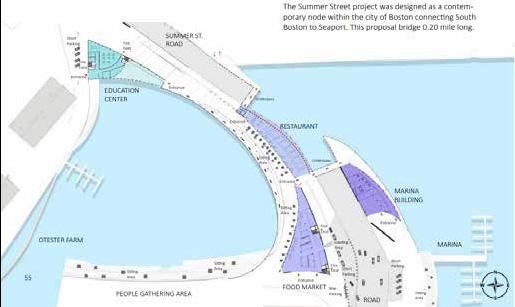
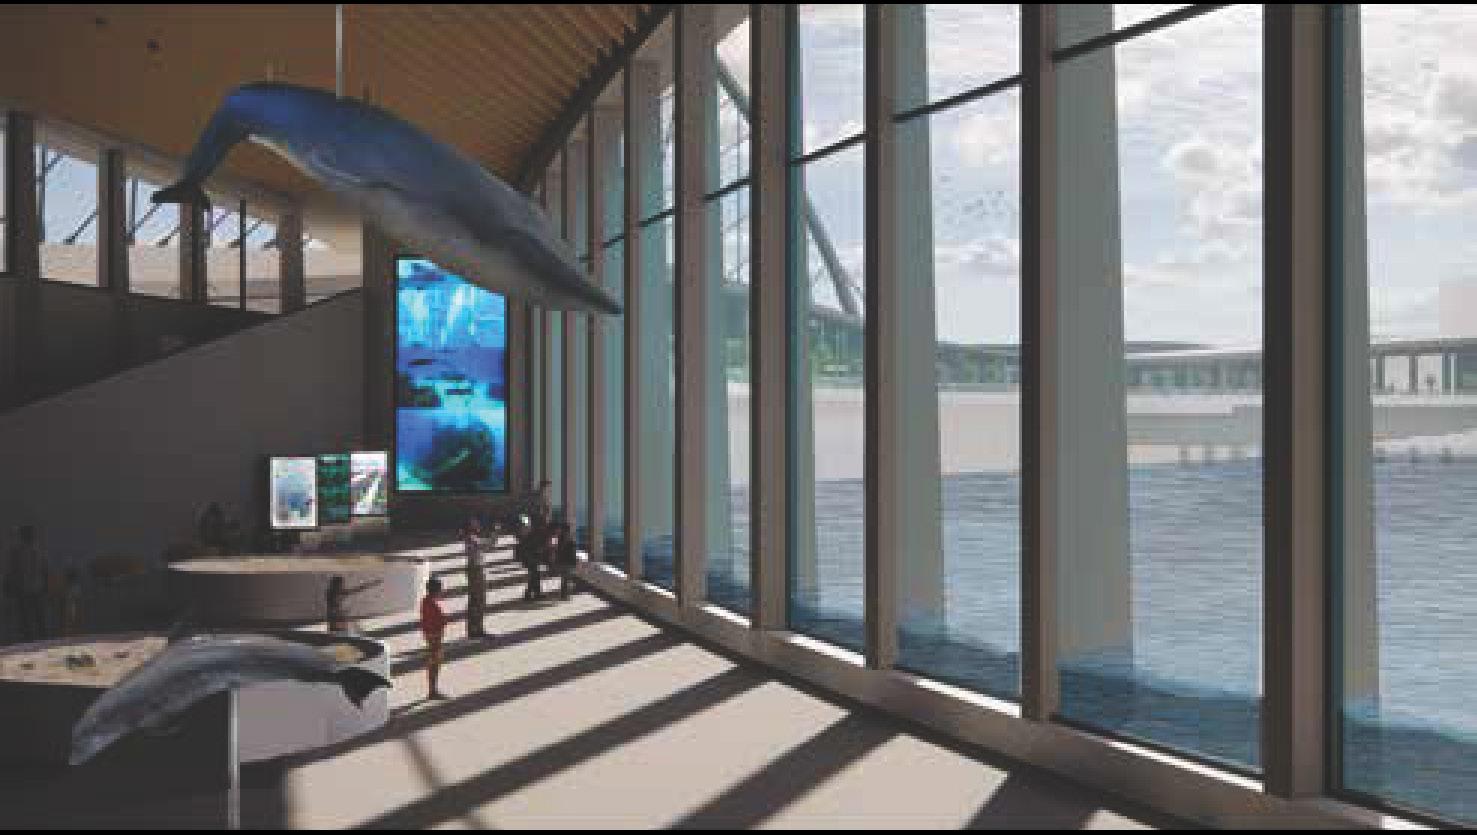
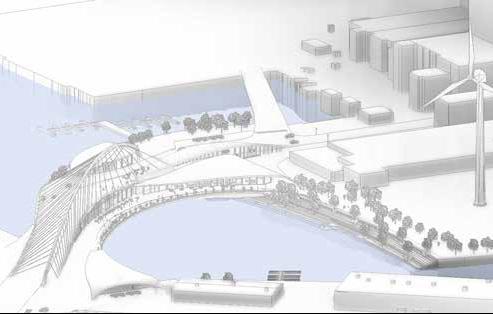
I studied sites that had moved away from natural forms, driven by a passion for transforming industrial areas into sustainable, habitable environments. My research asked how one of these sites could be improved to create a welcoming public space. selected the Raymond Flynn Memorial Bridge to examine its role as a key connection between Seaport and South Boston—two rapidly changing neighborhoods facing challenges from the sea.
Bridging Neighborhoods Thesis Project | Fall 2020
Sea Port & South Boston,
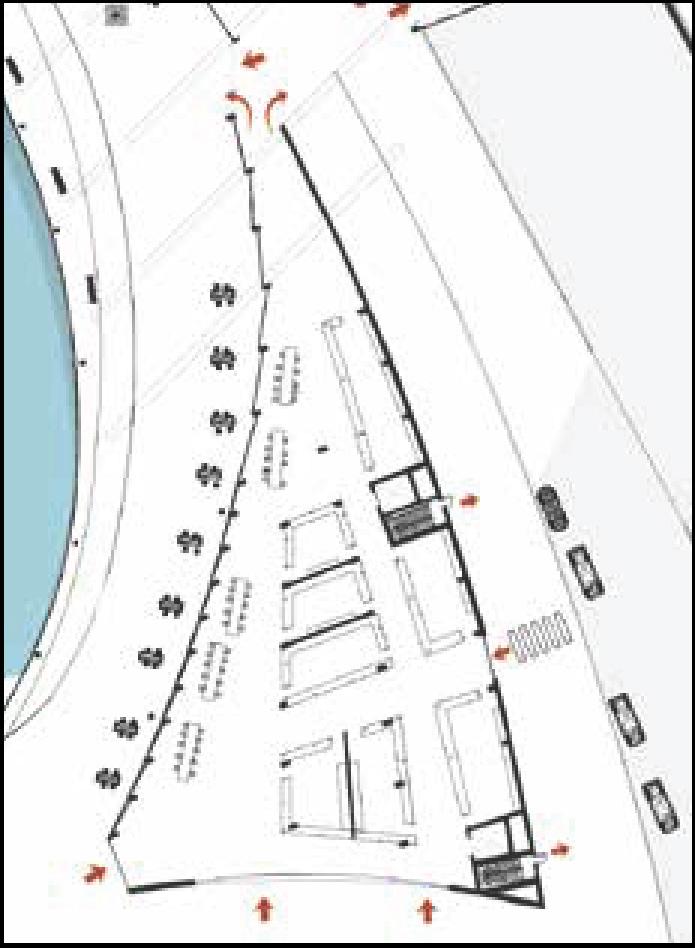
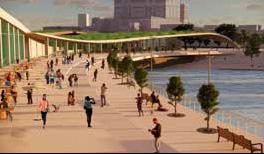
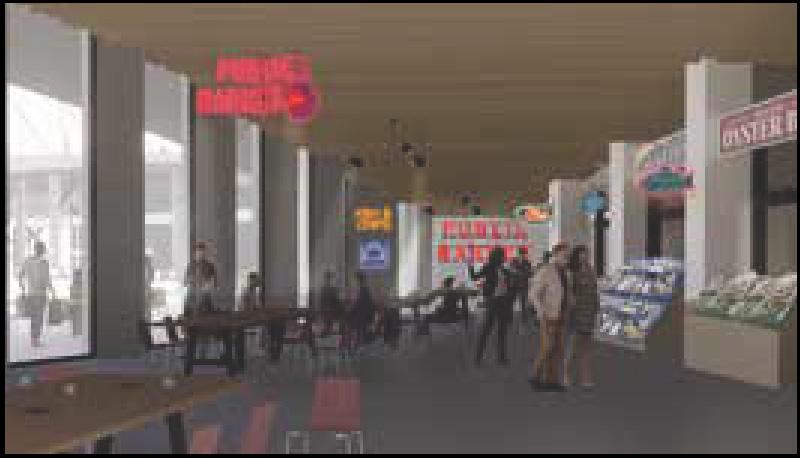
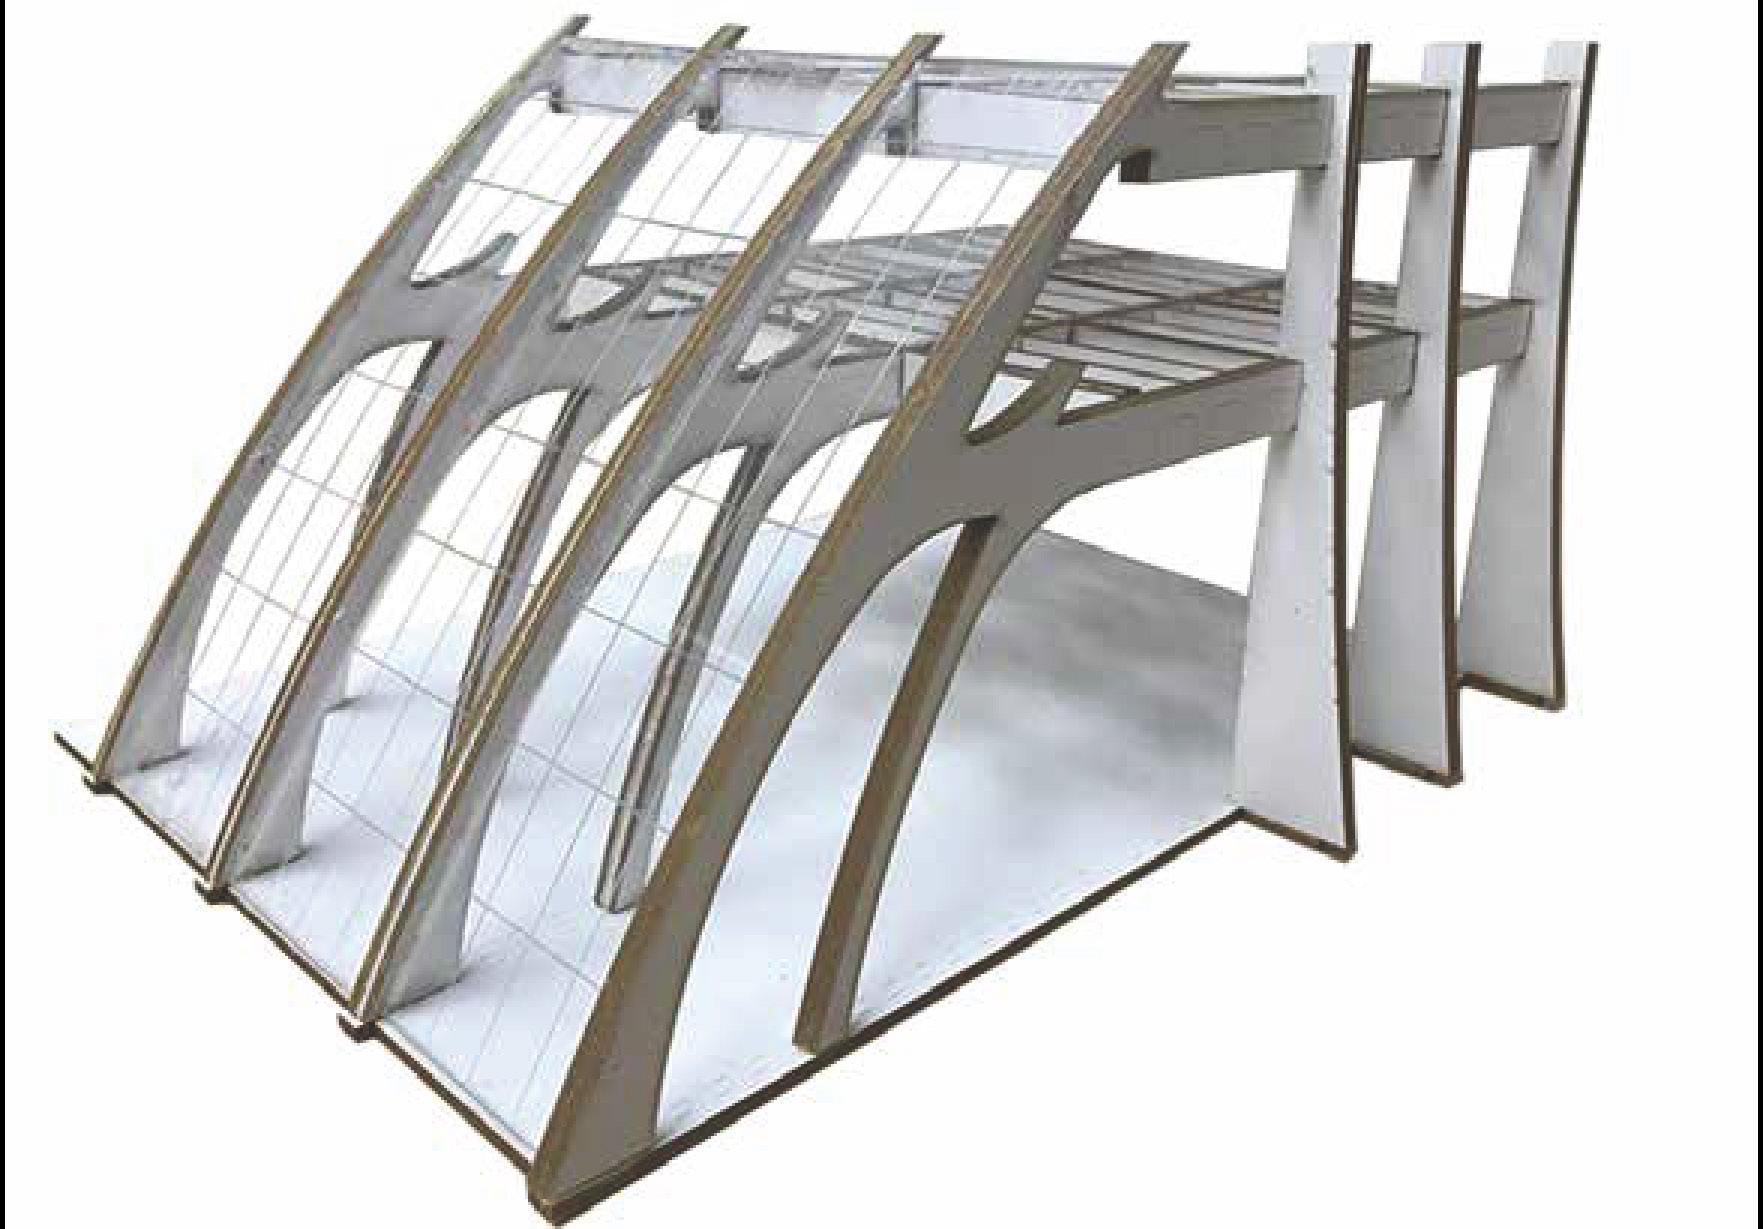
This thesis explores transformation by reimagining an oyster farm as a structure that cleans channel water and creates a natural edge to filter runoff. The bridge redesign introduces multiple levels, with an upper structure functioning independently to support a roadway, bike path, and pedestrian commercial areas. Transparent columns and spans open views to the sky and landscape, creating a new architectural language that strengthens the relationship between nature and the built environment.
Selected School Projects | 2018 - 2020
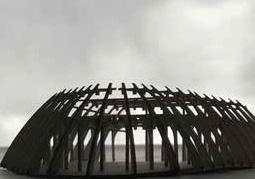
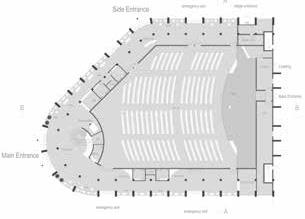
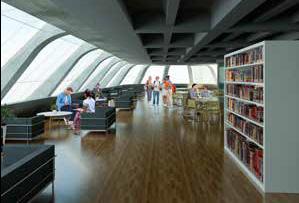
Five universities in Boston’s Fenway neighborhood would share this proposed student center, which includes an auditorium, informal student activity spaces, and a library. The multi-purpose auditorium, located at the center of the first floor, serves as a venue for performances, graduation ceremonies, and other events. Its circulation hall is designed as a public space, allowing the façade to be transparent and inviting, emphasizing openness and accessibility.
Student Center Project | Spring 2020
Fenway, Boston
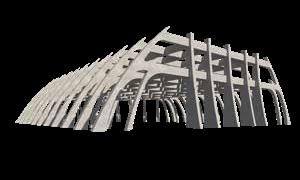
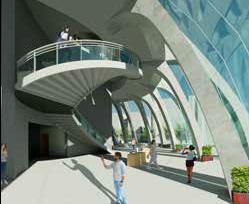
Inside, the building’s cast-in-place concrete structure is left exposed, providing a continuous and durable finish for walls and floors. This intentionally simple design allows students to understand the building’s construction. A steel staircase with a glass balustrade connects the ground floor to the first floor. The first floor is designed as an open plan, housing the student center, library, administration offices, and fire stairs. This open layout enhances the connection between the transparent façade and the surrounding views. Sustainable energy needs are met through solar panels installed on the roof.
Column and beam connections shown in the physical model. Construction details (AutoCAD).
First abstract physical model, illustrating the initial exploration of open space based on abstract design references.
Progress of the physical models.
Floor Plan
Entrance area interior view.
Second-floor
center area interior view.
Selected School Projects | 2018 -2020
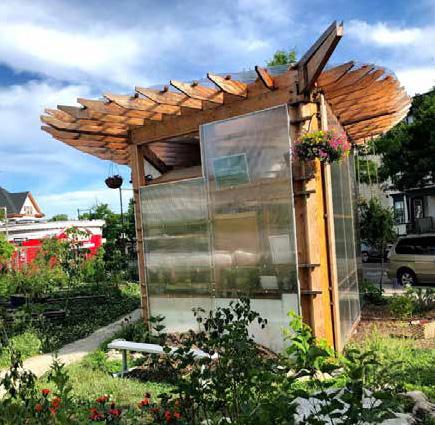
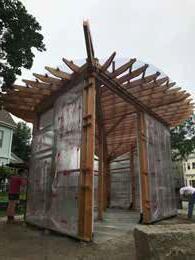
The community greenhouse is a group project and located in Field Corner West in Boston. The purpose of the greenhouse project is to educate children about agriculture. Our design concept was inspired by natural life forms as a leaf that we can see on the roof.
Community Green House | Summer 2019
Field Corner West, Boston
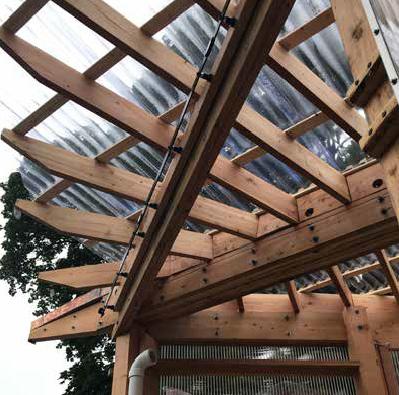
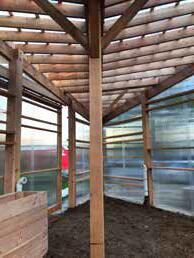
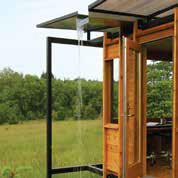
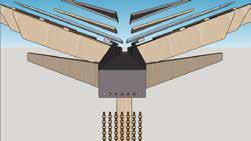
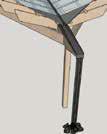
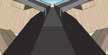
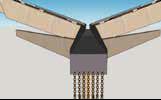
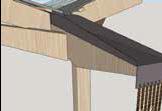
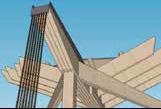
The greenhouse’s posts, beams, and rafters are constructed from woodpiles. The greenhouse’s facade was covered with twin-wall polycarbonate, and the angled roof surface material was chosen as the polycarbonate roof panel sheets. The greenhouse has two sliding doors and one transom-window. The gutter design was built from copper sheets.
Current site view from community green house
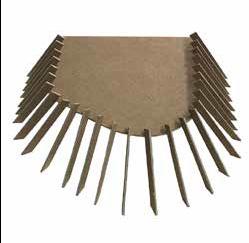
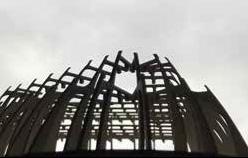
The photographs show the interior view, roof details, and exterior view of the greenhouse.
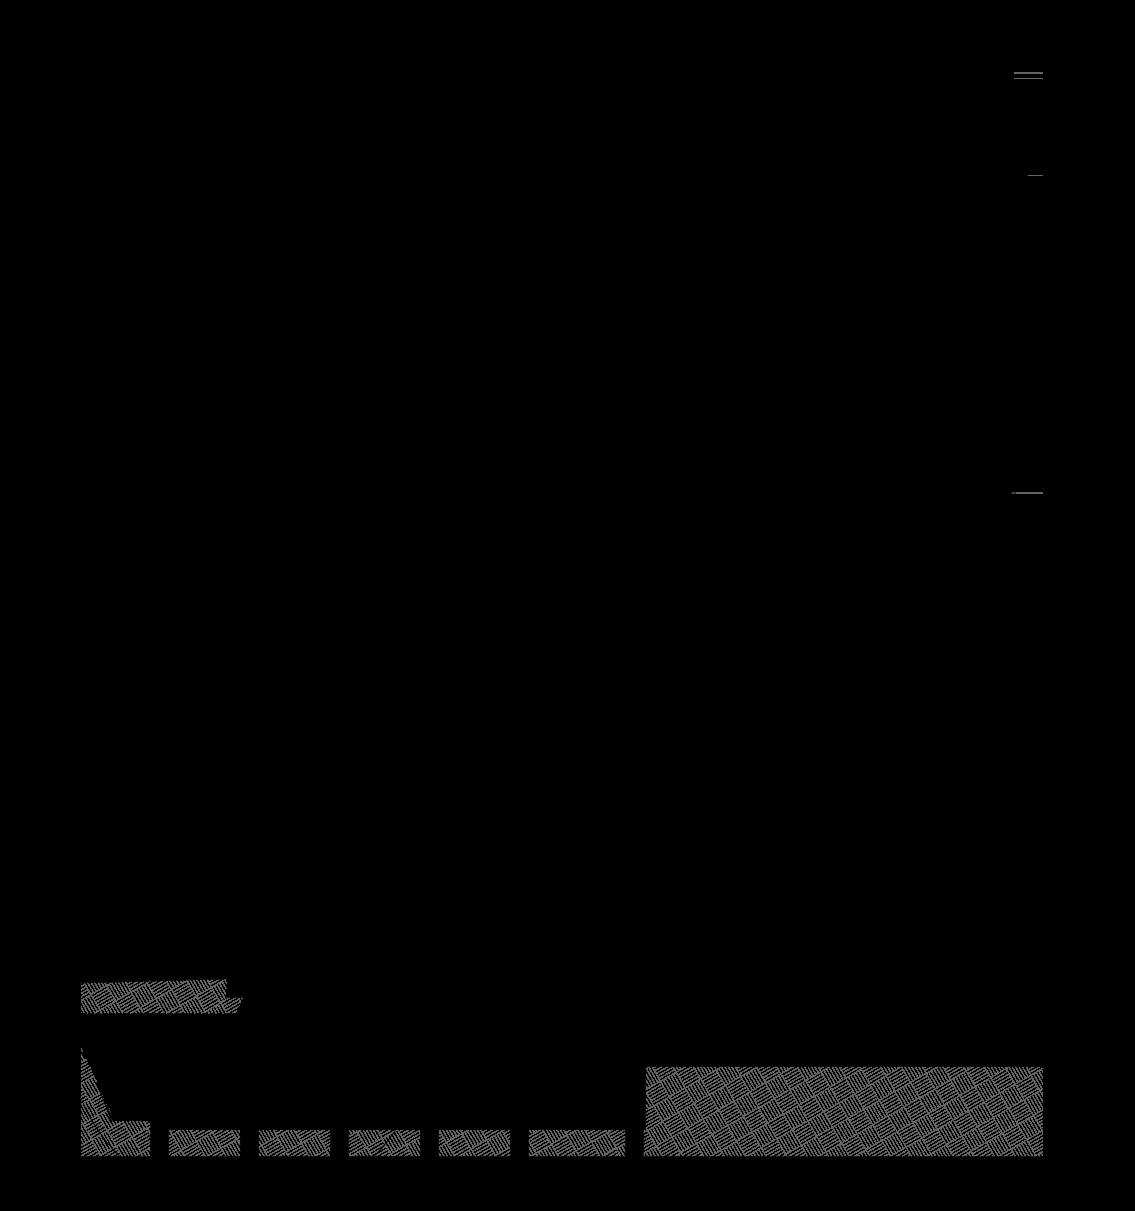
Autocad exterior view drawing.
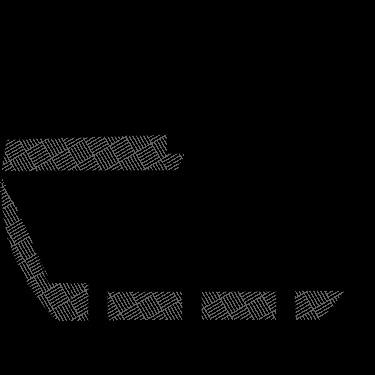
Sketchup gutter detail drawings.
Selected School Projects | 2018 -2020
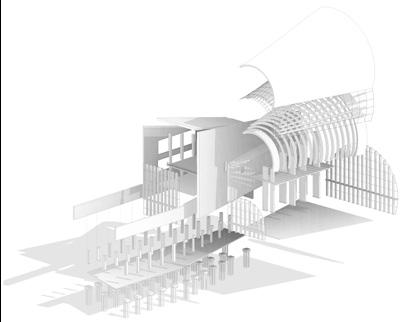
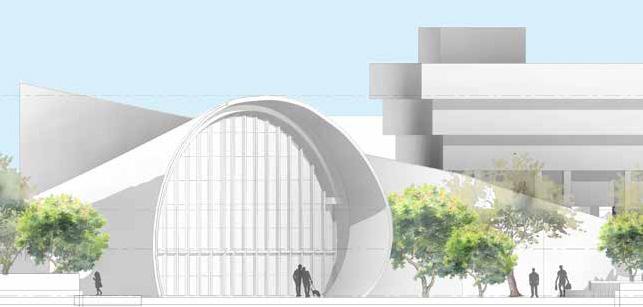
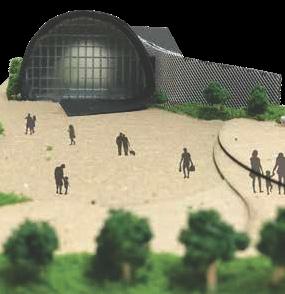
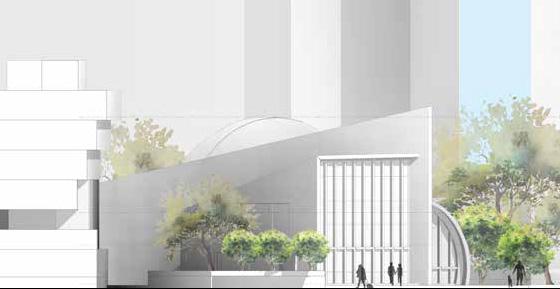
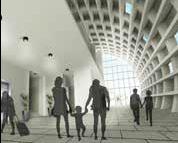
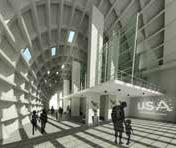
The project started with an assignment to research our ancestor’s immigration journey in the U.S, and we designed an abstract picture for our immigrant journey. Therefore, wanted to design the immigrant center building in two different forms. The first building is designed with the flat exterior, which symbolizes bureaucracy, the second building is designed with a sphere shape; which represents the future and hope. I designed between these two opposite shapes a massive wall that symbolized country borders.
Immigrant Center Project | Fall 2018 Government Center,
Revit perspective shows the library and visitor center building.
Autocad construction details drawings.
Revit model perspective shows the immigrant center building.
The physical model and interior views show the visitor center building.
The explosion renders from Adobe Revit.