Specialty Services Medical Equipment Planning

What We Do

Smart Equipment Planning for Better Healthcare Environments
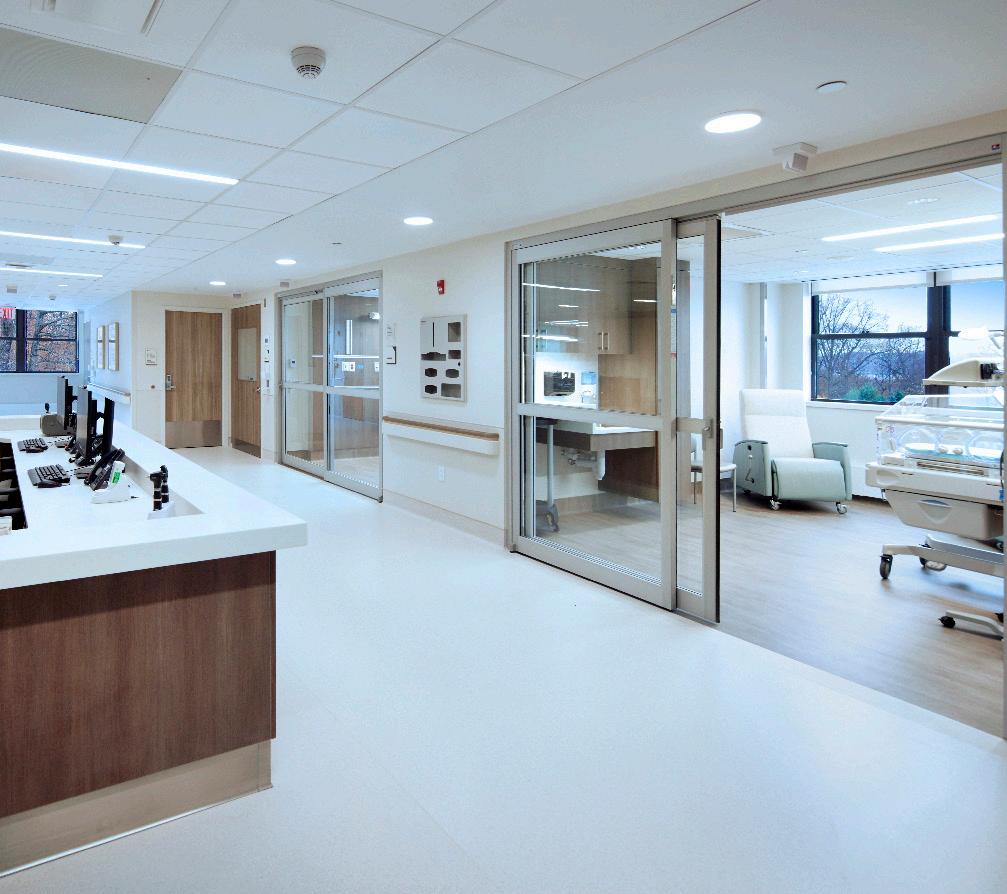
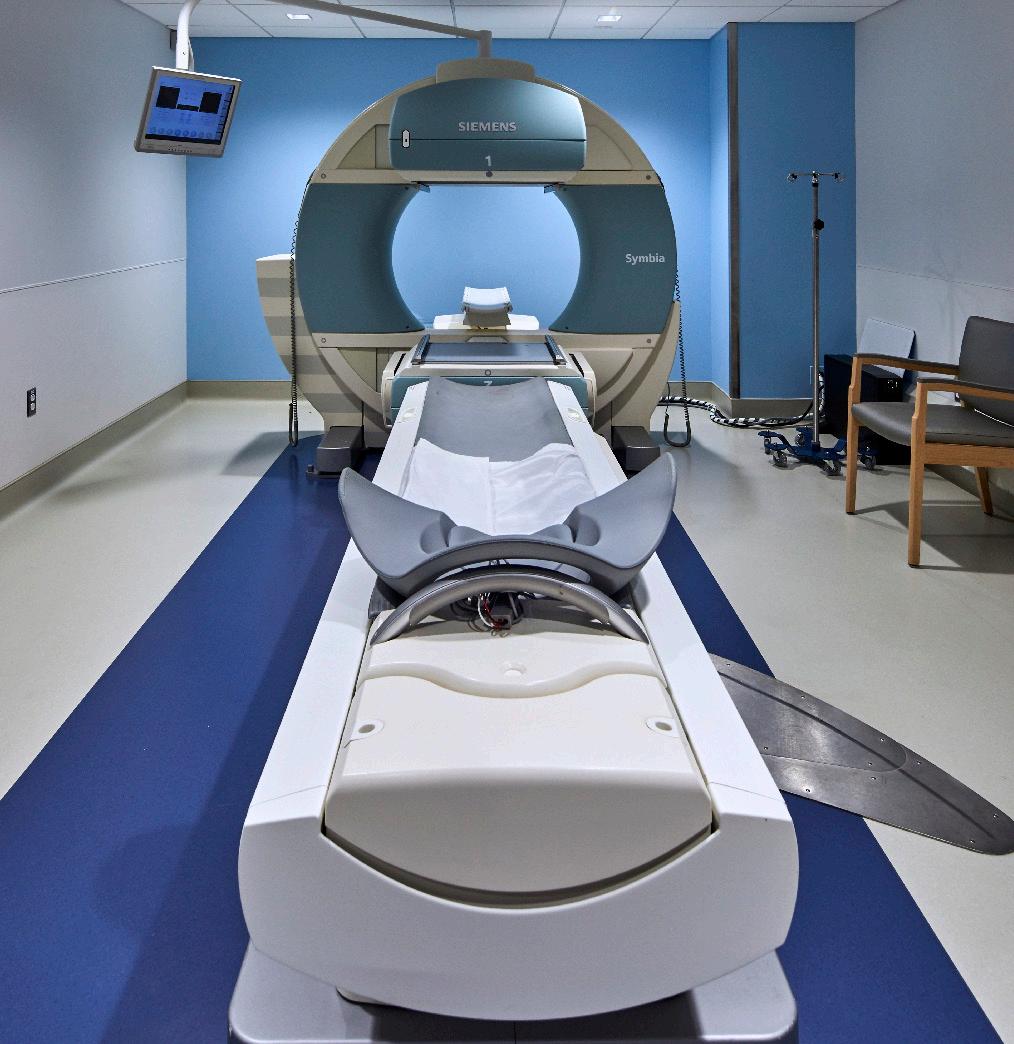
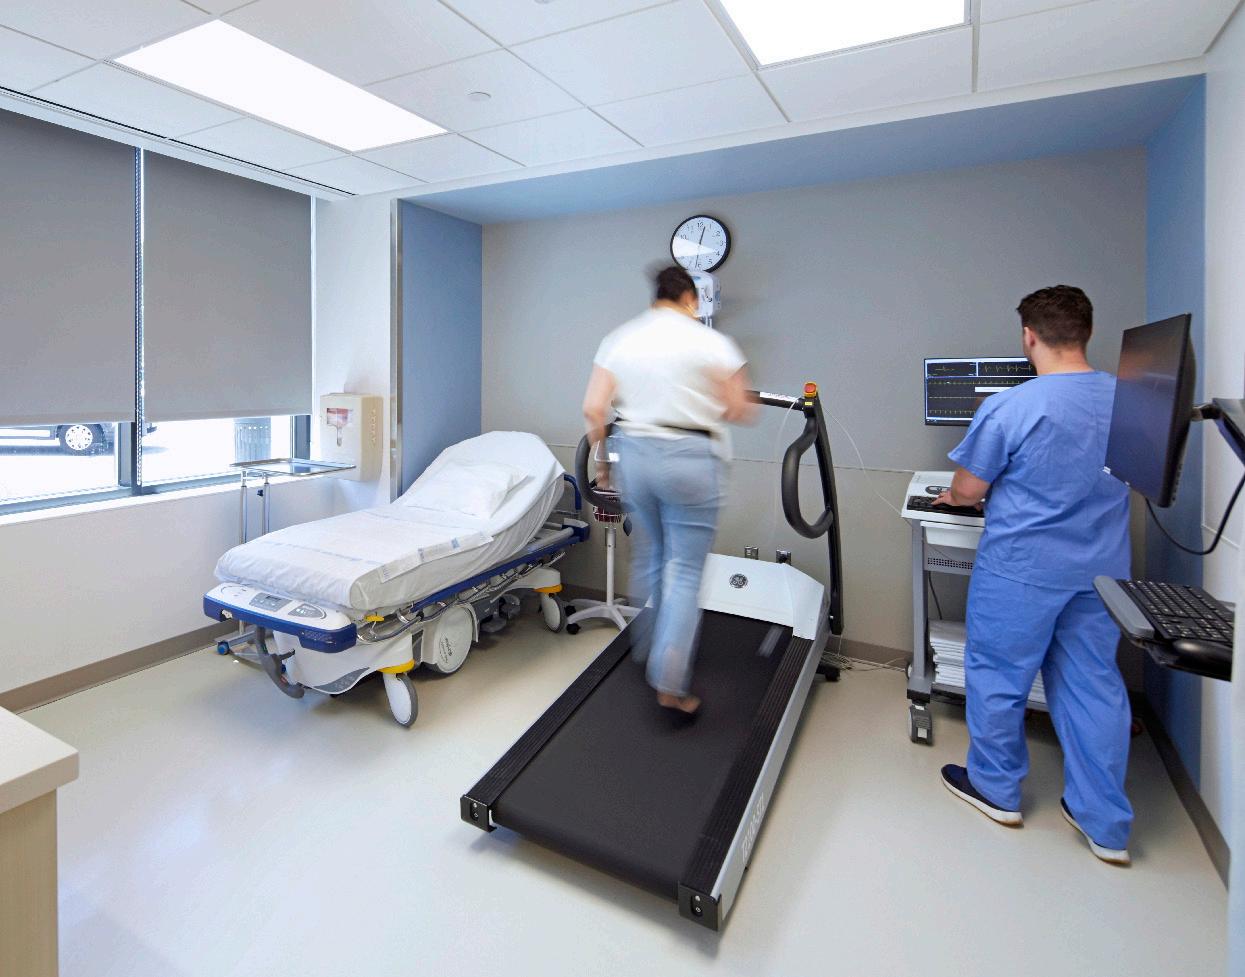
As experienced Medical Equipment Planners, we specialize in developing fully integrated equipment and design solutions that align seamlessly with architectural and construction processes.
Our multidisciplinary team, including project managers, healthcare supply chain specialists, and architects, collaborates to analyze and plan your capital assets for optimal integration. This approach helps reduce risk, limit costly changes, and prevents delays. We focus on strategies tailored to the financial, clinical, and operational needs of healthcare environments. Whether partnering closely with FCA’s design team or providing stand-alone services to external architecture firms and consultants, we deliver planning that drives efficiency and results.

Steven Kennedy Director of Medical Equipment Planning

A dynamic, performance-focused professional with a broad range of experience in purchasing services management, contract negotiation, financial analysis, and cost-saving & strategy development within GPO and healthcare settings, Steven is a proactive leader. He has extensive experience developing innovative solutions to increase reliability and improve productivity. His core competencies include largescale project management, regulatory compliance, strategic planning & analysis, vendor relations and negotiation, contract administration and staff training & development.
With a background in architecture, and experience in medical equipment fabrication, Wei brings a great deal to her projects as a Medical Planner. She understands how important it is to coordinate equipment with architects and engineers, and that equipment should be ergonomic and efficient to clinical use. She is skilled in surveying existing equipment, planning with architects and users on net-new and existing equipment, and coordinating with architectural teams on equipment plans to match the equipment list.

Wei Lu Medical Equipment Planning Manager
PROJECT SPOTLIGHT
RWJBHealth
Melchiorre Cancer Center
Livingston, NJ
137,000 SF
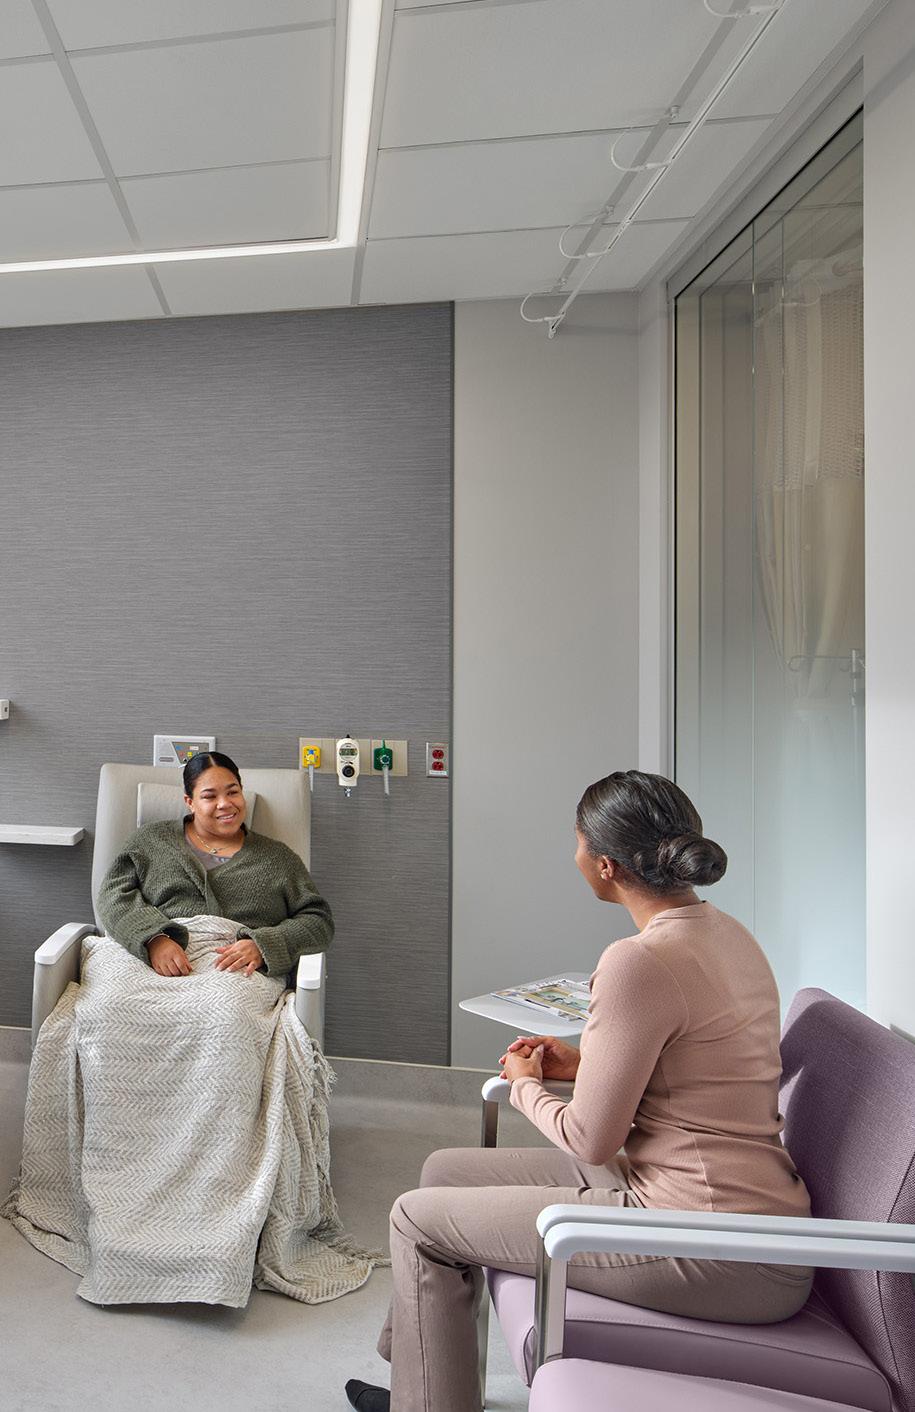
The Next Level of Cancer Care
The Melchiorre Cancer Center at Cooperman Barnabas Medical Center represents a bold step forward in reimagining cancer care for Northern New Jersey. Designed as a standalone, five-story facility encompassing 137,000 square feet, the center will serve as the region’s hub for RWJBarnabas Health’s oncology services.
This new building was conceived to bring world-class cancer treatment closer to home, eliminating the need for patients to travel long distances for advanced care. The design emphasizes a patient-first philosophy, creating a calm and welcoming environment with nature-inspired textures, soft colors, and private infusion spaces. Beyond clinical excellence, the center integrates holistic support through a wellness program, art therapy, nutrition education, and psychosocial services, ensuring patients and families receive comprehensive care throughout their journey.
Architecturally, the center aligns with the campus master plan, maintaining continuity with the main hospital while establishing its own distinct presence. Inside, the space is organized for efficiency and comfort: a central concourse connects amenities such as a boutique, café, and wellness center, while upper floors house medical and surgical oncology, infusion areas, and radiology suites. Custom design elements—including a two-story Corian feature wall and decorative glass panels—add warmth and sophistication to the experience.
With advanced imaging technologies, radiation oncology suites, and dedicated spaces for therapeutic programs, the Melchiorre Cancer Center is more than a treatment facility—it is a destination for hope, healing, and innovation in cancer care.
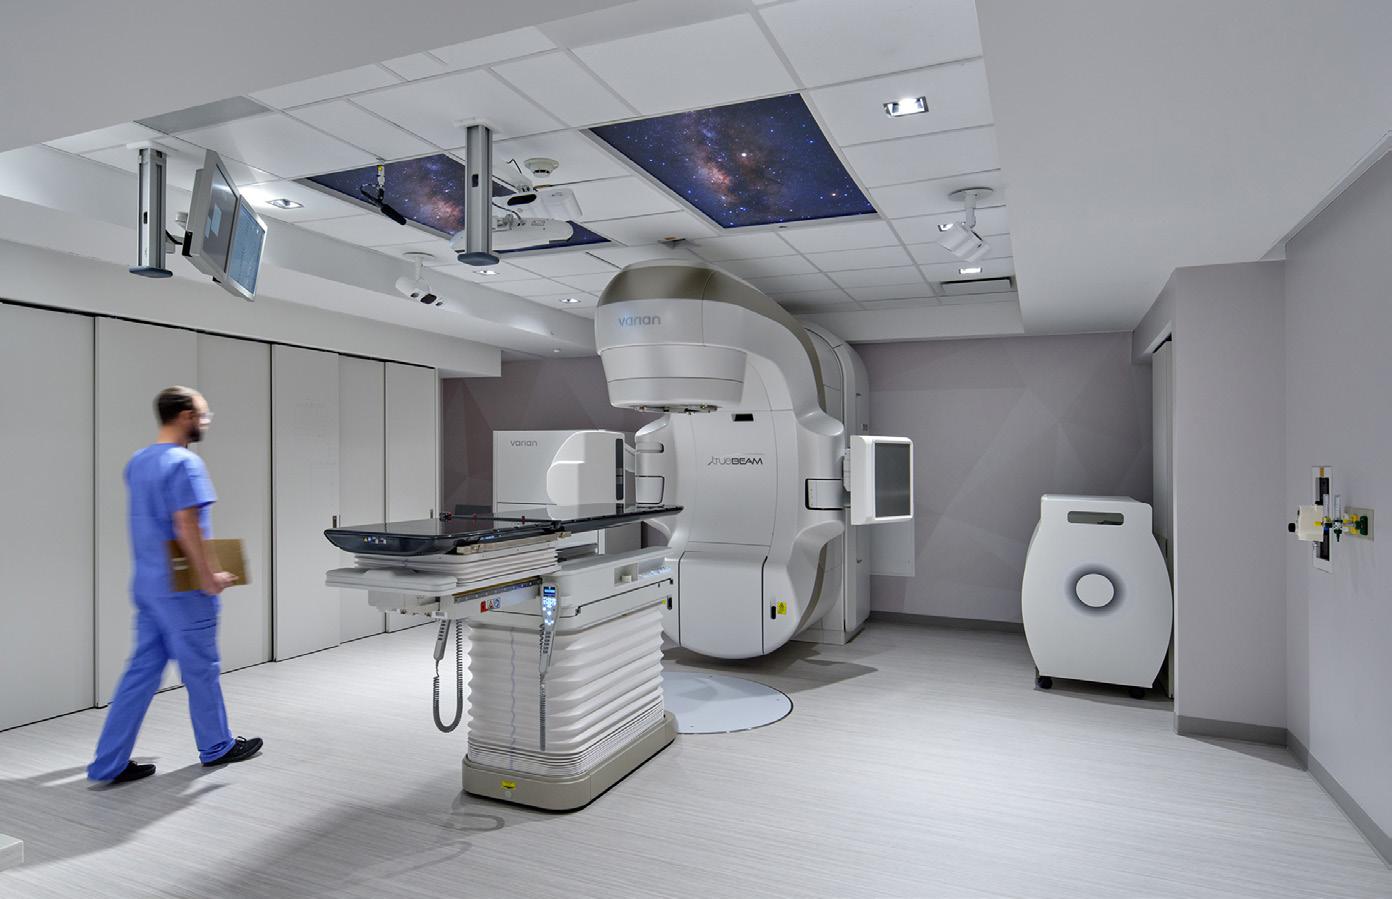
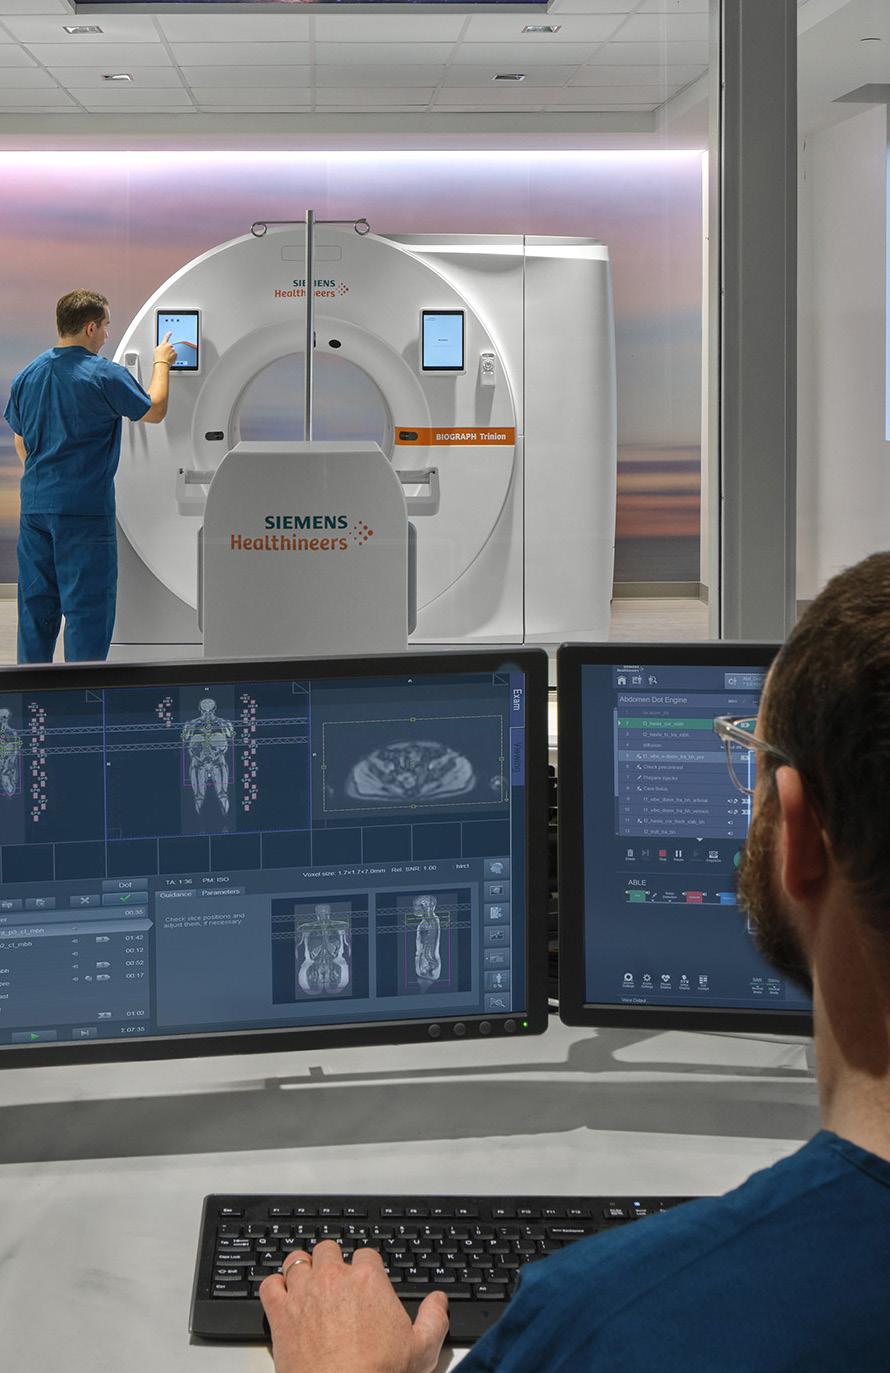
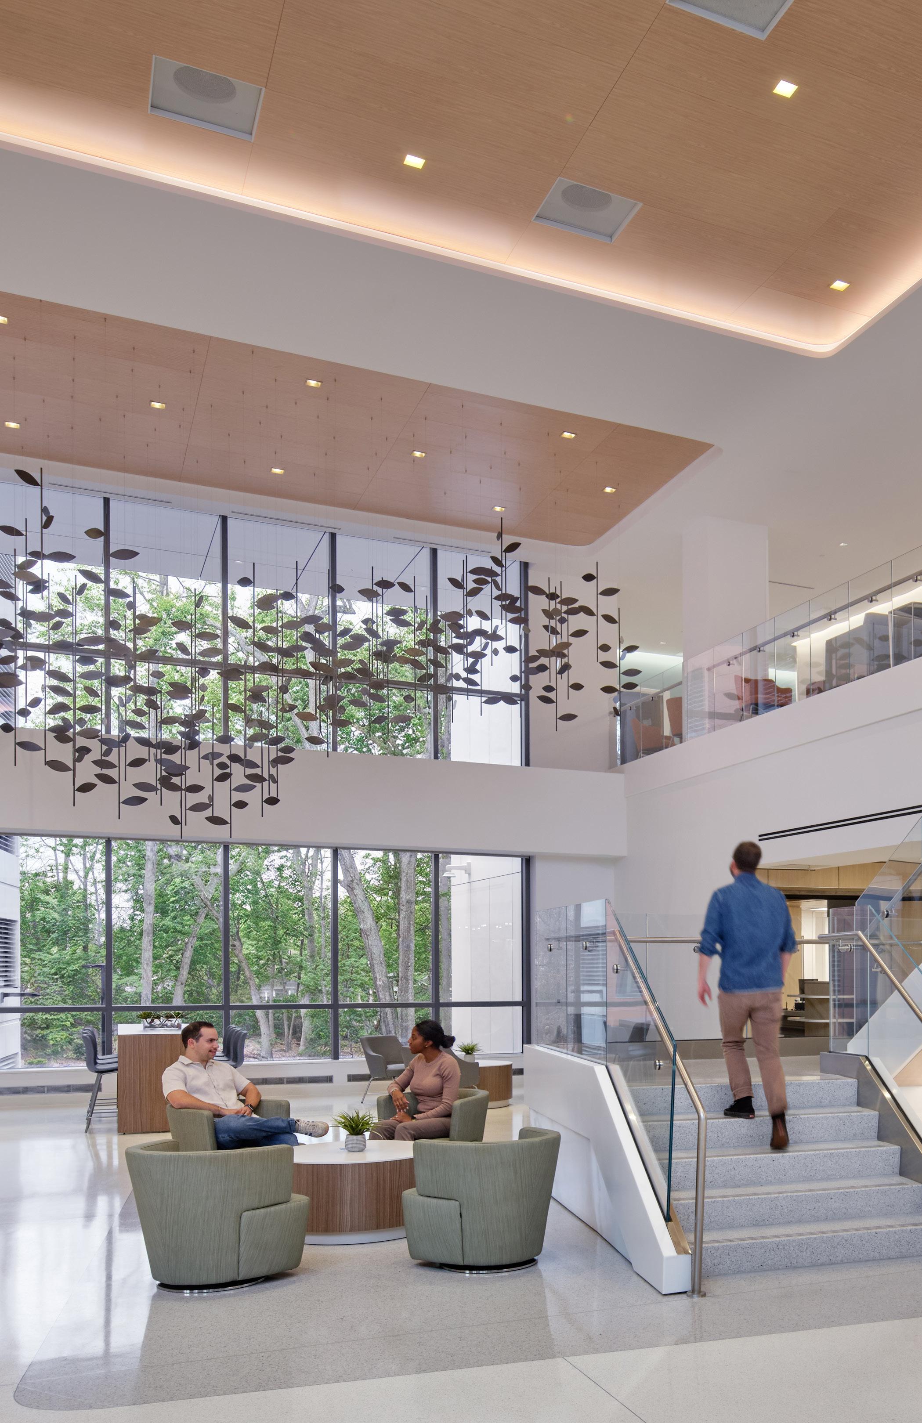
More than a treatment facilityit is a destination for hope, healing, and innovation in cancer care.
The Role of Medical Equipment Planning
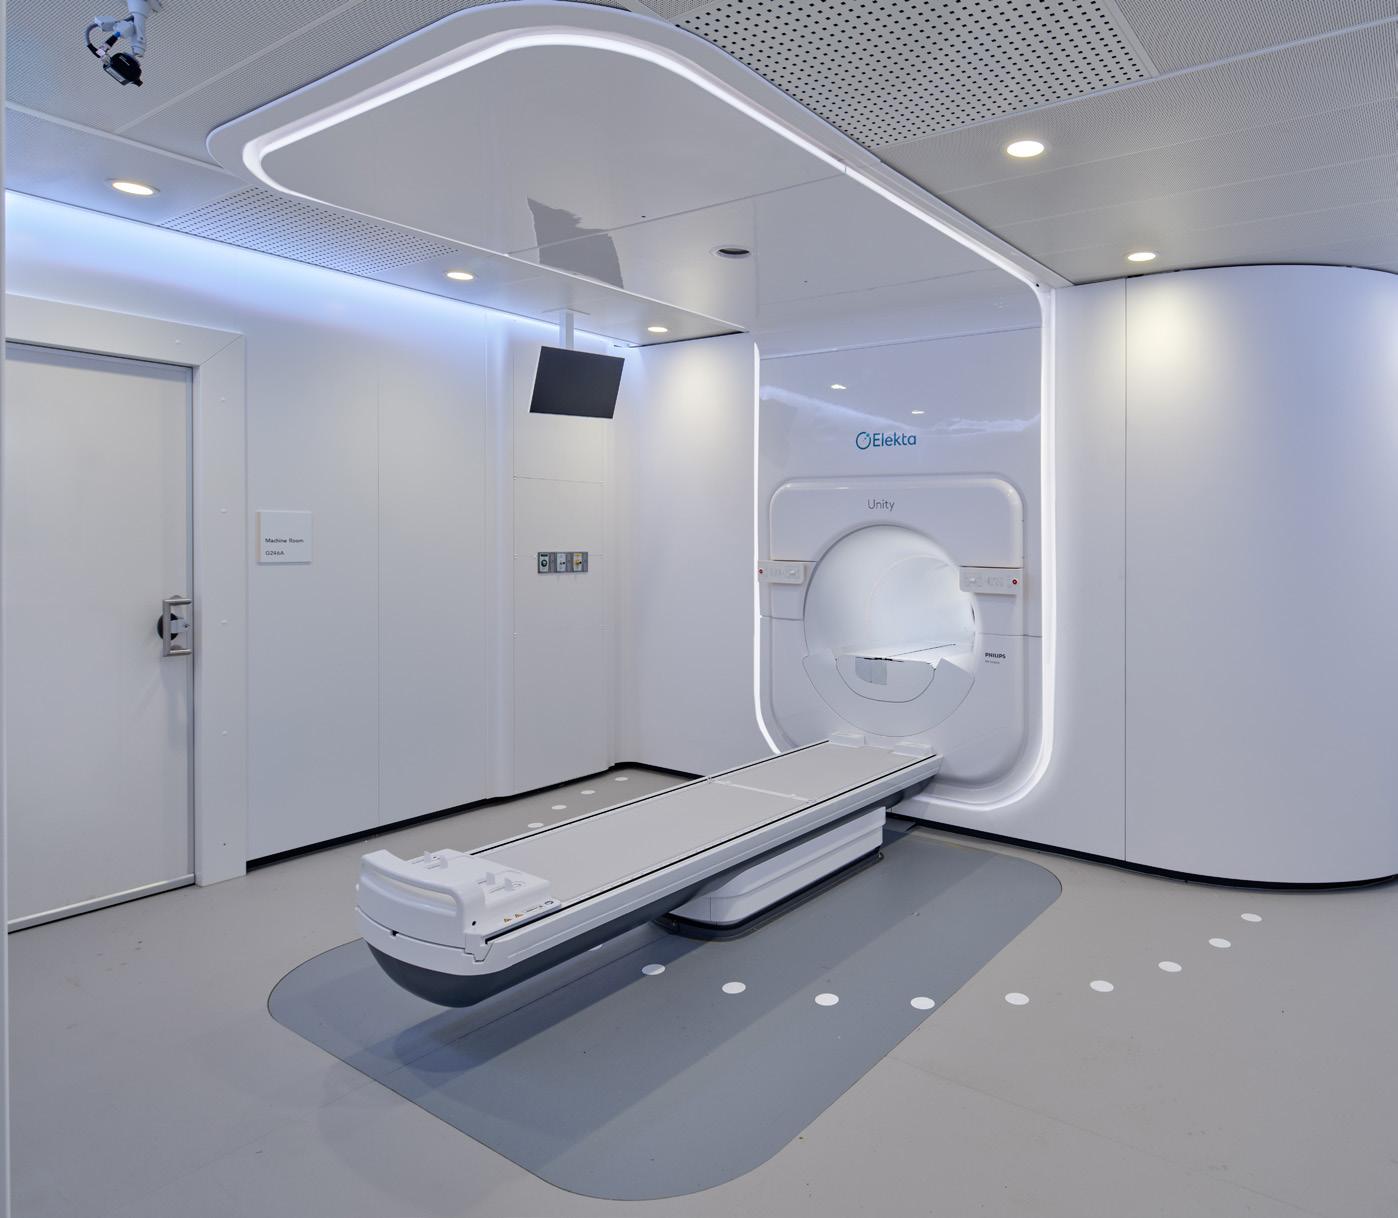
Medical Equipment Planning was integral to the successful delivery of the Melchiorre Cancer Center, supporting advanced oncology care through fully coordinated planning, procurement, and on-site installation services.
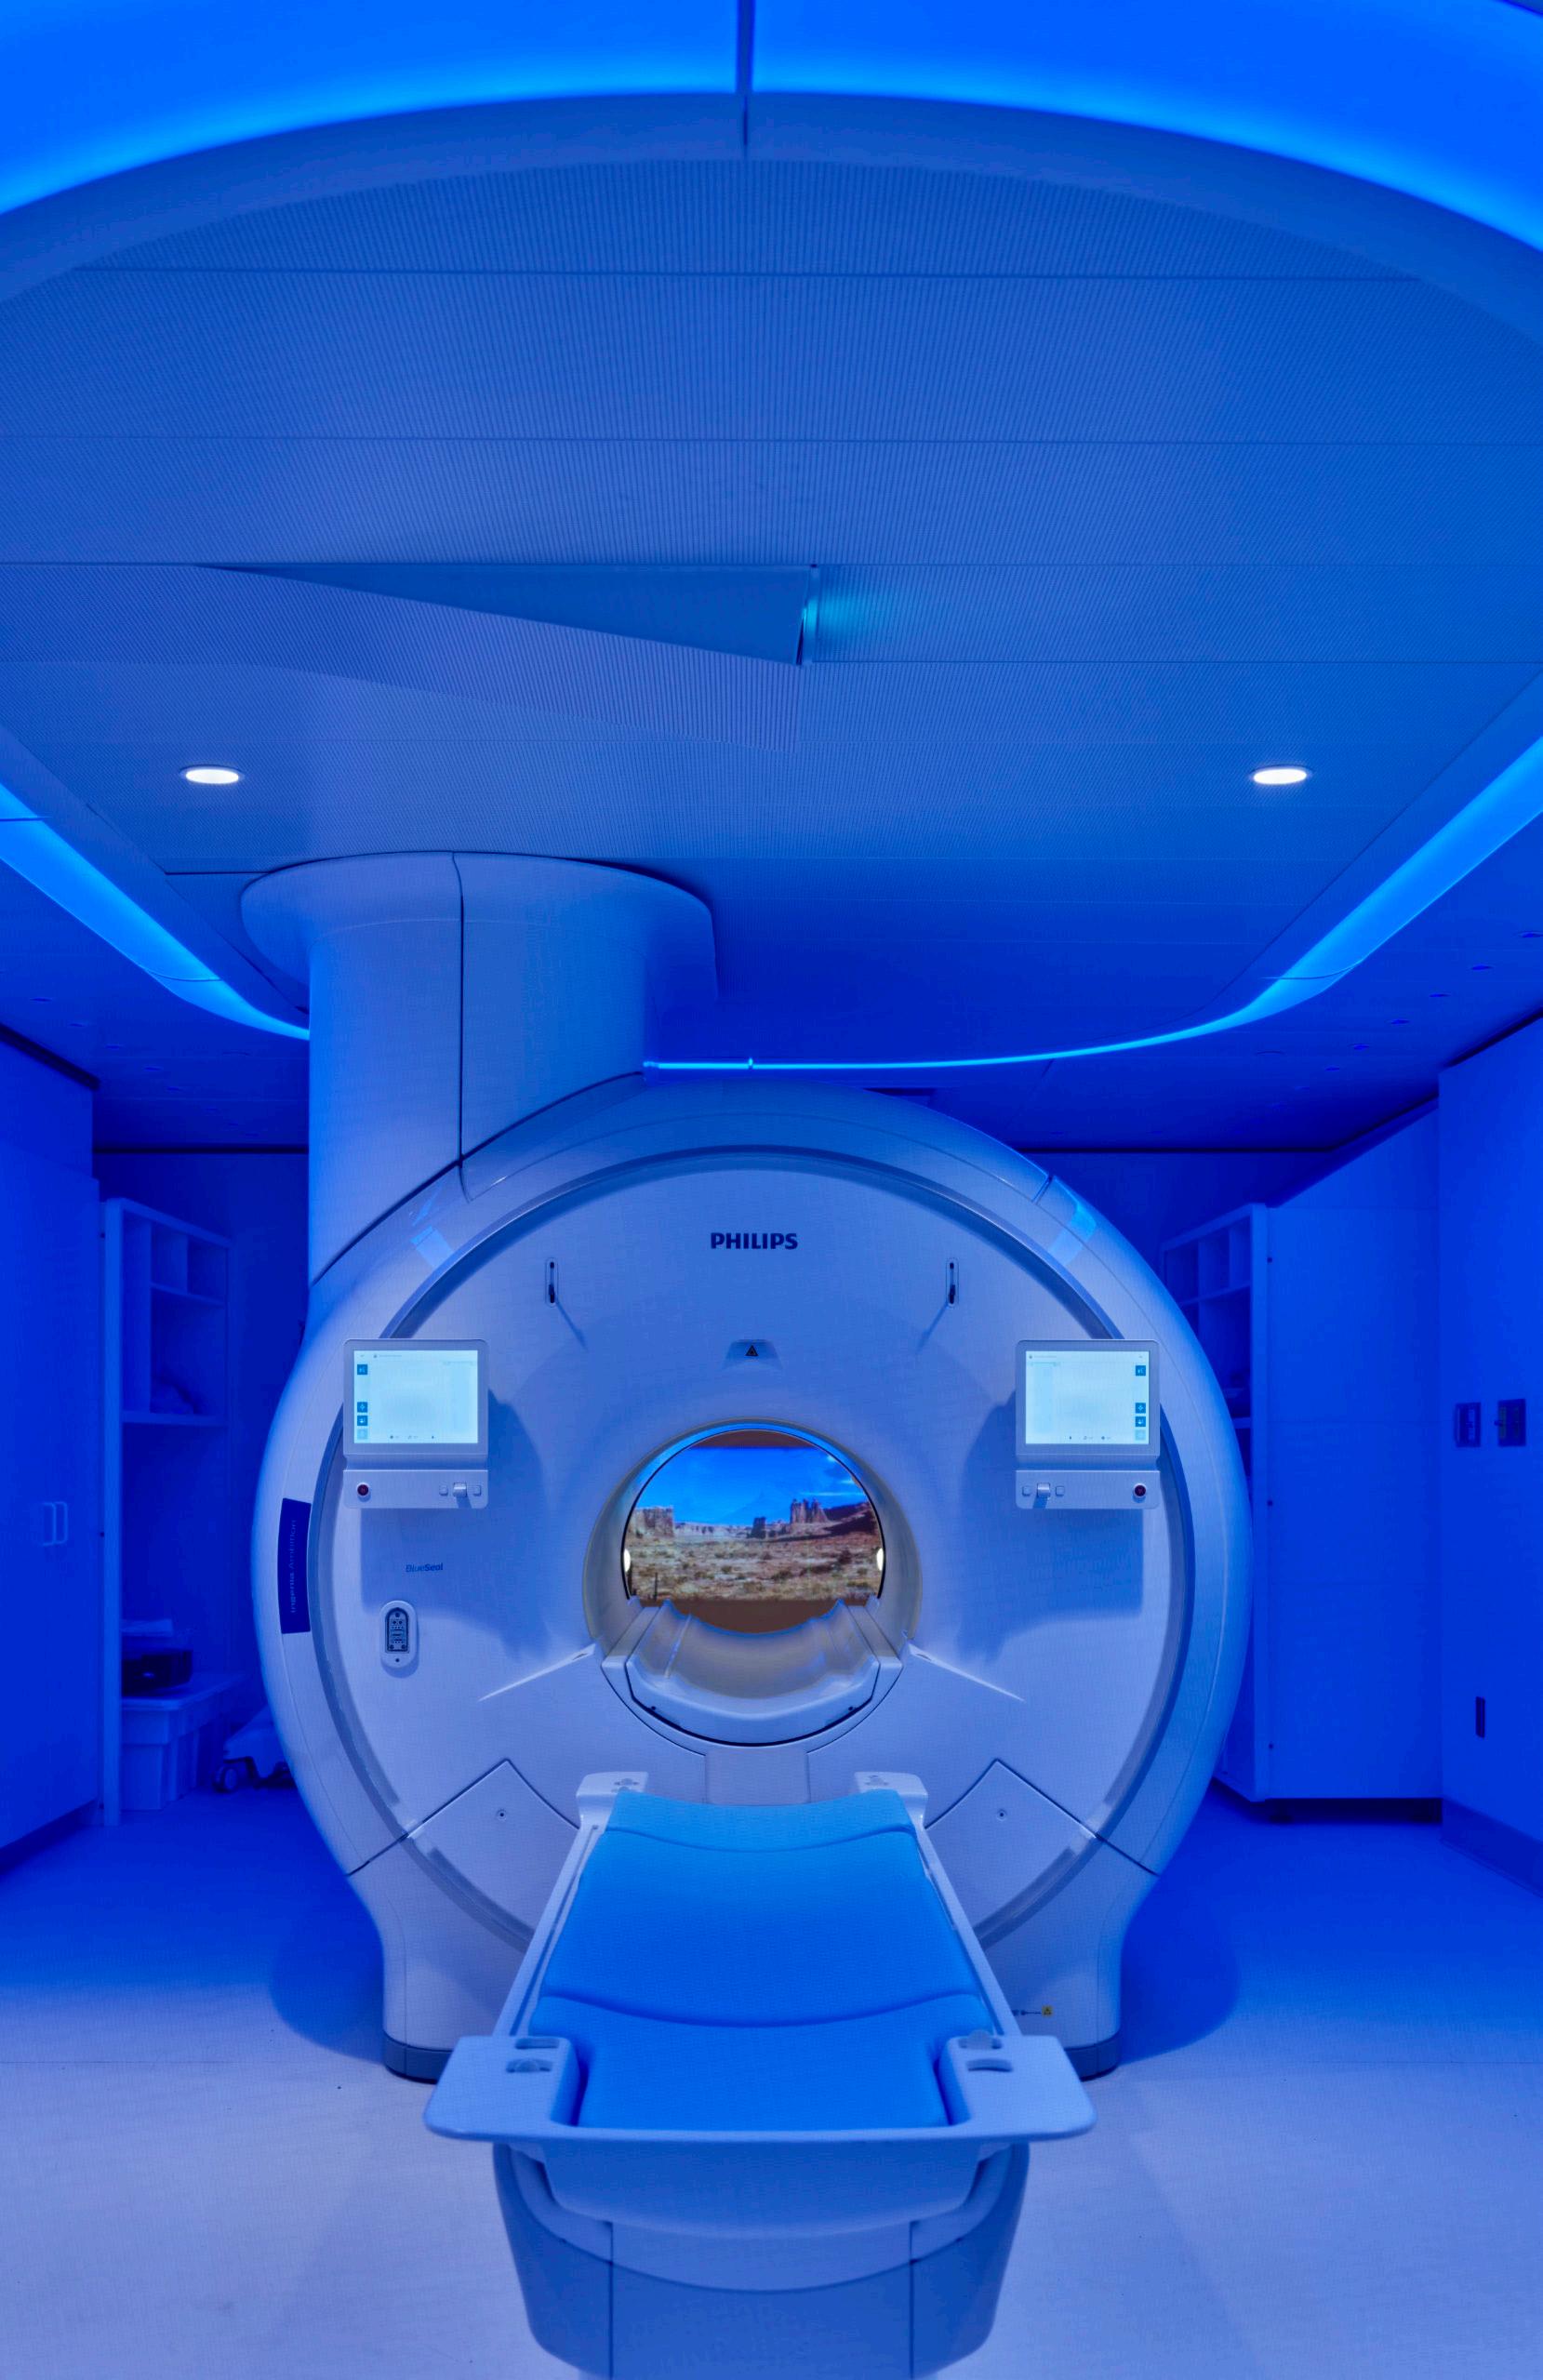
FCA worked closely with RWJBarnabas Health, clinicians, designers and construction teams to integrate medical equipment across imaging, infusion, radiation oncology, exam, and support spaces. From early equipment planning and infrastructure coordination through procurement support and installation oversight, FCA ensured equipment was aligned with clinical workflows, project budgets, and construction schedules.
On-site services supported delivery coordination, placement verification, and issue resolution, helping ensure the facility was fully equipped, operationally ready, and prepared to support patient care from day one.
PROJECT SPOTLIGHT
Good Shepherd
Center Valley
Rehabilitation Hospital
New Campus
Master Plan and ReUse Study of Existing
Facilities
Center Valley, PA
124,000 SF
A Calming Healing Environment
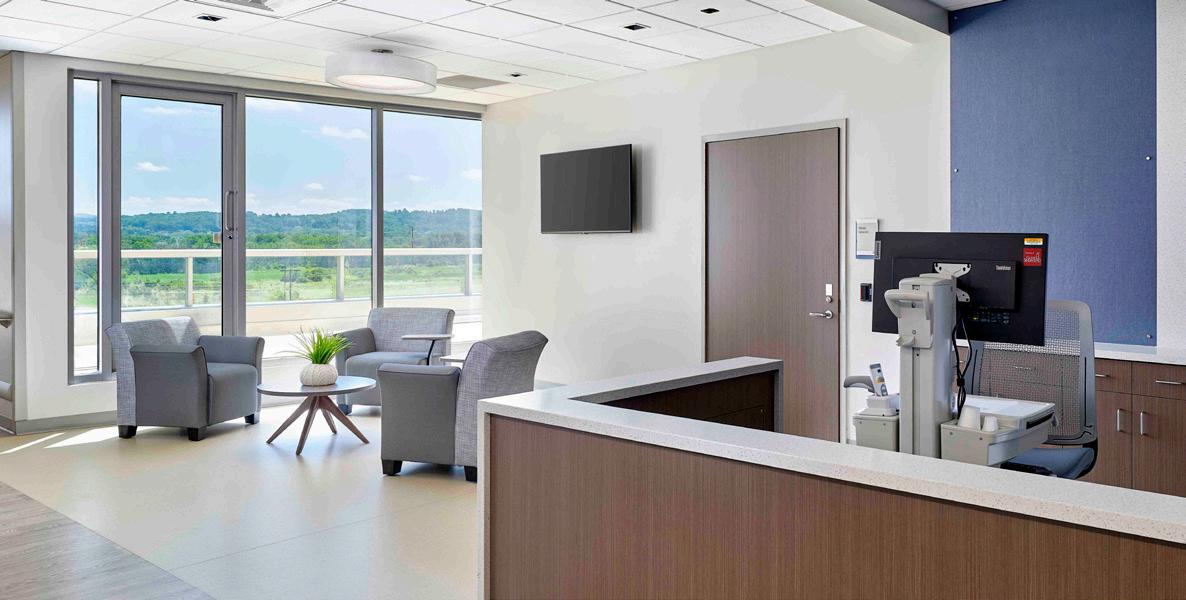
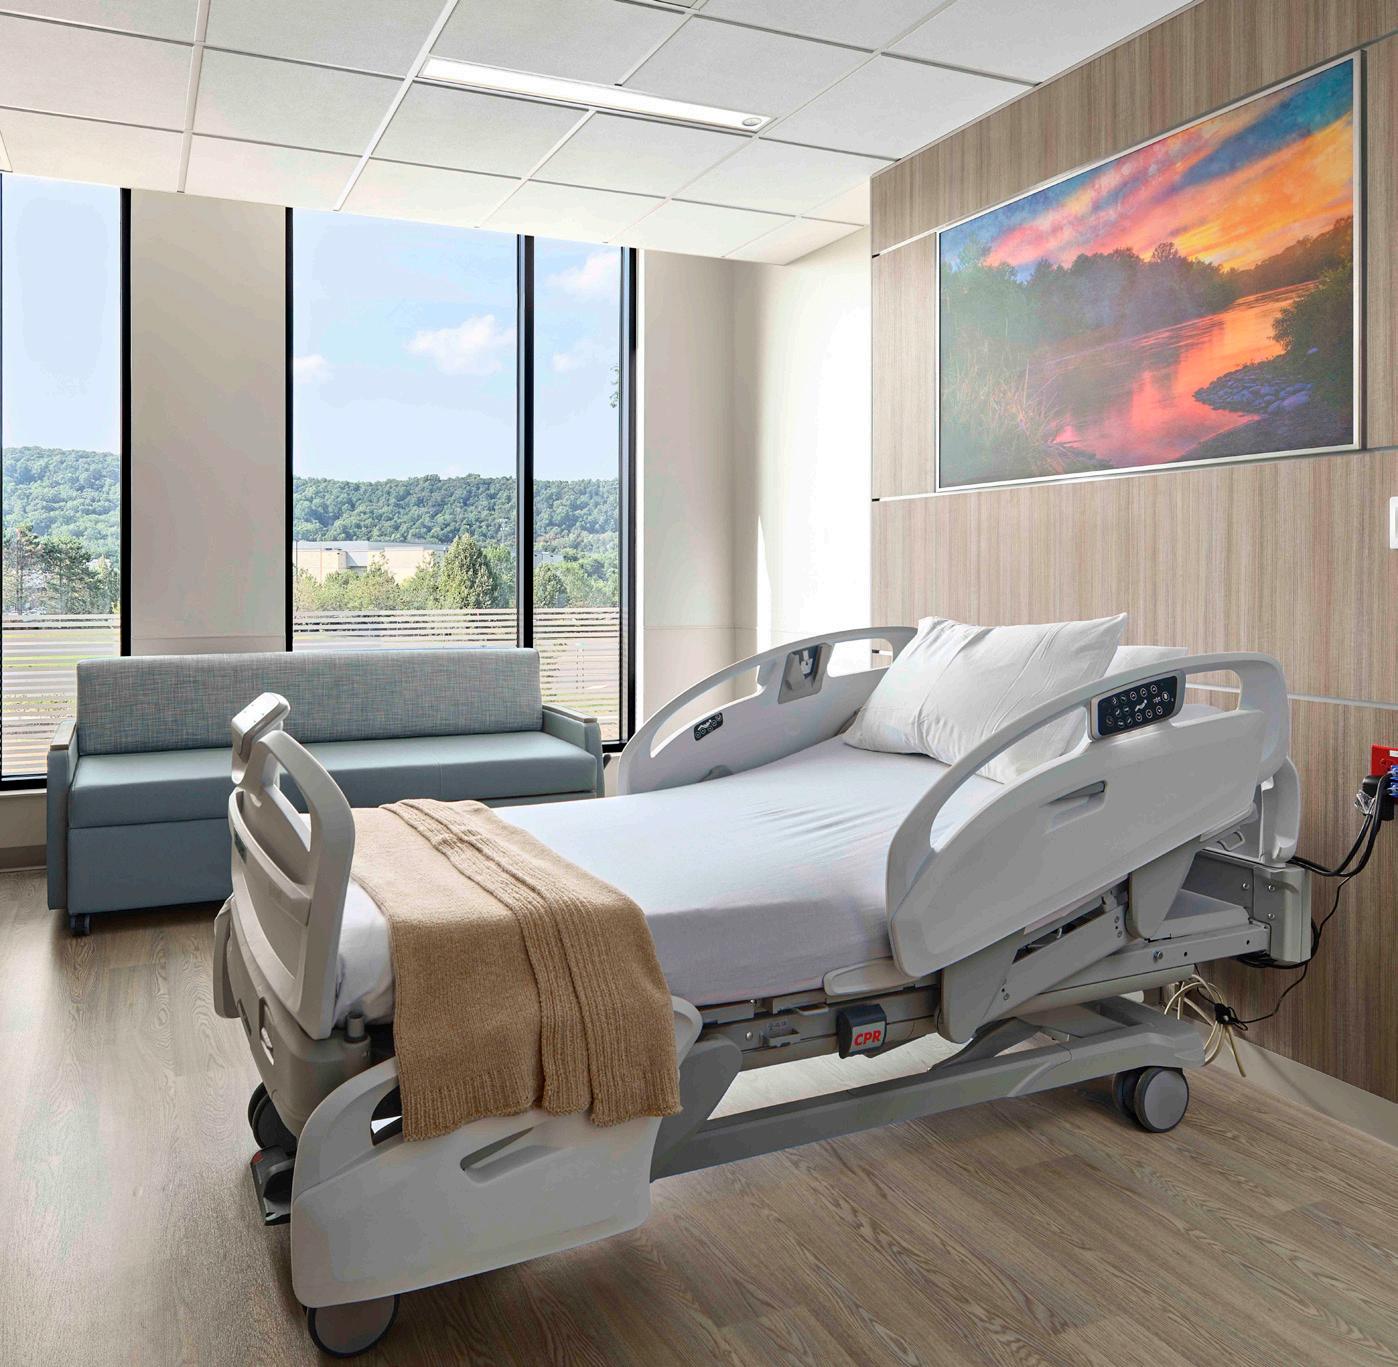
In collaboration Development, Pure Management and Rehabilitation Network, forward-thinking within a 12-acre nestled in the serene Center Valley, PA. hospital acts as centerpiece, harmoniously modern design enhancing patient
collaboration with KRN Pure Project and the Good Shepherd Network, FCA created a forward-thinking rehabilitation hospital 12-acre medical village, serene landscape of PA. The rehabilitation as the campus harmoniously combining design with a commitment to patient well-being.
FCA played a multifaceted role in bringing the campus to life through comprehensive planning, design, and construction, working closely with Good Shepherd to implement the overarching strategy, repurpose existing facilities, and modernize the rehabilitation hospital. The firm was challenged with conceptualizing a cutting-edge healthcare facility, in addition to the accompanying site plan, optimizing both placement and circulation. The result was the construction of a progressive, fourstory rehabilitation hospital, spanning over 124,000 square feet.
The Role of Medical Equipment Planning
Medical Equipment Planning plays a pivotal role in transforming design vision into fully functioning healthcare environments.
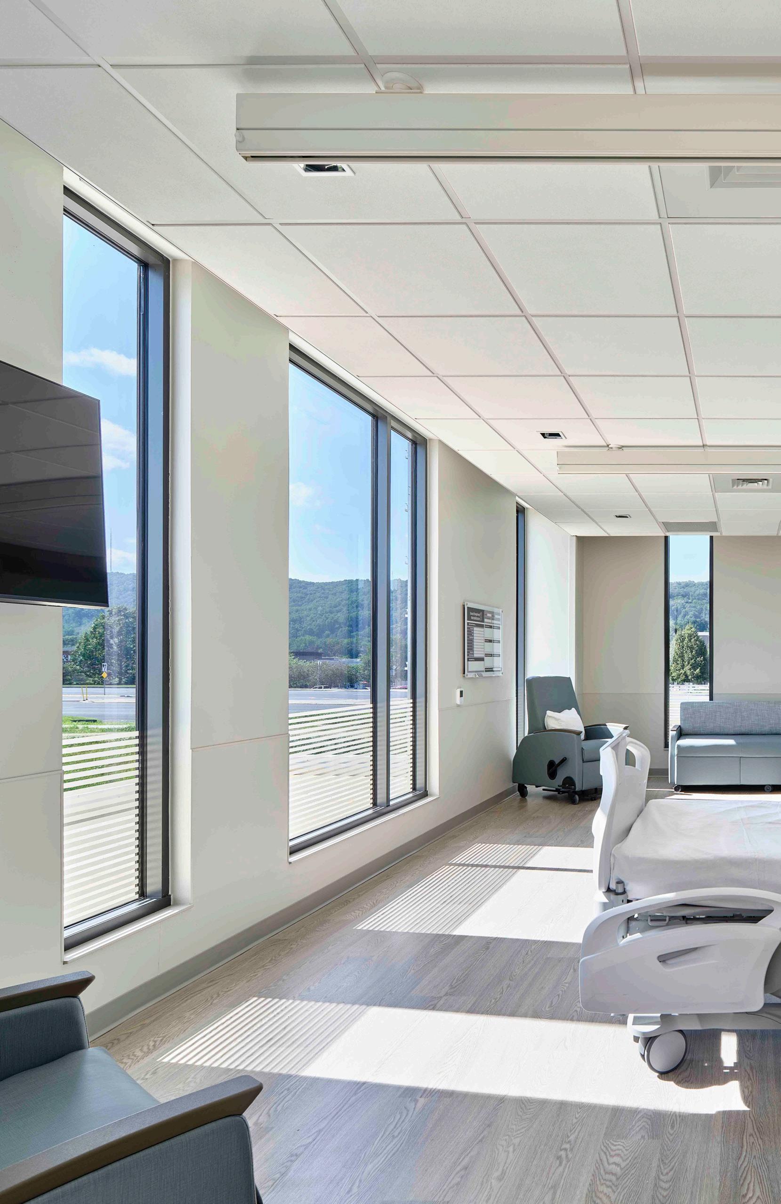
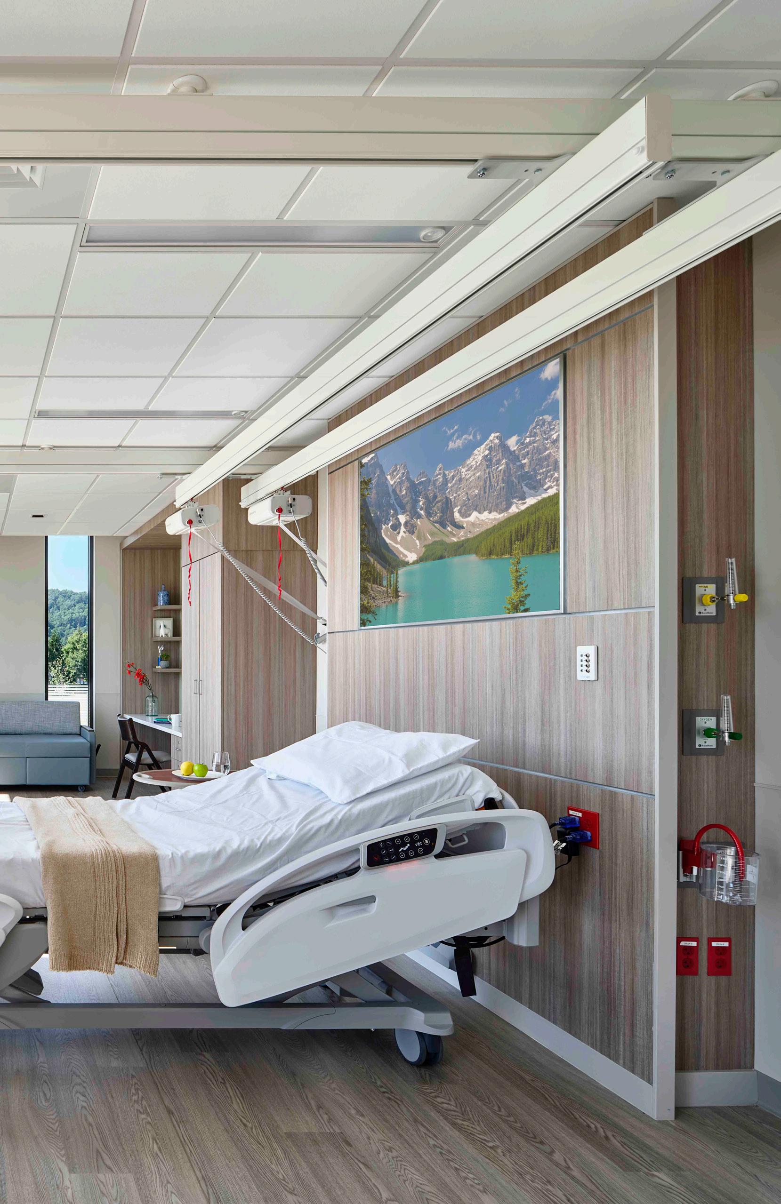
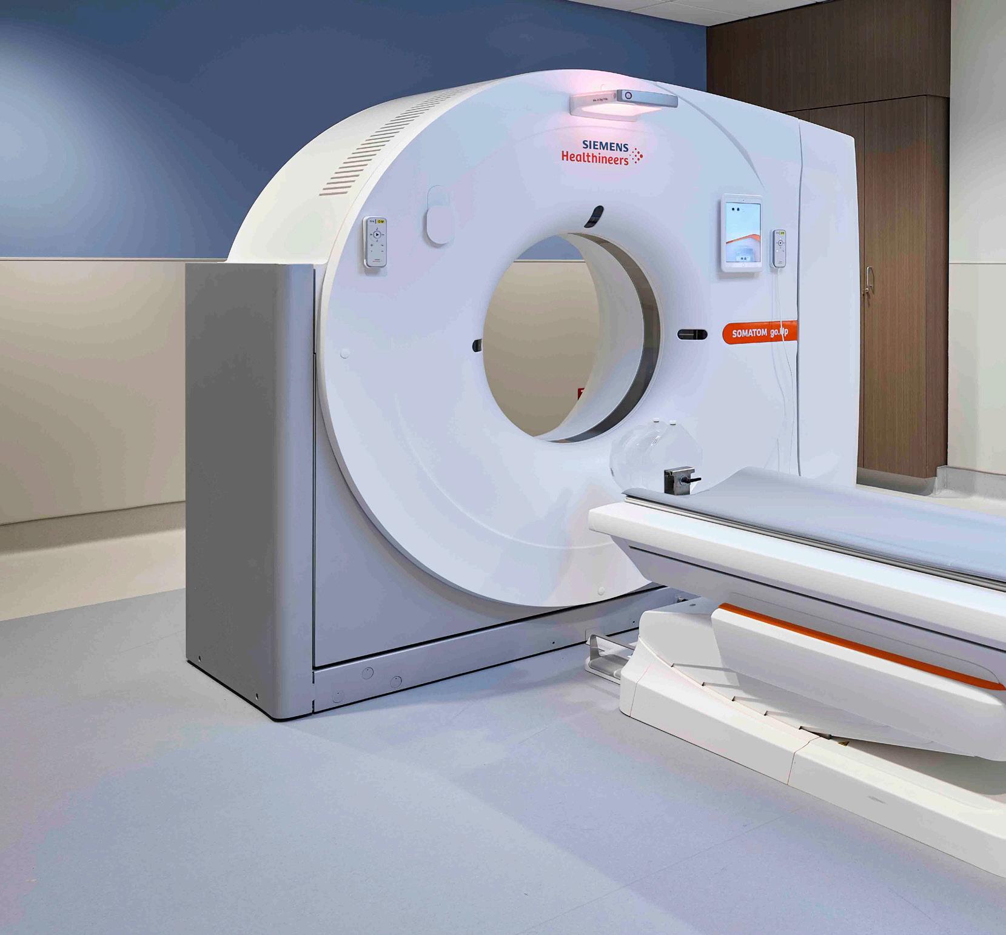
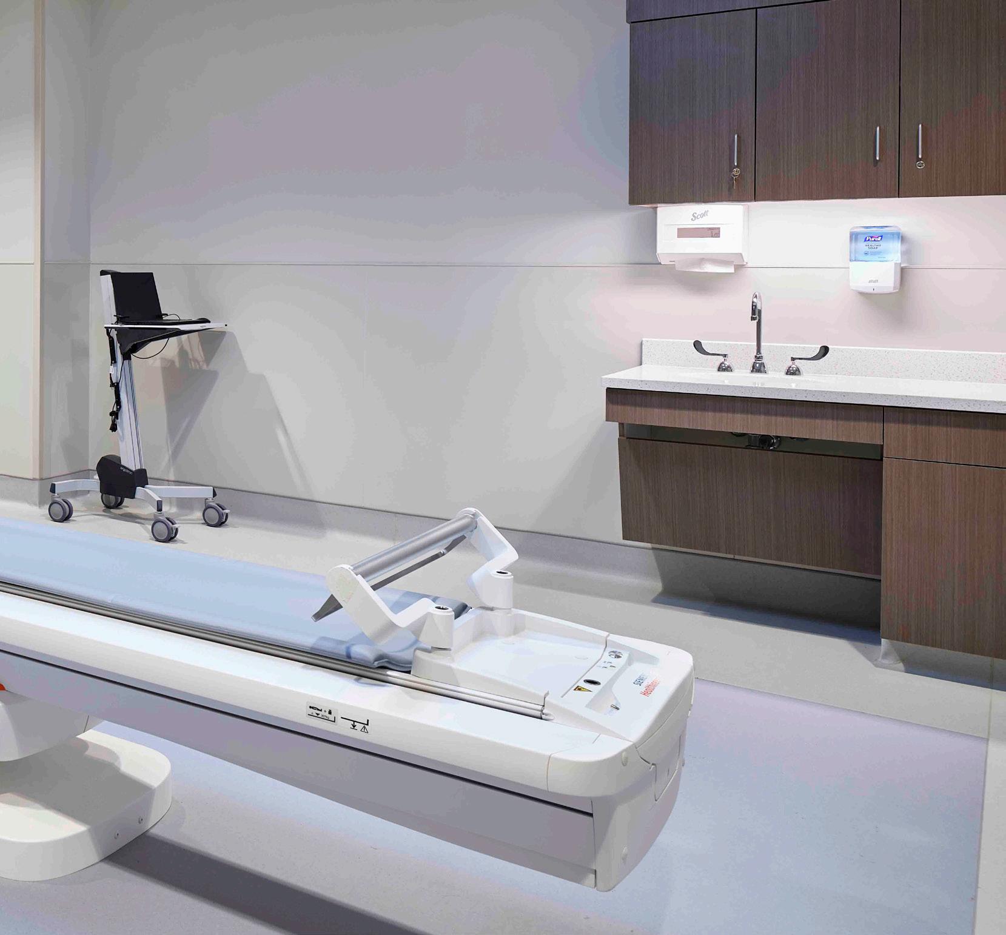
At Good Shepherd Rehabilitation Hospital, FCA’s integrated planning approach supported a diverse range of clinical spaces—including a dedicated rehabilitation gym, multiple inpatient floors, and advanced imaging areas. From early planning through equipment installation supervision, FCA aligned equipment selections with clinical workflows, space planning, and infrastructure requirements.
By proactively coordinating equipment across rehabilitation, inpatient, and diagnostic settings, FCA helped deliver a cohesive facility where technology, care delivery, and architecture work seamlessly together.
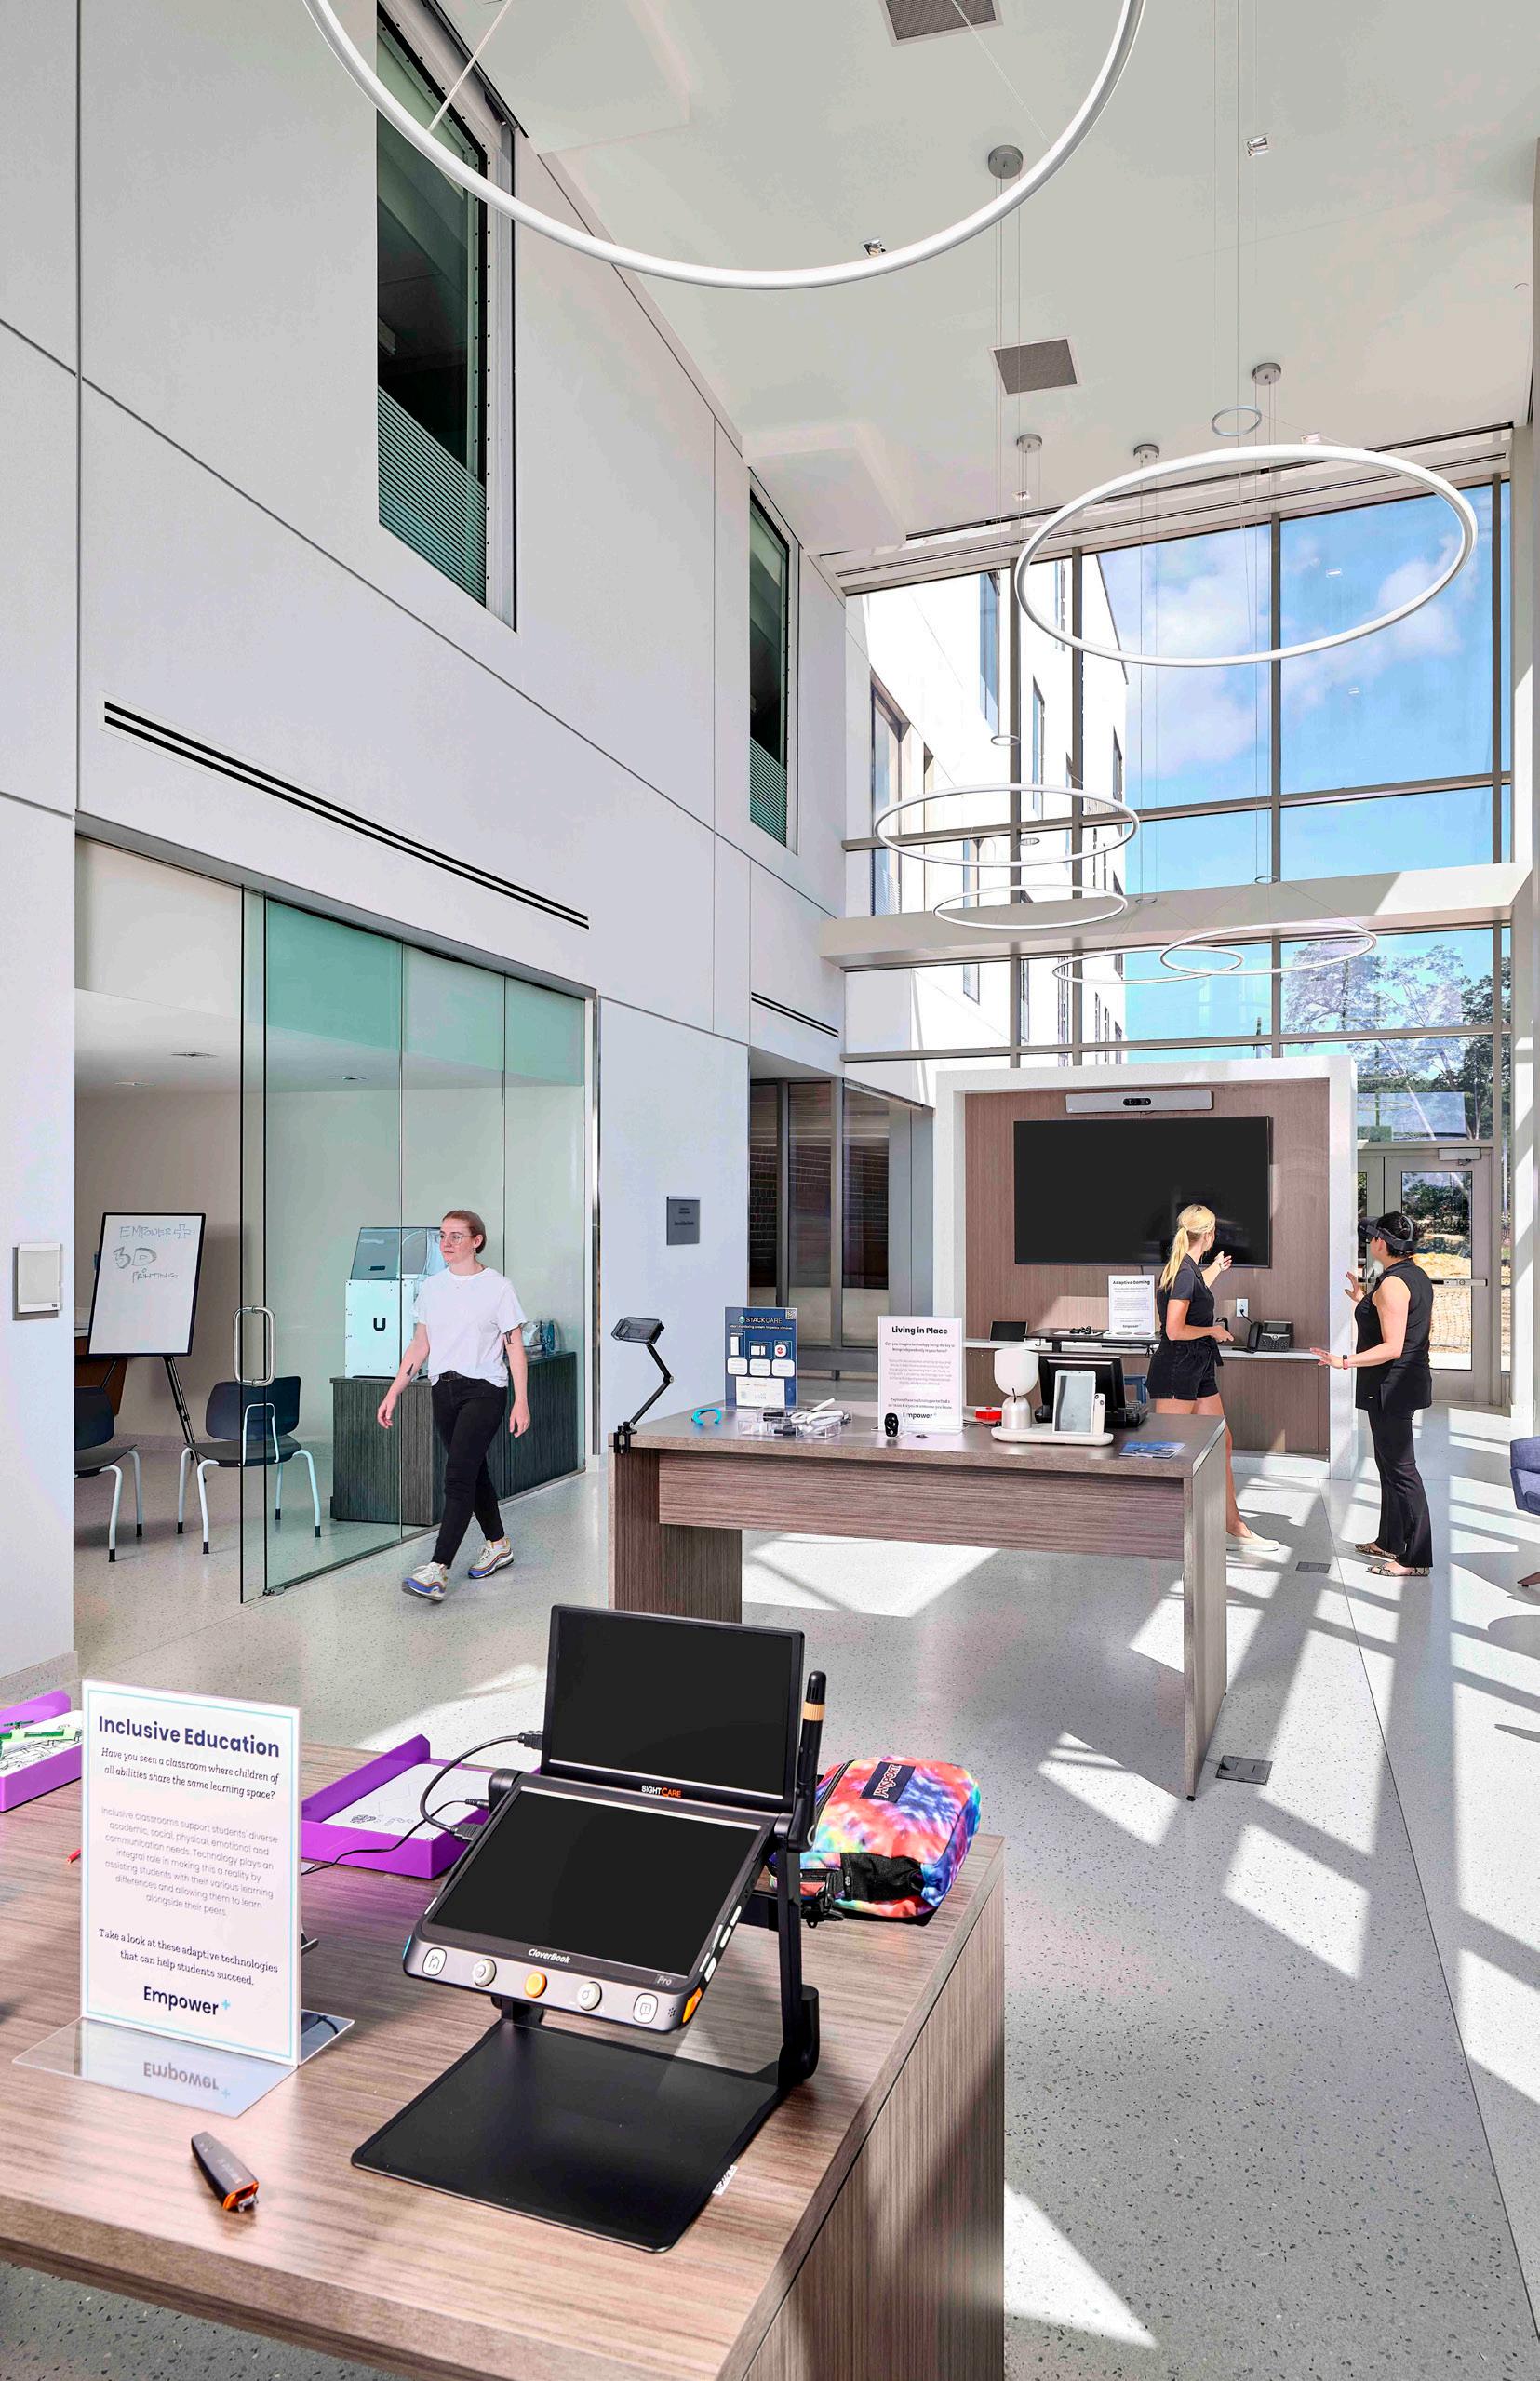
The Empower+ experience center combines 3D printing, virtual reality, adaptive gaming and education to inspire and enable patients and their family members to live a life ‘undefined by diagnosis.’
RWJBarnabas Health
Cooperman Medical Center
Surgical Surgery Expansion
Livingston, NJ 12,960 SF
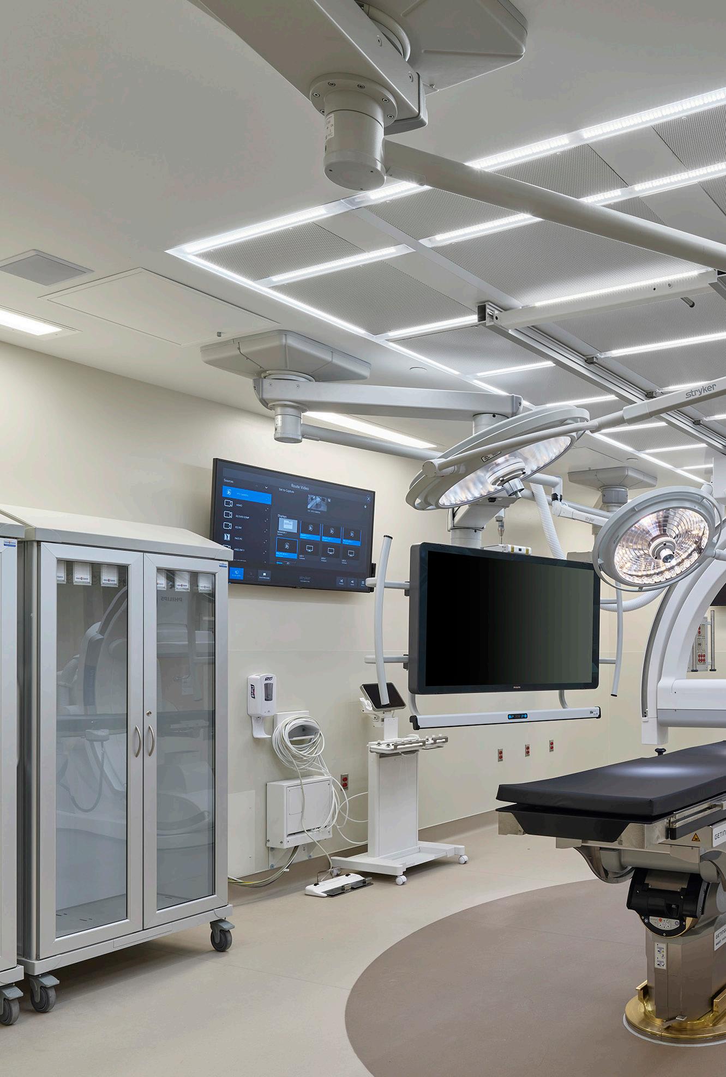
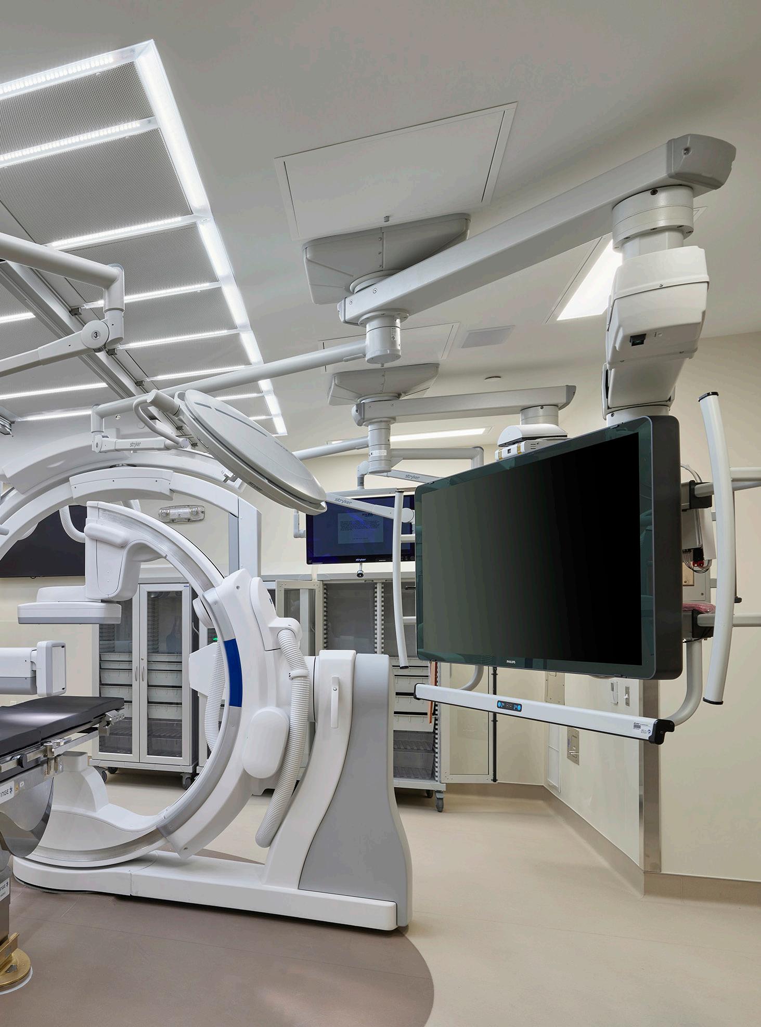
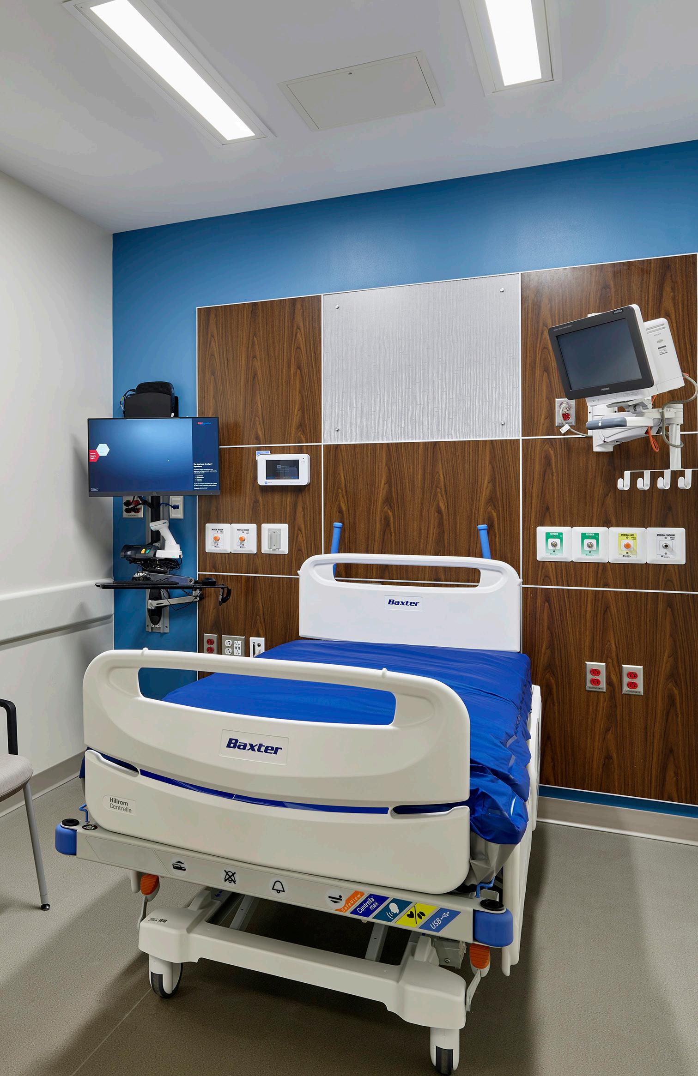
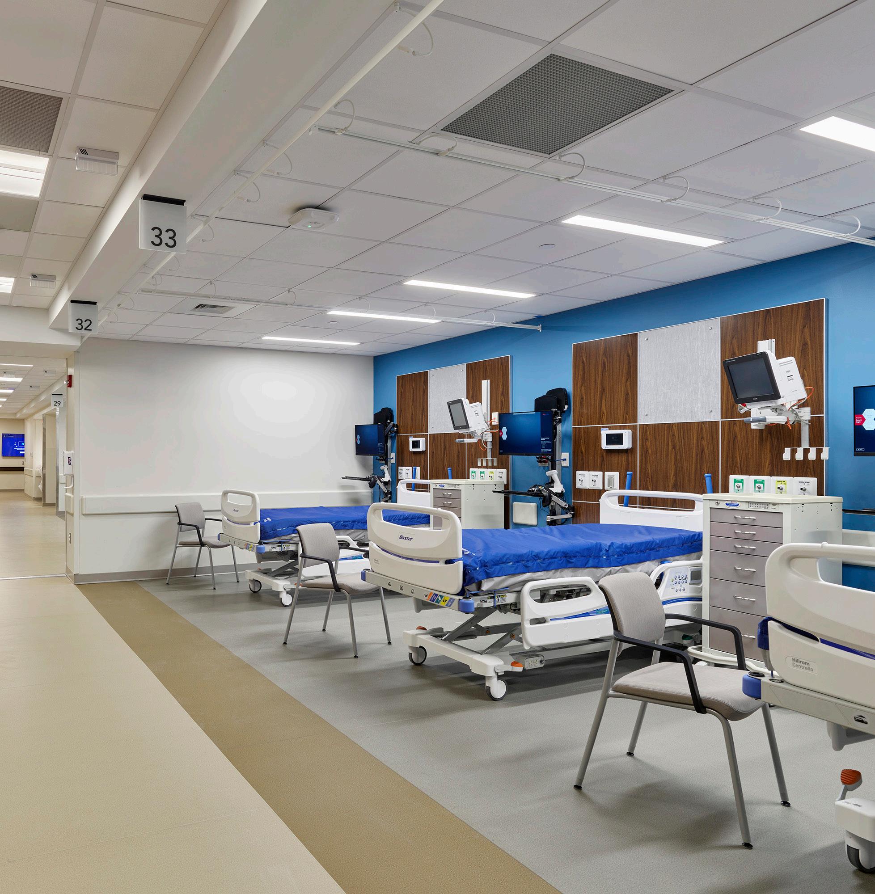
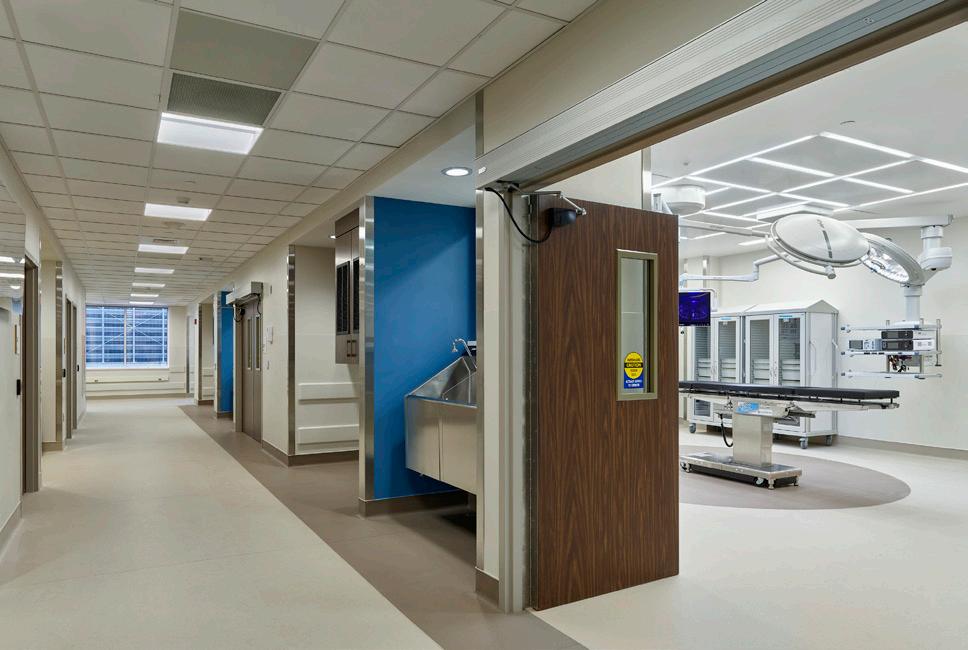
The project involves the renovation and expansion of the surgical platform. The new suite includes four new ORs, PACU and prep/support spaces.
Kingston, NY
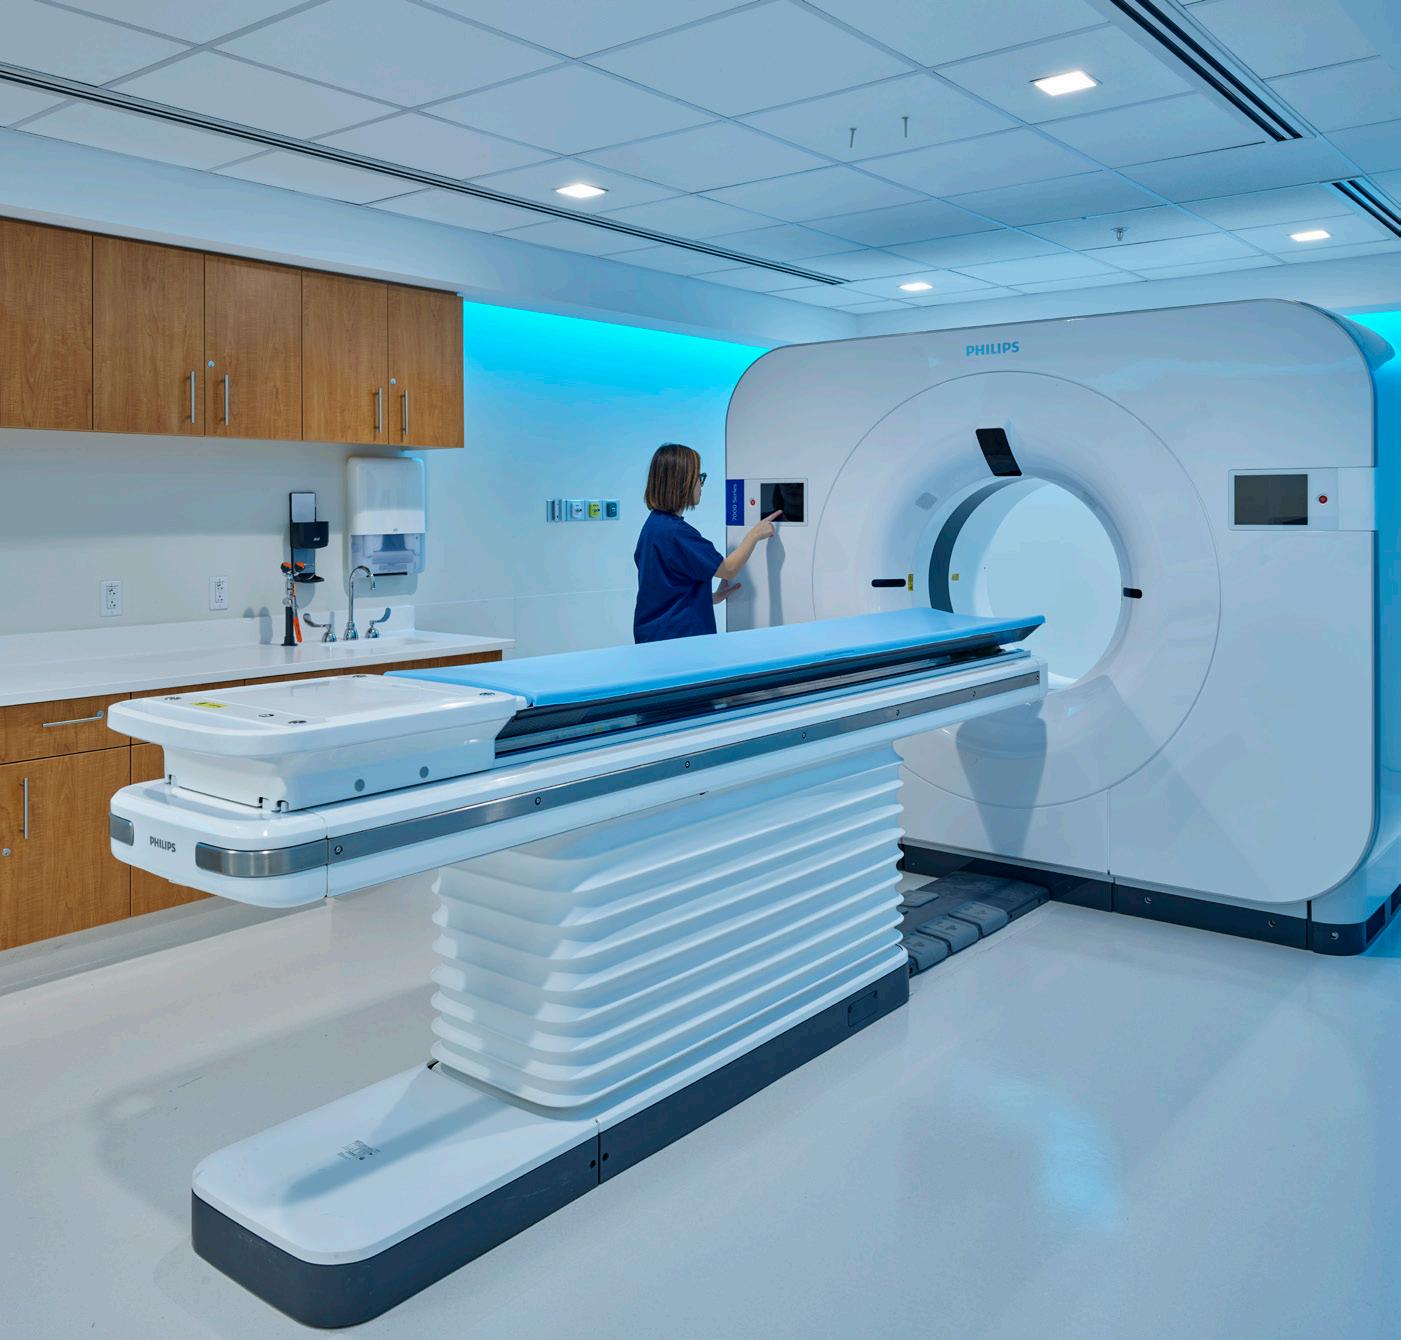
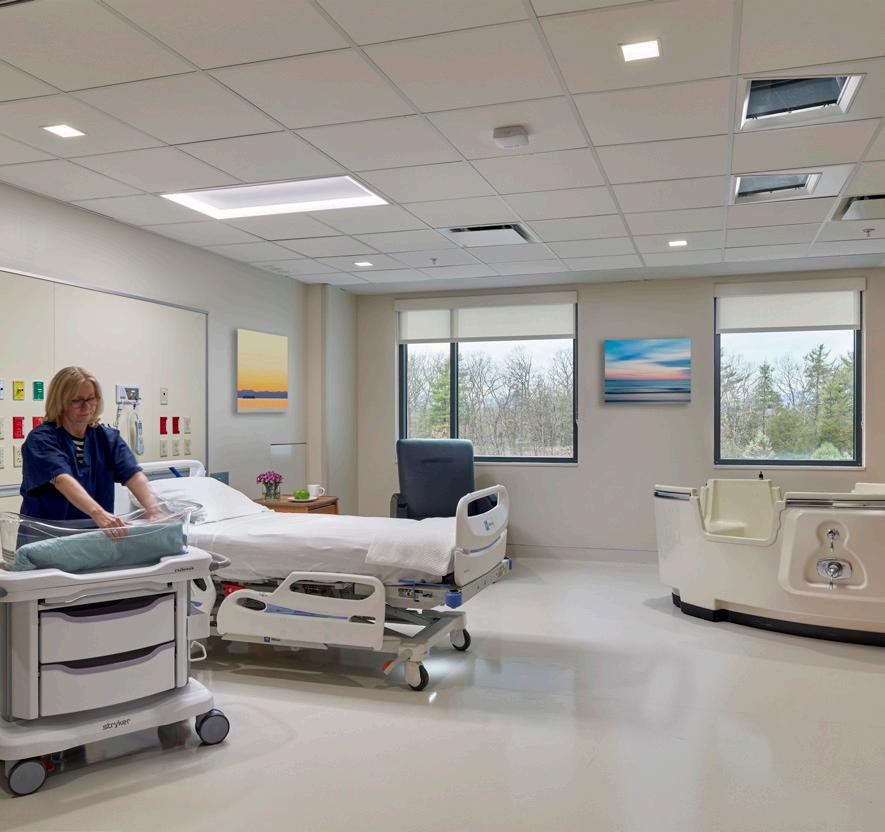
The project is a new building addition on the south side of campus and renovations in the existing hospital buildings.
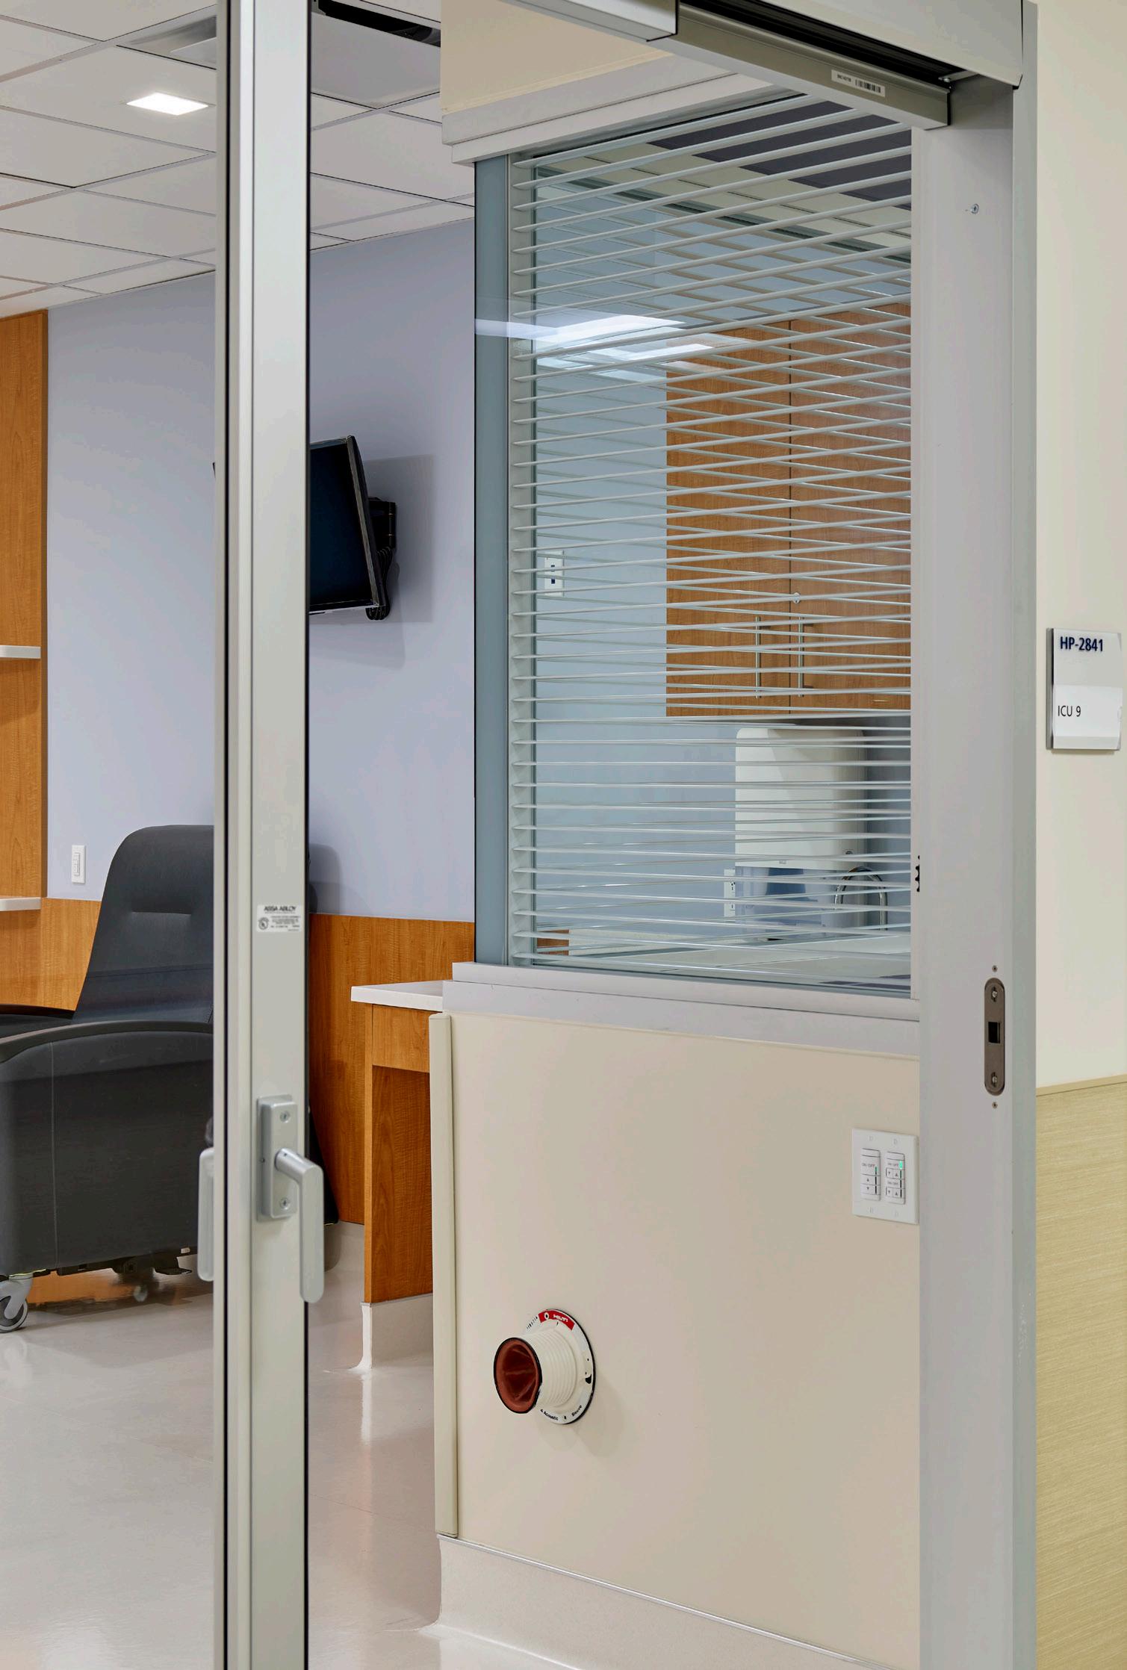
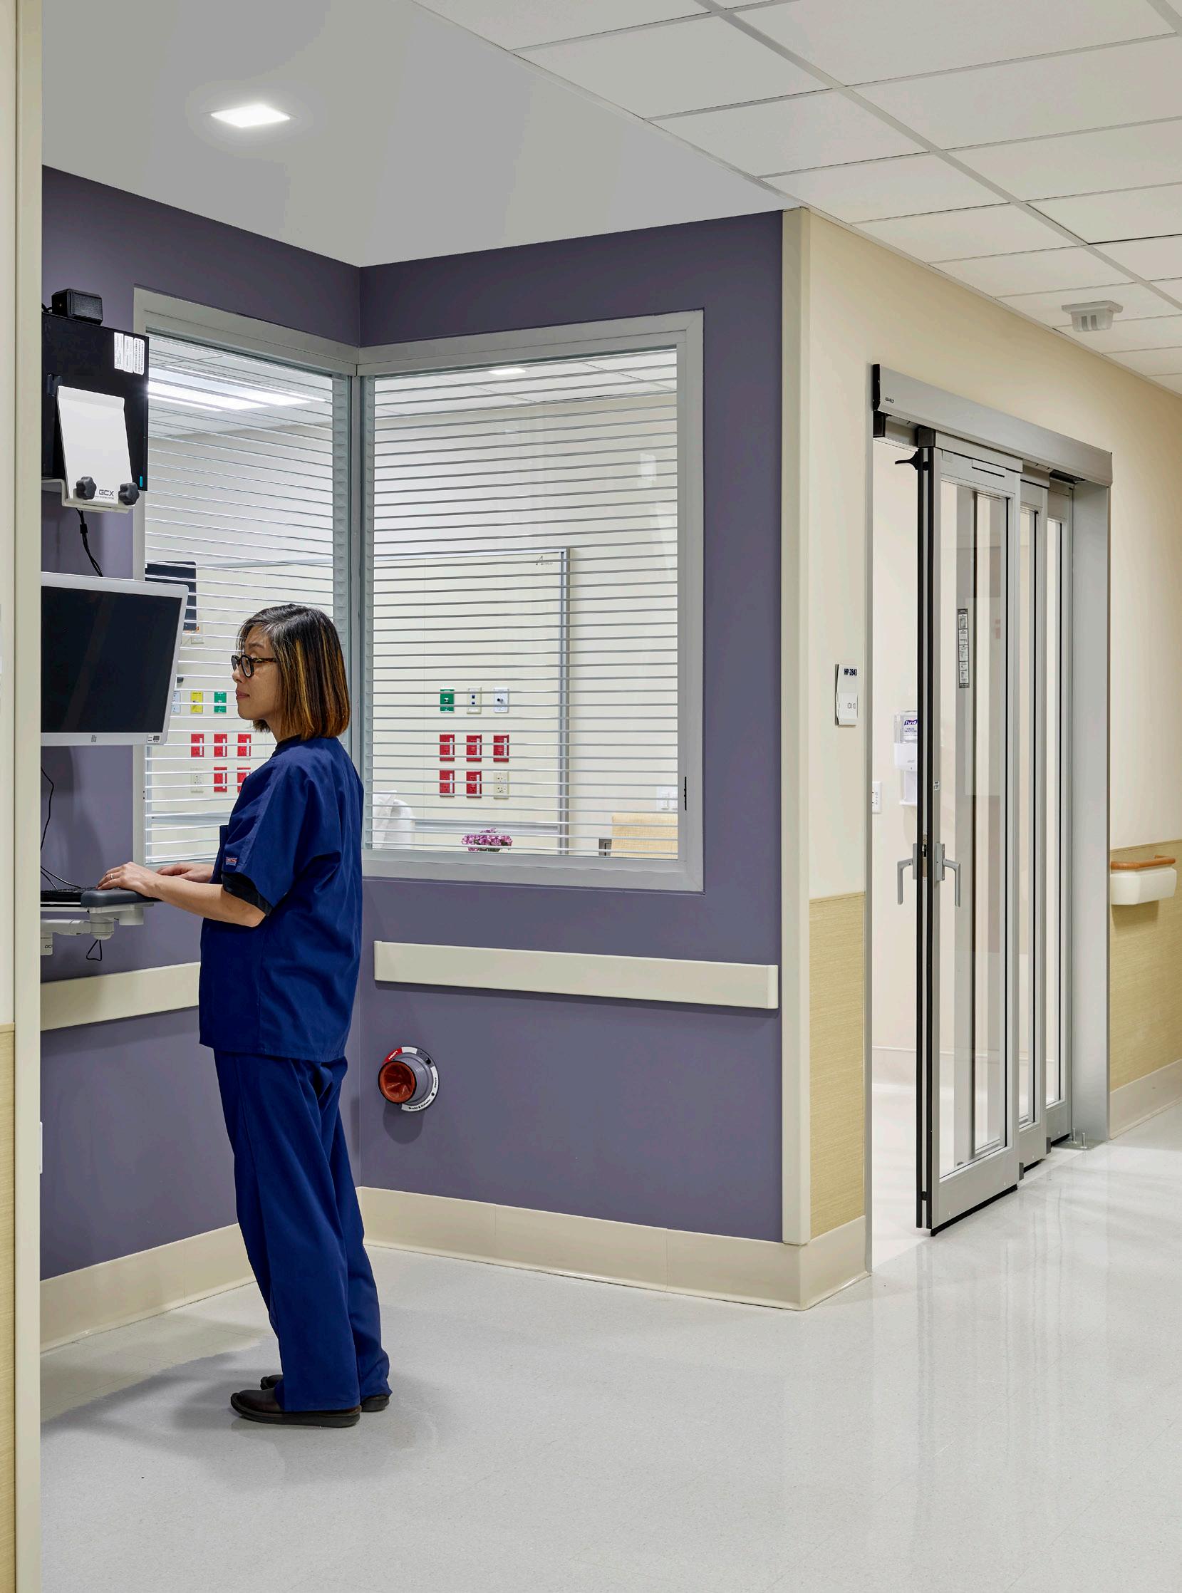
The project includes a new ED, ICU, two Inpatient Med/Surg Units, and a new hospital main lobby.
Northwell Health
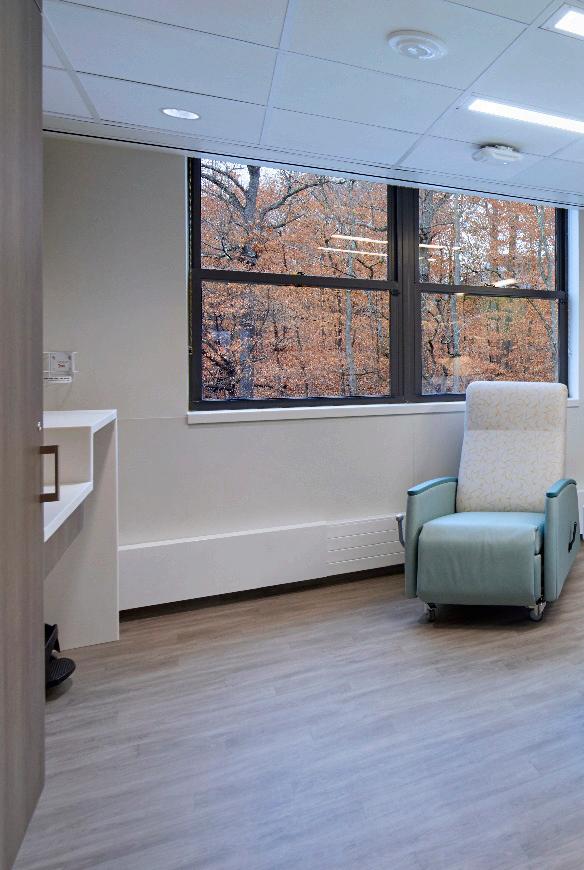
Phelps Hospital Maternal Child Health
Sleepy Hollow, NY 22,750 SF
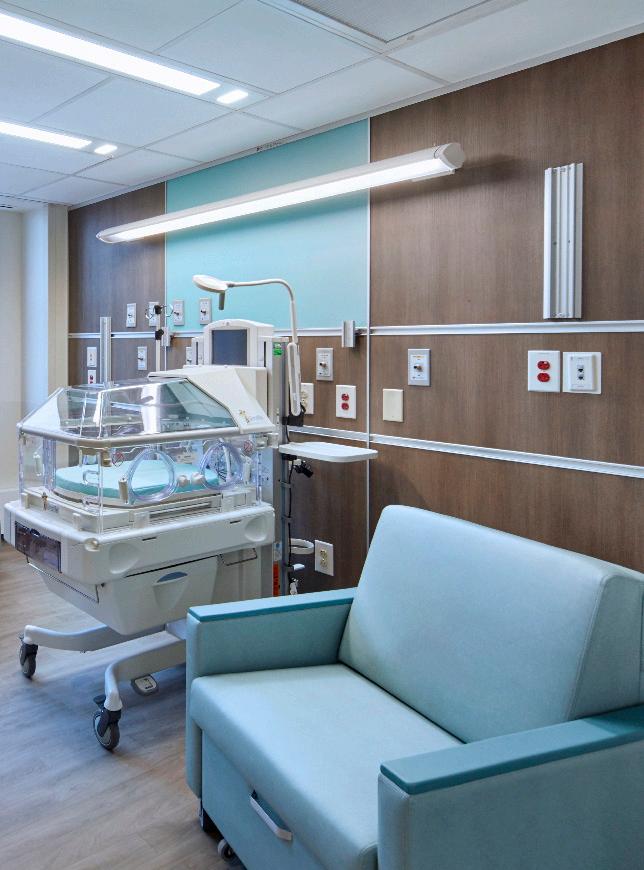
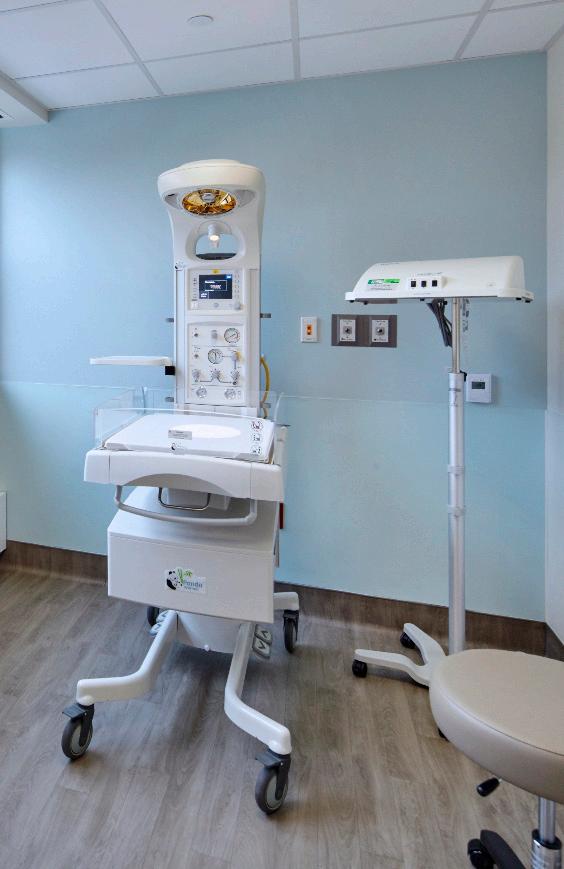
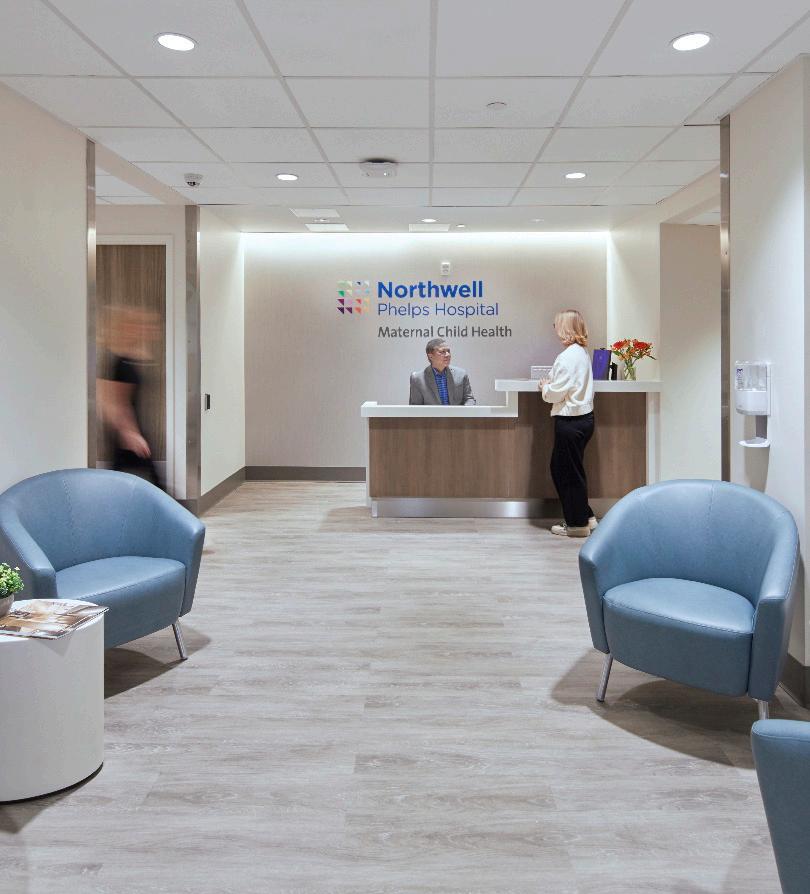
Phelps Hospital expanded and consolidate their Maternity program, providing single bedded rooms and increased privacy for new mothers. They also established a Level 2 NICU that allows newborn babies and their families to be cared for.