PreK-12 Academic Lookbook

Who We Are
A Source of New Ideas for Positive Change
FCA is a full-service architectural and design firm. Employing a rigorously collaborative process between ourselves and our clients, we define and create resonant spaces uniquely suited to the needs of those who use them.
We design buildings and spaces that enhance our clients’ lives.
Offices
New York
New Haven Philadelphia Orlando Experience
35% of staff has 20+ years of experience.
Stability
90% revenue is from repeat clients.
Staff
150+
Our Guiding Principles
People
We design spaces for all, through an inclusive process, tailored to align with the unique culture of each client.
Place
We create environments that elevate the human experience through a deep “sense of place,” using holistic, empathetic design.
Planet
We practice environmental responsibility, through innovative, sustainable strategies.
Process
We live a highly collaborative journey through imaginative and inspiring design. Prosperity We create value for our clients and communities to thrive and succeed.
How We Work
Challenging Ourselves to Find Creative Solutions
From a portfolio of award-winning K12 schools, FCA is a regional leader in designing inspiring, artembellished schools supporting socio-emotional learning while integrating invisible security strategies. Our educational planning team expertly advises clients on innovative design approaches while achieving budgetary goals. Our leadership has spoken nationally on the sensitive issue of school security, including testimony before the Federal Commission on School Safety.
Over our history, FCA has gained a reputation for creative, budgetconscious facility design adhering to strict, state-funded procedures and guidelines. Guiding the development of a K-12 school is a profound responsibility. The experts at FCA will walk you through the design process from beginning to end, illuminating how, when, and where your investment can be leveraged for maximum benefit to your school district and community.
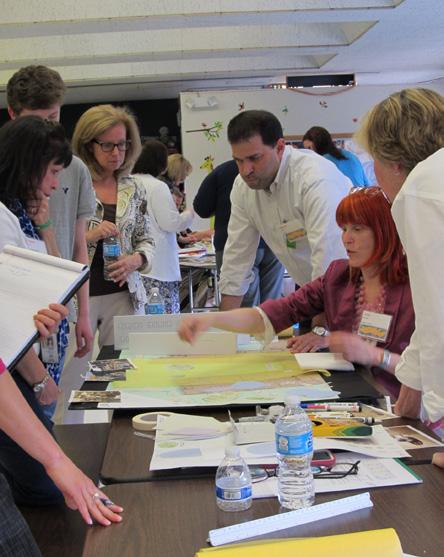
Visioning & Consensus Building
Our visioning approach creates a robust guide for our projects. The process is meaningful and fun. We engage our clients to illuminate opportunities that inspire project design from its earliest stages.
We start with unique workshops designed to understand your organization’s mission and vision. Giving everyone a voice, we gather all stakeholders to unearth valuable impressions of individual and shared experiences. We ask questions, challenge each other, and drill down to the essence of what we are creating. What we learn in workshops is supplemented by surveys, site tours, and interviews. Through these interactions, the blending of goals and priorities develops, evolves, and ultimately forms a collective, cohesive plan that is rigorous, insightful, and forward-thinking.
Master Planning
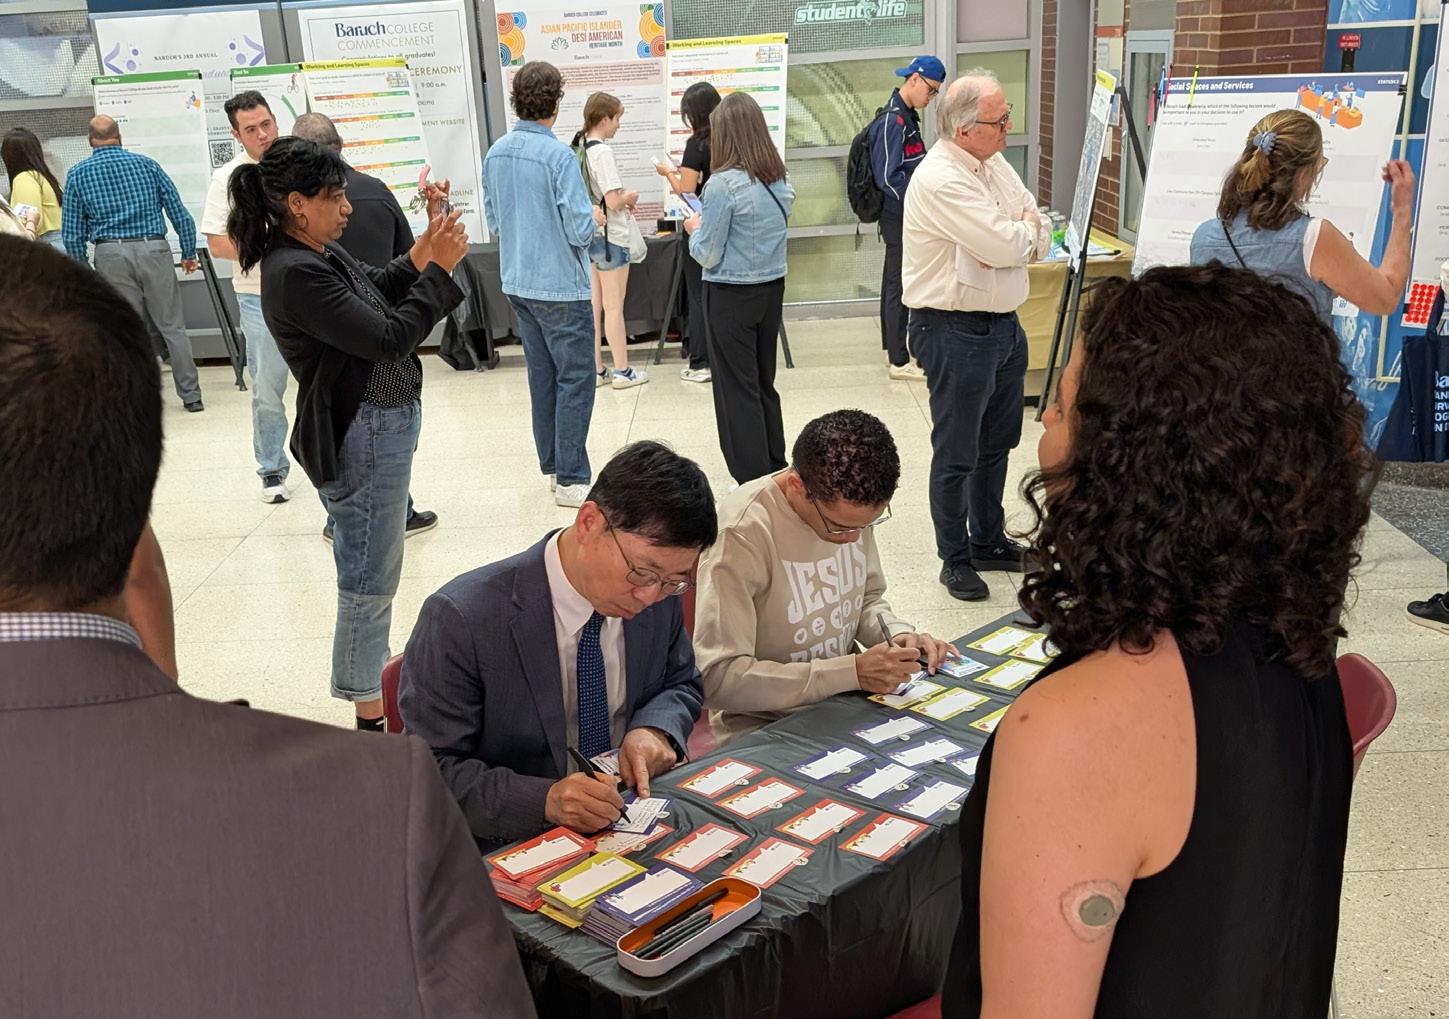
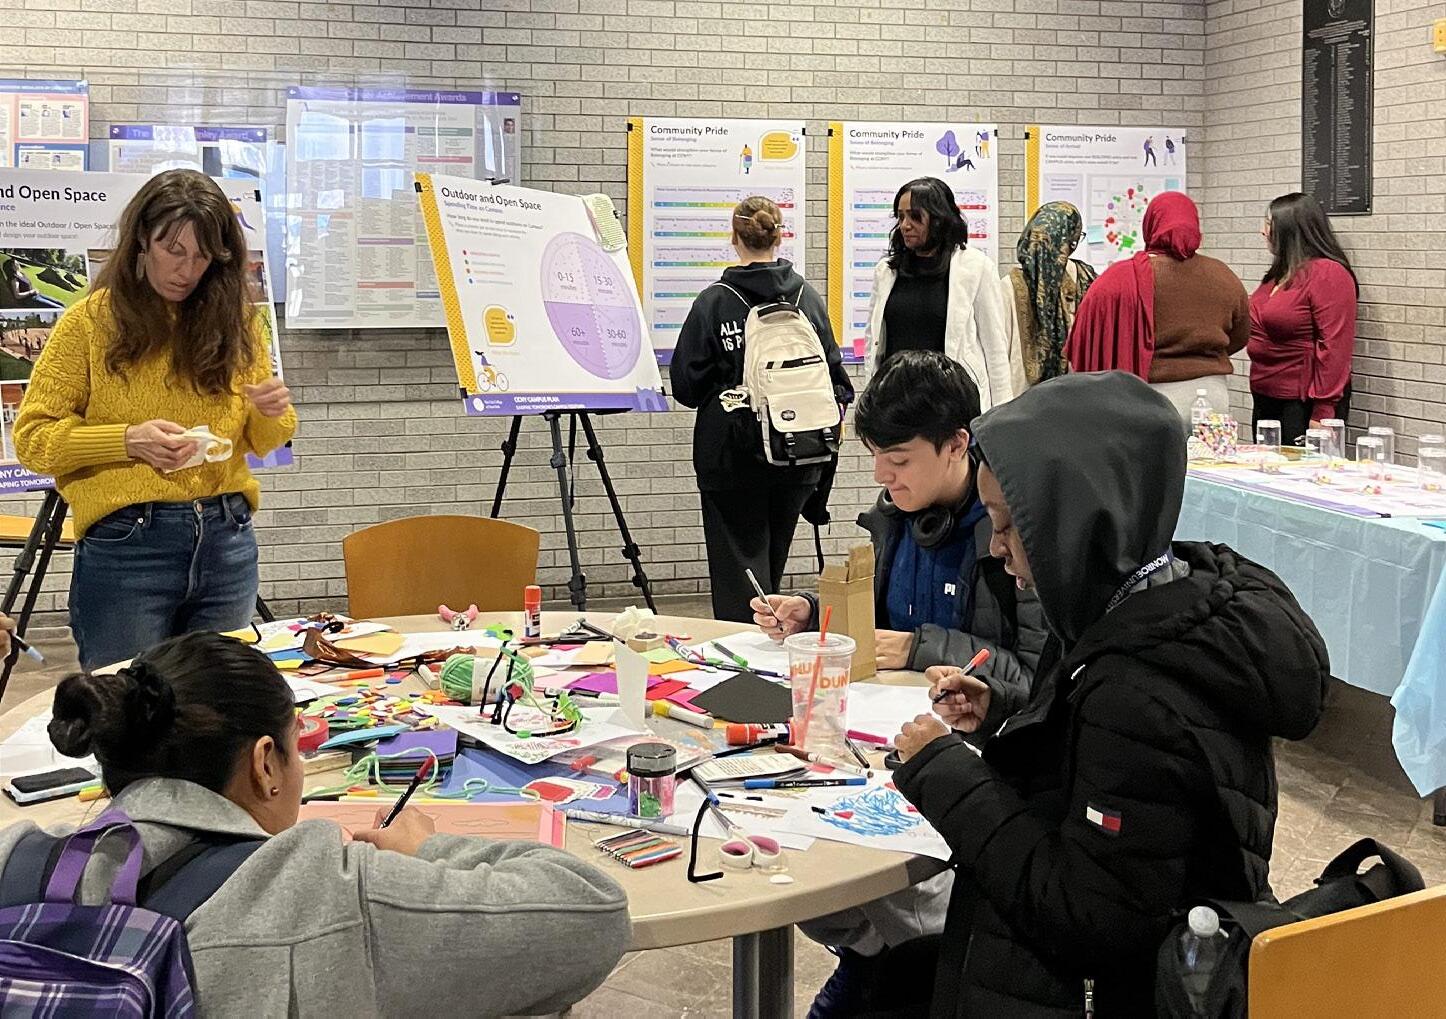
FCA is an engaged and impassioned partner in understanding your institution today, envisioning your evolution, and shaping your needs into an environment that expresses your identity We integrate space analytics and stakeholder engagement to align plans with organizational vision, supporting instruction, student experience, community involvement, and long-term growth. Together, we go through a process of mutual education, uncovering the many ways existing resources might contribute to an exciting future. Drawing on deep architectural expertise in interdisciplinary learning environments, we translate complex needs into actionable strategies that are both visionary and grounded.
Art Integration
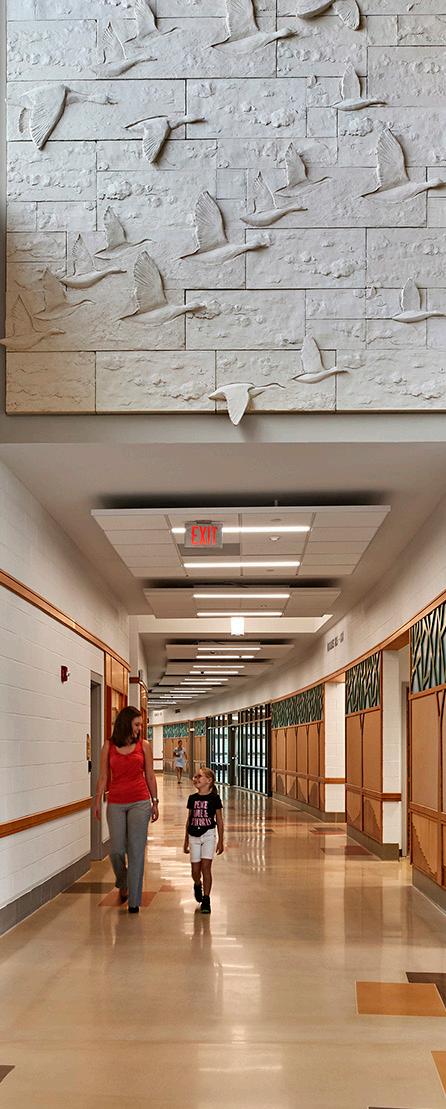
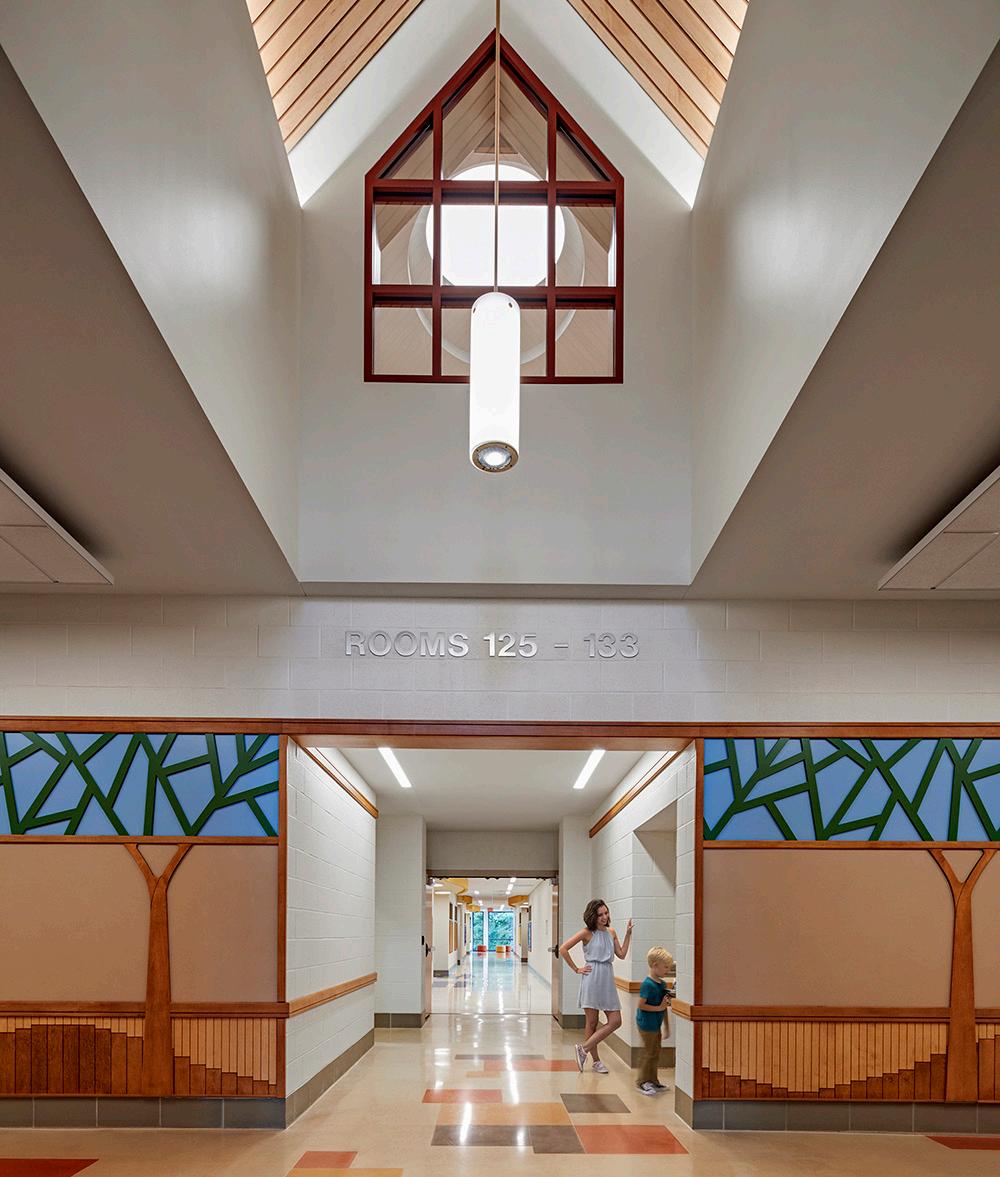
Art has always been an essential part of human culture, and experiencing art calls us to the humanity we share. By incorporating art into architecture, we create a resonance that binds community together, inspiring all to be their best selves.
Our designs are specific responses to the geography and history of each site, the neighborhood context, the particular program aspirations, and the needs of the surrounding community and its constituents. Every site is unique in its geography, watershed, climate and history, and we believe designs that remind us of this rich sense of place help us take notice in ways that nurture on a deep level.
Our expertise encompasses a broad knowledge of materials, fabrication methods, and design detailing that can be deployed to strategic and economical effect. Conceived in close collaboration with the school community, artwork can convey a story, such that the school itself becomes a teaching tool.
Sustainability
FCA is committed to sustainable design and pursues sustainability on every project. As your strategic partner, your mission is our mission. We weigh project goals holistically, embedding sustainability into our design process from step one. Our approach is rooted in a discovery-led process that finds what is already there, leveraging site-specific intelligence to transform existing infrastructure and natural landscapes into high-performing sustainable assets.
By engaging stakeholders in early meetings, we define practical, high-performance strategies that typically reduce long-term operating costs by 14–20%. Every project kickoff meeting agenda includes time spent setting sustainability goals. This invites us to include sustainability in our discussions and process from the very beginning, surfacing items and strategies already being pursued that align with sustainability goals. This holistic commitment ensures every project is socially, fiscally, and ecologically responsible from the very first conceptual sketch.
New Haven Public Schools
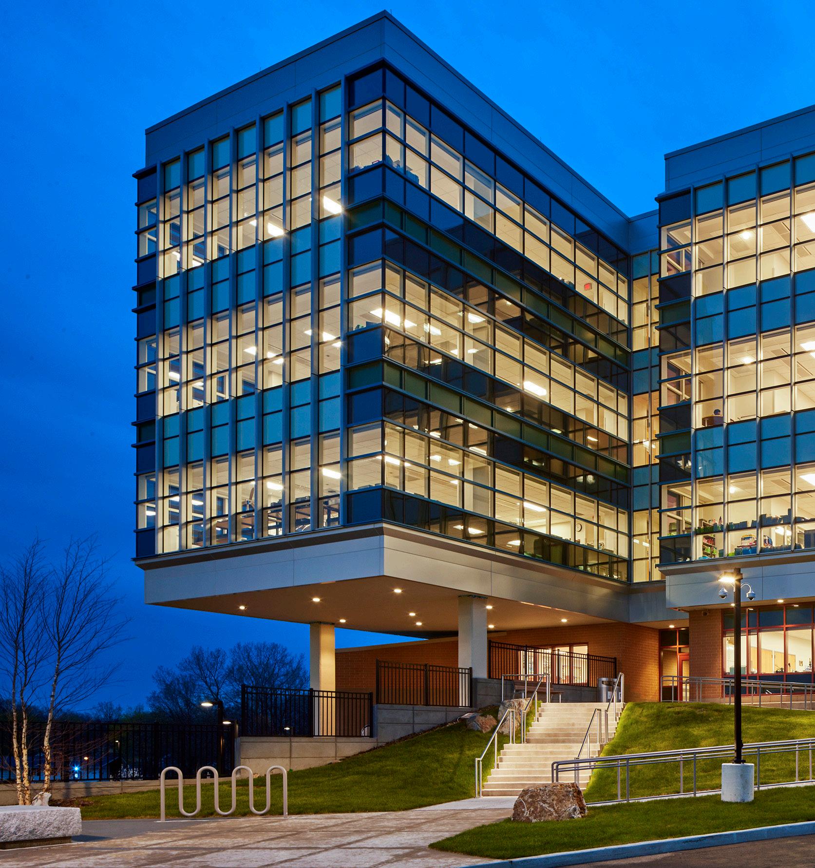
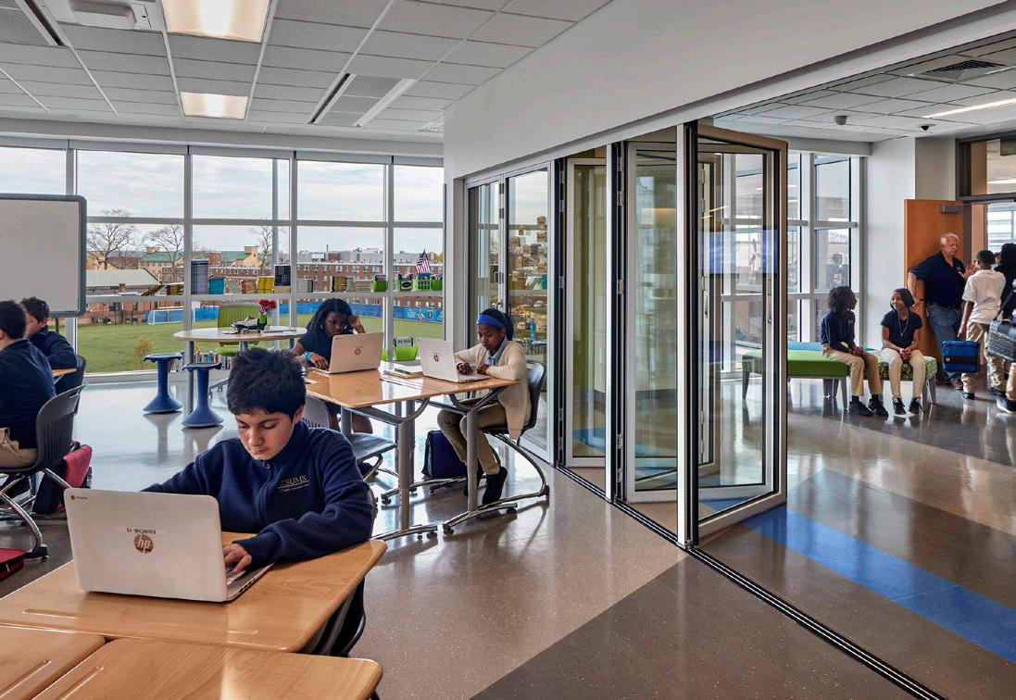
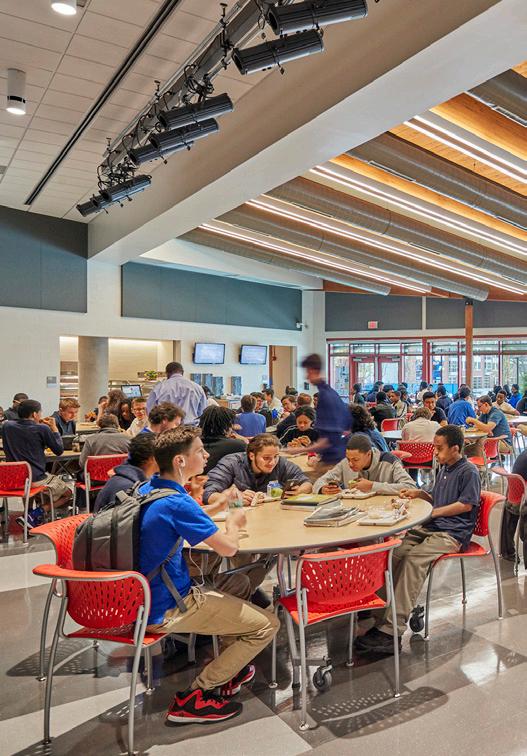
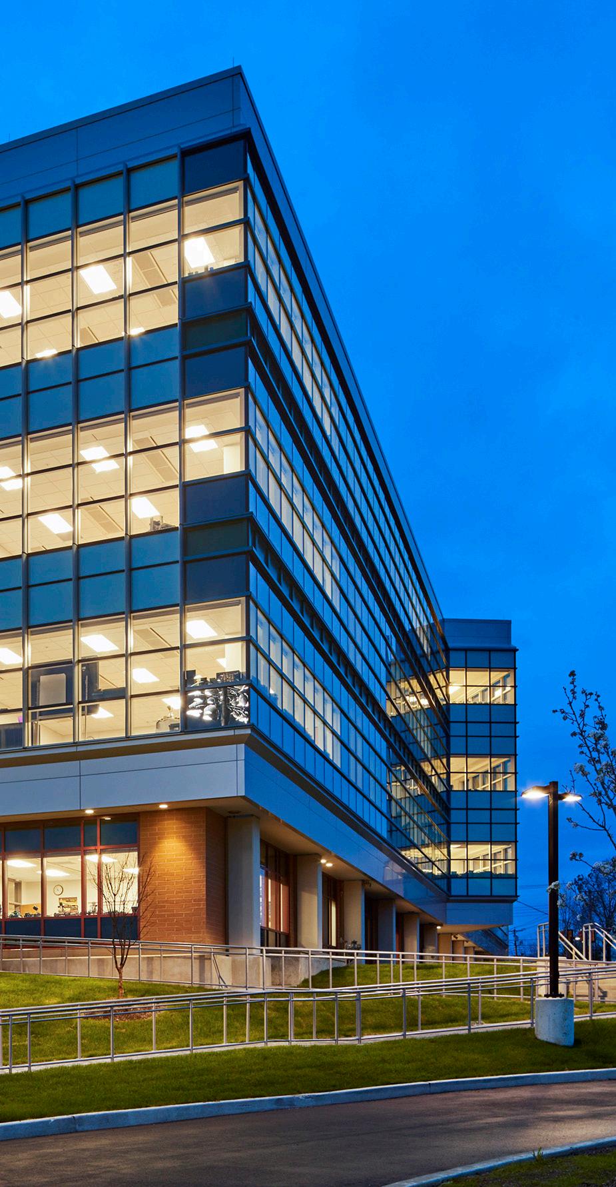
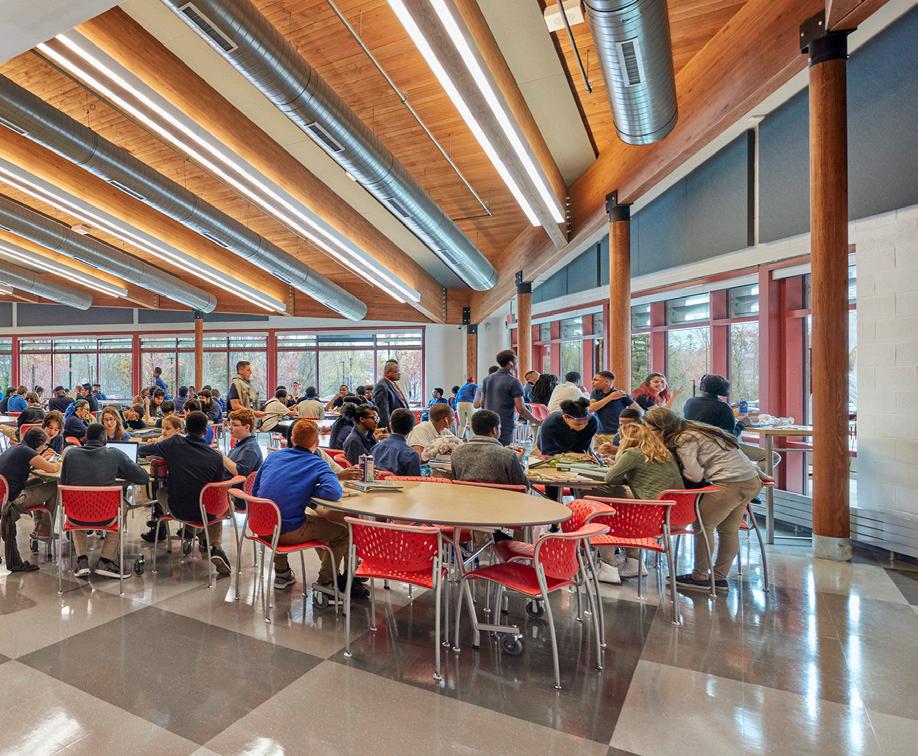
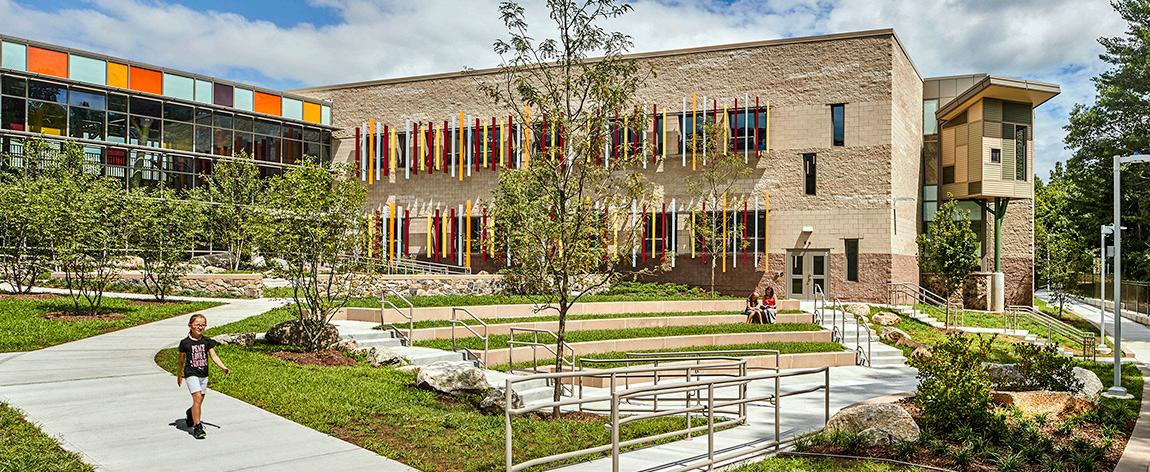
Collaboration and cooperation was the driving engine of this project. Launched with a visionary public/private partnership between two municipalities and a University, the vision was to build a progressive 21st century STEM education facility as a pipeline for middle and high school students into higher education and future careers in the state’s science and technology economy. Design elements support collaborative work to prepare students for futures in the workplace. The premiere engineering classrooms are a combination of workshops and art classrooms ideal for hands-on building and prototyping. The end classrooms open onto widened corridors with operable glass walls providing a gathering space for grade-level convocations, and inspiring views of the Long Island Sound.
Town of Newtown
Sandy Hook Elementary School
Newtown, CT
87,400 SF
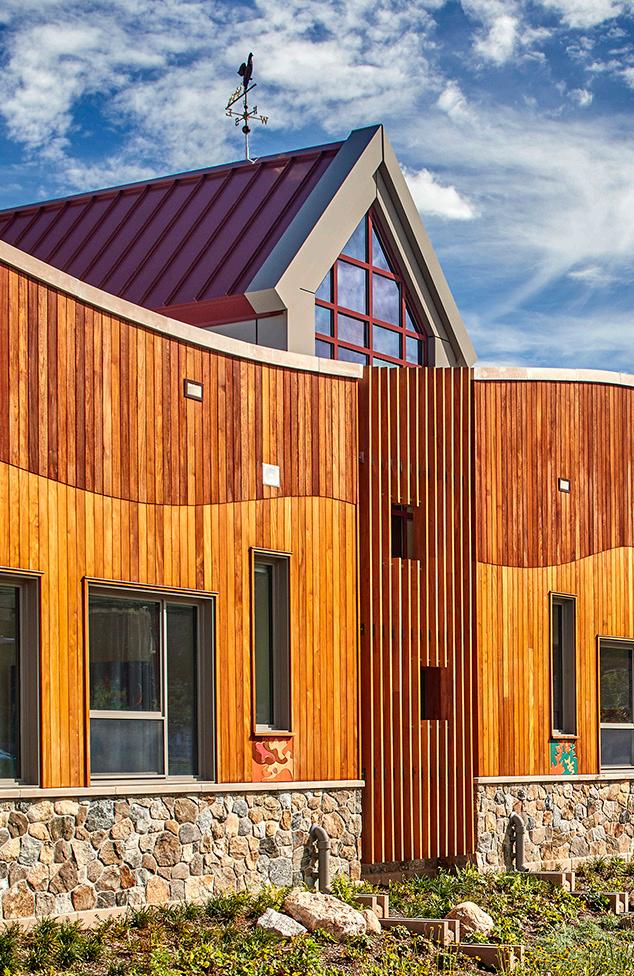
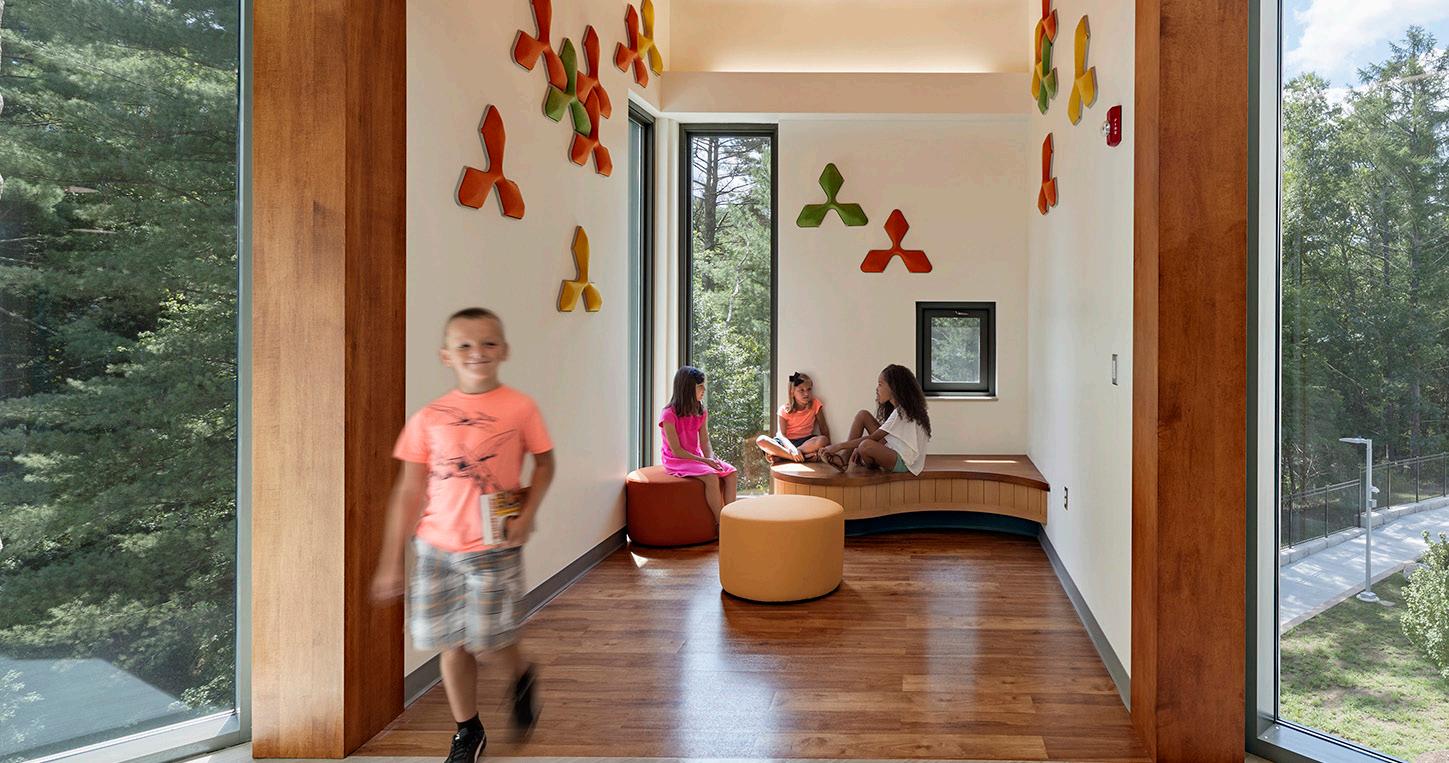
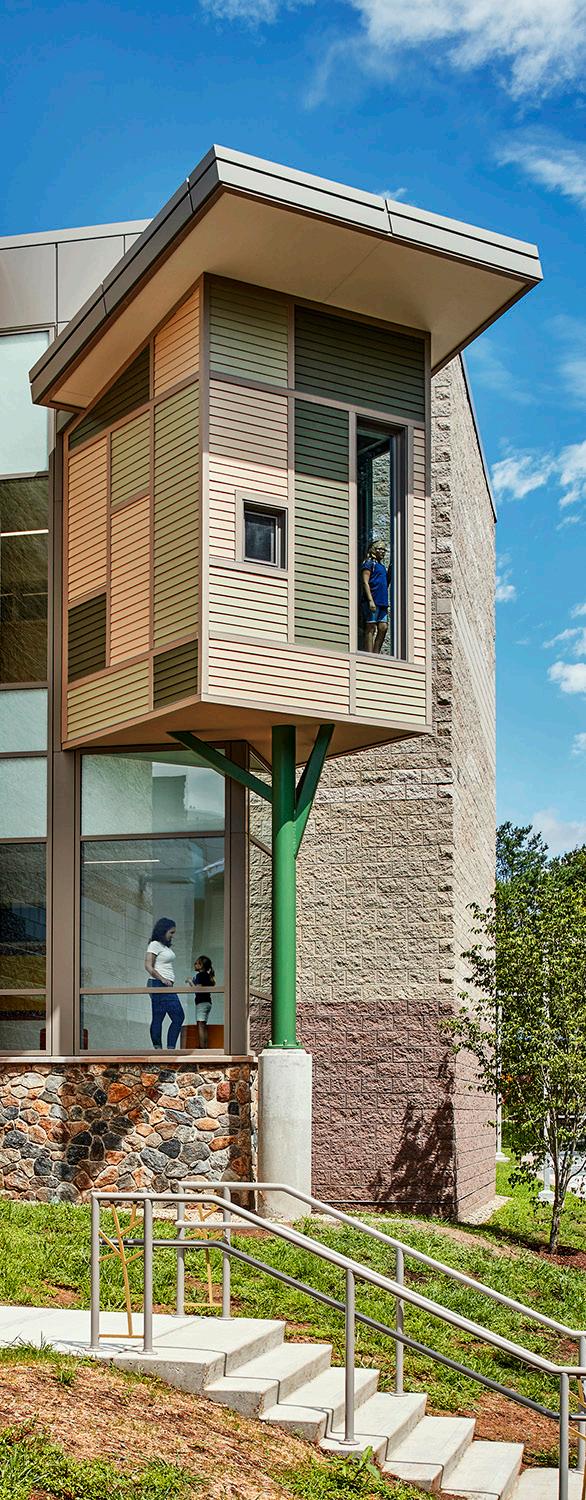
The quality of the process creates the quality of the architecture. The wholehearted participation of the community brought to life their vision of what was needed: a process of revitalization for all of Newtown and the creation of a plan with welcoming arms, embracing all the future students of Sandy Hook.
Key to the success of this highly charged and emotional project was establishing strong trust between participants, designers, and the community. This drove an intensive collaboration with various Town institutions brought together in multiple forums: town officials, governing boards, community groups, neighbors, parents, teachers and school administrators. The collective belief was the more inclusive the process could be, the more the final result would be a meaningful expression of the needs, aspirations, and spirit of Newtown and Sandy Hook.
The outcome of designing the Sandy Hook School in concert with the wider community is something many districts will be interested to know: with broad support on all levels, design plans were approved at each phase, and the project was completed on budget with construction proceeding on schedule.
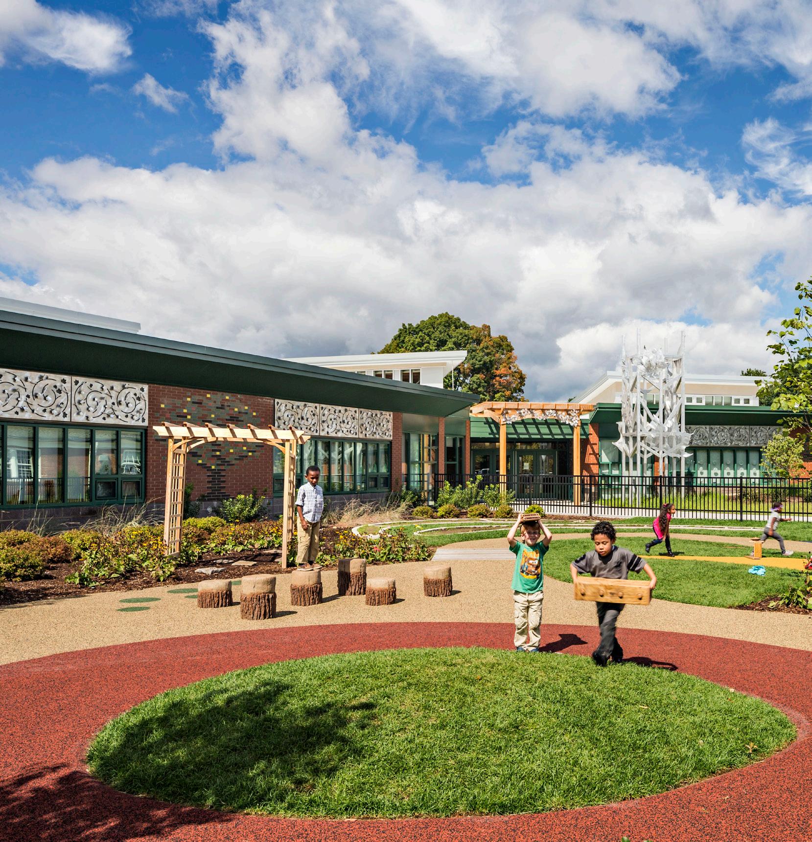
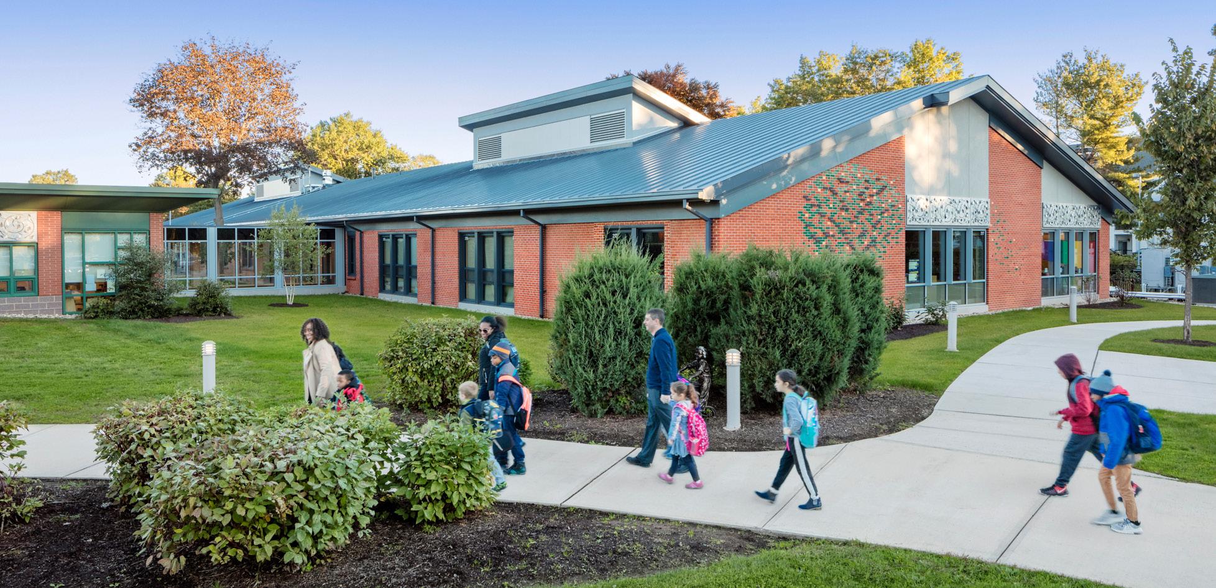
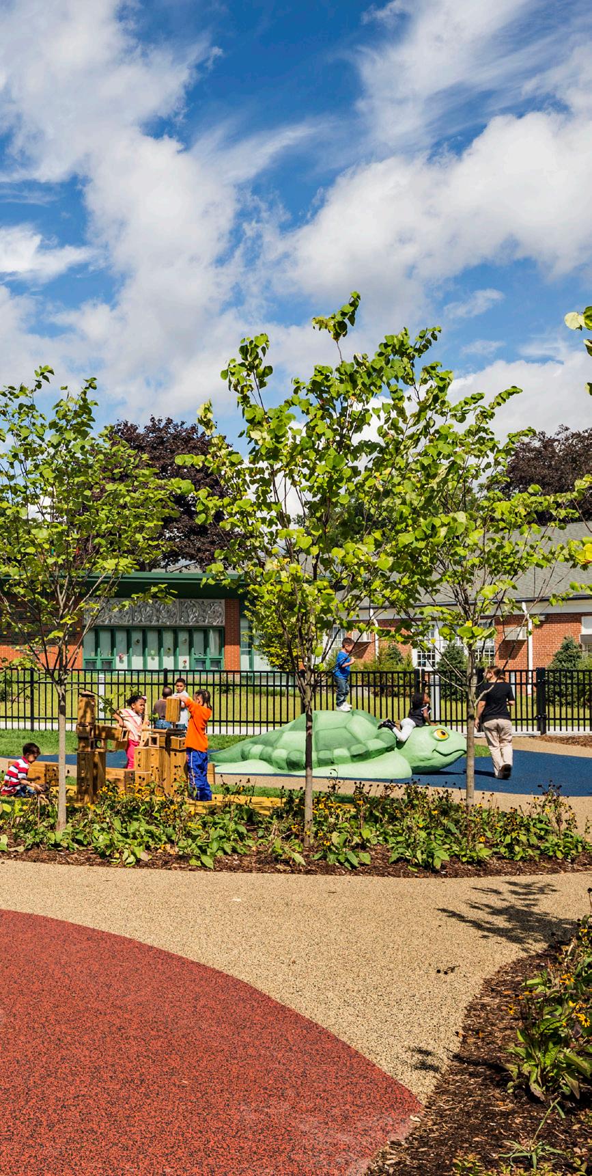
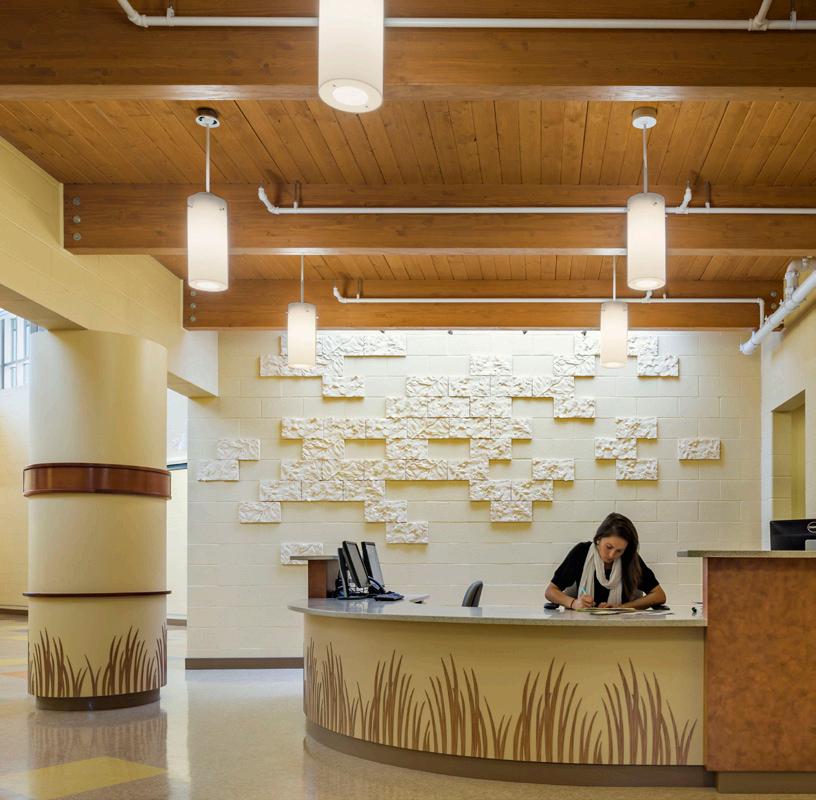
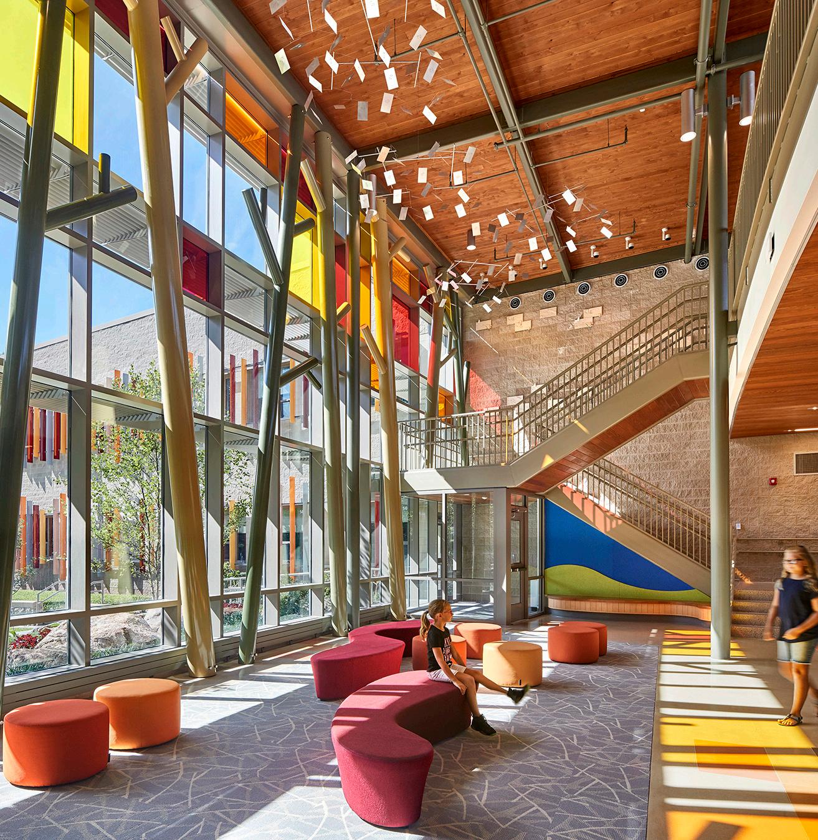
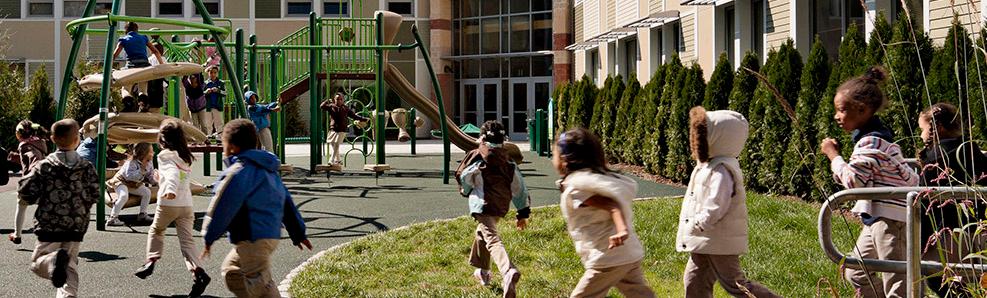
This laboratory school was envisioned to provide unique learning opportunities for the college’s child study and early childhood education students, while providing a progressive preK/K curriculum based on the Reggio Emilia philosophy. The design follows this model in the arrangement of four classroom wings, connected by a central piazza and meandering corridors, mimicking a small Italian village. Direct access to the outdoors supports learning through experiences of touching, moving, listening, and observing. Artwork was incorporated into the architecture to reinforce the biophilic relationships which support the tenet that the environment is the child’s “third teacher.” The design of a natural material play area was the first to be approved by the Connecticut state grant process, and provides an outdoor classroom area equipped with planting zones, wind chimes, water tables and native vegetation.
City of Waterbury
Jonathan Reed Elementary School
Waterbury, CT 77,600 SF
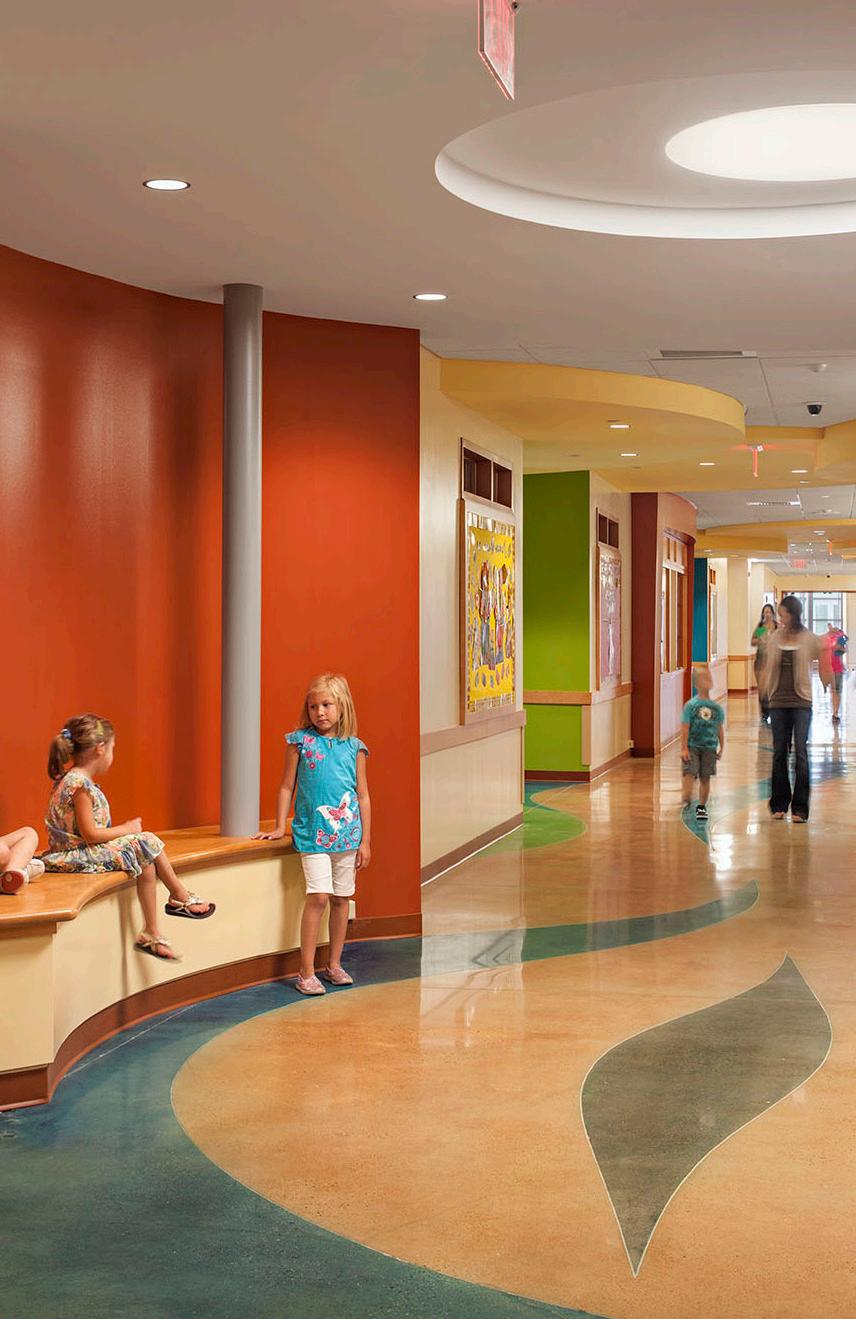
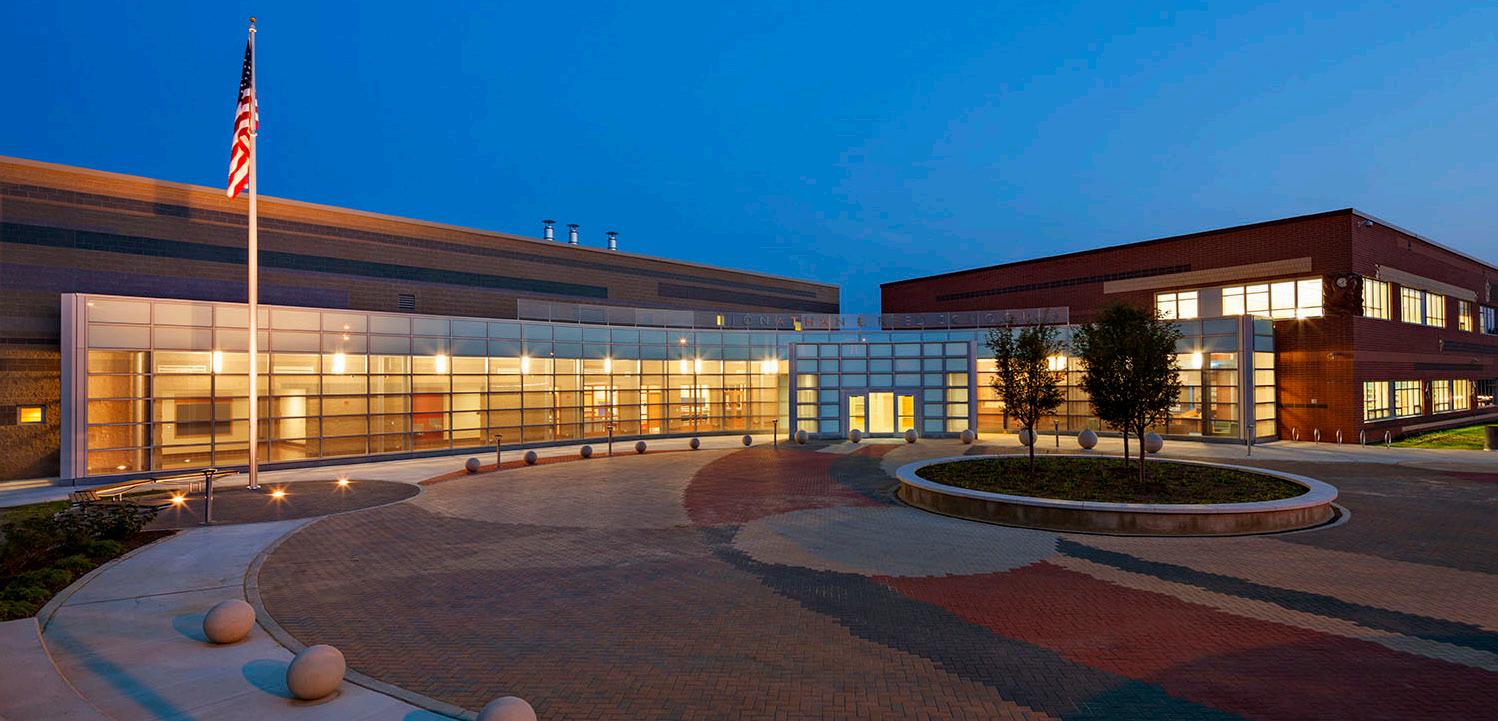
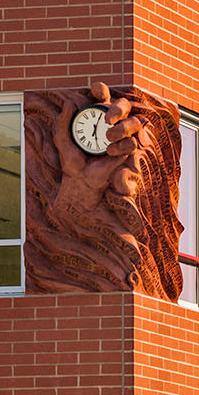
The siting of this new elementary school extended economic and neighborhood revitalization into an underserved community.
The overwhelming attendance at the groundbreaking indicated how this project was desperately needed and so deeply appreciated, representing the promise of education and the hope of transformation.
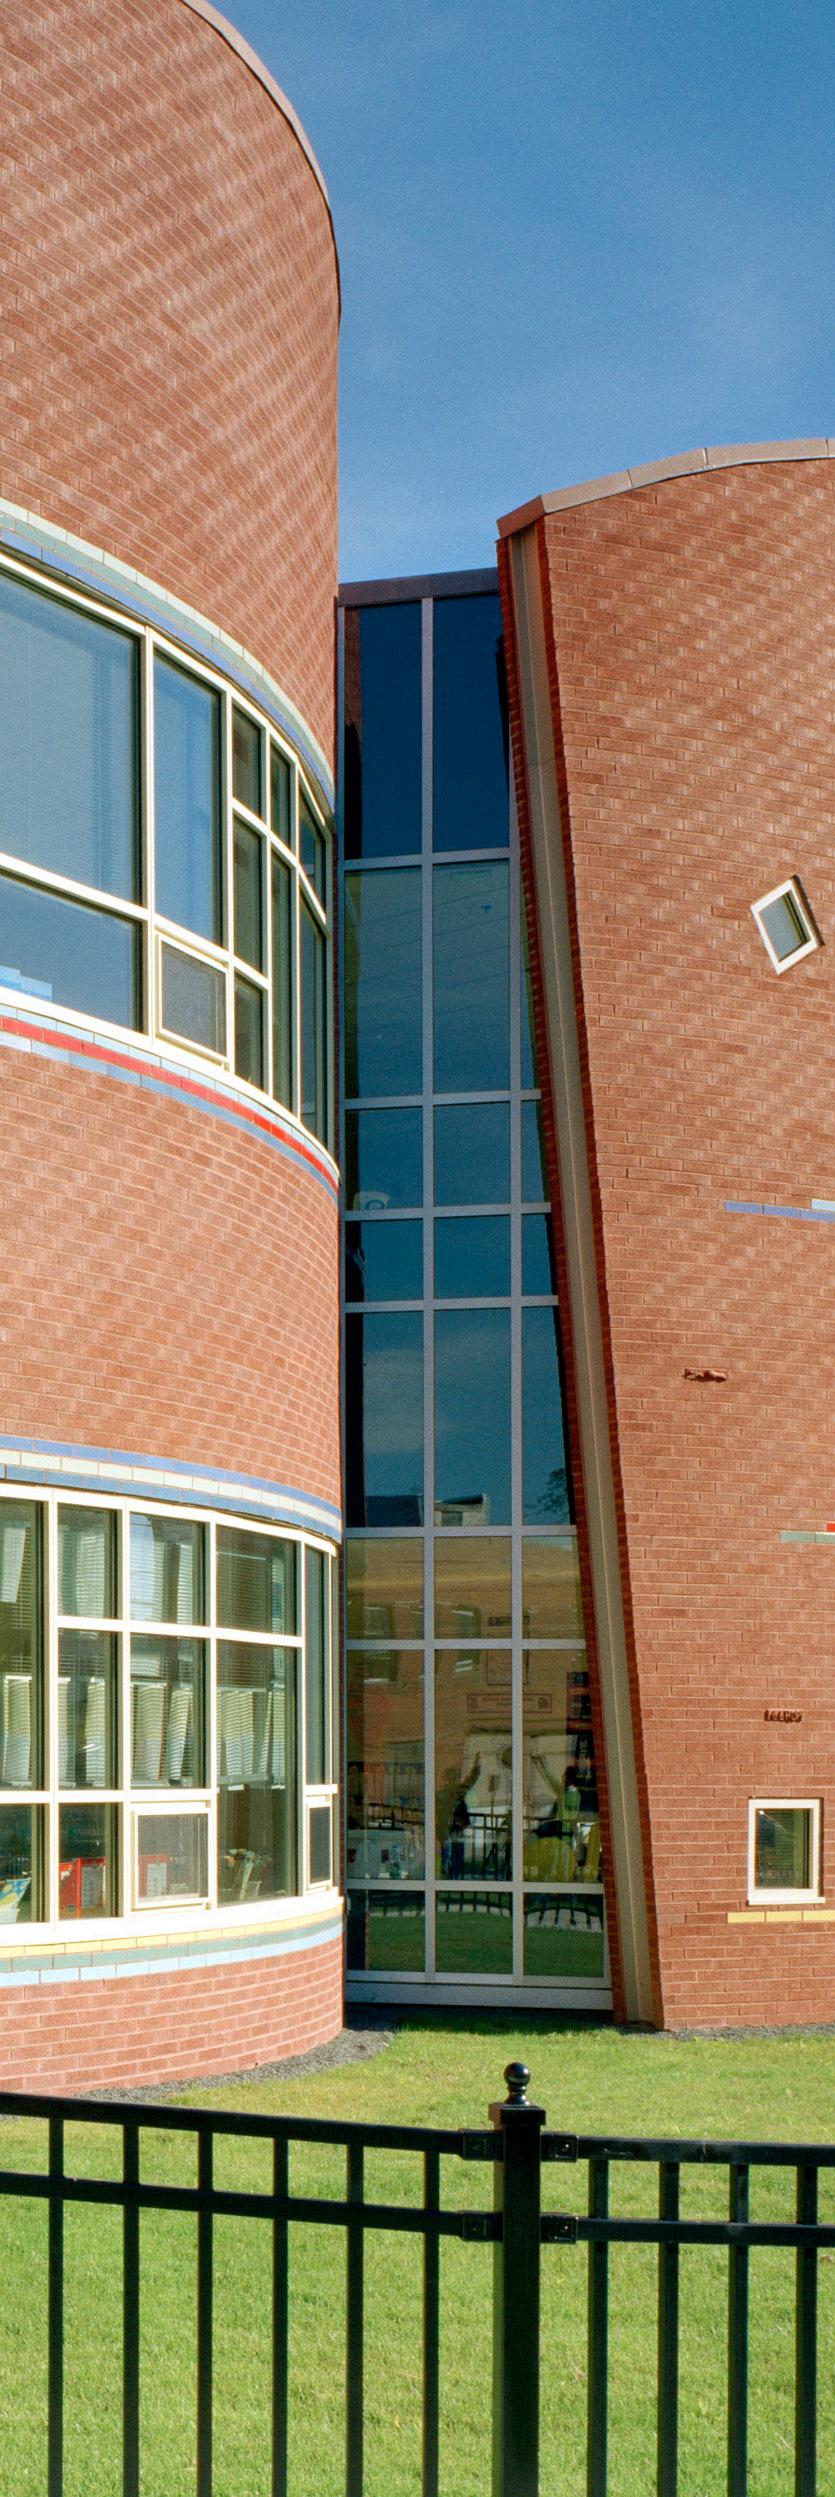
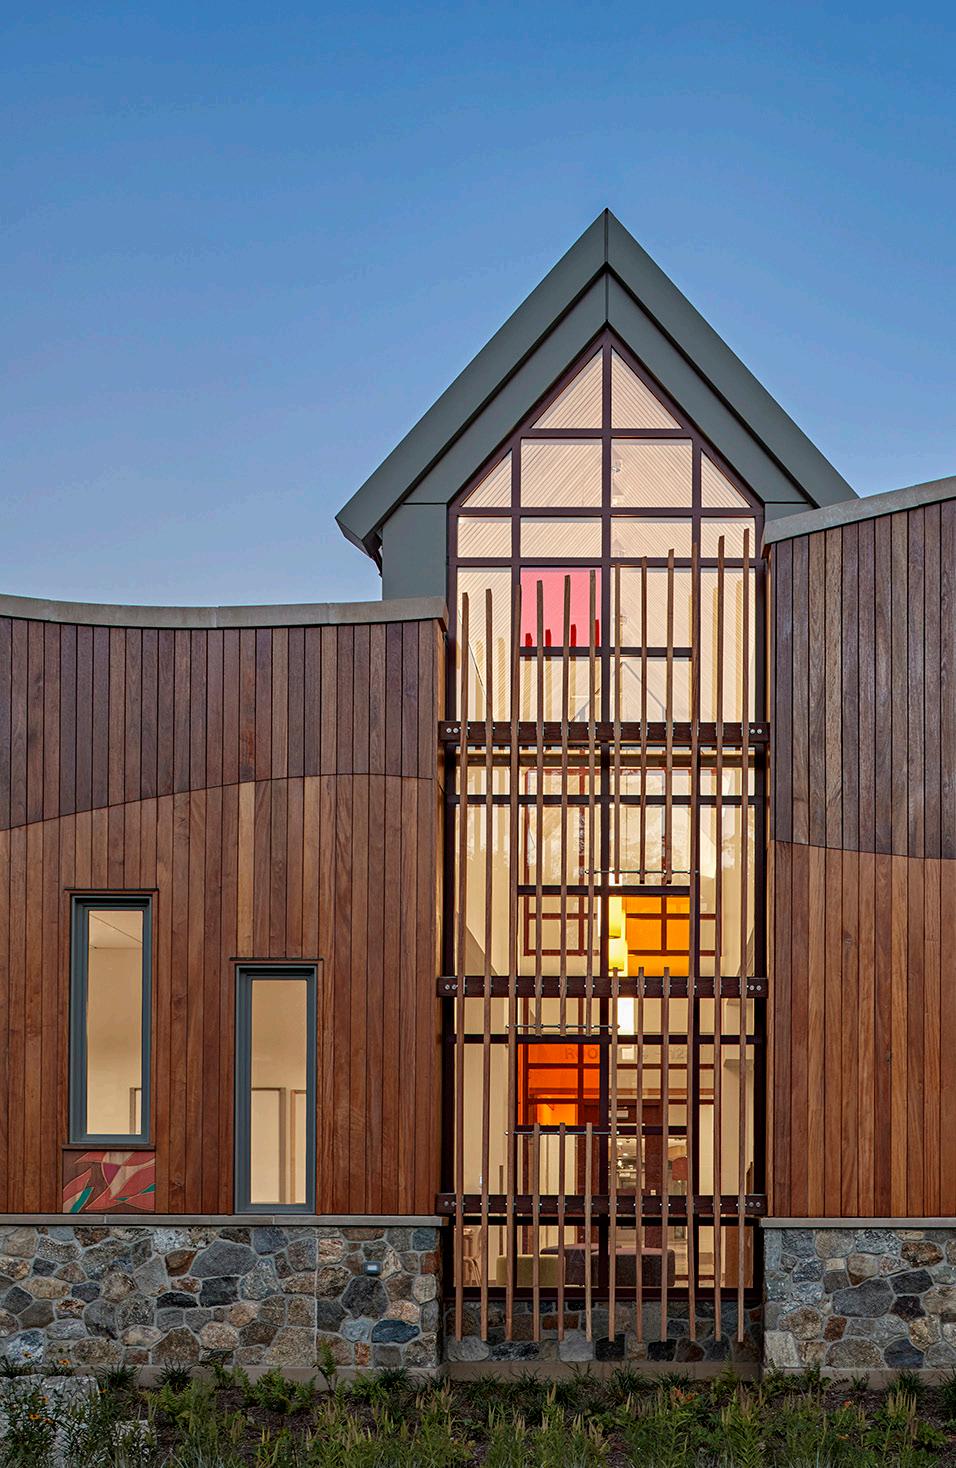
Early in the design process, prospective students and neighborhood children were engaged to develop themes distinct to Waterbury. Energized and educated in a series of workshops, they offered the sources of inspiration for the project. The artwork on the facade recalls legacy businesses and themes of family life and community. Students, teachers, and administrators gathered to paint an interactive timeline in the school cafeteria that honors Waterbury’s past.
City of New Haven
Family Academy for Multilingual Exploration
New Construction
New Haven, CT
80,000 SF
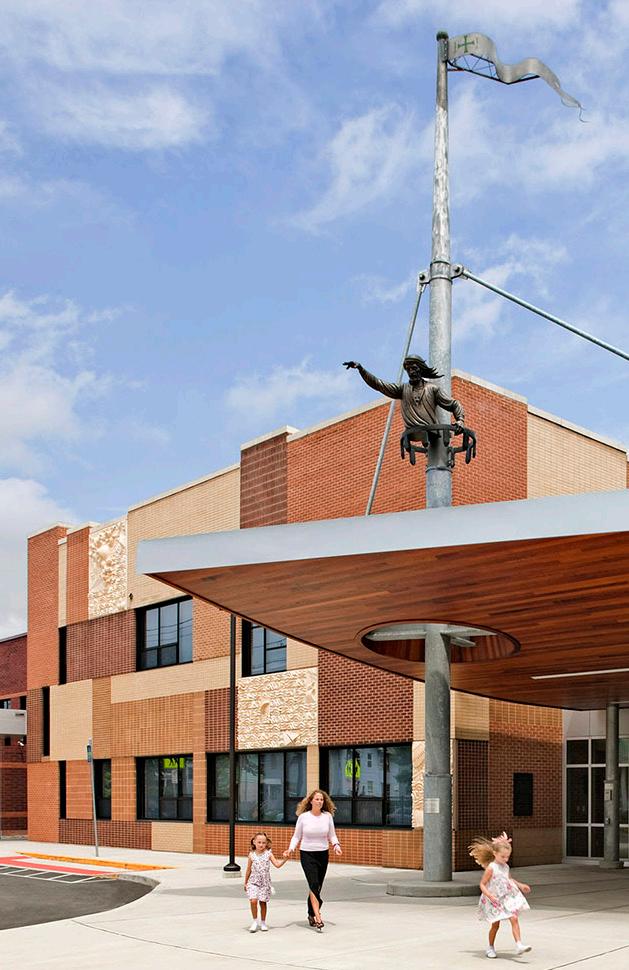
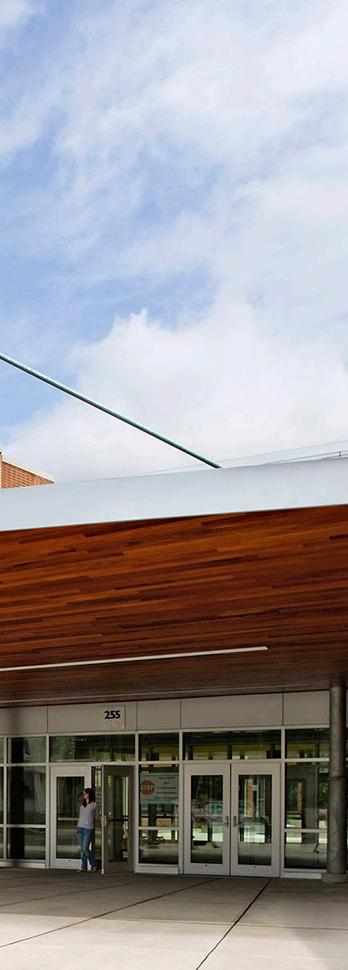
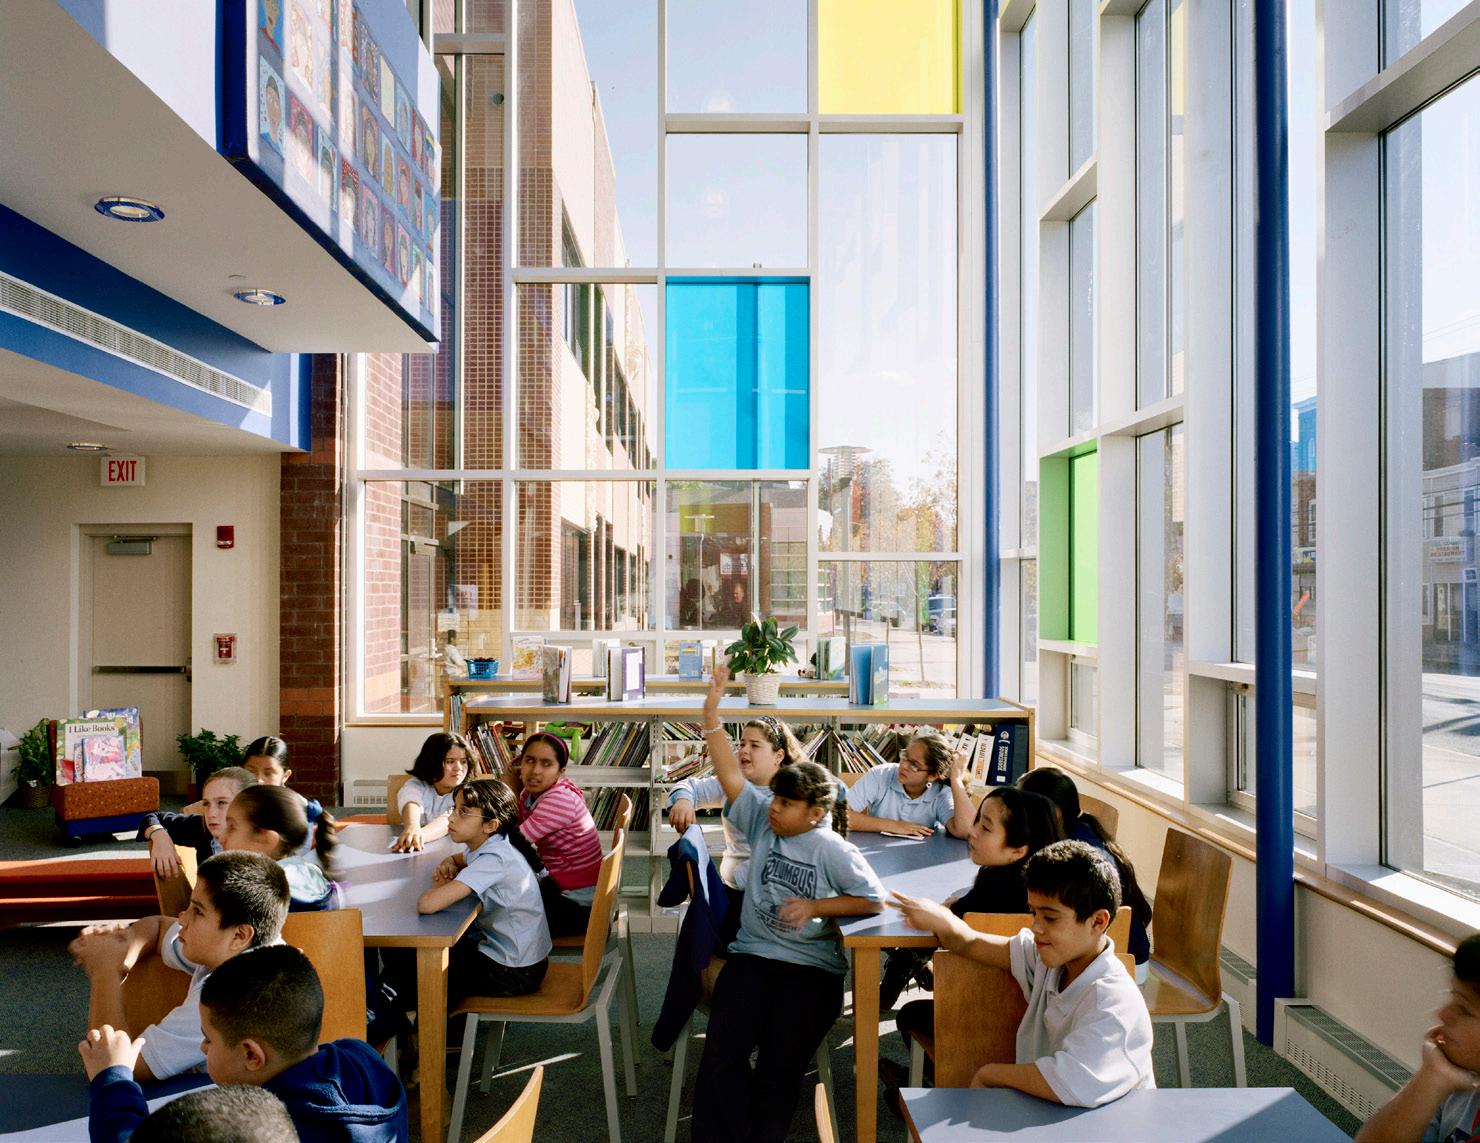
Aneighborhood was transformed and a community energized by the creation of this elementary school. Resonating with the ecology of the city, spaces were created for the community both inside and outside the building.
Strategies such as a new bus stop, sidewalk improvements and facade grants leveraged the vibrancy of the new school to resuscitate the entire community.
Integration of architecture and art offered a method to engage students in their educational environment and meet the mission of the school to develop independent, creative thinkers.
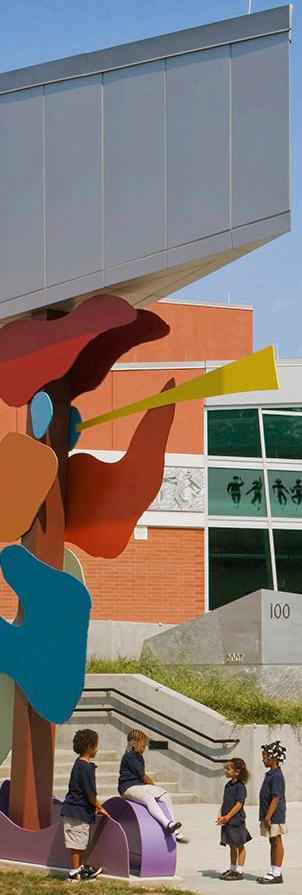
Highlighting the Family Academy’s discovery theme is a publicly-commissioned representation of Spanish sailor Rodrigo de Triana, the first among Columbus’ crew to sight land. The piece “sails” over the school’s entrance canopy on a column symbolizing the Pinta’s mast and crow’s nest.
Long Lots
Elementary School
New Construction
In-Progress
Wesport, CT
127,850 SF
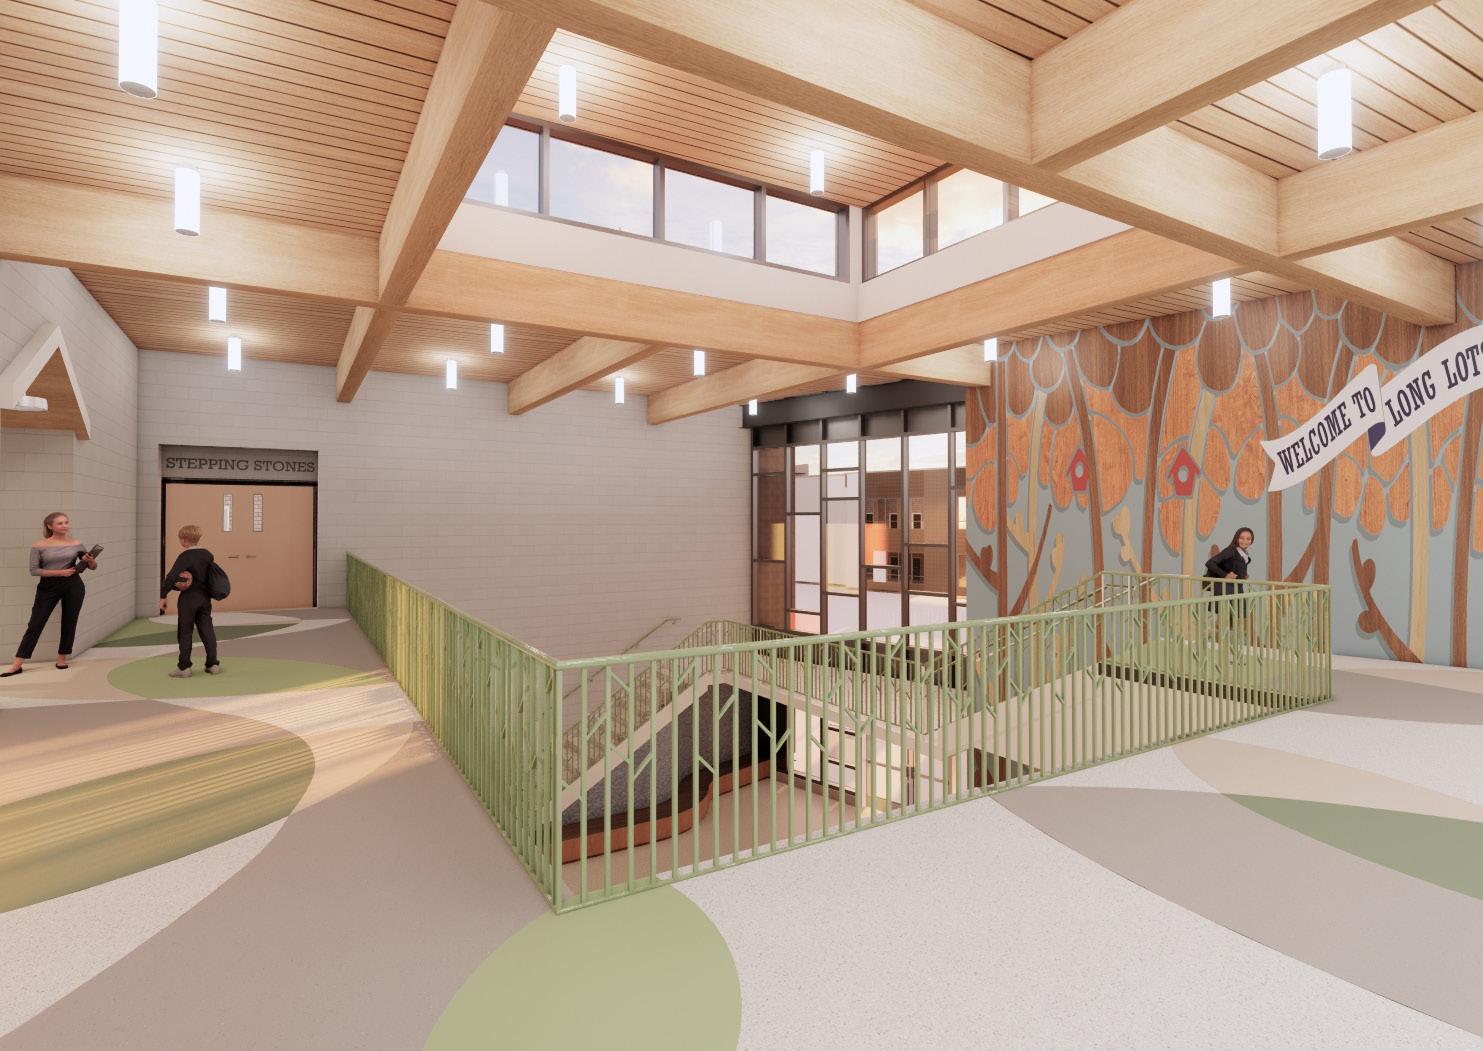
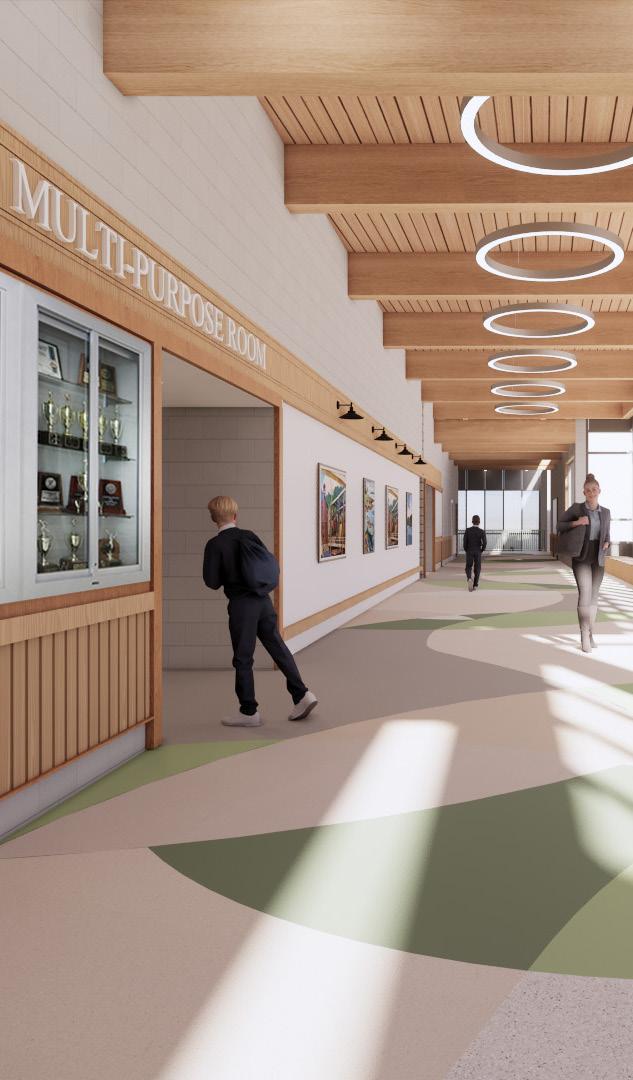
Our work at Long Lots began with a comprehensive feasibility study to evaluate aging infrastructure against the needs of a modern, 21st-century learning environment. Slated to open fall of 2027, the new school will be 128,000 SF, and include modern classrooms, expanded parking, athletic fields, and a new home for their preschool.
This project is an example of managing a major new-build directly adjacent to an existing, operational school. We are utilizing the same phasing and safety protocols established during the feasibility phase to ensure zero educational disruption for students. We translated early energy modeling into a design that prioritizes Westport’s commitment to highperformance building standards, ensuring longterm fiscal and environmental sustainability.
John Winthrop Elementary School
Renovation In-Progress
Bridgeport, CT 117,300 SF
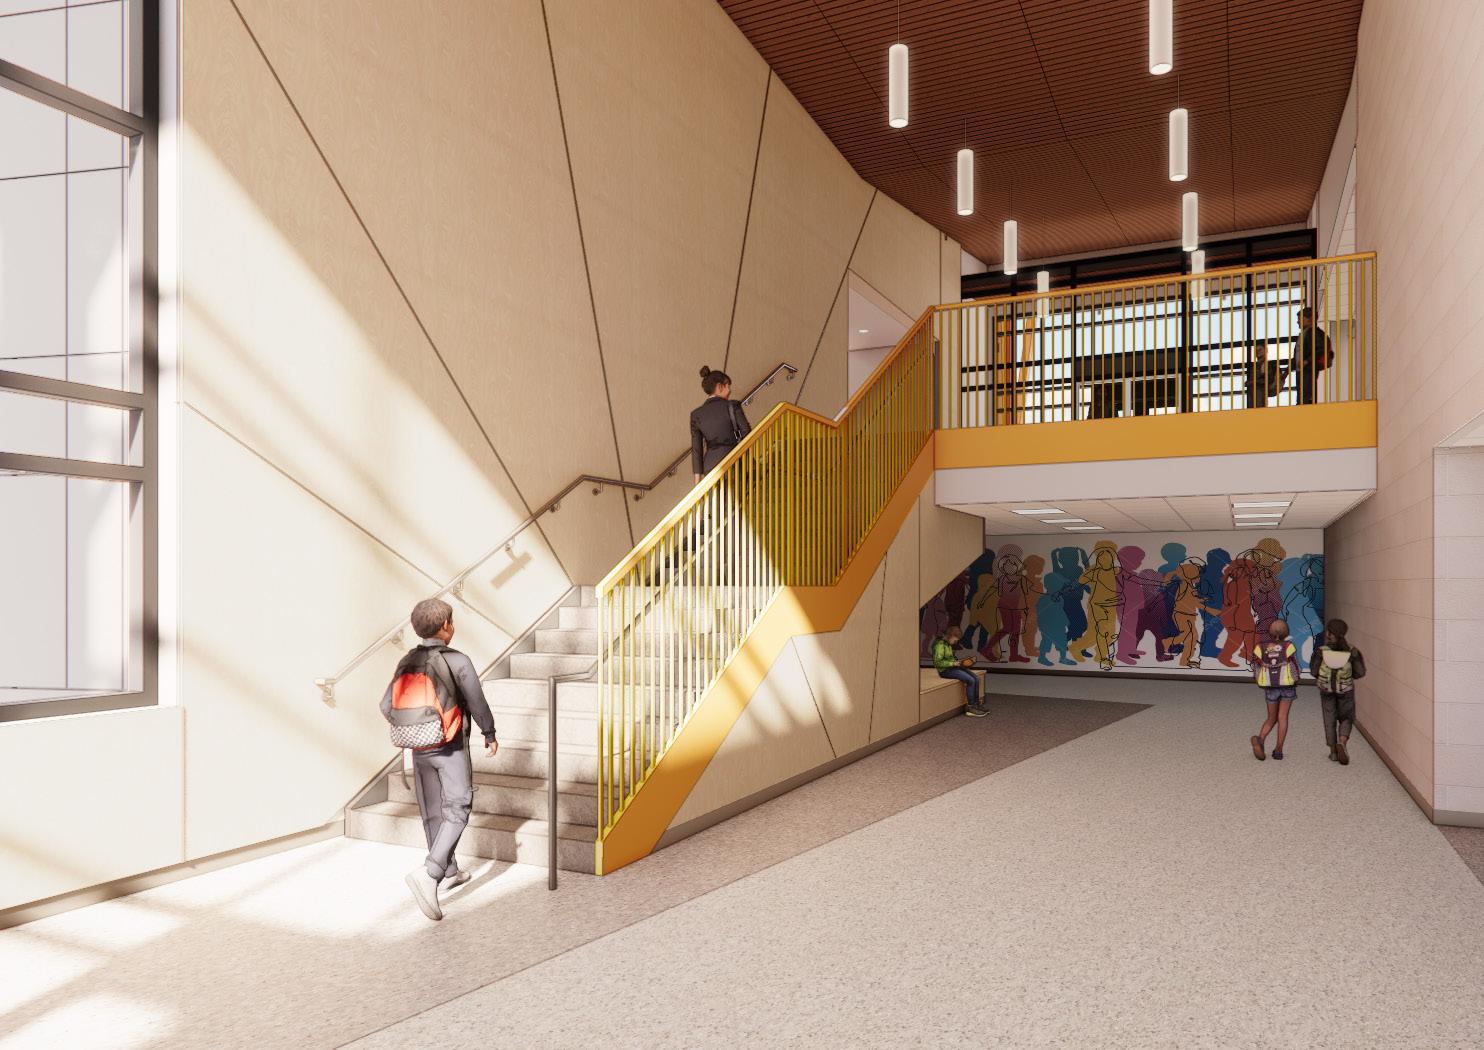
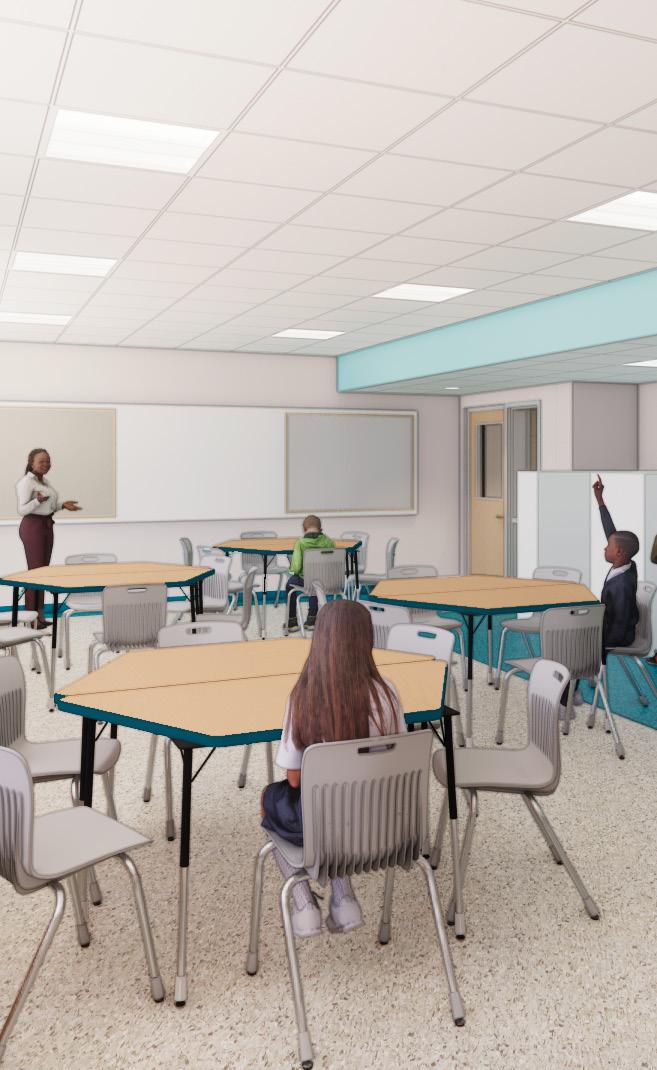
After completing the initial feasibility and site evaluations, FCA was selected to lead the execution of this complex school replacement. The project involves precise site coordination to accommodate new construction while maintaining daily school operations which is a direct parallel to the active campus logistics required at the Redding Road site.
The Renovate-as-New project offers an exciting opportunity to enhance the daily experience of students, staff, and parents and to better meet community needs. Enriching the school environment with improved daylight, airflow, flexibility, artwork, passive safety measures and community-accommodations will allow the school community to flourish for decades to come.