Carpenter Center, Harvard by Le Corbusier
 Fauz Adeyinka
CONTENTS T A B L E O F Scale 04 Site 03 Program 05 02 Introduction Detail 06 Conclusion 07 01 About Ekphrasis
Fauz Adeyinka
i. In this letter, you will learn about the Carpenter building, the architect, and further analysis of the structural elements in order to introduce the idea of modern architecture and its releavance to architecture as it is relates to today architecture.
The Carpenter Center for the Visual Arts is located at Harvard University in Cambridge, Massachusetts and is one of the most iconic works of the Le Corbusier. It was completed in 1963 and is the only building in North America designed by the Swiss-French architect.
The Carpenter Center is considered a prime example of Le Corbusier's style, showcasing his principles of modern architecture and his exploration of form and function. It is characterized by its sculptural concrete forms, brise-soleil devices, and the interplay of light and shadow within its spaces.
The Carpenter Center houses classrooms, studio spaces, galleries, and o ces for the Department of Visual and Environmental Studies at Harvard. Its design re ects Le Corbusier's vision of architecture as a "machine for living" and as a means of promoting creativity and interaction among its users.
In the heart of Harvard's scholarly embrace, Le Corbusier's vision nds its place.
A beacon of modernity, a sculpted grace, The Carpenter Center, a marvel to trace.
Concrete curves rise, a symphony in form, Echoing Le Corbusier's artistic norm. Lines intersect, geometry reborn, In every angle, innovation is sworn.
Brise-soleil dance, a rhythmic display, Casting shadows that shift throughout the day. Light plays its part in this architectural ballet, Illuminating spaces where creativity may sway.
Within these walls, art and learning unite, Studio spaces aglow with inspired light. Classrooms buzz with intellect's ight, A sanctuary for visionaries, day and night.
Harvard's landscape forever changed, By Le Corbusier's genius, rearranged. The Carpenter Center, a testament arranged, To modernity's spirit, forever unchained.
Built within the historic grounds of Harvard University in Cambridge, Massachusetts, the Carpenter Center for the Visual Arts stands as a testament of modern architecture by Le Corbusier.
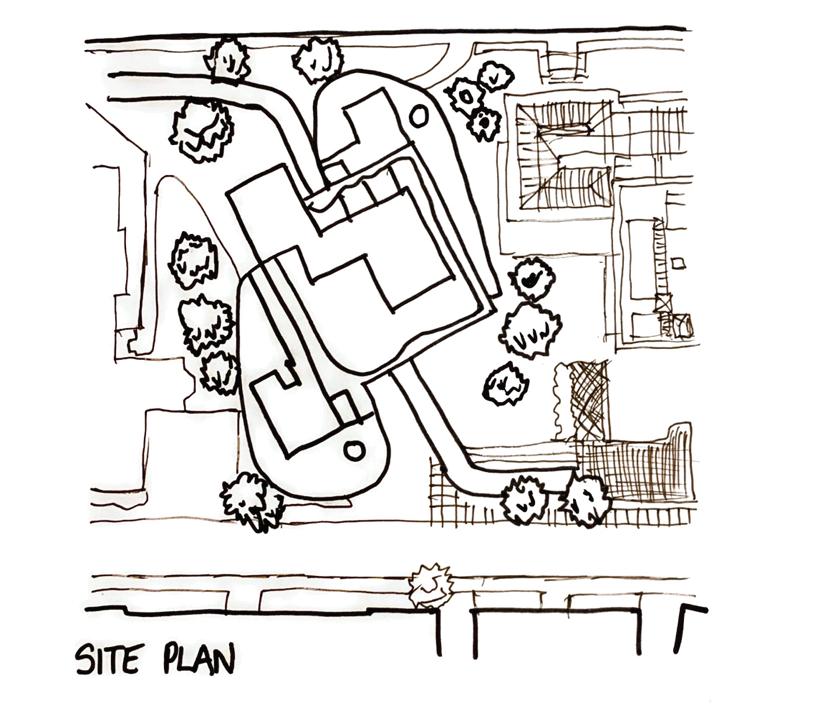
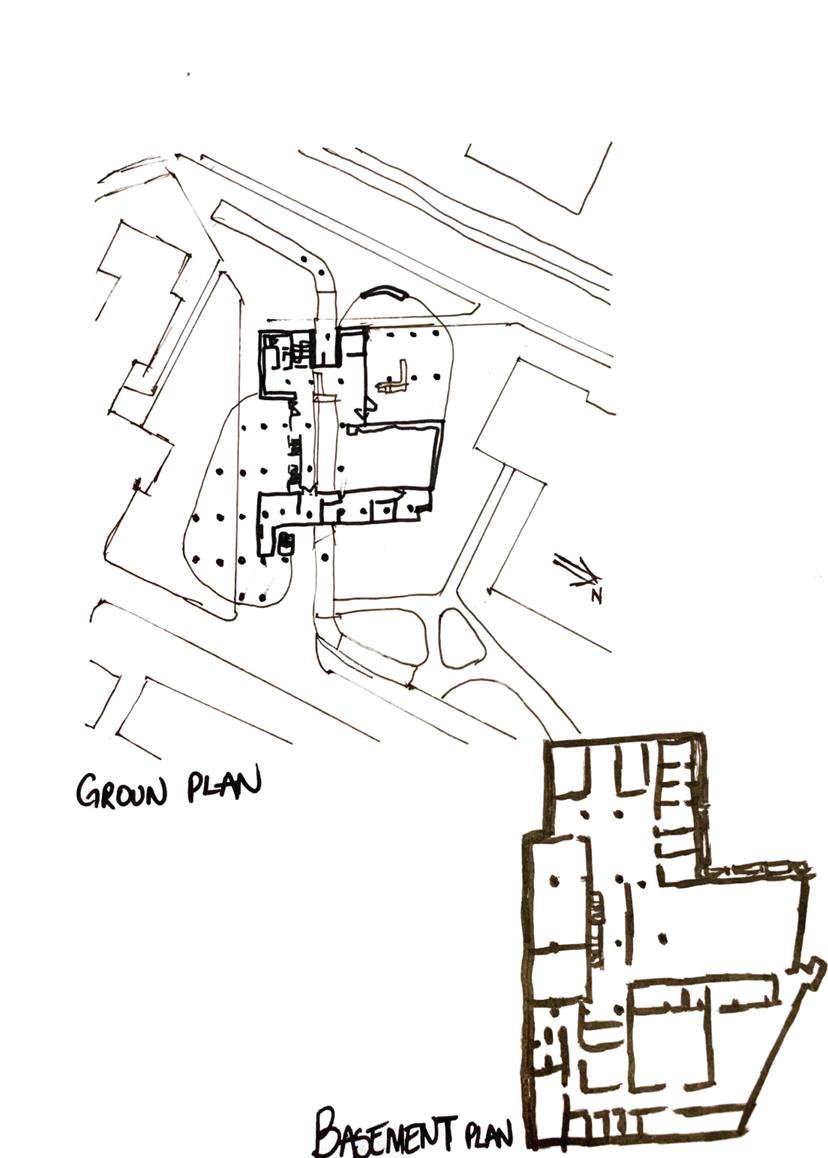
As depicted in the site plan, the site of the building is relatively at however It is surrounded by the landscape of Harvard Yard. The trees, lawns, and green spaces within the university grounds provide a verdant backdrop to the modernist structure, enhancing its visual appeal.
To add to its visual appeal, the Center's design, with its sculptural concrete forms and brise-soleil devices, responds sensitively to the play of light and shadow, harmonizing with the changing rhythms of the cityscape.
The elevation depicted shows the architect's commitment to innovation and functionality as it stands amidst the historic backdrop of Harvard University. It’s facade is a very geometric in shape and has a sense of repetition of vertical and horizontal elements that helps creates a sense of movement.
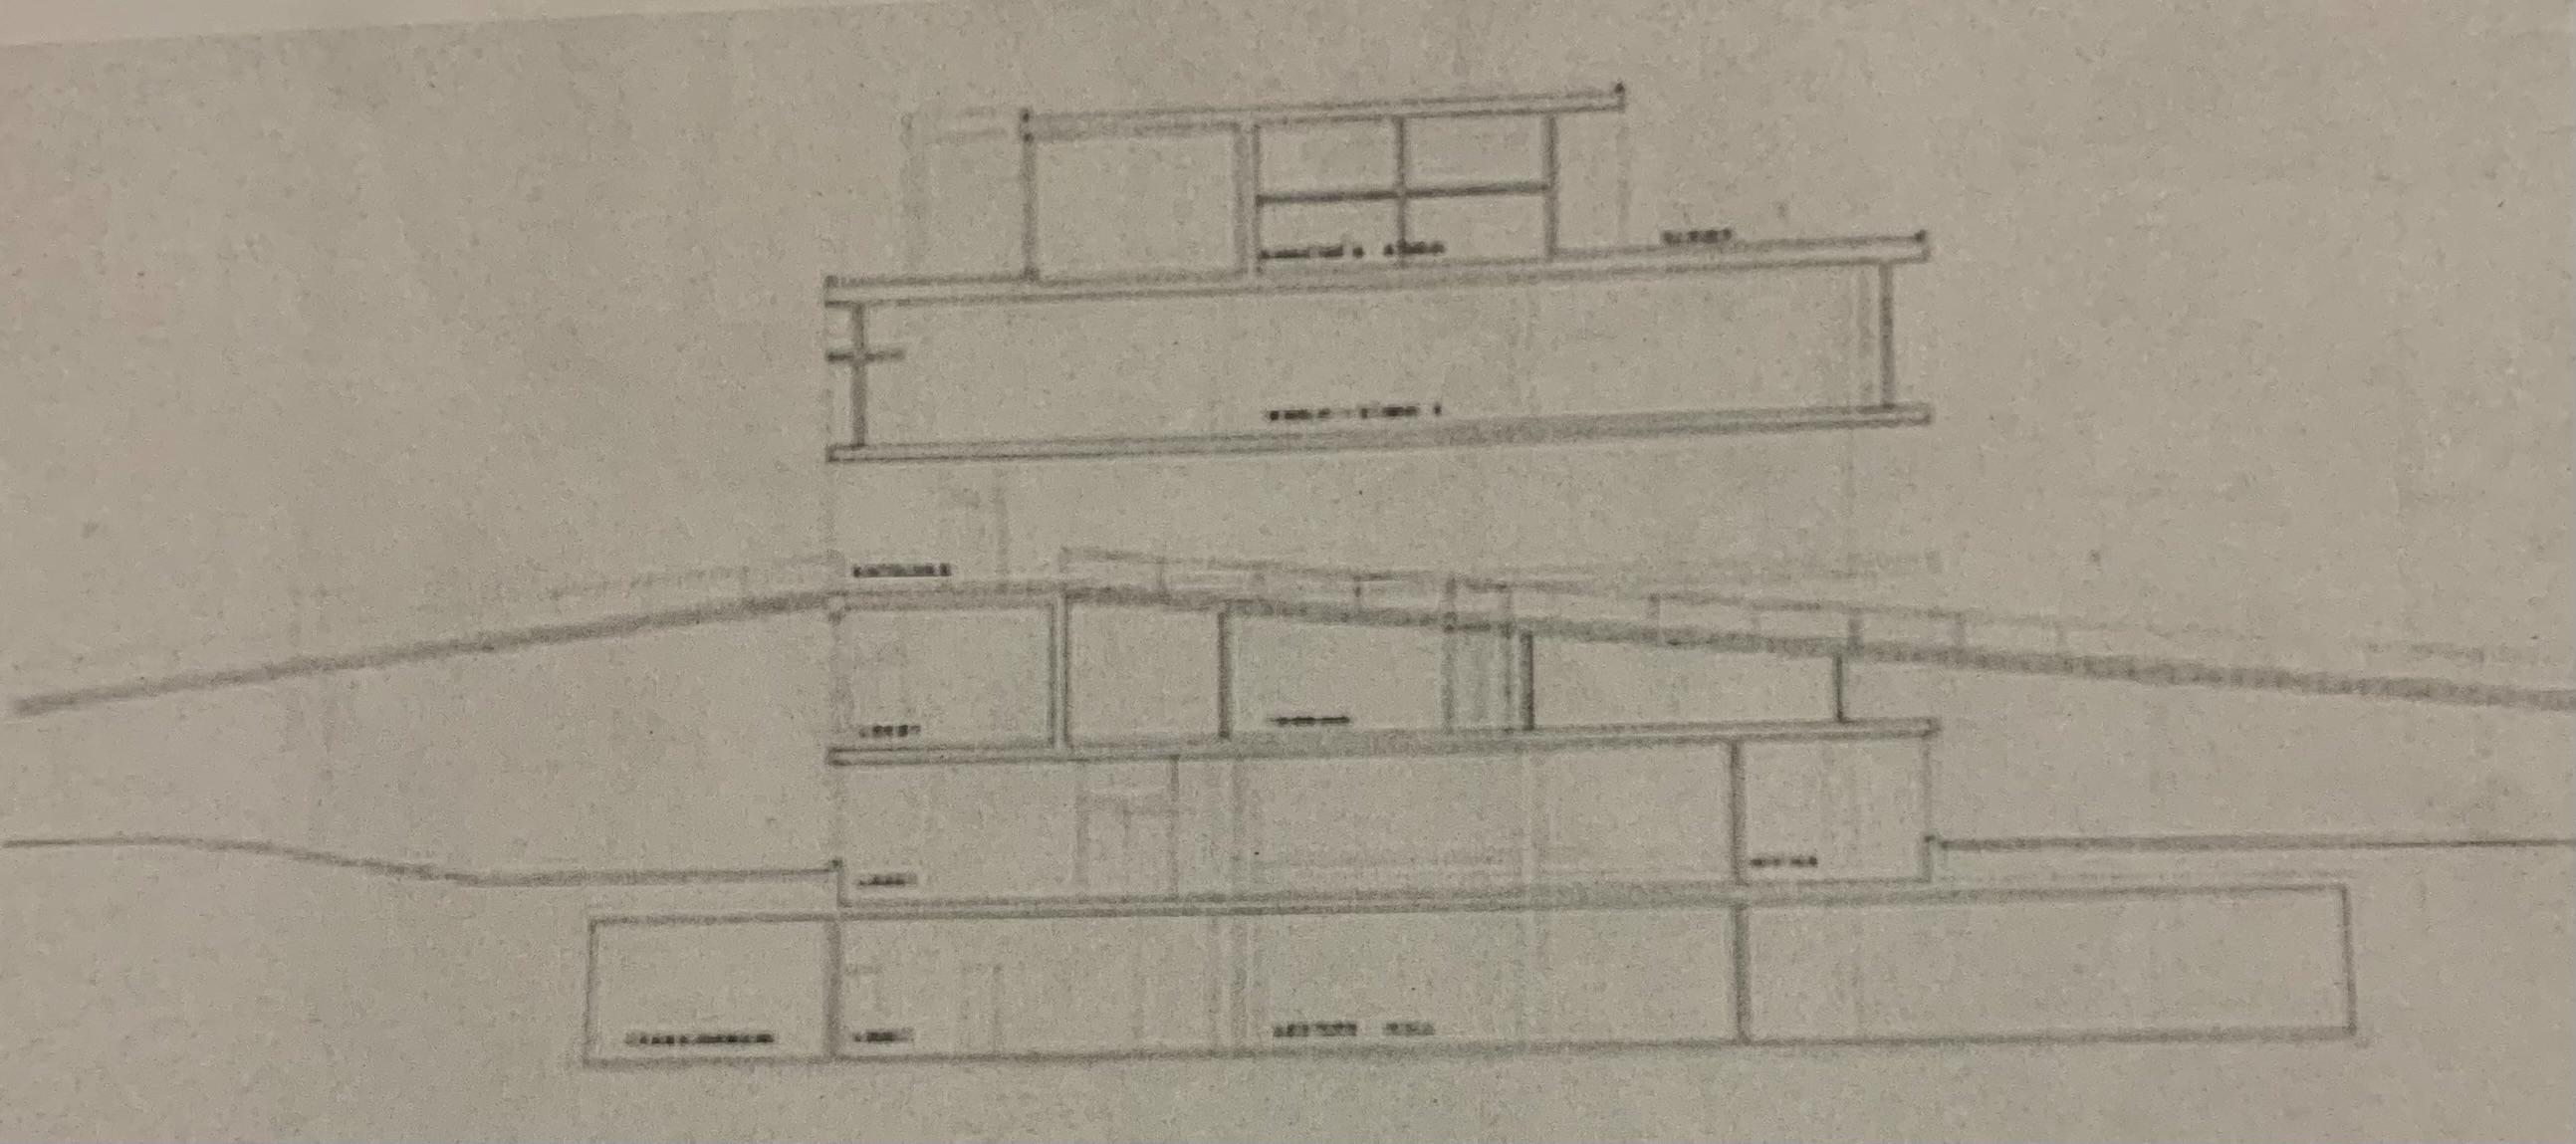
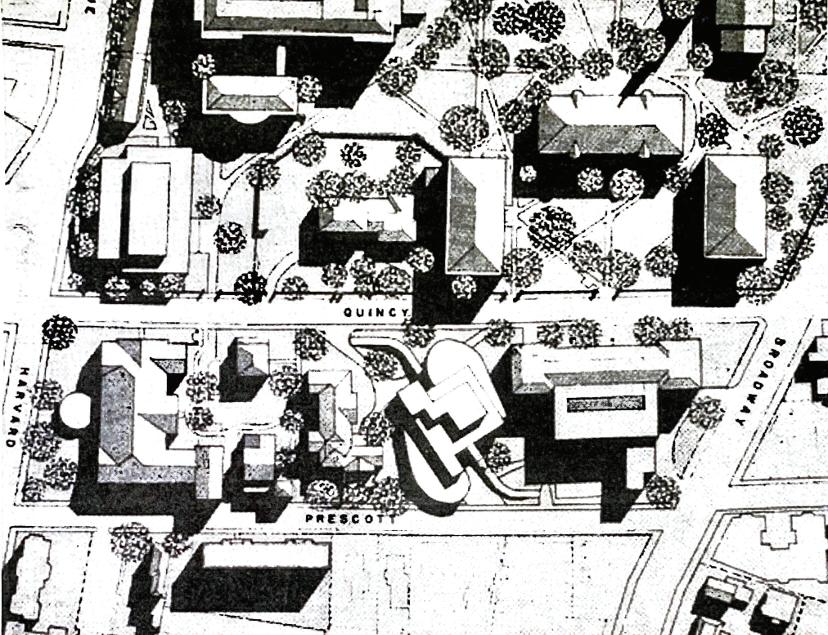
Its central location within the university campus places it within walking distance of other signi cant landmarks such as Harvard Yard, Memorial Hall, and the Harvard Art Museums. The location ensures that the Carpenter Center is easily accessible and integrated into both the university community and the city of Cambridge.
The surrounding architecture is a blend of academic rigor, architectural diversity, and cultural richness, all of which contribute to its signi cance and in uence.
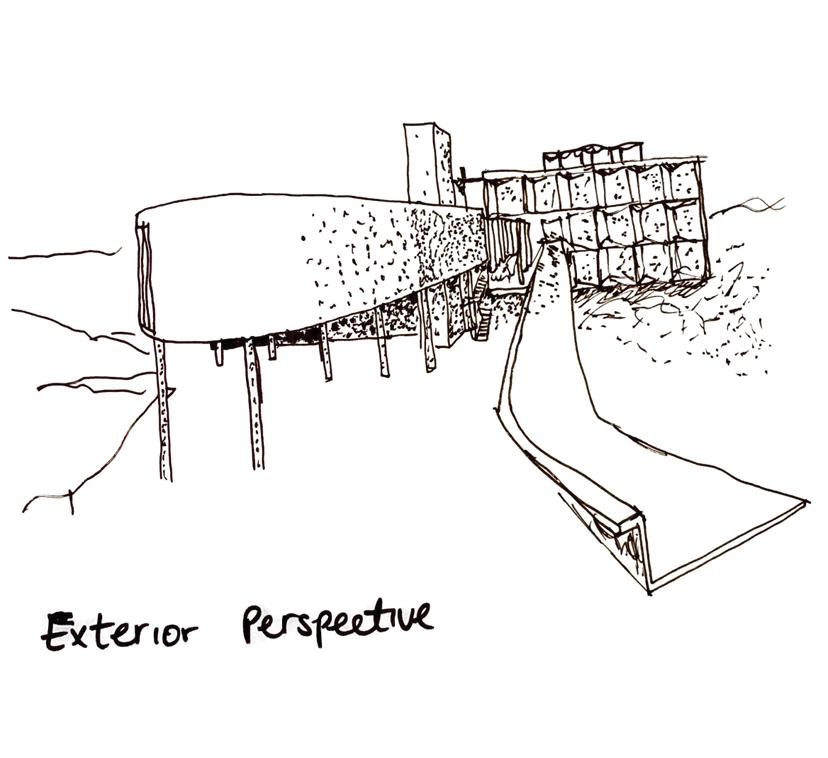
This drawings well depict the surrounding architecture and landscape of the center. It shows both the larger scale as well as the zoomed in version in relation to the other building and how they might in uence the community at Harvard and Cambridge.
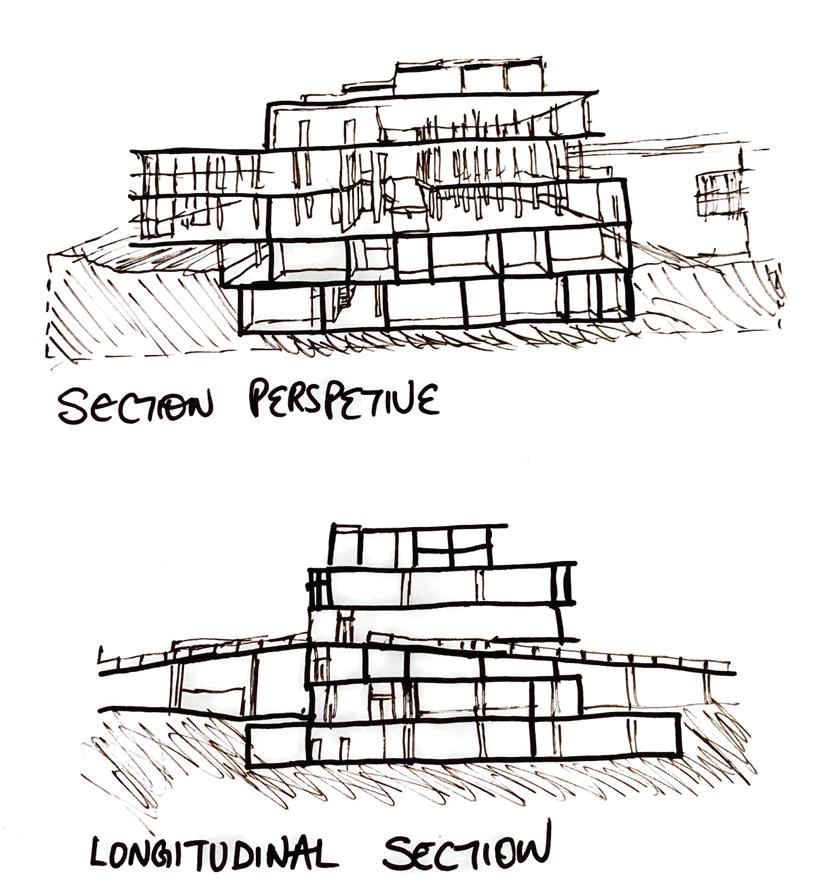
The building is approximately 70,000 square feet and consists of multiple levels, including basement areas, and incorporates various facilities such as studios, classrooms, galleries, administrative o ces, and circulation spaces while featuring a bold and sculptural form designed by a series of interlocking volumes. The arrangement of volumes within the Carpenter Center is closely integrated with the building's circulation system.
Concrete was used to convey a sense of solidity, contributing to the building's monumental scale. While concrete dominates the composition of the Carpenter Center, glass and steel elements provides visual contrast and the use of glass and steel o er moments of lightness and transparency within the concrete structure
The building's massing and materiality also complements the natural topography of the site, creating a harmonious relationship between built form and the environment. This integration further enhances the perception of scale by extending the building's presence into its surroundings.
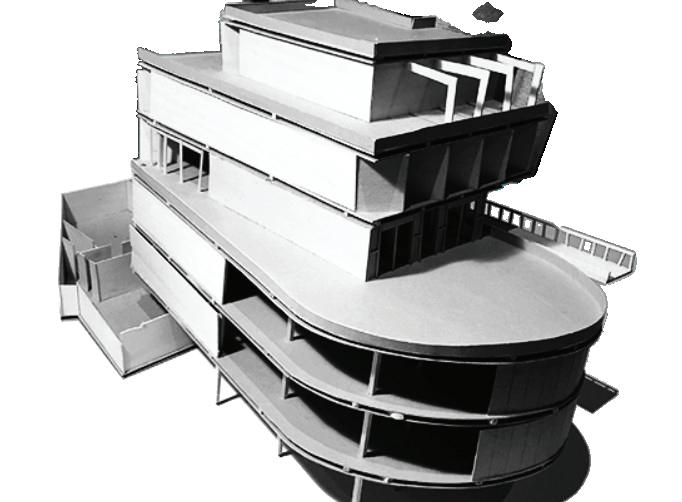
The plan is organized around a central atrium, which serves as a focal and circulation point. From the atrium, various spaces radiate outwards, including studio areas, classrooms, galleries, and administrative o ces.
The ground oor features an open and inviting entrance marked with expansive glass walls that blur the boundary between interior and exterior space which houses public areas such as galleries and exhibition spaces.
The upper oors of the Carpenter Center are studio spaces and classrooms including exible partitions and movable furniture allowing for adaptability and customization
Throughout the plan, Le Corbusier employs his signature design elements, including pilotis , brise-soleil and sculptural forms, which not only enhance the building's aesthetic appeal but also contribute to its functionality and environmental performance.
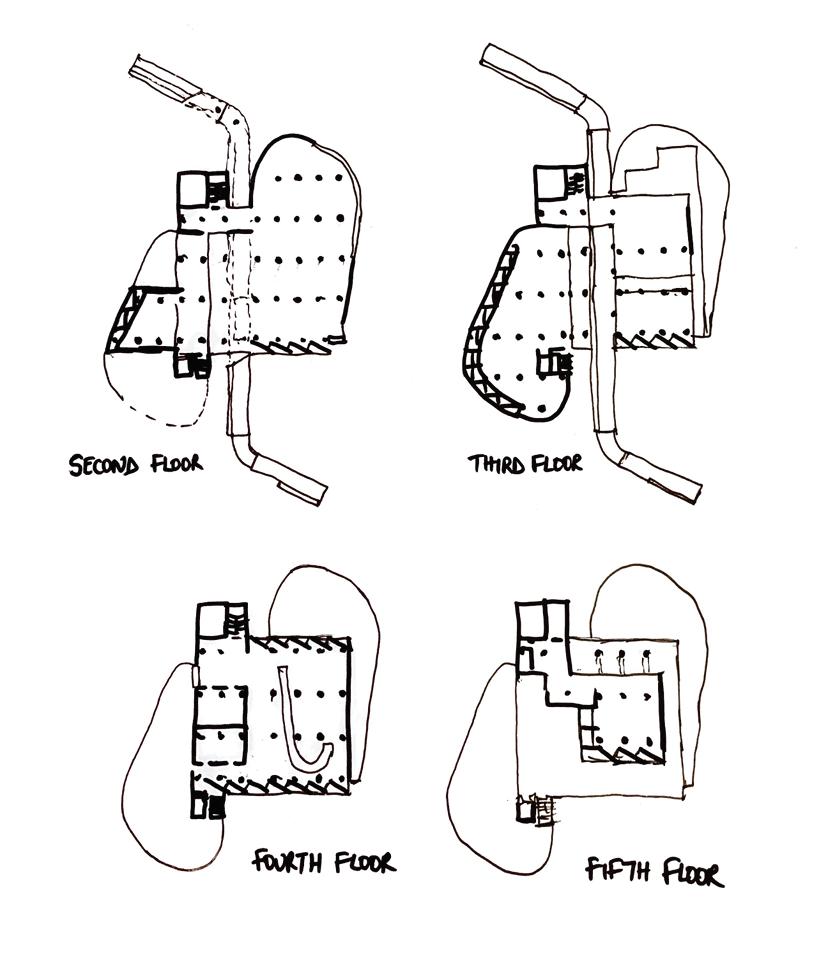
The brise soleil adds visual interest to the facade of the Carpenter Center. The repetition and geometric pattern creates dynamic patterns of light and shadow which helps enhance the building's exterior and sculptural qualities.
The pilotis helps wth the exibility of interior spaces within the building. By eliminating the need for load-bearing walls at ground level, Le Corbusier was able to create large, open oor plates that could be easily recon gured to accommodate di erent functions and activities.
The ramp serves as a key element of the building's architectural expression of modern architecture. It’s geometric design and e cient use of materials re ect the Le Corbusier’s belief in the rationalization of space and the integration of technology into architectural practice.
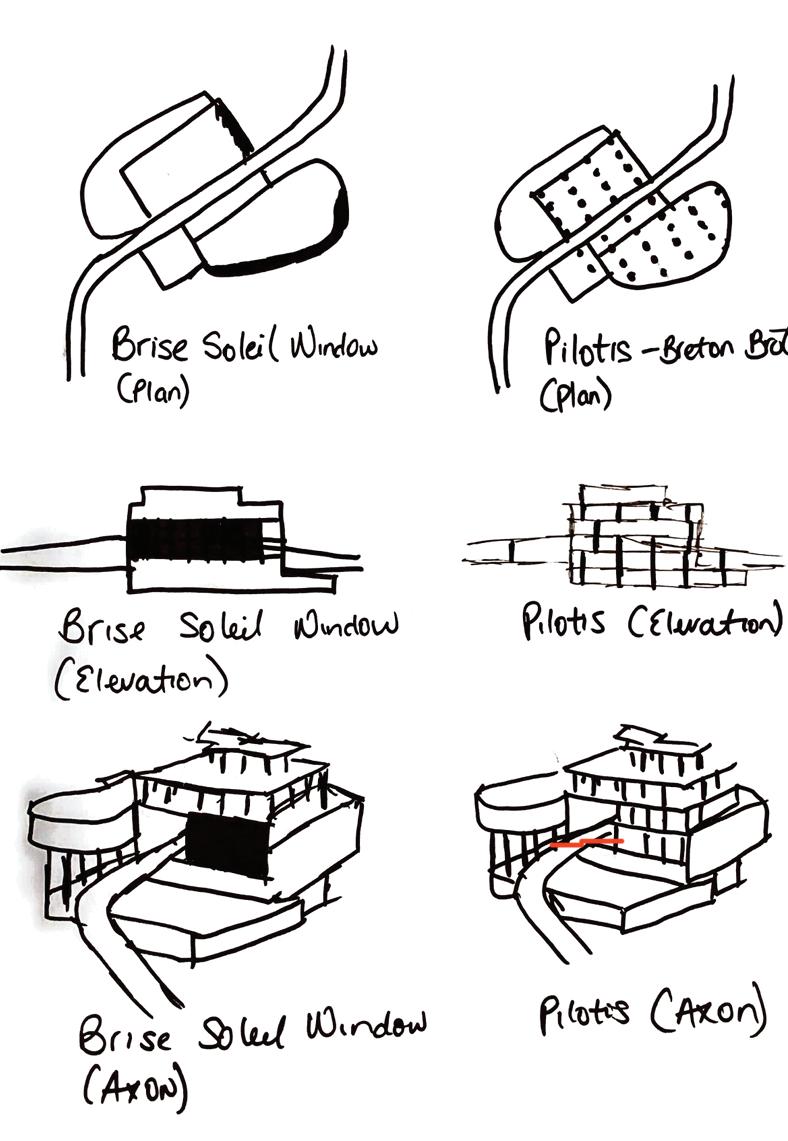
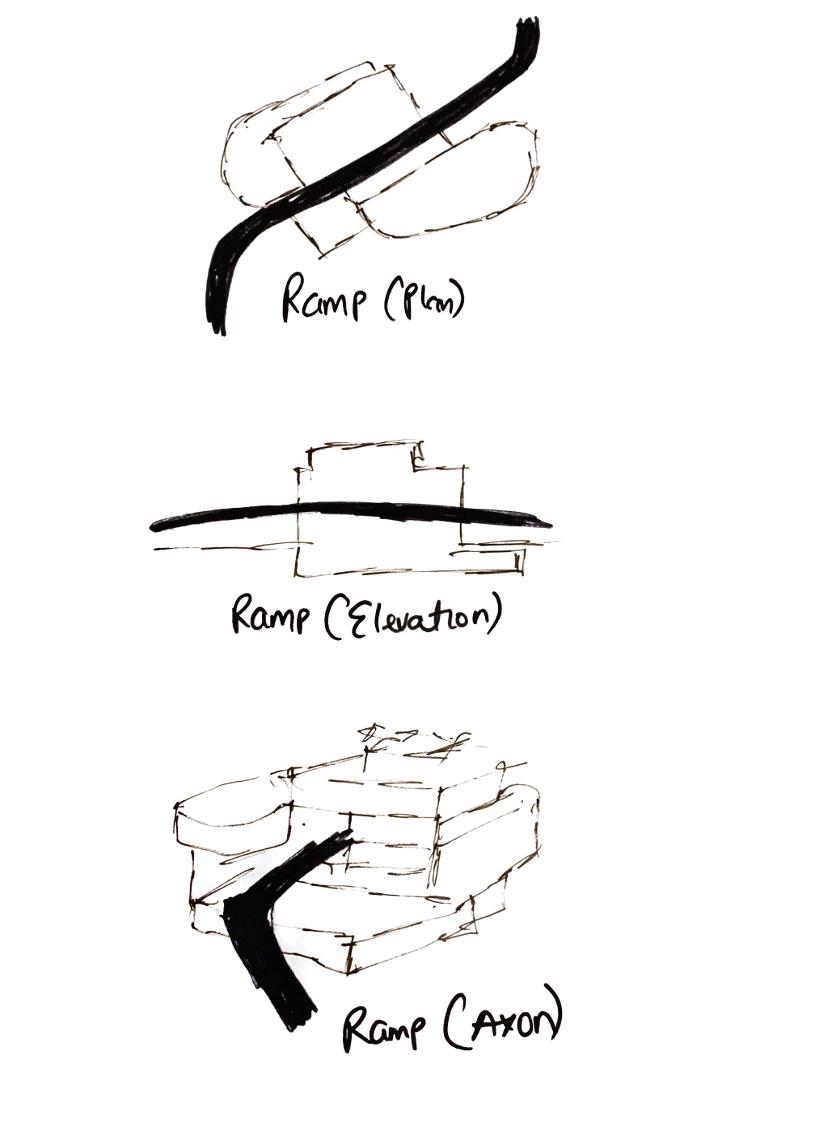
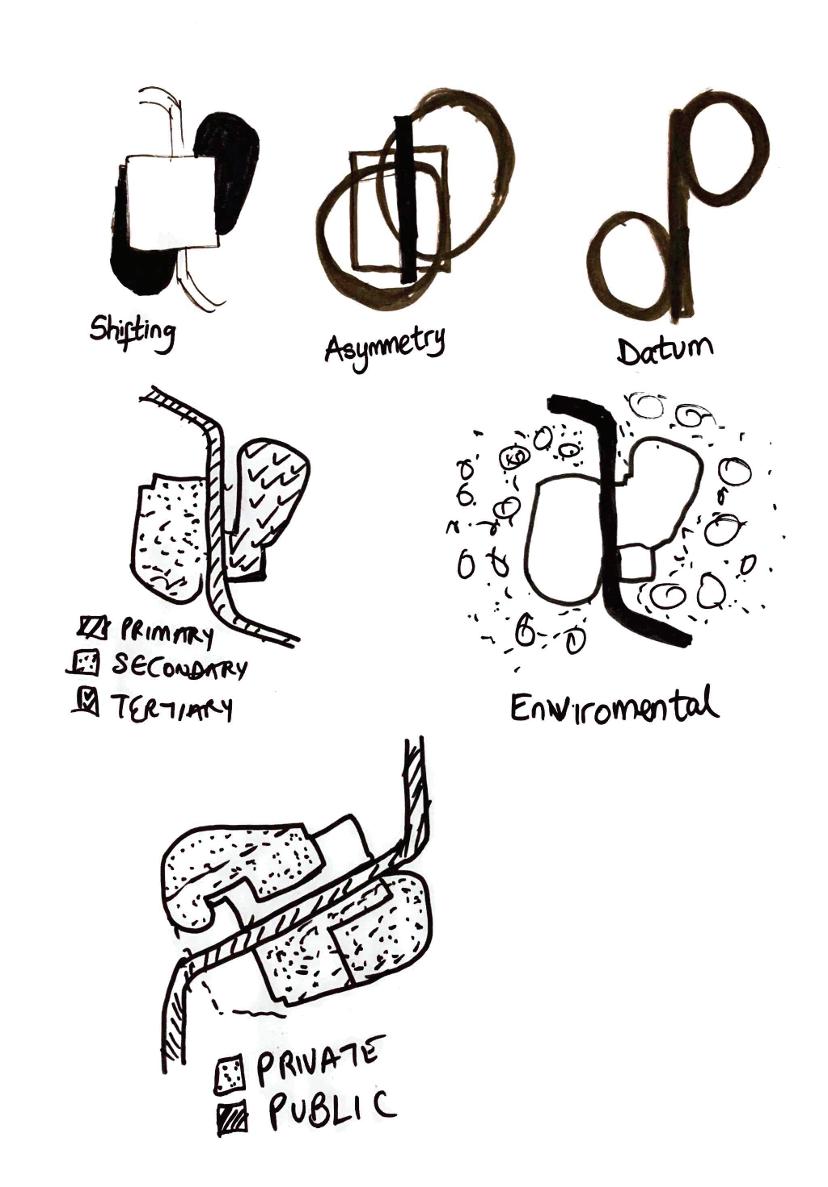
Le Corbusier established a clear hierarchy of zoning to facilitate the building's functionality and spatial organization. At the ground level, public spaces such as galleries, exhibition areas, and the main entrance lobby are designed to be inviting and engaging, encouraging interaction and dialogue among visitors.
Educational spaces including classrooms, lecture halls, and seminar rooms are typically located on upper oors, providing a sense of separation from the more public areas below.
The ramp is commonly used by everyone to navigate their way throught the spaces hence why it is labeled as “primary.” The ramp is a central element of the building's circulation system, both visually and functionally. It serves as a focal point that guides visitors through the architectural elements, drawing them from the urban context outside to the contemplative spaces within as depicted in the “environmental” diagram as well.
The building is asymetrical with the placement of the ramp to create a sense of tension and movement as it challenges traditional balance and symmetry in buildings.
The shifting diagram has interconnected spatial relationships, where di erent programmatic areas overlap and interact in a seamless manner which is possible through the volumes seperated by the ramp. This is also represented in my datum diagram as the volume de nes the spaces and the ramps connects both spaces together.
The rst detail diagram is "ondulatories" which refers to the undulating, wave like forms that are characteristic of Le Corbusier's design for the Carpenter Center for the Visual Arts at Harvard University.
In Corbu’s design where he used ondulatories, the concrete was too thin and began to de ect, breaking the glazing. A steel rail was added to both brace the ondulatories and act as a guard rail, keeping people from walking through the glass!
The glazing between the ondulatories was not operable in Le Corbusier’s projects. To provide for ventilation, Corbu designed pivoting opaque panels he called aereatures that could be opened to allow in air, keeping the glazing system a simple and inexpensible
My other detail diagram is the interior detail which includes the use of exposed concrete and pilotis. Throughout the interior spaces, Le Corbusier chose to leave the concrete surfaces exposed, celebrating the material's raw and textural qualities. The use of exposed concrete contributes to its modernist aesthetic, creating a sense of honesty and authenticity. The pilotis are a de ning feature of the interior spaces. Their rhythmic repetition and geometric precision create a sense of visual continuity and rhythm throughout the interior environment.
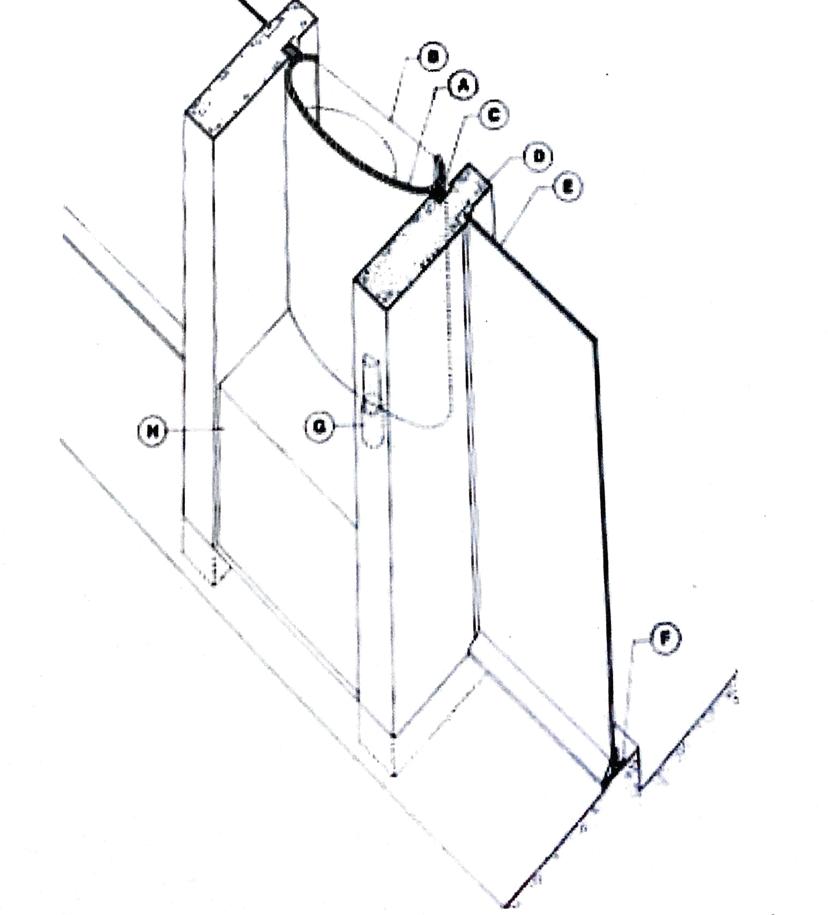
Ondulatories
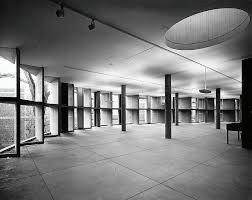 Interior Detail
The Carpenter Center for the Visual Arts, designed by Le Corbusier, presents a visually striking and intellectually masterpiece that stands as a testament to the his innovative vision and modernist principles. The building's bold sculptural forms, dynamic spatial organization, and innovative use of materials are all manifestations of this vision.
The building plays with light and shadow, sculptural concrete forms, and rhythmic patterning. The undulating brise soleil elements, asymmetrical ramp, and exposed concrete surfaces create a sense of movement that shows the building's exterior and interior, re ecting Le Corbusier's commitment to form follows function and the integration of art and architecture.
The Carpenter Center's organization and spatial hierarchy reinforce its architectural narrative with the central atrium, studio spaces, and educational facilities arranged to promote interaction, collaboration, and creativity among users. The integration of the ramp as a spine and the pilotis as structural elements within the interior environment re ects Le Corbusier's modernist transparency and adaptability.
These are all reason why this building is a great example of modern architectuture and I hope with my analysis of the building, you are able to get a better insight and understanding of the buildings form and structure and also further create guide you in creating yourt own interpretatiion and analysis of the building.
CITATIONS
i. Architecture. Carpenter Center for Visual Arts. (n.d.). https://carpenter.center/building/architecture
ii. Kroll, A. (2011, March 13). Ad classics: Carpenter Center for the Visual Arts / Le Corbusier. ArchDaily. https://www.archdaily.com/119384/ad-classics-carpenter-center-for-the-visual-arts-le-corbusier
iii. Carpenter Center for the visual arts - data, Photos & Plans. WikiArquitectura. (2020, February 21). https://en.wikiarquitectura.com/building/carpenter-center-for-the-visual-arts/