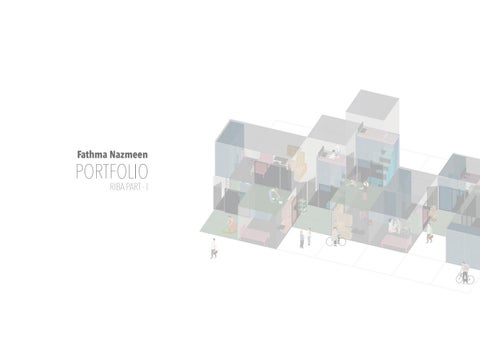
Fathma Nazmeen
PORTFOLIO RIBA PART - I
fathma nazmeen Graduate Architect An architect in the making with a passion for baking and gardening. I love to solve problems and never go anywhere without my daily planner. I see my future self making conscious design decisions to contribute to a world that is building sustainable cities while also keeping in mind the influence that architecture has on our state of mind and the way we behave as individuals. education RIBA Part-I Bachelor of Arts [Hons] Architecture Heriot-Watt University, Dubai Grade 2:1 Upper second class 2021
Grade 12 CBSE-AISSCE Mathematics, Physics, Computer, Chemistry Abu Dhabi Indian School, Abu Dhabi Grade 88.2% 2017
languages English
Malayalam
Hindi
Arabic
softwares
interests
Abu Dhabi, U. A. E. 7th March 1999 fathmanazmeen@outlook.com https://www.linkedin.com/in/ fathma-nazmeen-b10619155/
Grow in the grid
Residential community
4
The Interlock Architects Hub
12
Sectional space
Case study - Japanese house
16
grounds to come together to form a supportive musical community in the heart of Dubai Hub for upcoming local musical talents and groups and also an academy that trains musical enthusiasts in various instruments and vocals
Glide
Bird watching tower
20
CONTENTS
A Step Back
Mini-living complex
26
Resonance Music Hub
32
GROW IN THE GRID RESIDENTIAL COMMUNITY SOFTWARES: RHINOCEROS, ADOBE PHOTOSHOP YEAR 4
HONG KONG HOUSING CRISIS STUDY ON SPATIAL IMPLICATIONS
THE PROJECT GROW IN THE GRID
Housing is a basic human right. It should be available to everyone. At present, most people have basic shelters, but what makes it a home, their home is the sense of ownership and belonging that the house gives them. The project located in Al Rigga, Dubai - aims to set a li est le e ample b ede ning standa d housing th ough a sel build s stem that ts di e ent use e ui ements Units are grown along a grid that enables constant change. Every resident gets their own living cube and a bicycle. They grow their own produce in communal farms that are sold in a resident-run farmer’s market. The system as a whole works together to give the user a sense of belonging within that community and the green cubes add to communal spaces and enhance the wellbeing of the user. In addition, the project also focuses on the wider context by bringing in the public through cycle paths, public spaces and the farmer’s market in order to cater to the wider public of Rigga.
SELF-BUILD
EASY TO ENTER
EASY TO LEAVE
alls o the a me s ma ket block a e built using white e t uded pol u ethane panels ed to the steel frame. The living cubes are also be built with extruded polyurethane panels which will come as a kit o pa ts that t togethe with basic building tools his can easil be built in a day by the user. Once the user decides to move out, the living cube is can be dismantled and stored for the next coming user, making it a sustainable option.
First floor
Fresh food restaurant Communal farms Communal kitchen+dining Green spaces Living cubes
Public 1 Public 2 Semi private 1 Semi private 2 Semi private 3 Private
Public users
Residents
Ground floor
Public spaces Cycle paths Farmer's market Communal farms Communal kitchen+dining Green spaces Living cubes
growth of units along grid
growth of units along grid
form communities
form communities
sense of belonging
sense of belonging
Empty grid
Empty grid
Users begin building cubes Users begin building cubes
Growth of community
Single cluster
Growth of community
Single cluster
Part time Part time working working student student
Fast food Fast food employee employee
University University student student
Young Young professional
professional
Family of 3 Family of 3
Single pro- Single professional
fessional
Family of 3
Family of 3
University student
University student
Growth of community
Growth of community
THE INTERLOCK ARCHITECTS’ HUB SOFTWARES: RHINOCEROS, ADOBE PHOTOSHOP YEAR 3
SITE GATE VILLAGE, DIFC During 80s and 90s, Dubai’s goal was to become the Economic hub or centre of the world. At the time, Dubai exempted trade for foreign countries, due to which a large number of countries used it as a node in their routes.Dubai became a node that interlocks the rest of the world. In recent years Dubai is also known to be a major holiday destination as well as sports hub. The Architecture hub could play a very similar role in Gate village and in DIFC altogether.
OCAL CONTEXT - DUBAI AND DIFC
WING D WING D
WING E
WING C
CENTRAL GALLERY SPACE
WING B
WING C WING E
WING B
WING A
WING A
SITE PLAN SCALE 1:500 1:250 SCALE
THE INTERLOCK ARCHITECTS HUB The primary aim of the Architecture Foundation is to try and act as an example to make a shift in the way we think of architecture, to Dubai and extend this to the rest of the world. It demonstrates how buildings can be designed to bring about a strong indoor-outdoor connection with the use of built and non-built(green) spaces.
SE OND FLOOR DESIGN S
Although DIFC has been built as a united district on its own, we do not really see much unity when we walk around. Almost all functional and communal spaces such as restaurants, breakout spaces, etc. are either pushed under- ground or to the roofs. So when we walk along the outdoors, there is little or not life and character.
DIOS LIBRAR
he chitectu al oundation is able to ha e that one unction o ualit that the crowd needs, it would be able to have that pull over the crowd. But at the same time, having an exclusive feature that no other building in DIFC has. If every building is a “stand alone”, the Foundation should THAT “stand alone” that invites everyone towards it. FIRS FLOOR
AFE
17
IRD FLOOR OFFI ES
16
12
FO R
49.2m
13
14
42.9m
10
11
36.6m
FLOOR DEBA E SPA E
7
8
9
1.Prayer room 2. Prayer room 4. Archive (access from above studio) 4
R FIF
6
24.3m
FLOOR AND ABO E GALLER
1
W
A B
D E
2
3
18m
6.Cafe outdoor 7.Workshop outdoor access 8. Hallway - Design studios 9. Library entry 12. Gallery wing E 13. Debating black box space 14. Debating space - outdoor access 16. Gallery wing B 17. Gallery meazzanine
SECTIONAL SPACE CASE STUDY - JAPANESE HOUSE SOFTWARES: RHINOCEROS, ADOBE PHOTOSHOP YEAR 3
MA OF WIND Ryuichi Ashizawa
House plot Road access Adjacent plot
1 2 3 4 5 6
7
GR UND
R 8
9
10 11 12
IRST
R
13
14 15 16 17
18
SECTI N A-A
SECTION A-A SCALE 1:10
GLIDE AL WATHBA WETLANDS BIRD SPOT INTERVENTION SOFTWARES: RHINOCEROS, ADOBE PHOTOSHOP YEAR 2
E
I
E
OBSERVATION TOWER
PROPOSAL
A
Al Wathba Wetland located in Abu Dhabi is a great location for bird watching, especially for spotting flamingos due to the several migration routes
After joining both A and
The observation tower is not to be conceived as a building isolated from the landscape, it is one which blends into the surroundings along with its connected boardwalk following existing trails. The aim throughout this project is to achieve a design that is in sync with all the design lenses and one that emerges as an Iconic structure to the public
LEVEL 2 AT +6.5m LVL SCALE 1:50 AT A2
Adding
ELEMENTS OBSERVATION TOWER MODULAR BOARDWALK VISITOR›S CENTRE The tower also has a plus function. At the visitor’s centre, children have the opportunity to build their own DIY-Bird feeders. They can then carry these bird feeders to the tower and hang them on the railings specially designed to accomodate the bird feeders,overall enhancing the whole experience for all age groups
ixing
to ensure more support
members to ground. uter
ember I ember II
oining detail
nner
SECTION B B SCALE 1:50 AT A2
OBSERVATION TOWER PROPOSAL
DESIGN DEVELOPMENT EXPERIMENTING WITH STRUCTURAL SYSTEMS
SI E ELEVATION SCALE 1:50 AT A2
The structural system is implemented in such a way that the structure becomes a part of the overall form and design of the observation tower The rst loo at the structure ma es it seem uite comple but when ou loo closel it is actuall uite simple, almost sculptural SECTION A A SCALE 1:50 AT A2
17 L
ELE LE
I
GLIDE MODULAR BOARDWALK PROPOSAL
DECKING
VARIABLE LENGTH
JOINTS
I I WOOD DECKING
oardwalk runs through the building, acts as a courtyard and at
FRAME WORK
D L
R I DE
DE
E
E L
GE E
I G
I
I G
GLIDE VISITOR’S CENTRE 28
A STEP BACK MINI-LIVING COMPLEX SOFTWARES: RHINOCEROS, ADOBE PHOTOSHOP YEAR 3
Architectural Style Architectural Style It is evident that the architectural style Itthat has been in thesestyle buildings from is evident thatadopted the architectural that hasare been adopted in these buildings are from traditional Emarati architeture and is atraditional contemporary take on it, in and order cater to the take on it, in order to cater to the Emarati architeture is atocontemporary needs and mindsets of the current people. and mindsets of the current peo- ple. needs We can alsothat see are the more color and tonestowards being used that are more inclined towards projectWe can also see the color and tones being used inclined projecting a desert vibe and aesthetic. ing a desert vibe and aesthetic. Overall Size And Shape Overall Size And Shape of these low rise All of these buildings are low rise withAll maximumbuildings 3-4 oorsare since theywith are maxall ofimum a villa3-4 ty- oors since they are all of a villa typology. pology. Openings
Openings They mostly have smaller openings in order to withstand summer heat as well as for privaThey mostly have smaller openings in cy order withstandimportant summer in heat asculture. well as for privathat to is extremely UAE cy that is extremely important in UAE culture. Materials
Materials Most of the buildings are made of concrete or masonry walls as we generally see in the rest of or Dubai. Most of the buildings are made of concrete masonry walls as we generally see in the rest of Dubai. Users
Most of the older villas in the neighborhood are owned by the locals of the country. We Users can assume that they built inof much years Most of the older villas in the neighborhood are owned bywere the locals the earlier country. Weand later rented out to expats since the original owners moved towards the newer, more urban areas of the city. can assume that they were built in much earlier years and later rented out to expats since The residential villas are mostly occupied by one large family or a couple of small families the original owners moved towards the newer, more urban areas of the city. with temporary partitions, etc. The sharing quarters have been occupied mostly by bacheThe residential villas are mostly occupied one expats. large family or a couple of small families lors,by mostly with temporary partitions, etc. The sharing quarters have been occupied mostly by bachelors, mostly expats.
SITE AL MANKHOOL, DUBAI
SITE P
Approx. Bath
each
Kitchen Living and Bedroom
Outdoor space
2 BED - I
2 BED - II
S
This living complex design is an attempt to take a step back and try to bring back some o the good ualities o li e om the past Focusing mainly on two factors - outdoor and community living, and sustainability
Kitchen
Dining
STUDIO II
COURTYARD
STUDIO I
STUDIO IV
C
Bedroom Living room Bath Kitchen
Bedroom Outdoor space
STUDIO III
COMMUNAL DINING
A group of people to come together here, who have one vision about changing their way of life. In order to lead a more sustainable lifestyle to the best of their abilities. Something as small as making a choice to not use a product that has not been produced in a sustainable way or changing how you do certain things, which can go a long way in making a difference to our surroundings If a group of people who have the same vision come to live together, it would give them a sense of belonging and it would directly contribute to community living ualities and a lot o inte action and socialising
1 E C O O S S S S C
I II
A
A
A A A A
I II III IV
1
1
A
I ST LOO LAN SCALE 1:100
A
O N LOO LAN SCALE 1:100
Back Back home, home, EVENINGS EVENINGS
greengreen spacespace
7. Chill 7. Chill in theinpark the park
4. Go4.back Go back into studio, into studio, dressdress for Work/Uni for Work/Uni
8. Movie 8. Movie nightnight in lounge in lounge area/area/ Barbeque Barbeque - outdoor - outdoor dining dining spacespace
SITE LAN SCALE 1: 00 Common Common kitchen, kitchen, dining, dining, douledoule heightheight spacespace Rooftop Rooftop garden garden
Outdoor Outdoor space,space, greengreen
Double glazed windows
Rammed earth walls
MATERIALS MATERIALS
ROOFTOP ROOFTOP COMMUNAL COMMUNAL FARMS FARMS Apartment balcony
Apartment balcony
WINDOW WINDOW - WALL - WALL RATIO RATIO
VERTICAL GARDENS IN BALCONY VERTICAL GARDENS IN BALCONY
North
Courtyard
COURTYARD ORIENTED TO NORTH COURTYARD ORIENTED TO NORTH
SHADING BUILDINGS SELFSELF SHADING BUILDINGS
ELEVATION A SCALE 1:100
ELEVATION SCALE 1:100
SECTION A-A SCALE 1:100
SECTION SCALE 1:100
RESONANCE MUSIC HUB SOFTWARES: RHINOCEROS, GRASSHOPPER, ADOBE PHOTOSHOP YEAR 4 - GROUP PROJECT [ FIRST RUNNER UP - HERIOT-WATT UNIVERSITY ANNUAL COLLABORATIVE PROJECT SCHOOL OF ENERGY, GEOSCIENCE, INFRASTRUCTURE AND SOCIETY ]
View from entrance
Auditorium
Cafe
Formal block
Formal block 1
Live stage
Formal block G
Rails Retractable canopy Cafe
Rehearsal block
The entire project layout is tied together by visual and physical links to the live arena. As this live arena is open air, we have introduced a retractable ETFE canopy that can slide over rails and shad the area during the summer months as well as other passive strategies including a shallow water body to bring down the temperature of the area Auditorium and Live stage
RESONANCE Group 3
ARCHITECTURE: Fathma Nazmeen, Shreya Sathyanathan ARCHITECTURAL ENGINEERING: Banzir Hazra, Zainab Baker, Lubna Omar CIVIL ENGINEERING: Howaine A. Latchman
The vision vision for waswas to create a musical hub to hub bringtotogether all the The forthis thisproject project to create a musical bring together all the local and up-and-coming artists of UAE. local and up-and-coming artists of UAE. Whether you’re a complete beginner Whether you’re a complete beginner or a rising star looking to gain or a rising star looking to gain some publicity, Resonance has something to some publicity, Resonance has something to offer you. .offerentire you project layout is tied together by visual and physical links to The the live arena. As this live arena is open air, we have introduced a retractable ETFE canopy that can slide over rails and shad the area during the summer months as well as other passive strategies including a shallow water body to bring down the temperature of the area.
grounds to come together to form a supportive musical community in the heart of Dubai Hub for upcoming local musical talents and groups and also an academy that trains musical enthusiasts in various instruments and vocals
Bowstring trusses
Main stage
Raft foundation
Facade elevation
Li stage Live stage Media Li stage lab
Li stage
Viewing Li stage lobby
Grey water recycling
Solar panels
Glazed windows 3D SECTION
Facade section
RELATED WORK DIGITAL AND PHYSICAL MODELS DIAGRAMMING WORKING DRAWINGS SKETCHES SOFTWARES: AUTOCAD, RHINOCEROS, ADOBE PHOTOSHOP YEARS 1- 4
ABSOLUTE TOWERS
BURJ AL ARAB
1
2
3
4
5
6
1
2
3
4
5
6 A-02
A-05
THE POINT TOWER
r
L
A A
AL
R
AURA
LOS MANANTIALES RESTAURANT
JAPAN EXPO 2020 PAVILLION
HOUSE DIAGRAM
1
VILLA SAVOYE
E
D
C
B
A
6 5
5
2 4
3
2 1
GROUND LEVEL PLAN
3
SCALE 1:200
E
D
C
B
A
6 5
URBAN DIAGRAMS
A-04
5
4
3
2 1
SECOND LEVEL PLAN SCALE 1:200
E
D
C
B
A
6 5
5
4
3
2 1
la
THIRD LEVEL PLAN
u
SCALE 1:200
A-03
O
PHYSICAL MODELS
Now selling flat vectors at https://toffu.co/pages/seller-profile/fn-illustrations
Fathma Nazmeen
PORTFOLIO RIBA PART - I
fathmanazmeen@outlook.com https://www.linkedin.com/in/ fathma-nazmeen-b10619155/