Architecture
Architecture
2018- 2023
Applicant:
Master of Science in Architectural Engineering
Politecnico di Milano
Feb 2025
01
Retrofit Project
02
Urban Design
03
Social Housing
04
05 An apartment for two families
Wood Museum
Il Velo
Milan, Italy
Retrofit Project
Politecnico di Milano
Architectural Engineering
Sustainable Building Technologies Studio + Architectural
Design Studio
Professor Gabriele Masera, Professor Matteo Brasca, Professor Filippo Pagliani
Semester 3
A. Y. 2023-2024
Roles: Site analysis, 3D modelling, BIM, Graphic Designer, Energy Analysing

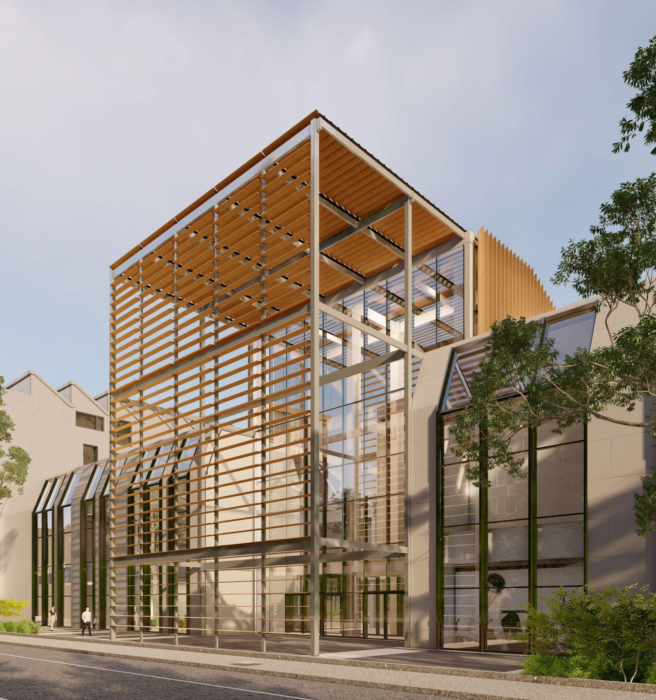
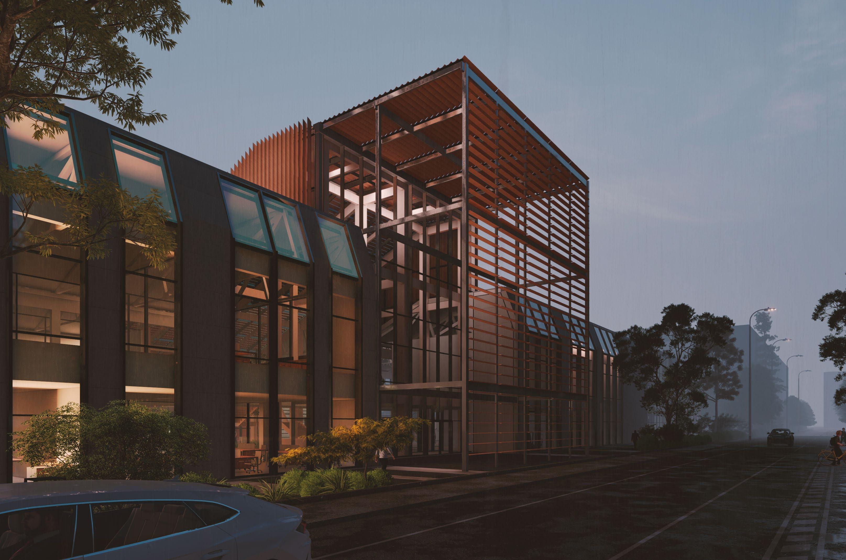
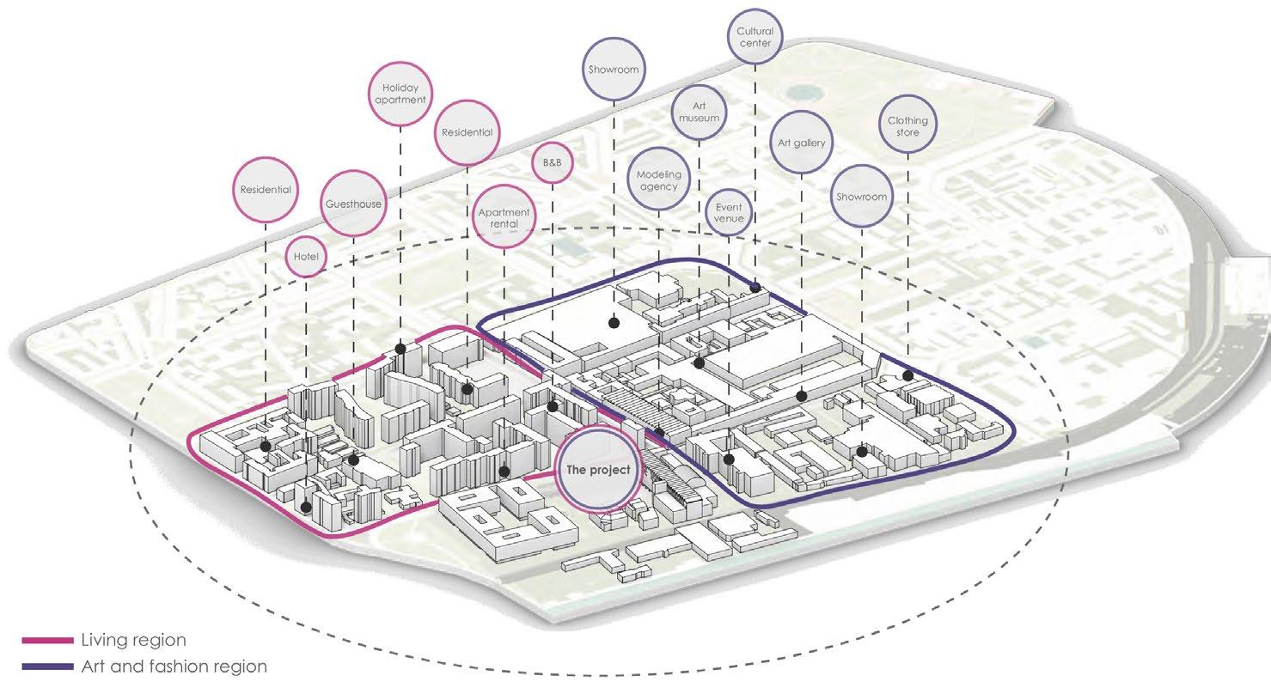
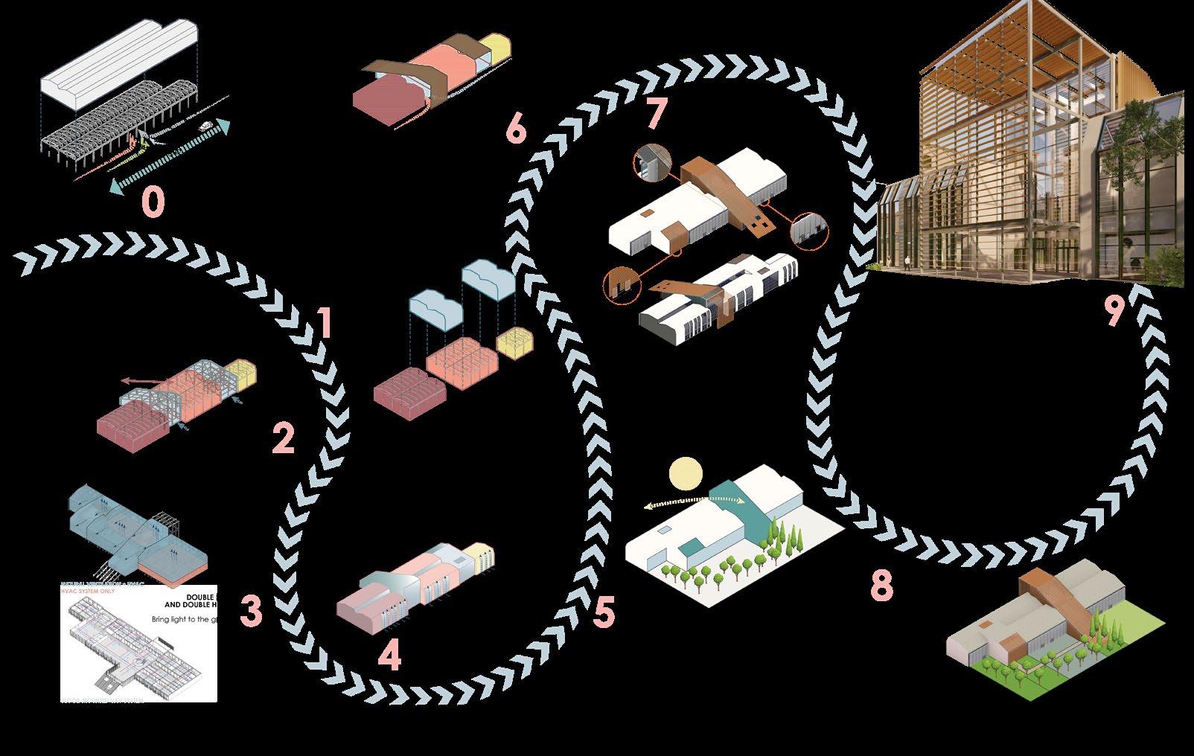
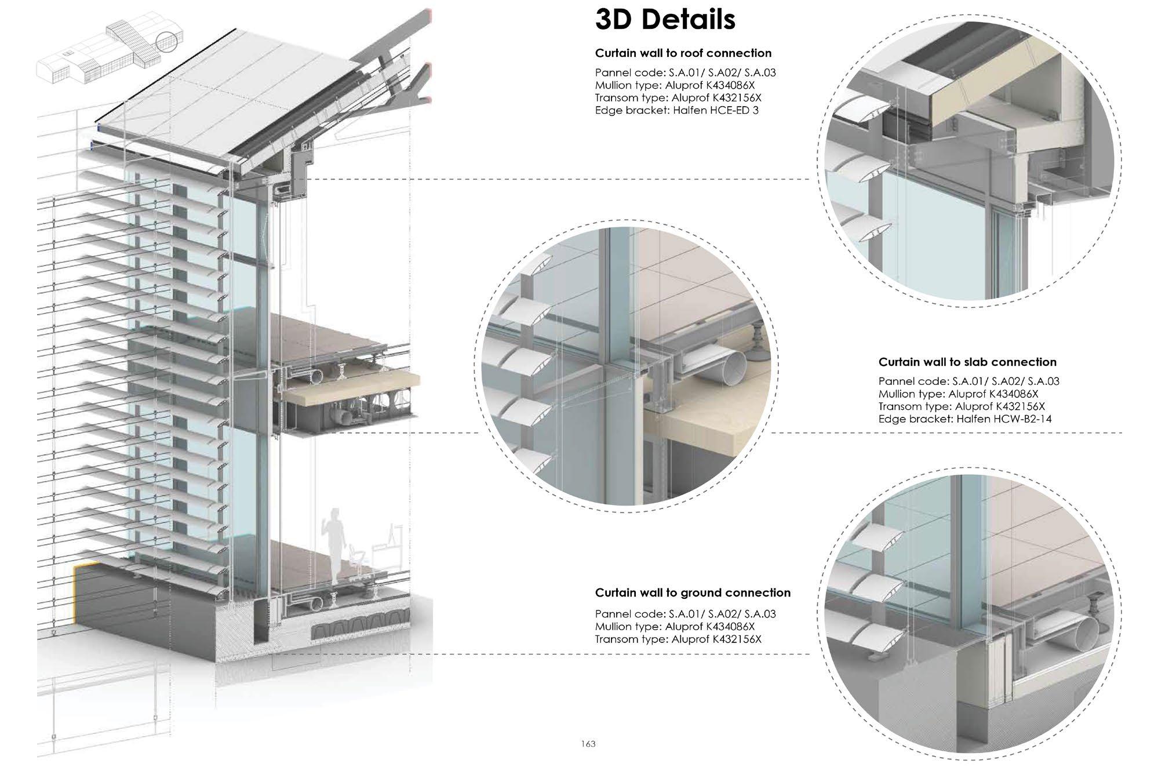
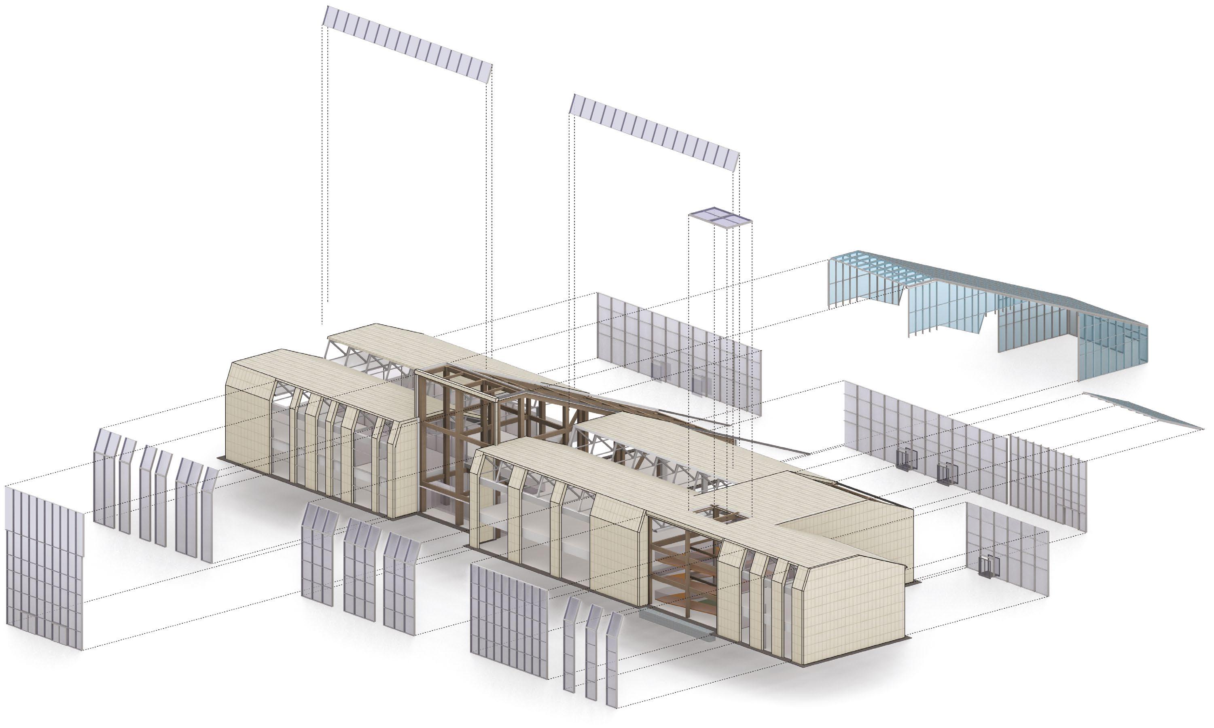
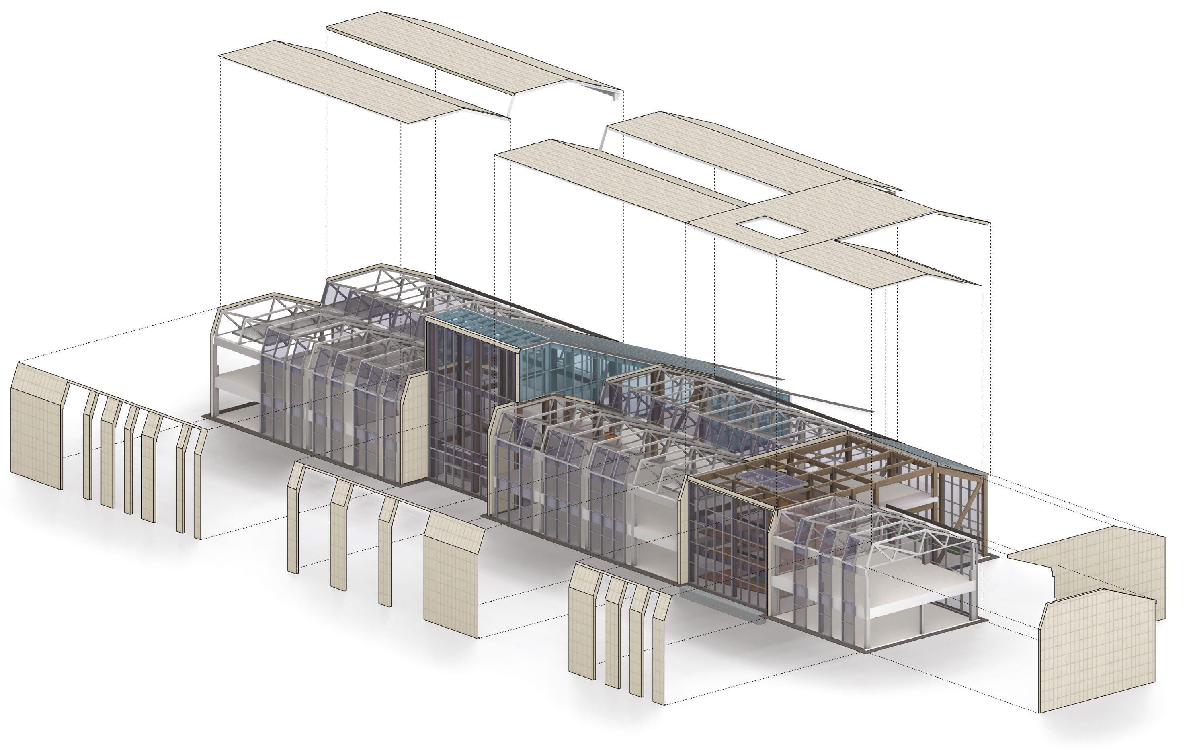
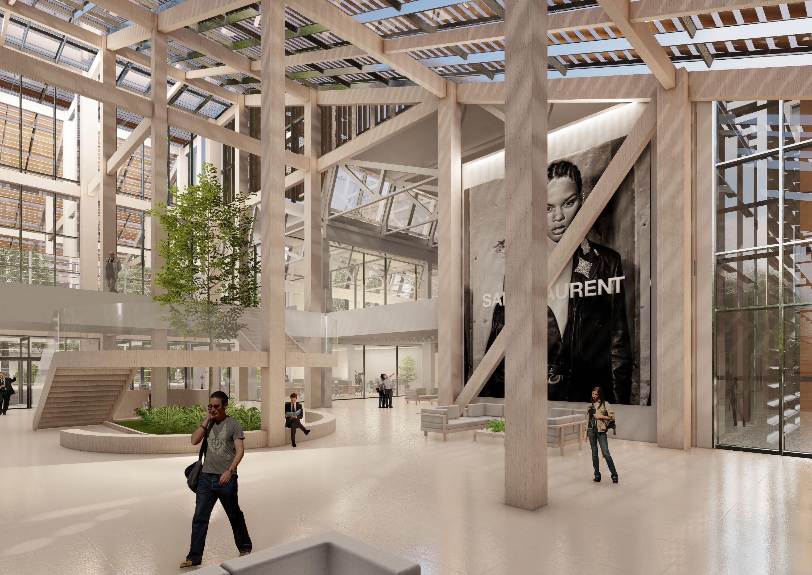
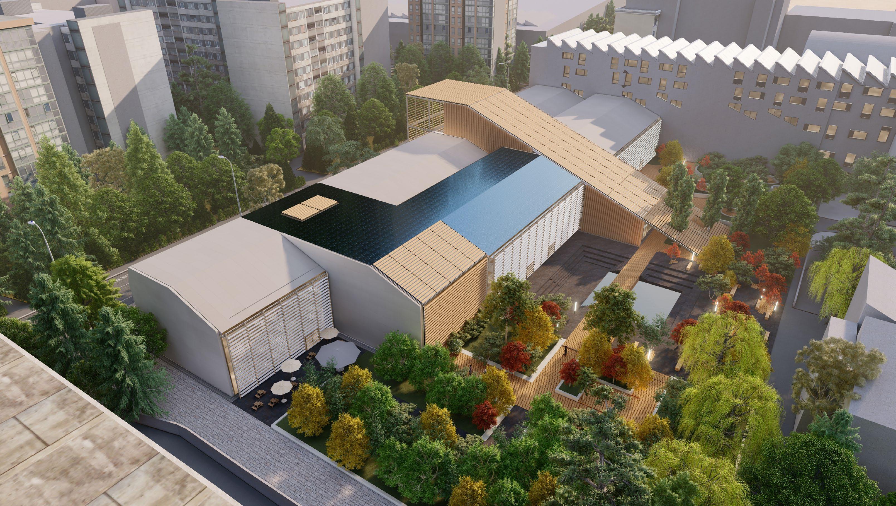
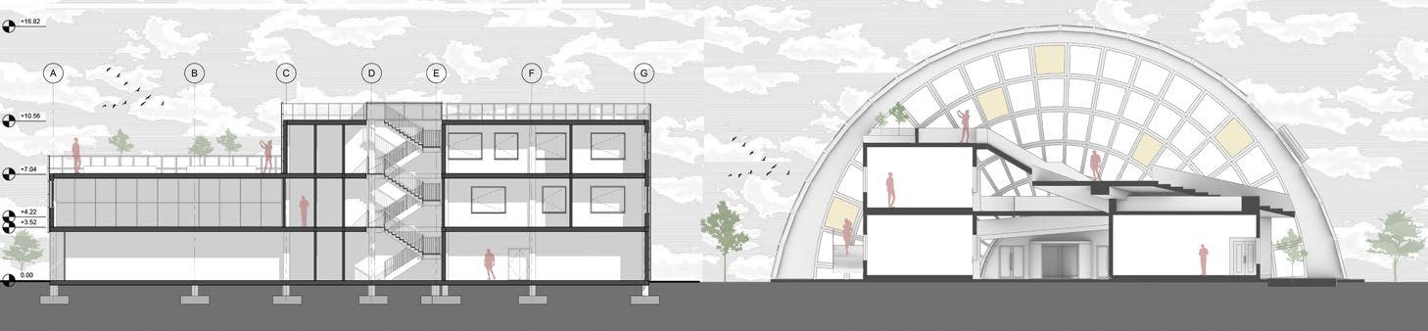
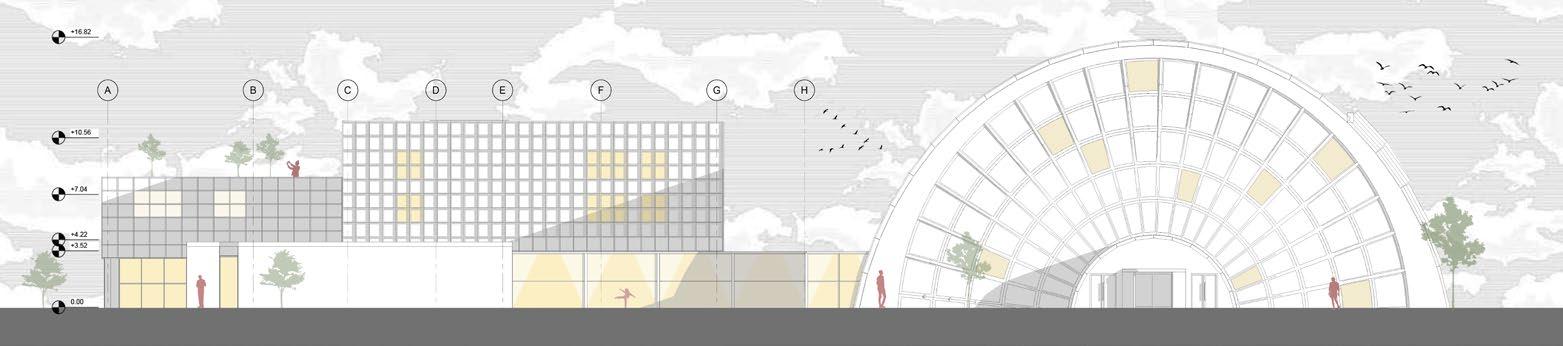
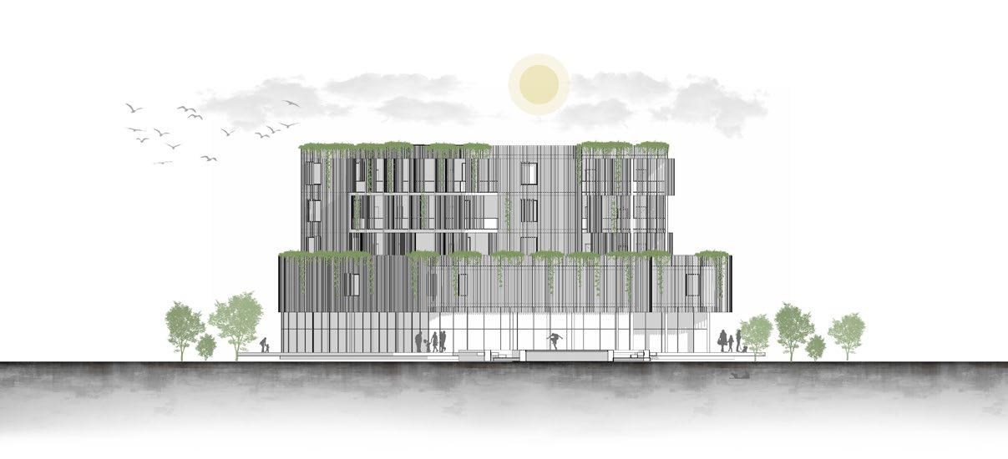
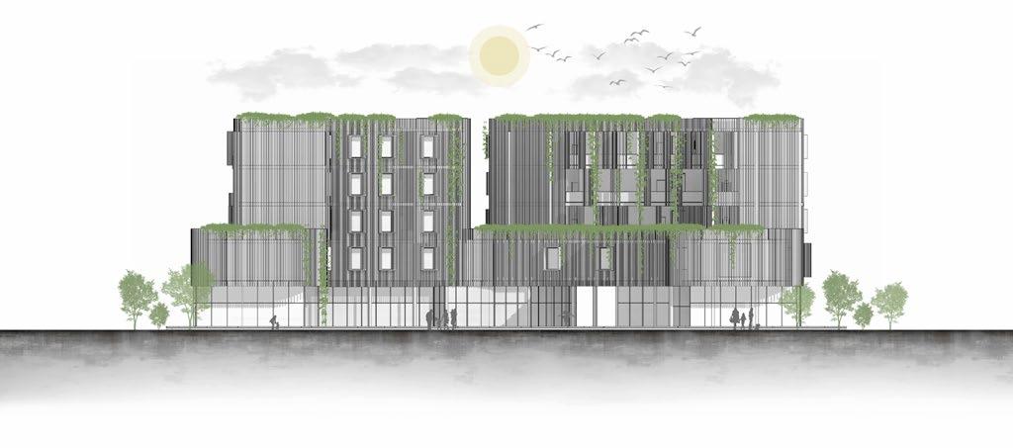
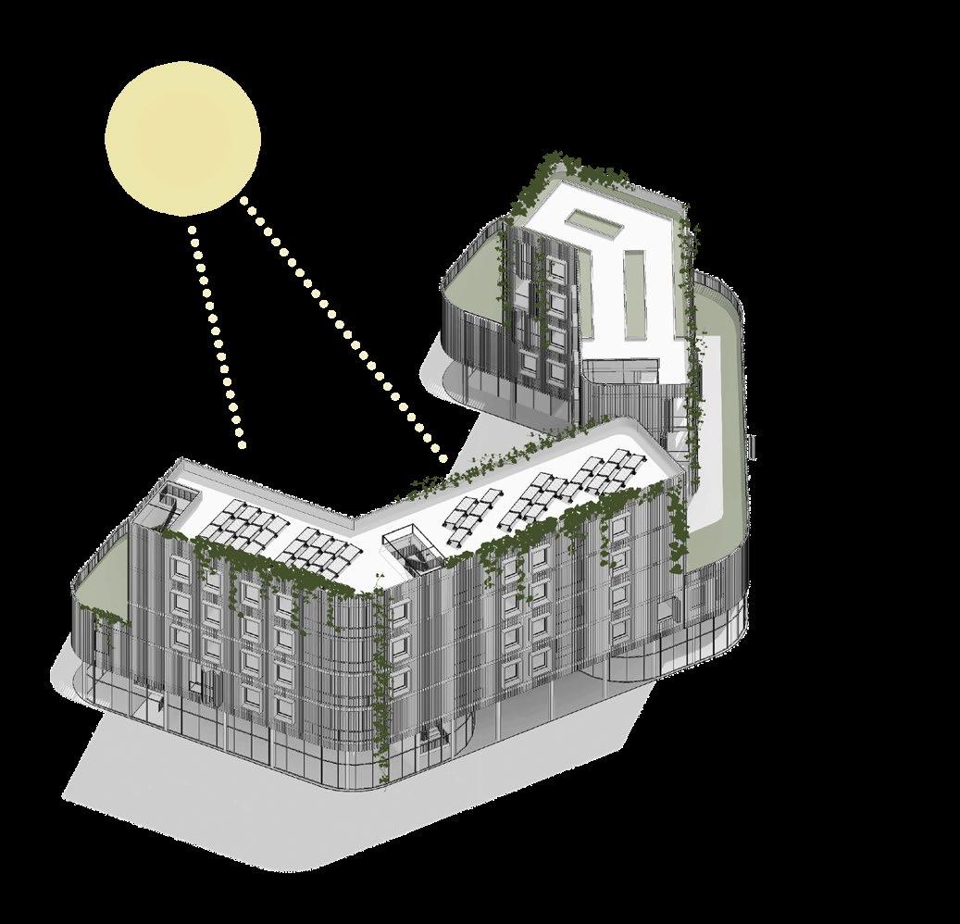
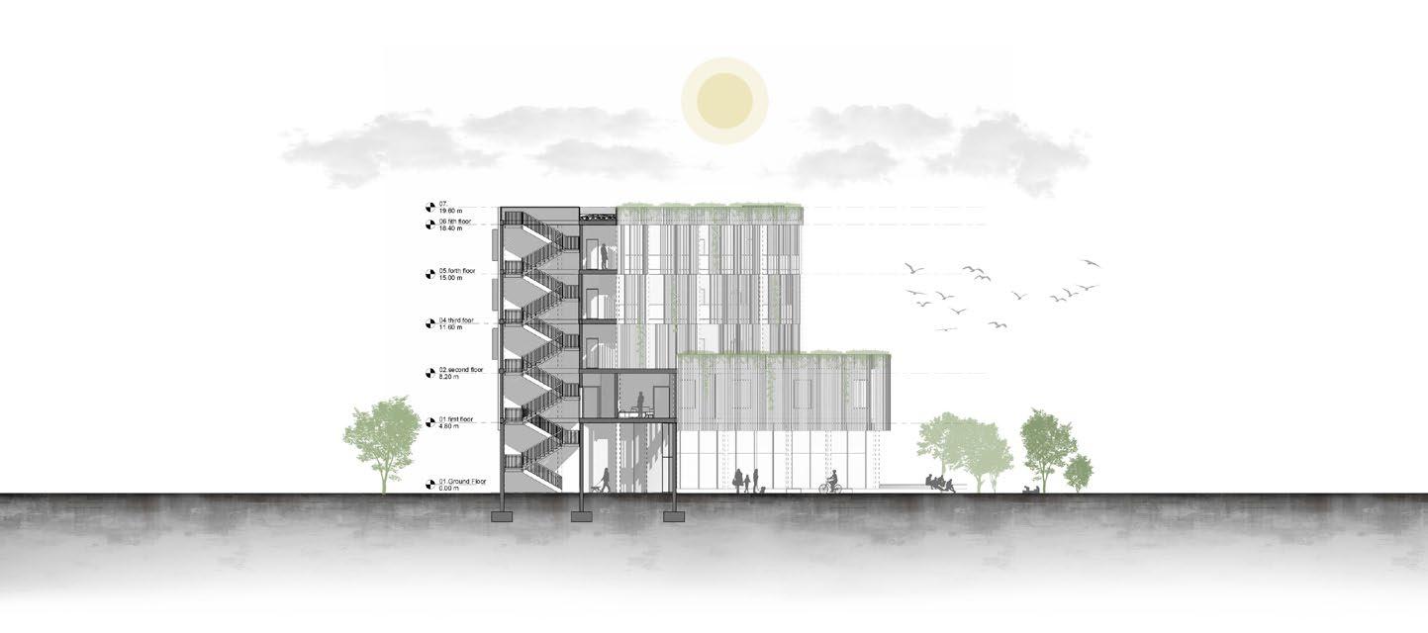
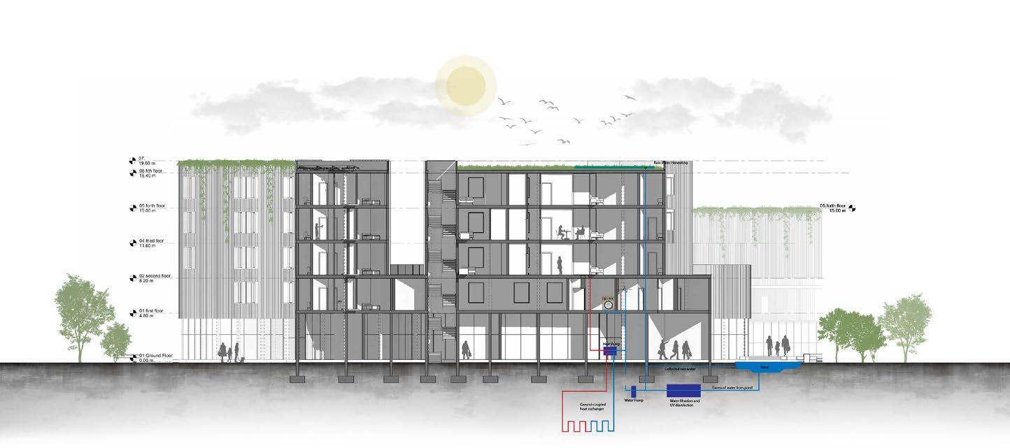
Il Velo, Cittadella della Moda, is a renovation project in Milan’s Tortona district, designed to enhance the neighborhood’s fashion appeal while also catering to residents’ recreational needs. Fashion is the central focus of Il Velo, which will accommodate designers, co-workers, and culture lovers. The project began with an in-depth analysis of the local climate and urban context, leading to the development of a concept that was gradually shaped into a volume with carefully monitored energy use intensity (EUI)
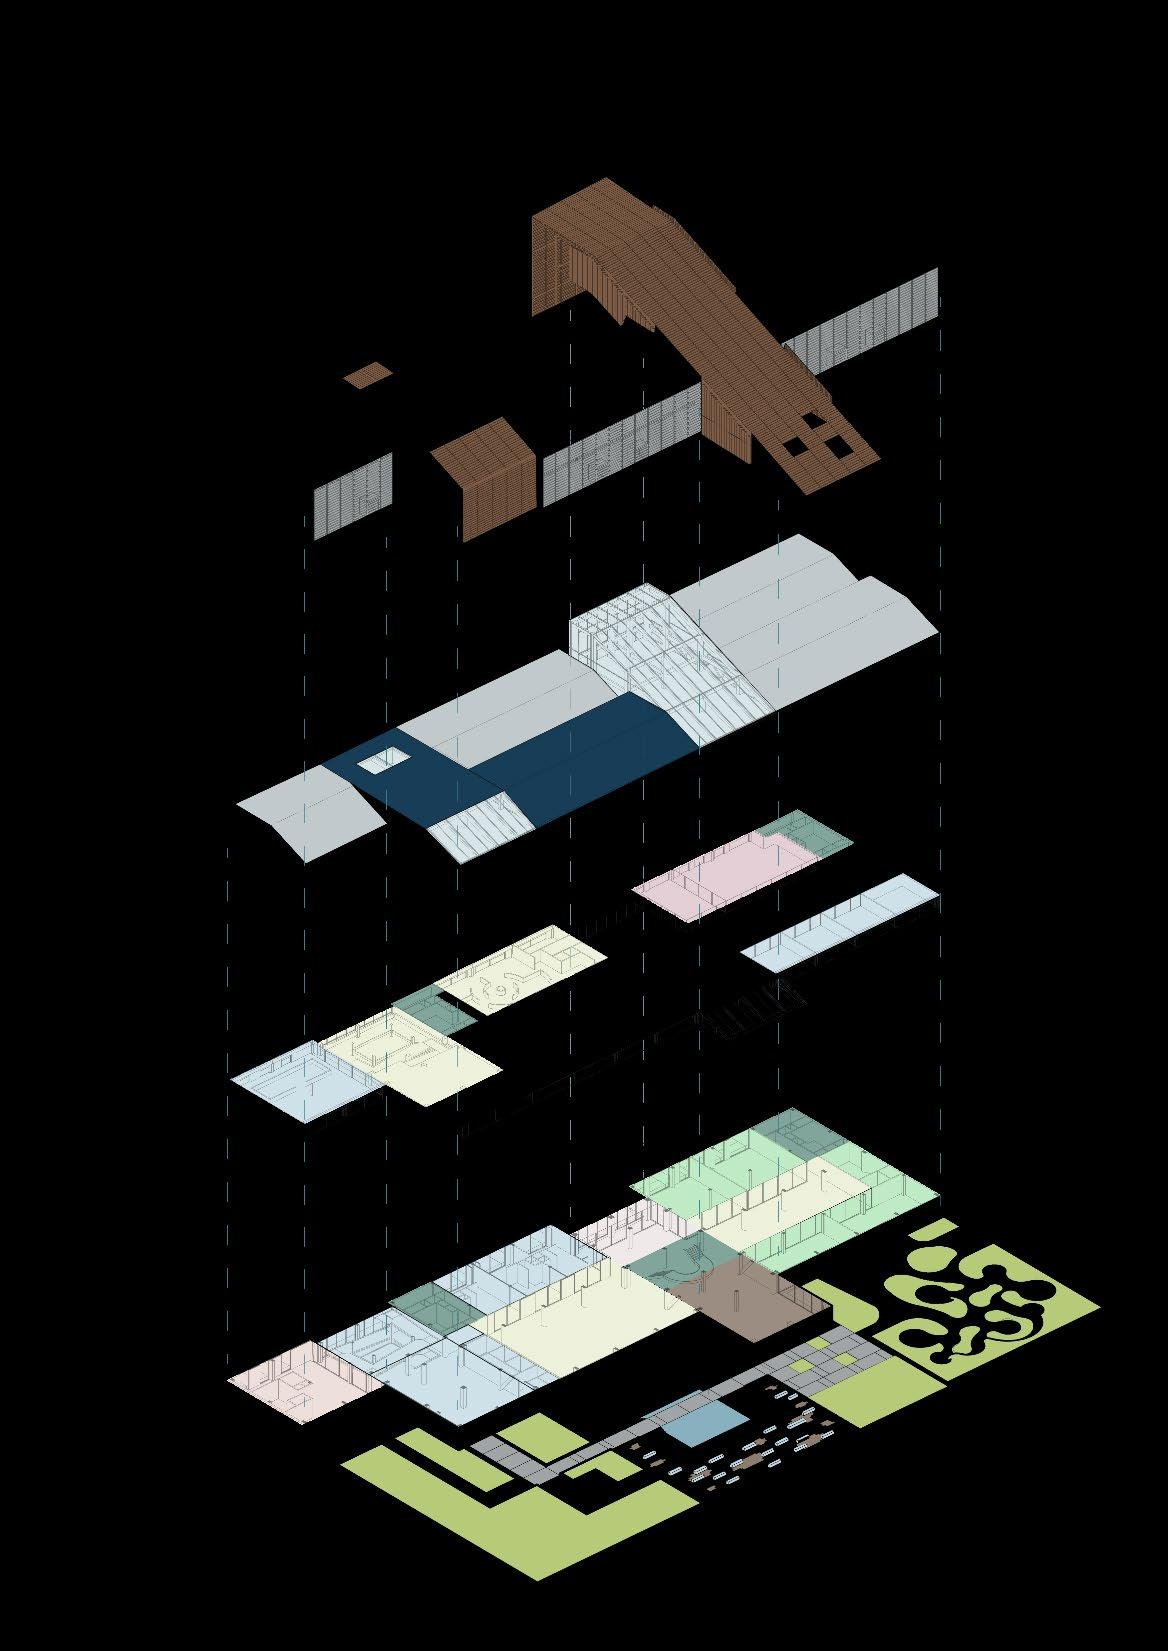
ENTRANCE AND LOBBY
LOUNGE ZONE
EXHIBIITION
LECTURE AND CLASSROOM
OFFICE
SHOPS
CAFE
CO-WORKING SPACE
MUSEUM
SERVICES AND CONNECTIONS
The project design integrates various aspects, from respecting the context to reducing energy use.
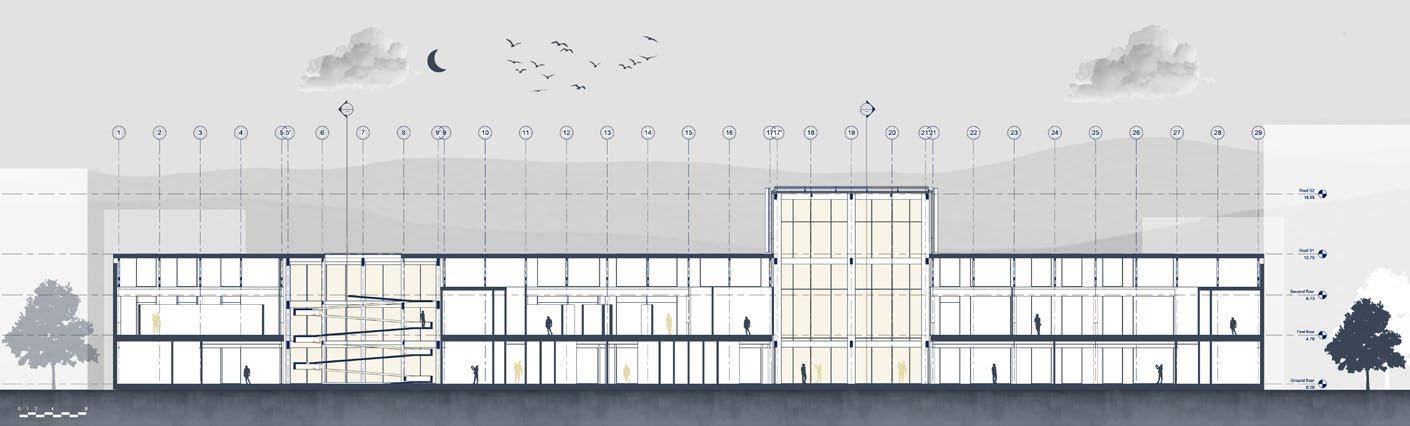
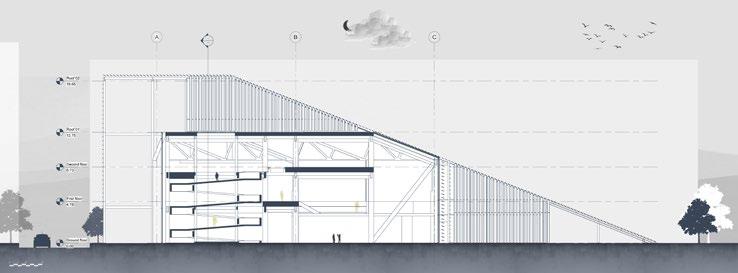
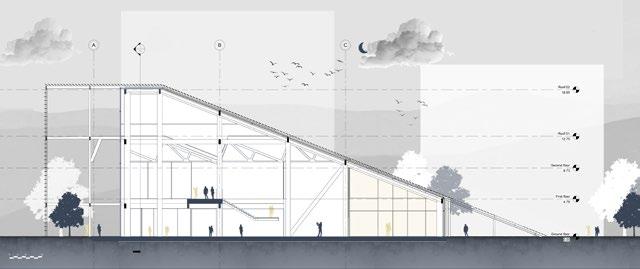

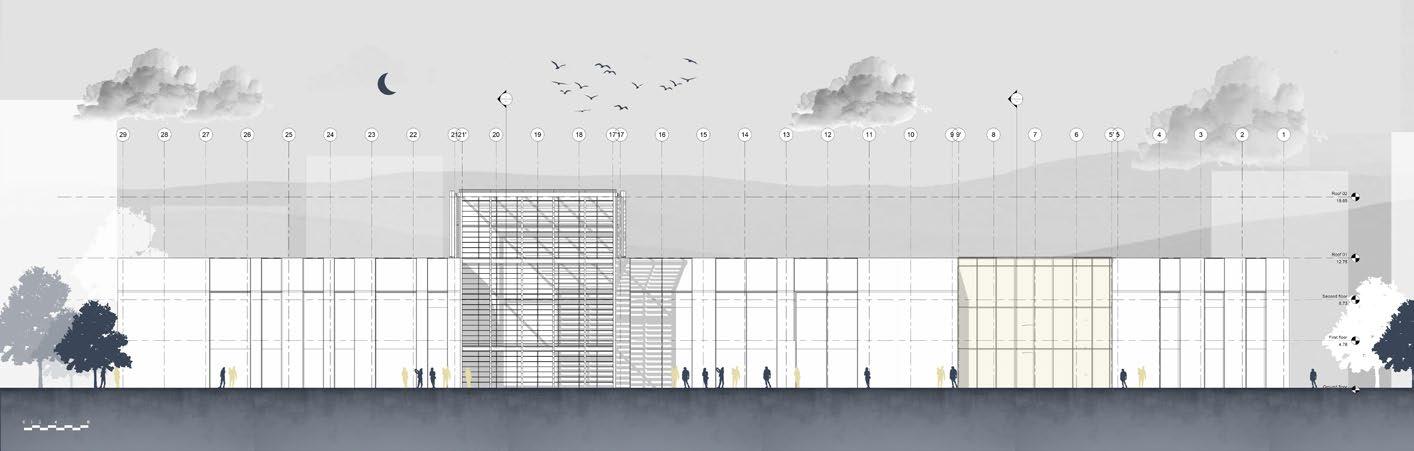
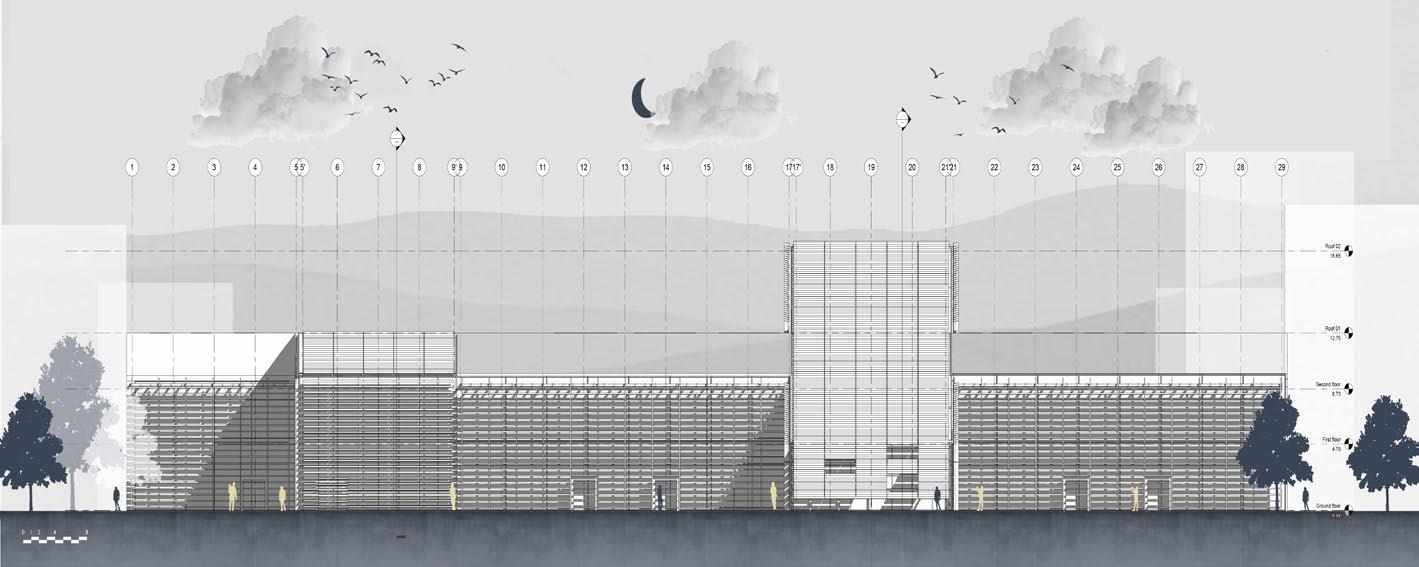
Elevations

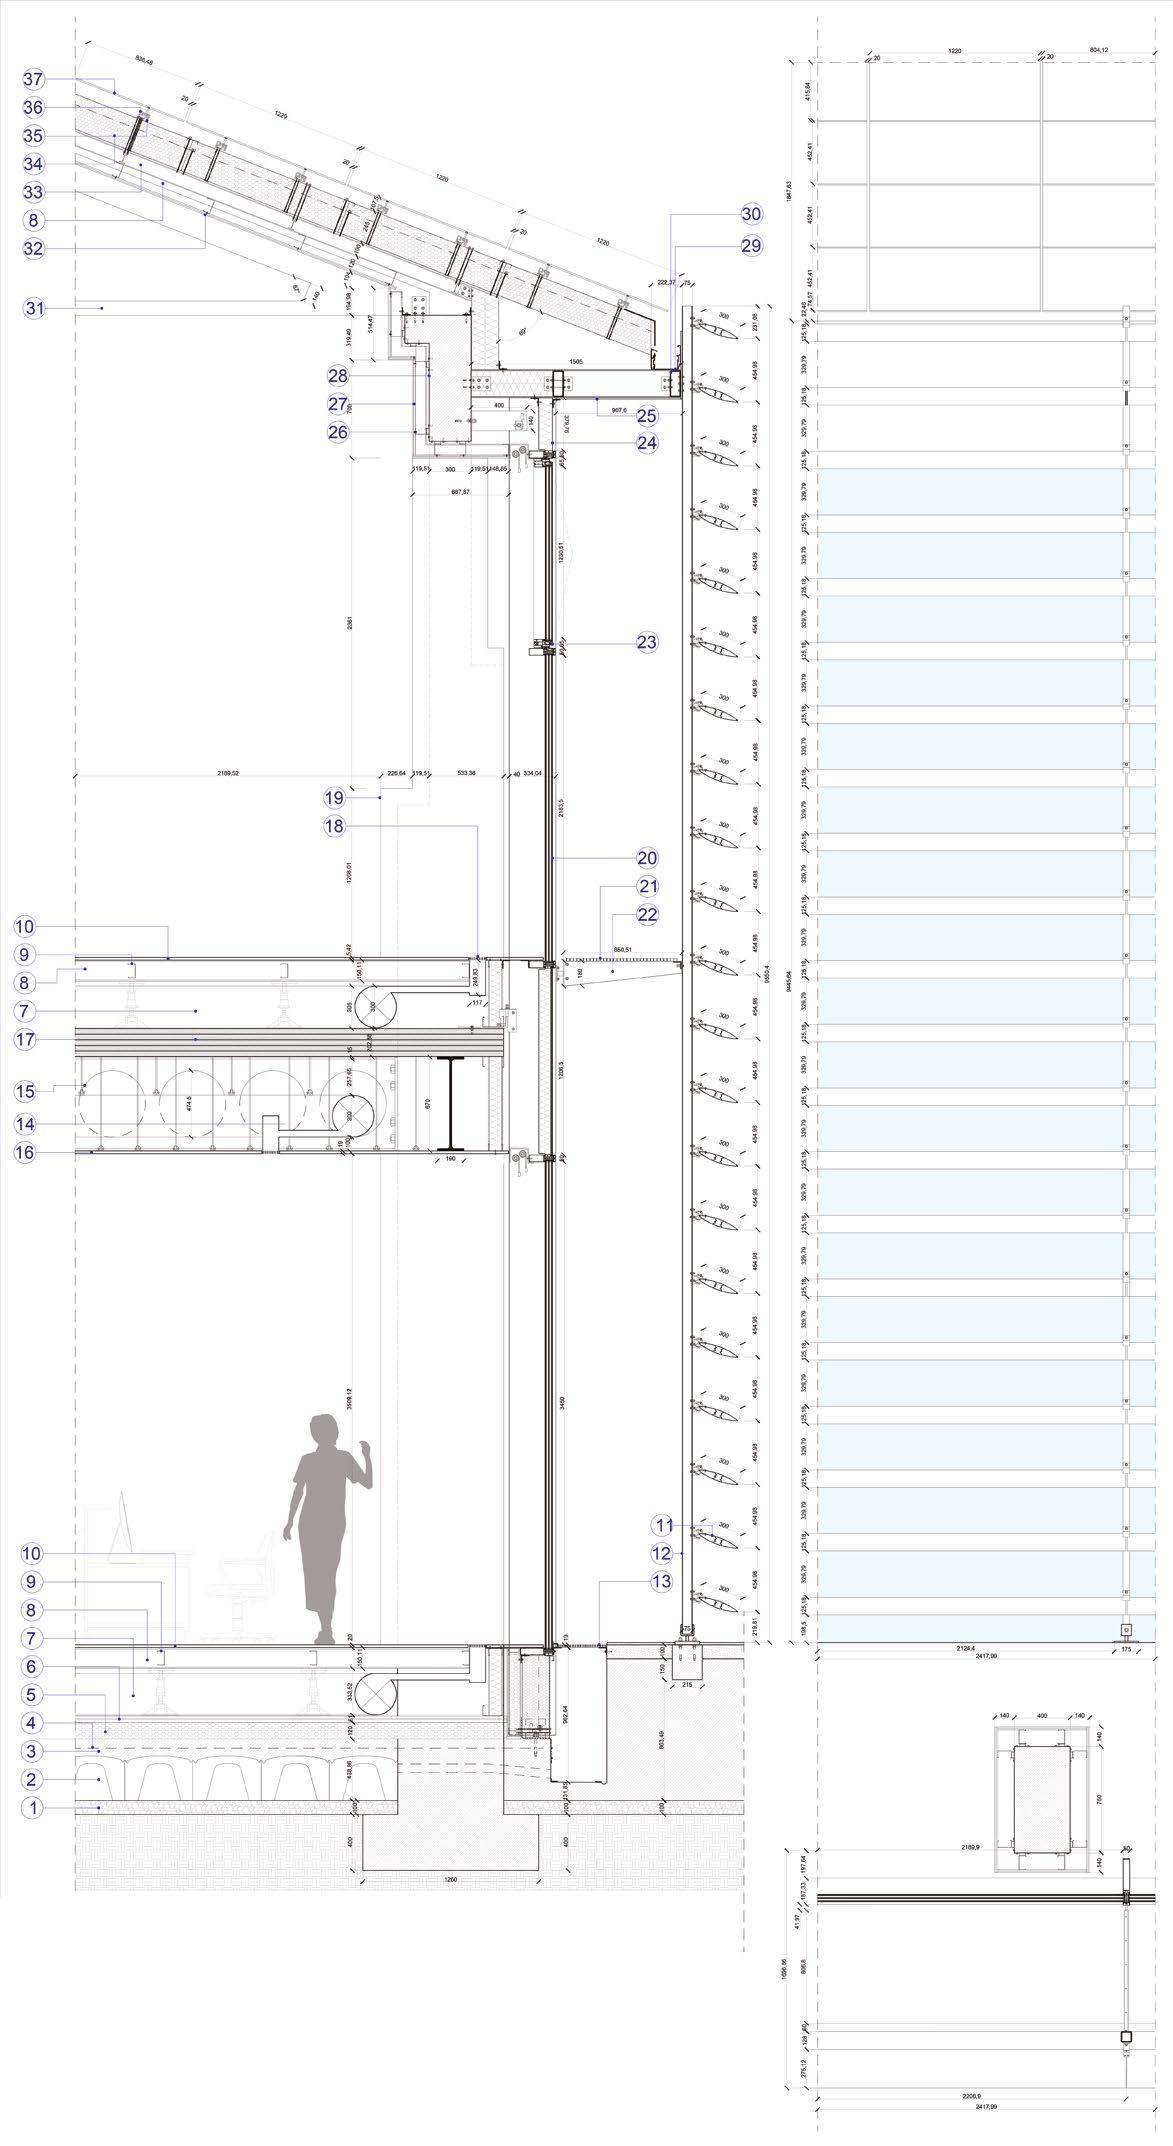
1 - Lean construction - 100 mm
2 - Ventilated crawl space - 300 mm
3 - Concrete slab - 120 mm
4 - Metal grid embedded in concrete
5 - Insulation by sandwich panel - 120 mm - Stiferite GTE*
6 - Double layer of dry gypsum-fibre sheet for substrate - 2x23 mm - Brio F 126 by Knauf*
7 - Fresh air ventilation system - duct Ø300 mm
8 - C steel profile linear element - 50/150/50 mm - Profilo montante 50/150/50 by Knauf*
9 - C steel profile linear element - 50/100/50 mm - Profilo montante 50/100/50 by Knauf*
10 - Dry pressed ceramic tiles - 9 mm - Kron tech by LivingCeramics*
11- Aluminium Louver System (ALUPROF-MB SUNPROF)
12 - Rectangular Structural Hollow Section for Louvers (70*70*10)
13 - Galvanized Grillage 30*30 mm
14 - Exhaust air extractor
15 - Castellated beam IPE 450 by Arcelormittal
16 - Gypsum-fiber false ceiling board - 22 mm - Sofipan Michelangelo by Knauf*
17 - CLT slab - 200 mm - Pannello Xlam dolomiti
18 - Fresh air linear floor diffuser
19 - Existing concrete “carroponte” shaped column
20- Mullion & Transom Curtain Wall (ALUPROF-MB SR50N HI)
21 - Galvanized Grillage 30*30 mm
22 - Work Surface Bracket (HEBGO, Galvanized Steel 680*82*170 mm) Galvanized Grillage 30*30 mm
23 - Parallel Outward-Opening Window (ALUPROF-MB SR50N OW)
24 - Rigid polyurethane foam - 150x125 mm
25 - UPN 100 PROFILE
26 - C steel profile linear element - 50/100/50 mm - Profilo montante 50/75/50 by Knauf*
27 - Double layer of standard coated gypsum-board - 2000x1200x9,5 mm
Lastra GKB by Knauf*
28 - Existing concrete Beam
29- Gutter (ALUPROF MB-WG60)
30 - Rectangular Structural Hollow Section (185*75*6)
31 - Existing concrete trusses
32 - Double layer of standard coated gypsum-board - 2000x1200x9,5 mm
Lastra GKB by Knauf*
33 - Steel IPE 100 column 8 - C steel profile linear element - 50/150/50 mm Profilo montante 50/150/50 by Knauf*
34 - Sandwich corrugated panel - 160+75 mm - Fortelia by Isopan*
35 - Steel extruded profile as façade support
36 - Steel extruded profile hooked to the façade support
37 - Fiber-cement tiles finishing - 8 mm (sizes visible in the coding table) Tectiva TE10 by Equitone
Fiber cement tile
Equitone
2500mm*1225mm
Fiber cement tile
Equitone
2500mm*1225mm
Fiber cement tile
Equitone
2500mm*1225mm
Fiber cement tile
Equitone
2500mm*1225mm
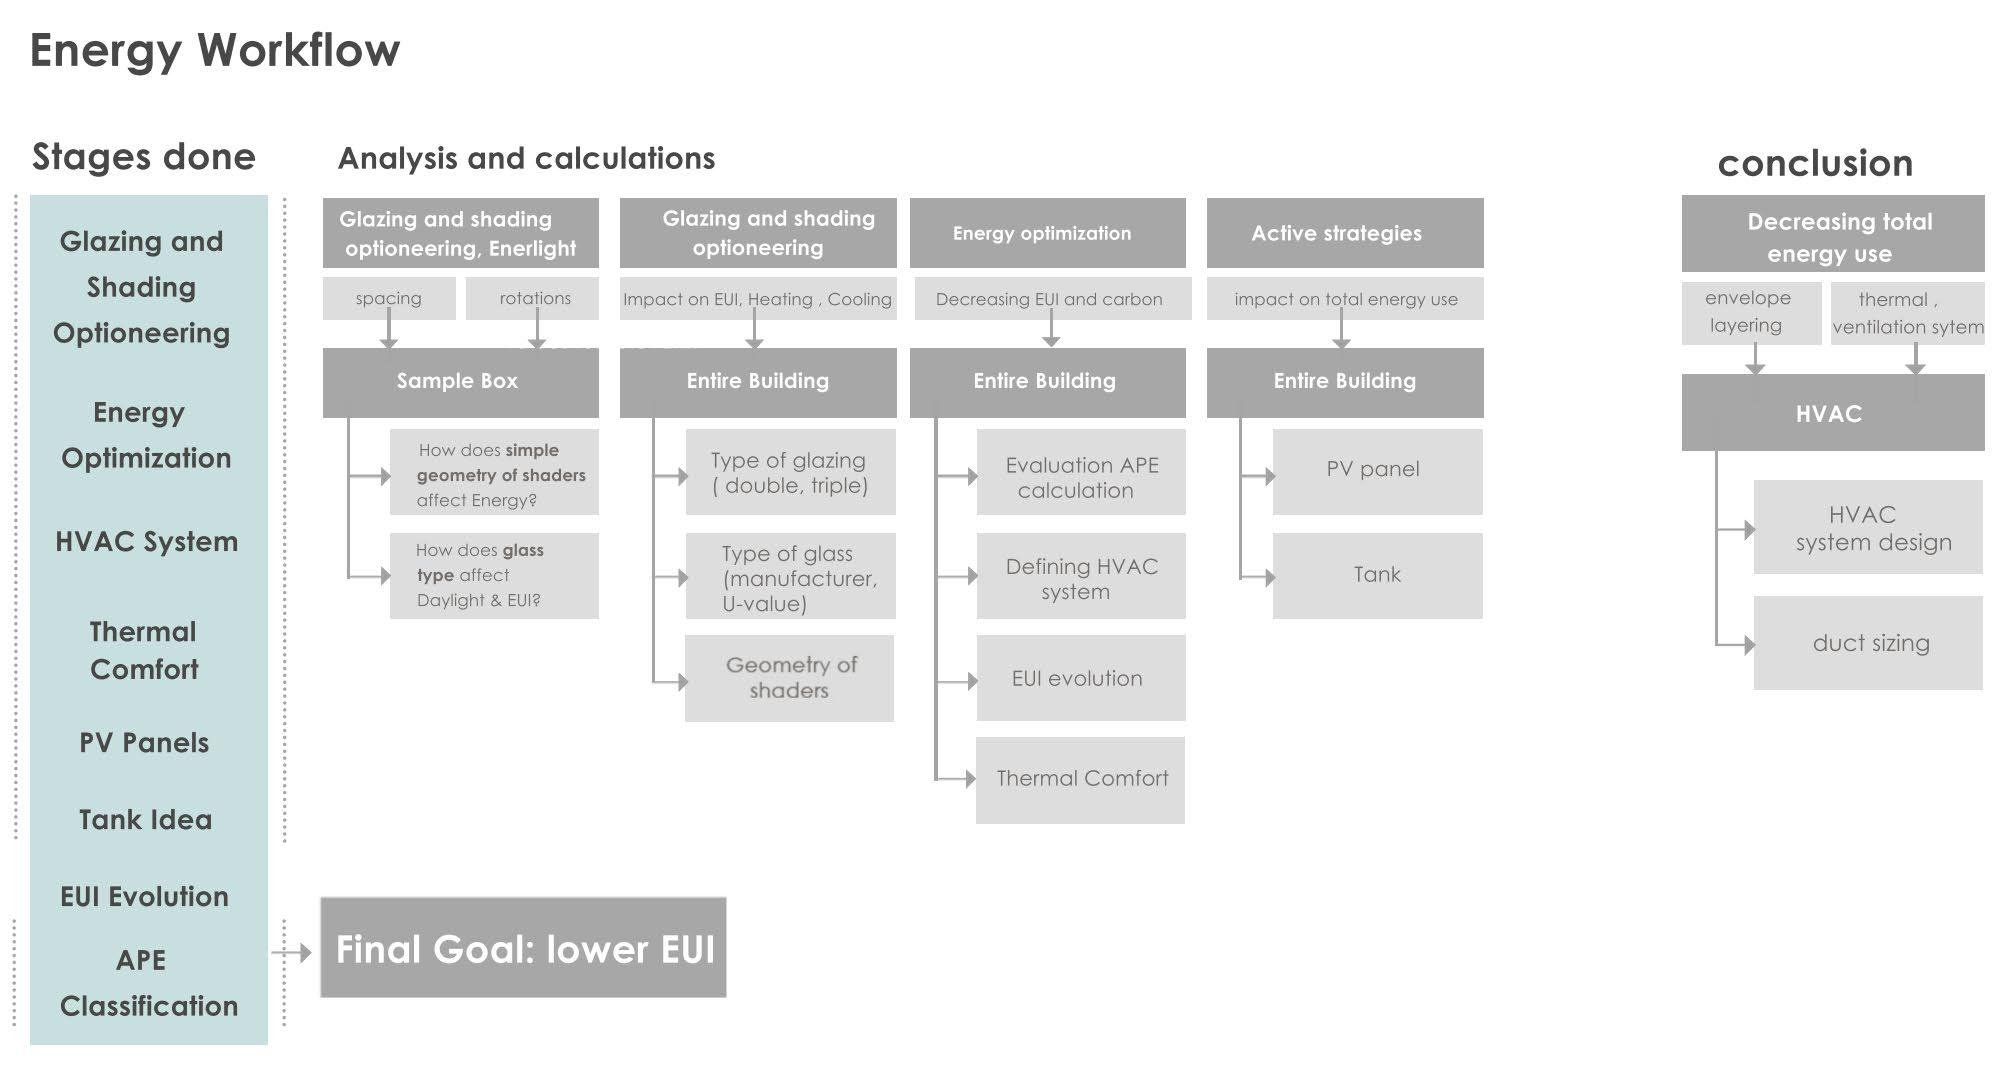
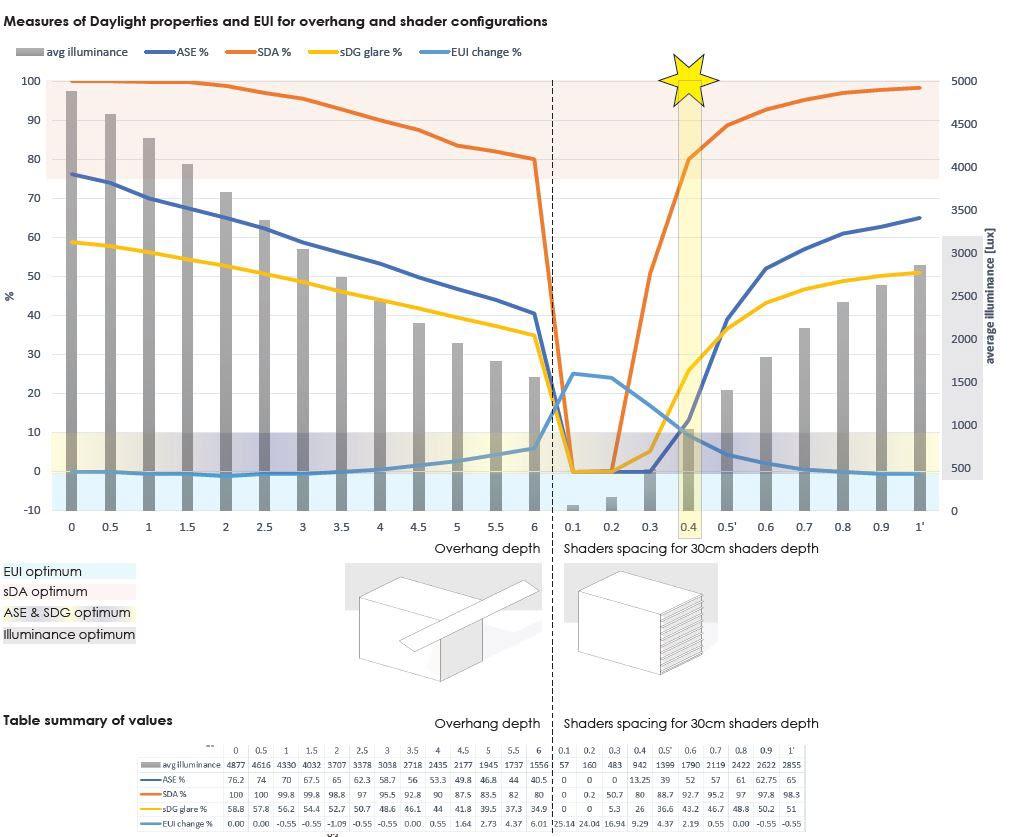
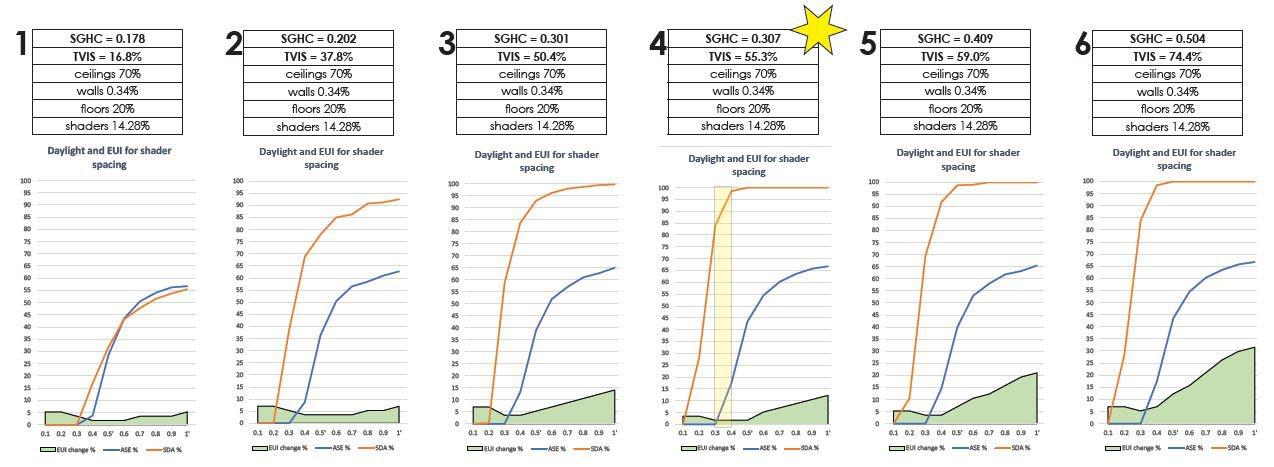
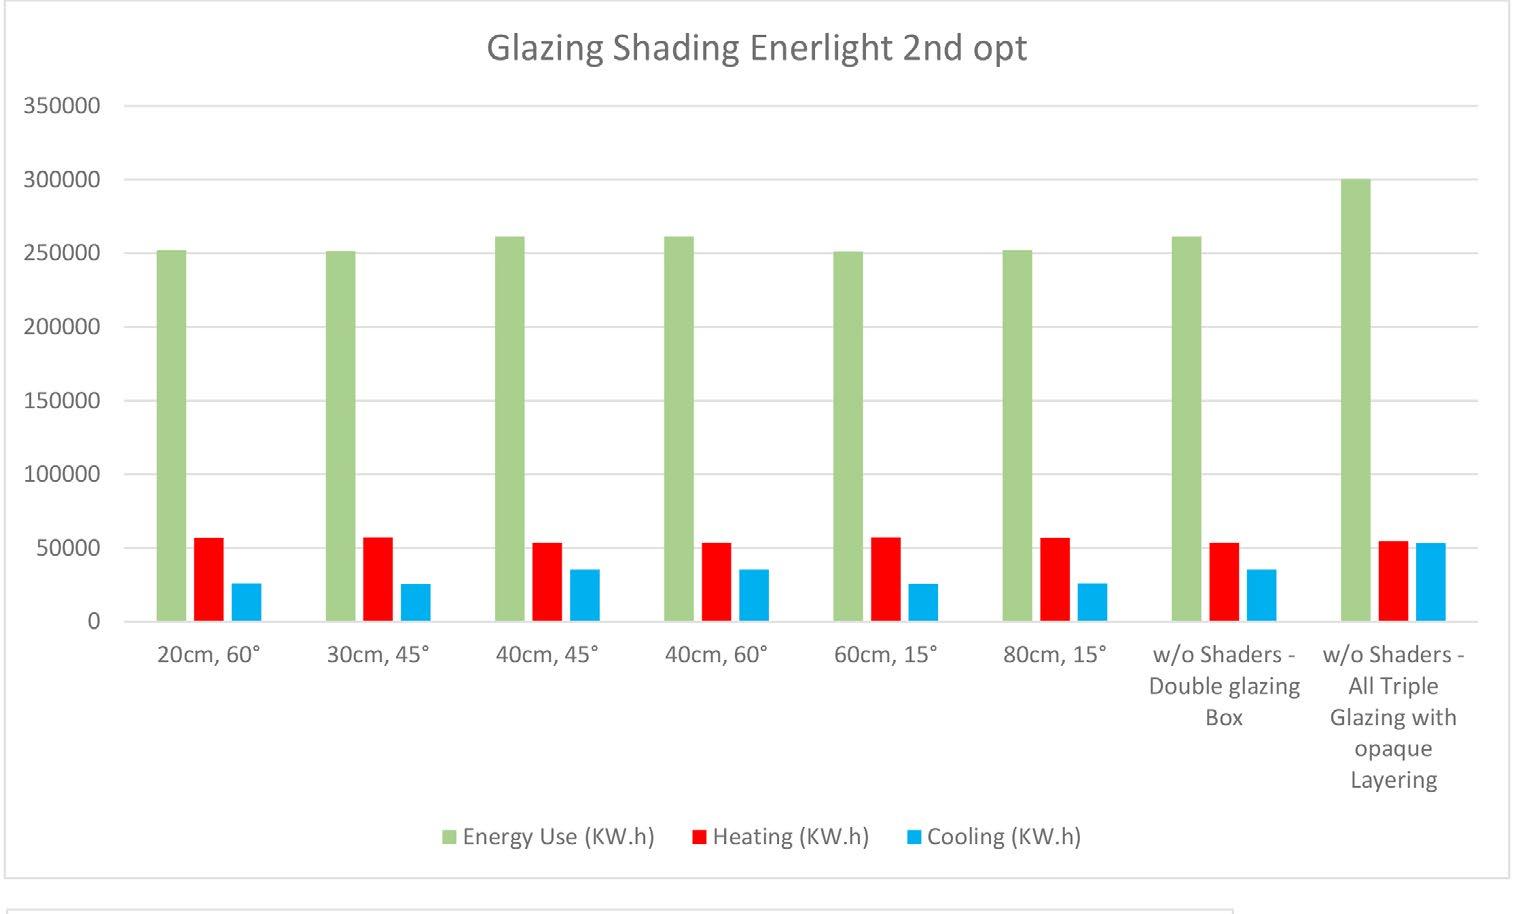
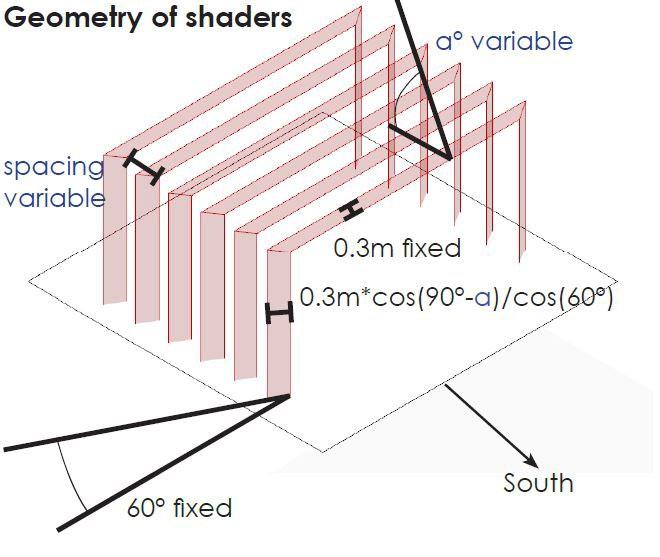
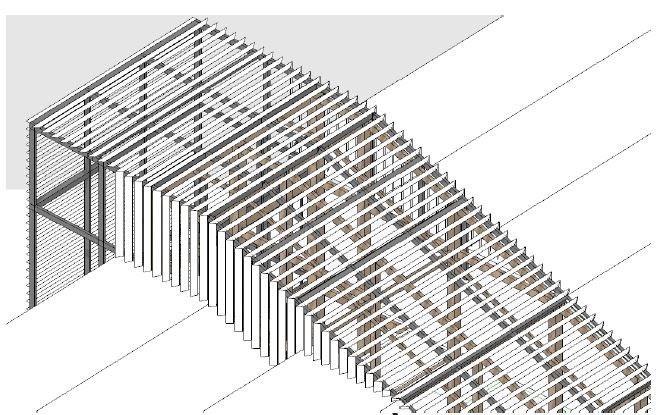
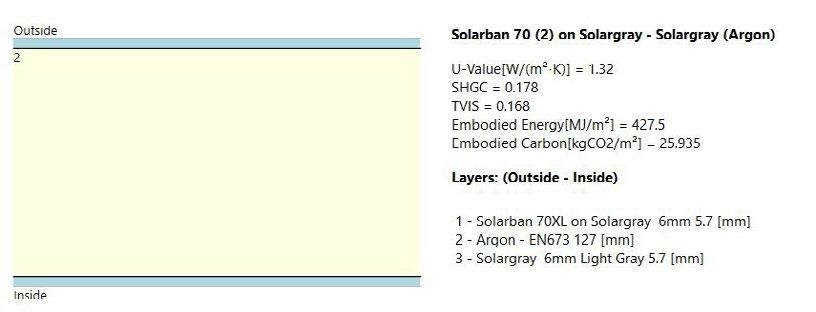
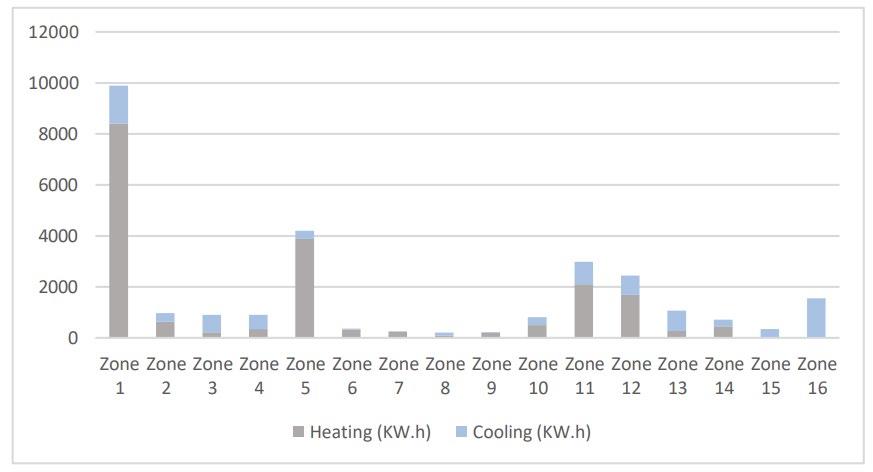
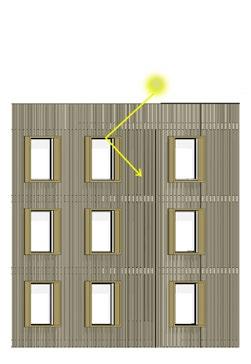
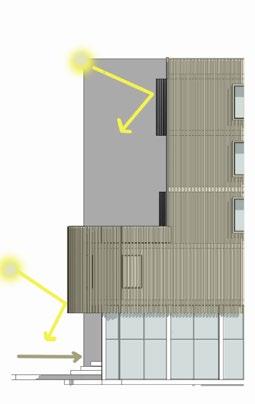
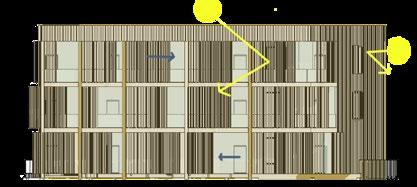
Finalising Type of Glazing and Shading geometry Based on EnerLight joint analysis joint analysis
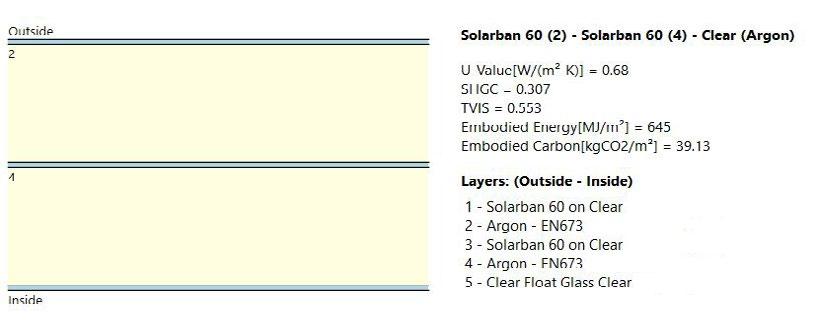
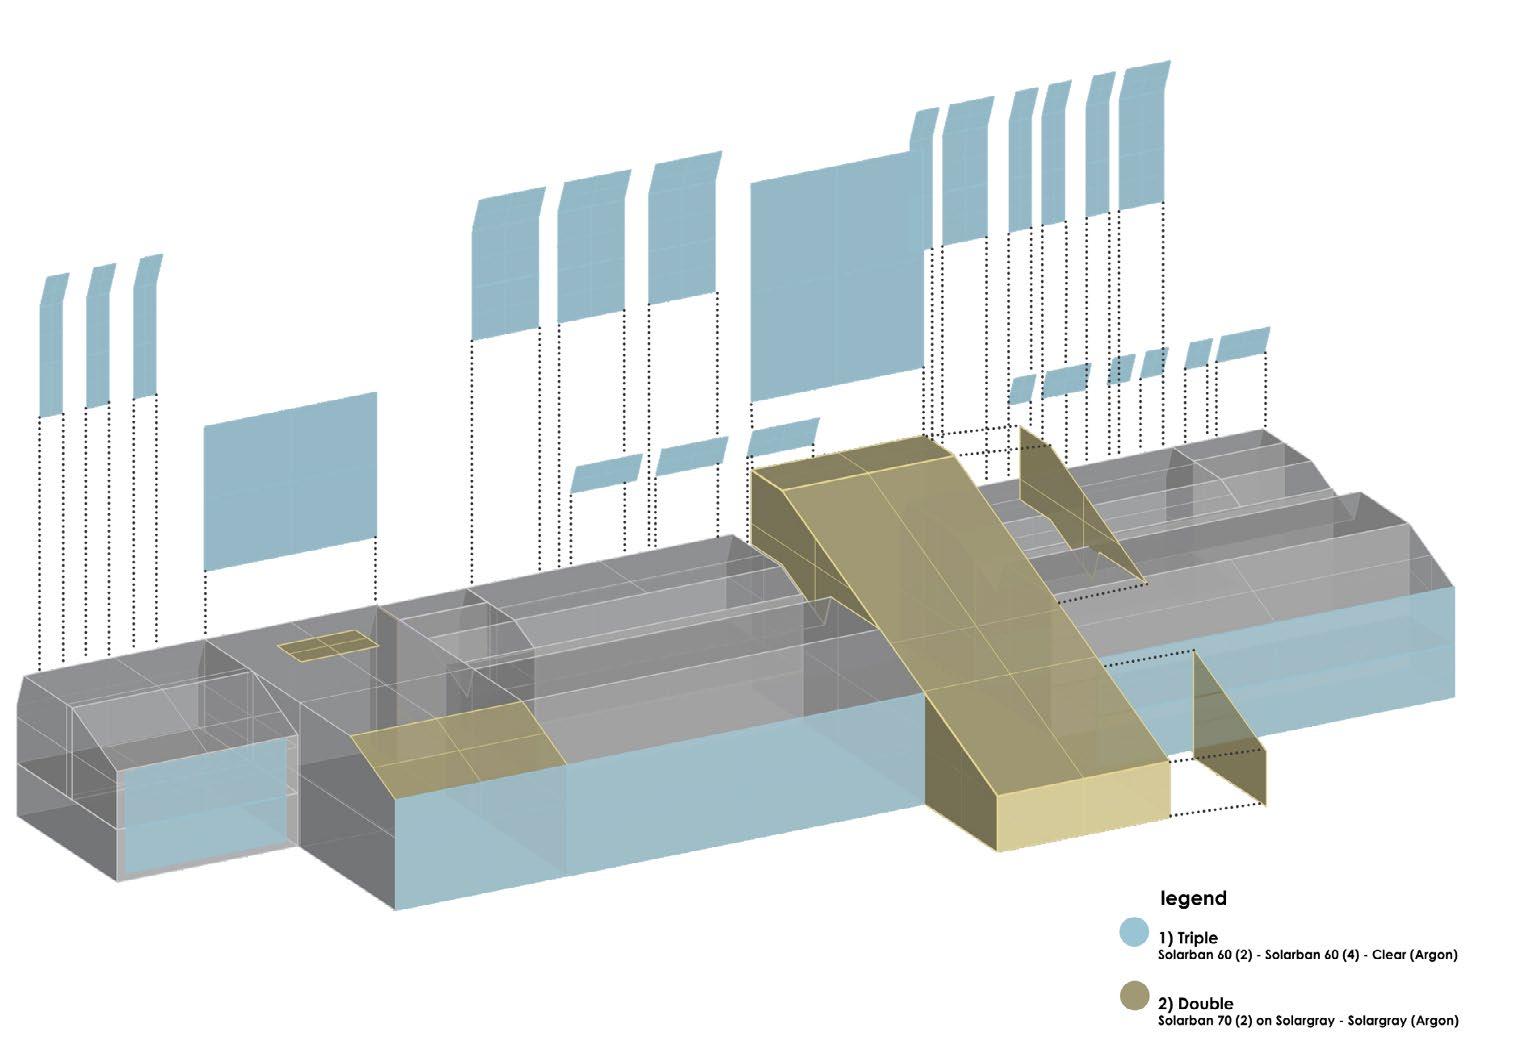
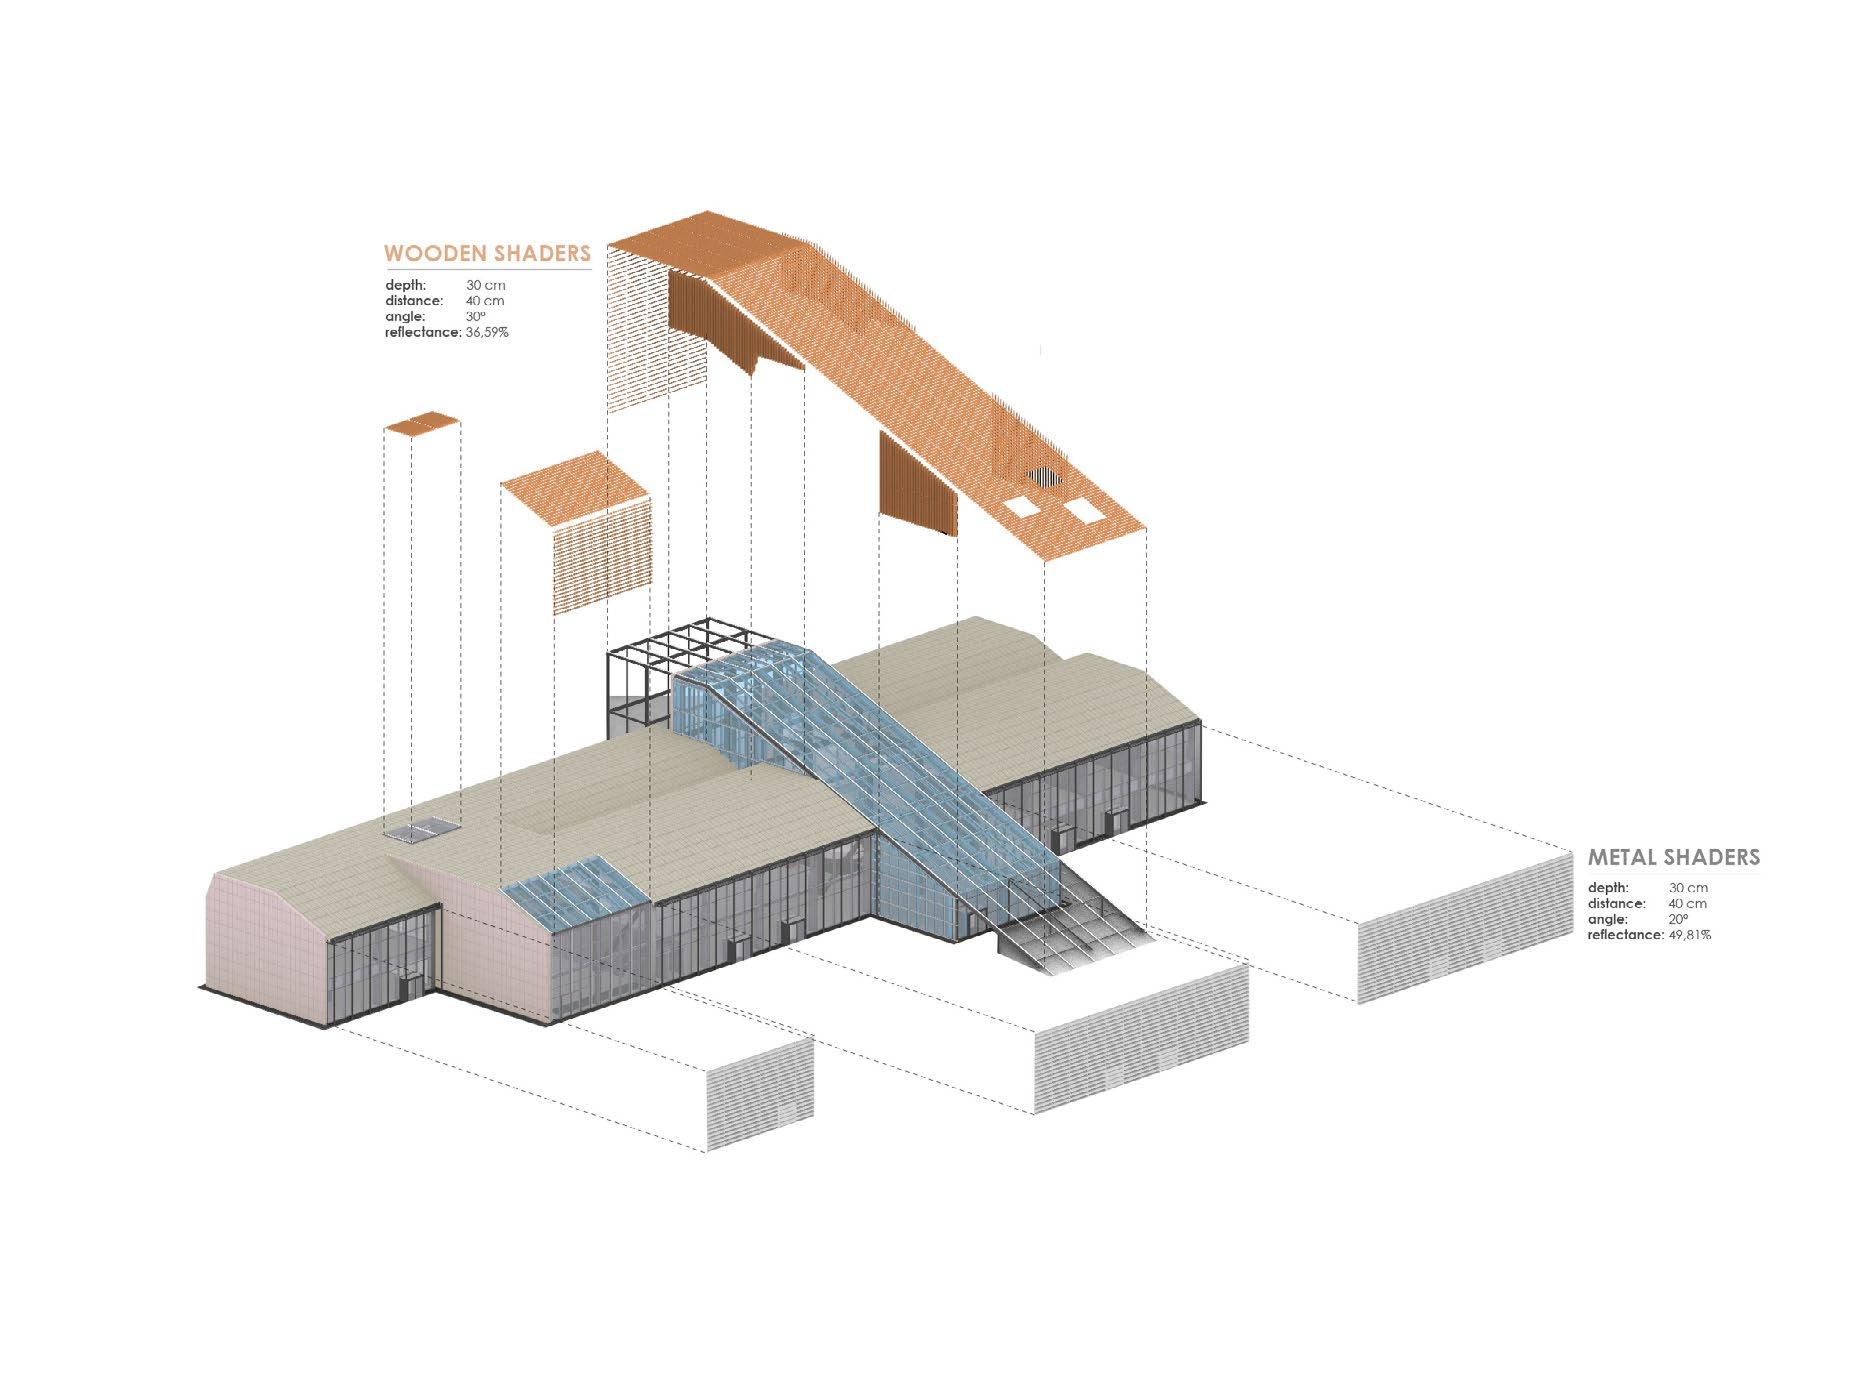
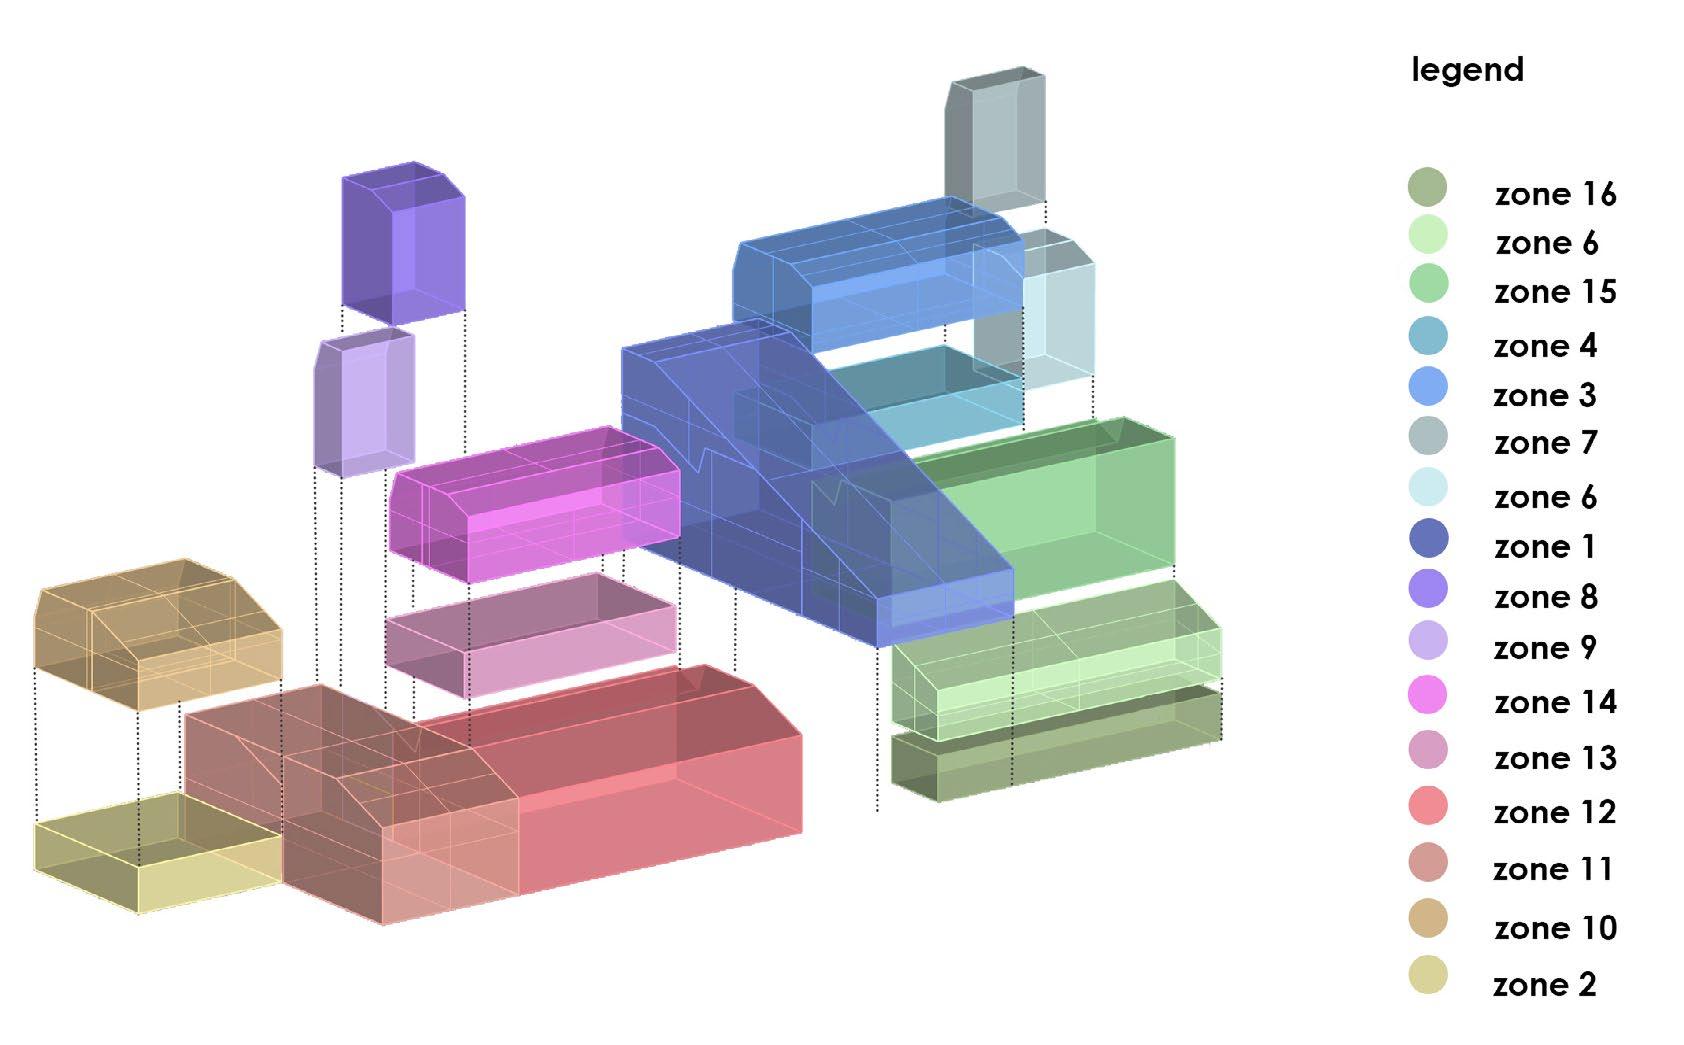
Zoning:
According to the project functions
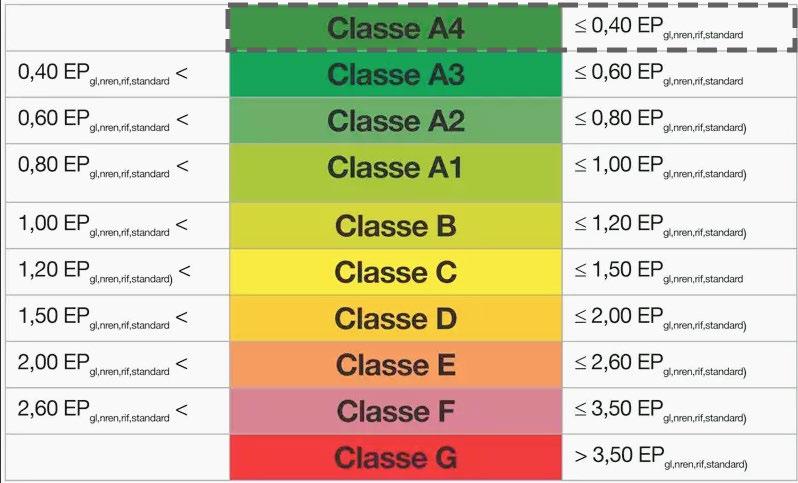
APE Classification
Building's Energy Classification Based on APE Italian Standard:
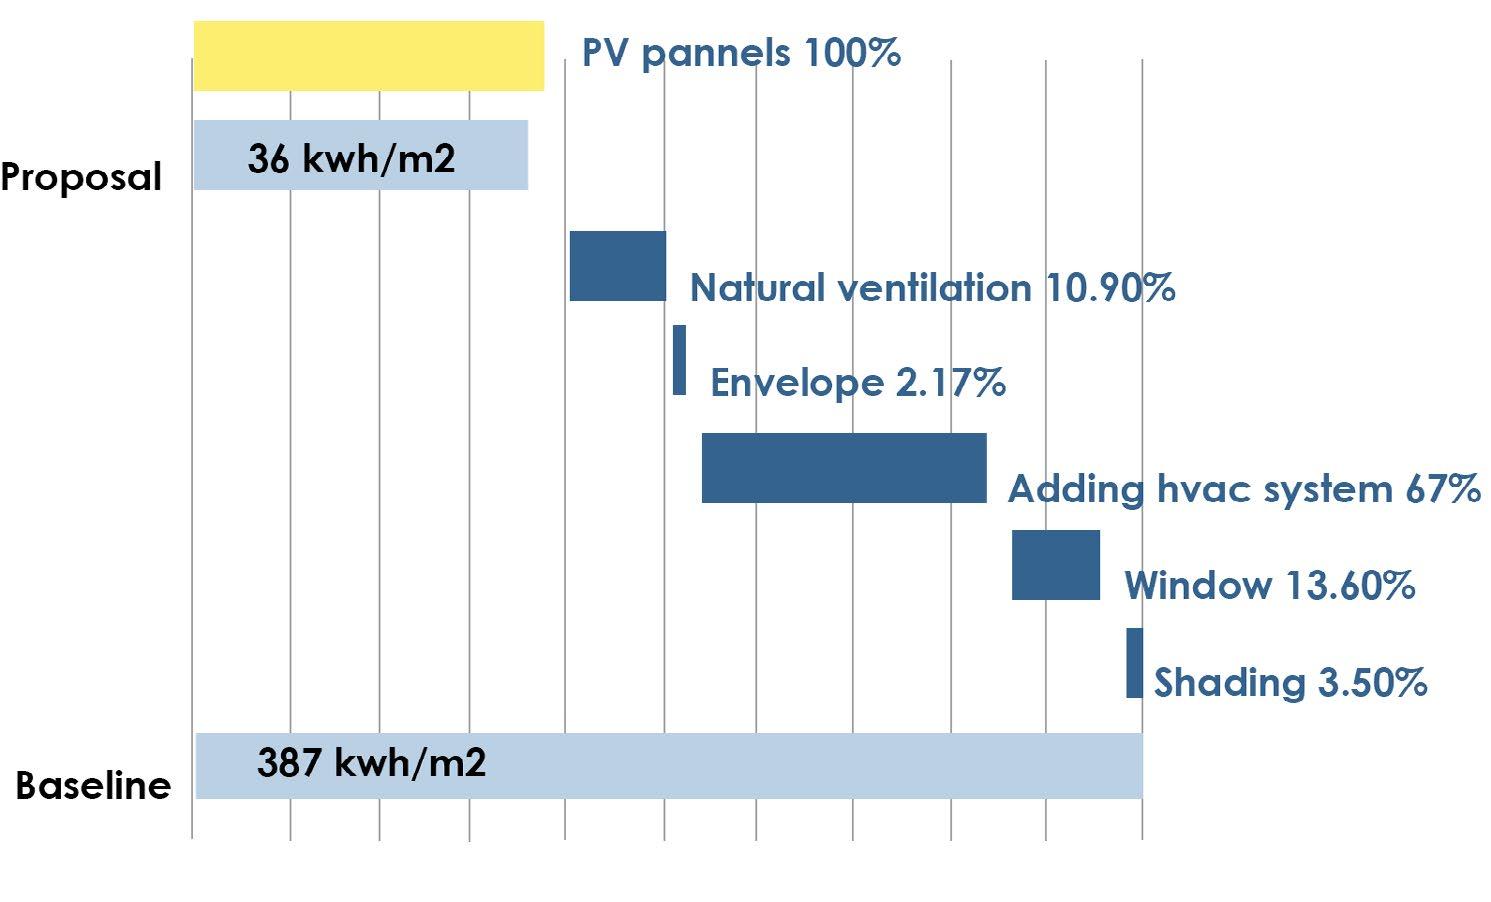
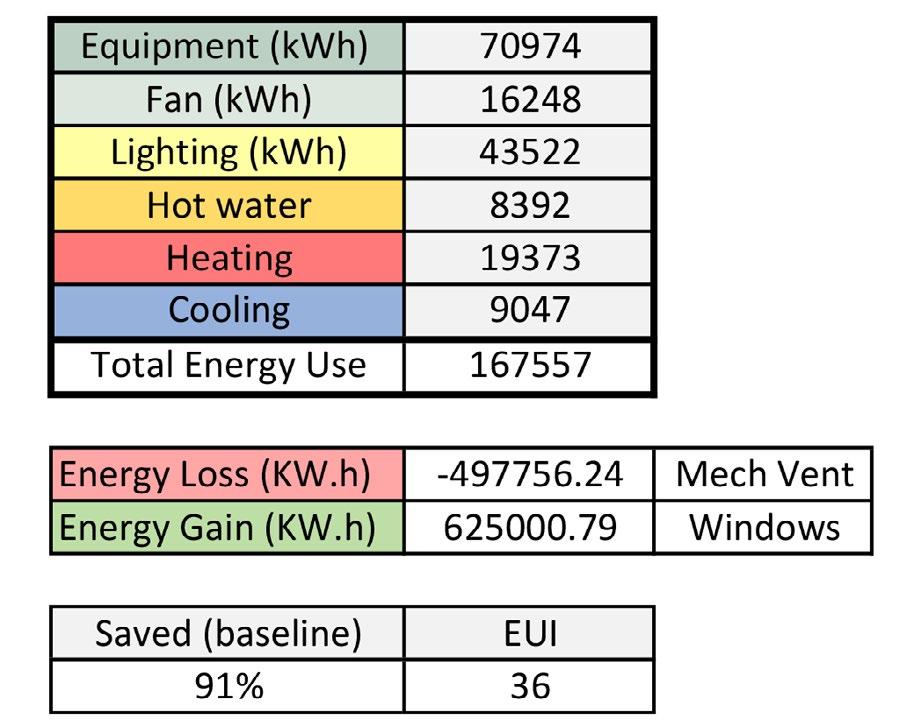
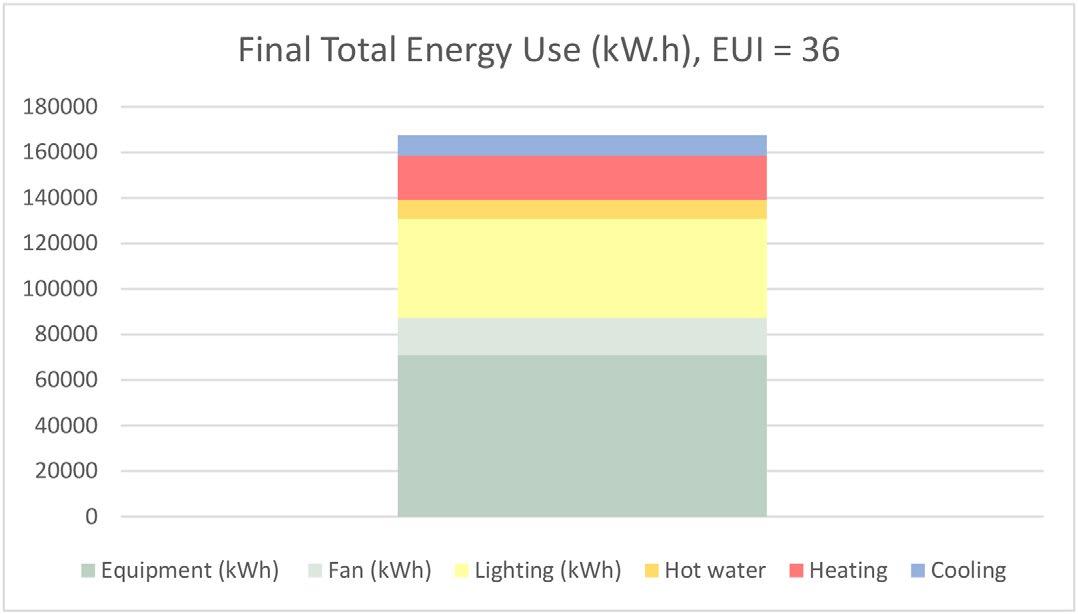
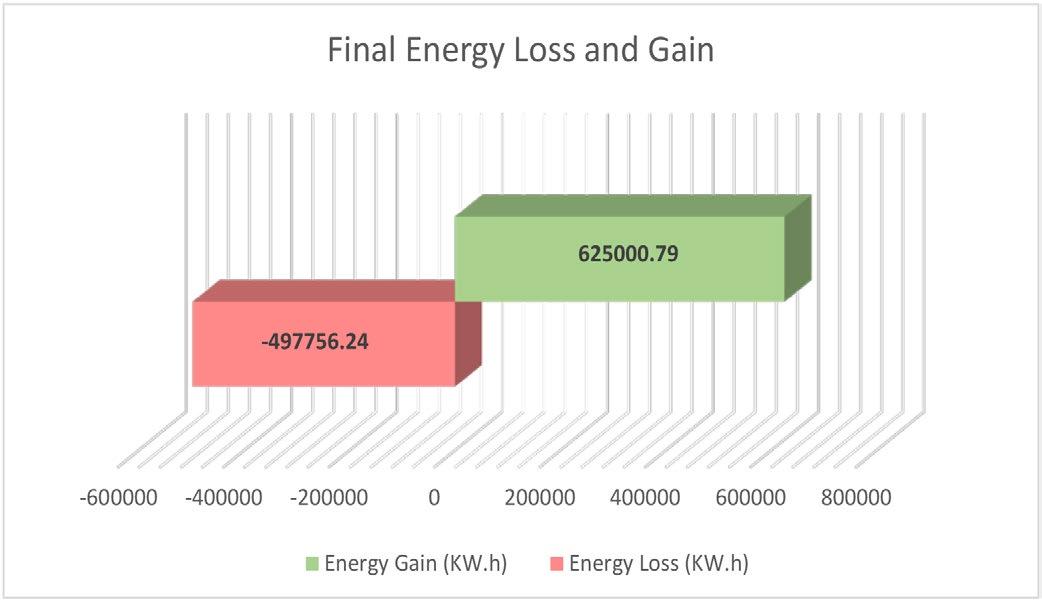
[Final Total Energy Use of the Building without considering PV Panels & Water Tank, has been determined as 36.31 (kWh/m2)]
Last EUI achieved according to Energy's final simulations
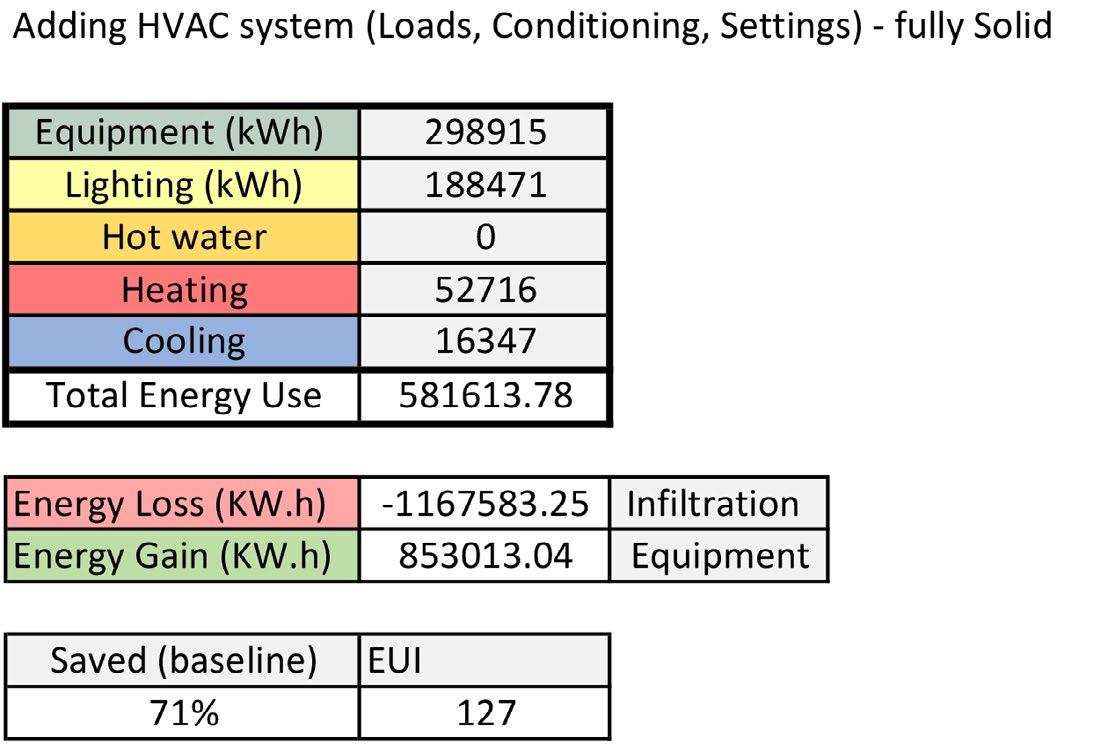
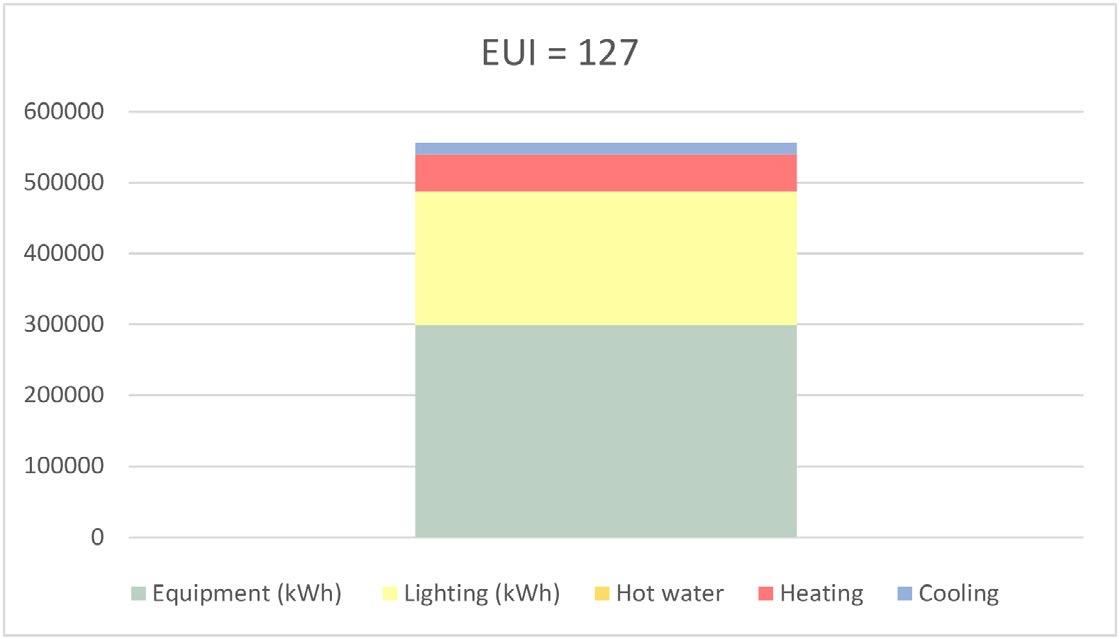
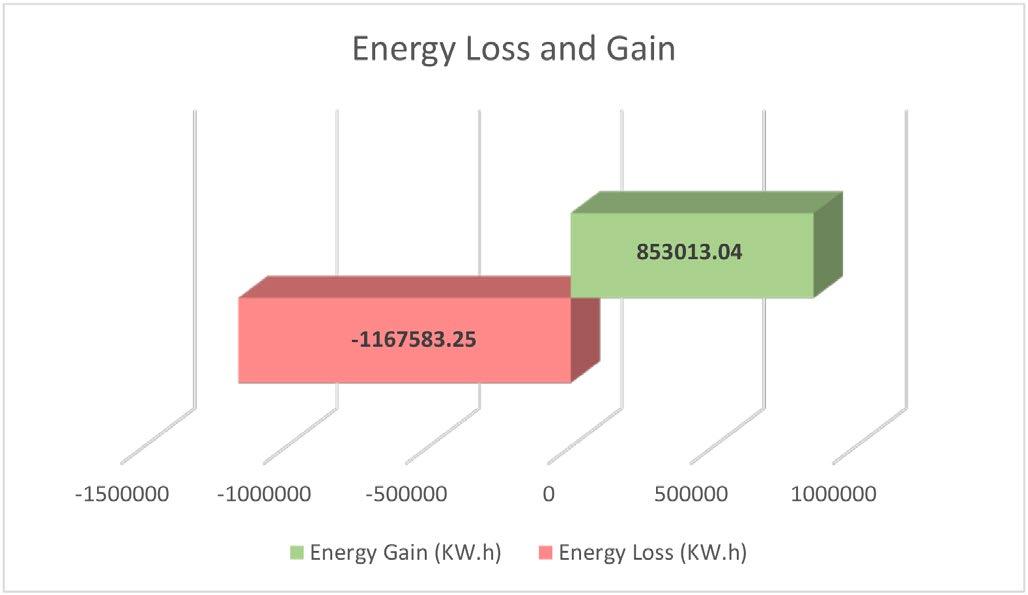
First EUI achieved according to Energy's primary simulations
“Edu Park” Ticinum-Pavia 2030
Milan, Italy
Politecnico di Milano
Architectural Engineering
Urban Design Studio + Building Renovation course
Professor Angela Colucci, Professor Manuela Grecchi, Professor Sara Lodrini
Semester 2
A. Y. 2022-2023
Roles: Site analysis, Climate analysis, 3D modeling, Design of Renovated buildigns, Graphical design.

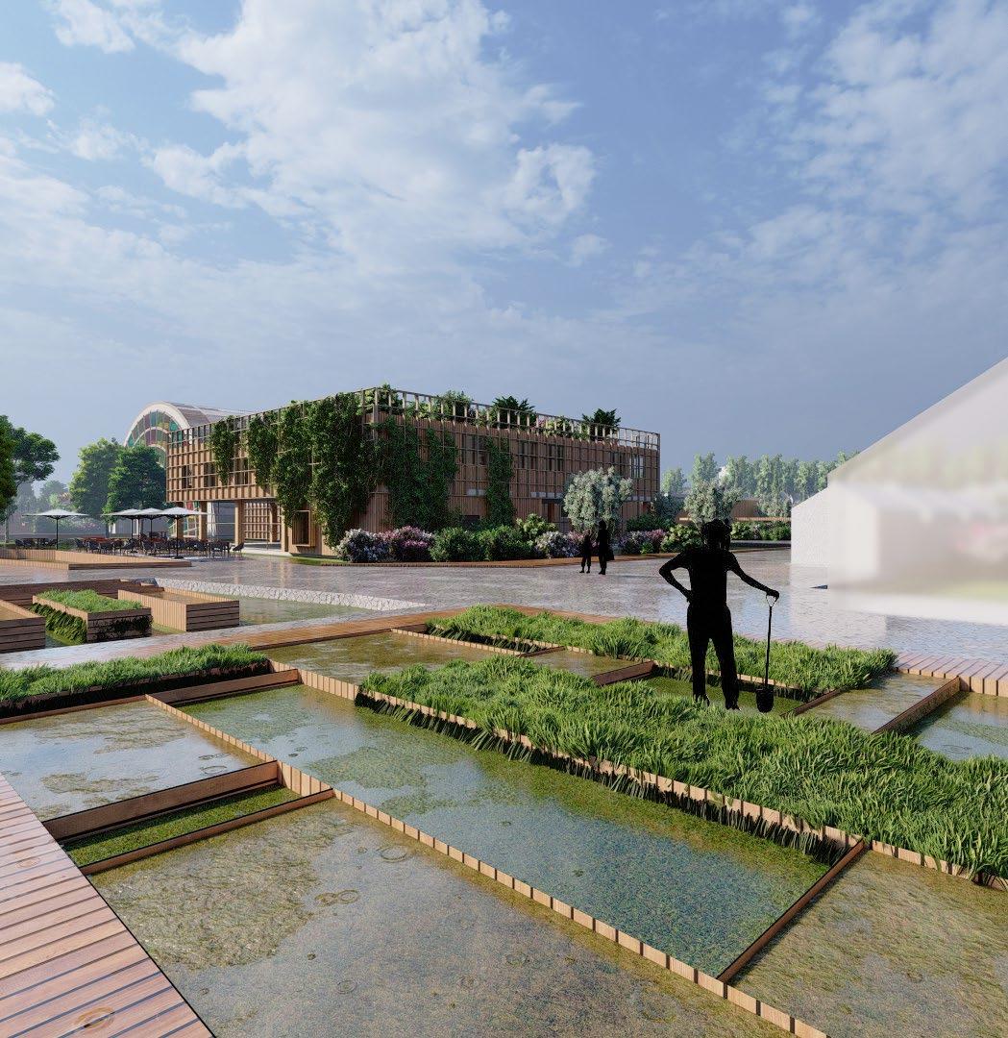
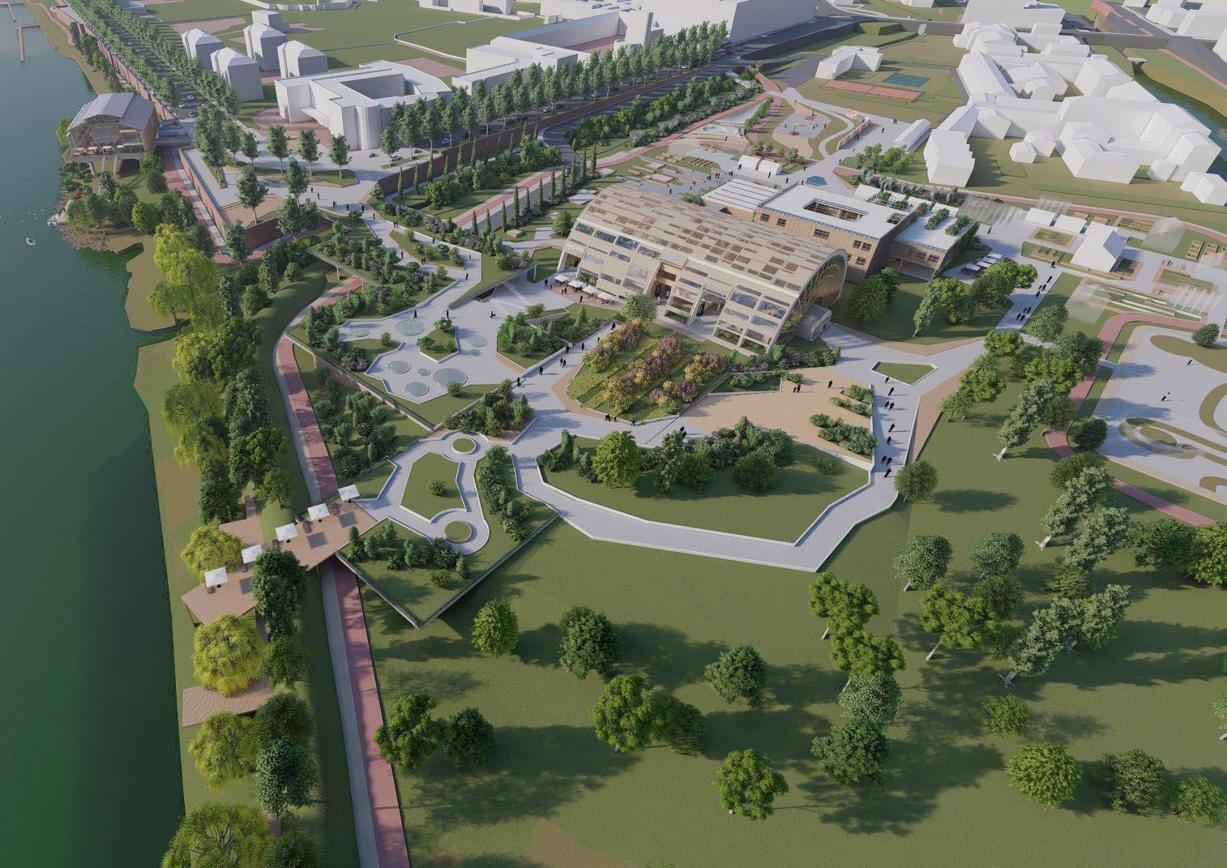
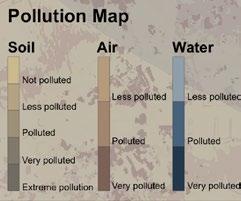
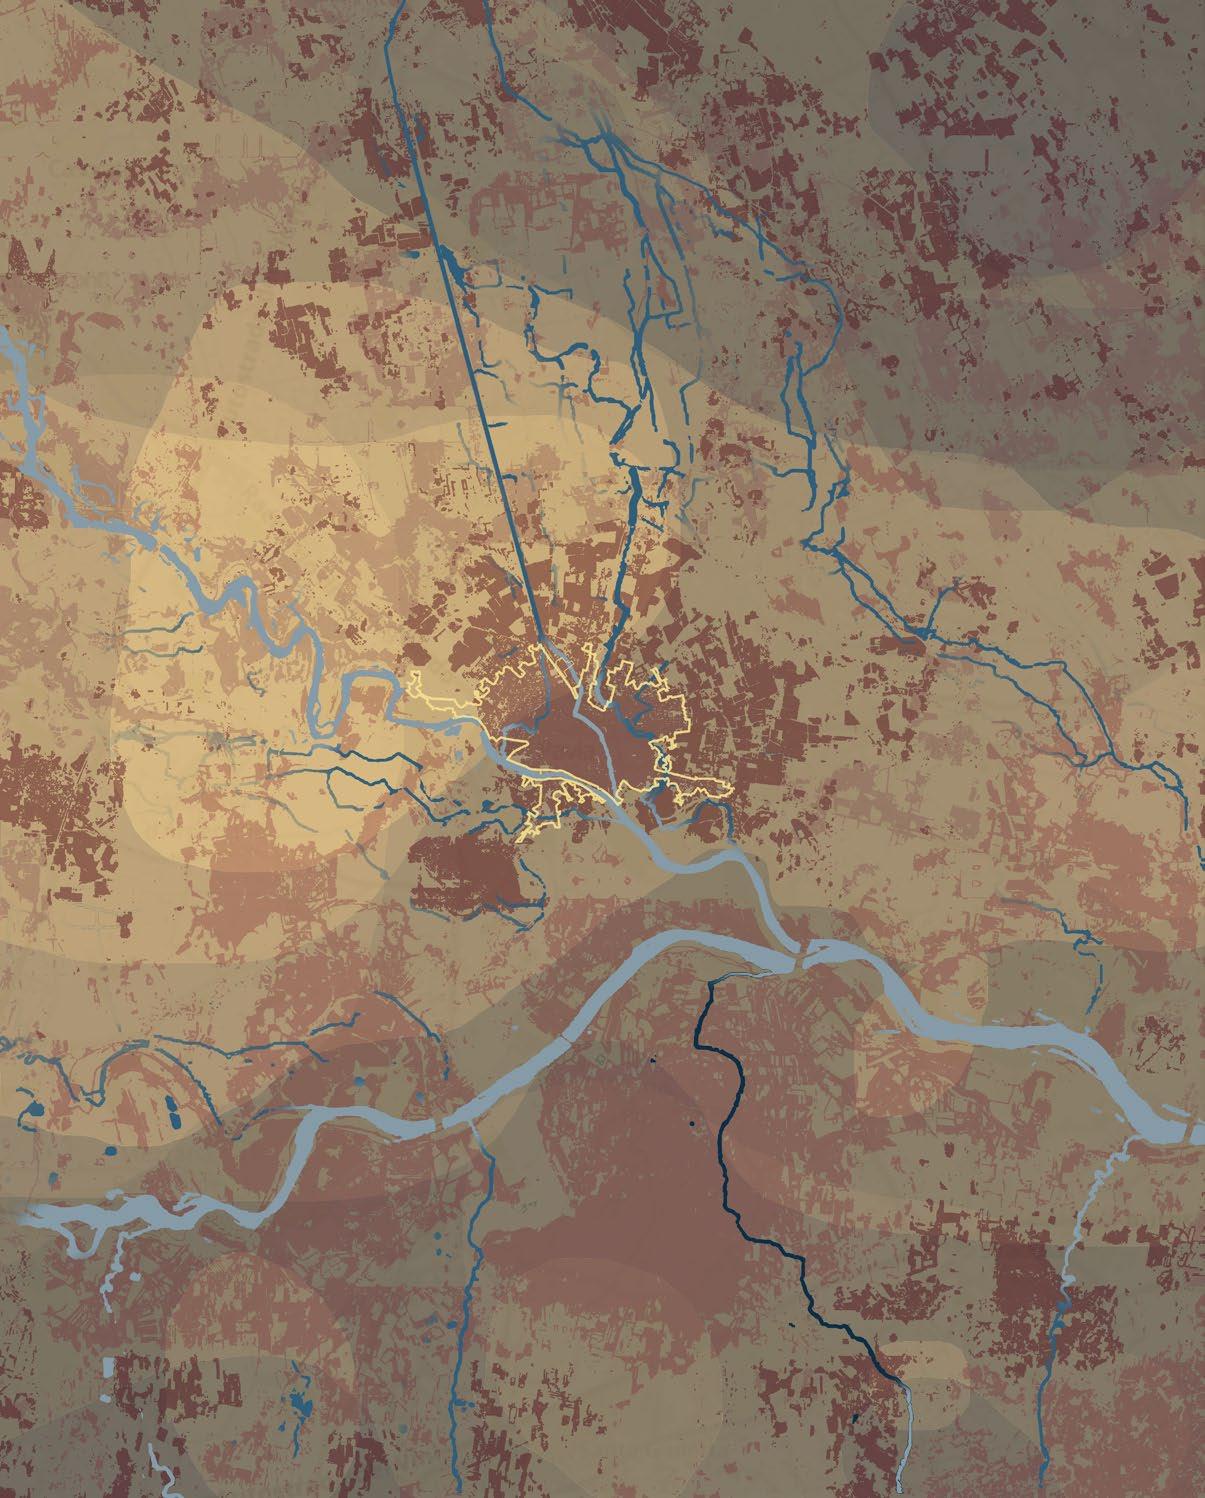
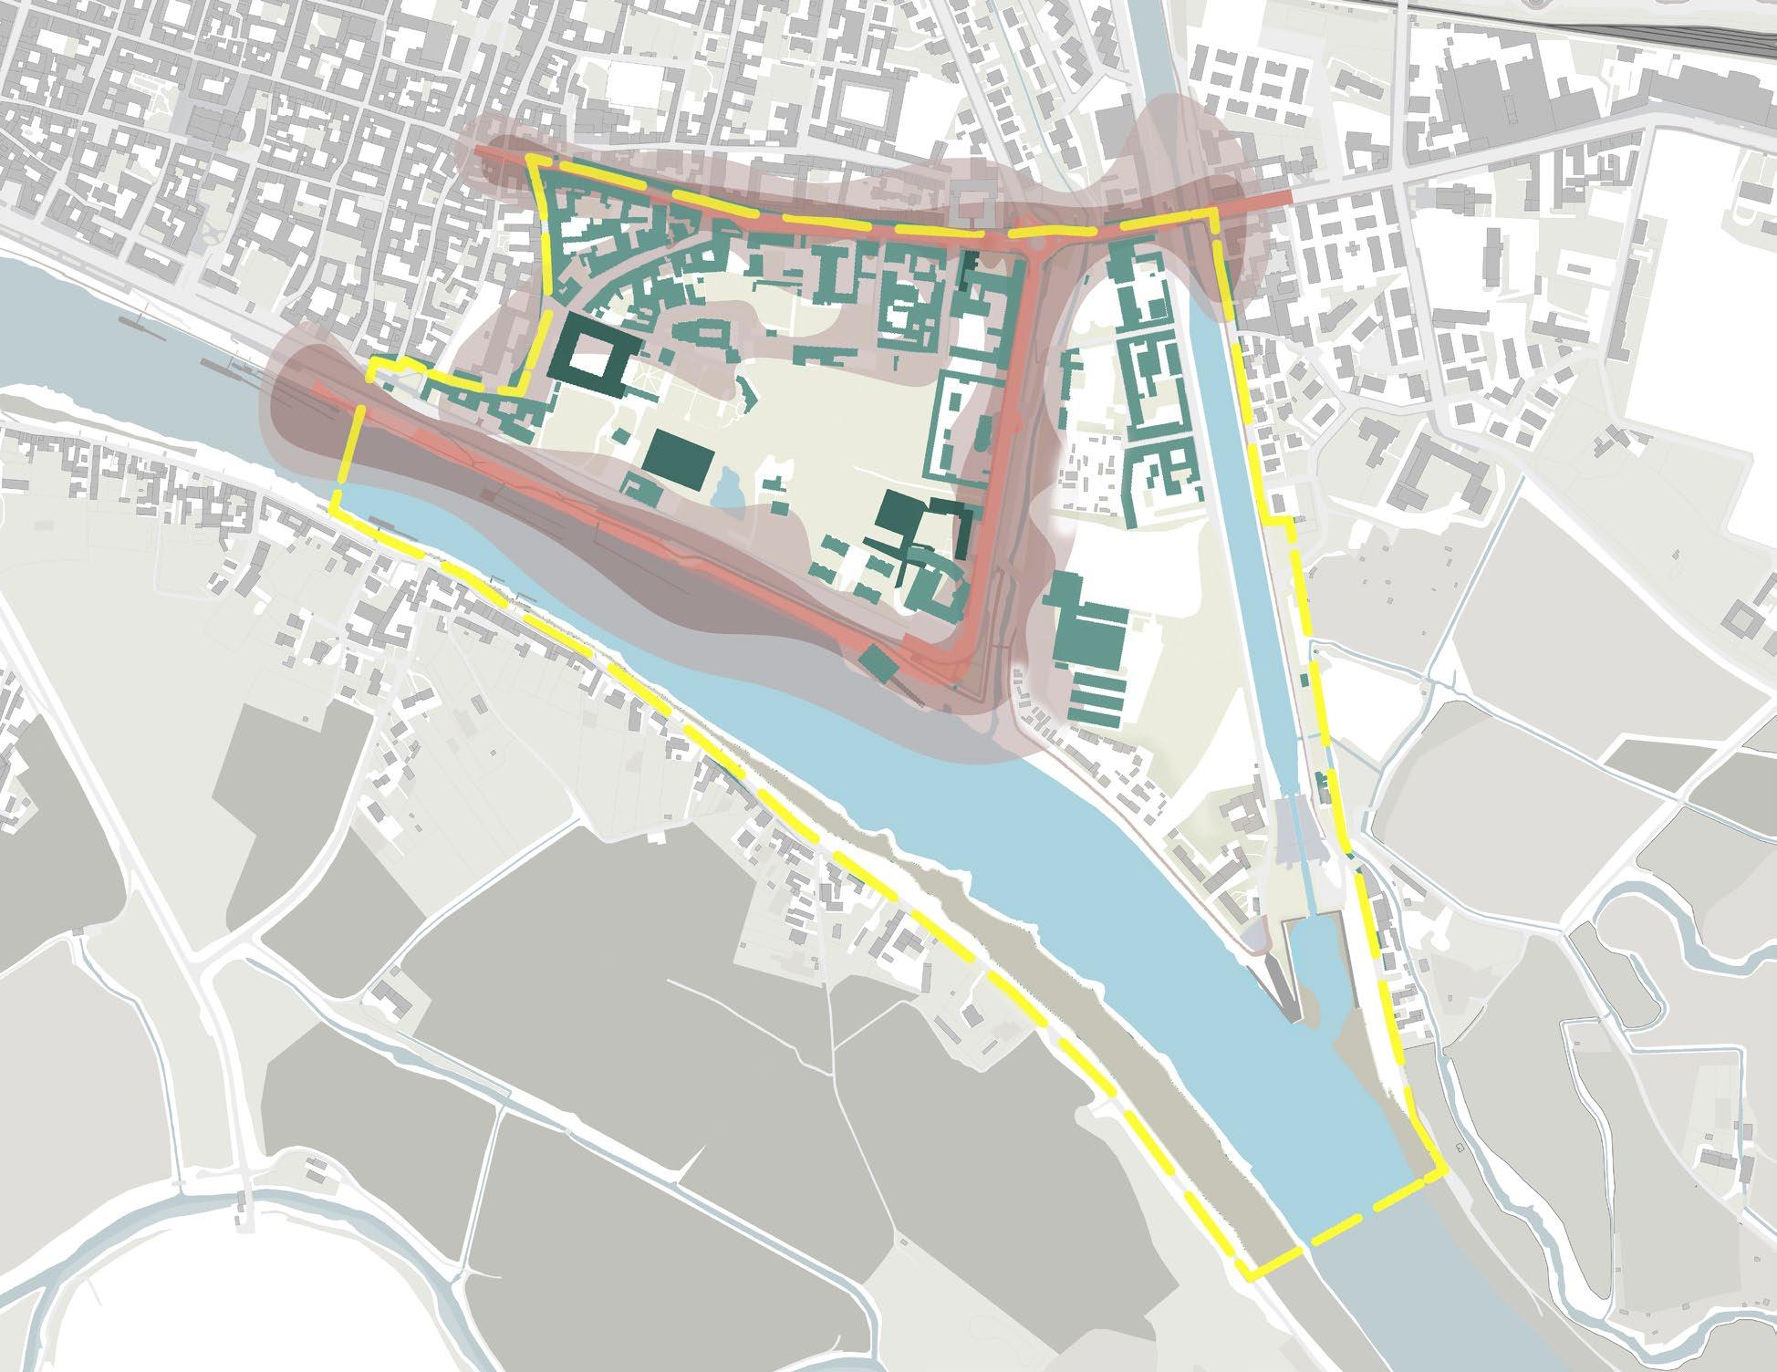

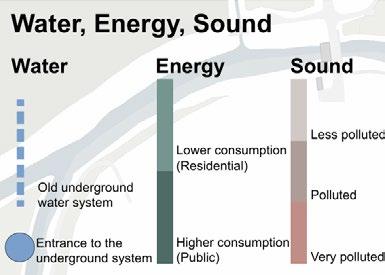
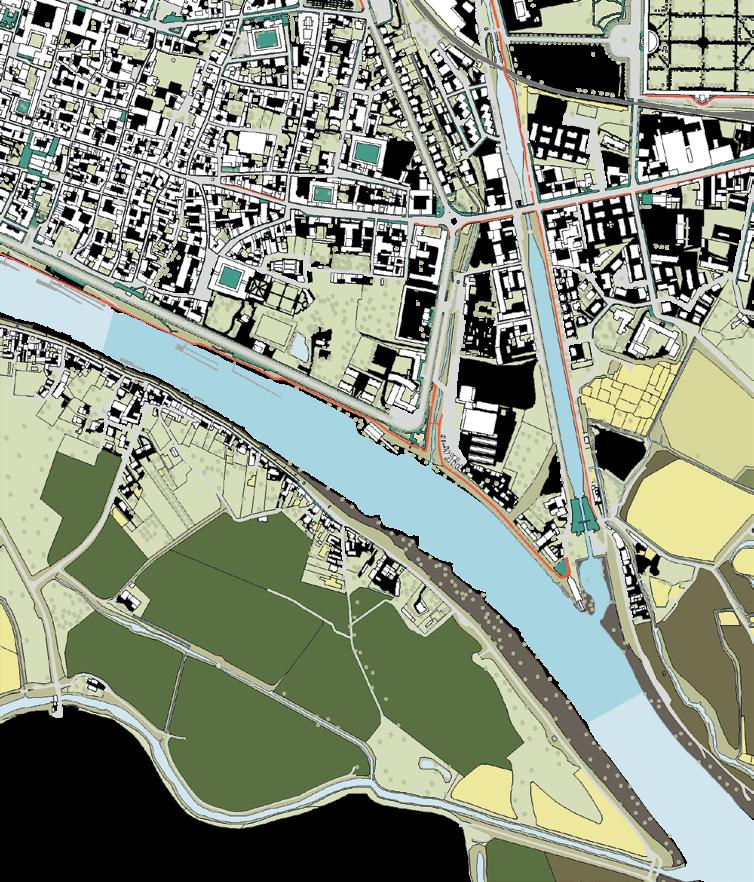
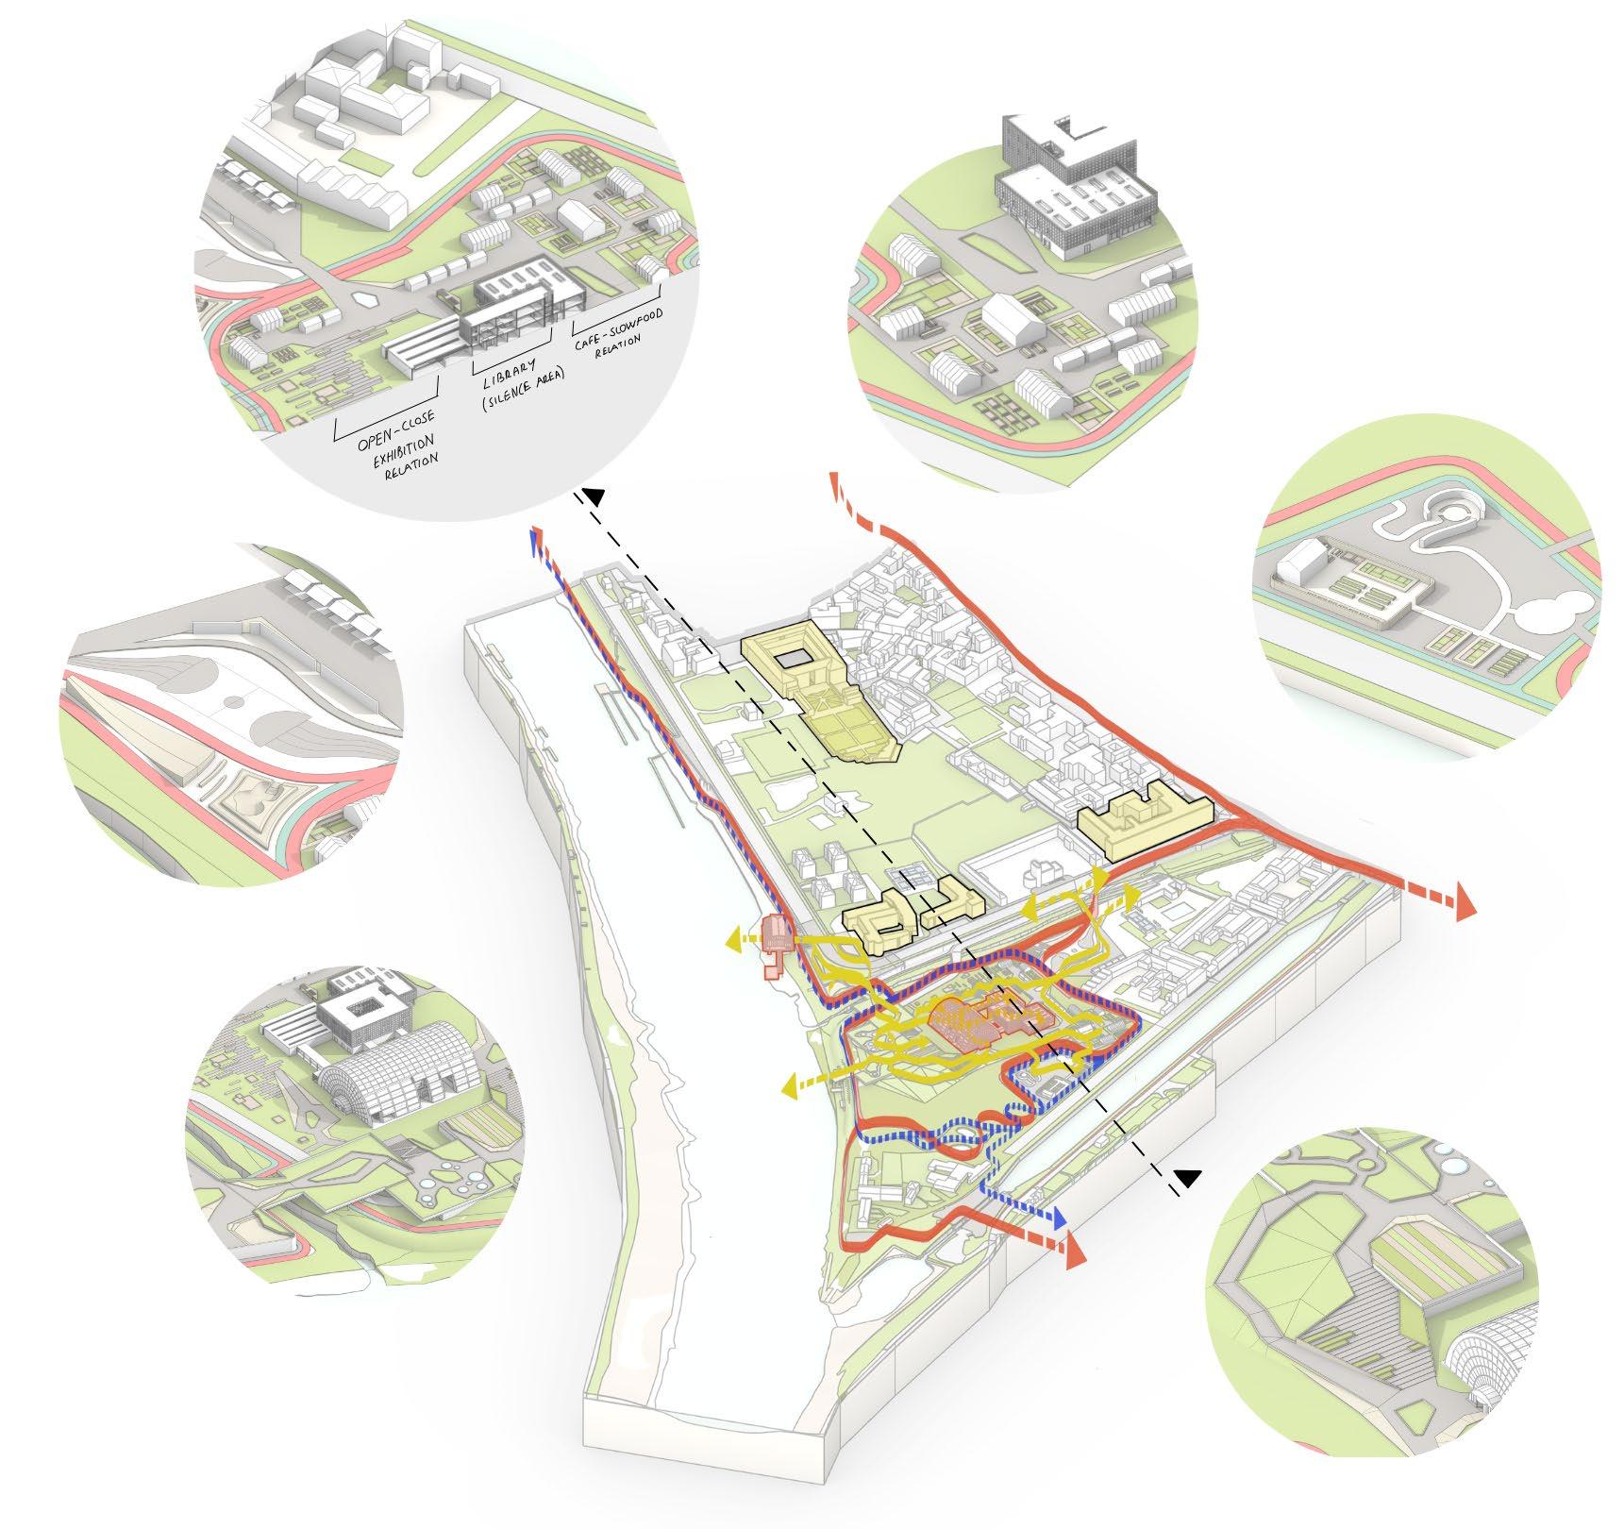
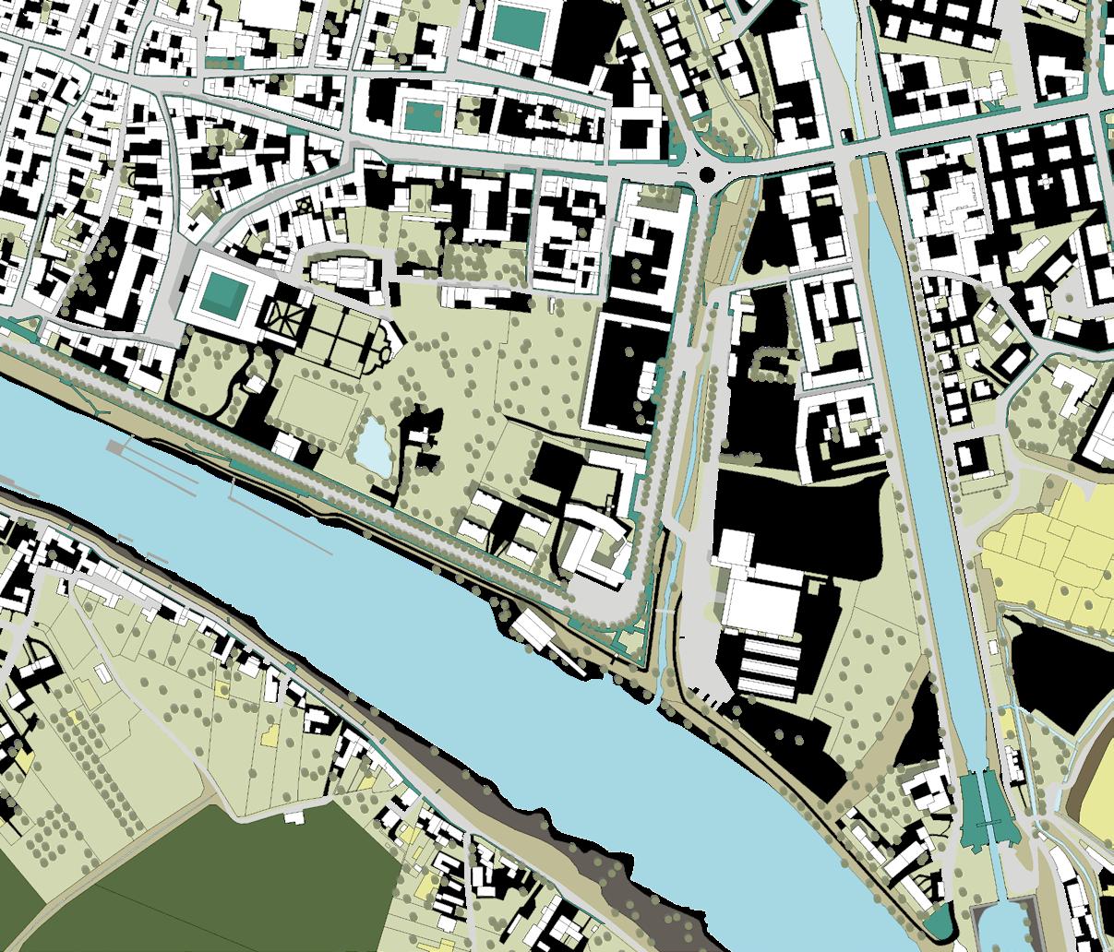
The design approach merges principles from both the Urban Design and Building Renovation Studio courses. The project site is in Pavia, a historically and geographically rich area located along the Ticino River, near the confluence with the Carona Canal and the Naviglio Pavese. The proposal focuses on revitalizing key urban nodes through a well-integrated functional mix, strengthening existing uses while fostering economic growth and development in the city.


Concept Map Diagrams
Existing
Proposed
Multifunctional
Multifunctional
Sport
Open
Additional
Proposed systems
Flood
Proposed connections
Educational
Green connection
Pedestrian
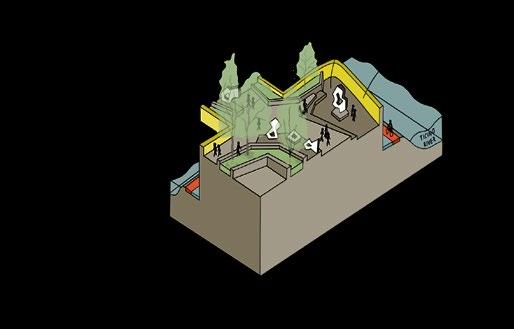
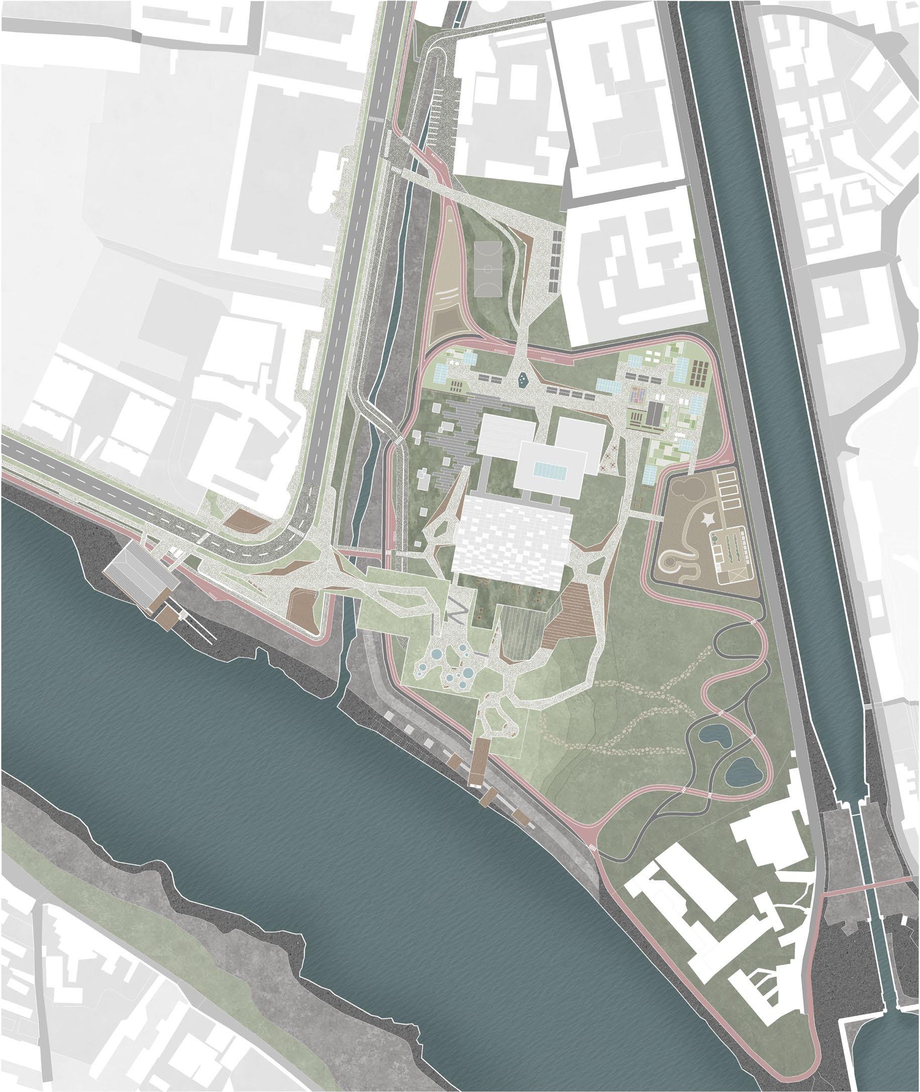
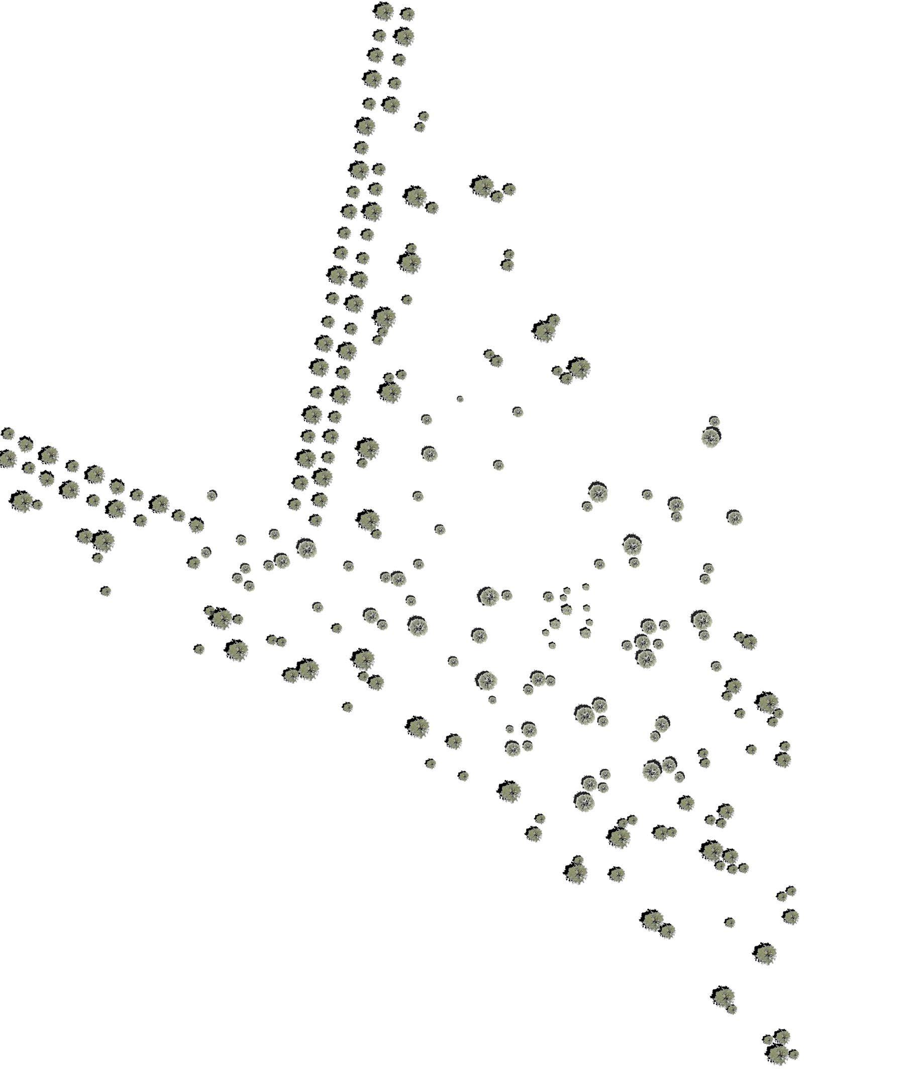
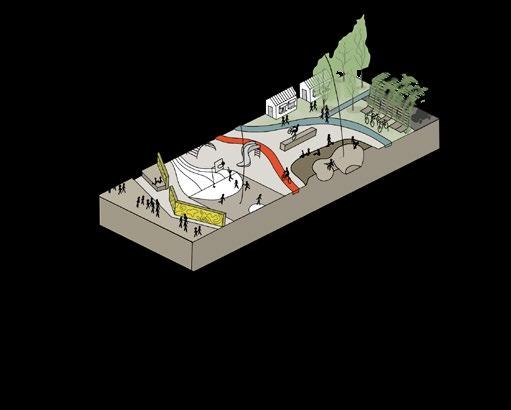
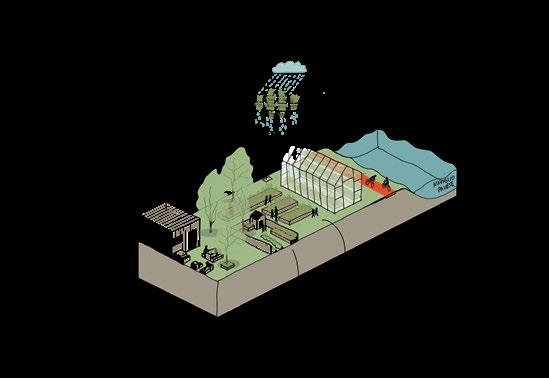
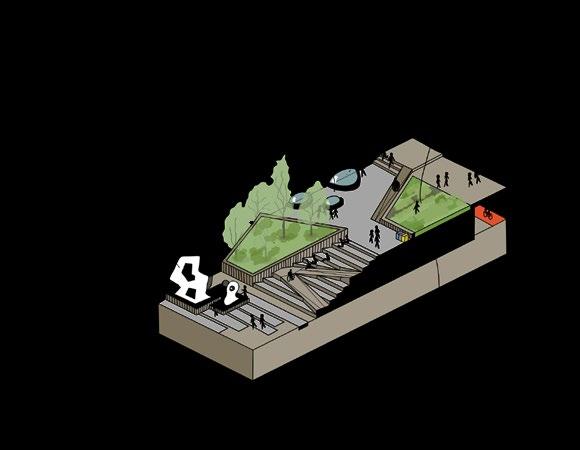
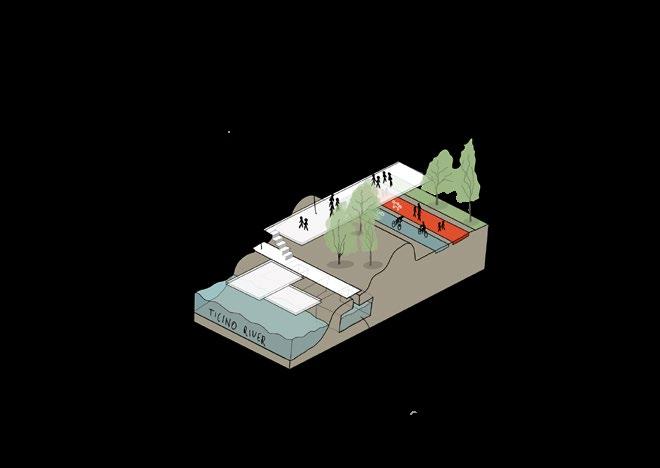
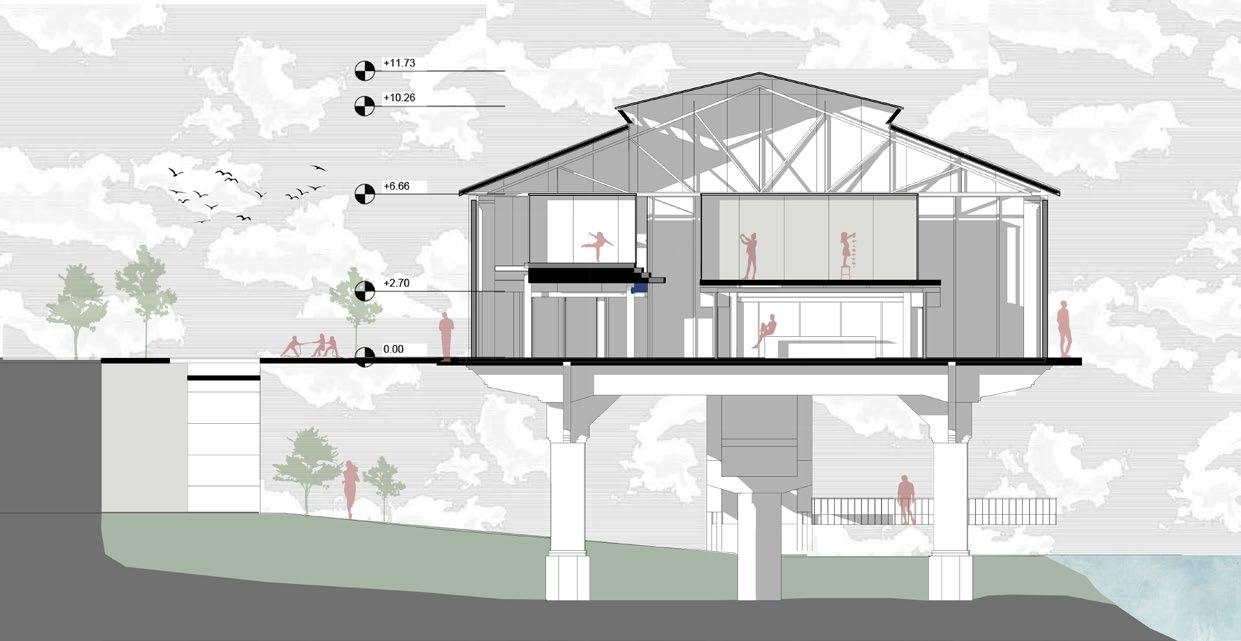
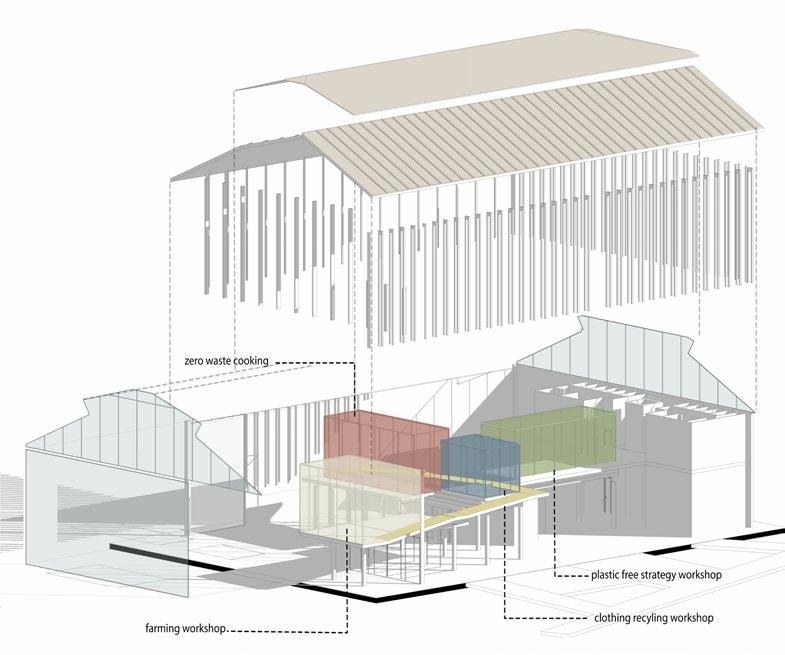
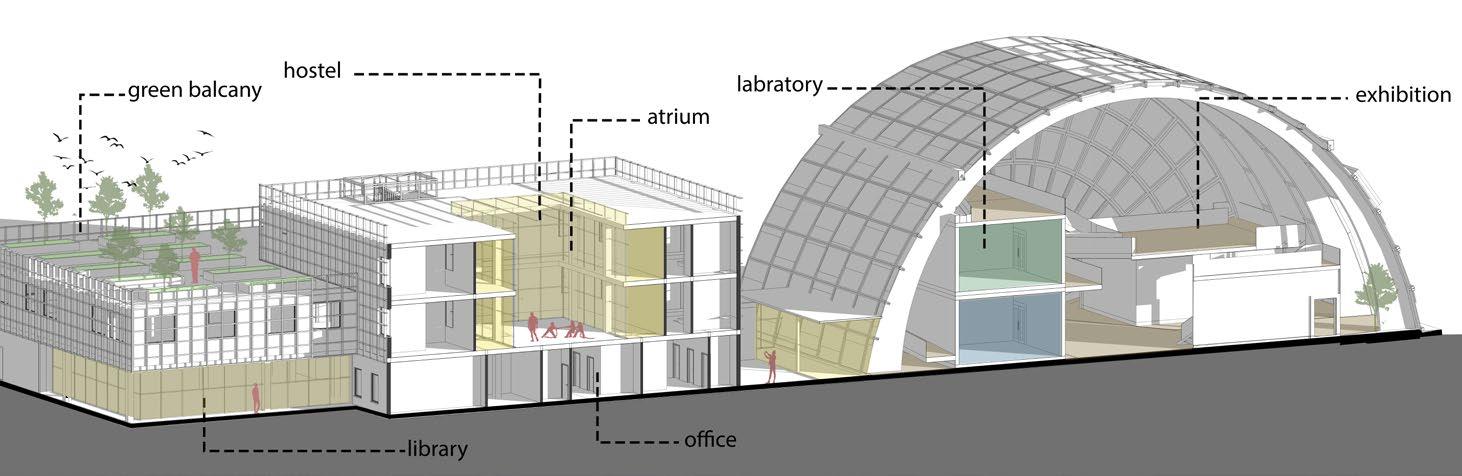
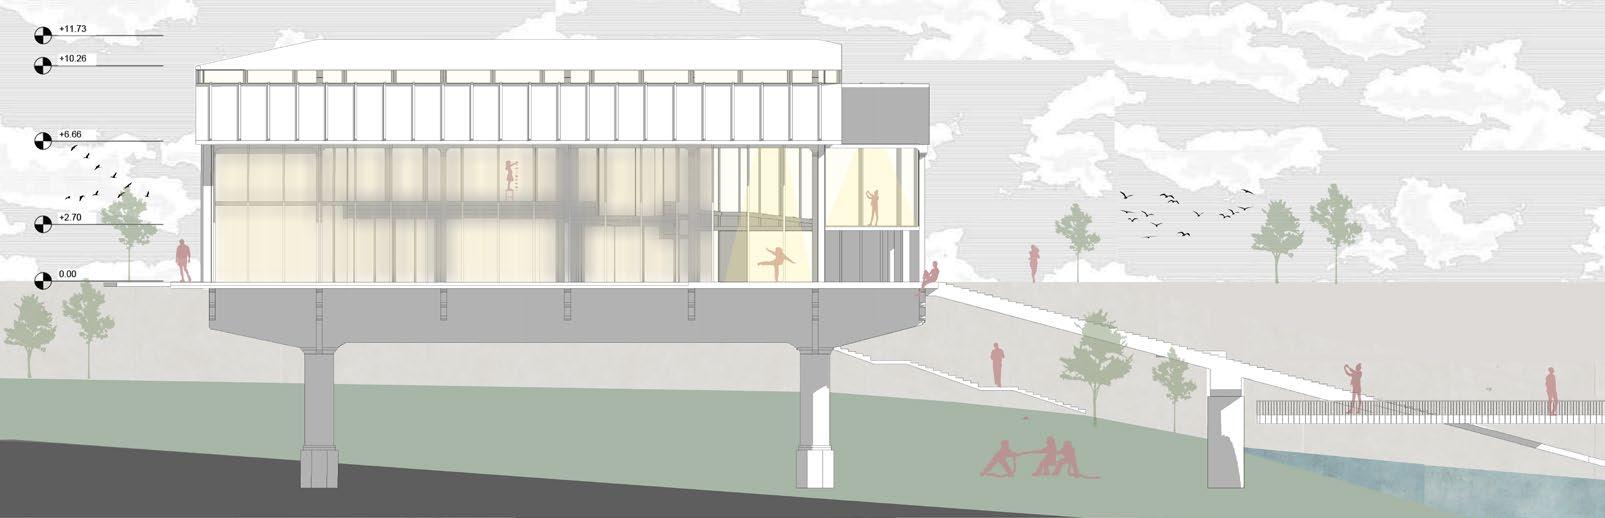
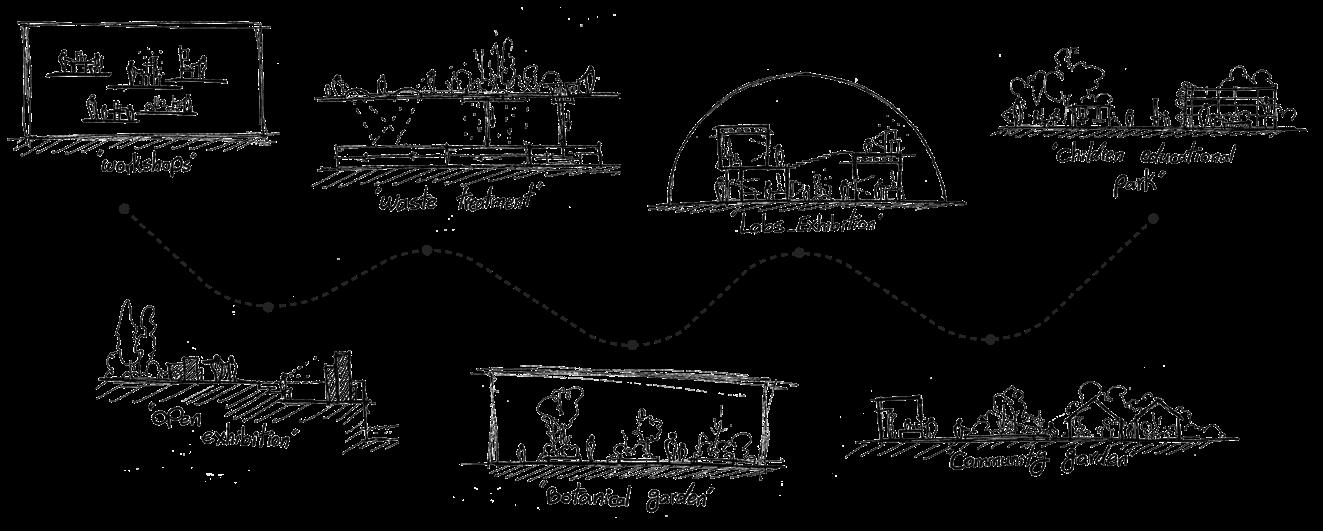
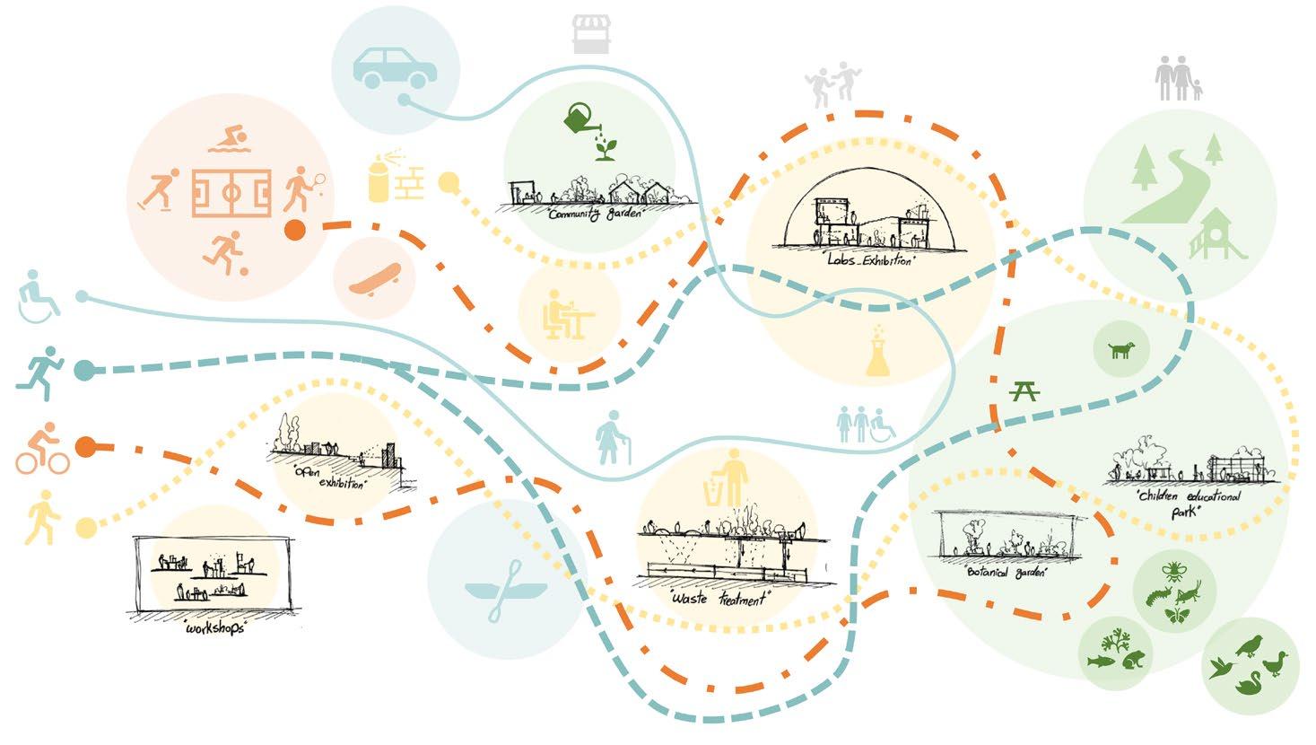
Starting from the west and moving eastward, then north, the journey begins with workshops housed within the hangar, setting the stage for the learning path. Following this, the route features open exhibitions strategically located to bridge the east and west sides of the canal, offering sweeping views of the ancient city walls. The pathway then extends across the rooftops of waste treatment facilities. Upon entering the exhibition building from the east, visitors will find climate-controlled modular laboratory boxes suspended throughout the space, providing opportunities to explore expositions tucked within the interstitial spaces.
Team work
Social Housing
Milan, Italy
Politecnico di Milano
Architectural Engineering
Sustainable Multidiciplinary Design Process course
Professor Massimo Tadi
Roles: Site analysis, Climate analysis,Design, 3D Mode
ling with Revit, Landscape design, Post Production,QGIS
A. Y. 2022-2023
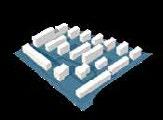
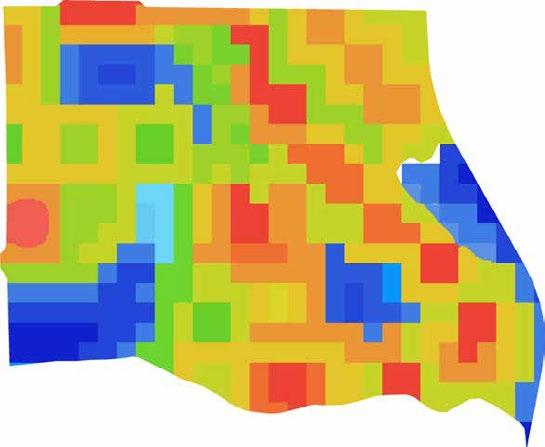
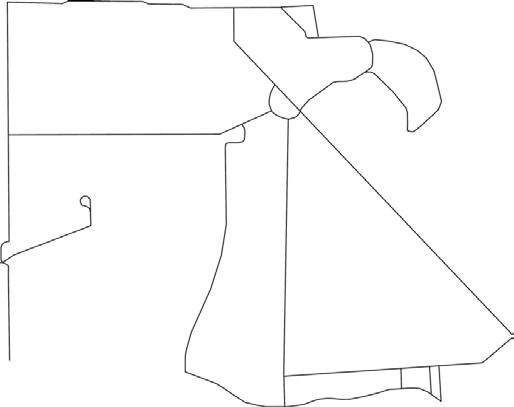
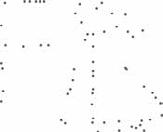
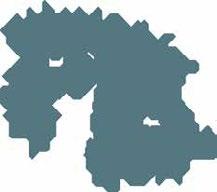
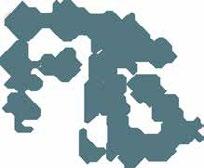
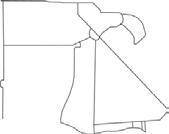
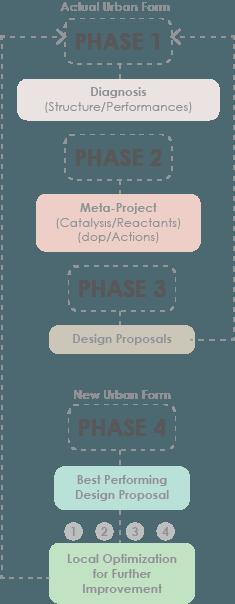
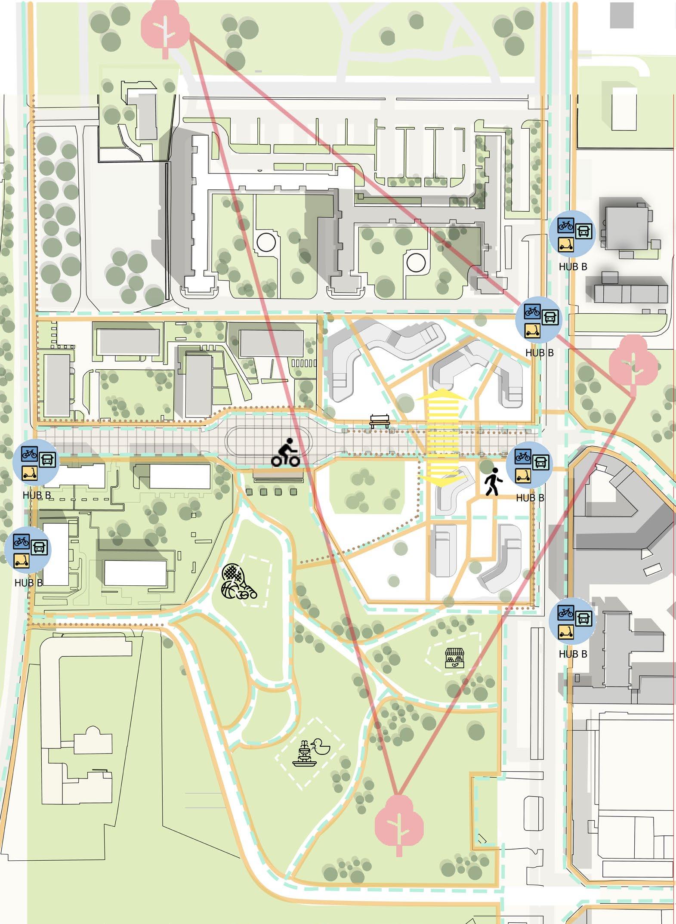
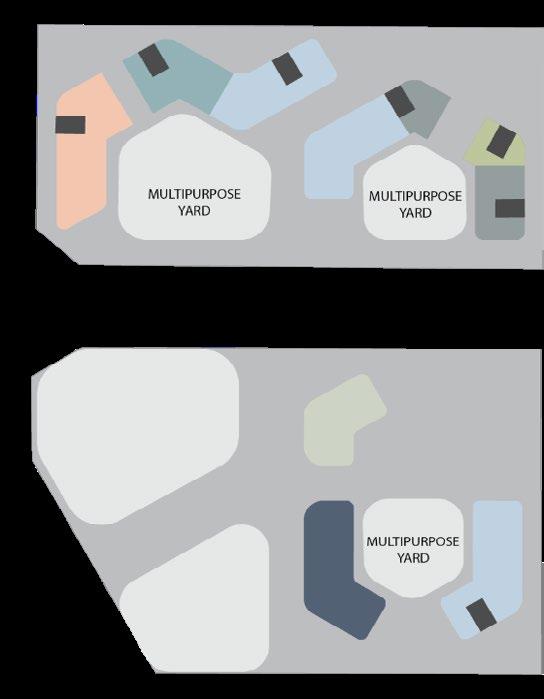
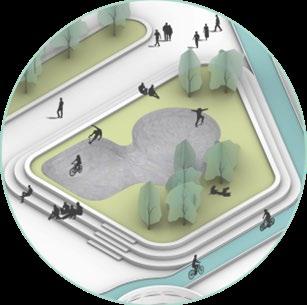
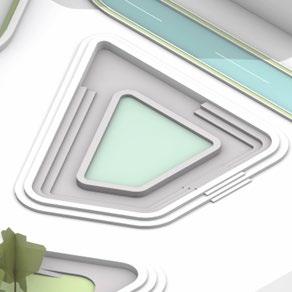
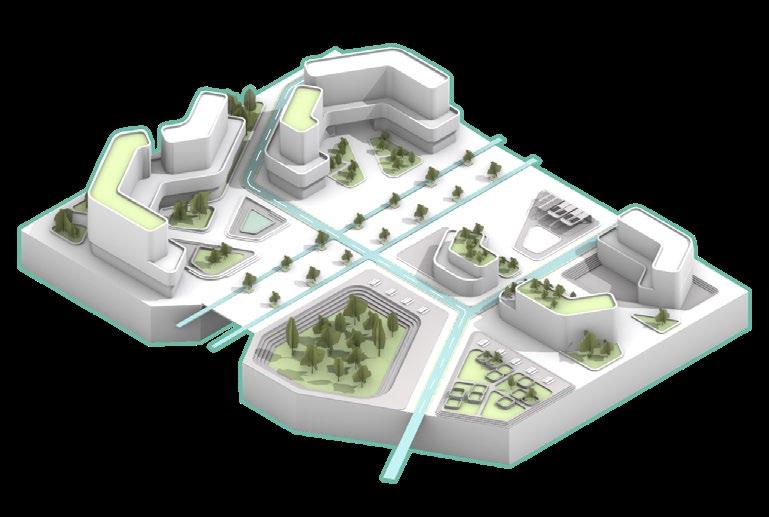
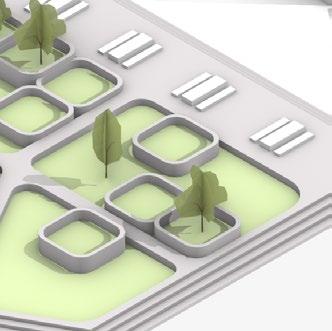
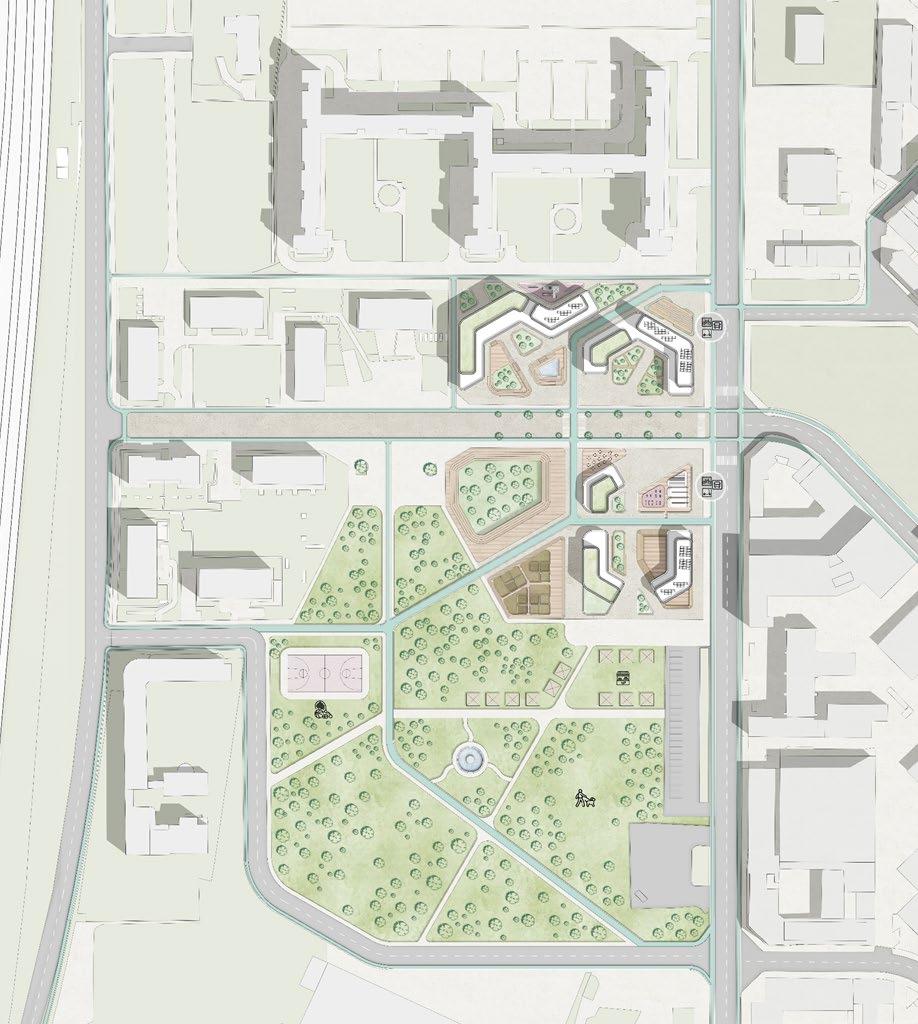
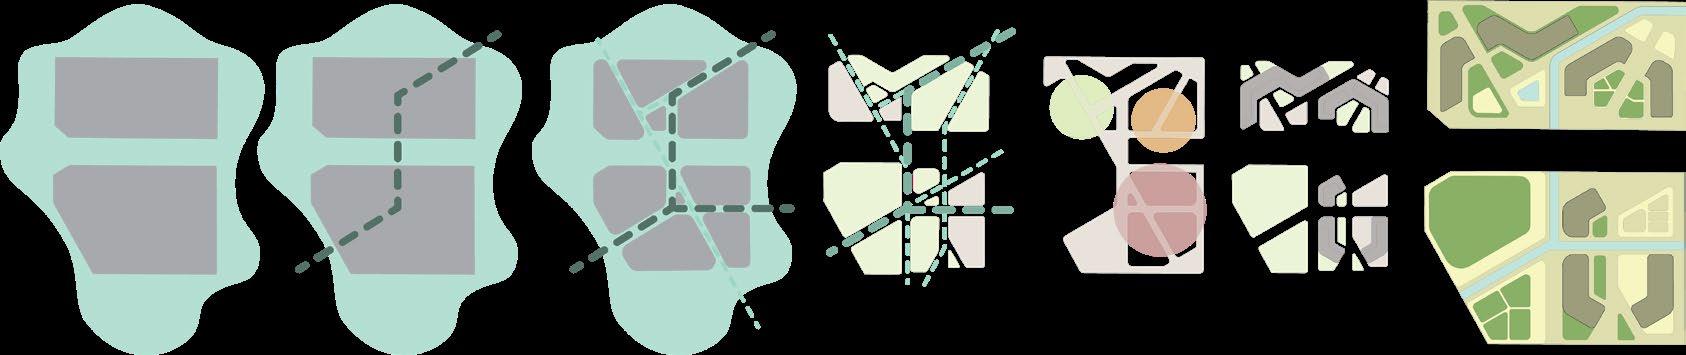
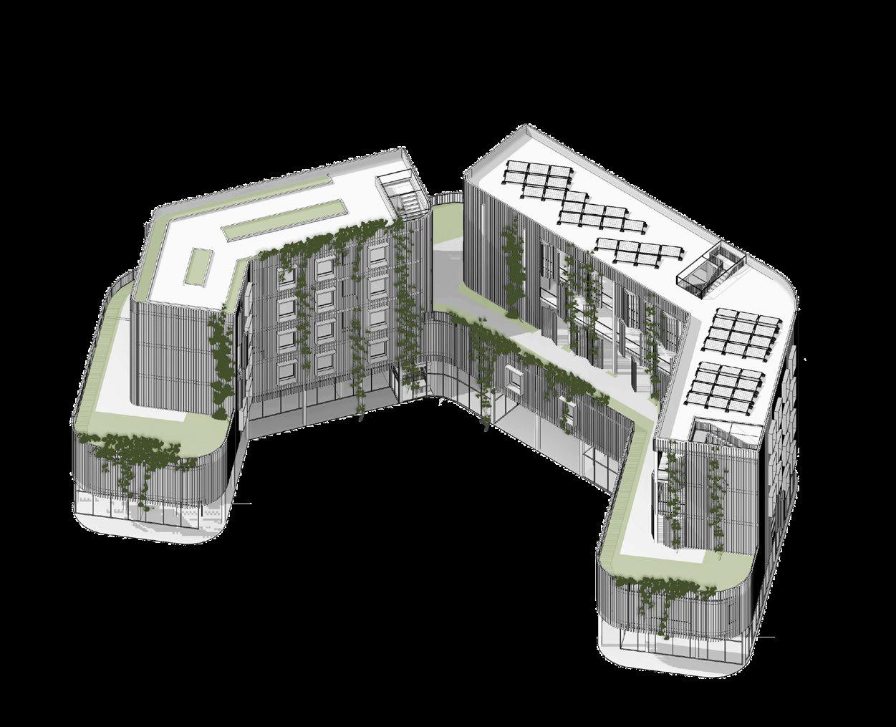
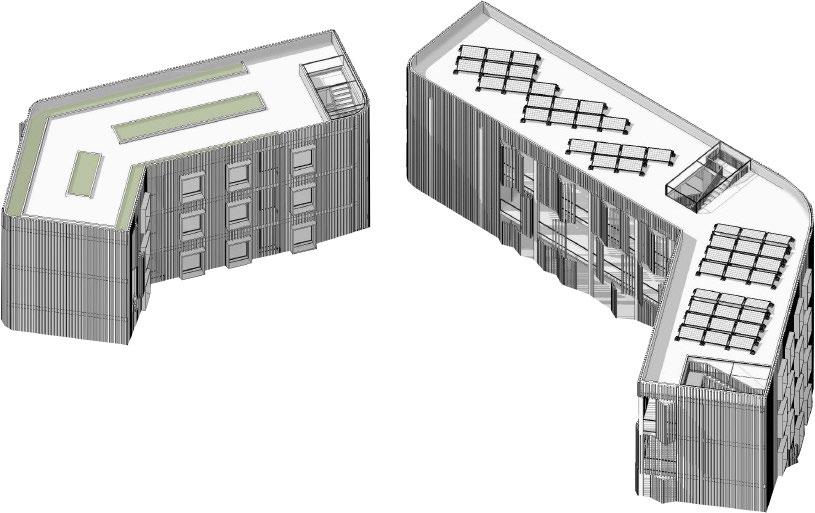
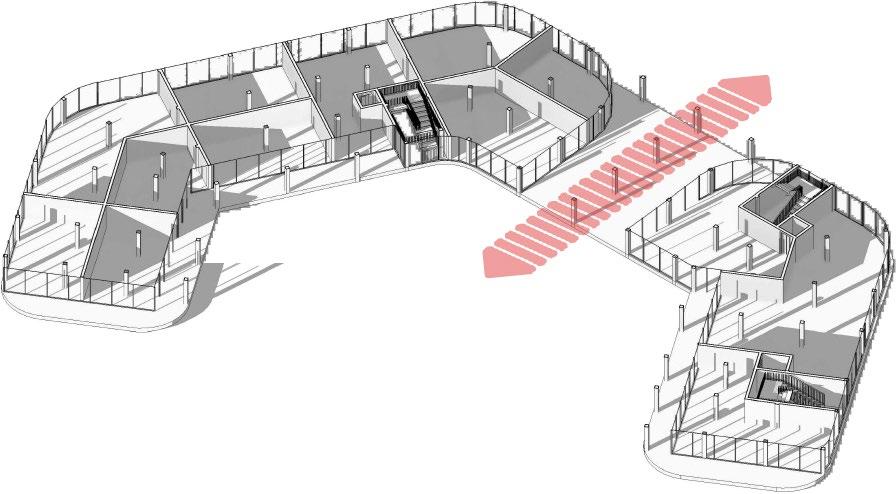
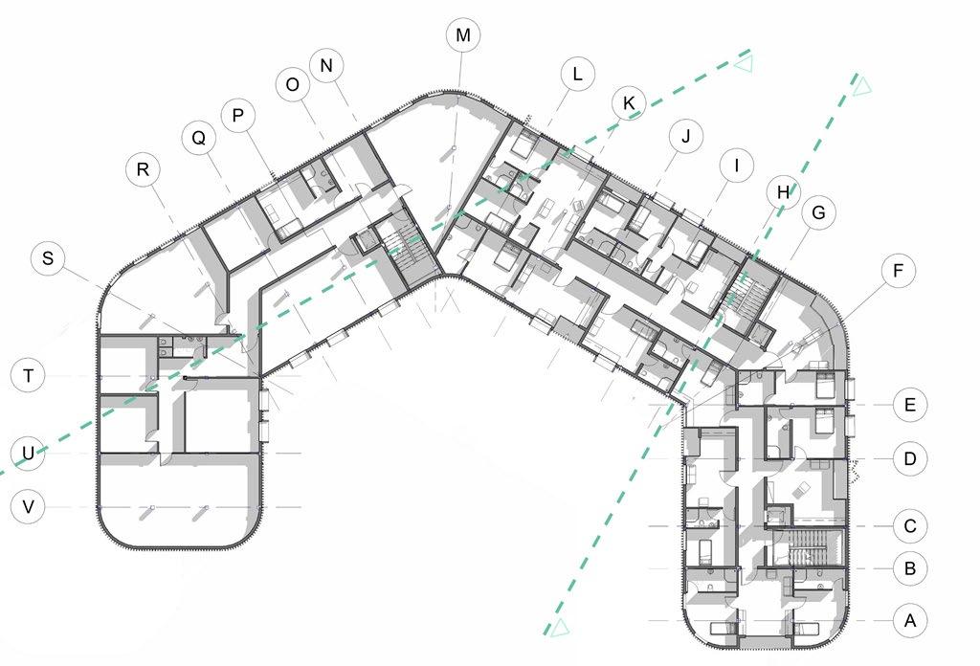
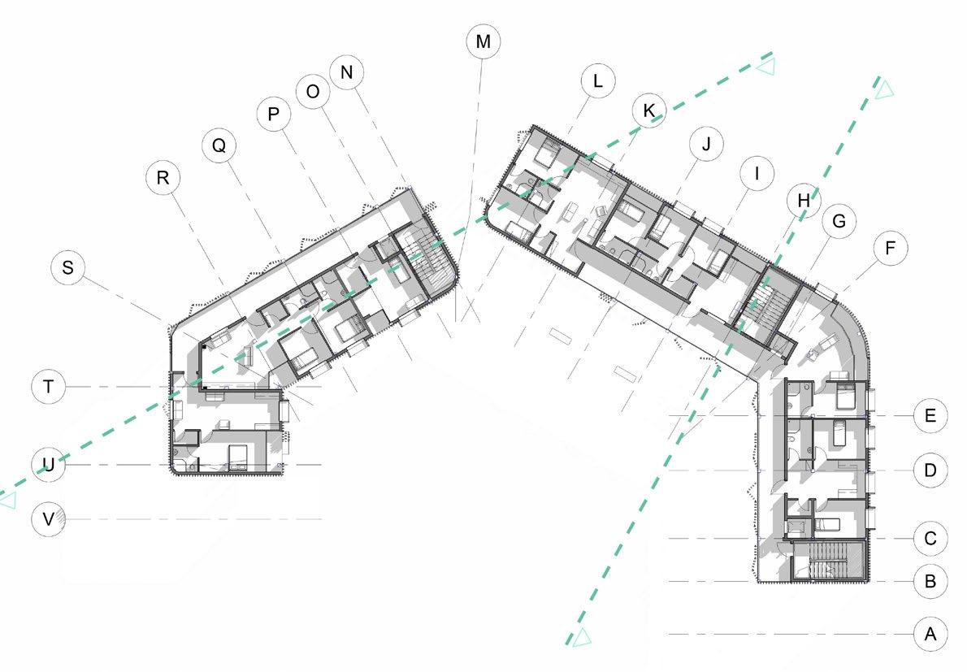
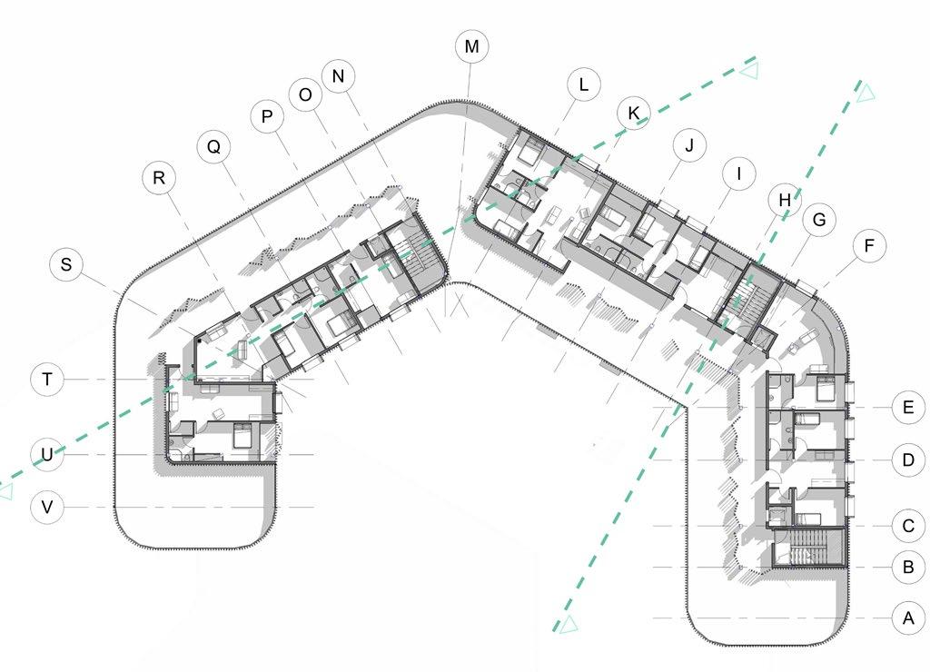
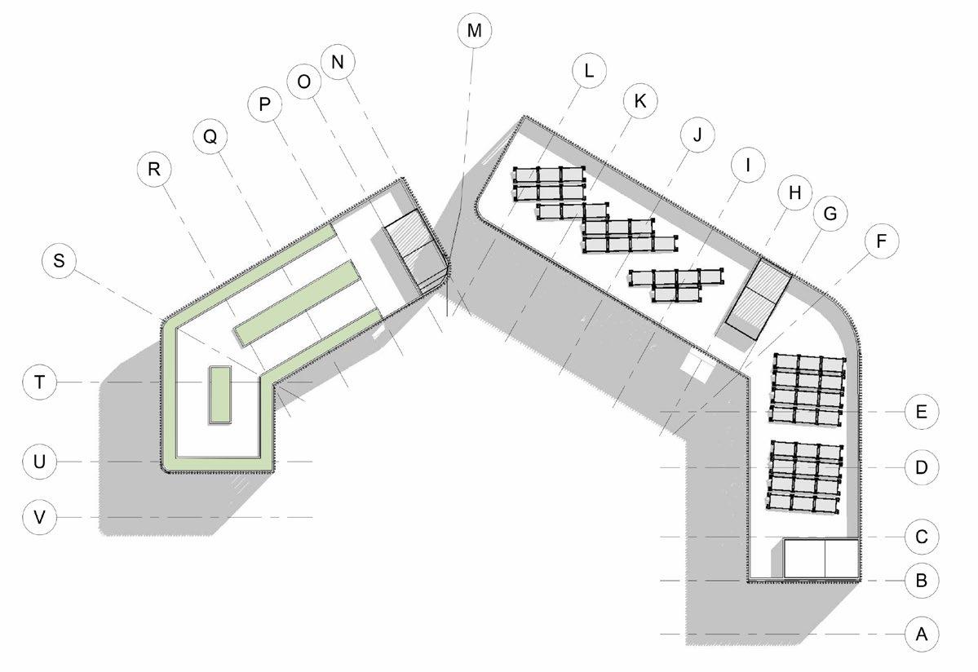
This project, situated on Via Oreste Salomone in Municipality 4 of Milan, is located in the southeastern part of the Forlanini district. It forms part of an initiative that aims to construct social housing through a collaborative agreement involving the Municipality of Milan, the Lombardy Region, and Aler. Prior to initiating the design process, we thoroughly reviewed the objectives set forth by the Reinventing Cities initiative and the C40 challenges. Utilizing the IMM methodology, we conducted both vertical and horizontal analyses of the site and its sur roundings, which helped us identify the most immediate and pressing issues in the area.
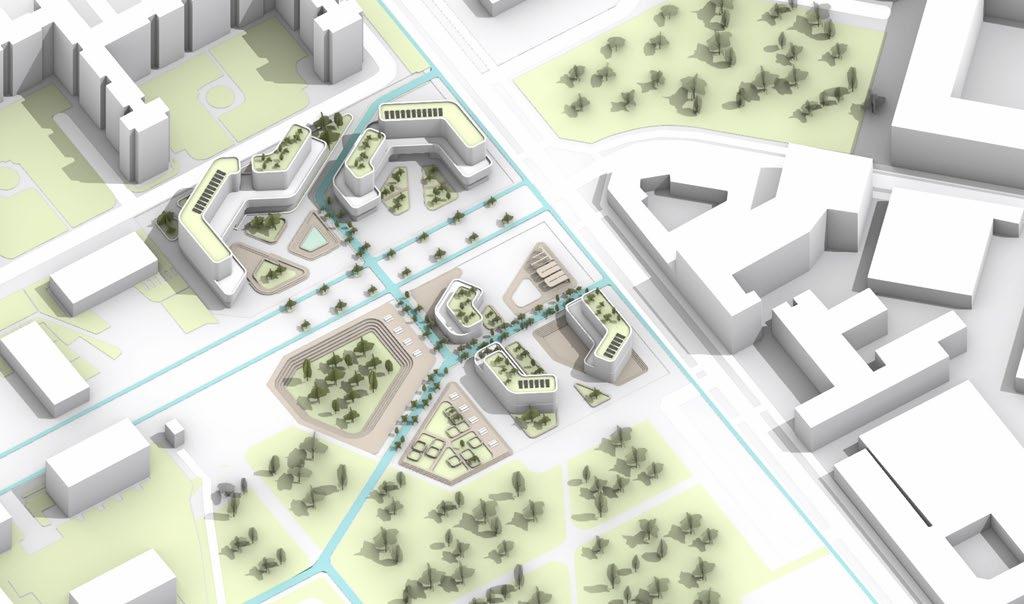
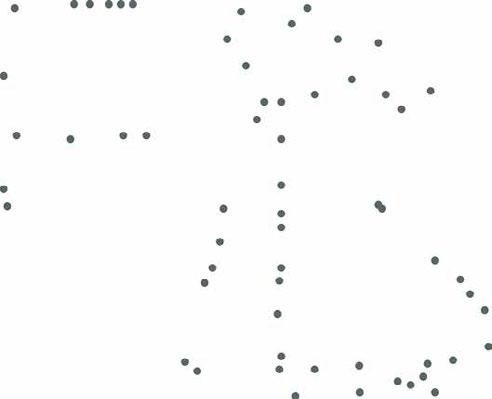
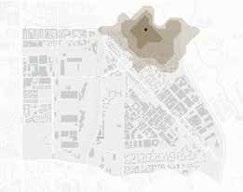
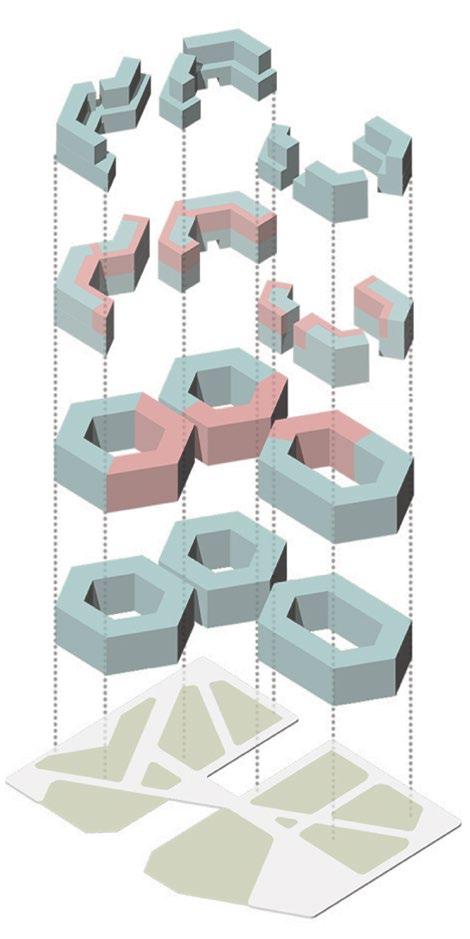
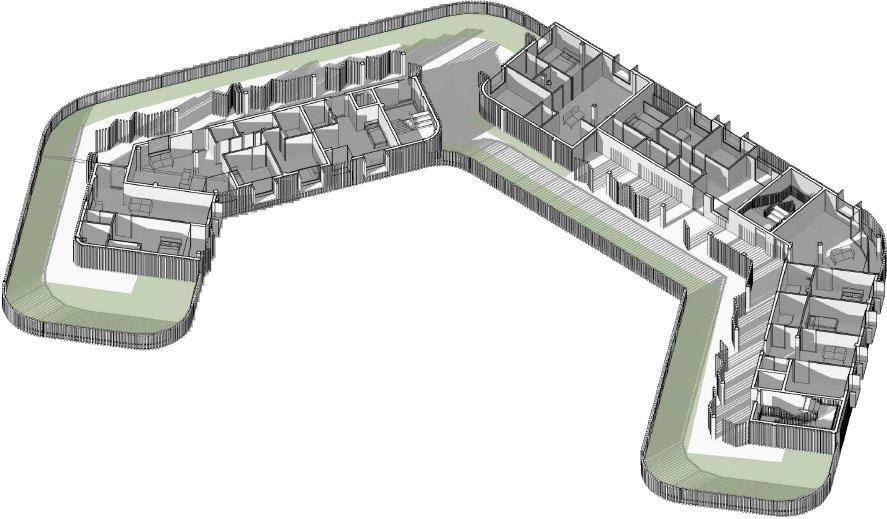
Through the horizontal investigation, we analyzed connections, types of uses, volumes, and voids, discovering that the main volumes were distributed among business, residential, and social functions. In the vertical analysis, we examined the urban context with respect to proximity, accessibility, permeability, porosity, effectiveness, and interface.

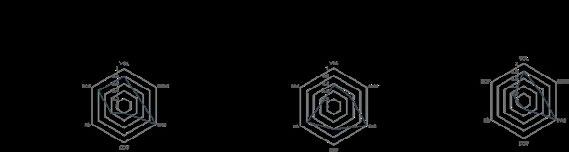


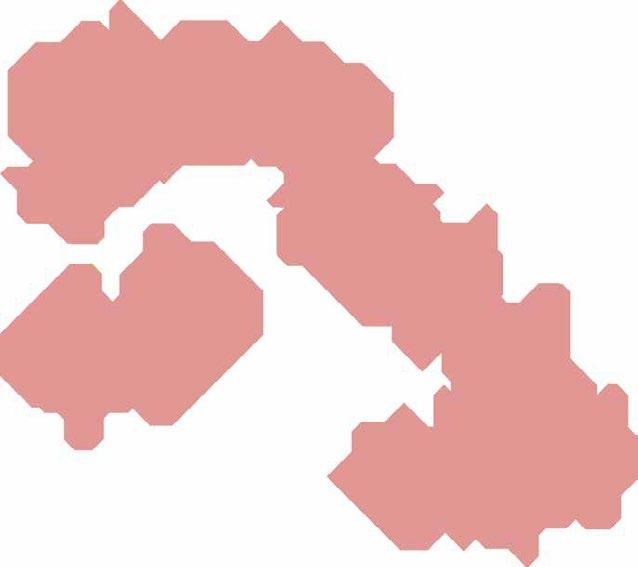
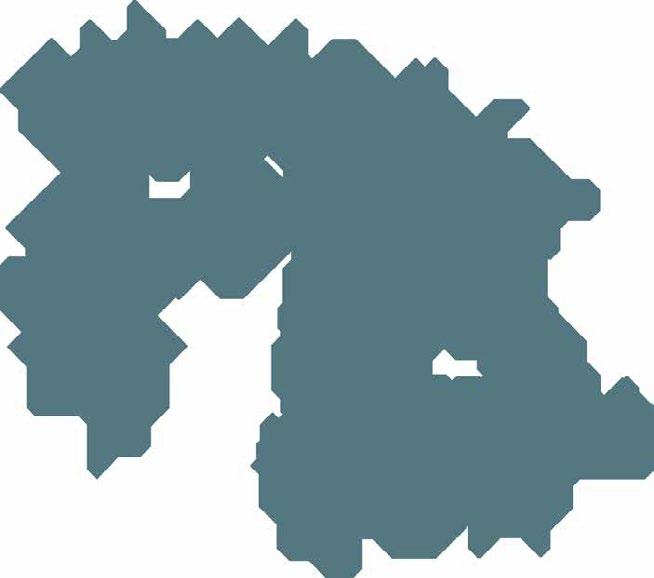

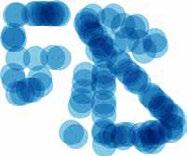
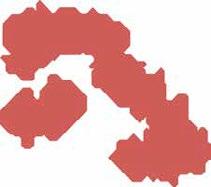
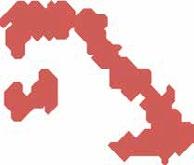







Concept map
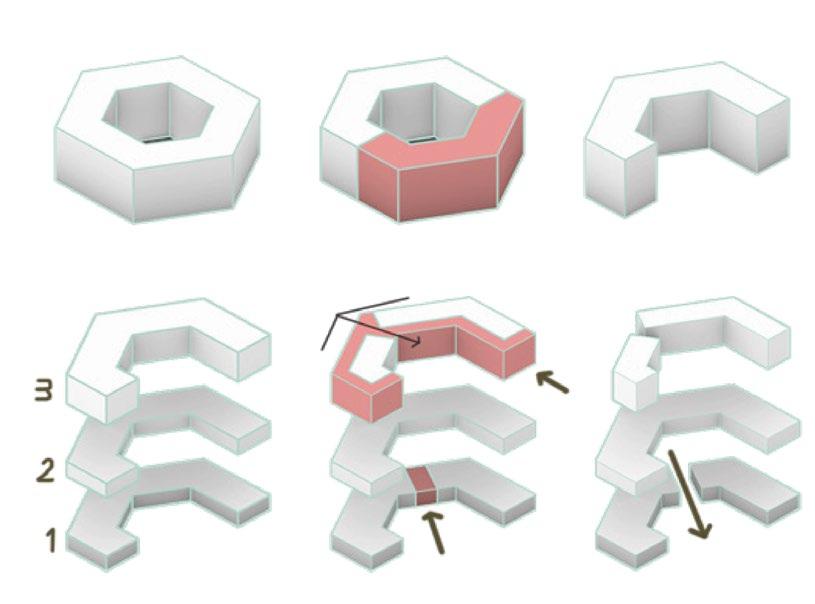
Design process
Vertical Circulation
Super Market & Cultural Lobby
Retail Shops -Arts & Crafts
Commercial Propose : -Medical Center & Child Care
Commercial Propose : Educational & Mixed Use -Library - Co-working Area such as Cafe & Bakery, Restaurant
Commercial Propose :
Market Related with Food Productıon Tech. & Organic Food Market , Gardening Tools
Indivisual work
Hamedan, Iran
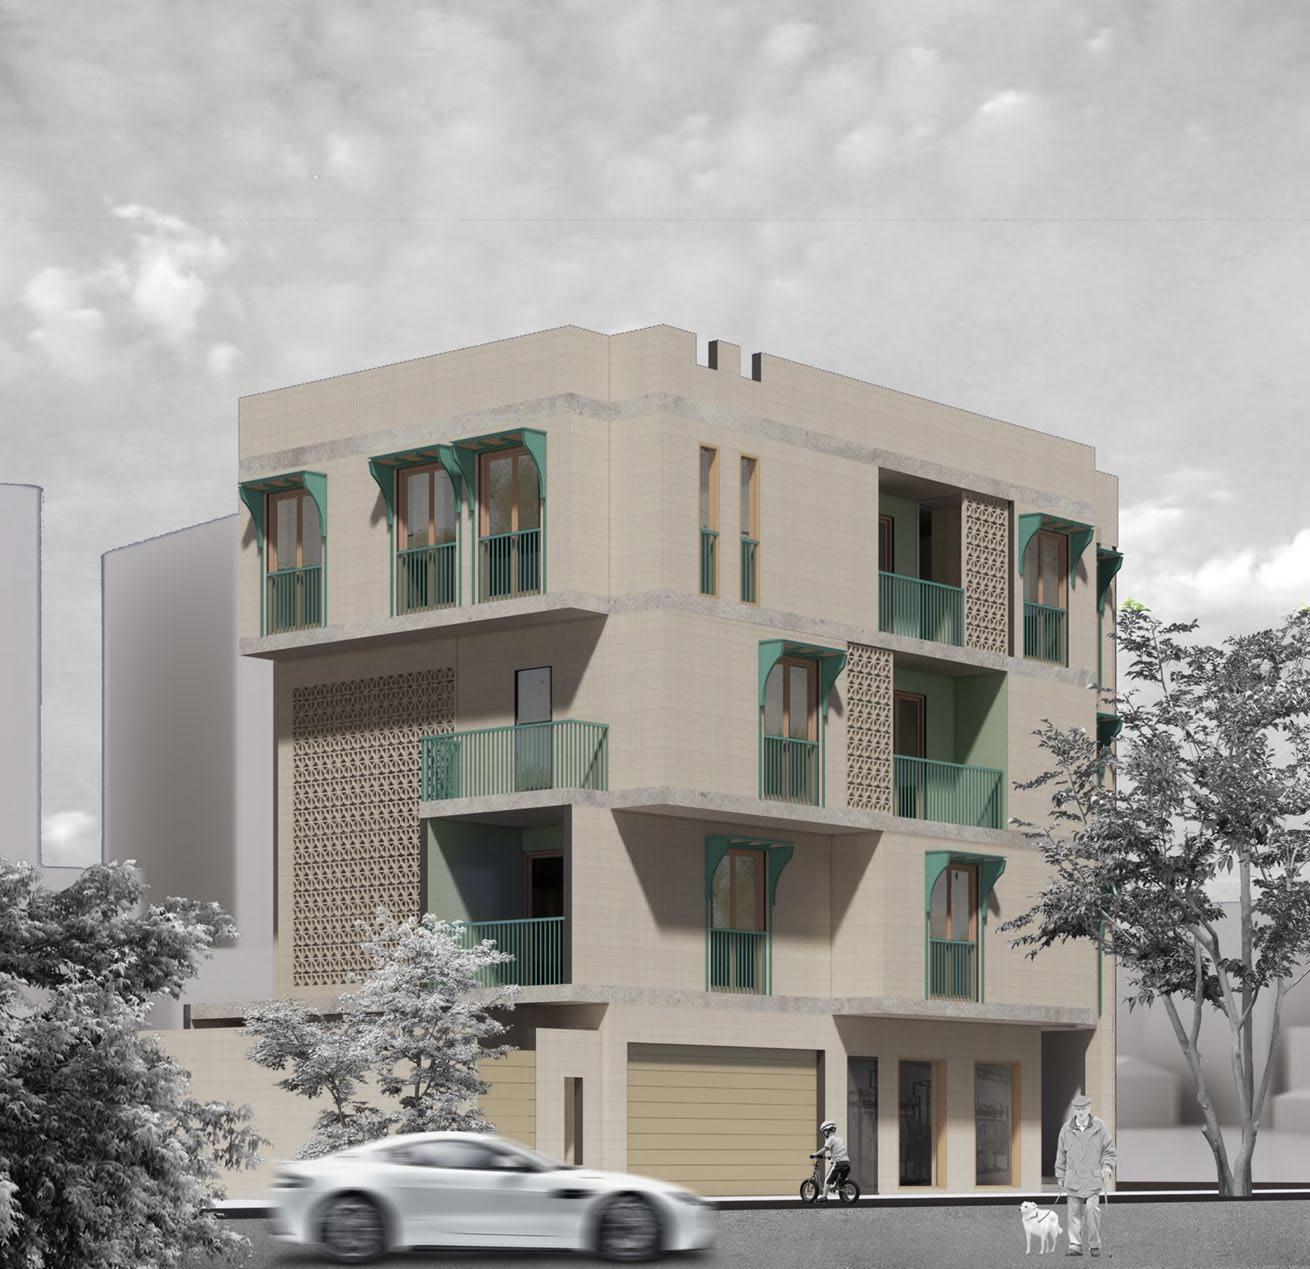
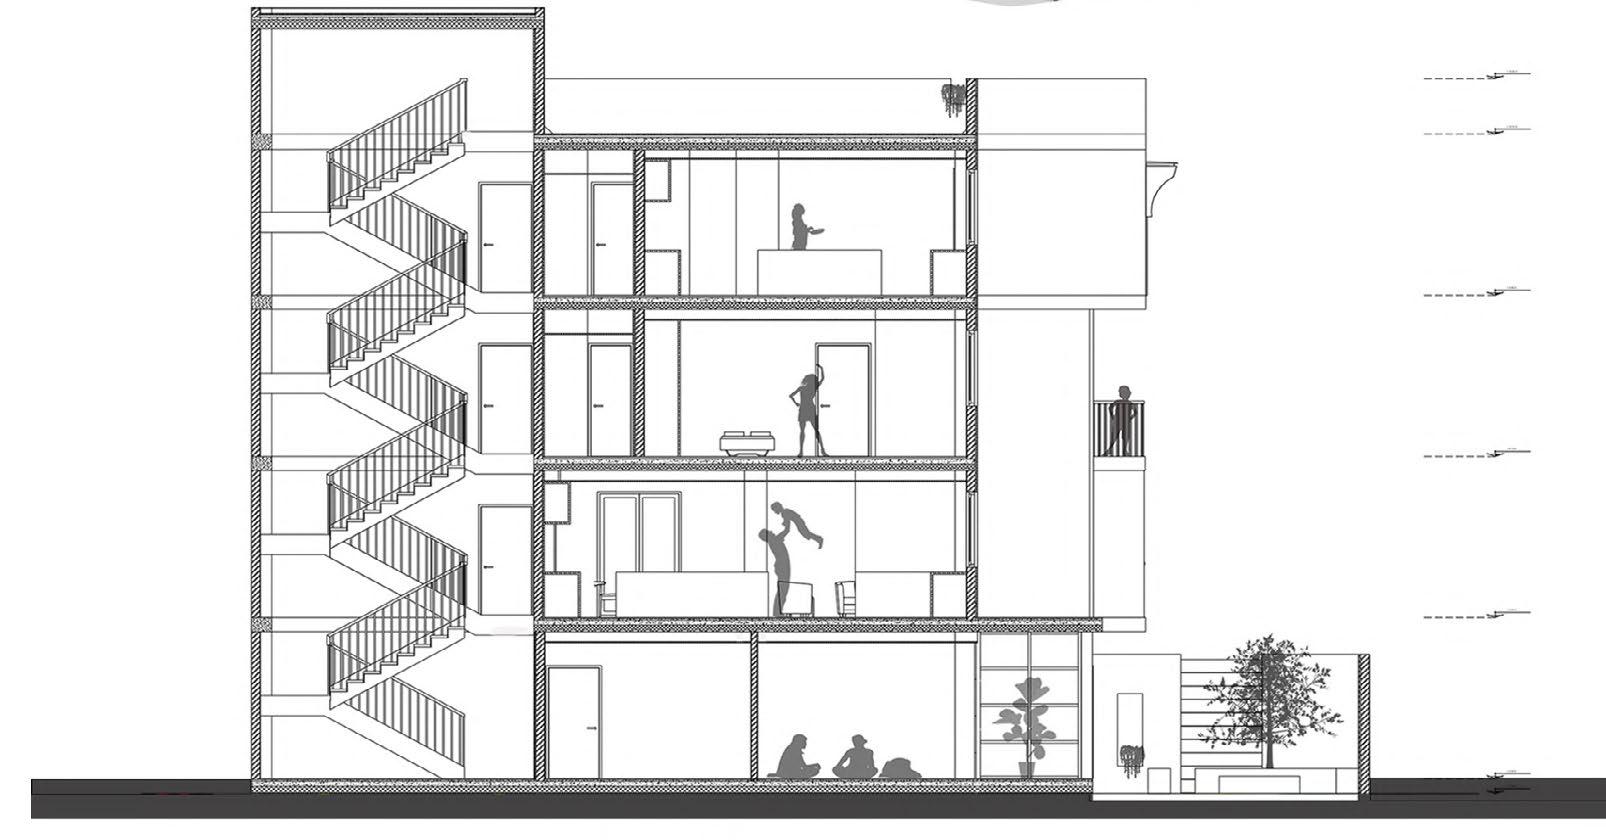
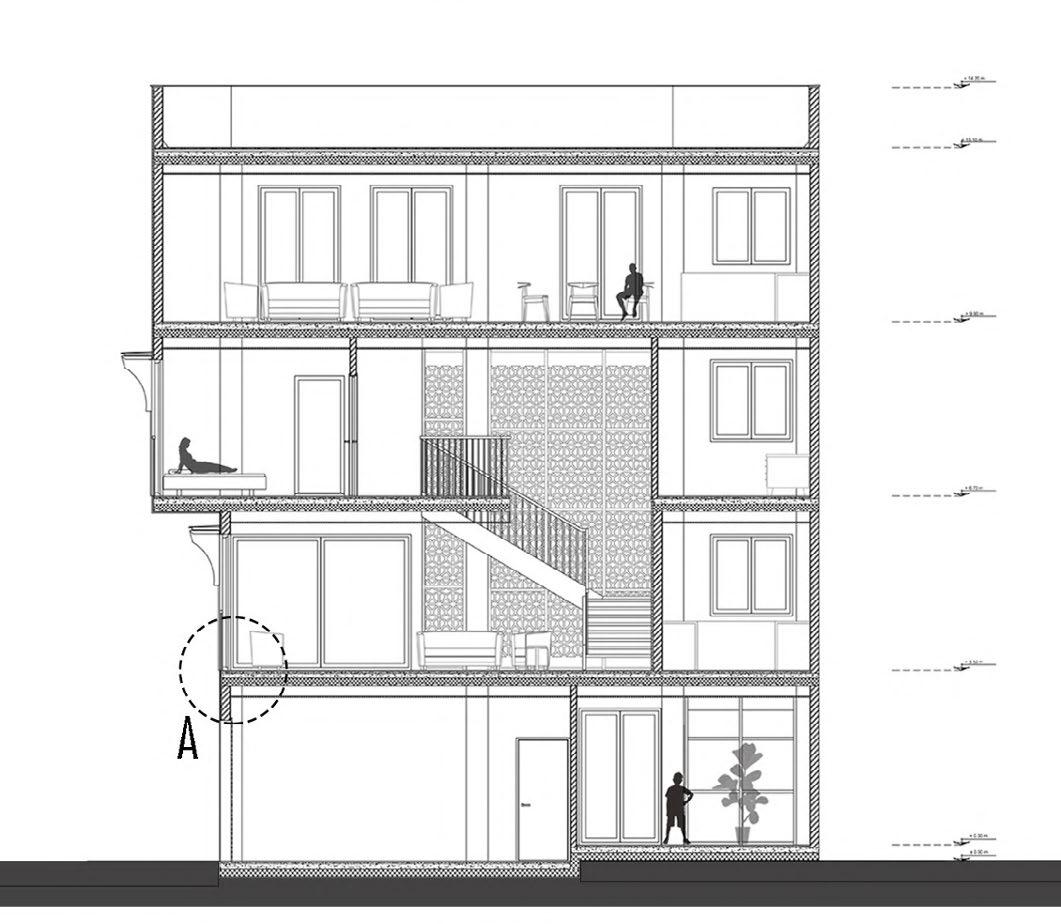
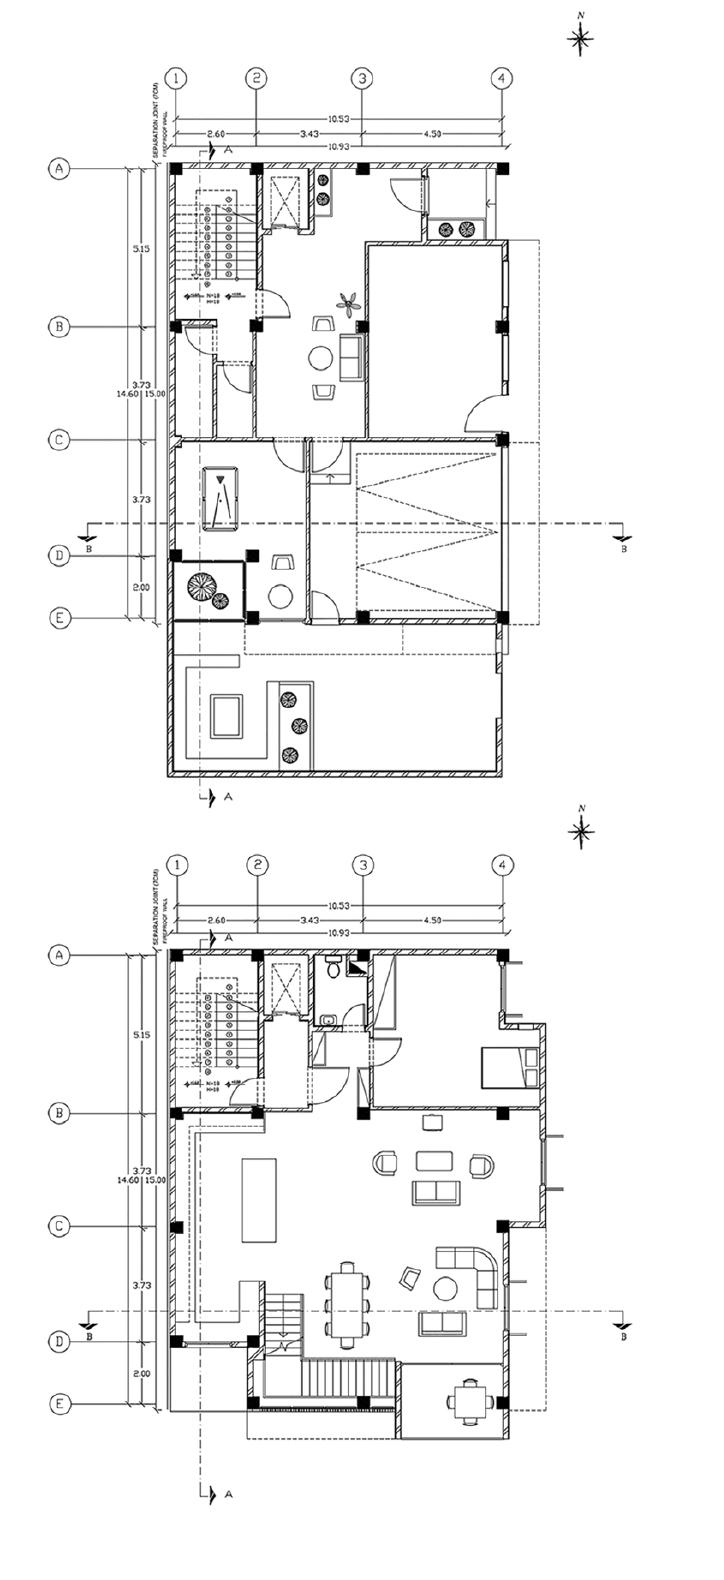
The design of this project ensures that all spaces receive natural light, which is ideally suited for each area. On the south side of the house, traditional reticular art has been incorporated, which maximizes openness while maintaining privacy. This design also allows for control over the intense summer sunlight on the south side. Additionally, sun shields are strategically placed to manage both sunlight and rainfall.
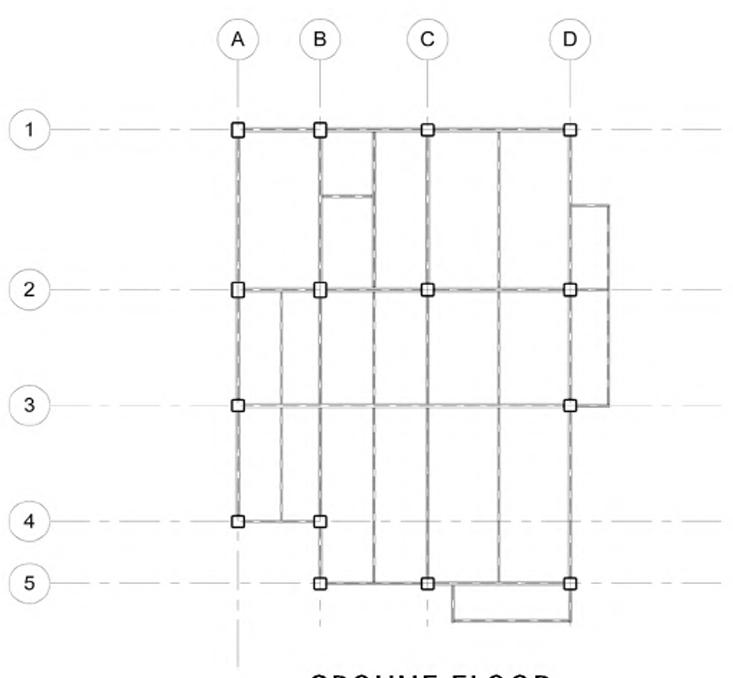
Brick, a material indigenous to this region, has been chosen for the facade due to its durability and timeless appeal, offering benefits to both users and the environment. The building features a steel frame structure composed of IPE beams and box columns arranged in a grid pattern.
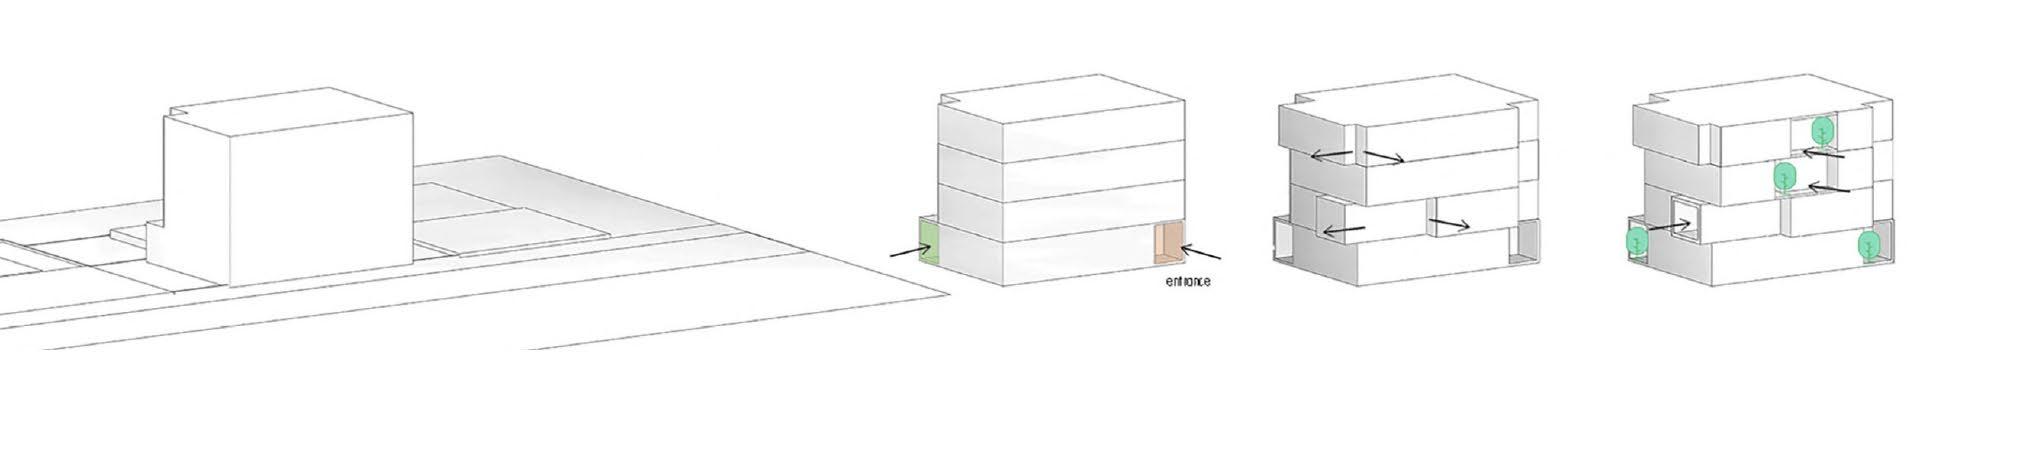
Design process
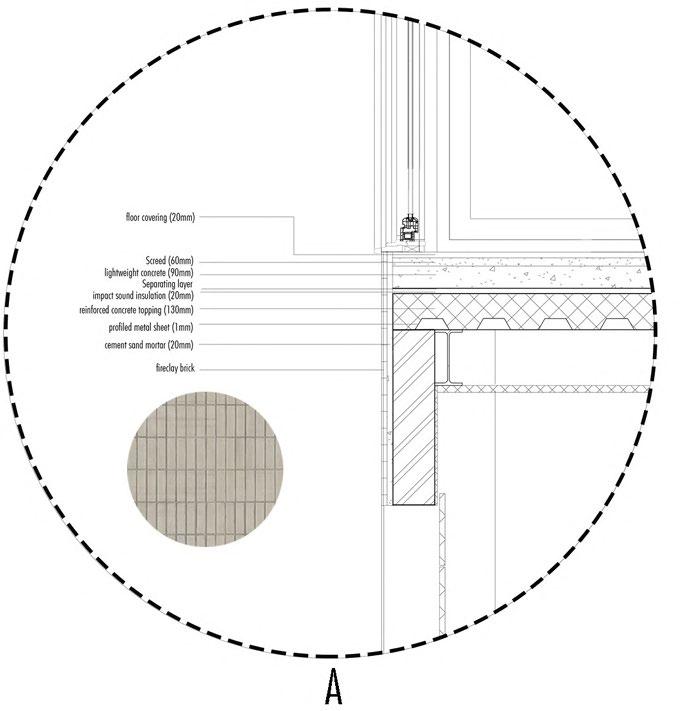
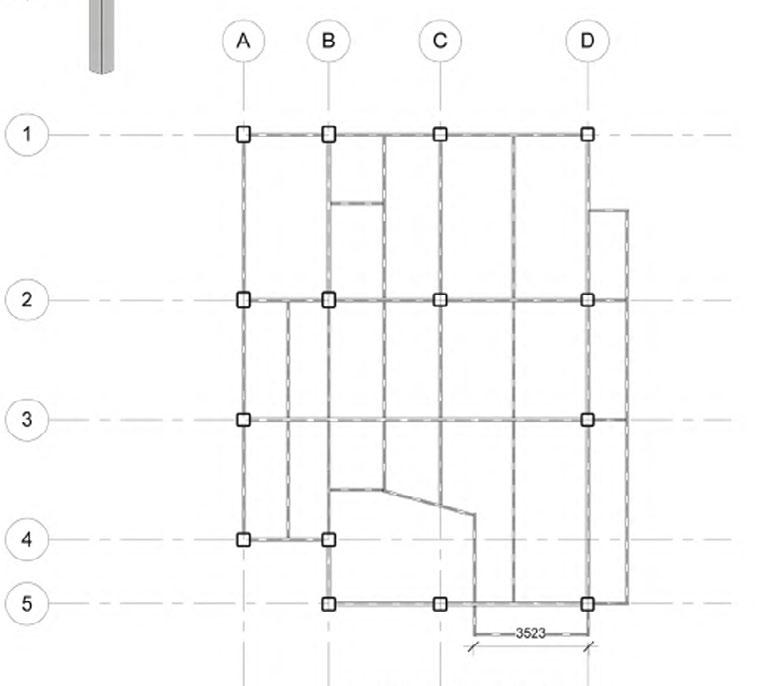
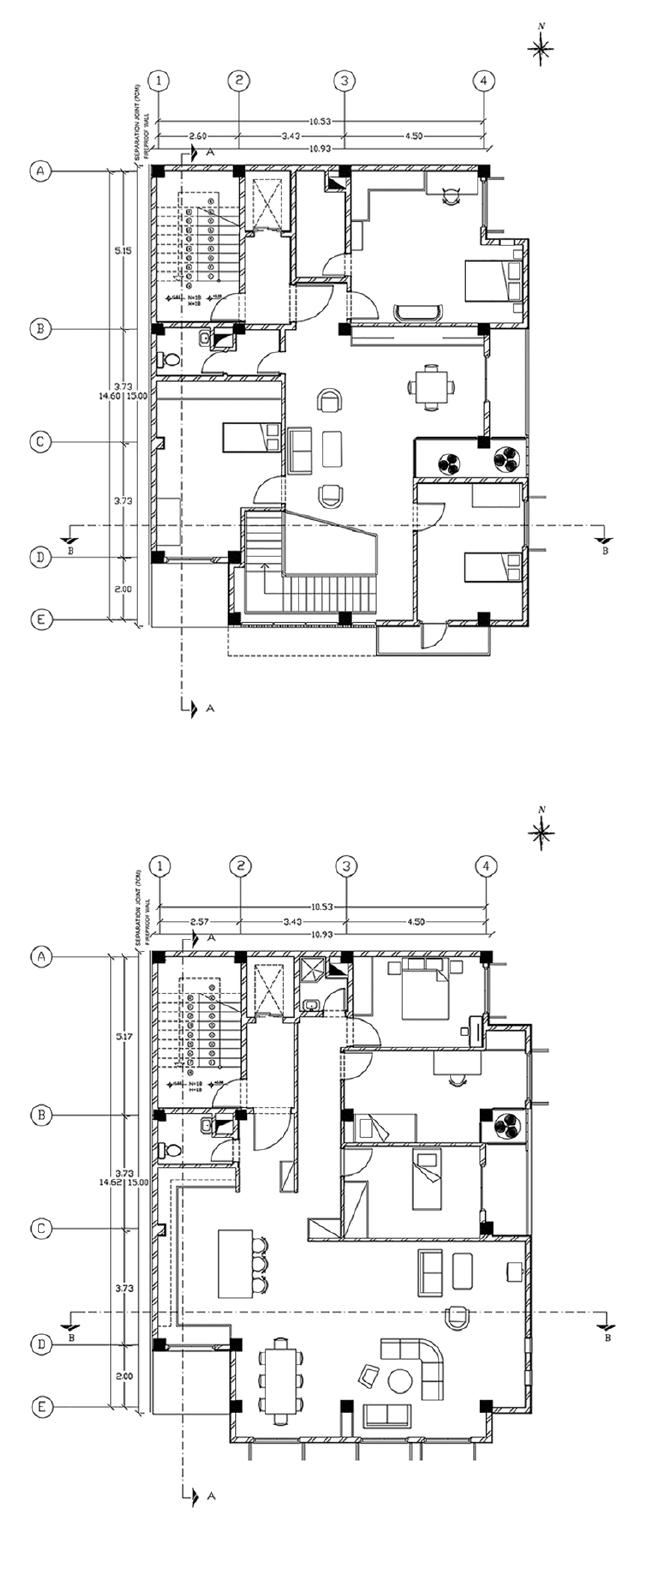
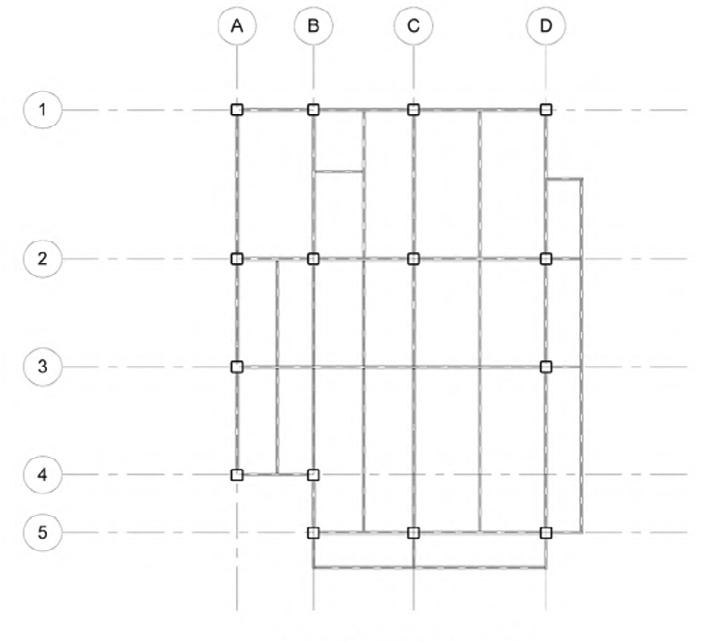
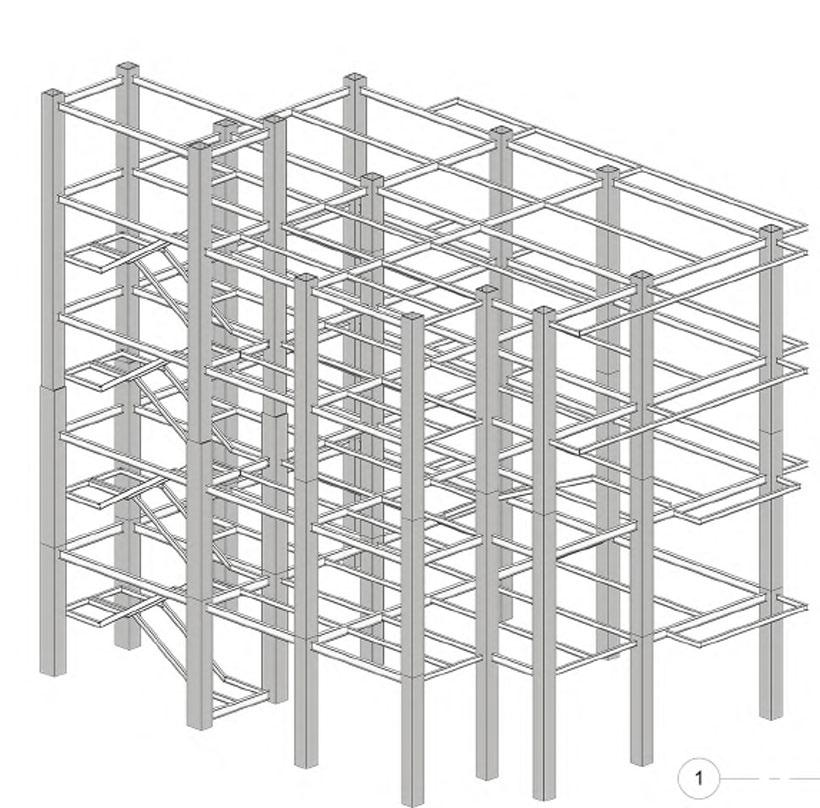
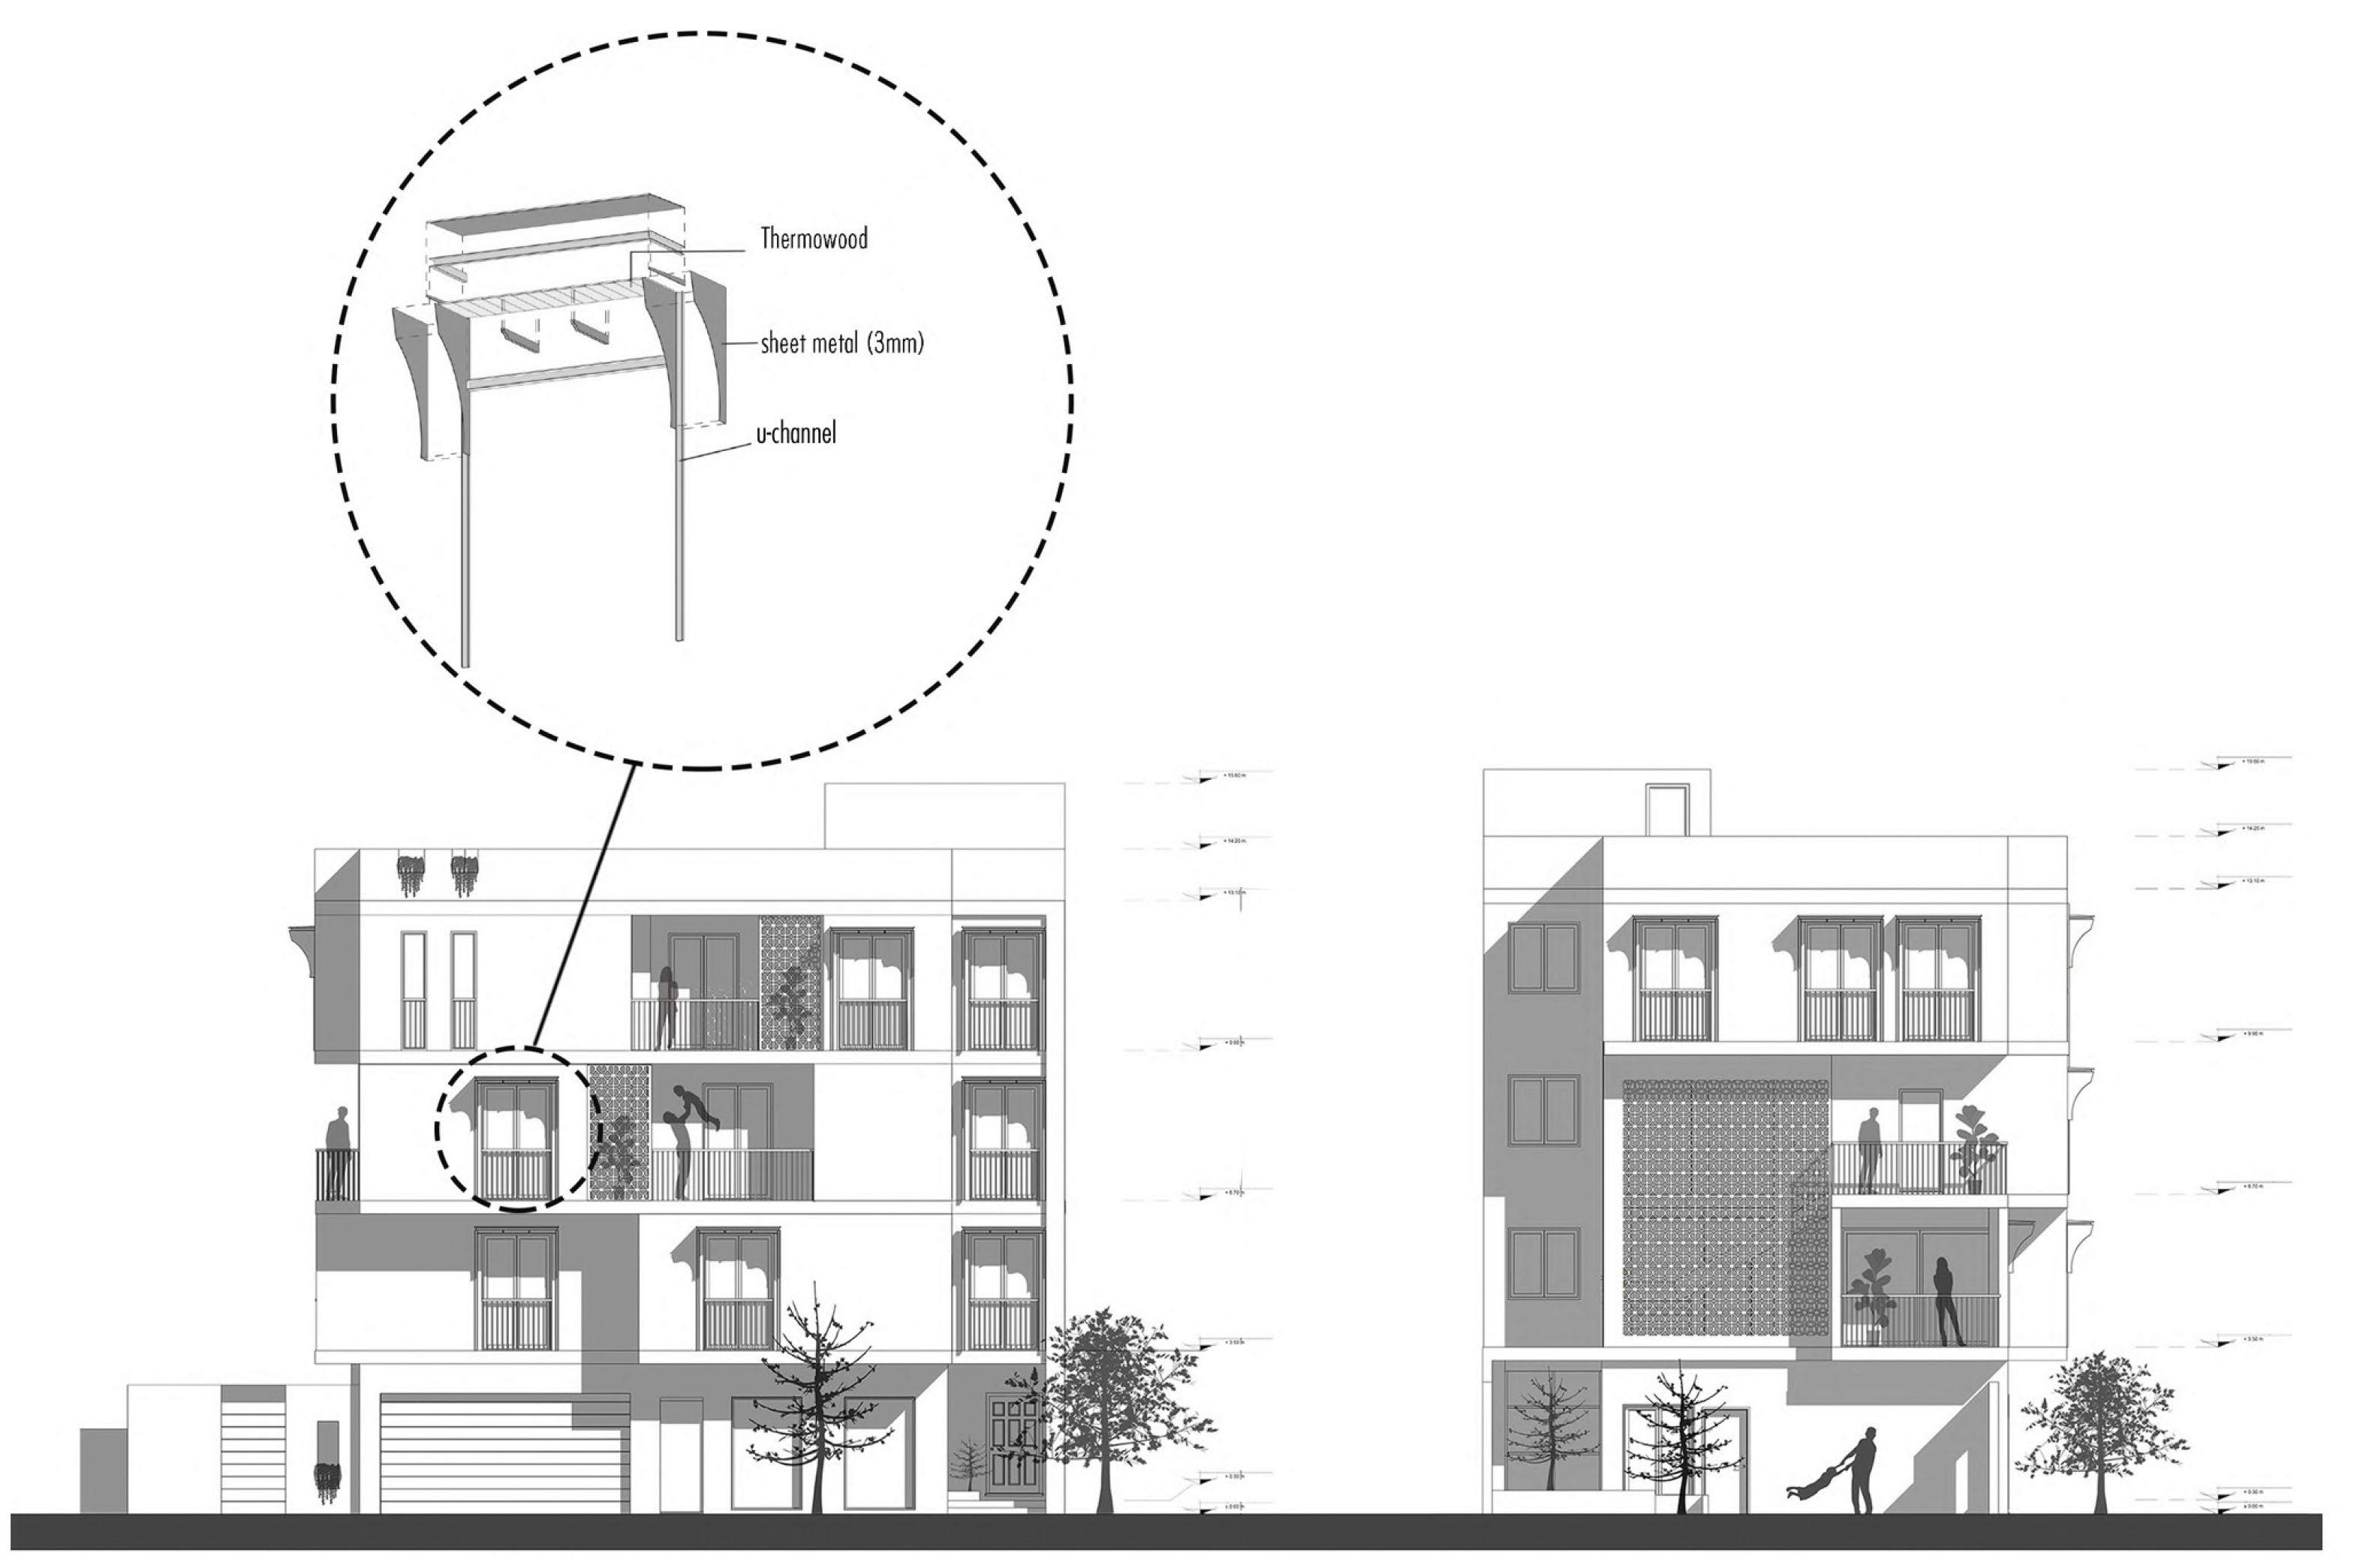
Designed a custom window shader for the southern façade to optimize solar control and enhance energy efficiency.
Hamedan, Iran
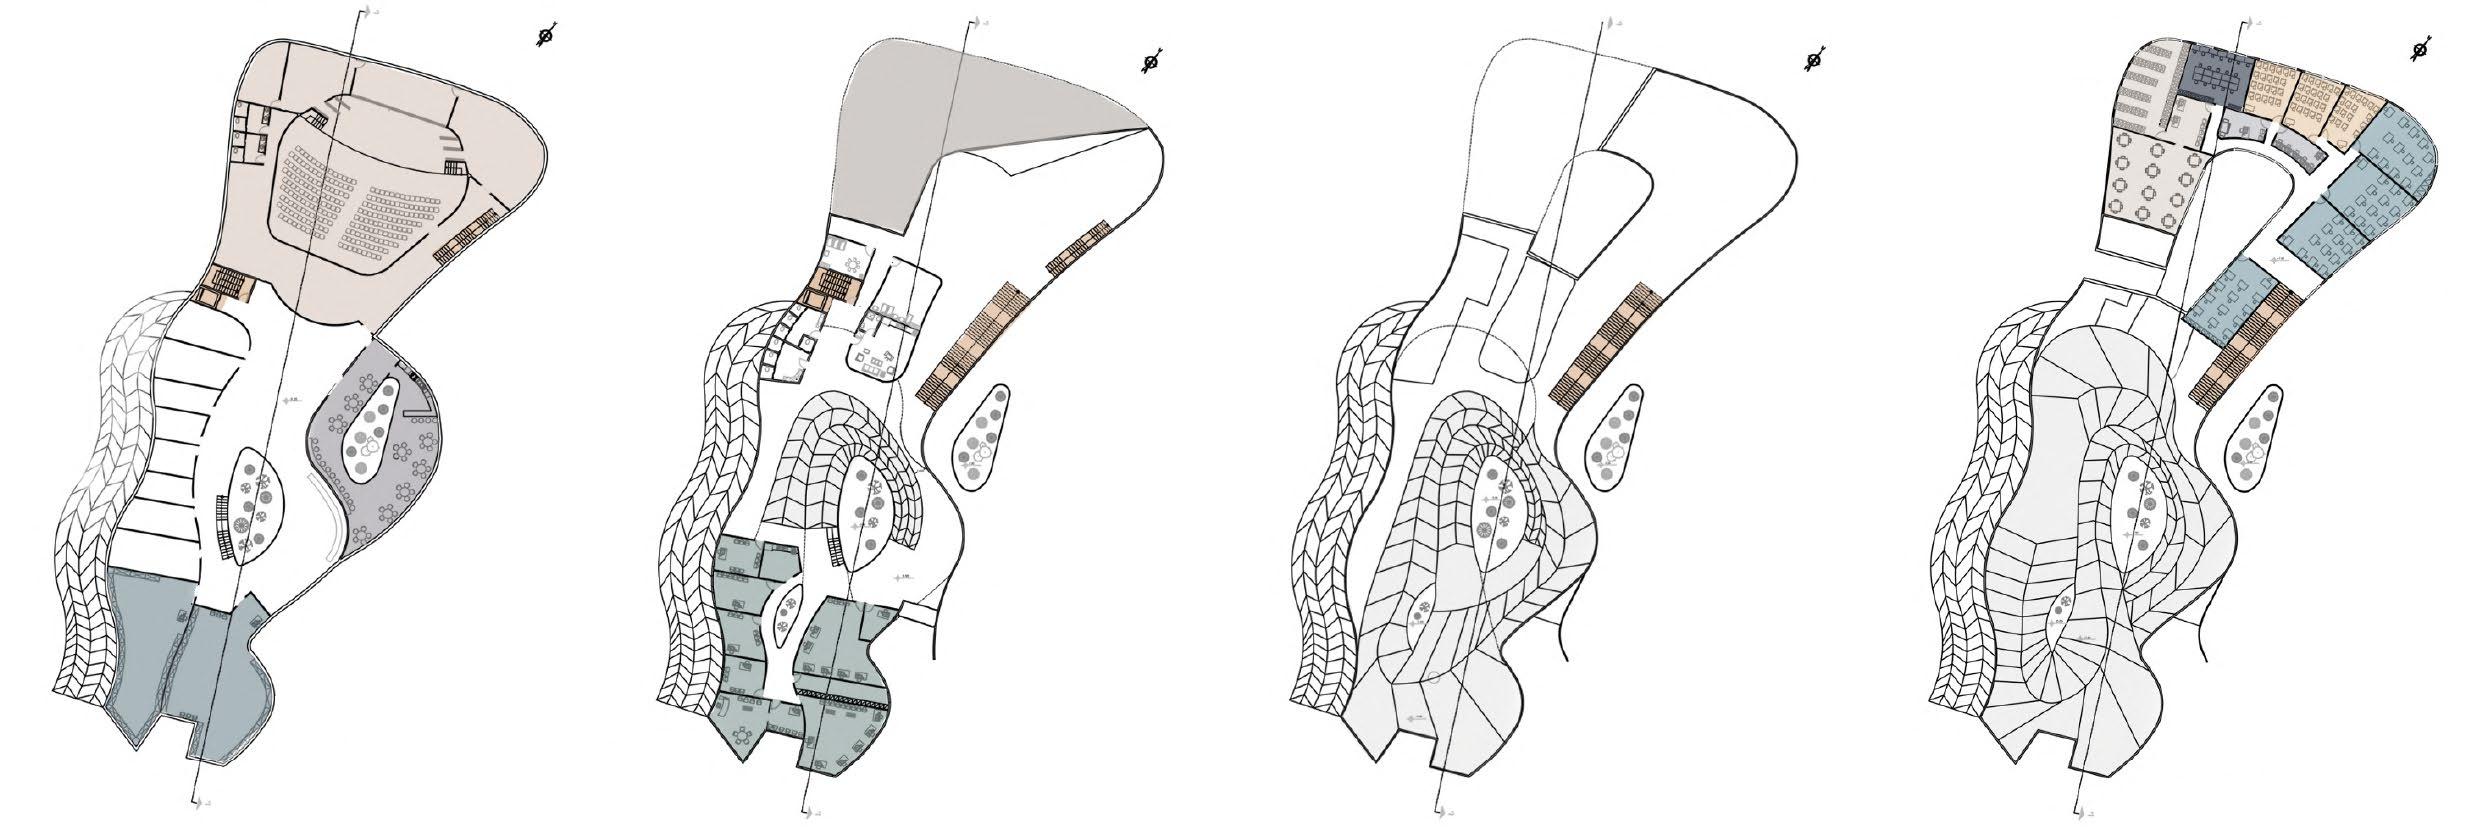
In this design, we aimed to create a continuous ramp that winds between voids, forming a network of arched spaces suitable for exhibitions.
The building’s form is inviting from the outside. Moreover, the design emphasizes maximum public accessibility, transforming the space into an intimate, lively environment. Malayer is renowned for its wood industry and wooden handicrafts. Highlighting this history is the primary purpose of the museum. Therefore, the design of the museum heavily inspired the overall pattern of the wood.
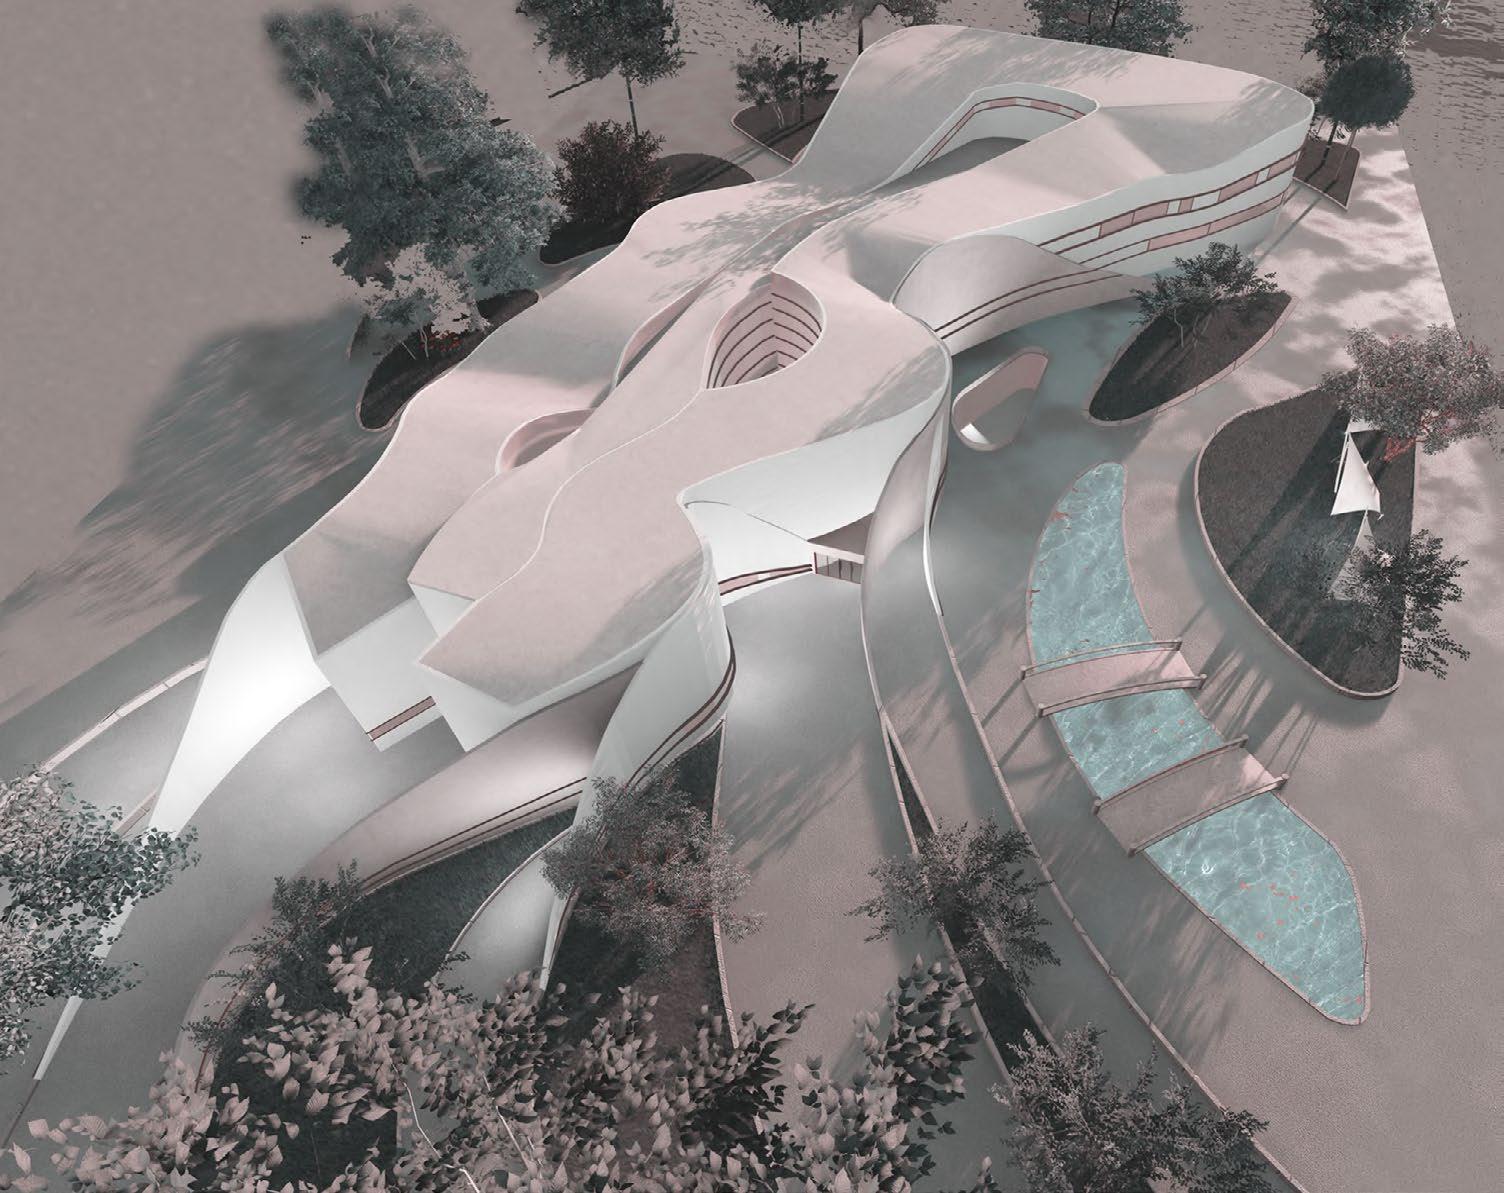
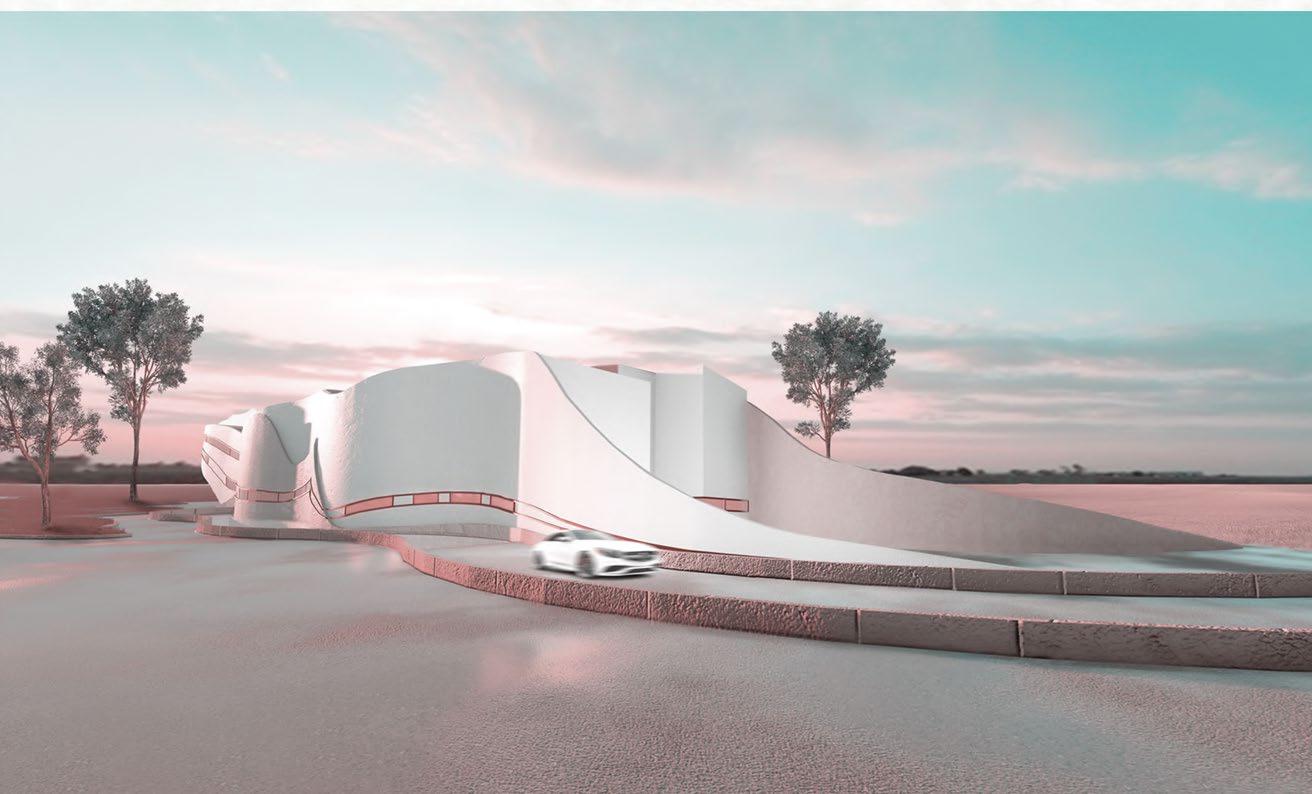
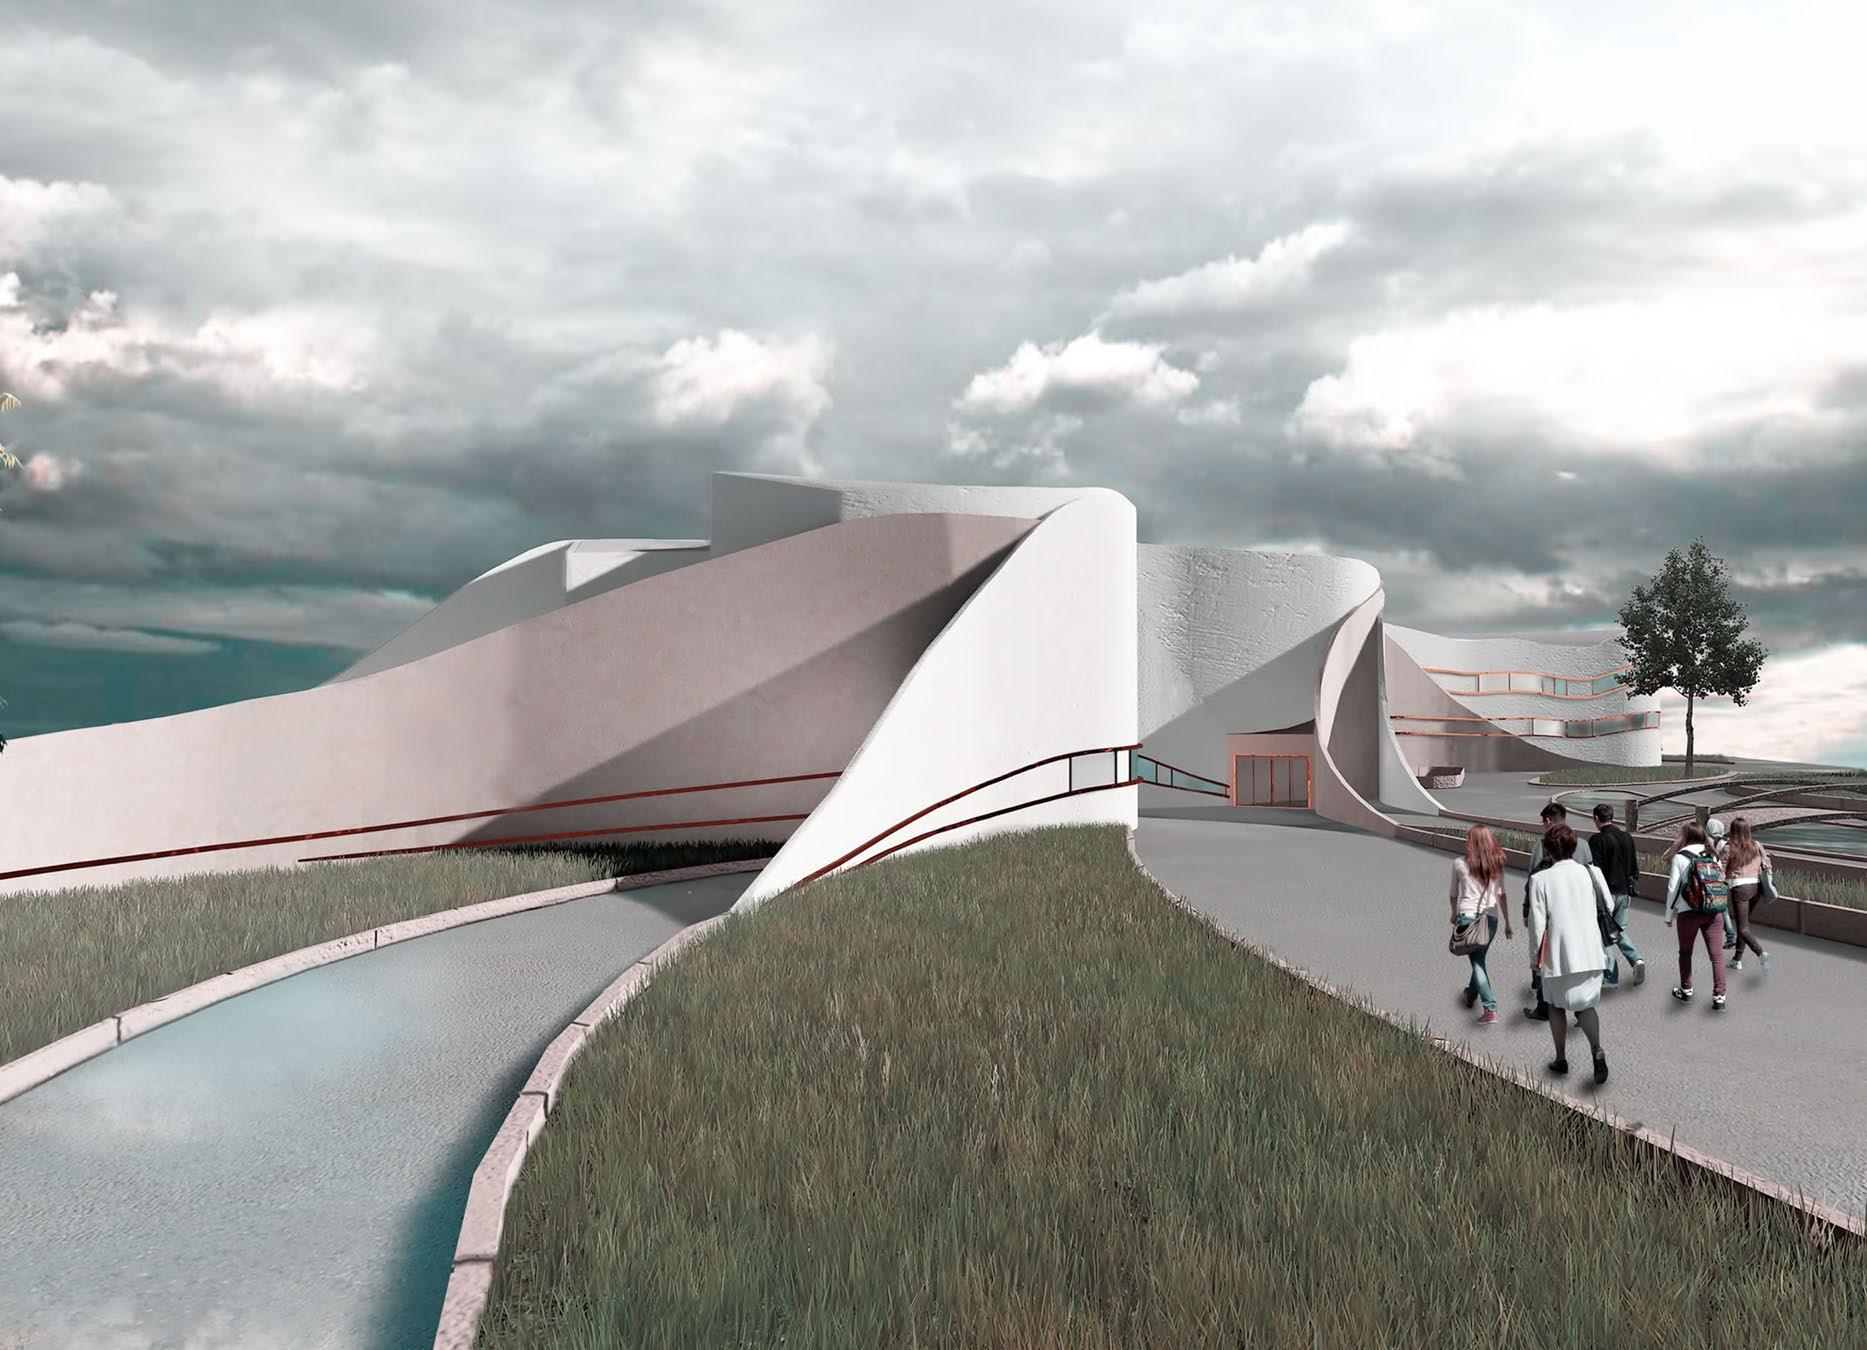
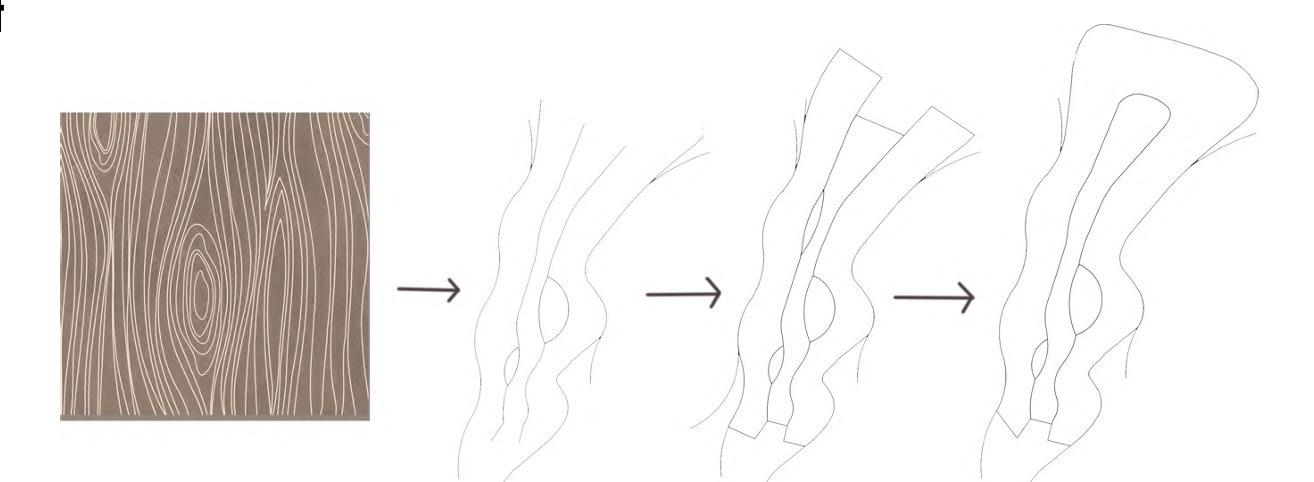
Inspired by the organic patterns of wood grain, the museum design follows a fluid and dynamic form that seamlessly integrates with the landscape. The flowing lines shape the circulation and spatial organization, creating an immersive architectural experience.


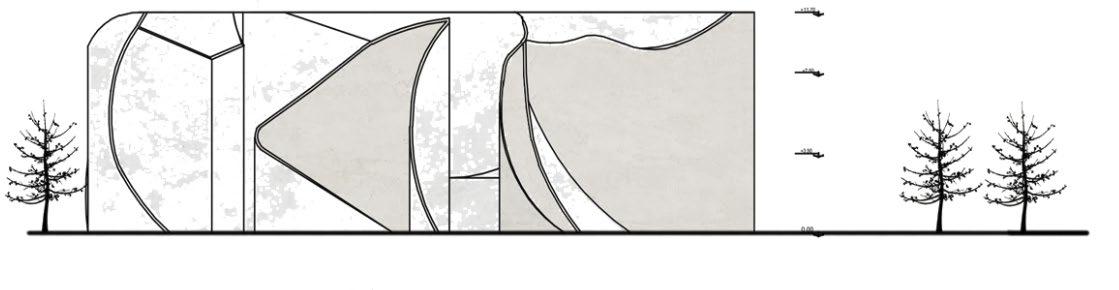
North Elevation

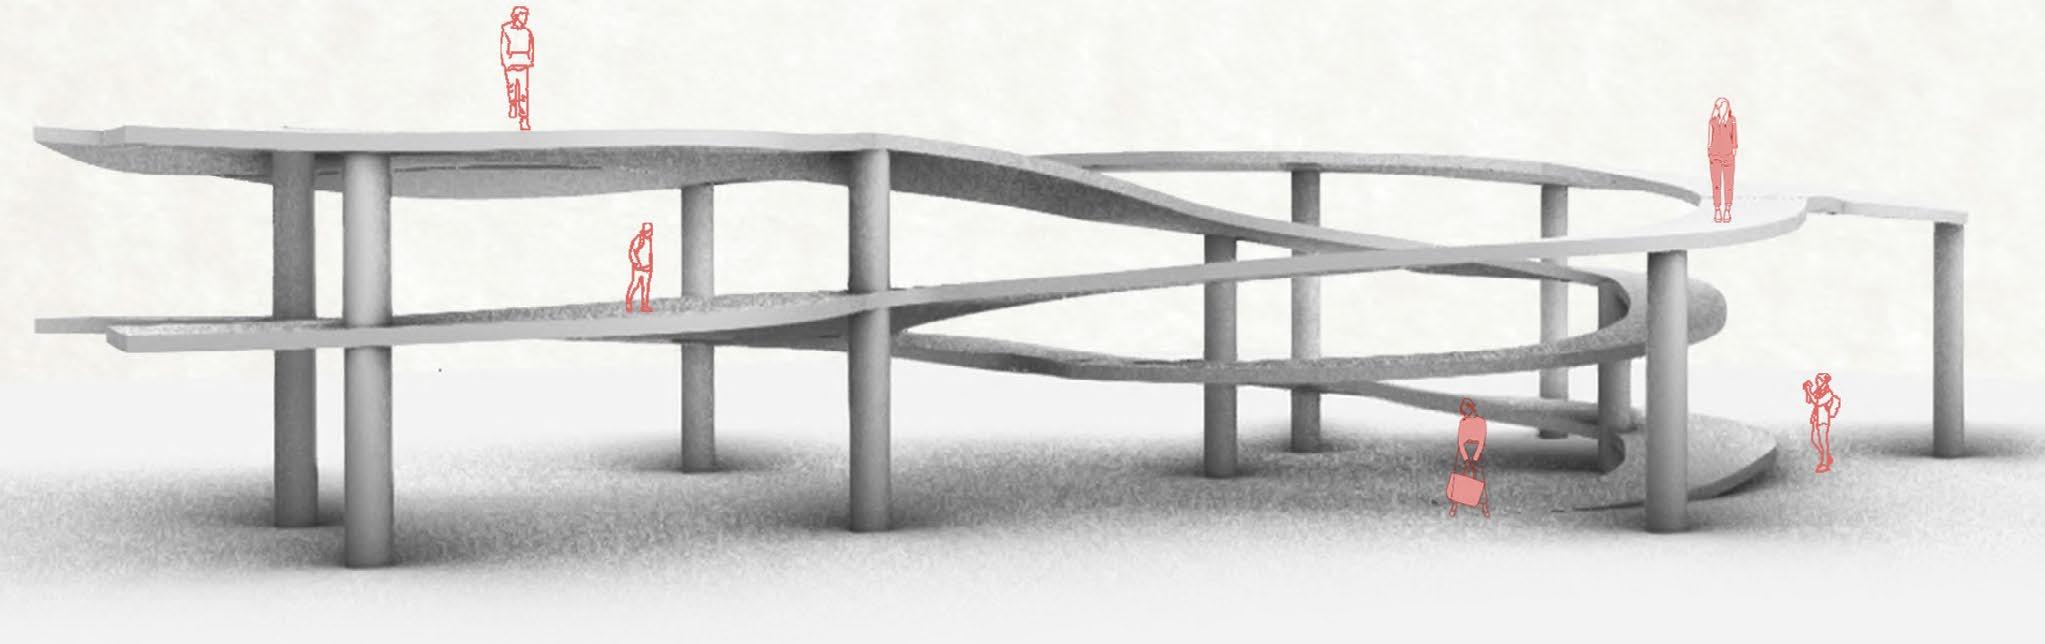
The interior perspective highlights the central ramp, which acts as the museum’s primary organizing feature. The design fosters an immersive experience, where architecture and exhibition content merge harmoniously, inviting exploration and discovery.
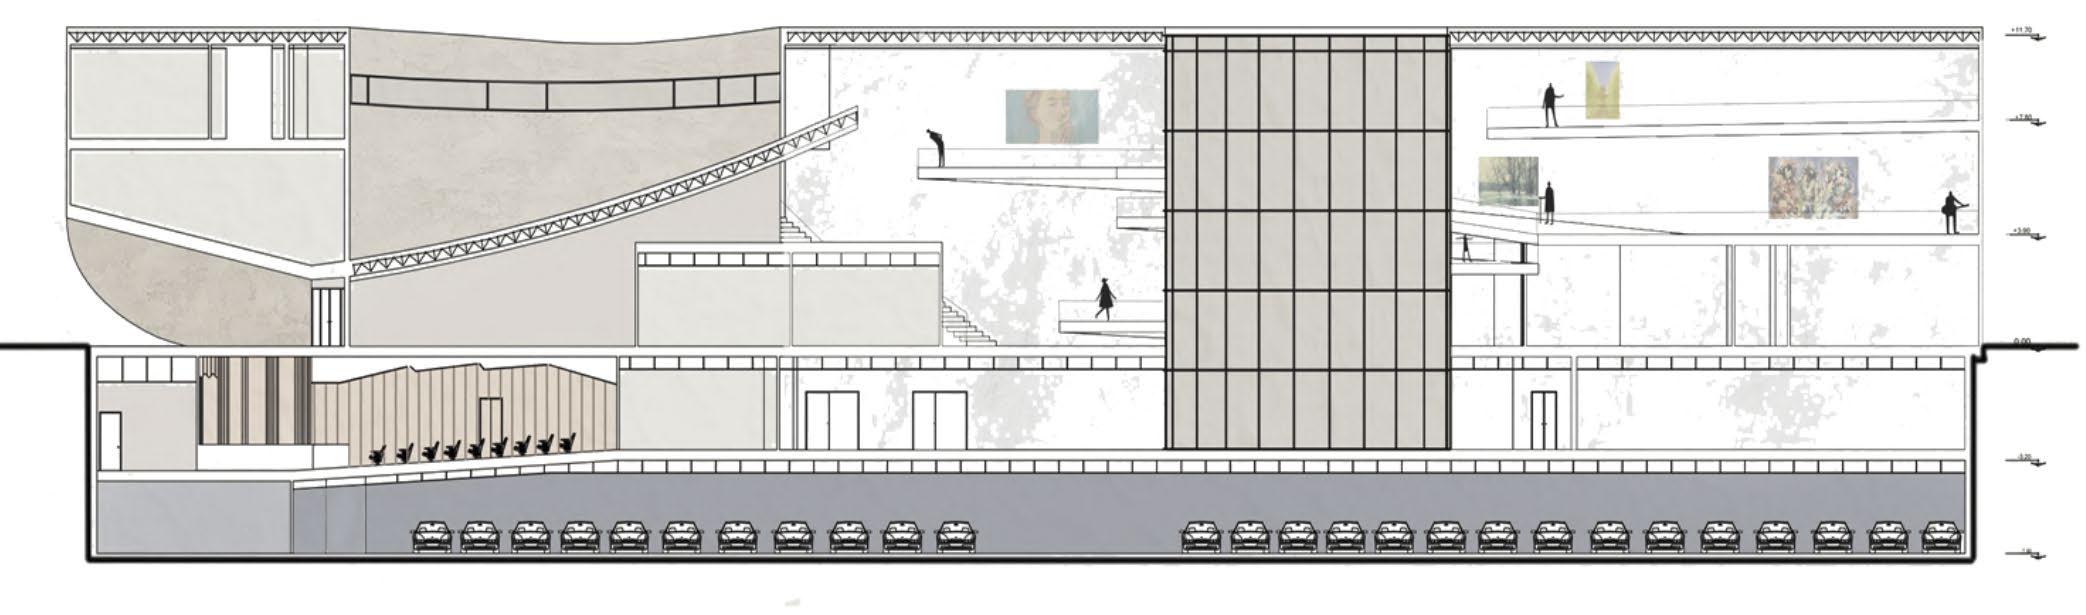
section A-A
Thank you.