Tyler Farley-Portfolio

Page 1

fartylf@dunwoody.edu year 2, semester 2

01 2024 portfolio. Tyler Farley dunwoody college of technology
Tyler Farley 03 portfolio. contents brunsfield. hai hai. 04-07
owatonna. 14-17 12-13 student housing.
08-11
the phoenix building

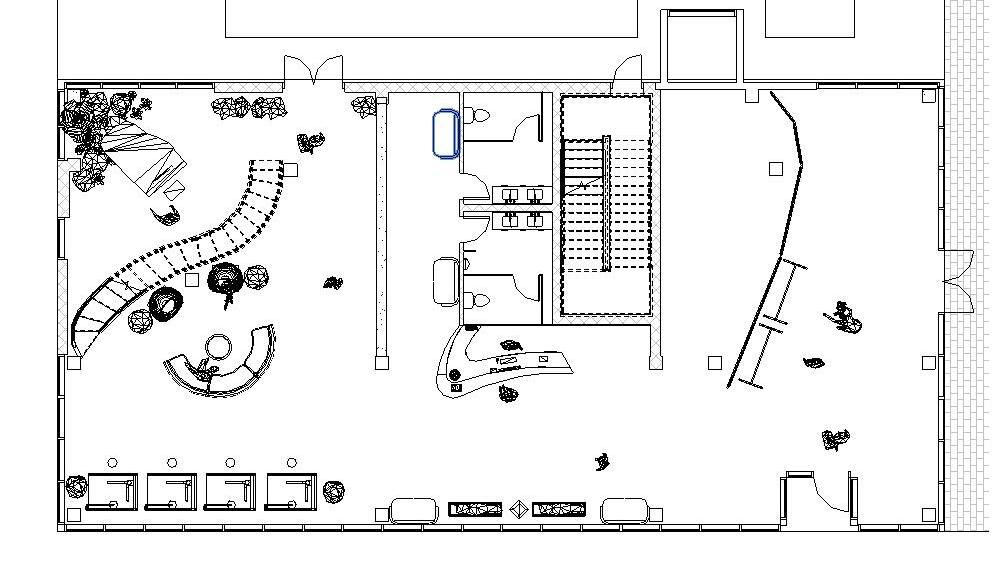
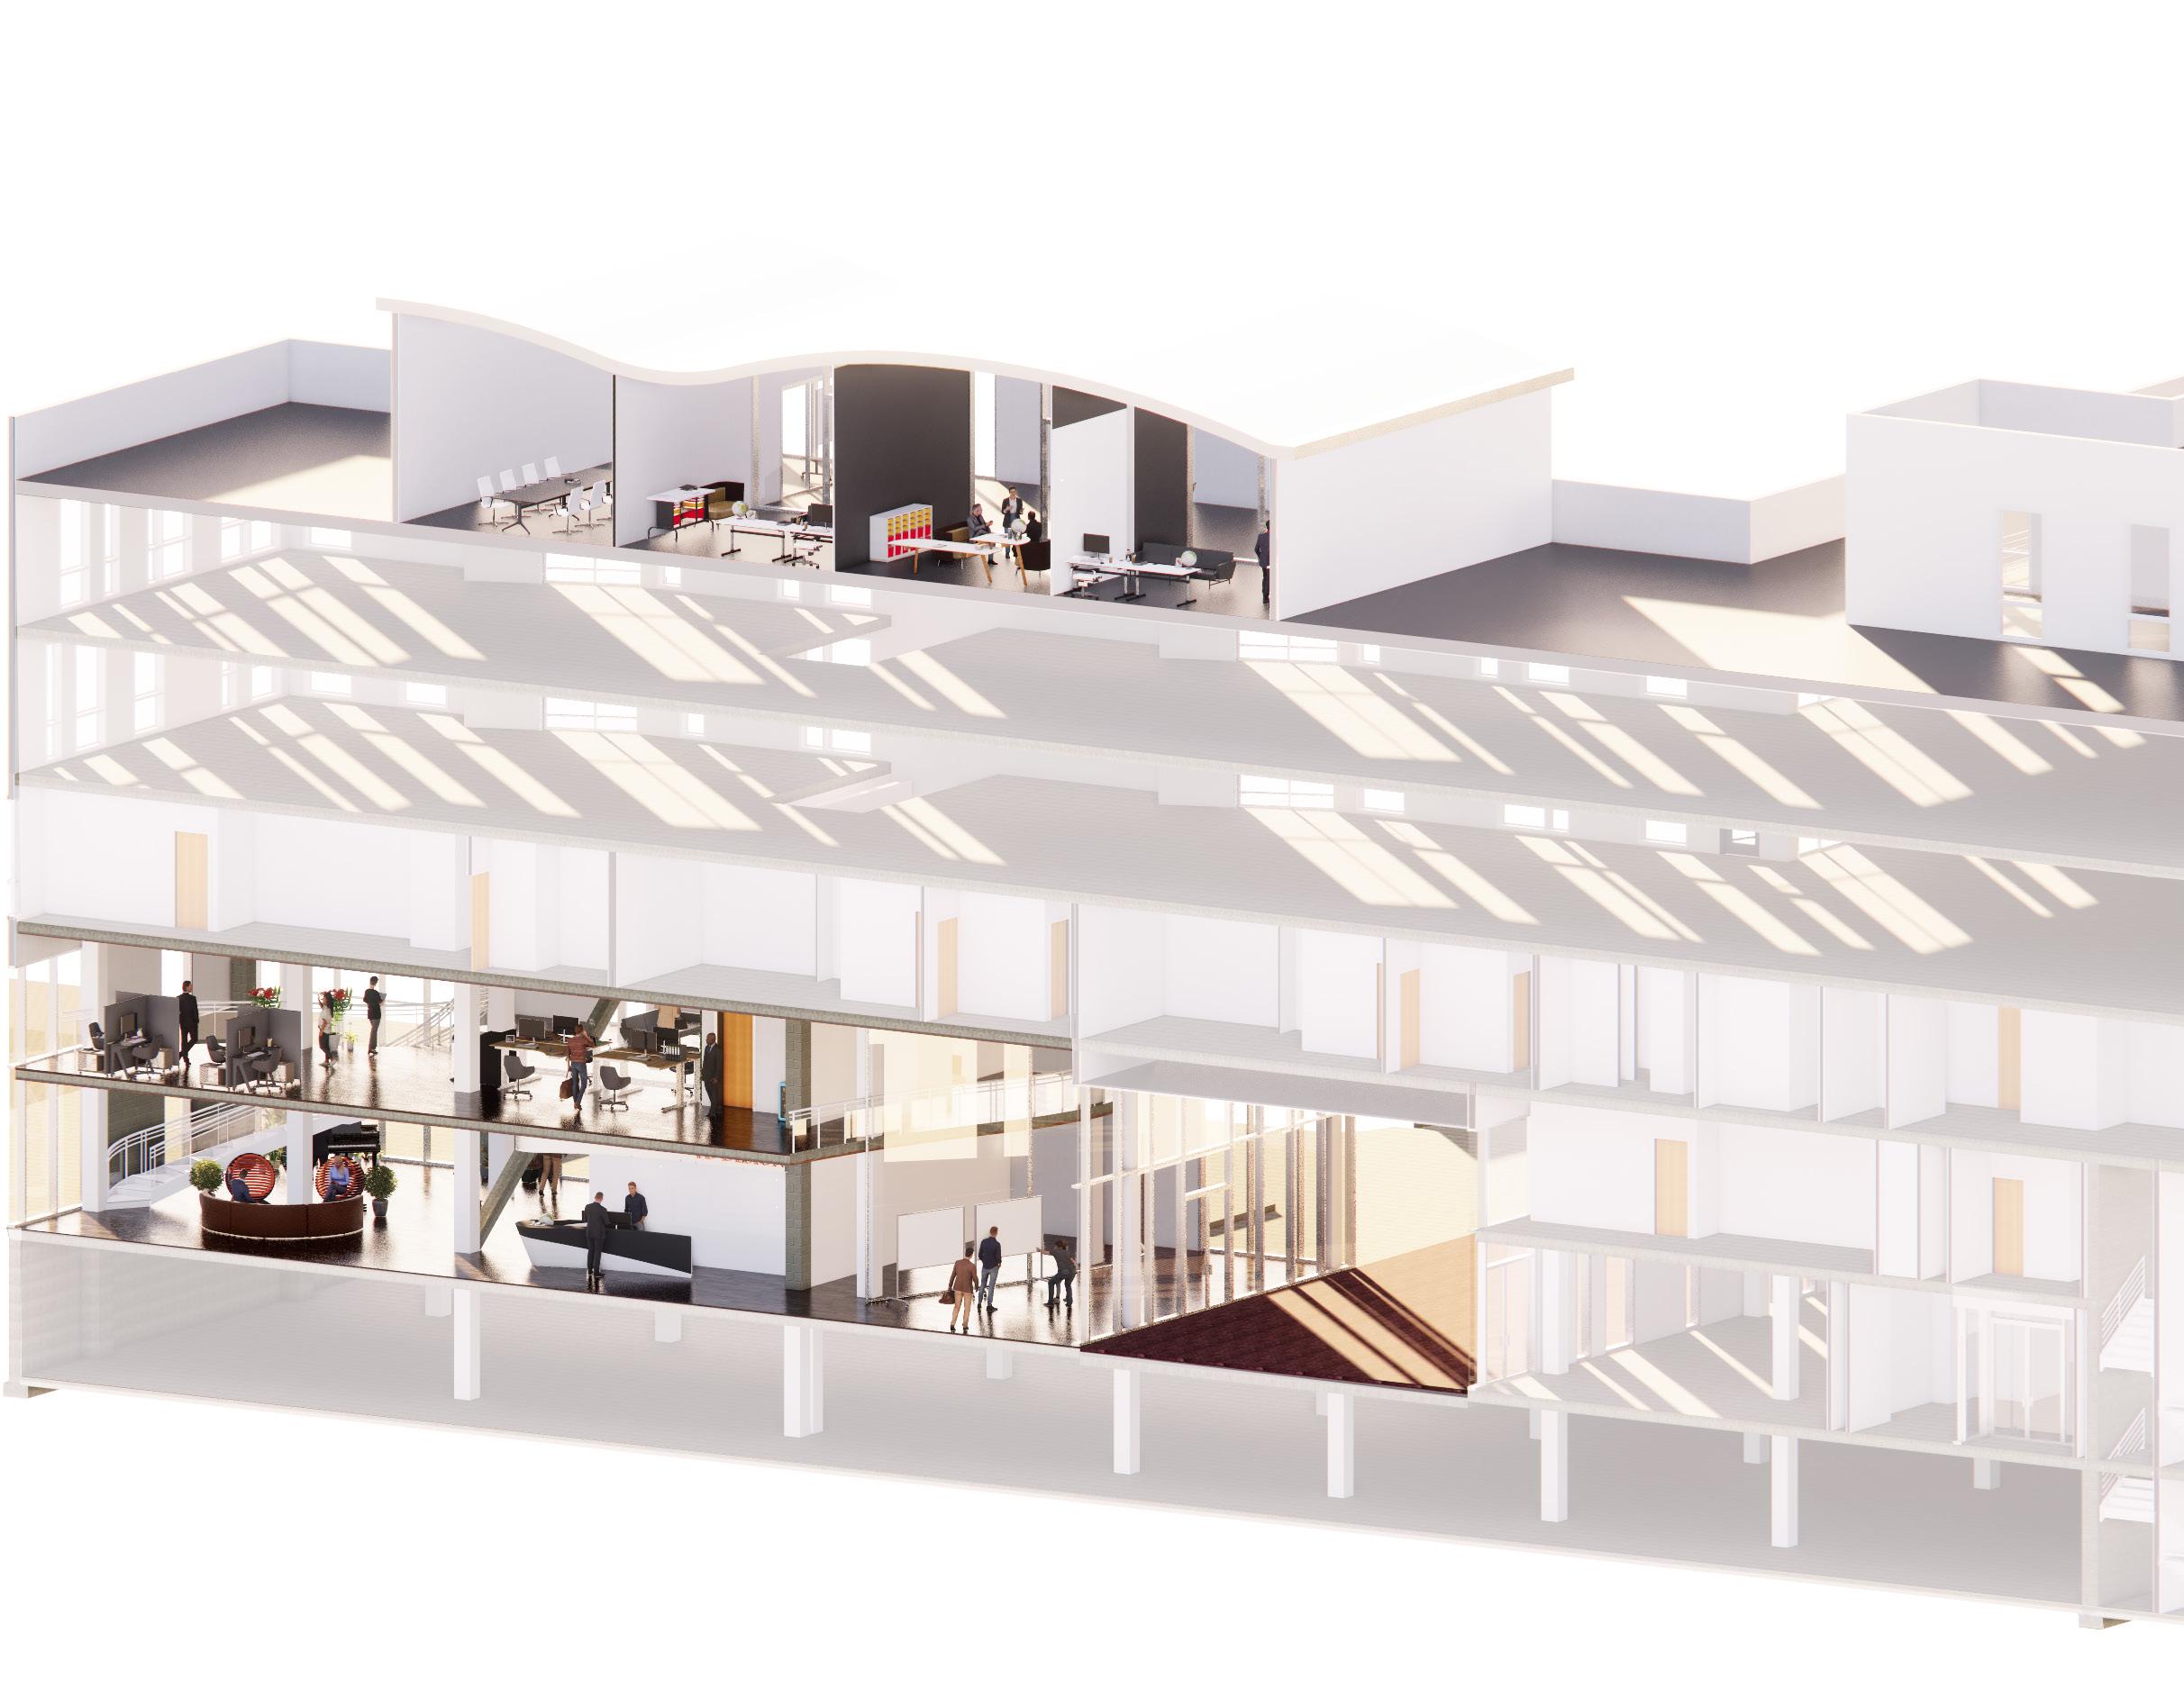
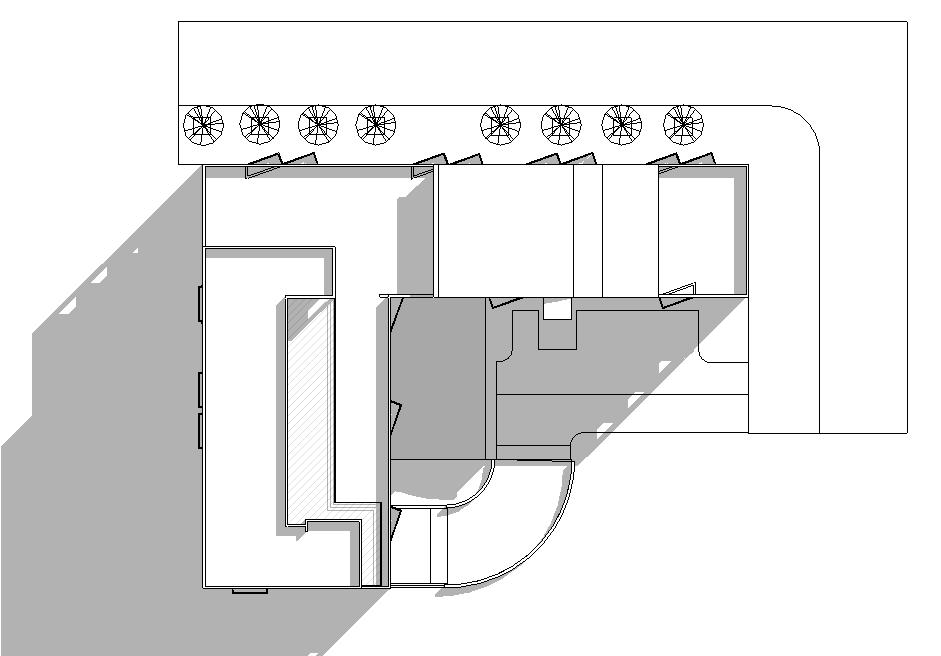
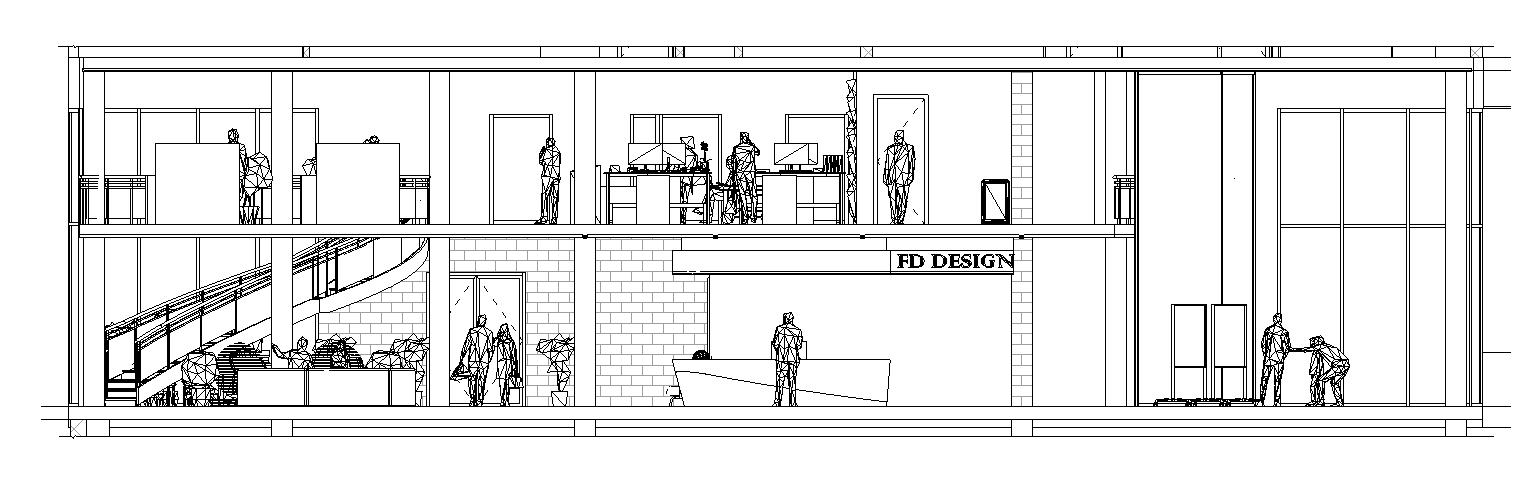
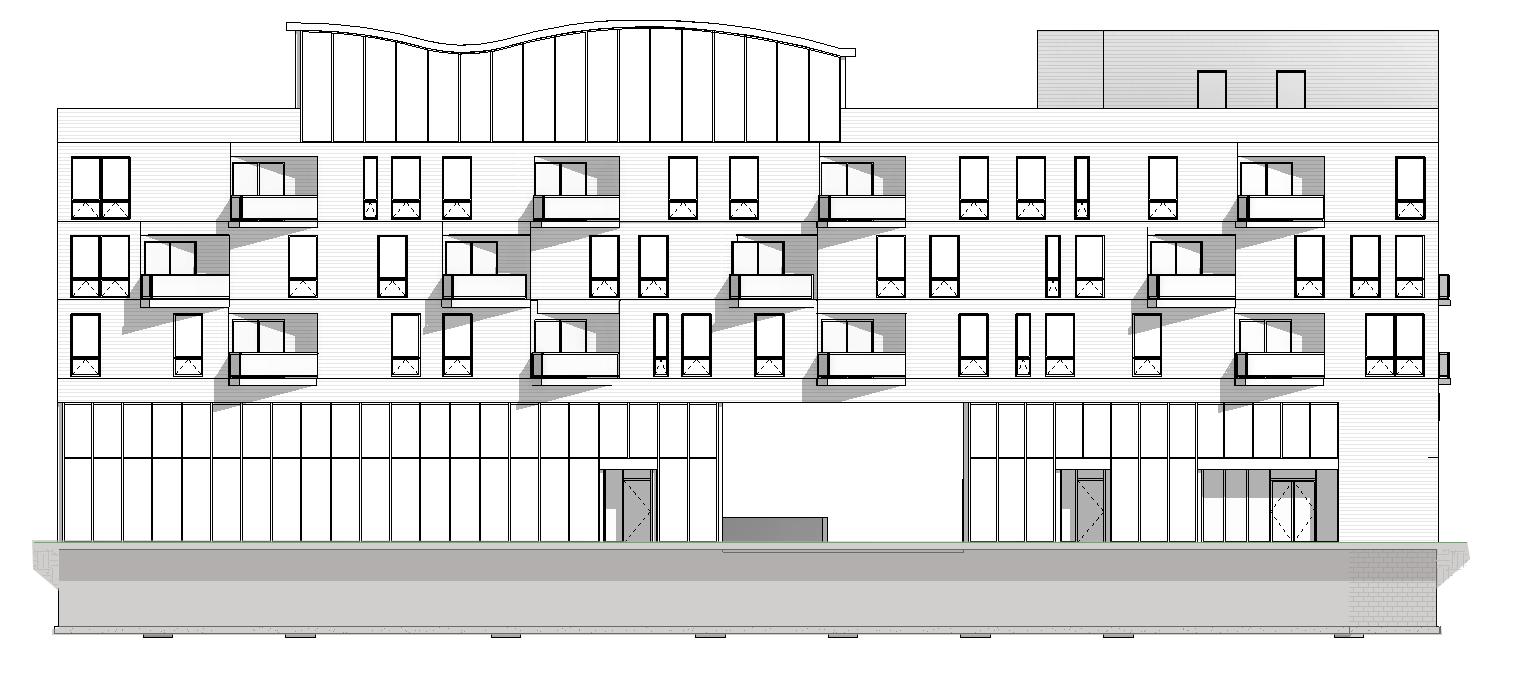
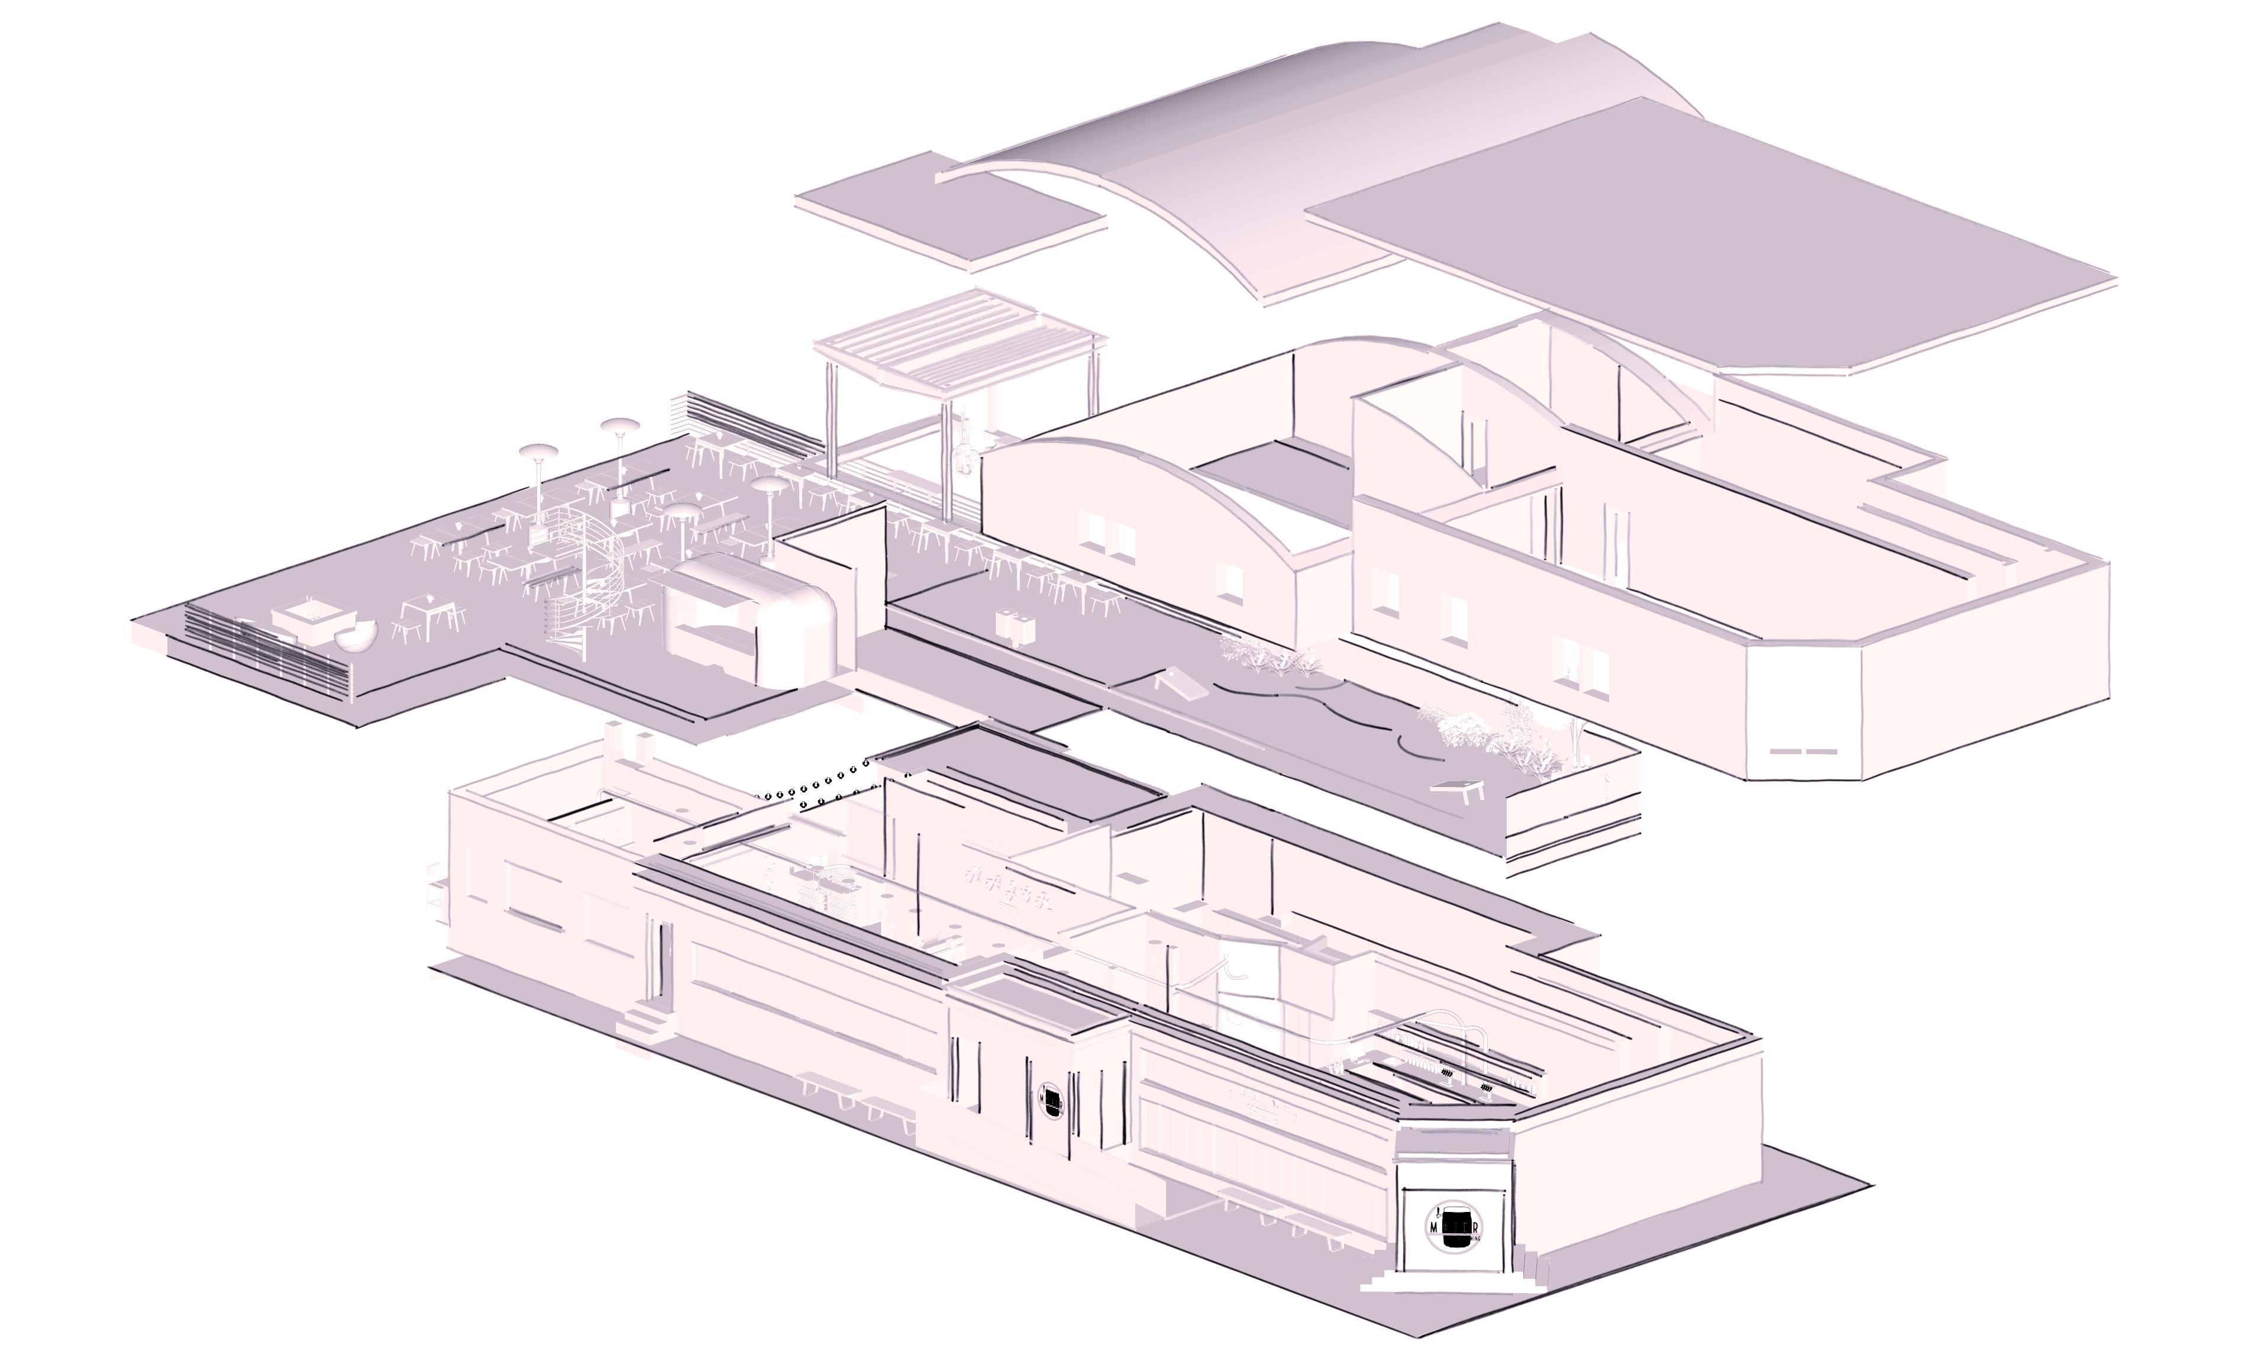
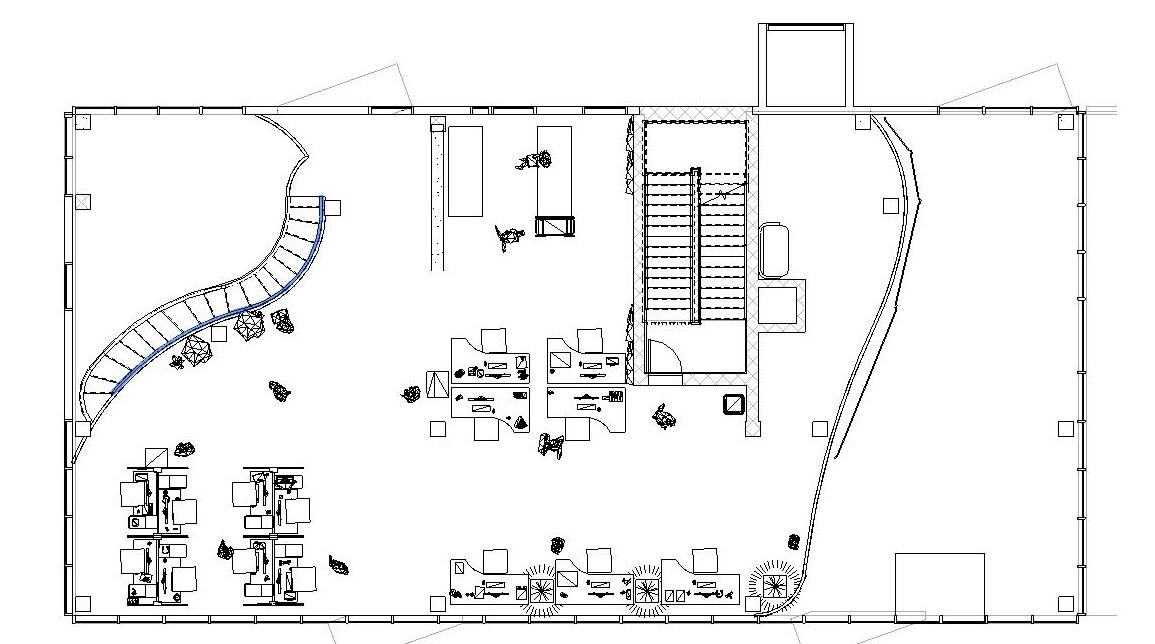
The project was to recreate the original Brunsfield building in North Loop, then design a space inside of the fishbowl area on the bottom left floor. I created an architectural firm and indoor lounge area.

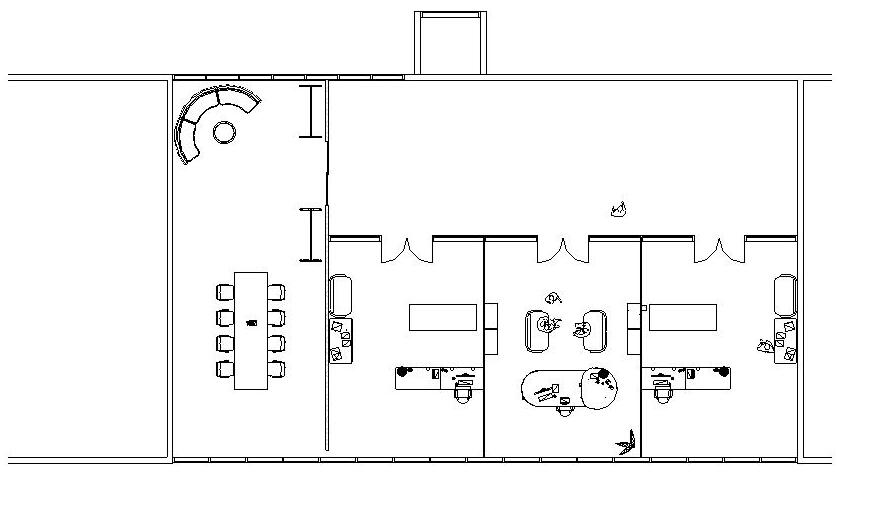
To best use the space I decided that we should seperate the large open space into a large two level fishbowl, with a seperator of curtian wall/ moss wall. This provides lots of open green space and a bright area for the winter months to be used. As well Idecided that the roof is a perfect space to use for enclosed office spaces and a meeting space. This is because the view over the city from the roof will encourage Architectural Ideas. Once an elevator was added to the backside of the space, it became ADA accesible space, and allows for optimal use of the building.

Completed Spring of 2023.

Tyler Farley
915 n.
05
roof level floor 2 floor 1
washington ave, minneapolis, mn 55401
brunsfield.
Tyler
07
Farley
site plan
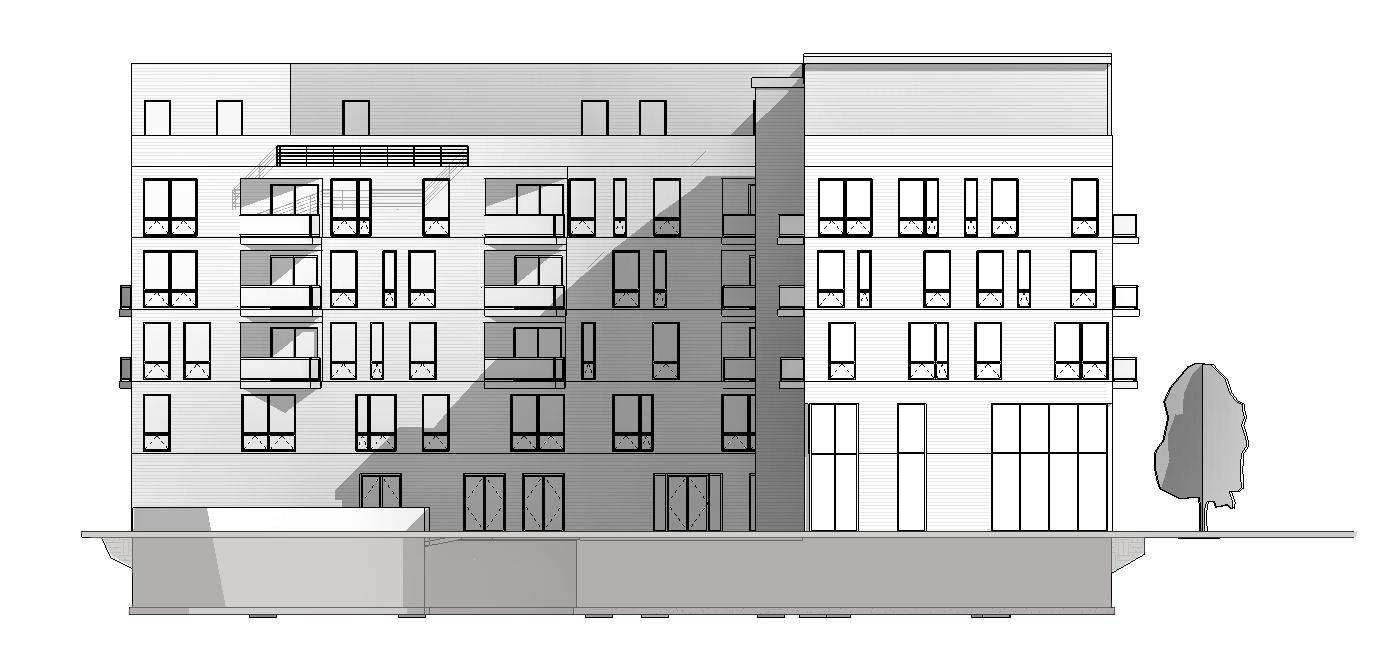
fishbowl section north elevation east elevation

major brewing co.

hai hai.

2121 university ave ne, minneapolis, mn 55418

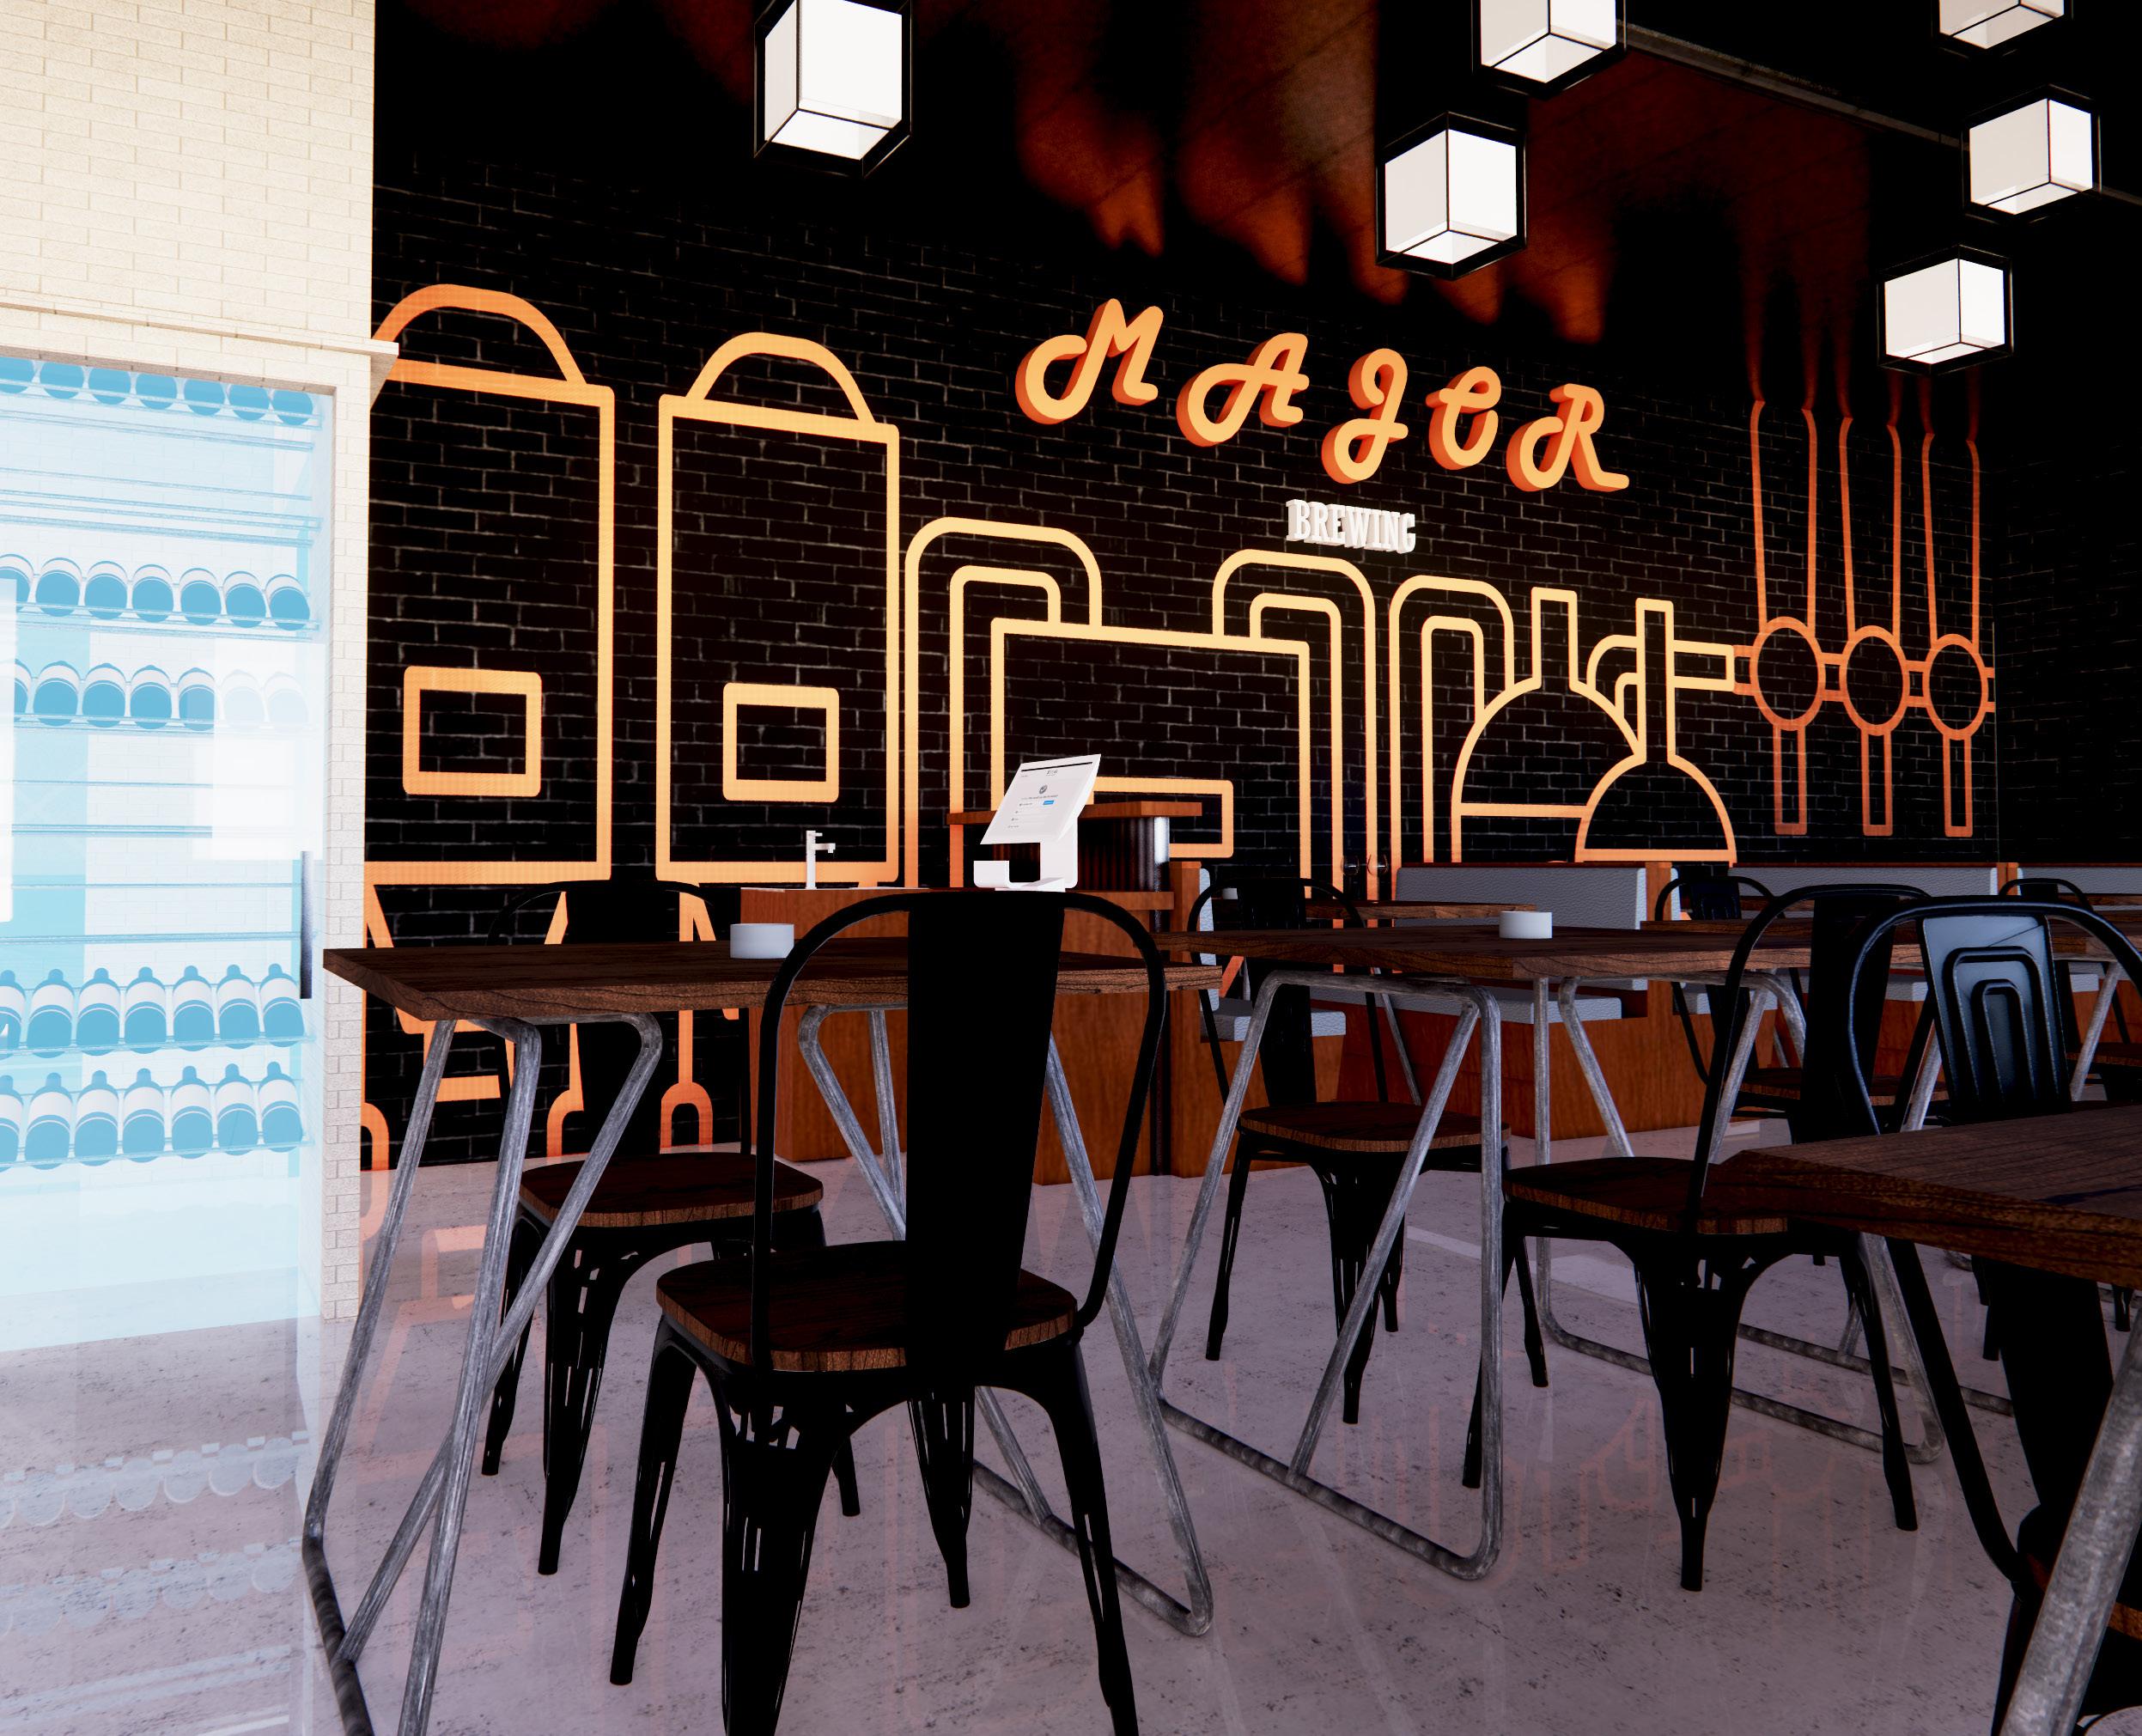
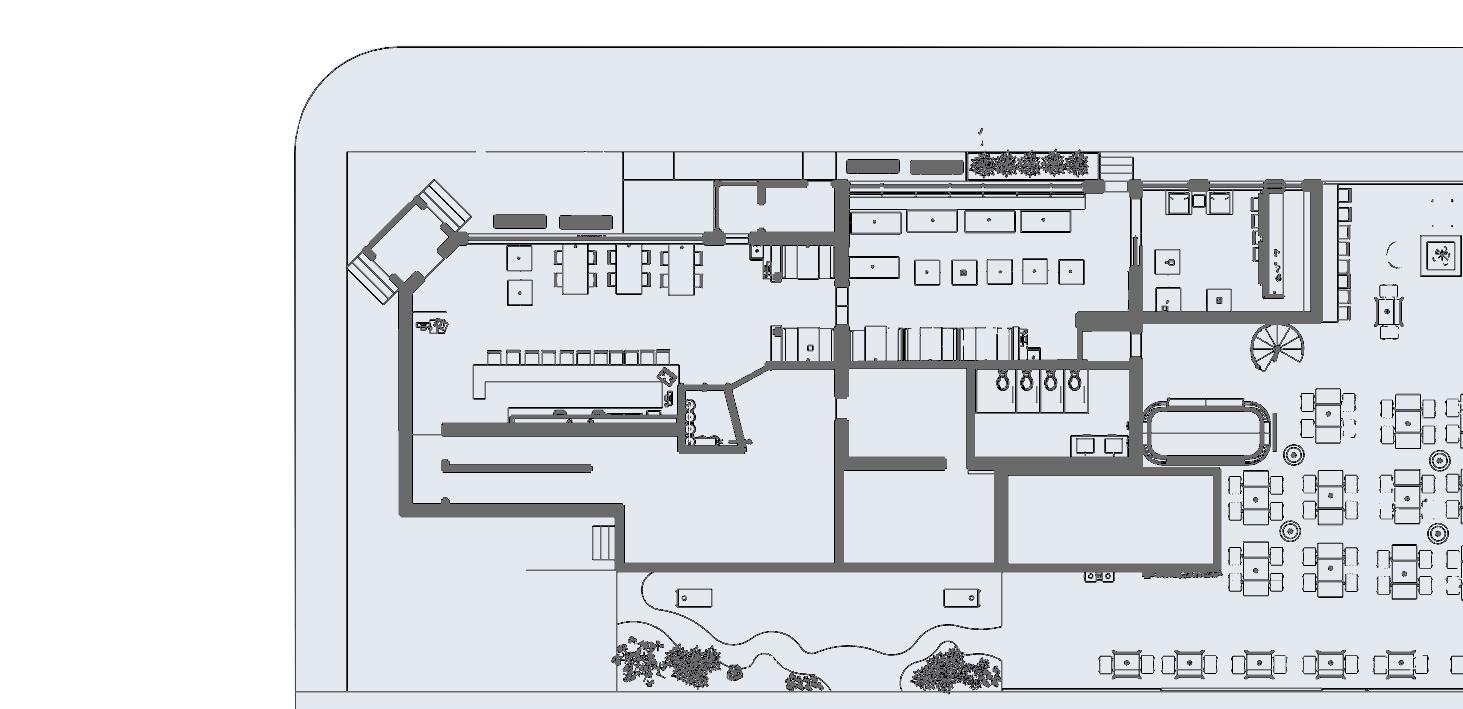
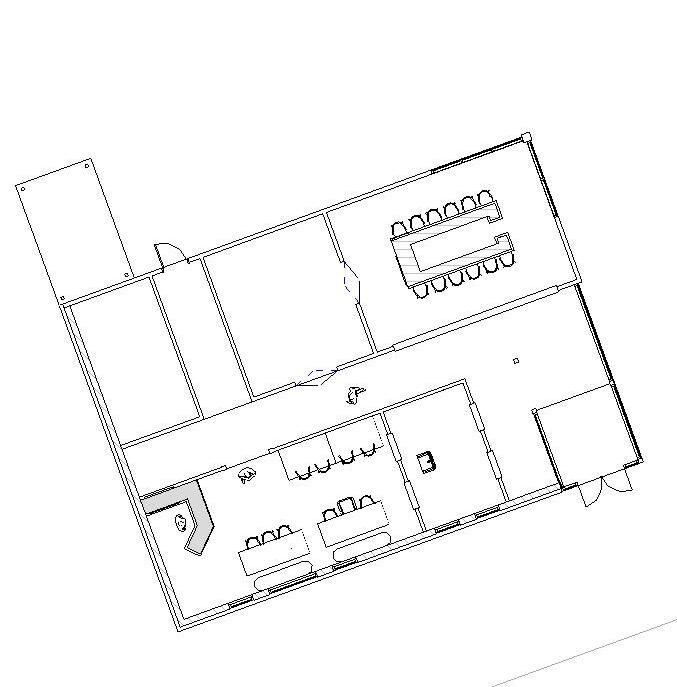
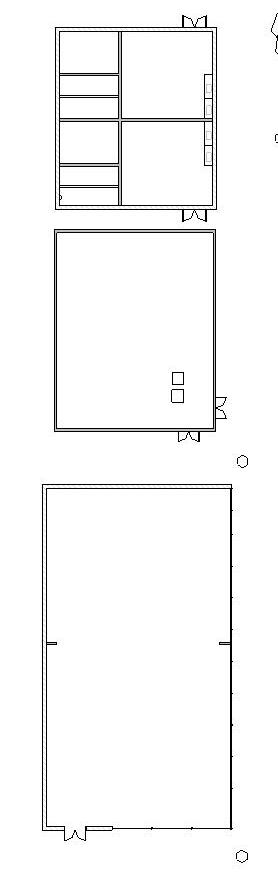
The goal of this project was to design a space in the outskirts of Downtown Minneapolis with a previous mystery building. The design was focused on making a space in which the majority of the public can use for a resturaunt, as well as a communal space for gatherings and events.

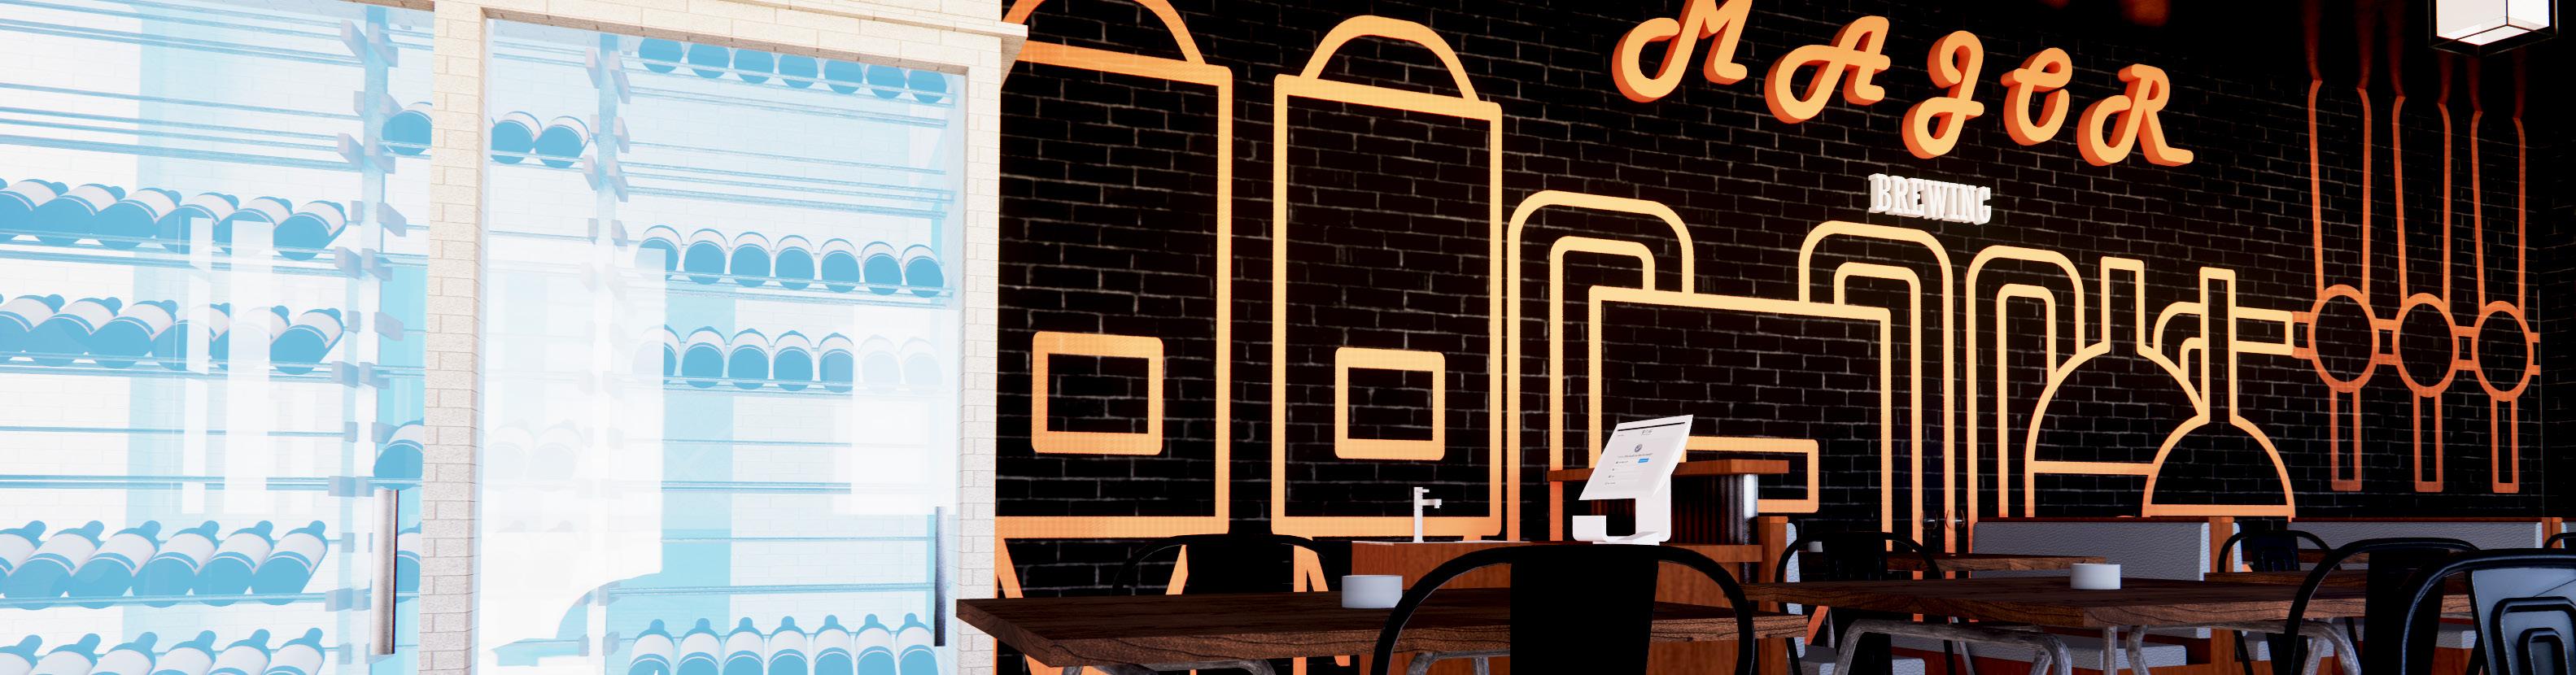
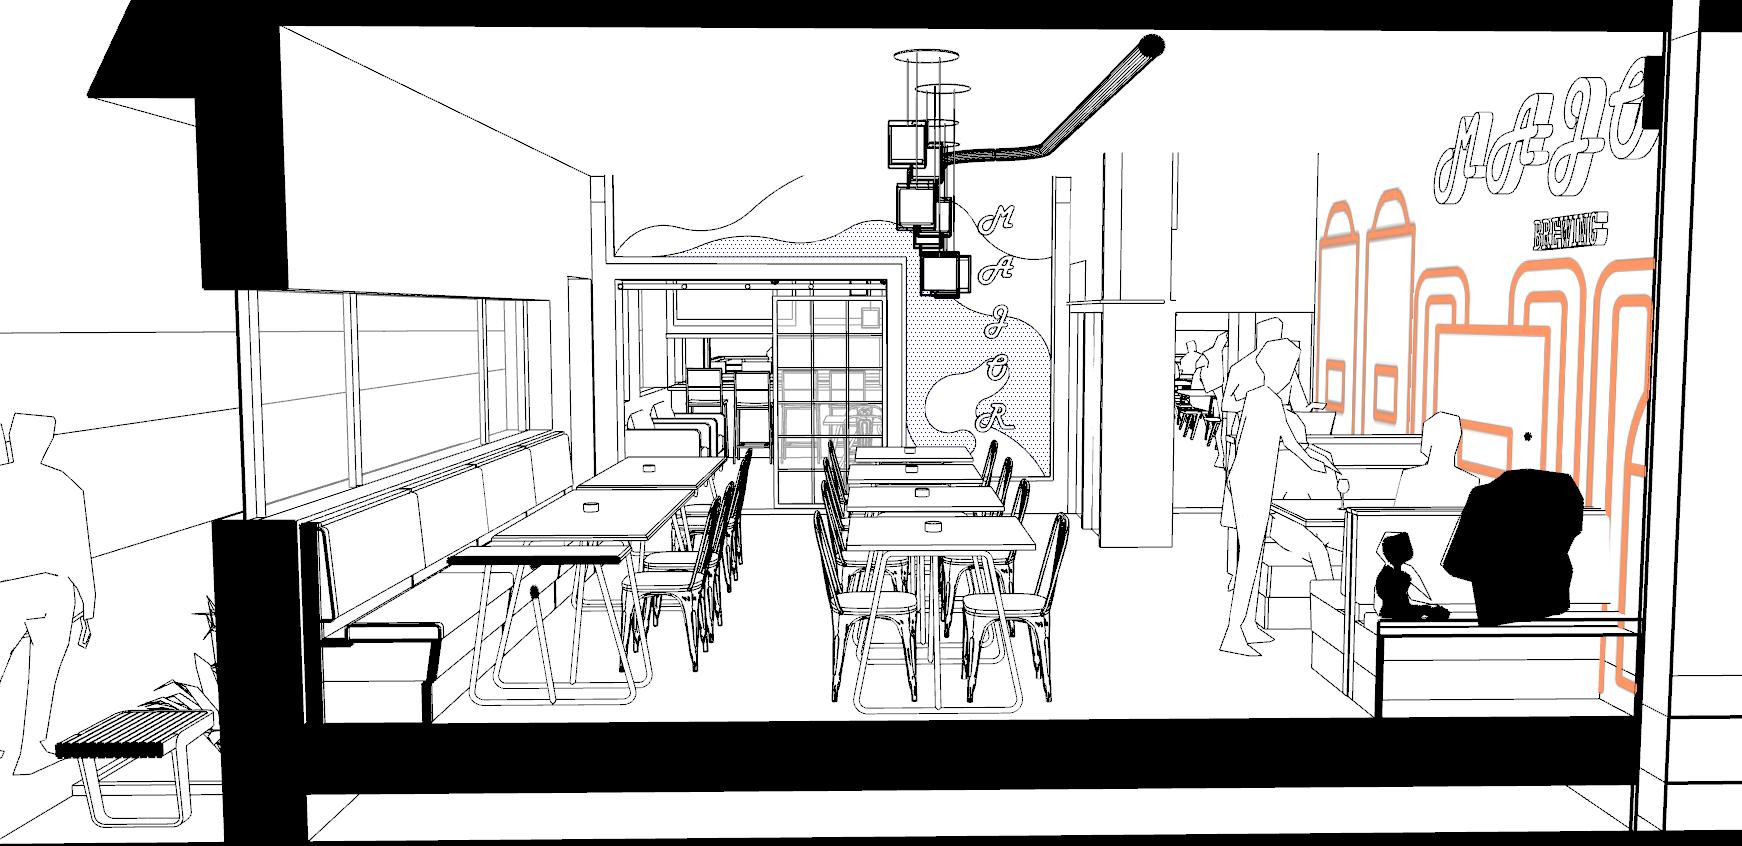
To best use the space provided I designed a brewing company based off the fake street names given. I wanted to connect it to other bars and breweries in the area so I looked to other bars in the area. A majority of the inspiration came from Yardhouse Bar and Grill in St. Louis Park, MN. To promote outdoor usage I added both a terrace, outdoor bar, and lots of winter-proof seating so the space can be enjoyed year-round.

Completed Winter of 2021

Tyler Farley
interior
rendering of main seating
09
first floor plan
Tyler Farley
011
section through building keg pipes running along roof serving station green wall wine cooler mural along wall

owatonna.

the power plant

1977 w. main st, owatonna, mn 55060

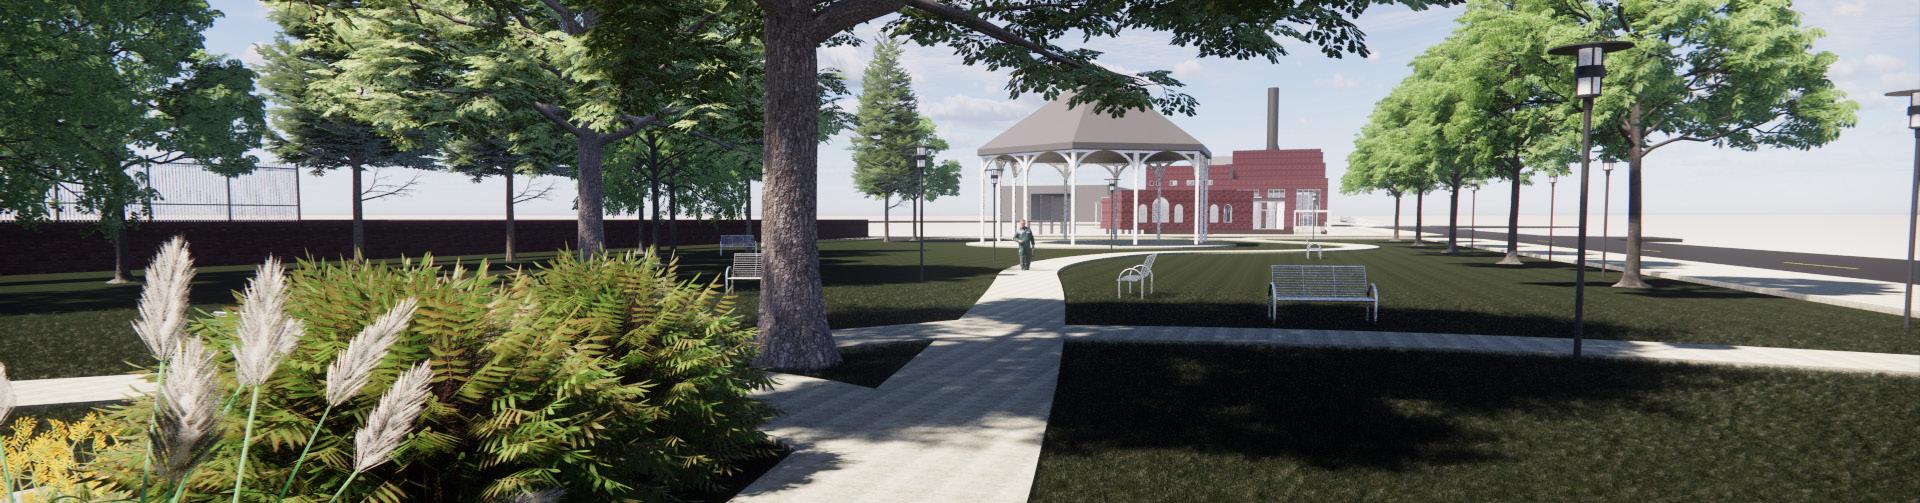
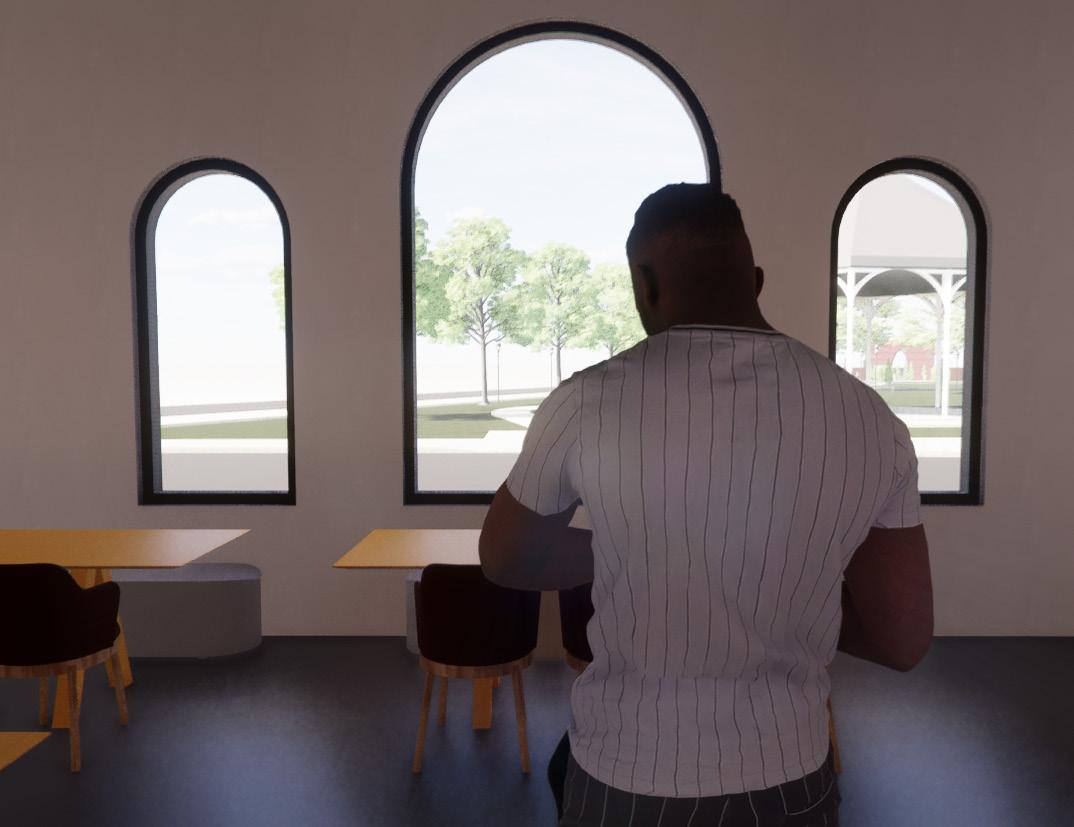
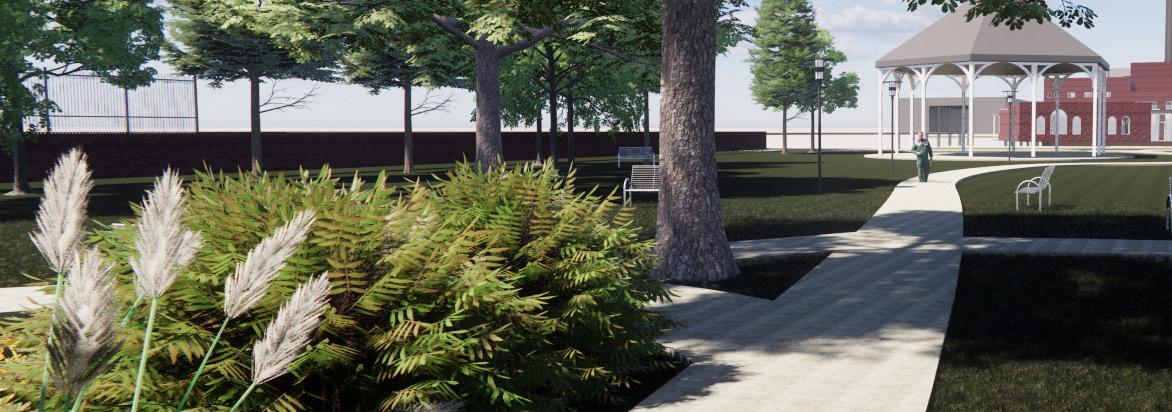
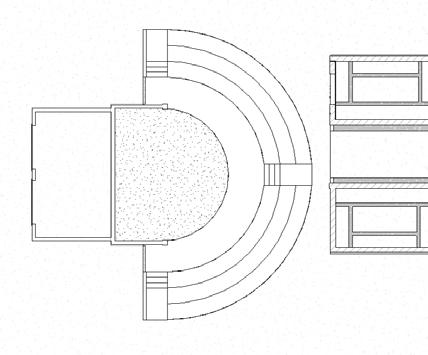
The project goal of the Owatonna power plant was to create something both usable for the public, as well as to connect the existing site to the broader city center. My groupmate and I created a pavillion, resturuant, and amphitheater we looked to shift the center of downtown and allow a usable space closer to the existing riverfront.

This project was completed in Winter of 2023.

The biggest challenges that we as a design team ran into was the creation of a space inside of a flood plain, preserving the historical nature of the site, and accomadating all that was put into both a park and amphitheater space.. To work around the flood plain we raised the southwest corner of the site to block water and redirect it into less communal spaces. To preserve the history of the site we tied in the continuation of brick into botoh the resturaunt and the pavillion space. And to accomadate the park and amphitheater we had to seperate and section peices of the site to fit our needs.

Tyler Farley
013
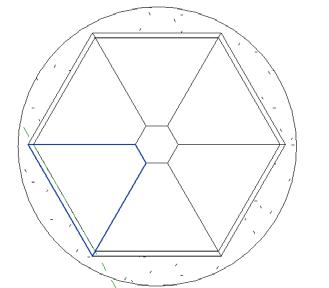
rentable space storage bathrooms amphitheater gazebo site plan cafe/bakery

student housing.

818 dunwoody blvd. , minneapolis, mn 55403

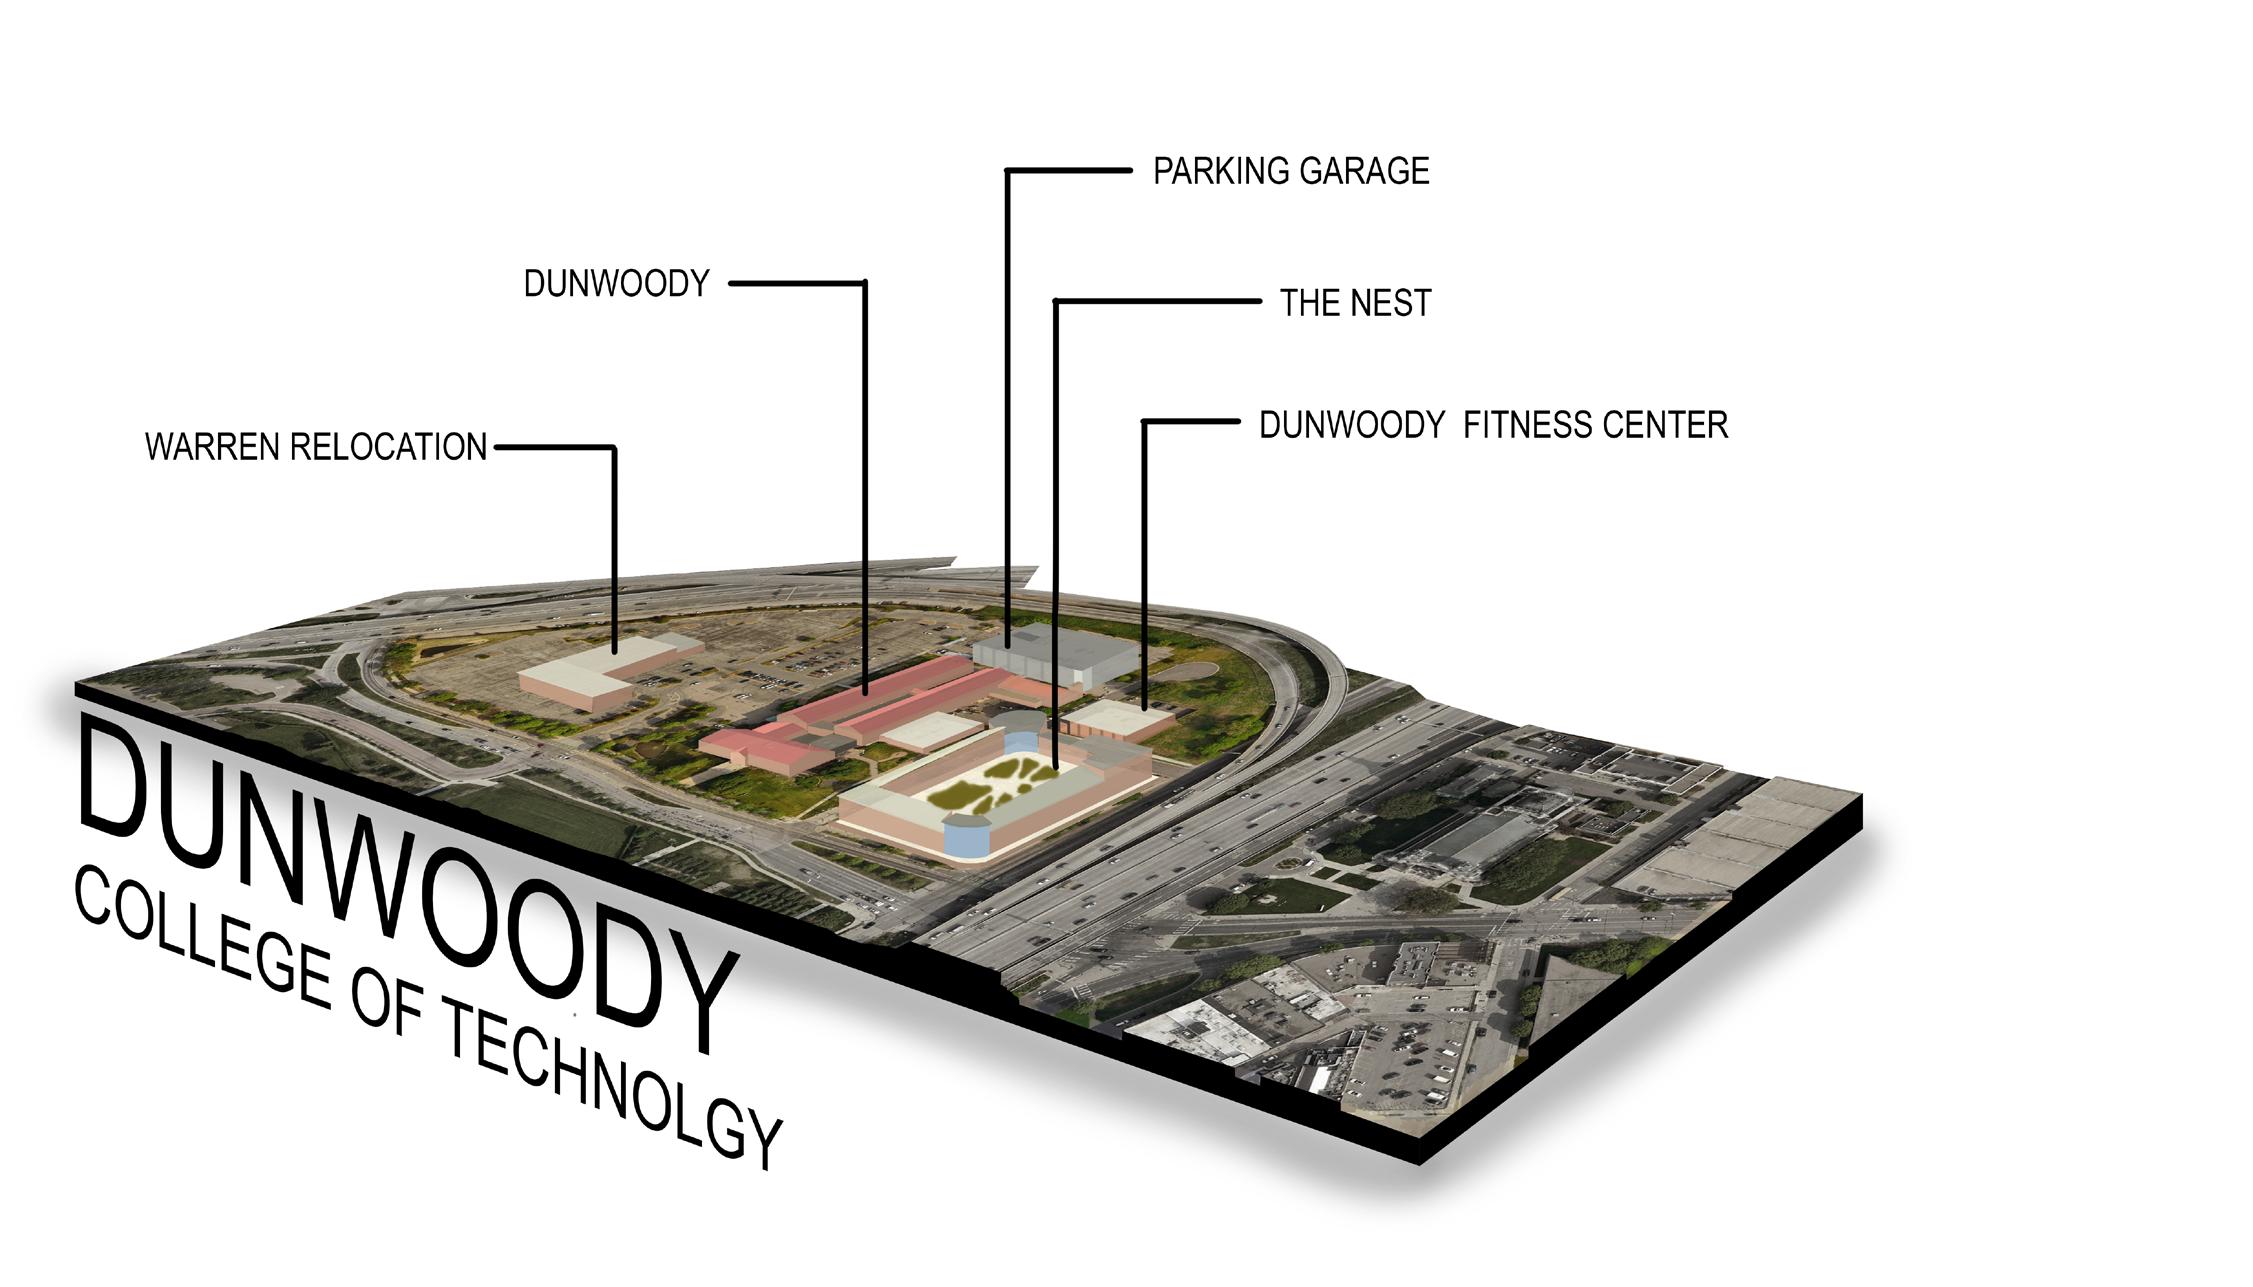
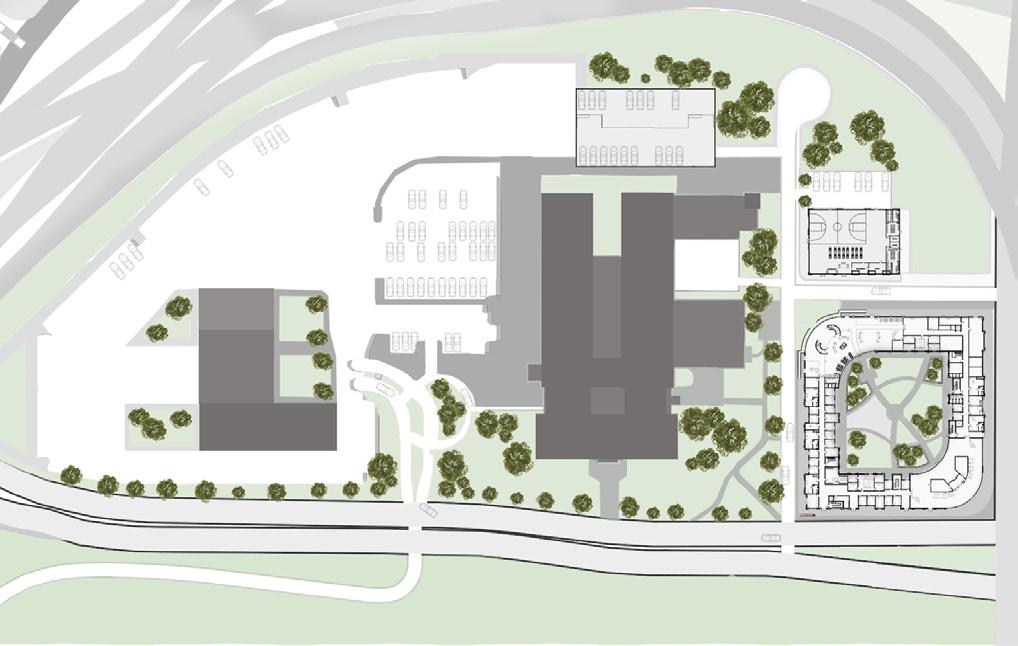
photoshopped site plan

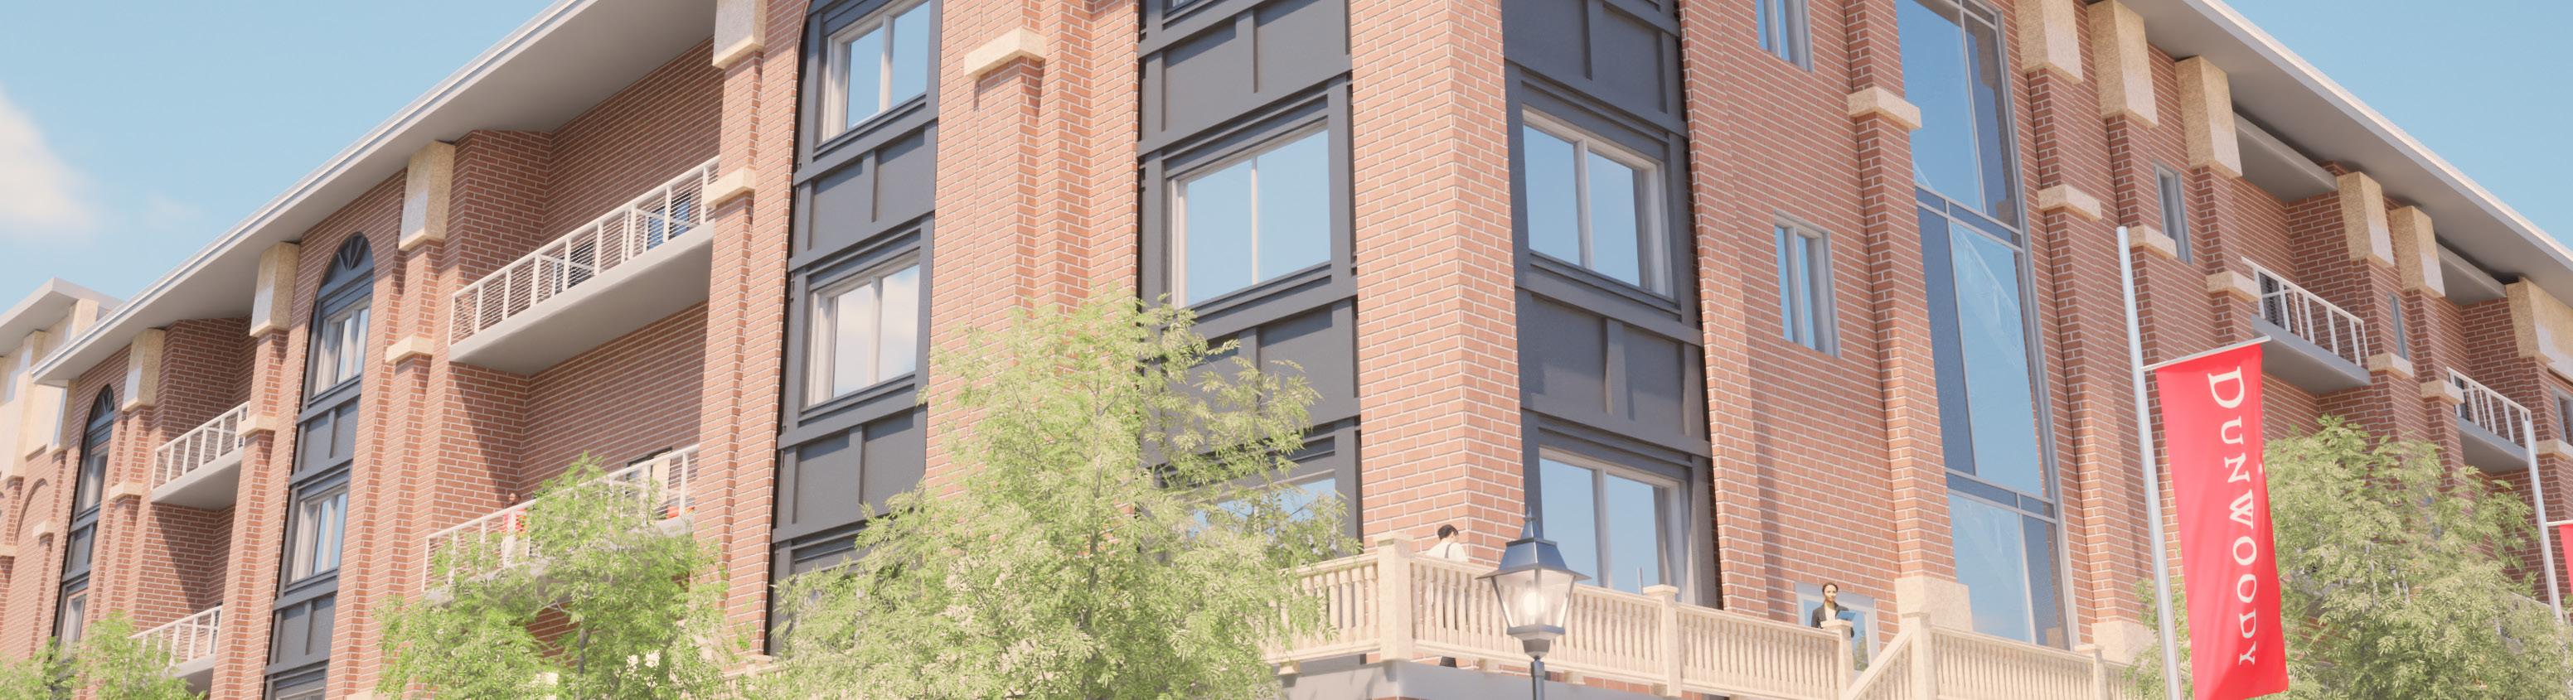
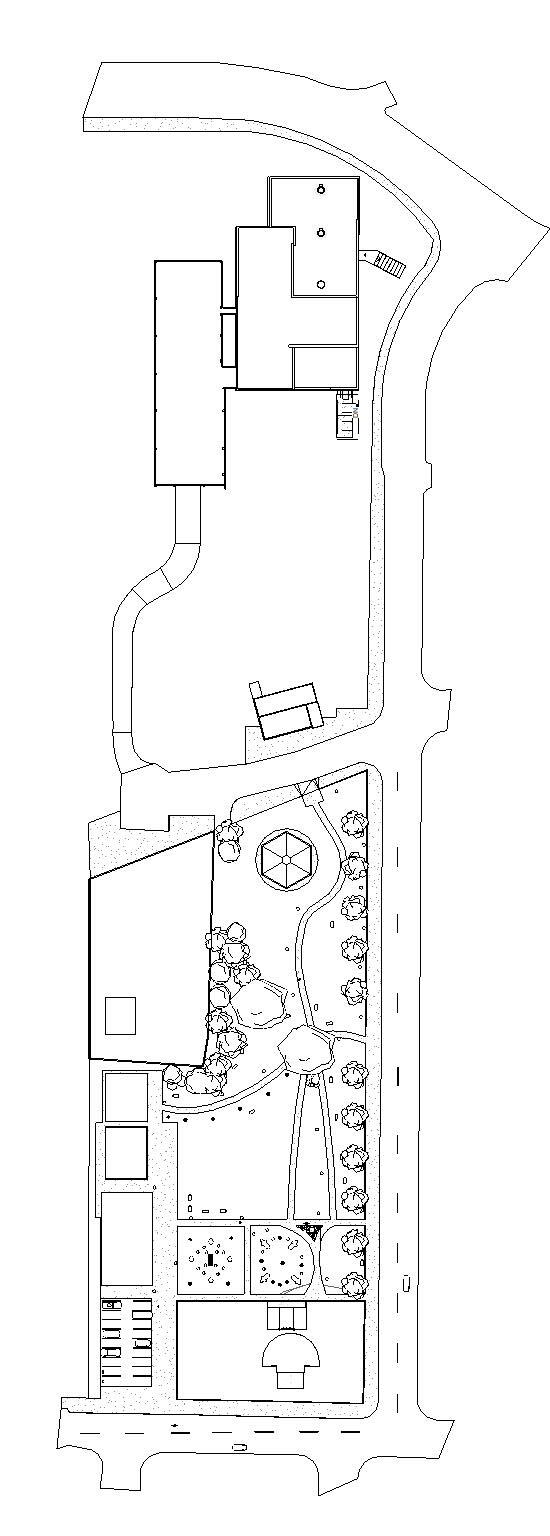
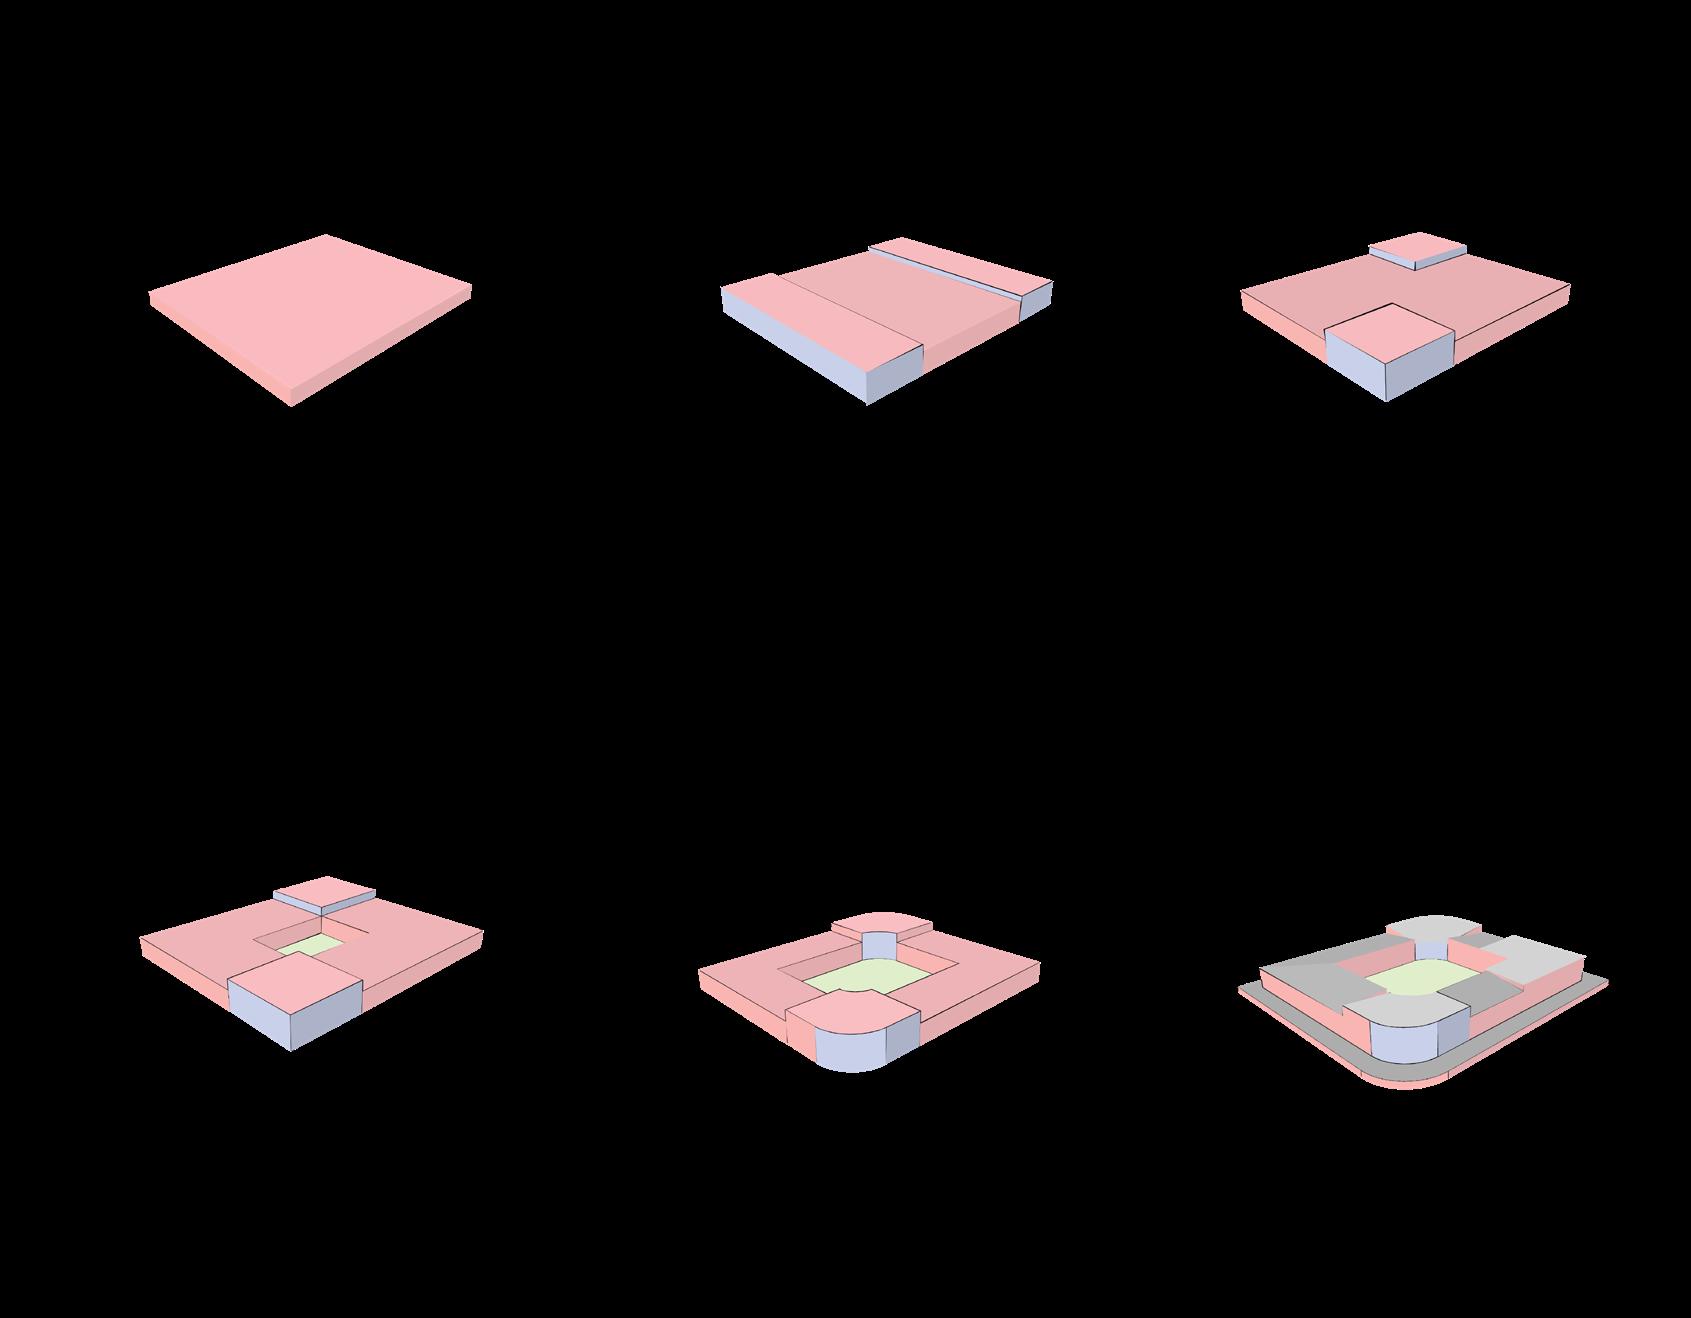
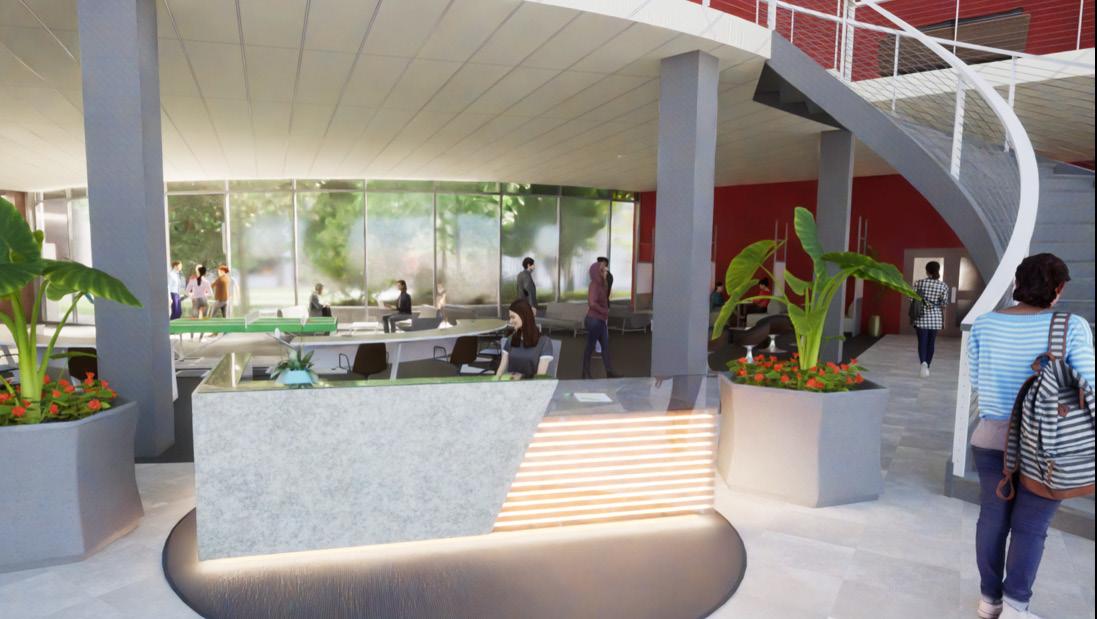
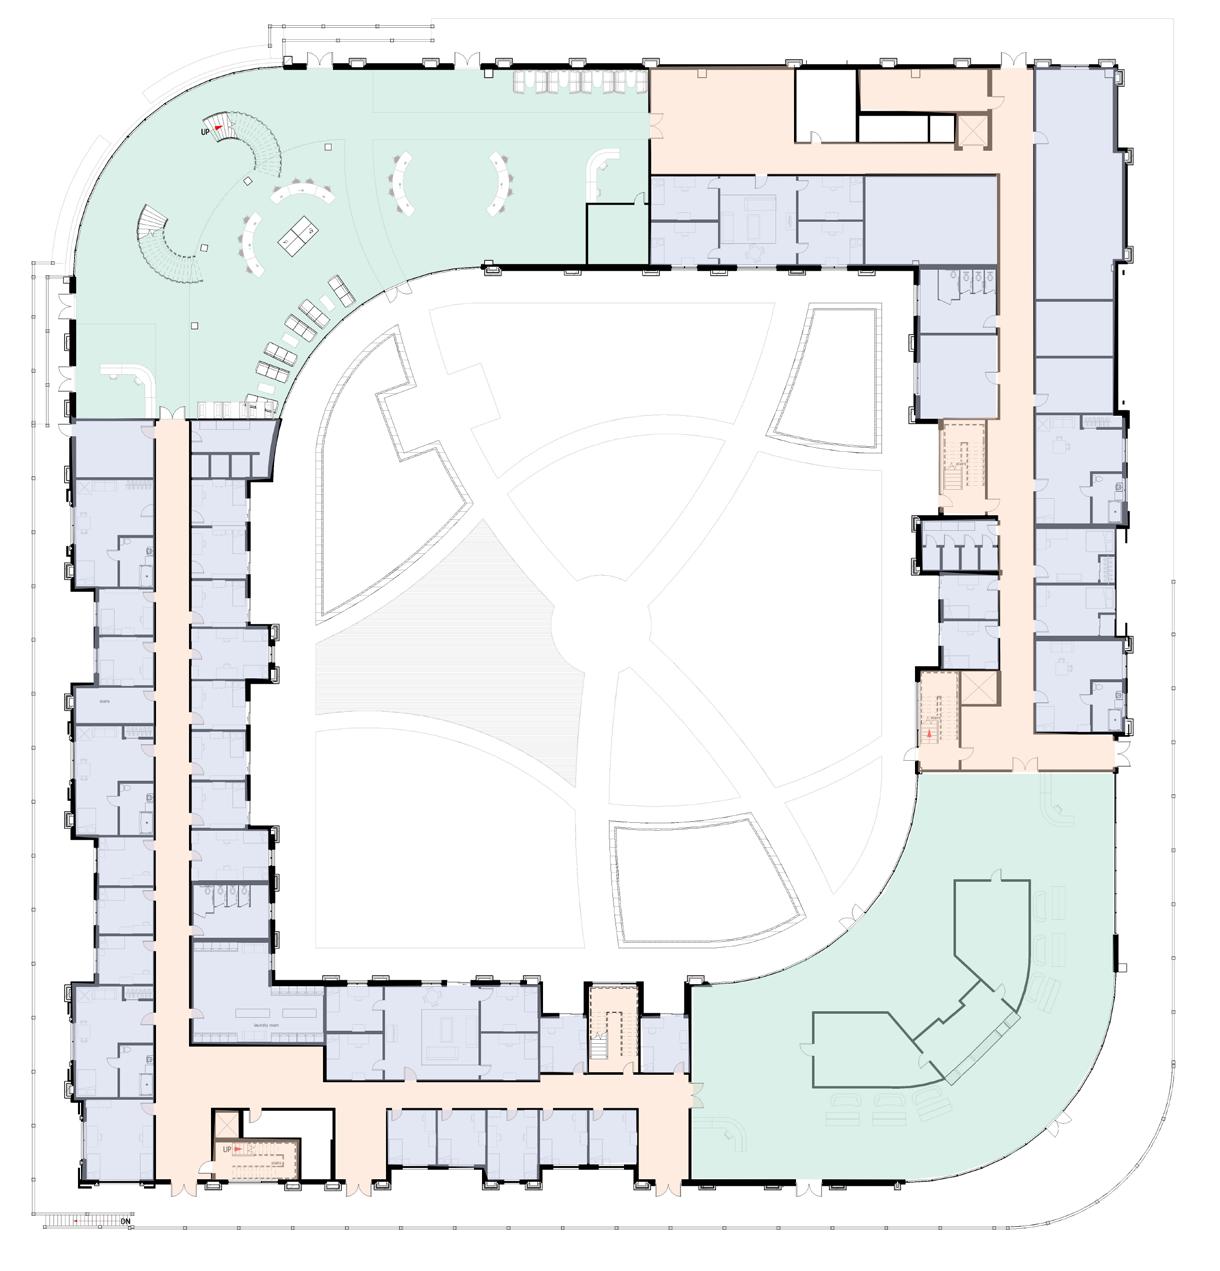
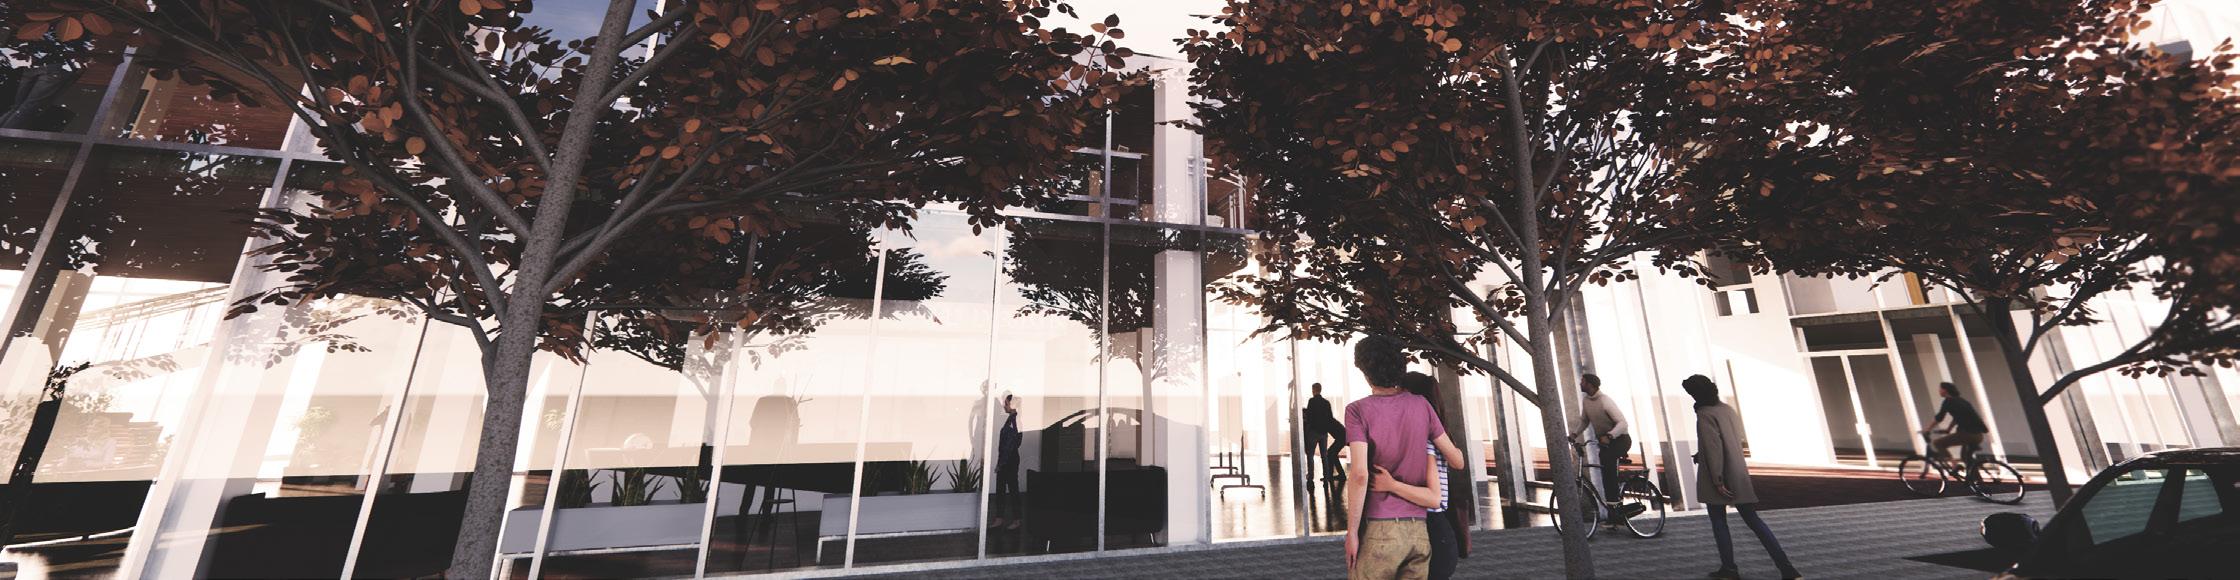
This Project was focused on making student housing for Dunwody College of Technology. We focused on designing an open campus based on the East side of Dunwoody Blvd. By relocating the Warren Building we created a large lot where we could build a multi-level student housing building, and by repurposing the present Dominion Building into the Dunwoody Fitness Center, we allowed a brand new space for students to work out. This encouraged Campus Community, and allowed for new students to stay longer and have things to do around Dunwoody.

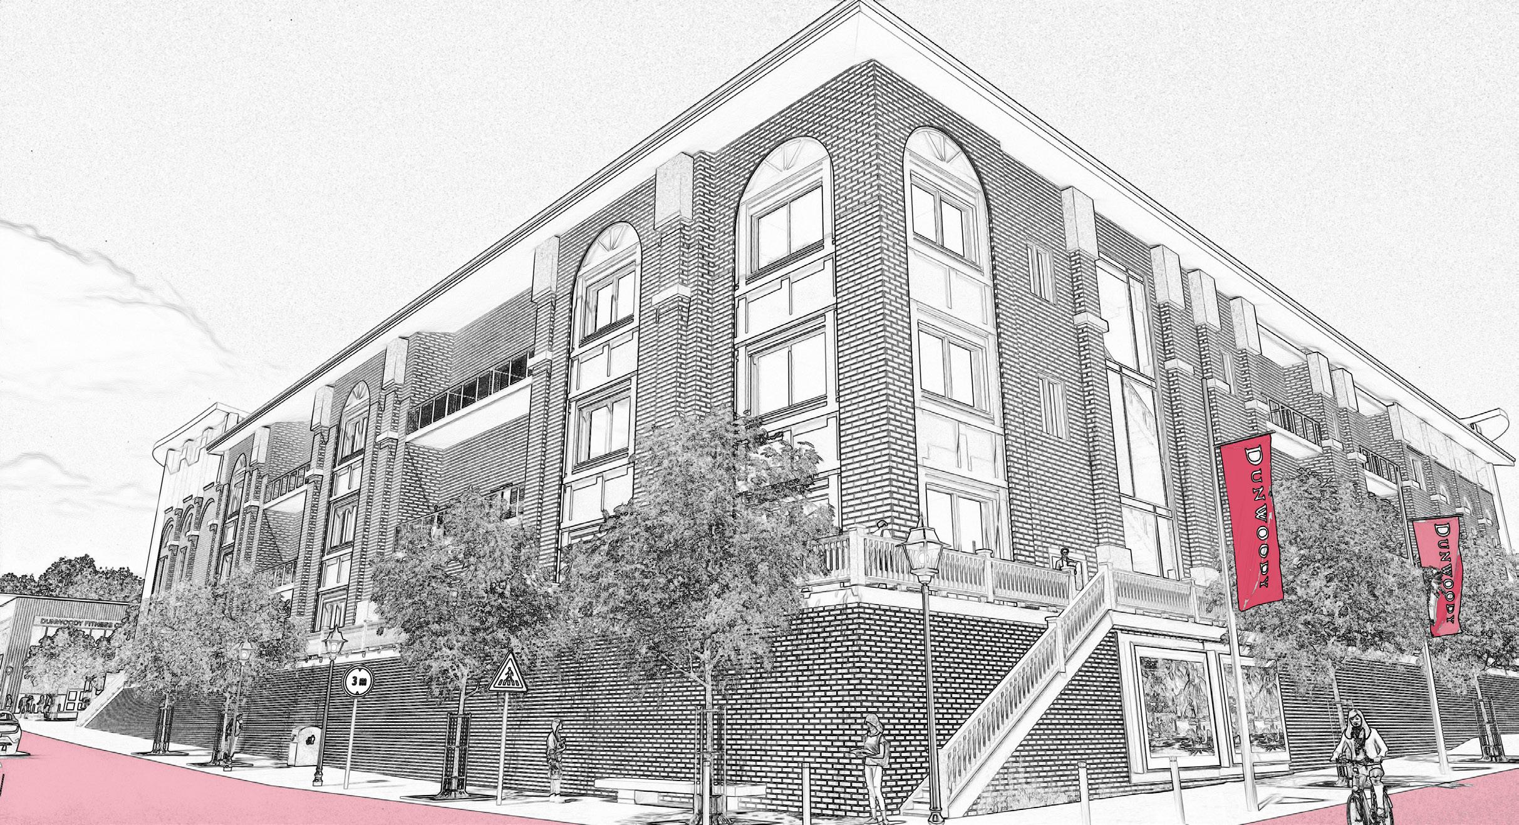
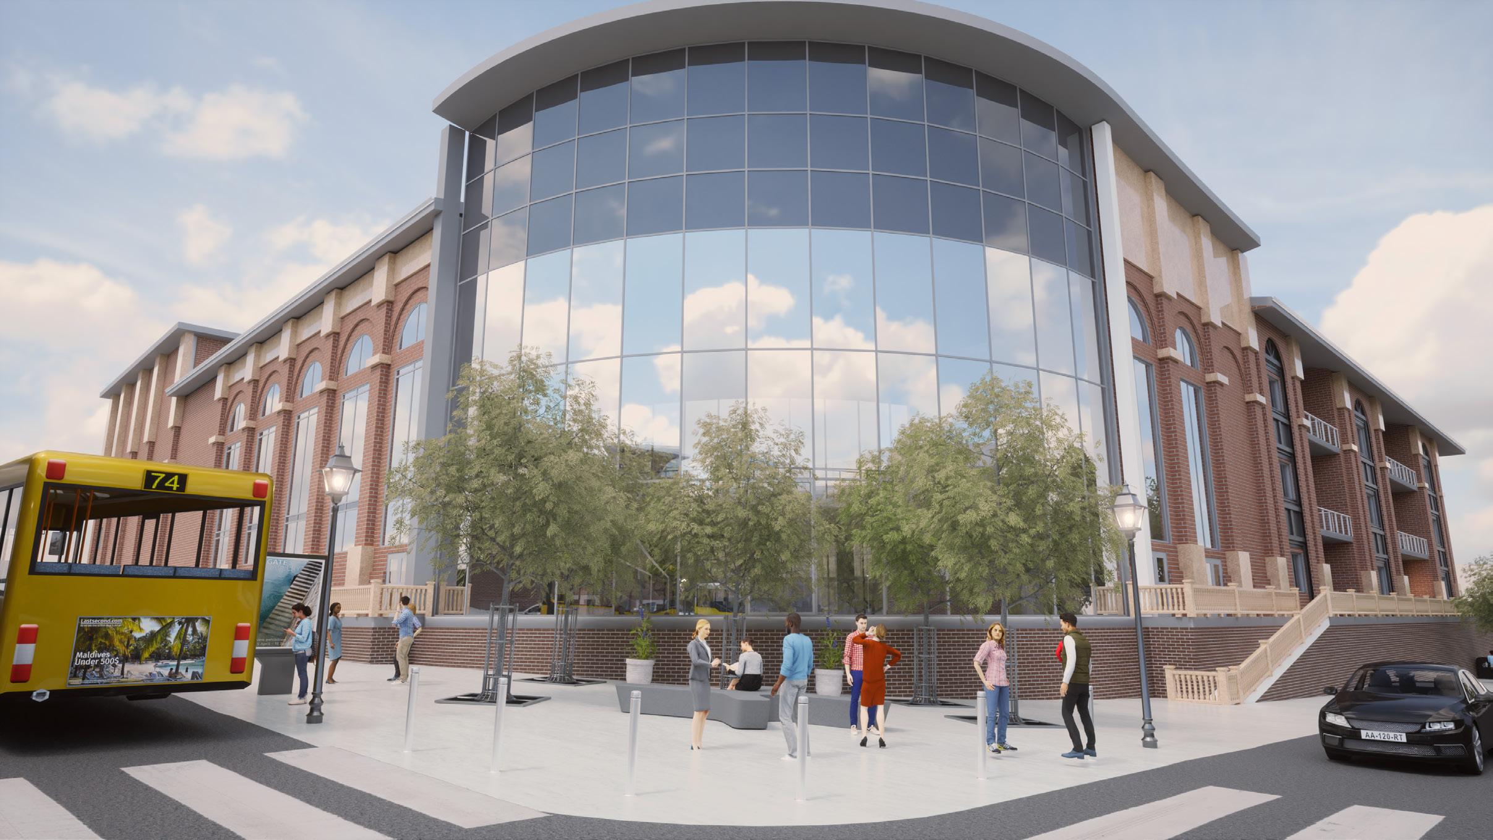
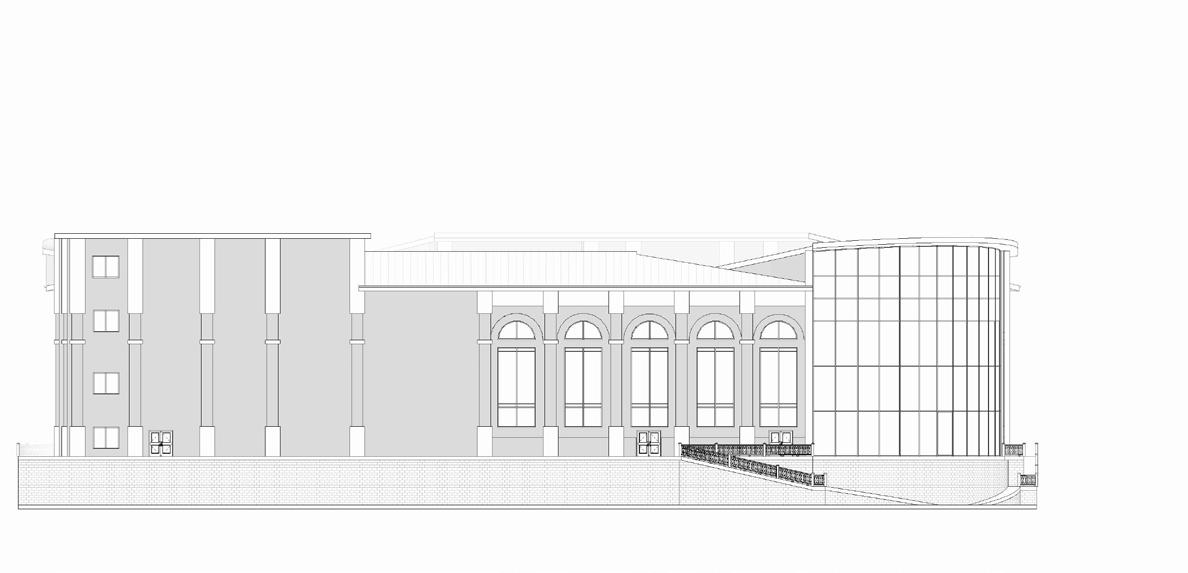
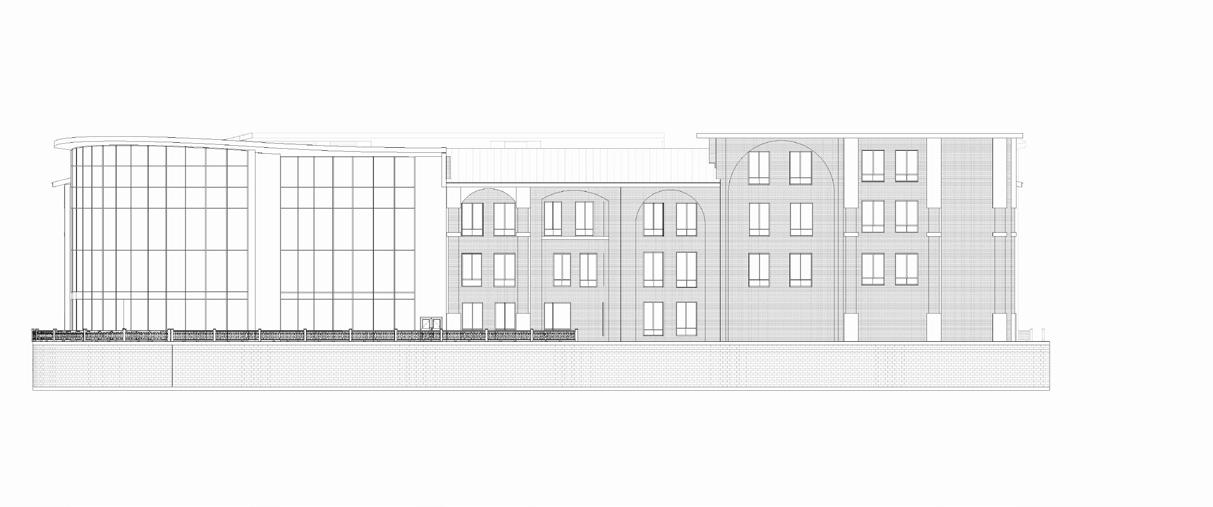
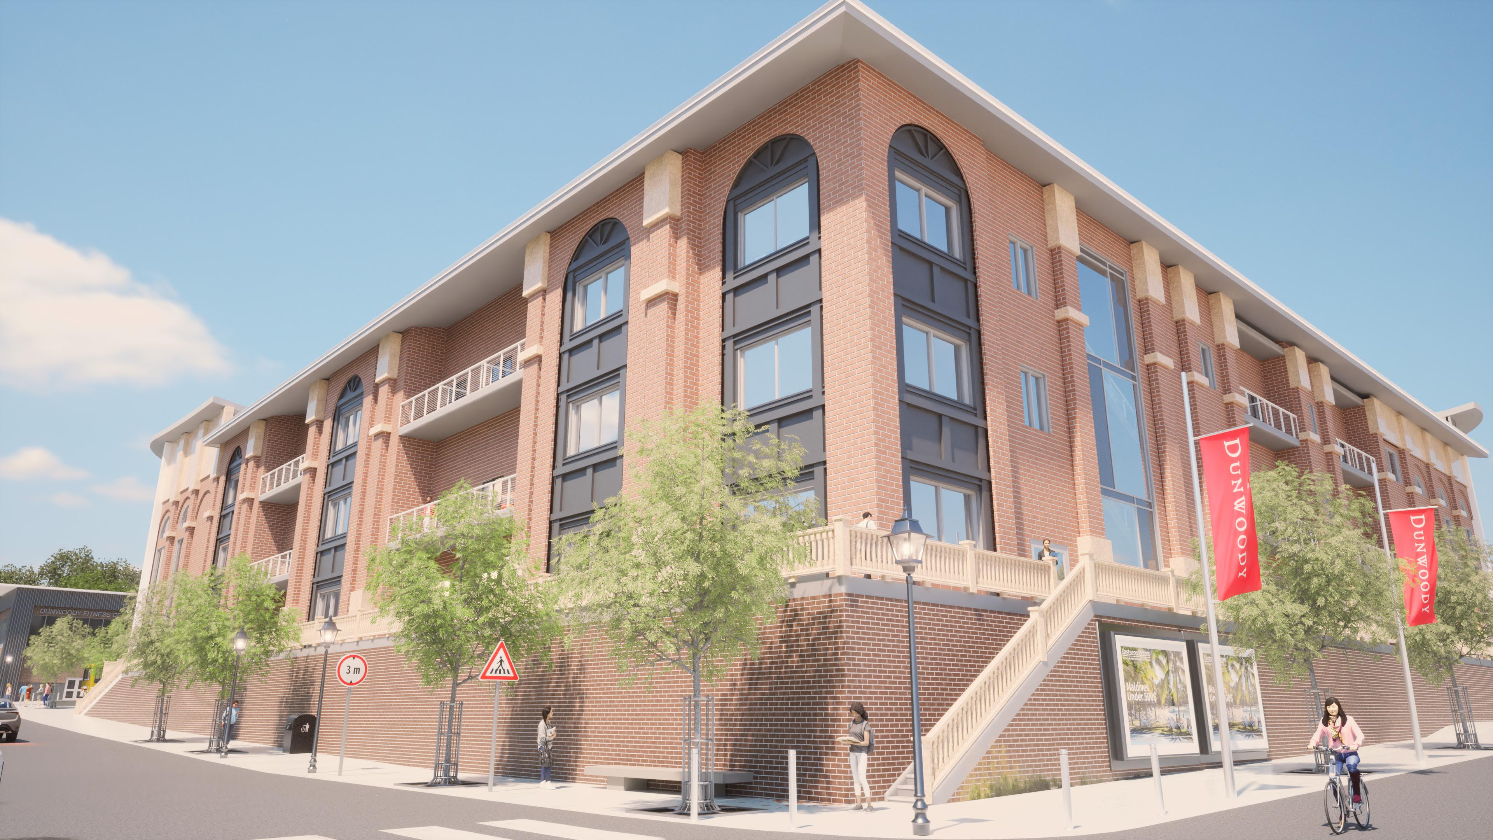
The exterior facade of our building was completed to replicate the schools previous design using large windows and brick arches. By adding a parking garage behind Dunwoody aswell we provided new parking and allowed the previous lot to convert into new green space for students to use year round.

This Project was completed in Spring of 2024

Tyler Farley
concept design
015
exterior render of building
site plan
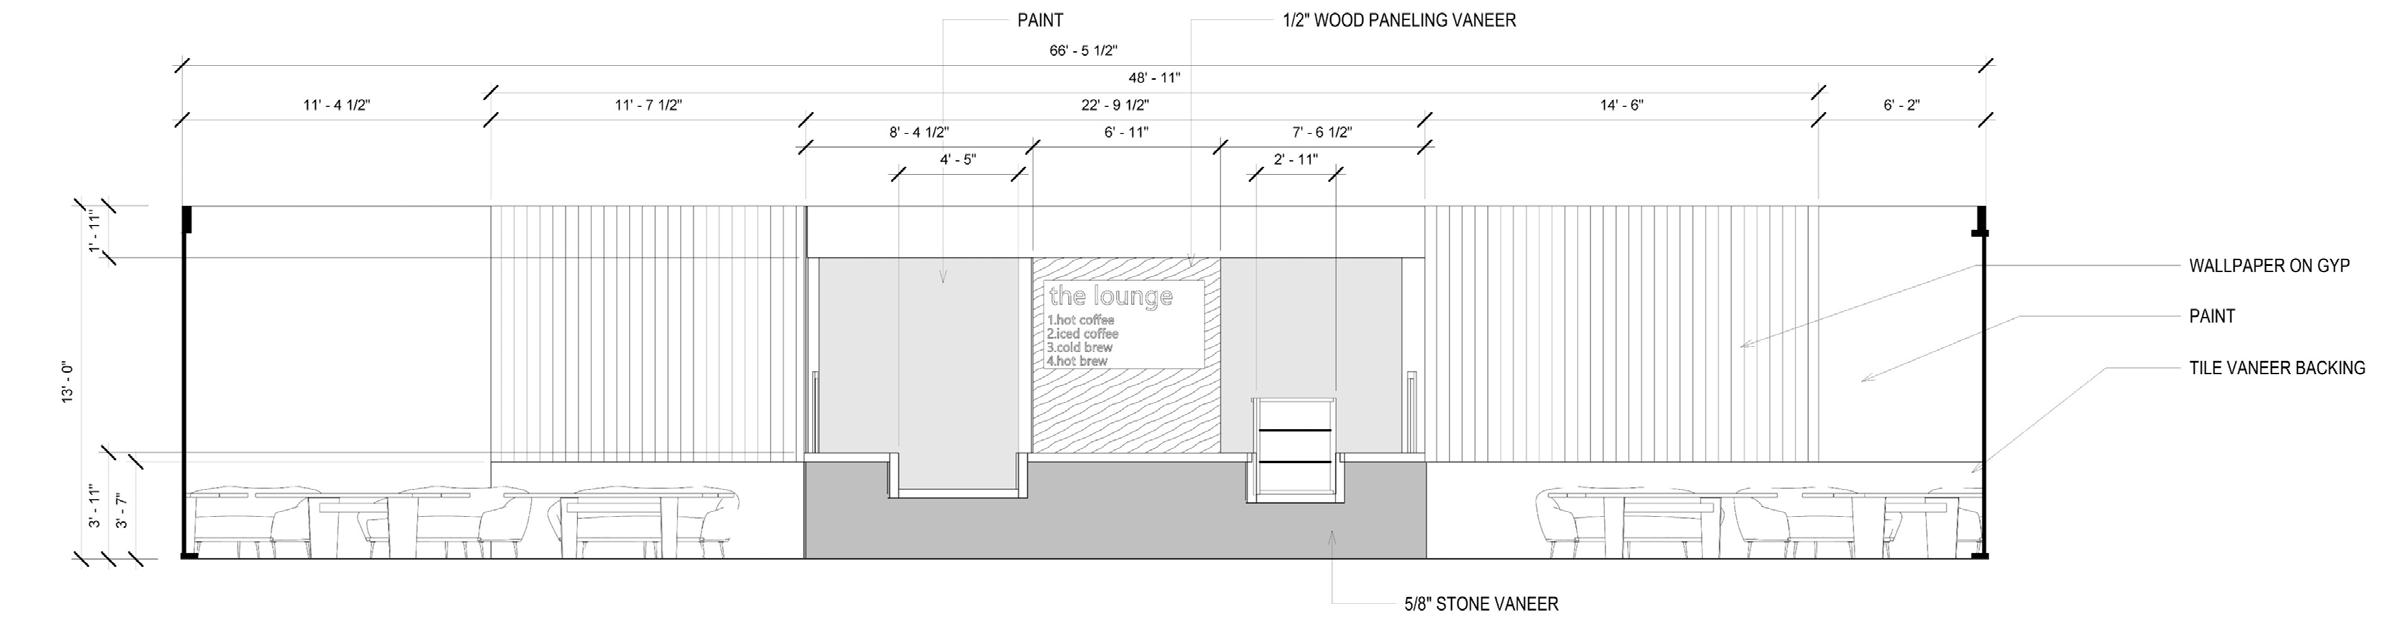
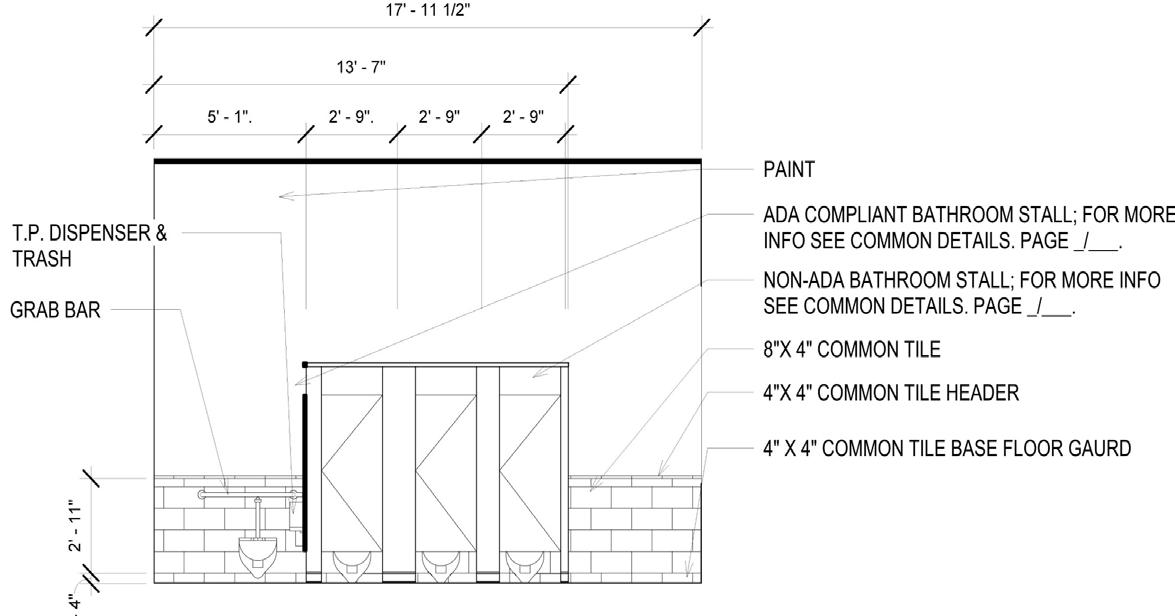
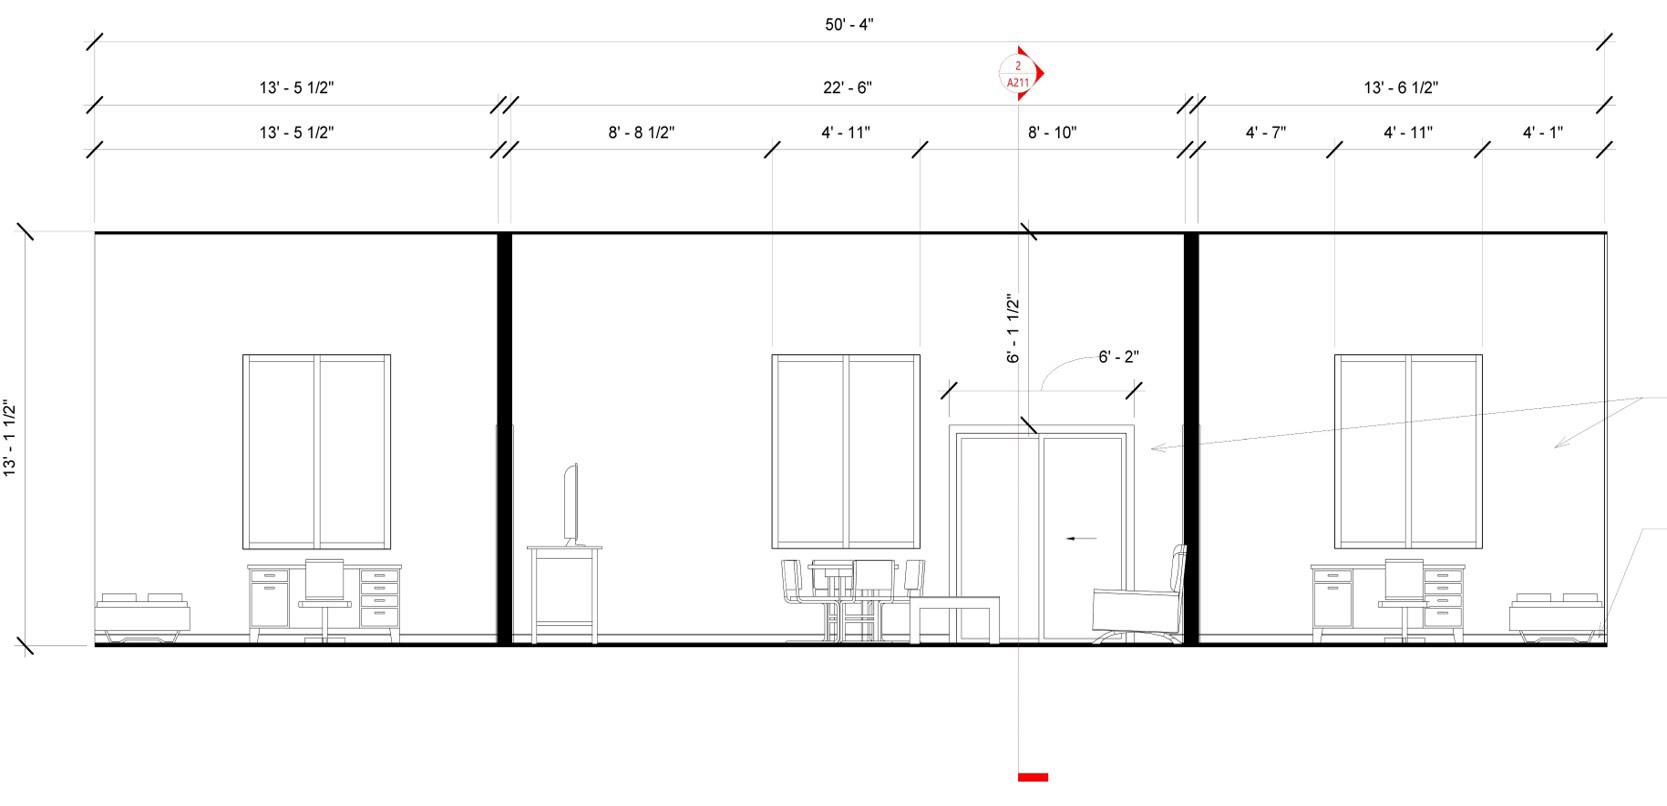
main exterior render interior elevation of the lounge interior elevation of bathroom interior elevation of four bedroom dorm main lobby render east elevation north elevation 017 assembly residential circulation floor plan
Tyler Farley
Tyler Farley 919-809-2142 fartylf@dunwoody.edu portfolio, year 2 dunwoody college of technology thank you. student housing render from dunwoody blvd.

Turn static files into dynamic content formats.

Create a flipbook
Tyler Farley-Portfolio by Tyler Farley - Issuu