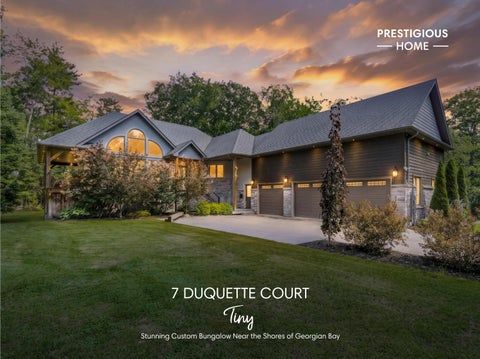
7 DUQUETTE COURT
Tiny Stunning Custom Bungalow Near the Shores of Georgian Bay
Overview
BEDROOMS: 3+2 BATHROOMS: 3½ AREA: 2,069 ft 2 FINISHED AREA: 3,882 ft 2
HEATING Forced air gas
WATER & SEWER Municipal & Septic
COOLING Central air
WASTE COLLECTION Monday RECYCLING: Bi- weekly GARBAGE: Bi- weekly
LOT SIZE: 140 x 90 ft x irreg. ZONING Shoreline residential
Faris Team assumes no responsibility for errors or omissions in this document. Please verify all data with your Realtor®.
TOP 5 REASONS YOU'LL LOVE THIS HOME
1
Exceptional custom- built home offering over 3,800 square feet of beautifully finished living space, showcasing outstanding craftsmanship, timeless finishes, and a thoughtfully designed layout that's perfect for growing families and entertaining
2
Designed to impress, the spectacular open- concept main living area features soaring vaulted ceilings, dramatic floor- to- ceiling windows, and a striking fireplace that creates a warm yet grand gathering space filled with natural light
3
Expansive covered porch extends your living space outdoors, providing the perfect setting for morning coffee, summer barbeques, family dinners, or relaxing evenings surrounded by peaceful views
4
Oversized three- car garage delivers exceptional versatility with abundant space for vehicles, recreational equipment, workshop projects, and all the storage today's lifestyle demands
5
Ideally located just moments from the crystal- clear waters of Georgian Bay, this prestigious property delivers luxury, privacy, and convenient access to beaches, boating, trails, and the best of Tiny Township living
Main Level
FEATURES YOU'LL LOVE Kitchen 16'1" x 10'9"
-
-
Tile flooring Luminous recessed lighting Wealth of grey cabinetry topped with a crown moulding detail that seamlessly extends to the ceiling Tall- pantry style cabinet for added organization Stainless- steel appliances including a gas range and built- in double oven
-
Peninsula with breakfast bar seating, perfectly highlighted by two pendant lights Dual stainless- steel sink set below a large sun- filled window Open to the dining room for effortless entertaining and everyday living Quartz countertop complemented by a tiled backsplash
A
A
Dining Room
B
-
Tile flooring Vaulted ceiling with recessed lighting and a chandelier perfectly placed to highlight a large dining table Open- concept connection to the kitchen and living room Expansive wall- to- wall windows flooding the room with natural light Sliding glass- door walkout leading to a covered porch with a barbeque hookup, creating the perfect space for effortless indoor- outdoor dining and entertaining
C
17'2" x 15'4"
15'4" x 14'8"
-
Living Room
-
-
Engineered hardwood flooring Vaulted ceiling boasting recessed lighting and a ceiling fan for added air flow Expansive windows allowing for an abundance of sunlight to flow in, enhancing the bright, open feel of the space Seamless flow into the dining room Spacious layout with the potential to house a large sectional or various other seating arrangements Gas fireplace set in a floor- to- ceiling stone surround
Bathroom 2- piece
-
Tile flooring Neutral grey paint tone Custom vanity boasting below sink storage for bath essentials and towels Perfectly placed off of the principal living spaces making it ideal for guests and everyday use
A
B
B
C
A
A
Primary Bedroom
B
14'8" x 14'7"
-
-
Engineered hardwood flooring Recessed lighting Suitable space for a king- sized bed and other large bedroom furniture Closet with dual doors Window framing forested views Ensuite privilege
Ensuite
C
-
Ceramic tile flooring Corner soaker tub set below two sunlit windows Walk- in tiled shower with a recessed light and glass surround Neutral finishes Extended vanity with below- sink organization
D
13'11" x 10'0"
4- piece
-
Bedroom
-
Engineered hardwood flooring Room for a queen- sized bed Closet with dual doors Well- sized window welcoming in light Grey paint tone
Bedroom
E
13'11" x 9'8"
-
Engineered hardwood flooring Closet with dual doors Potential to house a queen- sized bed Window filled with bright outside light Could be utilized as an office or a nursery
Bathroom 3- piece
-
Tile flooring Vanity providing under- sink cabinet space for bath essentials Walk- in shower with a tiled surround Window allowing for natural light to flow in
B
C
D
E
B asement
FEATURES YOU'LL LOVE
-
Recreation Room 43'7" x 33'11"
-
Ceramic tile flooring Recessed lighting Expansive room offering ample space to accommodate multiple living zones at once, with room for a media area, games space, home gym, or children's play area Array of above- grade windows perfectly
-
illuminating the room with bright natural light Sliding glass- door walkout leading to the backyard patio Two feature walls adding visual appeal
AA
A
Bedroom
B
16'0" x 14'11"
-
Ceramic tile flooring Plenty of space for a king- sized bed and additional furniture Neutral paint tone Window for sunlight Two entry points with a connection to the additional bedroom
Bedroom
C
15'2" x 14'5"
-
Ceramic tile flooring Currently housing two- queen sized beds Two large windows allowing for natural light to flow in Potential to be used as an office or a hobby space Perfect for guests and teens
Bathroom
D
3- piece
-
Ceramic tile flooring Walk- in shower with a tiled surround Oversized vanity with under- sink cabinet space Well- sized frosted glass privacy window
Laundry Room 8'7" x 7'3"
-
Tile flooring Tiled half wall Two included sets of washer and dryers Frosted glass window Laundry tub with a gooseneck faucet and below- sink organization
B
C
C
D
Exterior
-
FEATURES YOU'LL LOVE
-
-
Raised bungalow complete with a
ample lawn space, and mature
stone and wood siding exterior
trees for added shade and privacy
steps away from the beach and a
Spacious covered deck off the
short drive away from
accompanied by an asphalt
dining room, creating the perfect
Penetanguishene and Midland
driveway with parking for six vehicles
setting for outdoor dining and
Backyard featuring a patio, firepit,
entertaining in any weather
Attached three- car garage
-
-
Located on a quiet cul- de- sac just
Floor Plan FOYER
MAIN LEVEL
BASEMENT
FULL OUT FOR
Tiny "Full of rich history, Tiny Township is home to Awenda Provincial Park, Tiny Marsh Conservation, and a selection of sandy beaches along the shores of Georgian Bay. Enjoyed by outdoor enthusiasts from near and far, this peaceful community offers year- round outdoor recreation and amenities all at your fingertips."
Population: 11,787
Local Schools ELEMENTARY SCHOOLS Canadian Martyrs C.S. James Keating E.S. SECONDARY SCHOOLS St. Theresa's C.H.S. Georgian Bay District S.S. FRENCH ELEMENTARY SCHOOLS Saint- Louis INDEPENDENT ELEMENTARY SCHOOLS Burkevale Protestant Separate School
NEARBY AM ENITIES TINY TOW NSHIP
BEACHES
OUTD OOR RECREATION
LAFONTAINE BEACH PARK, Tiny Beaches Rd N, Tiny WOODLAND BEACH, Tiny Beaches Rd S, Tiny
AWENDA PROVINCIAL PARK, Awenda Park Rd, Tiny
PARKS & TRAILS TINY TRAIL, County Rd 6 S,Tiny CBO PARK, 2 Winterset Ave, Tiny
WHY CHOOSE
FarisTeam
Professional, Loving, Local Realtors®
Exceptional Marketing
Best Experience Guaranteed
Your Realtor®goes full out for you®
Your home sells faster and for more with our proven system.
We guarantee your best real estate experience or you can cancel your agreement with us at no cost to you.
Sell Faster and for More
Full Out for You!
Clients for Life
Your property will be expertly marketed and strategically priced by a professional, loving, local Faris Team Realtor®to achieve the highest possible value for you.
We are one of Canada's premier Real Estate teams and stand strongly behind our slogan, full out for you®. You will have an entire team working to deliver the best results for you!
When you work with Faris Team, you become a client for life. We love to celebrate with you by hosting many fun client events and special giveaways.
Your home will be featured on our website with over 1.5M visits per year.
A significant part of Faris Team's mission is to go full out® for community, where every member of our team is committed to giving back. In fact, $100 from each purchase or sale goes directly to the following local charity partners:
#1 Team in Simcoe County Unit and Volume Sales 2015- Present
Alliston Stevenson Memorial Hospital Barrie Barrie Food Bank Collingwood Collingwood General & Marine Hospital Midland Georgian Bay General Hospital Foundation Newmarket Newmarket Food Pantr y Orillia The Lighthouse Community Ser vices & Suppor tive Housing
Not intended to solicit buyers or sellers currently under contract with a brokerage. Whole or partial reproduction is forbidden without written permission from the publisher. © Faris Team.
#1 Team on Barrie and District Association of Realtors Board (BDAR) Unit and Volume Sales 2015- 2025
#1 Team on Toronto Regional Real Estate Board (TRREB) Unit Sales 2015- Present
#1 Team on Information Technology Systems Ontario (ITSO) Member Boards Unit and Volume Sales 2015- 2025
#1 Team in Canada within Royal LePage Unit and Volume Sales 2015- 2019