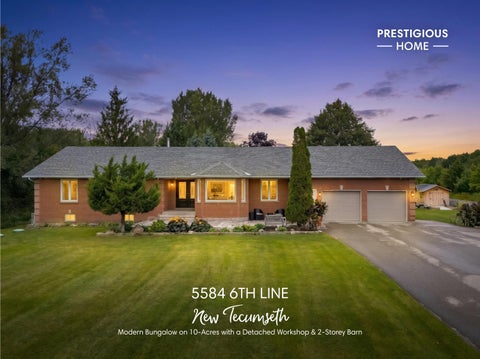
5584 6TH LINE
New Tecumseth Modern Bungalow on 10- Acres with a Detached Workshop & 2- Storey Barn
Overview
BEDROOMS: 4+1 BATHROOMS: 3½ AREA: 2,616 ft 2 FINISHED AREA: 3,106 ft 2
HEATING Forced air propane
WATER & SEWER Well & Septic
COOLING Central air
WASTE COLLECTION Thursday RECYCLING: Bi- weekly GARBAGE: Bi- weekly
LOT SIZE: 207.12 x 2,141.23 ft ZONING A- 1
Faris Team assumes no responsibility for errors or omissions in this document. Please verify all data with your Realtor®.
TOP 5 REASONS YOU'LL LOVE THIS HOME
1
Escape to your own private 10- acre retreat, where a long, picturesque driveway winds through the property, creating a peaceful setting with endless room to roam, explore, and enjoy nature
2
Exceptional 59'5"x38'6" heated and fully insulated detached shop featuring a soaring 16' ceiling and 100- amp service, delivering the ultimate space for hobbies, recreational vehicles, a home- based business, or impressive workshop potential
3
Beautifully updated bungalow showcasing a stunning new kitchen, new flooring, newer windows, and fresh paint throughout, offering stylish finishes and true move- in- ready living
4
Designed for year- round entertaining with a spacious two- tier deck, a cozy firepit, and an incredible 30'x60' ice rink that transforms the backyard into a winter wonderland for family and friends
5
Outstanding additional outbuildings include a 14'8"x47'5" barn with a second- storey loft and attached carport, plus a newer storage shed, providing exceptional space for equipment, recreational toys, and all your storage needs
Main Level
* virtually staged
FEATURES YOU'LL LOVE Eat- in Kitchen 16'11" x 13'1"
-
Ceramic tile flooring Recessed lighting Updated quartz countertop that seamlessly extends into the backsplash Stainless- steel appliances Timeless white cabinetry extending to the ceiling with elegant crown moulding, tall pantry- style cabinets for ample storage, and
-
thoughtfully placed under- cabinet and lower- cabinet lighting Open- concept layout for seamless everyday living and entertaining Centre island featuring breakfast bar seating for casual meals Stainless- steel sink with a pull- down faucet set below a sun- filled window
AA
A
Breakfast Area
B
14'6" x 11'8"
-
Ceramic tile flooring Spacious layout with room for a well- sized dining set Open layout to the kitchen providing seamless casual entertaining Sliding glass- door walkout leading to the back deck
Dining Room
C
13'11" x 8'8"
-
Luxury vinyl plank flooring Recessed lighting Custom blue accent wall with a mirror fixture Generously sized with room for a large harvest table ideal for hosting family gatherings Front- facing window illuminating the space with soft sunlight Steps away from the kitchen making hosting a breeze
Living Room
D
22'8" x 13'4"
-
Luxury vinyl plank flooring Recessed lighting Timeless paint tone for effortless decorating Bay- style window framing peaceful picturesque views of the surrounding trees Flexible layout with room for a range of potential seating placements
Family Room 16'5" x 15'1"
-
Luxury vinyl plank flooring Bay- style window creating a bright and airy space Updated fireplace with a grey frame Contemporary woodwork feature wall with built- in lighting Versatile living area with space for a variety of possible furniture layouts
B
C
D
D
AA
A
Primary Bedroom
B
4- piece
16'2" x 14'6"
FEATURES YOU'LL LOVE
-
Hardwood flooring Recessed lighting Spacious layout suitable for a king- sized bed and additional bedroom furniture Board and batten feature wall Large window framing peaceful views of the property Walk- in closet Ensuite privilege
Ensuite
-
Tile flooring Recessed lighting Striking black floor- to- ceiling tiled walls Elegant vanity with under- sink storage Corner jetted soaker tub set below a sizeable window Glass- walled shower finished with a rainfall shower head and a handheld shower head, along with a built- in bench
A
B
B
AA
* virtually staged A
Bedroom
B
14'0" x 12'7"
-
Hardwood flooring Spacious layout comfortably fitting a queen- sized bed Reach- in closet Bedside window creating a bright and airy setting Open closet
Bedroom
C
12'7" x 11'8"
-
Hardwood flooring Nicely sized room suitable for a queen- sized bed Closet with dual bi- fold doors Luminous setting complemented by a large window
Bedroom
D
12'2" x 10'9"
-
Hardwood flooring Well- sized room with space for a queen- sized bed Opportunity to convert into an office or a nursery Reach- in closet Bright bedside window
Bathroom 4- piece
-
Tile flooring Modern vanity with below- sink storage Recessed light Combined bathtub and shower for the best of both worlds Window
B
C
* virtually staged
D
* virtually staged
D
* virtually staged
AA
A
Bathroom
B
FEATURES YOU'LL LOVE
-
Tile flooring Chic vanity equipped with helpful drawers for storing bathroom essentials and toiletries Walk- in shower enclosed in a tiled surround and highlighted by a recessed light Well- sized window
Laundry Room 10'9" x 9'3"
3- piece
-
Luxury vinyl plank flooring Recessed lighting Ample built- in cabinetry Laundry sink Front- loading Electrolux washer and dryer Garden door walkout leading to the yard
B
AA
Lower Level
A
Bedroom
B
2- piece
16'2" x 10'8"
FEATURES YOU'LL LOVE
-
Luxury vinyl plank flooring Generous layout with space for a queen- sized bed Accent wall Currently being used as an at home- business studio with the potential to optimize as a guest suite Window for extra natural light
Ensuite
-
Luxury vinyl plank flooring Recessed lighting Well- sized vanity with plenty of space below for toiletries and bath necessities Walk- in tiled shower finished with a built- in bench
A
B
B
Exterior
-
-
FEATURES YOU'LL LOVE
Updated bungalow with an all- brick
Large barn with a second- storey loft
throughout the warmer months
exterior set on 10 sprawling acres
and attached carport, providing
lined by mature trees
additional parking, storage, and the
endless outdoor enjoyment to the
Attached two- car garage
potential to create a bonus
backyard throughout the
accompanied by a long winding
loft space
winter months
driveway, providing parking for up to -
-
-
Storage shed providing a
ten vehicles, or trailers
secure place for tools and
Heated and fully insulated
seasonal furniture
detached shop featuring a soaring
-
Spacious two- tiered deck offering
16' ceiling and 100- amp service,
the perfect setting for entertaining
perfect for a hobby space,
friends, relaxing outdoors, and
business, or recreational vehicles
taking in the peaceful surroundings
-
-
Impressive 30'x60' ice rink bringing
Located in a quiet rural area close to The Club at Bond Head and the towns of Tottenham and Beeton
-
Enjoy a short drive to Highway 400 for a seamless commute and travel
Workshop
Floor Plan MAIN LEVEL
LOWER LEVEL
BARN - MAIN LEVEL
BARN - UPPER LEVEL
WORKSHOP
FULL OUT FOR
New Tecumseth ?We are fortunate to be rich in community spirit, active volunteerism and a vibrant arts and cultural scene. Our business community, amenities, recreation facilities and programs, libraries, social and community services and more continue to have New Tecumseth building on our vision of maintaining our small town character while supporting our rural, urban and agricultural communities.? ? Mayor Rick Milne, Town of New Tecumseth
Population: 34,424
Local Schools ELEMENTARY SCHOOLS Monsignor J.E. Ronan C.S. Tecumseth South Central P.S. SECONDARY SCHOOLS St. Thomas Aquinas C.S.S. Banting Memorial H.S. FRENCH ELEMENTARY SCHOOLS Alliston Union P.S. INDEPENDENT ELEMENTARY SCHOOLS Alliston Community Christian School
Other area schools, including French and private schools may be available for this property. Every effort is made to ensure that the school information provided conforms to all currently published data, however this data is frequently subject to change; revision and review by each respective school board and their appointed officials. As a result, no warranty can apply to accuracy. For more information, please contact the Simcoe County District School Board or the Simcoe Muskoka Catholic District School Board.
NEARBY AM ENITIES NEW TECUM SETH
OUTD OOR RECREATION
LEISURE CENTRE
MEL MITCHELL FIELD, 10th Sdrd & 9th Line New Tecumseth
TOTTENHAM RECREATION CENTRE, 139 Queen St N, Tottenham
GOLF
ENTERTAINM ENT
CLUB AT BOND HEAD, 4805 7th Line, Bond Head
SOUTH SIMCOE RAILWAY, Mill St W, Tottenham
WHY CHOOSE
FarisTeam
Professional, Loving, Local Realtors®
Exceptional Marketing
Best Experience Guaranteed
Your Realtor®goes full out for you®
Your home sells faster and for more with our proven system.
We guarantee your best real estate experience or you can cancel your agreement with us at no cost to you.
Sell Faster and for More
Full Out for You!
Clients for Life
Your property will be expertly marketed and strategically priced by a professional, loving, local Faris Team Realtor®to achieve the highest possible value for you.
We are one of Canada's premier Real Estate teams and stand strongly behind our slogan, full out for you®. You will have an entire team working to deliver the best results for you!
When you work with Faris Team, you become a client for life. We love to celebrate with you by hosting many fun client events and special giveaways.
Your home will be featured on our website with over 1.5M visits per year.
A significant part of Faris Team's mission is to go full out® for community, where every member of our team is committed to giving back. In fact, $100 from each purchase or sale goes directly to the following local charity partners:
#1 Team in Simcoe County Unit and Volume Sales 2015- Present
Alliston Stevenson Memorial Hospital Barrie Barrie Food Bank Collingwood Collingwood General & Marine Hospital Midland Georgian Bay General Hospital Foundation Newmarket Newmarket Food Pantr y Orillia The Lighthouse Community Ser vices & Suppor tive Housing
Not intended to solicit buyers or sellers currently under contract with a brokerage. Whole or partial reproduction is forbidden without written permission from the publisher. © Faris Team.
#1 Team on Barrie and District Association of Realtors Board (BDAR) Unit and Volume Sales 2015- 2025
#1 Team on Toronto Regional Real Estate Board (TRREB) Unit Sales 2015- Present
#1 Team on Information Technology Systems Ontario (ITSO) Member Boards Unit and Volume Sales 2015- 2025
#1 Team in Canada within Royal LePage Unit and Volume Sales 2015- 2019