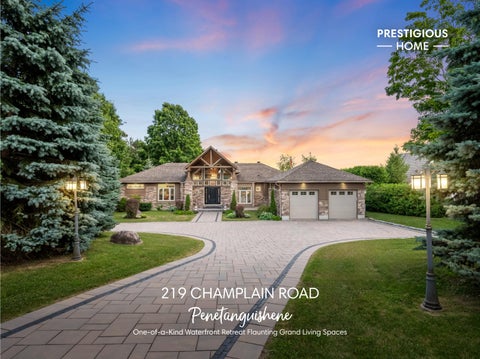
219 CHAMPLAINROAD

TOP 5 REASONS YOU'LL LOVETHIS HOME
1 2 3
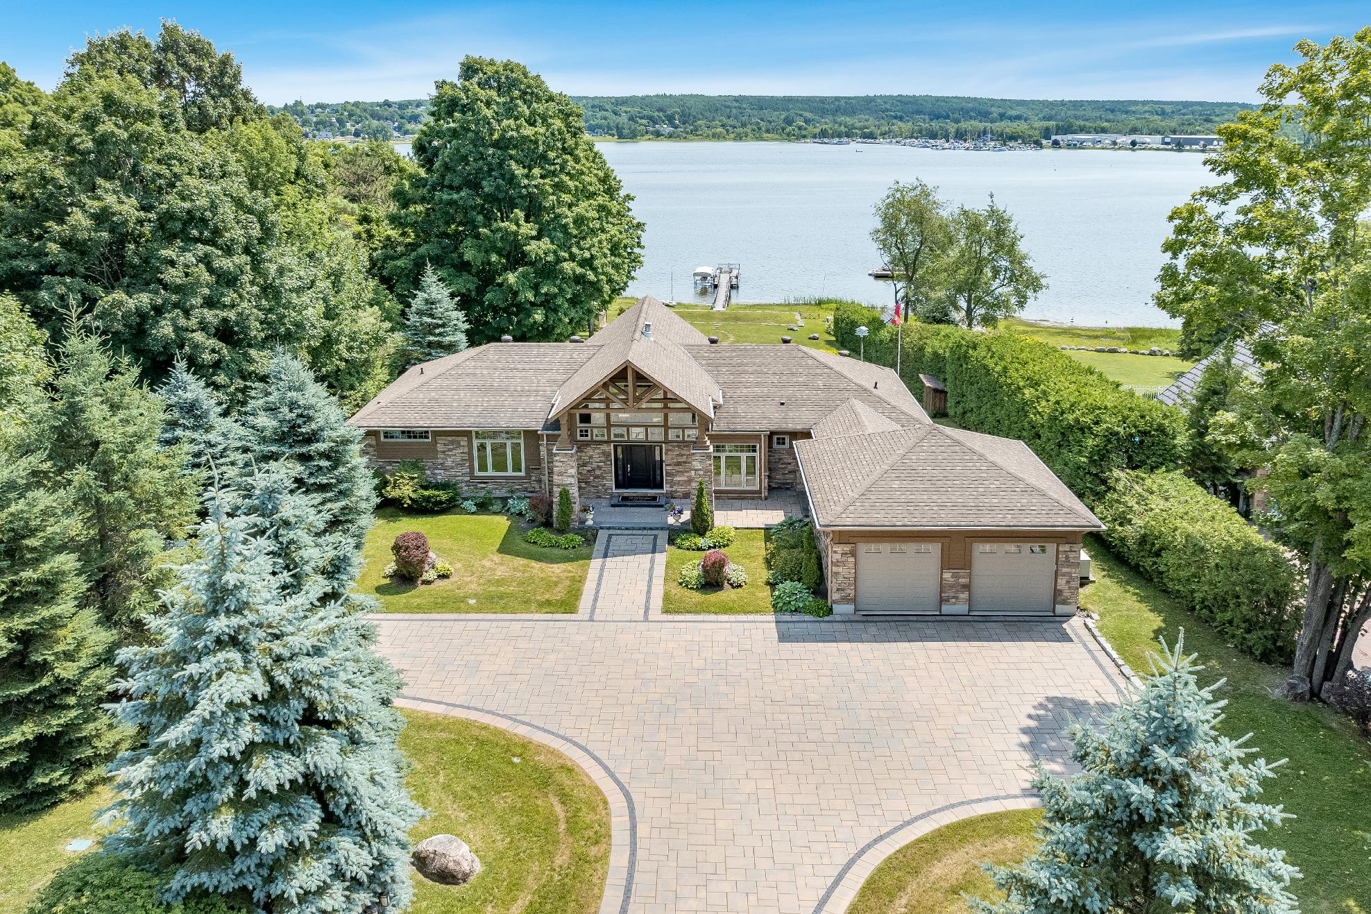
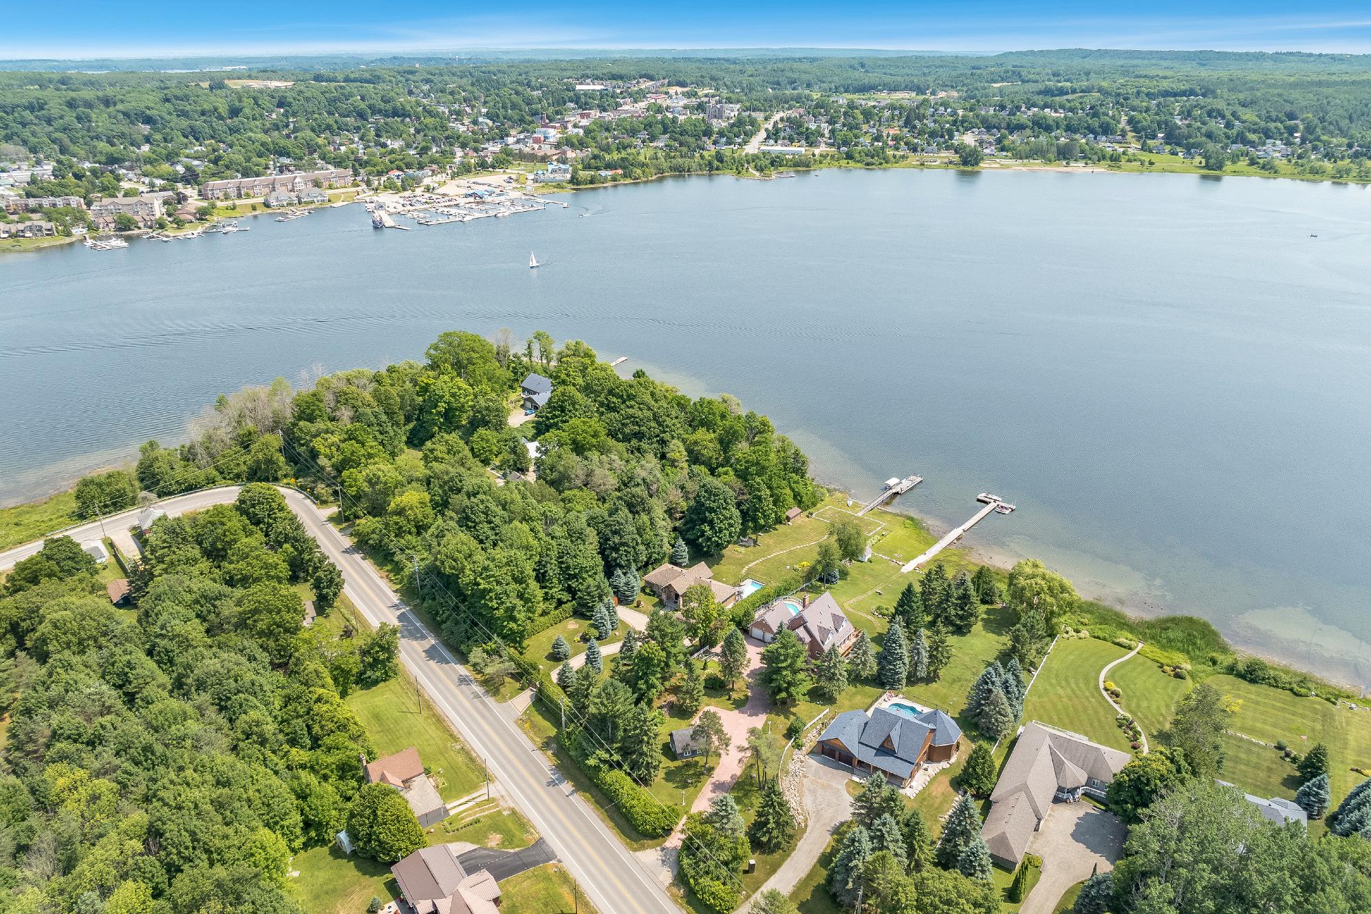
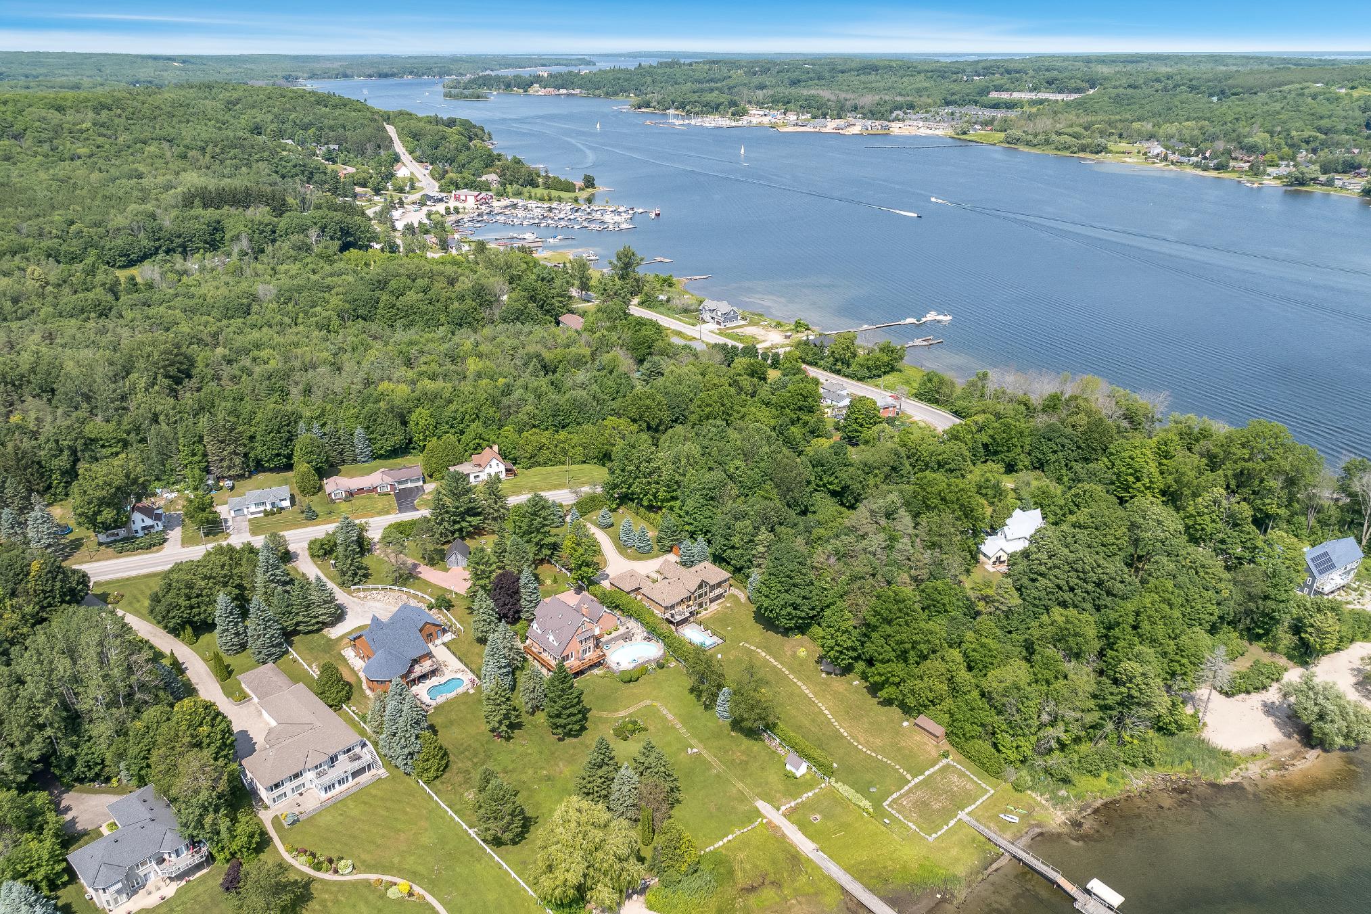
Enjoyyear-round luxuryliving at thisturn-key,one-of-a-kind waterfront homeon Georgian Bay,offering effortlessaccessfor swimming,boating,fishing and relaxation inthe summermonths,and icefishing,snowmobiling and cross-countryskiing in the wintermonths,whilst being onlyminutesawayfrom shopping,groceries,amenitiesand two marinas
Thisfamilyhome hasbeenmeticulouslyand thoughtfullyupgraded with automatic gatesproviding privacyand security,a WiFi controlled heated drivewaytaking the strain out of the wintermonths,high-speed fibre internet making working from home a breeze,smart TVsand an included Sonosspeakersystem running throughout the home,an included Level2 48-amp EVcharger, and a 600-amp powersupplyproviding a plethora of possibilitiesforfutureprojects
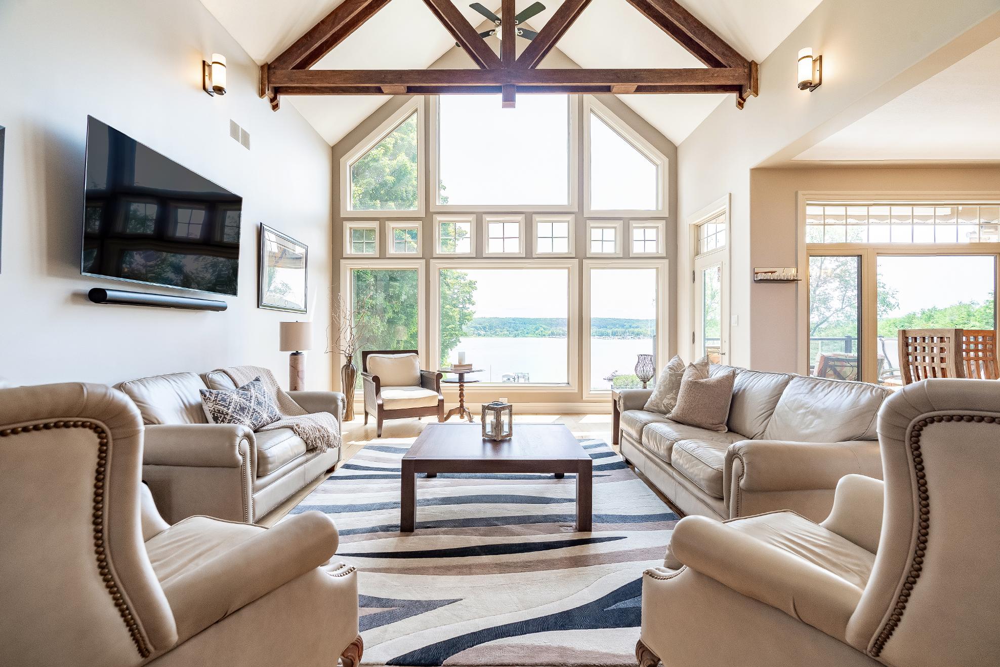
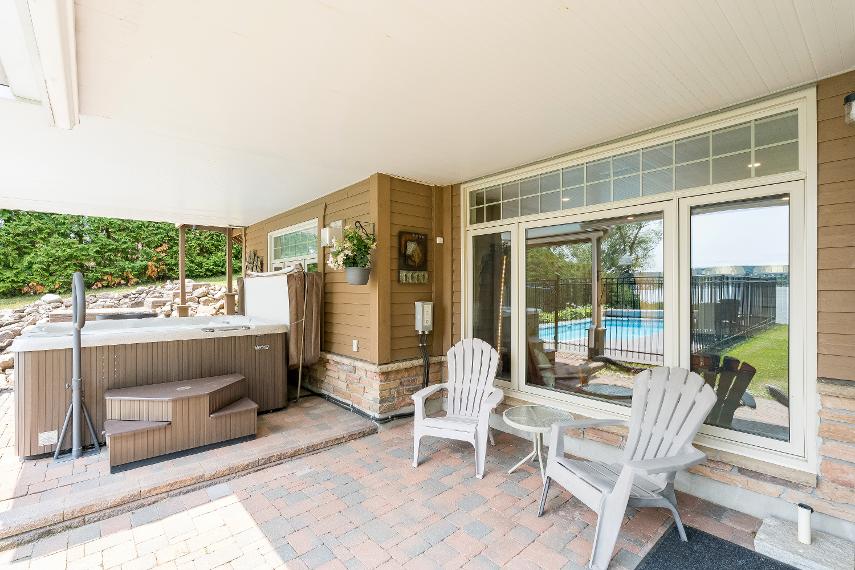
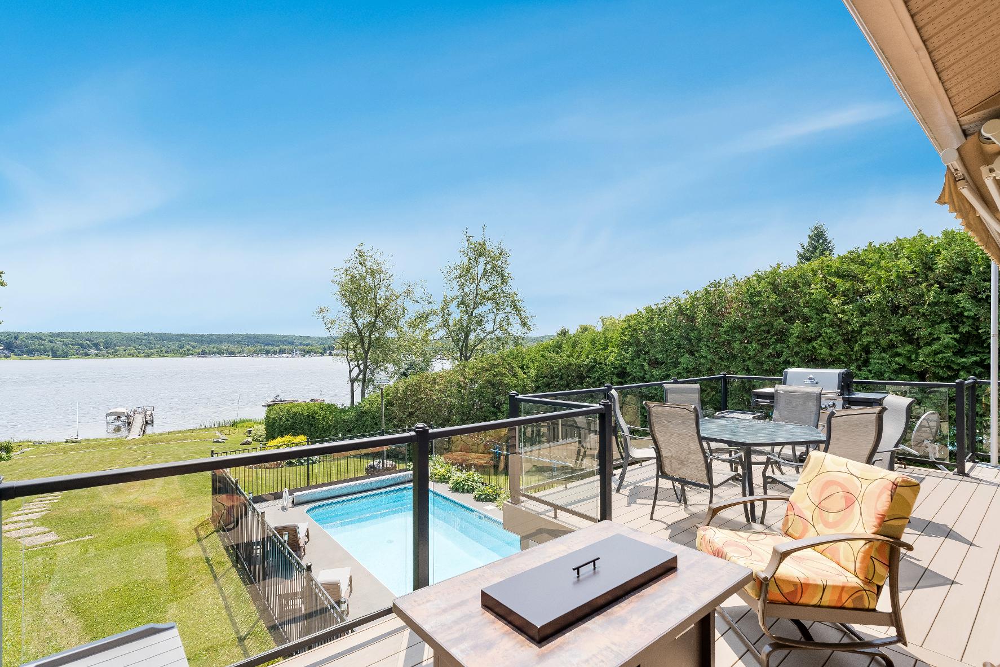
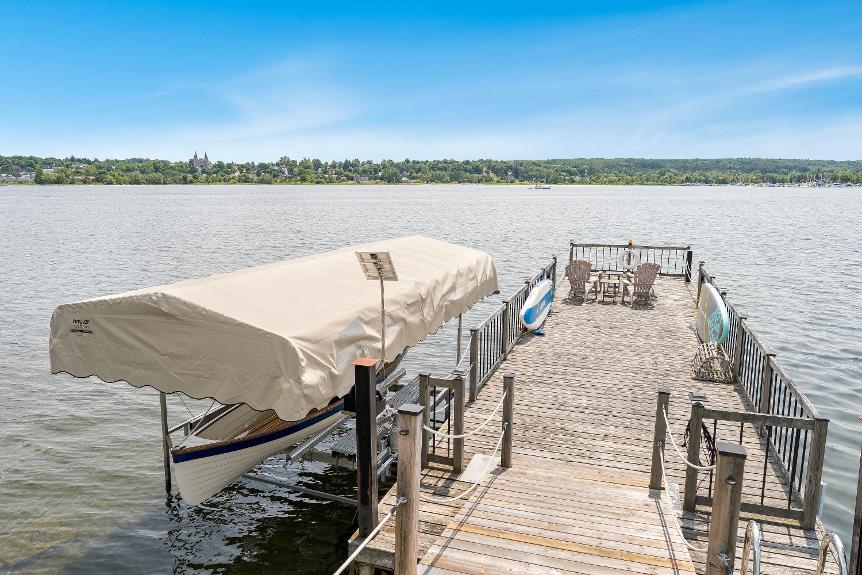
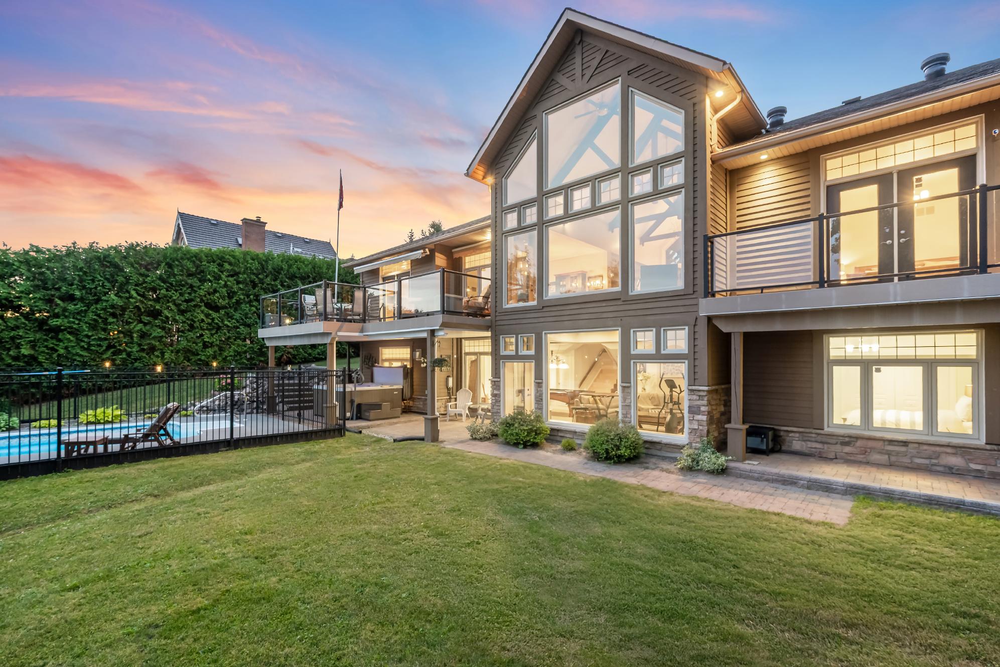
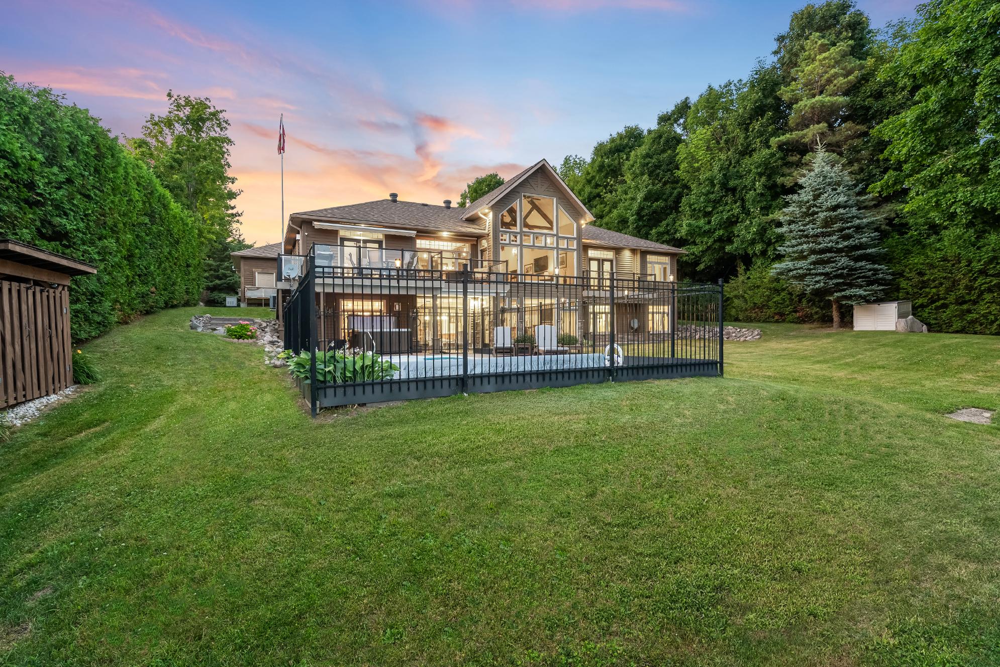
Aswellasits100?of shoreline,130?dockwith boat lift,heated inground pristinepool,and 7-seaterrelaxing hot tub,this exceptionalhome boasts18?vaulted ceilingswith timberaccents,dramatic gasfireplacesand floor-to-ceiling windowswith panoramic views
4 5
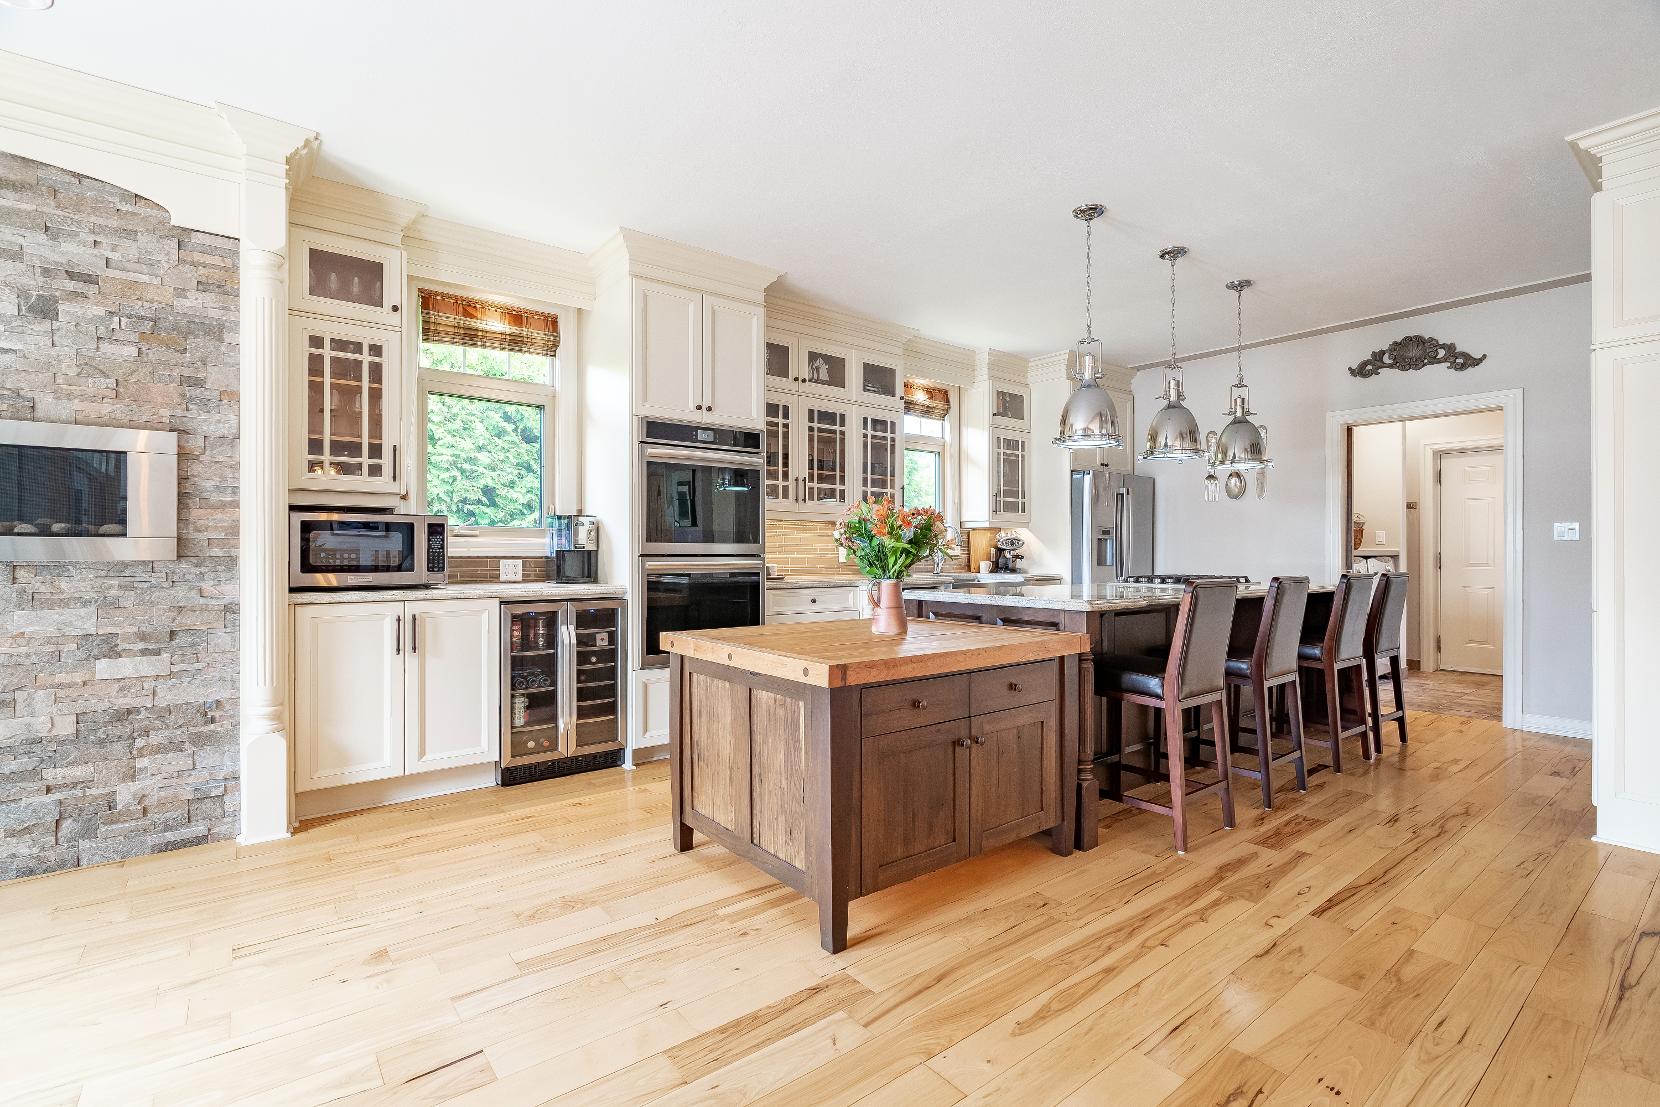
On the main level,the chef-inspired kitchen,with itsgranite countertops,double oven,gascooktop,and wine cooler,isan entertainer?sdream with a seamlessflowinto the dining area,living room,and walkout through the French doorsonto the compositedecking with glassrailings,seating and dining area,and spectacularviewsacrossthe Bay
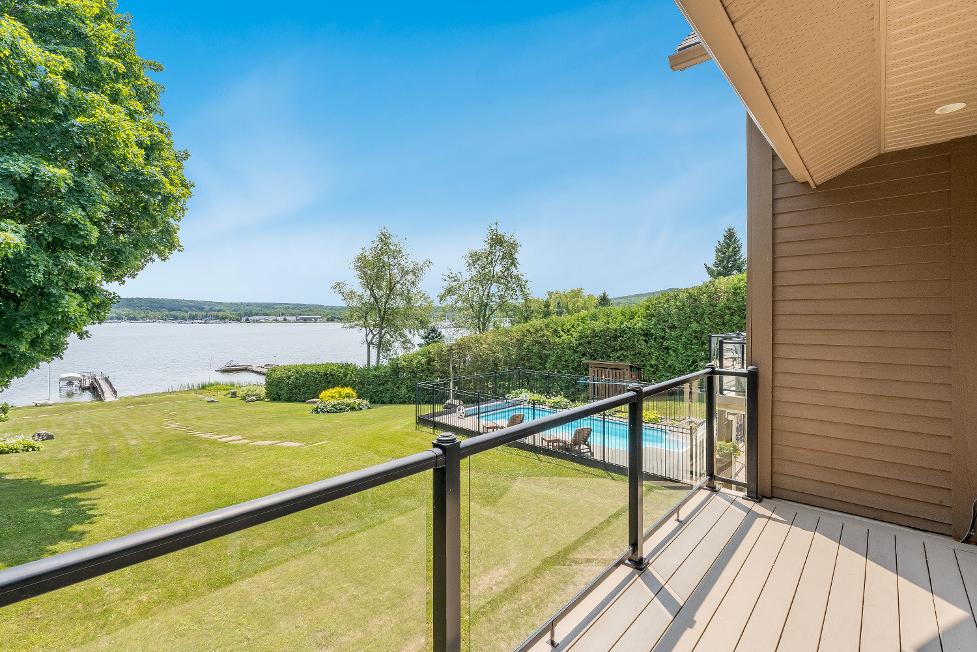
The luxuriousprimarysuiteon themain leveloffersa privateretreat with itsown fireplace,private sitting area,privatebalcony,and spa-like ensuite,completewith doublesinksand a hugewalk-in shower,and an expansive walk-in closet,along with each of the threebedroomson the lowerlevelhaving theirown bathroomswith two having both an ensuiteand fitted walk-in closet
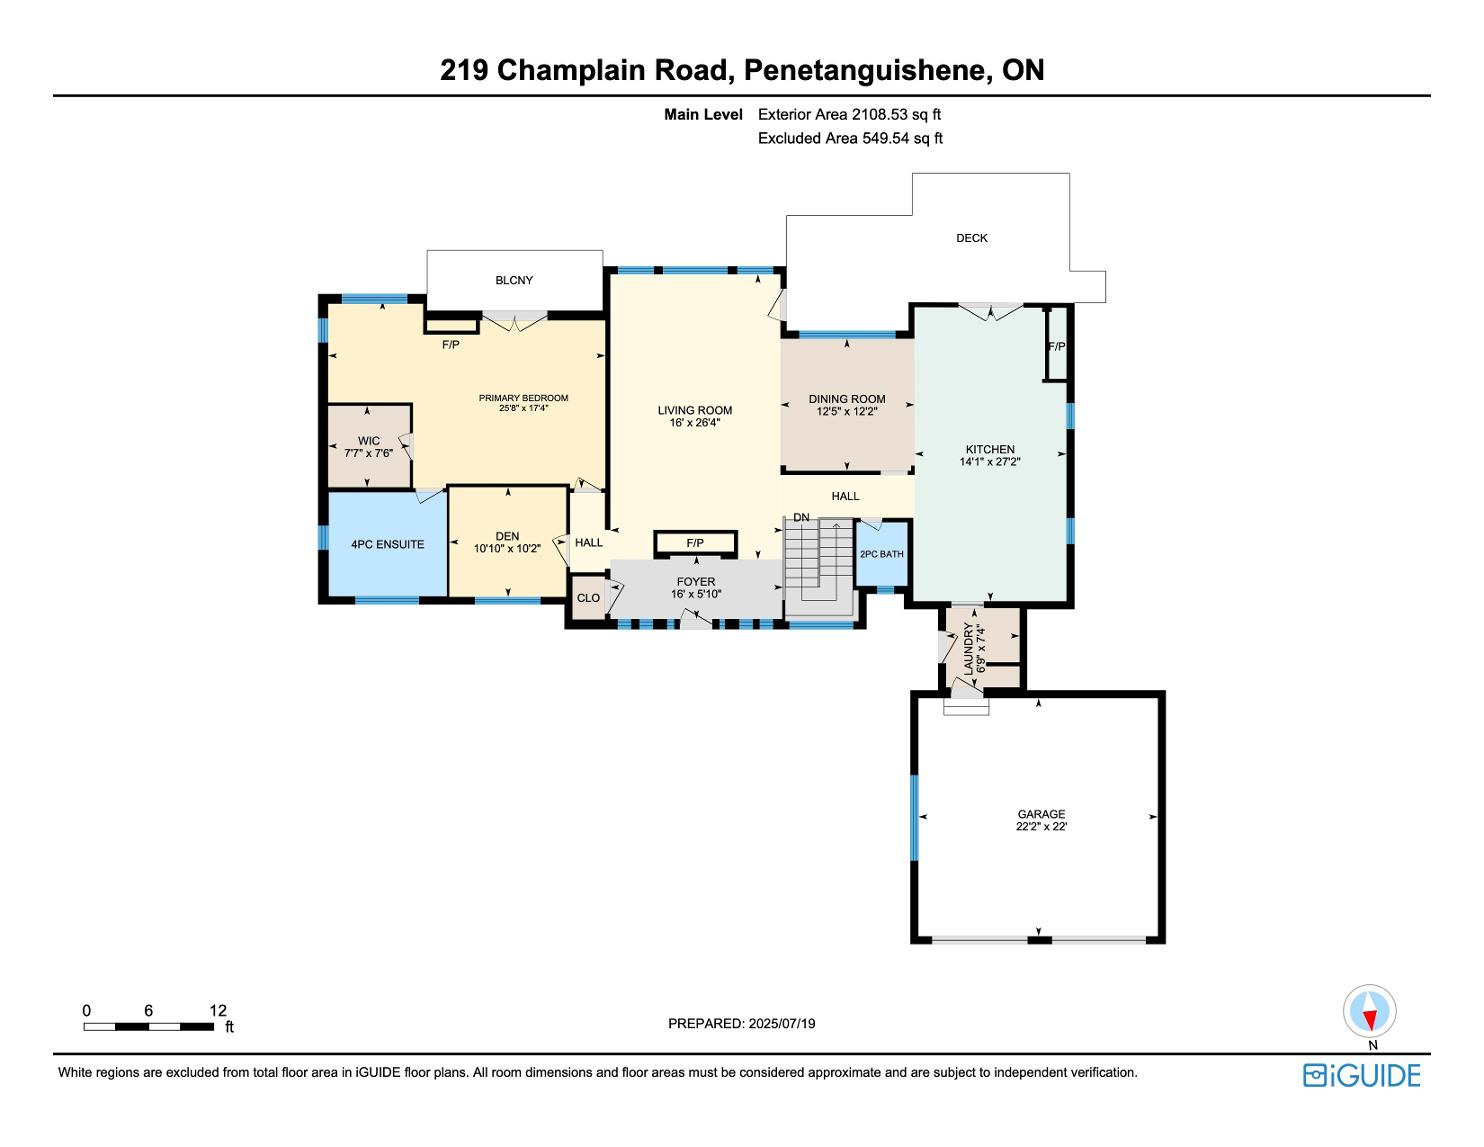
MainLeve l
FEATURES
YOU'LL LOVE
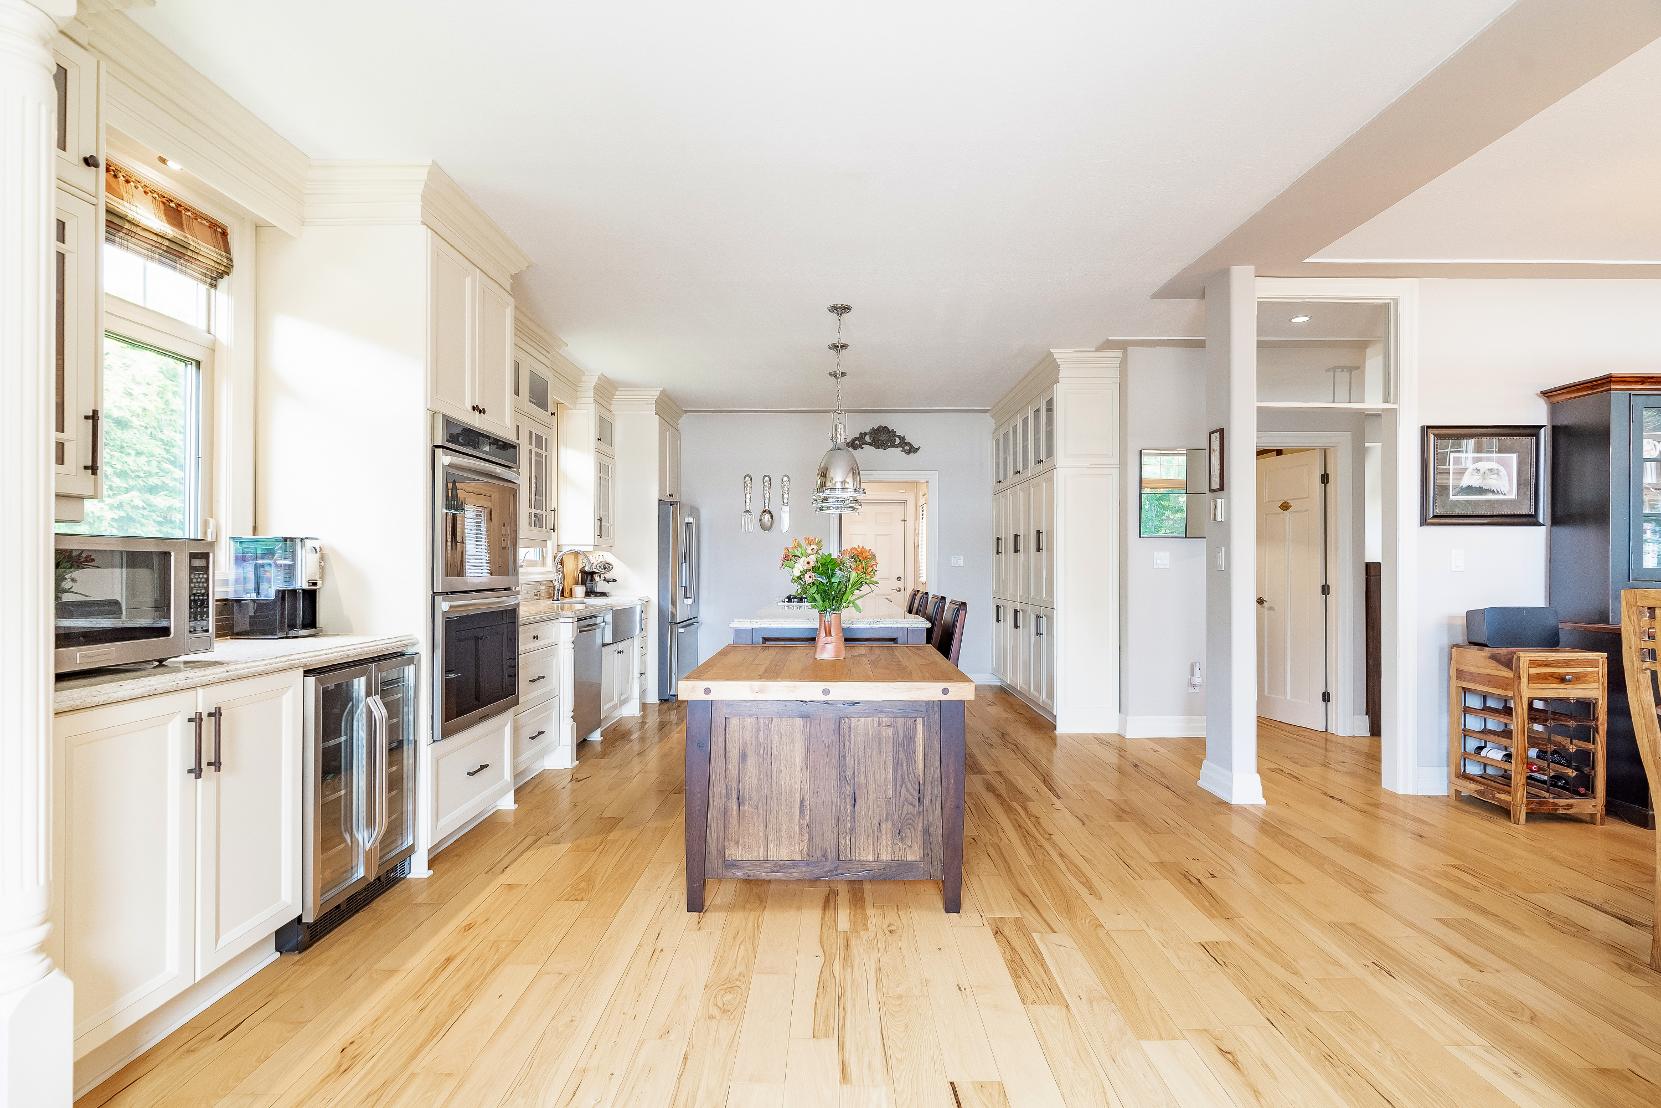
27'2" x 14'1"
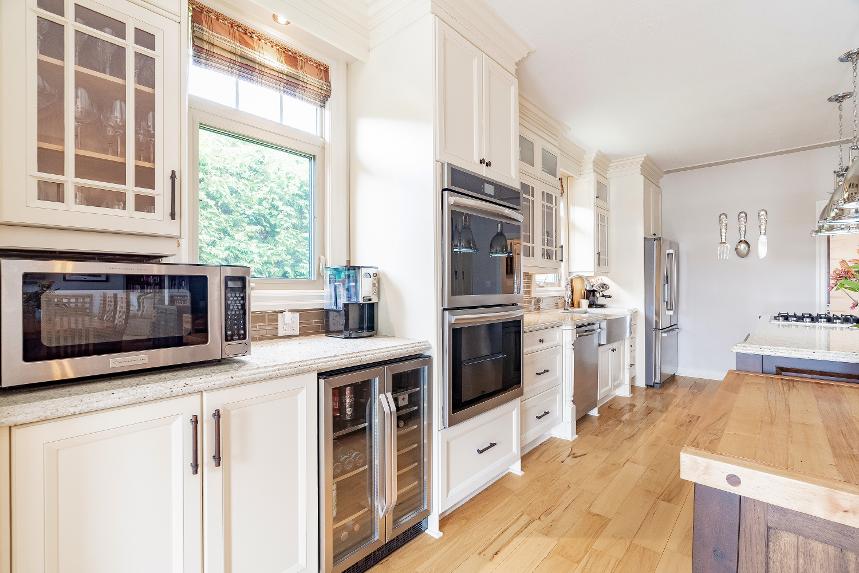
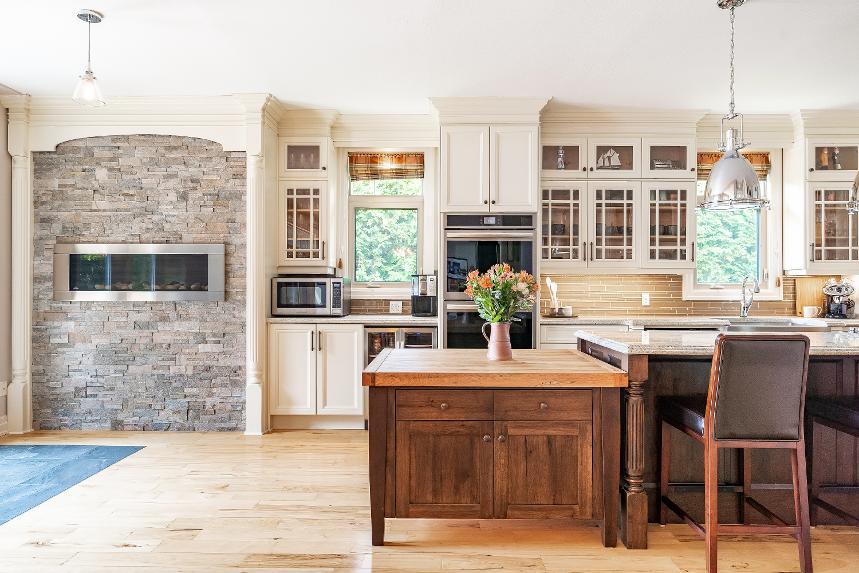
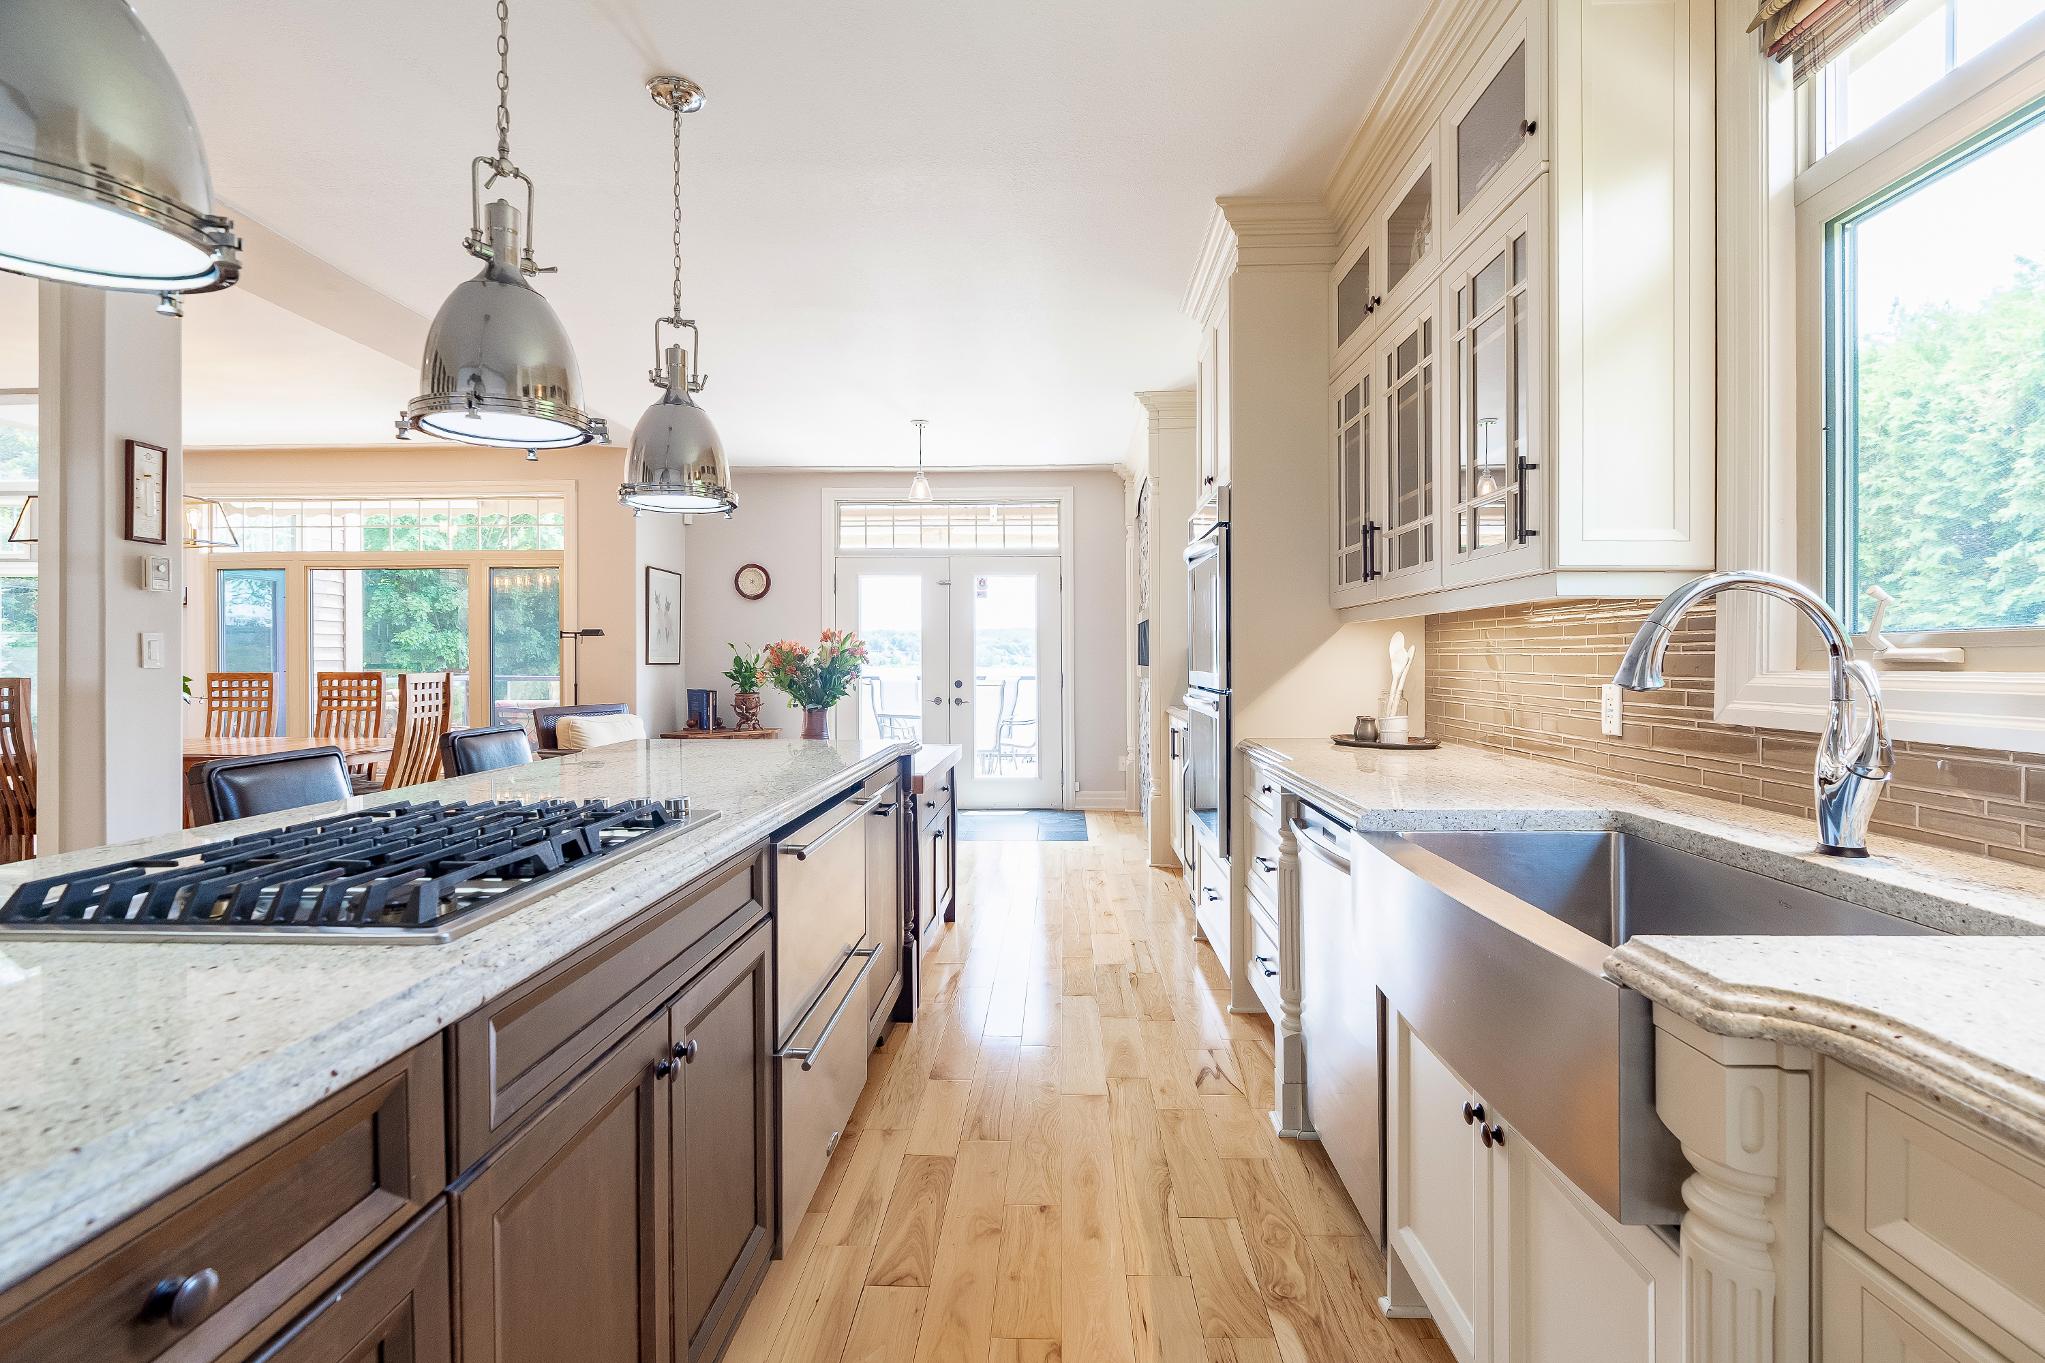
- Hardwood flooring
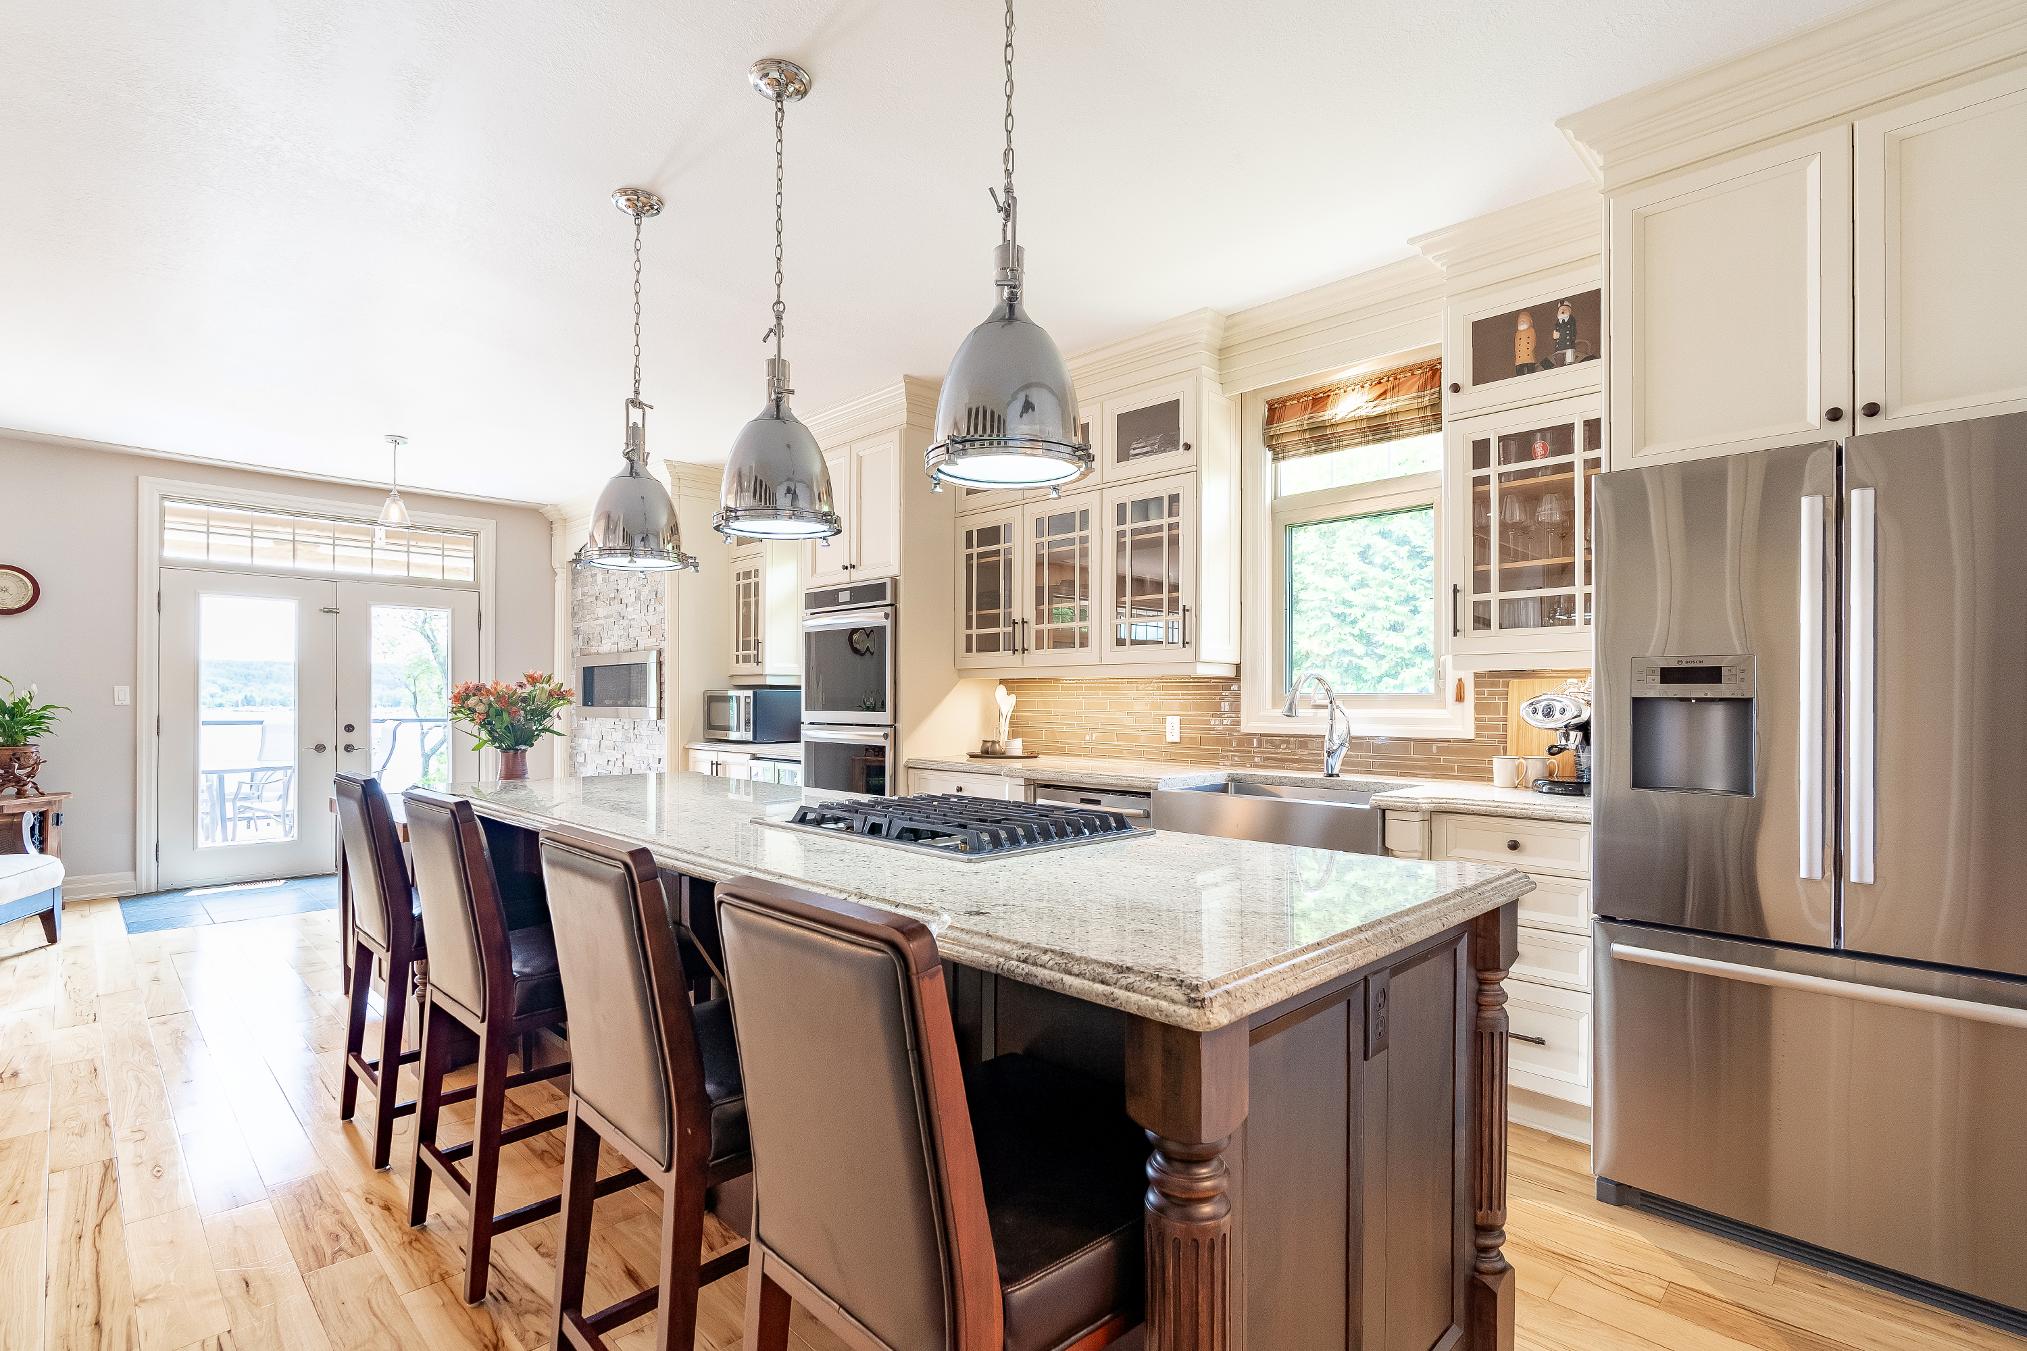
- Cream-toned cabinetryadorned bya crown moulding detailand sleek undermount lighting
- Stainless-steelfarmhouse sinkset belowa luminouswindow
- Massive centre island equipped with a built-in
stove top and complete with breakfast barseating
- Stainless-steelappliances
- Eat-in area with space fora largedining table flaunting a striking accent wall
- French doorwalkout leading to thebackdeck
12'2"
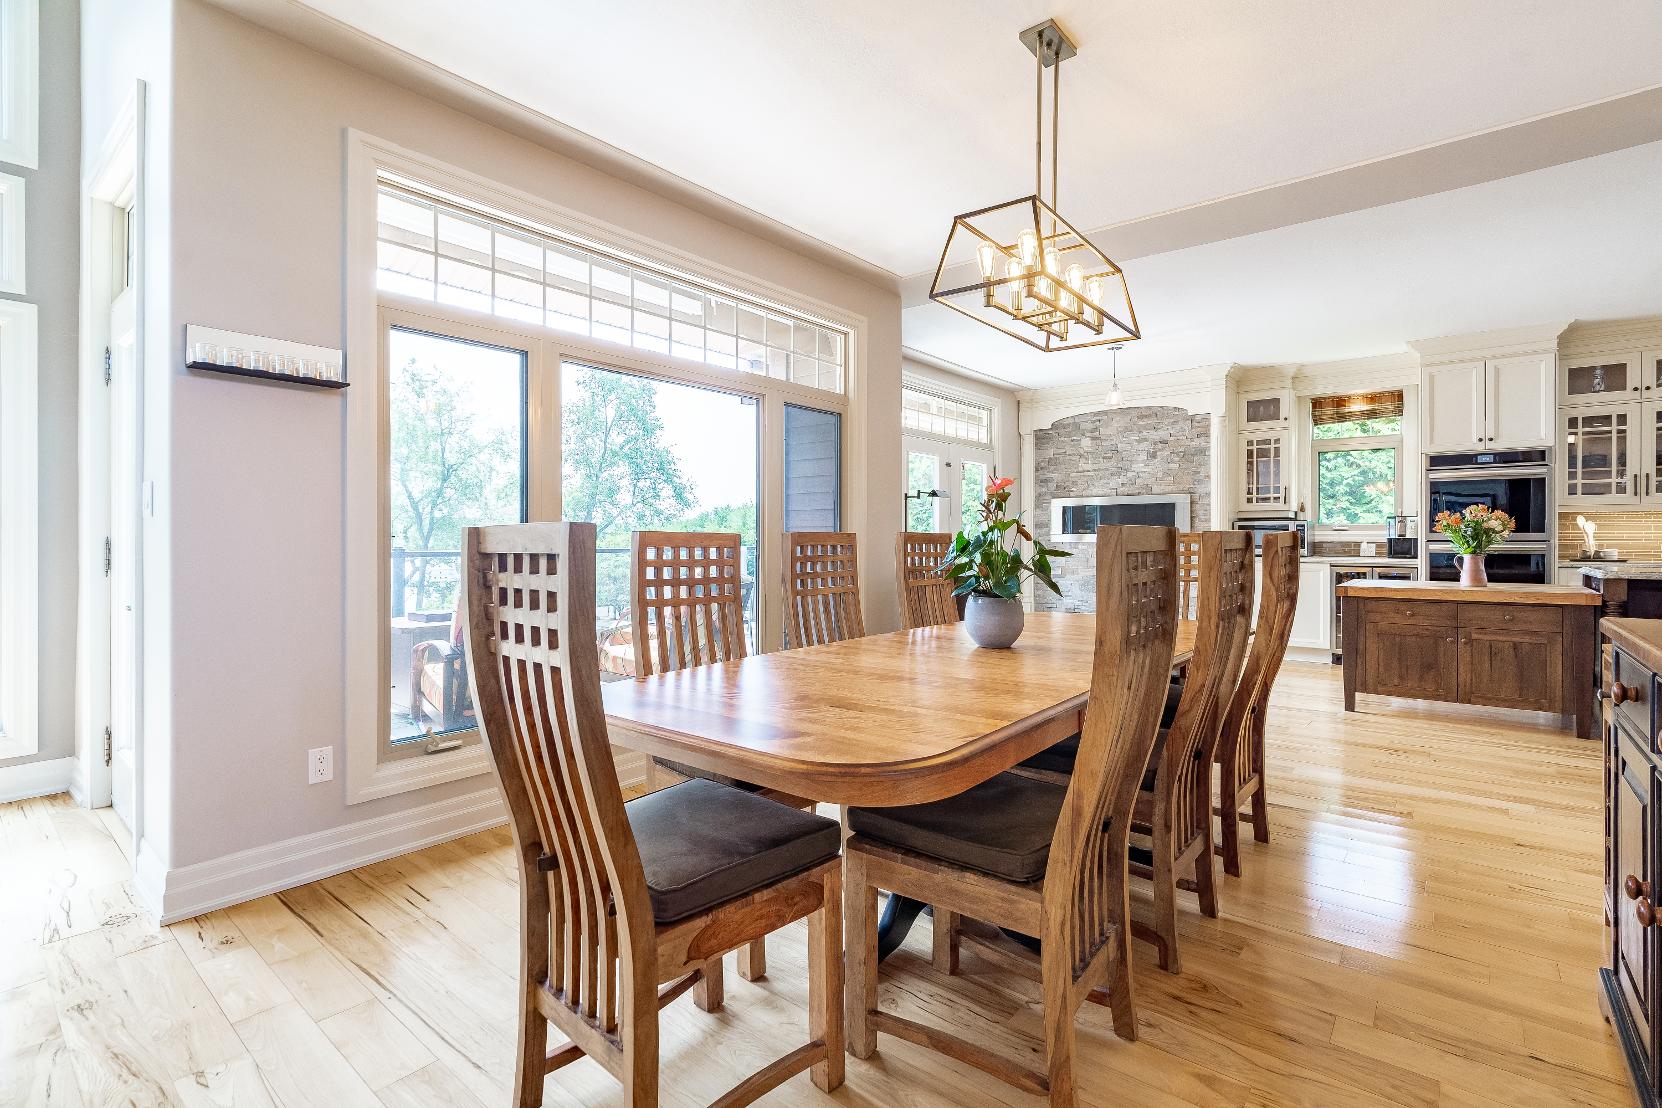
- Hardwood flooring
- Stepsfrom the kitchen and theliving room, making entertaining a breeze
- Plentyof spaceto accommodate a large harvest table
- Oversized windowcapturing gorgeousviews of the water
26'4" x 16'0"
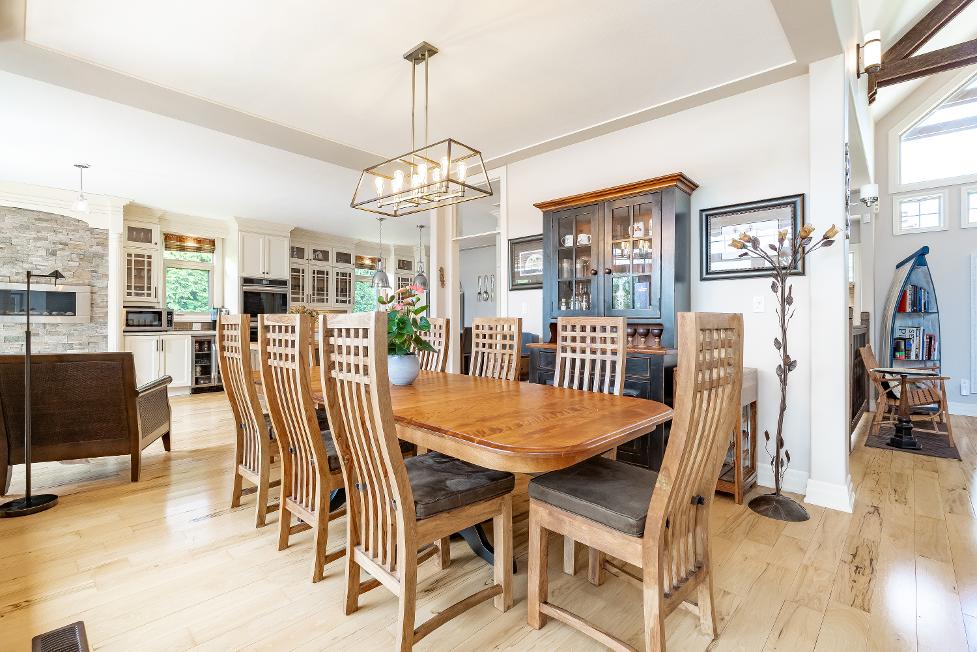
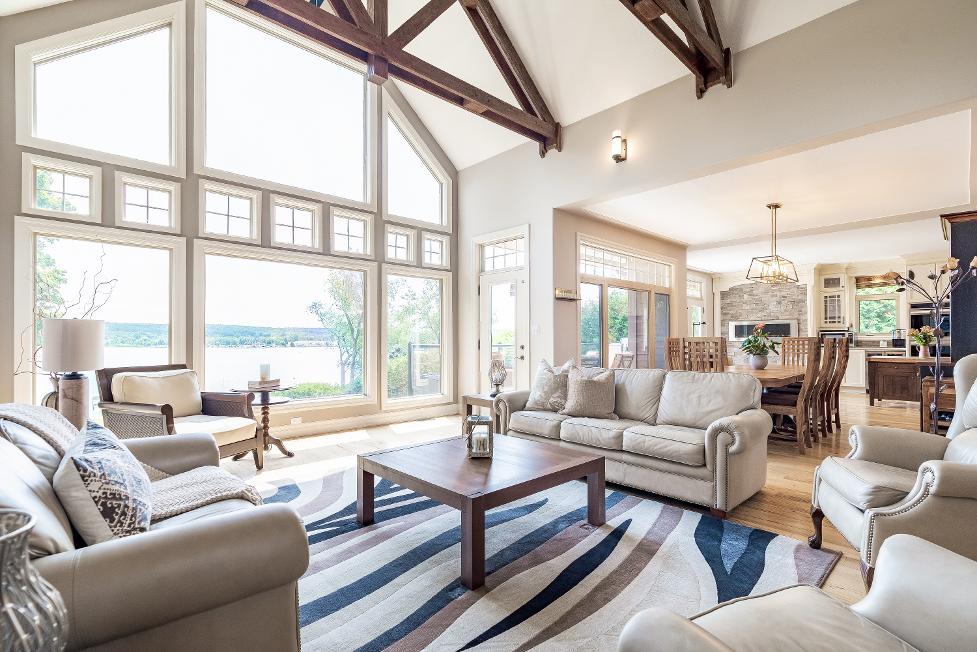
- Hardwood flooring
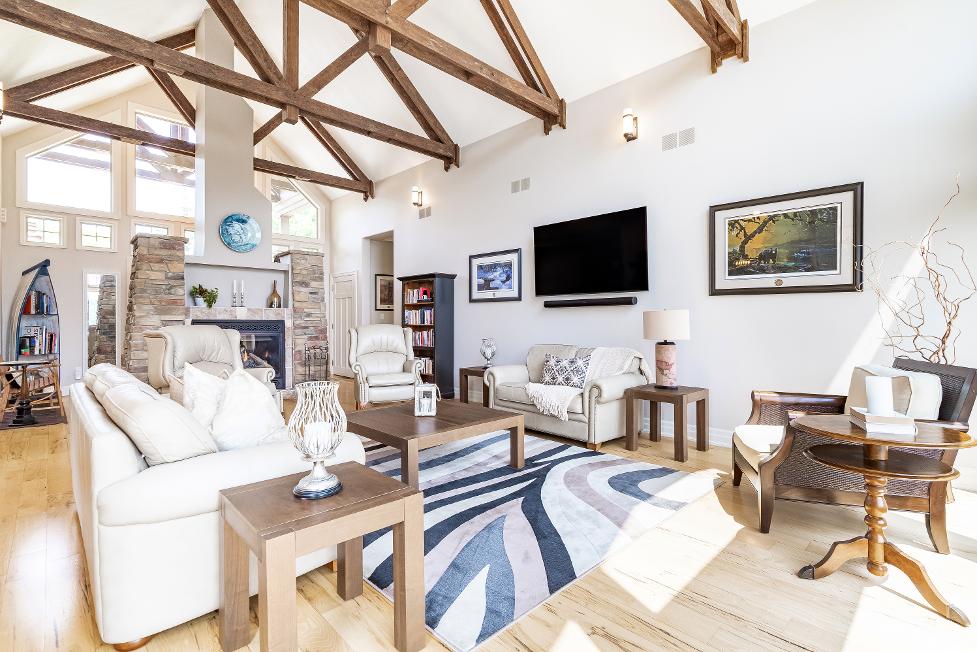
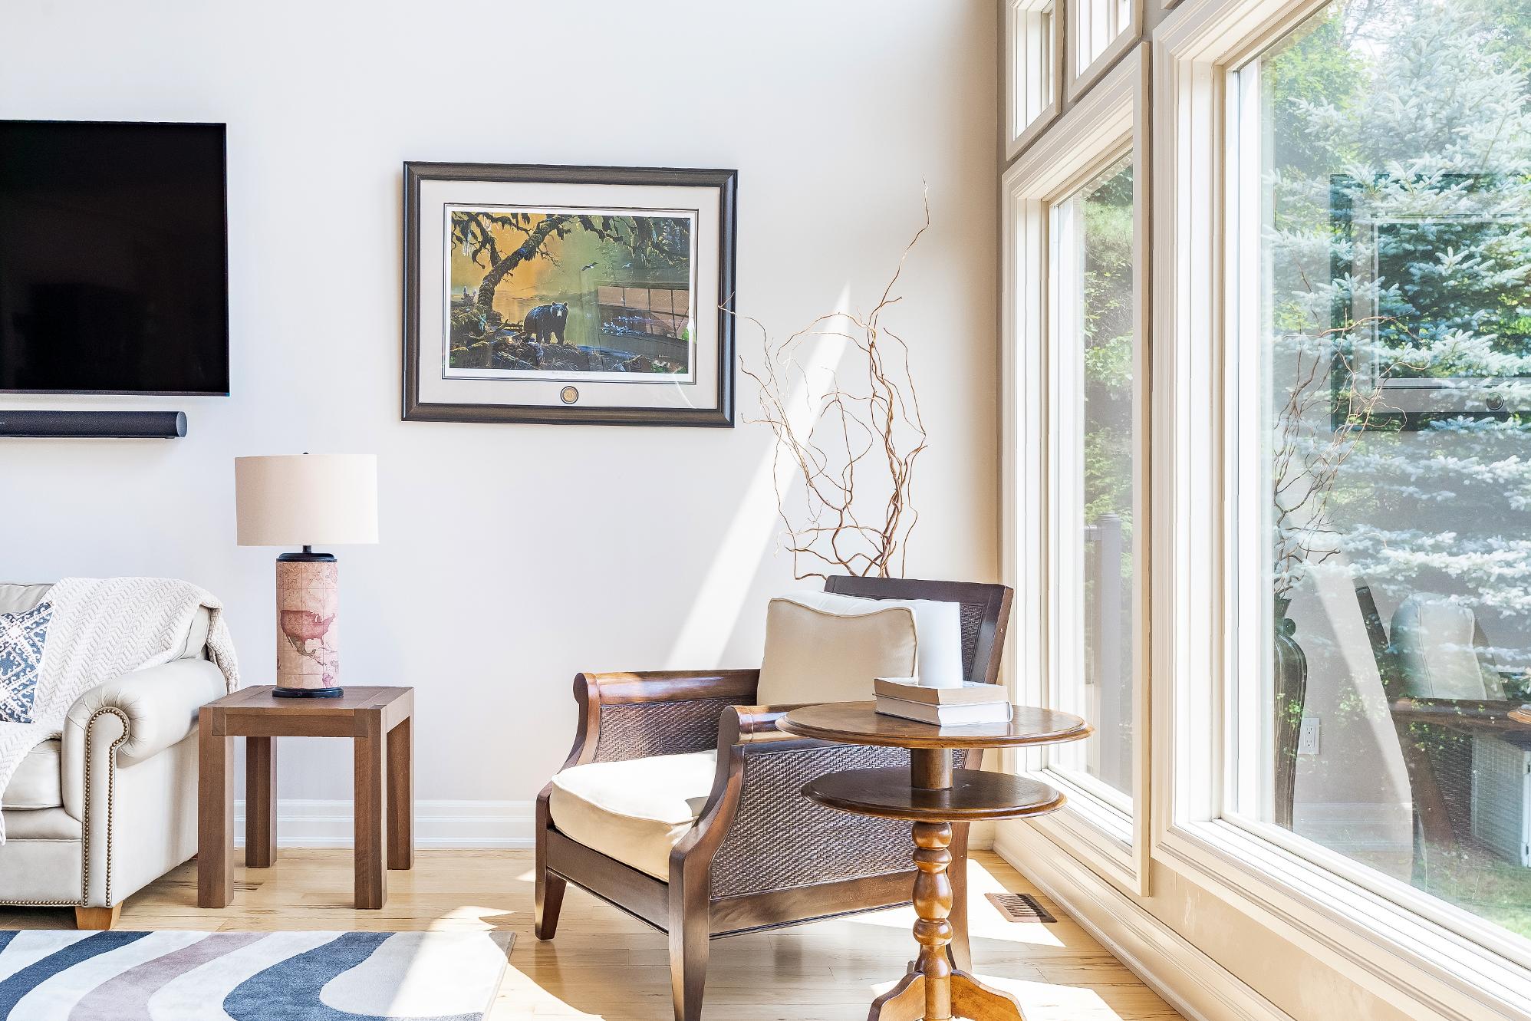
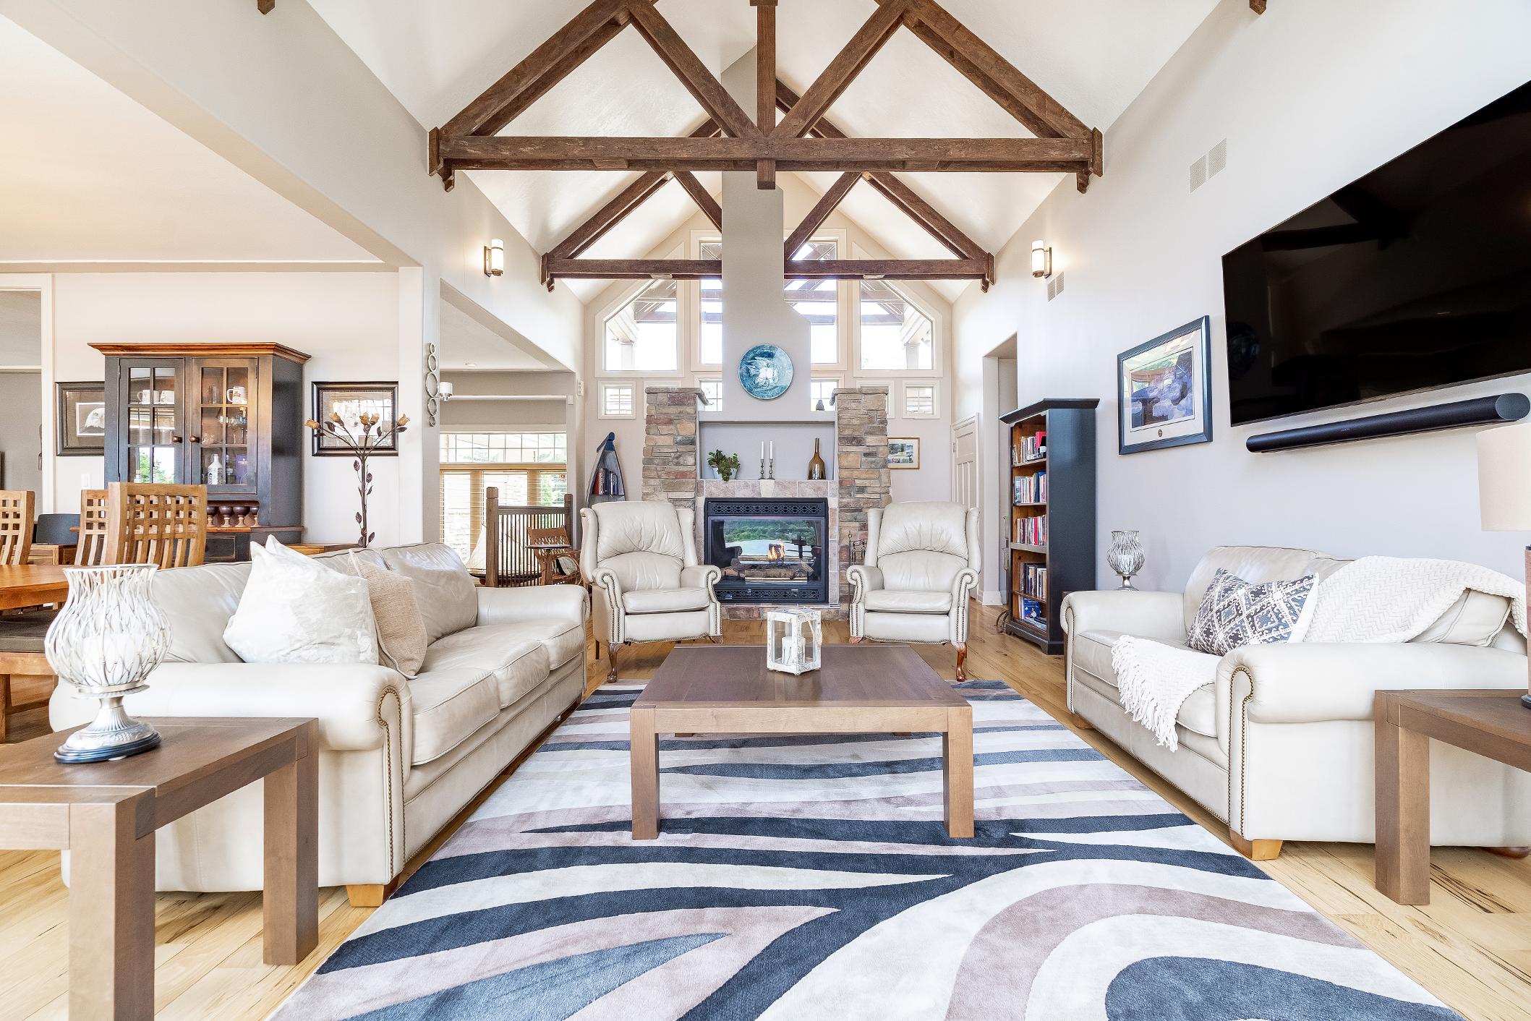
- Grand 18'vaulted ceiling adorned bywood beam accentsand a ceiling fan
- Floor-to-ceiling windowscreating a bright and airyambiance
- Ample spaceto host different furniturearrangements
- Anchored bya dramatic gasfireplace, providing extra warmth forthe coolermonths
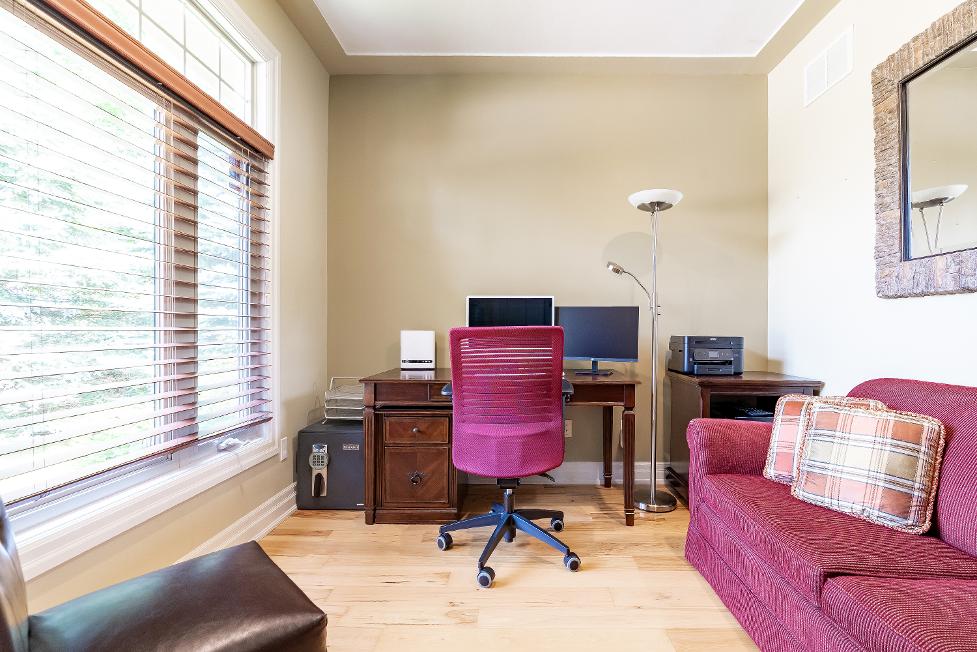
10'10" x 10'2"
- Hardwood flooring
- Flexibleliving spacewith the potentialto utilizeasa bedroom oranoffice space
- Recessed lighting
- Oversized front-facing windowfiltering in warm sunlight
A Dining Room
12'5" x
B Living Room
C Den
FEATURES
YOU'LL LOVE
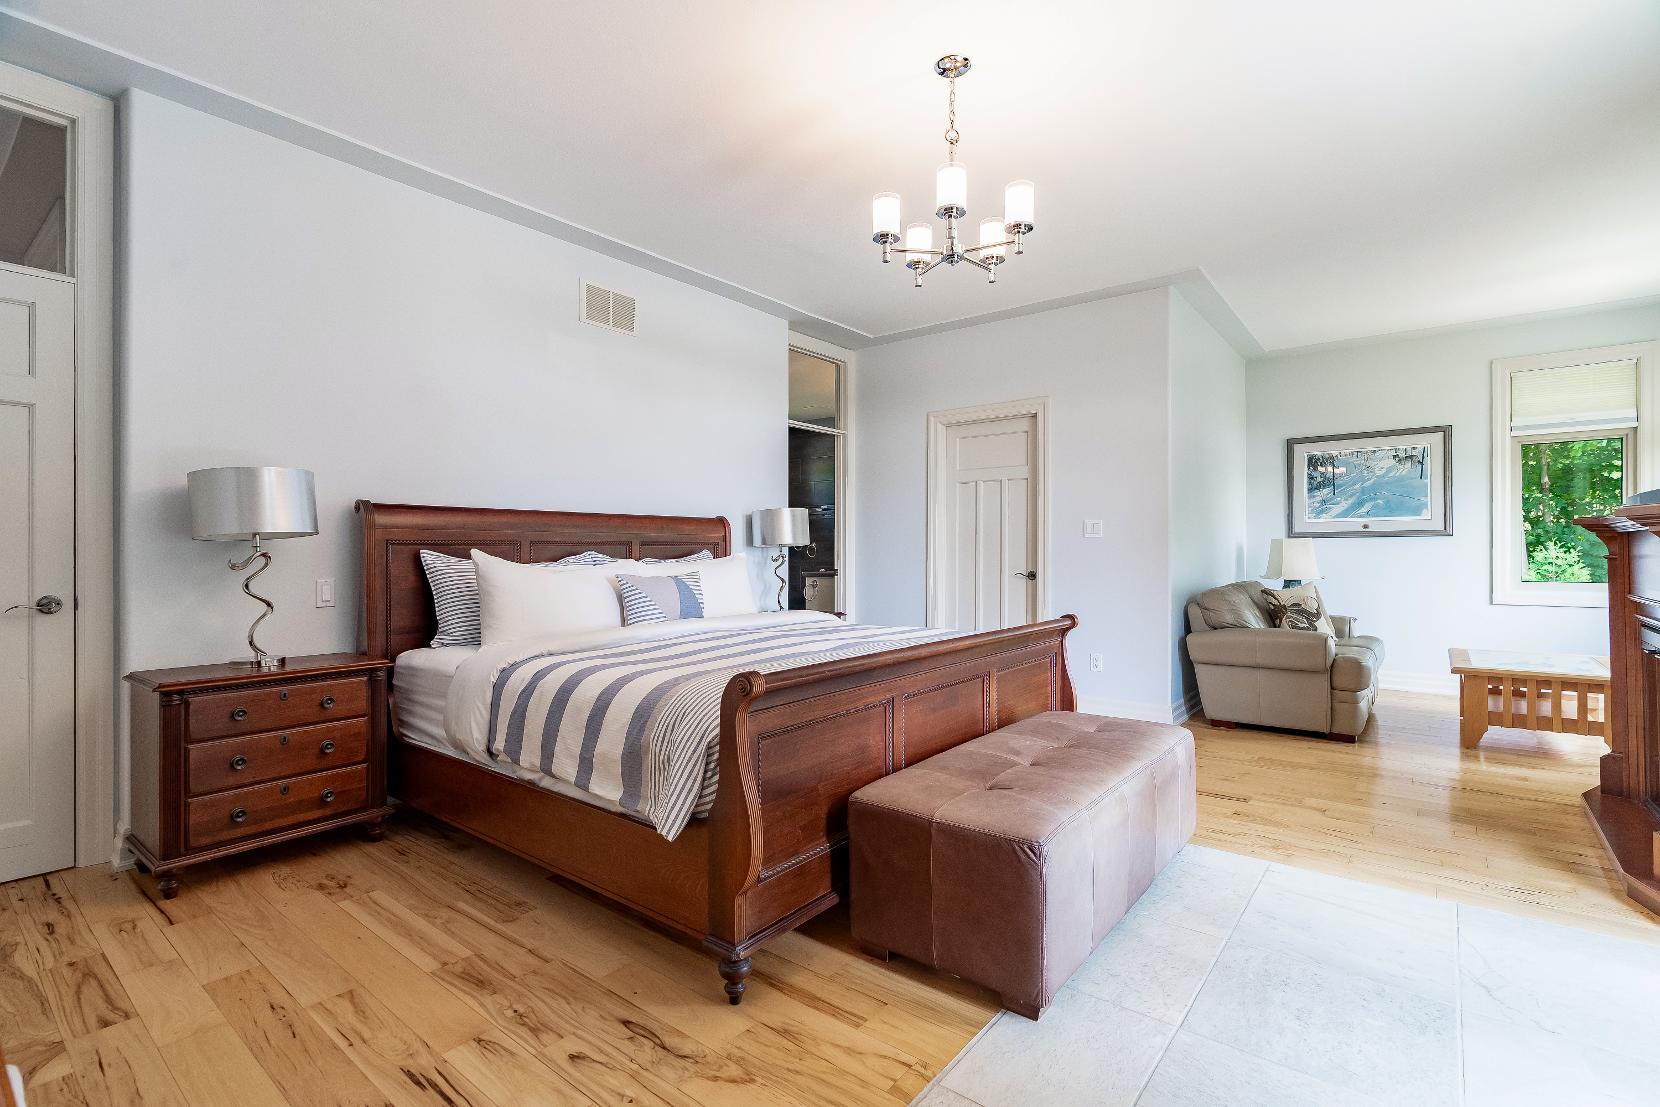
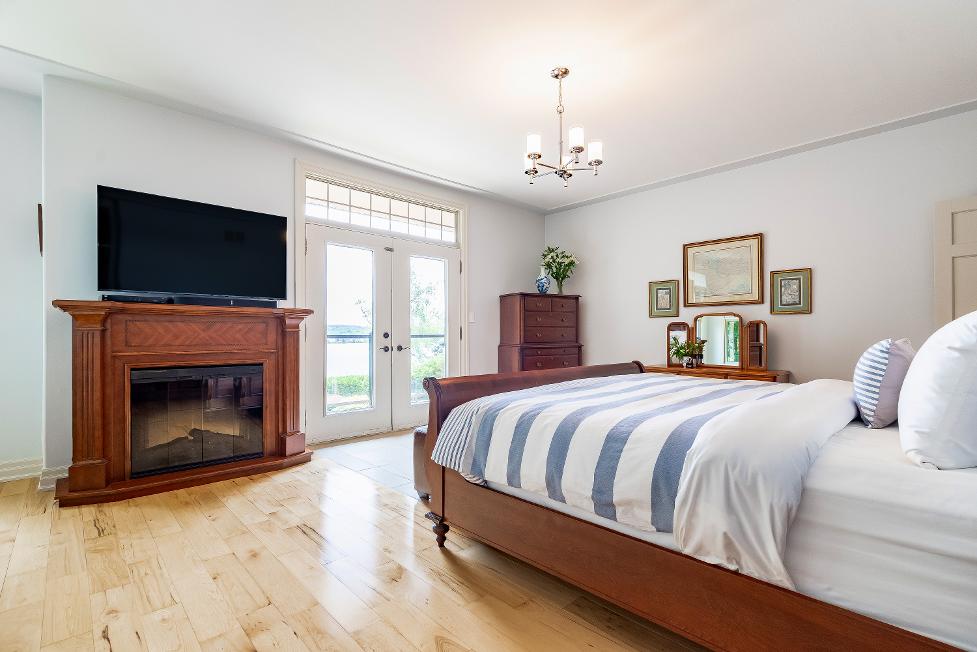
A Primary Bedroom
25'8" x 17'4"
- Hardwood flooring
- Generouslysized layout that can comfortably housea king-sized bed
- Walk-in closet with built-in organizers
- Oversized windowsflaunting a transom providing exceptionalviewsof the water
- Electric fireplaceforadded warmth
- Ensuiteprivilege
- Frenchdoorwalkout leading to a private balcony,perfect forsavouring morning coffeesorenjoying the view
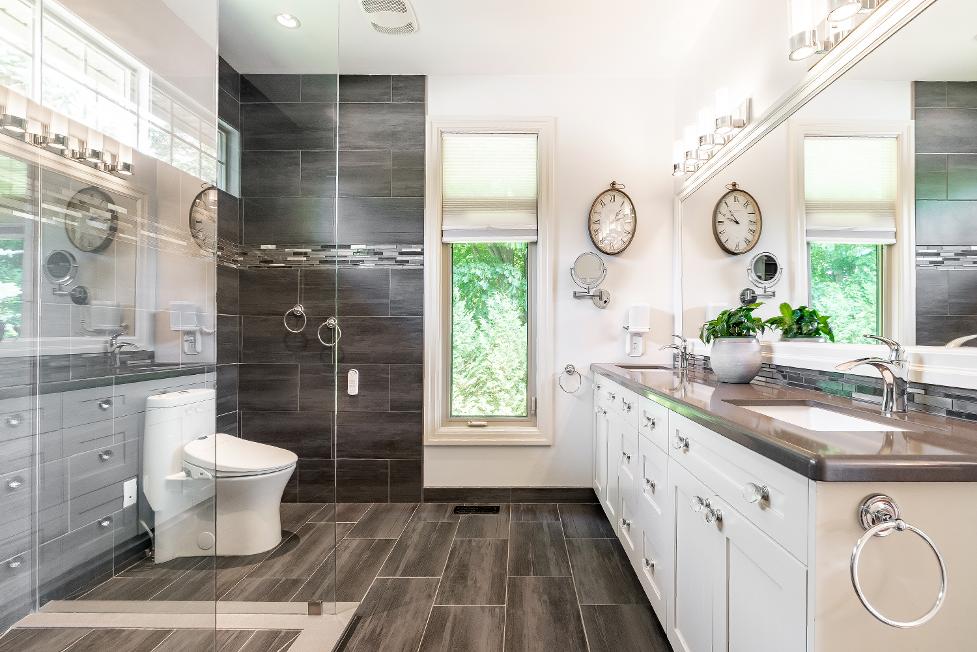
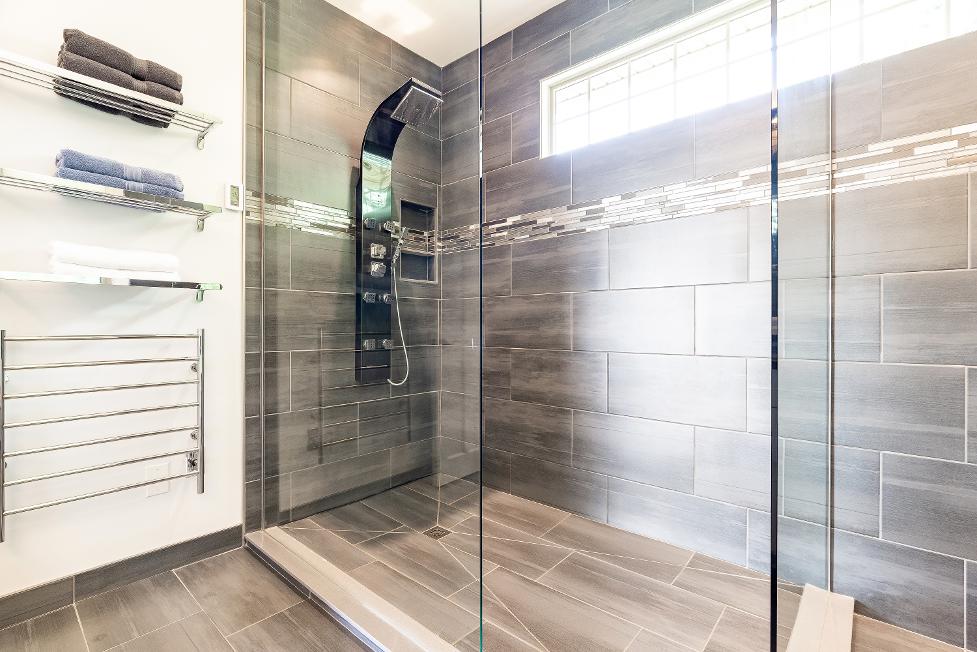
B Ensuite 4-piece
- Heated tile flooring
- Dualsinkvanityfinished with an abundance of drawersand cabinetryspace fortoiletries
- Recessed lighting
- Massiveglass-walled walk-inshower completewith a rainfallshowerhead
- Accent tiled walls
- Towelwarmer
- Heated toilet
- Largewindowscreating a luminoussetting
FEATURES
YOU'LL LOVE
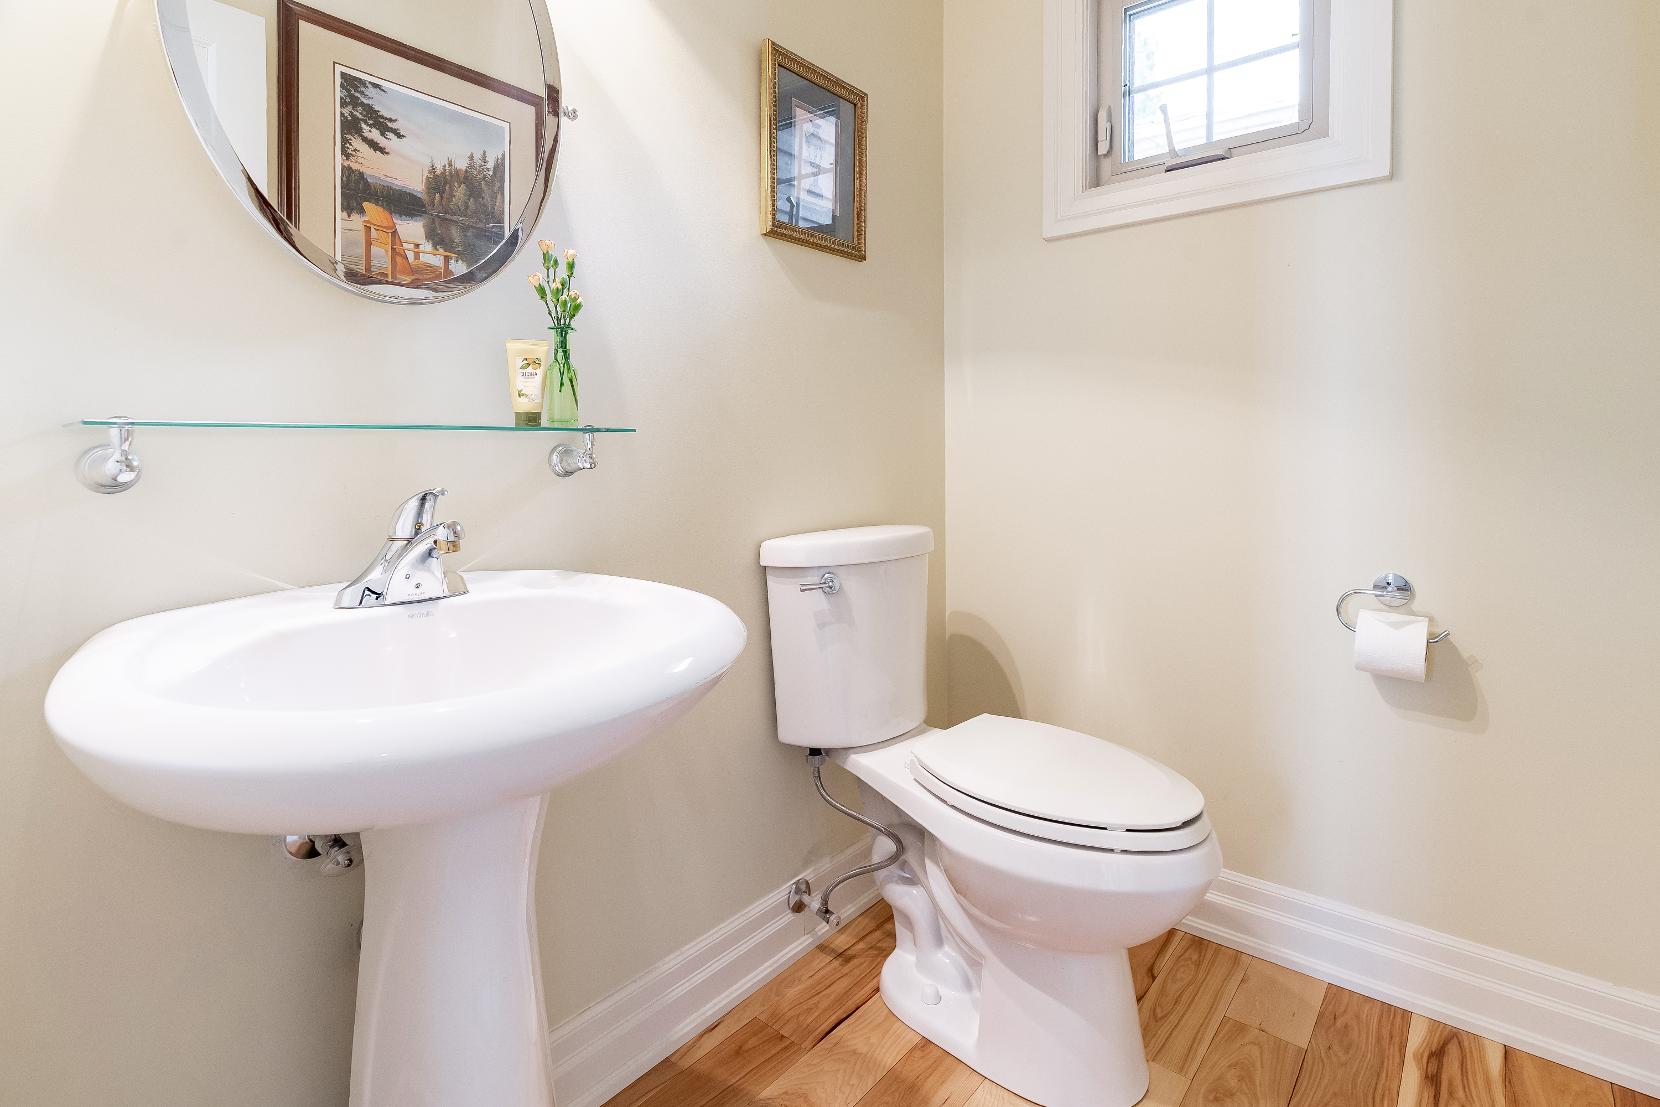
- Hardwood flooring
- Convenientlyplaced nearthemain principal living spacesforeasyguest usage
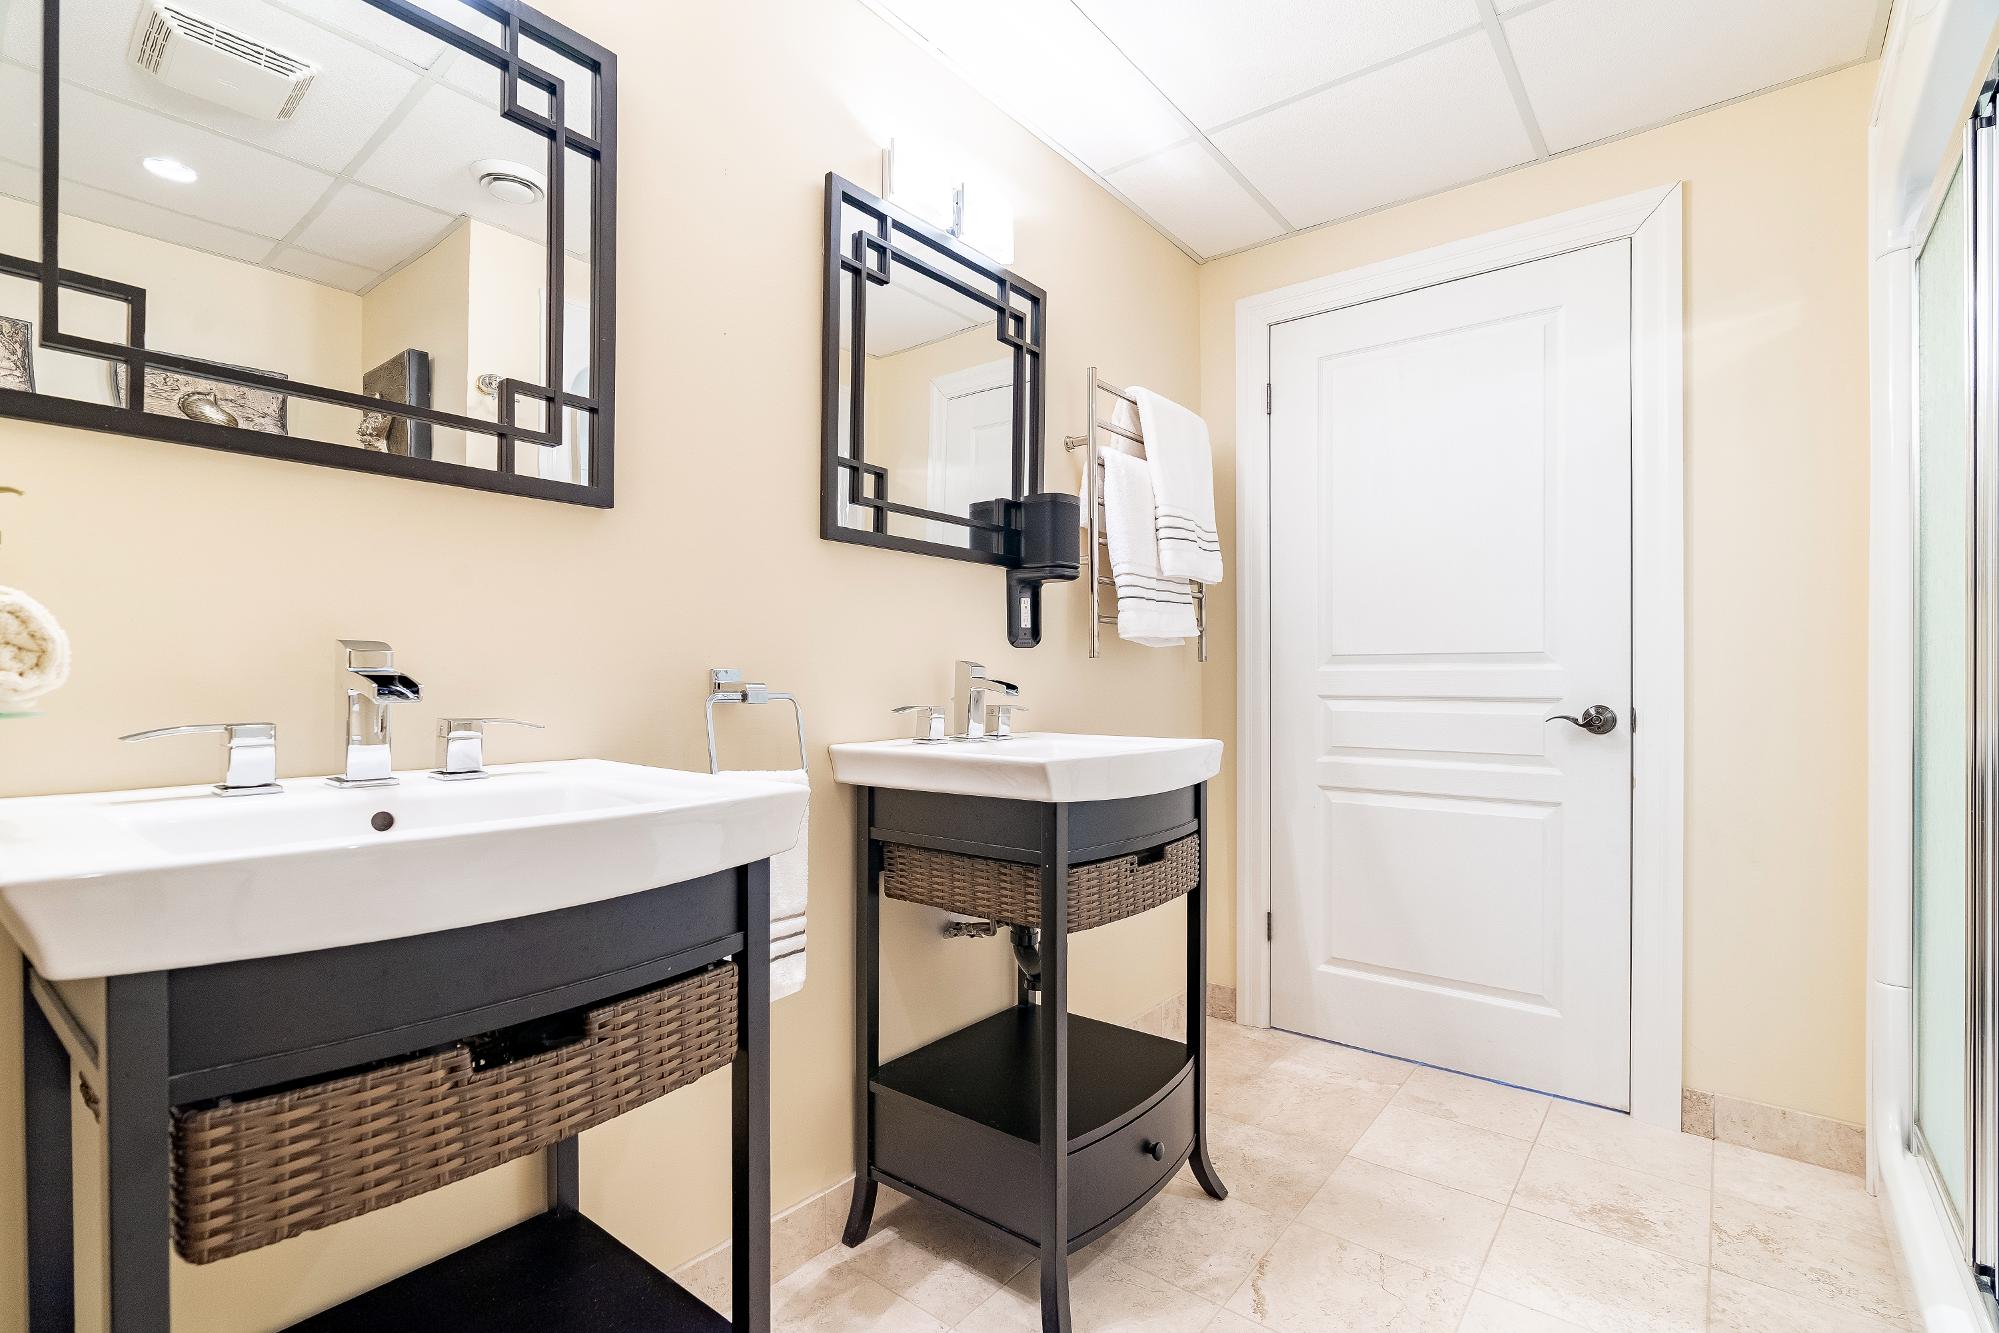
- Pedestalsink
- Well-sized window
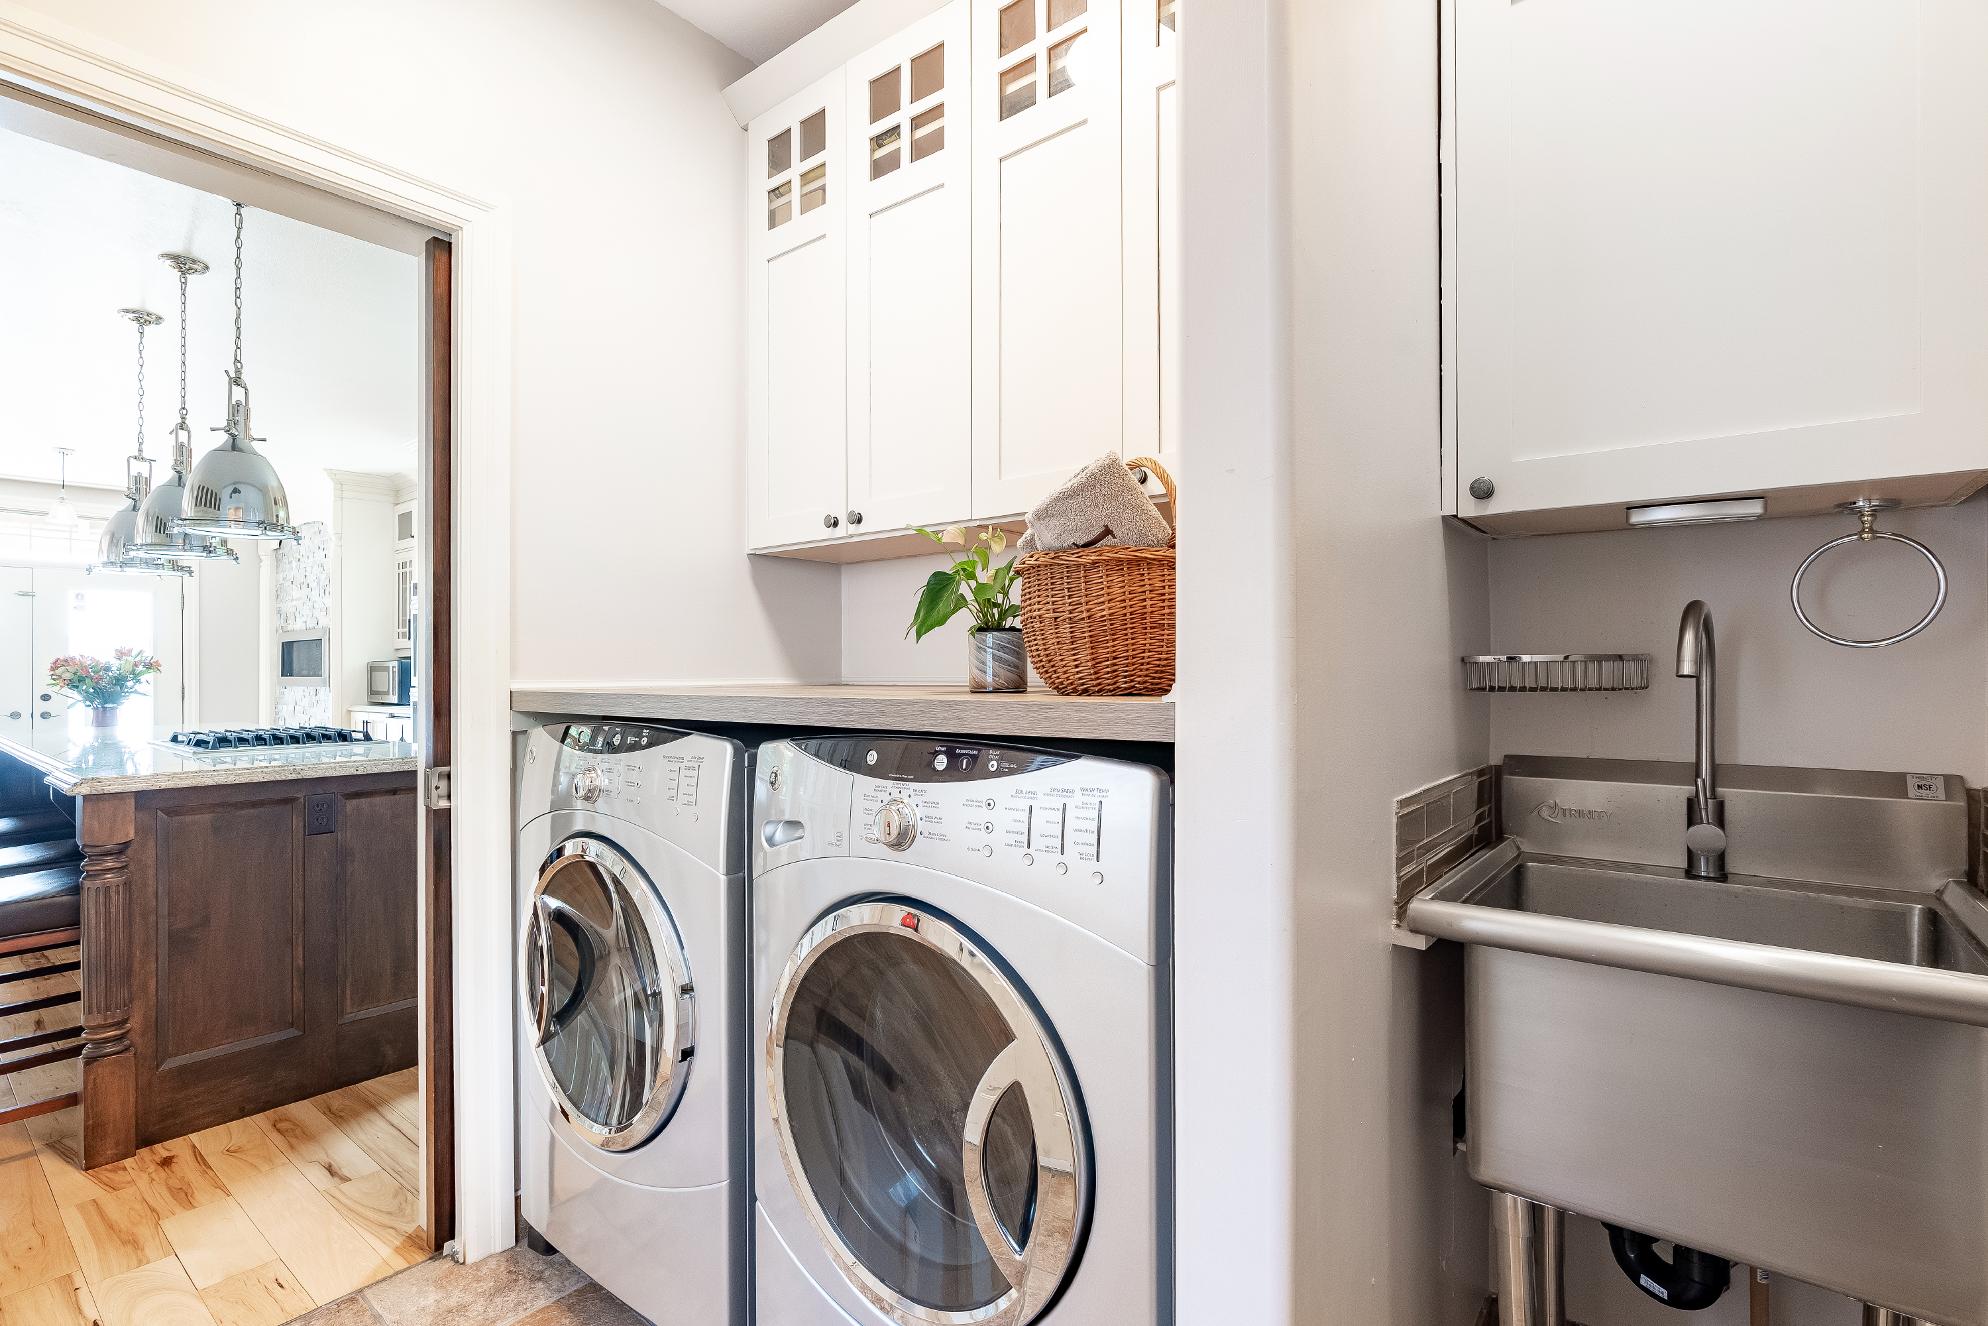
- Ceramic tile flooring
- Well-placed on the main levelfor easyaccessibility
- Laundrysink
- Built-in cabinetsforstorage
- Included front-loading washerand dryer
- Accessto the garage
- Gardendoorwalkout leading to the yard
A Bathroom
B Laundry Room
x 6'9"
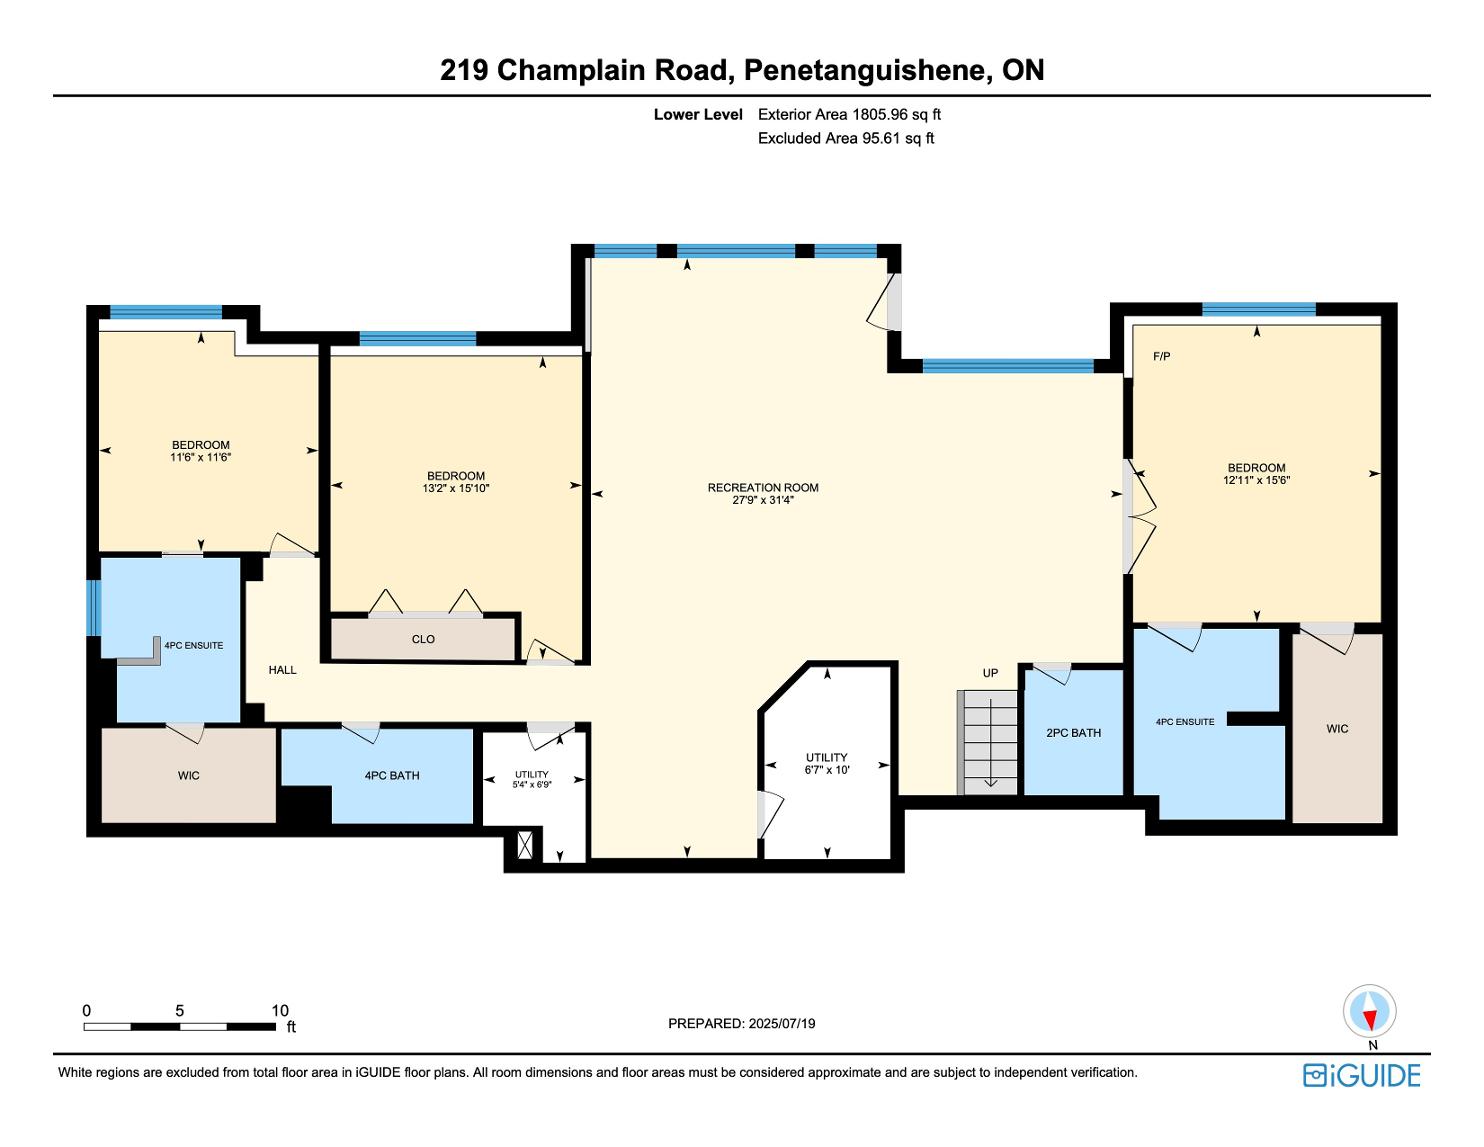
Lowe r Leve l
FEATURES YOU'LL LOVE
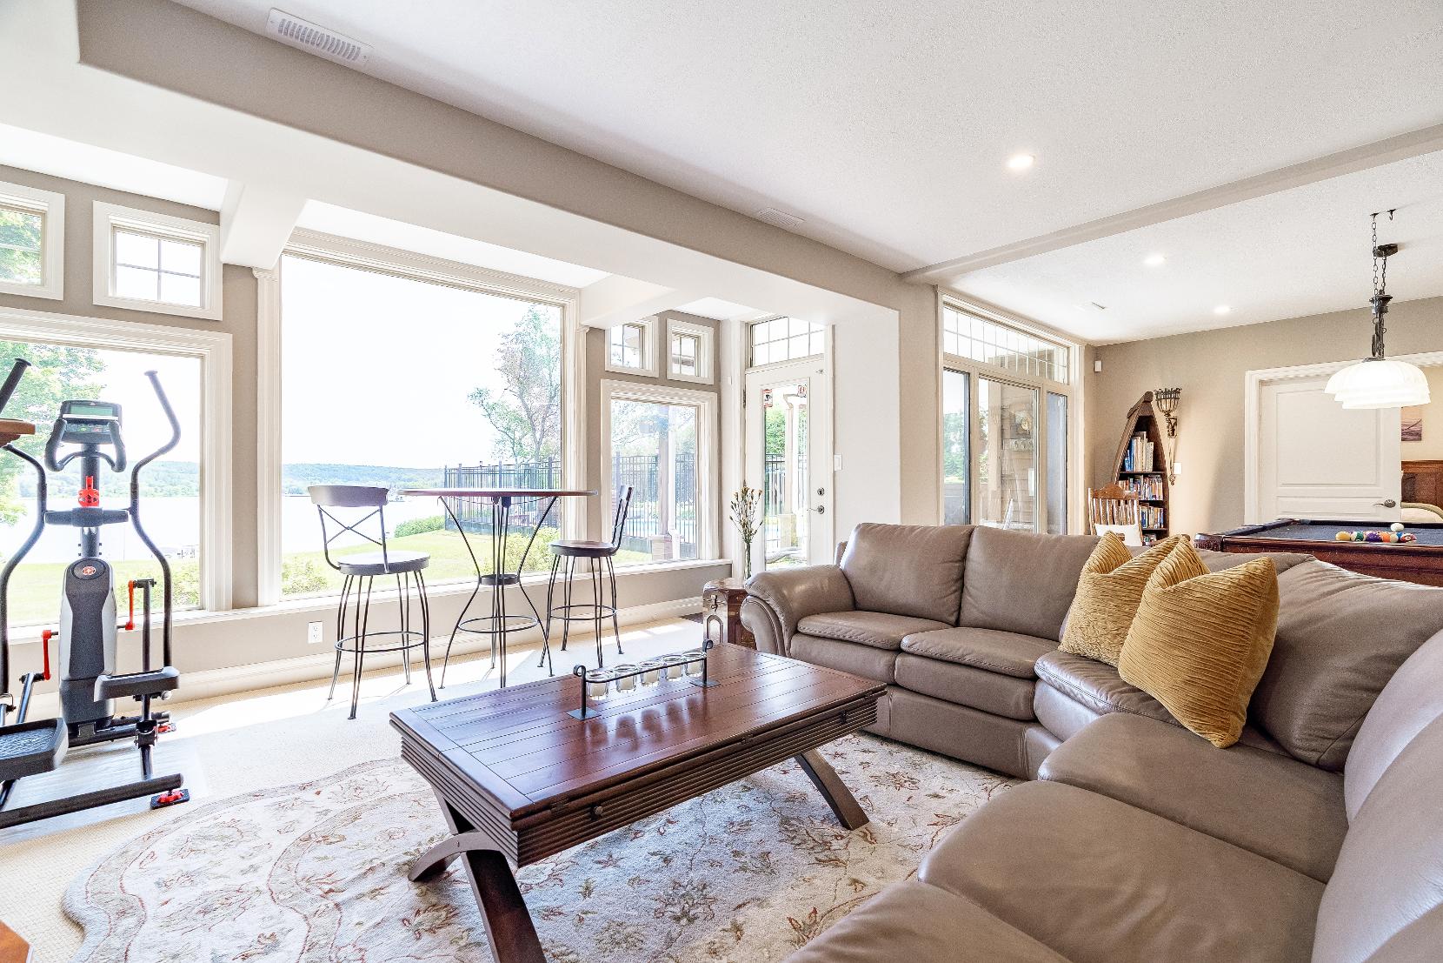
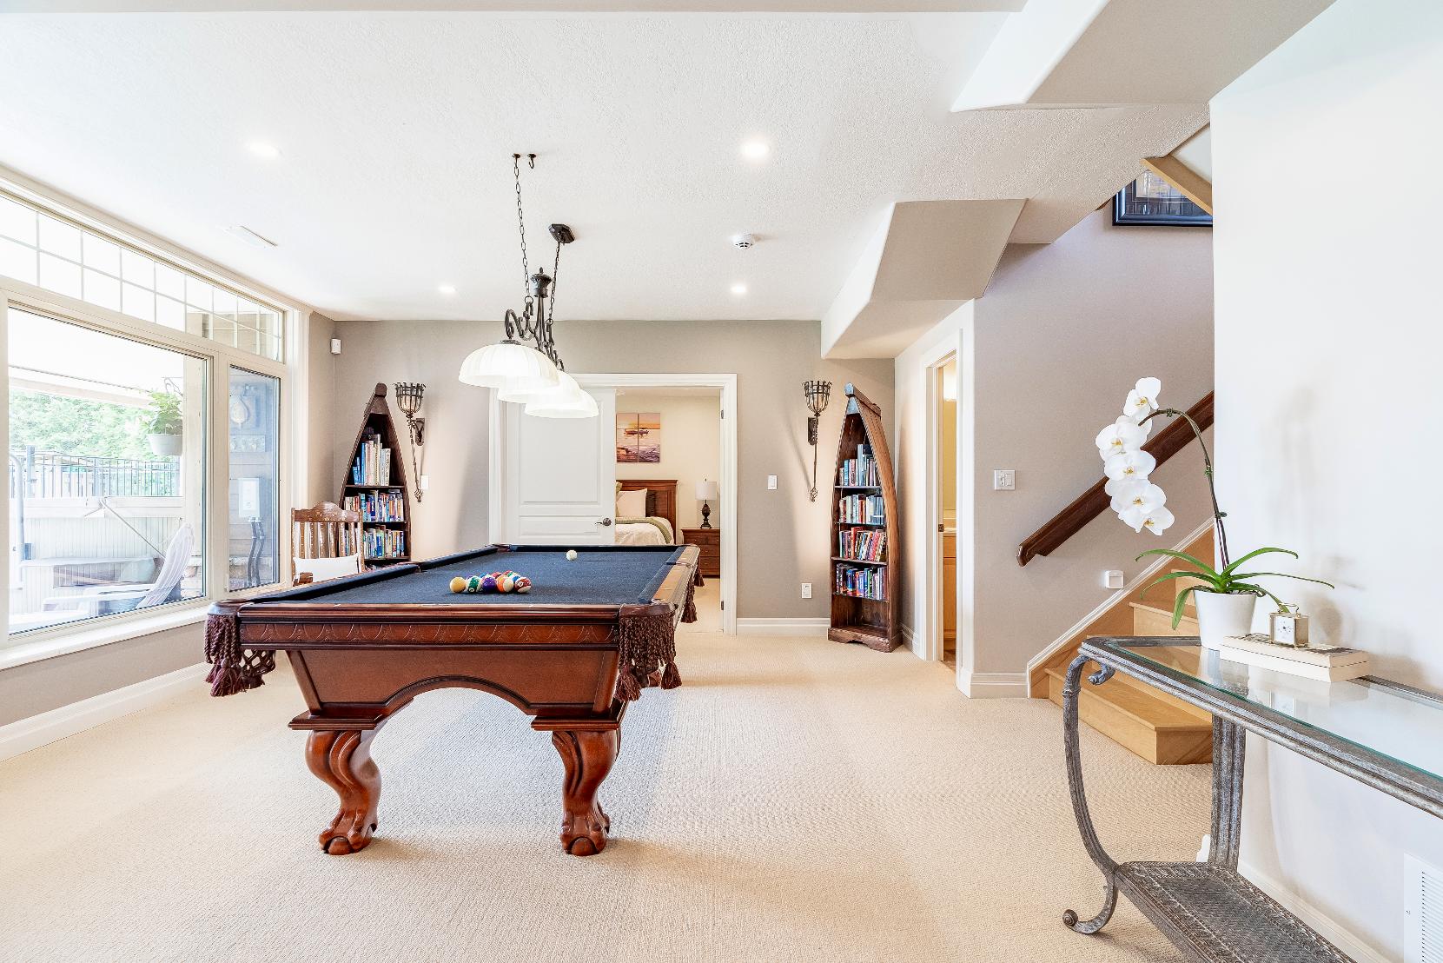
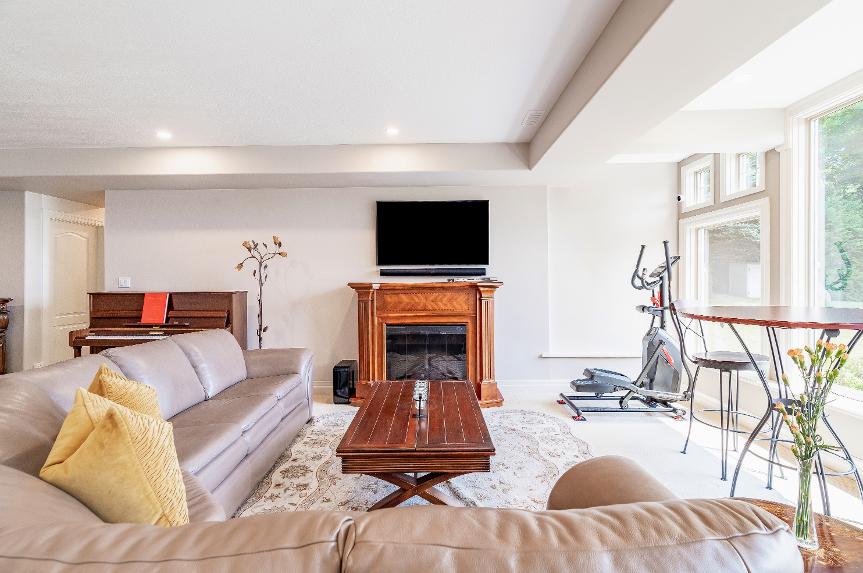
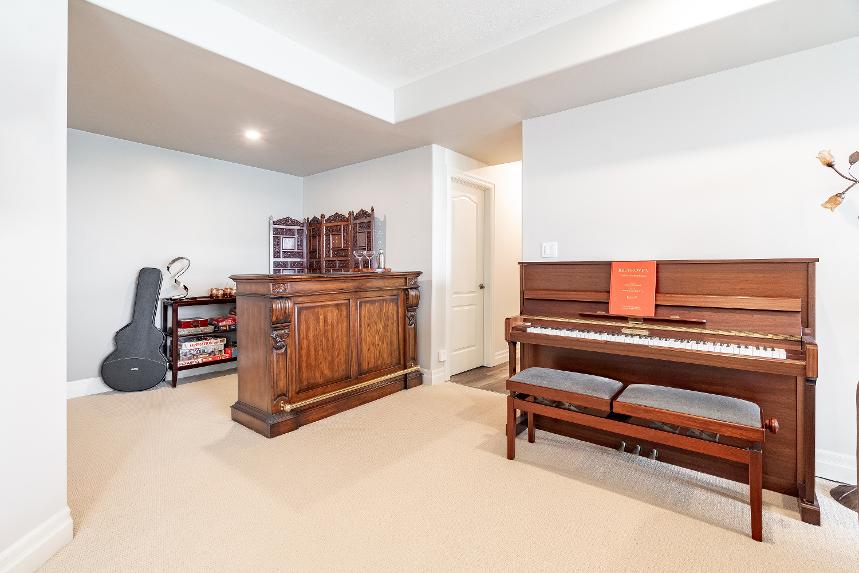
Recreation Room
- Carpet flooring
- Expansive,versatile layout with enough room to transform into a hometheatre,workout area,orentertainment space
- Recessed lighting
- Drybarperfect forhosting guests
- Garden doorwalkout leading to thebackyard 31'4" x 27'9"
- Collection of windowsframing gorgeous viewsof thebackyard and the waterfront
FEATURES
YOU'LL LOVE
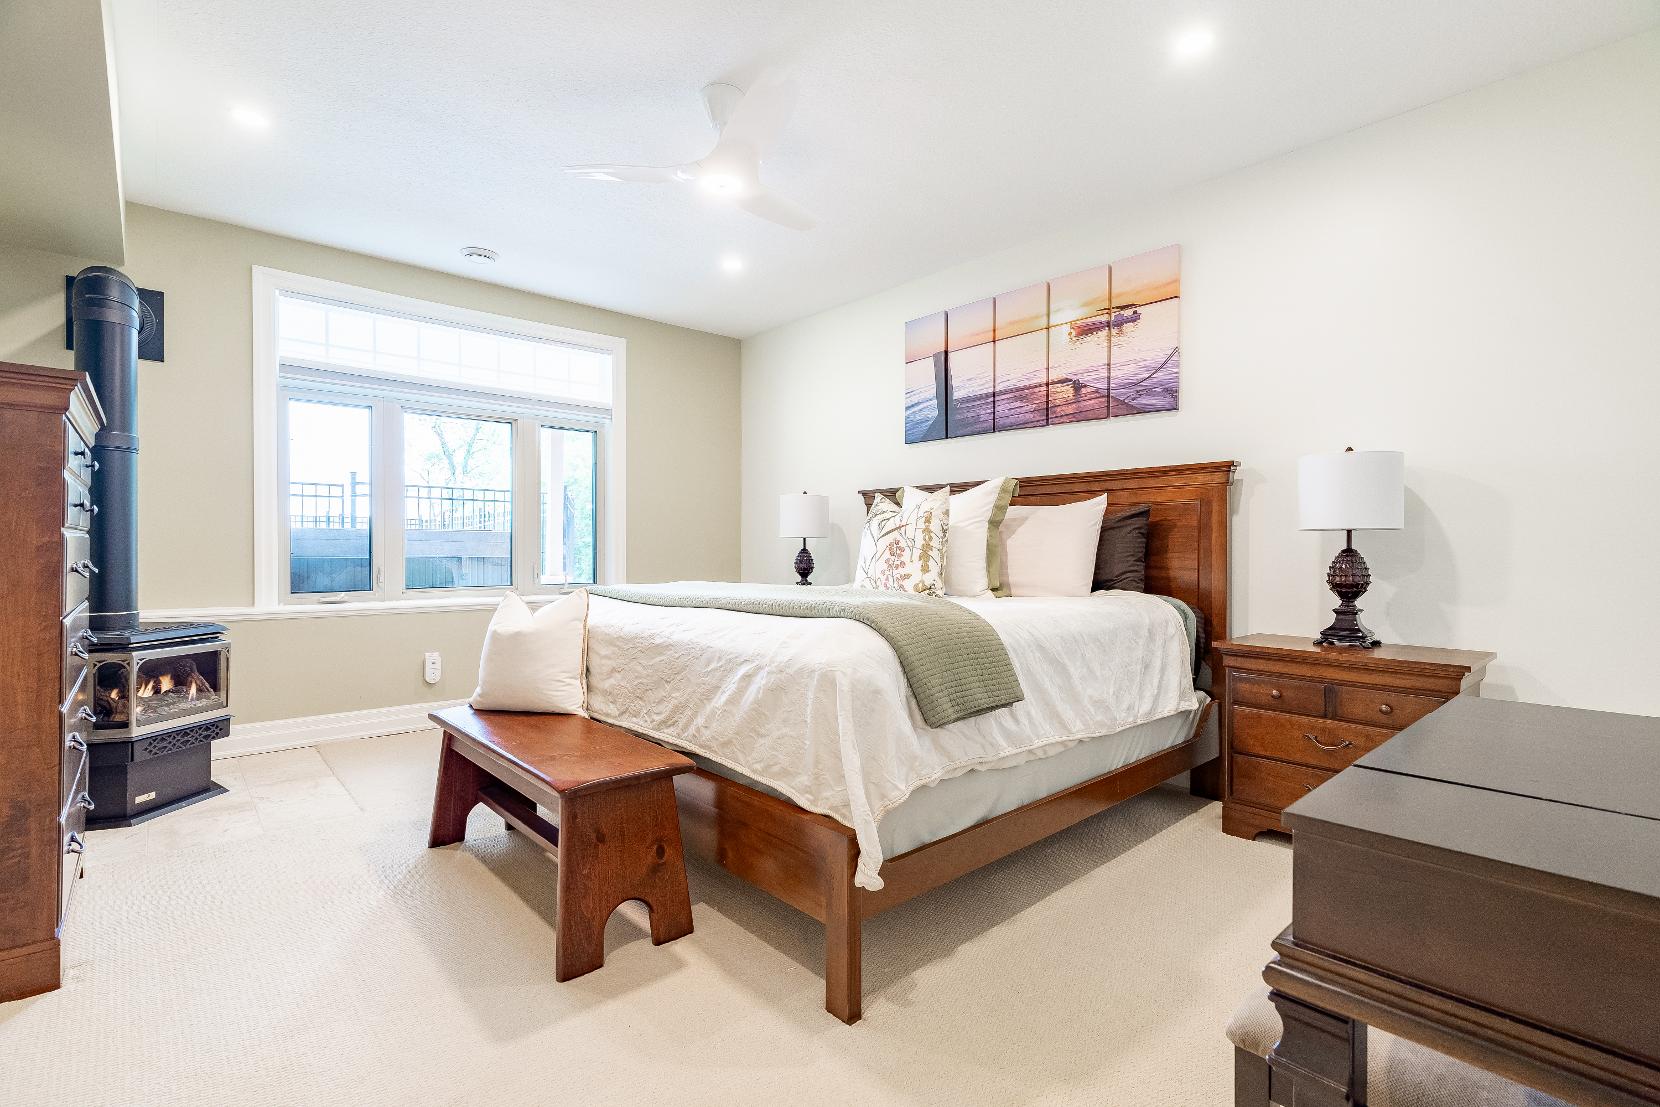
- Carpet flooring
- Spaciouslayout with space fora queen-sized bed
- Recessed lighting
- Ceiling fan
- Warmed bya gasfireplace
- Bedsidewindowwith viewsof Georgian Bay
- Walk-in fitted closet
- Ensuiteprivilege
- Heated tile flooring
- Recessed lighting
- Two vanitieswith storagebelow
- Towelwarmer
- Walk-in showerfinished with a sliding glass-door
A Bedroom
15'6" x 12'11"
B Ensuite 4-piece
11'6" x 11'6"
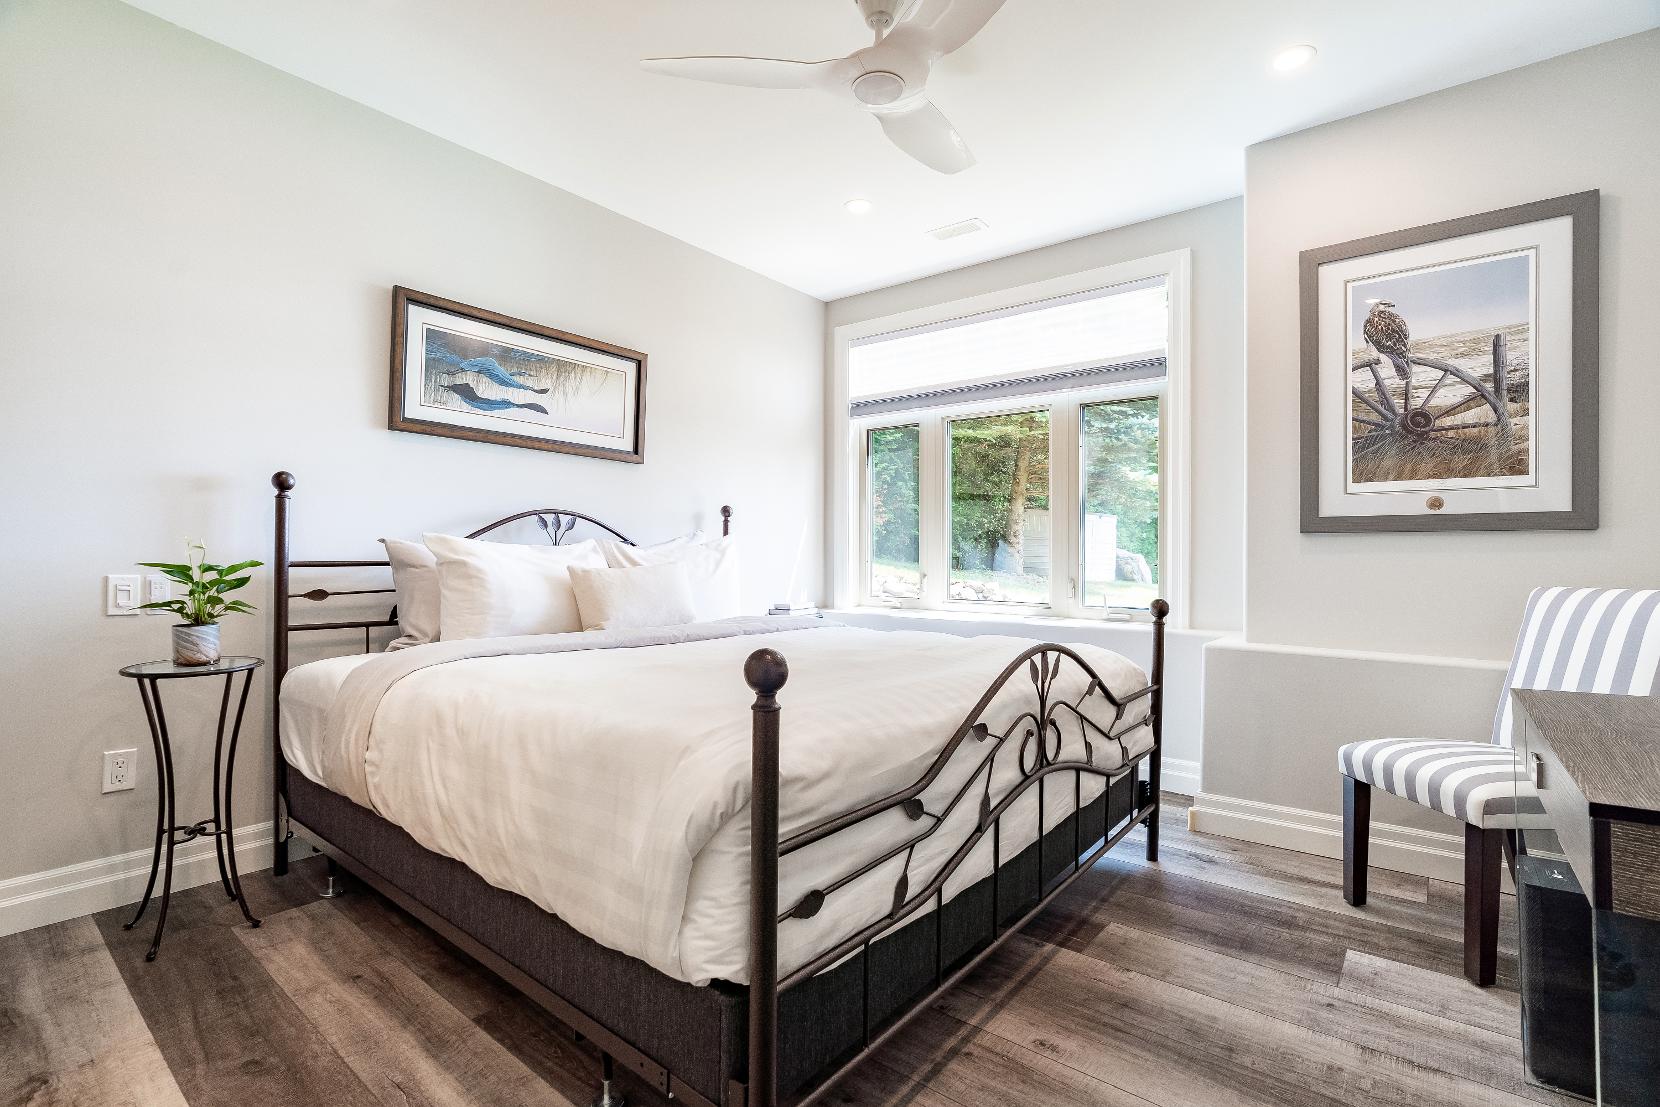
- LuxuryVinylFlooring
- Recessed lighting
- Ceiling fan
- Sizeable room with space to fit a queen-sized bed
- Bedside windowcreating a luminousinterior
- Walk-in fitted closet accessed through the ensuite
- Exclusive ensuiteprivilege
4-piece
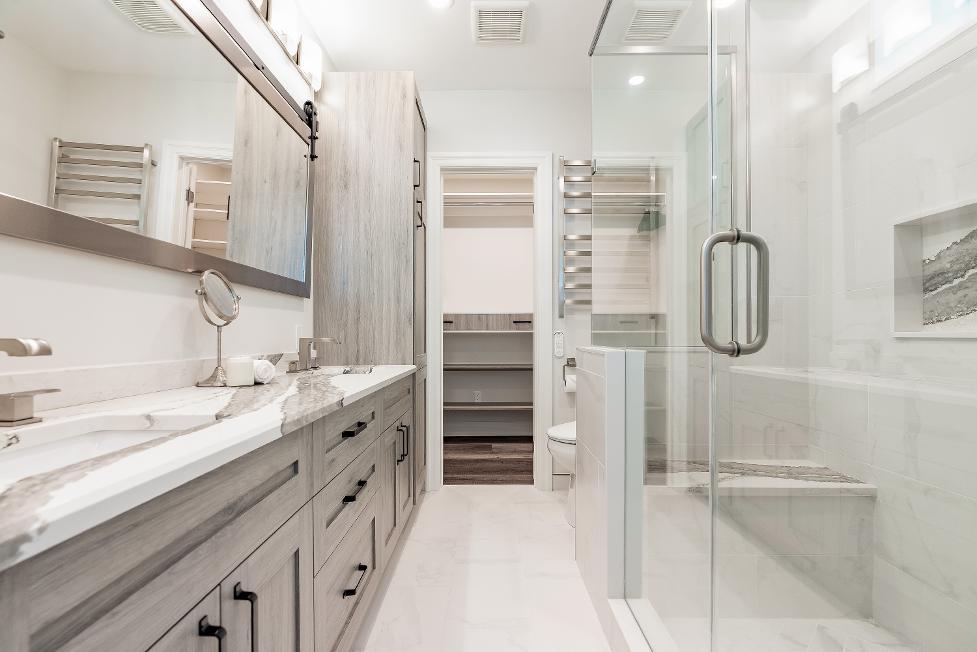
- Heated tile flooring
- Barn doorentry
- Dualsinkvanitywith ample cabinetryspace
- Towelwarmer
- Heated toilet
- Glass-walled shower finished with a built-in niche,a rainfallshower head,and a frosted windowforprivacy
15'10" x 13'2"
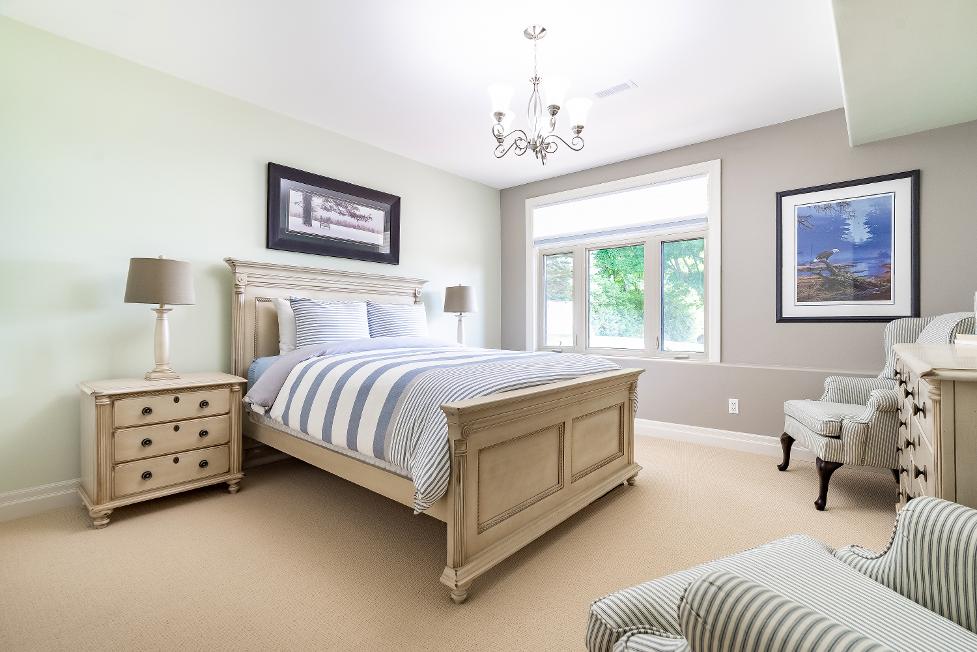
- Carpet flooring
- Suitable fora queen-sized bed
- Closet with dual bi-fold doors
- Largewindow overlooking the backyard
- Bright and welcoming space
- Neutralpaint tone
4-piece
- Heated tileflooring
- Brightened by recessed lighting
- Chic vanity
- Combined bathtub and showerflaunting a built-in niche,a tiled surround,and a glass-door
2-piece
- Tile flooring
- Nicelyplaced foreasy guest usage
- Well-sized vanity
- Neutralfinishes
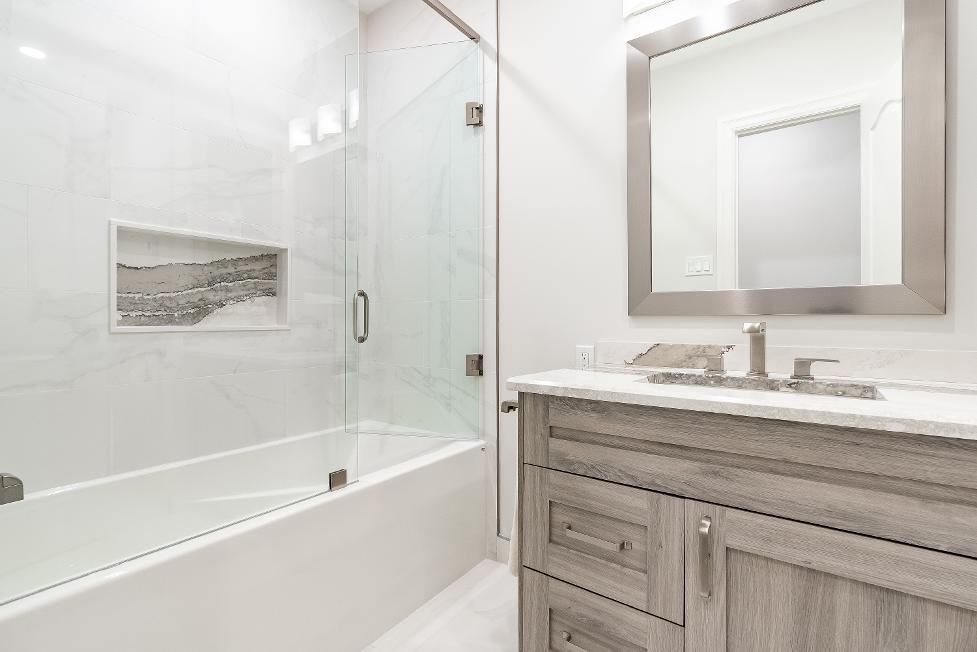
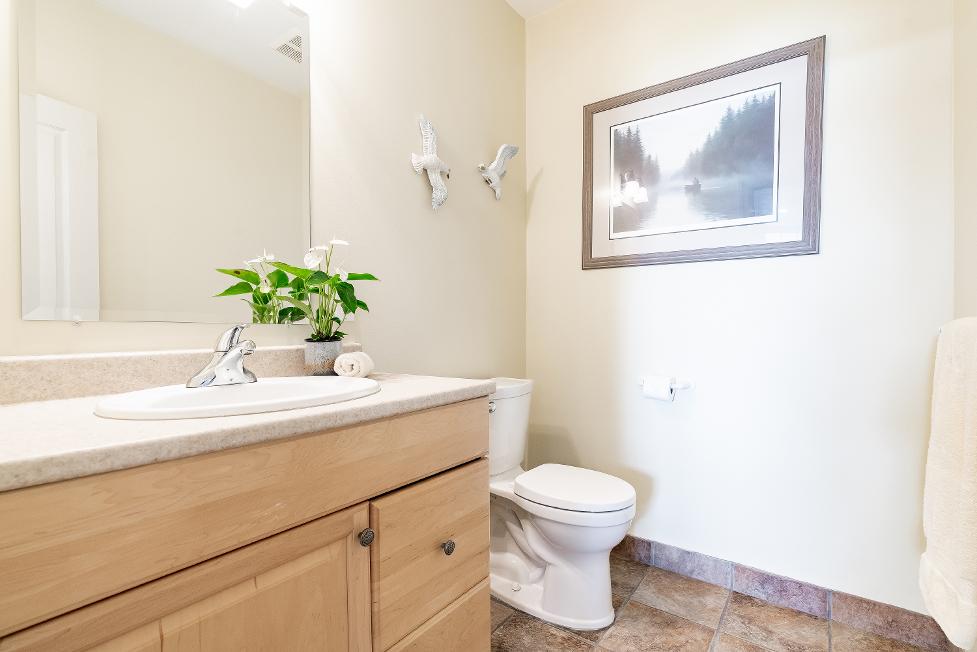
FEATURES YOU'LL LOVE
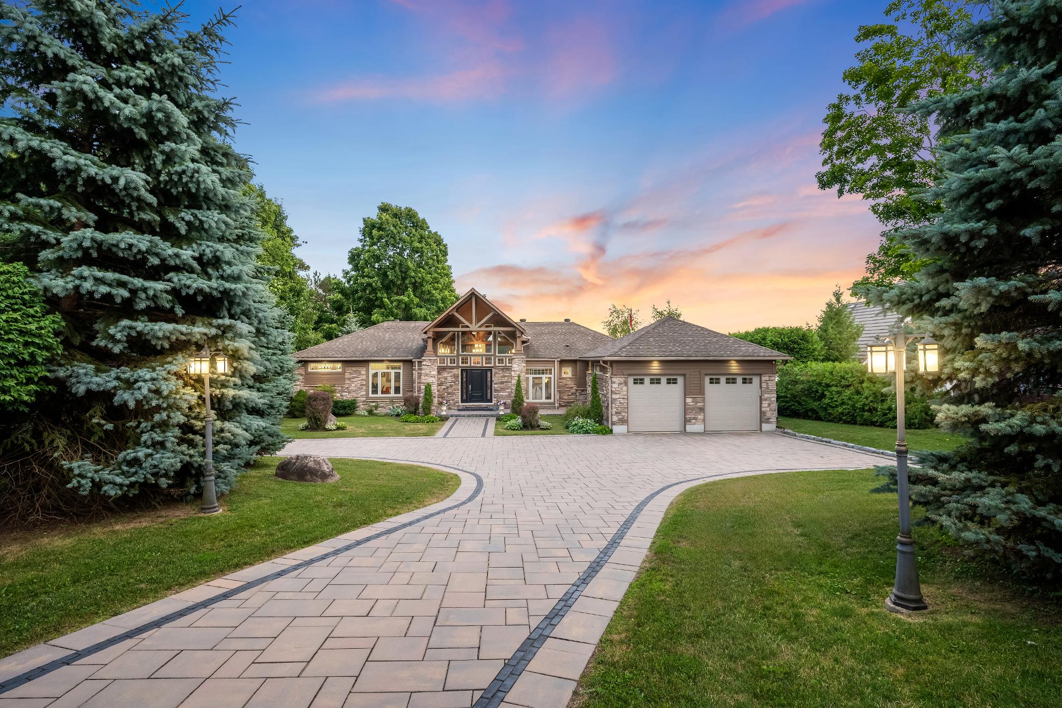
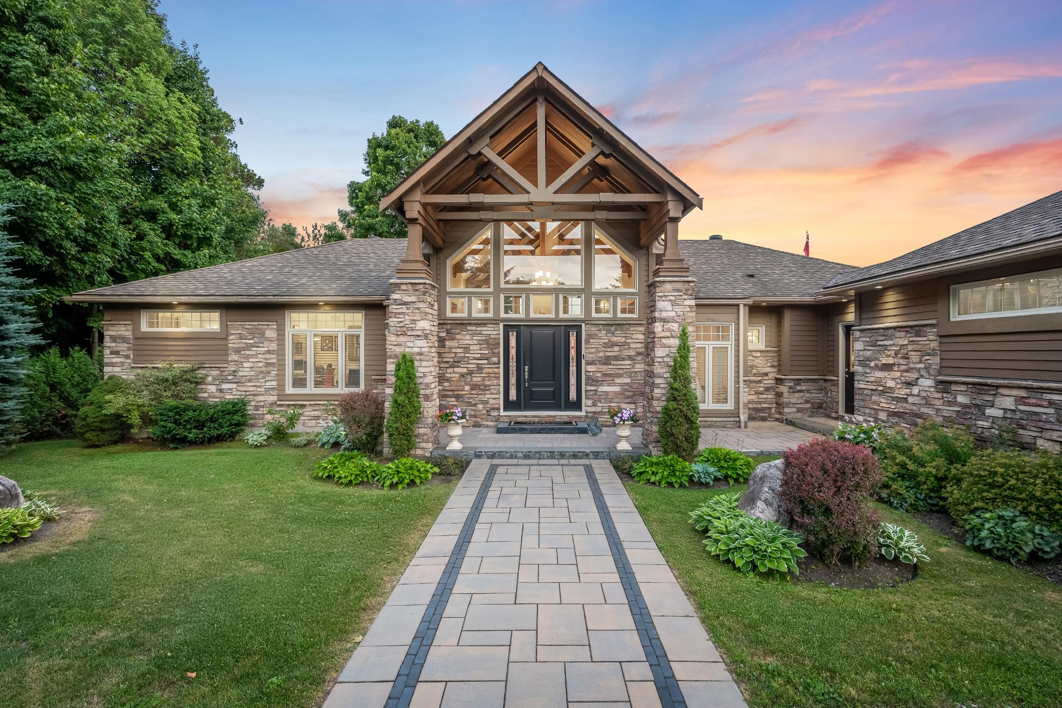
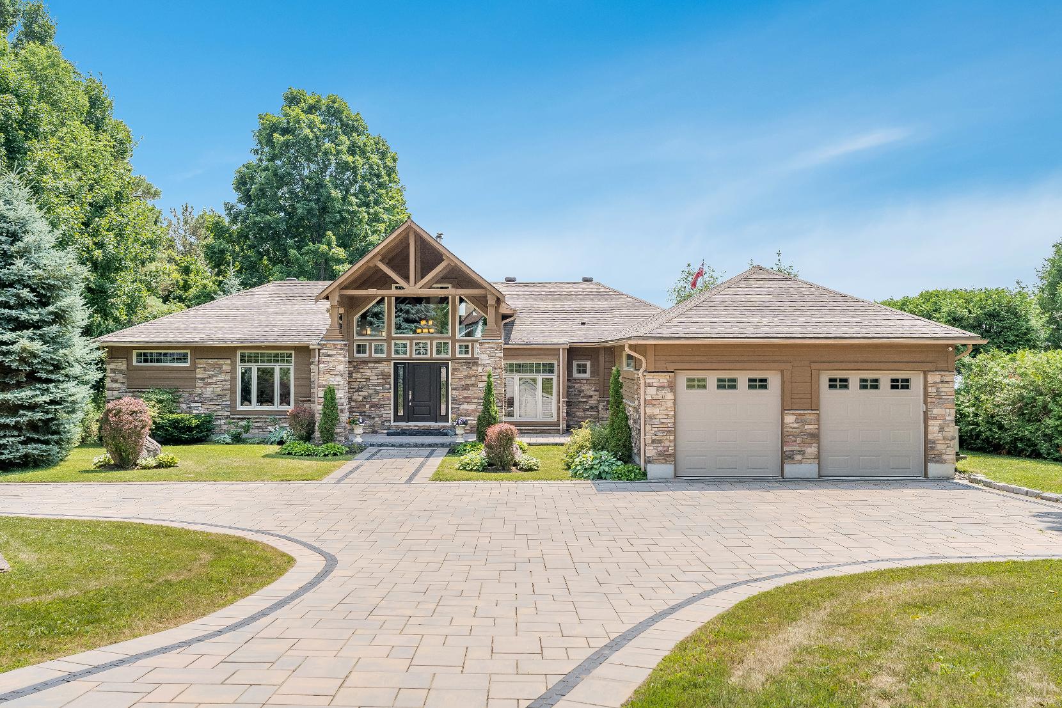
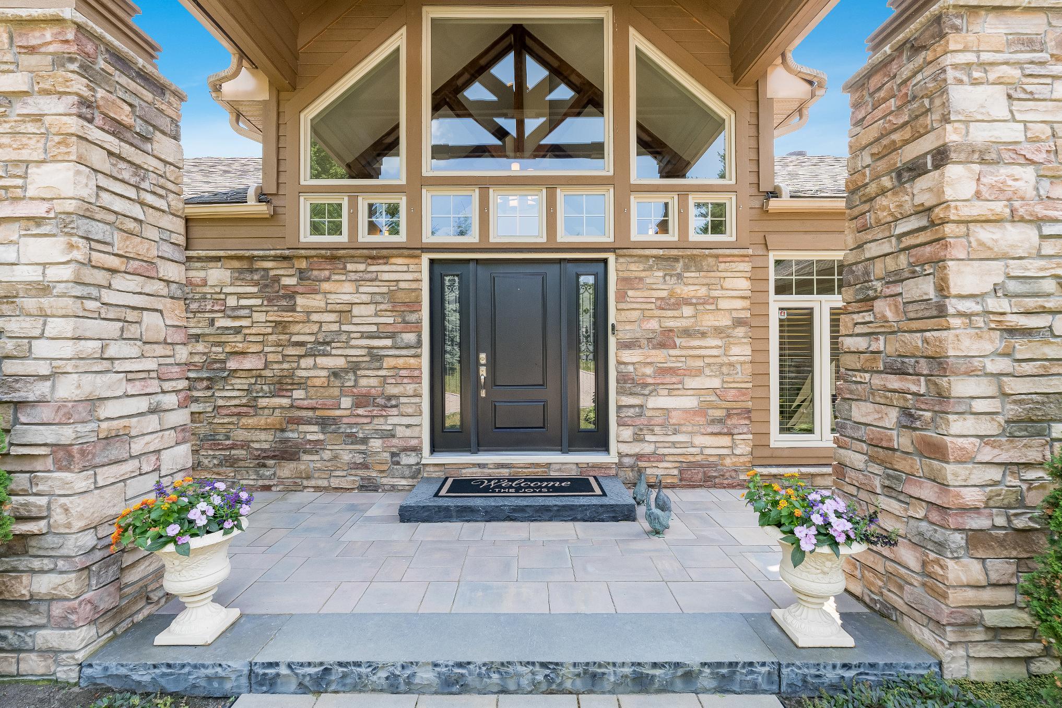
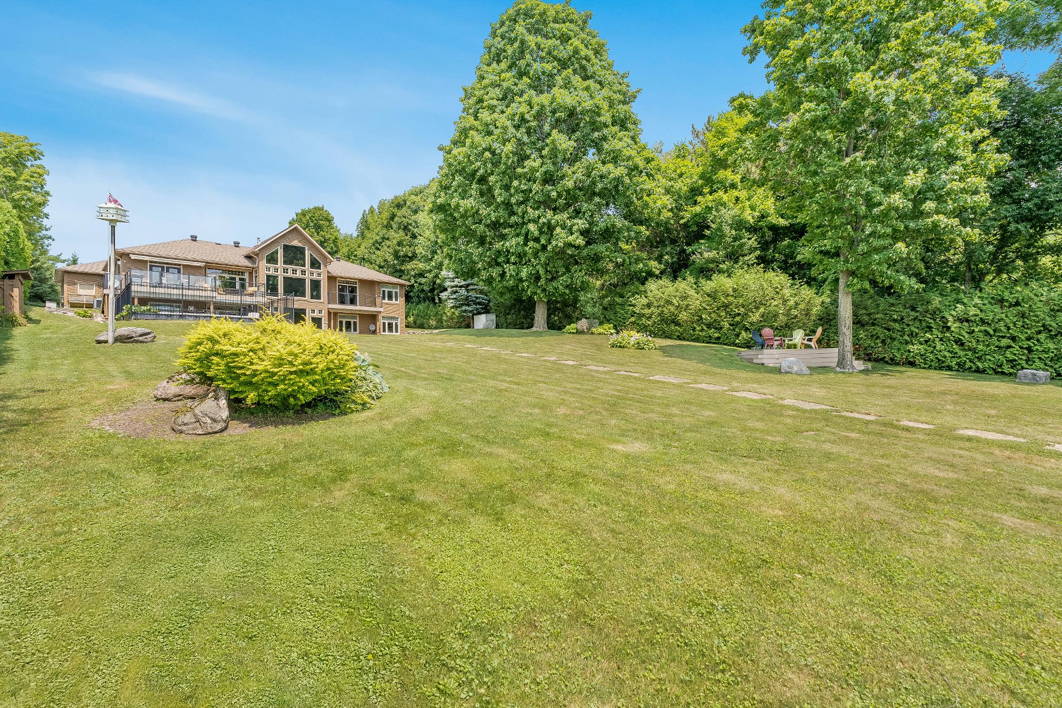
- Impeccable raised bungalow flaunting a stonesiding exterior
- Attached and insulated two-car garage complete with two garage dooropenerswith remotecontrols, an included Level2 48-amp EV charger,Gladiatorstorageunits and workbenches,and an electricalpanel
- Concrete paverdrivewaywith space forsixvehiclesand completewith a snow-melt system with a Wi-Fi remote controlswitch
- Added peaceof mind of a Generac naturalgasback-up generator, 600-amp powersupply,an upgraded watertreatment system
(2021),an automatic smart water shutoff valve(2023),a newerair conditionerand naturalgasfurnace (2021),and a tanklesswater heater(2021)
- Securityfeaturesincluding Arlo securitycamerasand a fire alarm system
- SonosAVsystem
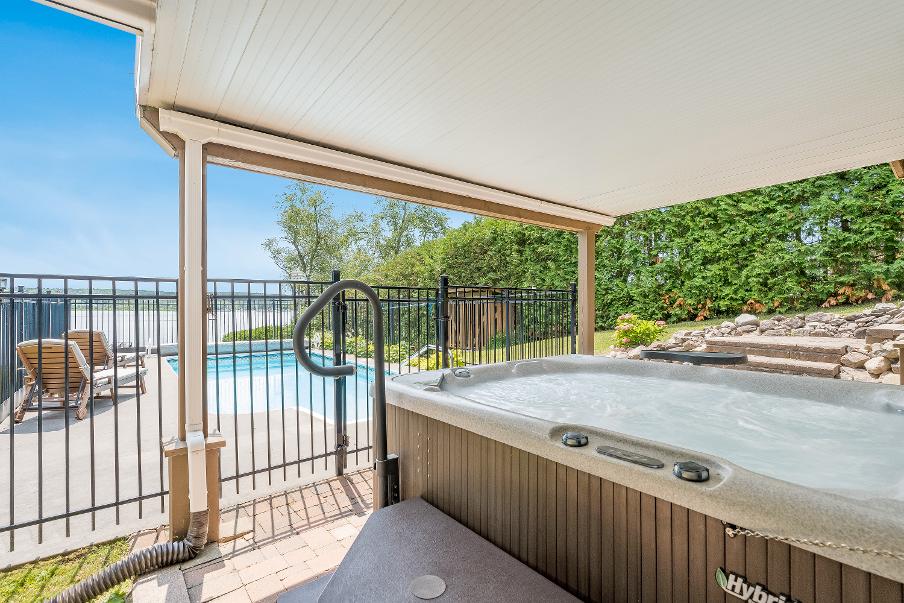
- Incrediblebackyard retreat complete with an inground pool finished with a newsecuritycover, solarblanket,and newpoolheater (April2025) and a Beachcomber 7-seaterhot tub
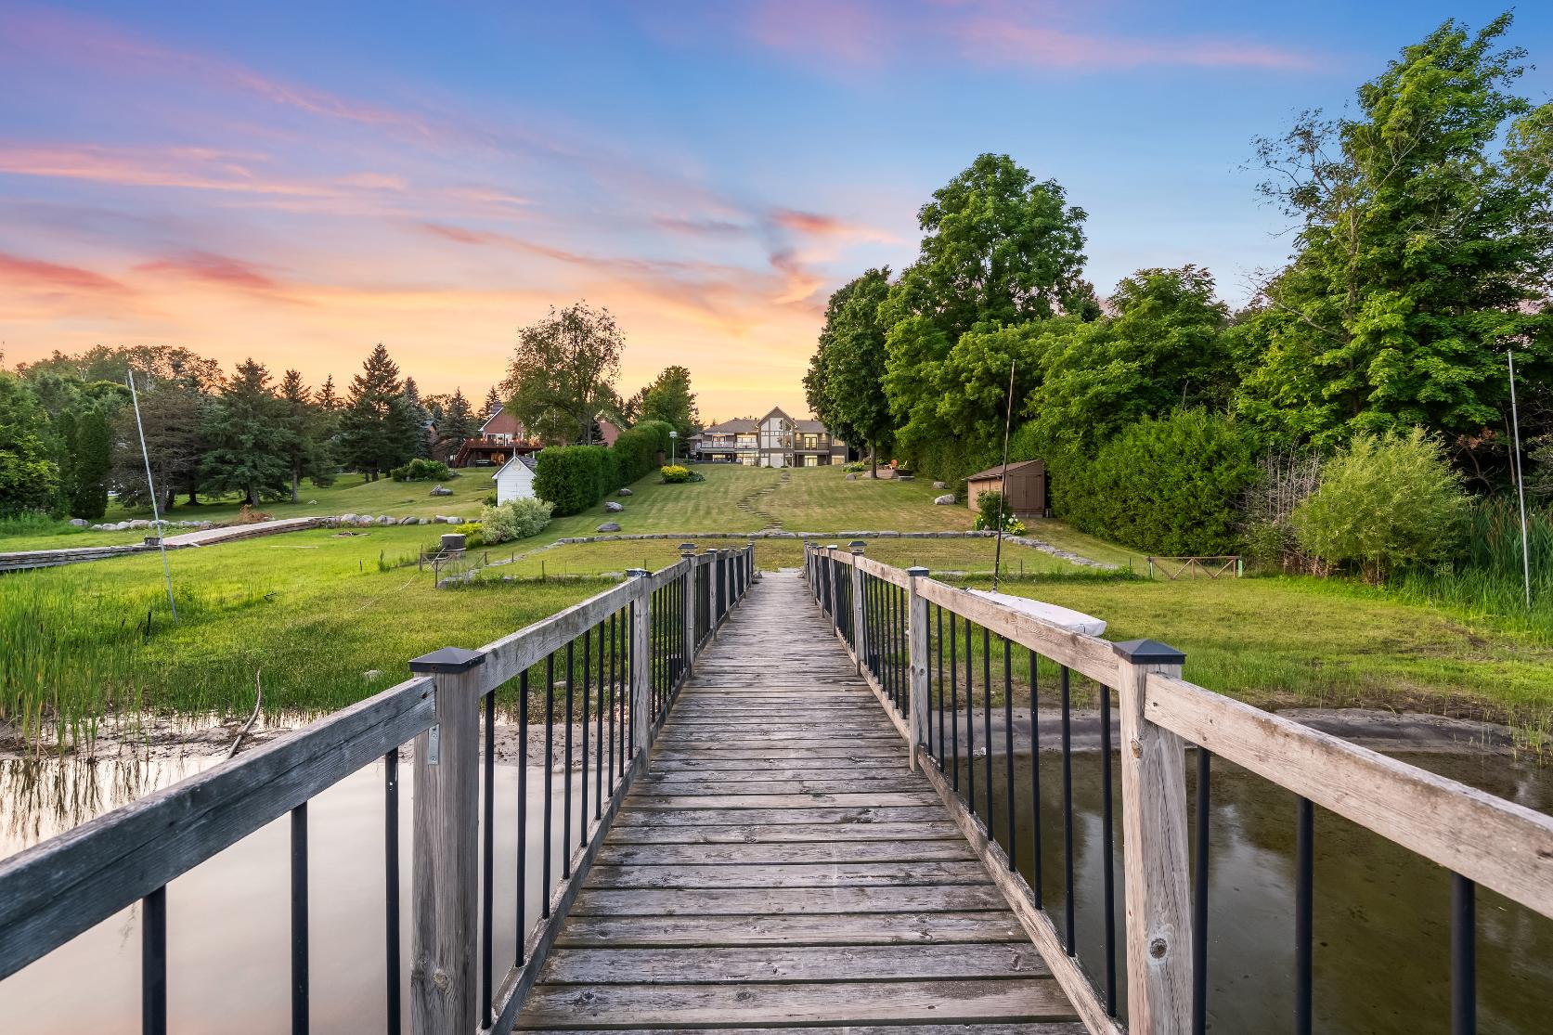
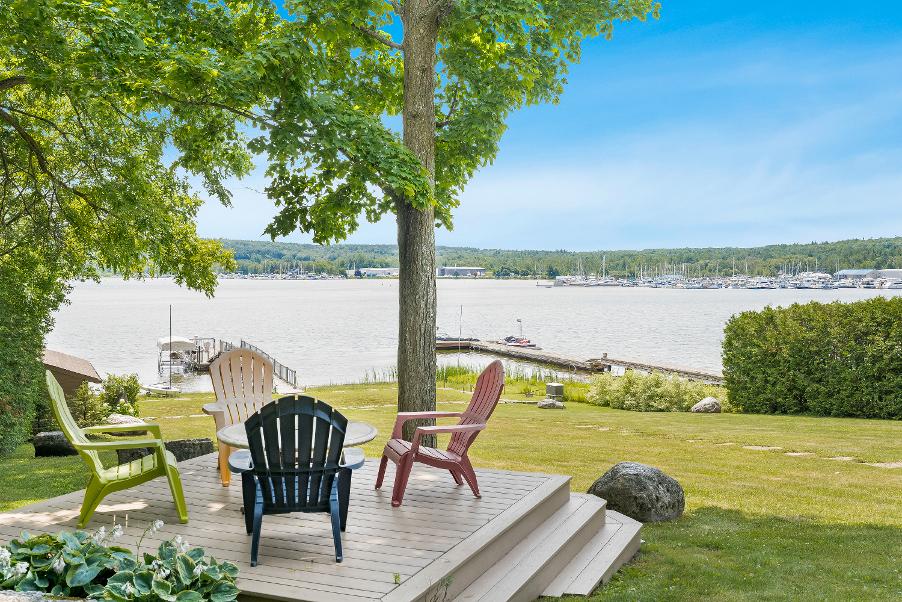
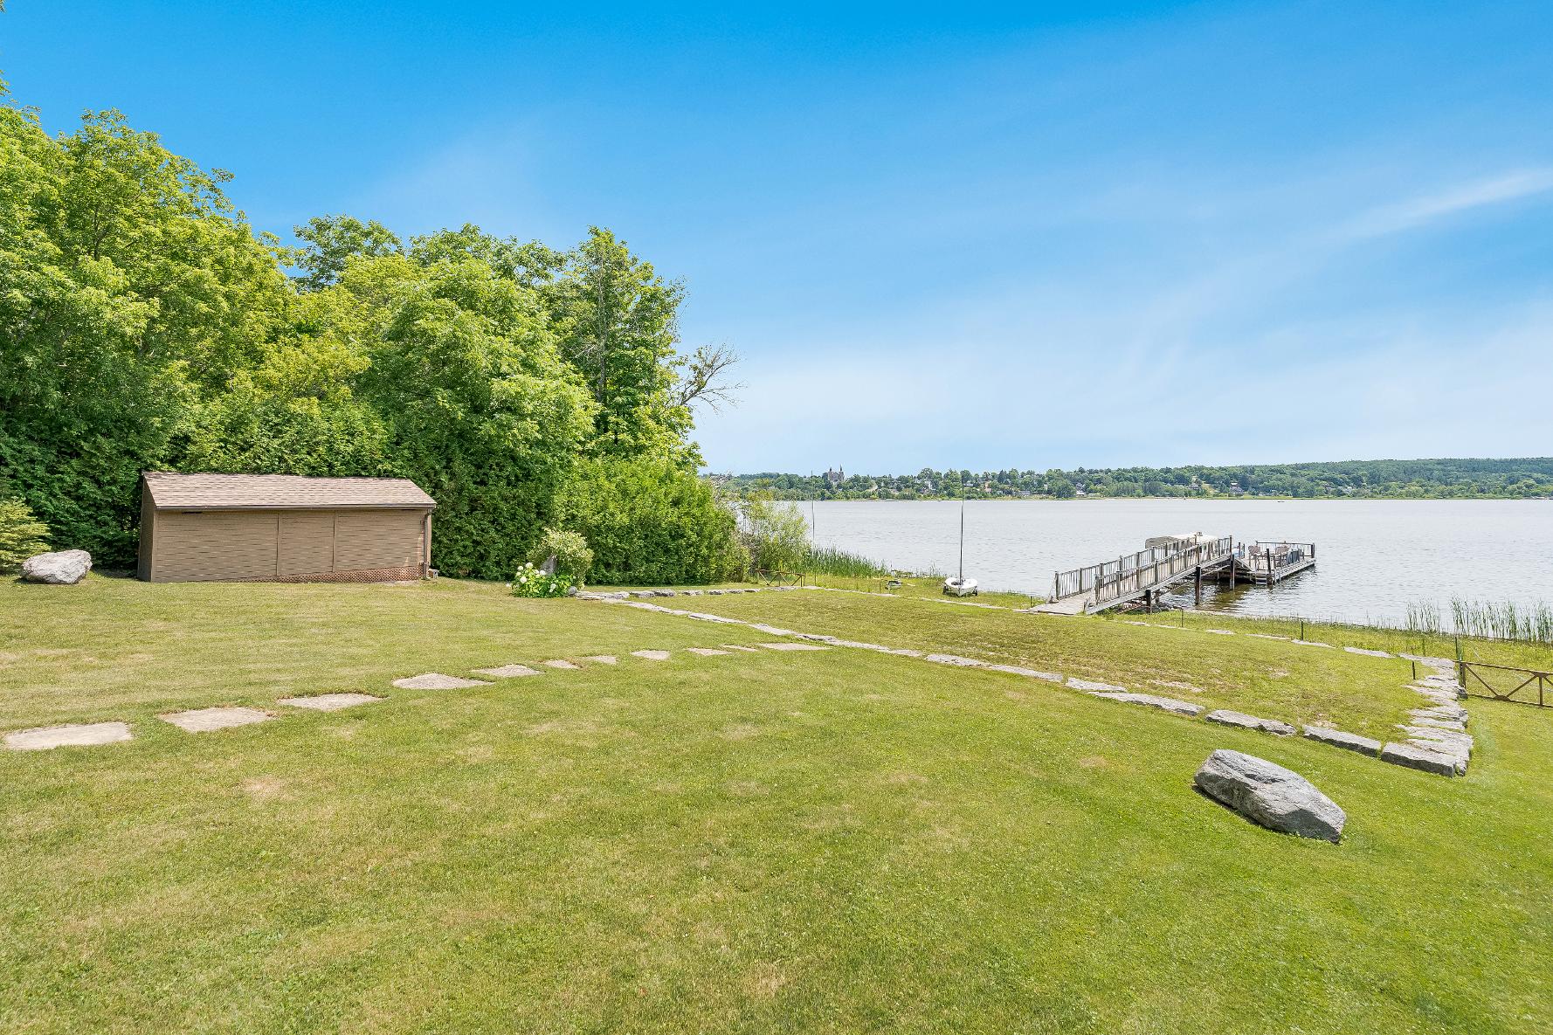
- Direct accessto 100'of waterfrontagealong Georgian Bay,
finished with an130'x12' dockand a boat lift with a canopyand solar panel/batteryforremote controloperation
- Two de-icersforthe dockand boat lift
- 6'x20'boat shed located inthe rear of the homeand an additional 10'x12'garden shed at the front of the property
- Lakewatersprinklersystem with a pump to keep the lawn lush
- Desirablyplaced within a short distance to in-town amenities, dining options,schools,parks,local marinas,and Highway93 foreasy commuting to surrounding towns
MAIN LEVEL
LOWERLEVEL
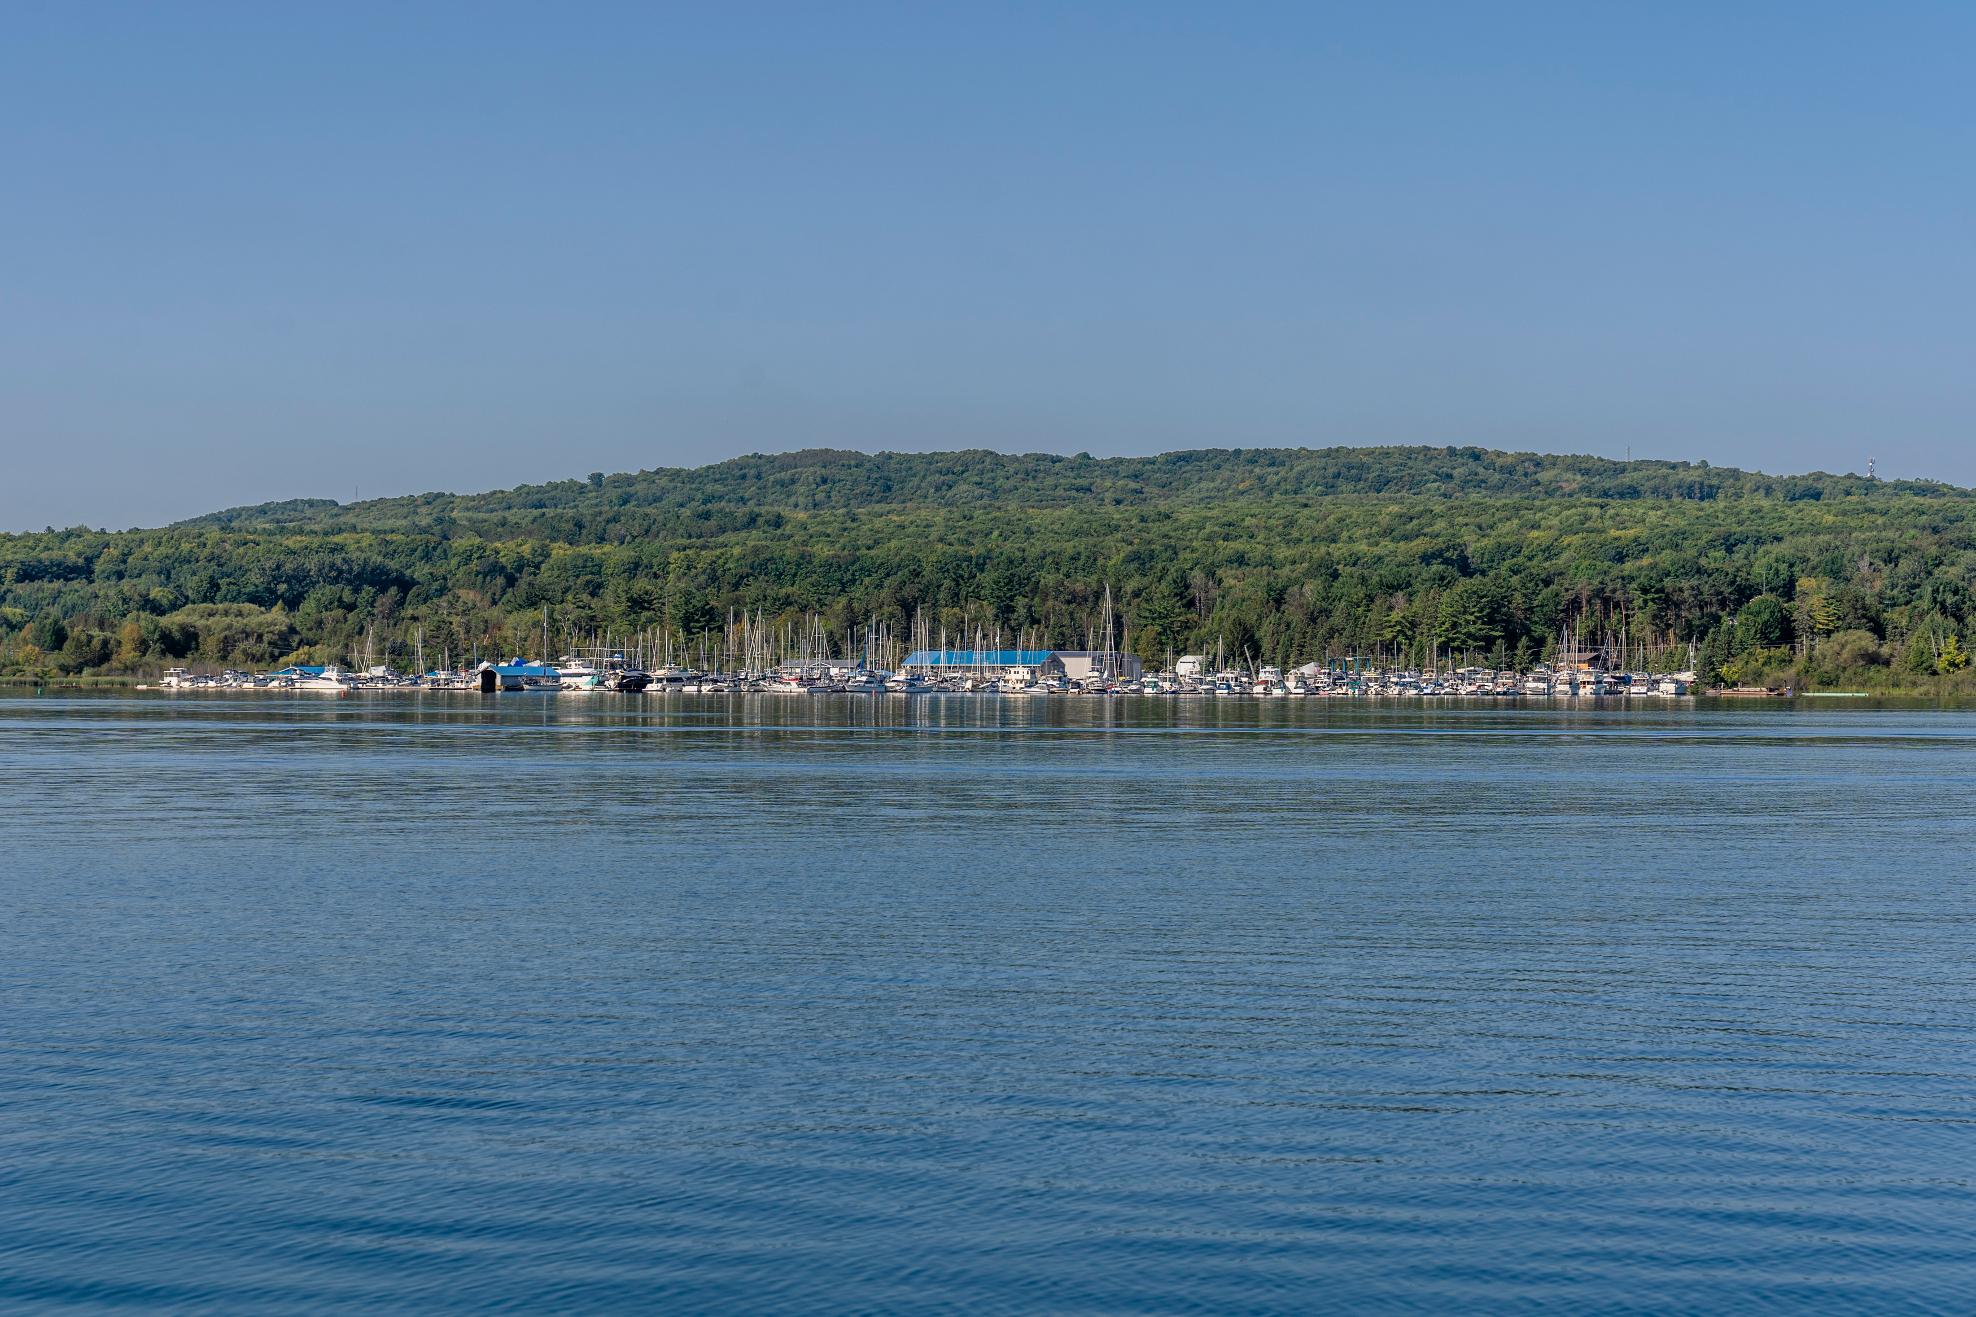
Penetanguishene
?The Town of Penetanguishene isa safe, healthy, and diverse place to live,work, playand retire We are a picturesque communitylocated on the beautiful Georgian Bay We celebrate four hundred yearsof history,all four seasonsand enjoyfour distinct cultures We pride ourselveson our small-town atmosphere, where people are friendlyand look after their neighbours.?
? Mayor Gerry Marshall, Town of Penetanguishene
Population: 8,962
FULL OUTFOR Local Schools
ELEMENTARY SCHOOLS
Canadian Martyrs C.S.
James Keating E.S.
SECONDARY SCHOOLS
St. Theresa's C.H.S.
Georgian Bay District S.S.
FRENCH
ELEMENTARYSCHOOLS
Saint-Louis
INDEPENDENT
ELEMENTARYSCHOOLS
Burkevale Protestant Separate School

NEARBY AMENITIES PENETANGUISHENE
BEACHES
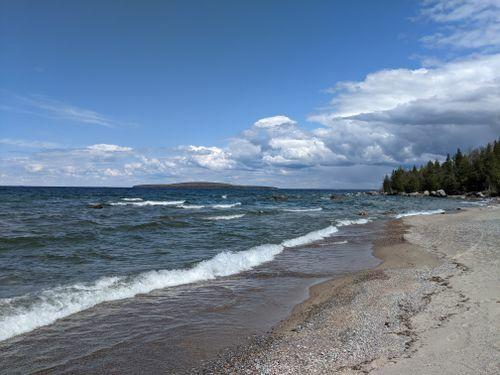
ROTARYPARK, 107 Robert St W.

PARKS AND TRAILS
HURONIA HISTORICAL PARKS, 93 Jury Dr TRANSCANADA TRAIL, 107 Robert St W

SHOPPING
VILLAGESQUAREMALL, 2 Poyntz St #108
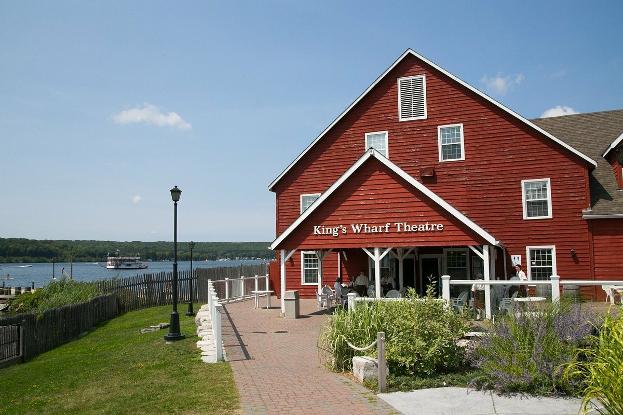
ENTERTAINMENT
KING?SWHARFTHEATRE, 97 Jury Drive
DISCOVERYHARBOUR, 93 Jury Drive
WHY CHOOSE FarisTeam

Professional, Loving, Local Realtors®
Your Realtor®goesfull out for you®

Exceptional Marketing
Your home sellsfaster and for more with our proven system.

Best Experience Guaranteed
We guarantee your best real estate experience or you can cancel your agreement with usat no cost to you
Sell Faster and for More Full Out for You! Clients for Life
Your propertywill be expertly marketed and strategically priced bya professional, loving,local FarisTeam Realtor®to achieve the highest possible value for you.
We are one of Canada's premier Real Estate teams and stand stronglybehind our slogan, full out for you®.You will have an entire team working to deliver the best resultsfor you!

When you work with Faris Team, you become a client for life We love to celebrate with you byhosting manyfun client eventsand special giveaways.


A significant part of Faris Team's mission is to go full out®for community, where every member of our team is committed to giving back In fact, $100 from each purchase or sale goes directly to the following local charity partners:
Alliston
Stevenson Memorial Hospital
Barrie
Barrie Food Bank
Collingwood
Collingwood General & Marine Hospital
Midland
Georgian Bay General Hospital
Foundation
Newmarket
Newmarket Food Pantry
Orillia
The Lighthouse Community Services & Supportive Housing

#1 Team in Simcoe County Unit and Volume Sales 2015-Present
#1 Team on Barrie and District Association of Realtors Board (BDAR) Unit and Volume Sales 2015-Present
#1 Team on Toronto Regional Real Estate Board (TRREB) Unit Sales 2015-Present
#1 Team on Information Technology Systems Ontario (ITSO) Member Boards Unit and Volume Sales 2015-Present
#1 Team in Canada within Royal LePage Unit and Volume Sales 2015-2019
