SpaciousFamilyHome Just Minutesfrom the Waterfront Barrie
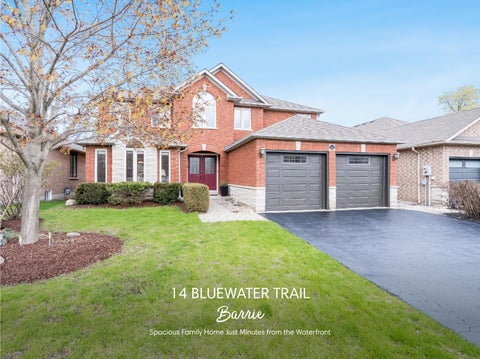
SpaciousFamilyHome Just Minutesfrom the Waterfront Barrie
1 2 3
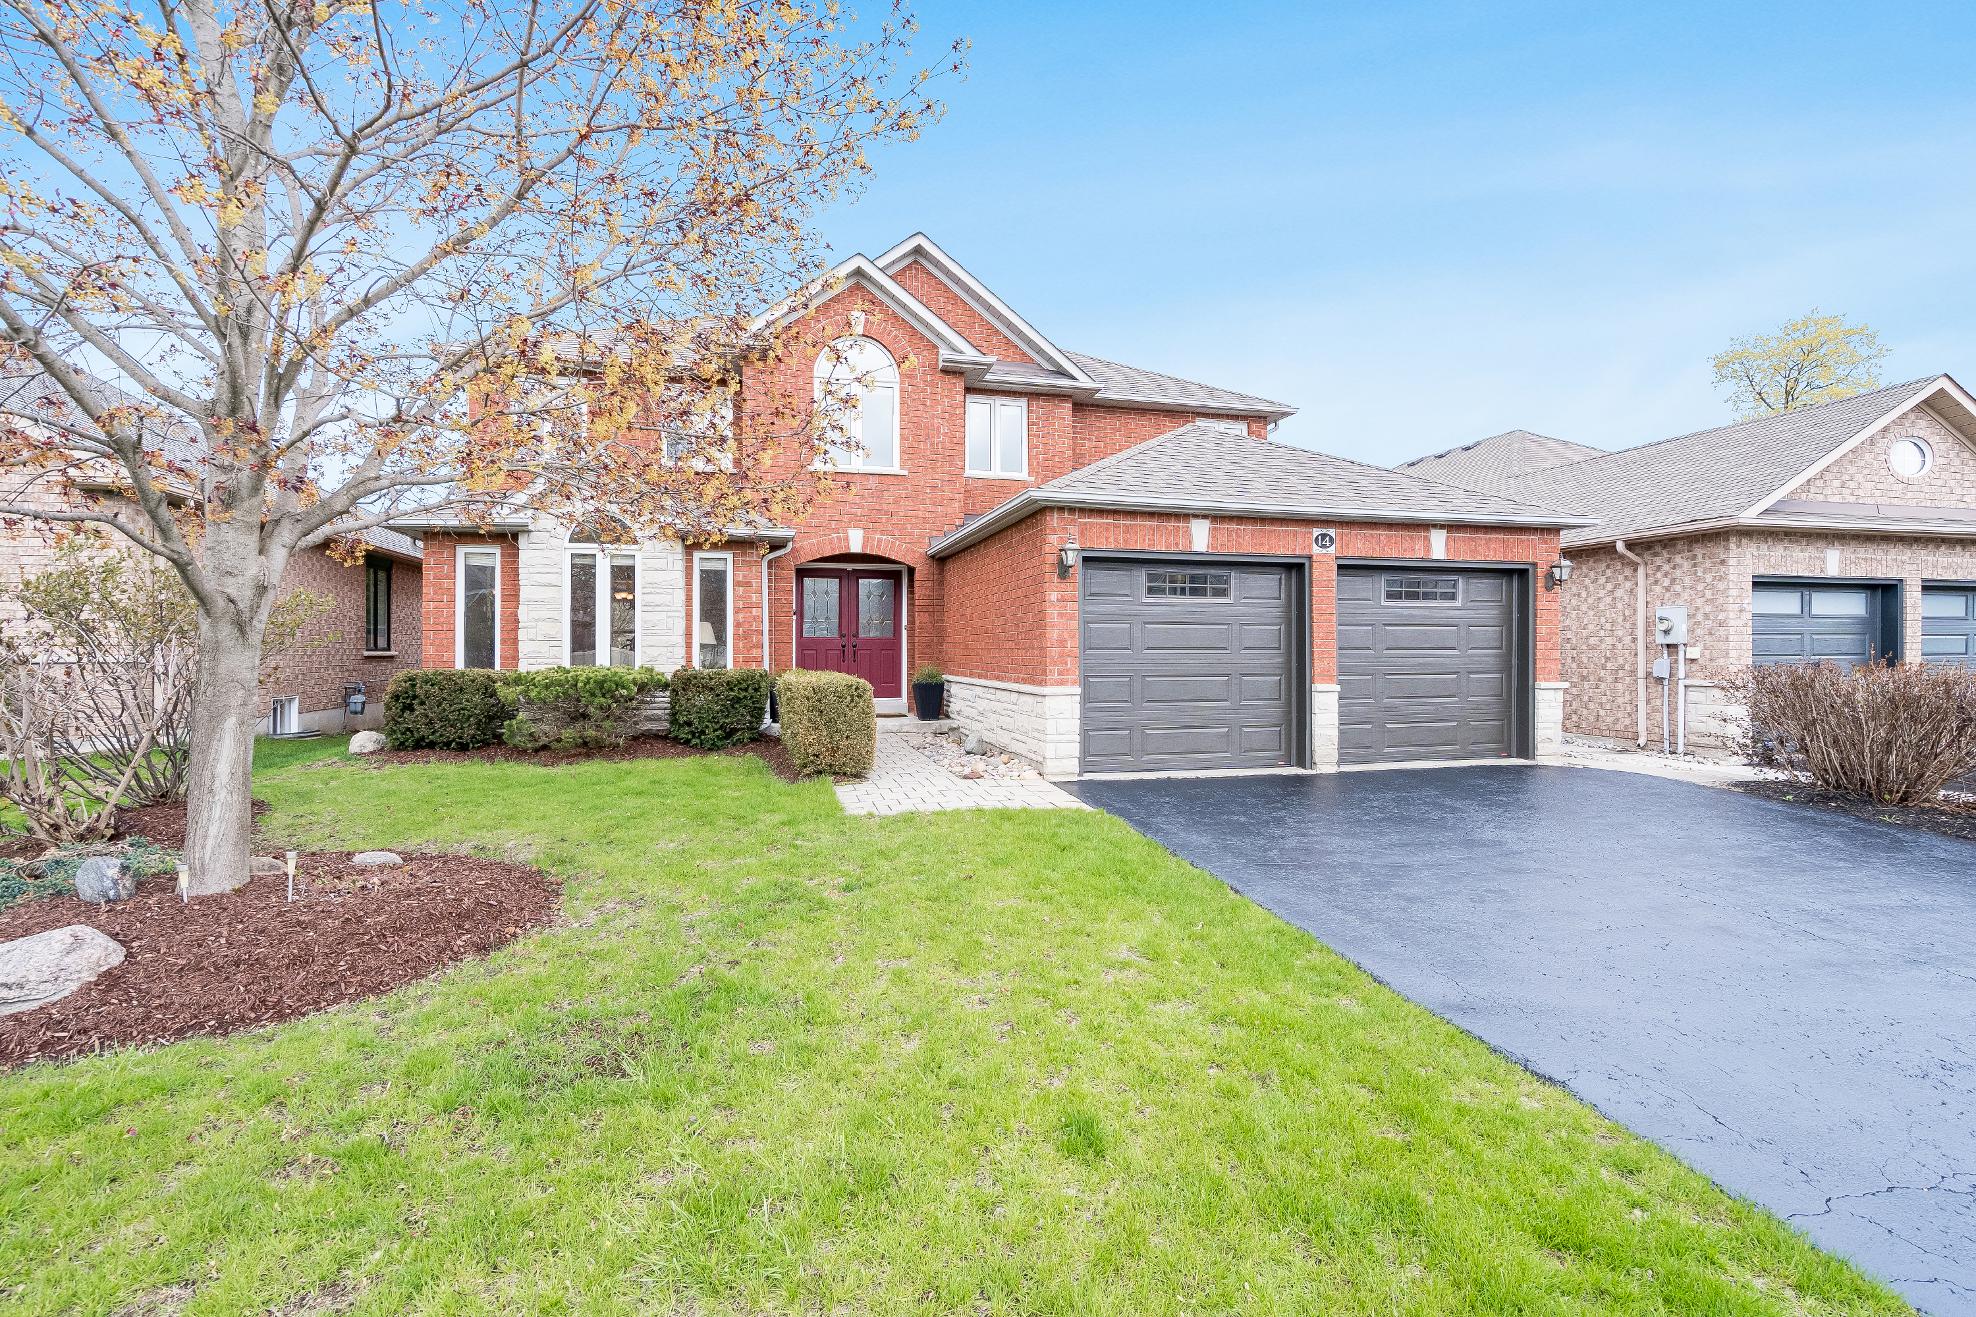
Nestled inone of Barrie?smost sought-aftercommunities,thishome offersan unbeatable location just minutes from the lakewhileremaining closeto shops,schools,and everydayamenities,with the Bayshore lifestyleat your doorstep,including WilkinsBeach,WilkinsWalk,the Waterfront Trailalong Kempenfelt Bay,and the scenic Warnica Trailforyear-round enjoyment
Offering nearly3,000 squarefeet acrossthreefinished levels,thisspacioushome providesroom forthe wholefamily with threebedroomsplusa flexible fourth in the basement,fourbathrooms,including two fulland two half,and a finished recreation room perfect forentertaining orrelaxing movie nights,allrecentlyrefreshed with newcarpet, fresh paint,and an updated kitchen
Majorupdatesalreadycompleted,including roof in2015,windowsin 2019,furnaceand airconditioning in 2019, and garagedoorsin 2020,giving buyersconfidence in a well-maintained home with strong long-term value
4
5
Thoughtfullydesigned interiorfeaturing a high-end kitchen with abundant storage,a warm and inviting family room with a fireplace,a cozyupstairsreading nook,and a spaciousprimarysuitecomplete with a walk-in closet and private ensuite,along with a versatile basement space
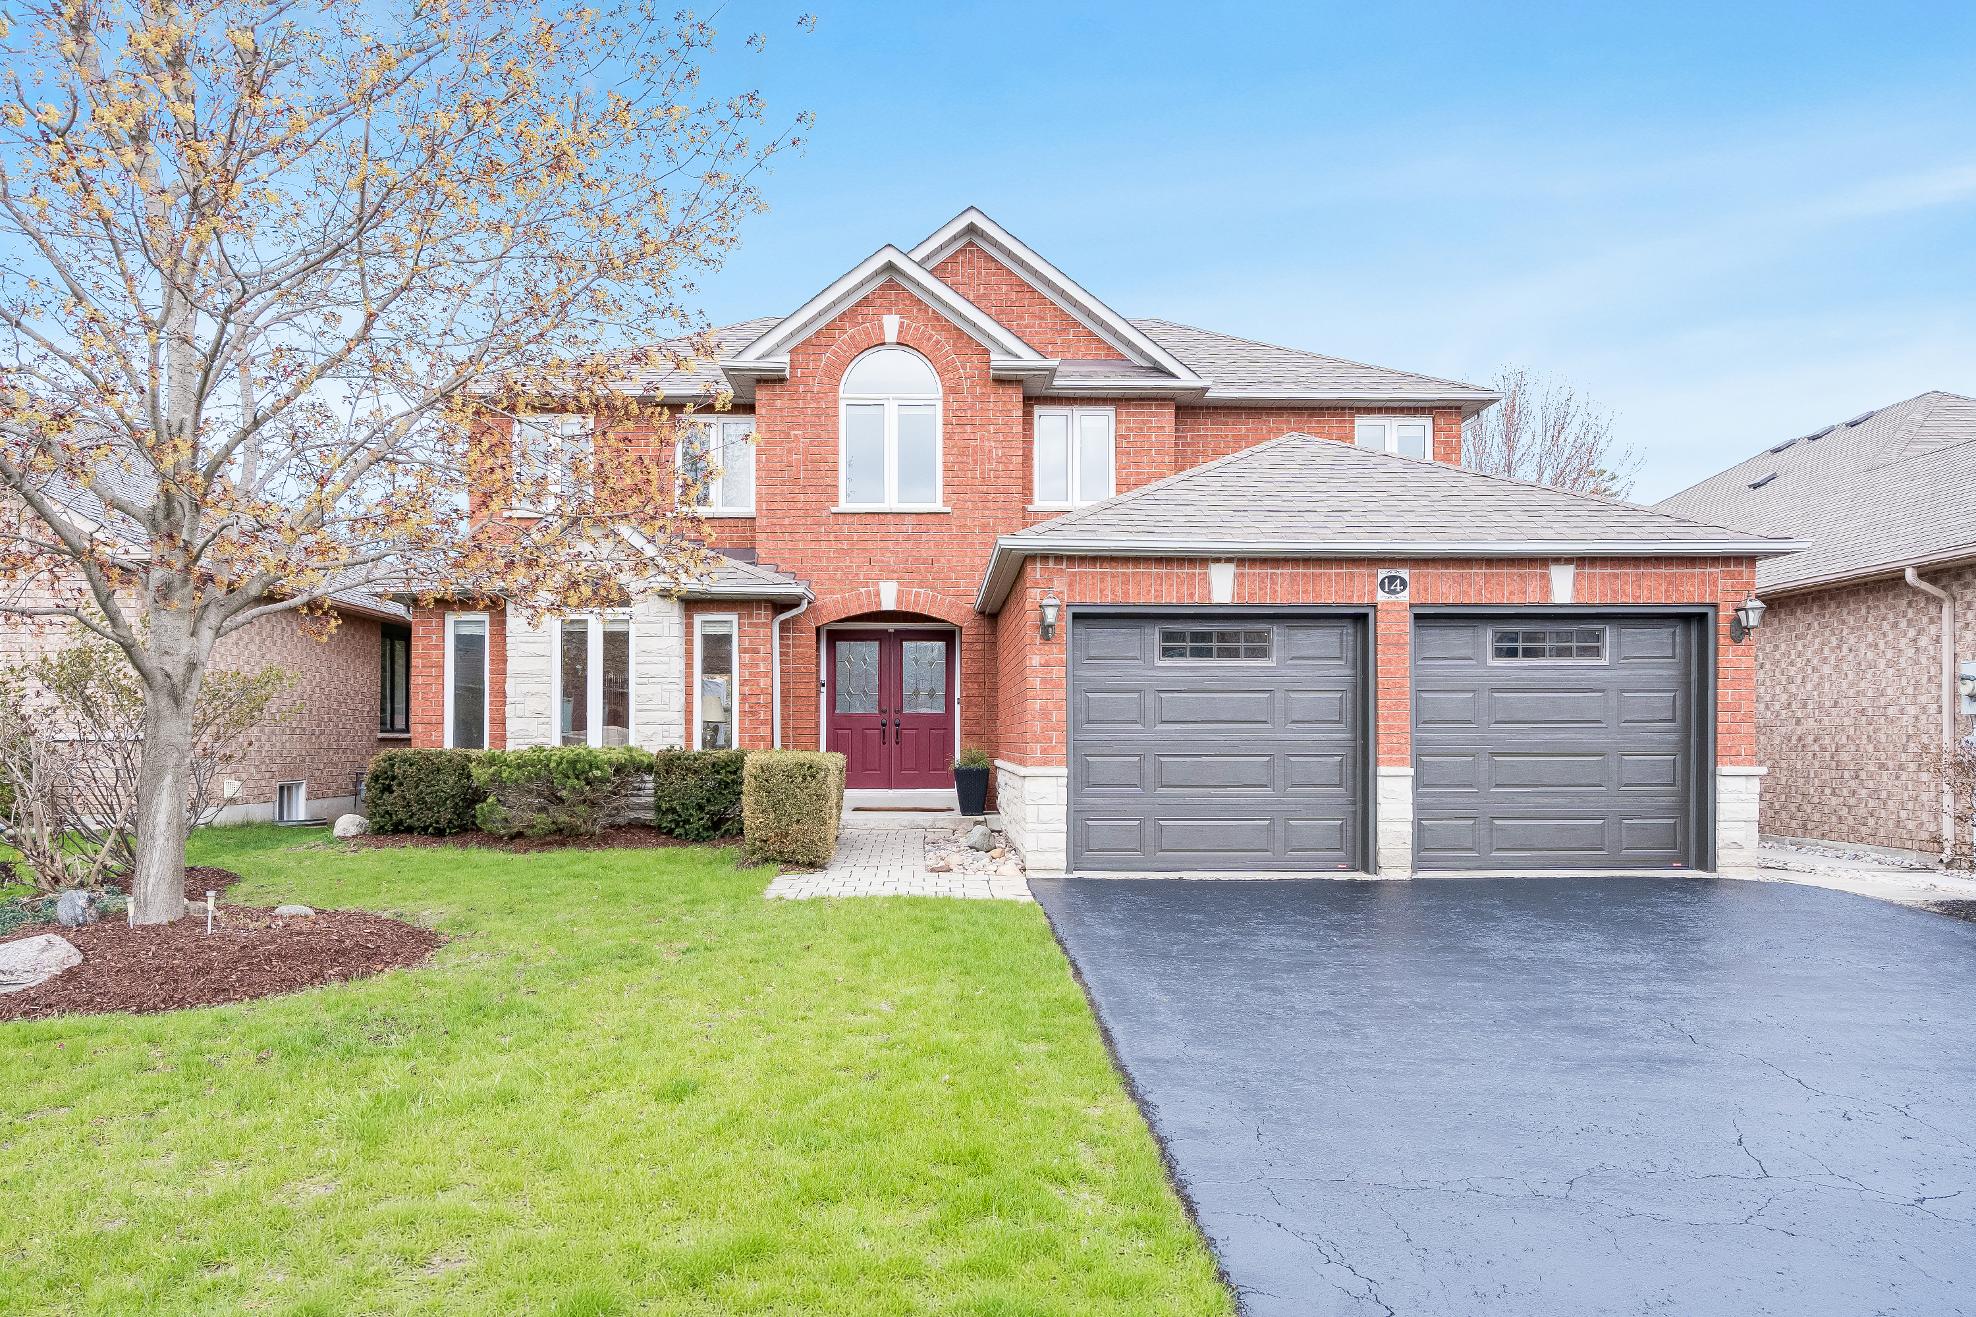
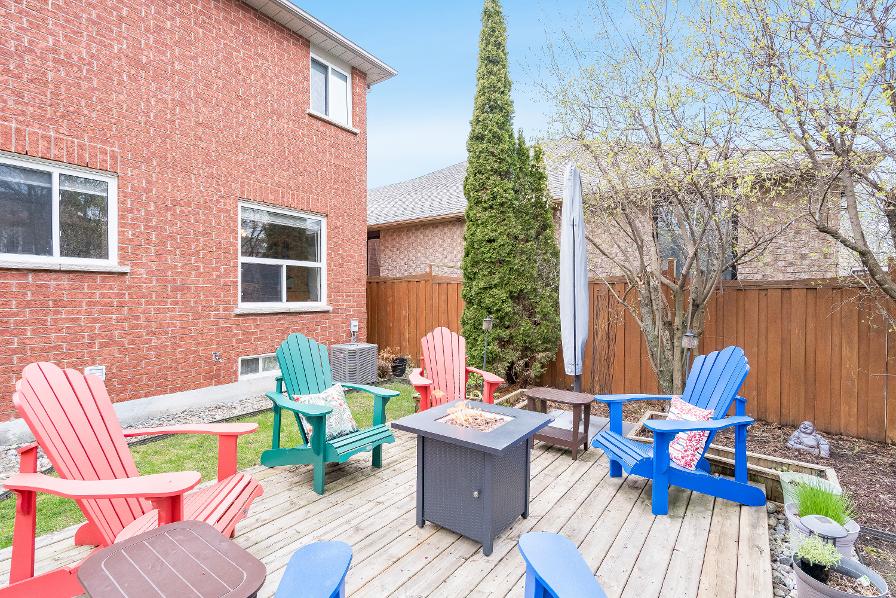
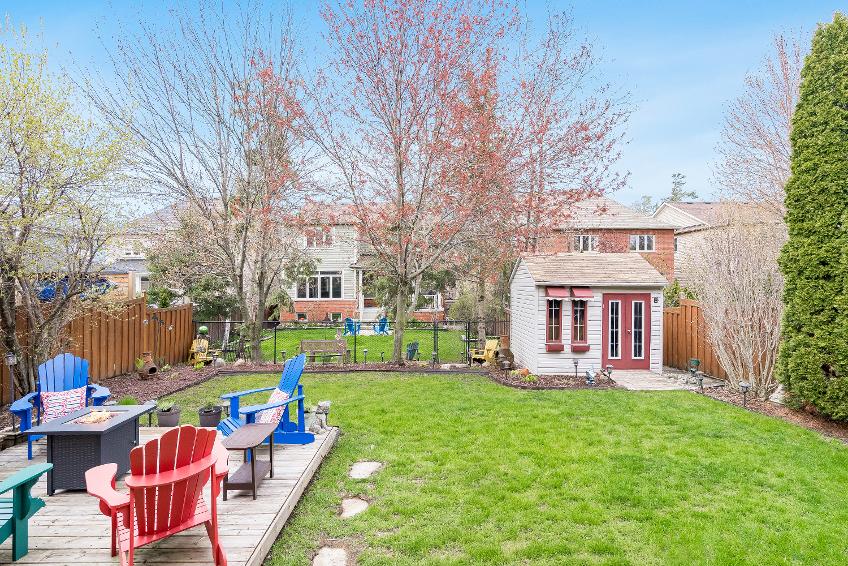
Charming backyard retreat with an inviting deckand a quaint shed,perfect forsummerentertaining orquiet mornings,allcomplemented bybeautifulcurb appealon a quiet street that makesthishome asimpressive outsideasit isinside
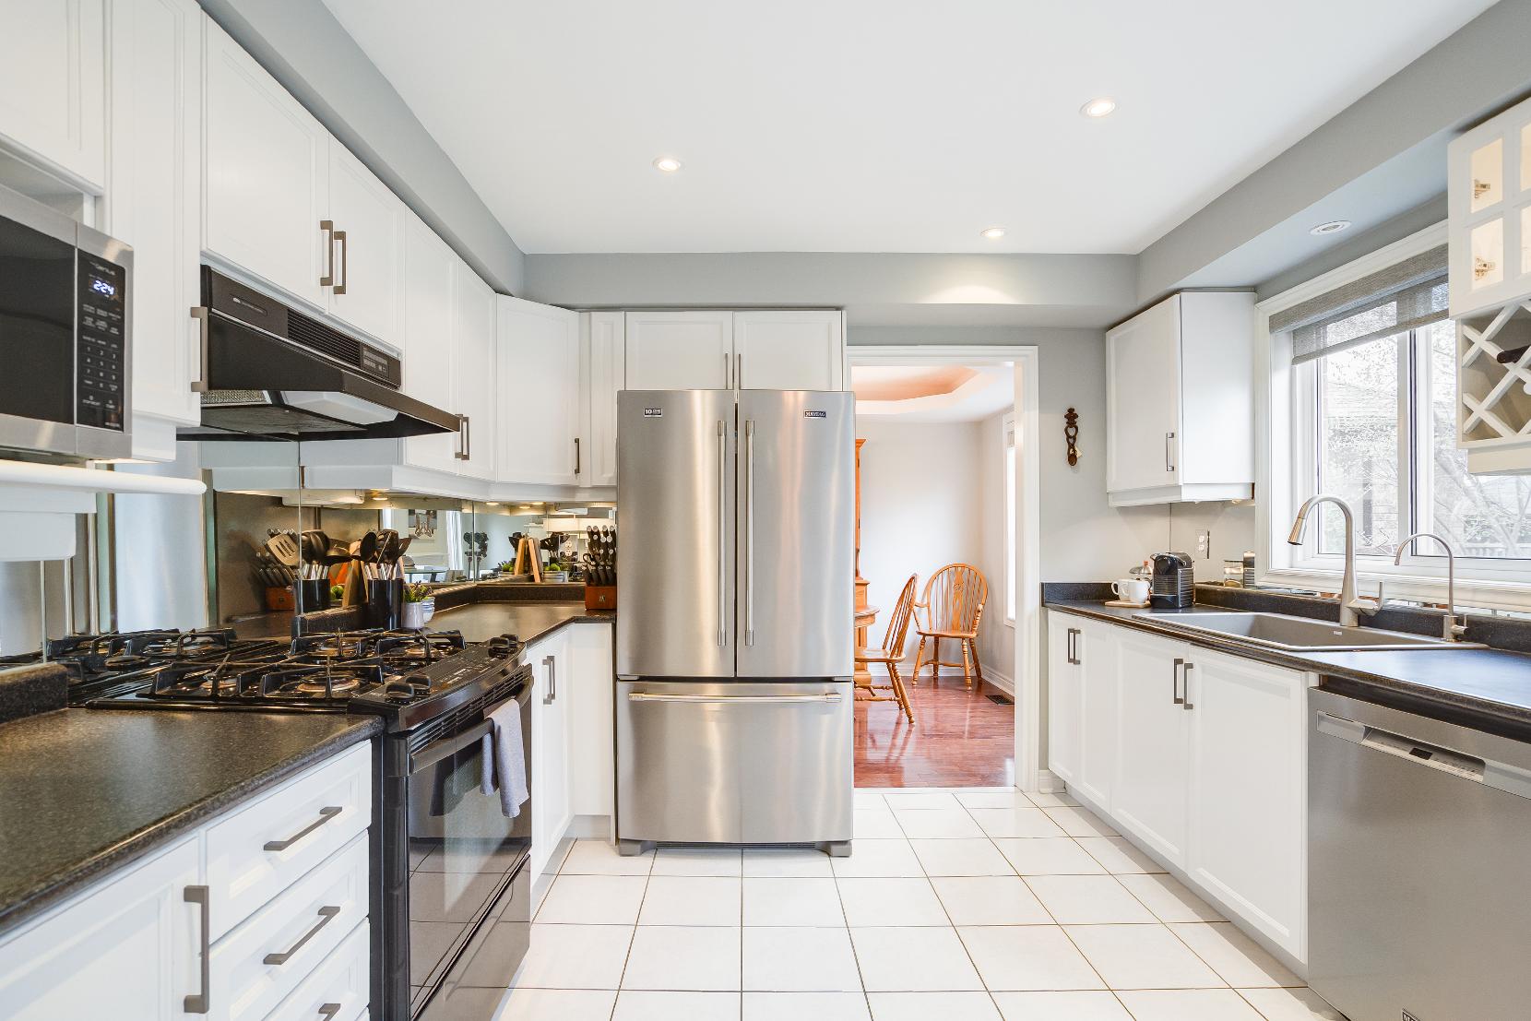
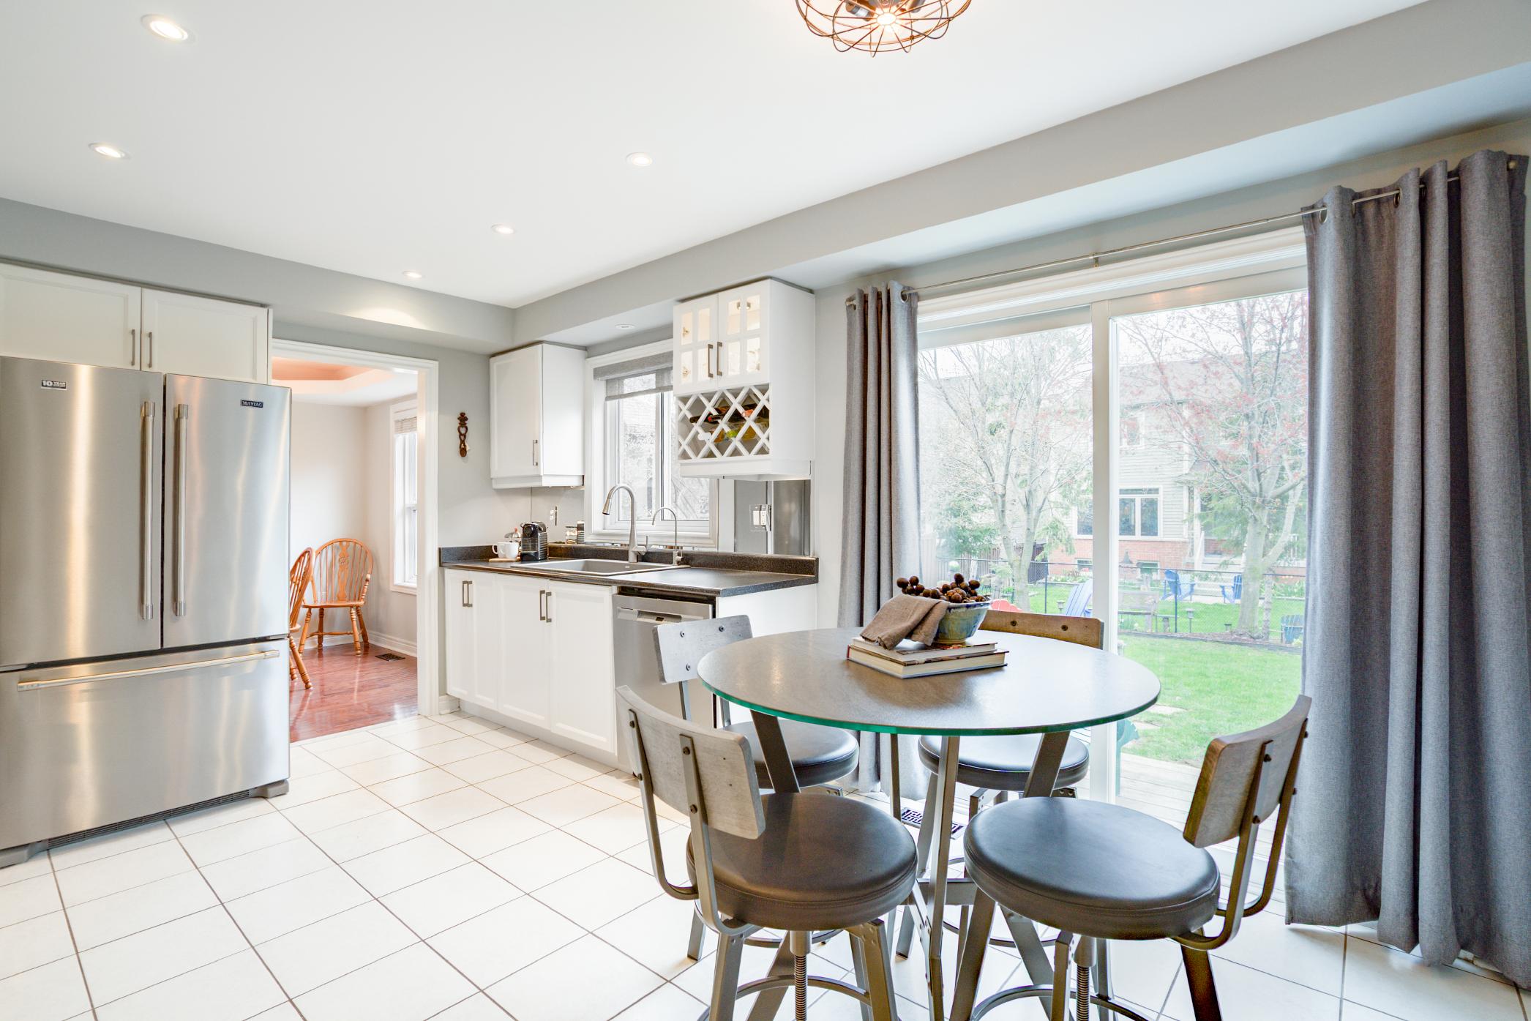
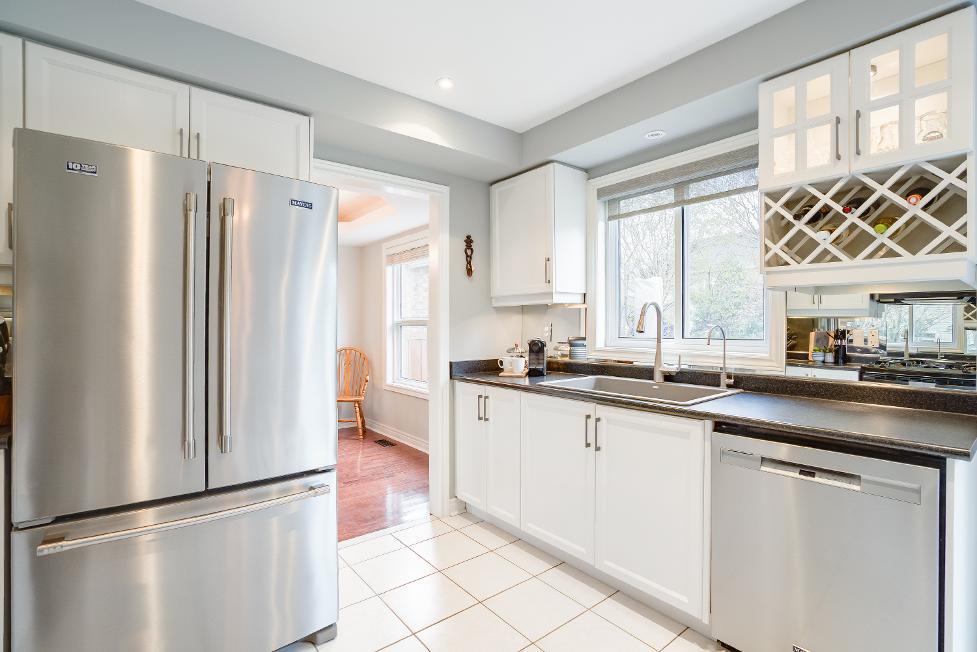
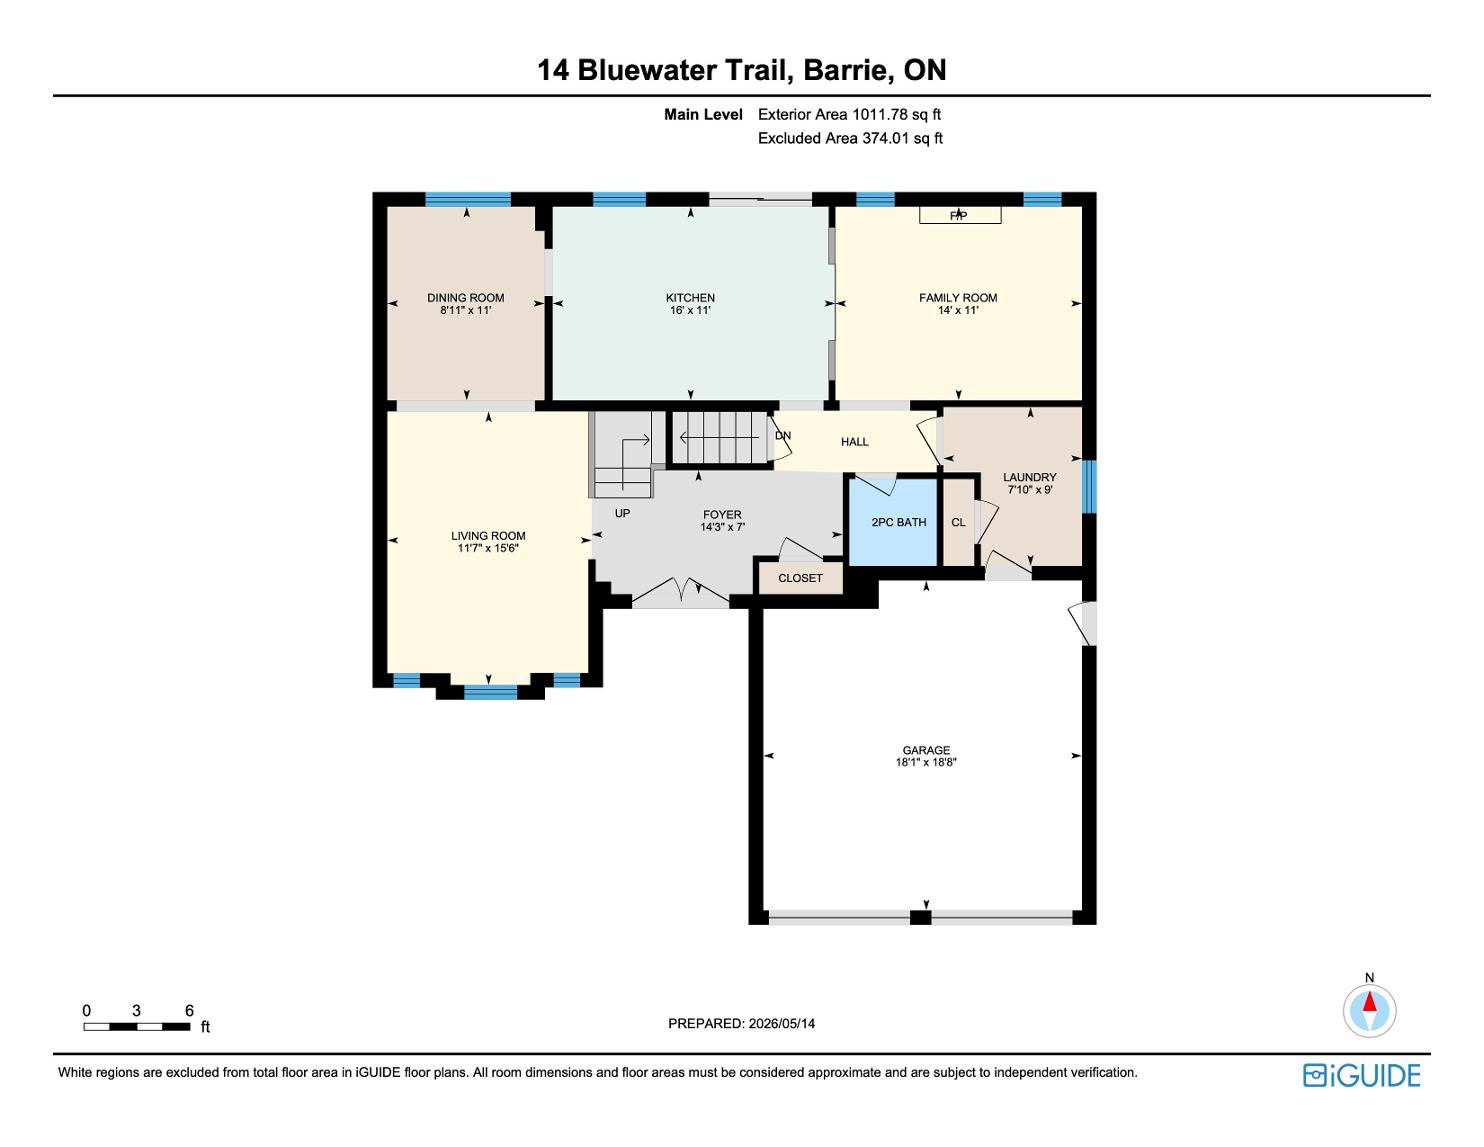
A Kitchen
16'0" x 11'0"
- Ceramic tile flooring
- Illuminated byrecessed lighting
- Abundanceof crisp white cabinetrywith undermount lighting
- Mirrored backsplash
- Built-in winerack
- Deep sinkset belowa luminouswindow
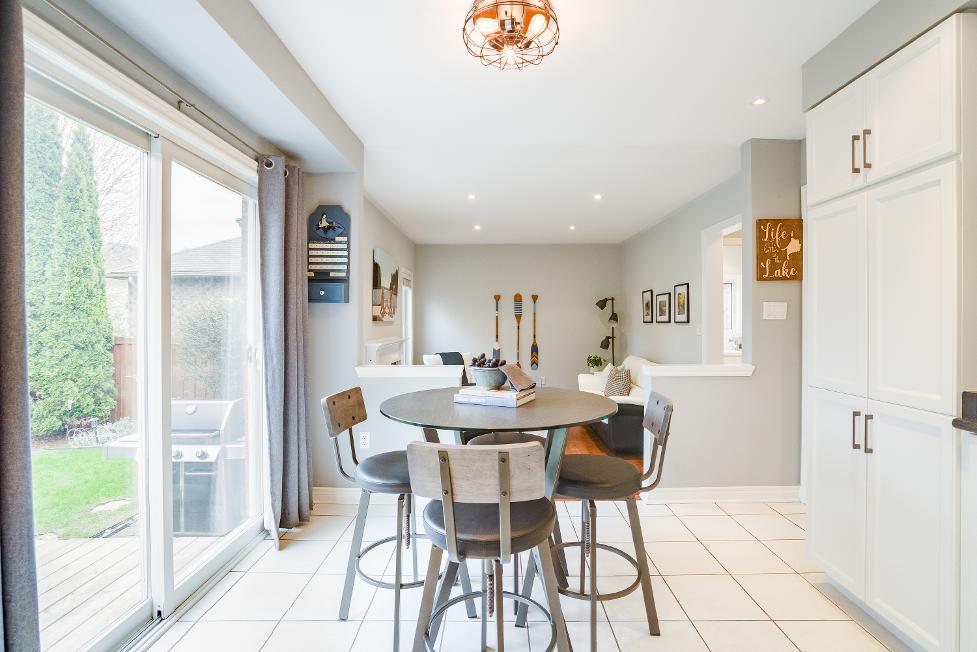
- Extra space to fit a breakfast table,perfect forcausalmeals
- Sliding glass-doorwalkout leading to thebackyard
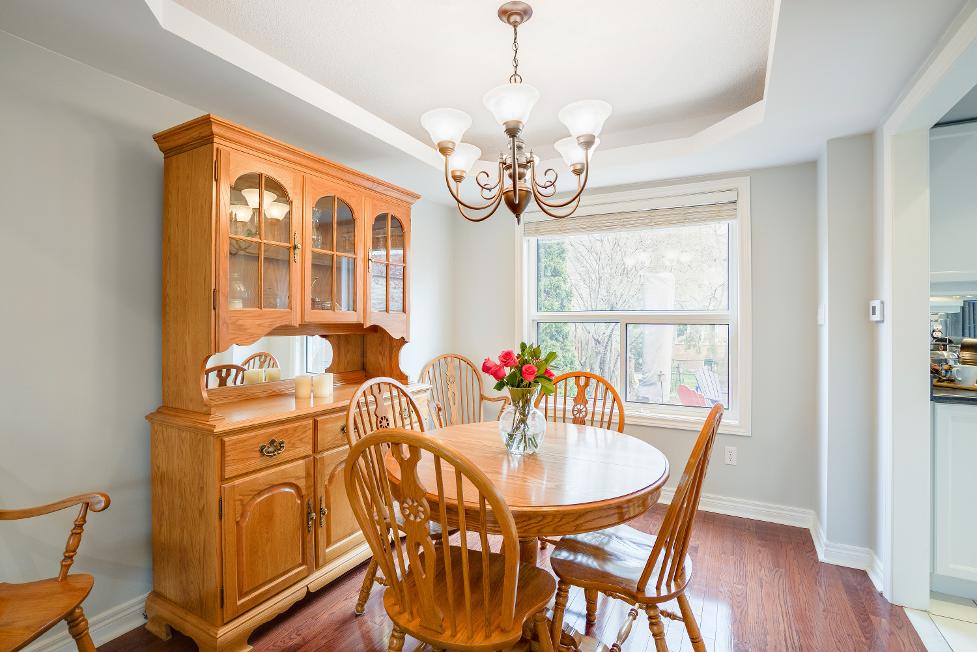
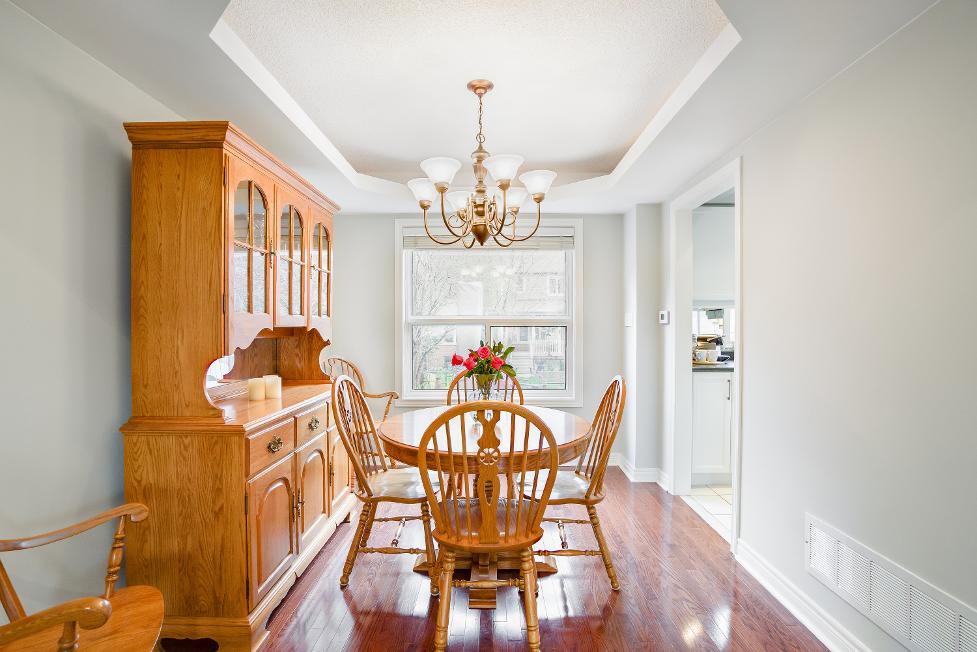
B Dining Room
11'0" x 8'11"
- Hardwood flooring
- Stepsfrom the kitchen,making hosting dinnerguestsa breeze
- Trayceiling
- Oversized rear-facing windowwelcoming in anabundance of naturallight
- Plentyof spacewith room to accommodate a large harvest table
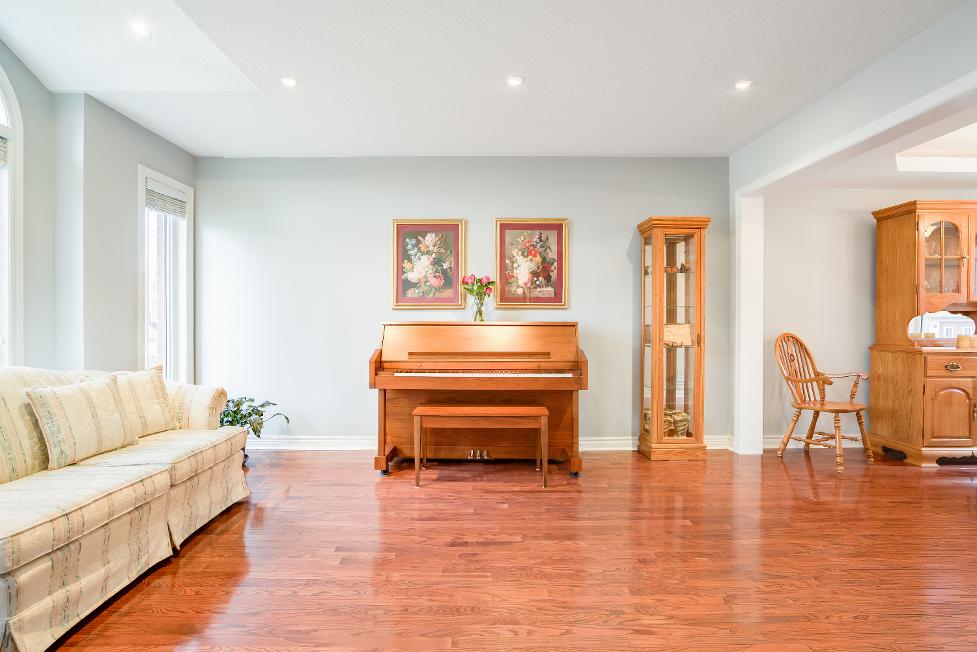
- Light neutralpaint tone
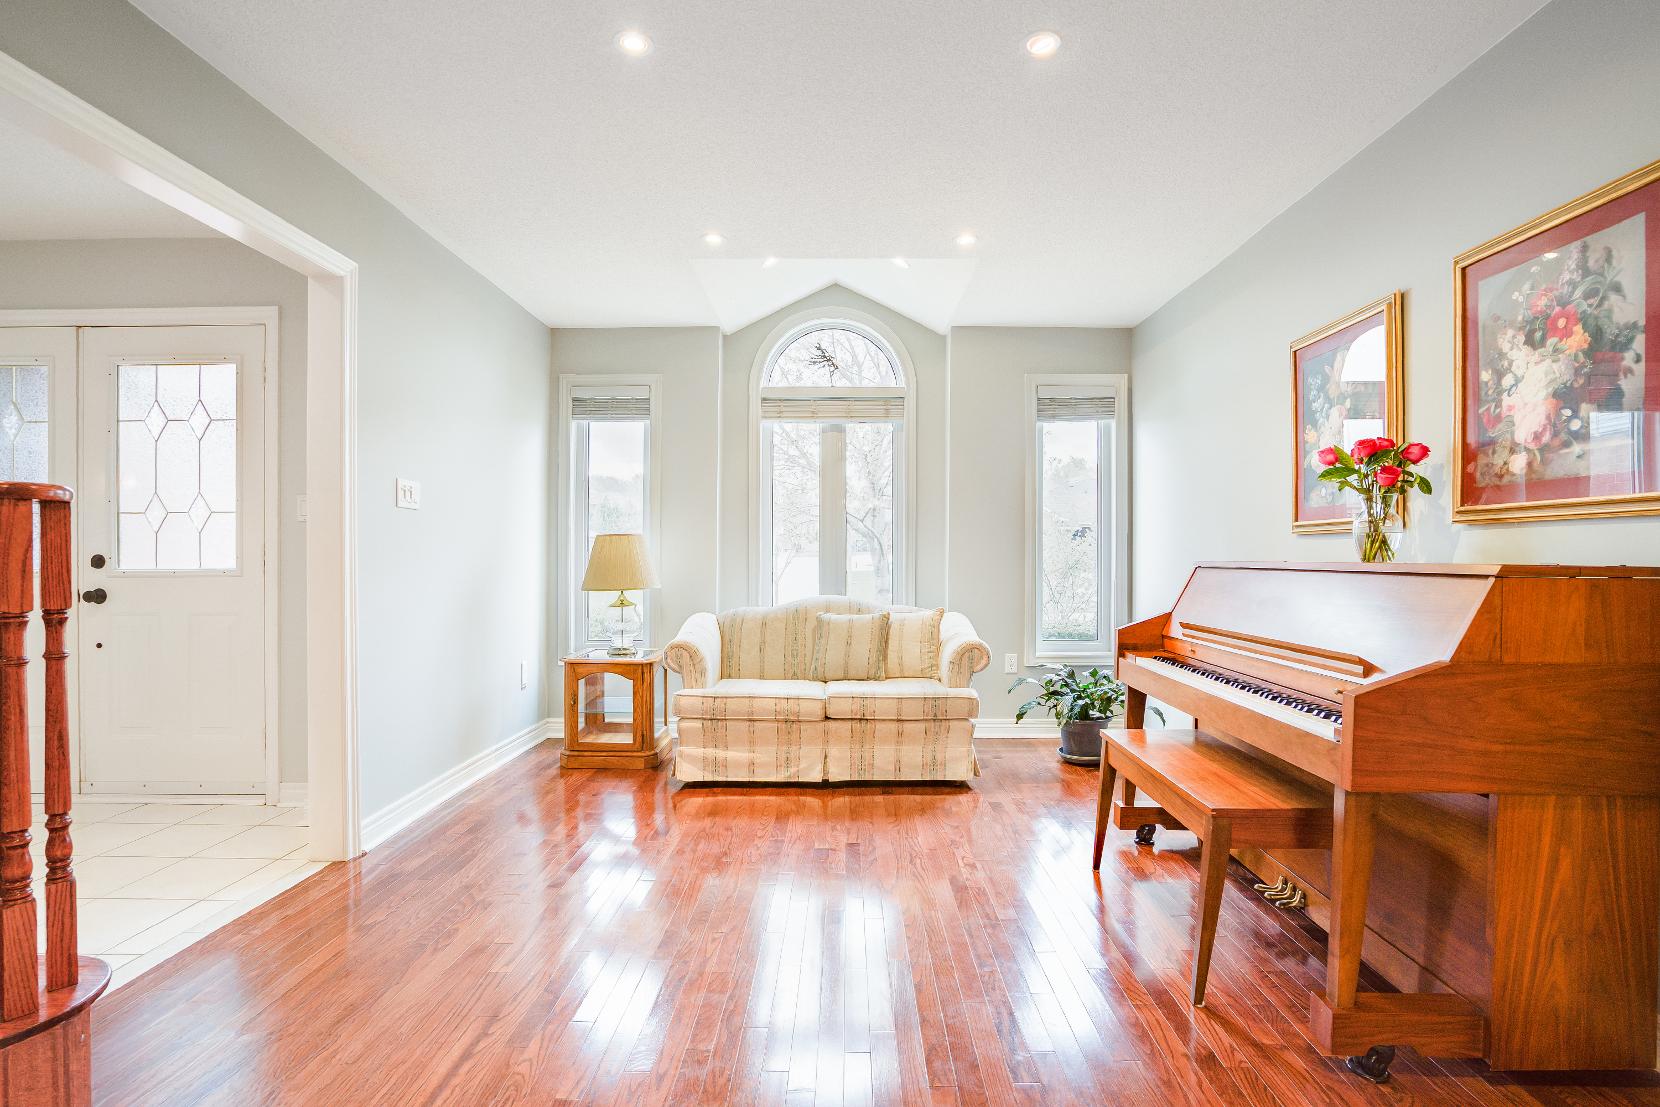
- Hardwood flooring
- Recessed lighting
- Bright and airysetting complemented by threefront-facing windows
- Open-concept layout
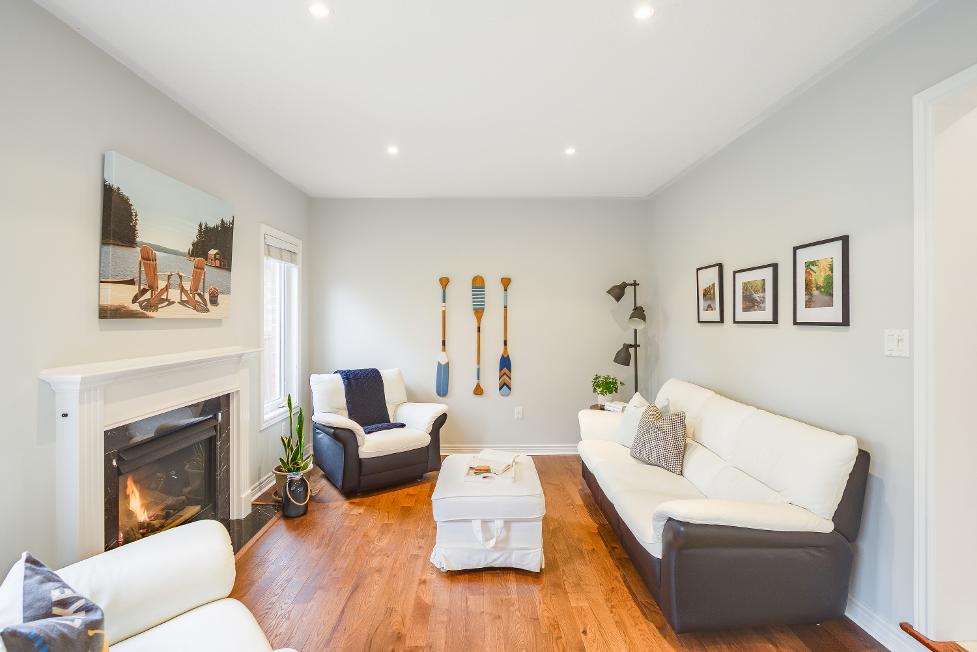
- Light neutralpaint tonemaking decorating easier
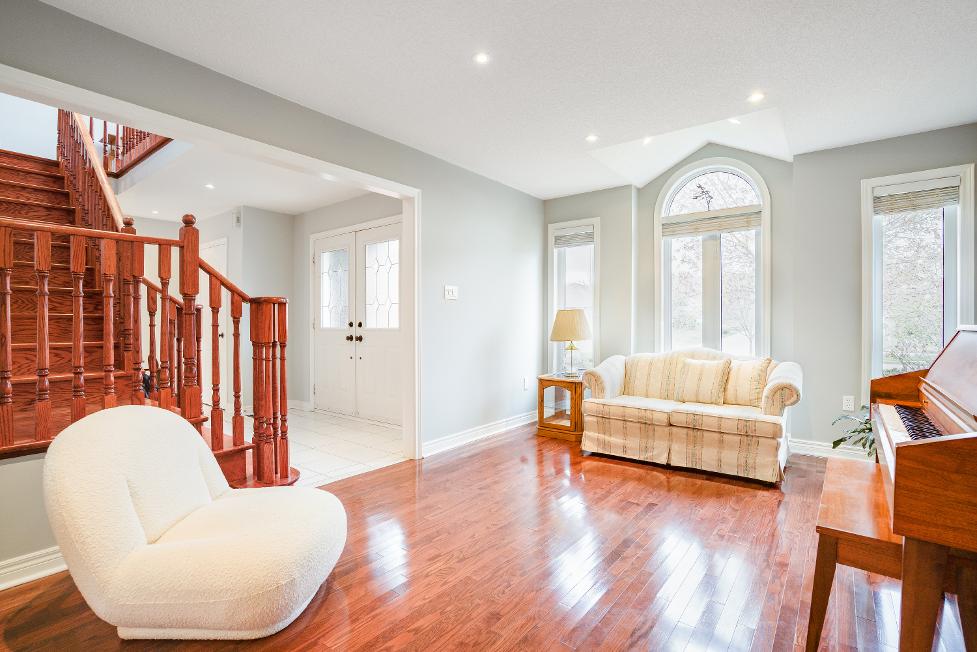
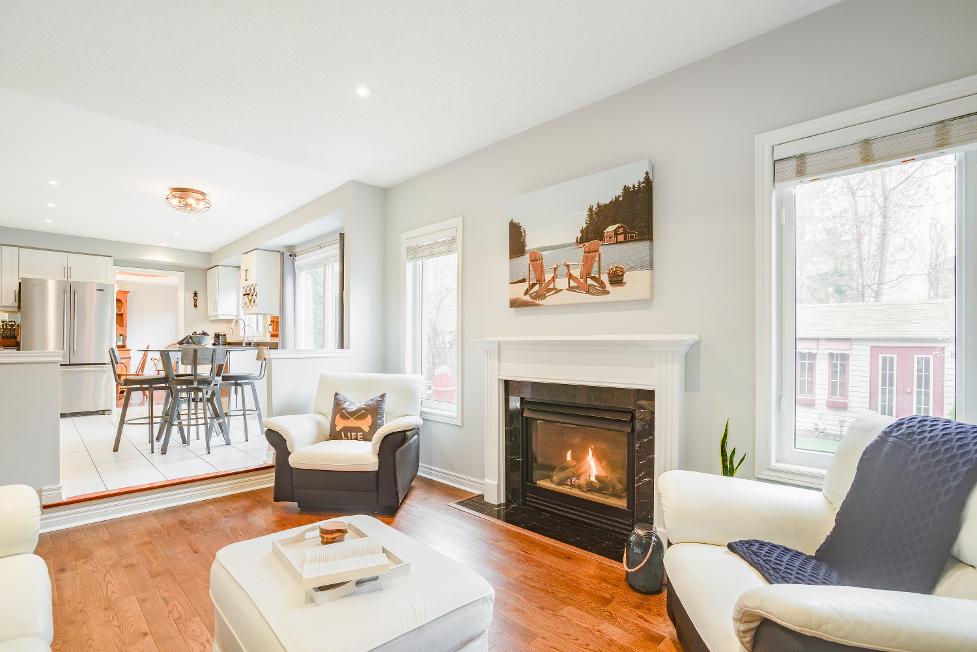
- Hardwood flooring
- Recessed lighting
- Fireplacegracing the space with added warmth,creating theidealspace for snuggling up next to during the coolermonths
- Two large windows
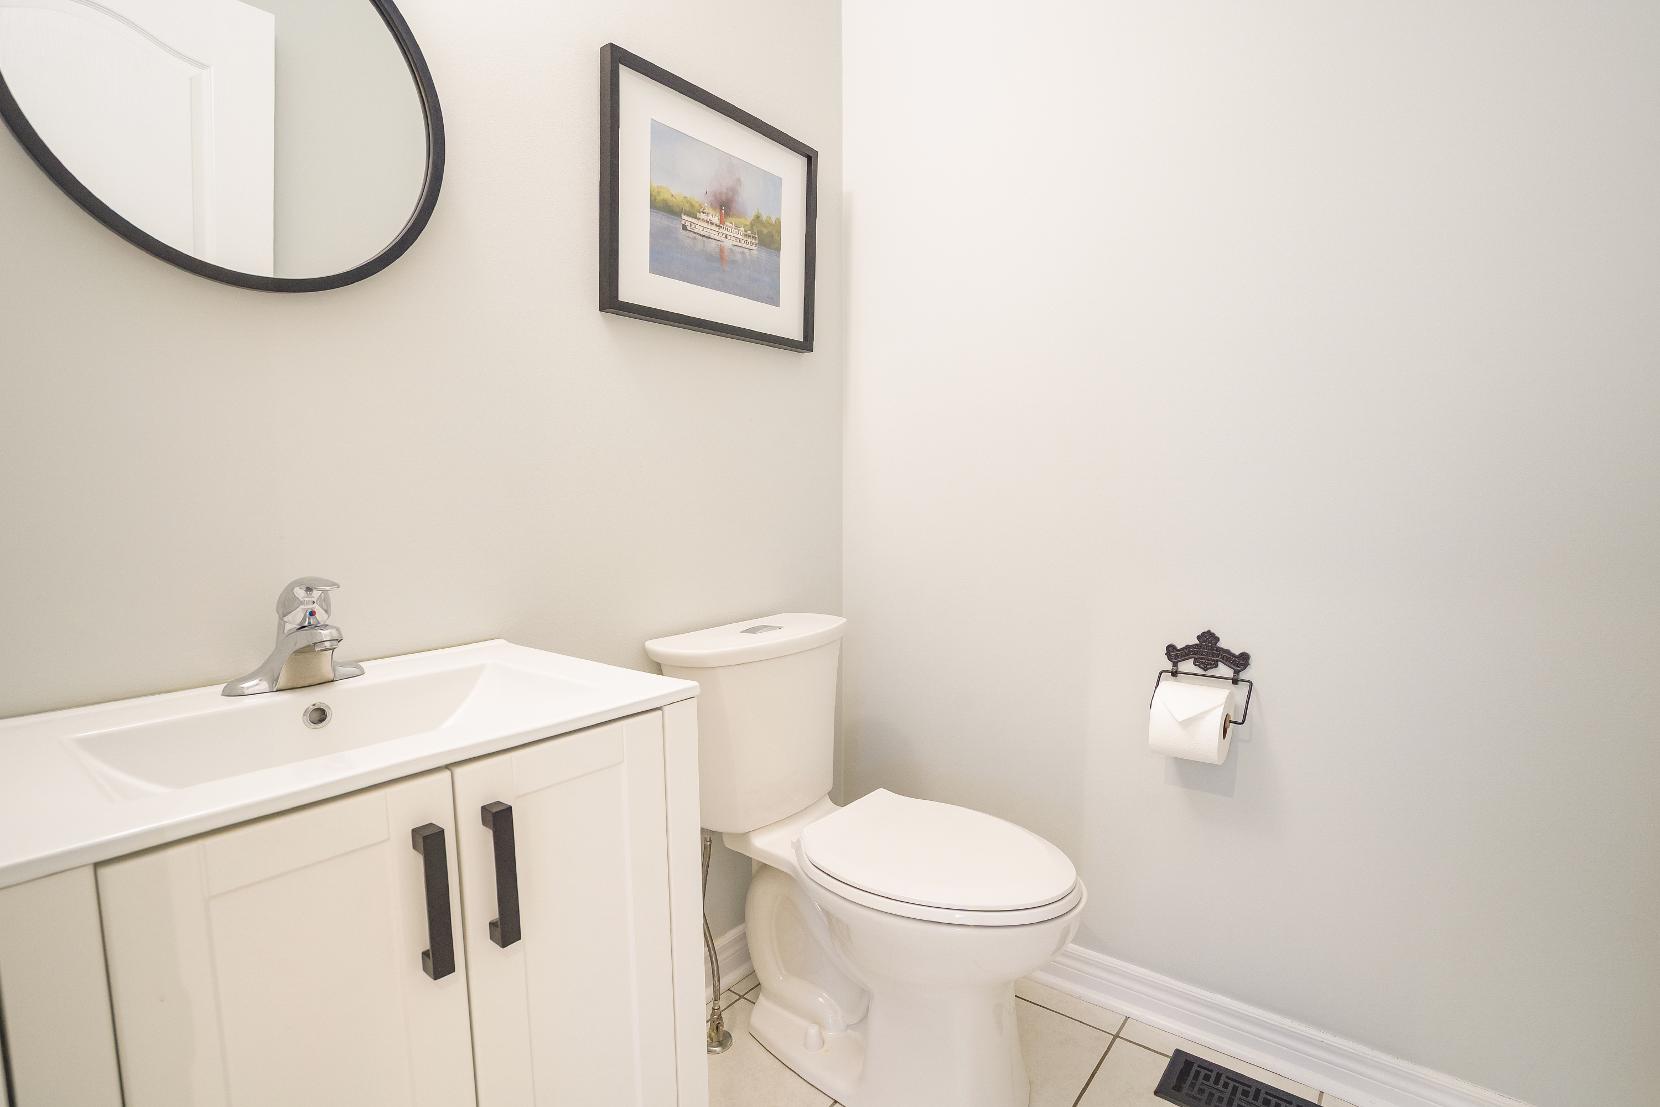
- Ceramic tile flooring
- Well-placed nearthe principalliving spaces, great forguest and everydayease
- Crisp whitevanityequipped with storage belowforbath essentials
- Neutralfinishes
- Ceramic tile flooring
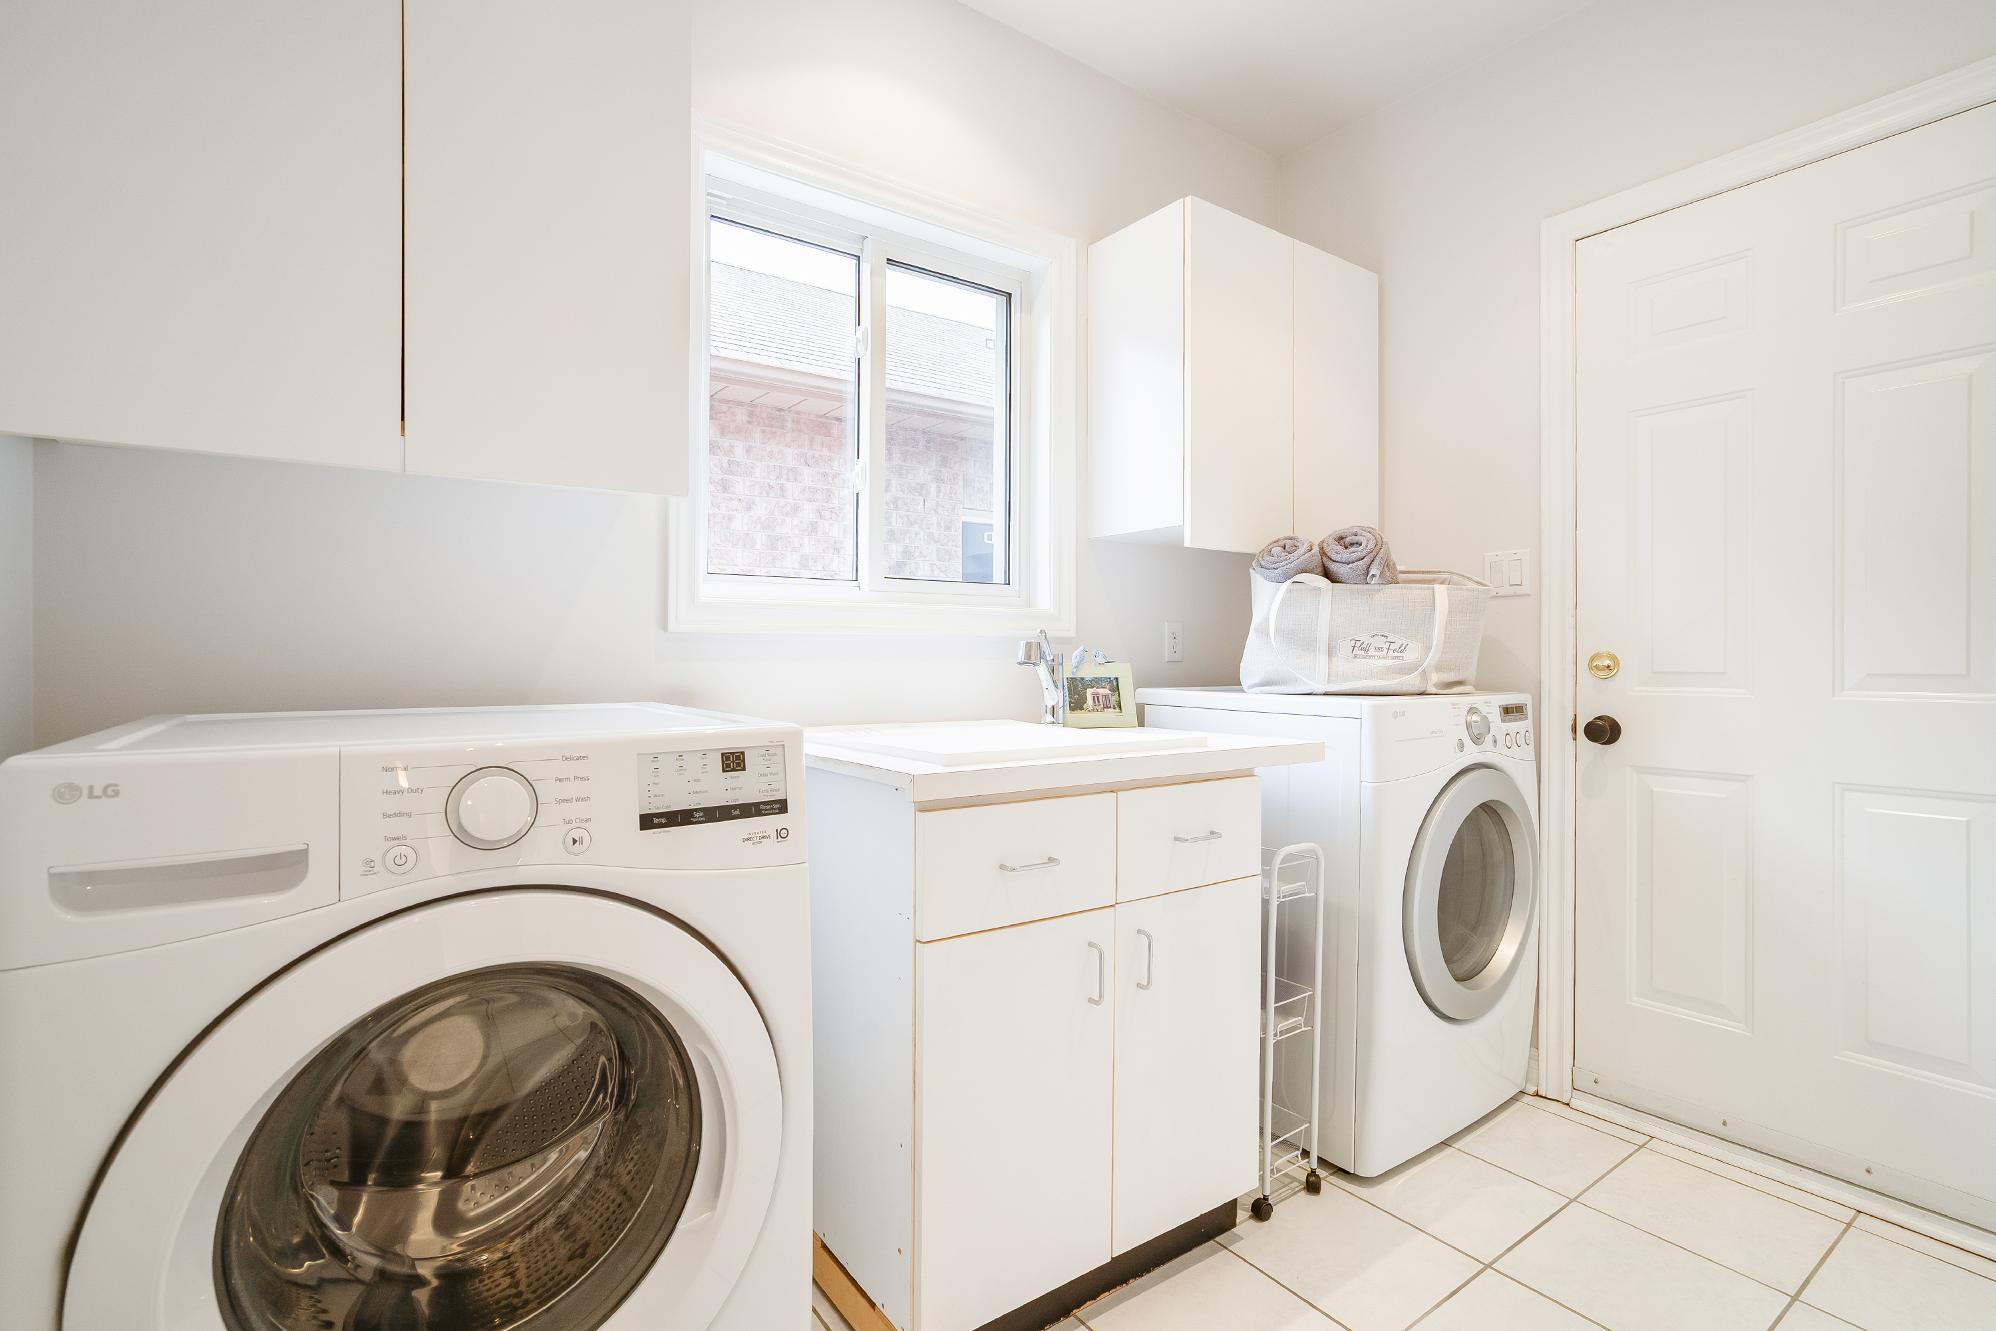
- Front-loading washerand dryer
- Laundrysink
- Overhead storageforadded functionality
- Well-sized window
- Insideentryinto the garage
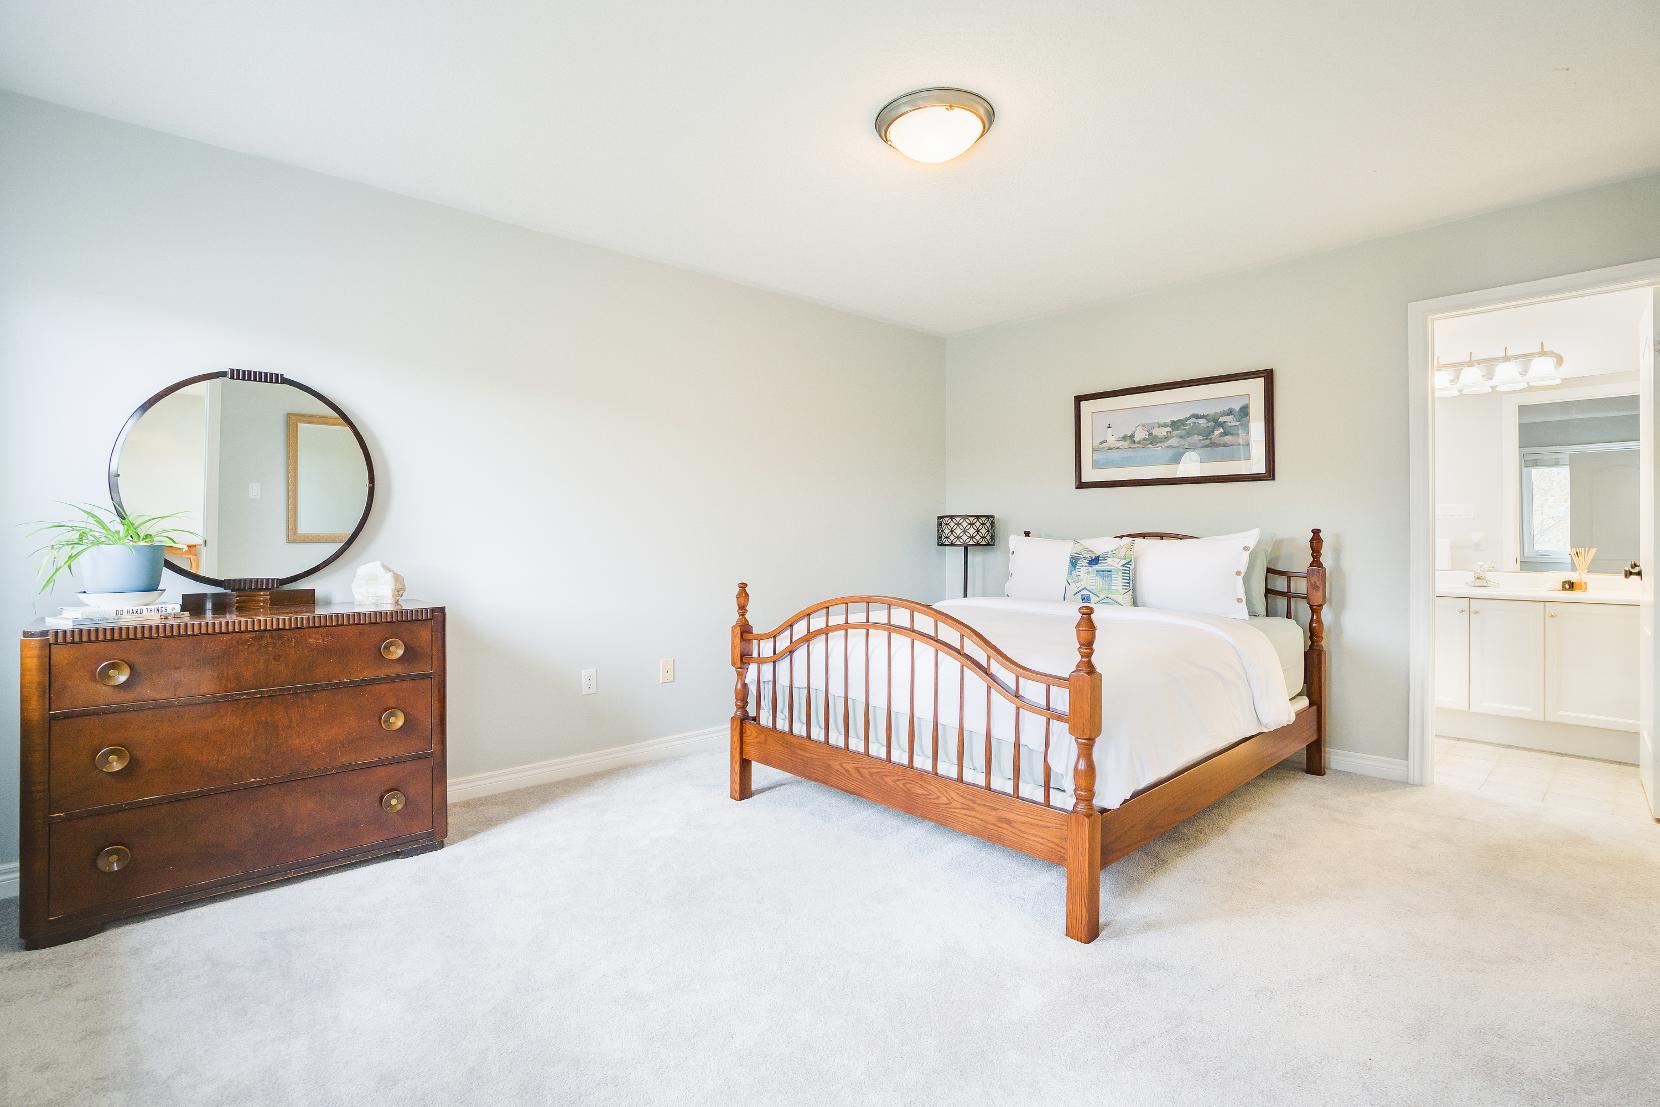
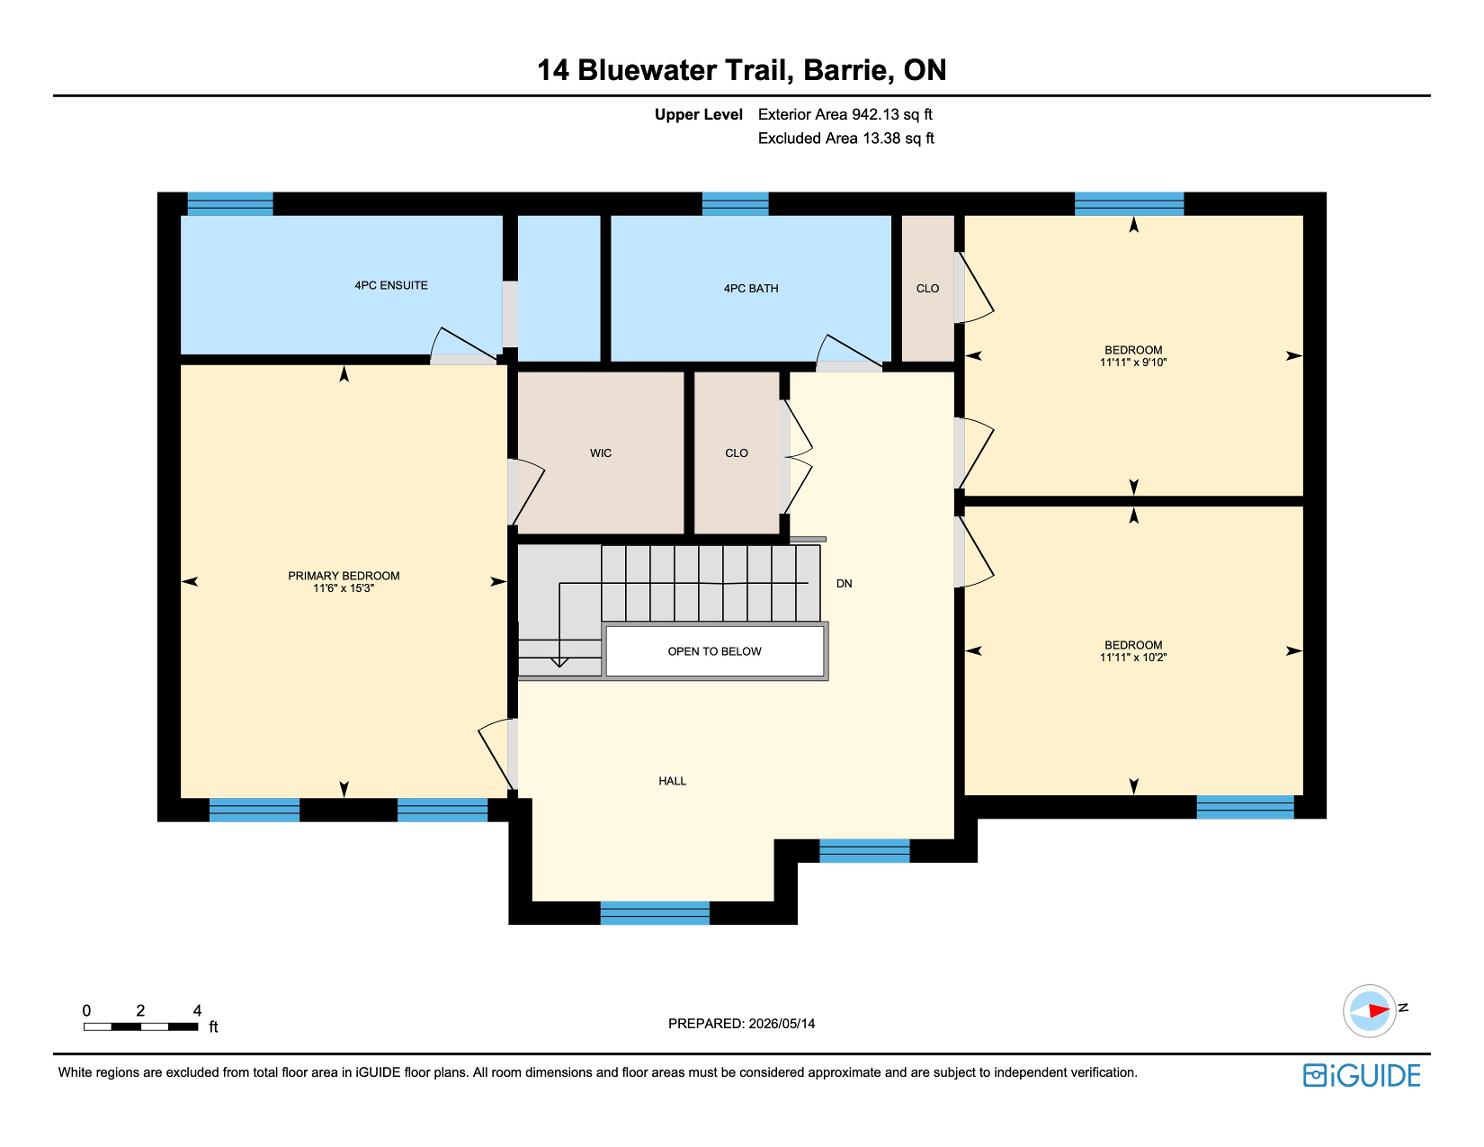
15'3" x 11'6"
- Carpet flooring
- Expansivelayout fitting a king-sized bed
- Walk-in closet with built-in organizers
- Two bedsidewindows creating a luminous ambiancewithin
- Ensuite privilege
4-piece
- Ceramic tile flooring
- Vanitywith an extended countertop and ample storage below
- Soakertub enclosed in a tiled surround
- Walk-in tiled shower
- Well-sized window
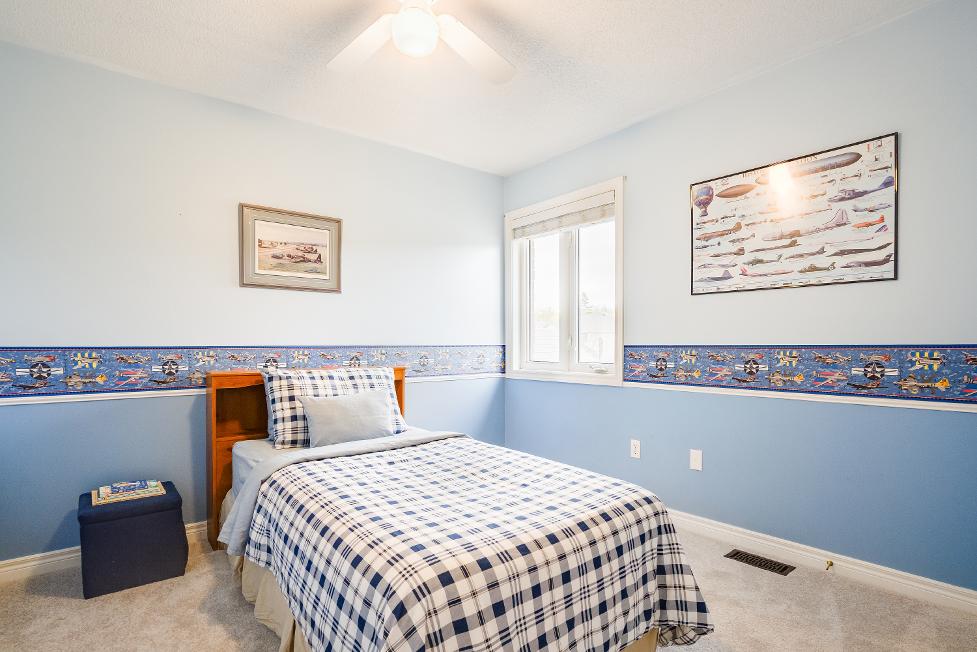
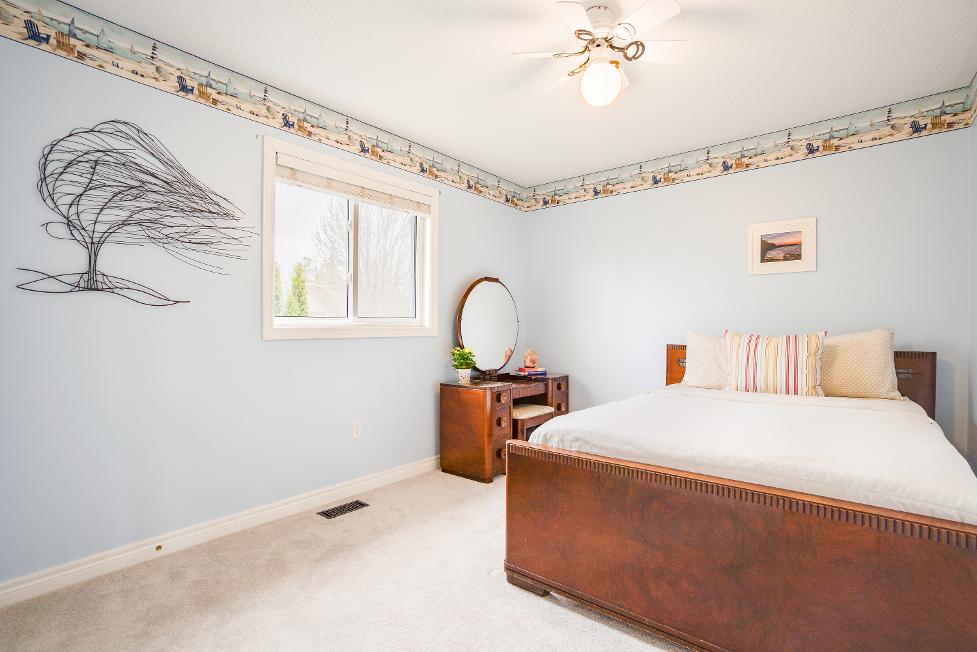
11'11" x 10'2"
- Carpet flooring
- Nicelysized room suitable fora queen-sized bed
- Ceiling fan
- Bedside window welcoming in warm sunlight
11'11" x 9'10"
- Carpet flooring
- Well-sized layout
- Ceiling fan
- Reach-in closet
- Large windowflooding the room in naturallight
- Great foran officeor a nursery
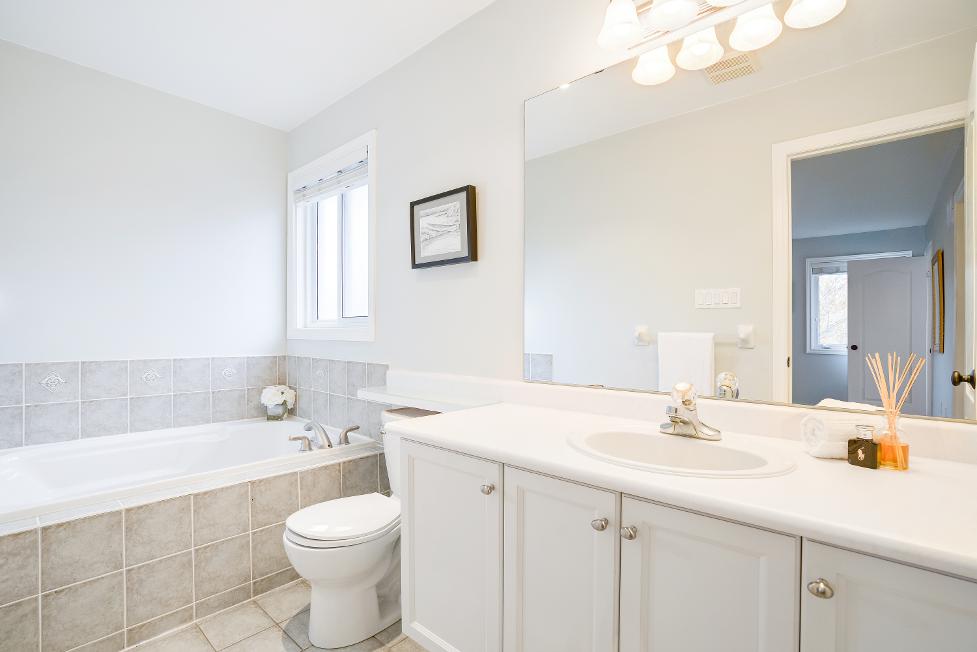
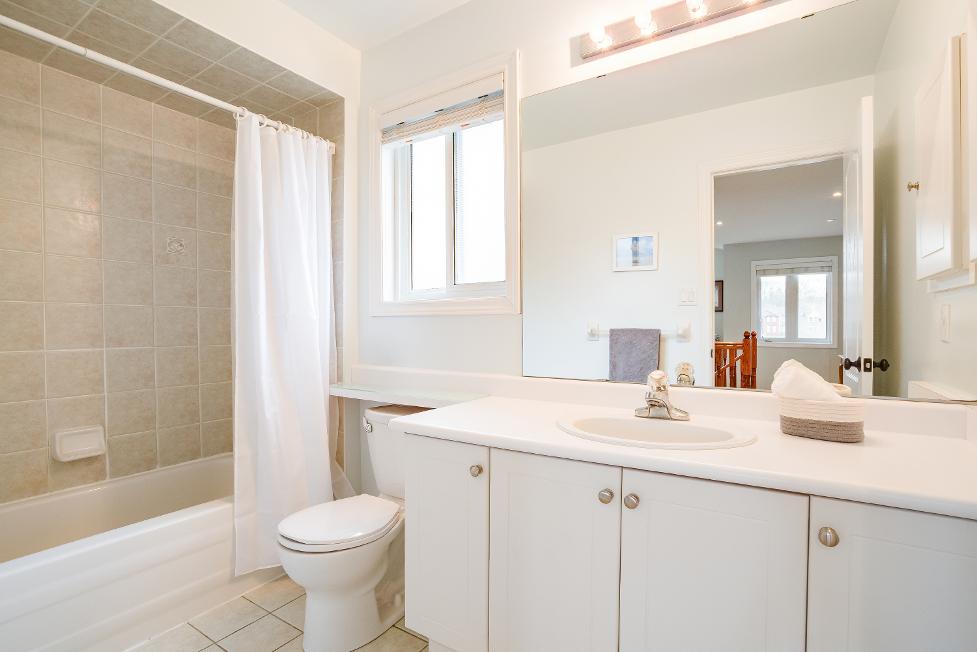
4-piece
- Ceramic tile flooring
- Oversized vanitywith below-sink storage
- Combined bathtub and showerenclosed in a tiled surround
- Frosted windowfor extra privacy
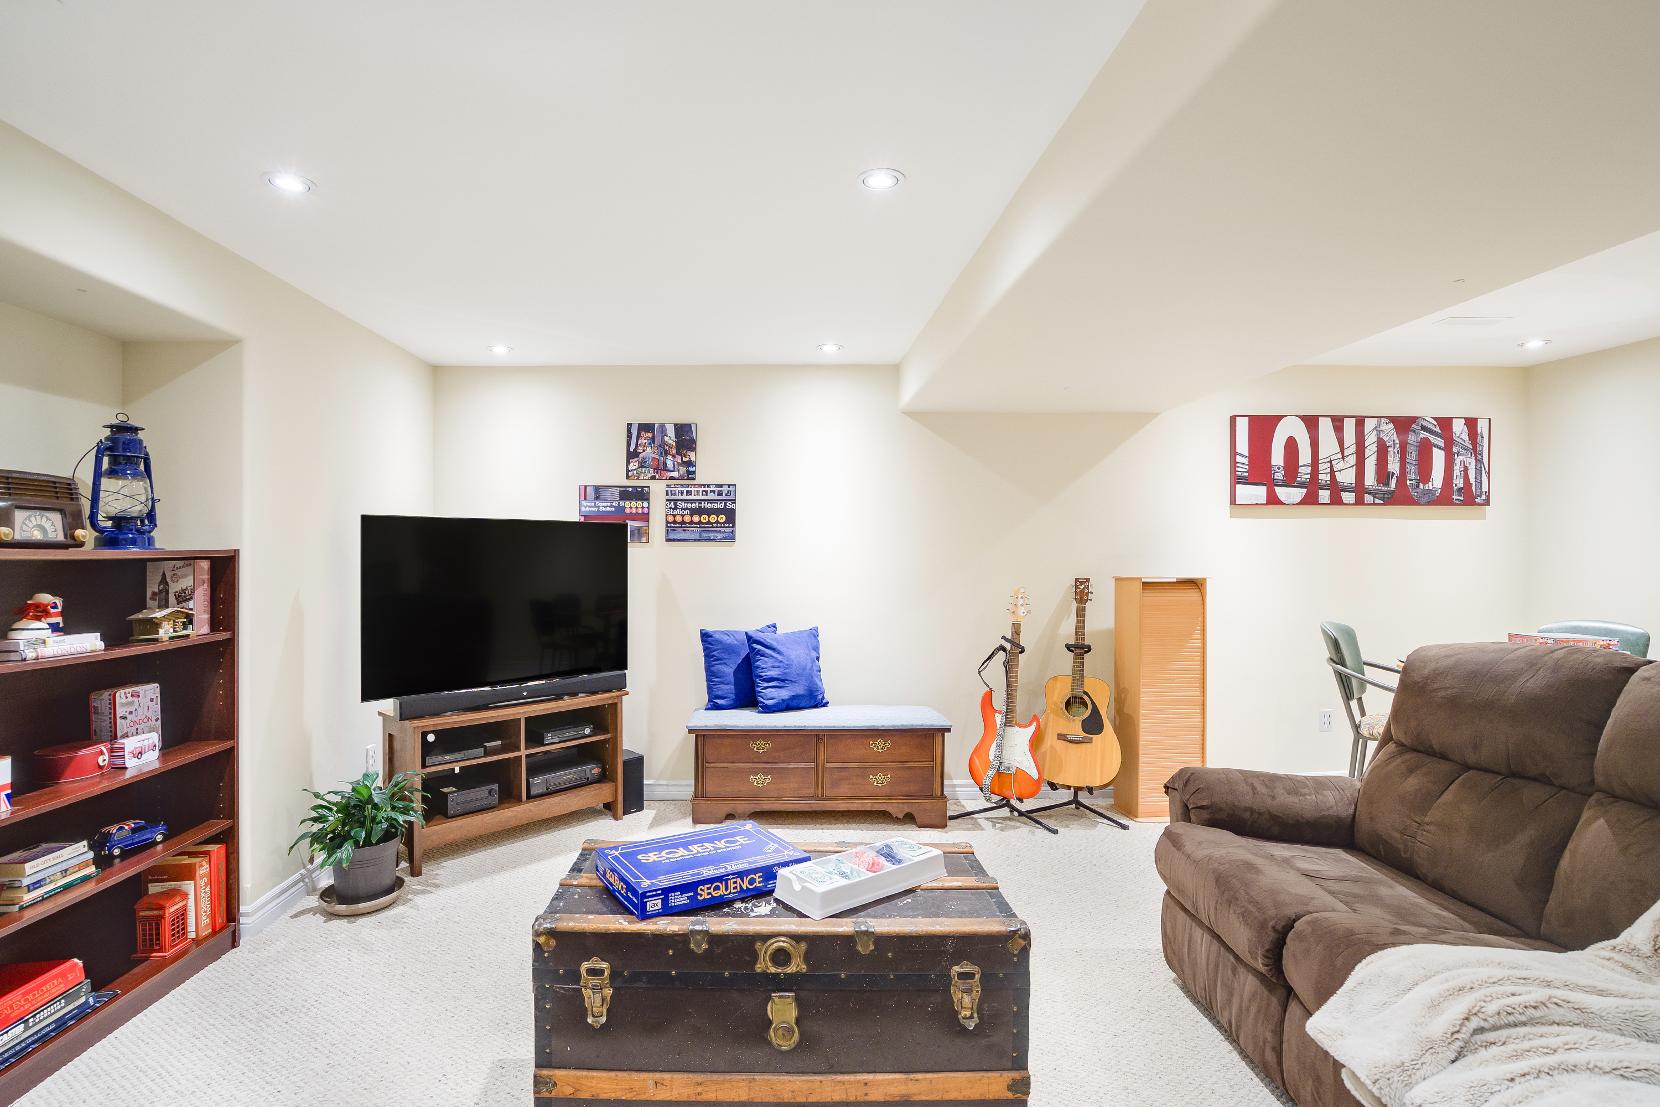
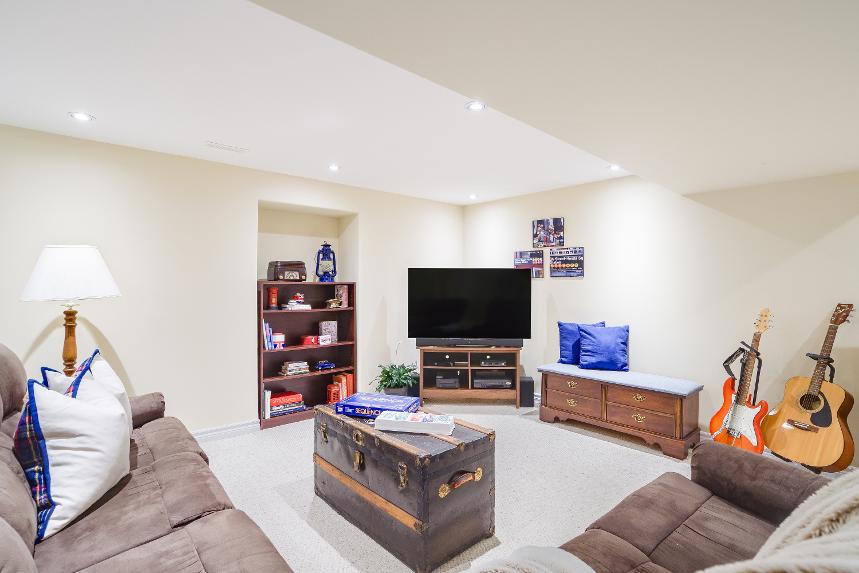
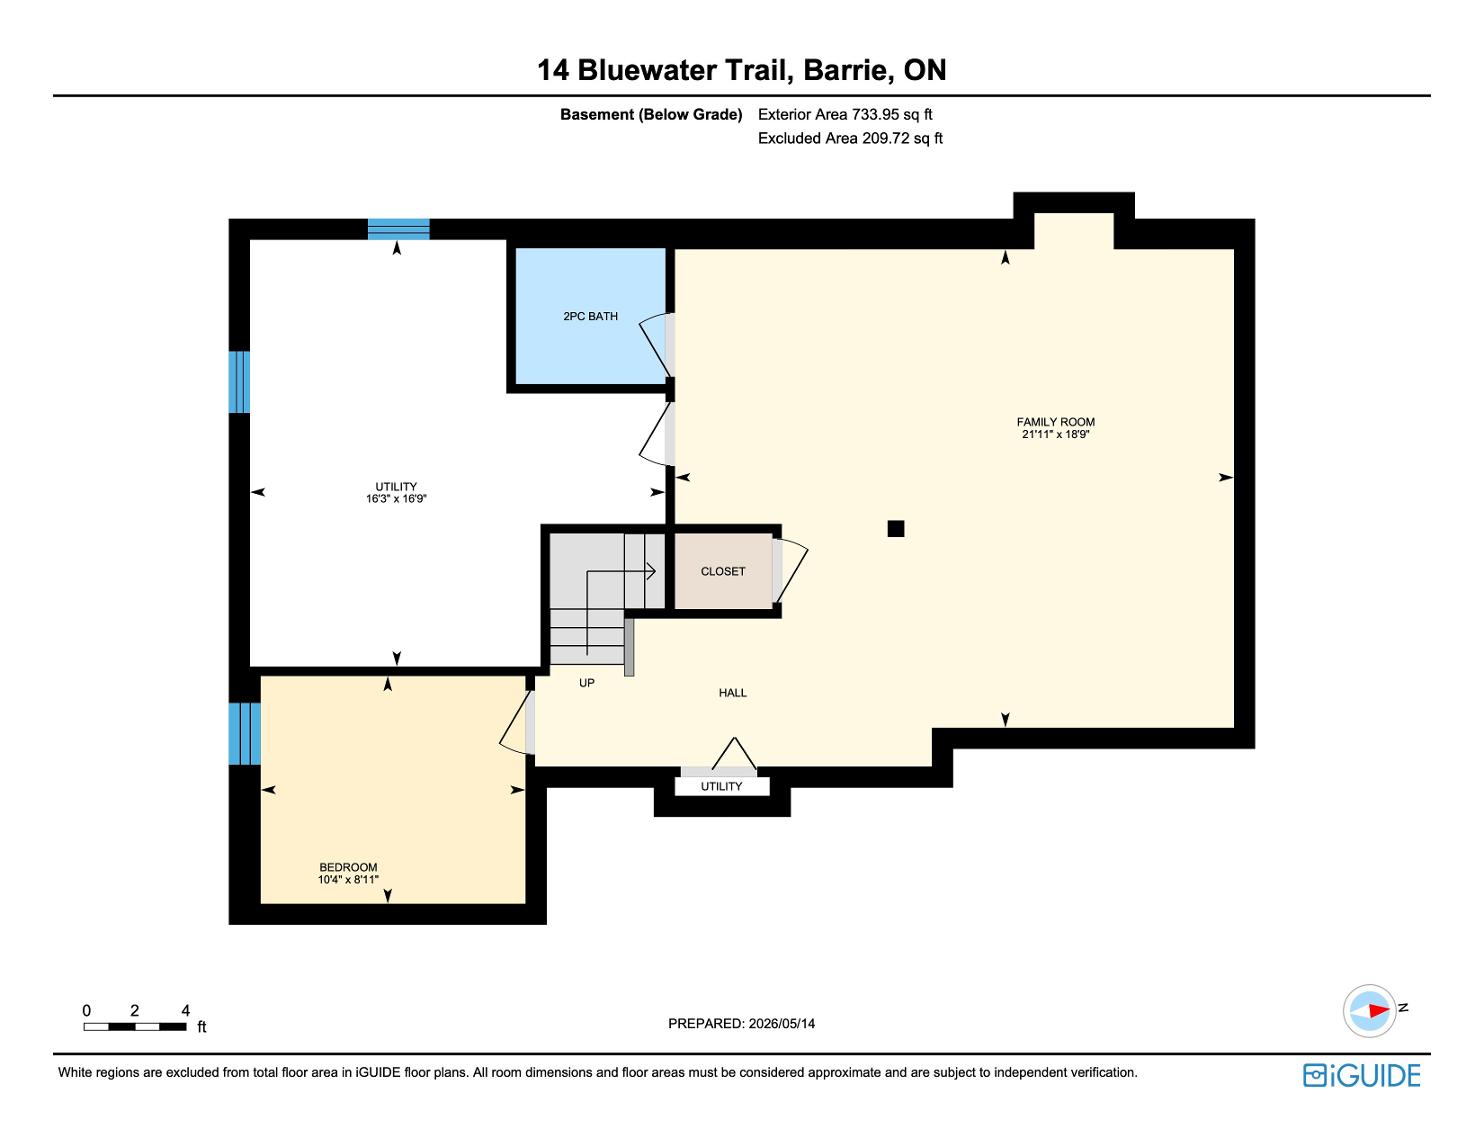
Recreation Room
x 18'9"
- Carpet flooring
- Expansivelayout
- Brightened byrecessed lighting
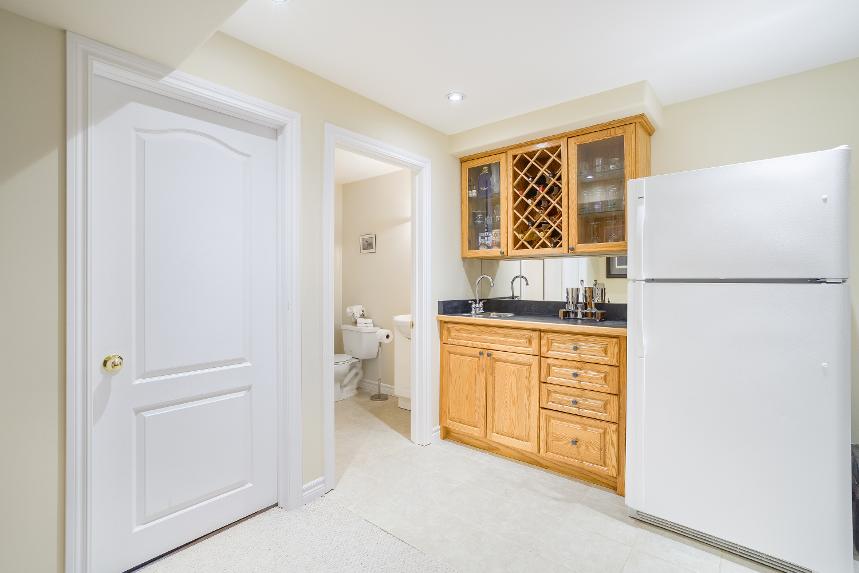
- Wet barfinished with a built-in winerack and a mirrored backsplash,excellent for entertaining friendsand family
- Idealsetting forhosting gamesnights,
enjoying the newest blockbuster,orsimply unwinding aftera long day
- Easyaccessto the utilitycloset and a storage closet
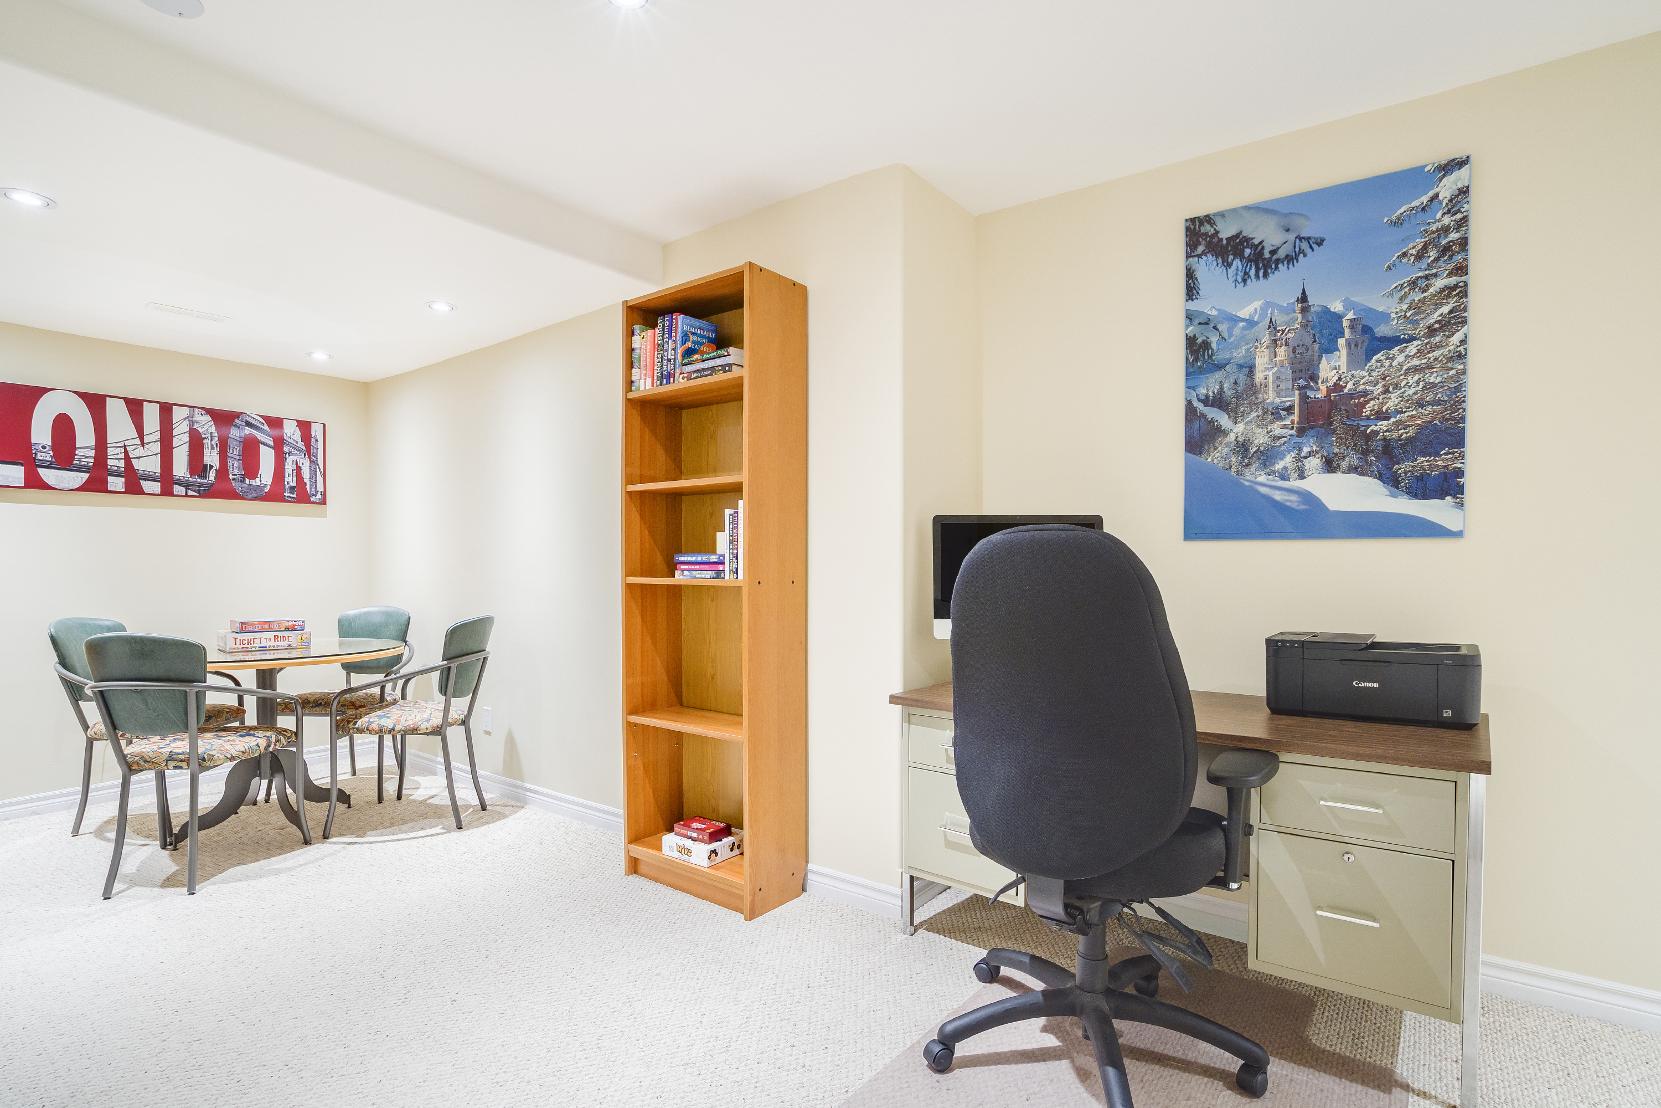
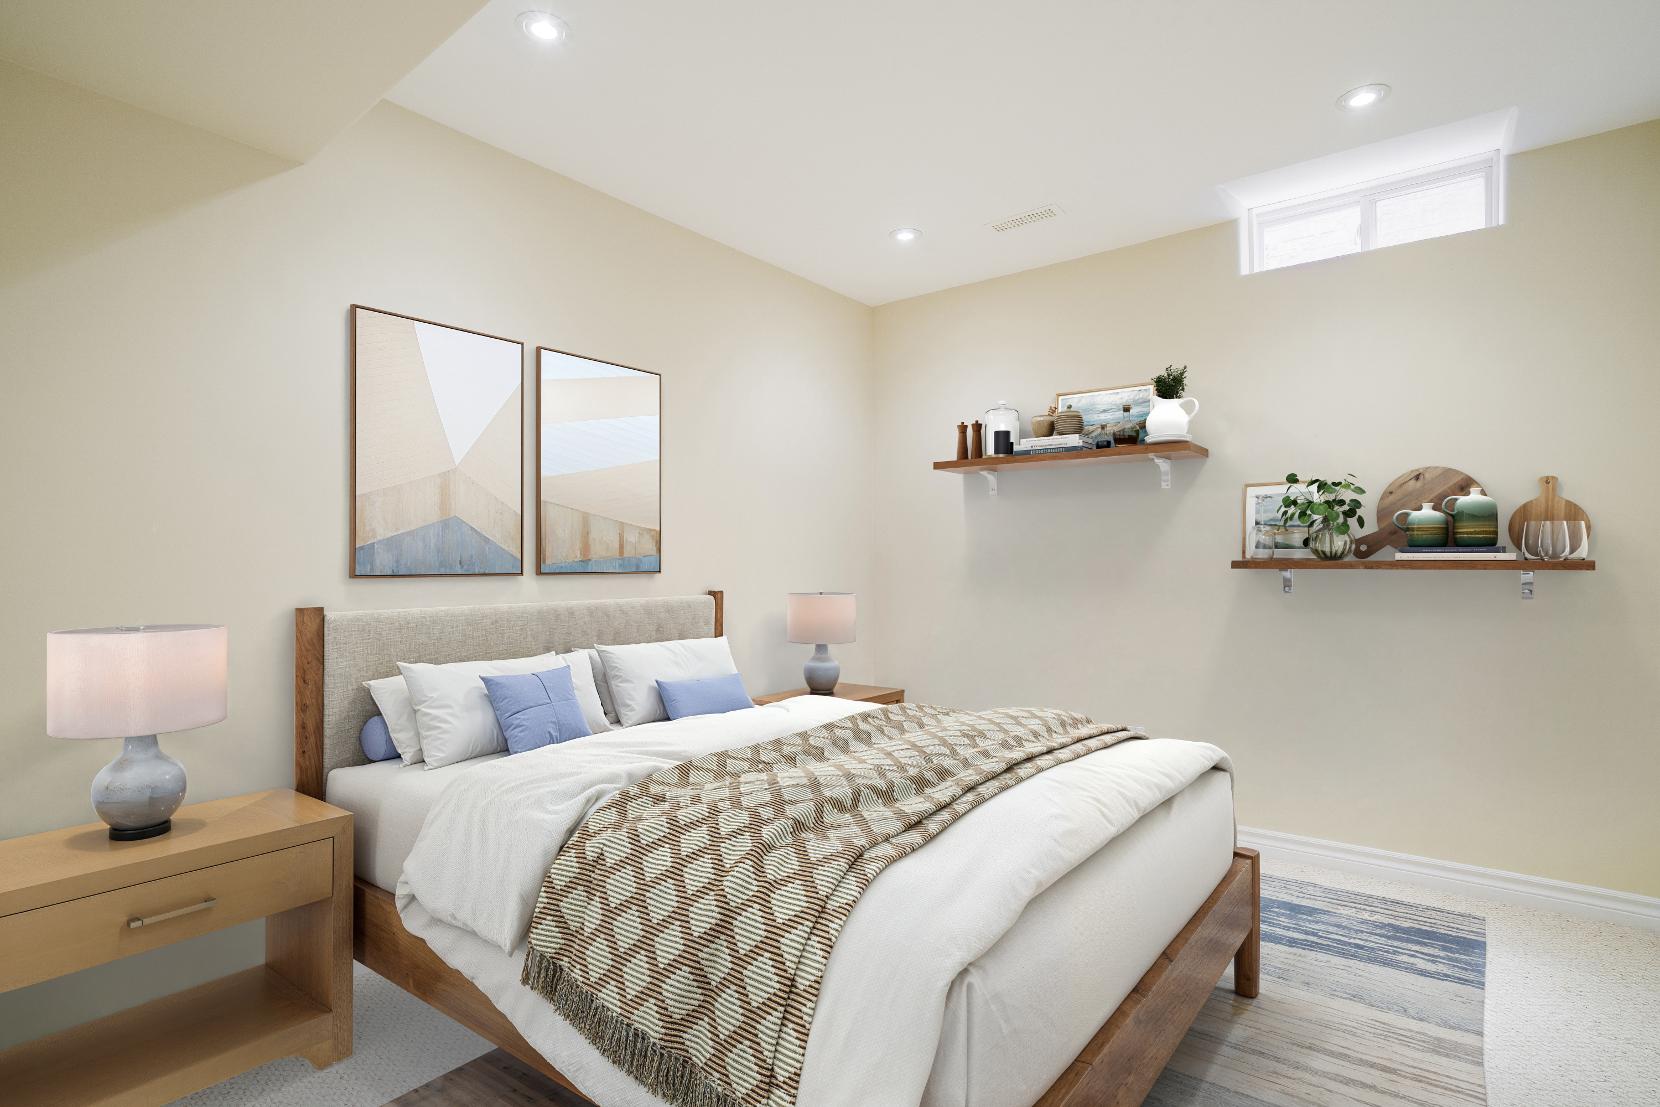
*virtually staged
- Carpet flooring
- Recessed lighting
- Well-sized windowfiltering in soft diffused naturallight
- Idealspace fora guest bedroom orfor extended familymembers
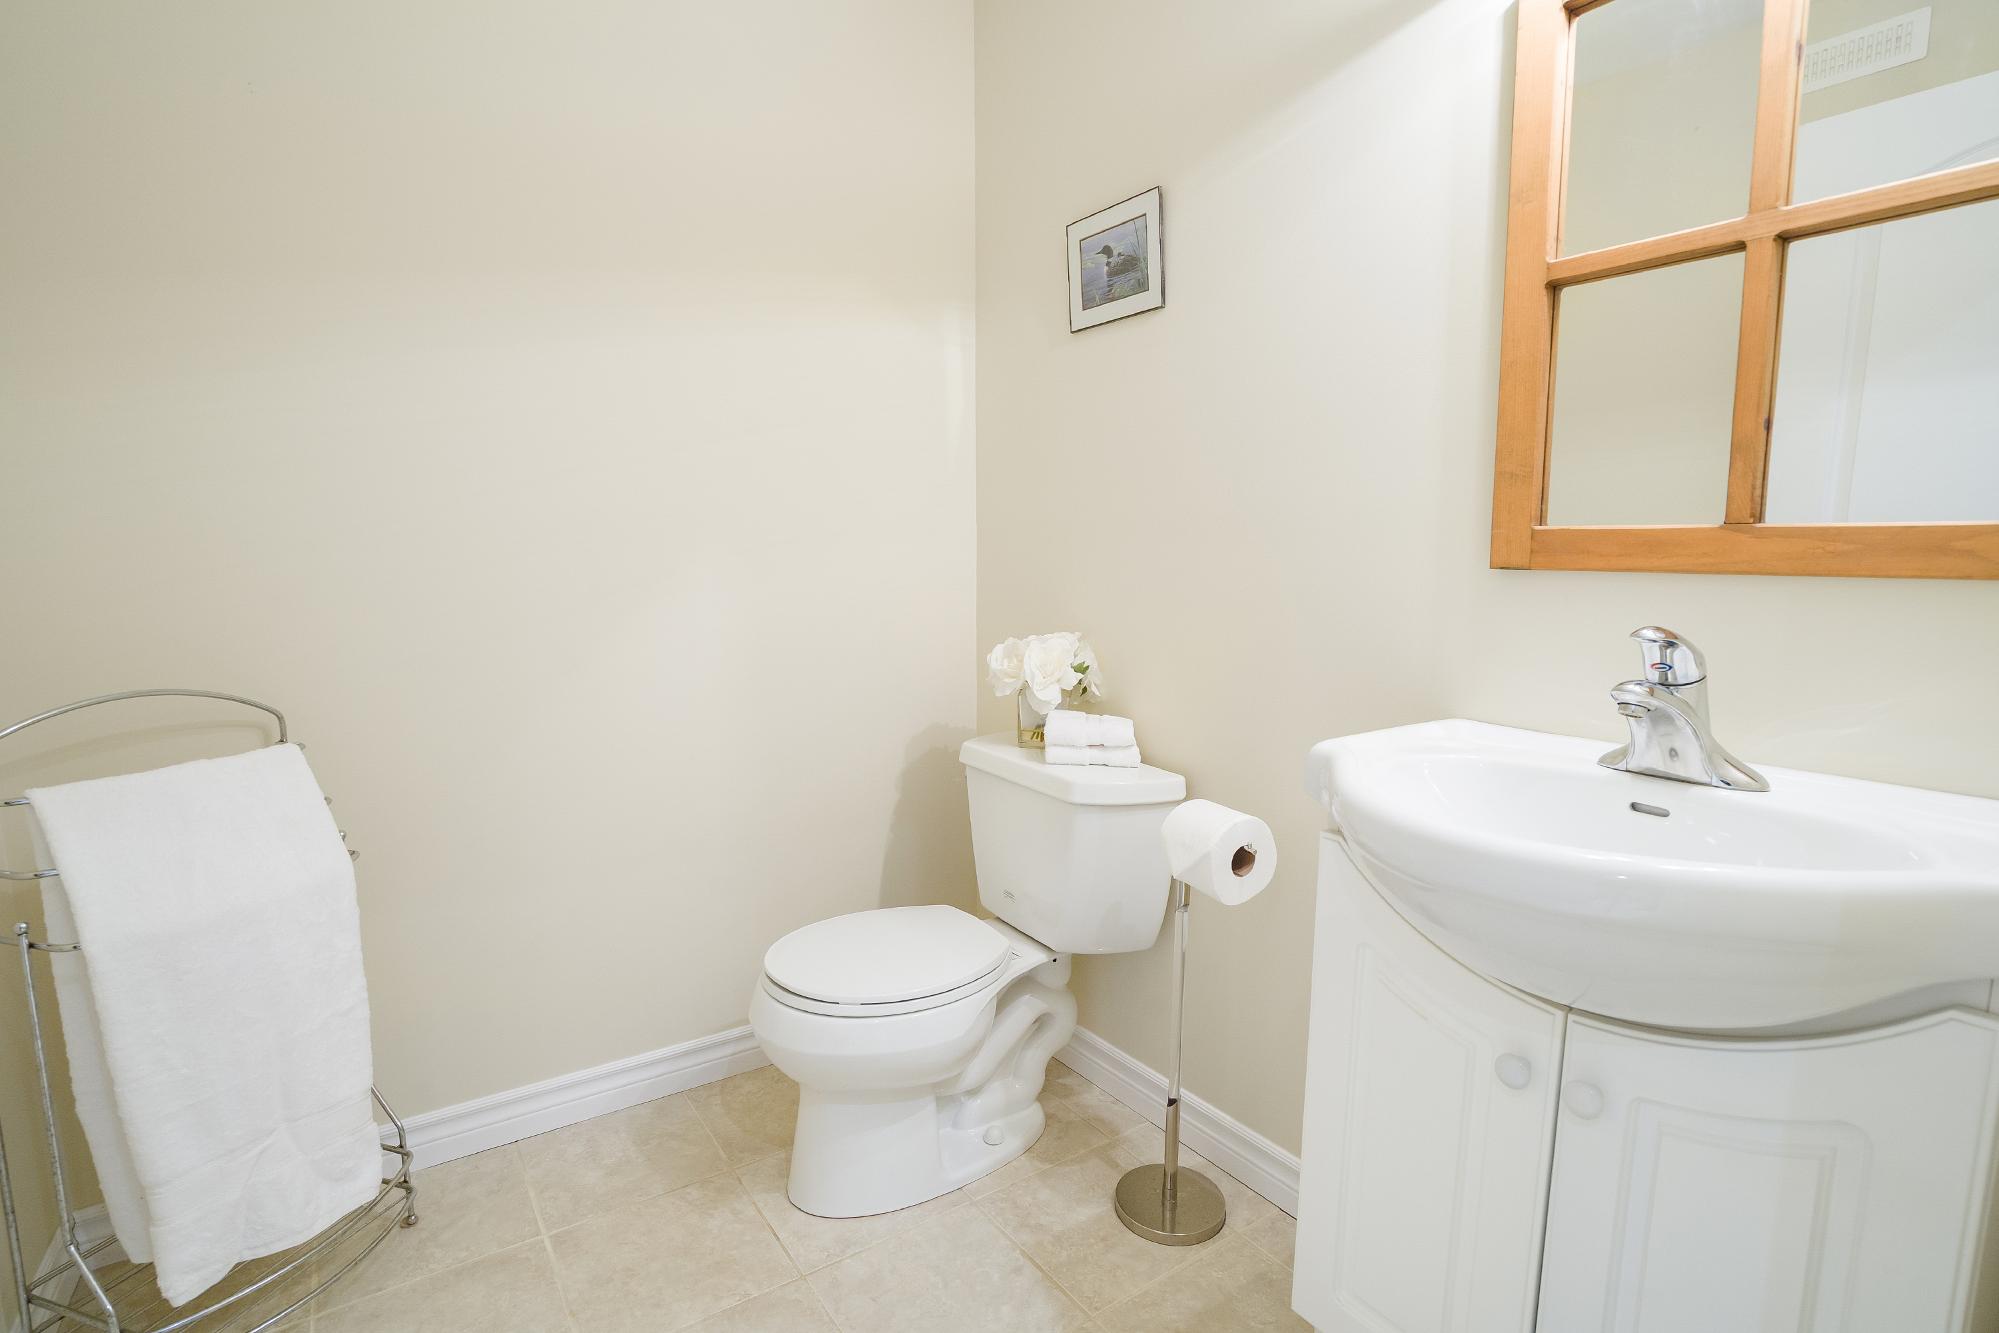
- Ceramic tile flooring
- Well-sized vanity
- Neutralfinishes
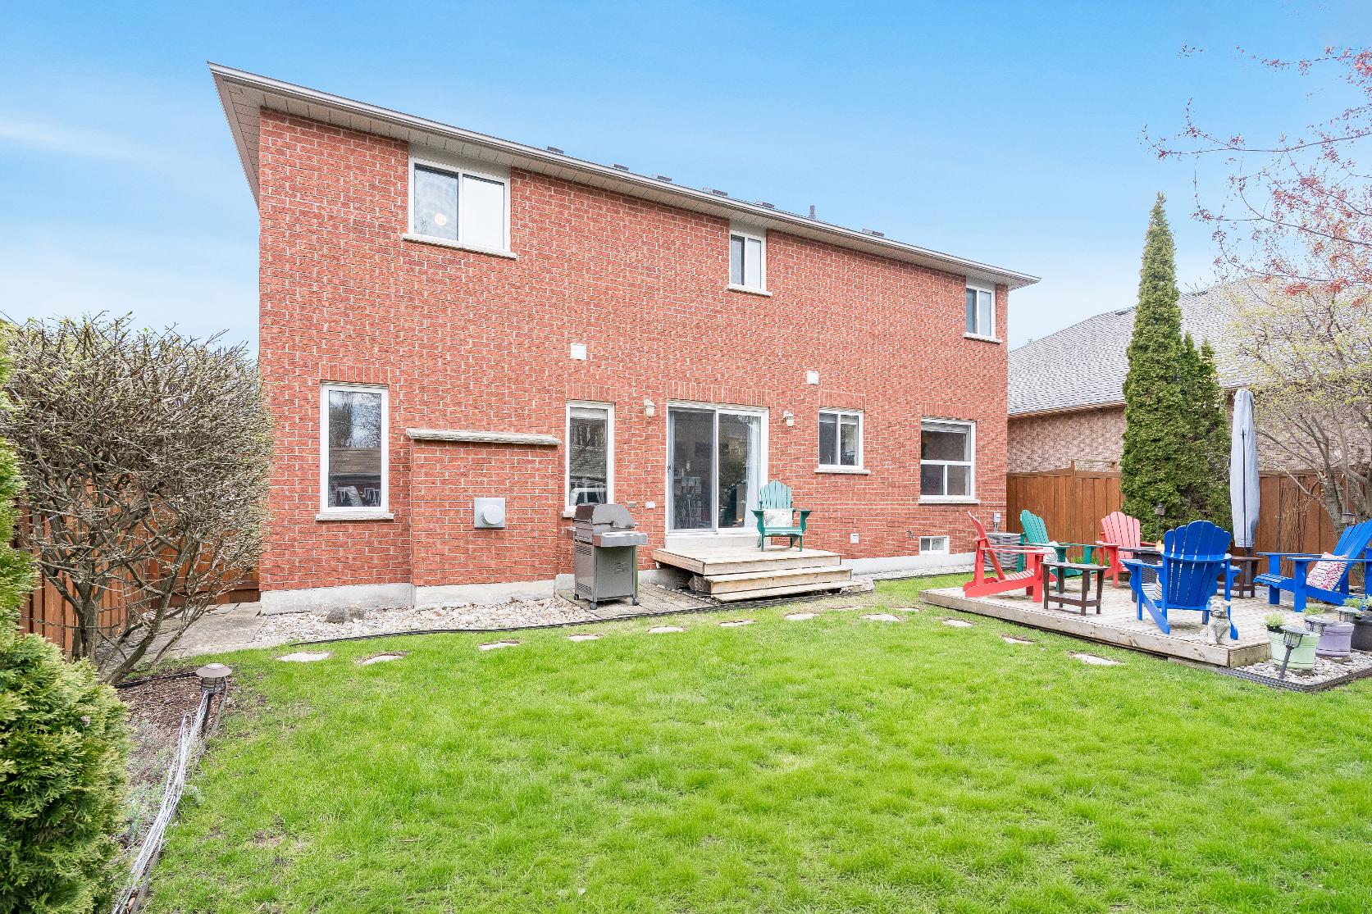
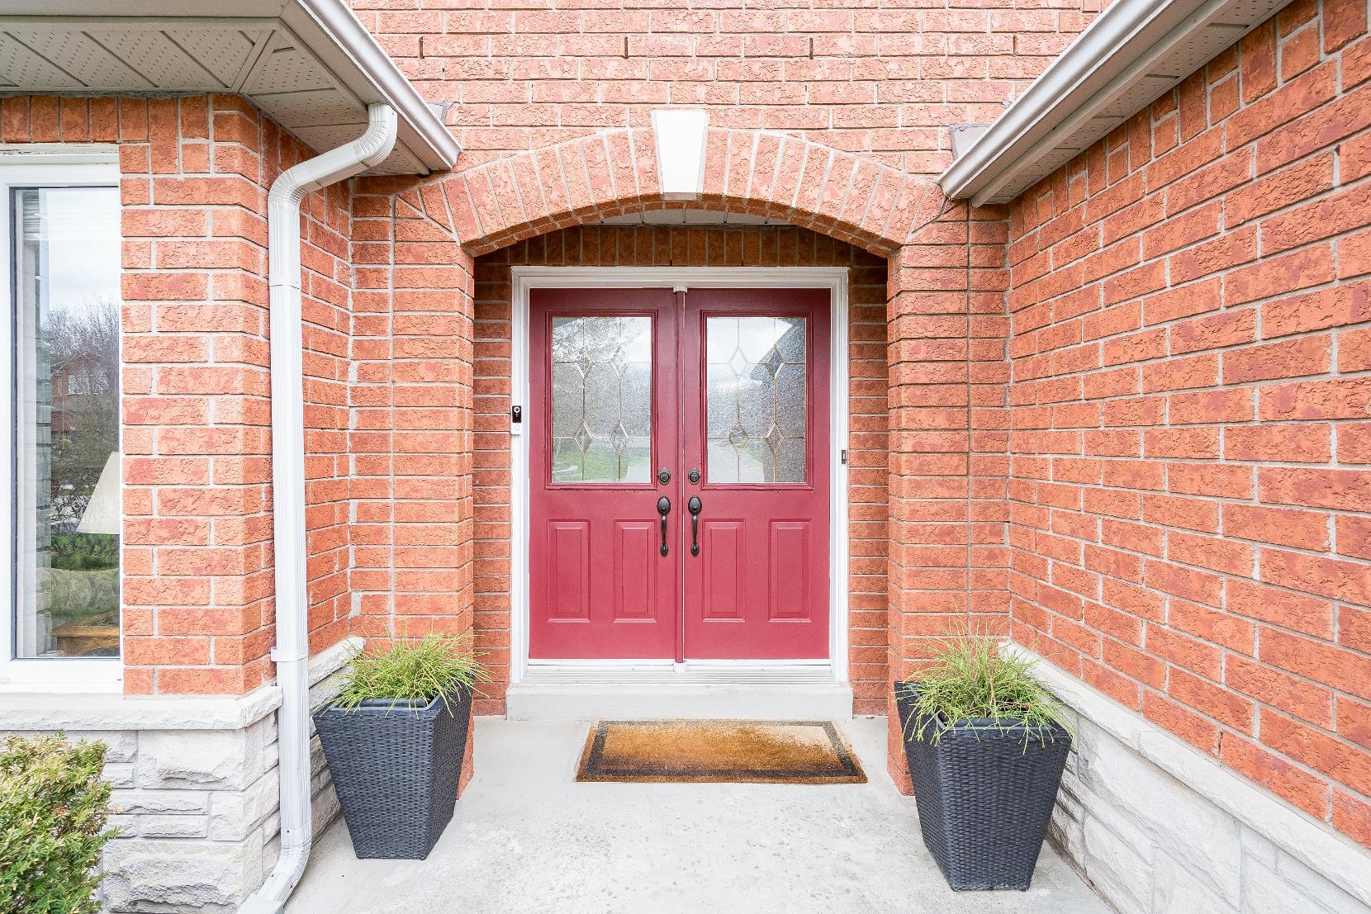
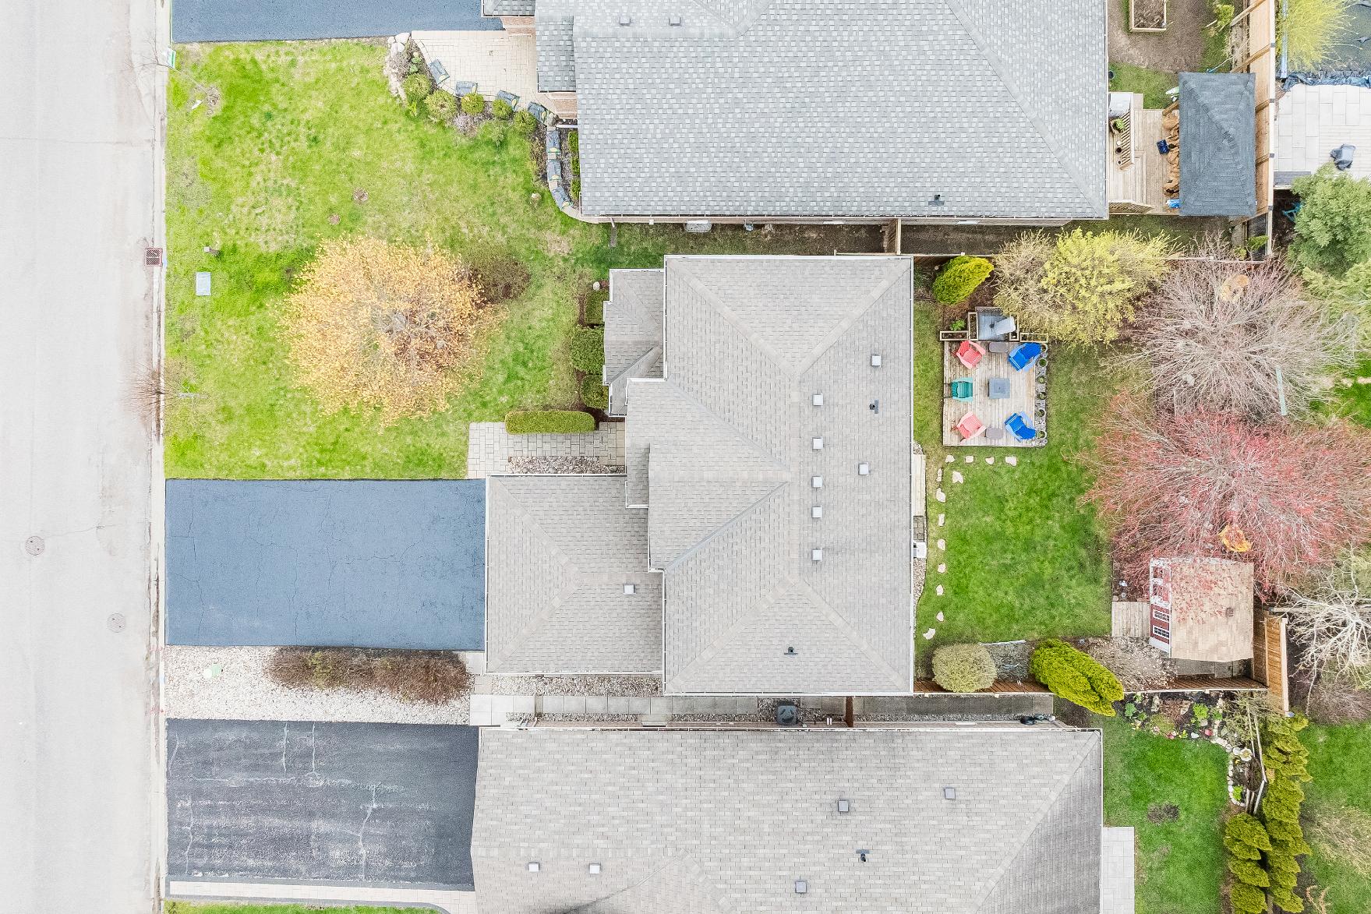
- Beautifullymaintained 2-storey home completewith a solid brickexterior
- Attached two-cargarage with convenient insideentryinto the home
- Asphalt drivewayproviding parking accommodationsforup to
fourvehicles
- Peaceof mind offered byan updated furnace and air conditioner(2019),along with newer garagedoors(2020)
- Nicelysized backyard providing plentyof greenspaceand a large backdeck,perfect foroutdoor
mealsorentraining
- Garden shed foradded storage
- Settled in a family-friendly neighbourhood nearparks,Wilkins WalkTrail,schools,in-town amenities,dining options,and easy Highway400 access

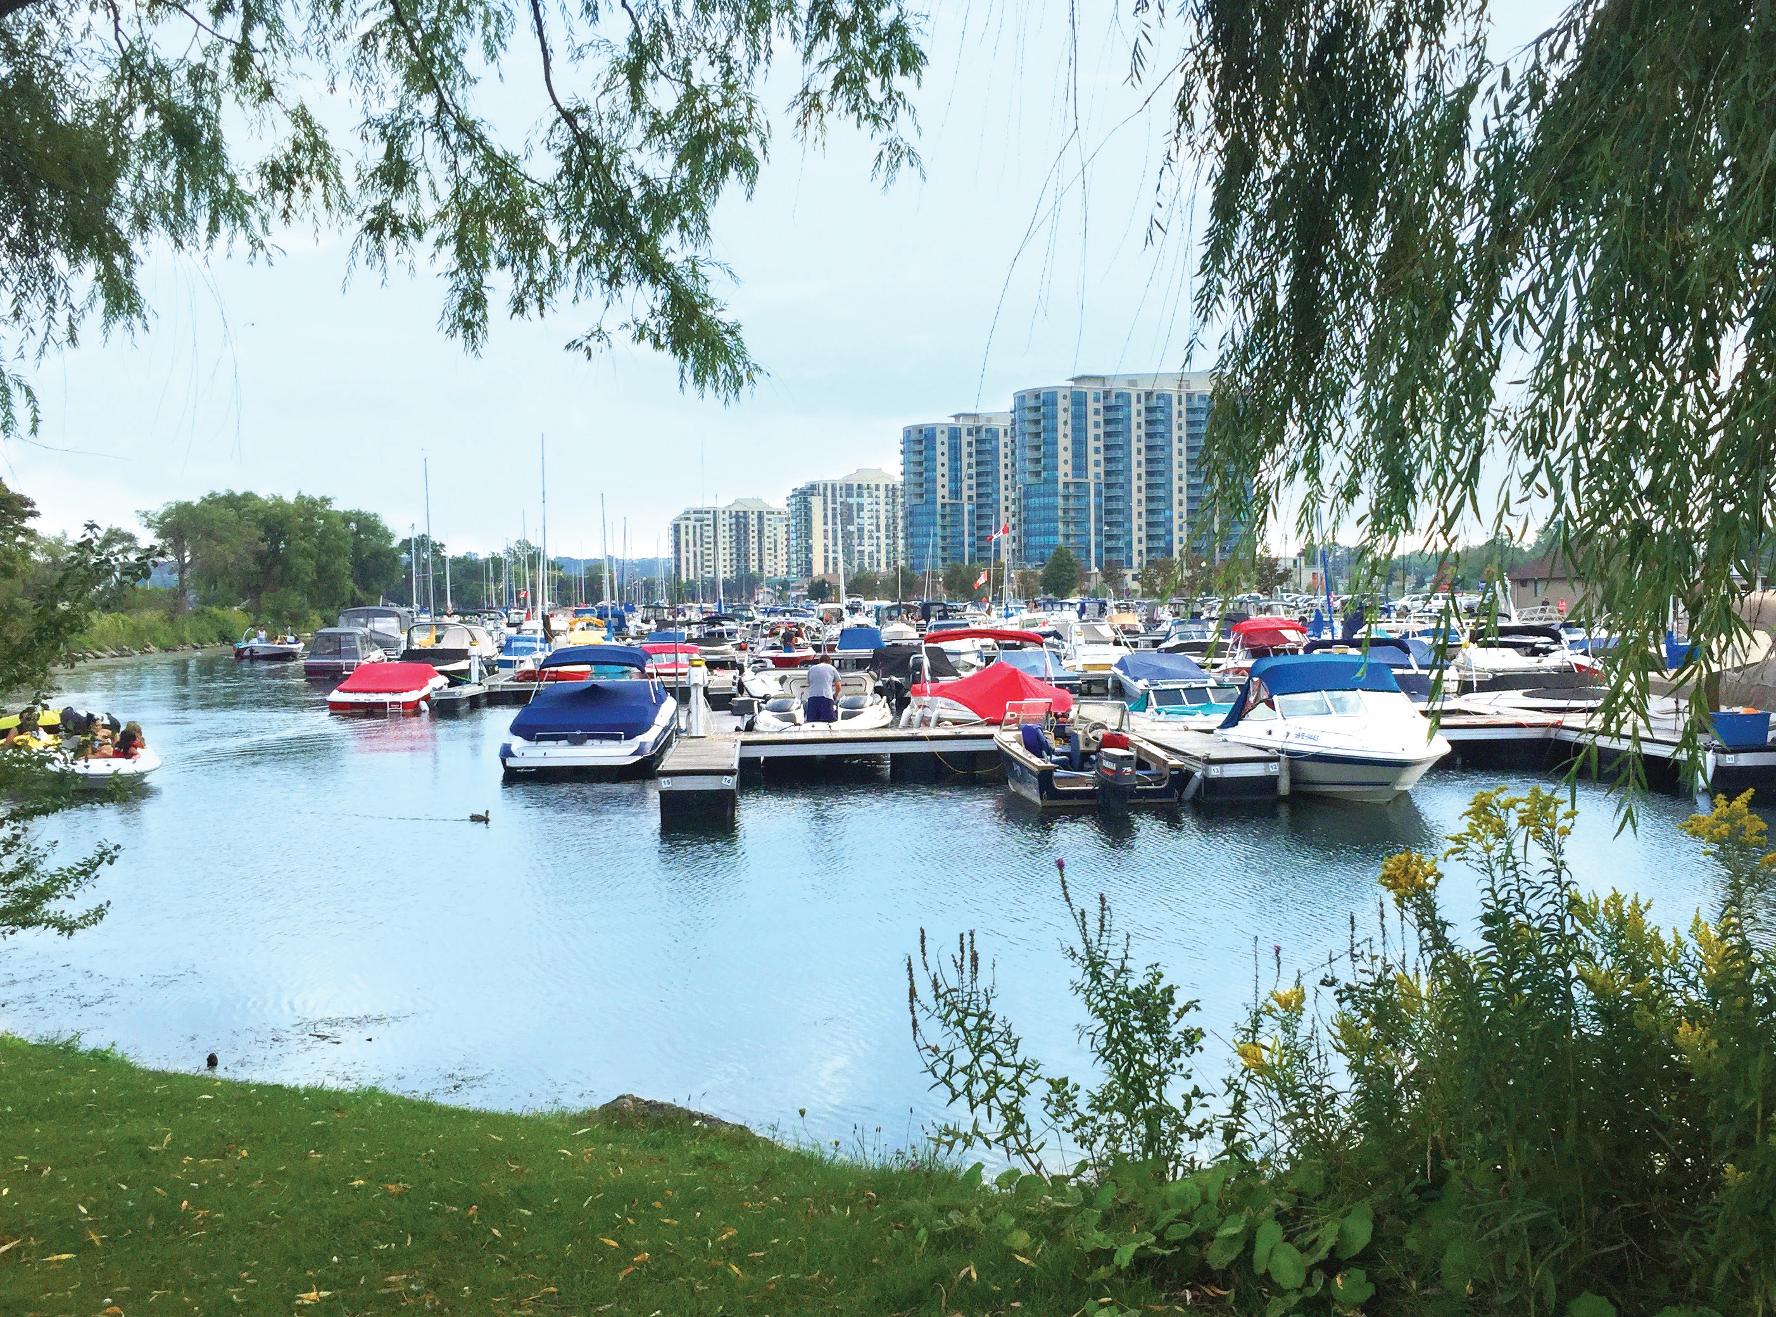

"The Cityof Barrie continuesto be a prosperous City, with smart growth, economic opportunities and exceptional qualityof life With an expanded public waterfront,residentsand visitorsenjoy Barrie?sbreathtaking views, walking trails, parks and playgrounds, marina and manyspecial eventsand festivals.Experience our historic downtown core with itsshops, restaurants,rich history, and the centre of our vibrant artsand culture cornerstones.The Cityof Barrie isa four-season destination offering year round entertainment, recreation and lifestyle; we welcome you to our City." ? Mayor Jeff Lehman
ELEMENTARY SCHOOLS
St. John Paul II C.S.
Algonquin Ridge ES
SECONDARY SCHOOLS
St. Peter's C.S.S.
Maple Ridge S.S.
FRENCH
ELEMENTARYSCHOOLS
La Source
INDEPENDENT
ELEMENTARYSCHOOLS
Kempenfelt Bay School

Centennial Beach, 65 Lakeshore Dr
Tollendale Beach, 45 Tynhead Rd

Park Place, 100 Mapleview Dr E

Ardagh Bluffs Trail, 169 Cumming Dr.
Centennial Park, 98 Lakeshore Dr


Galaxy Cinemas, 72 Commerce Park Dr

XPlay Amusements, 30 N Village Way



Professional, Loving, Local Realtors®
Your Realtor®goesfull out for you®

Your home sellsfaster and for more with our proven system.

We guarantee your best real estate experience or you can cancel your agreement with usat no cost to you
Your propertywill be expertly marketed and strategically priced bya professional, loving,local FarisTeam Realtor®to achieve the highest possible value for you.
We are one of Canada's premier Real Estate teams and stand stronglybehind our slogan, full out for you®.You will have an entire team working to deliver the best resultsfor you!

When you work with Faris Team, you become a client for life We love to celebrate with you byhosting manyfun client eventsand special giveaways.


A significant part of Faris Team's mission is to go full out®for community, where every member of our team is committed to giving back In fact, $100 from each purchase or sale goes directly to the following local charity partners:
Alliston
Stevenson Memorial Hospital
Barrie
Barrie Food Bank
Collingwood
Collingwood General & Marine Hospital
Midland
Georgian Bay General Hospital
Foundation
Newmarket
Newmarket Food Pantry
Orillia
The Lighthouse Community Services & Supportive Housing

#1 Team in Simcoe County Unit and Volume Sales 2015-Present
#1 Team on Barrie and District Association of Realtors Board (BDAR) Unit and Volume Sales 2015-Present
#1 Team on Toronto Regional Real Estate Board (TRREB) Unit Sales 2015-Present
#1 Team on Information Technology Systems Ontario (ITSO) Member Boards Unit and Volume Sales 2015-Present
#1 Team in Canada within Royal LePage Unit and Volume Sales 2015-2019
