1226 BASELINEROAD
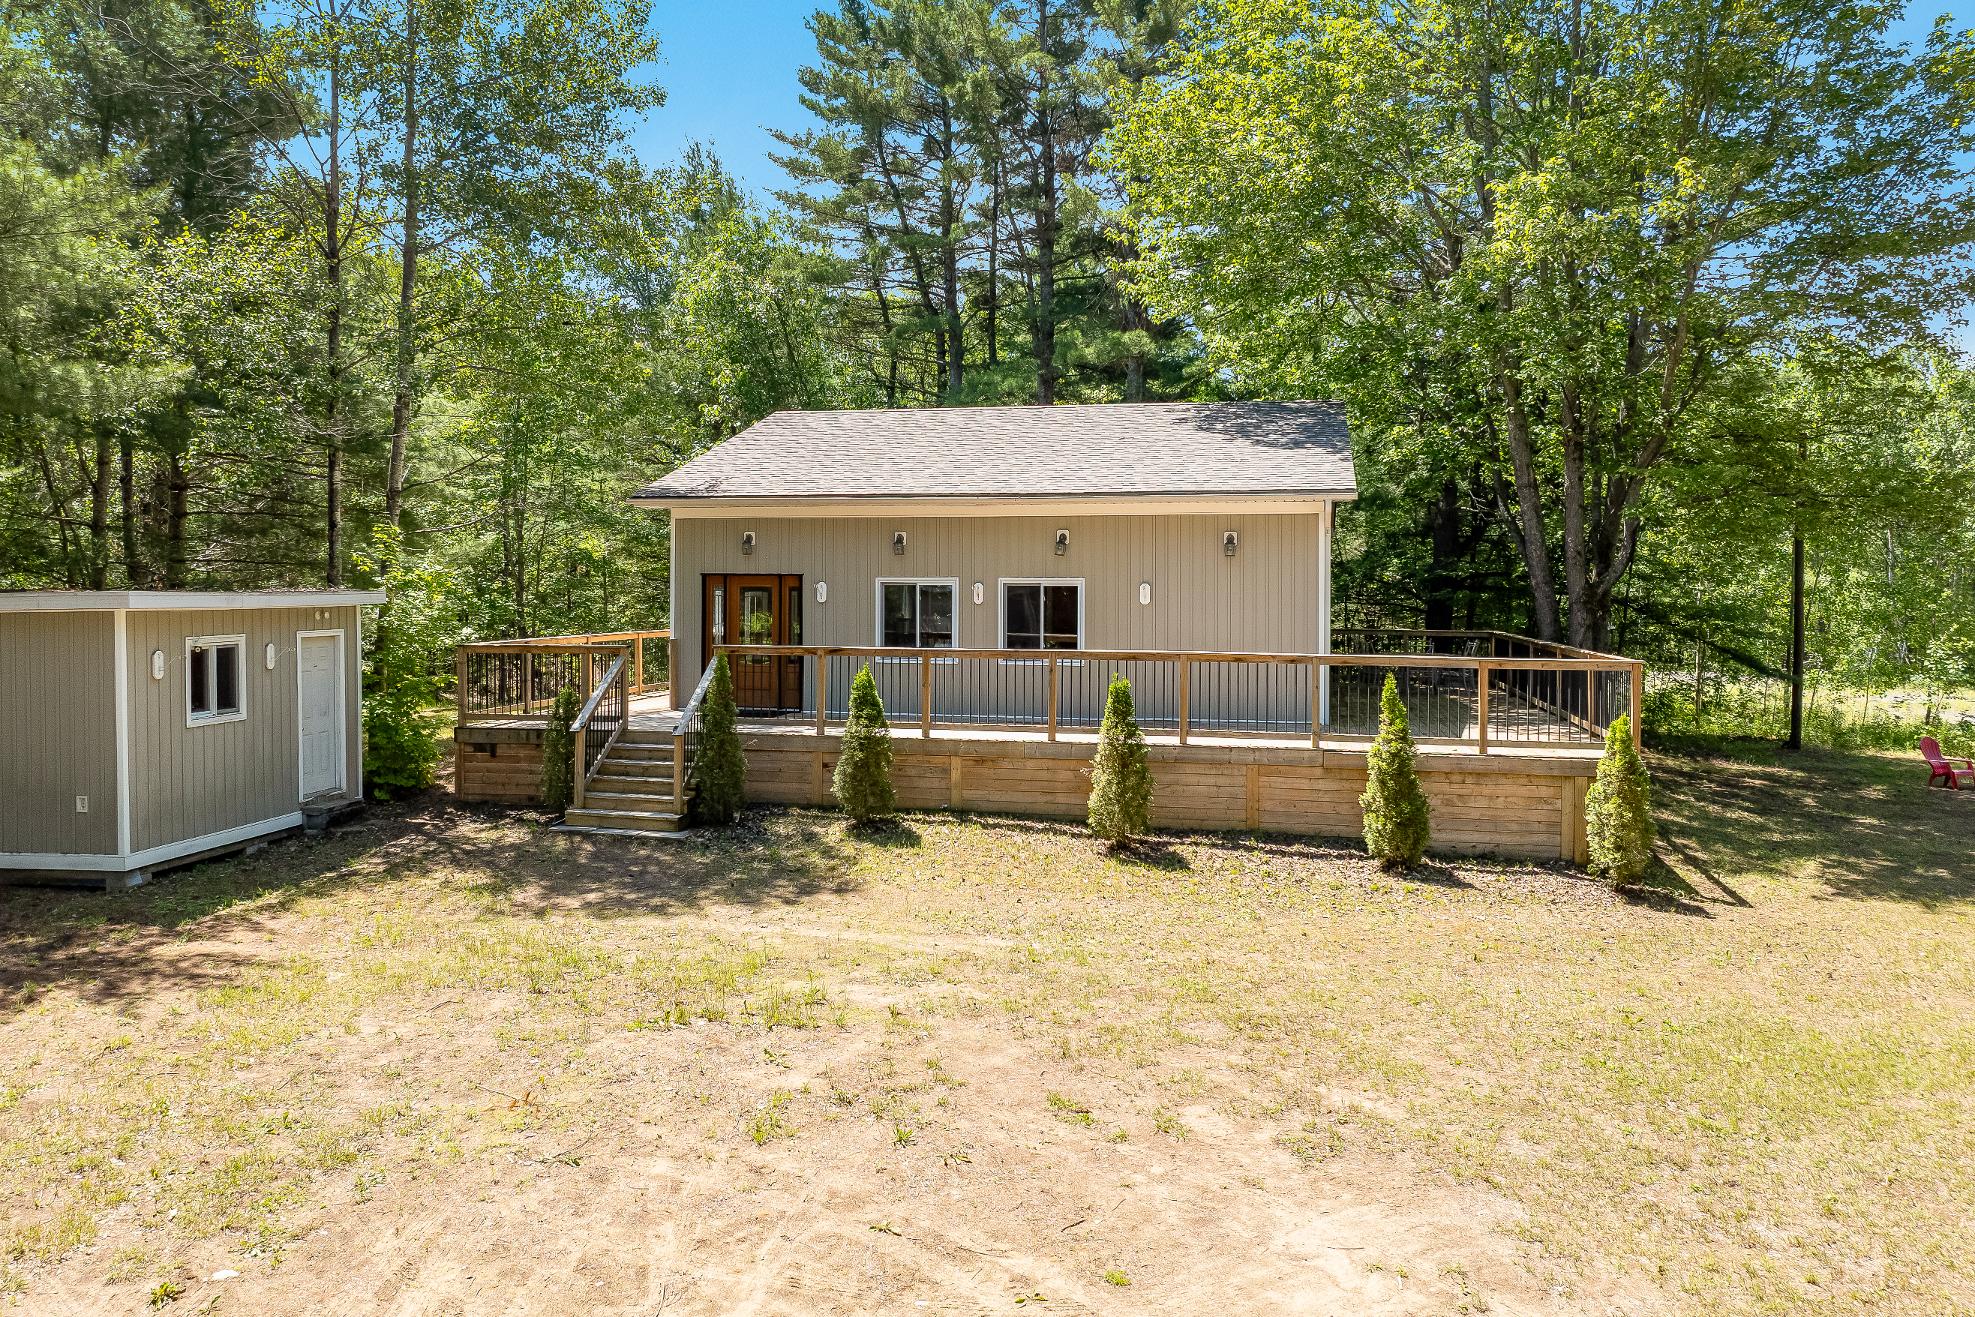
Bungalow Settled on Sprawling Acreage with Multiple Outbuildings
Gravenhurs t
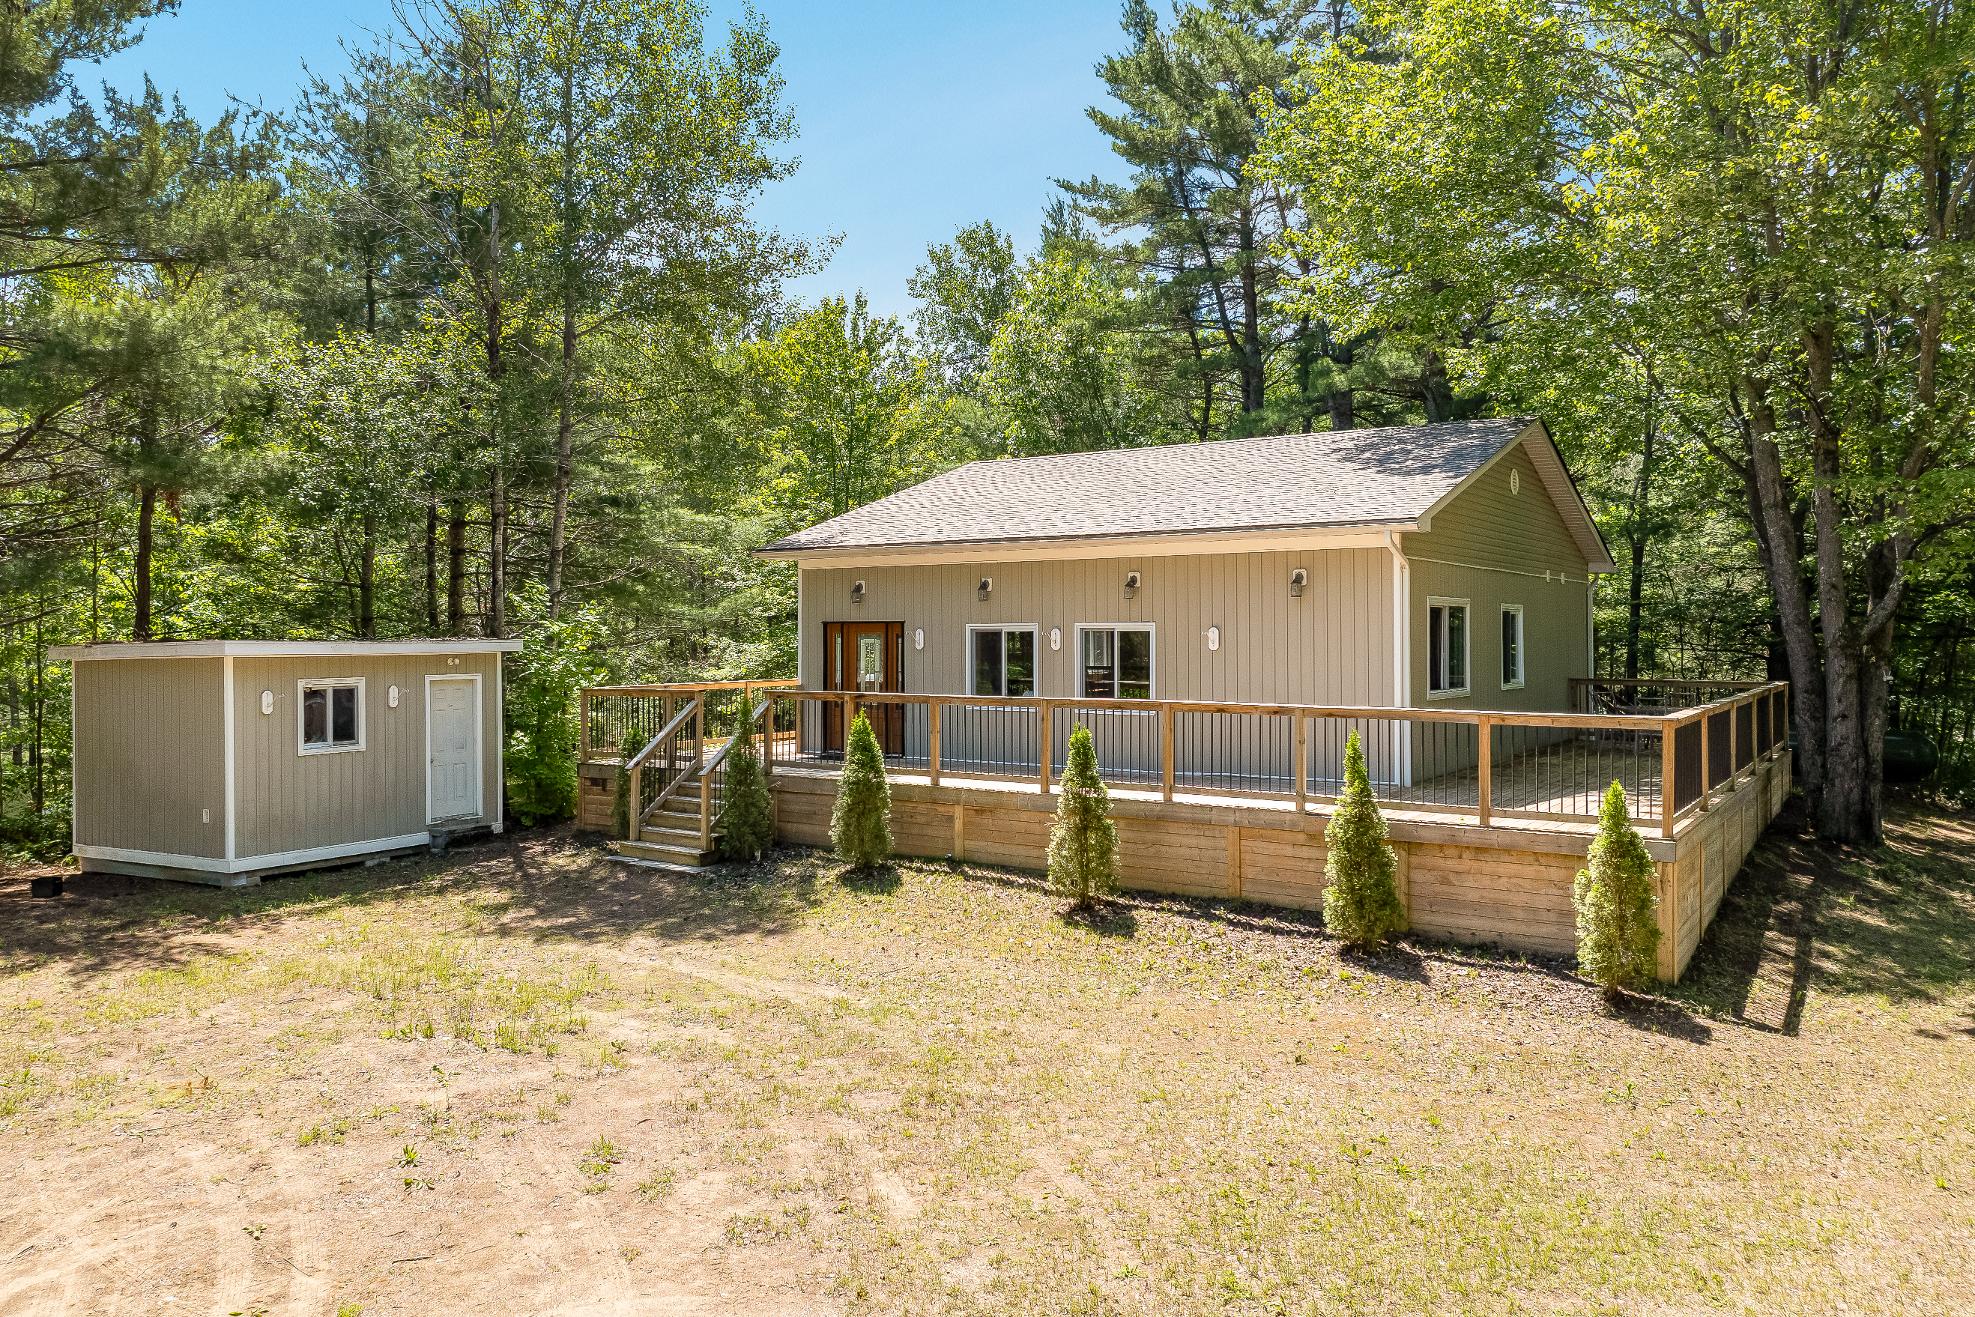
BEDROOMS: BATHROOMS:
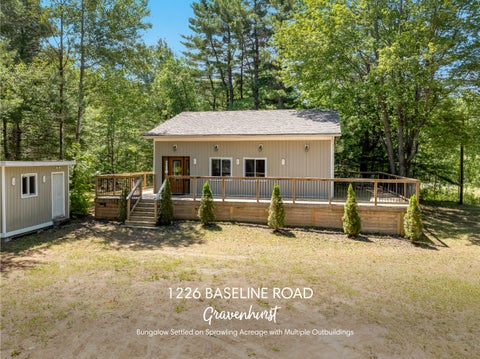
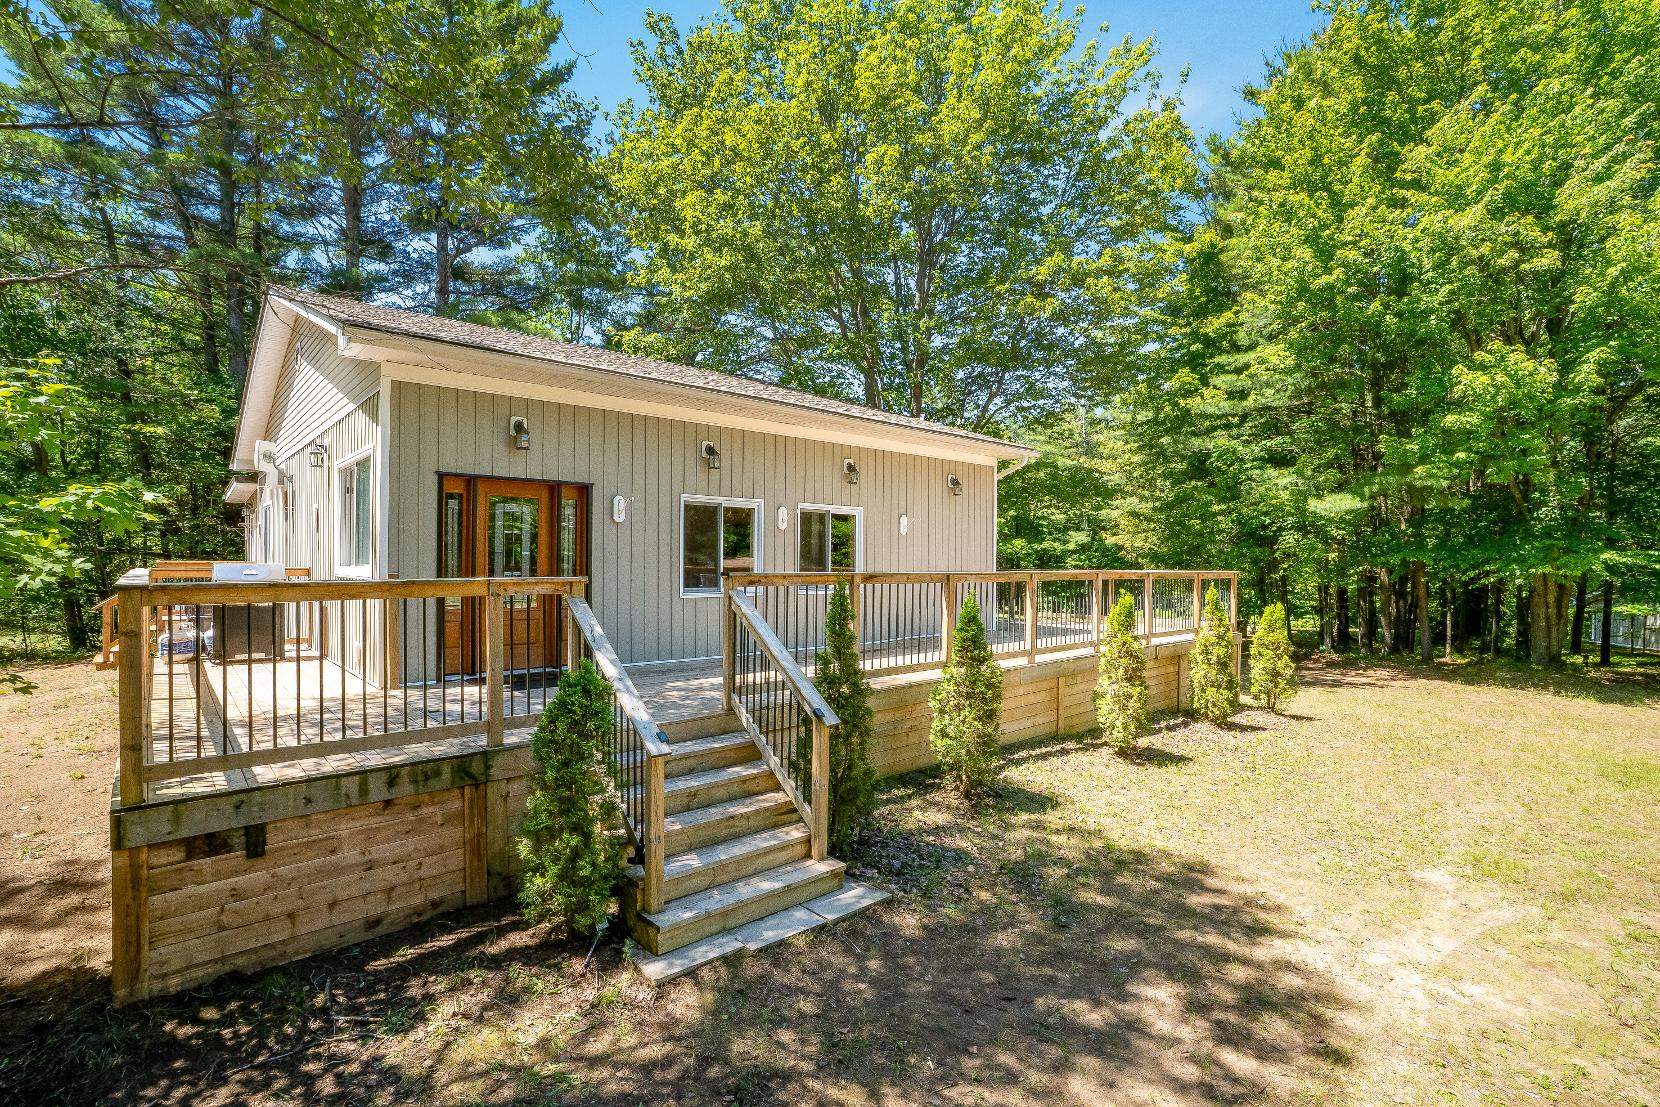
Bungalow Settled on Sprawling Acreage with Multiple Outbuildings
BEDROOMS: BATHROOMS:
1
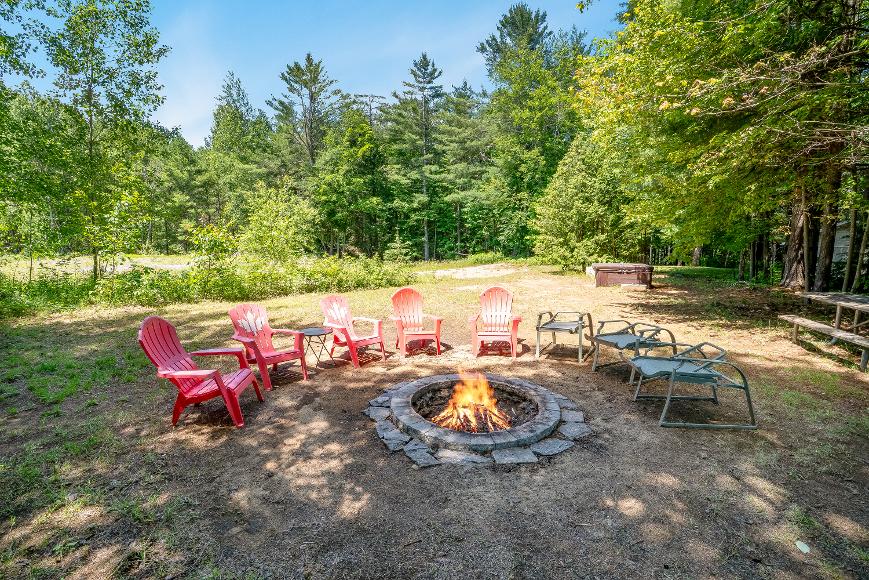
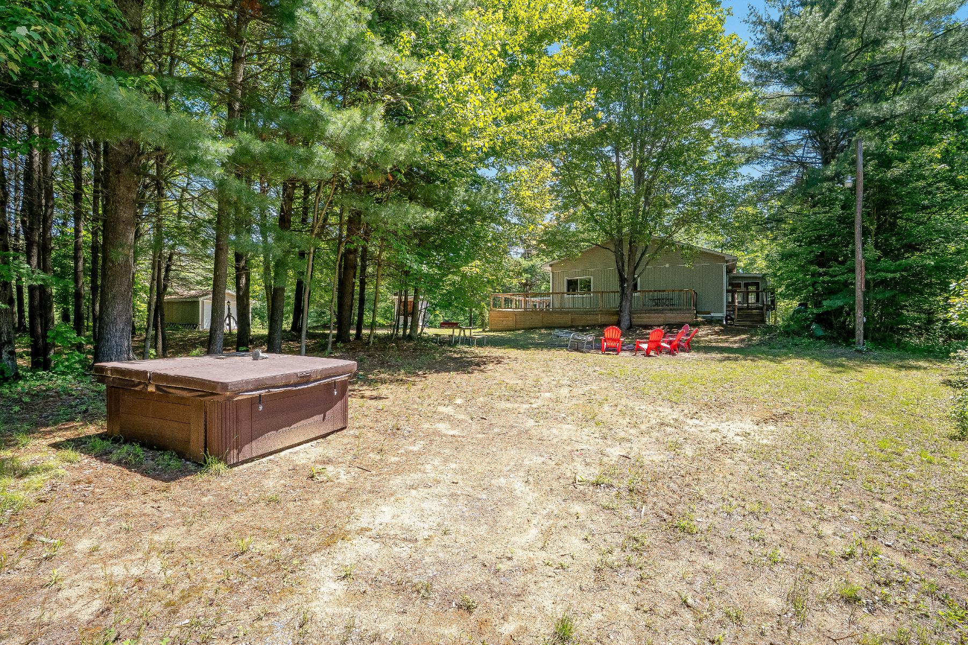
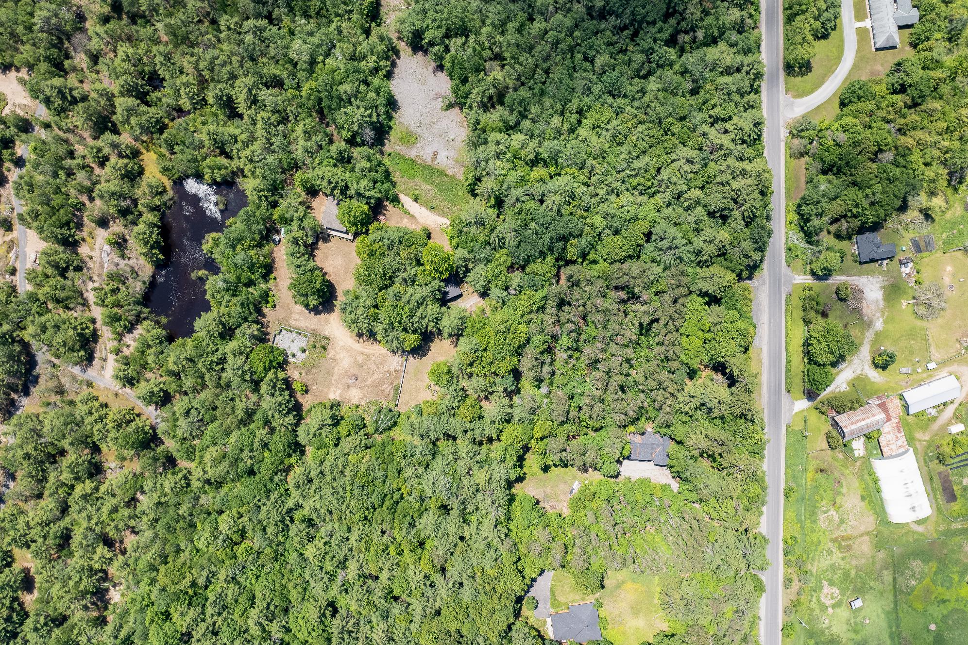
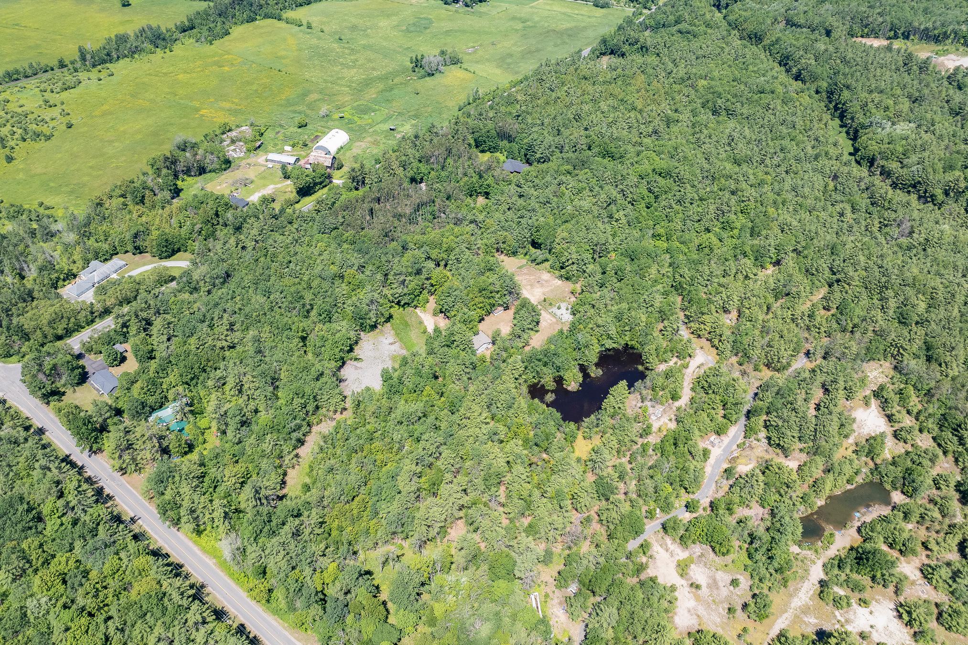
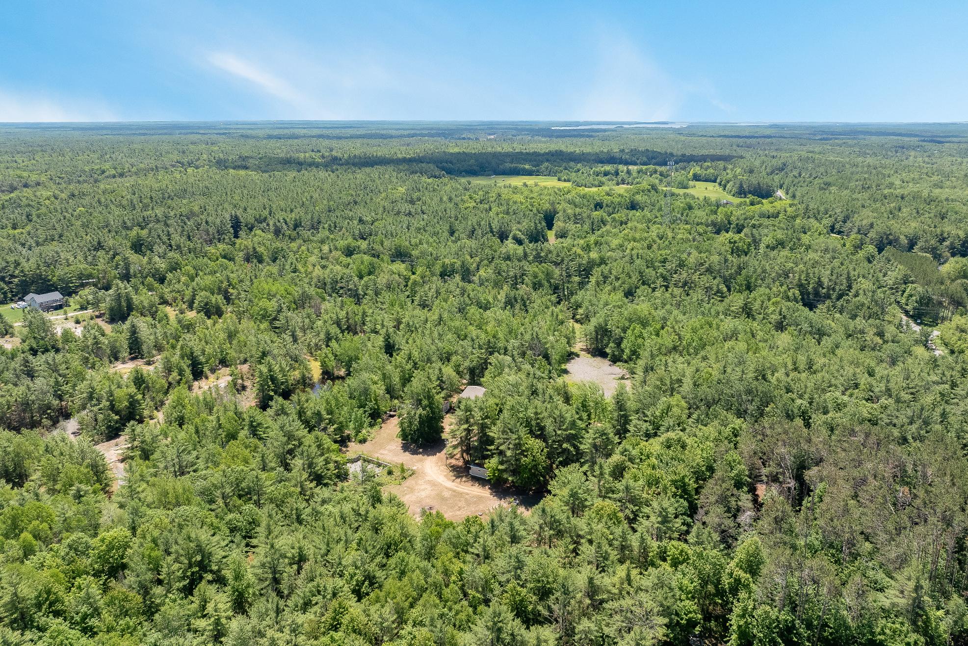
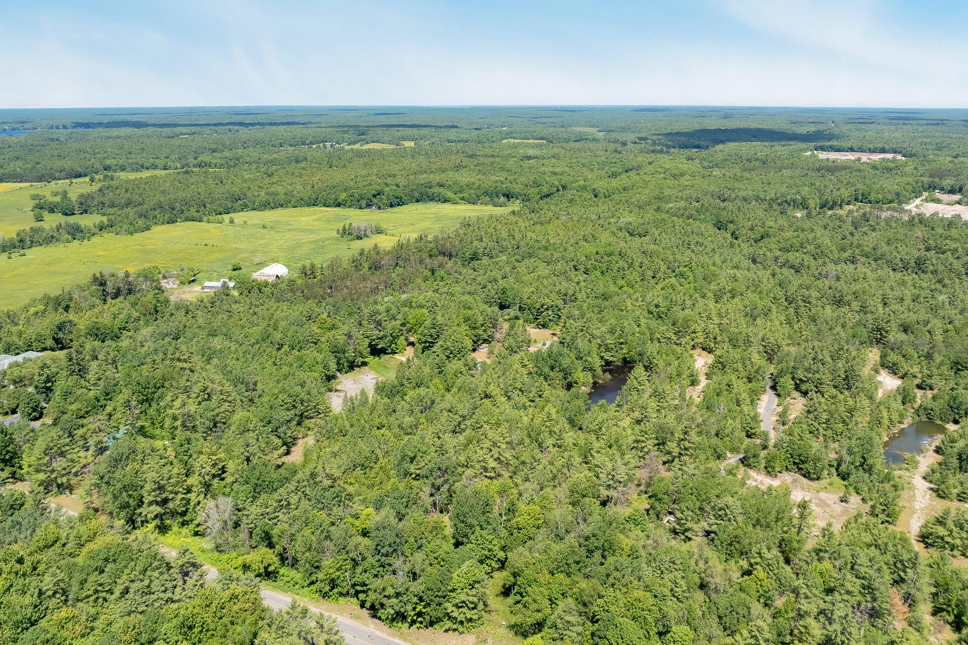
Enjoyyourown private countryretreat on nearly4-acresof beautifully treed land offering peace,privacy,naturalbeauty,woodland trails,and a wraparound deckforrelaxing morningsawayfrom the noise of citylife
2
3
Gatherfamilyand friendswith easein a spacioushome featuring four bedrooms,a bright open-concept living room,and a welcoming sunroom designed forcomfortable everydayliving and entertaining
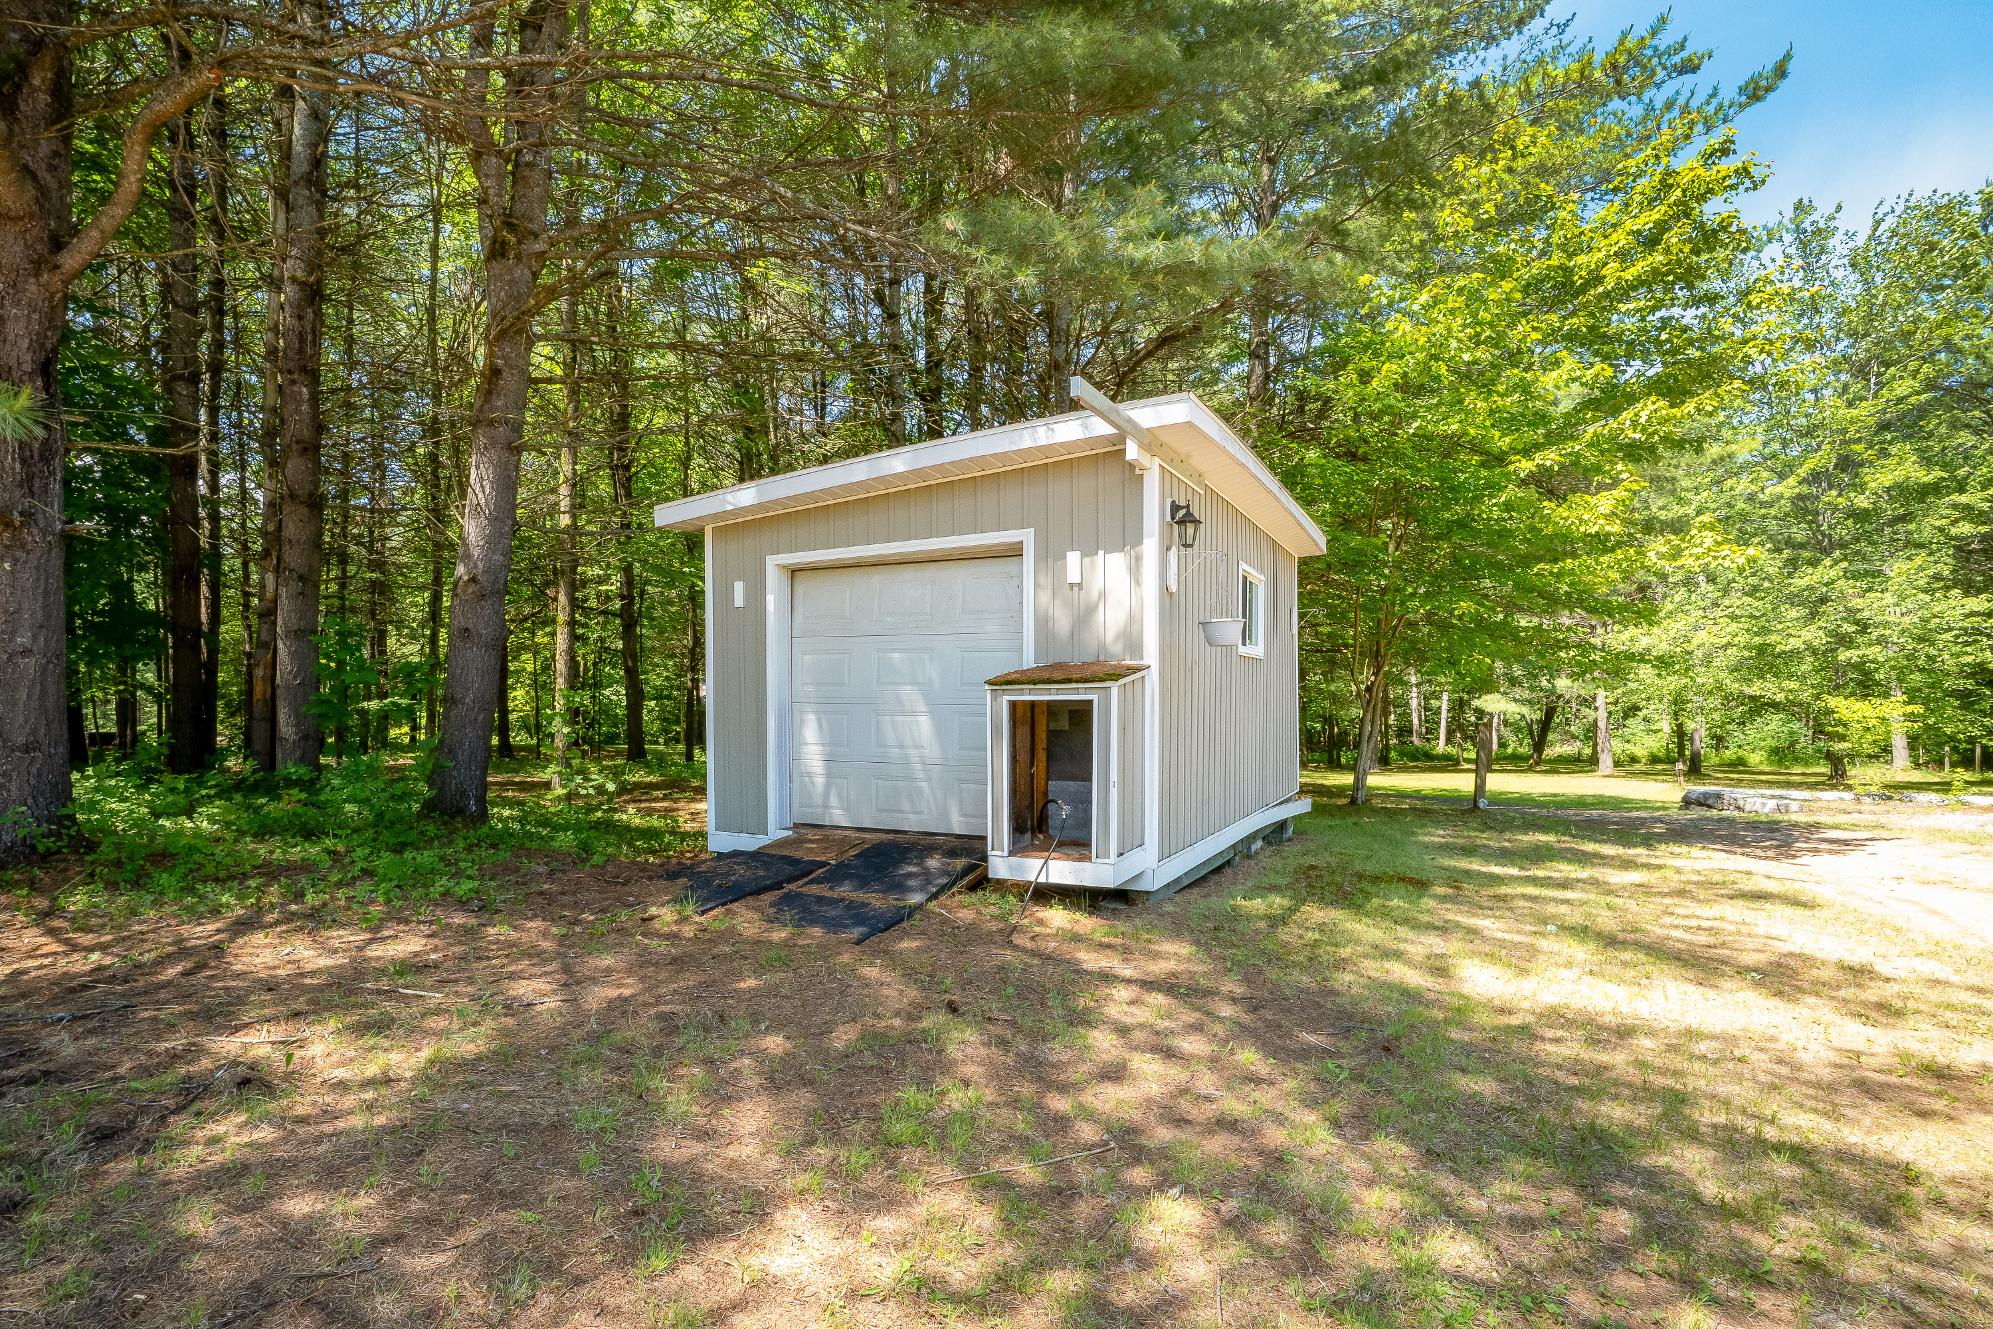
Take advantageof exceptionalworkshop and garagespace with a single-cargarage,a large double-cargaragewith itsown electrical panel,and ampleroom forprojects,storage,vehicles,and recreationalequipment
4
5
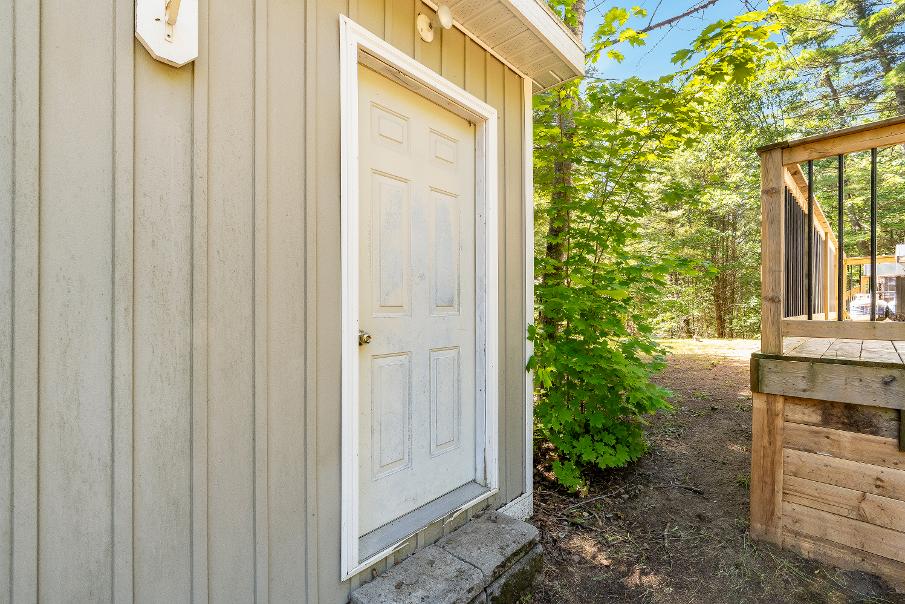
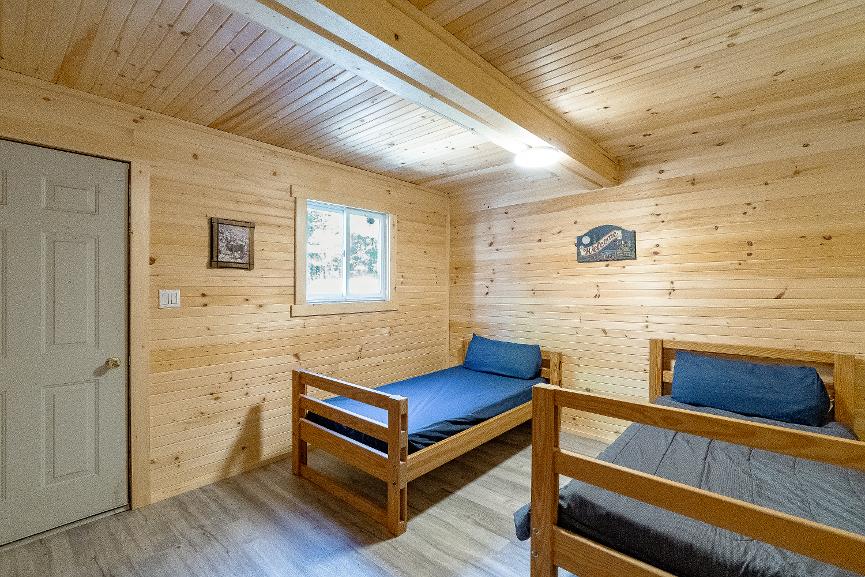
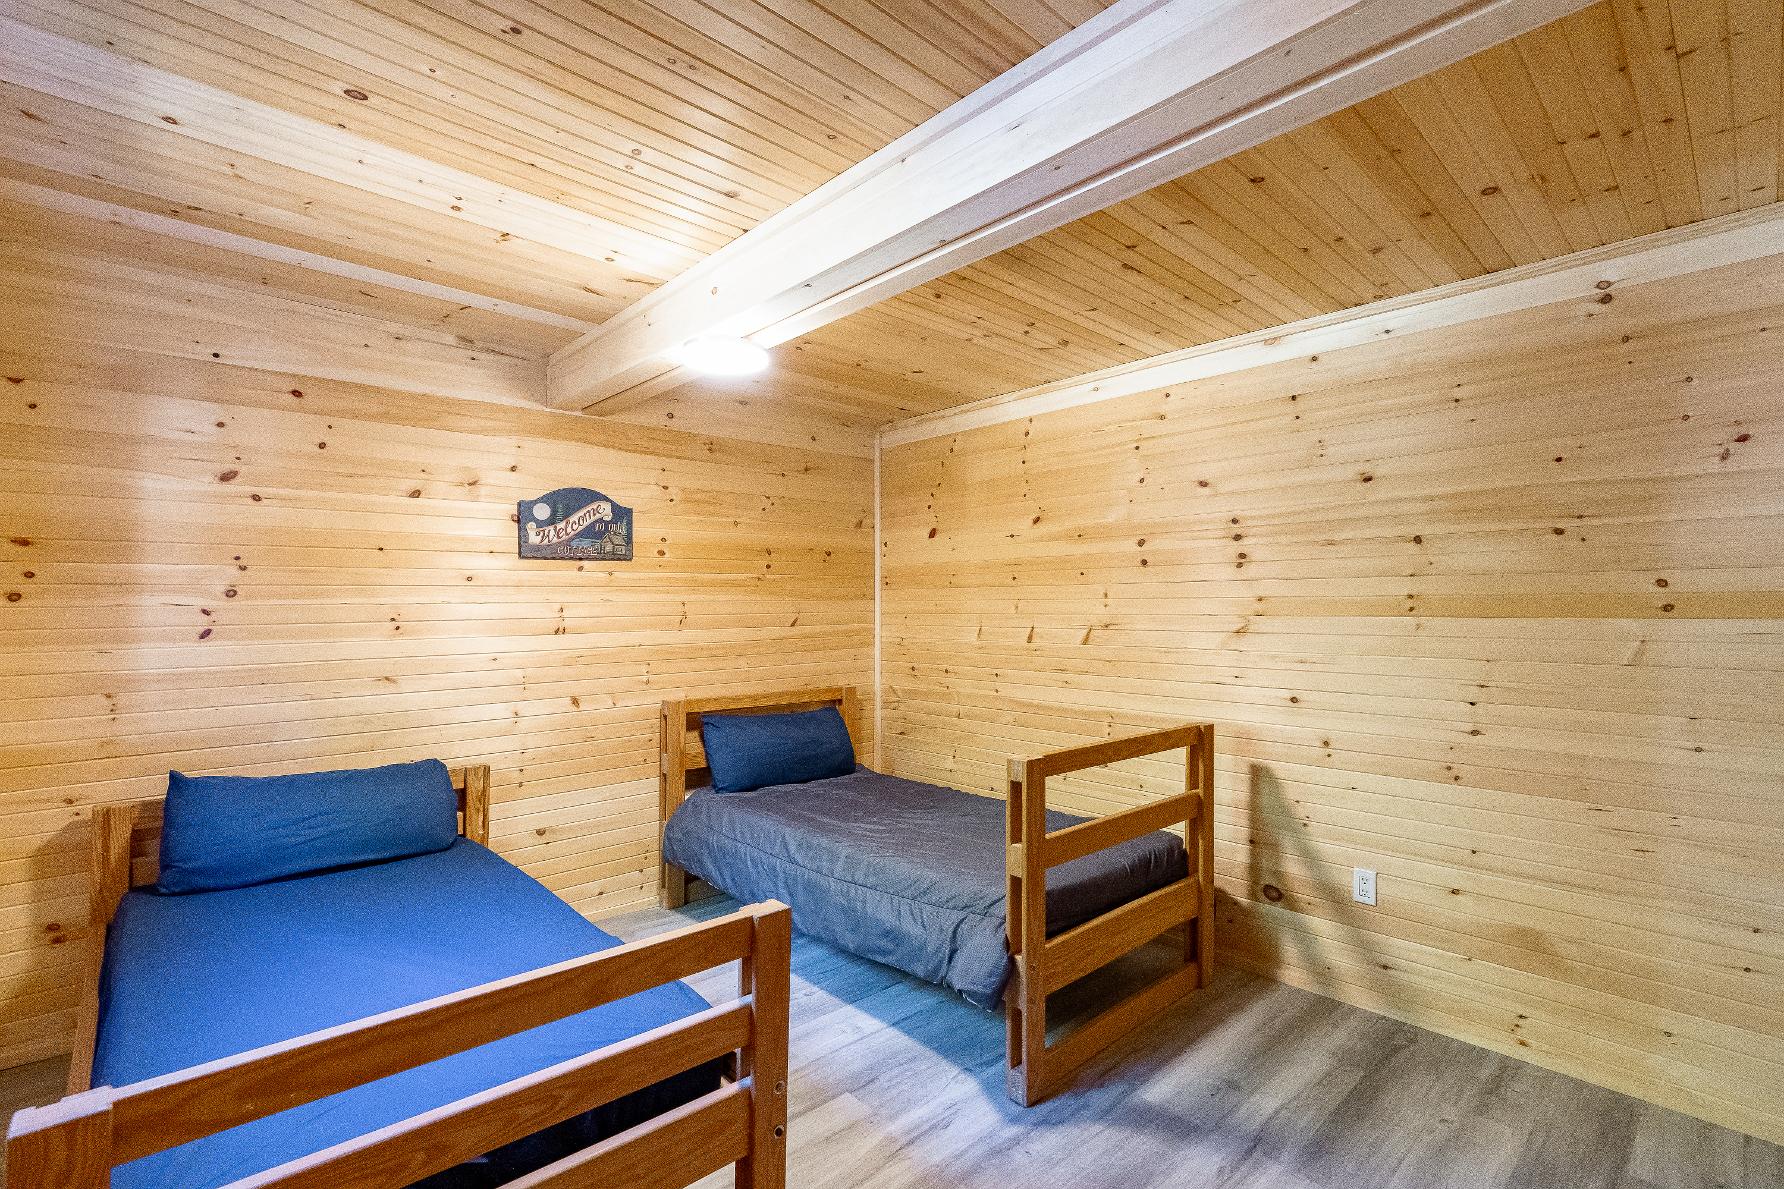
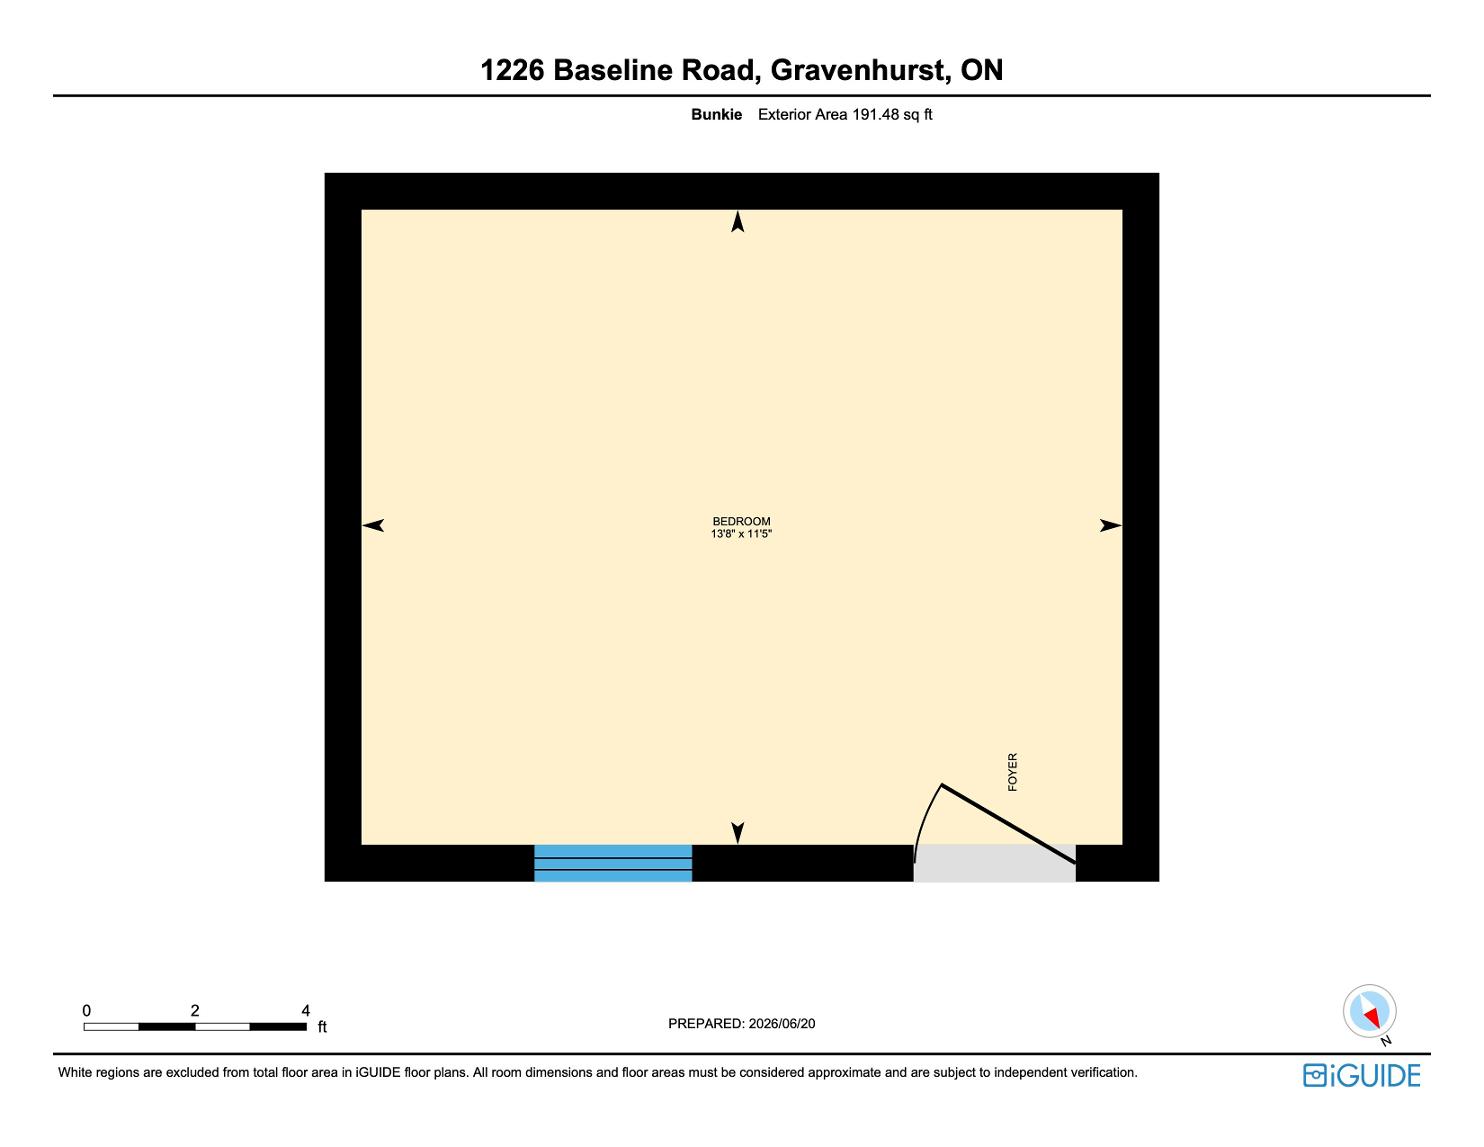
Discoverendlesspossibilitiesin thedetached bunkiewith itsown electricalpanel,offering flexible space forguests,a home office,studio, gym,workshop,orprivate retreat
Benefit from outstanding futurepotentialwith substantialfoundation and footingsfrom a previouslyplanned home alreadyin place,creating exciting opportunitiesforexpansion,development,orcustomization
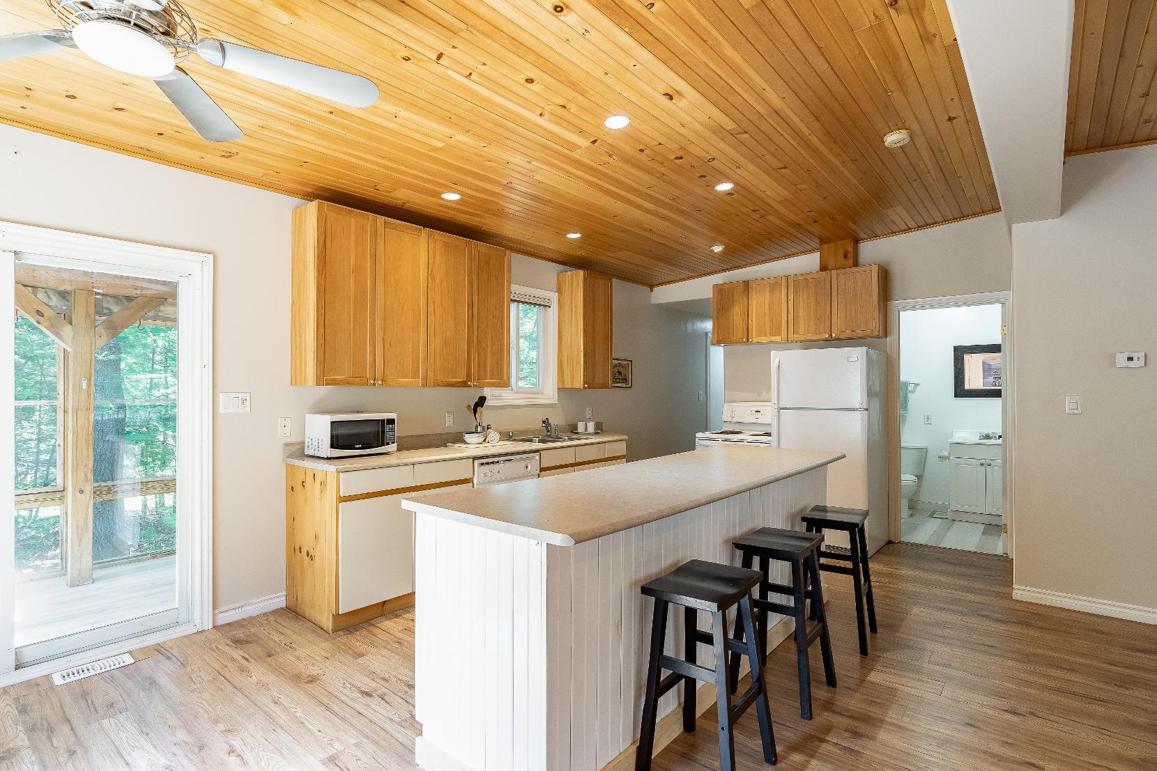
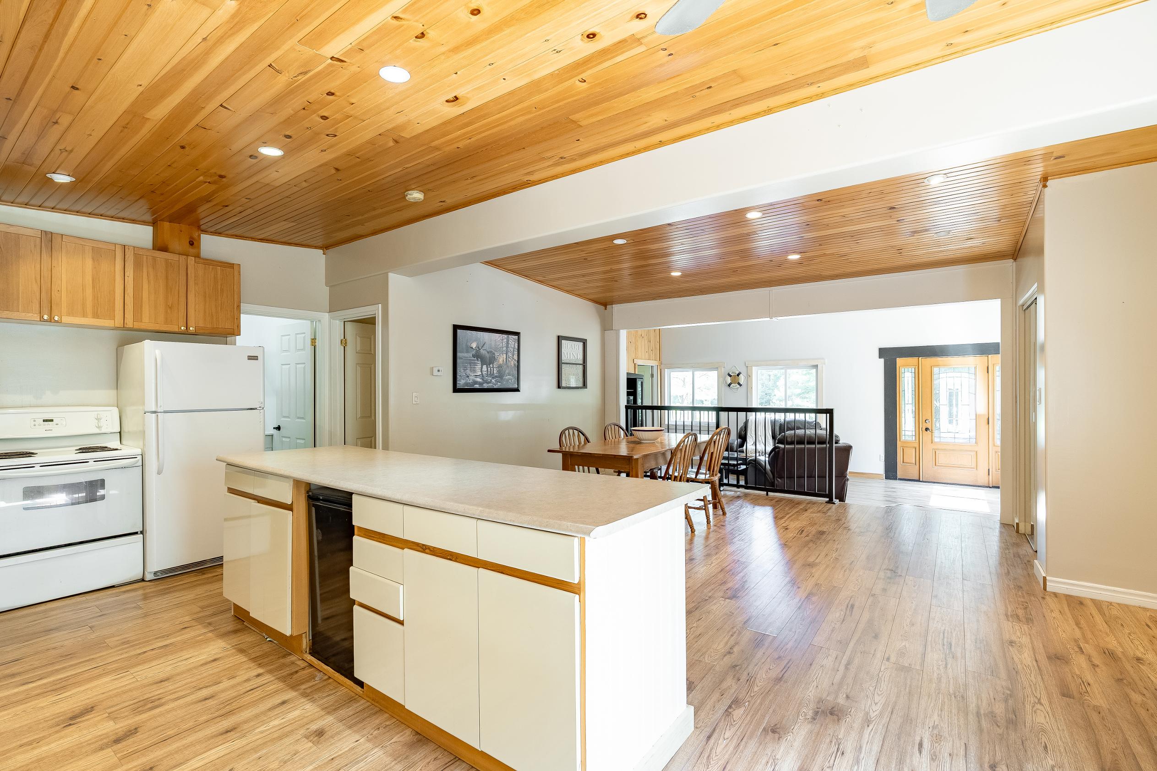
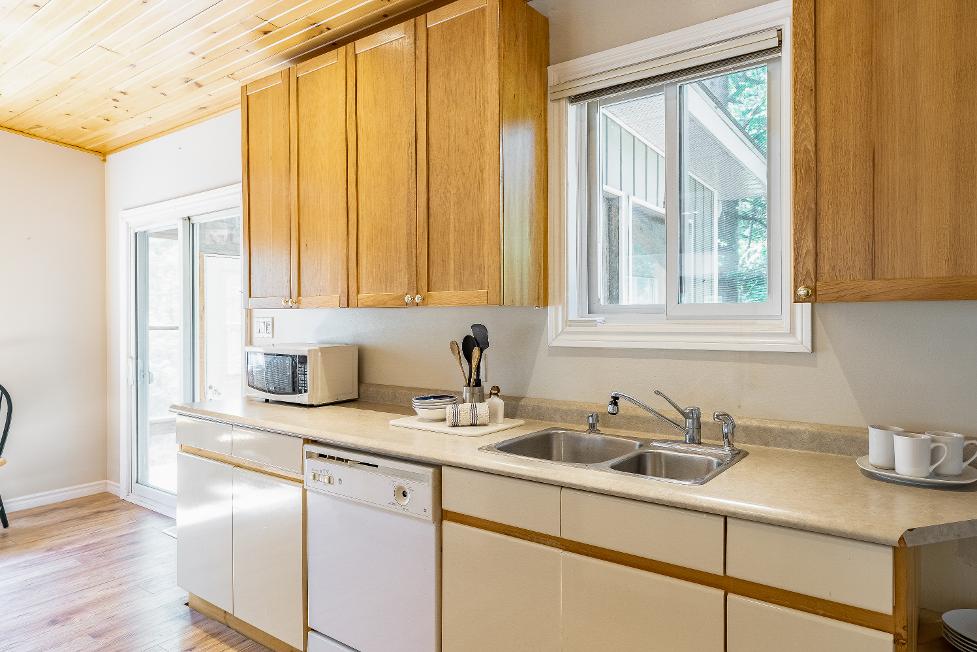
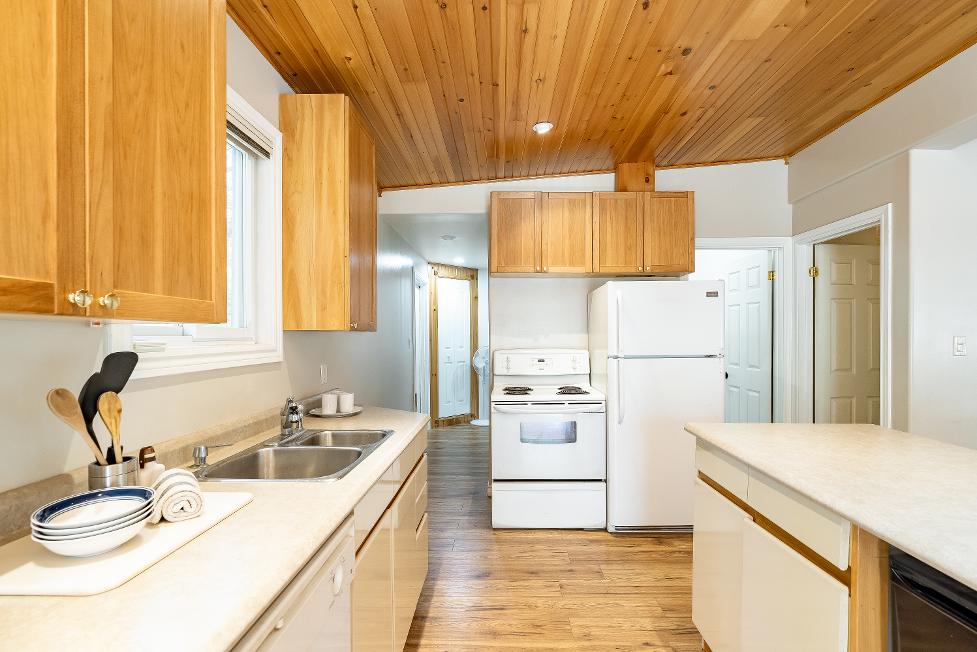
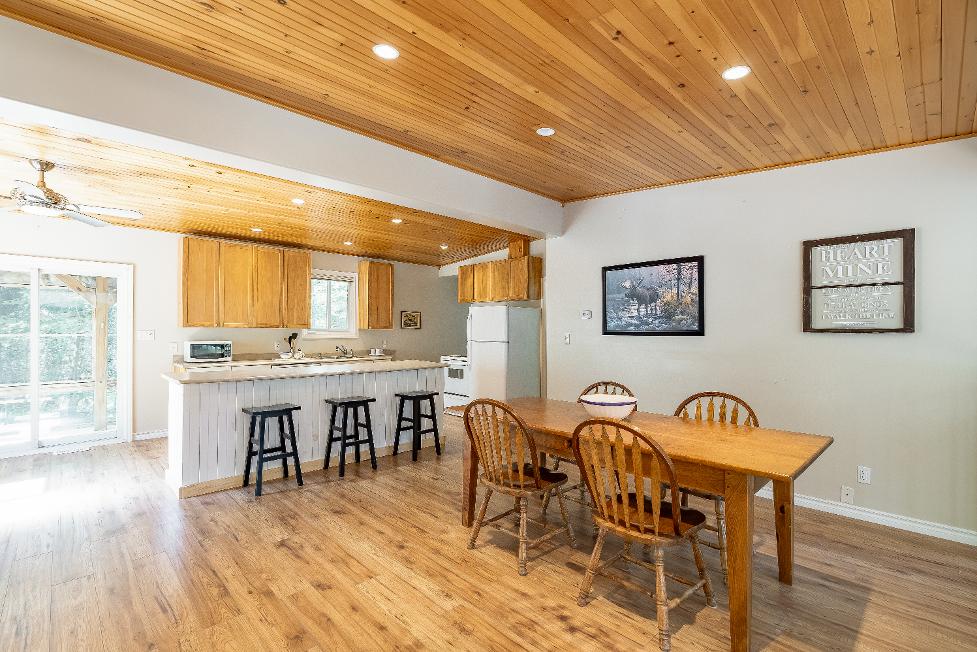
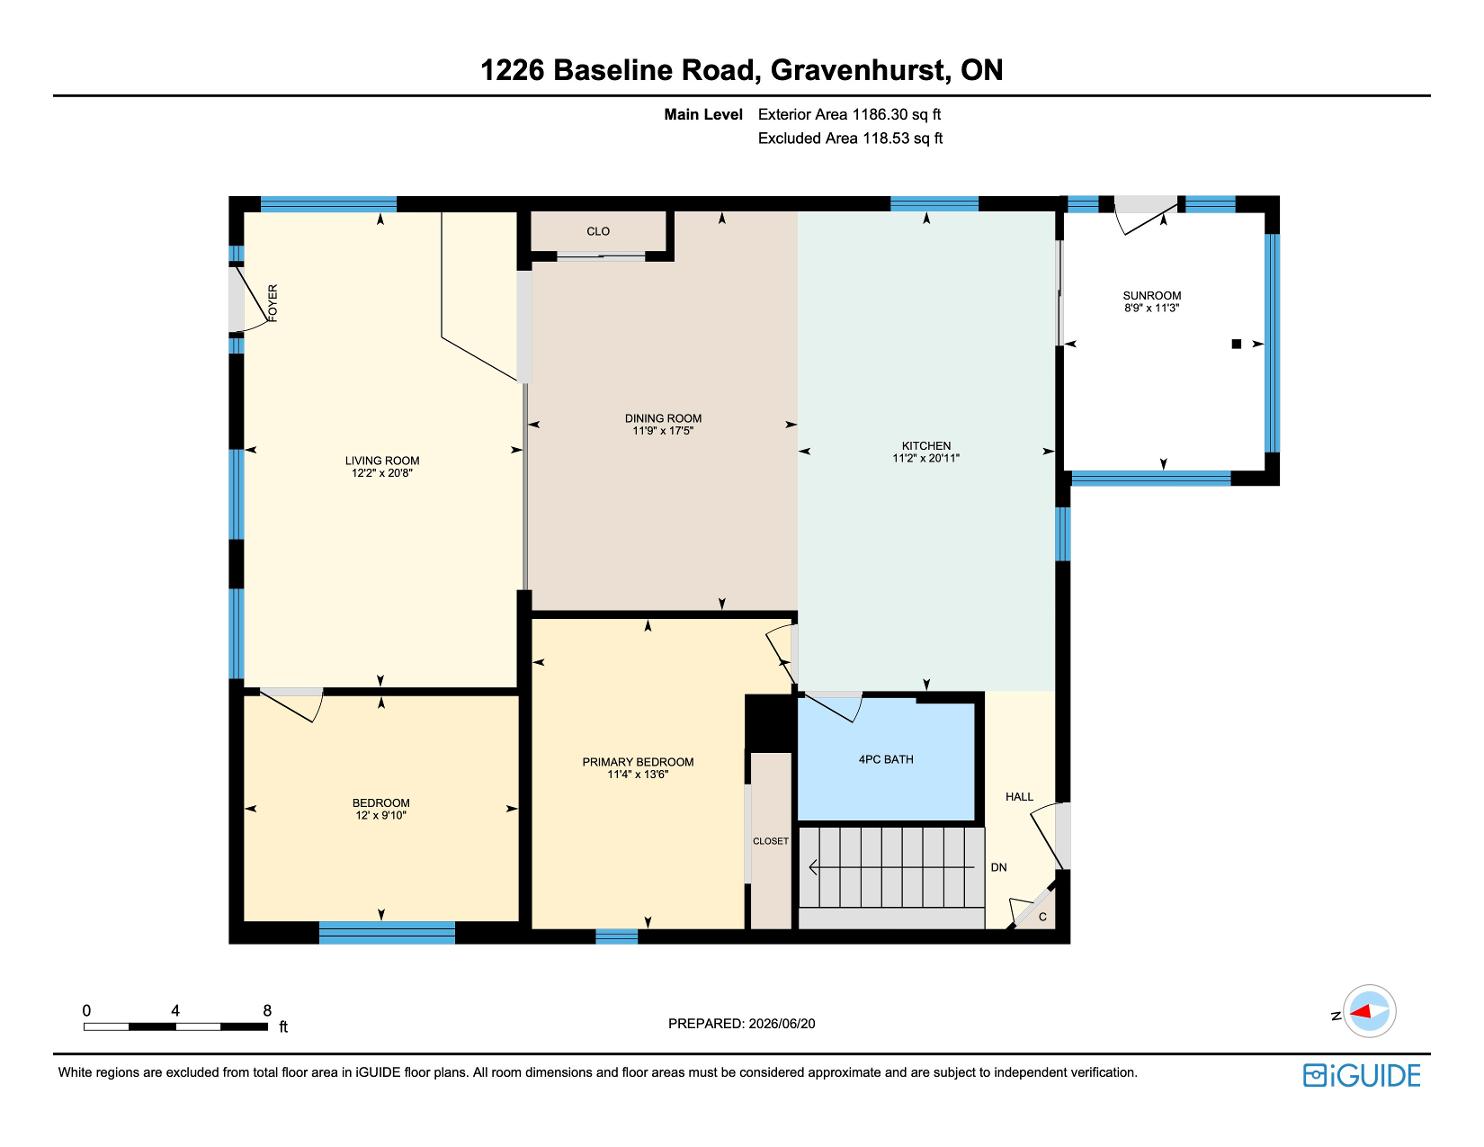
20'11" x 11'2"
- Laminateflooring
- Wood paneled ceiling with recessed lighting
- Ceiling fan
- Wealth of light wood and crisp whitecabinetry
- Dualsinkwith a well-sized windowabove illuminating the space with warm sunlight
- Oversized island with an overhang for breakfast barseating
- Generouslayout with room fora breakfast bistro set
- Included appliances
- Sliding glass-doorwalkout to the sunroom
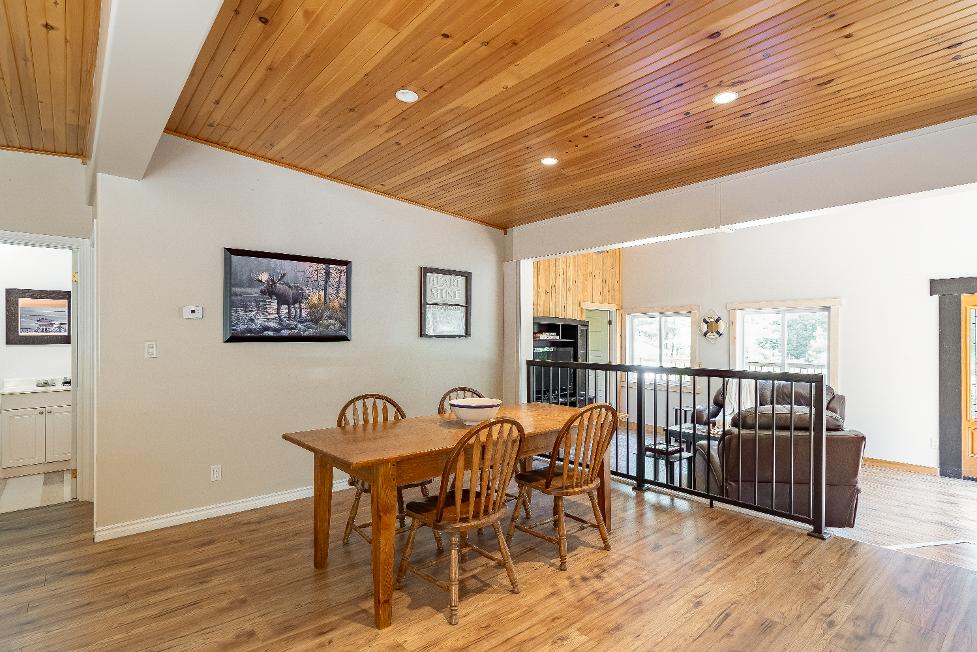
17'5" x 11'9"
- Laminateflooring
- Recessed lighting
- Wood paneled ceiling
- Neutralpaint toneto match anydecor
- Spaciouslayout with room fora large dining tableset,perfect forhosting holidaysor specialoccasionswith loved ones
- Mirrored closet
- Open-concept to the living room and kitchen forseamlessentertainment of dinnerguests
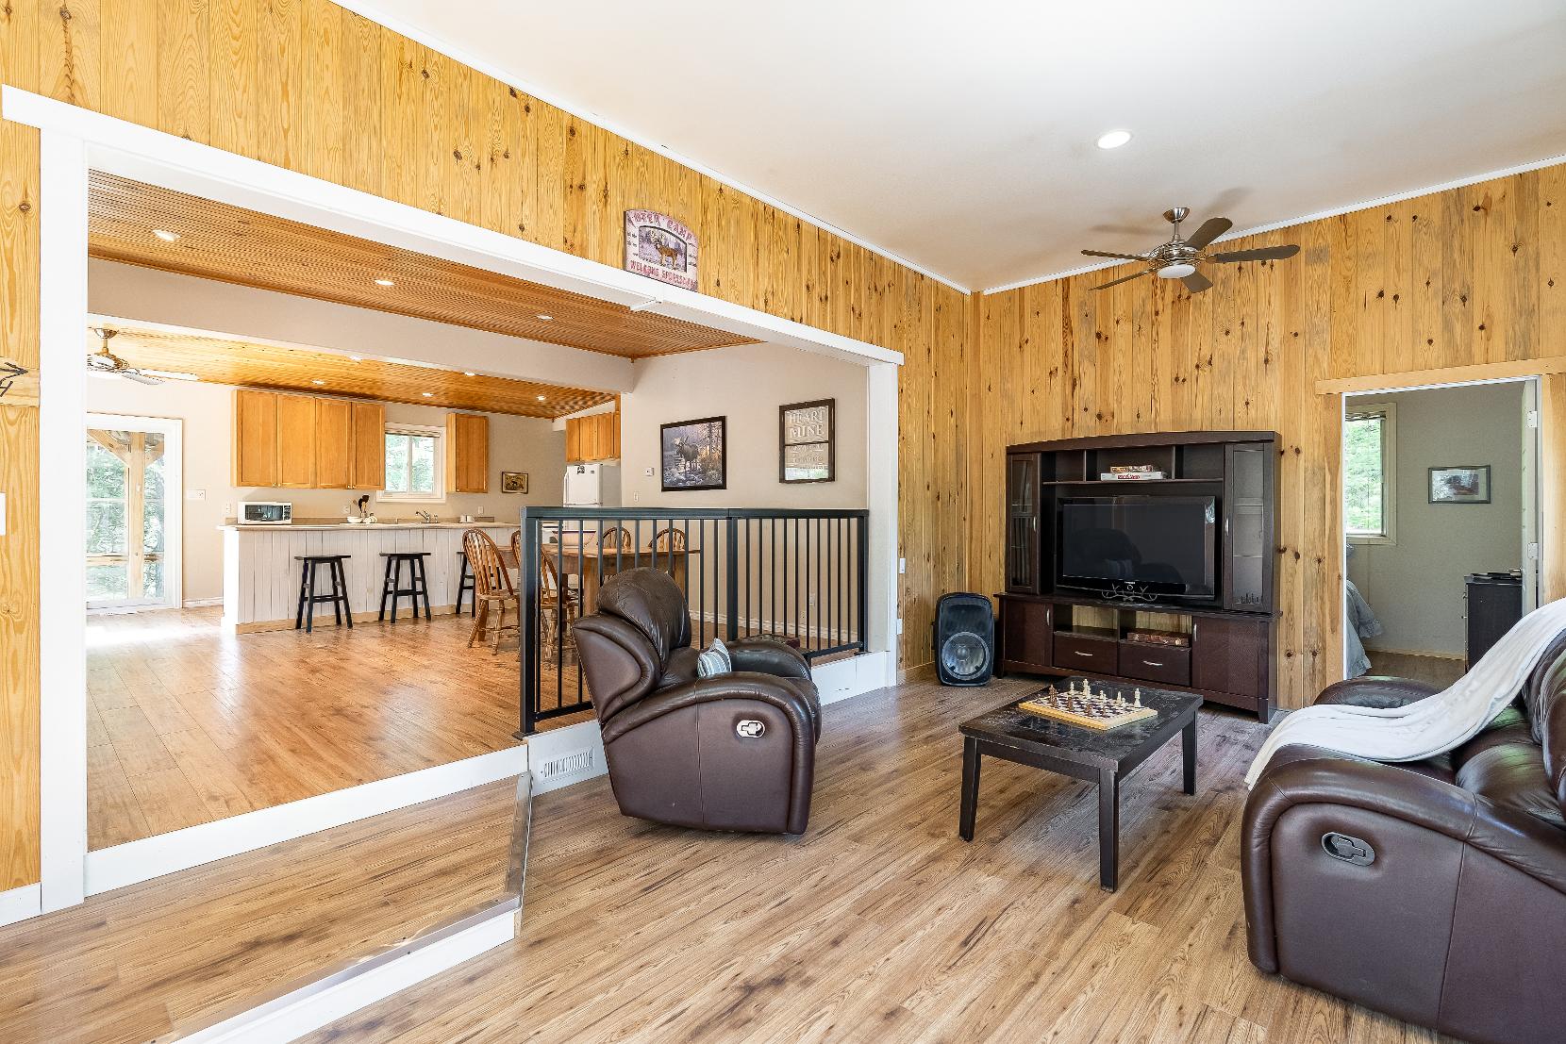
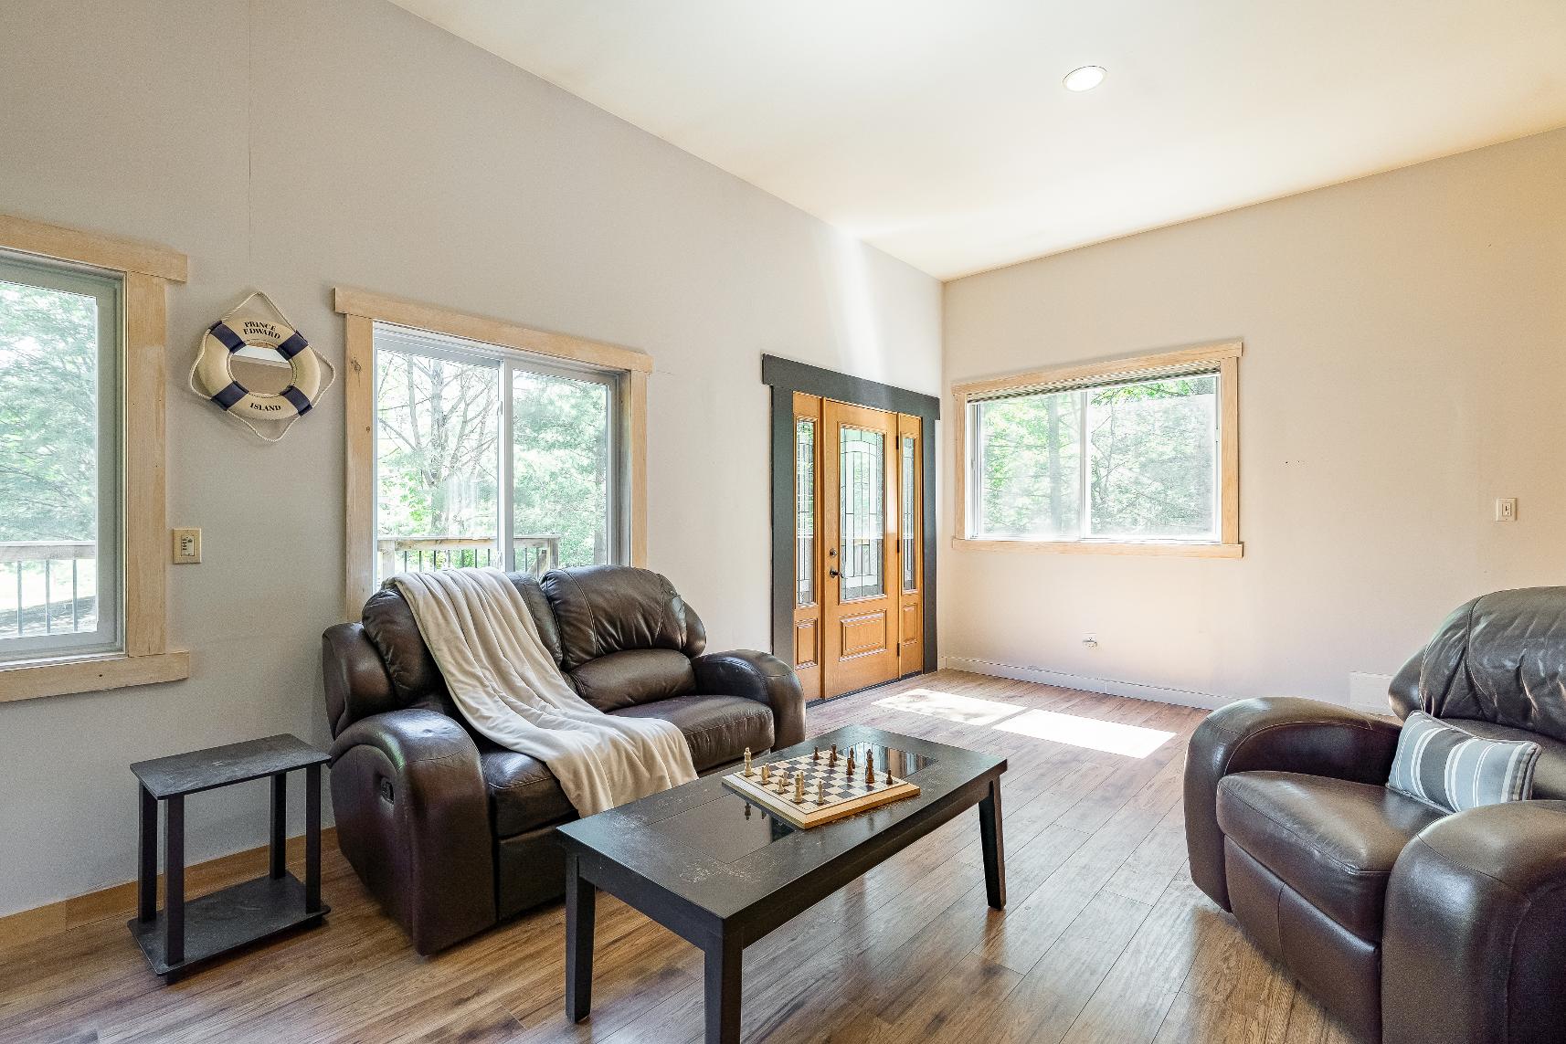
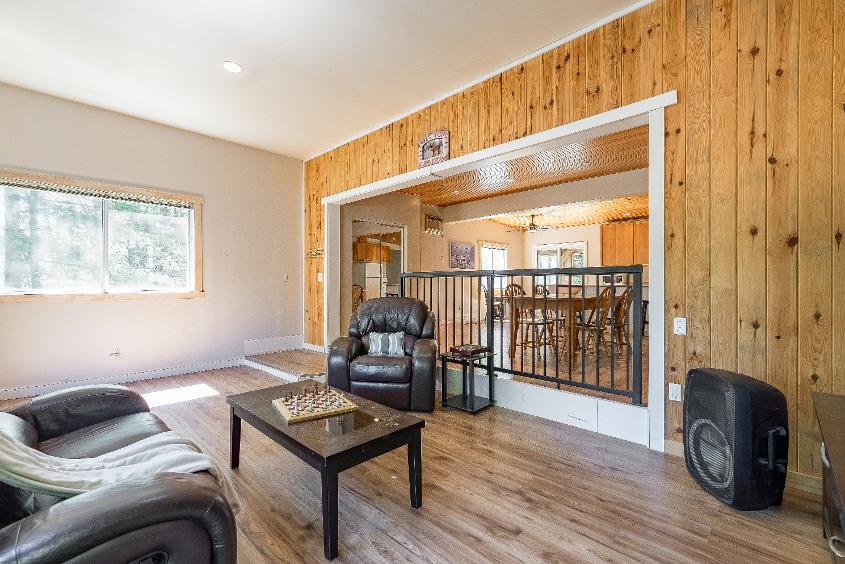
20'8" x 12'2"
- Laminateflooring
- High ceiling with recessed lighting and a ceiling fan
- Sunken room
- Threelarge windowsproviding ample bright naturallight throughout the room
- Generouslayout with room fora large sectionalsofa orotherpotentialfurniture arrangements
- Wood accent wall
- Seamlesslyconnected to the kitchen and dining room making entertaining a breeze
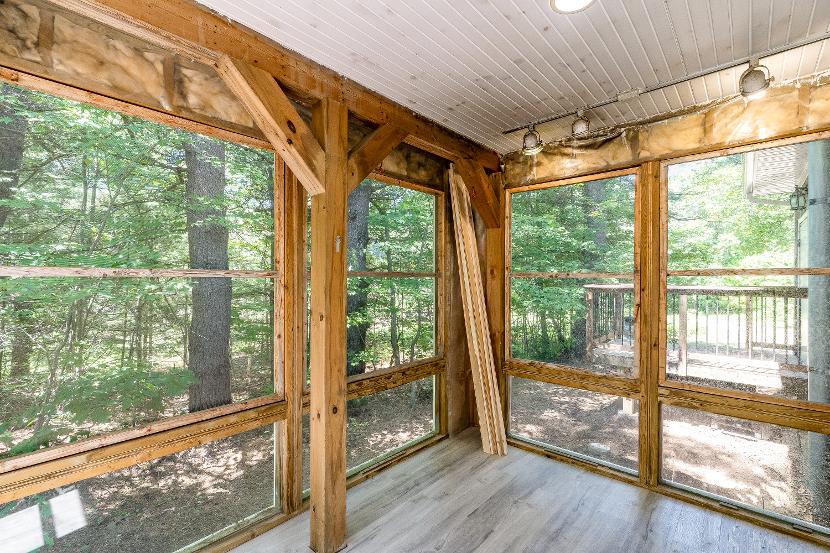
11'3" x 8'9"
- Vinylflooring
- Awaiting yourfinishing touches
- White-washed wood shiplap ceiling
- Recessed lighting
- Tracklighting
- Fullyscreened-in with warm sunlight pouring through
- Nicely-sized layout with plentyof room for outdoorseating arrangementsand outdoor cooking appliances
- Gardendoorwalkout to the sideyard
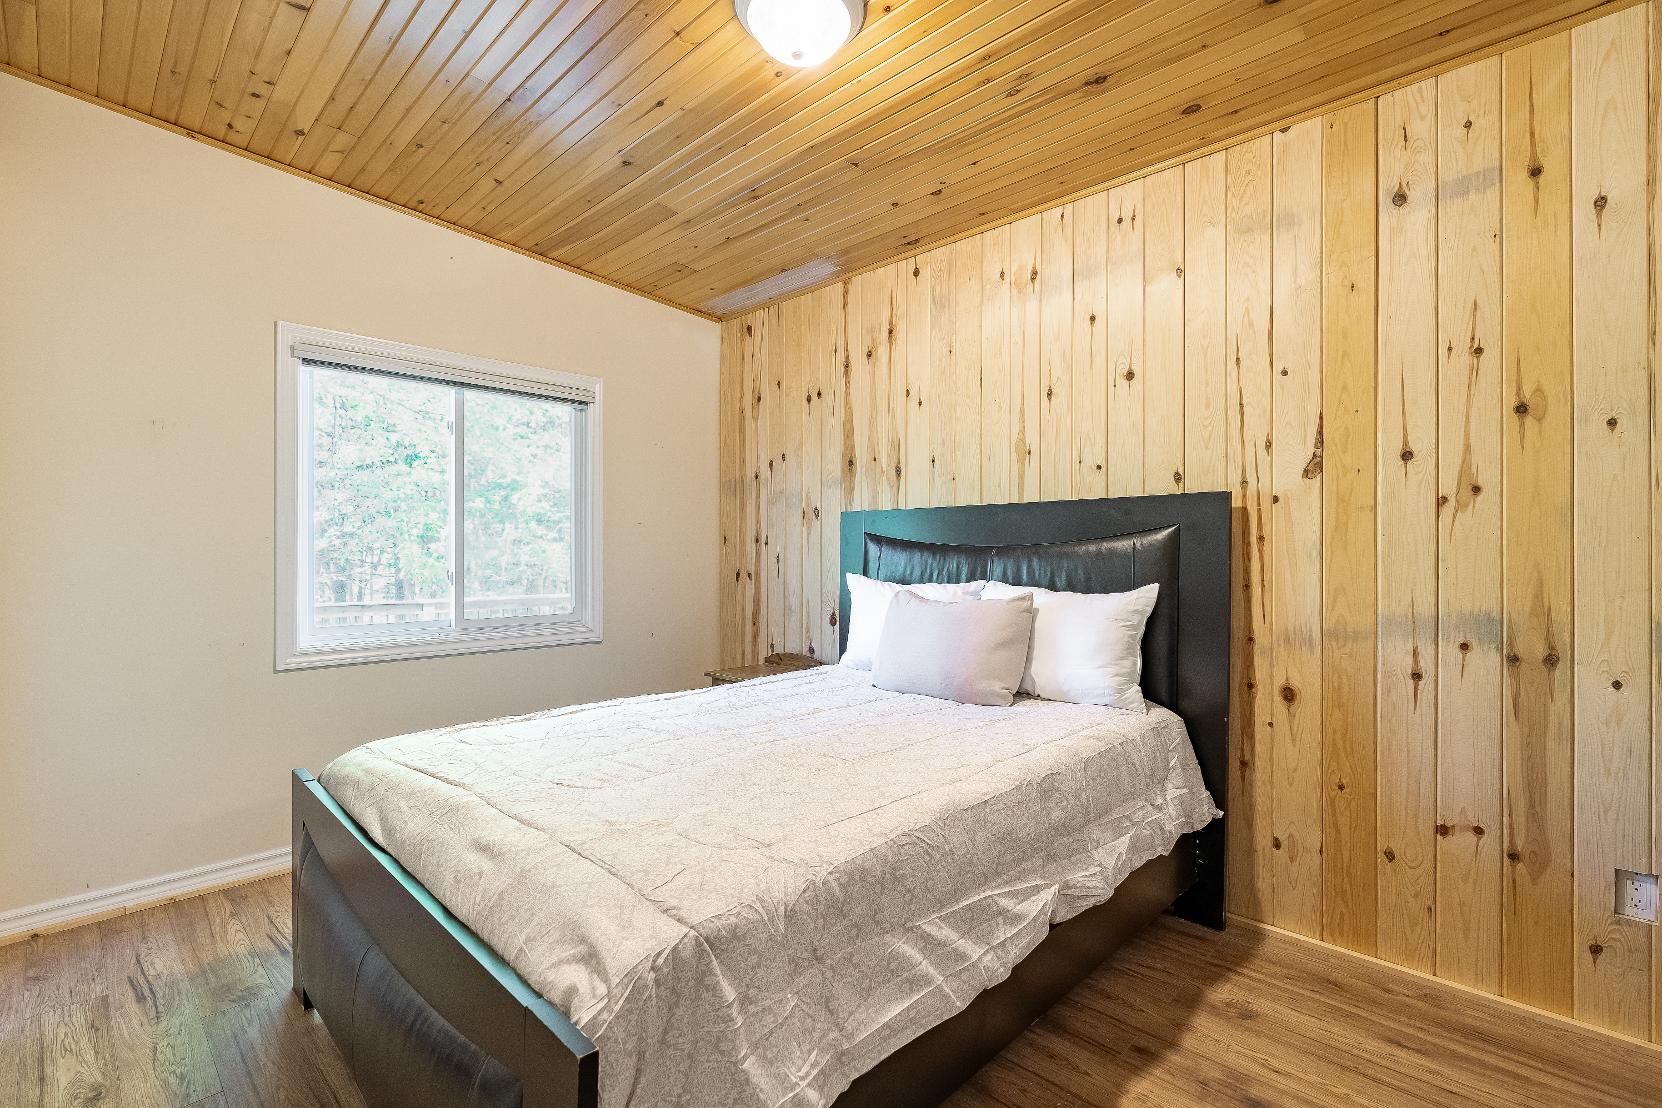
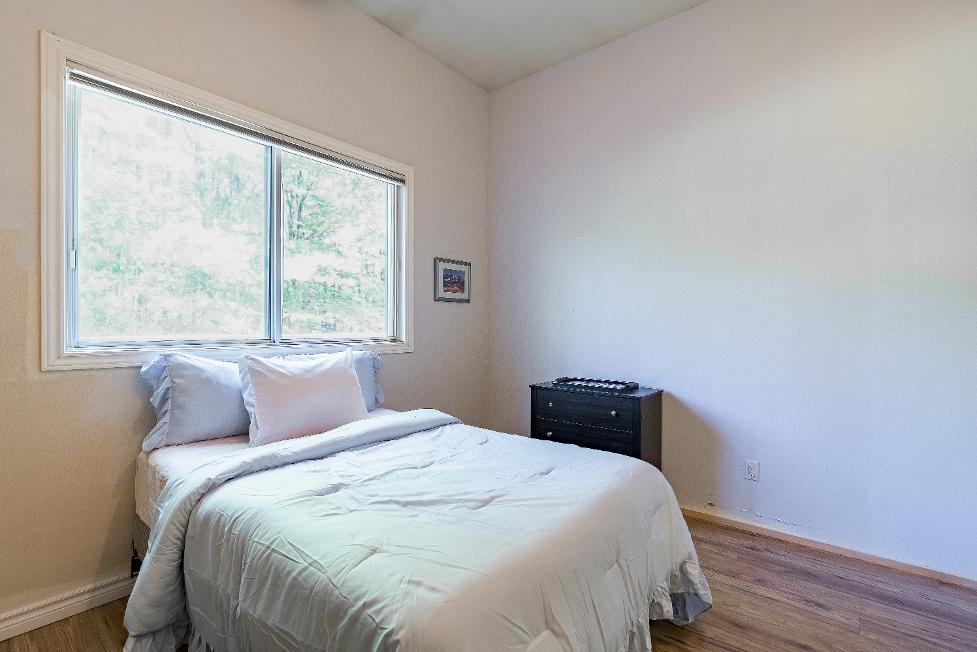
- Laminateflooring
- Generouslayout with room fora king-sized bed and otherpotentialbedroom furniture pieces
- Nicely-sized windowbringing inan abundanceof naturallight
- Neutralpaint tone to match anydecorwith a wood panelaccent walland ceiling
- Oversized closet providing ample storage space
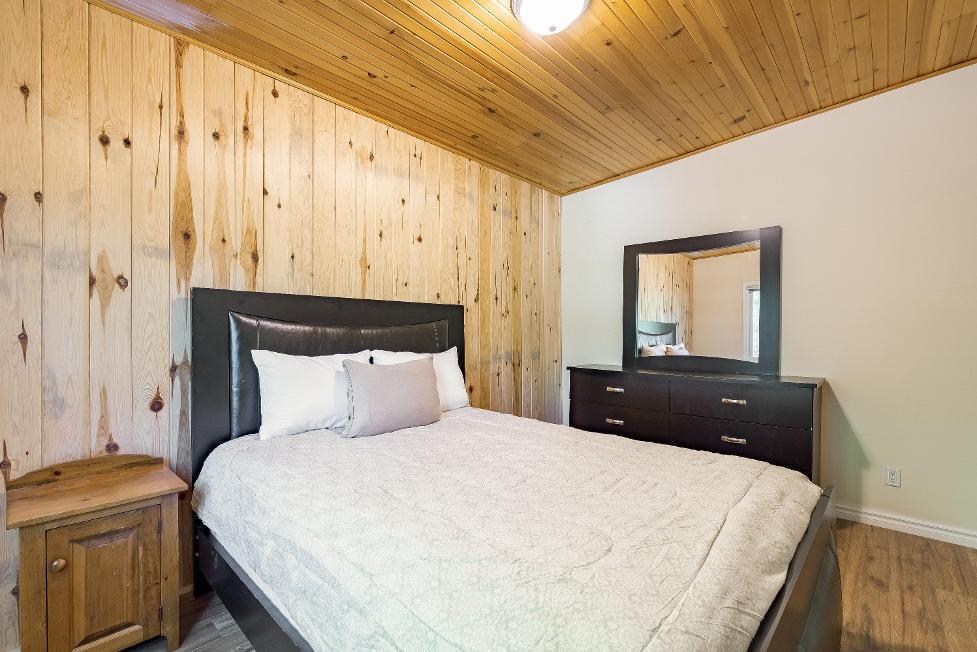
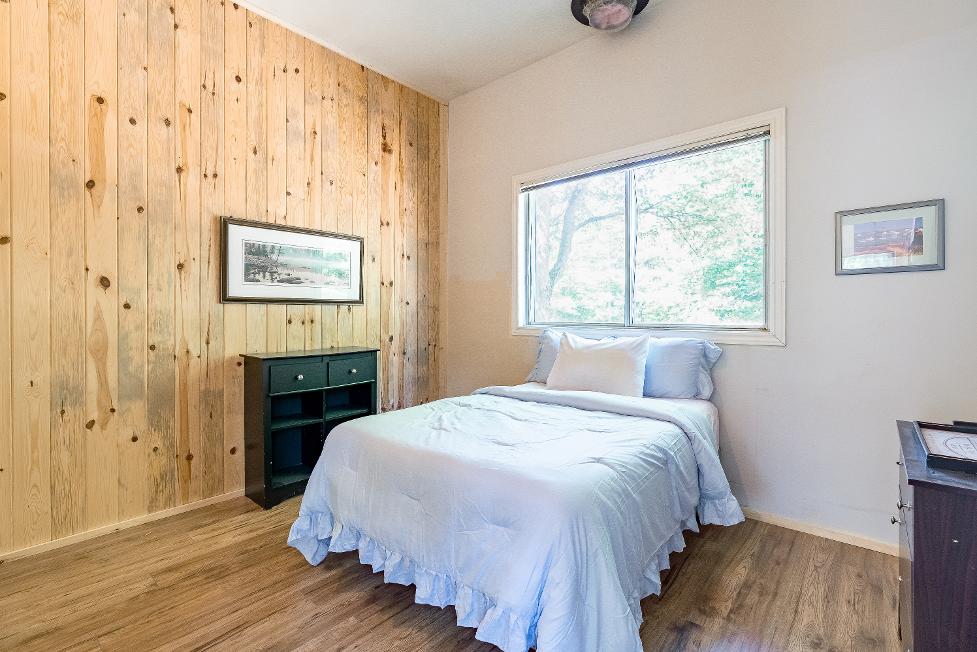
- Laminateflooring
- Recessed lighting
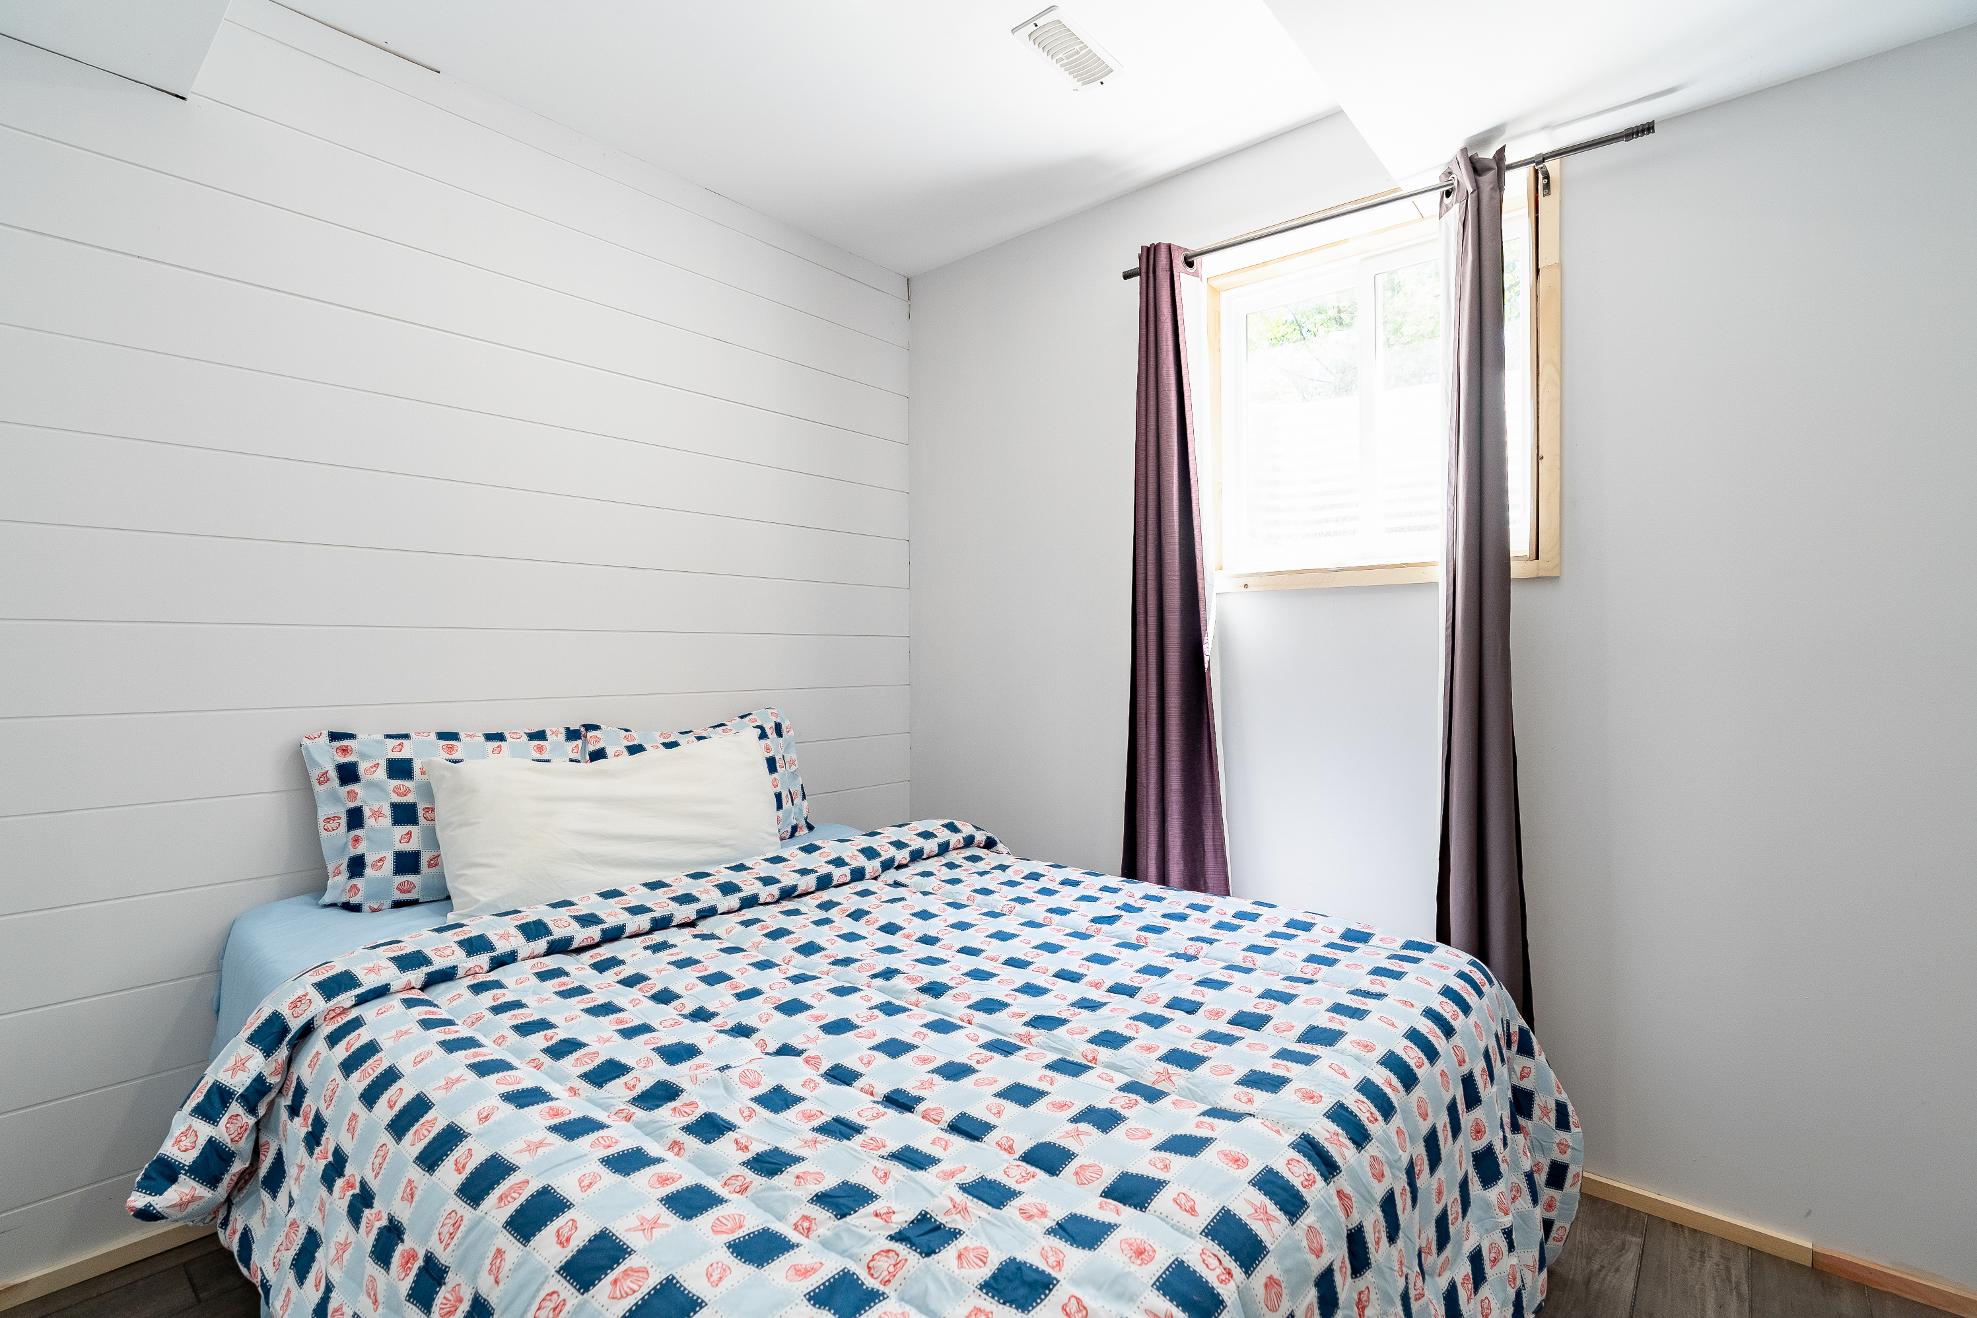
- Spaciouslayout with room fora queen-sized bed
- Sizeable bedside windowcreating a bright and airyspace
- Neutralpaint tone with two wood paneled accent wallsand a wood paneled ceiling
- Potentialto beutilized asan officeora nurseryspace
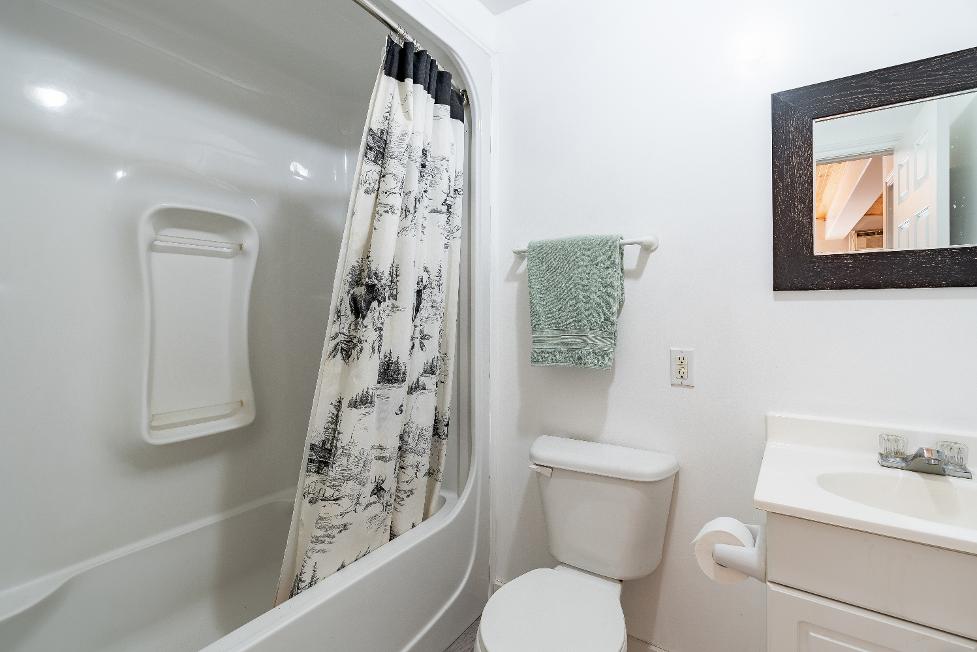
- Vinylflooring
- Neutralfinishes
- Well-sized vanitywith crisp whitecabinetry with plentyof below-sinkstorage forbath essentialsand toiletries
- Combined bathtub and showerforthebest of bold worldswith a handheld showerhead
- Ideallylocated off principalliving areasfor guestsand everydayease
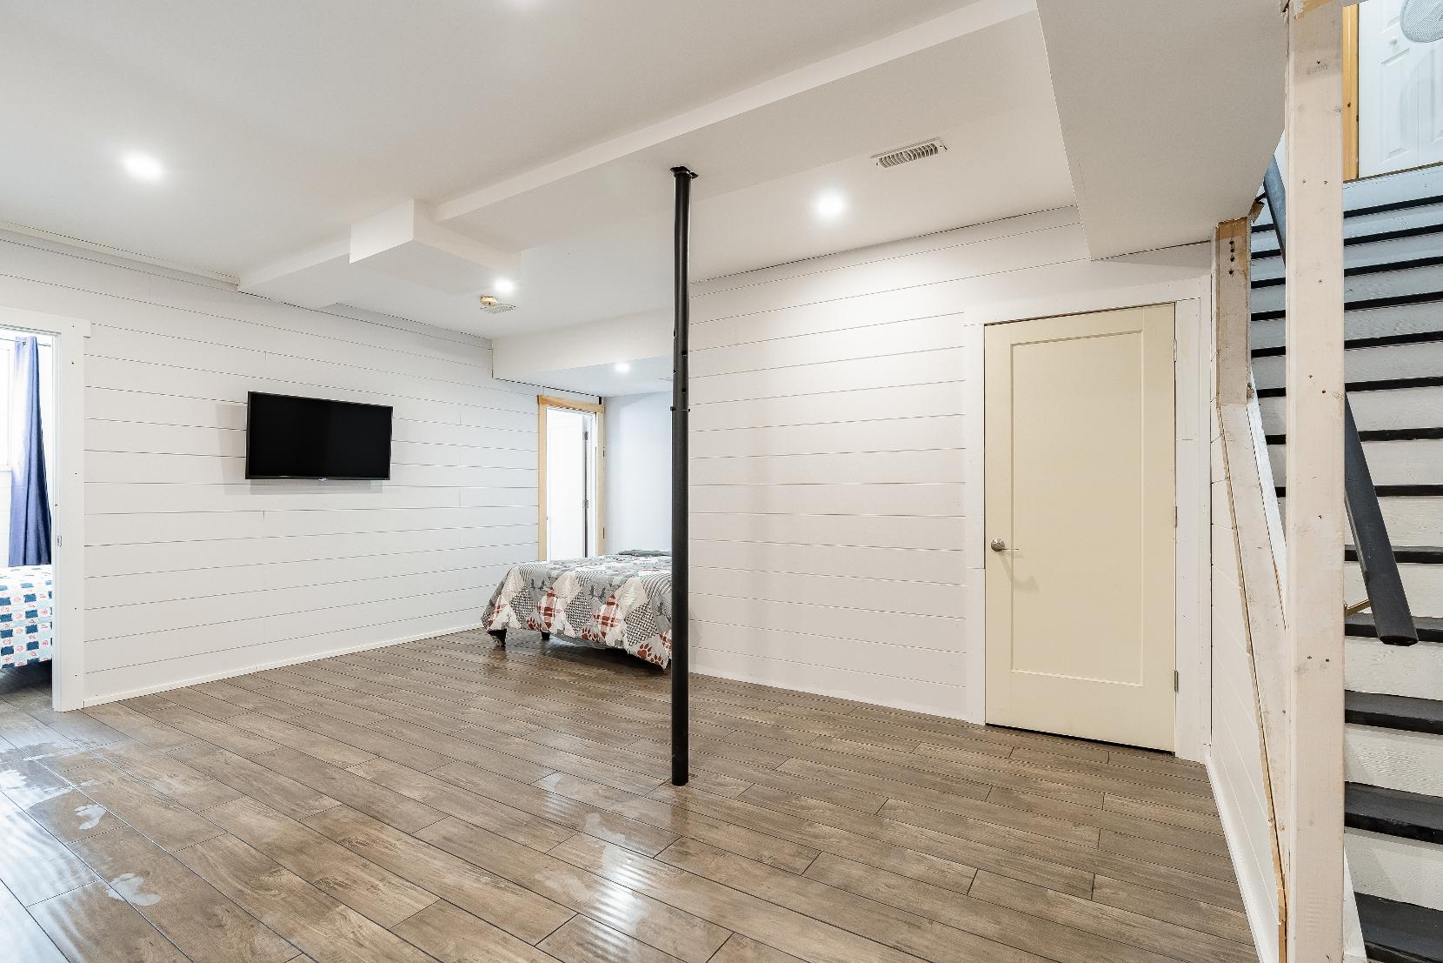
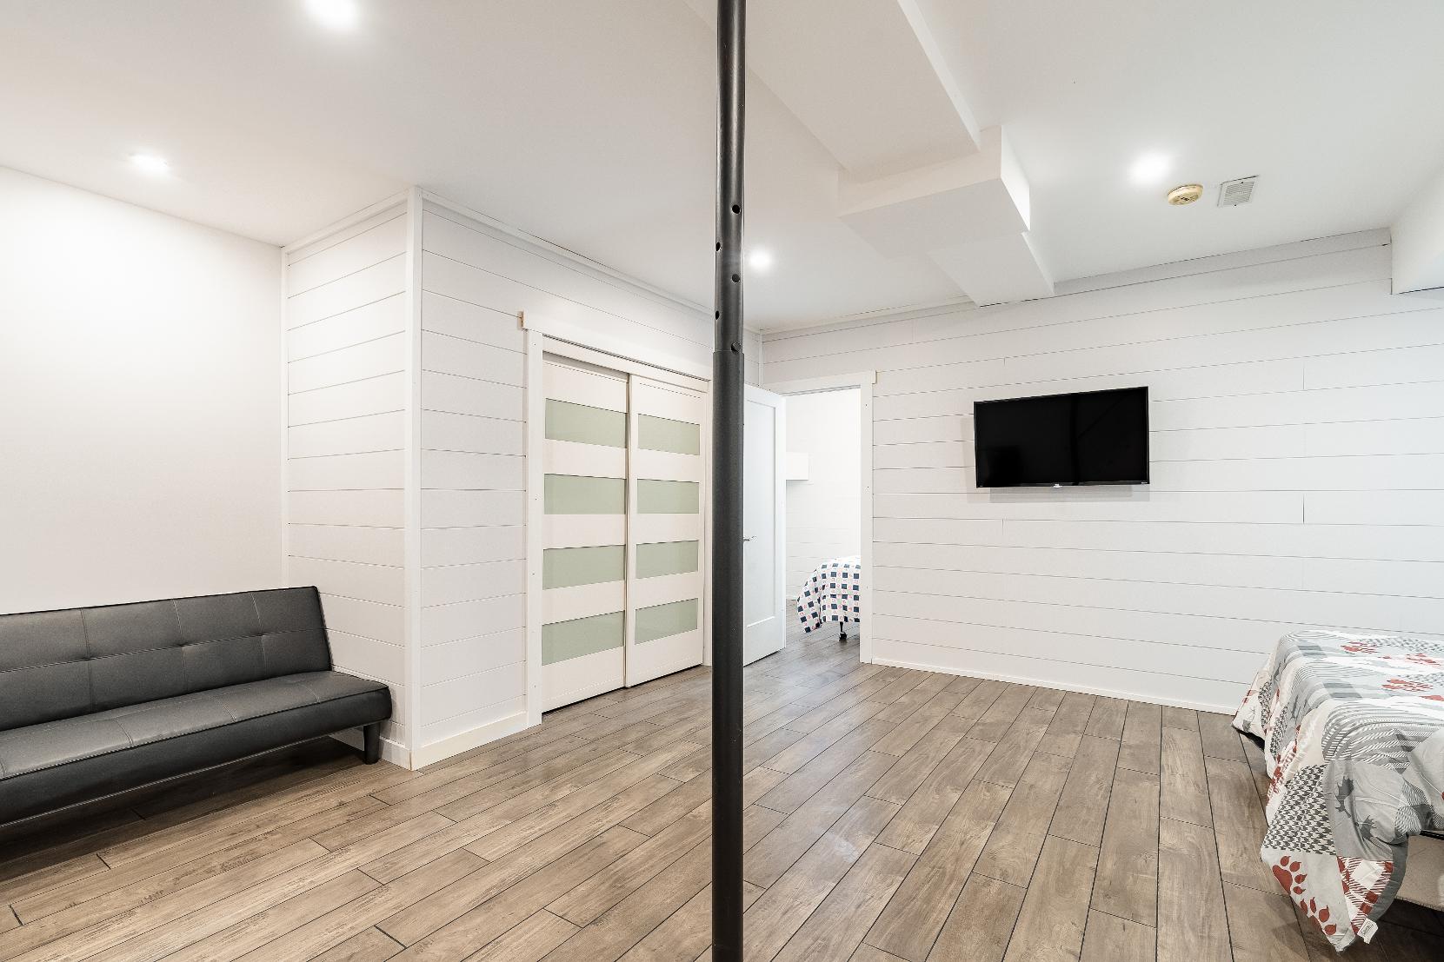
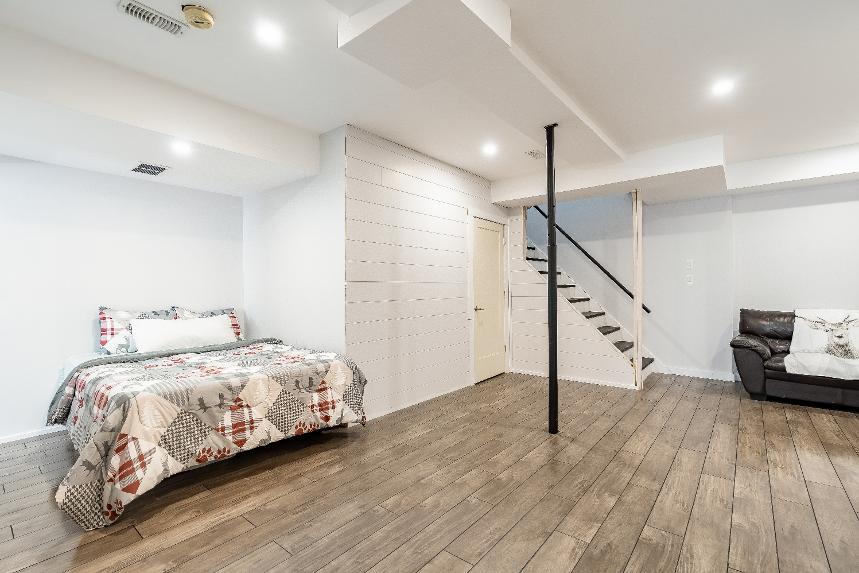
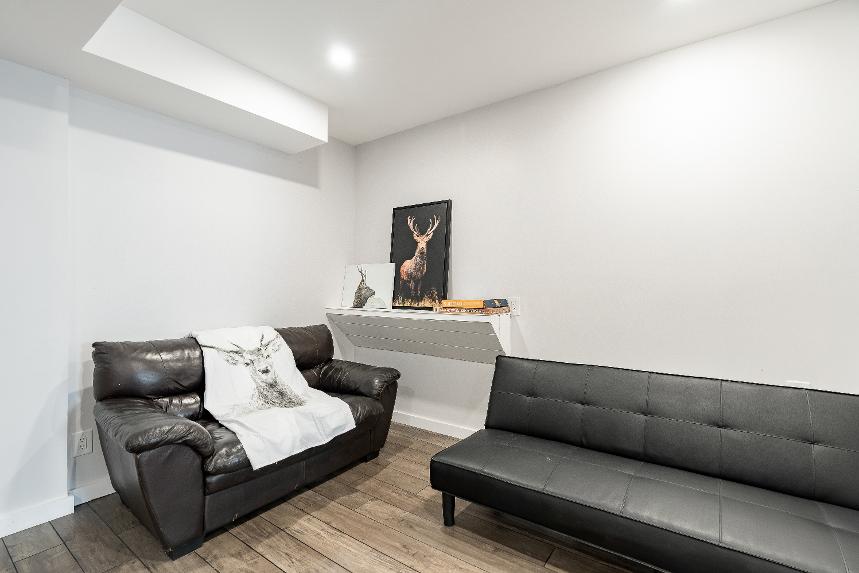
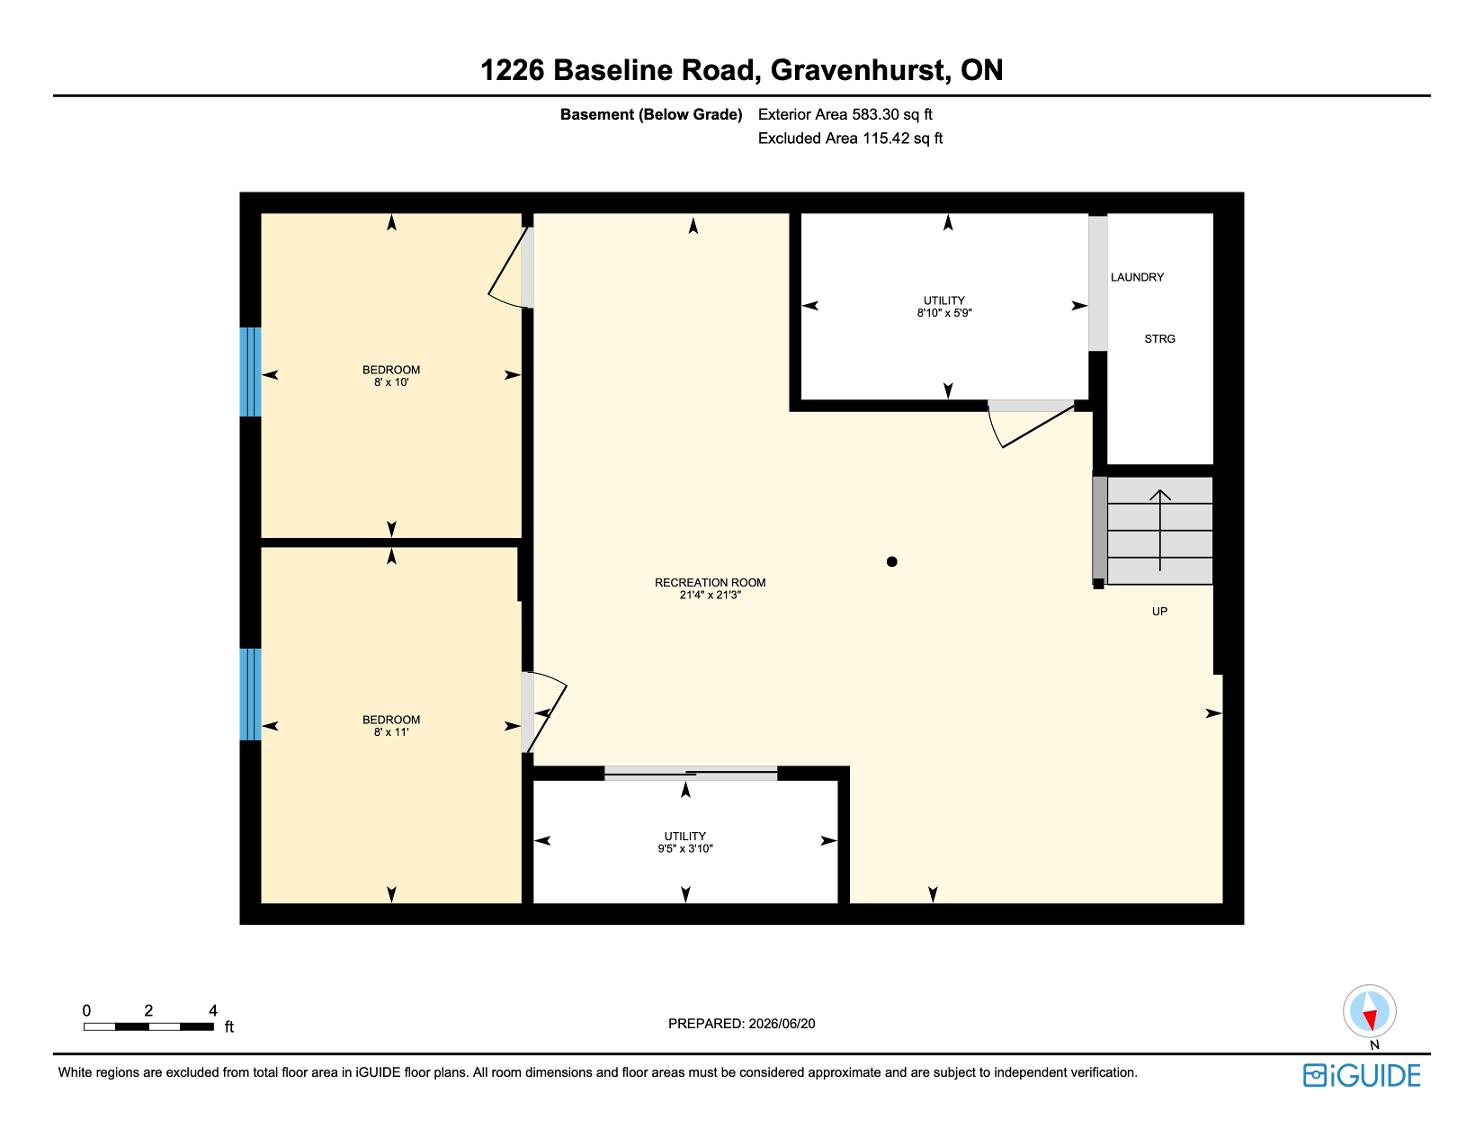
Recreation Room
- Laminateflooring
- Recessed lighting
- Whiteshiplap walldetail
- Generouslysized with room fora large sectionalsofa and plentyof otherpotential seating arrangements
- Versatile living spacewith potentialto be
utilized asa hometheatre,exercise space, gamesroom,orhobbyspace
- Timelesspaint tonecreating a blankcanvas making decorating a breeze
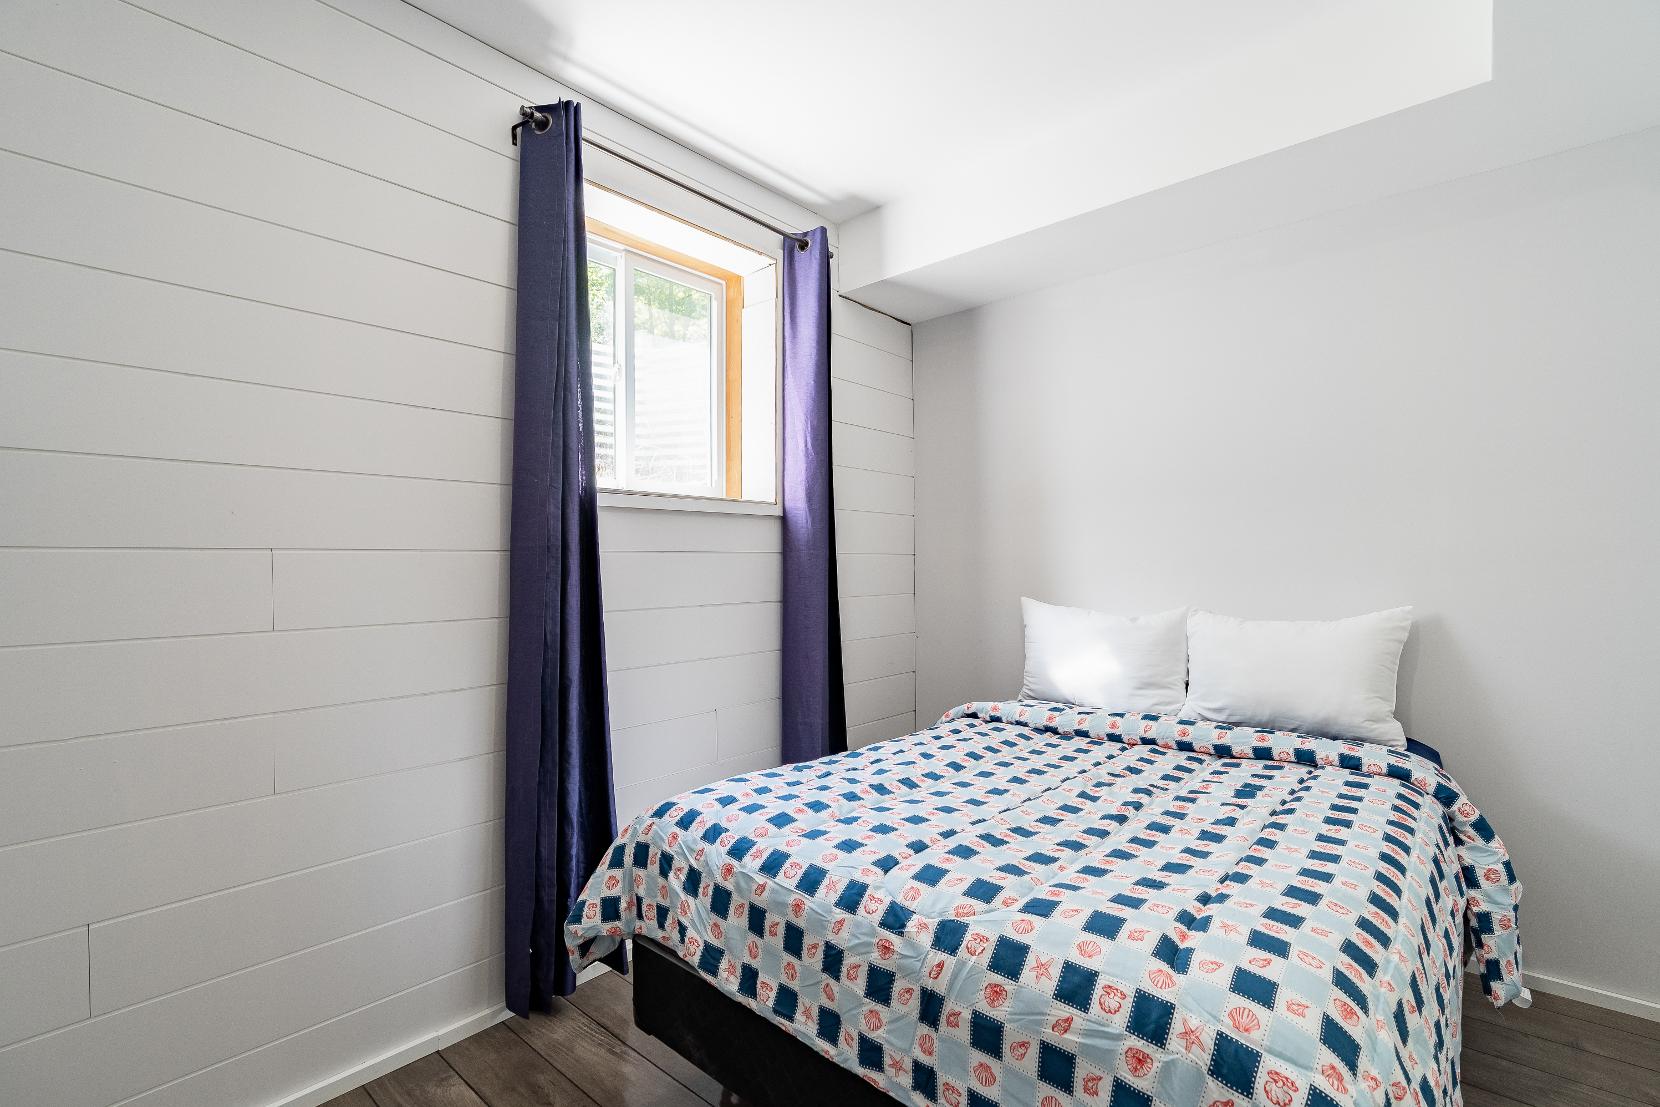
11'0" x 8'0"
- Laminateflooring
- Recessed lighting
- Whiteshiplap walldetail
- Neutralpaint toneto match with anydecor
- Generouslayout with room fora full-sized bed
- Largewindowbringing inplentyof bright naturallight
10'0" x 8'0"
- Laminateflooring
- Recessed lighting
- Whiteshiplap walldetail
- Spaciouslayout with room fora full-sized bed
- Well-sized windowwith warm sunlight flowing through
- Located awayfrom principalliving spaces making thisanidealguest room
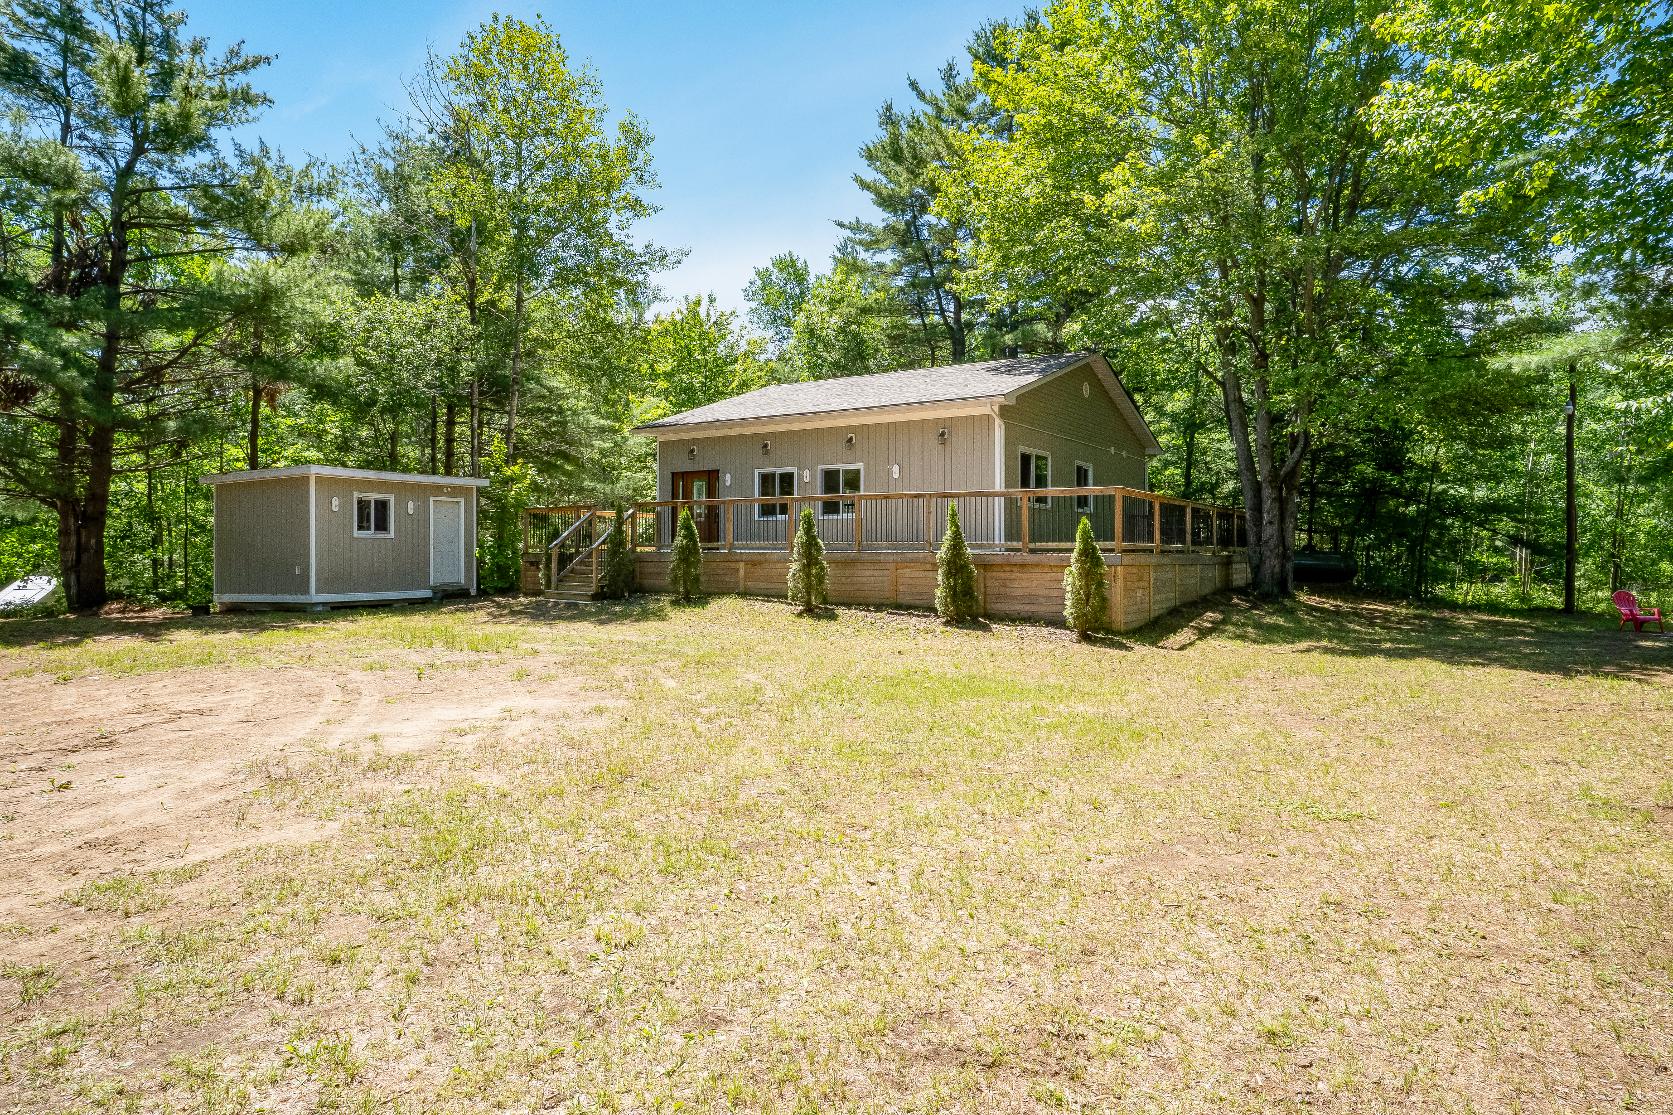
- Beautifulbungalowwith a vinyl siding exterior
- Two detached garages,including a one-cargarage and a two-car garage with workshop space perfect forhobbyists
- Drivewaywith spaceforup to ten extra vehicles
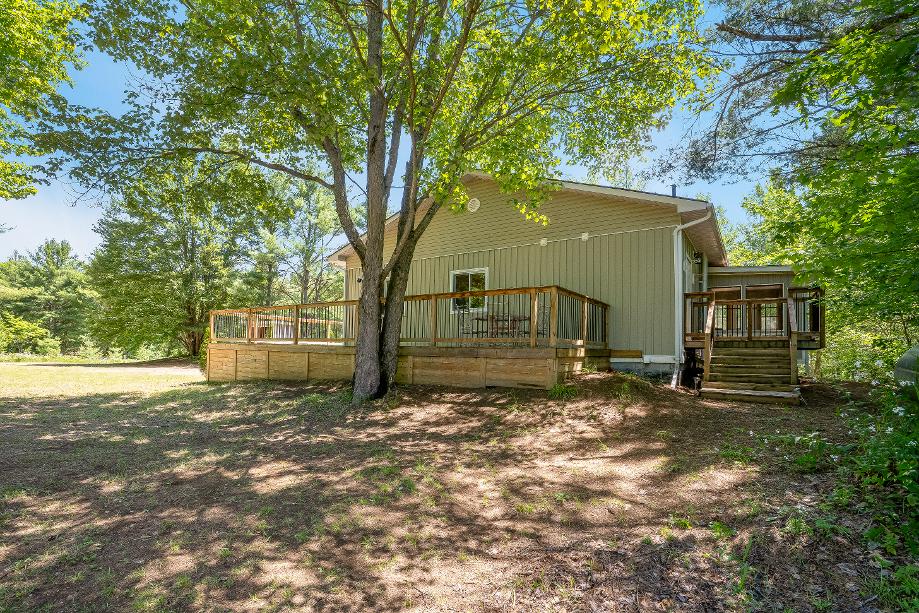
- Wraparound deckwith plentyof space foroutdoorfurniture and cooking appliances
- Largepartiallyfenced-in treed lot
- Newlyfinished bunkie with an electricalpanel
- Just minutesfrom SparrowLake, LakeCouchiching,and Kahshe
Lakewith parksand beach access
- Short drive to nearbyschools, restaurants,grocerystores, and shopping
- NearbyHighway11 foran easy commuteto Orillia,Barrie and surrounding areas
Notre DameC.S.
K.P.Manson P.S.
PatrickFogartyC.S.S.
Gravenhurst S.S.
Orillia Christian School

Samuel-De-Champlain
Otherarea schools,including French and private schoolsmaybe available forthisproperty.Everyeffort ismade to ensure that the schoolinformation provided conformsto allcurrentlypublished data,however thisdata isfrequentlysubject to change;revision and reviewbyeach respectiveschoolboard and theirappointed officials

Professional, Loving, Local Realtors®
Your Realtor®goesfull out for you®

Your home sellsfaster and for more with our proven system.

We guarantee your best real estate experience or you can cancel your agreement with usat no cost to you
Your propertywill be expertly marketed and strategically priced bya professional, loving,local FarisTeam Realtor®to achieve the highest possible value for you.
We are one of Canada's premier Real Estate teams and stand stronglybehind our slogan, full out for you®.You will have an entire team working to deliver the best resultsfor you!

When you work with Faris Team, you become a client for life We love to celebrate with you byhosting manyfun client eventsand special giveaways.



A significant part of Faris Team's mission is to go full out®for community, where every member of our team is committed to giving back In fact, $100 from each purchase or sale goes directly to the following local charity partners:
Alliston
Stevenson Memorial Hospital
Barrie
Barrie Food Bank
Collingwood
Collingwood General & Marine Hospital
Midland
Georgian Bay General Hospital
Foundation
Newmarket
Newmarket Food Pantry
Orillia
The Lighthouse Community Services & Supportive Housing

#1 Team in Simcoe County Unit and Volume Sales 2015-Present
#1 Team on Barrie and District Association of Realtors Board (BDAR) Unit and Volume Sales 2015-2025
#1 Team on Toronto Regional Real Estate Board (TRREB) Unit Sales 2015-Present
#1 Team on Information Technology Systems Ontario (ITSO) Member Boards Unit and Volume Sales 2015-2025
#1 Team in Canada within Royal LePage Unit and Volume Sales 2015-2019
