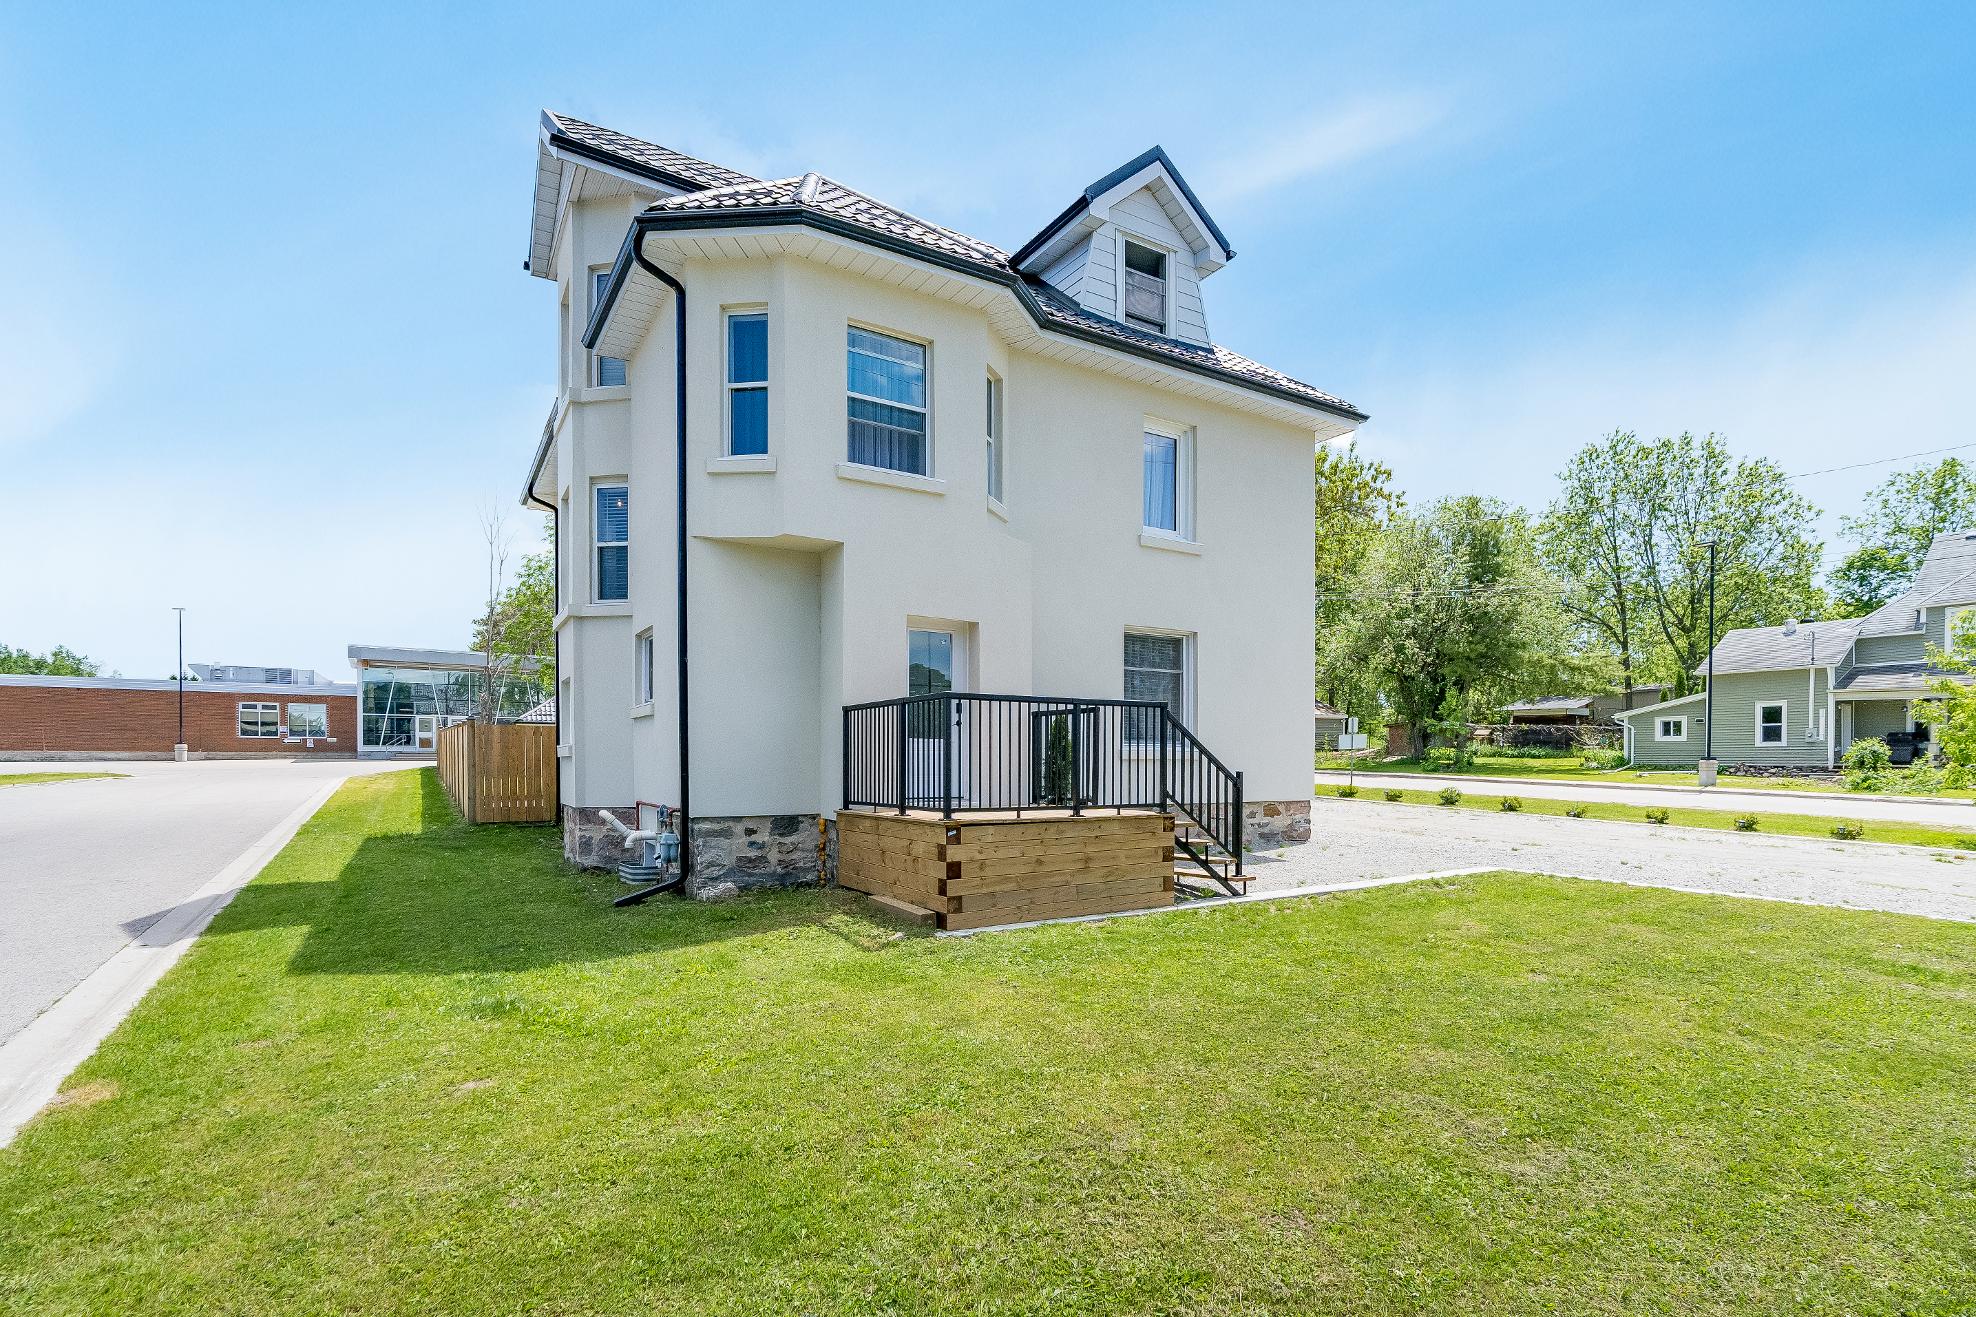
119 JEPHSON STREET
FullyRenovated Elegance with Designer FinishesThroughout Tay
BEDROOMS: BATHROOMS:
FullyRenovated Elegance with Designer FinishesThroughout Tay
BEDROOMS: BATHROOMS:
1 2 3 4 5
Fullyrenovated in2024 and 2025,thistimelessbeautyhasbeen thoughtfullybrought into the 21st century,showcasing high-end finishesand meticulousattention to detailthroughout
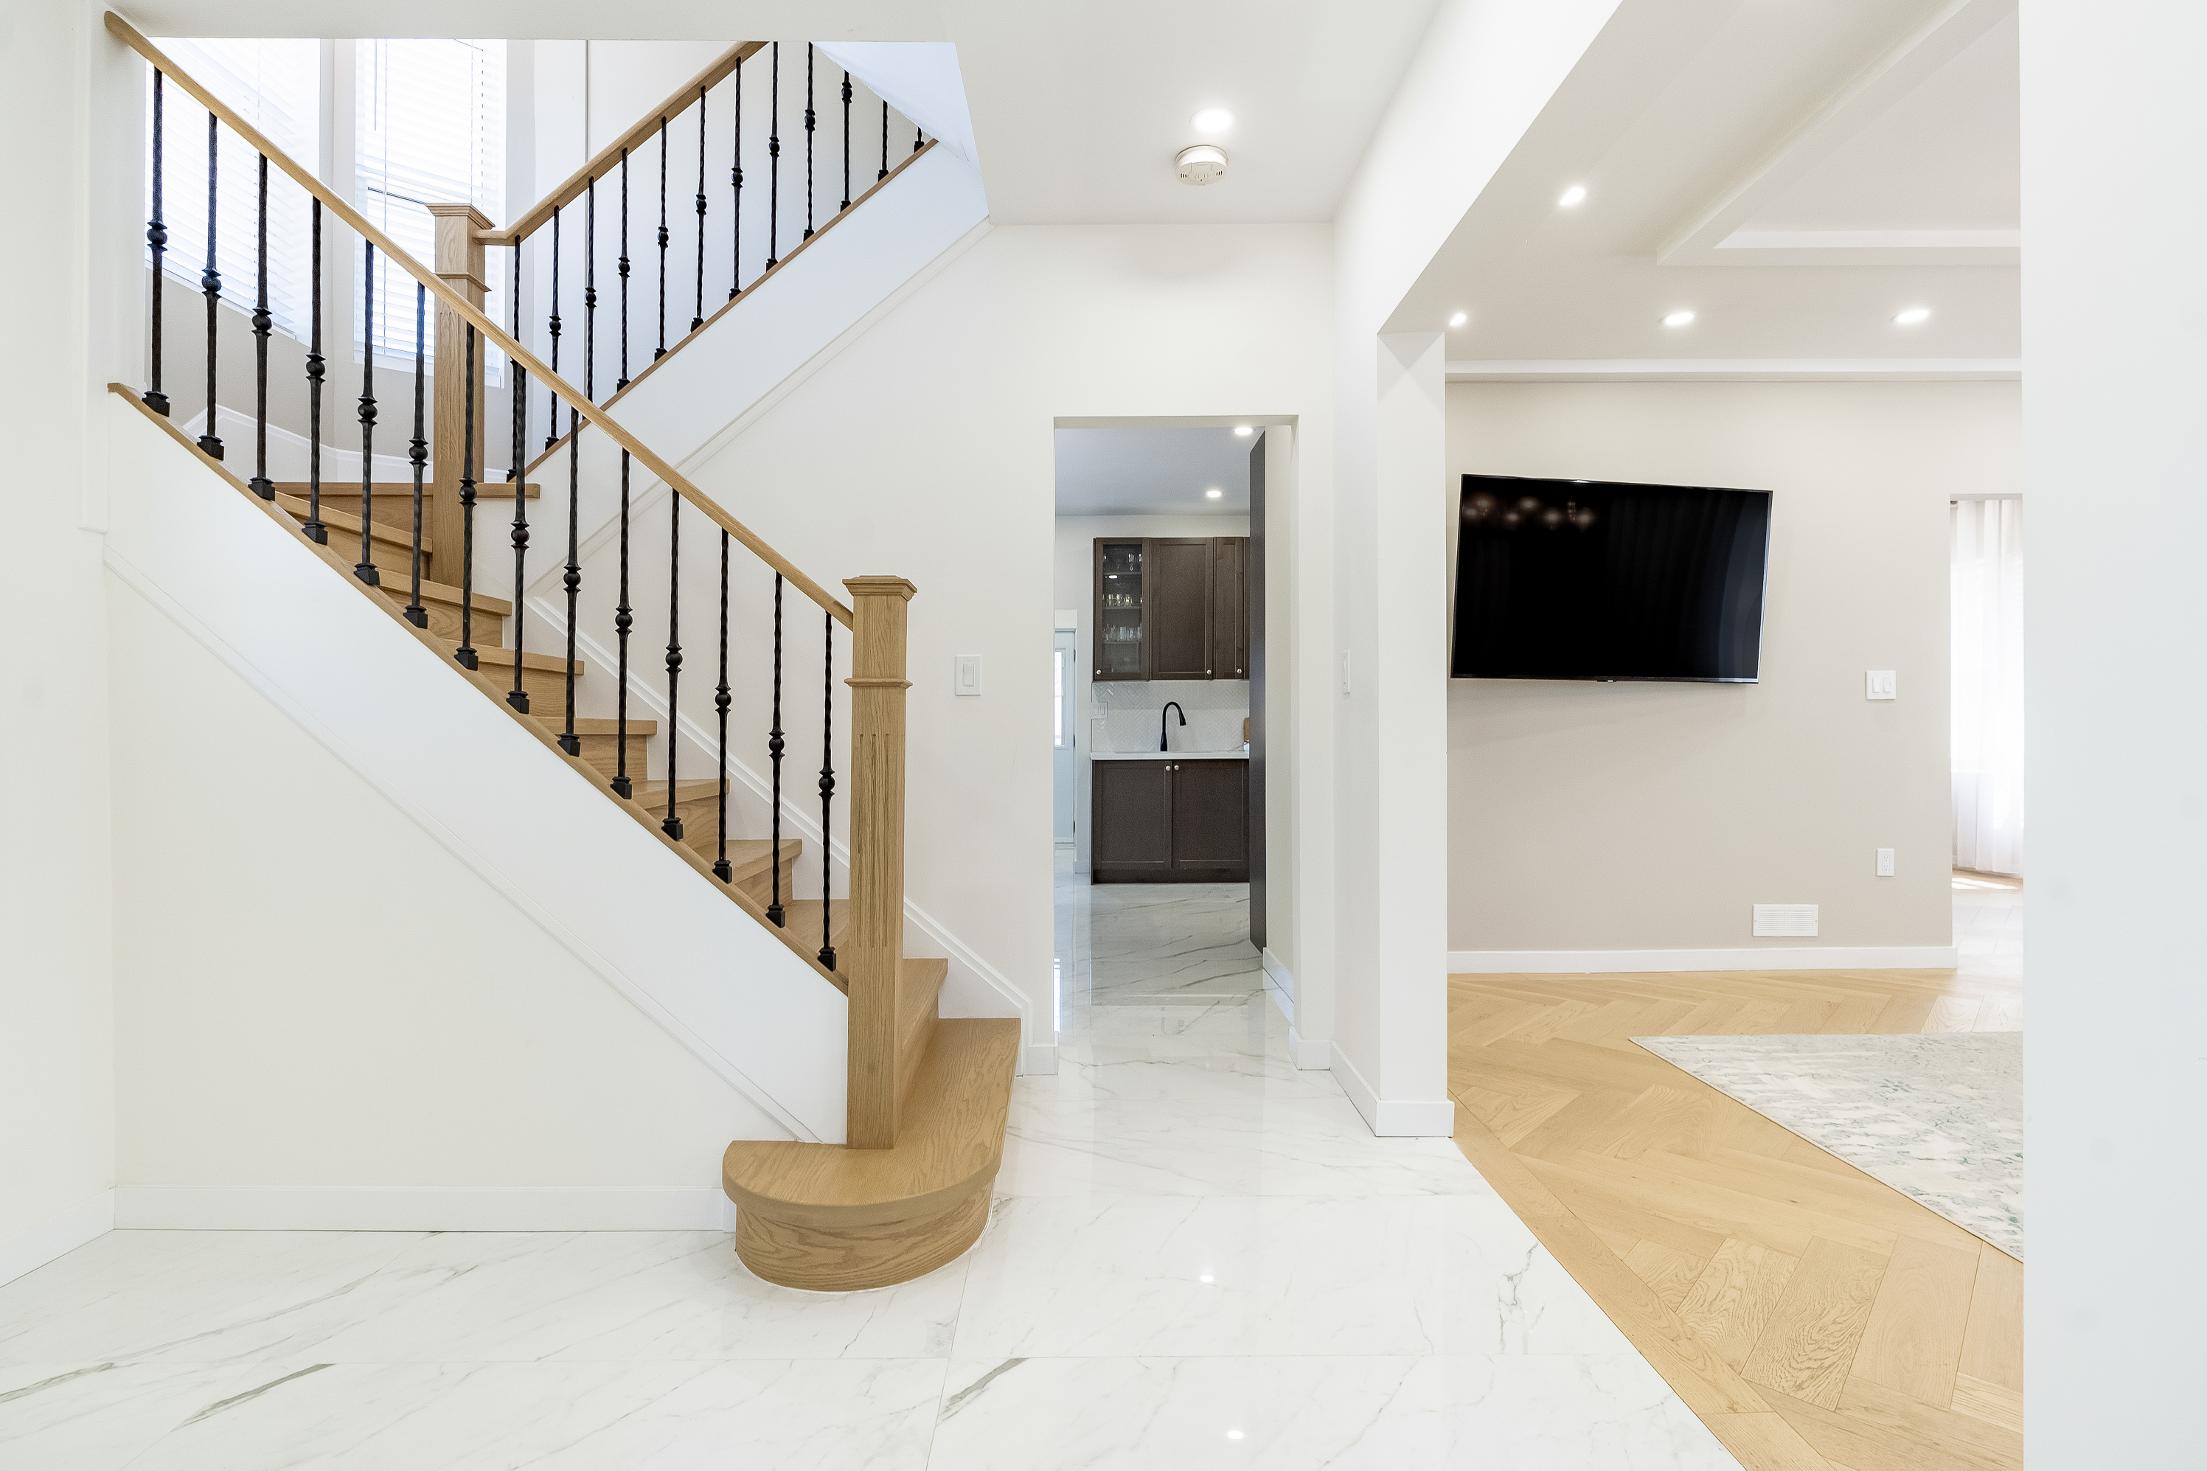
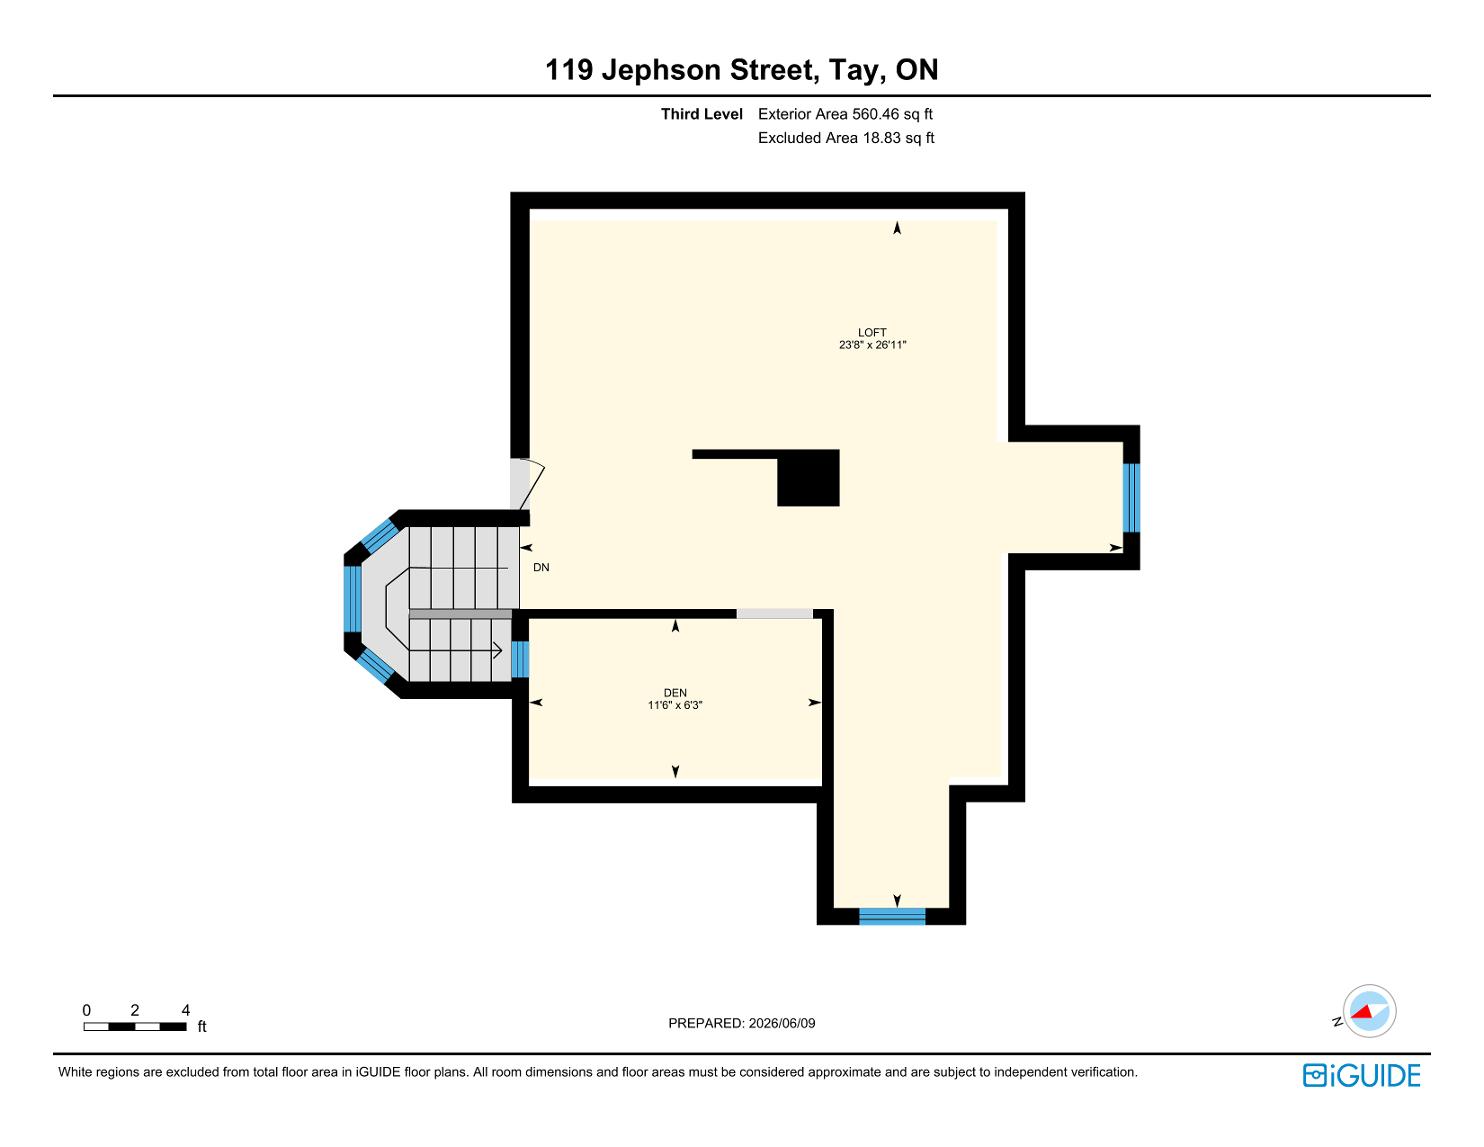
Featuresincludesoaring high ceilings,elegant herringbone-pattern flooring,and quartzcountertops that elevatethe kitchen with a refined,modern feel,the home also offersa flood-protected basement foradded peaceof mind,a fullyfenced yard framed with sturdy6"x6"posts,and a beautifullyfinished loft space completewith potentialfora secondarykitchen,idealforextended living oradded versatility
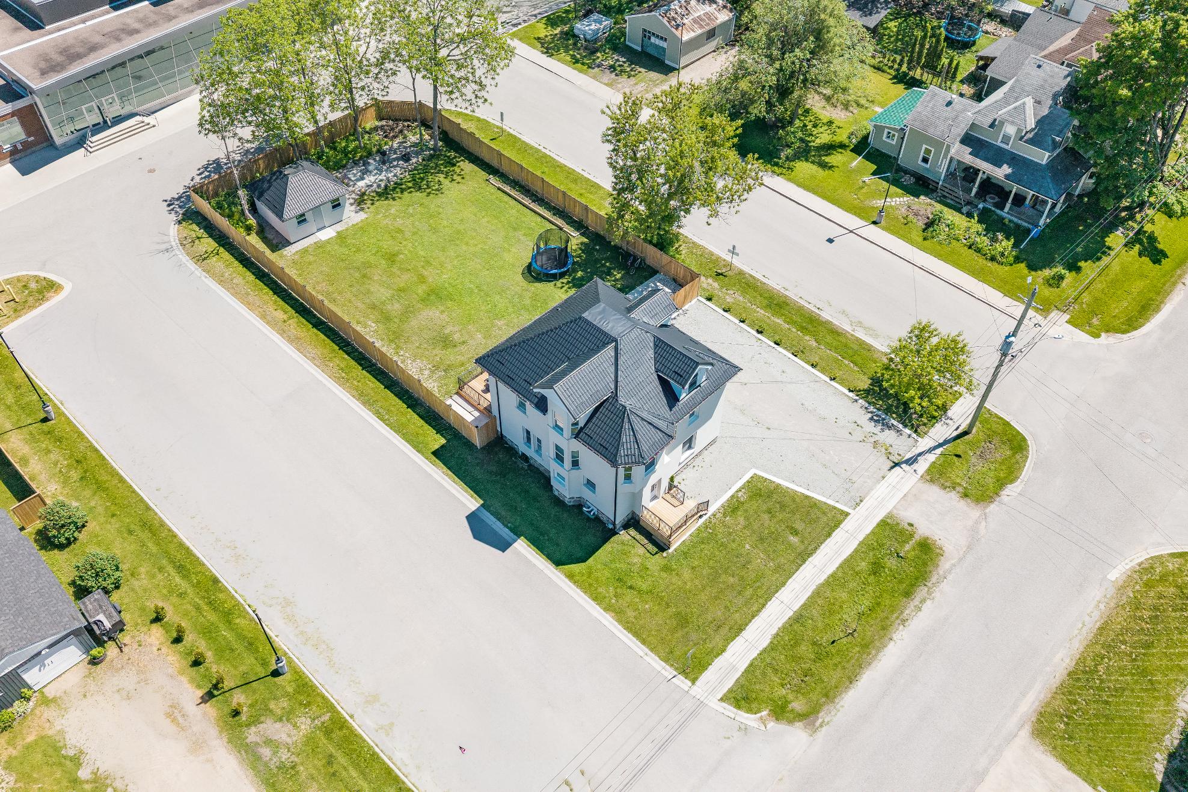
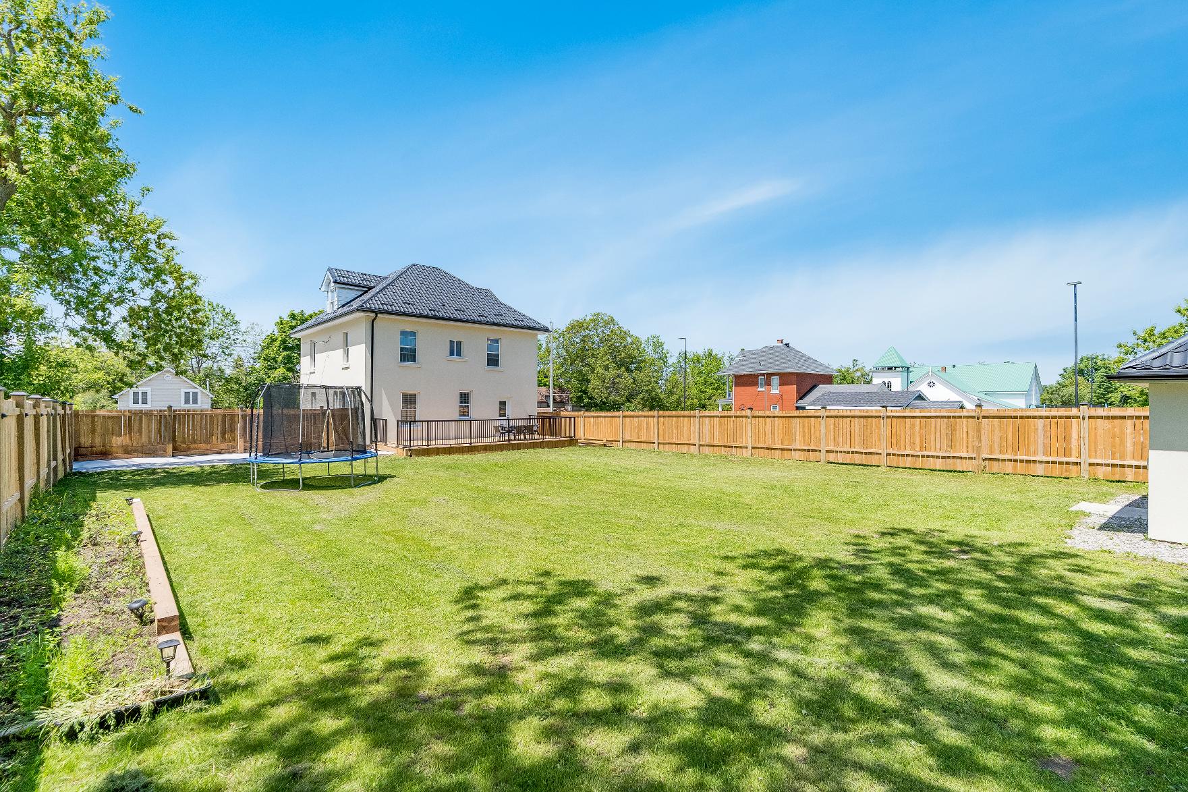
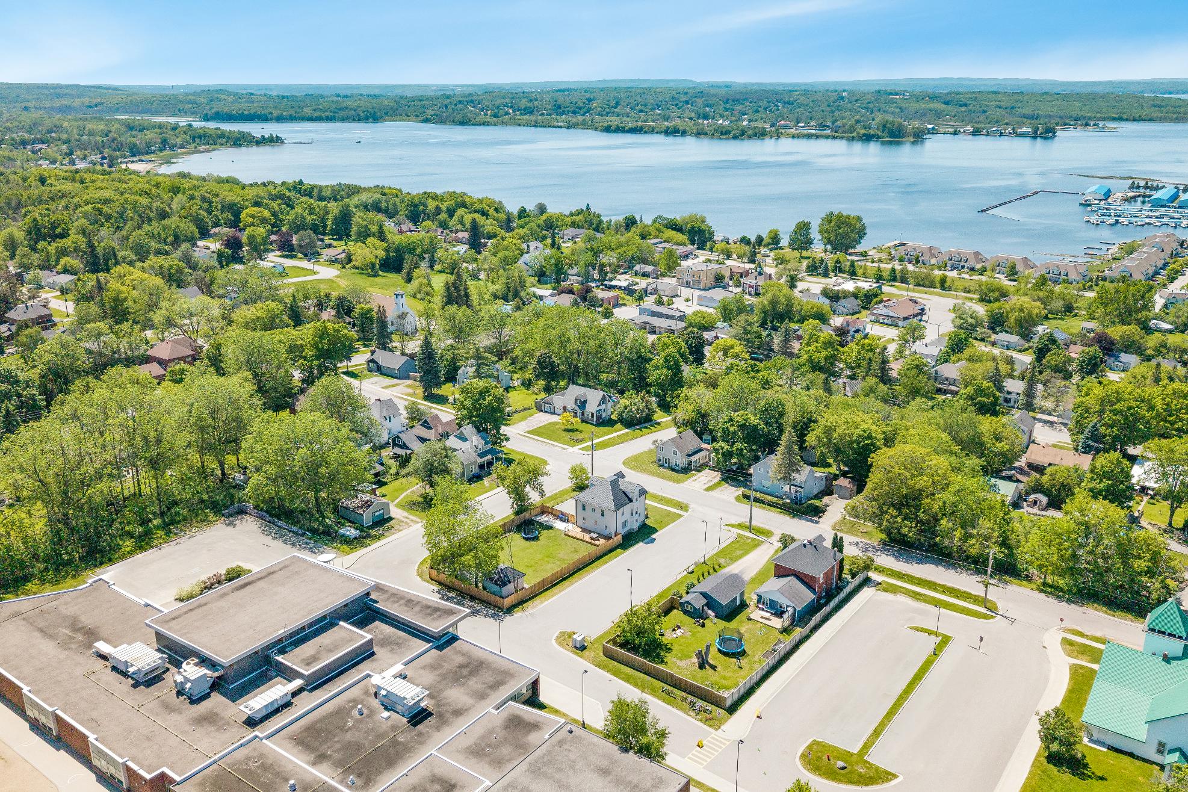
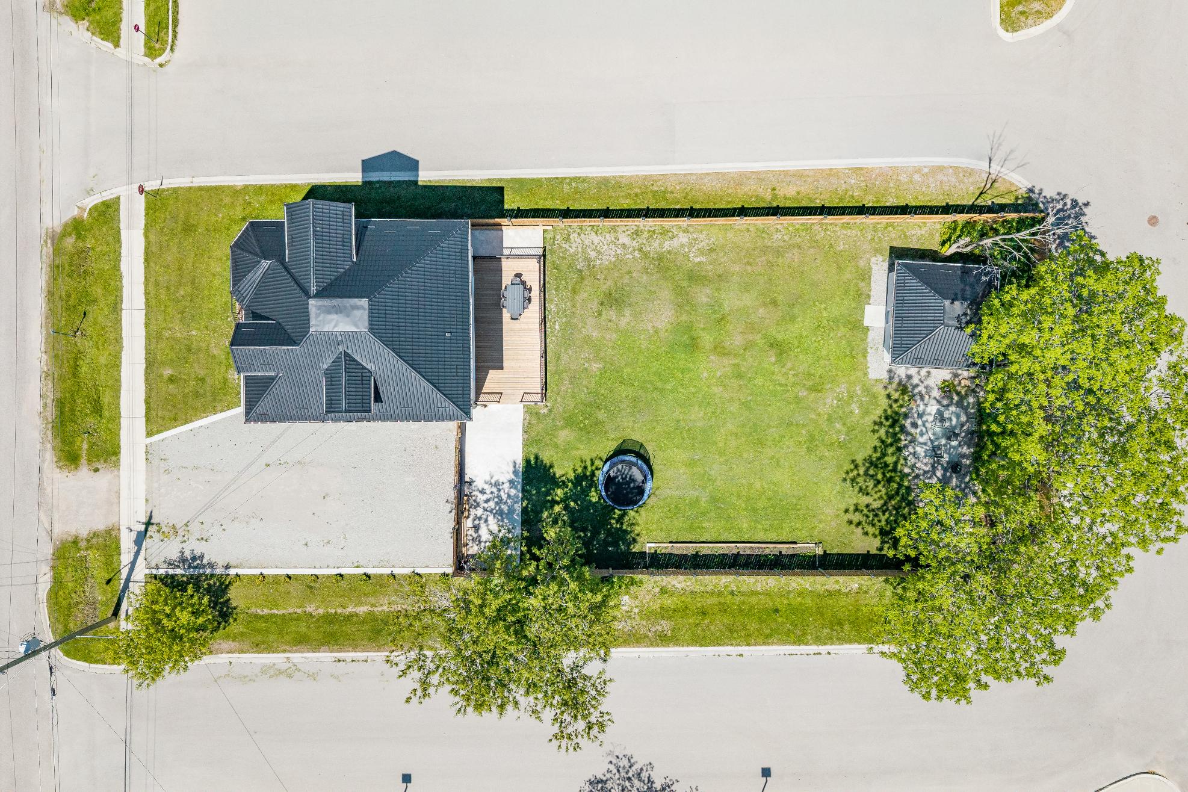
Expansive,nearly150?lot,fullyfenced forprivacyand security,ideallysituated withinwalking distanceto the beach,grocerystores,schools,and a widerange of everydayamenities
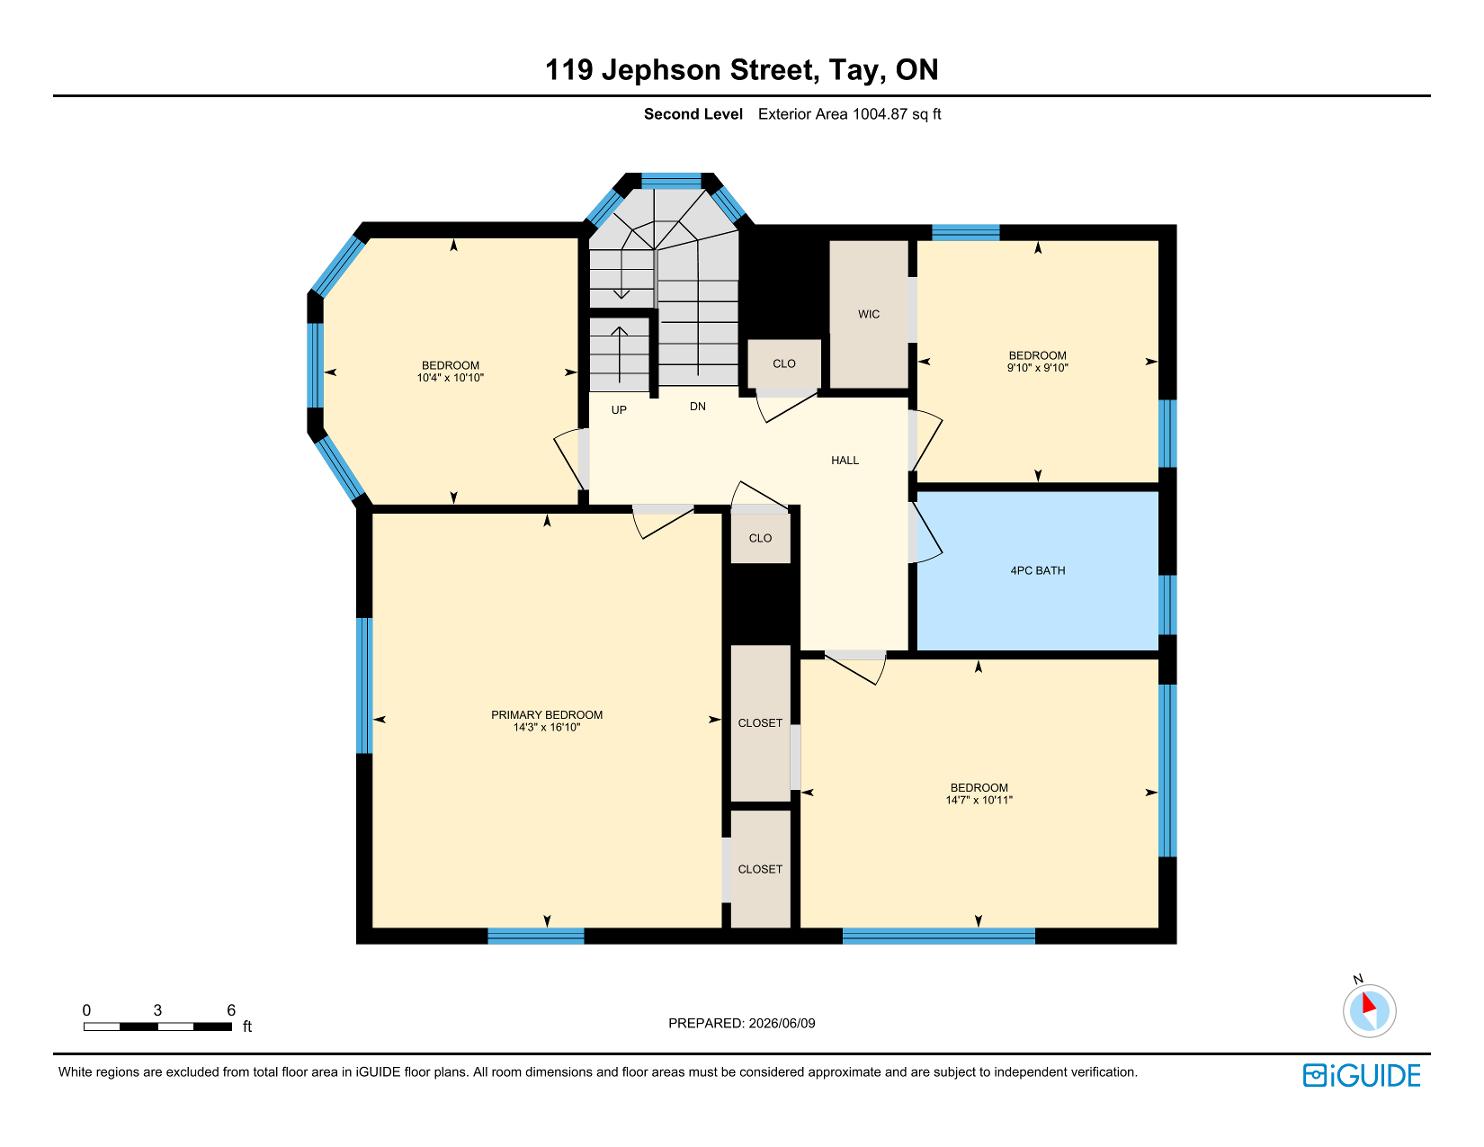
Fourbedroomsconvenientlylocated on one level,offering an ideallayout forfamiliesthat value comfort,functionality,and easeof living,thisthoughtfulconfiguration keepseveryoneclose while providing a practicaland connected flowthroughout the home
Just 10 minutesto Midland,5 minutesto Highway400,30 minutesto Orillia,35 minutesto Barrie,and approximately90 minutesto Toronto,offering exceptionalconnectivityto nearbytownsand the GTA
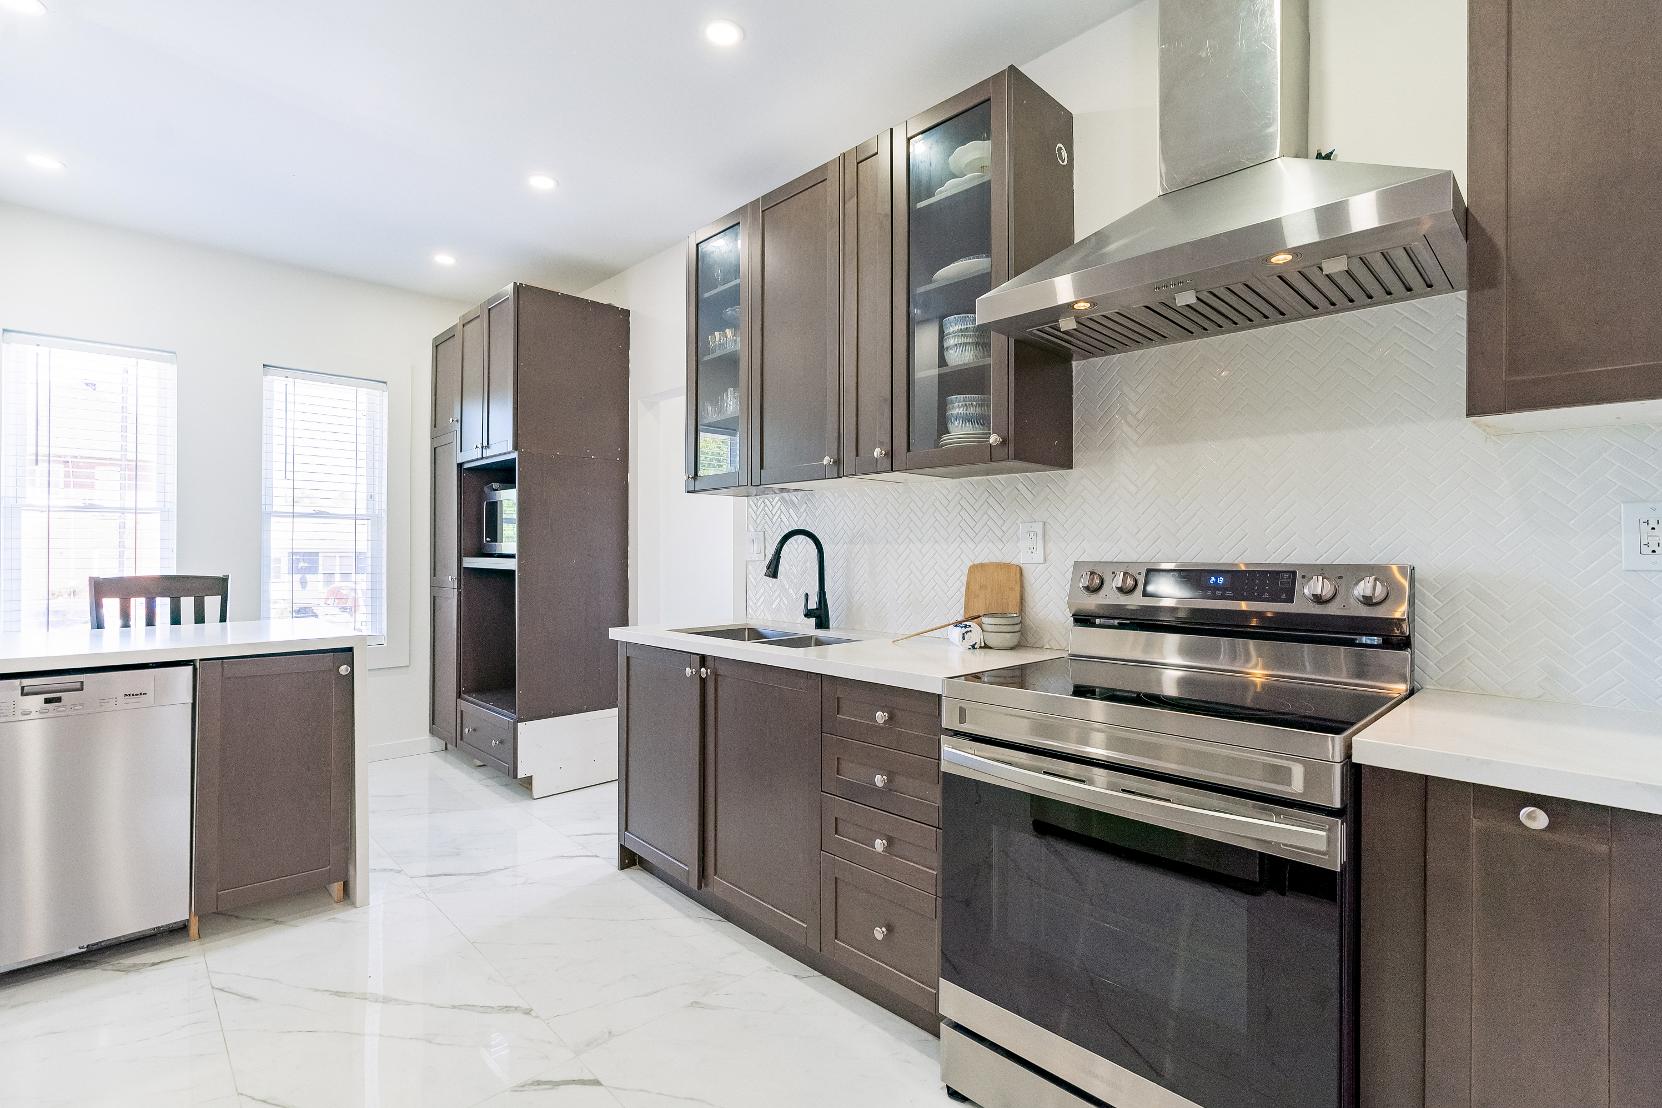
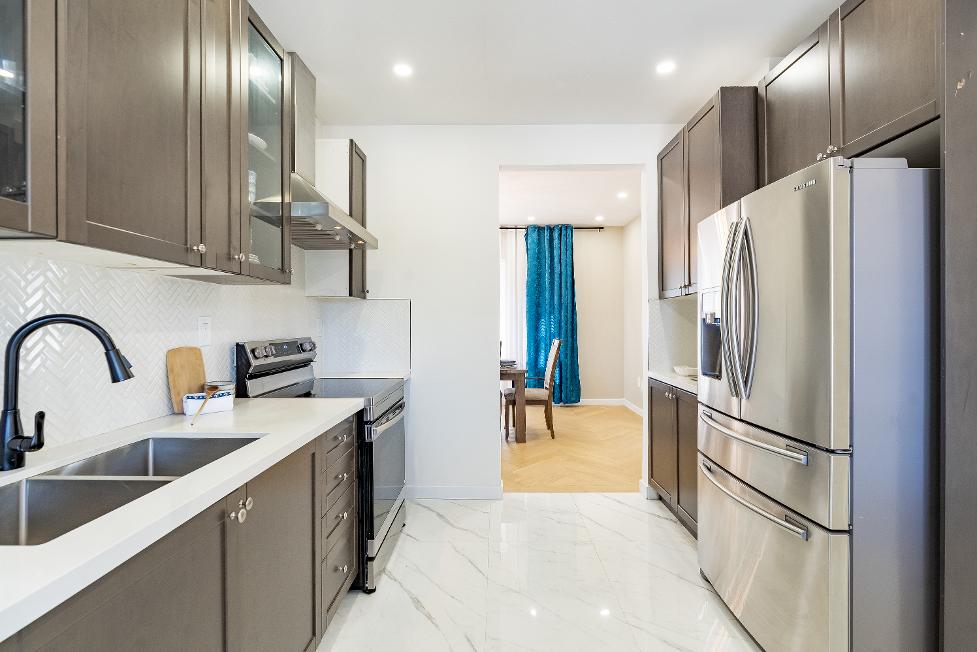
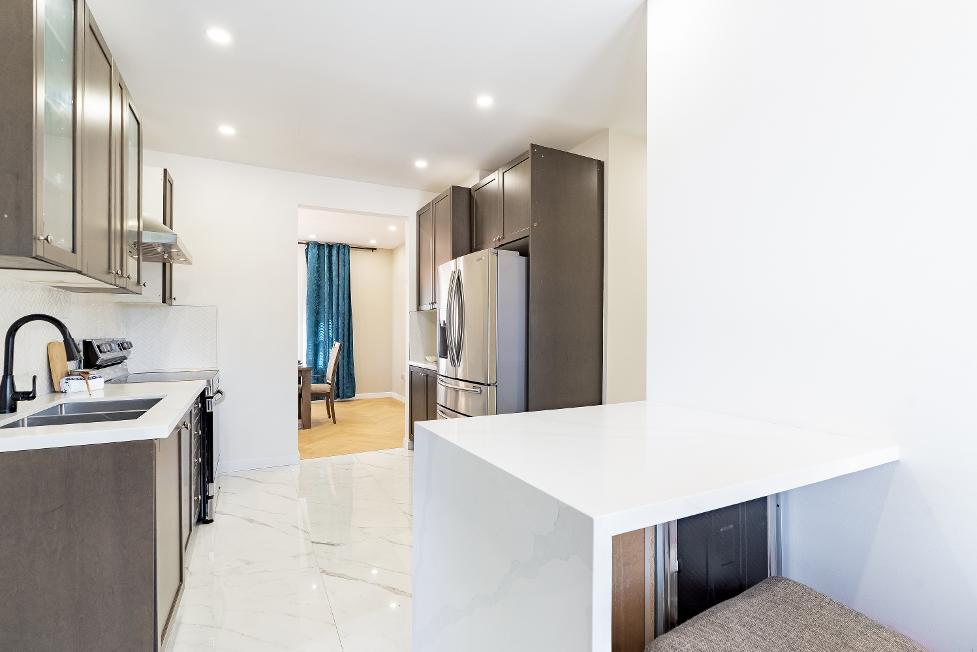
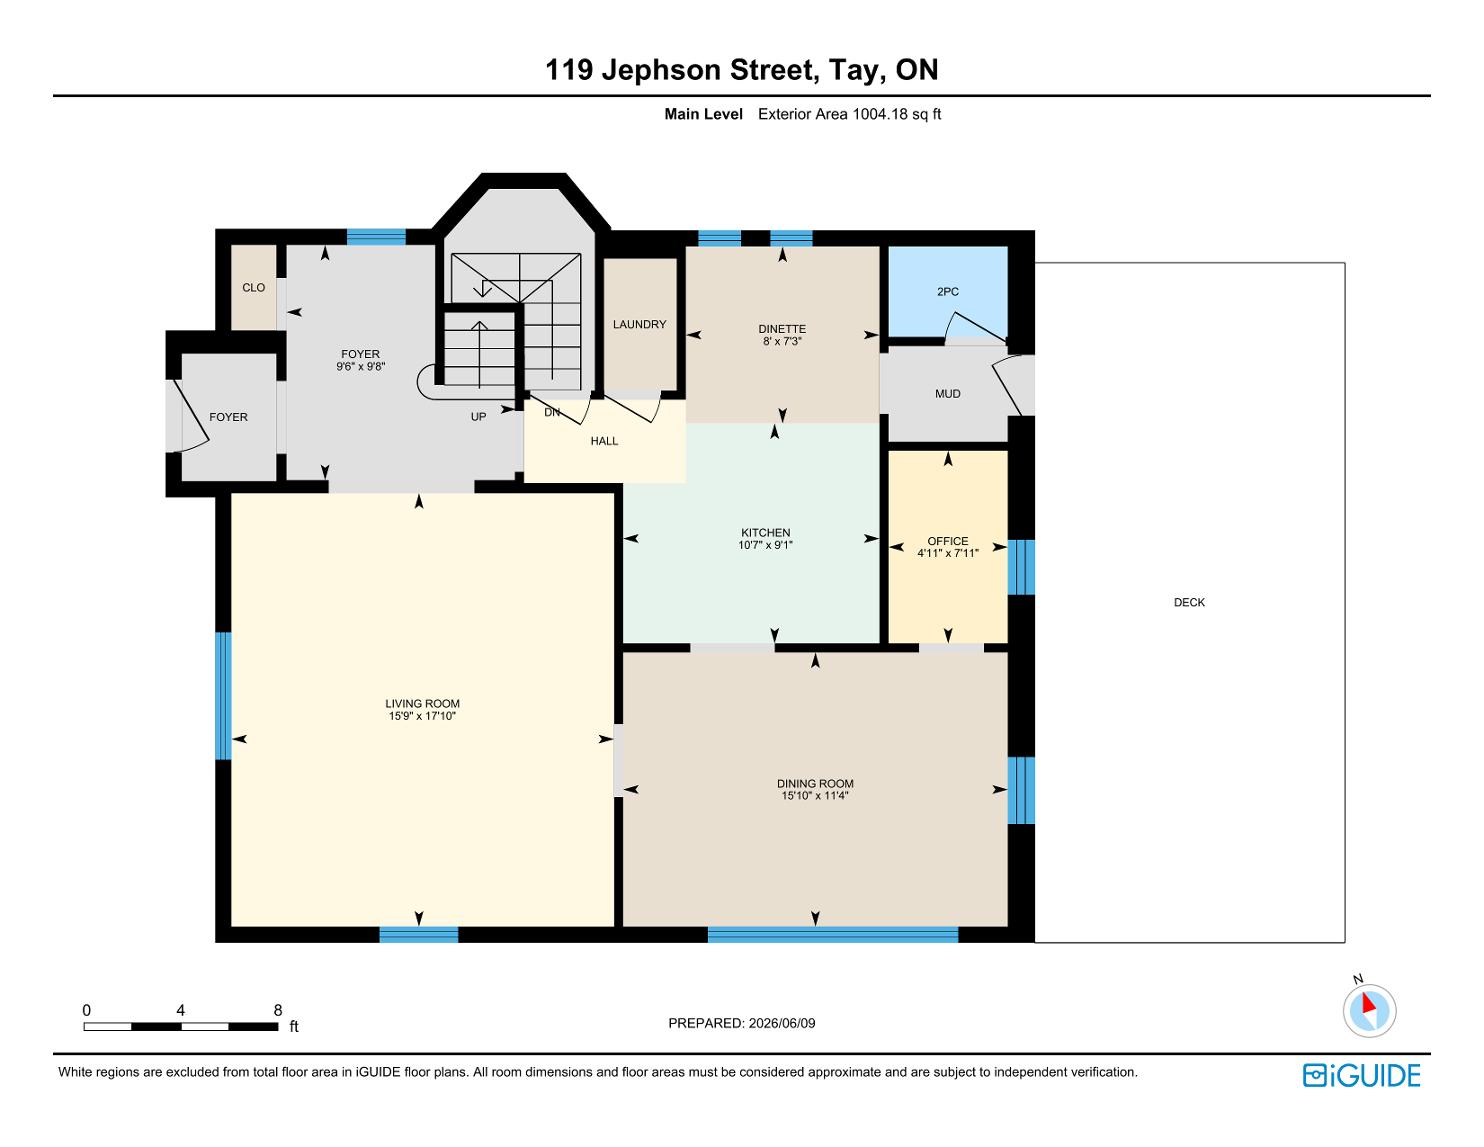
10'7" x 9'1"
- Marble tileflooring
- High ceiling with recessed lighting
- Dualundermount stainless-steelsinkpaired with a gooseneckfaucet
- Easyaccessto the dining room for seamlessentertaining
- Open-concept connection with the dinette
- Sophisticated deep-toned cabinetrypaired with a designerbacksplash and stunning quartzcountertops
- Stainless-steelappliances
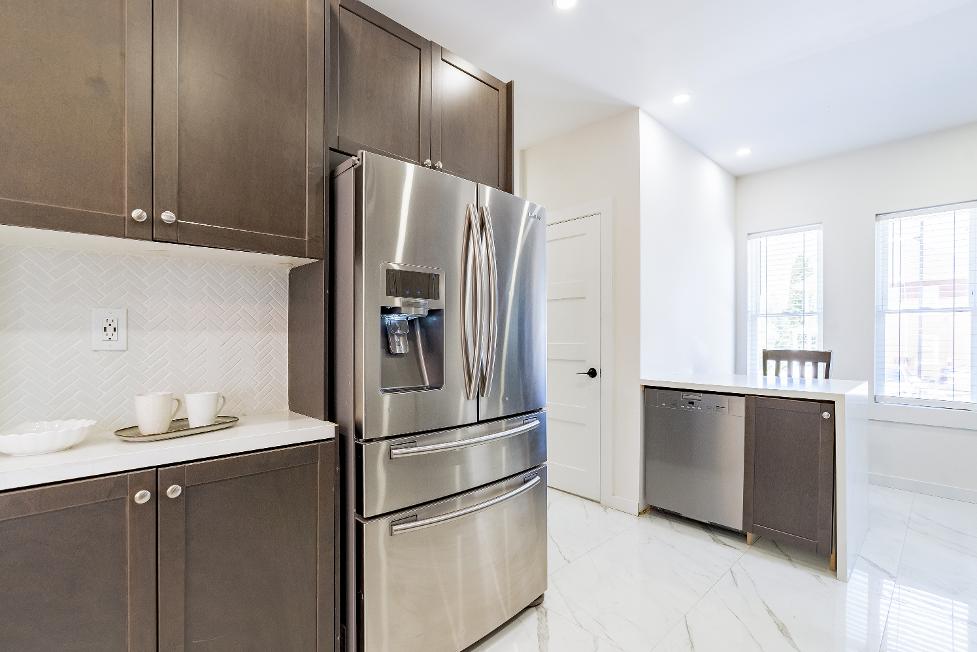
8'0" x 7'3"
- Marble tileflooring
- High ceiling featuring luminous recessed lighting
- Two front-facing windowsbathing theroom in naturallight,accentuating the crisp white paint hue
- Free-flowing layout into the kitchen
- Tallpantry-style cabinets
- Peninsula providing breakfast barseating forcasualmeals
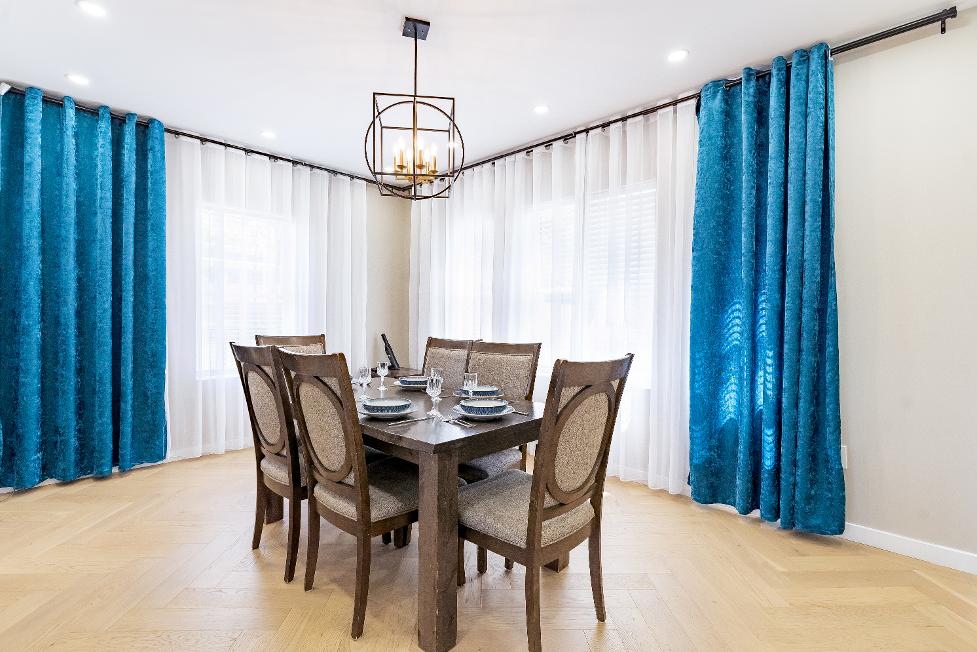
15'10" x 11'4"
- Engineered hardwood flooring in a herringbonepattern
- High ceiling boasting bright recessed lighting
- Largewindowsflooding theroom with sunlight
- Seamlessconnection to the kitchen and living room
- Formaldining space perfectlysuited fora largetable,creating an idealsetting for hosting familyand friendsduring theholidays
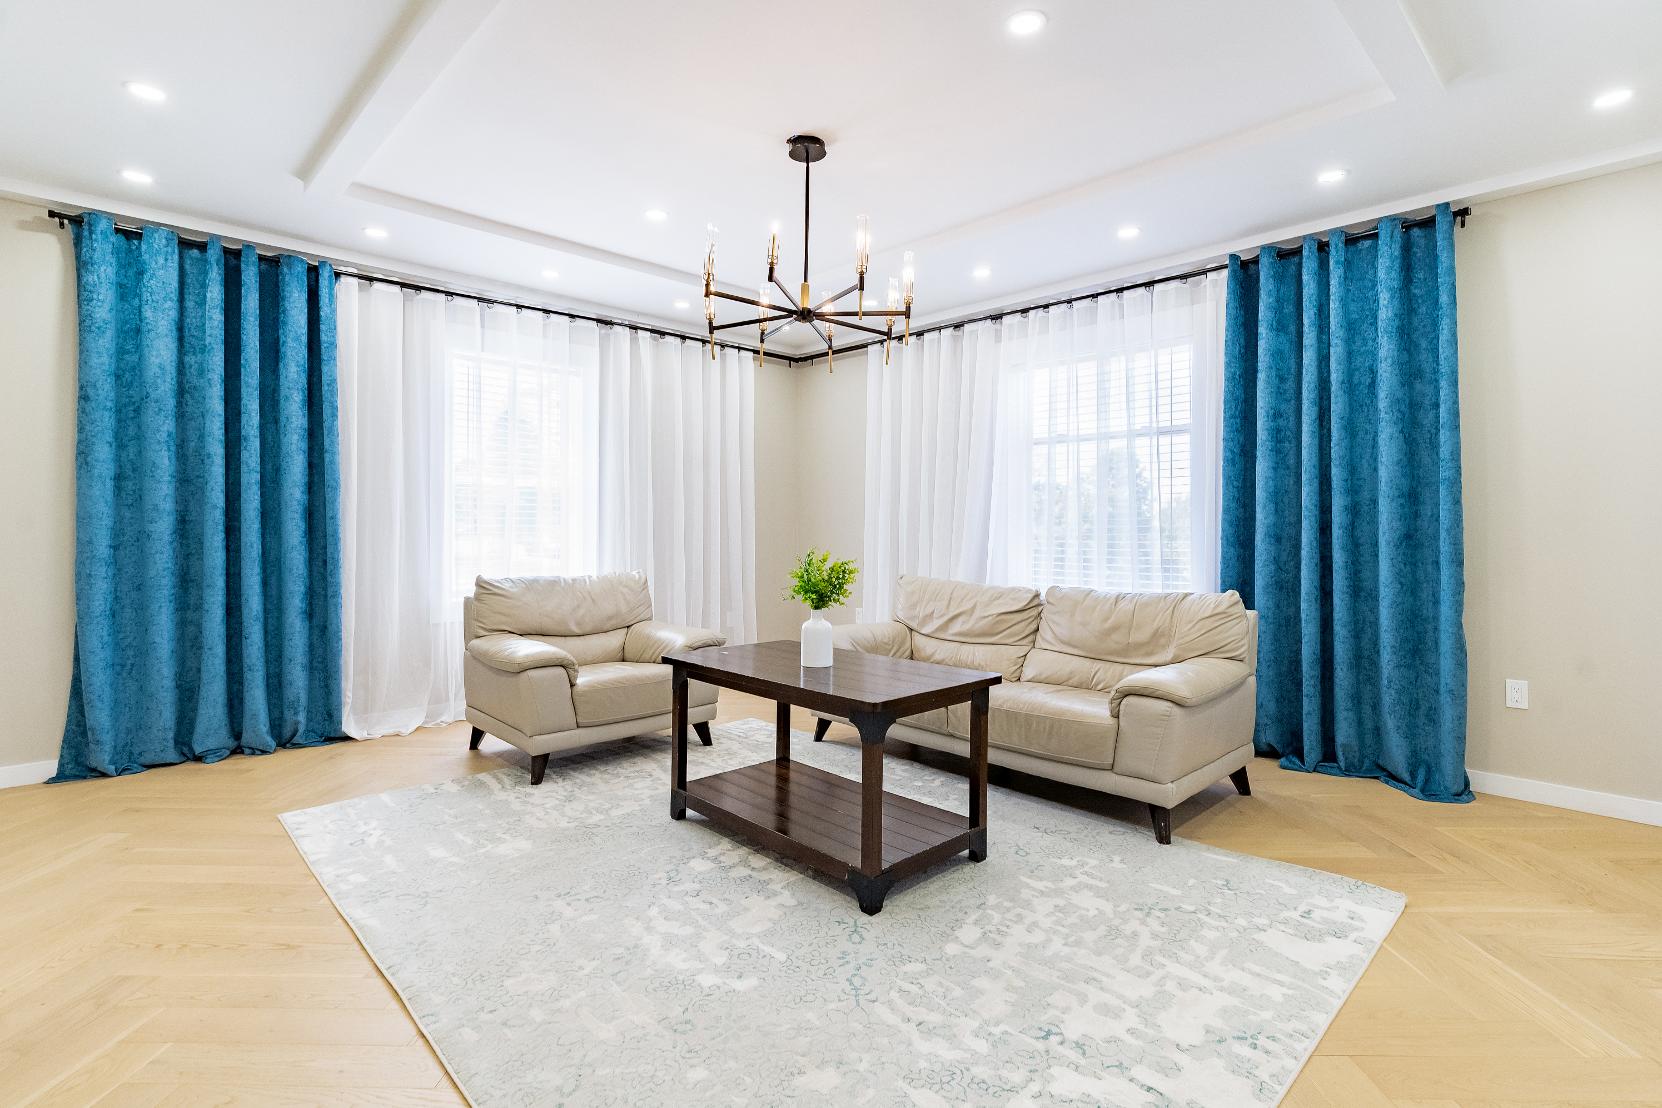
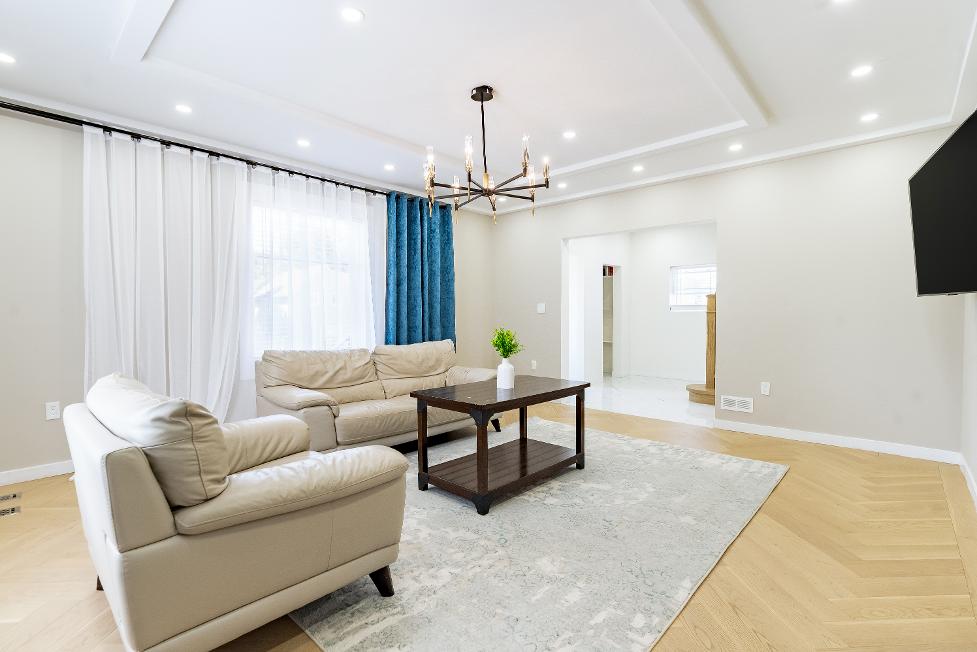
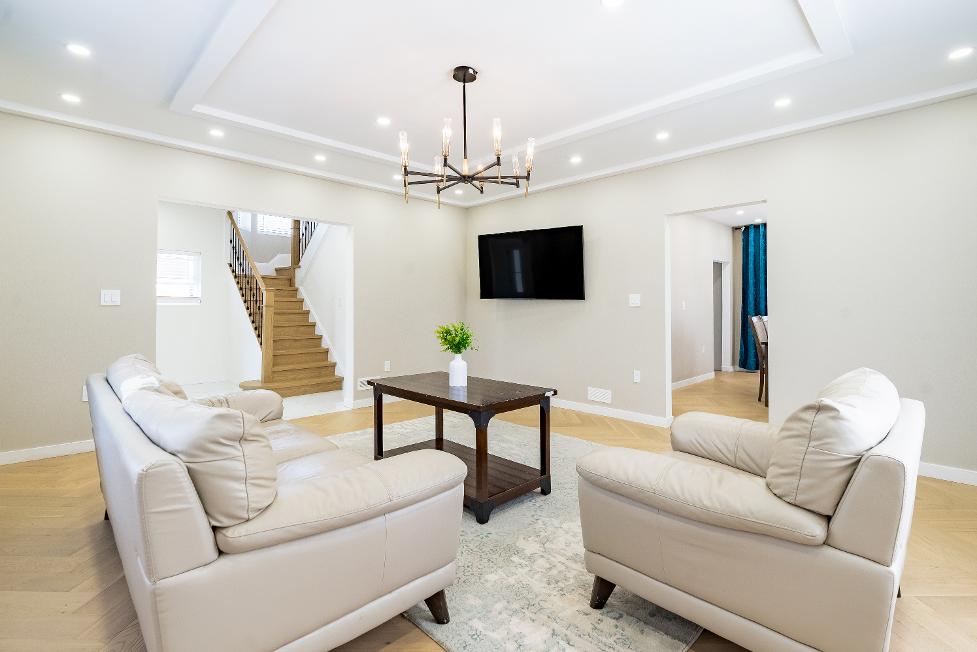
A Living Room 17'10" x 15'9"
- Engineered hardwood flooring in a herringbonepattern
- Trayceiling adorned byrecessed lighting
- Spaciouslayout suitablefora generously sized sectionalorvariousother seating arrangements
- Open flowinto the dining room
- Neutralpaint tone
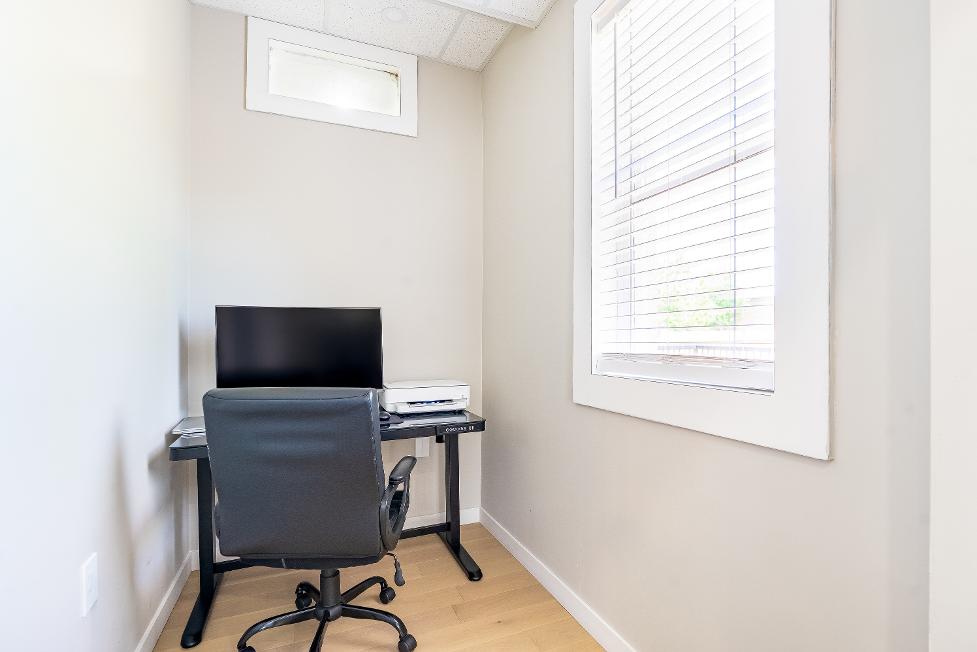
x 4'11"
- Engineered hardwood flooring
- Sunlit window
- Open to the dining room
- Space fora sizeable desk
- Potentialto becomea butler'spantry
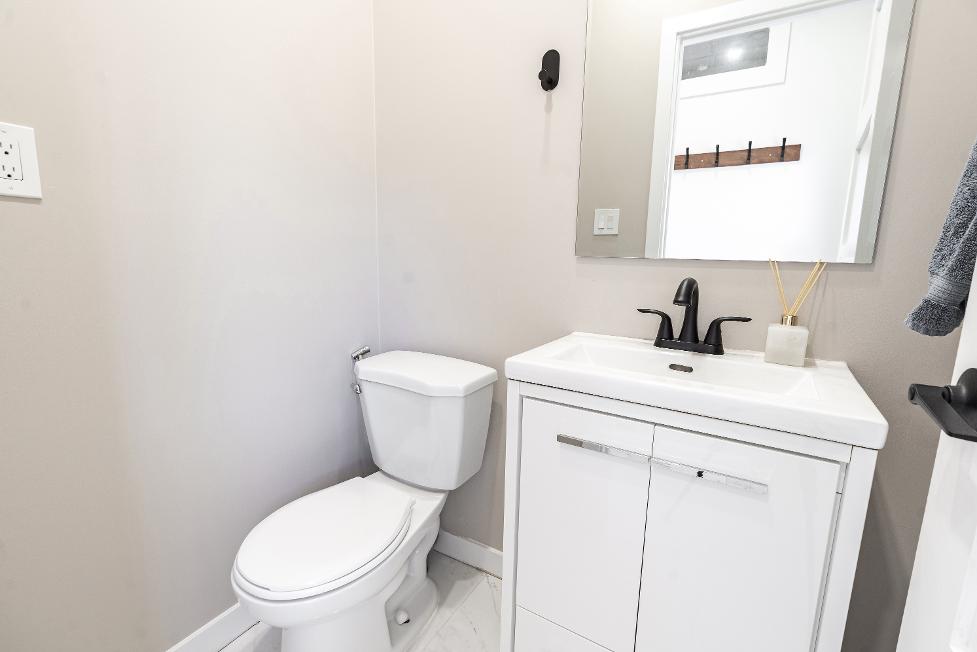
- Marbletile flooring
- Modern vanitywith below-sinkstorage
- Convenientlyplaced off the principalliving spaces,making it perfect forguestsand everydayease
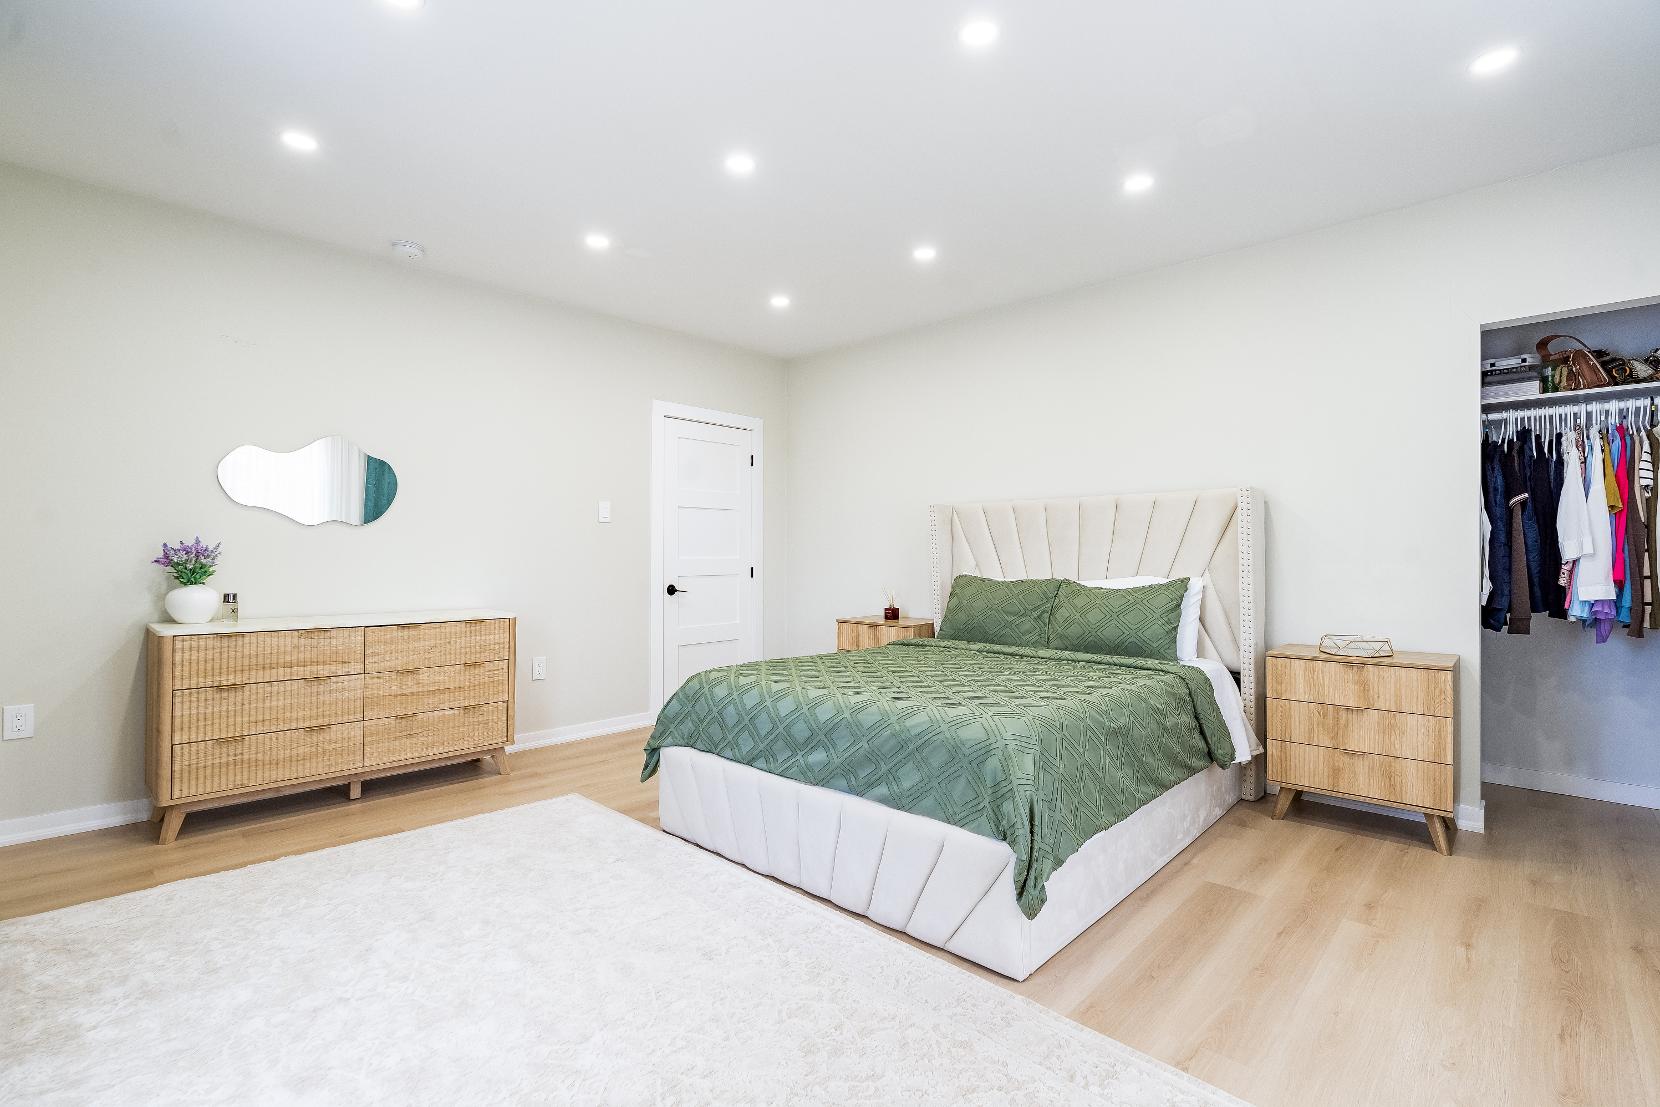
16'10" x 14'3"
- Vinylflooring
- Tallceiling with recessed lighting
- Spaciouslayout with ample room fora king-sized bed and additional bedroom furniture
- Open closet
- Two windowscreating a bright and airyambiance
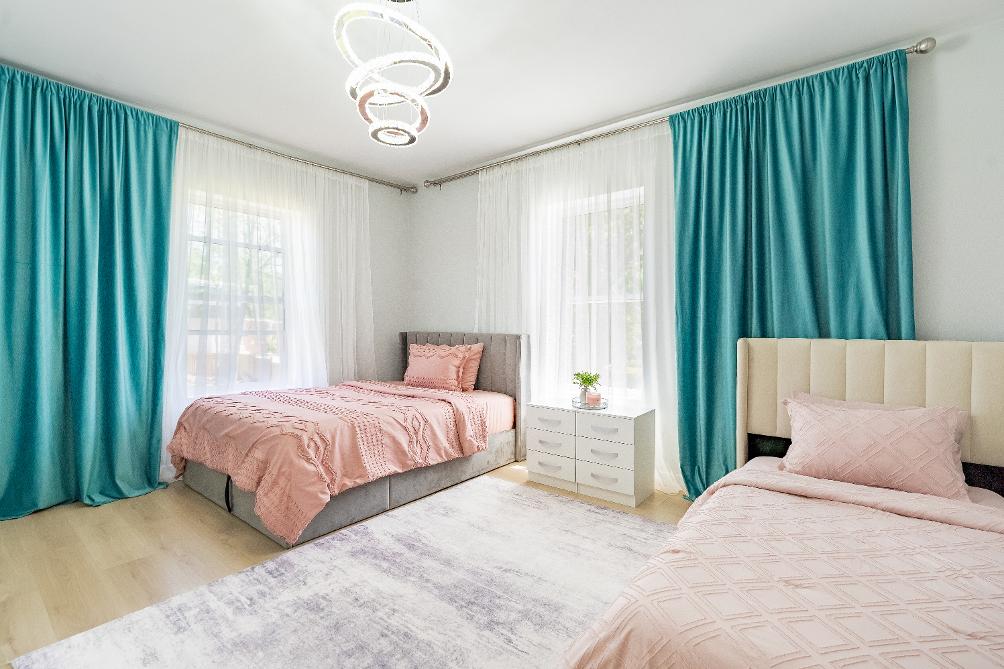
14'7" x 10'11"
- Vinylflooring
- Recessed lighting brightening the space along with two well-sized windows
- Suitable fora king-sized bed ortwo doublebeds
- Open closet
- Neutralpaint tone making decorating easy
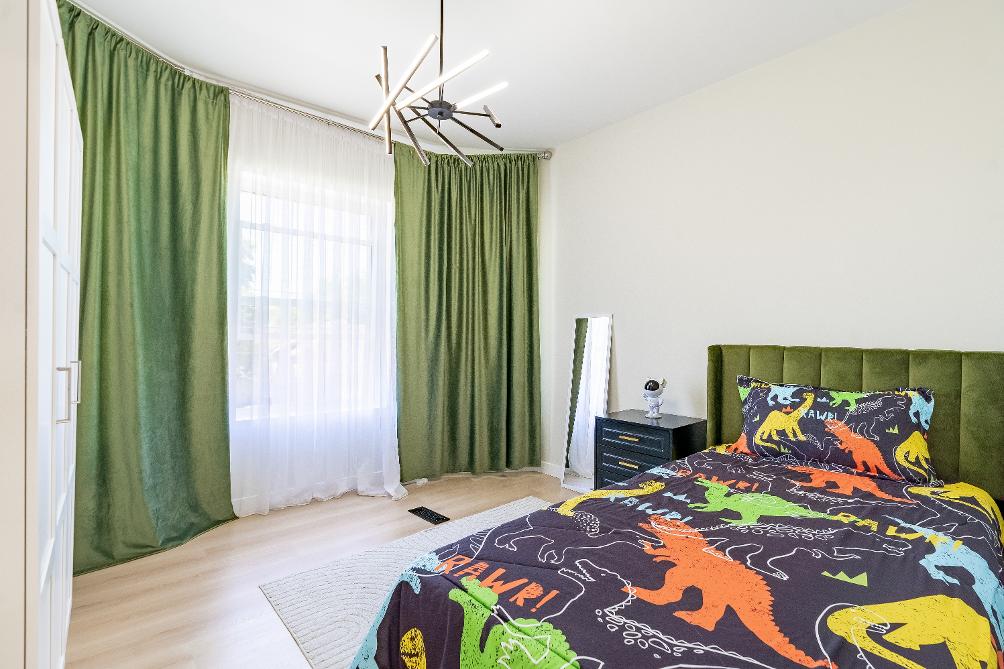
10'10" x 10'4"
- Vinylflooring
- Three windowsallowing forsunlight to pourin
- Room fora queen-sized bed
- Potentialto becomea nurserywith itsclose proximityto the primarybedroom
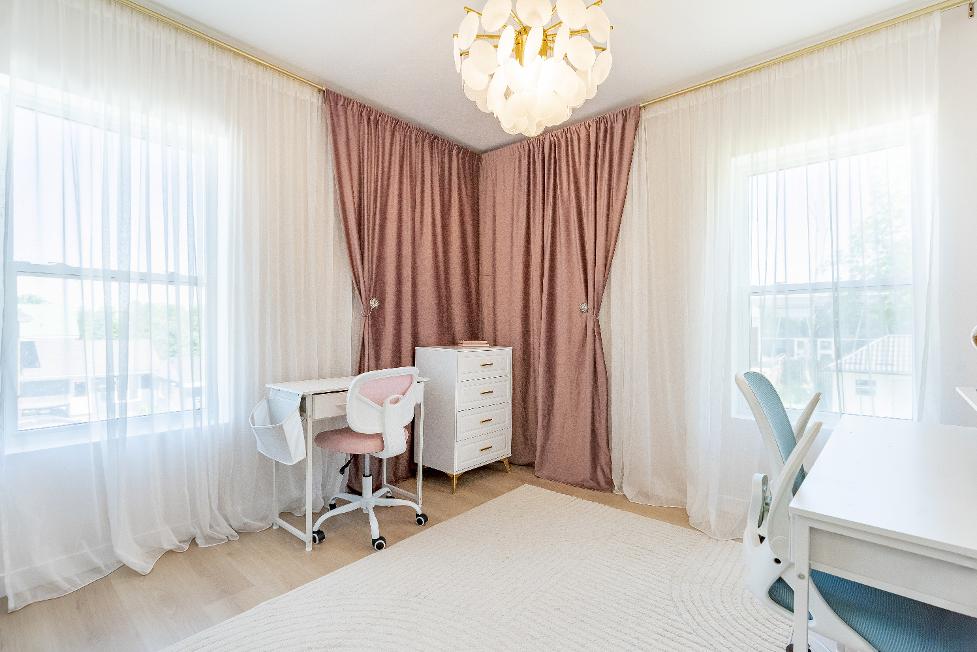
9'10" x 9'10"
- Vinylflooring
- Walk-in closet
- Currentlybeing used as an office with two well-sized desks
- Space fora queen-sized bed
- Timelesswhitepaint tone
- Two well-positioned windowsfillthe space with naturallight
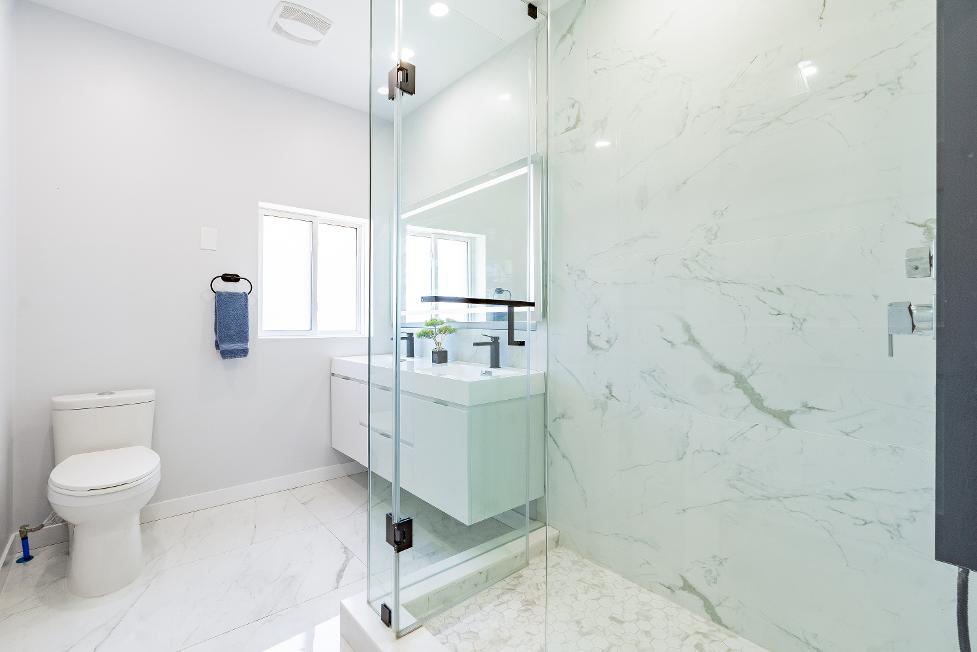
4-piece
- Marble tile flooring
- Recessed lighting
- Frosted windowfor added privacy
- Modern dualsinkvanity with below-sinkstorage fortowelsand bath essentials
- Walk-in tiled showerwith a glassenclosure
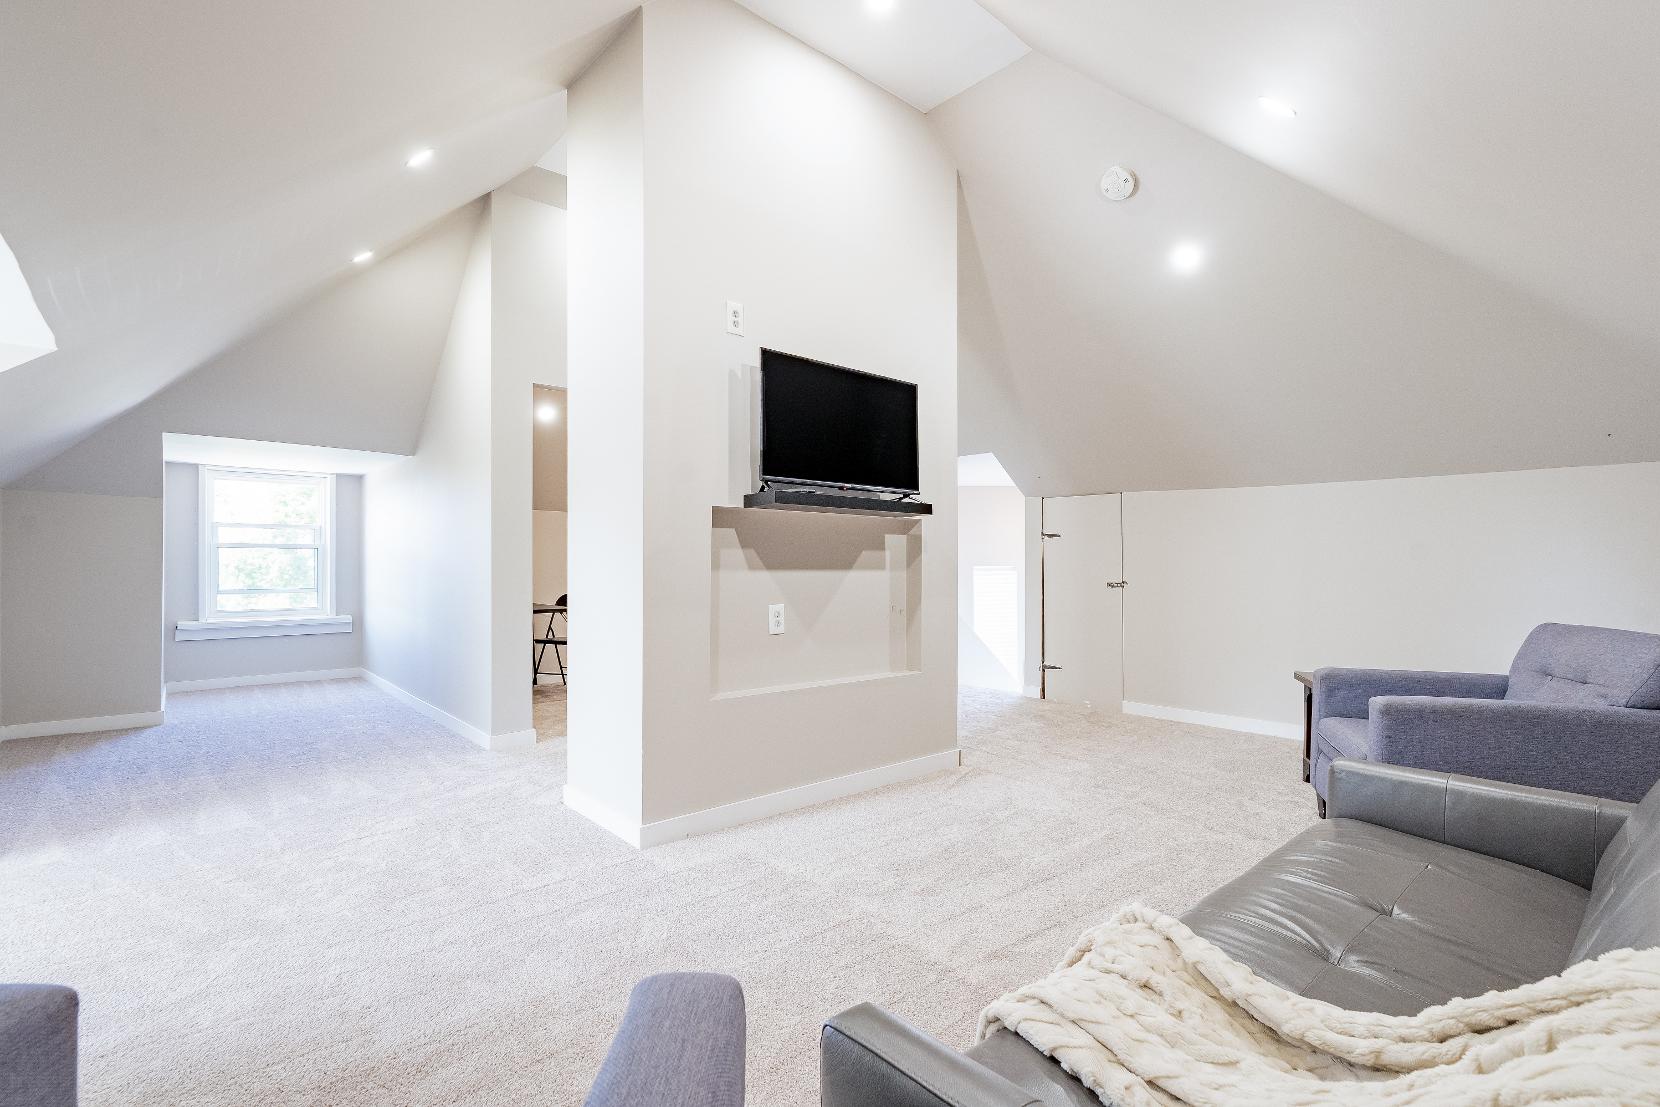
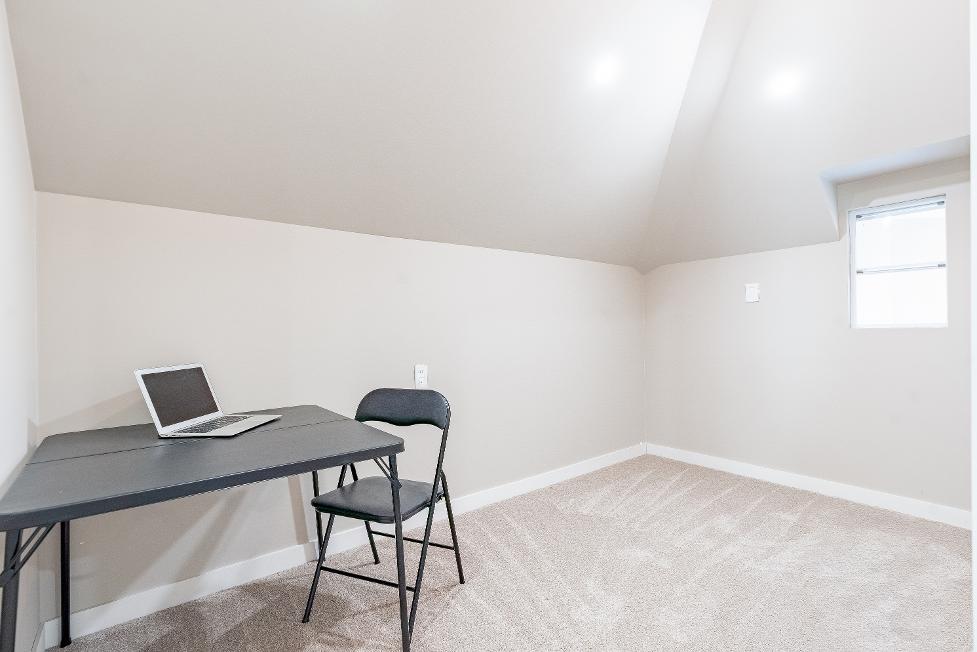
- Carpet flooring
- Two bright windowsframing viewsof theproperty
- Vaulted ceiling with recessed lighting
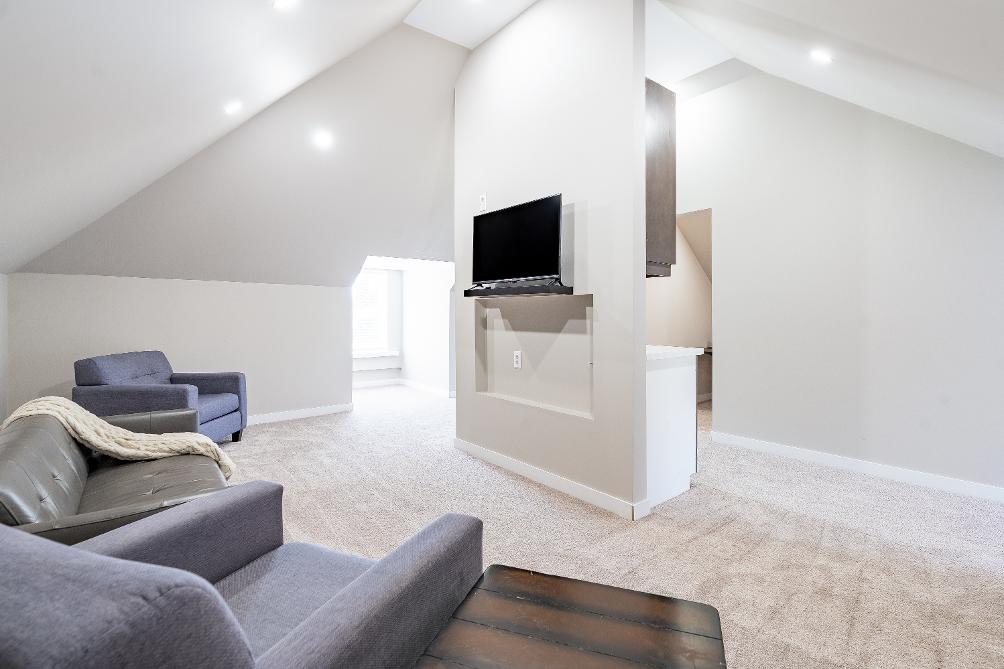
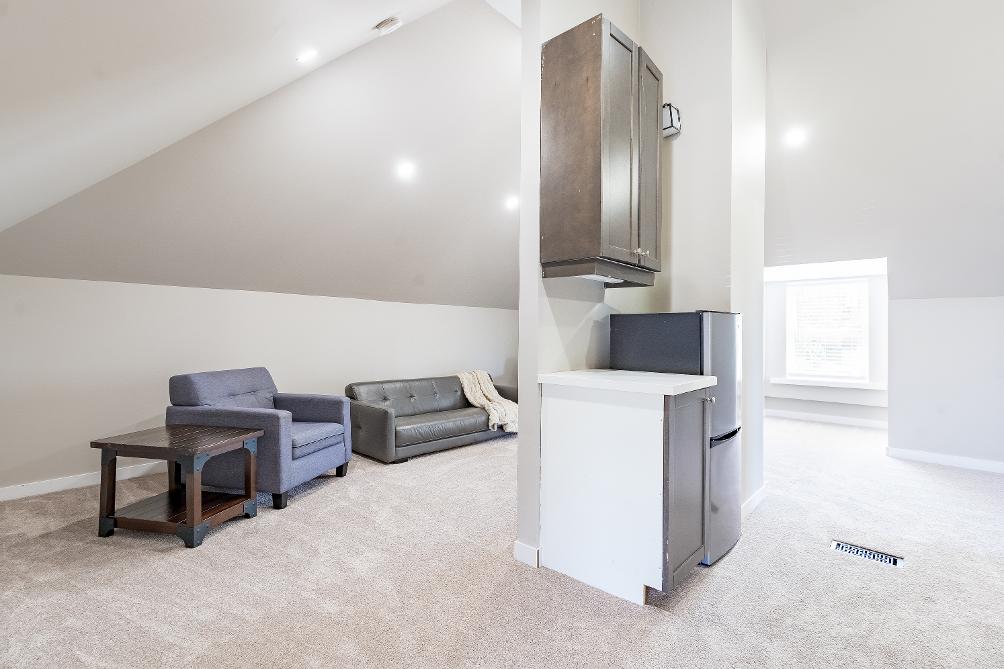
- Versatilespace designed to adapt to your needs,offering the perfect setting fora playroom,home theatre,gamesroom,office, guest bedroom,orin-lawsuite
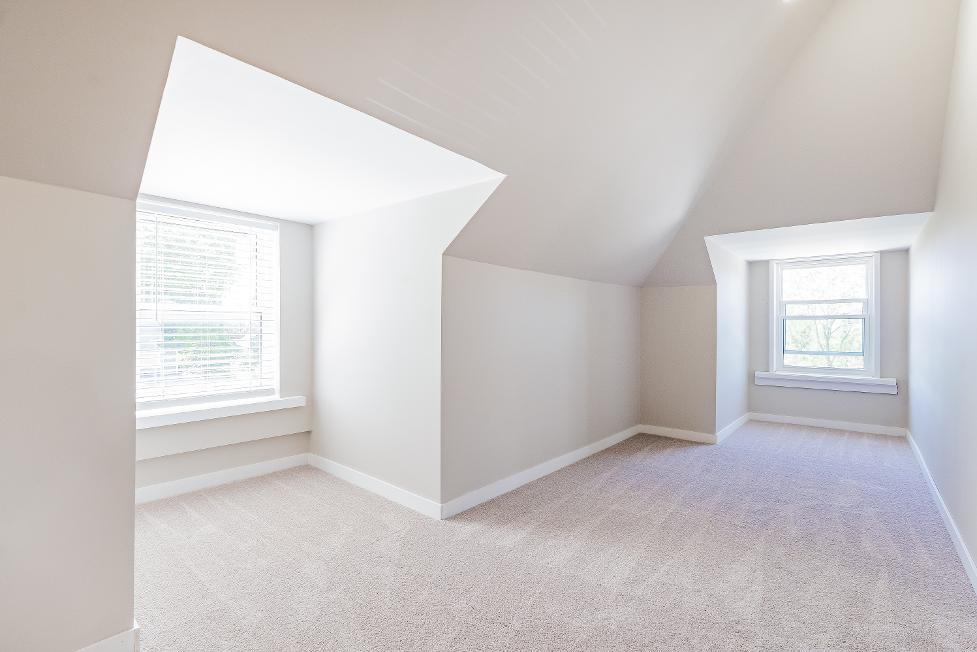
- Carpet flooring
- Perfect spaceforan office orhobbyroom
- Neutralpaint tone
- Recessed lighting
- Seamlessconnection to the loft
- Vaulted ceiling
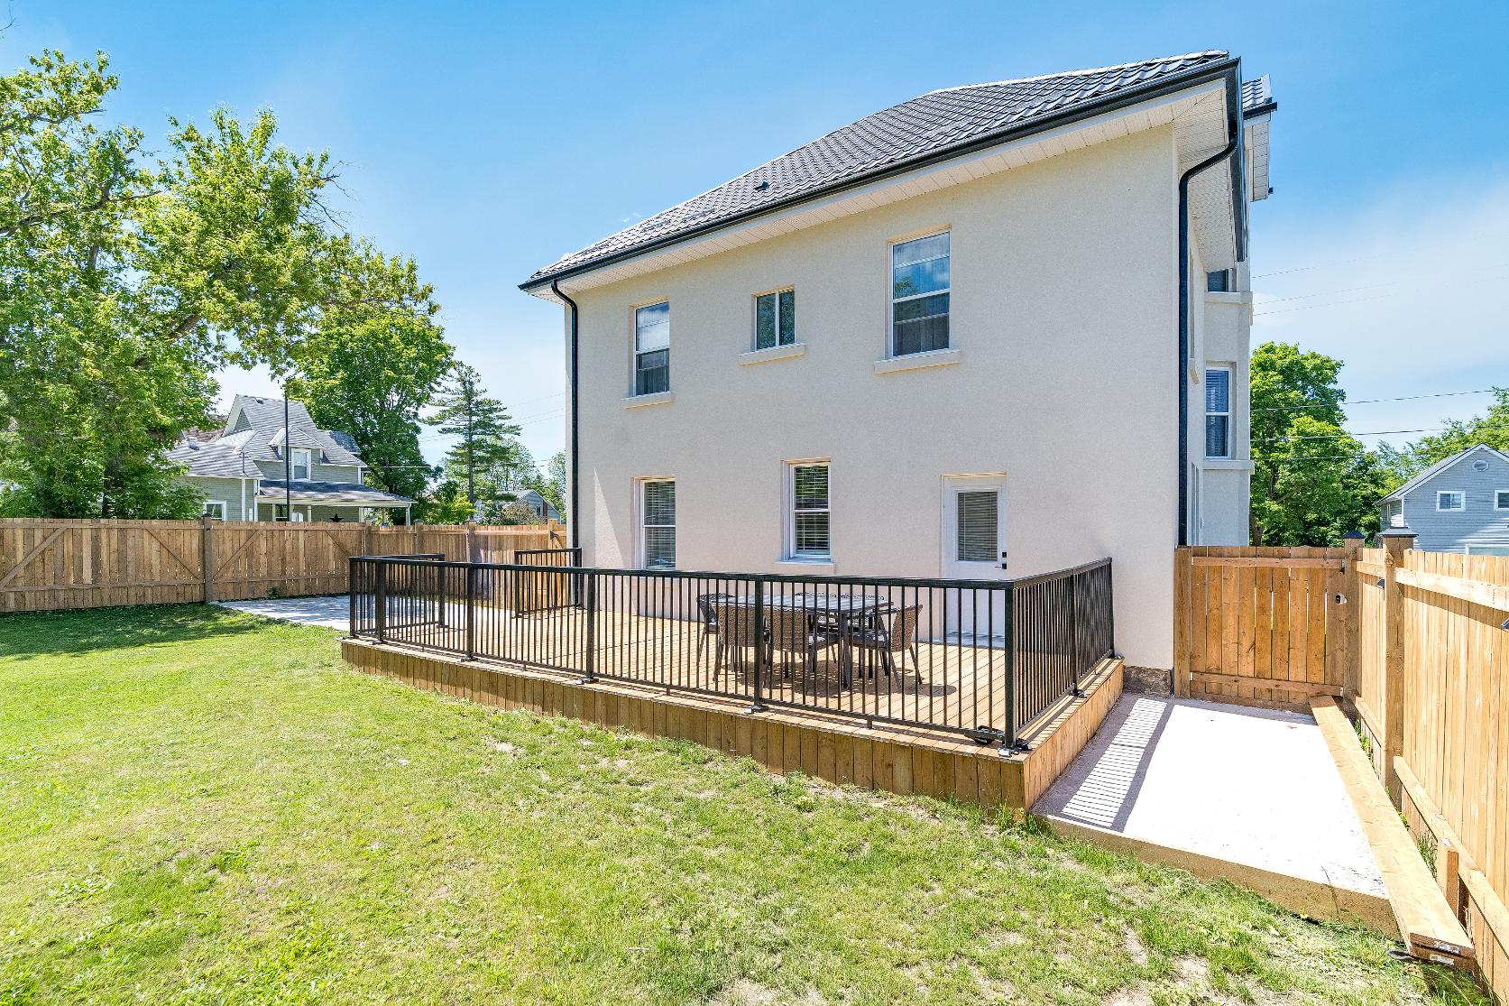
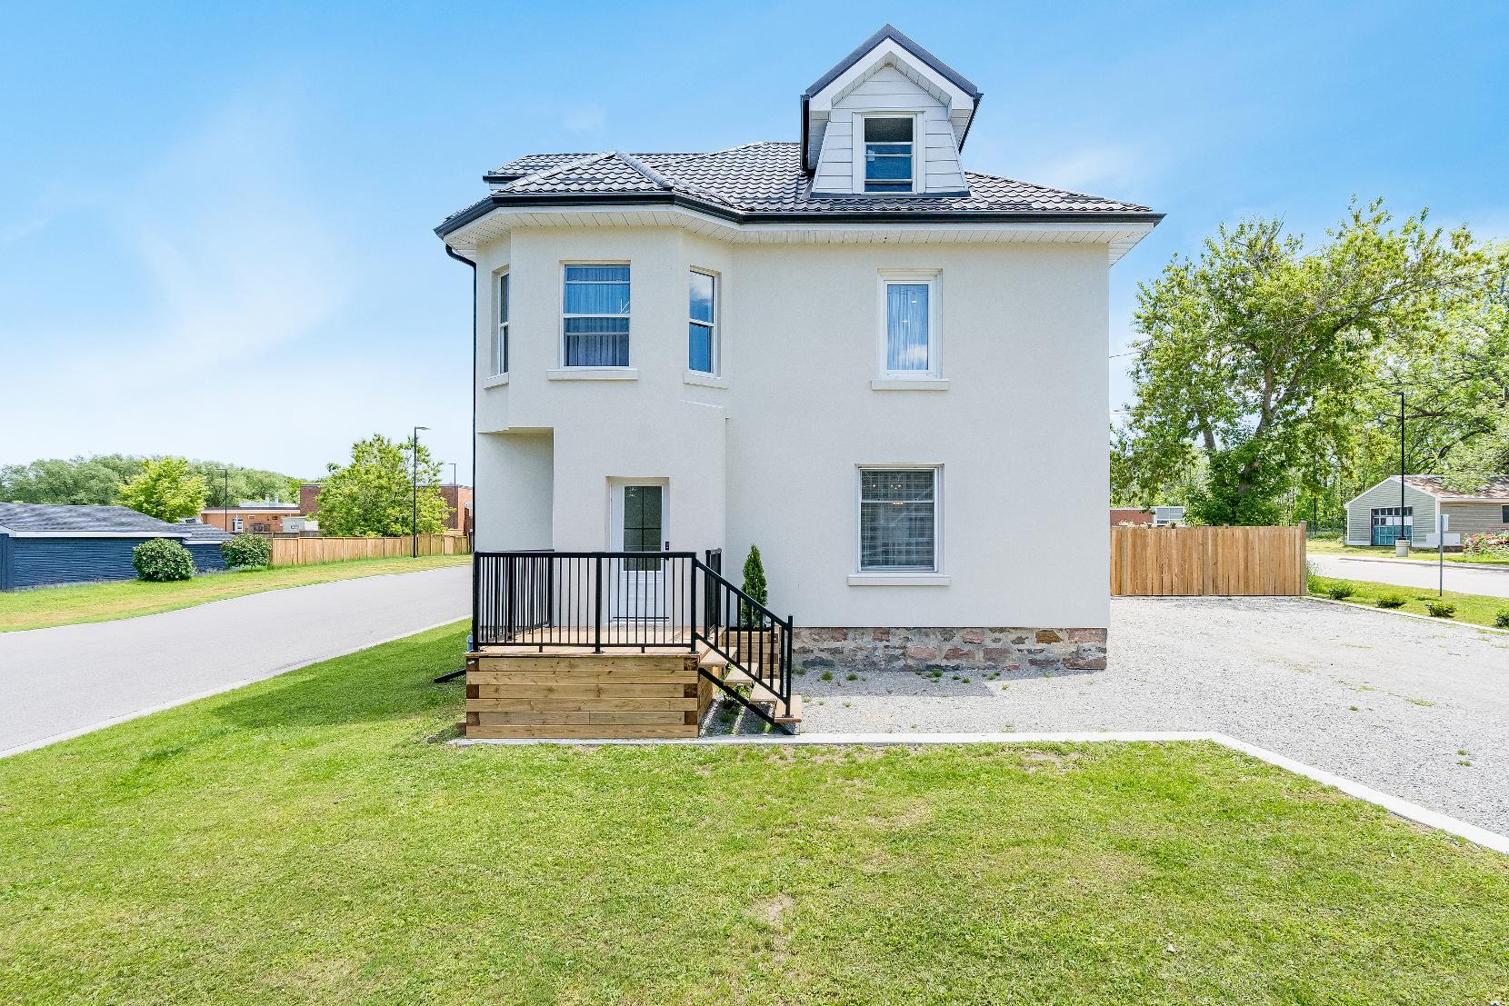
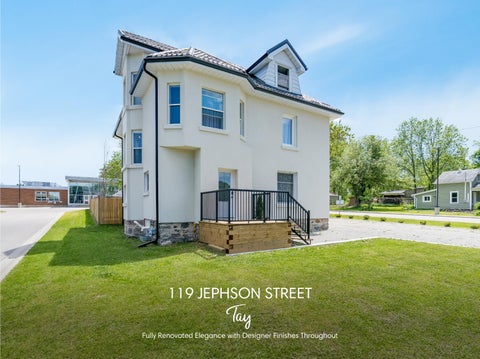
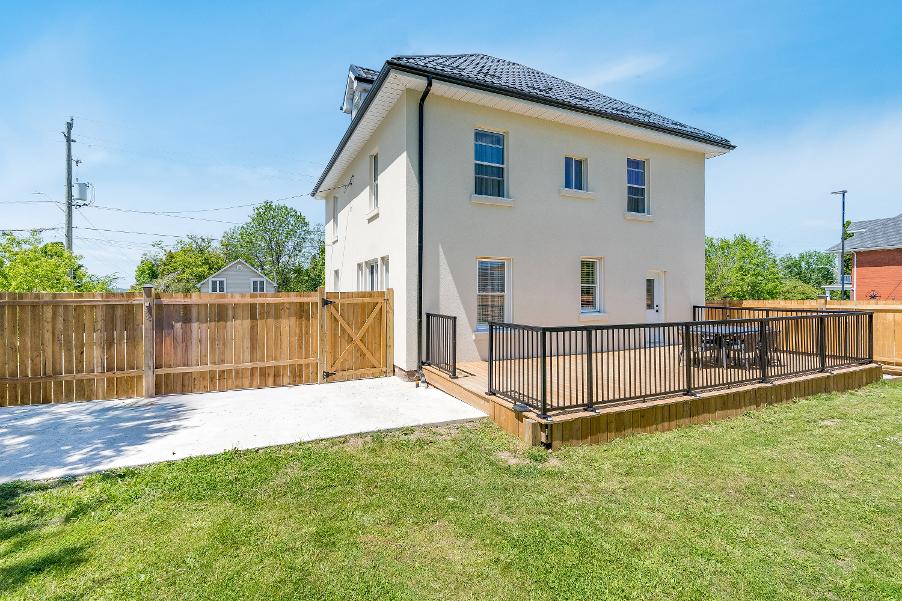
- 3-storeyhomecomplete with a stucco exterior,set on an oversized lot
- Benefit from the durabilityand longevityof an updated metal roof (2024)
- Asphalt drivewayproviding parking foraround fourvehicles
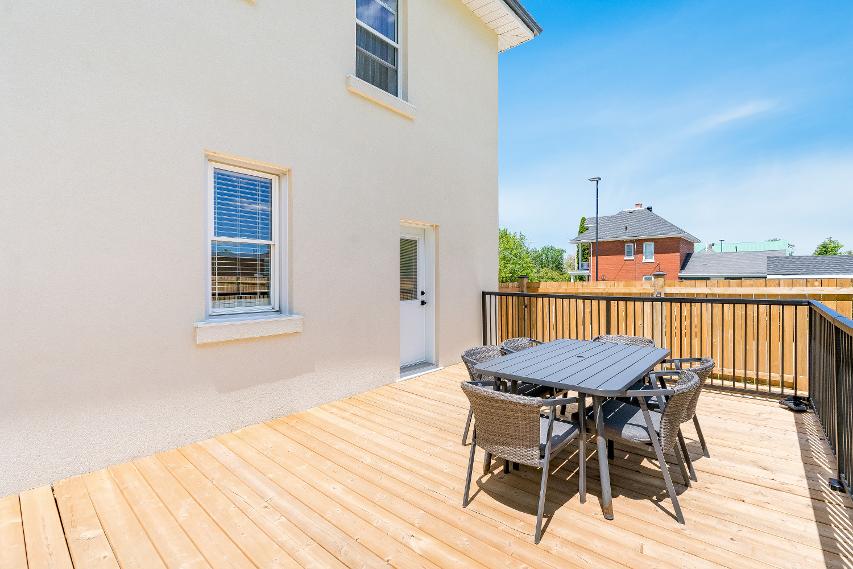
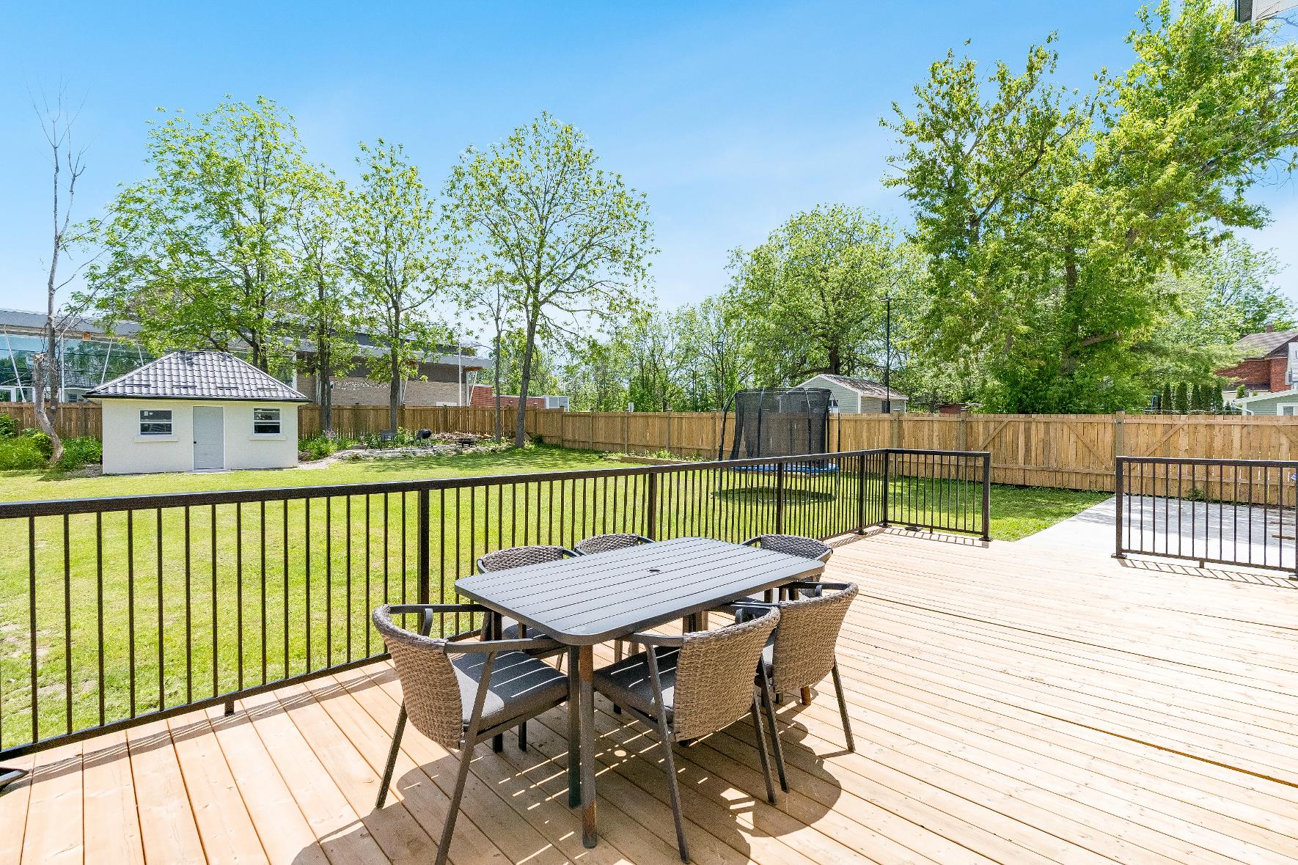
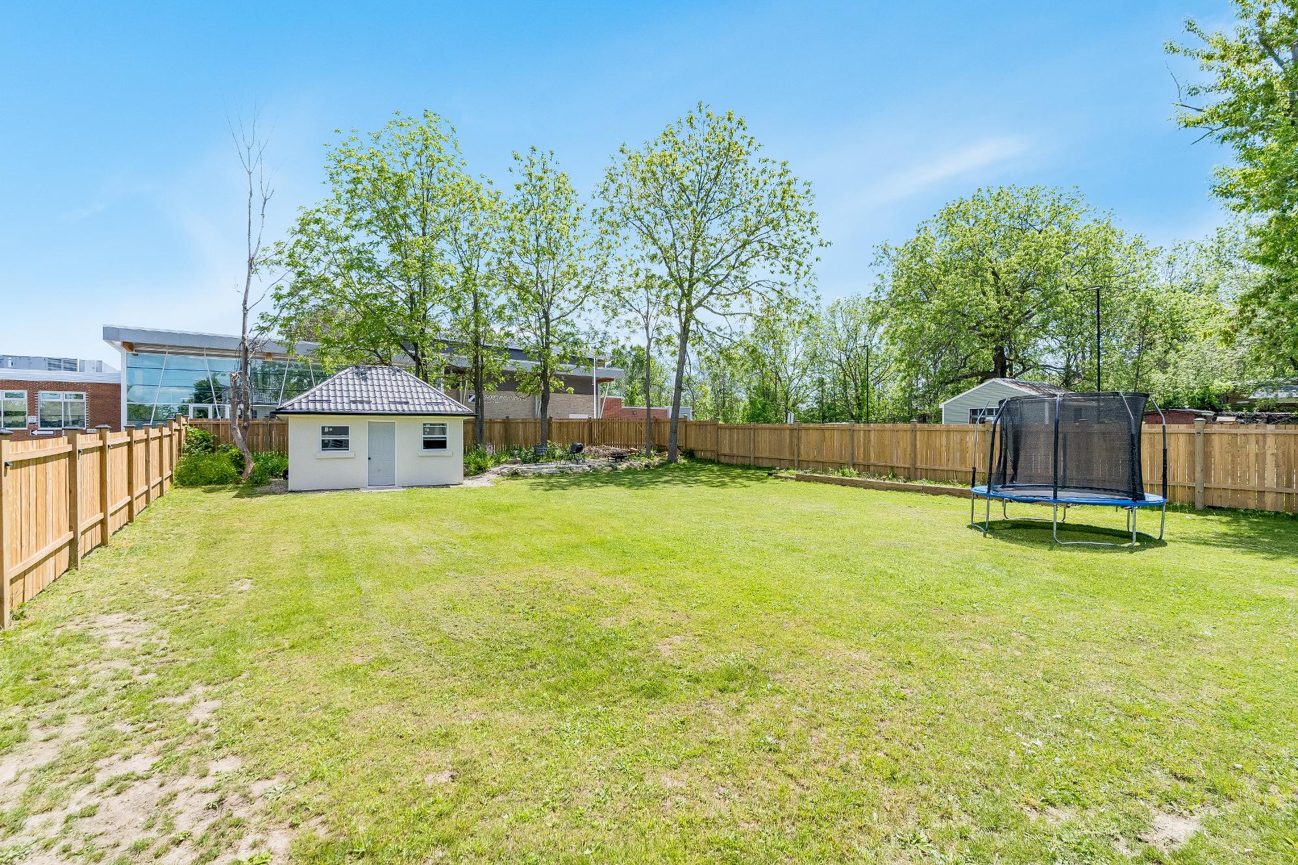
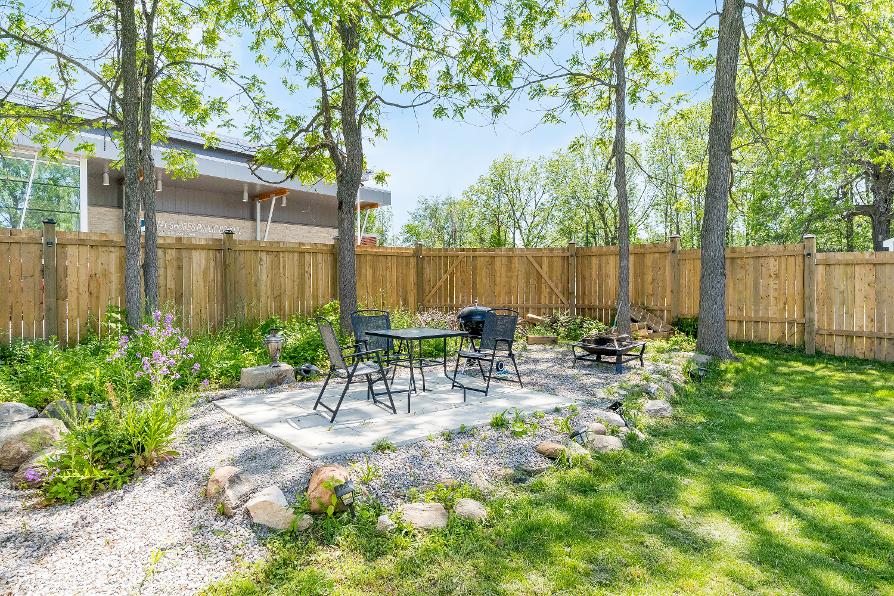
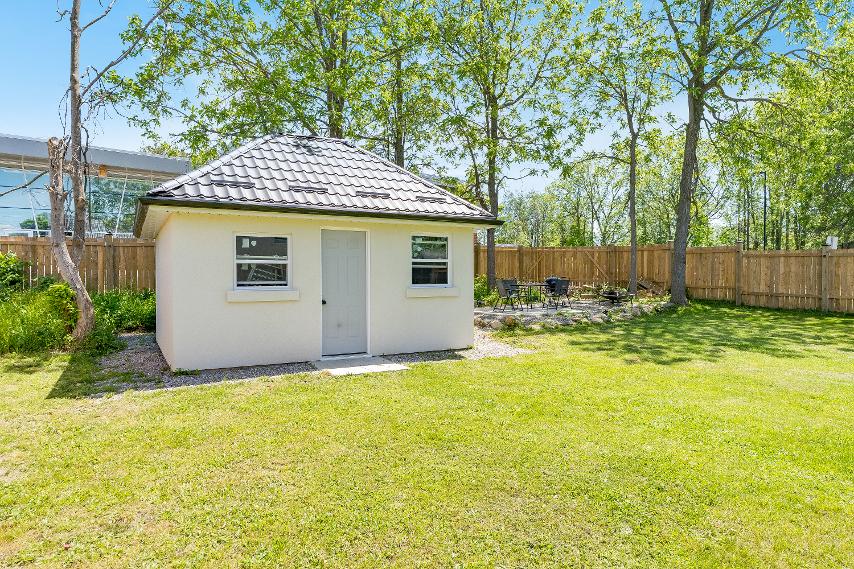
- Fullyfenced yard framed with sturdy
6"x6"postsfordurabilityand privacy, featuring a spaciousdeck,mature trees,and ample greenspaceto expand,entertain,orcreateyour own privatebackyard oasis
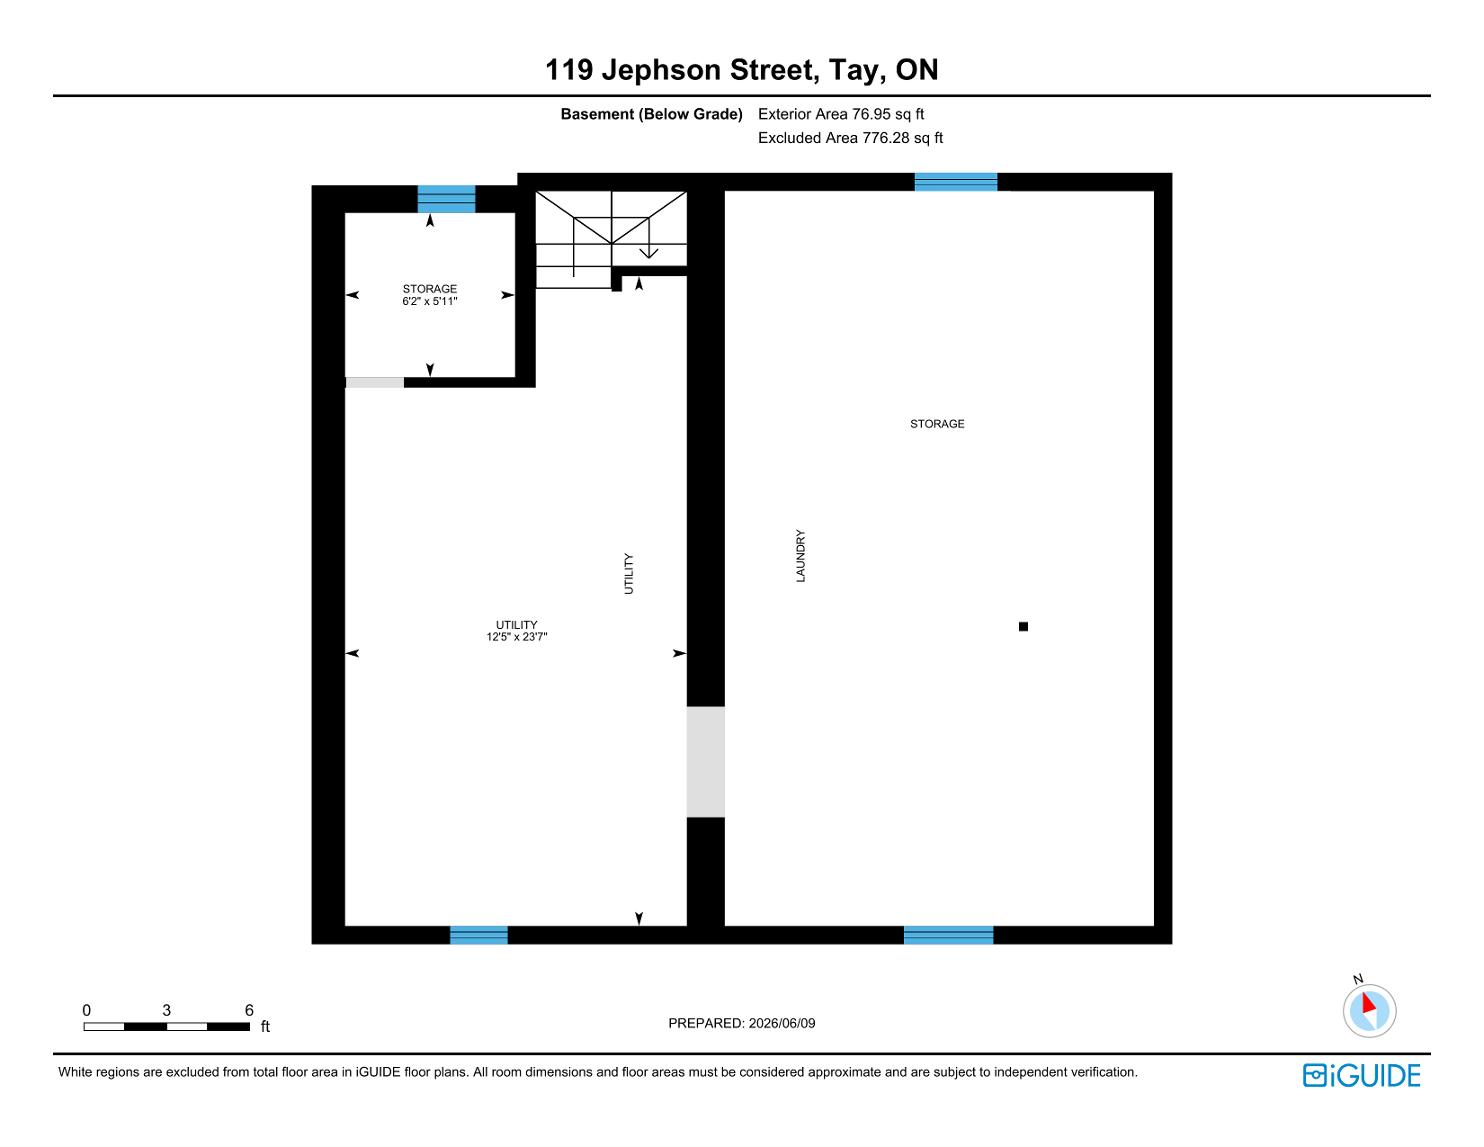
- Basement equipped with flood protection forenhanced peace of mind
- Located ina quiet family-friendly
neighbourhood close to schools, shopping,the beach,parks, and shopping
- Ideallysituated with quickaccessto Highway400 and within easyreach of Midland,Orillia,Barrie,and the GTA

?Beautiful TayTownship islocated on the southern shoresin the Heart of Georgian Bay. TayTownship isthe proud home to manyprovincially,nationallyand internationallyrecognized tourism and religiousicons.Ashost municipalityfor the internationallyrenowned Martyrs?Shrine, Sainte-Marie Among the Huron?s, and the Wye Marsh Wildlife Centre,TayTownship has plentyof thingsfor your entire familyto enjoy time and time again?
? Mayor Scott Warnock, Township of Tay
Population: 10,033
ELEMENTARY SCHOOLS
St. Antoine Daniel C.S.
Tay Shores P.S.
SECONDARY SCHOOLS
St. Theresa's C.H.S.
Georgian Bay District S.S.
FRENCH
ELEMENTARYSCHOOLS
Saint-Louis
INDEPENDENT
ELEMENTARYSCHOOLS
Burkevale Protestant Separate School
Welcome to the neighbourhood!
Be sure to check out some of our favourite local hot spots in the area. Follow @FarisTeam on instagram for more!

WYEMARSH WILDLIFECENTRE,16160 Highway12 East, WAUBAUSHENEBEACHESPROVINCIALPARK,Highway12,Tay

HIGHVIEWFARMS, 1992 Sandhill Road Box 385, Waubaushene SAINTE-MARIEAMONG THEHURONS,16164, Highway12 East,Midland

TAYTAYSHORETRAIL,91 Albert St, Victoria Harbour

Professional, Loving, Local Realtors®
Your Realtor®goesfull out for you®

Your home sellsfaster and for more with our proven system.

We guarantee your best real estate experience or you can cancel your agreement with usat no cost to you
Your propertywill be expertly marketed and strategically priced bya professional, loving,local FarisTeam Realtor®to achieve the highest possible value for you.
We are one of Canada's premier Real Estate teams and stand stronglybehind our slogan, full out for you®.You will have an entire team working to deliver the best resultsfor you!

When you work with Faris Team, you become a client for life We love to celebrate with you byhosting manyfun client eventsand special giveaways.



A significant part of Faris Team's mission is to go full out®for community, where every member of our team is committed to giving back In fact, $100 from each purchase or sale goes directly to the following local charity partners:
Alliston
Stevenson Memorial Hospital
Barrie
Barrie Food Bank
Collingwood
Collingwood General & Marine Hospital
Midland
Georgian Bay General Hospital
Foundation
Newmarket
Newmarket Food Pantry
Orillia
The Lighthouse Community Services & Supportive Housing

#1 Team in Simcoe County Unit and Volume Sales 2015-Present
#1 Team on Barrie and District Association of Realtors Board (BDAR) Unit and Volume Sales 2015-2025
#1 Team on Toronto Regional Real Estate Board (TRREB) Unit Sales 2015-Present
#1 Team on Information Technology Systems Ontario (ITSO) Member Boards Unit and Volume Sales 2015-2025
#1 Team in Canada within Royal LePage Unit and Volume Sales 2015-2019
