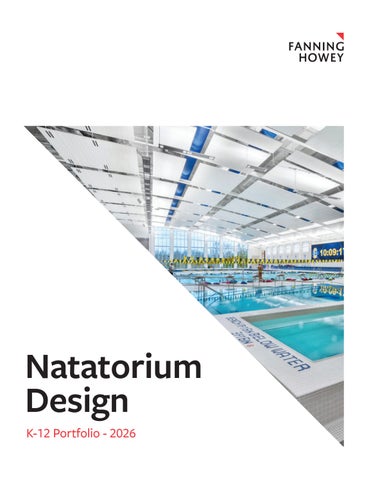
Natatorium Design K-12 Portfolio - 2026
Firm Overview You don’t need to be a world-class swimmer to enjoy swimming. That’s why we design pools that work for everyone. Fanning Howey designs facilities that are more than just sports venues. They are classrooms, community centers and therapy labs. To accomplish this, we collaborate with all stakeholders – from swim coaches to teachers to community leaders. Fanning Howey designers think big, while our consultant partners get into the details. We use tank and gutter design to maximize swimmer performance. Our designs also use the latest in energy efficient and low-maintenance systems. As a result, both students and facilities staff are able to achieve more. Fanning Howey’s experience includes more than 80 pools and natatoriums, including new and renovated facilities across the country.
2
ARCHITECTURE | INTERIORS | ENGINEERING
fhai.com
3
Carmel High School Natatorium Carmel, IN
Carmel High School's new natatorium, in concert with renovations to the existing pool, will provide a complex to better serve students, the community and top-tier competition. This expansion more than doubles the available water surface for swimming programs that continue to grow in the Carmel community. The new expanded entrance is truly the second main entrance to the high school, welcoming students arriving from the trail and parking lots to the north as well as athletes and spectators for events in the natatorium, fieldhouse and other athletic facilities. The competition pool is designed to serve the needs of Carmel's recordbreaking swim program. A fully recessed gutter, a flat pool floor with 8-foot depth exceeding FINA and USA Swimming standards for entry safety, 25-meter width and cooler water temperature ensures this will be one of the fastest pools in the nation.
A B OV E | Engineered for Speed: 50 meters by 25 meters of pure performance. With a uniform 8-foot depth and recessed gutters, this is officially one of the fastest pools in the nation. 4
ARCHITECTURE | INTERIORS | ENGINEERING
C LI E N T Carmel Clay Schools SCOPE 91,512 New SF COST $48.0 M C O M P L E T I O N DAT E 2025
fhai.com
5
Cyprus High School Magna, UT
The new Cyprus High School natatorium revitalizes the Magna community by replacing a damaged, century-old legacy with a modern aquatic center that empowers student-athletes to excel and provides a safe, vibrant gathering space for local residents. The design leverages a high-performance, eight-lane competition layout to transition the school from an aging 1958 facility into a premier regional destination for swim meets and water polo. To balance the demands of rigorous athletic development with community accessibility, the architecture features an elevated observation deck that provides clear sightlines for spectators without encroaching on the pool deck. Strategic interior finishes, including yellow and blue tile accents, reinforce school identity while the inclusion of dedicated locker rooms and expansive deck space allows the facility to host multiple teams and community programs simultaneously with ease.
6
ARCHITECTURE | INTERIORS | ENGINEERING
C LI E N T Granite School District SCOPE 505,879 New SF COST $165 M C O M P L E T I O N DAT E 2025
fhai.com
7
Belleville High School Natatorium Belleville, MI
Students benefit from a high-performance aquatic environment that supports skill development, real-time coaching, and competitive success, helping them reach new levels of achievement in the pool. Designed to be one of the fastest pools possible, the Belleville High School Natatorium combines strategic engineering with advanced technology to enhance the student-athlete experience. The competition pool utilizes a carefully designed gutter system, increased gutter capacity, and enhanced lane markers to reduce turbulence and maximize speed. Shortly after opening, the impact was evident when a Belleville swimmer broke a 27-year-old school record during one of the facility’s first competitions. The natatorium also equips coaches and athletes with powerful performance tools. State-of-the-art starting blocks and an advanced timing system provide immediate feedback on reaction times, while a video display system allows divers to instantly review their form. Together, these features create a dynamic training environment that helps students continuously improve while supporting a strong culture of competitive excellence.
8
ARCHITECTURE | INTERIORS | ENGINEERING
C LI E N T Van Buren Public Schools SCOPE 320,000 New SF 51,450 Renovated SF COST Part of a $46.9 M project C O M P L E T I O N DAT E 2012
fhai.com
9
Center Grove High School Natatorium Greenwood, IN
The new Center Grove High School natatorium provides space for expanded activities both in and out of the pool. The natatorium includes an Olympic-sized swimming pool, an integral diving well, and spectator seating for 1,150 people. The 50+ meter Olympic-sized pool featured two movable bulkheads that could be reconfigured to support two 25-meter competition courses, two 25yard courses, or a 50-meter Olympic training course. In addition to the competition pool, a zero-depth entry therapy pool and supporting decklevel spaces provided students with expanded opportunities to learn, train, and compete at a higher level.
A B OV E | The exterior clerestory windows to the north create a welcoming, light-filled space.
10
ARCHITECTURE | INTERIORS | ENGINEERING
C LI E N T Center Grove Community School Corporation SCOPE 65,957 New SF COST $23.2 M C O M P L E T I O N DAT E 2021
fhai.com
11
Pike High School Natatorium Indianapolis, IN
The expanded Pike High School natatorium provides new swimming, diving and instructional opportunities for the students of MSD of Pike Township. The new pool facility is designed for maximum flexibility of instructional programs. The competition pool is configured so that multiple programs can be conducted simultaneously, and a smaller body of water surrounded entirely by deck space provides an optimum learn to swim and water therapy environment. The state-of-the-art gutter design of Pike Pool accepts all dynamic surge displaced by competitors, creating incredibly fast water. Upon opening, Pike swimmers quickly set five new state records.
A B OV E | A second, shallower pool provides students with a learn-to-swim and water therapy environment. Because it is connected to the larger body of water, it also doubles as a warm-up pool during competition. 12
ARCHITECTURE | INTERIORS | ENGINEERING
C LI E N T Pike Township, MSD of SCOPE 36,483 New SF 23,052 Renovated SF COST $16.4 M C O M P L E T I O N DAT E 2015
fhai.com
13
Jeffersonville High School Natatorium Jeffersonville, IN
The new Jeffersonville High School Natatorium is a cutting-edge facility designed to be a premier swimming destination in southern Indiana and northern Kentucky. The natatorium features a 50+ meter Olympic-sized pool with two movable bulkheads for versatile competition and training configurations. Additional amenities include a diving well, zero-depth entry therapy pool, expanded deck-level support spaces, and a 1,000-seat spectator area. The upper-level concourse and grand stair serve as social hubs, providing a better fan experience. Positioned between the high school and football stadium, this standalone facility enhances both venues, forming a dynamic athletic complex. Integrated football locker rooms and concessions extend the facility's utility during football games. This multipurpose design ensures the natatorium is a vital community resource, capable of hosting regional competitions and events.
14
ARCHITECTURE | INTERIORS | ENGINEERING
C LI E N T Greater Clark County Schools SCOPE 63,780 New SF COST $35.6 M C O M P L E T I O N DAT E 2027
fhai.com
15
The British International School of Houston Natatorium Belleville, MI
Students gain a safe, inspiring environment to develop lifelong aquatic skills, improve wellness, and participate in both competitive and recreational swimming. Designed in collaboration with Fanning Howey, the The British International School of Houston Natatorium supports a diverse PK-12 student population with a competition-standard pool, adaptable lane configurations, and shallow-water areas for beginner instruction and inclusive programming. Expansive glazing fills the facility with natural light, while advanced air and water quality systems, acoustic treatments, and non-slip finishes enhance comfort, safety, and performance. Integrated spectator seating, team facilities, and storage support efficient operations and community engagement.
16
ARCHITECTURE | INTERIORS | ENGINEERING
C LI E N T Nord Anglia Education Limited SCOPE 280,000 New SF COST Part of a $58 M Project C O M P L E T I O N DAT E 2016
fhai.com
17
Citizens Aquatic - Conceptual Design Batesville, IN
The new Batesville natatorium will provide opportunities for the community, Batesville Community School Corporation and region to achieve activities in and out of the pool. The natatorium will include an Olympic-sized swimming pool, integral diving well and a spectator capacity of 800 people. Two movable bulkheads allow the stretch pool to shift from a two-lane 25-meter competition course to a one-lane 50-meter course with ease. The zerodepth entry therapy pool and expanded support spaces at deck level will provide students with expanded opportunities to learn and compete at a higher level.
18
ARCHITECTURE | INTERIORS | ENGINEERING
C LI E N T Citizens Aquatic SCOPE 43,000 New SF COST $16 M C O M P L E T I O N DAT E 2021
fhai.com
19
Lakeland High School Natatorium Highland, MI
The Lakeland High School Natatorium supports competition swimming, recreational diving and leisure within a state-of-the-art facility. The natatorium's eight-lane competition pool with attached diving well and spectator seating supports student athletics. An attached family aquatics center features a zero-depth entry pool for learning to swim, a water slide, dump buckets and interactive water toys for children.
C LI E N T Huron Valley Schools SCOPE 16,688 New SF 26,367 Renovated SF COST $10.9 M C O M P L E T I O N DAT E 2004
20
ARCHITECTURE | INTERIORS | ENGINEERING
fhai.com
21
About Us Fanning Howey is an integrated architecture, interiors, and engineering firm specializing in learning environments. We use the power of design to create smarter, happier learners, more successful educators and stronger communities. From our offices in Ohio, Indiana, and Michigan we have designed K-12 and Higher Education learning environments throughout the Midwest and across the country. Our team is devoted to finding ways to conceive and build inspirational places for teaching and learning.
W E A R E LE A D E R S I N : • Architecture • MEP Engineering • Interior Design • Landscape Architecture • Technology Design • Construction Administration • Master Planning • Educational Visioning • Bond Issue/Referendum Assistance
900K+
5+
80+
students attend Fanning Howeydesigned schools each day
new and renovated natatoriums within the past 5 years
new and renovated pools / natatoriums
15 M
140+
65
square feet of space planning for educational communities
professionals focused on improving learning environments
years of expertise creating impactful spaces
22
ARCHITECTURE | INTERIORS | ENGINEERING
Additional Pool Experience Avon High School Avon Community School Corporation, Avon, IN • Seats 500, includes a 25-meter stretch pool and movable bulkhead.
Hamilton Southeastern High School Hamilton Southeastern Schools, Fishers, IN • New 8-lane, 19,000 square foot competition pool addition with movable bulkhead
Charlotte Aquatic Center Charlotte Public Schools, Charlotte, MI • New 26,000 SF center, 20’ by 20’ shallow pool, 20’ by 40’ exercise pool, 13’ diving well, 8-lane competitive pool
Kettering High School Detroit Public Schools, Detroit, MI • Renovations
Chesterton High School Duneland School Corporation, Chesterton, IN • New 8-Lane competition swimming pool with moveable bulkhead Clarksville Middle School Clarksville Community School Corporation, Clarksville, IN • Renovations Delphi High School Delphi Community School Corporation, Delphi, IN • Renovations Dakota High School Chippewa Valley Schools, Clinton Township, MI • New 8-lane, 25-yard pool • 4-lane, 25-meter “T” shaped pool DeWitt High School DeWitt Public Schools, DeWitt, MI • New 8-lane pool with diving well and seating for 340 people Memorial High School Elkhart Community School Corporation, Elkhart, IN • Additions/Renovations Fishers High School Hamilton Southeastern Schools, Fishers, IN • New 9-lane competition pool, 50 meters long with 2 movable bulkheads Garvey PK-8 Academy Detroit Public Schools, Detroit, MI • Renovations
Lowell High School Tri-Creek School Corporation, Lowell, IN • Renovations Manheim Township High School Manheim Township School District, Lancaster, PA • Renovations
Novi High School Novi Community School District, Novi, MI • Additions/Renovations Pennfi eld High School Pennfi eld Schools, Battle Creek, MI • Addition/Remodeling Rome Free Academy Rome City Schools, Rome, NY • New 8-lane pool with seating for more than 200 Standish-Sterling High School Standish-Sterling Community Schools, Standish, MI • Competition pool addition
Medina High School Medina City Schools, Medina, OH • 10,125 square feet with seating for 300, 8-lane, 25 yard/25 meter
Trotwood-Madison High School Trotwood-Madison City School District, Trotwood, OH • New 8-lane competition pool, 25 meters long
Memorial High School Pool Elkhart Community Schools, Elkhart, IN • New 8-lane pool and renovation of existing pool
Twinsburg High School / Fitness Center Twinsburg City Schools, Twinsburg, OH • New 8-lane competition pool with diving well, water slide,and whirlpool
Milan High School Milan Area Schools, Milan, MI • New 10,723 SF pool
Upper St Clair High School Upper St. Clair Schools, Upper St. Clair, PA • Renovations
Princeton Community Middle School/ Princeton High School/Viking Village • Princeton City School District, Cincinnati,
Warren Harding High School Warren City School District, Warren, OH • New 8-lane competition swimming pool with diving well
Mumford High School Detroit Public Schools, Detroit, MI • Additions
Western International High School Detroit Public Schools, Detroit, MI • Renovations
New Prairie High School New Prairie United School Corp., New Carlisle, IN • Renovation
Williamston High School Williamston Community Schools, Williamston, MI • 8-lane pool addition with seating for 150 deck and 2 diving tanks
Northville High School Northville Public Schools, Northville, MI • New 8-lane, 12,406 square foot “L” shape pool
Zionsville Community High School Zionsville Community Schools, Zionsville, IN • Three new pool tanks - include a “learn to swim” tank, diving tank and 8-lane, 25yard competition pool
fhai.com
23