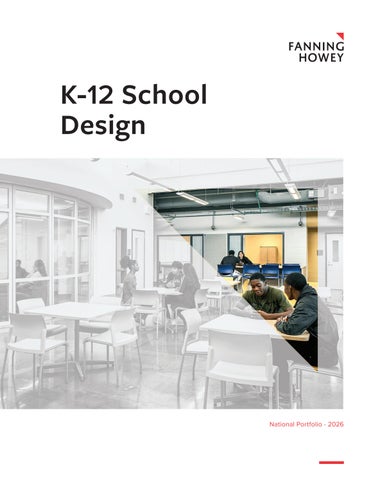
K-12 School Design
National Portfolio - 2026
2
ARCHITECTURE | INTERIORS | ENGINEERING
Firm Overview
Fanning Howey is an integrated architecture, interiors, and engineering firm specializing in learning environments. We use the power of design to create smarter, happier learners, more successful educators and stronger communities. From our offices in Indiana, Ohio and Michigan, we have designed K-12 learning environments throughout the Midwest and across the country. Our team is devoted to finding ways to conceive and build inspirational places for teaching and learning.
W E A R E LE A D E R S I N :
• Architecture • MEP Engineering • Interior Design • Landscape Architecture • Technology Design • Construction Administration • Master Planning • Educational Visioning
900K+
100%
36
students attend Fanning Howeydesigned schools each day
focus on educational facilities
states with Fanning Howey projects
3,850+
140+
65
K-12 school projects
professionals focused on improving learning environments
years of expertise creating impactful spaces
National Reach Fanning Howey partners with local architecture and engineering firms across the country to design smarter places for learning. We combine the expertise of each partner firm with our own depth of specialized knowledge to create successful and meaningful collaborations.
States with Fanning Howey-designed K-12 schools, completed with local partner firms.
4
ARCHITECTURE | INTERIORS | ENGINEERING
“Fanning Howey’s designers brought new ideas for flexible building concepts and helped us raise the bar for programs ranging from digital media to culinary arts to athletics.” – D O N A DA M S , A S S I S TA N T S U P E R I N T E N D E N T
Granite School District Salt Lake City, UT
fhai.com
5
Select Association Projects ALASKA
D I S TR I C T O F C O LU M B I A
K E N TU C K Y
N E VA DA
A.J. Dimond High School Anchorage, AK $45,584,000 - 2003 USKH
Coolidge High School Modernization Washington, DC $100,000,000 - 2019 Architecture, Inc.
Fort Campbell Middle School Modernization Fort Campbell, KY $58,000,000 - In Progress Waller Todd & Sadler
Ruby Duncan Elementary School Las Vegas, NV $16,000,000 - 2010 SH Architecture
Morgan County High School West Liberty, KY $23,872,112 - 2019 Murphy Group
NEW MEXICO
Eagle River High School Anchorage, AK $42,790,188 - 2006 USKH
River Terrace Education Campus Washington, DC $31,700,000 - 2015 Bryant Mitchell
A R I ZO N A Colonel Smith Middle School Complex Fort Huachuca, AZ $19,728,123 - 2012 EMC2 Group Architects
Wilson High School Modernization Washington, DC $100,000,000 - 2011 cox graae + spack
Sunset Heights Elementary School Glendale, AZ $16,000,000 - 2014 EMC2 Group Architects
Eastern High School Modernization Washington, DC $67,000,000 - 2010 cox graae + spack
C O LO R A D O Coal Ridge High School Rifle, CO $13,002,200 - 2005 VTBS
Phelps High School Modernization Washington, DC $59,000,000 - 2009 Bryant Mitchell
F LO R I DA Riverside Middle School Rifle, CO $14,850,000 - 2008 VTBS
Tyrone Middle School Modernization St. Petersburg, FL $32,560,325 - In Progress Rowe Architects
LO U I S I A N A Charter Science and Math High School New Orleans, LA $30,800,000 - 2020 VergesRome Architects Lake Area High School New Orleans, LA $36,581,860 - 2010 VergesRome Architects
West Point Elementary School West Point Military Academy, NY $57,800,000 - 2020 Waller Todd & Sadler
N O R TH C A R O LI N A
Morris Jeff Community School New Orleans, LA $26,040,435 - 2014 VergesRome Architects
Bethany School Addition Cincinnati, OH $2,188,586 - 2018 Emersion Design
South Plaquemines Elementary School New Orleans, LA $21,250,000 - 2012 VergesRome Architects
ARCHITECTURE | INTERIORS | ENGINEERING
N E W YO R K
McDonogh High School Renovations New Orleans, LA $7,923,565 - 2017 VergesRome Architects
South Plaquemines High School New Orleans, LA $37,164,000 - 2013 VergesRome Architects
6
V. Sue Cleveland High School Rio Rancho, NM $113,346,054 - 2009 Van H. Gilbert Architects
Green Level High School Cary, NC $62,000,000 - 2017 Smith Sinnett
School for Creative and Performing Arts Cincinnati, OH $50,646,943 - 2009 Moody Nolan and CR Architecture
P E N N S Y LVA N I A
VIRGINIA
Murrell Dobbins High School Philadelphia, PA $35,000,000 - 2016 Becker Winston Architects
James Blair Middle School Williamsburg, VA $26,000,000 - 2018 Waller Todd & Sadler
TE X A S Booker T. Washington High School Houston, TX $51,732,000 - 2018 House + Partners British International School of Houston Katy, TX $58,000,000 - 2016 House + Partners The Village School Addition Katy, TX $16,800,000 - 2018 House + Partners
U TA H Cyprus High School Salt Lake City, UT $150,000,000 - 2025 Naylor Wentworth Lund
Poquoson Middle School Modernization Poquoson, VA $17,000,000 - In Progress Waller Todd & Sadler
WISCONSIN Mary McLeod Bethune Academy Milwaukee, WI $12,100,000 - 2005 PACE Architects
W YO M I N G Fort Washakie K-8 School Fort Washakie, WY $25,000,000 - 2017 Ward+Blake
TO P | Cincinnati School for Creative and Performing Arts, Cincinnati, OH B OT TO M | Booker T. Washington High School, Houston, TX
Skyline High School Salt Lake City, UT $110,000,000 Naylor Wentworth Lund
fhai.com
7
8
ARCHITECTURE | INTERIORS | ENGINEERING
Early Learning
fhai.com
9
Zionsville Early Learning Center Zionsville, IN
The new Zionsville Early Learning Center will give students, teachers, and the community a purpose-built space designed to elevate early childhood education. By centralizing programs previously scattered across the district, the facility creates consistent, student-centered experiences for children ages 4 and 5. Every classroom has direct access to nature and outdoor learning spaces, while decentralized dining and community-focused suites foster a nurturing environment. Designed to achieve Net-Zero energy, the building features geothermal heating and cooling, a solar array, and an all-electric kitchen. Its simple, durable systems reduce maintenance demands and lower operational costs. Contemporary materials and mass timber entry canopies reflect the district’s forward-thinking vision while blending into the surrounding school community.
10
ARCHITECTURE | INTERIORS | ENGINEERING
C LI E N T Zionsville Community Schools SCOPE 150,000 New SF COST $58.5 M C O M P L E T I O N DAT E 2027 (est.)
fhai.com
11
Little Miami Early Childhood Center Morrow, OH
The New Early Elementary School has been designed to support Little Miami's youngest learners as part of the District's Master Plan. The programming and vision of the district curriculum led to a building designed with academic pods to support the children. Each pod is organized with 6 classrooms, a small group room, and ample common flex studio to be shared by the entire pod. This allows for different classrooms to come together to work on common projects or lessons. The flex studios have been designed to be interactive for the children. The intent of the flex studios is to give the children different learning environments throughout the building. Partner Firm: emersion DESIGN
12
ARCHITECTURE | INTERIORS | ENGINEERING
C LI E N T Little Miami Local School District SCOPE 102,000 New SF COST $23.1 M C O M P L E T I O N DAT E 2021
fhai.com
13
Nathaniel Jones Early Learning Center Indianapolis, IN
The new Nathaniel Jones Early Childhood Center gives young students an environment designed around their specific cognitive and developmental needs. The design creates two small learning communities with a variety of spaces to engage in sensory learning. Students explore nature in a large outdoor play area and connect with each other in a central atrium at the heart of each learning community. Wall graphics featuring a variety of zoo animals provide for a fun environment while helping to identify locations within the building. Partner Firm: Meticulous Design
14
ARCHITECTURE | INTERIORS | ENGINEERING
C LI E N T Pike Township, MSD of SCOPE 35,000 New SF COST $8.6 M C O M P L E T I O N DAT E 2019
fhai.com
15
16
ARCHITECTURE | INTERIORS | ENGINEERING
Elementary Schools
fhai.com
17
West Point Elementary School West Point, NY
To meet DoDEA's vision for progressive learning environments, the Fanning Howey team partnered with Waller, Todd & Sadler Architects to push the boundaries of design for flexible school facilities. This replacement elementary school features learning studios arranged around collaboration hubs. The facility contains almost no fixed casework, allowing teachers to quickly arrange and rearrange the environment to support various learning and teaching styles. Futureready concepts of flexibility and security ensure the school will stay relevant and innovative for generations to come. Partner Firm: Waller, Todd & Sadler Architects.
18
ARCHITECTURE | INTERIORS | ENGINEERING
C LI E N T Department of Defense Education Activity SCOPE 95,607 New SF COST $57.8 M C O M P L E T I O N DAT E 2020
fhai.com
19
Finneytown Elementary School Cincinnati, OH
Finneytown Local Schools embarked on a HPLE process to develop a comprehensive district-wide Educational Vision and Educational Specifications for new school facilities to house K-6 students. The district's instructional programs, delivery methods, integration of technology, and future student needs were reviewed. With the onset of COVID, an alternative approach to school planning was developed by our team which allowed input from teachers, staff, students and administrators into the facility planning process. Fanning Howey worked with local partner emersion DESIGN to develop the design of this high performing learning environment. Partner Firm: emersion DESIGN
20
ARCHITECTURE | INTERIORS | ENGINEERING
C LI E N T Finneytown Local School District SCOPE 89,570 New SF COST $19.2 M C O M P L E T I O N DAT E 2022
fhai.com
21
Ecole Kenwood French Immersion School Columbus, OH
The new Ecole Kenwood Elementary School, located on the same urban site as the previous school, allows students to explore language through a variety of learning styles. A main street-like flex studio serves as the organizing spine of each building's academic neighborhoods, supporting individual exploration, group work and presentations. The design meets the challenges of the constricted site while fully supporting the school's pre-kindergarten through sixth-grade French language immersion program with custom signage, teacher-selected quote walls and built-in displays.
22
ARCHITECTURE | INTERIORS | ENGINEERING
C LI E N T Columbus City Schools SCOPE 66,604 New SF COST $12.0 M C O M P L E T I O N DAT E 2016
fhai.com
23
24
ARCHITECTURE | INTERIORS | ENGINEERING
Middle Schools
fhai.com
25
Colonel Smith Middle School Complex Ft Huachuca, AZ
At Colonel Smith Middle School, every space is a learning space, and learning begins the moment a student steps onto the site. Superintendent Ronda Frueauff had a vision for Colonel Smith and challenged our team to rethink what a middle school could be and how a STEM focus should impact design. One to one technology allow learning to happen anywhere, and wind turbines, words imprinted on the sidewalks, outdoor classrooms, landscaping and sustainable design elements turn the entire campus into a classroom. Partner firm: Emc2 Architects
26
ARCHITECTURE | INTERIORS | ENGINEERING
C LI E N T Fort Huachuca Accommodation Schools SCOPE 88,693 New SF COST $19.7 M C O M P L E T I O N DAT E 2012
fhai.com
27
Olentangy Berlin Middle School Delaware, OH
A modified prototype design is providing studentcentered learning environments for Olentangy's middle school curriculum. Fanning Howey collaborated with Olentangy educators to rethink the district's existing middle school prototype. The design creates a new innovation hub along the central corridor, comprised of a student collaboration area, a modern media center and a maker space. Fanning Howey designers elongated academic wings to accommodate additional classrooms and inserted collaboration space in the extended learning areas. The design also improves upon the previous prototype by expanding and reorganizing special education classrooms, adding more spectator seating in the gymnasium, increasing locker room size and expanding the orchestra room.
28
ARCHITECTURE | INTERIORS | ENGINEERING
C LI E N T Olentangy Schools SCOPE 156,700 New SF COST $40.2 M C O M P L E T I O N DAT E 2023
fhai.com
29
Tyrone Middle School St. Petersburg, FL
A total campus modernization is creating a new home for Tyrone Middle School's Center for Innovation and Digital Learning. Students at Tyrone Middle School learn about artificial intelligence, virtual reality and digital simulation. But for years, they did so in an outdated campus setting. The design by Fanning Howey, in association with Rowe Architects, creates a unified campus connected by a central Scholar Street. At the terminus of Scholar Street is a two-story Innovation Center which represents the central tenets of the Center for Innovation and Digital Learning: exploration, collaboration and critical thinking. The Innovation Center includes a research commons, technology exploration labs, a television studio and science demonstration labs that double as makerspaces. The dramatic building includes a large amount of glass curtainwall, providing Tyrone Middle School with a striking new identity within the community. Partner Firm: Rowe Architects, Inc.
30
ARCHITECTURE | INTERIORS | ENGINEERING
C LI E N T Pinellas County Schools SCOPE 76,560 New SF 55,943 Renovated SF COST $32.6 M C O M P L E T I O N DAT E 2023
fhai.com
31
New Castle Middle School New Castle, IN
A total modernization of New Castle Middle School transformed the building to welcome sixth-grade students for the first time. Highlights of the design include a self-contained sixth-grade neighborhood, improved security, transformed space for 21st century learning and a new auxiliary gymnasium. A creative phasing strategy lowered the middle school's construction costs by $5.5 million and reduced the project schedule by 6 to 12 months. New Castle Middle School's students moved into excess space within New Castle High School for the duration of construction. This is allowed contractors to work more efficiently, resulting in the savings.
32
ARCHITECTURE | INTERIORS | ENGINEERING
C LI E N T New Castle Community School Corporation SCOPE 7,824 New SF 153,586 Renovated SF COST $18.6 M C O M P L E T I O N DAT E 2022
fhai.com
33
34
ARCHITECTURE | INTERIORS | ENGINEERING
High Schools
fhai.com
35
Cyprus High School Magna, UT
Design of the new Skyline High School and Cyprus High School is redefining the district's approach to high school education. Early visioning and planning sessions involved District administrators, as well as leaders and faculty from both schools, to build a common vision. Over the course of several months, Fanning Howey and local architecture firm Naylor Wentworth Lund created a program centered around Granite's central vision of flexibility, while allowing for customization at each site. The design allows Granite to continue its departmental approach to high school education, but with an emphasis on next generation learning. In a break from the district's traditional double-loaded corridor schools, the design creates flexible, open space at the center of each learning community. The design increases the visibility of the school's media program by positioning it next to a study café. directly on the public square of the building. Partner Firm: Naylor Wentworth Lund Architects
36
ARCHITECTURE | INTERIORS | ENGINEERING
C LI E N T Granite School District SCOPE 505,879 New SF COST $165 M C O M P L E T I O N DAT E 2025
fhai.com
37
Booker T. Washington High School Houston, TX
An integrated learning approach at Booker T. Washington High School prepares students for promising careers in Engineering, Science and Technology. Established in 1893, Booker T. Washington High School for Engineering Professions has a long history of changing to meet the times. The design of the new replacement high school marks the next chapter in this story. In the new school, science and engineering laboratories blend into each academic neighborhood, allowing for the integration of engineering, science and technology, as well as general studies. Cross-disciplinary environments make for a collaborative learning experience that builds future-ready skills. Transparency supports the school's integrated approach to learning, allowing students to be inspired by the activities of their peers. Partner Firm: Kirksey Architecture
38
ARCHITECTURE | INTERIORS | ENGINEERING
C LI E N T Houston Independent School District SCOPE 180,000 New SF COST $51.7 M C O M P L E T I O N DAT E 2018
fhai.com
39
Columbia City High School Columbia City, IN
Completed late 2020, Columbia City High School is our team's most current example of designing for 21st Century learning. Innovative 21st century learning concepts of transparency and flexibility, college and career programs, integrated technologies and advanced security design will prepare students at Columbia City High School for the rapidly-changing modern world. Academic houses provide a mix of open collaboration space and specialty space for instruction and research. The student-centered learning environments will feature collaboration spaces that connect students and teachers while providing maximum visual control.
40
ARCHITECTURE | INTERIORS | ENGINEERING
C LI E N T Whitley County Consolidated School Corporation SCOPE 295,000 New SF COST $74.2 M C O M P L E T I O N DAT E 2020
fhai.com
41
Center Grove High School Academic Pavilion Greenwood, IN
The Center Grove Academic Pavilion expansion reflects the district's commitment to creating a modern learning environment that is adaptable and futurefocused. Standing three stories tall and encompassing 50,000 SF, this facility has 18 state-of-the-art academic classrooms, collaborative spaces designed to encourage teamwork and creativity, a secondary cafeteria to better serve students, and additional bus parking to improve traffic flow and safety. This project was completed without increasing taxes on homeowners or seeking extra funding, demonstrating responsible financial planning and community support.
42
ARCHITECTURE | INTERIORS | ENGINEERING
C LI E N T Center Grove Community School Corporation SCOPE 50,000 New SF COST $15.8 M C O M P L E T I O N DAT E 2025
fhai.com
43
Green Level High School Cary, NC
The new Green Level High School provides students with a holistic 21st century learning environment to inspire innovation. The extensive use of glass throughout the school provides transparency into collaborative learning environments and offers inspiring views to the outside. This is reflected most in the school's second-story media center, making it a favorite destination for student research and collaboration. Flexible classrooms, exciting interiors and presentation and group areas support student achievement.
44
ARCHITECTURE | INTERIORS | ENGINEERING
C LI E N T Wake County Public School System SCOPE 320,000 New SF COST $62 M C O M P L E T I O N DAT E 2017
fhai.com
45
New Orleans Science and Math High School New Orleans, LA
The New Orleans Science and Math High School (Sci High) is designed to fulfill this need while housing a high-performing science and math curriculum in a dynamic urban setting. Sci High includes high-tech medical, engineering and applied technology labs to support the school's innovative curriculum and STEM programming. A few blocks from the school, a large medical complex is being constructed where Sci High students will be able to intern and job shadow, gaining real-world experience to support their education. Design concepts include 21st century learning environments with integrated technology and advanced flexibility. Re-configurable spaces of varying sizes, movable furniture and equipment with almost no fixed casework allows the school to support current and emerging approaches to educational program delivery. Interior zoning will serve to enhance after-hours use. Partner Firm: Verges Rome Architects
46
ARCHITECTURE | INTERIORS | ENGINEERING
C LI E N T Orleans Parish School Board SCOPE 129,716 New SF COST $27.5 M C O M P L E T I O N DAT E 2020
fhai.com
47
Eastern High School Washington, DC
Additions and renovations to Eastern High School created modern, personalized learning environments for students within a historic building. Eastern High School was built in 1923, and is one of the oldest continuously-operating high schools in the District of Columbia. Due to its age and size, the school building was renovated and right sized to better meet the needs of students, the community and district standards. The renovations restored the original grandeur of the building while providing modernized classrooms and improved learning environments. All interior spaces were renovated and all building systems upgraded to increase efficiency and decrease operating costs. Partner Firm: cox graae + space architects
48
ARCHITECTURE | INTERIORS | ENGINEERING
C LI E N T District of Columbia Public Schools SCOPE 4,000 New SF 280,000 Renovated SF COST $67 M C O M P L E T I O N DAT E 2010
fhai.com
49
50
ARCHITECTURE | INTERIORS | ENGINEERING
Combination Schools
fhai.com
51
The British International School of Houston Katy, TX
The new British International School of Houston develops students' critical thinking skills within a renowned International Baccalaureate program. British International School of Houston is Nord Anglia Education's largest PK-12 school to date. Within the larger campus, the design creates a variety of personalized learning spaces where students collaborate, learn from each other and solve real world problems. A central Agora, state-of-the-art auditorium, specialized classrooms, makerspaces and science labs support Nord Anglia's collaboration with organizations such as MIT and The Julliard School to deliver exceptional education. Designed as Fanning Howey + House Partners, a joint venture.
52
ARCHITECTURE | INTERIORS | ENGINEERING
C LI E N T Nord Anglia Education Limited SCOPE 280,000 New SF COST $58 M C O M P L E T I O N DAT E 2016
fhai.com
53
Southwest K-8 School Detroit, MI
Fanning Howey and PURE Architects are collaborating on the design of a new PK-8 School for Detroit's Corktown community. The new PK-8 school will replace an formerly abandoned elementary school located on the same site. Fanning Howey and PURE are developing a design while working within the framework of the district's educational specifications and specific requirements for a robust stakeholder engagement process. The design will result in a 650-student school for grades PK-8 and will support community programs with multiple shared-use spaces. Partner Firm: PURE Architects
54
ARCHITECTURE | INTERIORS | ENGINEERING
C LI E N T Detroit Public Schools Community District SCOPE 75,000 New SF COST $38.3 M C O M P L E T I O N DAT E 2027 (est.)
fhai.com
55
Coolidge High School/Ida B. Wells Middle School Washington, DC
The reimagining of the Coolidge High School campus brought together two previously separate learning communities in a co-located urban environment. Campus planning and facility design combined two separate schools (a middle school and a high school) through the modernization of the existing historic building. Each school has its own facilities and identity, but also shares key resources on campus. The school also offers a community clinic, daycare center and parent center. Partner Firm: Architecture, Inc.
56
ARCHITECTURE | INTERIORS | ENGINEERING
C LI E N T District of Columbia Public Schools SCOPE 44,135 New SF 358,865 Renovated SF COST $158 M C O M P L E T I O N DAT E 2019
fhai.com
57
River Terrace Education Campus Washington, DC
River Terrace has established a new paradigm for District of Columbia Public Schools—one where the students in need of the most help receive the best care, facilities and equipment. Before 2015, students with disabilities in the district were educated in one of two facilities: Sharpe Health School for students with medical complications and mobility impairments, or Mamie D. Lee School for students with profound intellectual disabilities. River Terrace has brought these communities together into one comprehensive facility where every facet is customized to meet the students' physical, sensory and mobility needs. The entire campus is a barrier-free environment, allowing students in wheelchairs to go everywhere and experience everything the school has to offer. All students can play on the playground, swim in the pool and explore the multitude of indoor and outdoor paths that wind through campus. Partner Firm: Bryant Mitchell, PLLC
58
ARCHITECTURE | INTERIORS | ENGINEERING
C LI E N T District of Columbia Public Schools SCOPE 32,800 New SF 40,010 Renovated SF COST $31.7 M C O M P L E T I O N DAT E 2015
fhai.com
59
School for Creative and Performing Arts Cincinnati, OH
Cincinnati's new School for the Creative and Performing Arts houses some of the most technologically-advanced theater and recording spaces in the Midwest. The school includes a commercial-style, 750-seat theatre and 300seat recital hall. The main theater, with its elaborate woodwork, large stage and great sight lines makes every seat the best seat in the house. Serving 1,350 students, the building has ample rehearsal space, professional grade dance studios, naturally lit art studios, music practice rooms, galleries, gathering areas and other facilities necessary to offer a learning environment designed specifically for the arts. Partner Firm: CR architecture and Moody Nolan
60
ARCHITECTURE | INTERIORS | ENGINEERING
C LI E N T Cincinnati Public School District SCOPE 252,249 New SF COST $50.6 M C O M P L E T I O N DAT E 2009
fhai.com
61
62
ARCHITECTURE | INTERIORS | ENGINEERING
Athletics
fhai.com
63
Badger Fieldhouse Carmel, IN
A partnership between Carmel Dads' Club and Clay Township brought new athletic opportunities to Carmel, Indiana. Clay Township and Carmel Dads Club collaborated with Fanning Howey to design a new fieldhouse. The new building has four basketball courts and one full-sized synthetic turf field lined for football and soccer. There are also three batting cages for baseball and softball. The fieldhouse is funded by Clay Township and is operated by Carmel Dads Club. The partnership supports the 12 athletic programs offered by Carmel Dads' Club, as well as after-hours use by the public.
64
ARCHITECTURE | INTERIORS | ENGINEERING
C LI E N T Carmel Dads' Club SCOPE 152,229 New SF COST $12.0 M C O M P L E T I O N DAT E 2021
fhai.com
65
Copley-Fairlawn Stadium Complex Copley, OH
Copley-Fairlawn City Schools wanted to create a destination stadium to attract parents and students to their district. To help the district create an athletic venue unlike any other in the area, Fanning Howey designers used an economical approach that combined a new fieldhouse, a new gateway entrance and extensive renovations to create a playoff stadium venue. Positioned at the southeast end of the field, the new fieldhouse includes the concessions areas, locker rooms, offices and storage space needed to support large events. State-of-the-art lighting, sound and game footage systems provide an elevated viewing experience. Multiple design elements create unique opportunities for fans to enjoy the game, including an enclosed grilling area for boosters and a dedicated play space for younger kids.
66
ARCHITECTURE | INTERIORS | ENGINEERING
C LI E N T Copley-Fairlawn City Schools SCOPE 15,795 New SF COST $13.8 M C O M P L E T I O N DAT E 2024
fhai.com
67
Center Grove Hitting & Practice Facility Greenwood, IN
The new Center Grove athletics facility is a state-ofthe-art training space designed to support studentathletes, with a focus on advancing opportunities for female athletes. At the heart of the facility is a dedicated softball infield with an instructional hitting space, providing players with year-round training opportunities. The space also features indoor golf simulators for the boys' and girls' golf teams, as well as a dedicated indoor practice area for cheerleading teams. Designed to enhance athletic development and performance, this facility ensures Center Grove's student-athletes have the resources needed to succeed. Additionally, the facility was completed without increasing the tax rate for White River Township taxpayers.
68
ARCHITECTURE | INTERIORS | ENGINEERING
C LI E N T Center Grove Community School Corporation SCOPE 9,300 New SF COST $3.9 M C O M P L E T I O N DAT E 2024
fhai.com
69
Carmel High School Hartman Field Carmel, IN
The Carmel High School Greyhounds are ecstatic about their upgraded Varsity baseball field. The home of Greyhound Baseball since 1988, Hartman Field received a much-needed renovation to improve athletic performance and safety. A new artificial turf field lets Carmel use the field year-round. Movable pitching mounds eliminate tripping hazards in the bullpen area. Spectators, staff and students also enjoy a better experience, thanks to amenities like a new entry, new LED lighting and a new press box. Other upgrades include new batting cages, new ADA walkways, and press box, dugout and bleacher additions to the Junior Varsity field.
70
ARCHITECTURE | INTERIORS | ENGINEERING
C LI E N T Carmel Clay Schools COST $3.5 M C O M P L E T I O N DAT E 2022
fhai.com
71
Center Grove Student Activity Center Greenwood, IN
Designed to benefit as many students and community members as possible, the new Center Grove Student Activity Center (SAC) has something for everyone. Flexible design concepts allow the SAC to support a limitless range of activities—from track, weight training and fitness programs to band practice, robotics competitions and community recreation. The facility features four basketball/volleyball courts, a weight room and the first 200-meter indoor track in an Indiana K-12 school
C LI E N T Center Grove Community School Corporation SCOPE 61,003 New SF 7,233 Renovated SF COST $8.7 M C O M P L E T I O N DAT E 2017
72
ARCHITECTURE | INTERIORS | ENGINEERING
fhai.com
73
Dr. Jerry and Donna Thacker Fieldhouse Mishawaka, IN
The 80,000 SF Penn Field House is designed as a flexible facility to serve a wide variety of athletic groups, educational opportunities and community needs. The design creates a free-standing building with four multipurpose courts, a 200-meter track and runways for long jump and pole vault. Support spaces include concessions, locker rooms, dressing rooms, family restrooms and an athletic training facility. A wrestling room and dance room were designed as alternates and be constructed in the future. The second floor of the field house features a commons, a large observation area, additional locker rooms and dressing rooms, and community meeting rooms. The flexible design of the field house will allow it to support events ranging from basketball, volleyball and baseball to track, tennis and robotics competitions.
74
ARCHITECTURE | INTERIORS | ENGINEERING
C LI E N T Penn-Harris-Madison School Corporation SCOPE 80,000 New SF COST $15.9 M C O M P L E T I O N DAT E 2025
fhai.com
75
Warsaw Student Activity Center Warsaw, IN
The new Student Activity Center at Warsaw High School is a catalyst for health and wellness for students and the entire Warsaw community. The multi-sport venue supports a wide range of fitness and recreational activities, from basketball and volleyball to tennis and field events. A 200-meter indoor track with four full cross courts brings fitness amenities to a new level for students, staff and local residents. The design also incorporates flexible classrooms, childcare facilities for students and teachers and an on-site community health clinic.
76
ARCHITECTURE | INTERIORS | ENGINEERING
C LI E N T Warsaw Community Schools SCOPE 65,000 New SF COST $9.2 M C O M P L E T I O N DAT E 2019
fhai.com
77
78
ARCHITECTURE | INTERIORS | ENGINEERING
Pools
fhai.com
79
Carmel High School Natatorium Carmel, IN
Carmel High School's new natatorium, in concert with renovations to the existing pool, will provide a complex to better serve students, the community and top-tier competition. This expansion more than doubles the available water surface for swimming programs that continue to grow in the Carmel community. The new expanded entrance is truly the second main entrance to the high school, welcoming students arriving from the trail and parking lots to the north as well as athletes and spectators for events in the natatorium, fieldhouse and other athletic facilities. The competition pool is designed to serve the needs of Carmel's recordbreaking swim program. A fully recessed gutter, a flat pool floor with 8-foot depth exceeding FINA and USA Swimming standards for entry safety, 25-meter width and cooler water temperature ensures this will be one of the fastest pools in the nation.
80
ARCHITECTURE | INTERIORS | ENGINEERING
C LI E N T Carmel Clay Schools SCOPE 91,512 New SF COST $48.0 M C O M P L E T I O N DAT E 2025
fhai.com
81
Jeffersonville High School Natatorium Jeffersonville, IN
The new Jeffersonville High School Natatorium is a cutting-edge facility designed to be a premier swimming destination in southern Indiana and northern Kentucky. The natatorium features a 50+ meter Olympic-sized pool with two movable bulkheads for versatile competition and training configurations. Additional amenities include a diving well, zero-depth entry therapy pool, expanded deck-level support spaces, and a 1,000-seat spectator area. The upper-level concourse and grand stair serve as social hubs, providing a better fan experience. Positioned between the high school and football stadium, this standalone facility enhances both venues, forming a dynamic athletic complex. Integrated football locker rooms and concessions extend the facility's utility during football games. This multipurpose design ensures the natatorium is a vital community resource, capable of hosting regional competitions and events.
82
ARCHITECTURE | INTERIORS | ENGINEERING
C LI E N T Greater Clark County Schools SCOPE 63,780 New SF COST $35.6 M C O M P L E T I O N DAT E 2027
fhai.com
83
Center Grove High School Natatorium Greenwood, IN
The new Center Grove High School natatorium provides space for expanded activities both in and out of the pool. The natatorium includes an Olympic-sized swimming pool, an integral diving well, and spectator seating for 1,150 people. The 50+ meter Olympic-sized pool featured two movable bulkheads that could be reconfigured to support two 25-meter competition courses, two 25-yard courses, or a 50-meter Olympic training course. In addition to the competition pool, a zero-depth entry therapy pool and supporting deck-level spaces provided students with expanded opportunities to learn, train, and compete at a higher level.
84
ARCHITECTURE | INTERIORS | ENGINEERING
C LI E N T Center Grove Community School Corporation SCOPE 65,957 New SF COST $23.2 M C O M P L E T I O N DAT E 2021
fhai.com
85
Pike High School Natatorium Indianapolis, IN
The expanded Pike High School natatorium provides new swimming, diving and instructional opportunities for the students of MSD of Pike Township. The new pool facility is designed for maximum flexibility of instructional programs. The competition pool is configured so that multiple programs can be conducted simultaneously, and a smaller body of water surrounded entirely by deck space provides an optimum learn to swim and water therapy environment. The state-of-the-art gutter design of Pike Pool accepts all dynamic surge displaced by competitors, creating incredibly fast water. Upon opening, Pike swimmers quickly set five new state records.
86
ARCHITECTURE | INTERIORS | ENGINEERING
C LI E N T Pike Township, MSD of SCOPE 36,483 New SF 23,052 Renovated SF COST $16.4 M C O M P L E T I O N DAT E 2015
fhai.com
87
88
ARCHITECTURE | INTERIORS | ENGINEERING
College & Career Prep
fhai.com
89
Carmel High School Polytechnic Carmel, IN
Carmel High School’s Polytechnic School provides stateof-the-art spaces for hands-on learning in engineering, culinary arts, media production, and advanced trades, empowering students and expanding opportunities for career-focused education. This forward-thinking project enhances hands-on learning and provides cutting-edge resources for students. The 14,000-square-foot expansion on the northwest side of the building houses the advanced construction and automotive programs while offering space for other programs to grow. By integrating innovative facilities and flexible learning environments, the renovation demonstrates Carmel High School’s commitment to empowering students through hands-on, experiential learning.
90
ARCHITECTURE | INTERIORS | ENGINEERING
C LI E N T Carmel Clay Schools SCOPE 16,188 New SF 20,618 Renovated SF COST $14.7 M C O M P L E T I O N DAT E 2026
fhai.com
91
Tri Star Career Compact Celina, OH
The new Tri Star Career Compact unites nine school districts in one dynamic facility. The programs held in this state-of-the-art building will strengthen the local economy by training a new skilled workforce to meet the needs in Mercer County and Auglaize County, Ohio. In addition to providing high school students with the opportunity to develop technical skills, Tri Star Career Compact also provides space for adult education programs and training facilities for local companies and organizations. Thanks to the collaborative nature of the planning and design process, Tri Star received $2 million in donations from local companies without sending out a single fundraising letter.
92
ARCHITECTURE | INTERIORS | ENGINEERING
C LI E N T Tri Star Career Compact SCOPE 101,177 New SF COST $22.4 M C O M P L E T I O N DAT E 2019
fhai.com
93
Milan Center for Innovative Studies Milan, MI
The new Milan Center for Innovative Studies (MCIS) prepares students for the future in one of the most progressive learning environments in the state of Michigan. Seniors spend half of their school day at MCIS, where they develop and execute group projects under the guidance of faculty. The curriculum was developed in partnership with the district and Dr. Thom Markham, an expert on project-based learning. MCIS includes a mixture of learn labs and resource labs grouped around a large innovation zone. Interior glass and open environments create a university-level atmosphere and encourage collaboration and the cross-pollination of ideas. From collaboration to individual study, the variety of learning environments throughout MCIS support all of the different ways in which modern students learn.
94
ARCHITECTURE | INTERIORS | ENGINEERING
C LI E N T Milan Area Schools SCOPE 23,000 New SF COST $5.5 M C O M P L E T I O N DAT E 2012
fhai.com
95
Tolles Hi-Bay Lab Addition Plain City, OH
Tolles Career & Technical Center is transforming its campus to empower students and educators with dynamic, future-ready learning environments that reflect the evolving demands of today's workforce. Fanning Howey partnered with Tolles to create immersive, careeraligned environments that prepare students for real-world success. The 36,696-square-foot High Bay Lab addition includes two construction labs, two welding labs, and a flexible lab each designed with industrygrade equipment, tall structural bays, and adaptable layouts to simulate professional workspaces and support evolving technical programs. At the front of the building, the 14,000-square-foot Health Science Center features nursing labs with adjacent classrooms for integrated instruction, an early childcare center for hands-on training, and a secure public reception area that supports student-led services and community access. These strategic design moves focused on flexibility, visibility, and real-world application empower students by placing them in environments that mirror their future careers, building both confidence and competence.
96
ARCHITECTURE | INTERIORS | ENGINEERING
C LI E N T Tolles Career & Technical Center SCOPE 50,696 New SF COST $25.5 M C O M P L E T I O N DAT E 2027
fhai.com
97
Pike Career and STEM Center Indianapolis, IN
When MSD of Pike Township superintendent Nathanial Jones first saw the new Pike Career Career STEM Center he described his reaction as “ecstatic”. His enthusiasm was caused by a targeted renovation effort, led by Fanning Howey, which turned underutilized portions of Pike High School into cutting-edge programs for Culinary Arts and Cosmetology. Renovations created professional-quality venues for Cosmetology, including a waiting area, cosmetology stations and a wash room. The Culinary Arts program has a full teaching kitchen and a dining room. Both spaces are open to the community. Superintendent Jones is so impressed with the dining room that it is the location of his next State Superintendent's meeting.
98
ARCHITECTURE | INTERIORS | ENGINEERING
C LI E N T Pike Township, MSD of SCOPE 13,300 Renovated SF COST $1.8 M C O M P L E T I O N DAT E 2015
fhai.com
99
A Bai.com fh OV E | 100 ARCHITECTURE | INTERIORS | ENGINEERING