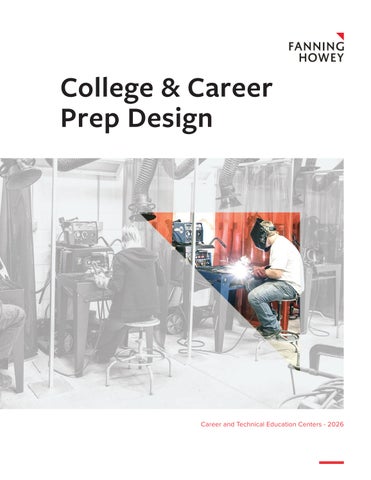
College & Career Prep Design
Career and Technical Education Centers - 2026
Career and College Prep
Fanning Howey is an integrated architecture, interiors, and engineering firm specializing in learning environments. We use the power of design to create smarter, happier learners, more successful educators and stronger communities. At Fanning Howey, our thought leaders are committed to maximizing student opportunity through the design of real-world learning environments. Our designers understand every type of learning environment for college and career preparation. From the broad concepts of collaboration space to the intricate details of welding labs, we deliver solutions that give students critical skills training in any chosen field. We adapt to the evolving workforce by working with clients to explore new spaces and innovate traditional facilities for STEM, vocational, and career-technical education
W E A R E LE A D E R S I N :
• Architecture • MEP Engineering • Interior Design • Landscape Architecture • Technology Design • Construction Administration • Master Planning • Educational Visioning • Bond Issue/Referendum Assistance
100%
140+
65
focus on educational facilities
professionals focused on improving learning environment
years of expertise creating impactful spaces
15 M
24+
45+
square feet of space planning for educational communities
Career Technology Centers
career and technical education spaces
fhai.com
3
Tri Star Career Compact Celina, OH
The new Tri Star Career Compact unites nine school districts in one dynamic facility. The programs held in this state-of-the-art building will strengthen the local economy by training a new skilled workforce to meet the needs in Mercer County and Auglaize County, Ohio. In addition to providing high school students with the opportunity to develop technical skills, Tri Star Career Compact also provides space for adult education programs and training facilities for local companies and organizations. Thanks to the collaborative nature of the planning and design process, Tri Star received $2 million in donations from local companies without sending out a single fundraising letter.
C LI E N T Tri Star Career Compact SCOPE 101,177 New SF COST $22.4 M C O M P L E T I O N DAT E 2019
fhai.com
5
Tri Star Career Compact - Med Prep Program Celina, OH
The new Tri Star Career Compact gives students and local businesses access to the latest tools for 21st century skills training, including a cutting-edge Med Prep program. Design for the Med Prep program gives students areas for instruction, hands-on simulation and lab work. Large classroom/lab space surrounds central offices for educators, maximizing the ability for faculty to collaborate on instruction plans. The interactive environment includes anatomical models, autoclave, EKG machine, equipment for assessing of vital signs, a pulmonary function machine, a pulse oximeter and an oxygen tank.
C LI E N T Tri Star Career Compact SCOPE 101,177 New SF COST $22.4 M C O M P L E T I O N DAT E 2019
fhai.com
7
Carmel High School Polytechnic Carmel, IN
Carmel High School's Polytechnic School provides stateof-the-art spaces for hands-on learning in engineering, culinary arts, media production, and advanced trades, empowering students and expanding opportunities for career-focused education. This forward-thinking project enhances hands-on learning and provides cutting-edge resources for students. The 14,000-square-foot expansion on the northwest side of the building houses the advanced construction and automotive programs while offering space for other programs to grow. By integrating innovative facilities and flexible learning environments, the renovation demonstrates Carmel High School's commitment to empowering students through hands-on, experiential learning.
C LI E N T Carmel Clay Schools SCOPE 16,188 New SF 20,618 Renovated SF COST $14.7 M C O M P L E T I O N DAT E 2026
fhai.com
9
Downriver Career Technical Consortium Trenton, MI
Fanning Howey is partnering with Downriver Career Technical Consortium (DCTC) to transform a former fitness center into a centralized hub for Career Technical Education. The project creates a CTE facility that is used by nine school districts in the southeastern part of Michigan. Design strategies create flexible, future-ready spaces for programs like Culinary Arts, Cosmetology, and EMS/First Responders. By reimagining existing racquetball courts as open, multi-story instructional areas and integrating collaborative commons and public-facing spaces, the project enhances hands-on learning and real-world connections. Thoughtful infrastructure upgrades support evolving technology needs, while program adjacencies and visibility between floors promote engagement.
10
ARCHITECTURE | INTERIORS | ENGINEERING
C LI E N T Downriver Career Technical Consortium SCOPE 35,500 Renovated SF COST $6.4 M C O M P L E T I O N DAT E 2027
fhai.com
11
Delaware Area Career Center Delaware, OH
The Delaware Area Career Center (DACC) is undertaking a major expansion to support its rapidly growing programs and provide students with modern, flexible learning environments. A new two-story lab wing was designed to increase capacity and enhance hands-on learning opportunities. The lower level includes three adult education labs, exercise science lab, law enforcement lab, a flexible classroom centrally located to support multiple programs, and an indoor exercise track. The upper level contains five flexible labs and classrooms as well as a learning commons designed for collaboration, research, and student support. On another side of the building, a new academic wing includes five new classrooms and an open learning commons area with direct connection into a redesigned and reconfigured media center. These improvements ensure that DACC continues to deliver high-quality, industry-relevant education in an environment built for innovation, collaboration, and growth.
12
ARCHITECTURE | INTERIORS | ENGINEERING
C LI E N T Delaware Area Career Center SCOPE 49,225 New SF 45,915 Renovated SF COST $30 M C O M P L E T I O N DAT E 2027
fhai.com
13
Pioneer High-Bay Lab Addition/Renovations Shelby, OH
The Career & Technology Center expansion increases access to high-demand career training, providing space for 150 additional students in modern environments that prepare them for success in today’s workforce.
C LI E N T Pioneer Career & Technology Center
To support this growth, an existing maintenance facility was transformed into a new industrial maintenance and robotics lab. The renovation included upgraded building systems, a new classroom and office suite, and extensive interior glazing to create an open, hands-on learning environment that encourages visibility, collaboration, and engagement.
COST $4.7 M
The project also includes an 11,000 SF addition housing welding and precision machining labs, along with classrooms, offices, tool cribs, and locker areas that support daily instruction. A new fueling station was also constructed to serve campus operations. Together, these improvements provide students with industry-relevant training spaces while strengthening the Center’s ability to meet regional workforce needs.
14
ARCHITECTURE | INTERIORS | ENGINEERING
SCOPE 11,000 New SF 4,000 Renovated SF
C O M P L E T I O N DAT E 2026
fhai.com
15
Tolles Hi-Bay Lab Addition Plain City, OH
Tolles Career & Technical Center is transforming its campus to empower students and educators with dynamic, future-ready learning environments that reflect the evolving demands of today's workforce. Fanning Howey partnered with Tolles to create immersive, careeraligned environments that prepare students for real-world success. The 36,696-square-foot High Bay Lab addition includes two construction labs, two welding labs, and a flexible lab each designed with industrygrade equipment, tall structural bays, and adaptable layouts to simulate professional workspaces and support evolving technical programs. At the front of the building, the 14,000-square-foot Health Science Center features nursing labs with adjacent classrooms for integrated instruction, an early childcare center for hands-on training, and a secure public reception area that supports student-led services and community access. These strategic design moves focused on flexibility, visibility, and real-world application empower students by placing them in environments that mirror their future careers, building both confidence and competence.
16
ARCHITECTURE | INTERIORS | ENGINEERING
C LI E N T Tolles Career & Technical Center SCOPE 50,696 New SF COST $25.5 M C O M P L E T I O N DAT E 2027
fhai.com
17
Carbon County Higher Education Center Rawlins, WY
The new Carbon County Higher Education Center prepares students for the future through innovative vocational and industrial education. Fanning Howey provided master planning services for a comprehensive new campus, as well as design services for the Higher Education Center as the first phase of the plan. The center is designed for programs that teach skills needed to participate in energy resource-related industries, which comprise a significant portion of the local economy. Specialized high-tech learning environments support programs for Automotive, Culinary Arts, Administration, Health Education/Nursing, Construction, Welding, Automation, Pre-Engineering and Applied Technology.
C LI E N T Carbon County School District No. 1 SCOPE 34,000 New SF COST $7.1 M C O M P L E T I O N DAT E 2014
fhai.com
19
Pike Career and STEM Center Indianapolis, IN
The Pike Career and STEM Center provides students with hands-on learning experiences in professionalgrade environments while creating valuable services and connections for the surrounding community. To support this goal, Fanning Howey transformed underutilized areas of Pike High School into new spaces for Culinary Arts and Cosmetology programs. The renovation strategically repurposed existing space to create authentic learning environments that mirror real-world career settings. The Cosmetology program features a welcoming reception area, styling stations, and a dedicated wash room, giving students practical experience in a salon-like setting. The Culinary Arts program includes a fully equipped teaching kitchen and a public dining room that serves as both a learning laboratory and a community destination. By opening these spaces to the public, the Career and STEM Center strengthens community engagement while providing students with valuable, real-world training opportunities that prepare them for future careers.
C LI E N T Pike Township, MSD of SCOPE 13,300 Renovated SF COST $1.8 M C O M P L E T I O N DAT E 2015
fhai.com
21
Collins Career Center Additions/Renovations Chesapeake, OH
A comprehensive renovation and expansion project has allowed the Collins Career Center to dramatically expand its program offerings. The campus transformation includes renovated classrooms that are 30 percent larger than before and features interactive whiteboards and charging for mobile devices. In the first year after the renovation and expansion, Collins added 70 new adult students, thanks to a new adult education wing. The 7,000-square-foot addition served as swing space during construction, allowing education to continue unimpeded. Improved program areas include the Culinary Arts restaurant, which is open to the public. The building's overall energy efficiency is also greatly enhanced, thanks to sustainable strategies that earned LEED Silver certification.
C LI E N T Collins Career Technical Center SCOPE 11,645 New SF 142,920 Renovated SF COST $23.1 M C O M P L E T I O N DAT E 2013 C O N TAC T Stephen Dodgion Former Superintendent 740-867-6641 x201 skdodgion@collins-cc.edu
fhai.com
23
Michael Berry Career Center Dearborn, MI
This new state-of-the-art facility, located on the campus of Henry Ford Community College, provides students at Dearborn Public Schools with advanced technical and career training programs. The building relieved overcrowding at the district's existing schools and offers 10 different programs based on four career pathways: health services, computer technology, pre-engineering, and culinary arts/ hospitality. The building is arranged in a flexible linear design that will allow programs and curriculum to evolve without requiring significant changes to the infrastructure. Highlights include "wet" and "dry" technology labs, open work stations with cutting-edge technology access, traditional classrooms, a spacious media center, and a lecture hall that is shared by Henry Ford Community College and The Ford Motor Company.
C LI E N T Dearborn Public Schools SCOPE 62,500 New SF COST $10.8 M C O M P L E T I O N DAT E 2005
fhai.com
25
Columbia City High School Columbia City, IN
In 2018, the Indiana State Legislature mandated graduation pathways for all high school students, and the new Columbia City High School’s design enabled Whitley County Consolidated Schools to incorporate these requirements with input from local businesses. The design of the academies includes specialized spaces to support specific career training. The Business, Entrepreneurship and Communications Academy has a television, radio and podcasting suite, including a space designed specifically for the local radio station. The Health & Human Services Academy features a medical/emergency response training room. And in the Manufacturing, Engineering and Technology Academy, students have access to pre-engineering equipment and CNC machines donated by local companies. Reflecting the nature of the rural community, the school also has one of the most advanced Agriculture suites in the state of Indiana. The suite includes flexible agriculture classrooms, a project-ready high bay space, a welding lab, a small animal area, a greenhouse and a food science lab where students can learn to prepare the food they grow.
C LI E N T Whitley County Consolidated School Corporation SCOPE 295,000 New SF COST $74.2 M C O M P L E T I O N DAT E 2020
fhai.com
27
Booker T. Washington High School Houston, TX
An integrated learning approach at Booker T. Washington High School prepares students for promising careers in engineering, science and technology. Established in 1893, Booker T. Washington High School for Engineering Professions has a long history of changing to meet the times. The design of the new replacement high school marks the next chapter in this story. In the new school, science and engineering laboratories blend into each academic neighborhood, allowing for the integration of engineering, science and technology, as well as general studies. Cross-disciplinary environments make for a collaborative learning experience that builds future-ready skills. Transparency supports the school's integrated approach to learning, allowing students to be inspired by the activities of their peers.
C LI E N T Houston Independent School District SCOPE 180,000 New SF COST $51.7 M C O M P L E T I O N DAT E 2018
fhai.com
29
Phelps High School Washington, DC
Phelps is the first public high school in the nation to offer students both college preparatory and vocational education dedicated exclusively to the design professions and construction trades. A complete overhaul of the existing campus placed the school at the leading-edge of high-tech education. At Phelps, the entire building acts as a teaching tool for real-world learning and observation. The twostory main commons serves as a showcase of construction materials for welding, drywall, flooring and masonry. Students gain practical experience through the use of heavy equipment and crane simulators, high-tech drafting labs and an HVAC laboratory with equipment maintenance trainers. Renovations preserved the rich legacy of the building while creating transparent, 21st century learning environments and collaboration areas. Partner Firm: Bryant Mitchell, PLLC
C LI E N T District of Columbia Public Schools SCOPE 17,736 New SF 123,256 Renovated SF COST $58 M C O M P L E T I O N DAT E 2009
fhai.com
31
Hammond Multimedia Broadcast Academy Hammond, IN
Smarter design solutions transformed a 60-year-old automotive shop into a state-of-the-art Broadcast Communications Academy. The technology-driven course aims to immerse students in communications and interactive media. The Academy features a project room with telescopic tables, a TV studio with high-definition digital cameras, and a control room with “all the bells and whistles.” Additionally, there are multiple editing rooms and a professional Adobe editing system. Instructor Rob Love, a former videographer for CBS affiliate KMOV-TV in St. Louis, loves the new space and the opportunities it provides to the program. “It's the best program in the state of Indiana, probably in the nation,” says Love. “The equipment we have is beyond high school or college.”
C LI E N T Hammond, School City of SCOPE 6,500 Renovated SF COST $1.2 M C O M P L E T I O N DAT E 2010
fhai.com
33
Romeo Engineering and Technology Center Romeo, MI
The Romeo Engineering & Technology Center (RETC) offers high school students in this suburban Detroit community one of the most advanced career and technical education programs in the nation. Host to year-round adult education classes, this state-of-the-art facility offers a diverse array of specialized programs for construction trades, electronics, computer programming and repair, machine tool technology, desktop publishing, accounting, and emergency medical services. Design elements mirror the building's advanced curriculum and promote the use of the environment as a teaching tool. Clerestory windows, generous ceiling heights, and exposed systems project a high-end industrial aesthetic. Since opening in 2003, RETC has greatly reduced overcrowding at the district's existing high school. The building is designed for future expansion to accommodate as many as 1,500 students, serving as a second high school.
C LI E N T Romeo Community Schools SCOPE 90,288 New SF COST $13.7 M C O M P L E T I O N DAT E 2003
fhai.com
35
Sentinel Technology Center Fremont, OH
Renovations to Sentinel Technology Center provided crucial upgrades to the building infrastructure while also improving overall energy efficient and the educational environment. The upgraded school now features new HVAC, plumbing, electrical, and technology systems, all designed to LEED Silver certification standards. A new combination membrane and shingle-style roof offers a great improvement over the previous building envelope and is an important part of the school's energy-efficient strategies. Renovated facilities support programs such as diagnostic pathways, network systems, public safety/law enforcement, auto mechanics, agricultural production, building trades and electrical trades.
C LI E N T Vanguard-Sentinel Career & Technology Centers SCOPE 122,323 Renovated SF COST $6.5 M C O M P L E T I O N DAT E 2011
fhai.com
37
Vanguard Technology Center Fremont, OH
A comprehensive renovation and expansion program has given Vanguard Technology Center a host of 21st century environments worthy of the school's progressive name. More than 69,000 square feet of new construction houses space for engineering technology/machining, CAD, health occupations, medical assisting, and other programs. Renovations provided a cost-effective approach to creating new space. A formerly unused area is now a dynamic Student Union. Updated facilities and infrastructure support programs for interactive media, marketing, culinary arts, early childhood, cosmetology, horticulture, building maintenance, auto collision, auto technology, electrical, and welding. Public services entries provide access to the culinary arts, early childhood, horticulture, auto technology, and auto collision areas. The building also includes space for Adult Workforce Development classes.
C LI E N T Vanguard-Sentinel Career & Technology Centers SCOPE 69,500 New SF 63,000 Renovated SF COST $20.0 M C O M P L E T I O N DAT E 2012
fhai.com
39
Northwest State CTE Building Archbold, OH
Northwest State Community College updated finishes and technology helped seamlessly transition the space into a 21st Century Learning environment. Designed with the community needs in mind, renovations were made to classrooms and specialty labs in the college's E building. The updated and expanded welding lab has led to increased enrollment in the college's programs. NWSCC improvements required careful phasing to accommodate ongoing educational activities. A new connector created safety and convenience for students traveling to the E building.
C LI E N T Northwest State Community College SCOPE 5,000 New SF 10,000 Renovated SF COST $2.1 M C O M P L E T I O N DAT E 2018
fhai.com
41
Hutchison Institute of Technology Anchorage, AK
The Hutchison Institute of Technology hosts educational programs for the Fairbanks North Star Borough School District, the University of Alaska-Fairbanks, and Tanana Valley College, with the school district historically having priority use of the building, which relegated university programs to nighttime sessions. Additions and renovations program provided permanent space for the University of Alaska-Fairbanks and Tanana Valley College and created a true vocational high school to serve the needs of central Alaska. Space was renovated to provide the University with a new automotive shop, increased space for culinary arts programs, and new administration offices. In the high school portion of the building, renovations upgraded vocational labs and created much needed library and physical education facilities. The entire building also underwent a major technology overhaul. Voice, data, and video telecommunications systems were implemented to enhance teaching and learning. This included the creation of a "Cyber Cafe," where students and staff can study, discuss ideas, relax, connect to the Internet, or assemble for group presentations.
C LI E N T Fairbanks North Star Borough School District SCOPE 27,000 New SF 111,000 Renovated SF COST $17.4 M C O M P L E T I O N DAT E 2004
fhai.com
43