

2020-2024

10 April 2002
From New Taipei, Taiwan yuly6729@gmail.com +889-956388802
I am Fang-Chen Chu, a first year architecture and interior design student at SHU-TE Graduate School.
I am passionate about exploring and trying new things. I have an open mind and am interested in music, painting, reading, and design.
I hope to gain insights from diverse perspectives through this opportunity.
Education
Taiwan SHU-TE University
Major in Interior Design 2020.9-2024.6
Taiwan SHU-TE Graduate School of Architecture and Interior Design 2024.9-now


On-campus exhibition
Youth Innovative Design Festival
Young Designers' Exhibition
Interior Design Internship
L&L Interior Decoration Design Co., Ltd.
June 27, 2022 - August 4, 2022
Assist designers in organizing air conditioning and lighting drawings. Organize various versions of design materials.
Organize building materials and lighting.
Modifying and confirming the as-built drawings for the lighting circuit.
Landscape Architecture Professor’s Assistant 2023.1 - 2023.2
3D modeling of bush replanting on the road safety island outside the airport
3D modeling and simulation of replanting trees and palm trees around the airport.
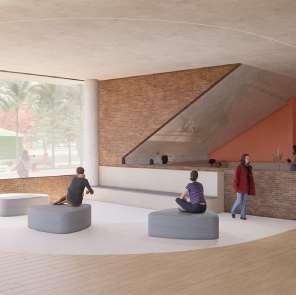
Ecological Environmental Education Center
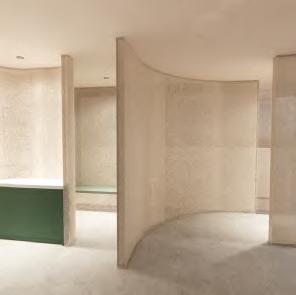
At the End of Life --Pet Family Care and Memorial Space
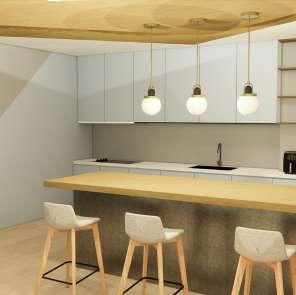
Starry --University Student's Dormitory Design
Landscape and Exhibition Design
Final project
Jul. 2023-Apr. 2024
Group work
Group Collaboration
My resoponsible for the project:
1.Main building design and interior planning.
2.Base planning and circulation planning.
3.Integrate overall design tone.
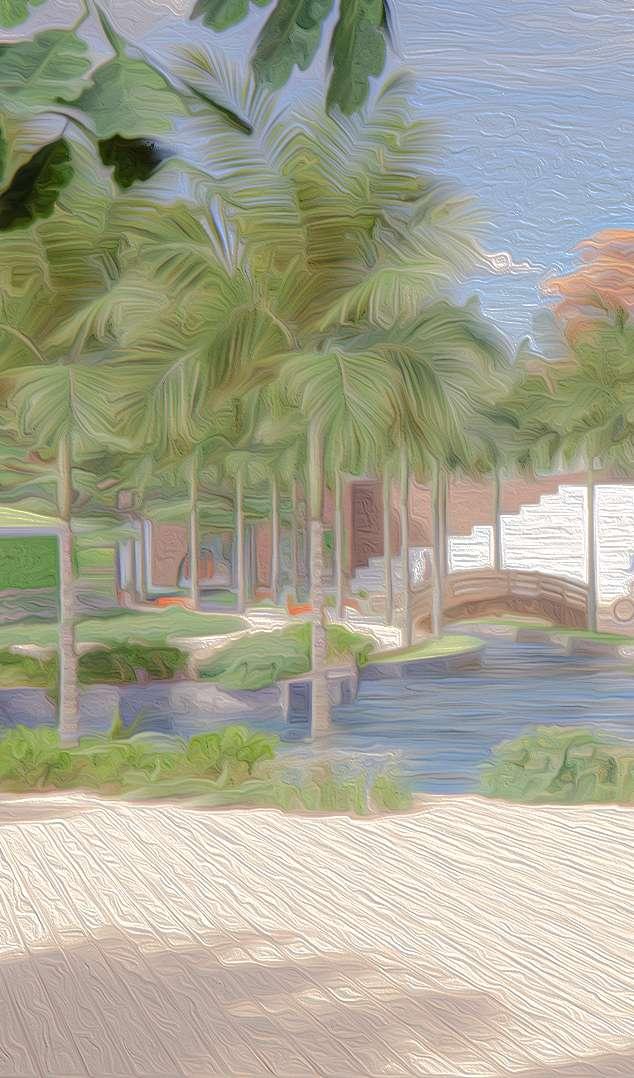
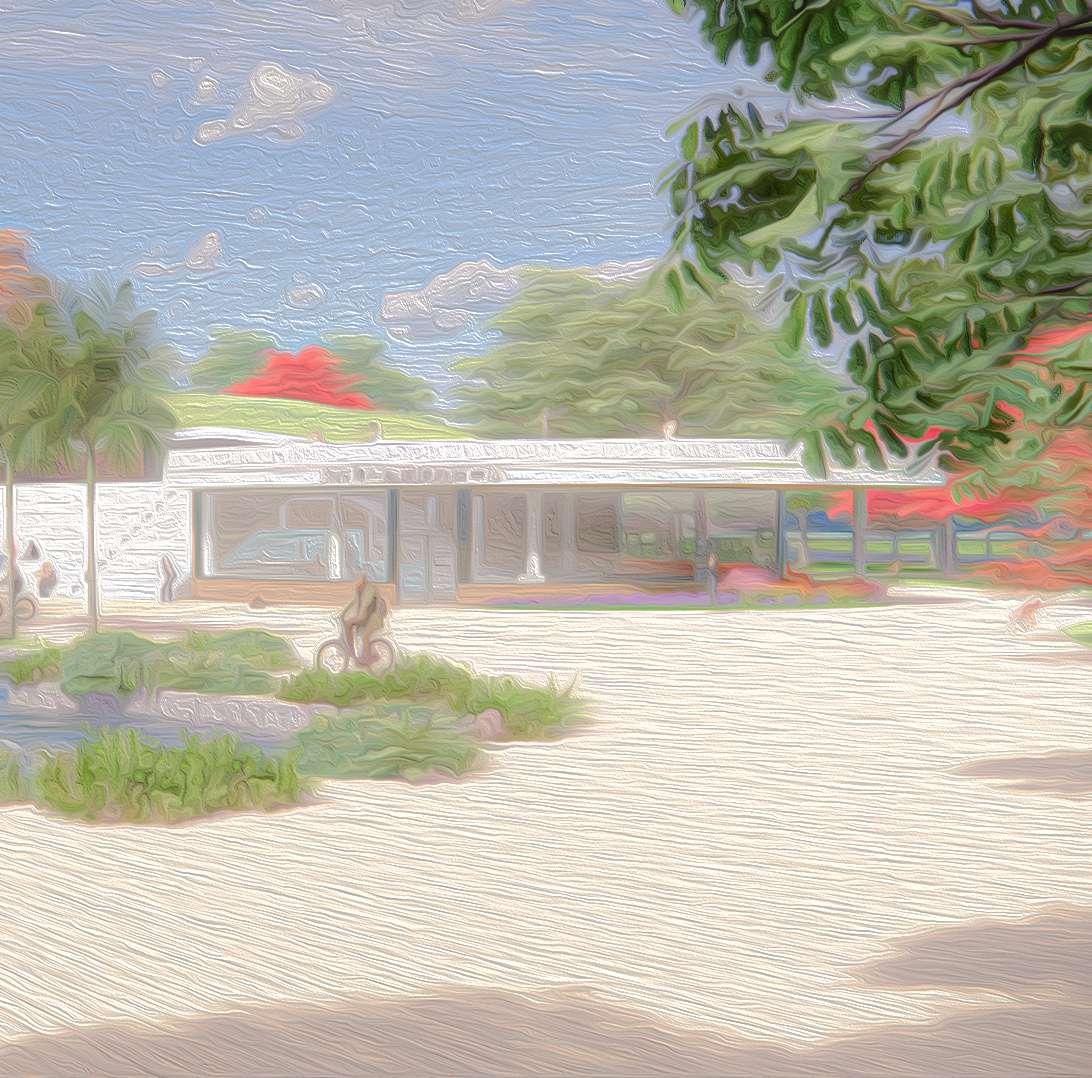
The natural environment is an indispensable element on Earth, and the abundant wetland resources in southwestern Taiwan serve as a natural water filtration system. Therefore, a pond wetland was chosen as the planning and design base for the ecological environmental education center.
Taiwan's irregular rainy seasons and mountainous terrain, which features few plains, result in short rivers and inadequate utilization of water resources. Consequently, water conservation and irrigation projects have become essential undertakings.
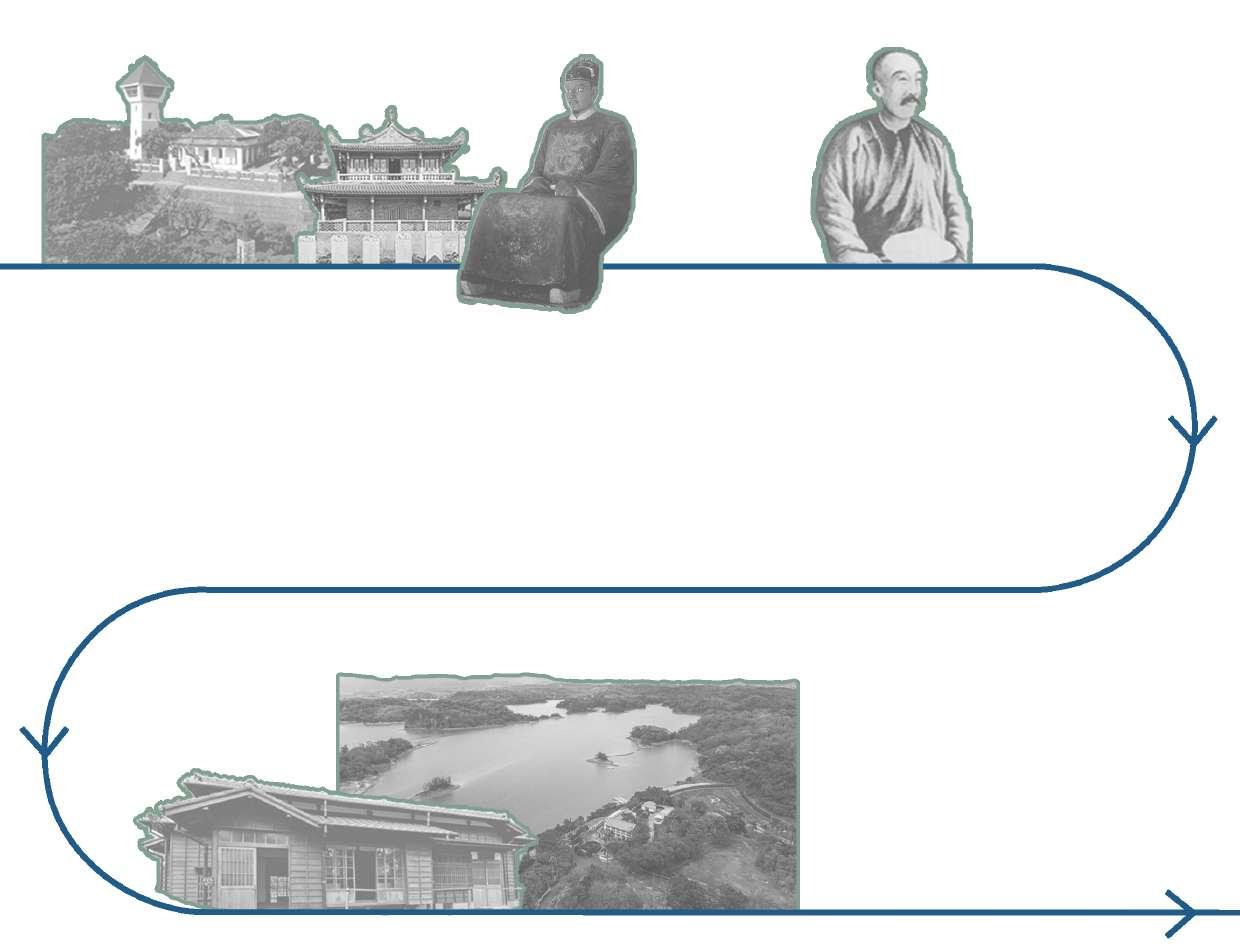
The earliest ponds in Taiwan date back to Dutch Colonial Period.During Ming Zheng Period, rice was more valuable than sugar. As the population grew, the development of surrounding areas expanded, leading to an increased demand for irrigation facilities.
Chinese immigrants flooded into Taiwan, and their numbers grew exponentially. The naturally formed water bodies could not meet the demands for cultivation, so irrigation facilities and dikes began to be constructed.
Implement the policy of "Industrial Japan, Agricultural Taiwan," actively develop agricultural water management to increase rice and sugar production, and additionally introduce modern planning and engineering techniques to construct the Wushantou Reservoir as a means to regulate or supplement water sources for the plains and the Chianan Canal.
The government is actively developing new reservoirs to provide services to remote areas lacking irrigation systems, and is committed to building agricultural ponds for water storage. It is also beginning to incorporate recreational and water-friendly functions.
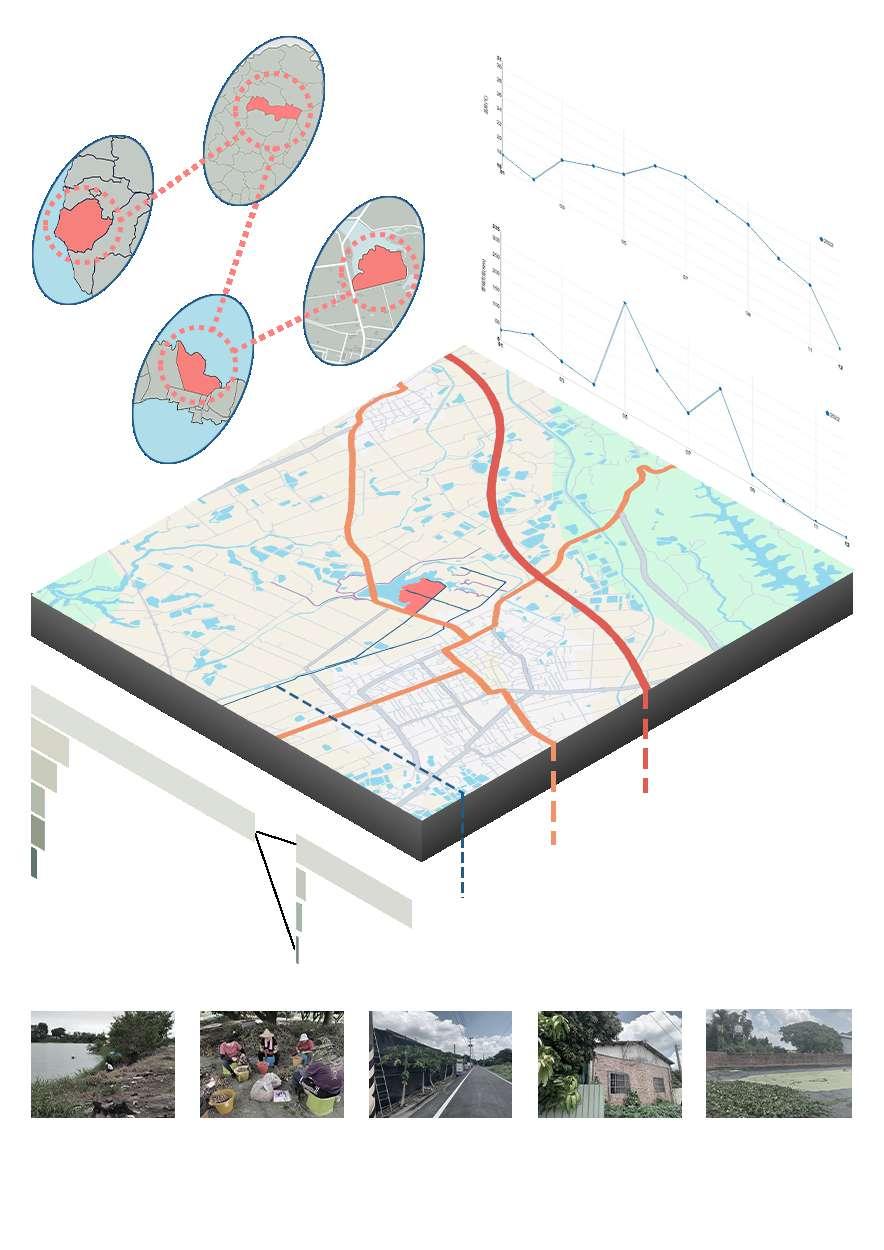
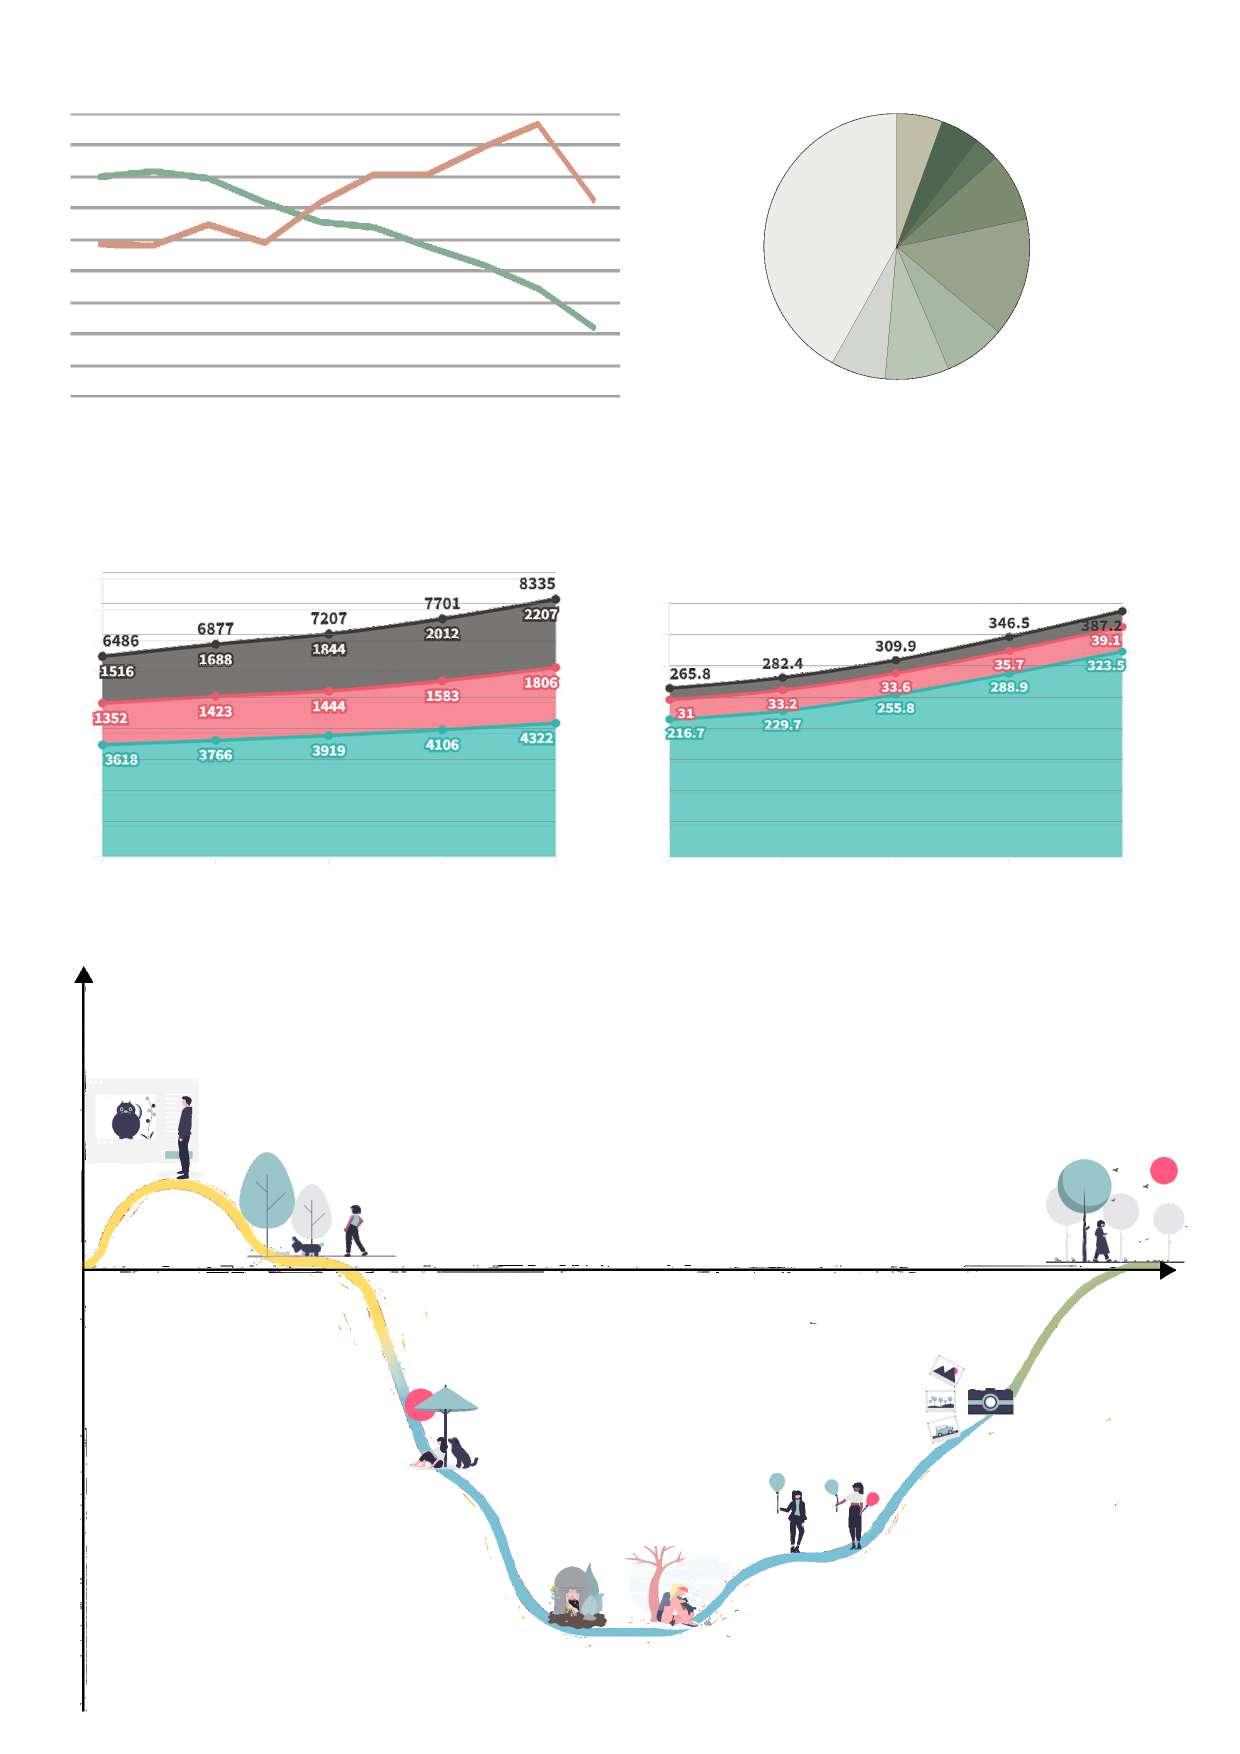
Average temperature in Tainan City
Average rainfall in Tainan City
Population Age
Population Ggnder
Population Origin
Population Category
The local population primarily consists of elderly farmers, with the majority of adults employed in other district and few assisting with agricultural production at home. Most children are below elementary school age, while students in middle school and above attend schools in nearby district or out of town.
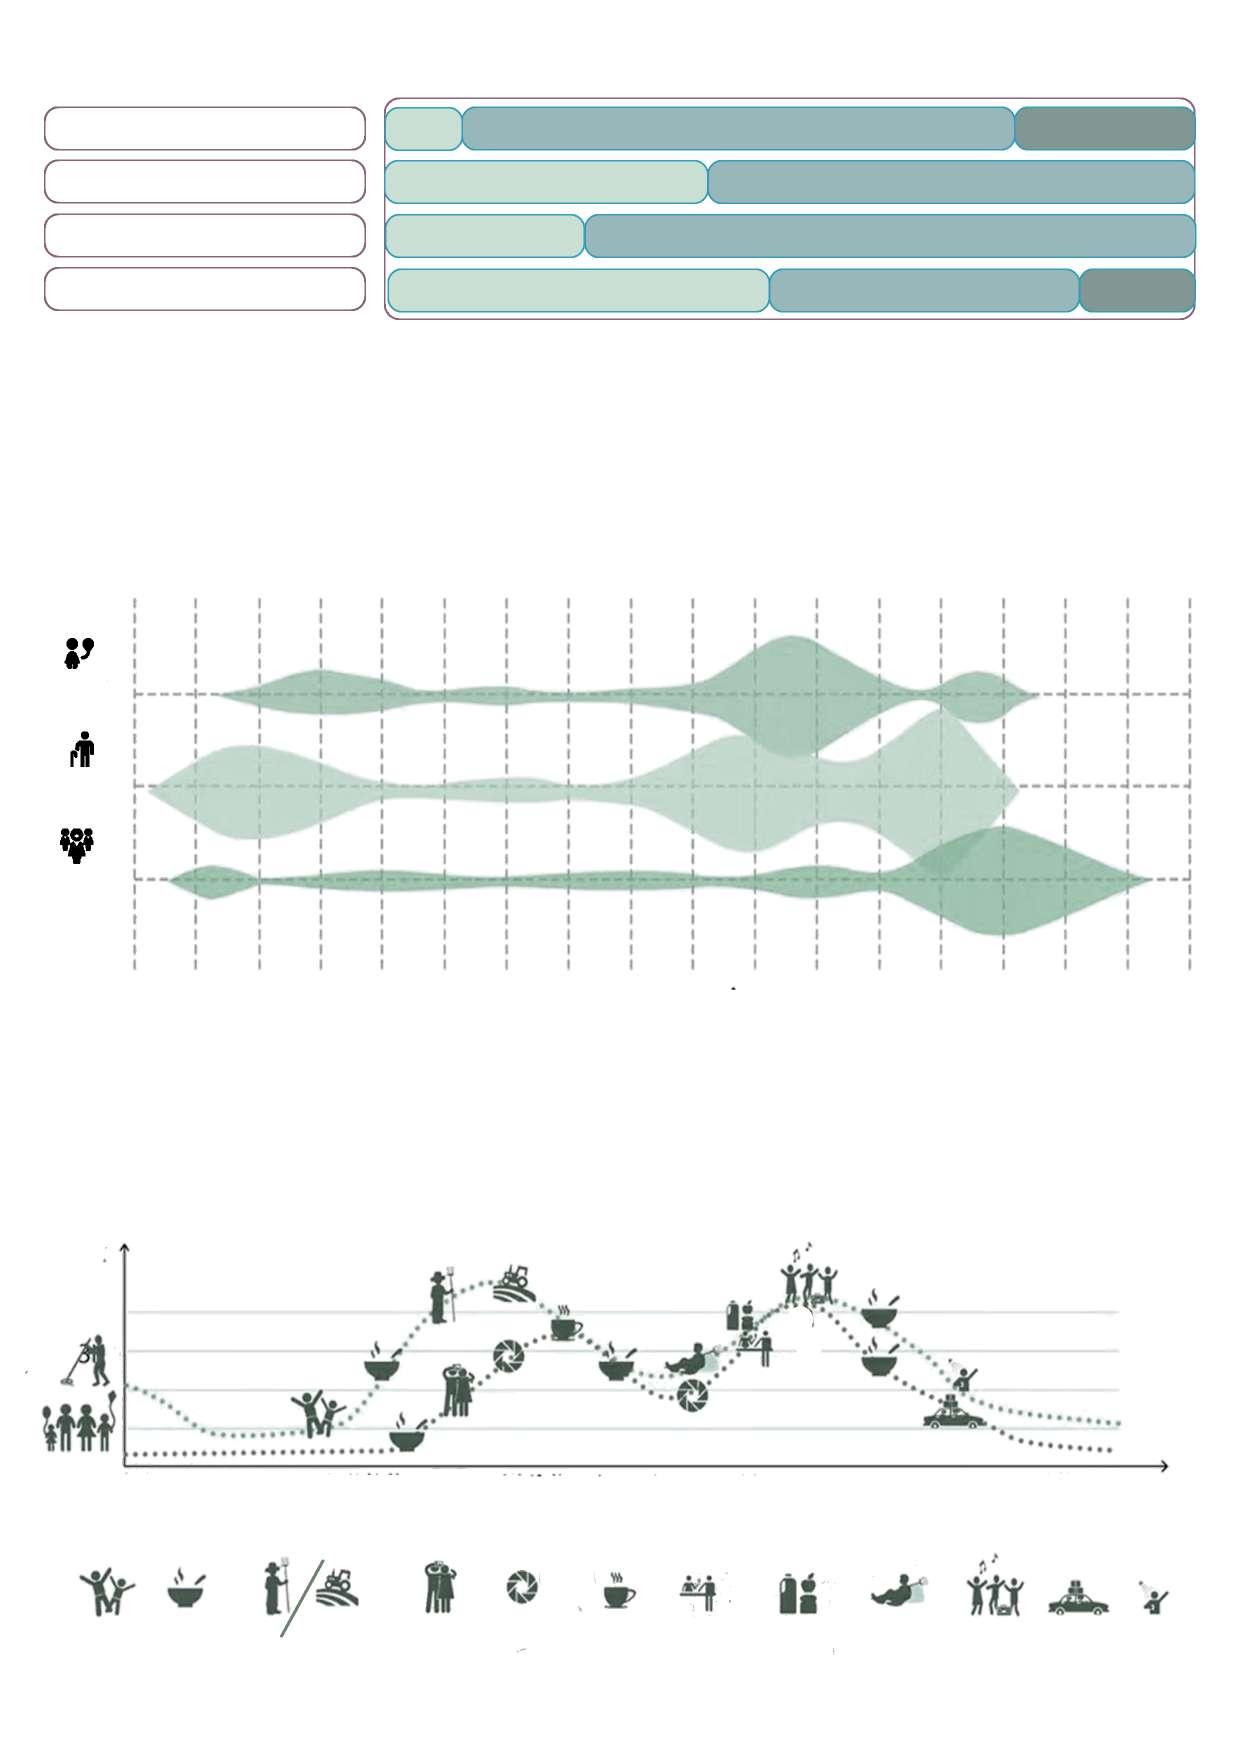
The elderly are active almost throughout the day, while teenagers and adults are concentrated in the evenings and holidays.
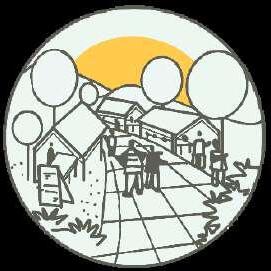
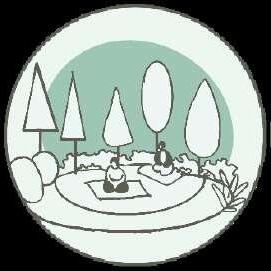
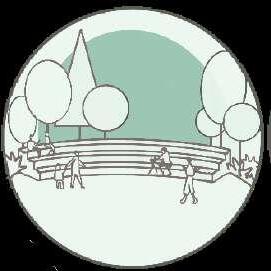
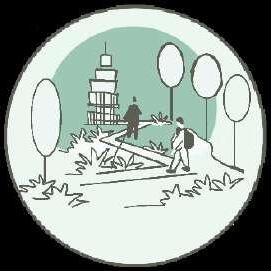

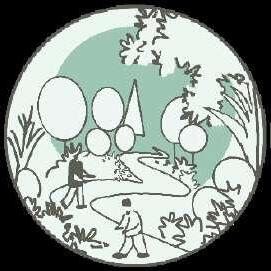
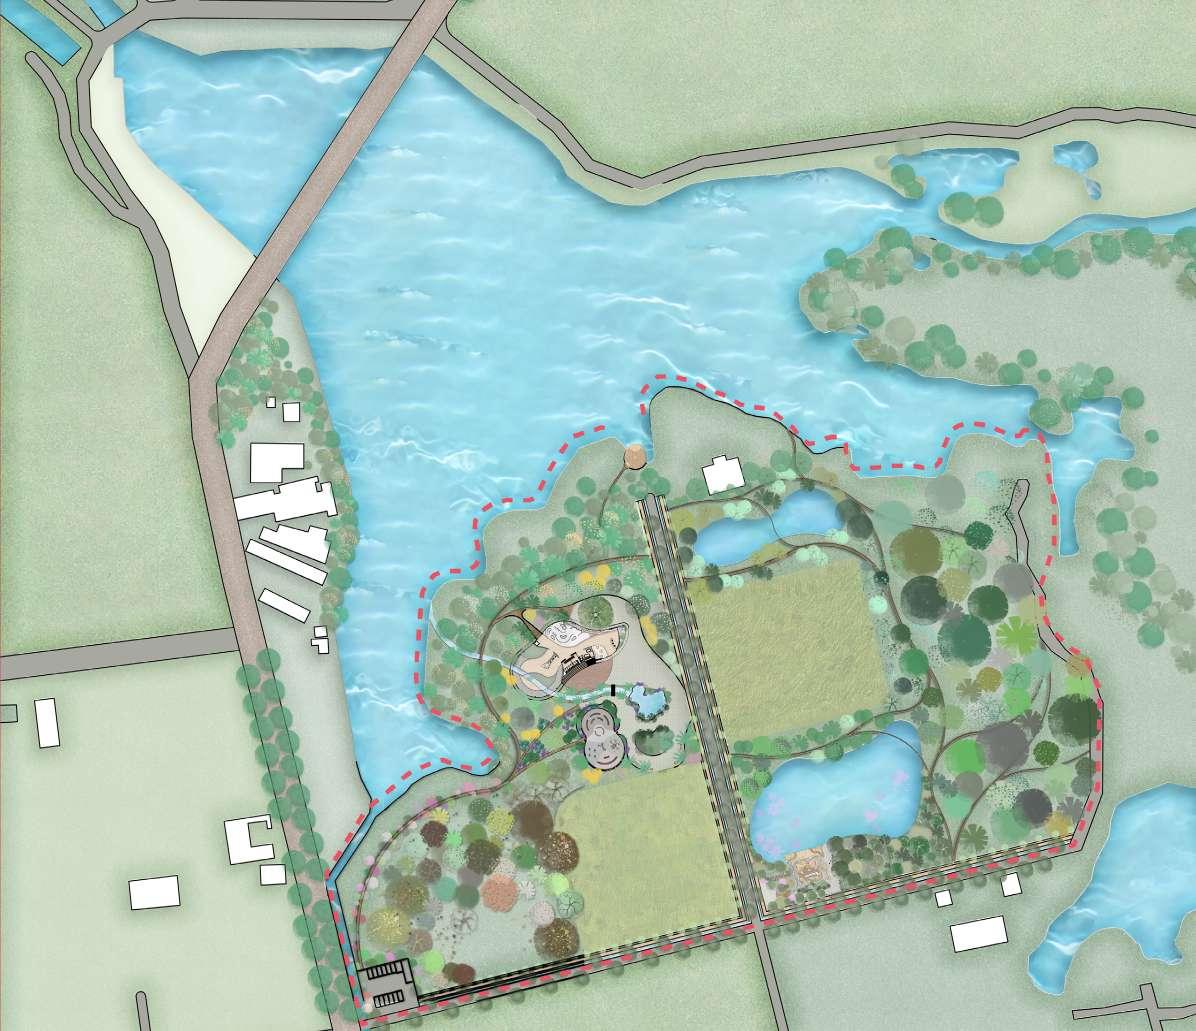
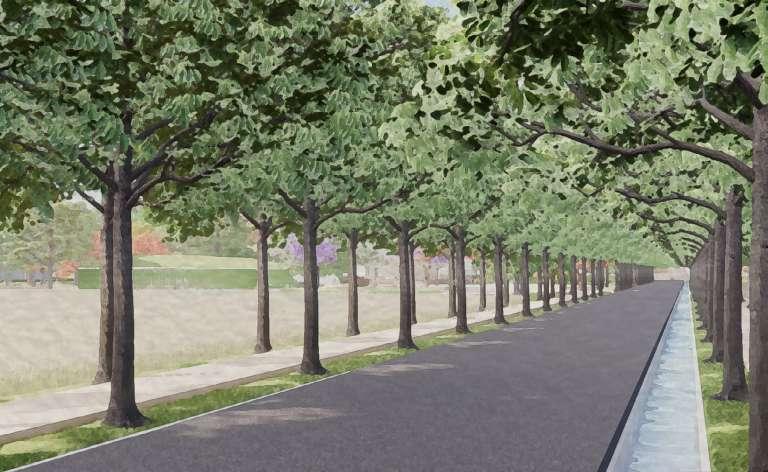
Increasing the sidewalks and planting street trees on both sides of industrial roads can enhance pedestrian safety and lower the perceived temperature during the summer.
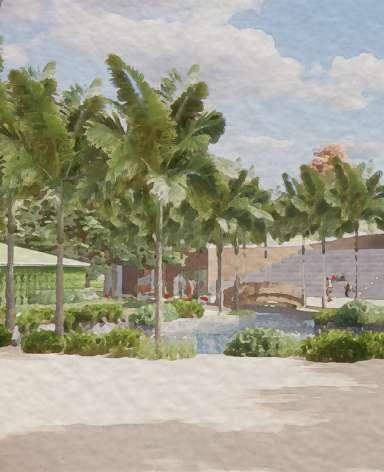
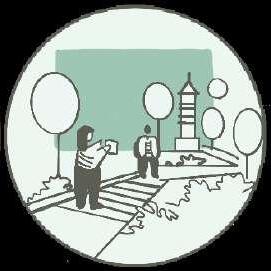
The plaza in front of the Environmental is designed for daily leisure and serve as a venue for markets
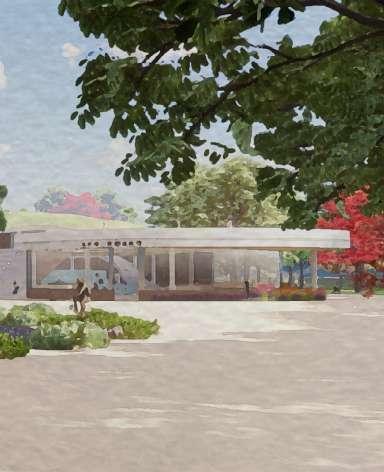
Environmental Education Center and recreation, and it can also and outdoor activities.
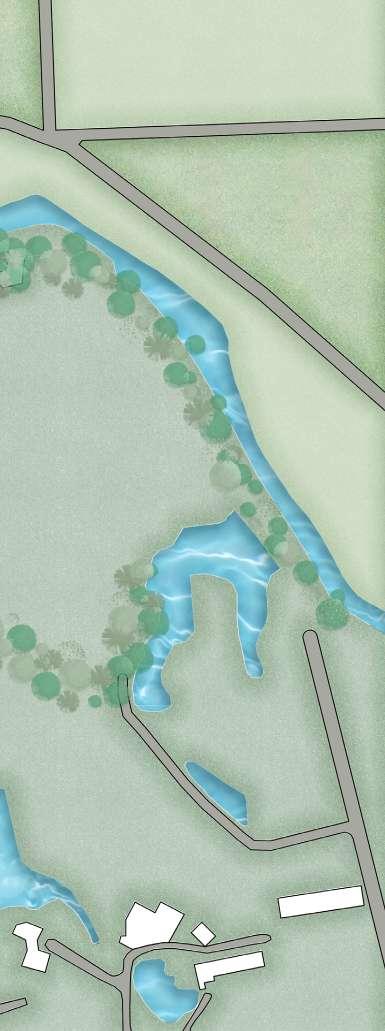
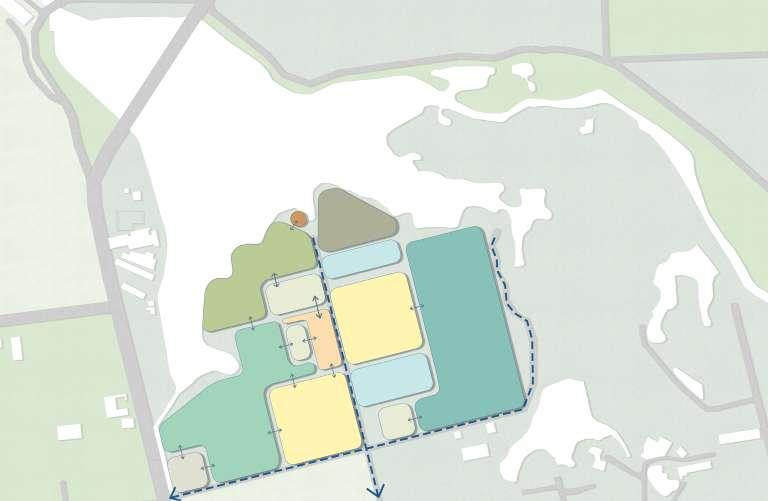
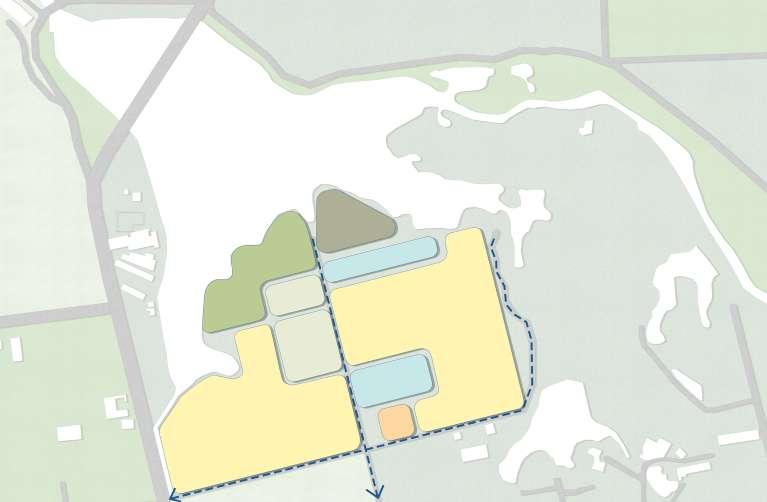
1.Parking Lot 2.Park
3.Farm
4.Mushroom Experience Center
5.Square
6.Ecological Environmental Education Center
7.Natural Conservation Area
8.Observation Deck
9.Restaurant
10.Lotus Pond
11.Ecological Pond
12.Taoist Temple
13.The Broad-Leaved Forest
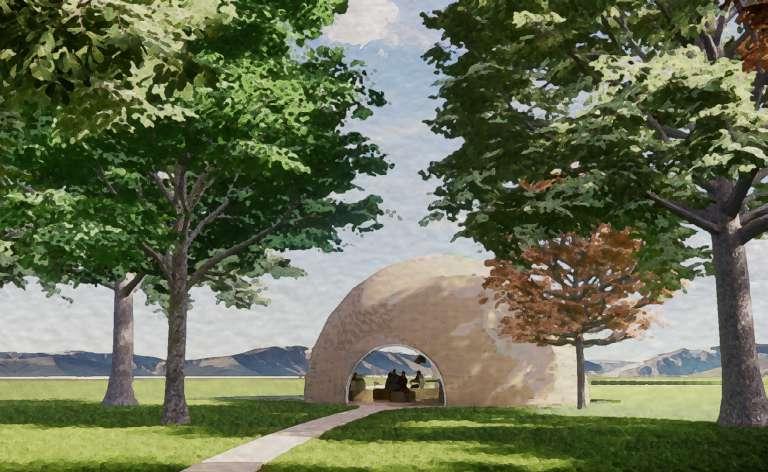
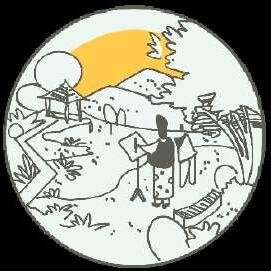
A bamboo viewing platform has been constructed by the pond, providing a resting area for visitors while also creating an
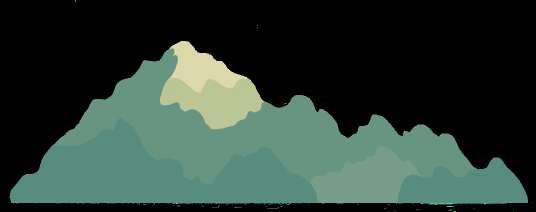
Extract the imagery of the rolling mountains.
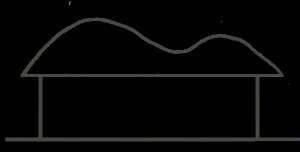
Place this design on the building.

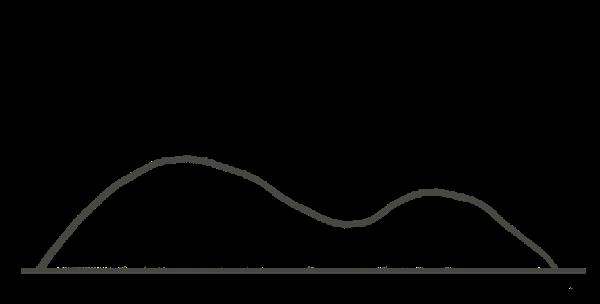
Capture the diverse heights of the mountains.

The proportional divisions for the window openings in the permanent exhibition area.

It serves as the roof of the main structure.
The roof is covered with a layer of grass to minimize heat absorption by the building.

Windows are opened to allow for outdoor views.

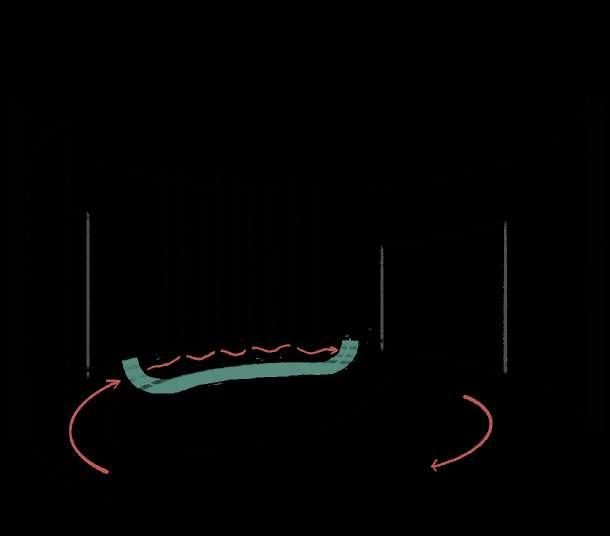
Introduce the meandering river into the interior.

Making it a permanent part of the exhibition.
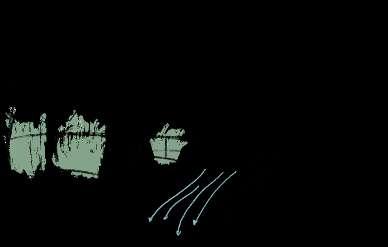
Introducing indoor rivers as a component of a natural ecology exhibition.
The second-floor terrace provides a space for both viewing and relaxation.

Outdoor stair seating offers a versatile space for relaxation and hosting events, among other purposes.
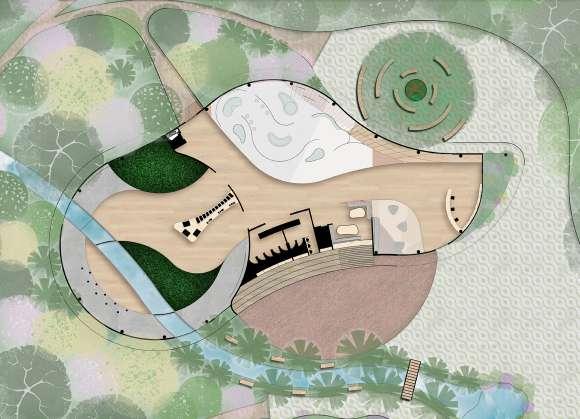
1.Reception
2.Rest area
3.DIY area
4.Restroom
5.Permanent exhibition
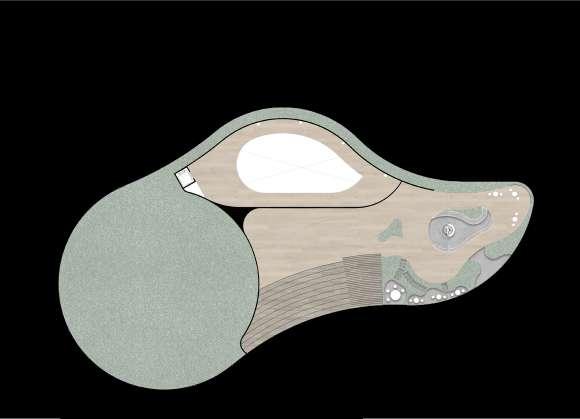
6.Elevator
7.Curating
8.Stairs
9.Rooftop garden
10.Seating area of Outdoor performance space
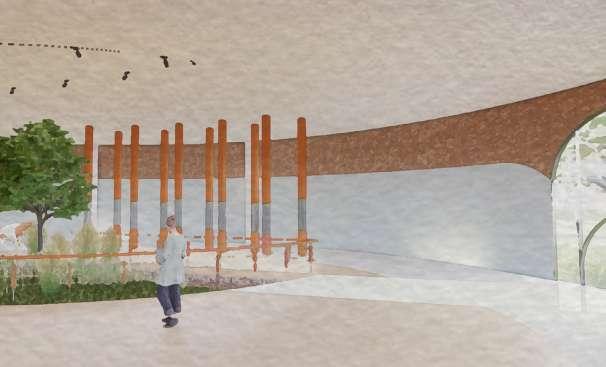
Inspired by the forest, the glass display showcases specimens of indigenous plants.
Water is integrated indoors as part of a natural ecology simulation display area.
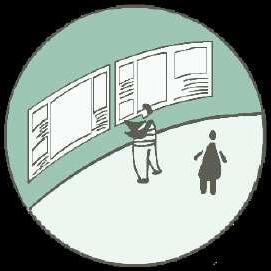
Two display boards showcase the local natural environment and cultural history.
The upper and lower sections are made of wood.
The middle section is constructed of glass, showcasing a variety of plant specimens.
There is a stainless steel information plaque located at the base.
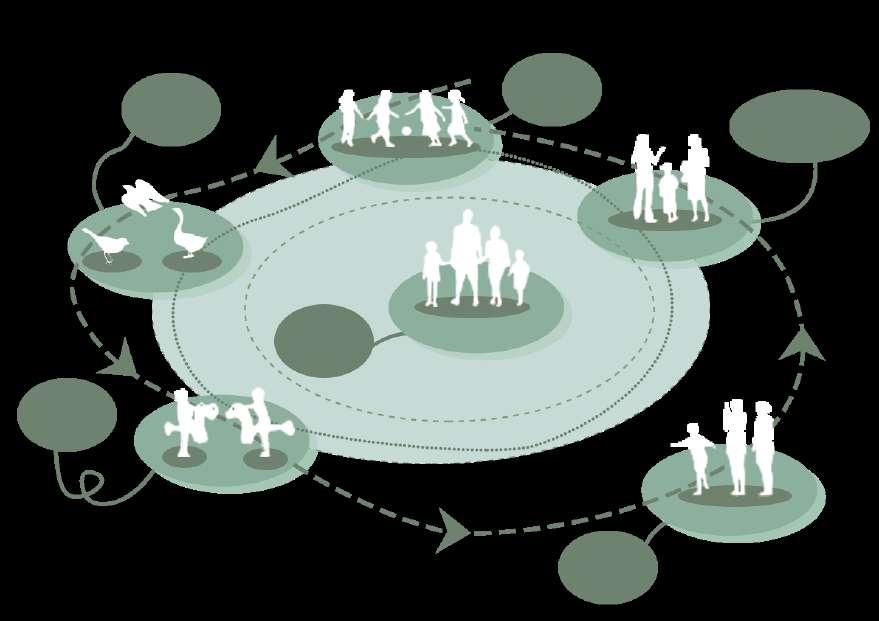
Adopt a circular flow design.
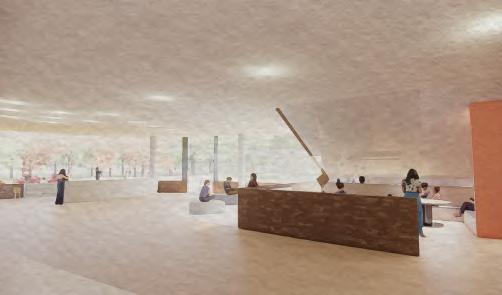
The large windows behind the counter invite the changing scenery of all four seasons indoors.The DIY space and restroom utilize the area beneath the tiered seating.
Category: Healing Space Design
Feb. 2023-Apr. 2023
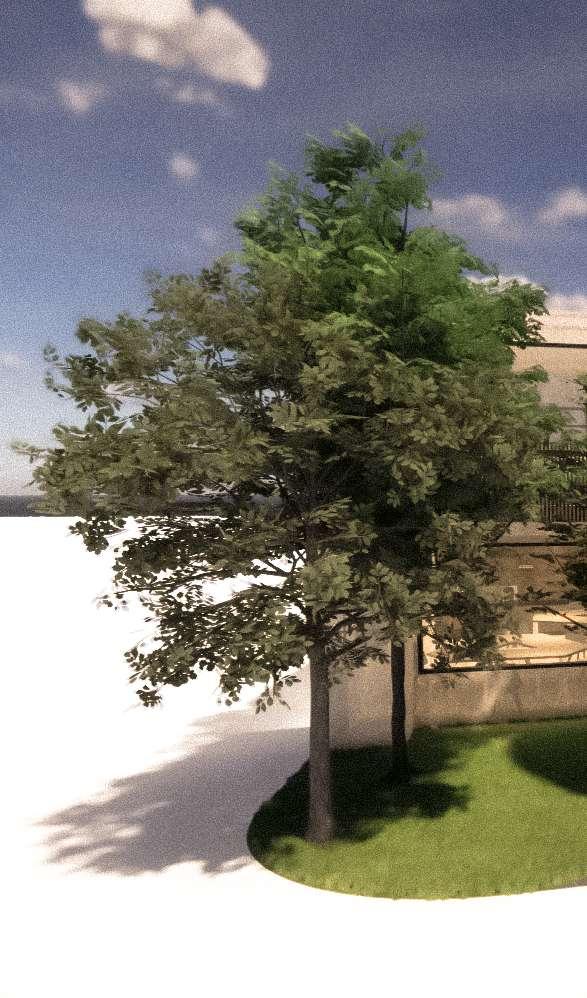
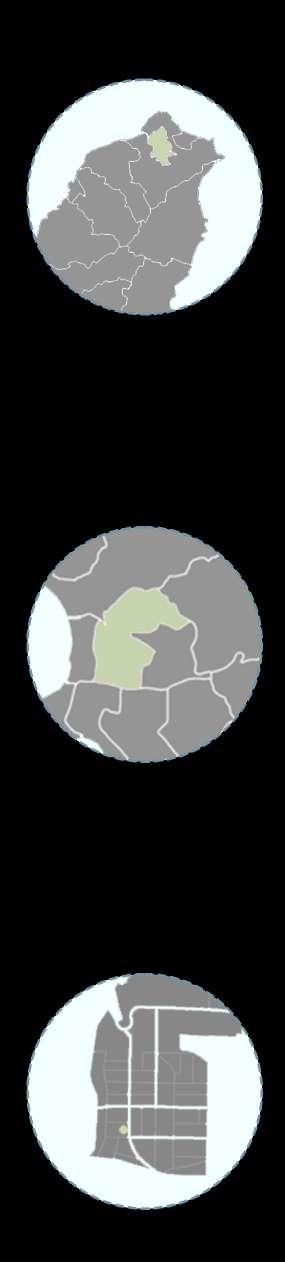
eslite spectrum Corporation
Eslite is positioned as a cross-cultural "lifestyle gathering place." The entire store consists of six floors, each with its own unique characteristics, blending tradition and innovation, local and international elements.
The park hosts irregular weekend markets that showcase a diverse array of brand stores and food trucks. The surrounding alleys are lined with numerous creative studios and trendy shops.
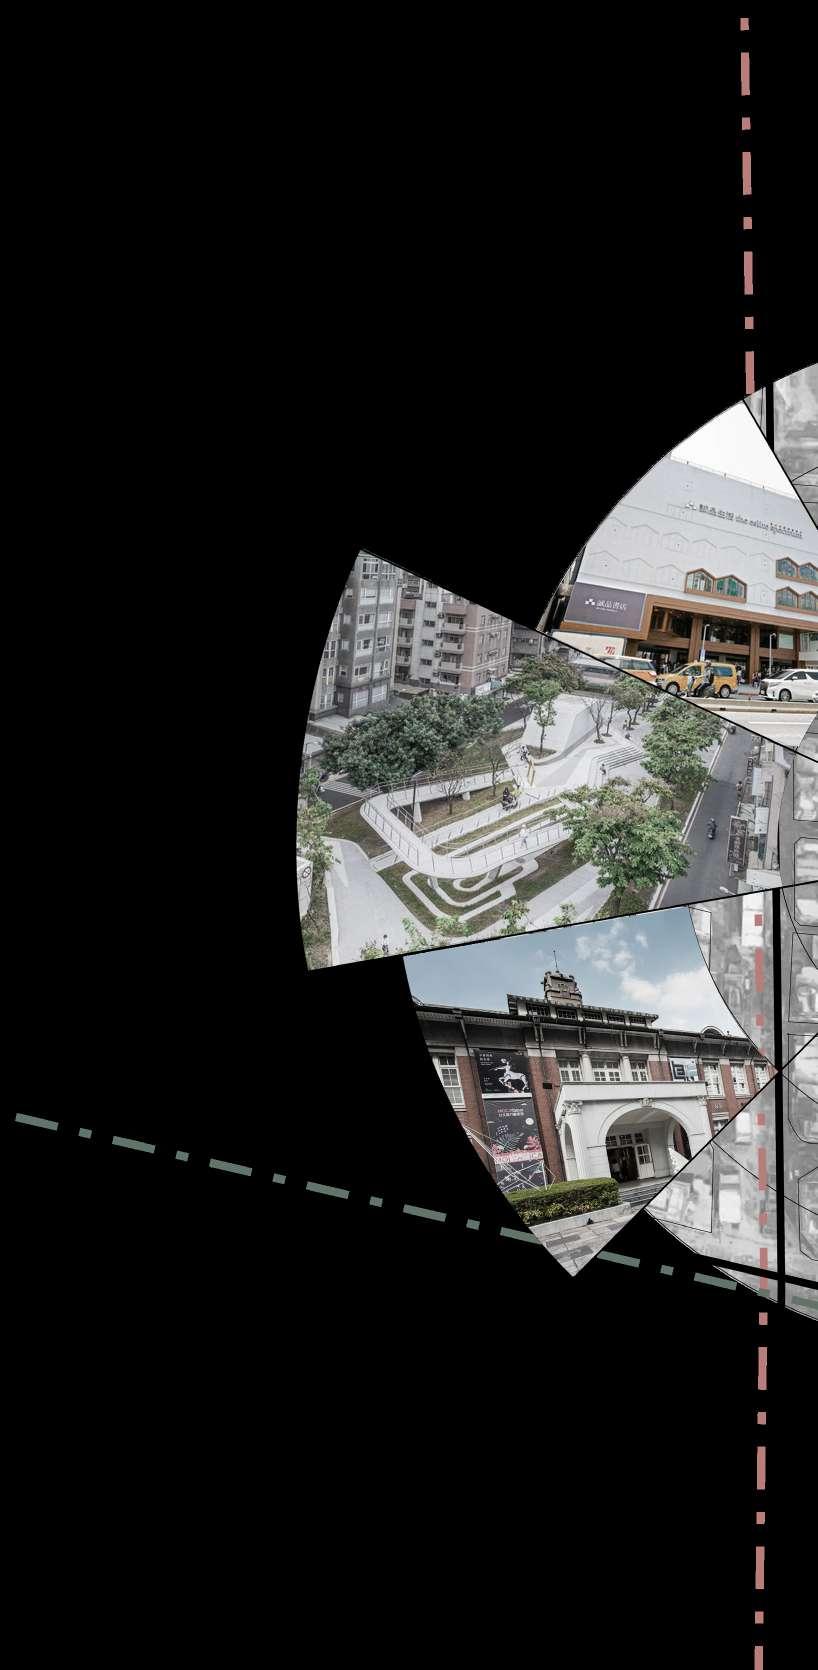
During the Japanese colonial period, it's an Elementary school. After its restoration, it was designated as a historical site by the city government. In 2000, it was transformed into the Museum of Contemporary Art.
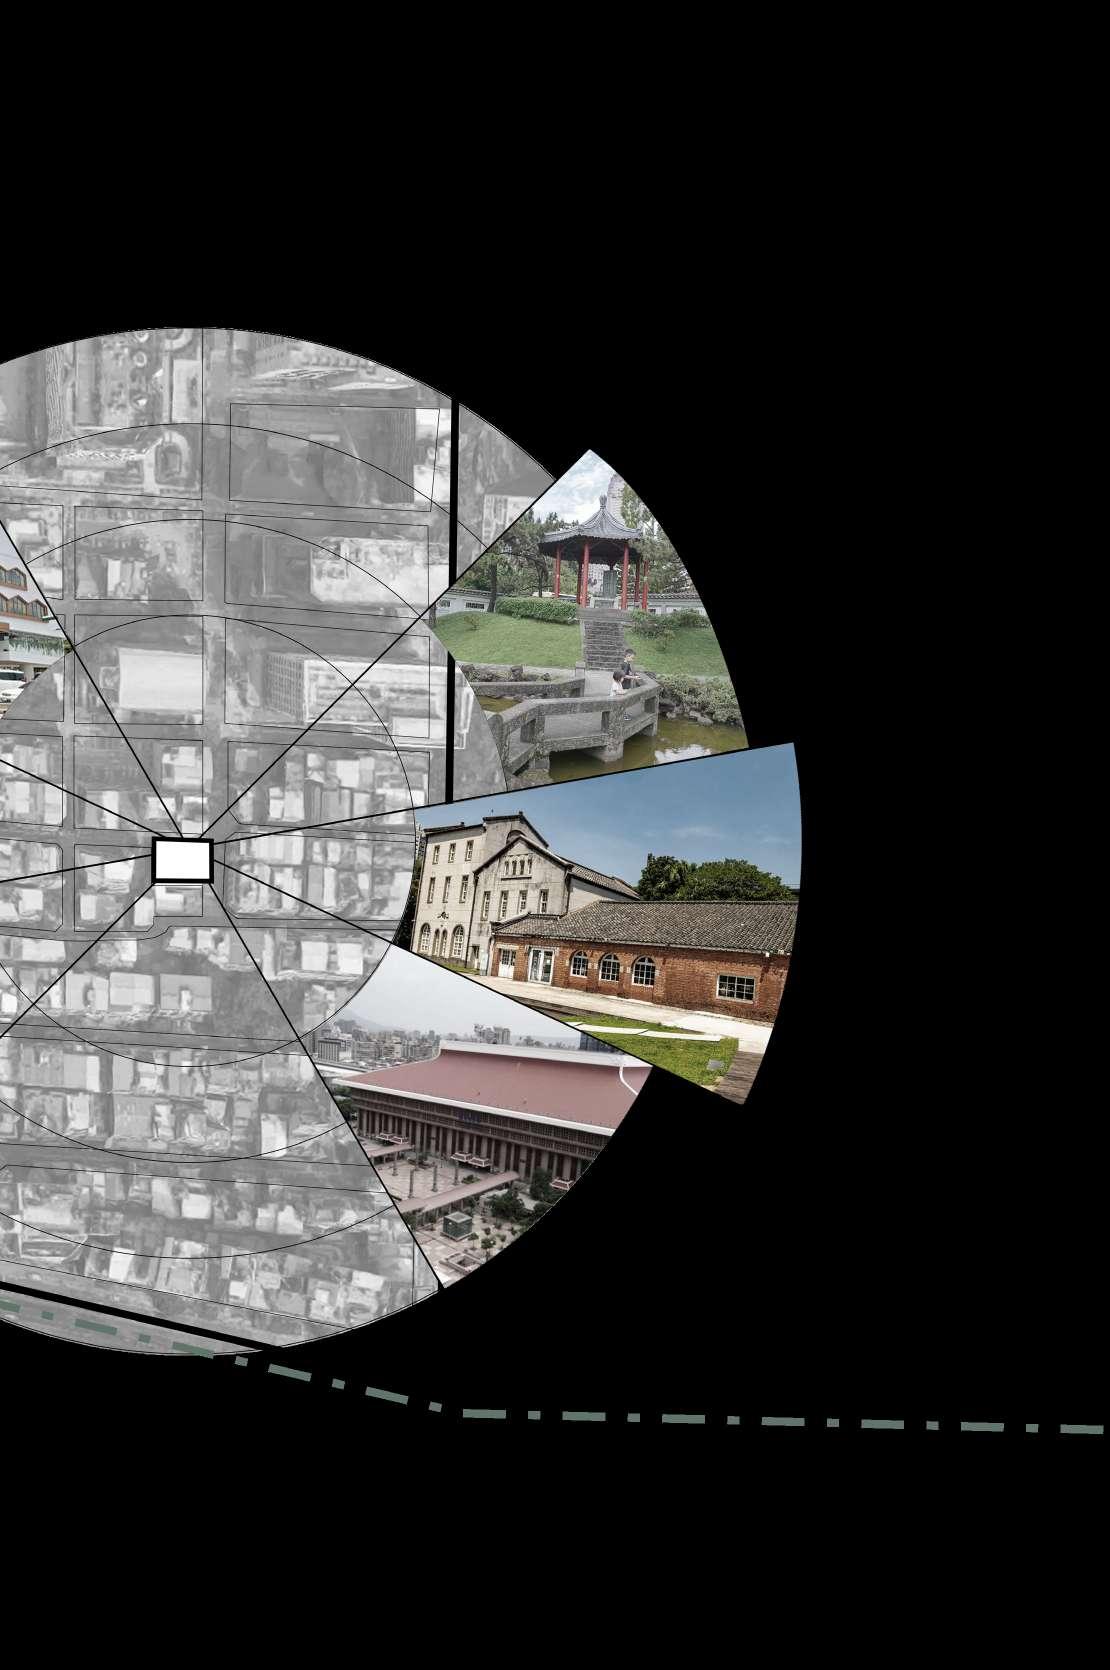
The park preserves many historical buildings and monuments from Taiwan's Japanese colonial period, including a monument dedicated to the victims of the February 28 Incident.
Originally known as the "Taipei Distillery," this site is designated as a historic landmark in the city. After years of inactivity, it was transformed into a venue for cultural activities, including art exhibitions and music performances since 1999.
Taipei Main Station encompasses Taiwan Railways, Taiwan High-Speed Rail, Taipei Metro, and the Airport MRT. It's the largest and most significant central station in Taipei City.
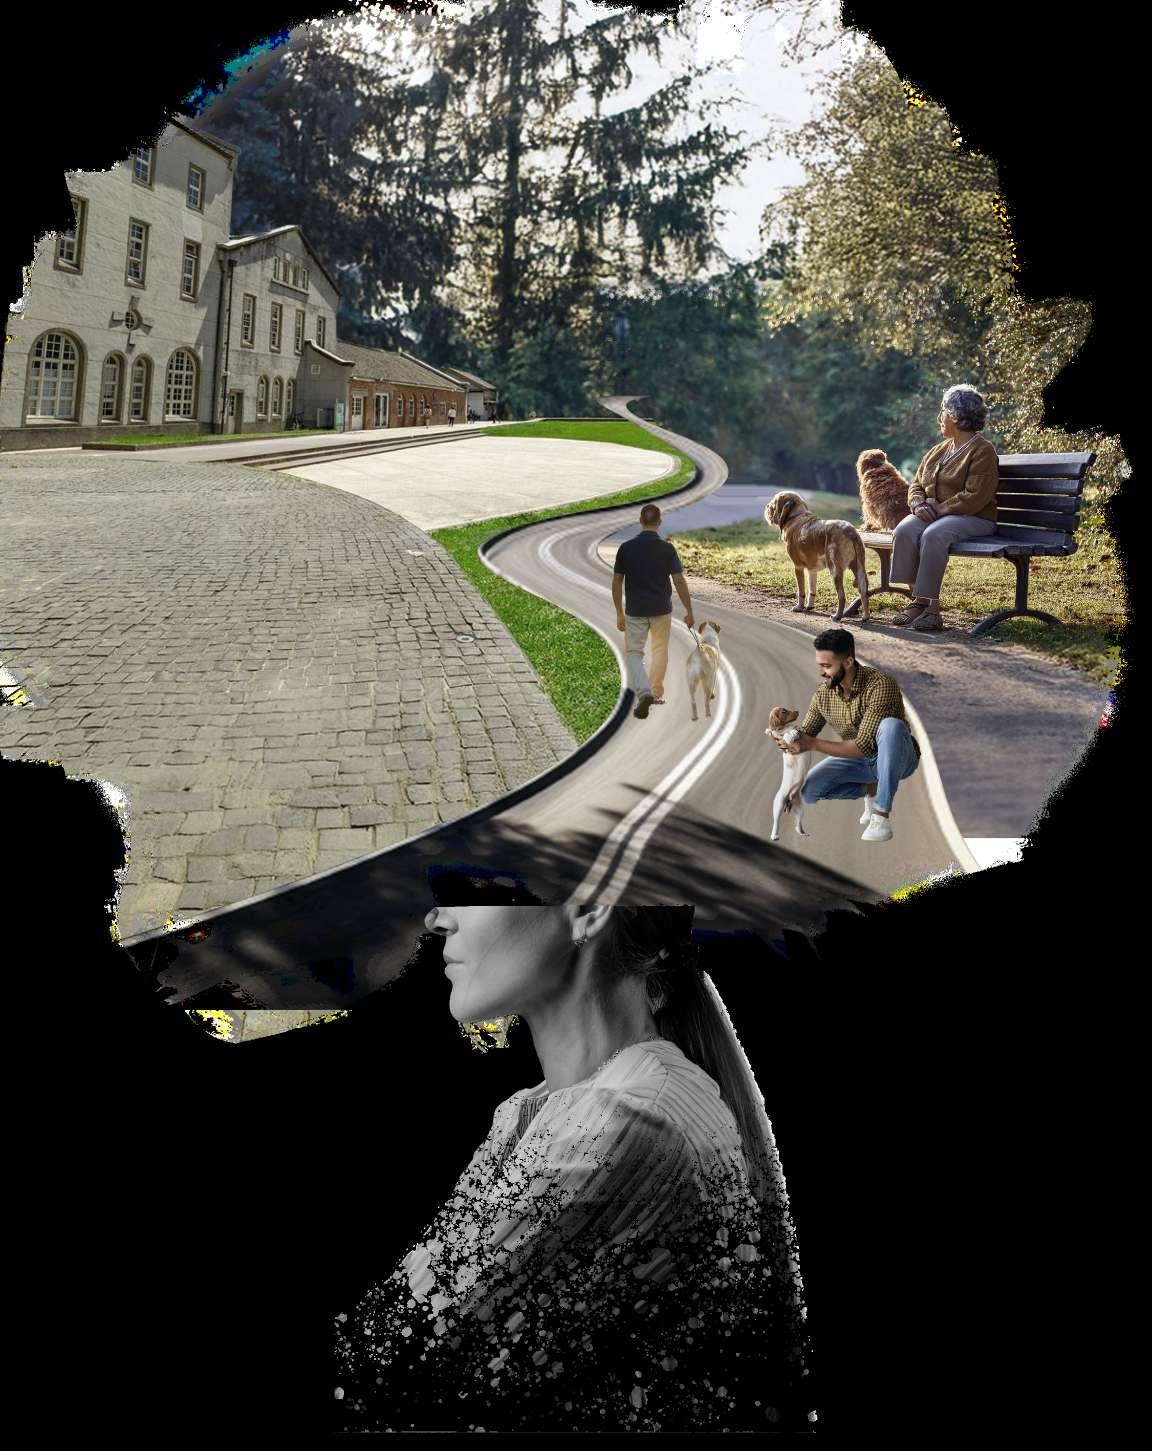
A pet may have only one owner throughout its lifetime, or it may have just one unique owner. Although their lifespan is relatively short, they desire to accompany you for a lifetime, demonstrating remarkable loyalty that is truly precious.
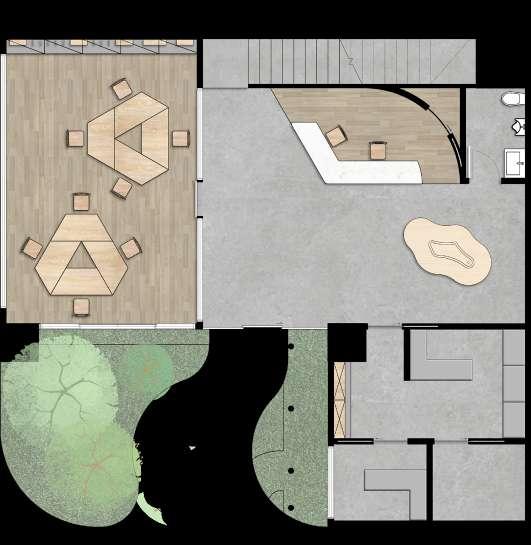
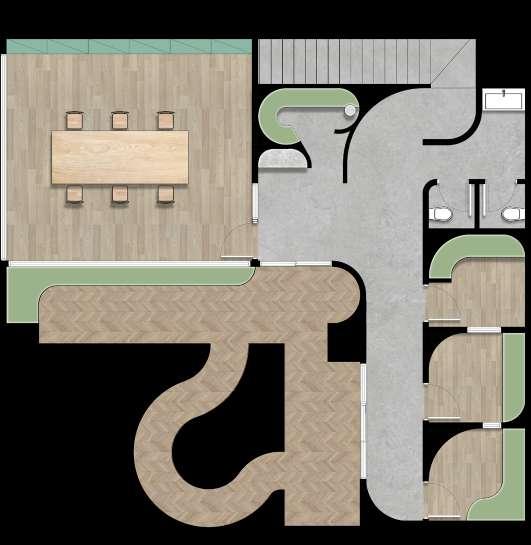
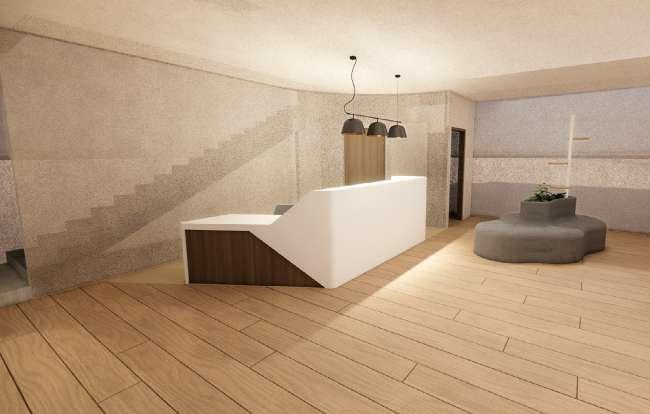
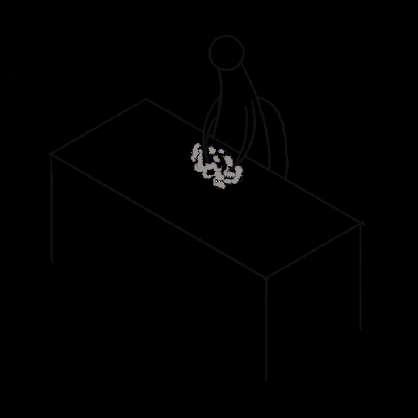
The workshop aims to help pet owners create special memories with their pets, whether they are still alive or have already passed away. 1. Yard
The entrance counter and waiting area have been designed to offer a spacious environment, allowing pets the freedom to explore and move around comfortably.


The meditation space provides various ways to utilize it to spend time alone and express emotions calmly, to engage in heartfelt conversations with others, or to lie down and relax.
Small windows enable them to recognize that they are not alone in their grief, featuring translucent glass that allows natural light to enter while preserving their privacy.
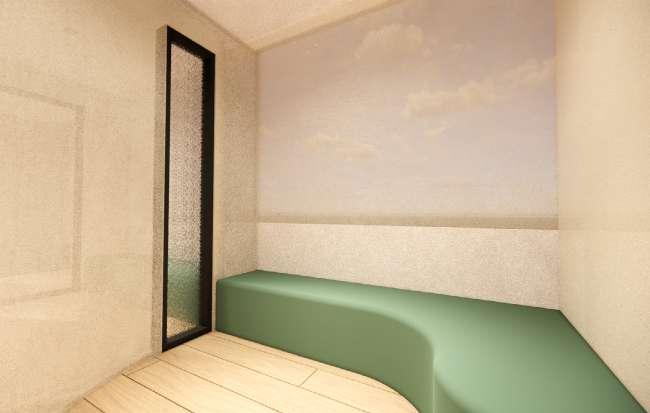
The meditation space provides a sanctuary for pet owners to express their emotions and seek healing after the loss of their beloved animals.
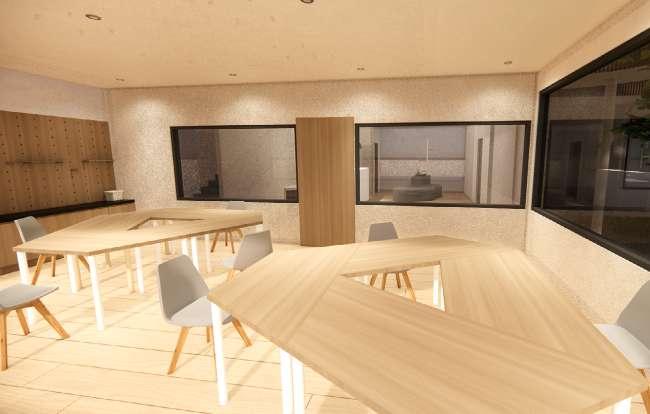
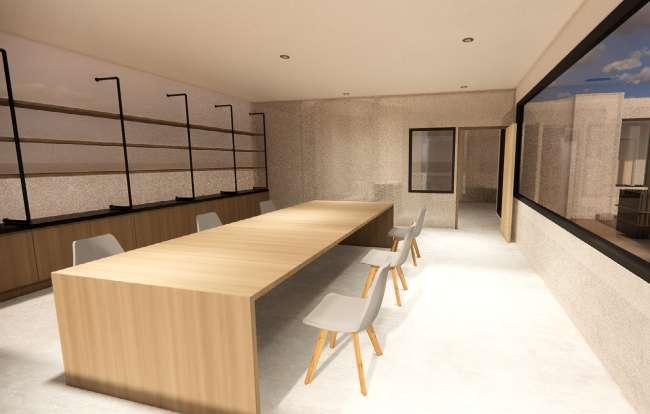
The work shop on the first floor primarily focuses on creating wool felting and offers activities such as pet caricature, allowing owners to engage in creative experiences alongside their pets.
The work shop on the second floor is dedicated to creating glass memorials for pet ashes or fur. Due to the use of fire during the production process, pets are not permitted on the second floor.
Category: Dormitory Design
Feb. 2023-Apr. 2023
TSID Student Award2023
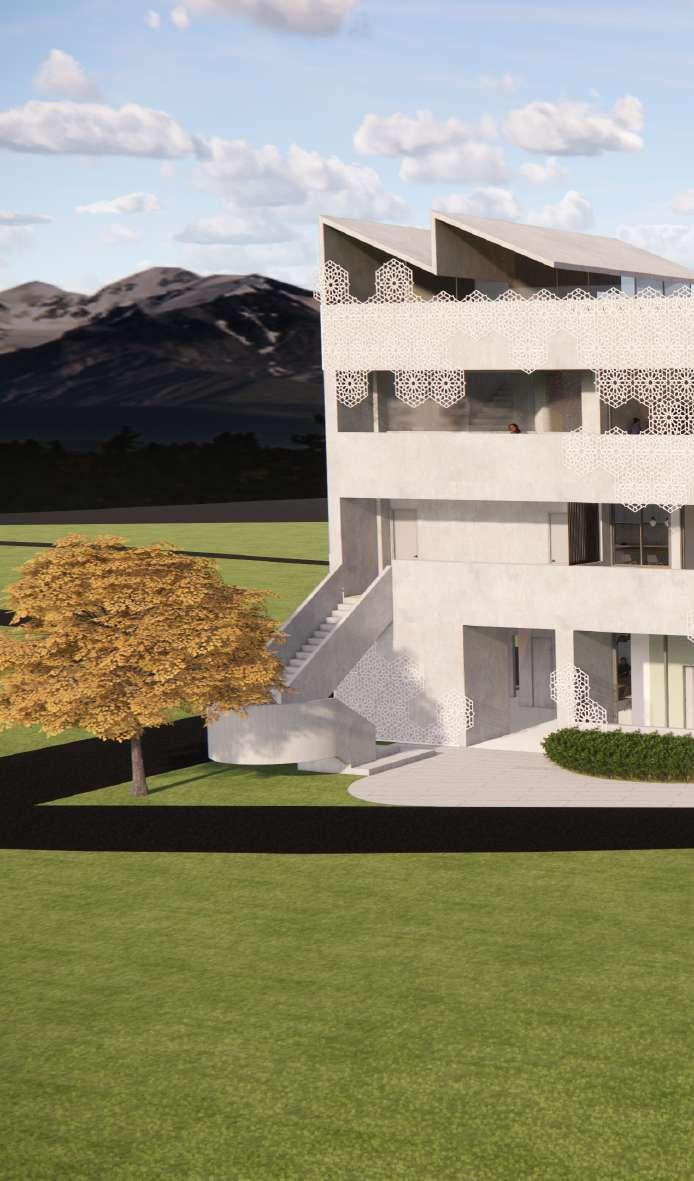
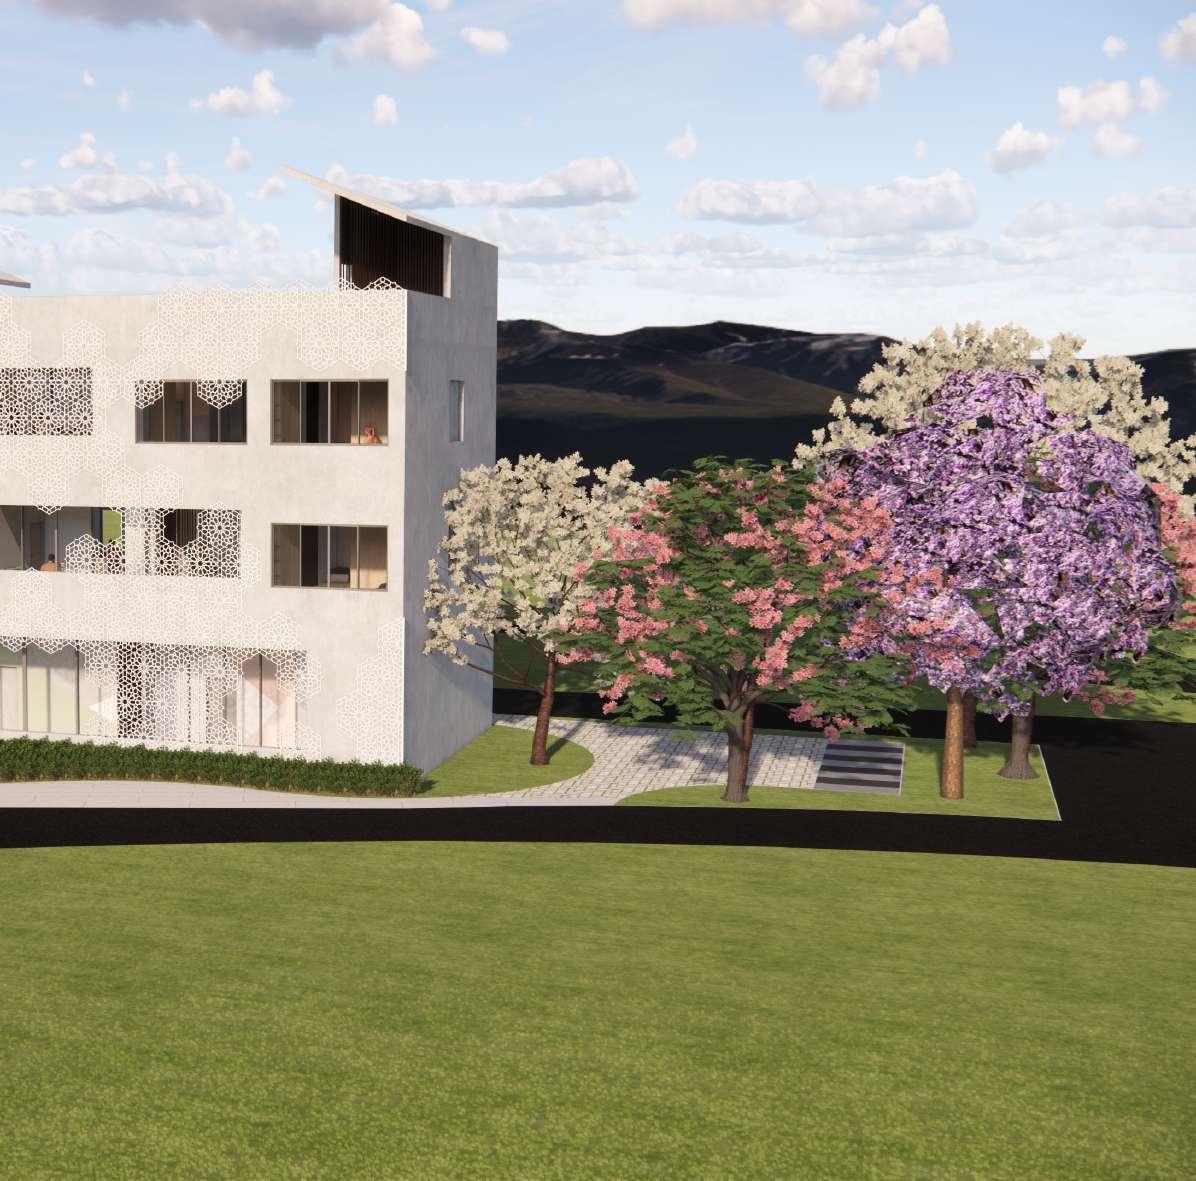

Accommodation is divided into layers. Hierarchical self-governance
Each floor has access control, and need to swipe card in the elevator to access different floors.
Meeting the needs of people with disabilities. Respect different races, cultures, and beliefs. Personal space usage area is equal.
Install solar panels on the roof garden. Greening the roof and surroundings of a building to reduce energy consumption.
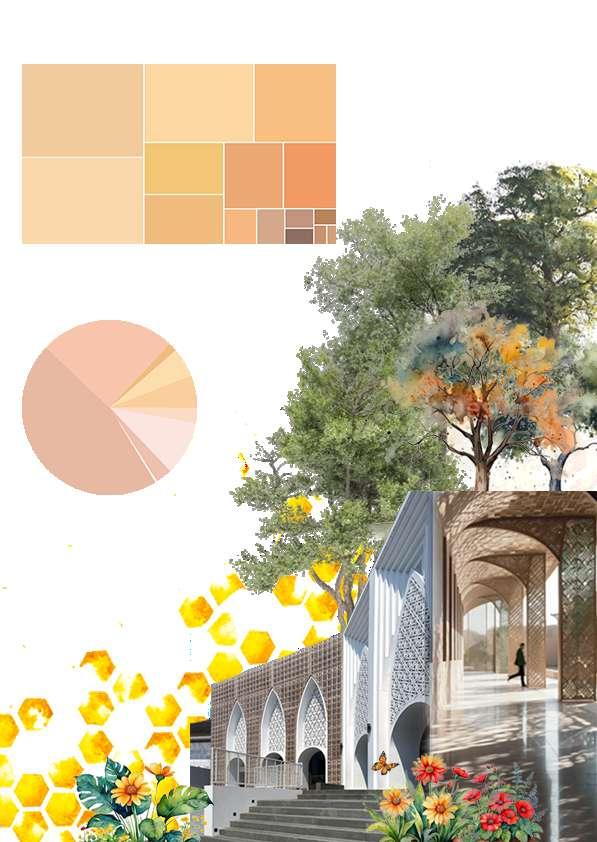
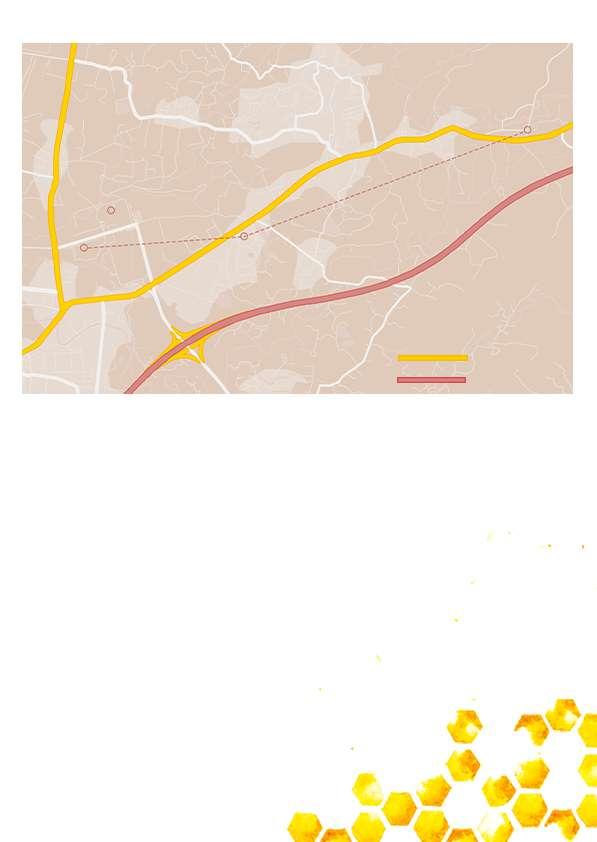
In the southern region, university students typically use their own motorcycles for transportation, often borrowing them from family members. Those without motor vehicles primarily depend on public transportation.
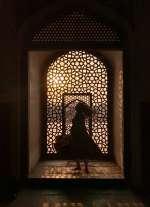
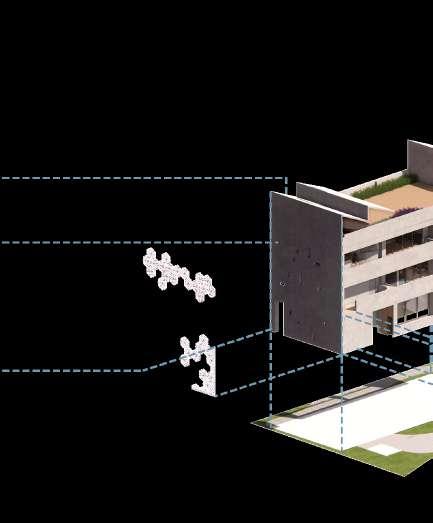
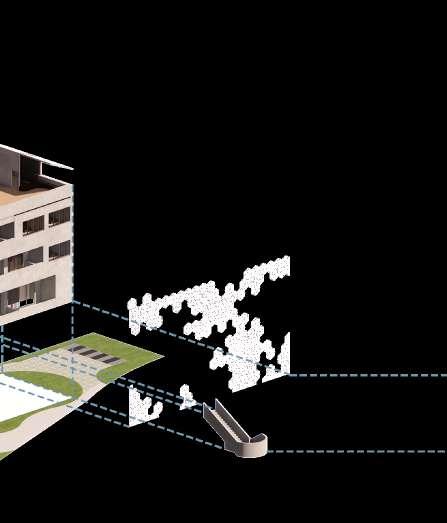
Incorporating Islamic geometric patterns.
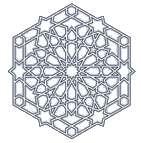
Form a hexagonal motif as a unit.
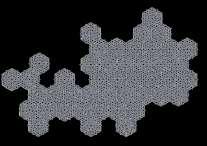
These motifs are arranged and combined to create the appearance of metalwork.

This results in a threedimensional hexagonal space.

Simplified into a quadrilateral space.
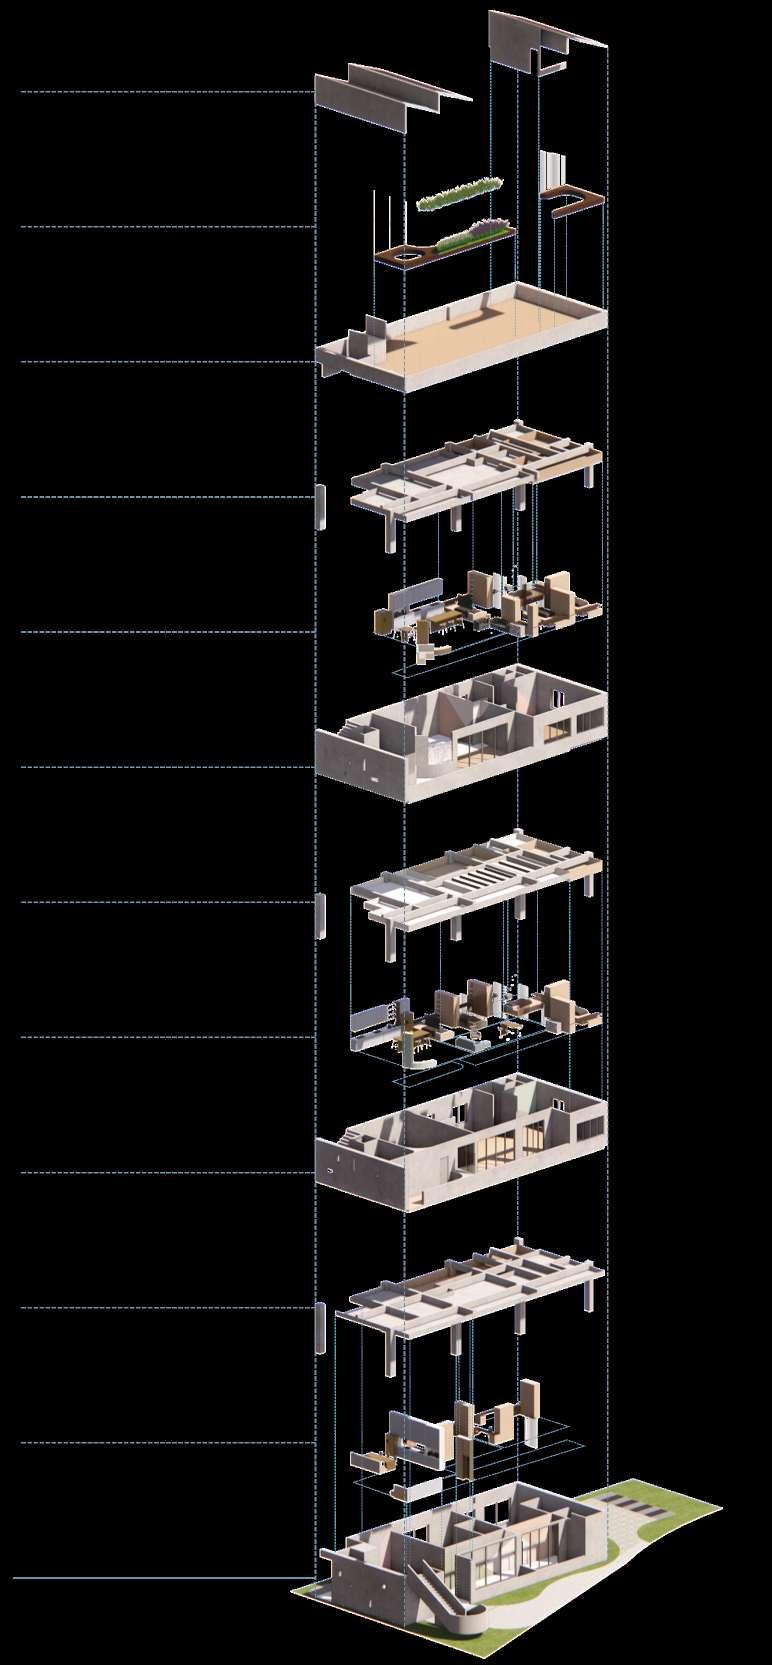
Four volumes are combined to create accommodation spaces.

Providing work

The furniture these modularized.
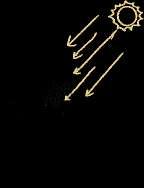
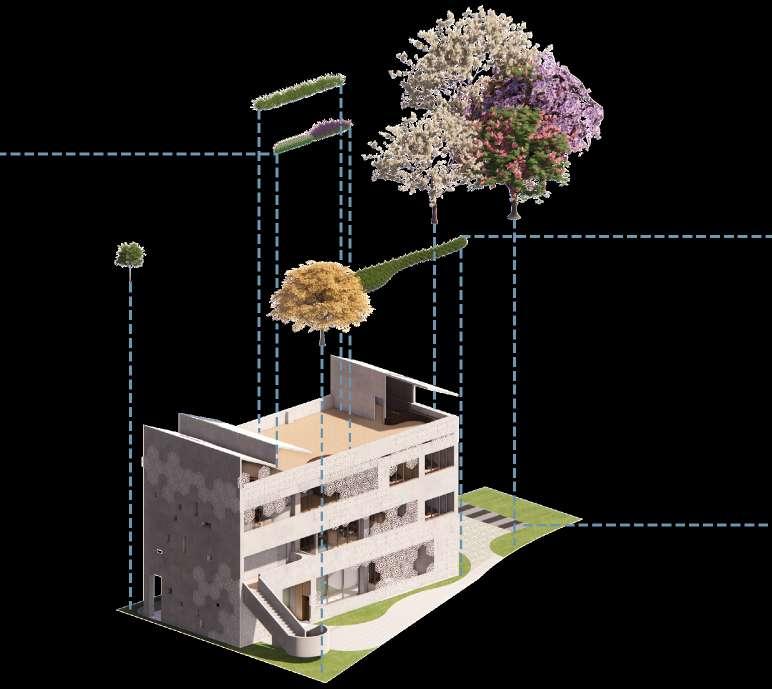
The sloped roof enables solar panels to capture more sunlight.
Roof garden providing everyone with areas for viewing, relaxation, and activities.

Trees and shrubs are planted to minimize heat absorption in buildings and to enhance shaded areas in the site.


Each unit is equipped with windows to facilitate air circulation and permit sunlight to enter.
Providing privacy for balconies and a shading effect.

furniture within spaces is modularized.
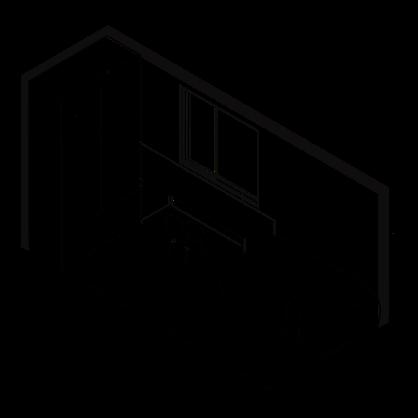
The units on the first floor provides a more spacious environment, accommodating individuals with disabilities by allowing ample space for wheelchairs and other mobility aids.
Drawers are installed beneath the beds to offer extra storage space.
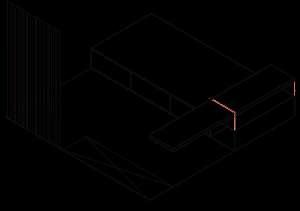
Grille are utilized to delineate personal spaces, thereby ensuring privacy.
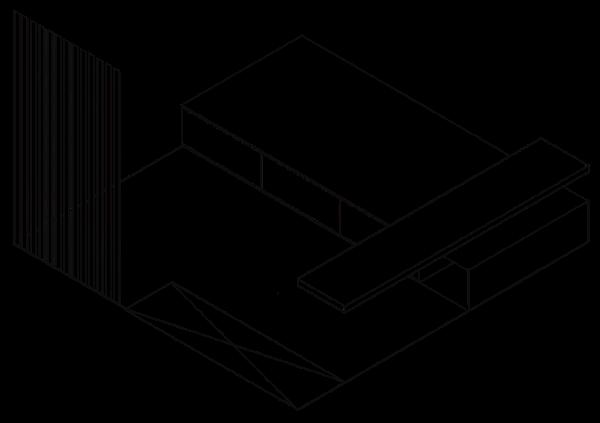
The tabletop extends over the low cabinets, creating various usage patterns.
Open areas are designated for the storage of suitcases and boxes.
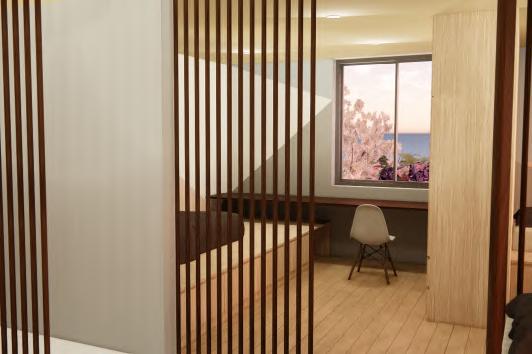
Personal Unit with 3D Effects
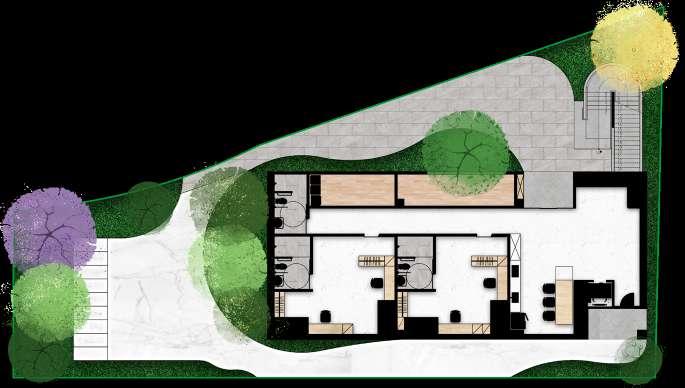
at outdoor
Solar Panels
Fun Windows to Enhance Sunlight Entry
Exterior Design Featuring Ironwork
Parking lot for scooter
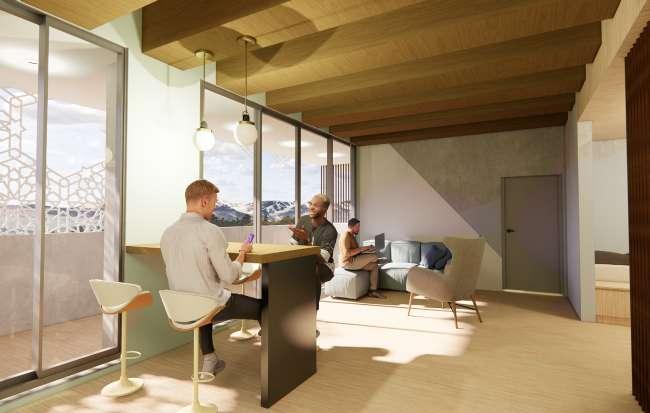
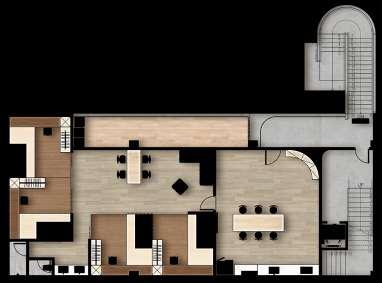
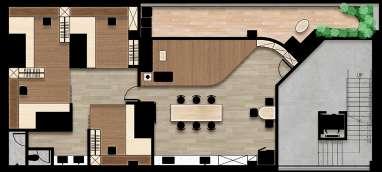
The discussion area on the second floor is situated within the bedroom; however, there is still ample space behind the dining kitchen for various activities.
The discussion area on the second floor is situated within the bedroom; however, there is still ample space behind the dining kitchen for various activities.
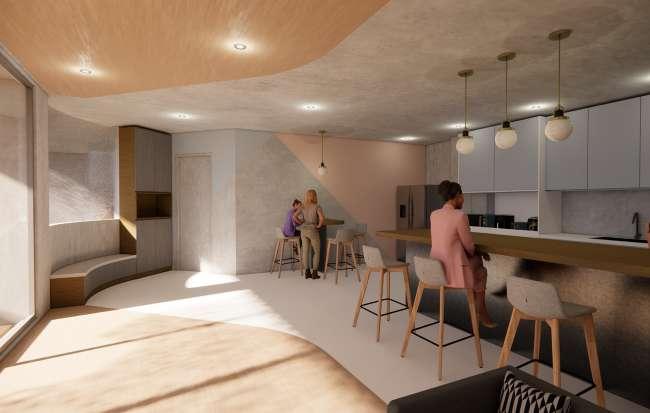
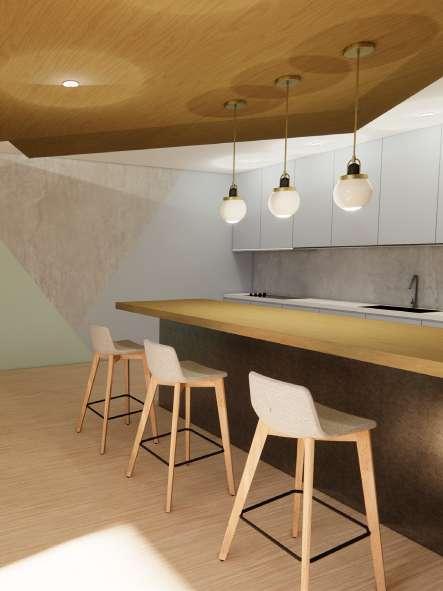
The discussion space and dining kitchen on the third floor are combined into one large area.
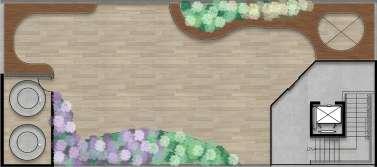
Each floor from one to three features a functional balcony.
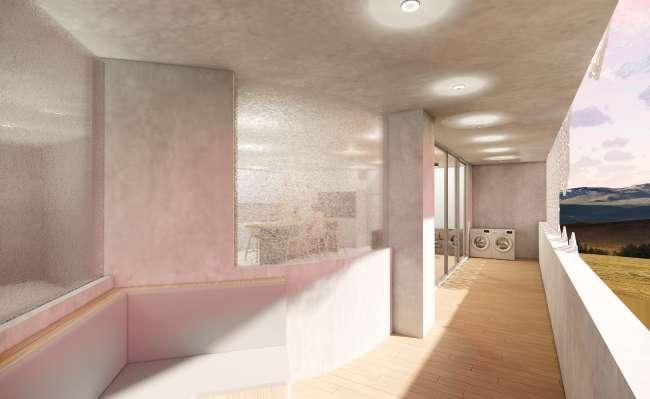
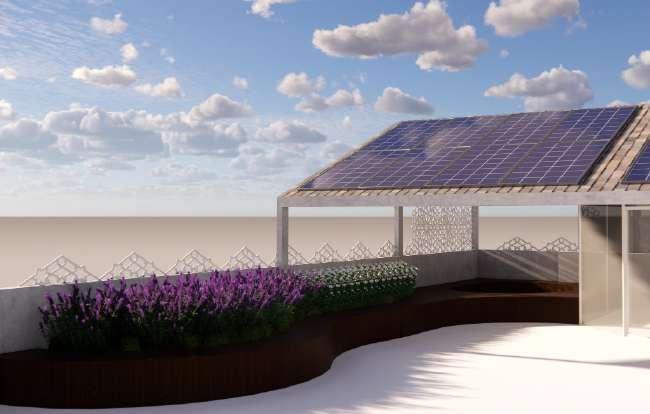
Certain sections of the roof garden are covered, with solar panels installed above. The open area offers a space for everyone to celebrate and host barbecues.

L ig ht andShadow

H an dSewn Book

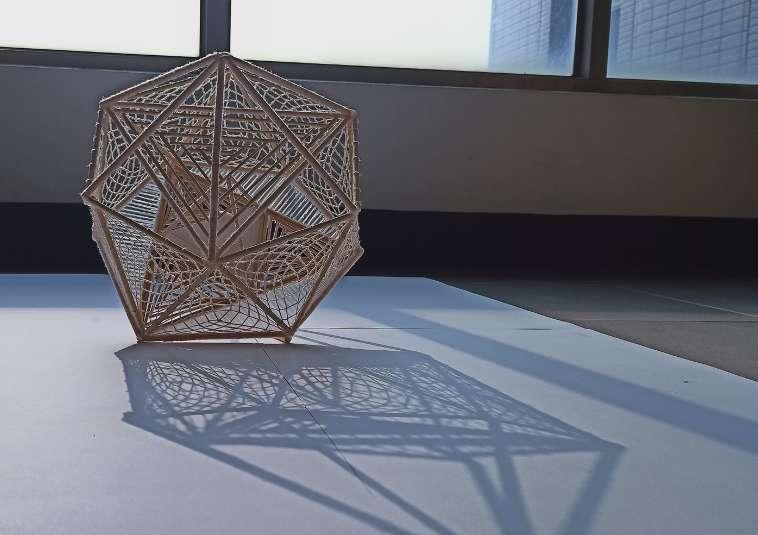
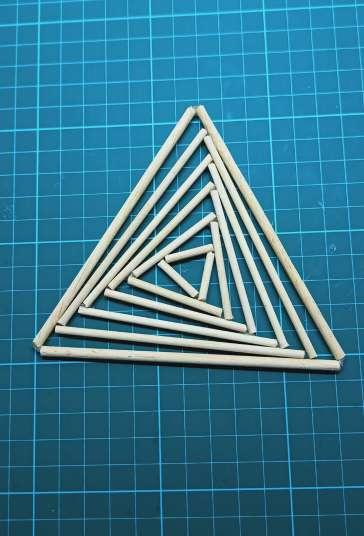
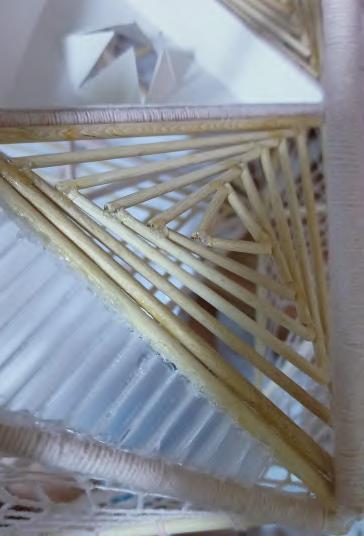
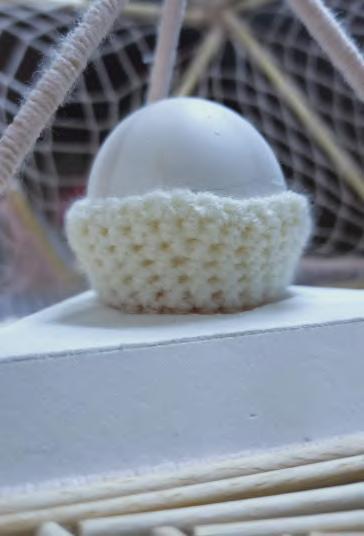
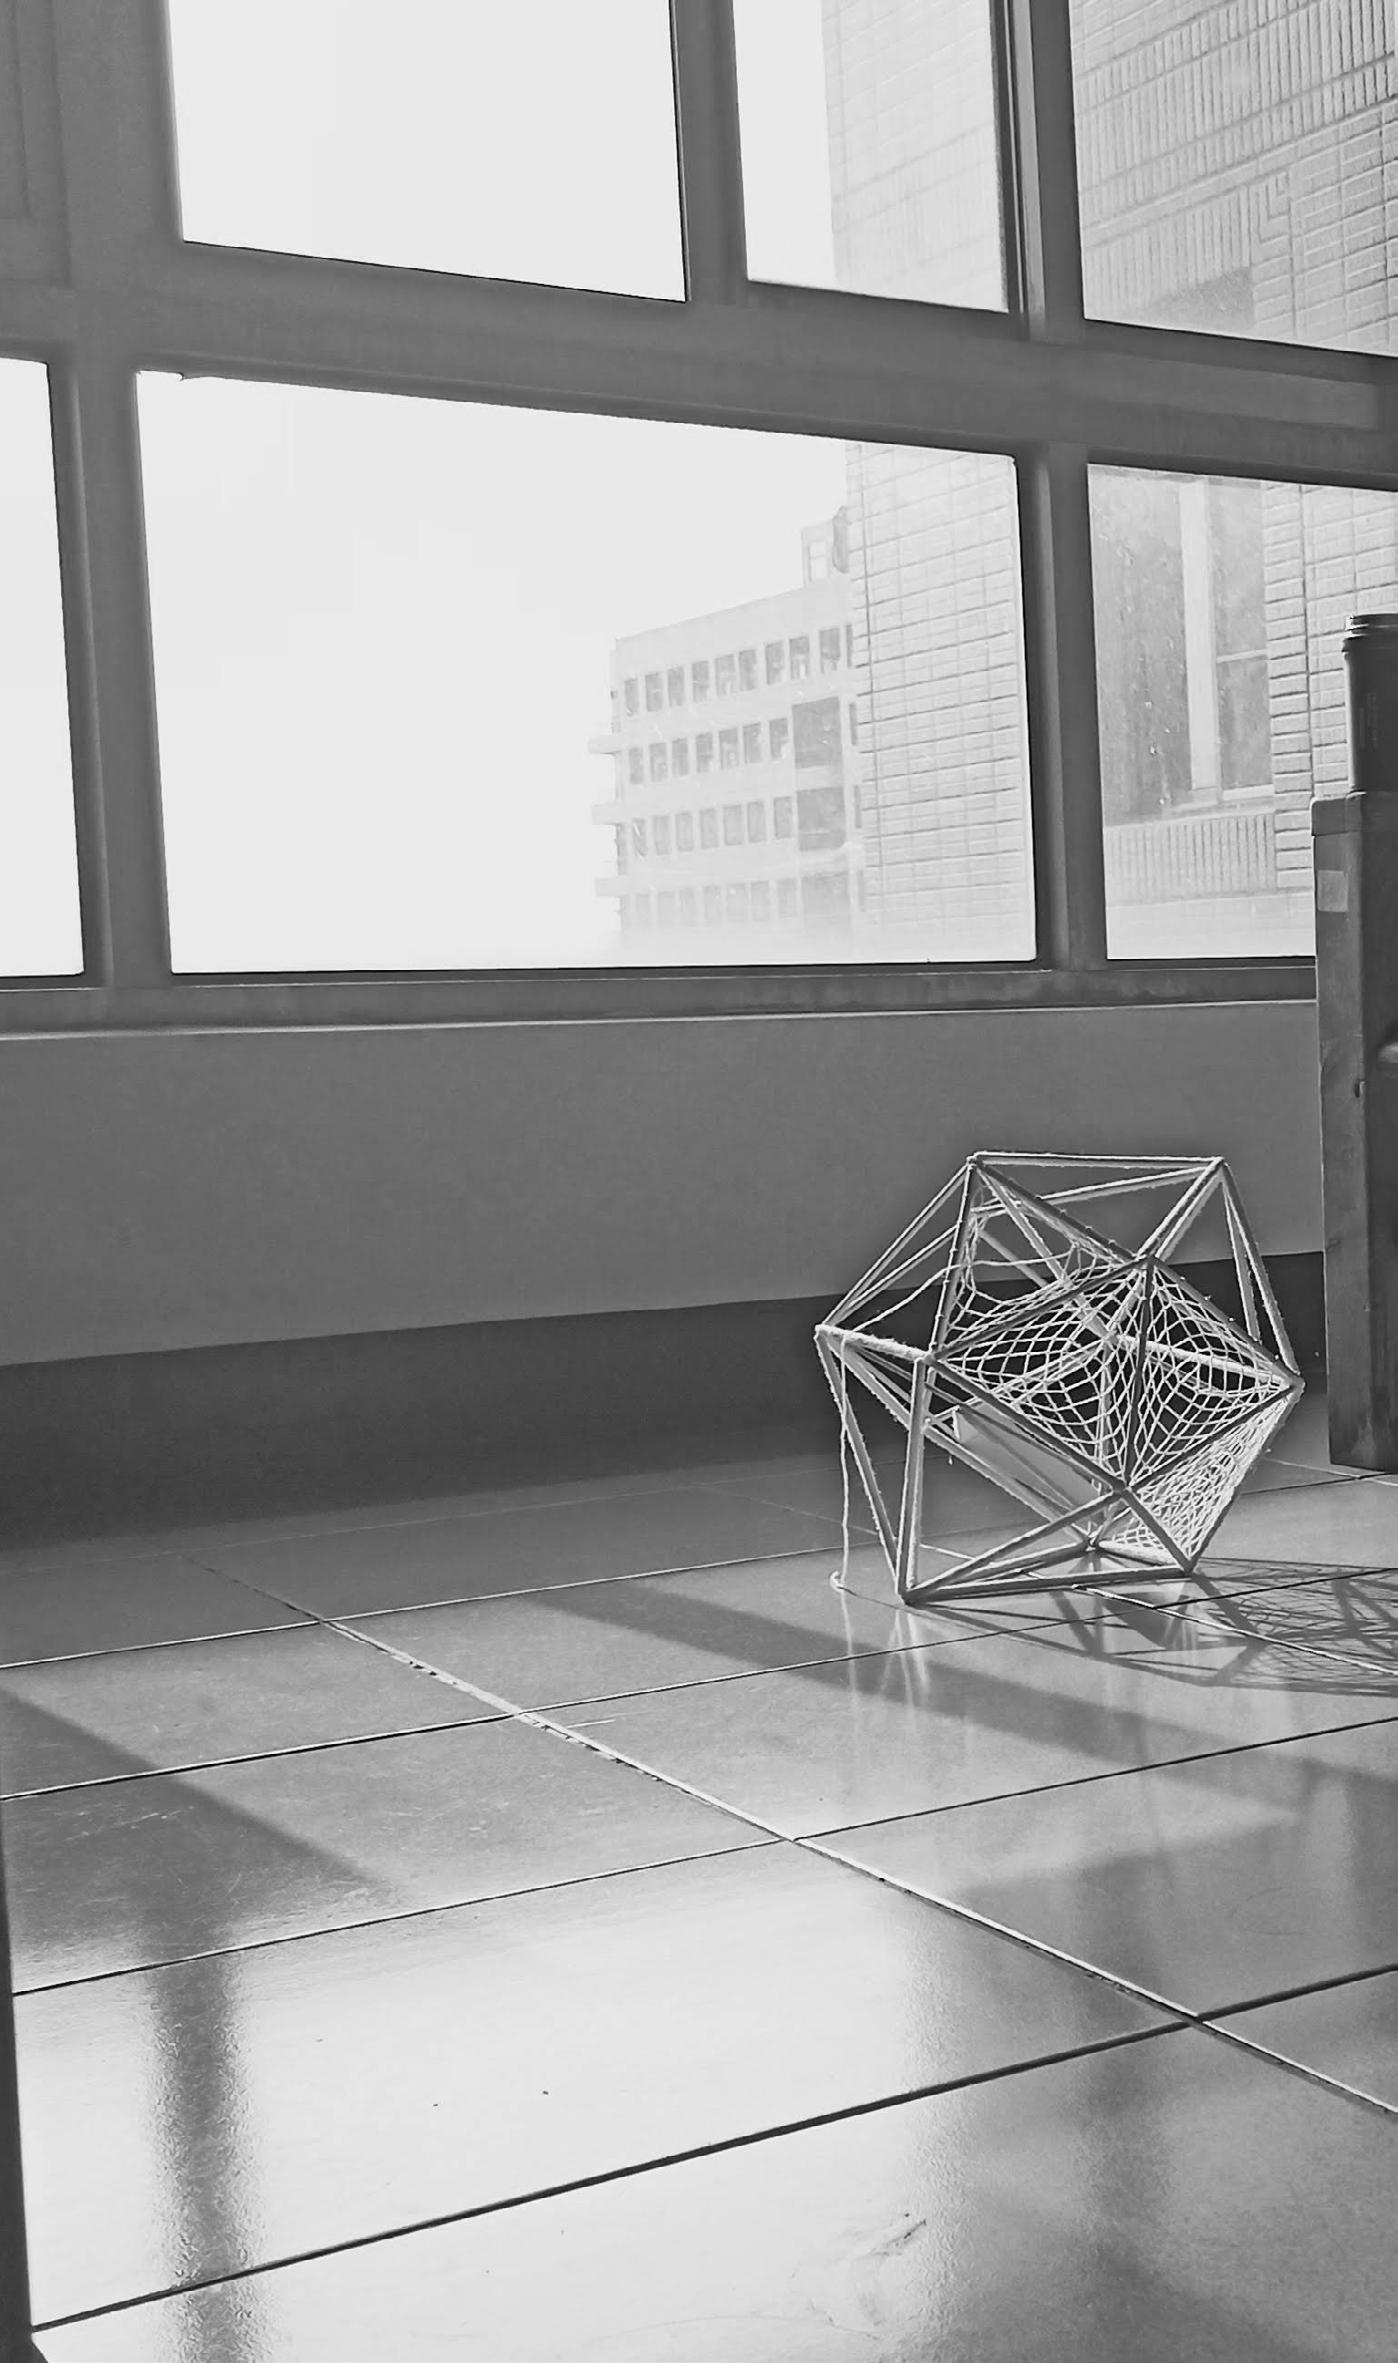
The interiors of the upper and lower hexagons are divided into large equilateral triangles, with the lower section further divided into four triangles. A base is constructed in the center to support an egg, and the equilateral triangle areas are filled with progressively smaller triangles, while the remaining spaces are created using straws.
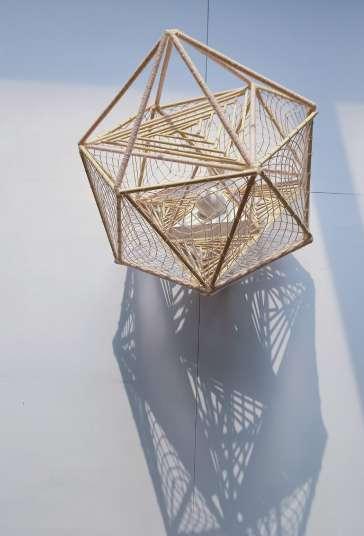
A free-fall structure for protecting eggs
It primarily consists of two hexagons connected by equilateral triangles. The interiors of the side equilateral triangles are filled with a woven dreamcatcher pattern.
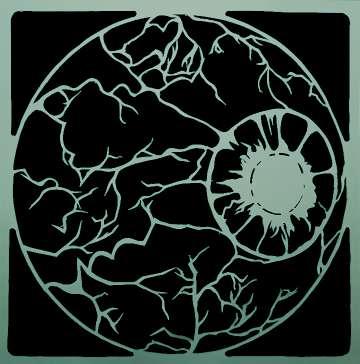
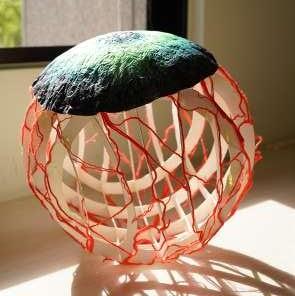
Creating a paper sculpture of an eyeball on a flat surface.
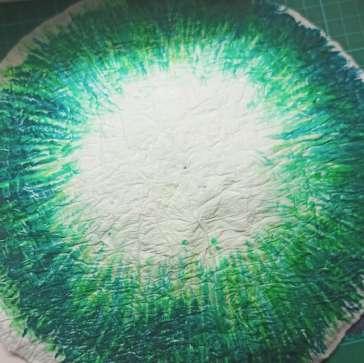
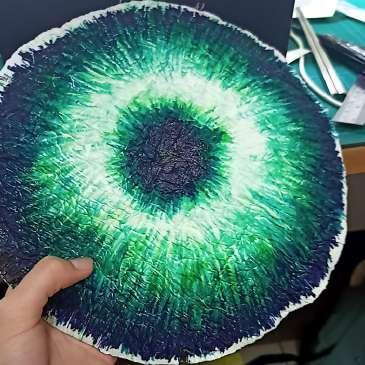
The pupil is crafted from paper mache and colored with a marker once it has dried.
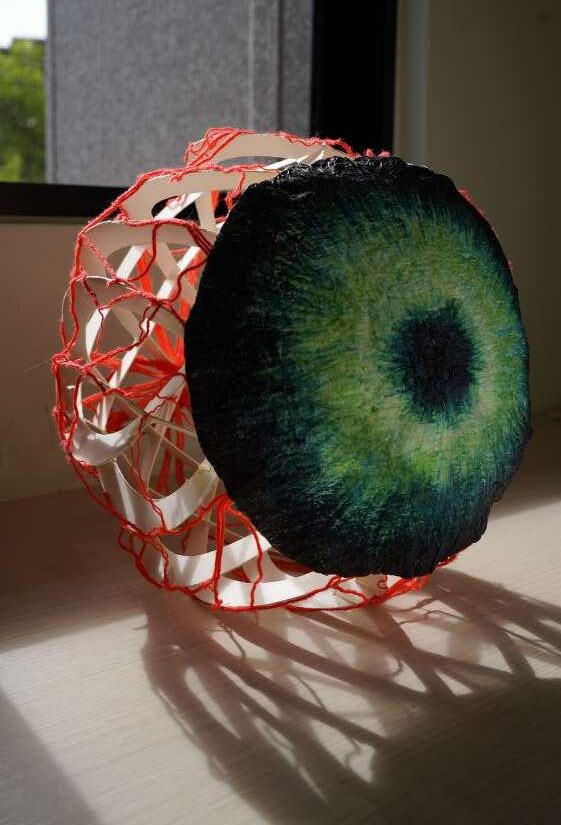
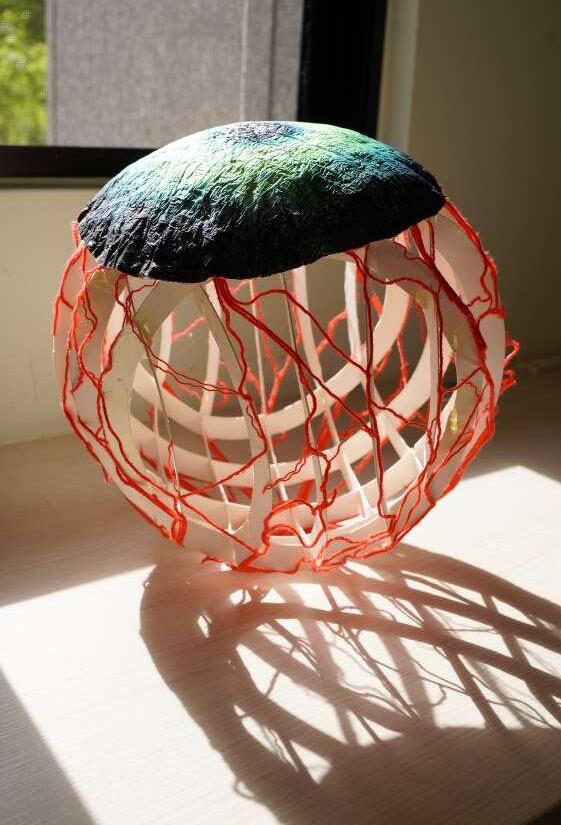
The lens is made of cardboard.Once all the components are assembled, the blood vessels are affixed to the surface using adhesive.
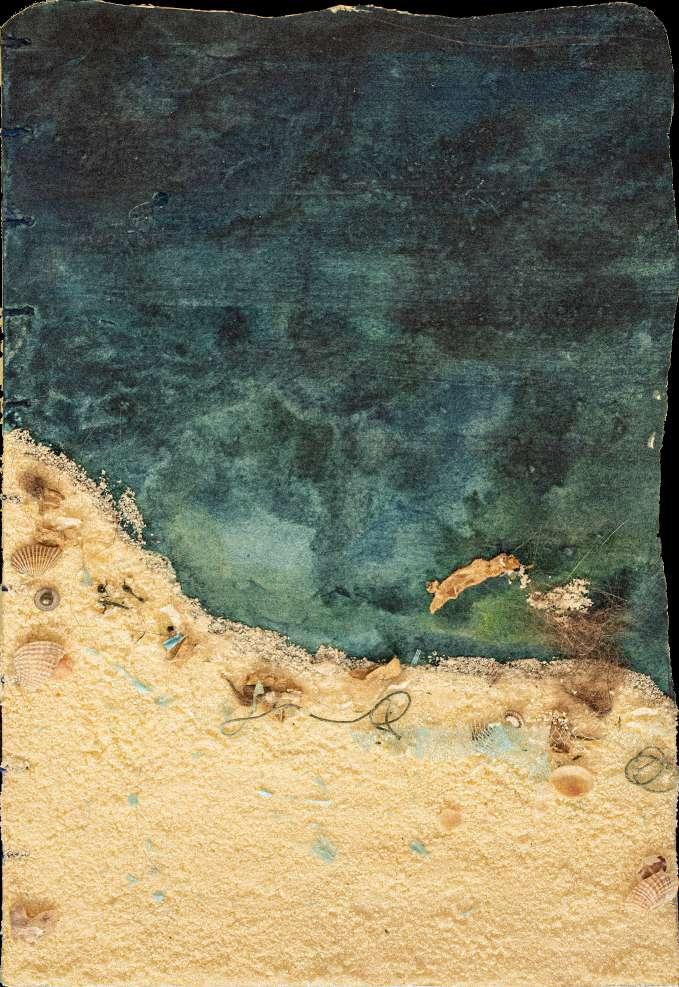
Materials: Cardboard, watercolor paper, sand, shells, filter mesh, plastic bags, foam glue, and embroidery thread.
The book contrasts a pristine ocean with a polluted one on its front and back covers.
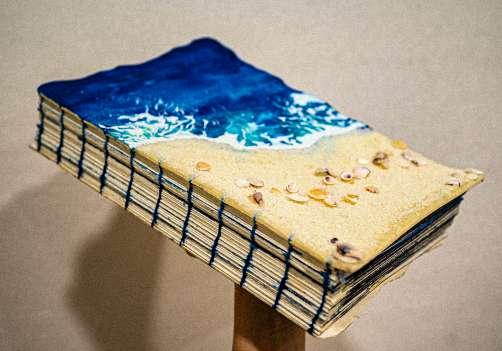
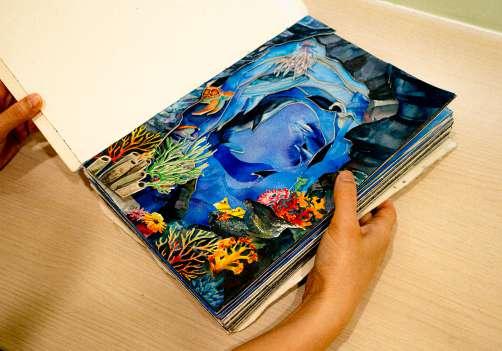
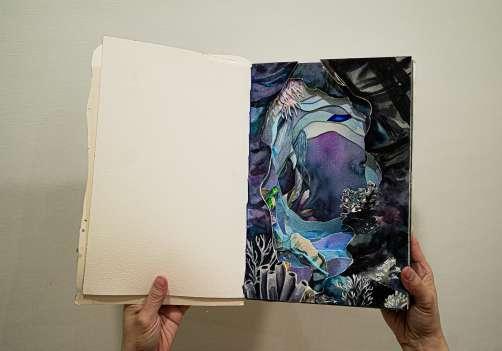
The book is entirely constructed using stitching.
The hollowed-out area in the center of the inner pages, both front and back, gradually narrows, creating a sense of perspective and depth.
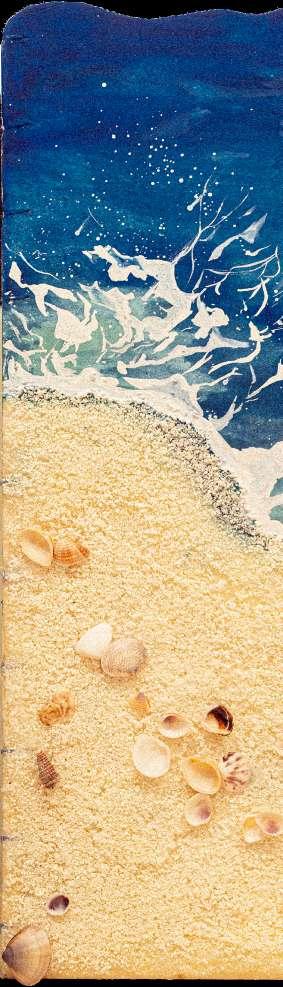
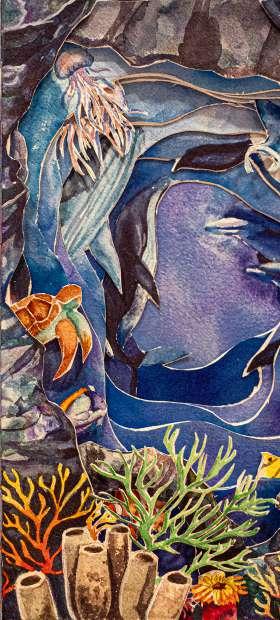
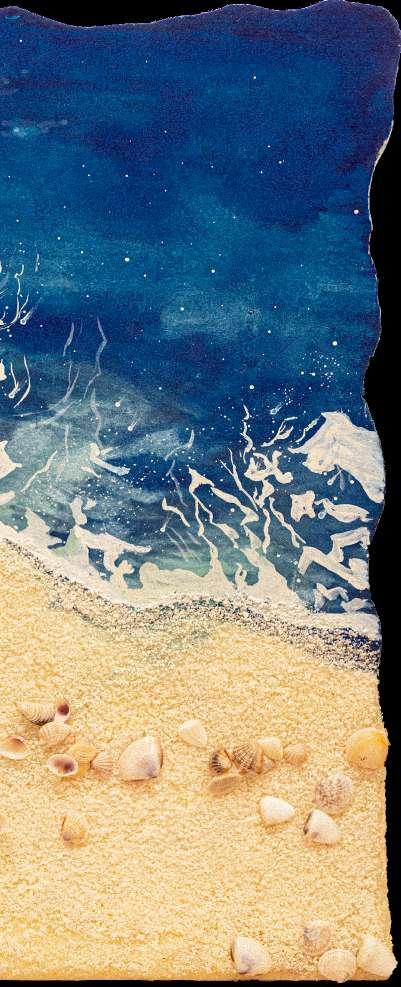
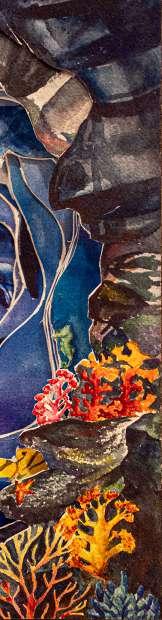
The front depicts a pristine, vibrant ocean brimming with biodiversity.
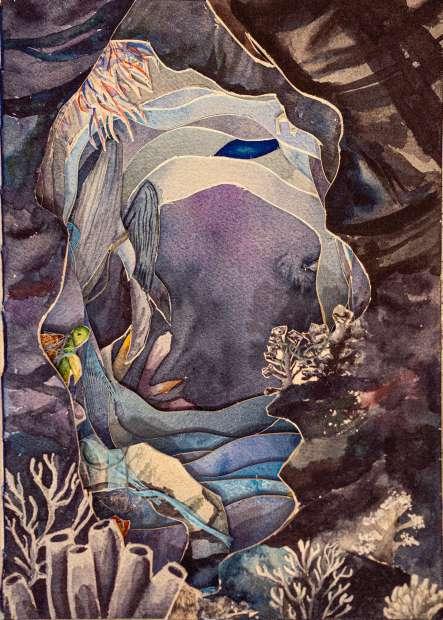
The back depicts the polluted ocean conditions in both developing and developed countries and regions.