Avon Green Infrastructure Proposed Design Concepts
Summary of Concepts
1.Subsurface Infiltration at Miller-Tracy MemorialPlayground
•Install amodular,subsurface infiltration system underneath grassy area during playground remodel
2.Impervious Cover Retrofit at Hendricks St and Fagan Dr
•Remove excess pavement in Fagan Dr cul-de-sac and add permeable grid pavers to parking lot adjacent to Sylvester Field and across from the AvonPolice Station
3.Cul-de-sac Improvements at Everett St
•Convert turn-around to a hammerhead, remove excess pavement, and add an infiltration basin
Subsurface Infiltration at Miller-Tracy Memorial Playground
Site Description
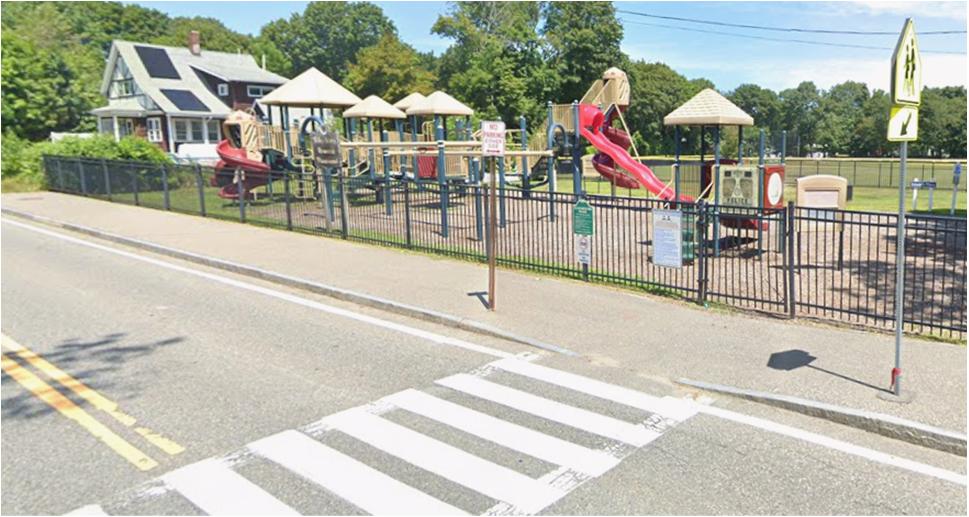
The Miller-Tracy Memorial Playground is a 0.3-acre, fenced-in play area on the Avon Middle/High School property that is at the edge of the Weir and Taunton watershed boundary. Stormwater on Page St runs from the watershed boundary to two catch basins located next to the playground. Two catch basins collect stormwater from approximately 850 feet of Highland St and connects to the trunk line on Page St. DPW staff indicated a water line that irrigates the baseball field runs along the northern edge of the playground. An unmapped electrical conduit was discovered during excavation of soil test pits. Seasonal high groundwater was not detected within 8 feet of surface.
The Town of Avon is considering applying for grant funding for a playground reconstruction in the next 12 years. This presents a generational opportunity for the Town to combine recreational improvements with recharge improvements.
Proposed Green Infrastructure Concept:
• Install a modular, subsurface infiltration practice (e.g.Permavoidor Stormtech) under playground
• Divert stormwater from the existing drainage network to the hydrodynamic separator and infiltration practice
• Send runoff in excess ofdesign volume back to existing drainage system via a doghouse manhole
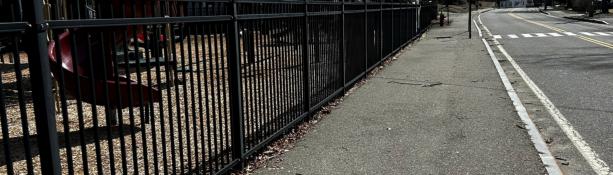
• Under the sidewalk outside the fenced area of the park, install a hydrodynamic separator to simplify maintenance access. Install a gate along Page St to allow vehicle access for more intensive maintenance
• Multiple configurations are feasible to avoid locating the infiltration practice beneath the new playground design Town of Avon
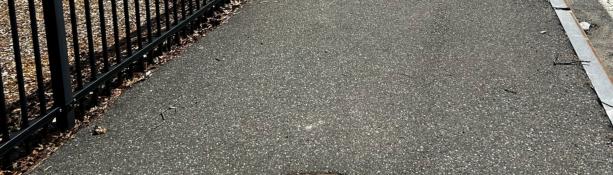
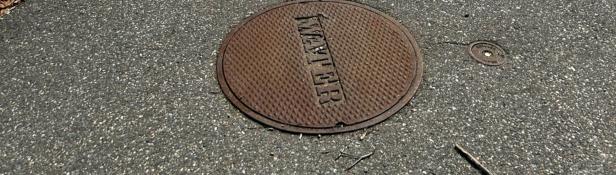
A water line runs along the northern edge of the playground
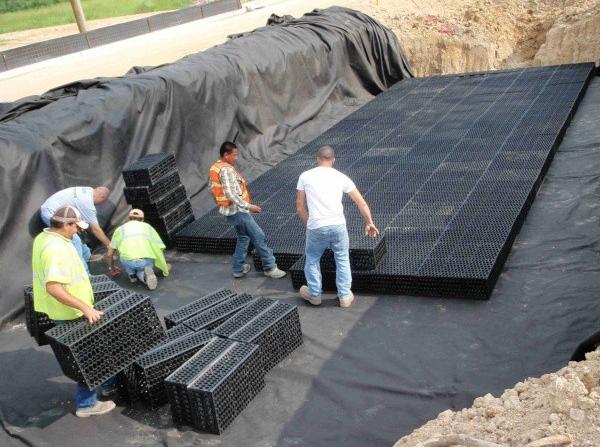
Subsurface chamber installation
Subsurface Infiltration at Miller-Tracy Memorial Playground Avon, MA
Locate subsurface infiltration system to avoid playground footprint
Avoid water main pipe during excavation and grading
Site hydrodynamic separator on street side of fence for maintenance access
Add weir to divert stormwater to infiltration chambers
Overflow pipe to doghouse manhole
Subsurface Infiltration at Miller-Tracy Memorial Playground Avon, MA
Avoid water main pipe during excavation and grading
Site hydrodynamic separator on street side of fence for maintenance access
Locate subsurface infiltration system to avoid playground footprint
Overflow to new doghouse manhole
Add weir to divert stormwater to infiltration chambers
Subsurface Infiltration at Miller-Tracy Memorial Playground Avon, MA
Locate subsurface infiltration system to avoid playground footprint
Avoid water main pipe during excavation and grading
Overflow pipe tied back to the existing drainage infrastructure
Site hydrodynamic separator on street side of fence for maintenance access
Add weir to divert stormwater to infiltration chambers
Impervious Cover Retrofit at Hendricks St and Fagan Dr
Site Description
Fagan Drive slopes downhill west to east in front of the new police station and past Sylvester field before joining Hendricks Street. Along Fagan Drive is an overflow parking area, previously a turnaround for Crowley School. This informal gravel and compacted-soil parking area is used as overflow parking for athletic events, recreational activities, and for parking access to nearby walking trails. At the intersection of Fagan and Hendricks, on Town property, is an unused cul-de-sac that may predate construction of Hendricks Street. Bollards prevent through traffic, with a chain gate providing secondary egress for the Police Station.
Stormwater runoff from the surrounding paved and compacted surfaces is conveyed through the existing drainage network associated with the police station and roadway system. A catch basin is located at the low point of the cul-de-sac. An infiltration trench with an underdrain is located across from the cul-desac, discharging to the catch basin. An intermittent stream is buried in a 24-inch concrete pipe under Sylvester Field. Seasonal high groundwater was observed to be ~3 feet below grade near the cul-de-sac.
Proposed Green Infrastructure Concept:
• Remove pavement from cul-de-sac at end of Fagan Dr
• Move existing catch basin in cul-de-sac to new street edge to capture runoff from Fagan Dr
• Optionally, replace bollards with boulders, to provide a natural look
• Maintain existing emergency vehicle access. Optionally, build a gate to formalize limited access
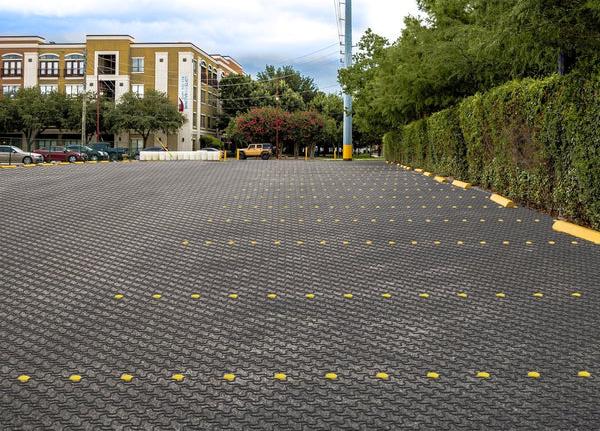
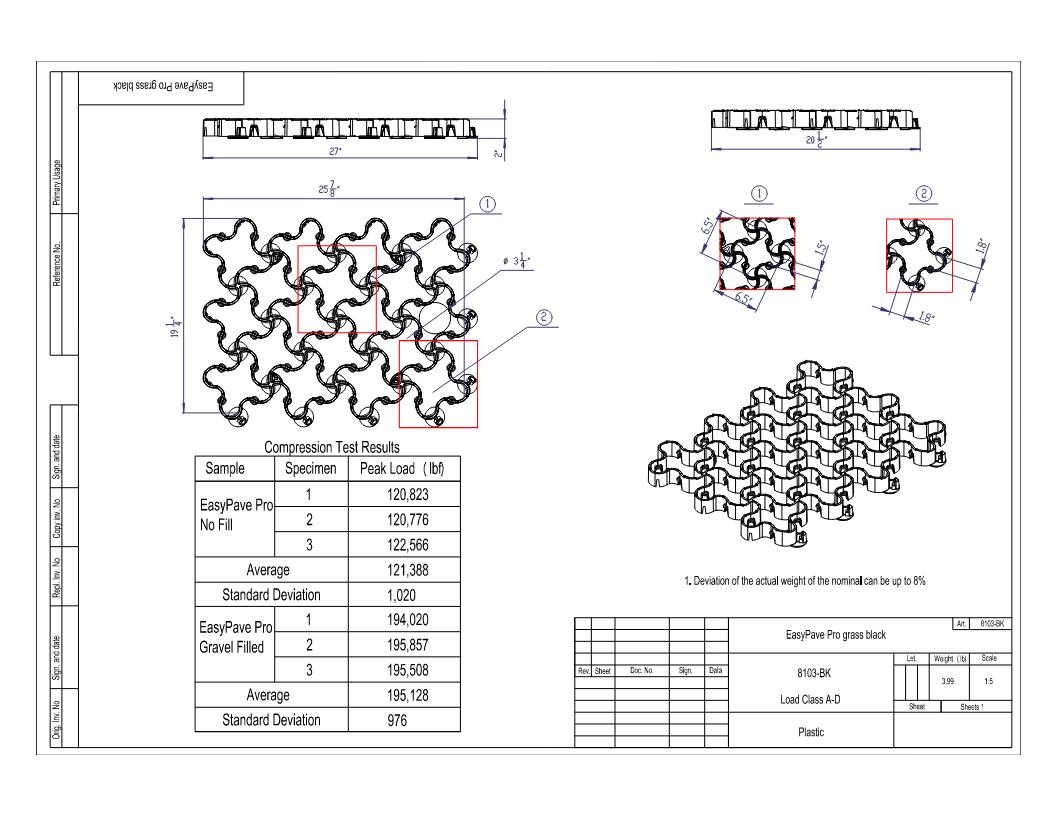
• Decompactand formalize the parking lot across from the police station using permeable grid paver system (e.g., HexPave, EasyPave, GrassPave, Turflock)
• Maintain existing grassed island Town of Avon
Existing cul-de-sac with bollards limiting access to Fagan Drive
Concept Summary
Retrofit Type: Pavement removal and pervious pavers
Impervious Area Treated: 0.36 acres
Design Storage Volume: 3,020 cubic feet
Runoff Capture Depth: 2.0 inch
Estimated Recharge Volume: 1,000 gal/d
Long-Term Pollutant Load Reduction:
Runoff Reduction: 90%
Estimated Cost: $ 225,000 –$345,000
Impervious Cover Retrofit at Hendricks St and Fagan Dr Avon, MA
Maintain 10-12 foot drive aisle
Decompact existing gravel and install grid paver system
Change frame and grate from catch basin to manhole
Remove excess pavement from existing cul-de-sac.
Install new catch basin
Cul-de-sac Improvements at Everett St
Site Description
Everett St is a 700-foot-long residential dead-end street just south of the intersection of West Main St and Harrison Blvd that ends in a ~70ft diameter cul-de-sac. No driveways or homes require direct access to the cul-de-sac and the lot adjacent to the oblong end is owned by the Town. The Town’s right-of-way extends to intersect with School St.
Stormwater is collected in catch basins along the road and discharges to an outfall east of the cul-de-sac. Runoff from the cul-de-sac discharges to the north. Seasonal high groundwater was observed at ~4.5 feet below grade.
Proposed Green Infrastructure Concept:
• Remove pavement from northeast corner of the cul-de-sac
• Construct an infiltration basin in pavement removal location
• Reconfigure cul-de-sac to hammerhead turn-around to preserve emergency vehicle access
• Regrade hammerhead turn-around to direct flow to sediment forebay
• Convert the downstream catch basins to manhole covers to allow for additional stormwater capture in the basin
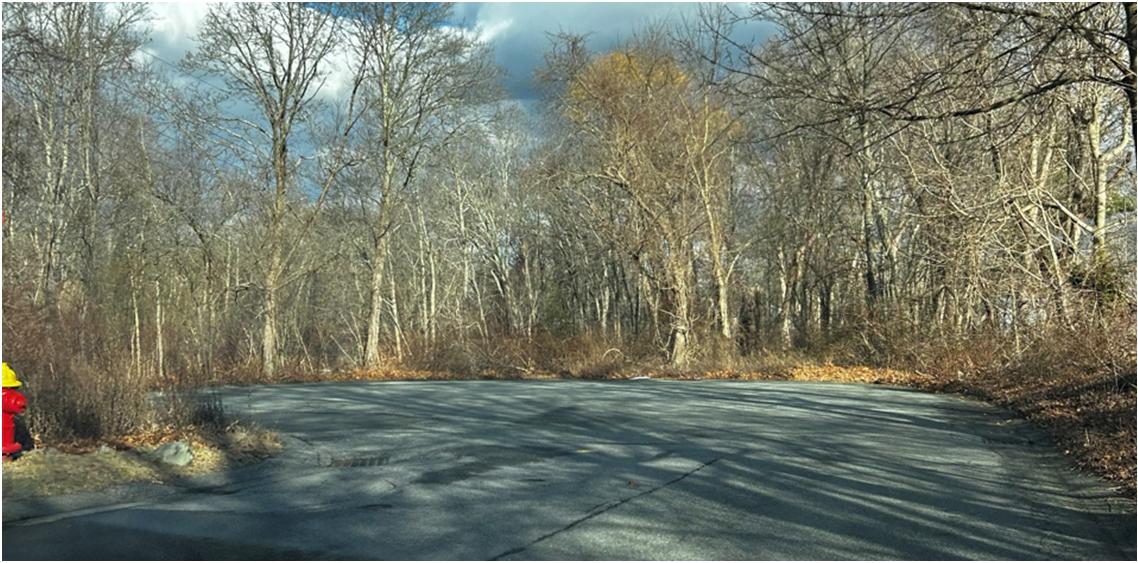
Existing conditions at the end of road, showing the large, oblong cul-de-sac
Concept Summary
Retrofit Type: Pavement removal and infiltration basin
Impervious Area Treated: 0.17 acres
Design Storage Volume: 881 cubic feet
Runoff Capture Depth: 1.4 inch
Estimated Recharge Volume: 700 gal/d
Long-Term Pollutant Load Reduction:
TSS: 99%Phosphorus: 99%
Bacteria: 99%Nitrogen: 99%
Runoff Reduction: 65%
Estimated Cost: $ 155,000 –$235,000
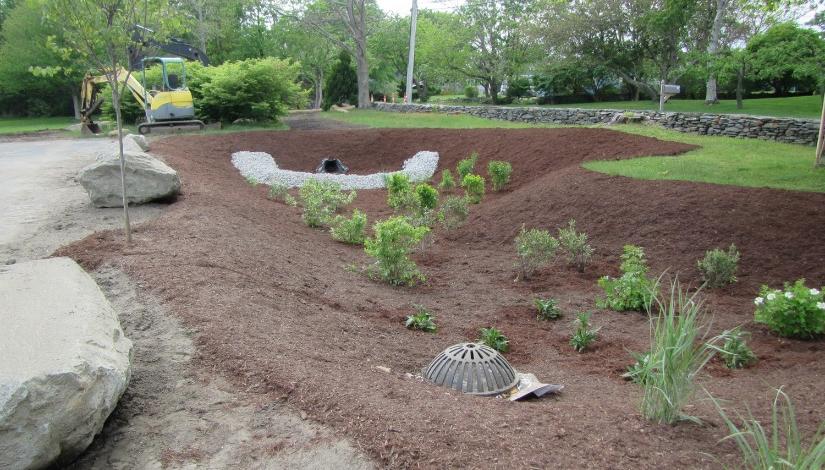
Example of a shallow infiltration basin designed by Fuss and O’Neill in Middletown, RI
Cul-de-sac Improvements at Everett StAvon, MA
Install fencing along edge of bioretention basin to separate steep slope changes from roadway
Remove excess culde-sac pavement
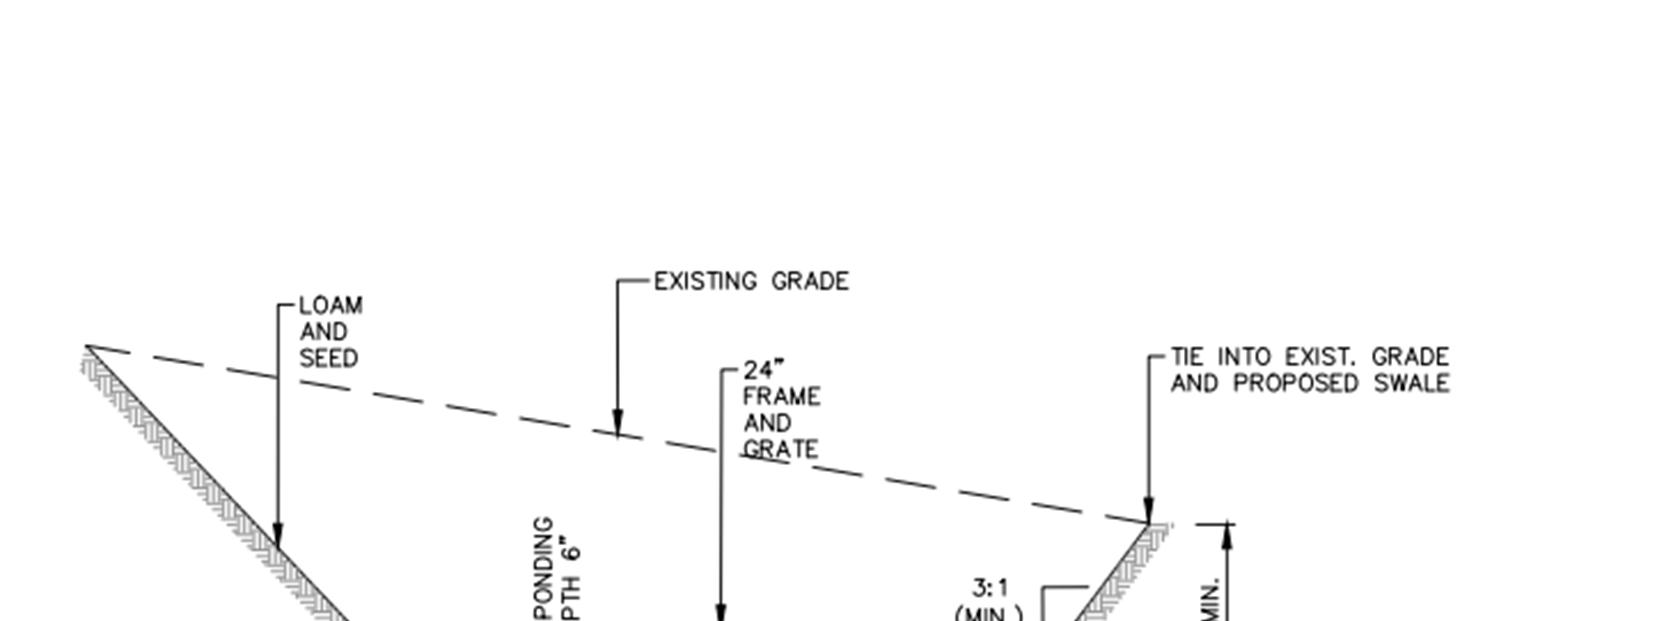
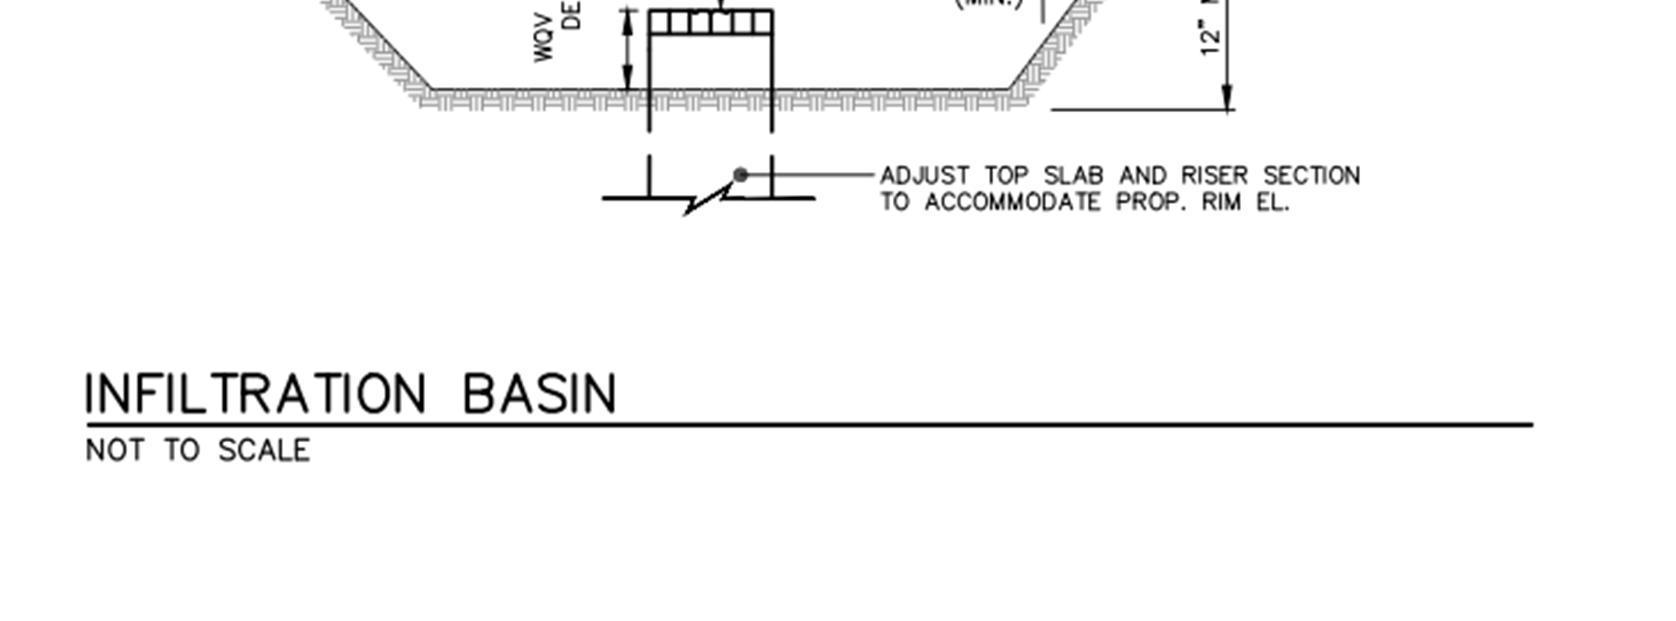
Basin with 3:1 side slopes and 6” ponding depth
Change frame and grate from catch basin to manhole
Reconfigure existing cul-de-sac to hammerhead, regrade to flow to sediment forebay
Overflow to new doghouse manhole
Appendix 1. Engineering Detail for Permavoid Deep Detention Units, Sized for Infiltration at Miller-Tracy Memorial Playground.
Source: ABT Drains, Inc. and Permavoid
Town
Appendix 2. VodalandEasyPaveProduct Dimensions
Source: Vodaland
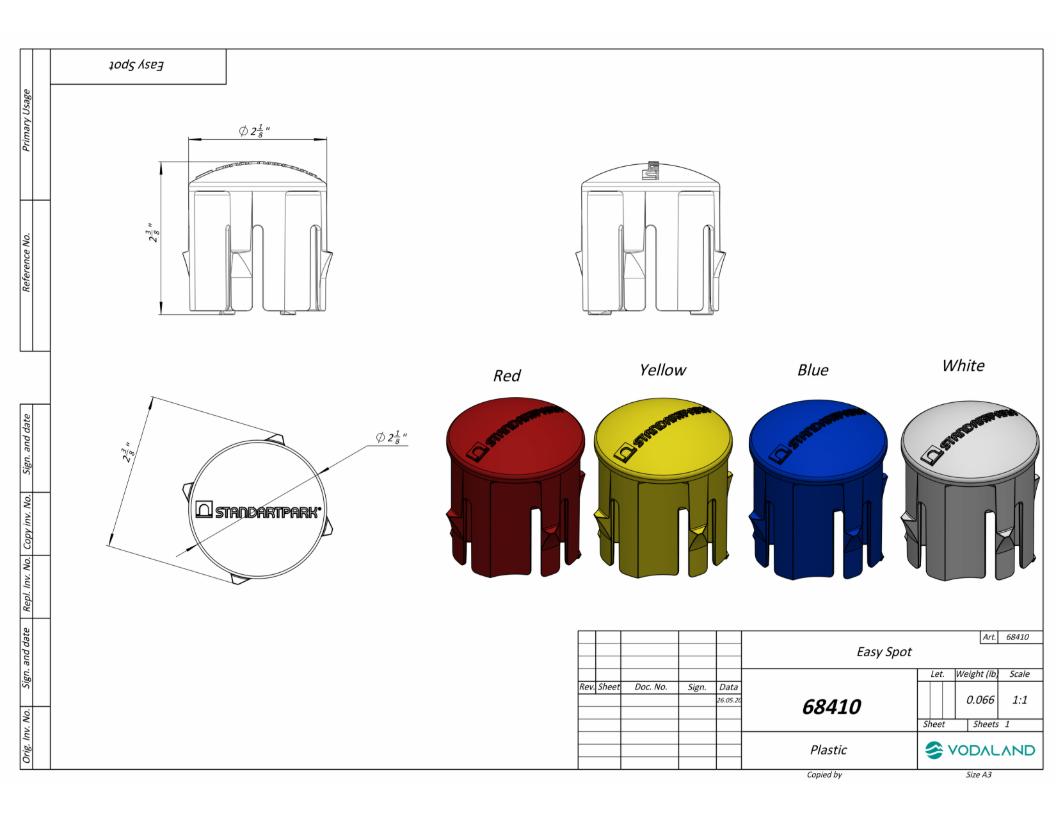
Appendix 3. VodalandEasyPaveMarker Dimensions
Source: Vodaland
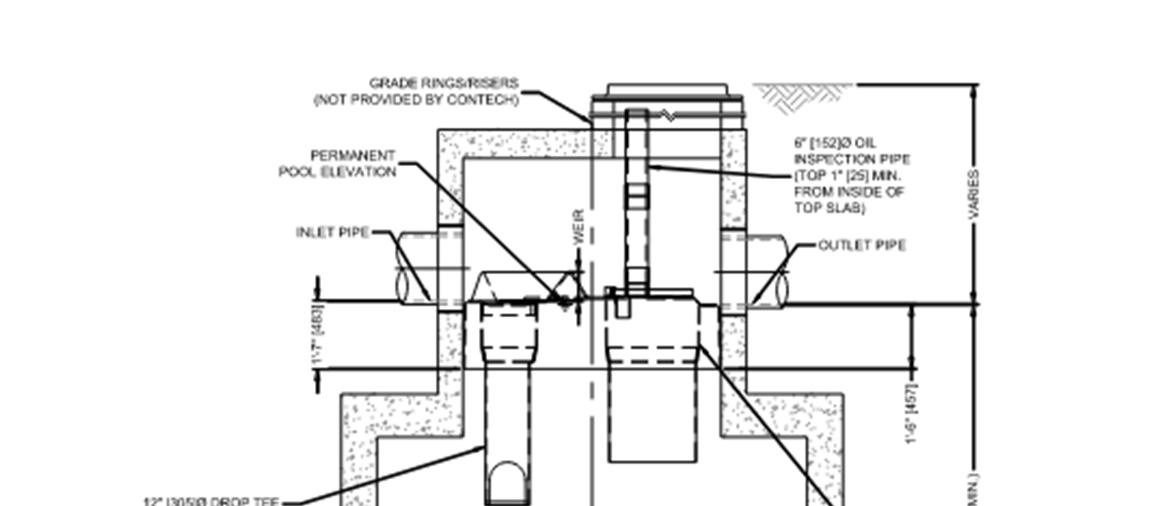
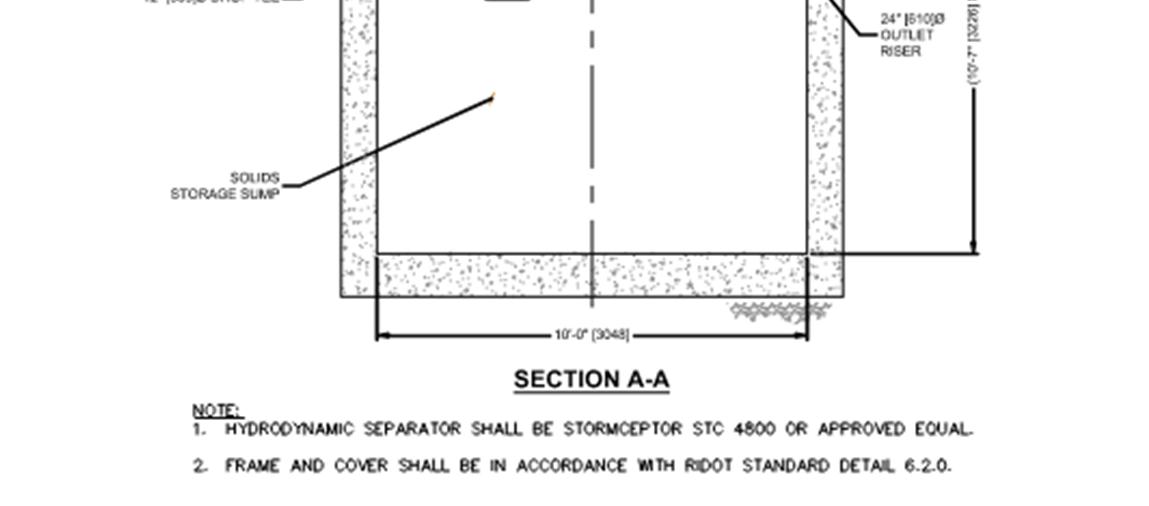
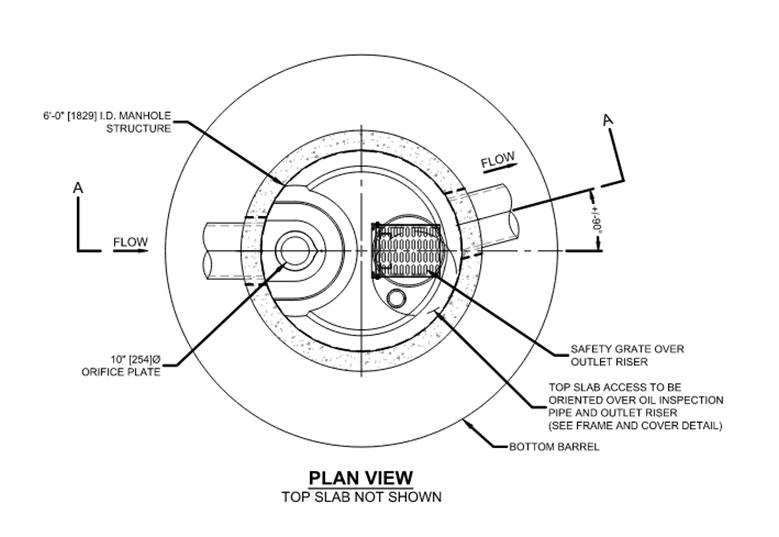
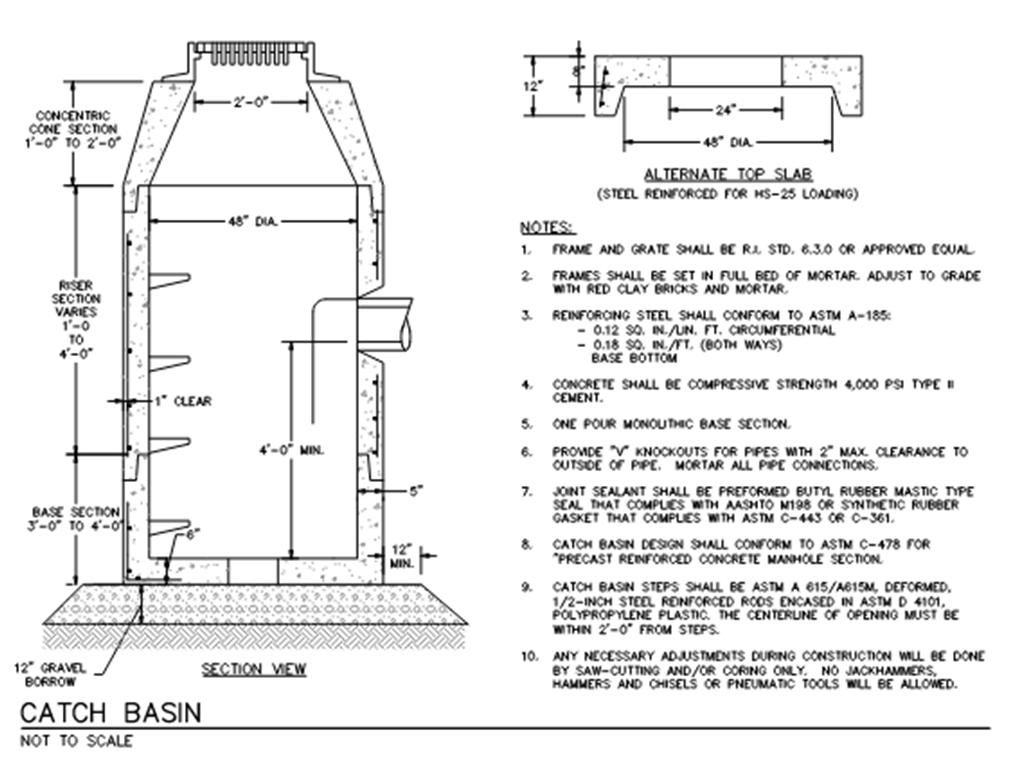
Appendix 4. Standard Engineering Details for Hydrodynamic
Separator, Manholes, and Catch Basins
NOT FOR CONSTRUCTION: Details will be designed during schematic design
Source: Fuss and O’Neill
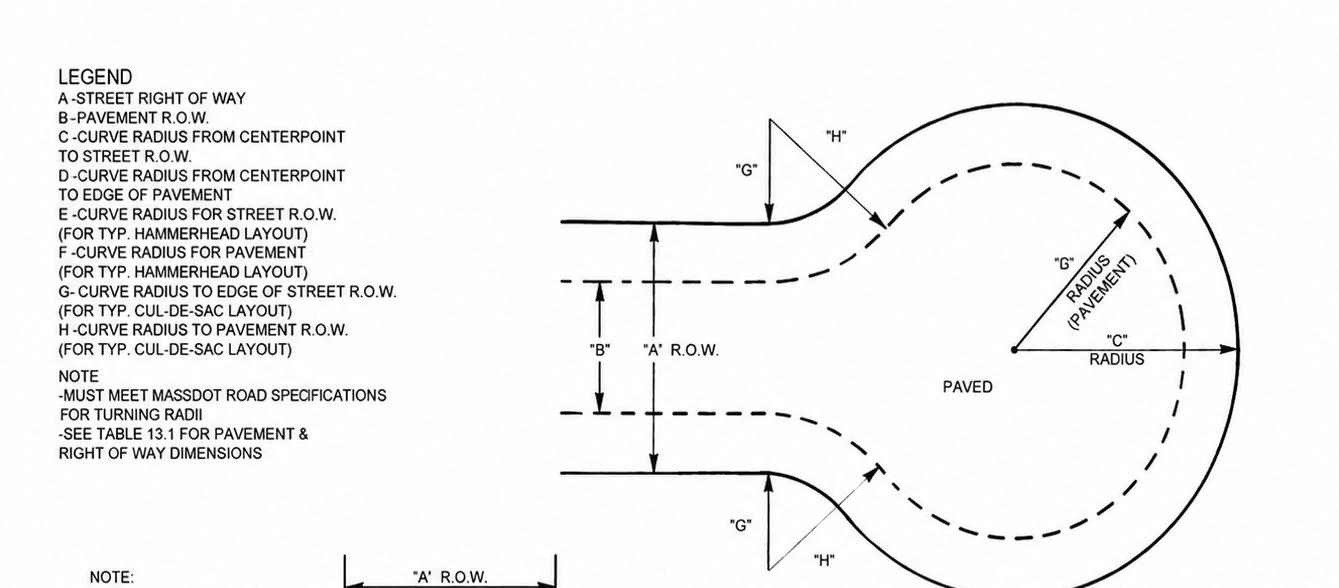
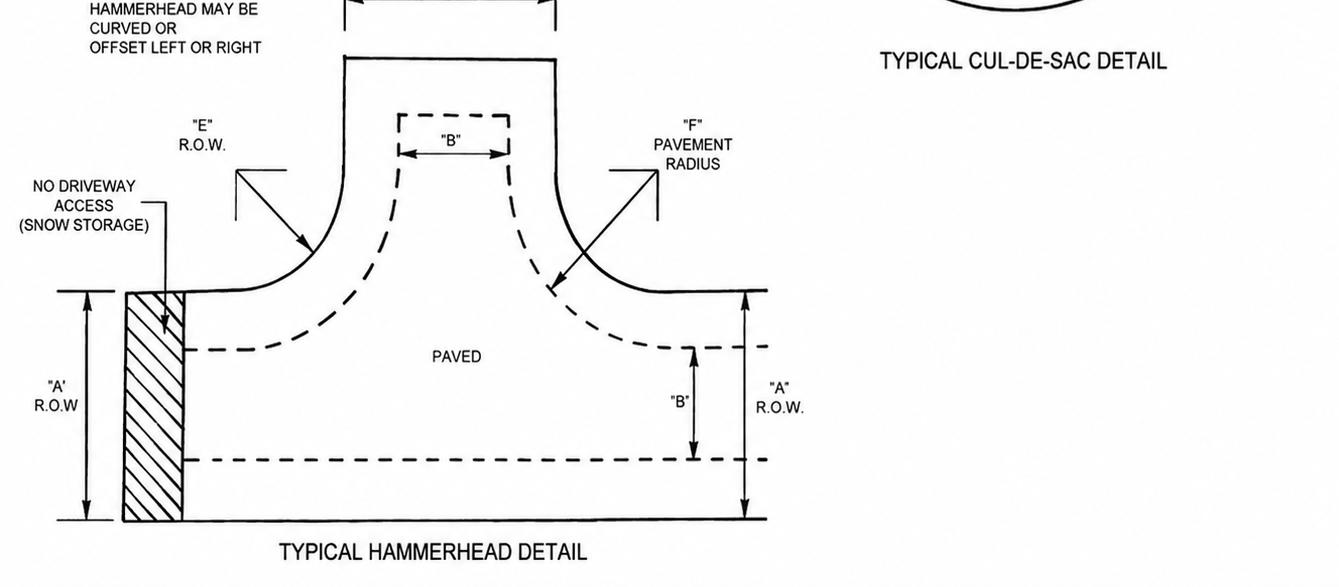
Appendix 5. Standard Engineering Detail for Cul-de-sac and Hammerhead Turn Arounds.
NOT FOR CONSTRUCTION: Details will be designed during schematic design
Source: Fuss and O’Neill
Appendix 6. Standard Engineering Detail for Infiltration Basin with 3:1 side slopes
NOT FOR CONSTRUCTION: Details will be designed during schematic design