KOMM designing a space and event for a small community

ANN REHEMAA BA INTERIOR DESIGN
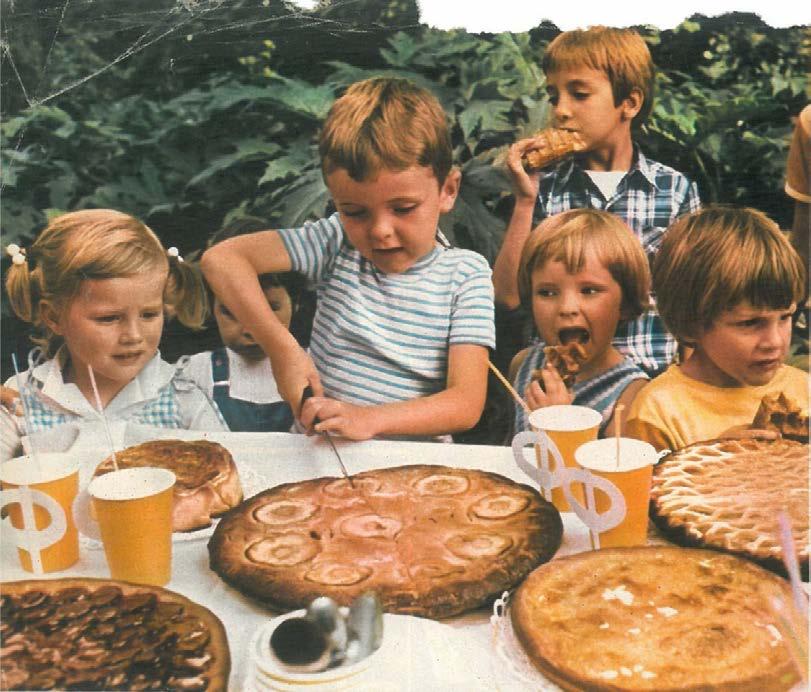
Image courtesy of Lucien Kroll

KOMM designing a space and event for a small community
ANN REHEMAA BA INTERIOR DESIGN
As a designer, I need rules and restrictions. I don’t function well with briefs that give me too much freedom. For this reason, I am particularly site- and user-led, looking for clues and inspiration for my design proposal. I always look to solve a problem.
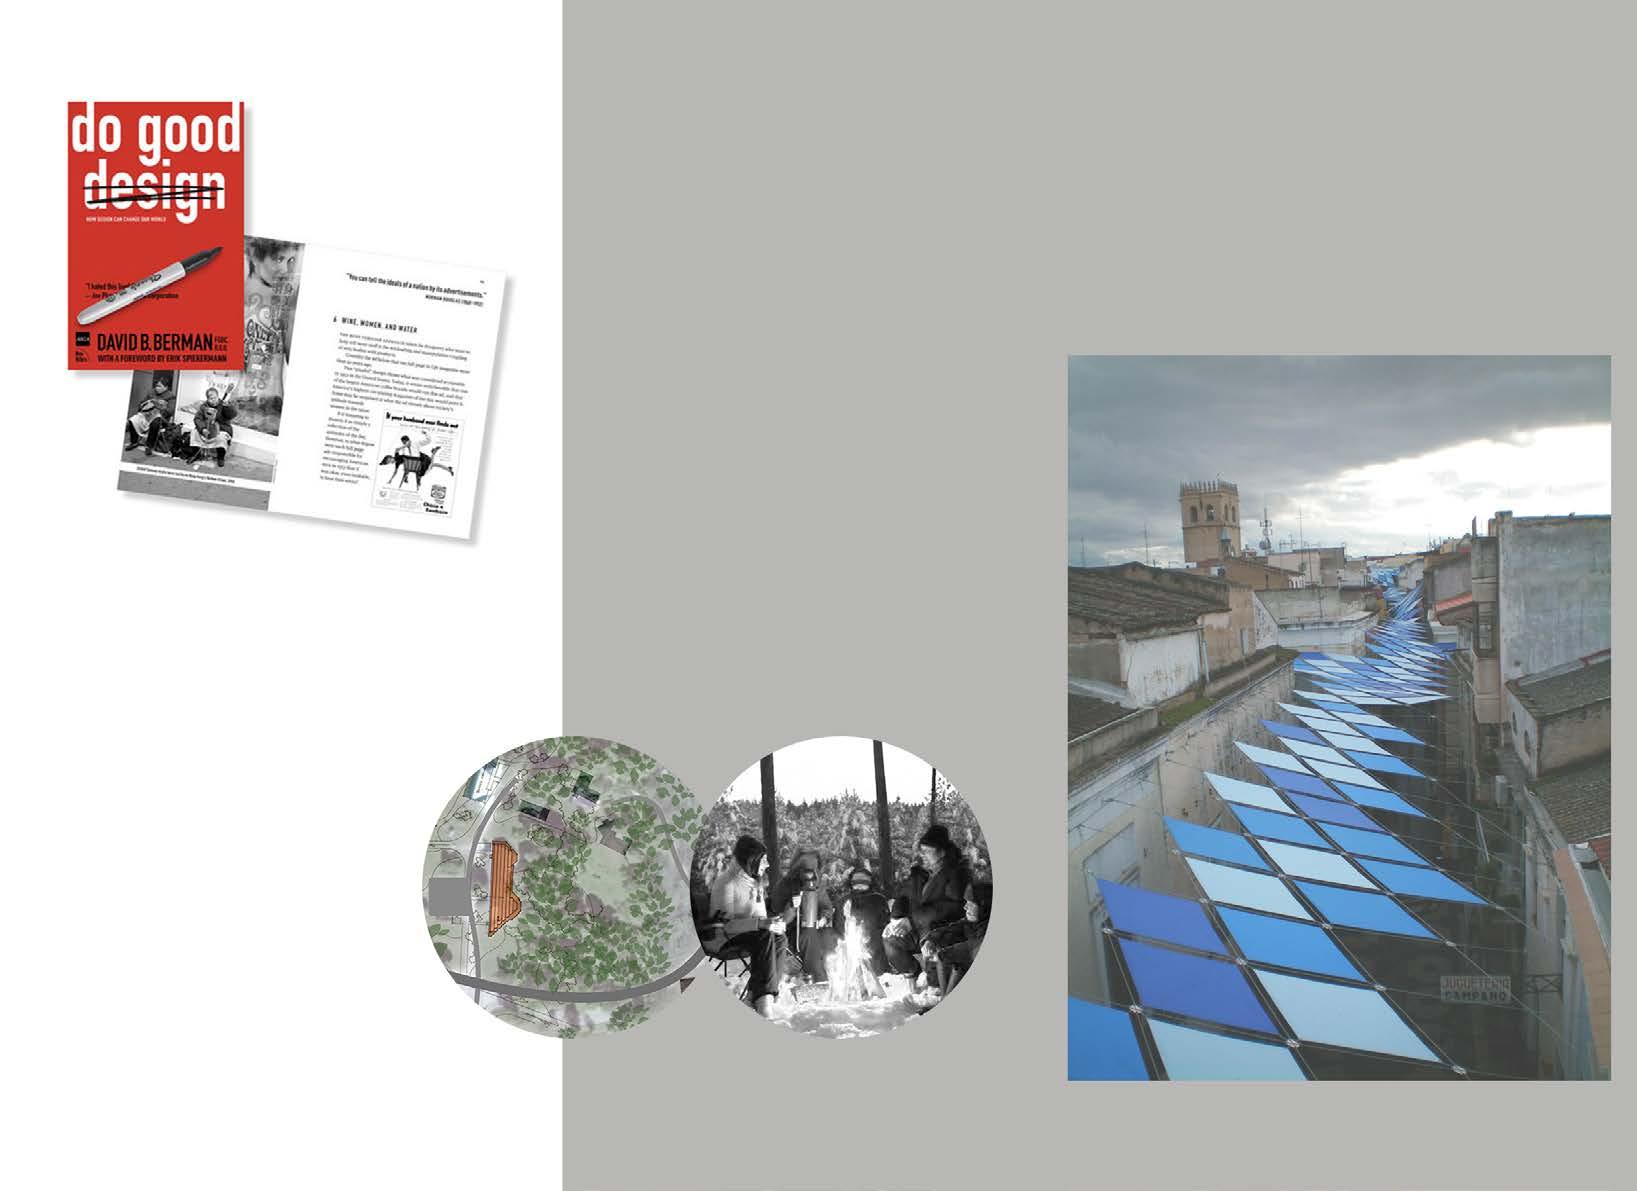
“Designers have an essential social responsibility because design is at the core of the world’s largest challenges… and solutions.” David Berman
I strongly believe that designers have the opportunity and responsibility to make positive changes in the world. It is up to each designer how they manifest it but a strong creative, rather than legislative, push is needed for future generations to have a good quality of life. I am interested in environmental sustainability and continuous material cycles, however, for this project I looked more into social sustainability and the aspects of rural living and small communities.
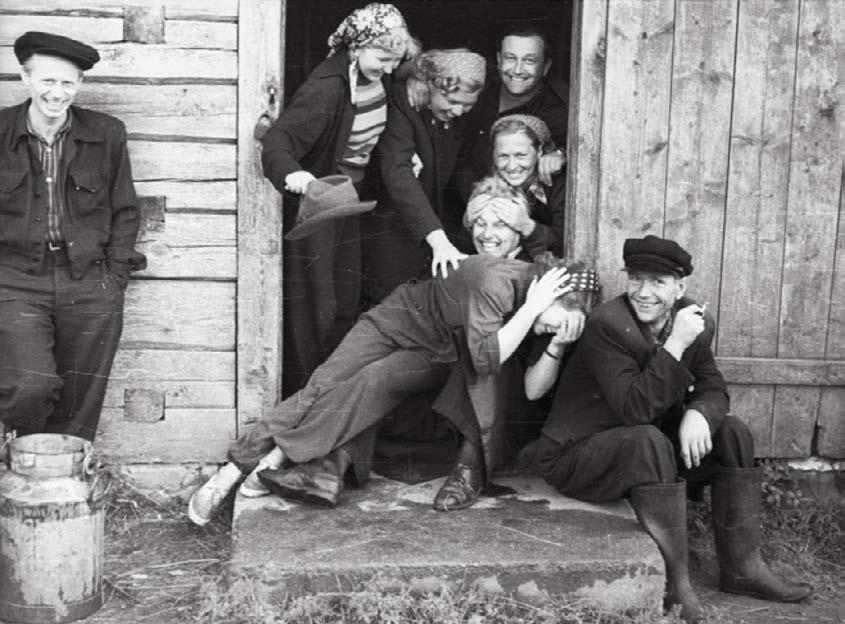
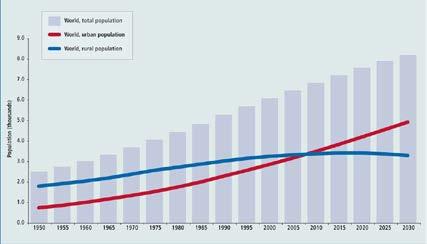
Estonian countryside is ridden with derelict soviet houses. These buildings were once full of people and machienery - the network of kolkhozy, or collective farms. It covered all of Soviet Union, filling cities and villages with workers, and building civilizations around them. Since the breaking apart of the Soviet Union in 1991, Estonians flocked to towns and abroad,
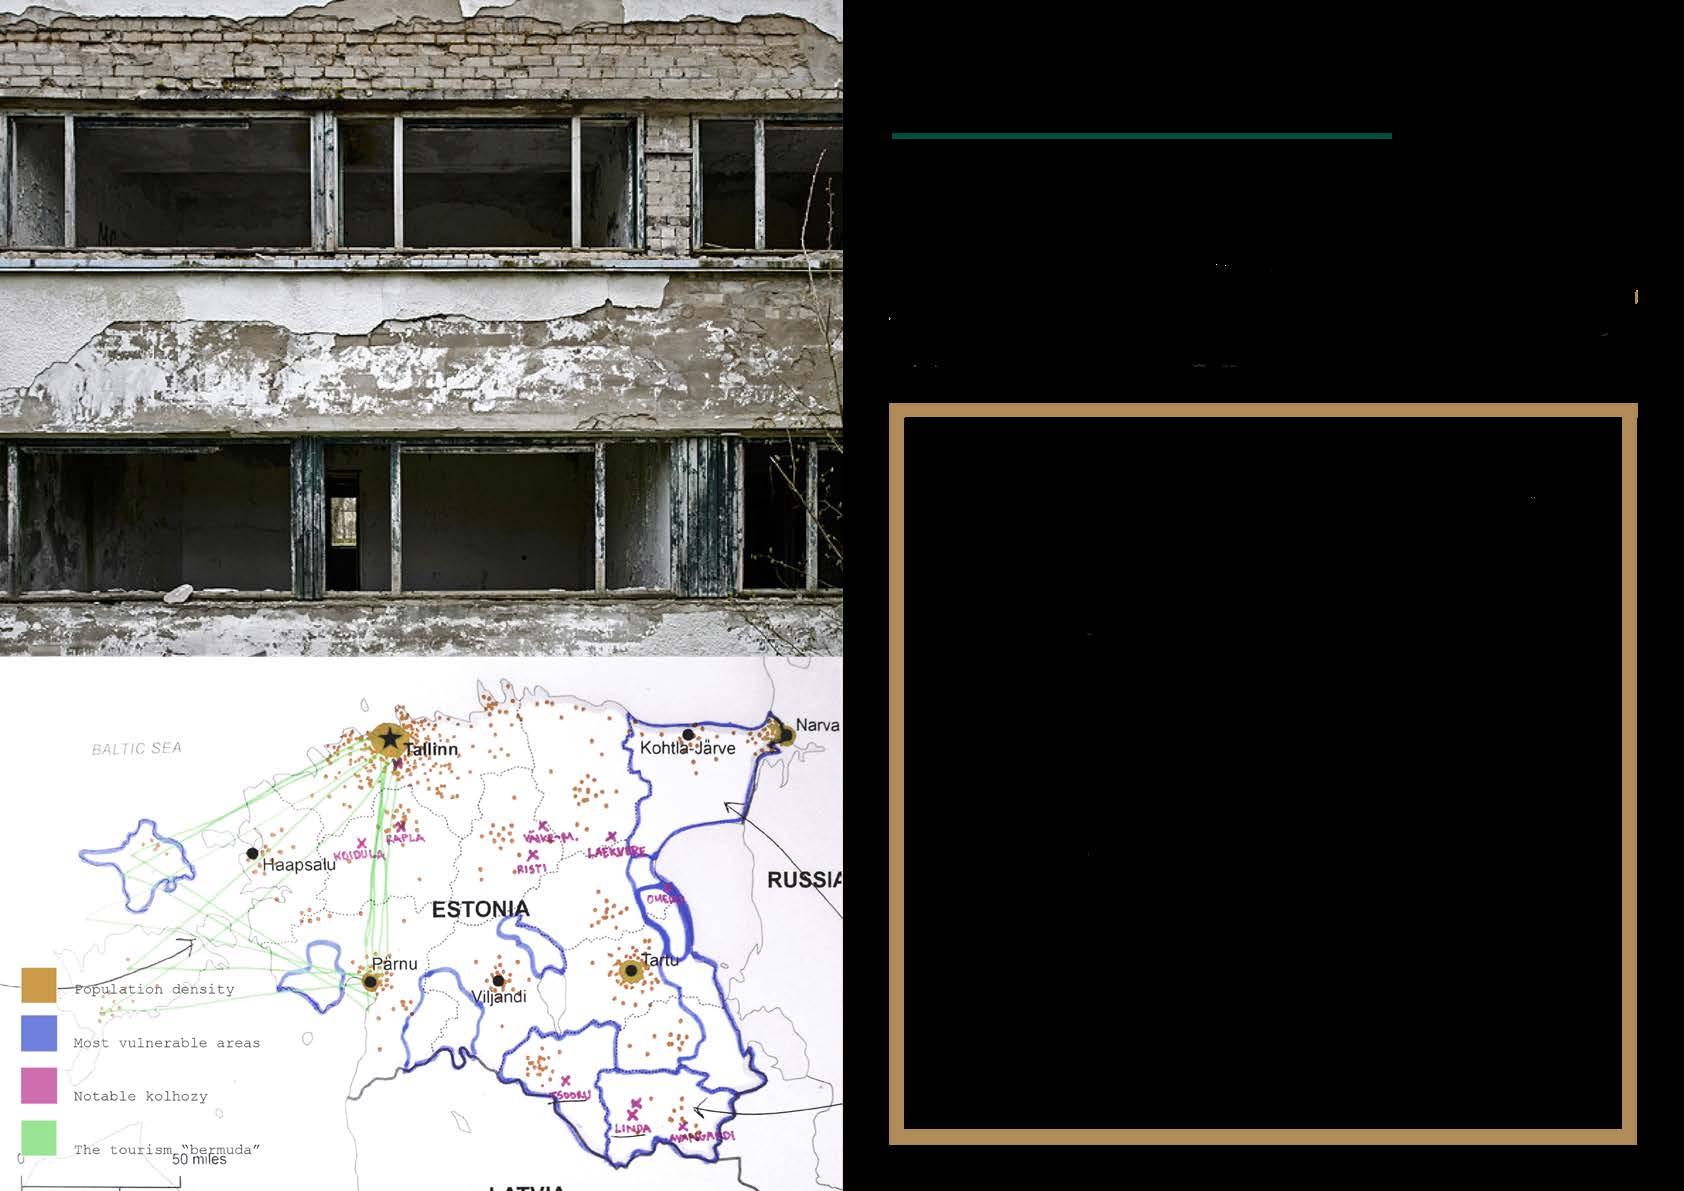
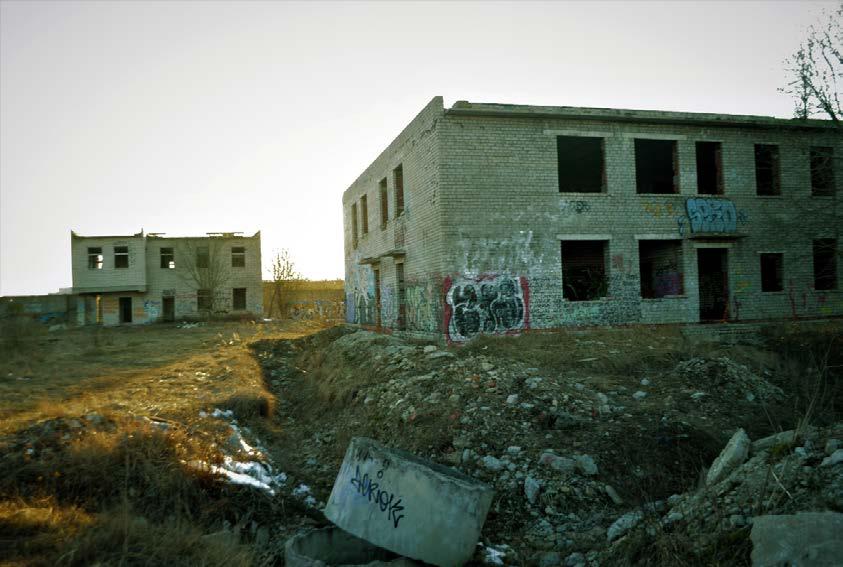
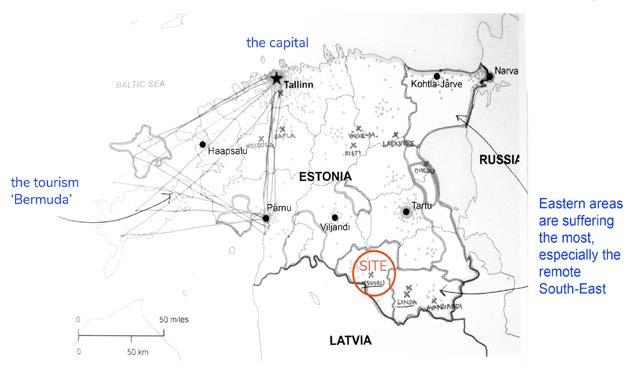
Having researched in depth Estonian regional politics and rural underdevelopment, I can imagine a better future for these buildings than being demolished. Although architecturally not held in high esteem by the general public, they can offer a space and function for the small communities that have persisted around them. Despite decreasing populations in rural areas, I wonder,
can these buildings once again bring people together?
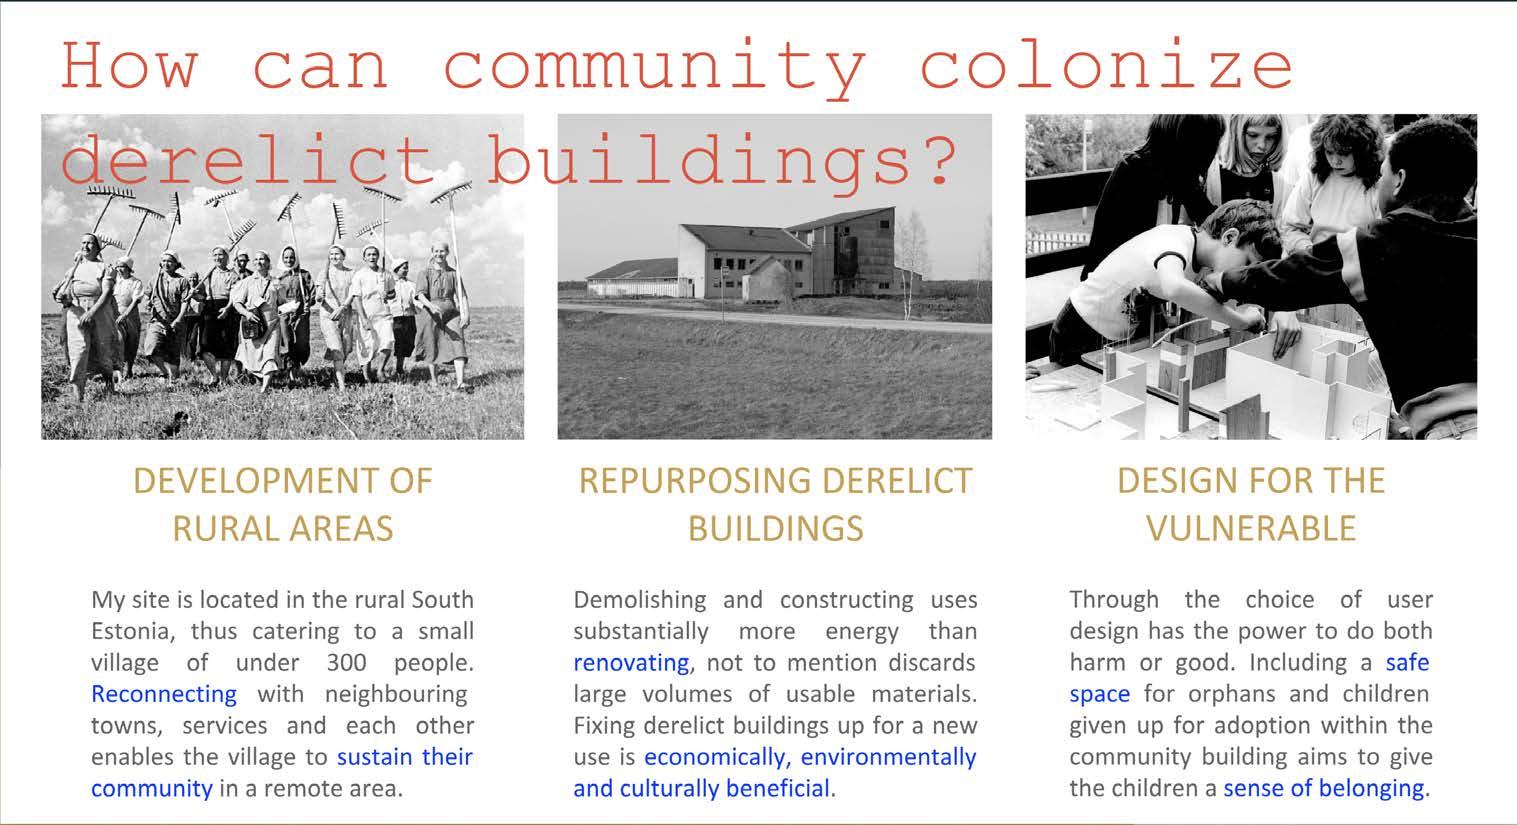
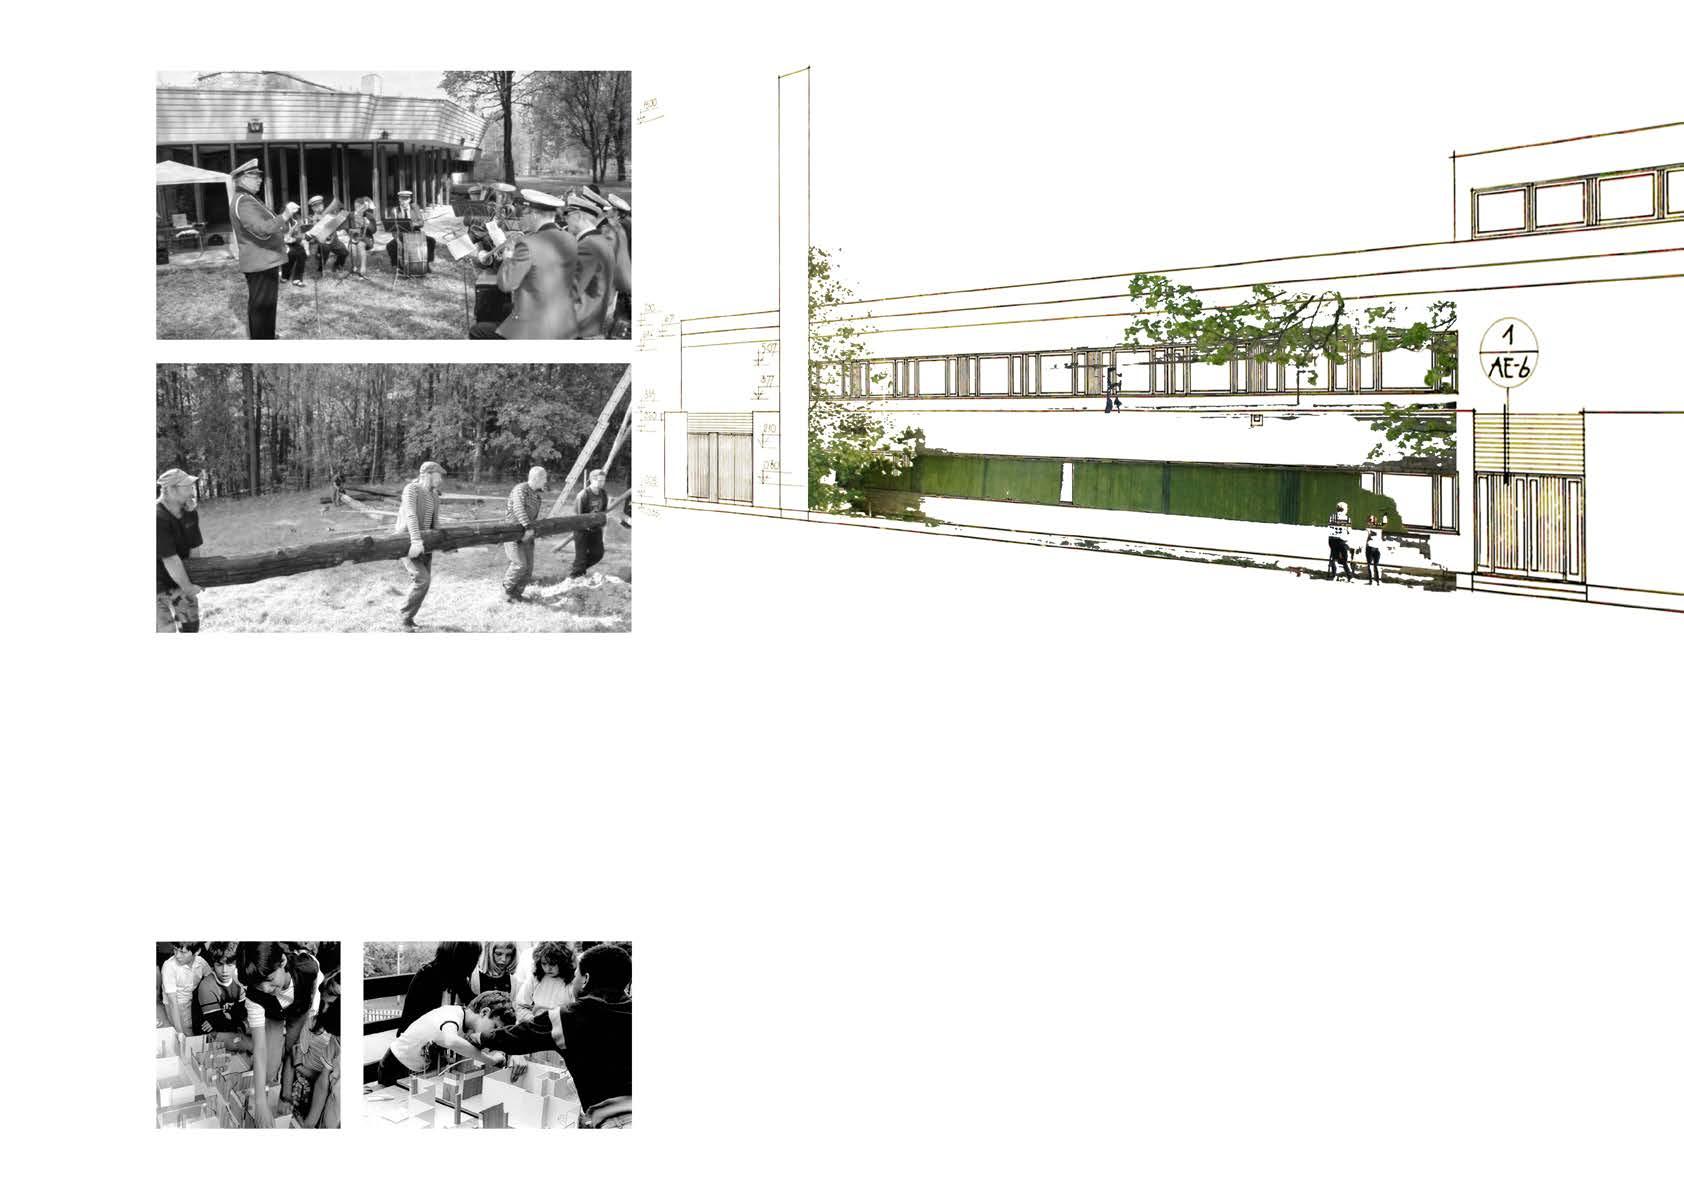
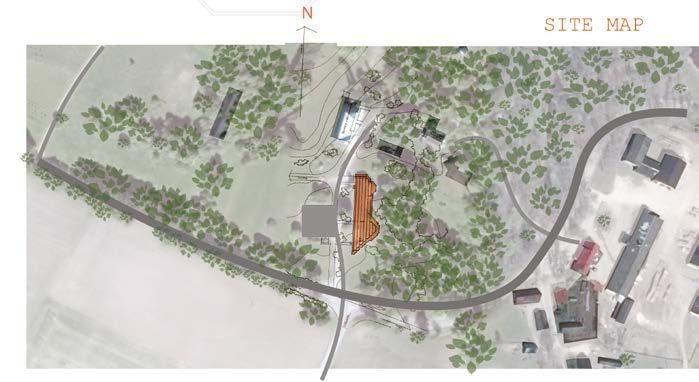
The villagers are mostly middle-aged or elderly people, workers in the surrounding kolkhozy during Soviet Union. Despite a small population they are very active, as indicated by voluntary community projects and numerous recreational clubs. They have a small club house, library and recently got a village shop. Spring fair is held annually on the grounds of the decaying kolkhoz building, showing interest in its renovation.
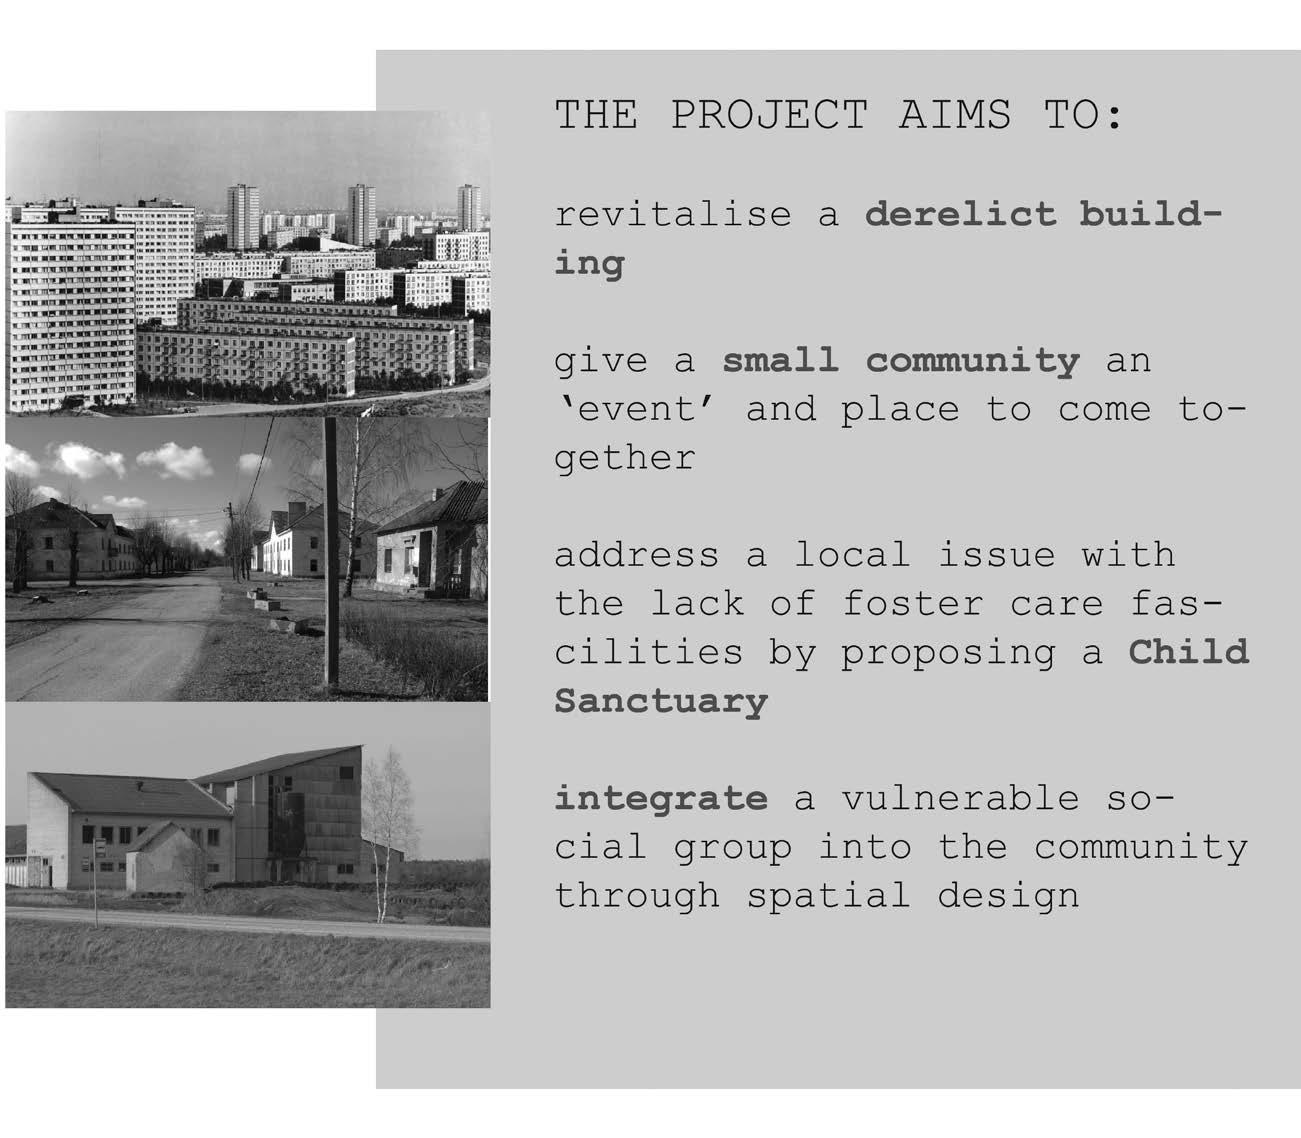
The area suffers from lack of services. One of these services is foster care and child care facilities for kids given up for adoption. The project aims to integrate these kids as members of a community.
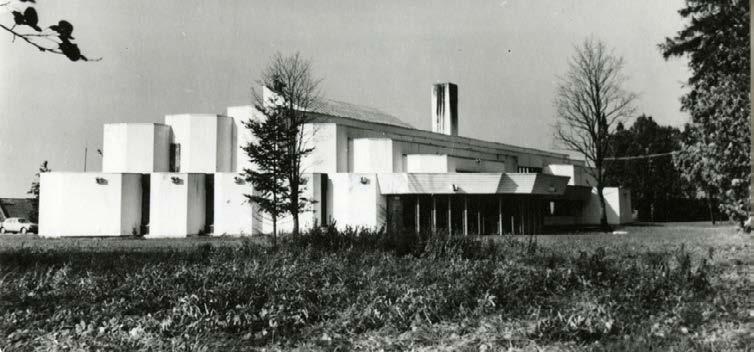
Tsooru Kolkhoz centre in 1979
“It is quite natural for houses to become known long after the architect has died. But I wouldn’t have thought it would go the other waythat the architect is still living but some of the buildings are already gone”
Toomas Rein
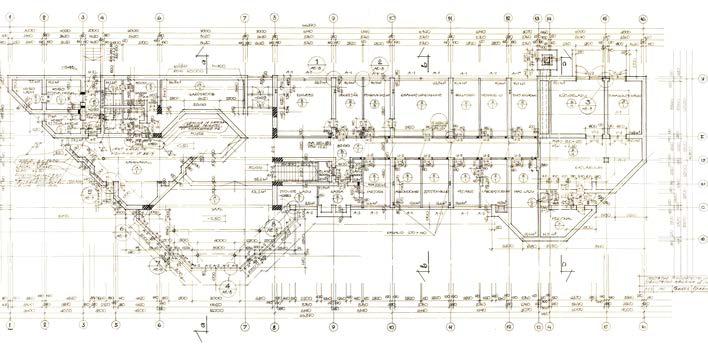
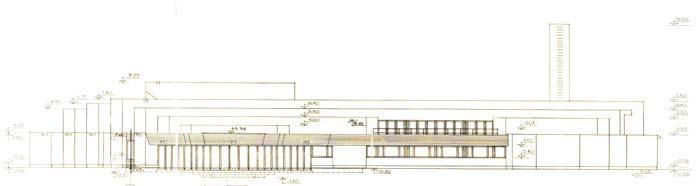
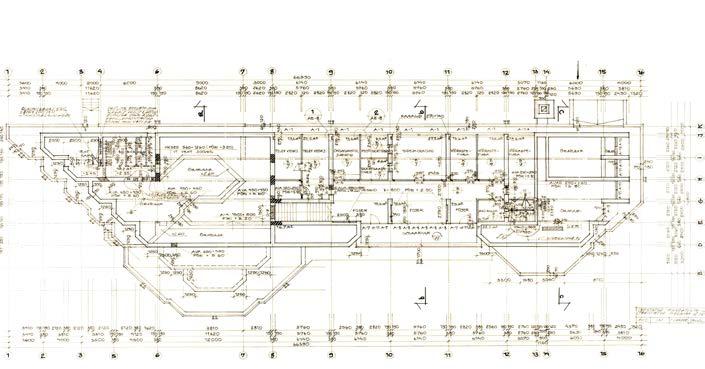
Original 1977 drawings, Toomas Rein
Location: Tsooru village
Built: 1977, architect Toomas Rein, interior Helle Gans
Status: not listed, privately owned, not in use
Condition: derelict but stucture is viable
Surroundings: manor park to the east, fields, sparse housing
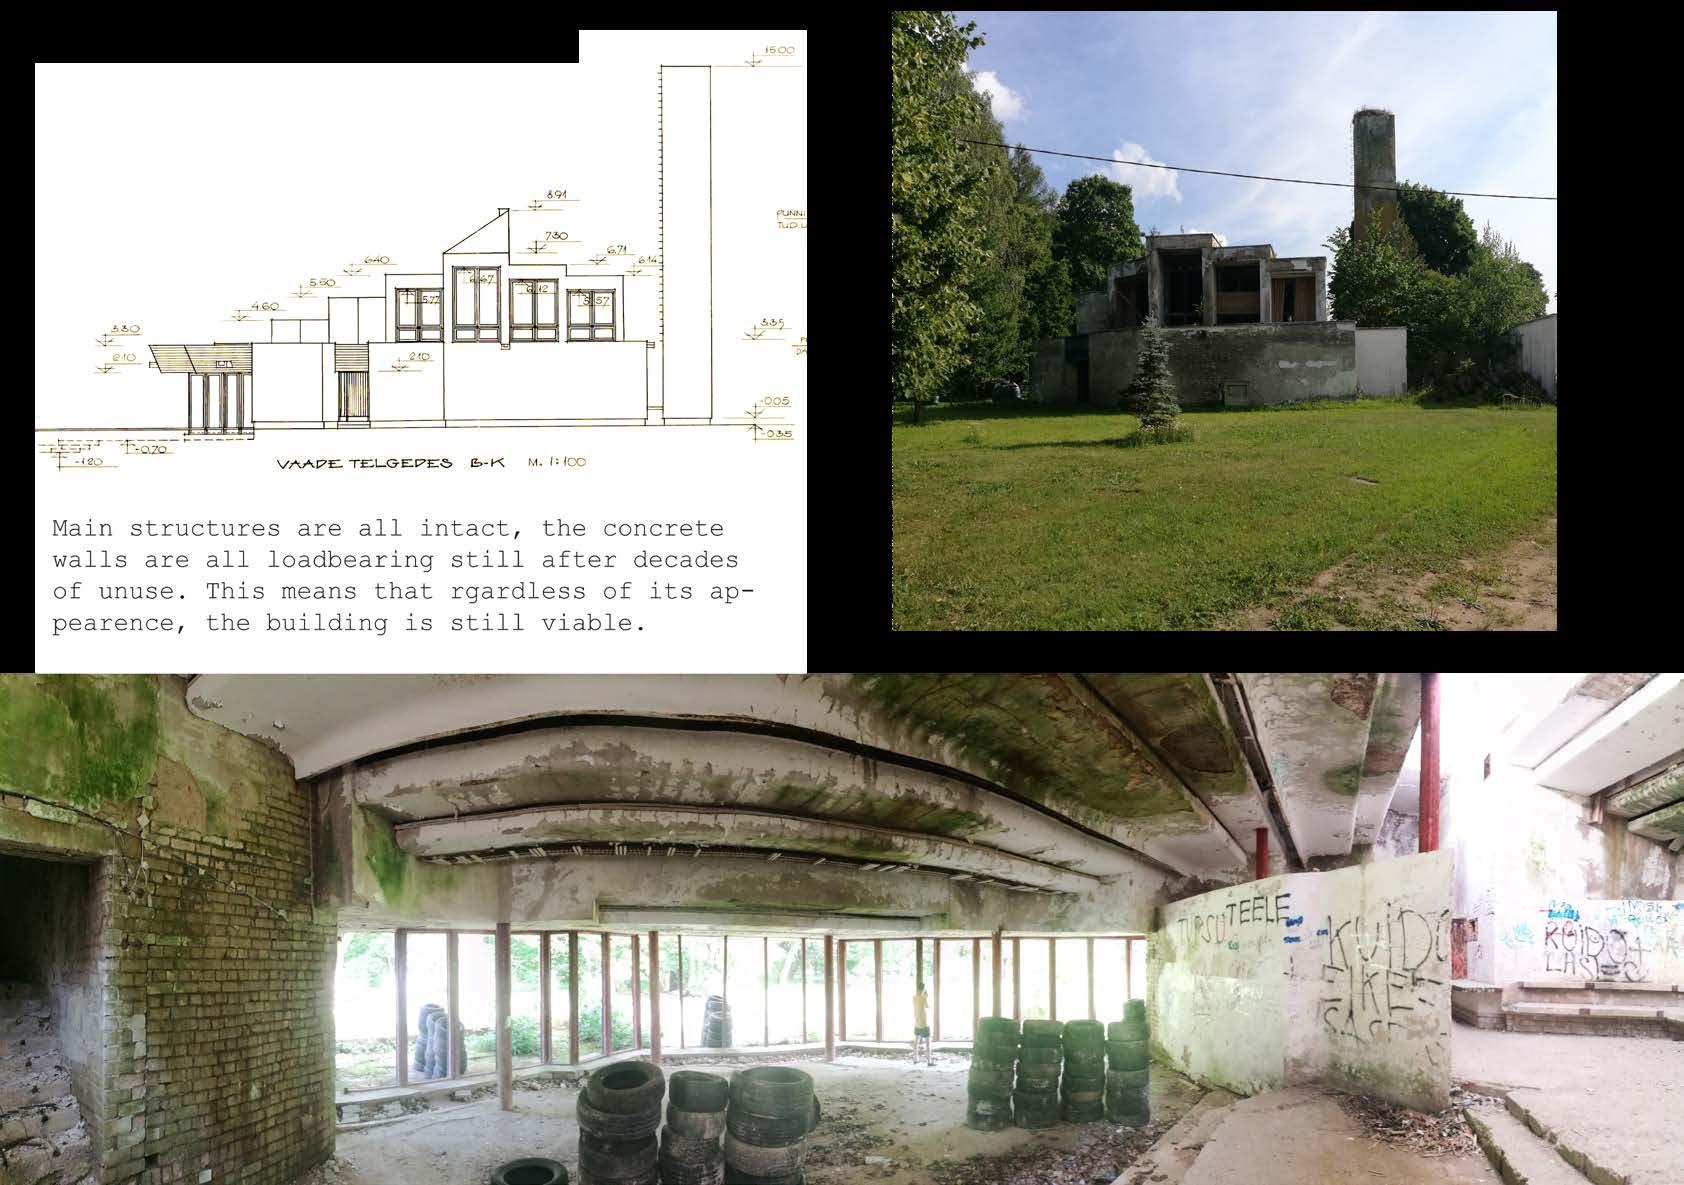
The building is supported by a thick concrete skeleton, or in some places brick. It features a cascading roof and ceiling, a tall external chimney, ample light through a lightwell and numerous floor-to-ceiling windows. It follows a linear plan with two double height spaces at both ends and a tight grid for offices in the centre. Although unused for decades, all main features and loadbearing elements are intact.
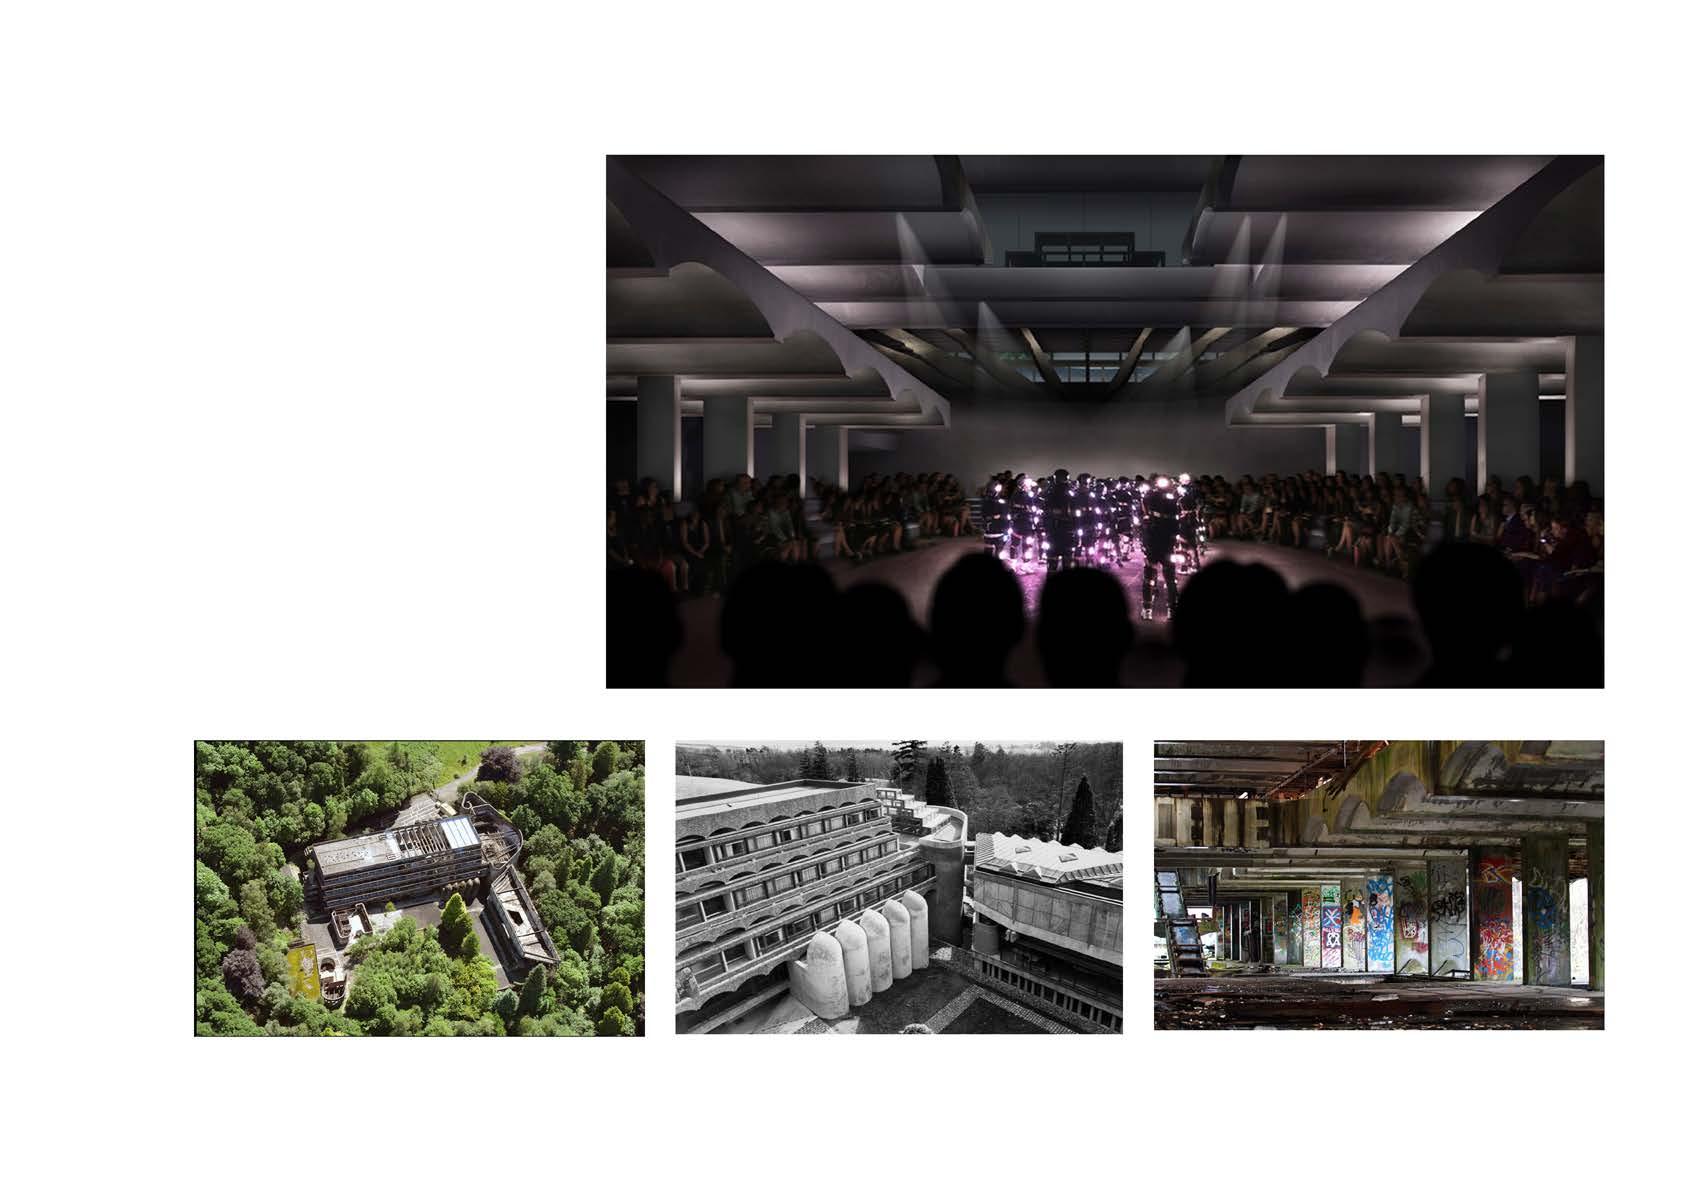
Andy MacMillan and Isi Metzstein 1966
This brutal ruin in Scotland, a former Catholic Seminary, has been abandoned since the late 1980s. Scottish arts organisation NVA has rallied since 2009 to bring life back into the Category A protected building as an arts venue, but not by fully renovating:
“Our vision accepts loss and ruination as part of the history of the place. ... Rather than rubbing off the hard edges to create a polished version of the past, the intention is to preserve a raw sense of otherness, excitement and revelation.”
NVA
Amadeo Bennetta and Dan LaRossa for Building Trust
This is the winning design for a classroom/community building for Burmese migrants on the border of Thailand. The units provide a shelter and community space that enables education to continue during the relocation. The idea behind mobility is to allow refugees to be able to eventually take the structures with them once they go back to Burma.
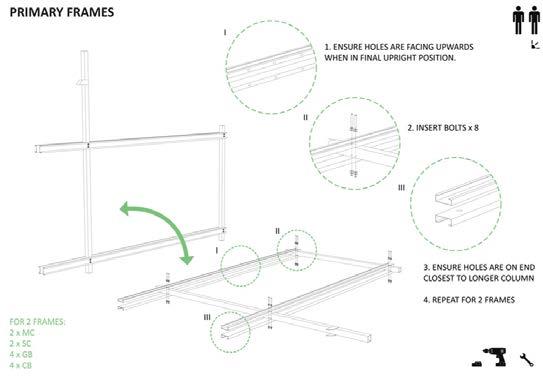
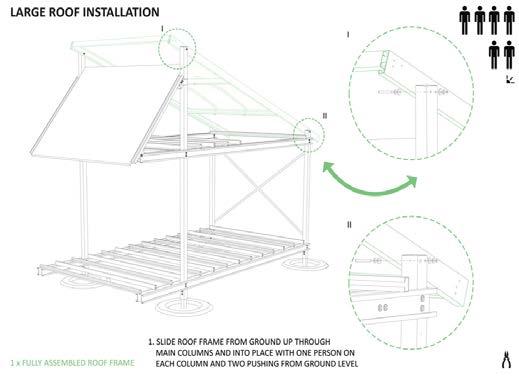
Building Trust recently went one step further in their efforts to make good design accessible to all by following the lead of flat pack furniture specialists IKEA. They have released assembly drawings for their first school building project that supports refugee and migrant communities.
“The
concept of
the Moving school project is to provide displaced or
informally
settled
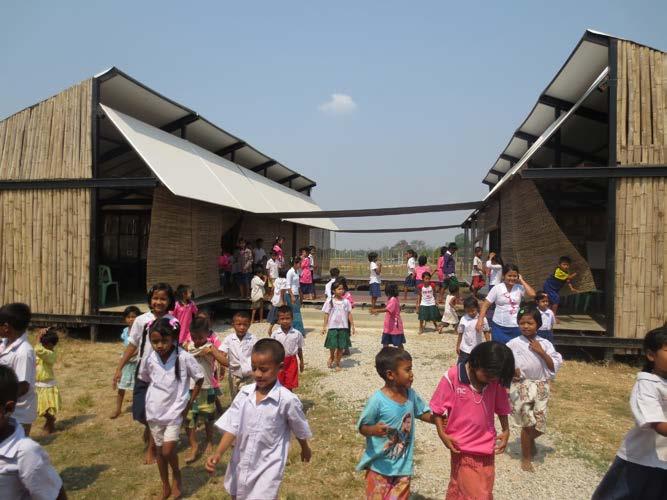
communities with safe, well designed spaces that provide the core functions of both school buildings and community hubs”
Louise Cole, co-founder of Building Trust
The PDF booklet that can be downloaded from Building Trust website not only gives the cutting dimensions for the steel frame and instructions for both prefabricated elements and on site construction. It also lays out tips and suggestions for site preparation, time forecast and how many people each stage will need.
PDF instructions. Building Trust
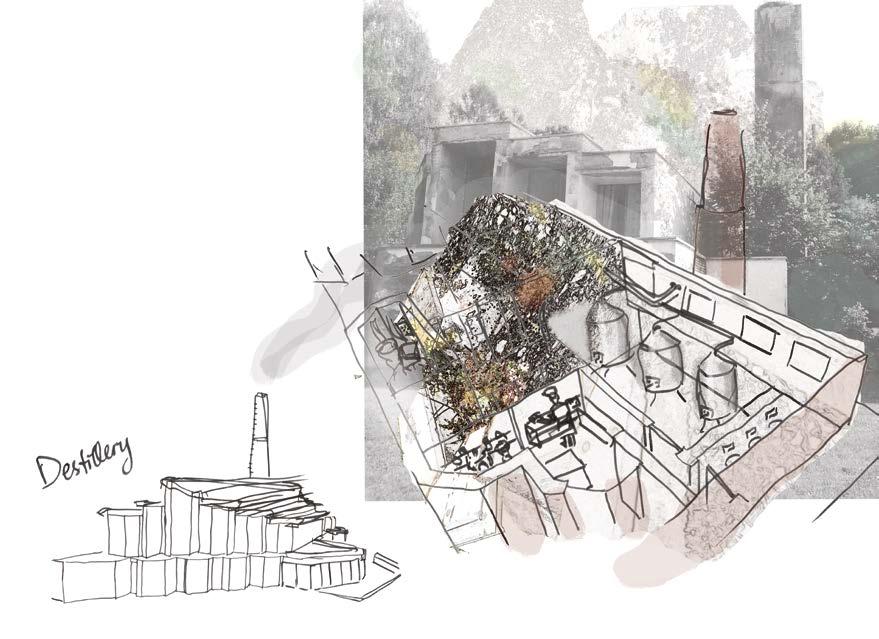
The high chimney that was once used to exhaust the fumes from coal burning inspired me to look into the possibility of turning the site into a micro brewery or destillery. Historically Estonia has been known for producing high quality vodka which was smuggled to Germany all through the first half of 20th century. There are plenty of old destilleries, or vodka kitchens as they were called, still standing across the country.
After weighing my options, it became clear that a building this size in a small community is more useful providing more than one service. I considered a rehab centre and marketplace, but decided to go with a Child Sanctuary, as this type of safe space for children with no legal guardians is much needed.
However, merging that with a vodka destillery seemed inappropriate, so instead, I proposed a little craft soda factory, where the cildren could take part of the manufacturing process learning valuable skills about gastronomy, hygiene, business, technology etc through a hands-on approach.
The merger of the two programmes would see the factory inhabit one end of the building and children’s private quarters take up the central grid on both floors (in red).
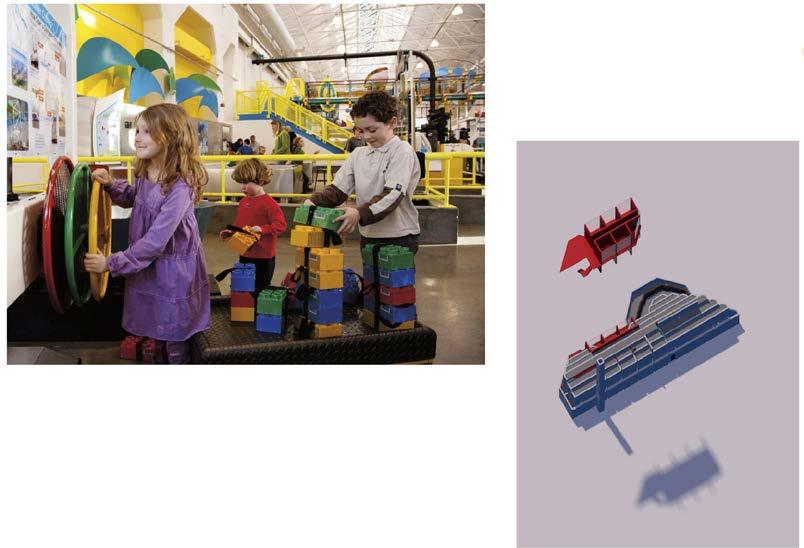
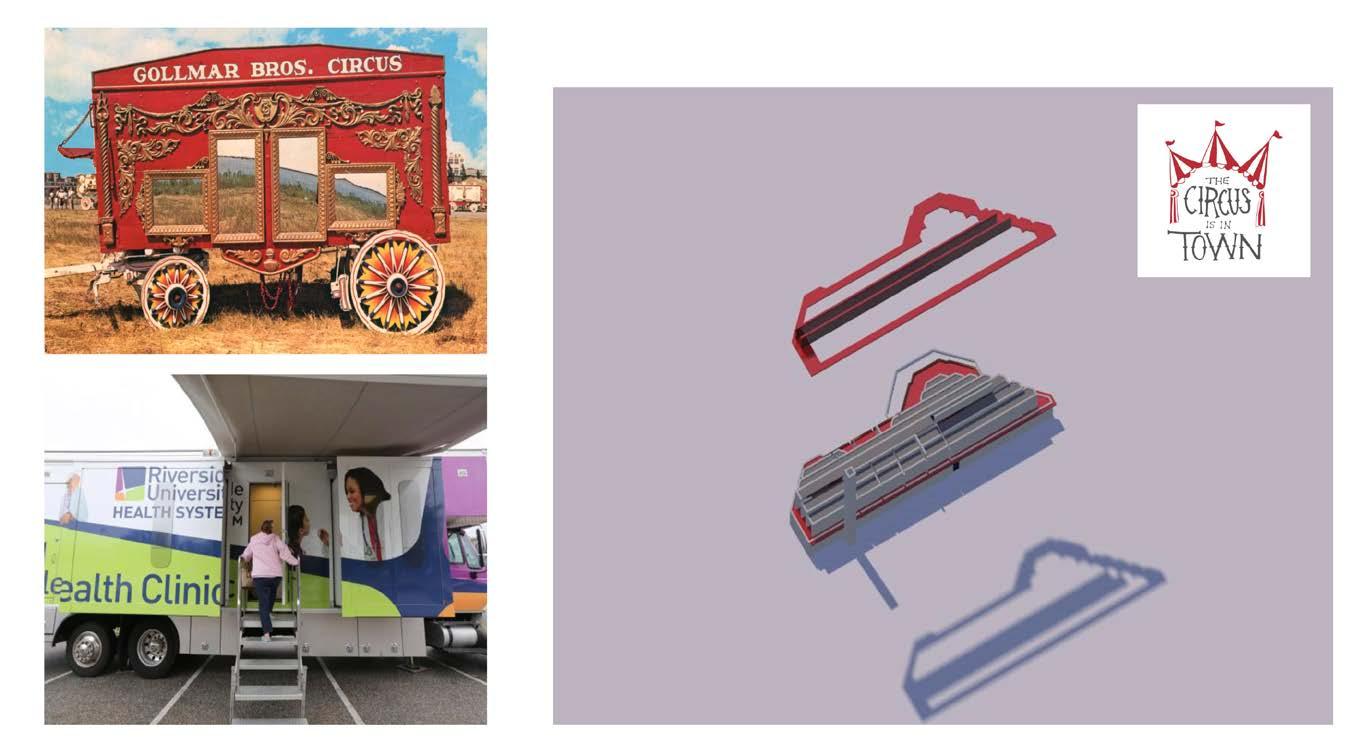
The idea was further developed into a platform of multiple mobile services, which would meet the community’s functional needs as well as giving them the notion of ‘an event’. Depending on a schedule, different services would pass through several small towns and villages, much like a circus.
Revolving around the idea of a spectacle, the plan becomes centred around a double height hall at the south end - the Arena - while opening up levels, walkways and a bridge to maximise views into and around the space.
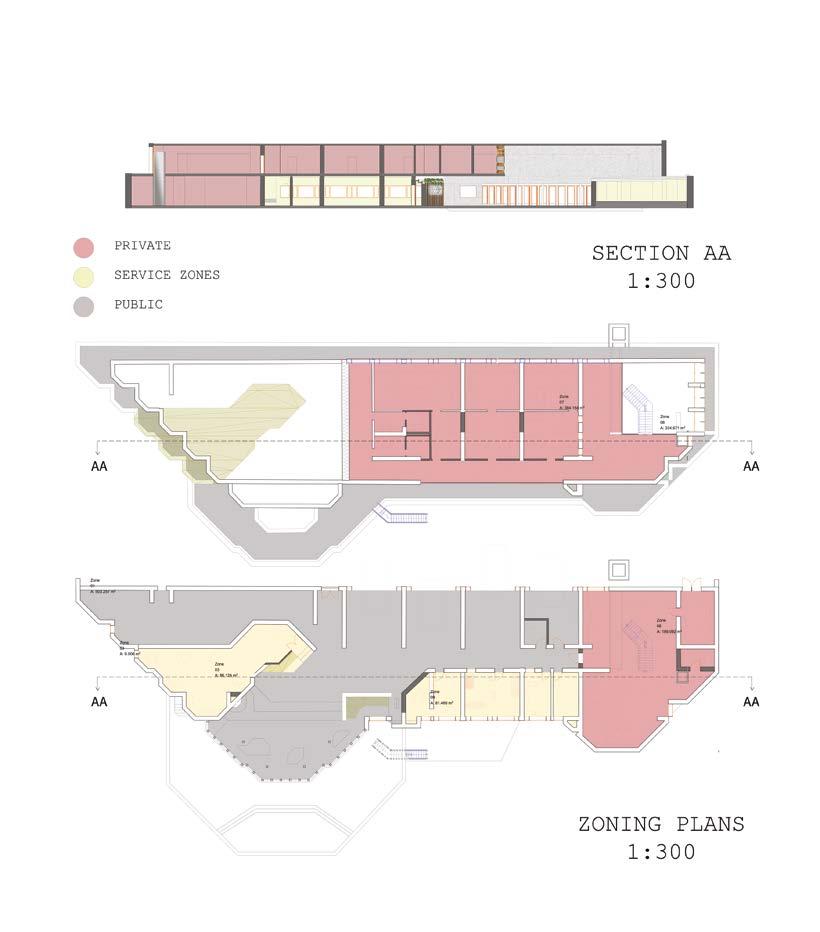
The gray areas show free public access to anyone, yellow marks the areas that are colonized by services, thus semi-public, and red shows the areas that are exclusively for the children.
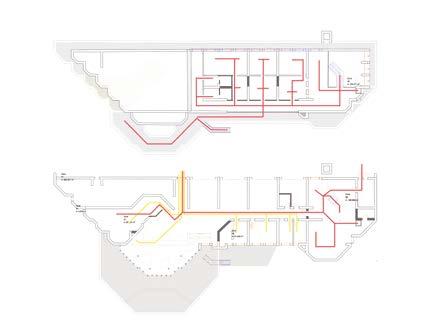
Circulation diagram
A key aspect of my design is the separation and integration of public and private spaces, so as to give these vulnerable children their privacy and place of refuge while not cutting them completely off as members of society. The circulation scheme shows public access in yellow and children’s routes in red, effectively illustrating how much more control the kids have over the building.
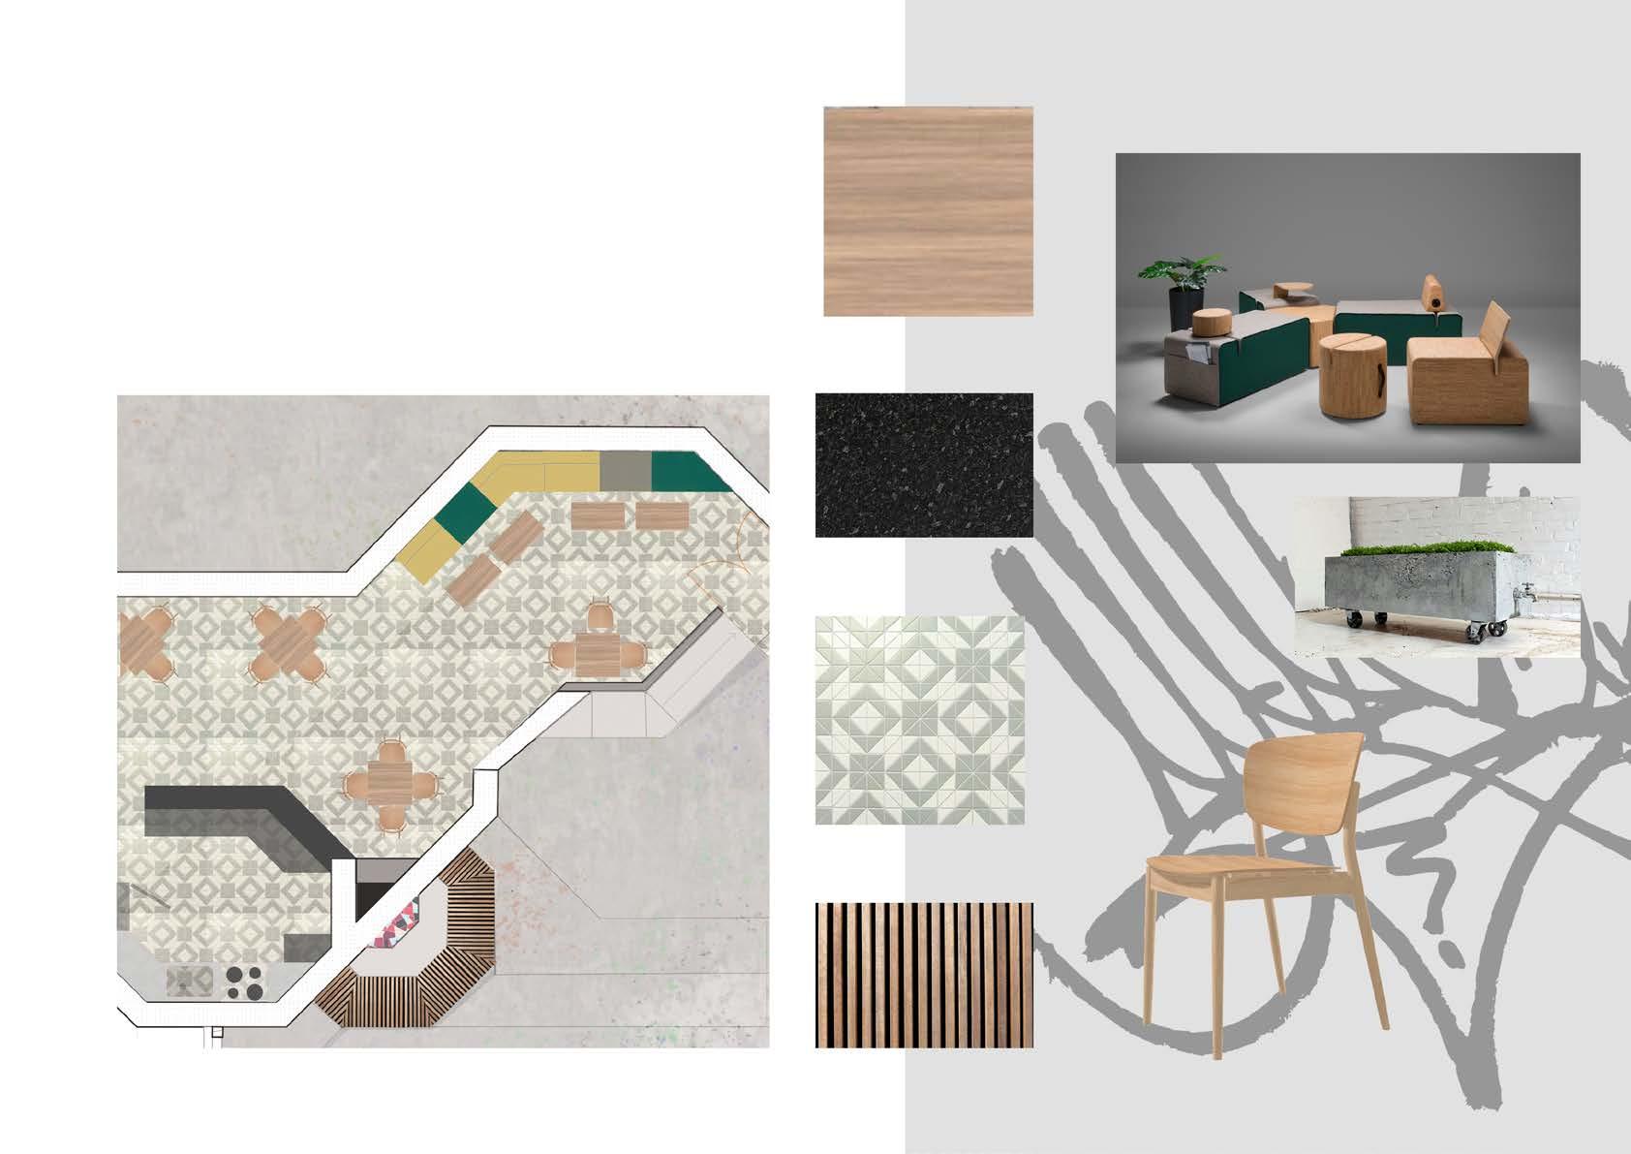
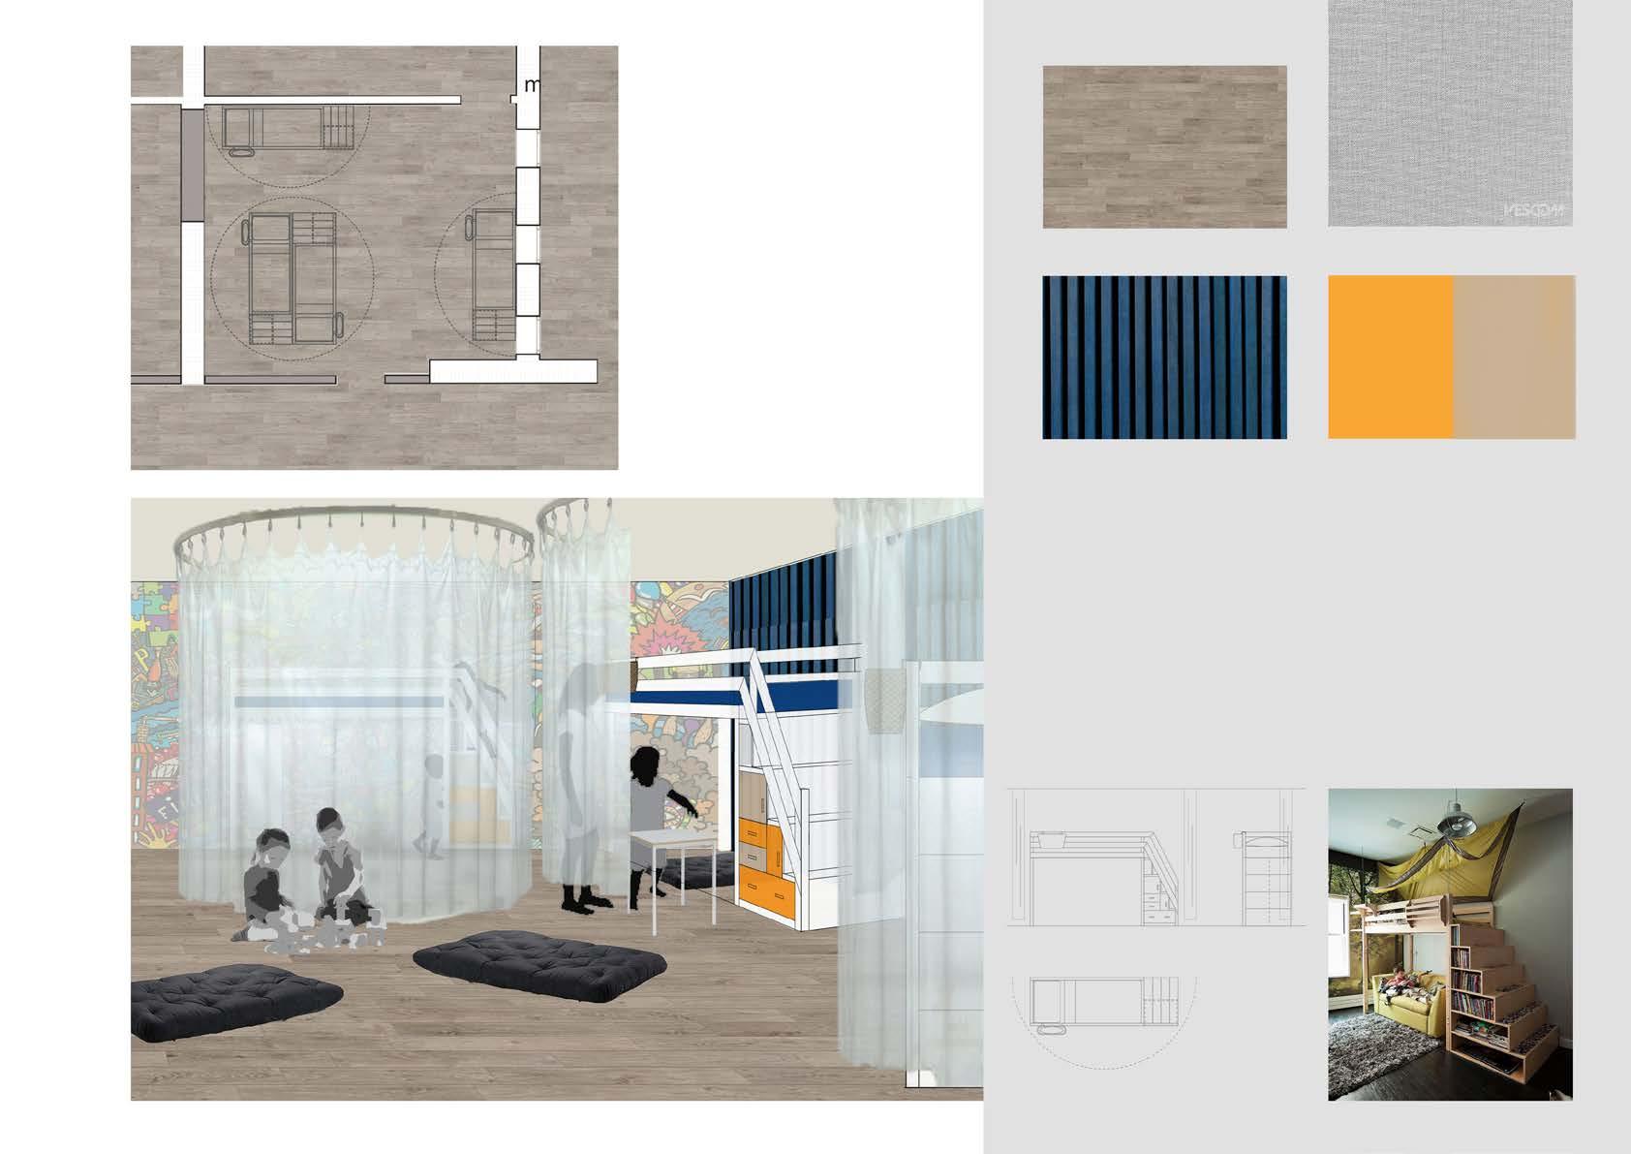
Bedrooms are tucked away on the first floor, however, voids in both ends of the building allow to look down on spaces on the ground floor. Cafeteria, which is where the kids eat, is strategically open for public and placed in the heart of the public zone, to create an informal touchpoint between the two realms.
The Child Sanctuary has their private entrance on the side of the chimney and another access route that takes them through “the street” directly to the cafeteria.
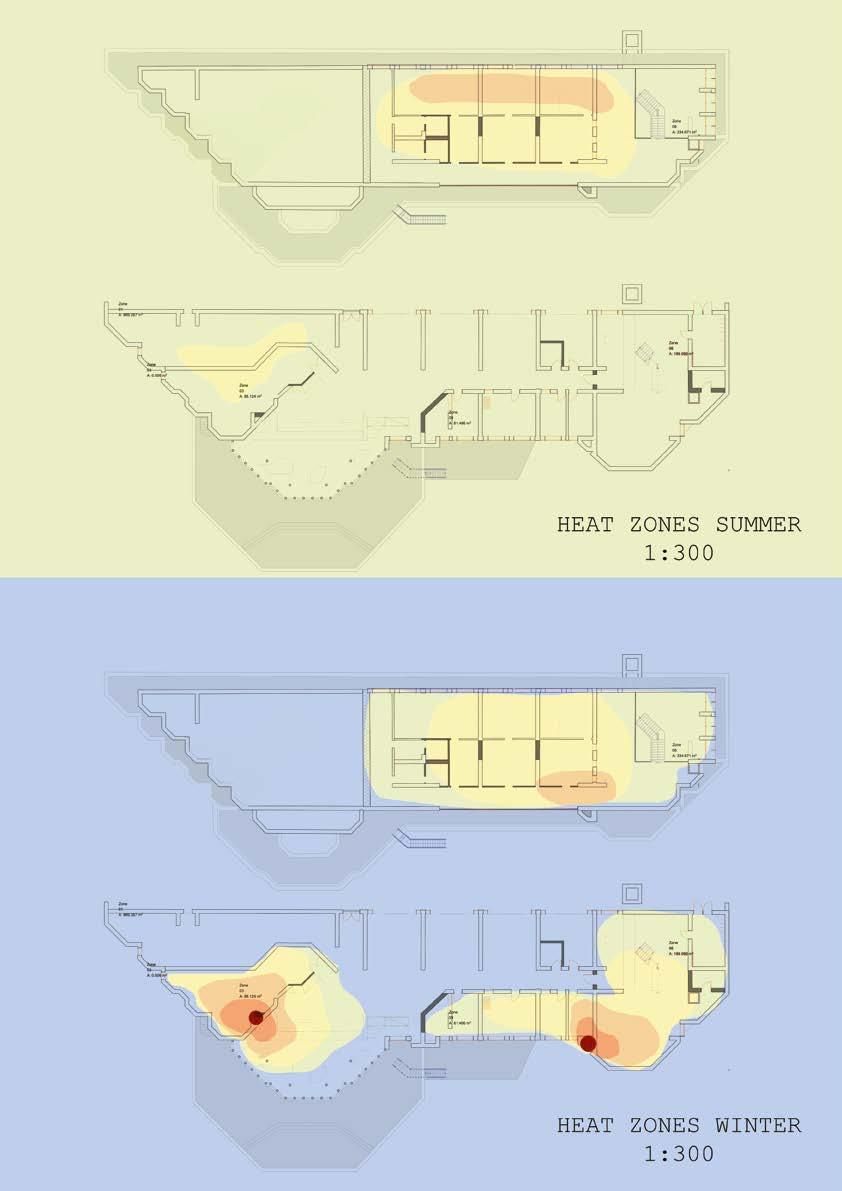
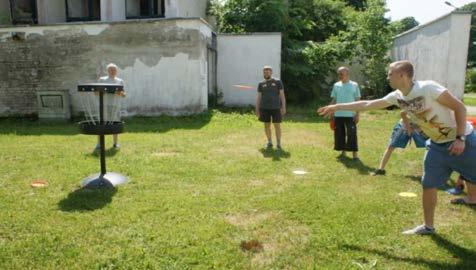
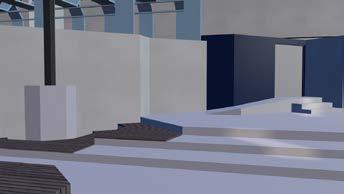
Summer temperatures allow residents and members of the community to expand their colonization all through the building and outside. The immediate exterior of the site becomes grounds for fairs, sports activites and camping, whereas the interior offers a temperate shade.
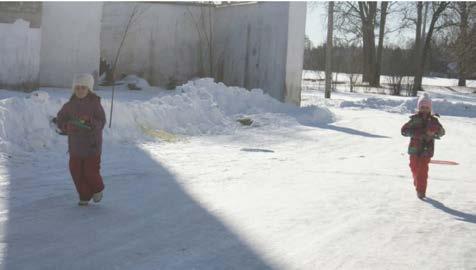
Winter months force people to retreat back to the enclosed and heated areas. Two main heat epicentres emerge - one in the children’s quarters that forms a cozy lounge for them to watch films, study or play, and another in the public area that creates an inviting hub for the villagers.
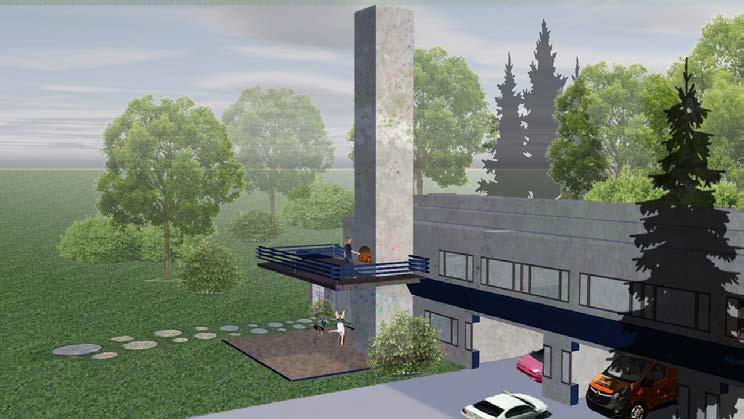
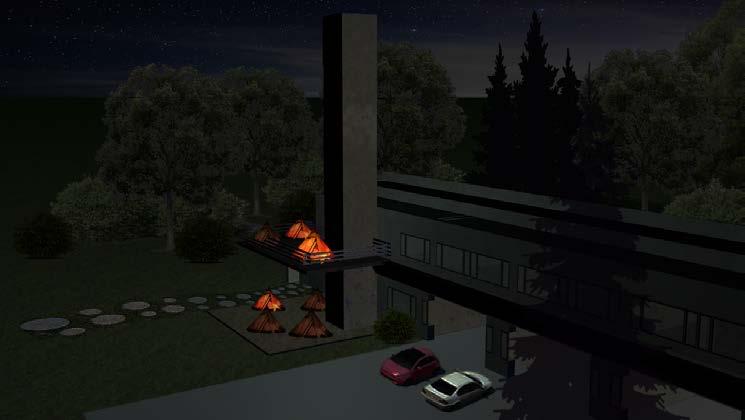
From May to August Estonian climate really softens up, nature flourishes and people spend most of their free time outside. The balcony and sandbox extension are suited for a barbeque, film screening, birthday celebrations etc.

Summer months see a more diverse range of activities take place in the building. The ambient temperature allows daily use of spaces that are not fully enclosed from the outside.
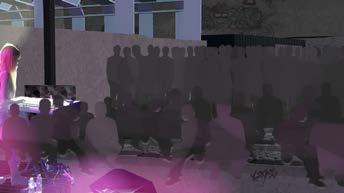
As such, “the street” often becomes a marketplace for drivein vendors, “the arena” becomes a desireable site for summer concerts, plays and talks
because it offers a shelter from sun and rain while still allowing the summer breeze to
pass through.
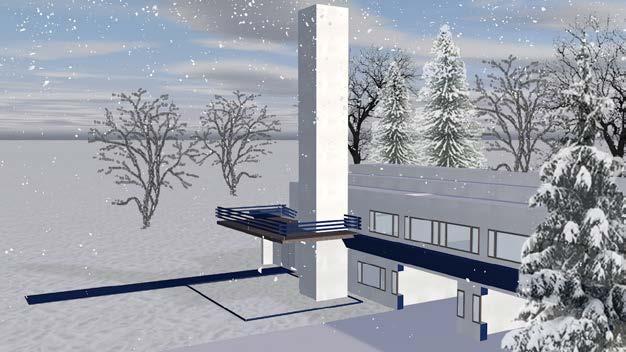


All activities during winter months are dictated by the hot zones.
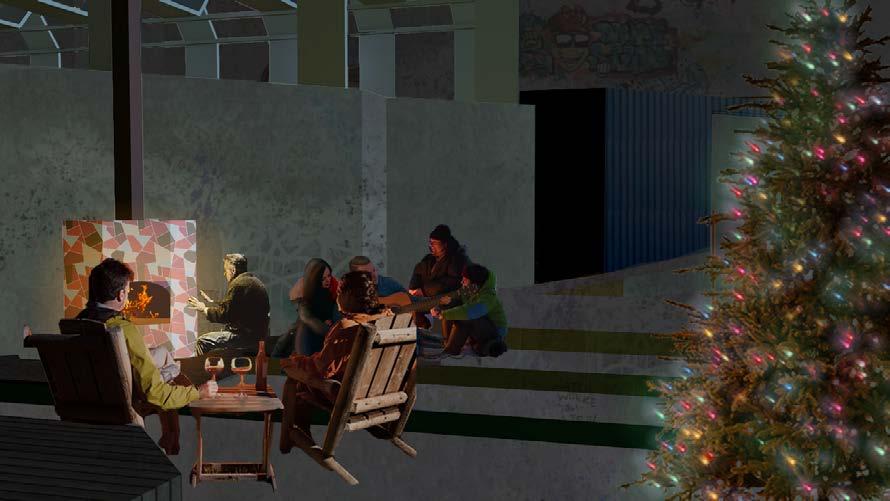
The furnace in the community hub heats the space around it, making it an inviting scene for catching up on gossip, singing songs on Christmas Eve, reading the newspaper, waiting for the bus, or just to warm up your body after work.
The other furnace, located in the children’s quarters, similarily gathers kids around for a movie night, book reading, or study session. Cold zones become pass-through spaces, only to come alive again next spring.
Because the regional identities were so diverse, you could be able to tell where the person was from by the stripes on their skirt.
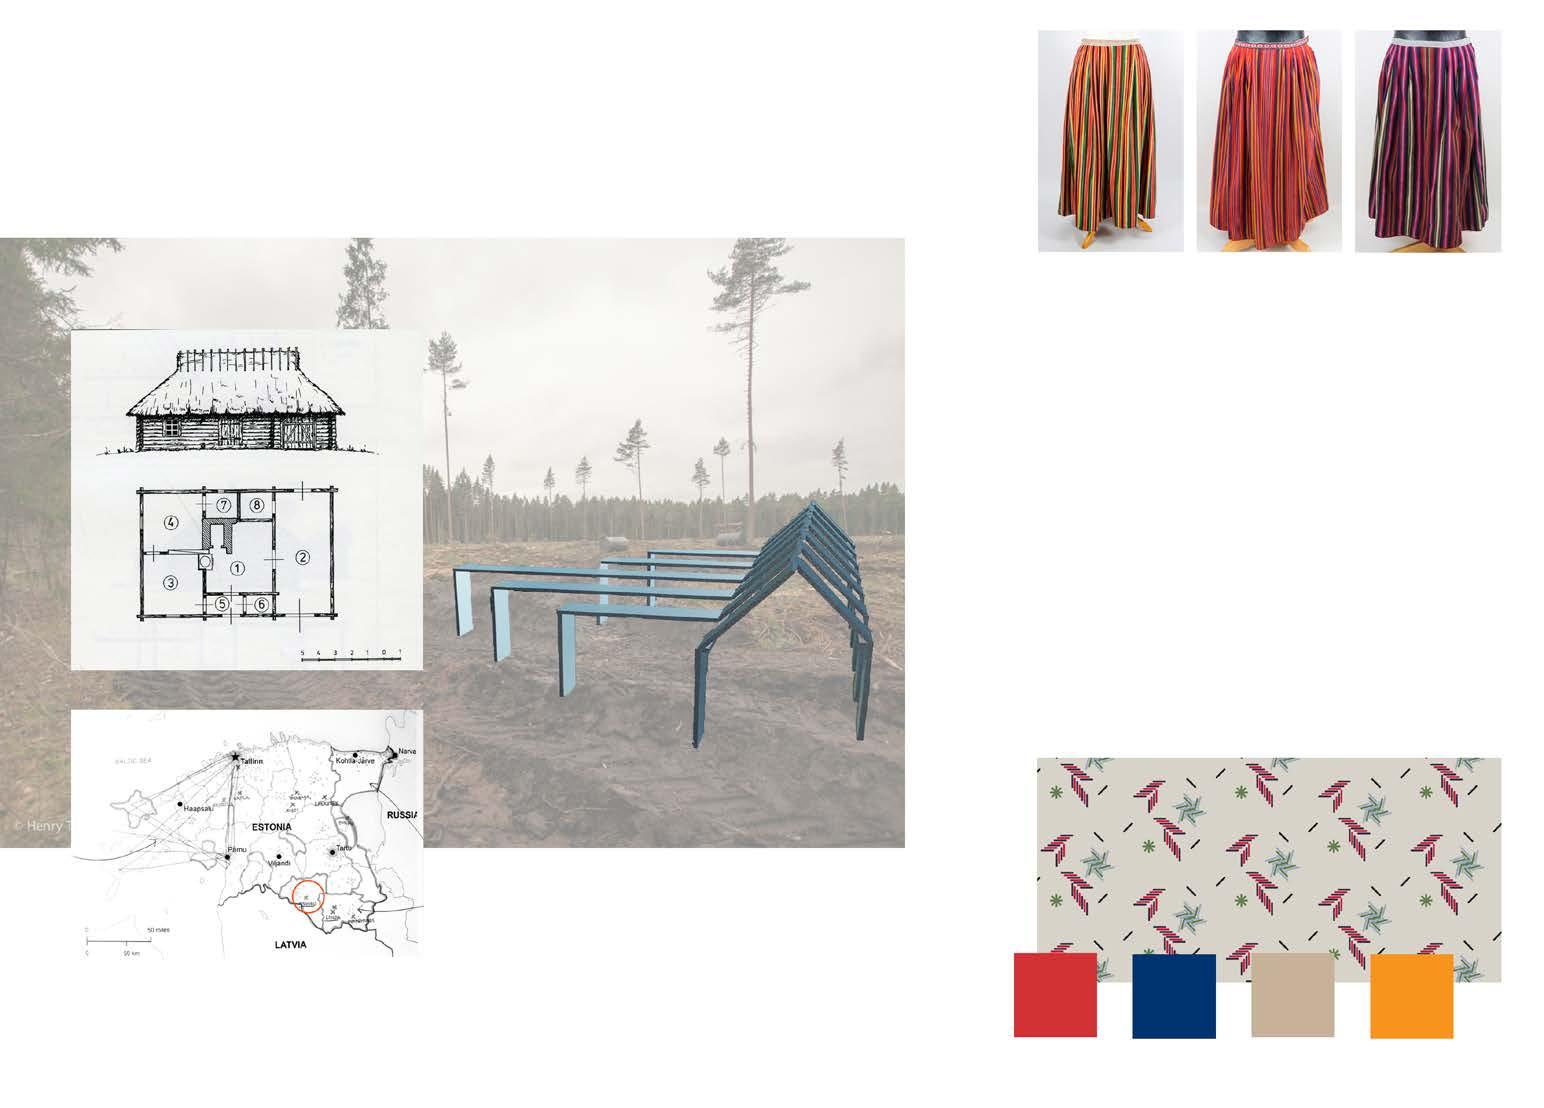
Estonian traditional houses always had a pitched roof which was thatched or covered with wooden slats, walls were generally made of single-piece timber. Although the estate had separate buildings for farm animals, there was always a large poorly heated room in the residential building that could accommodate animals during cold winter months.
Pictured here are three skirts from the surrounding area of Tsooru village. Differences even withing the same dirtrict were common, in the end the outcome of the fabric depended on what materials the family had. But another aspect that dictated the look of a woman was her age and marital status. Young children for example, girls and boys alike, wore dresses, while only married women were allowed to wear certain jewellery and the tanu - a decorated linen headpiece.
zoomed in areas pg 27-29


As the community is small, they can not sustain the convenience of a shopping mall or even a full-time hairdresser. Which is why a key aspect of my design addresses mobility.
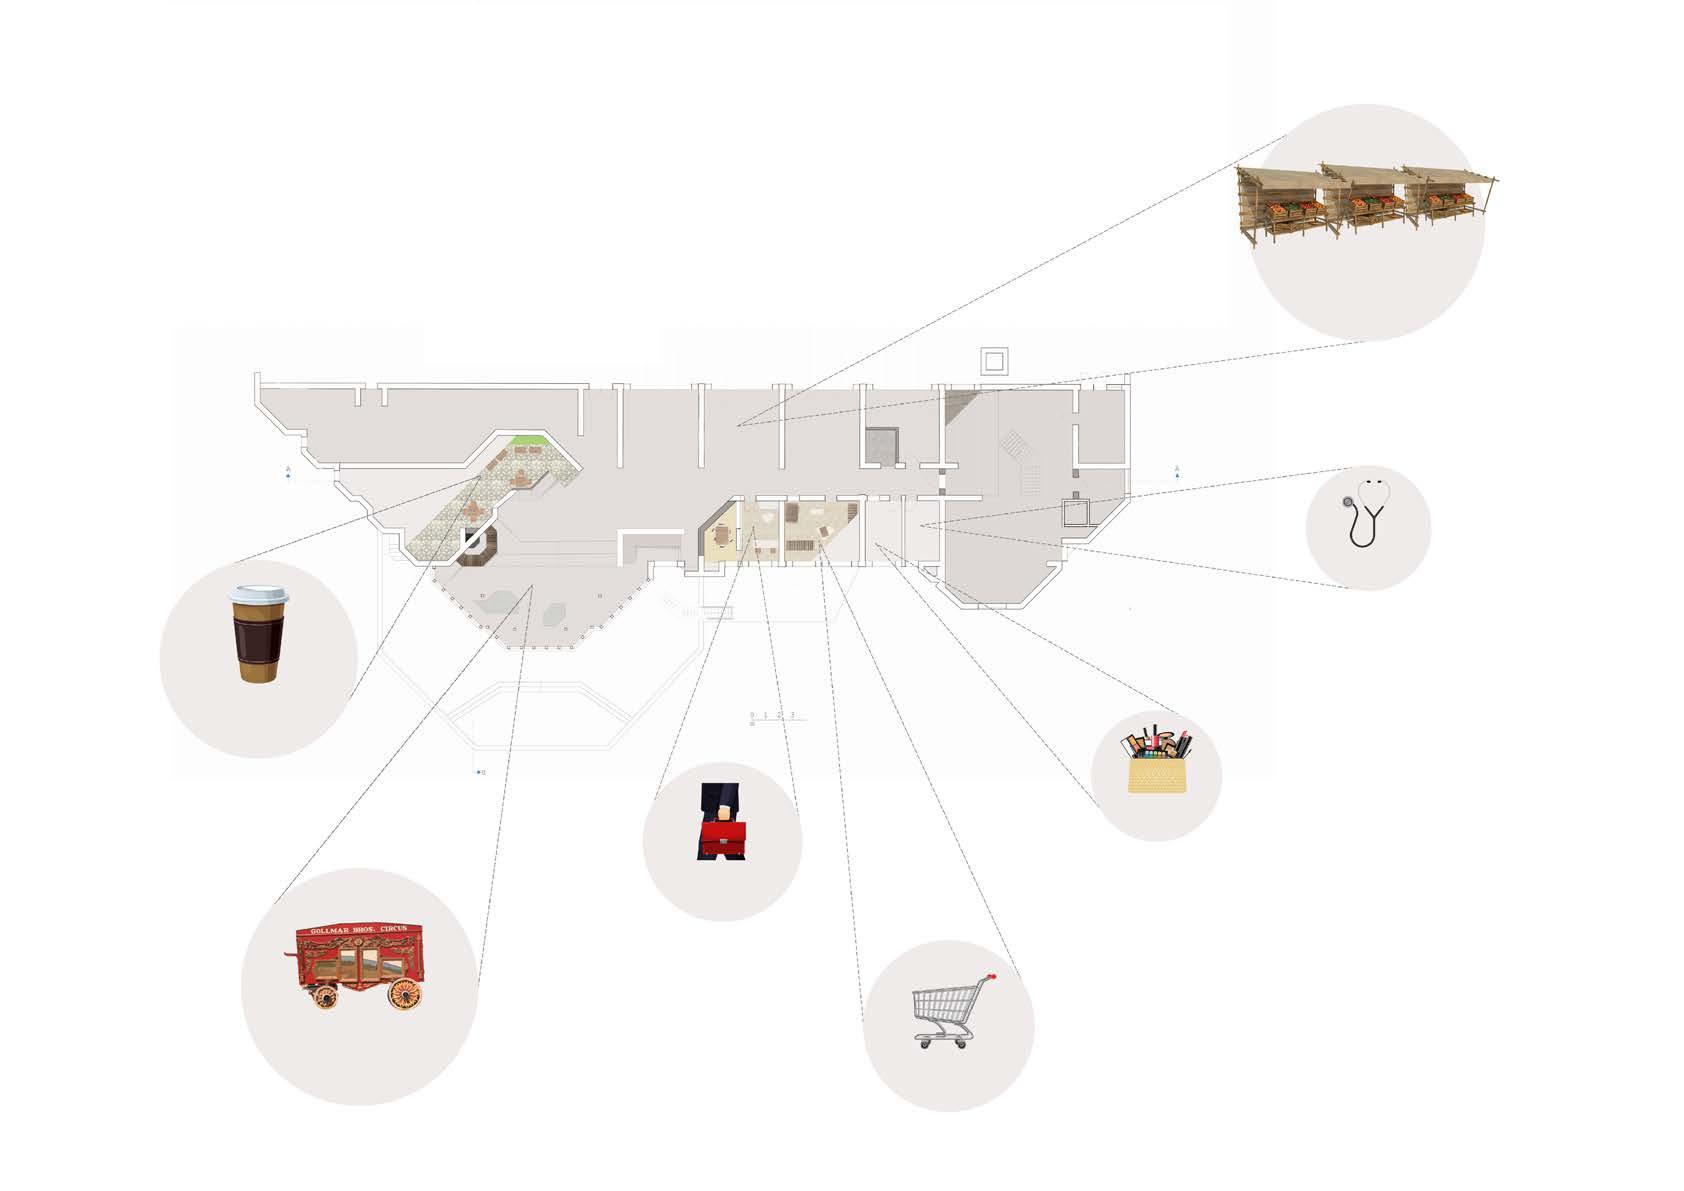
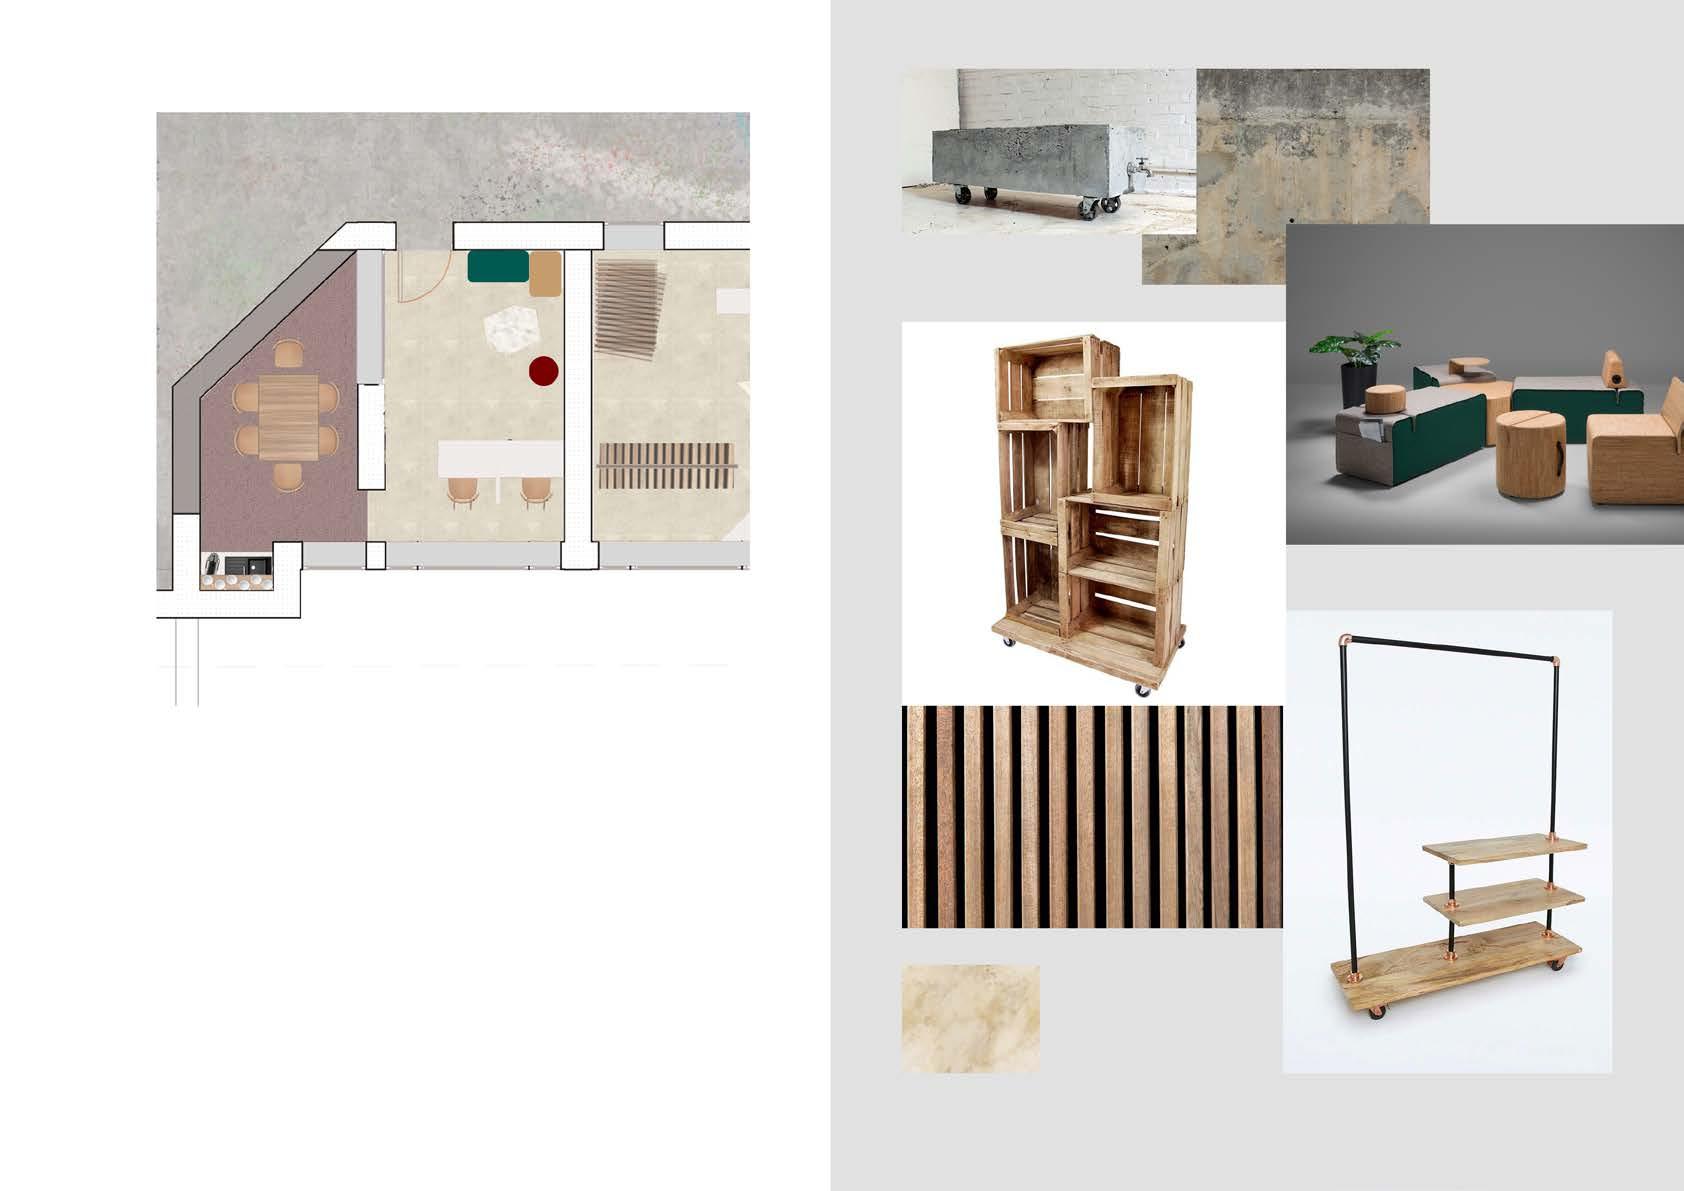
In-and-out services occupy most of the ground floor: rooms fitted with radiators are available to use all year round, while drive-in bays depend on weather conditions.
Each of the rooms is different and caters for specific needs, thus creating a sort of typology of service spaces. From left to right there is an office space with a meeting room perhaps for a bank; a retail space with various display units and check out suitable for books or medicine; a salon with plumbing, mirrors and flap-tables to get your hair and nails done; and a med-room for an examination or consultation.
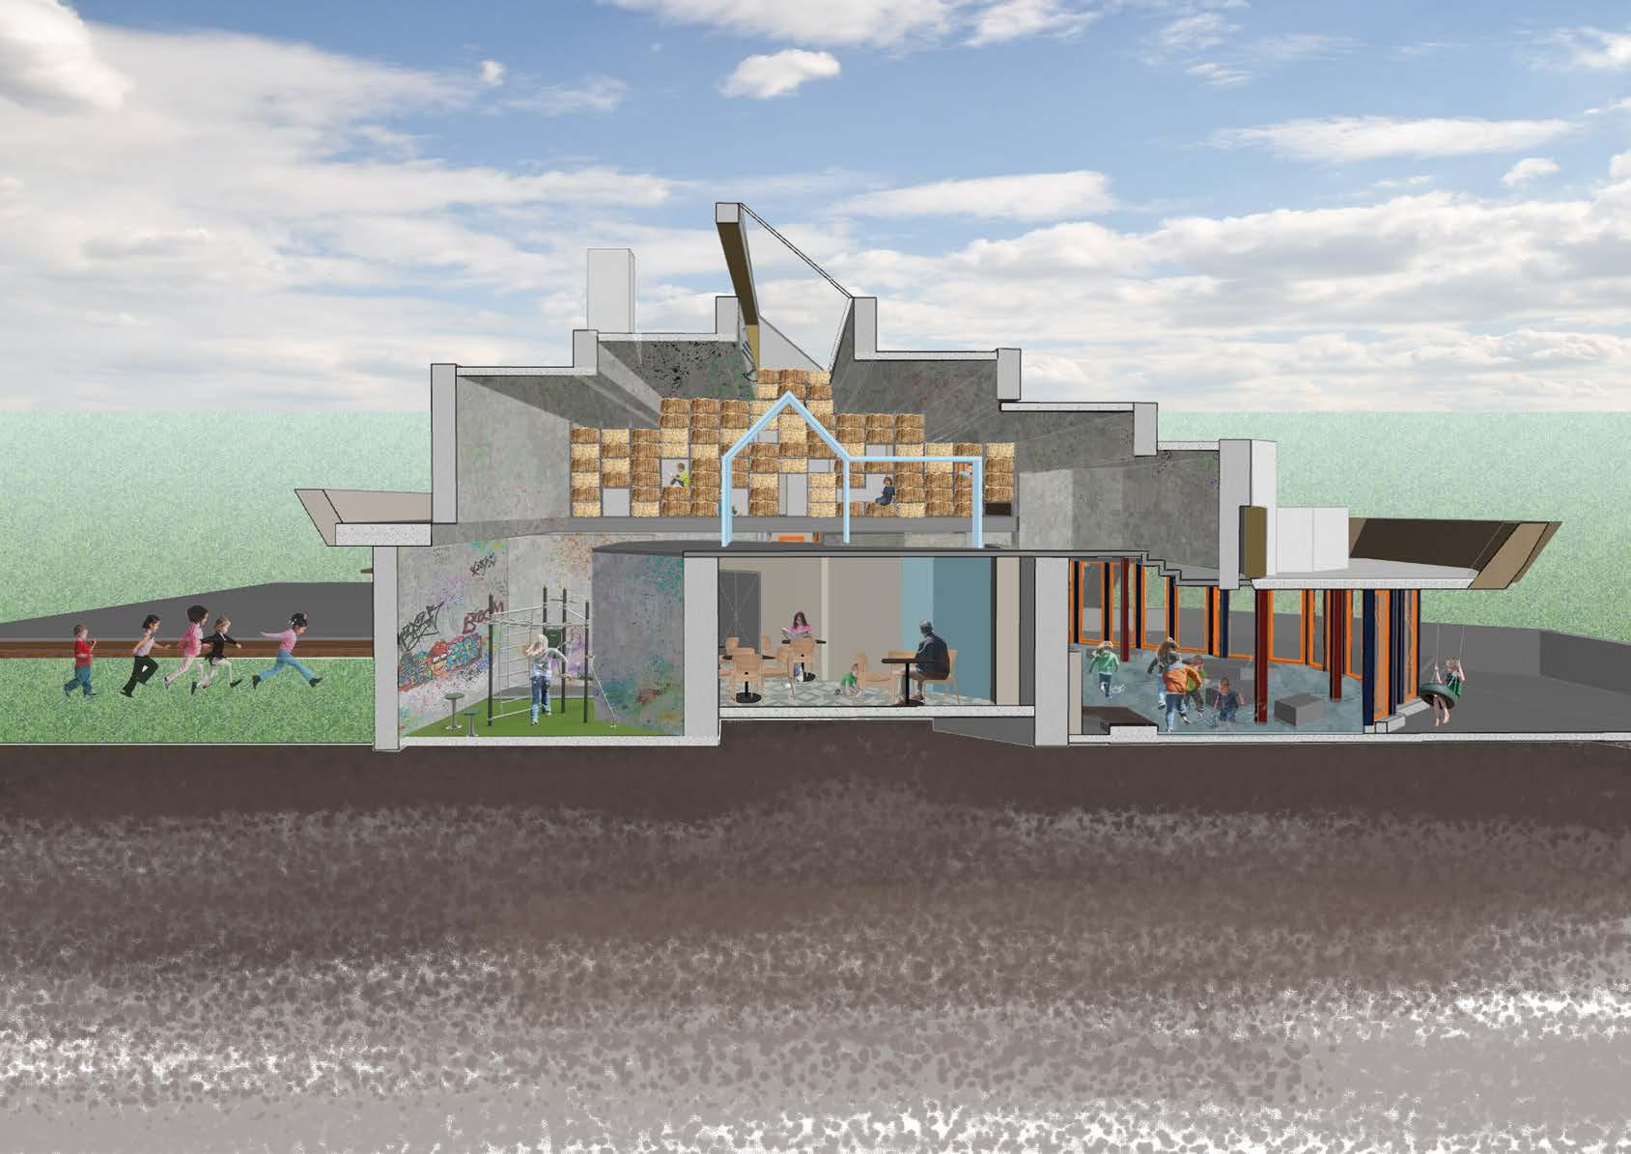
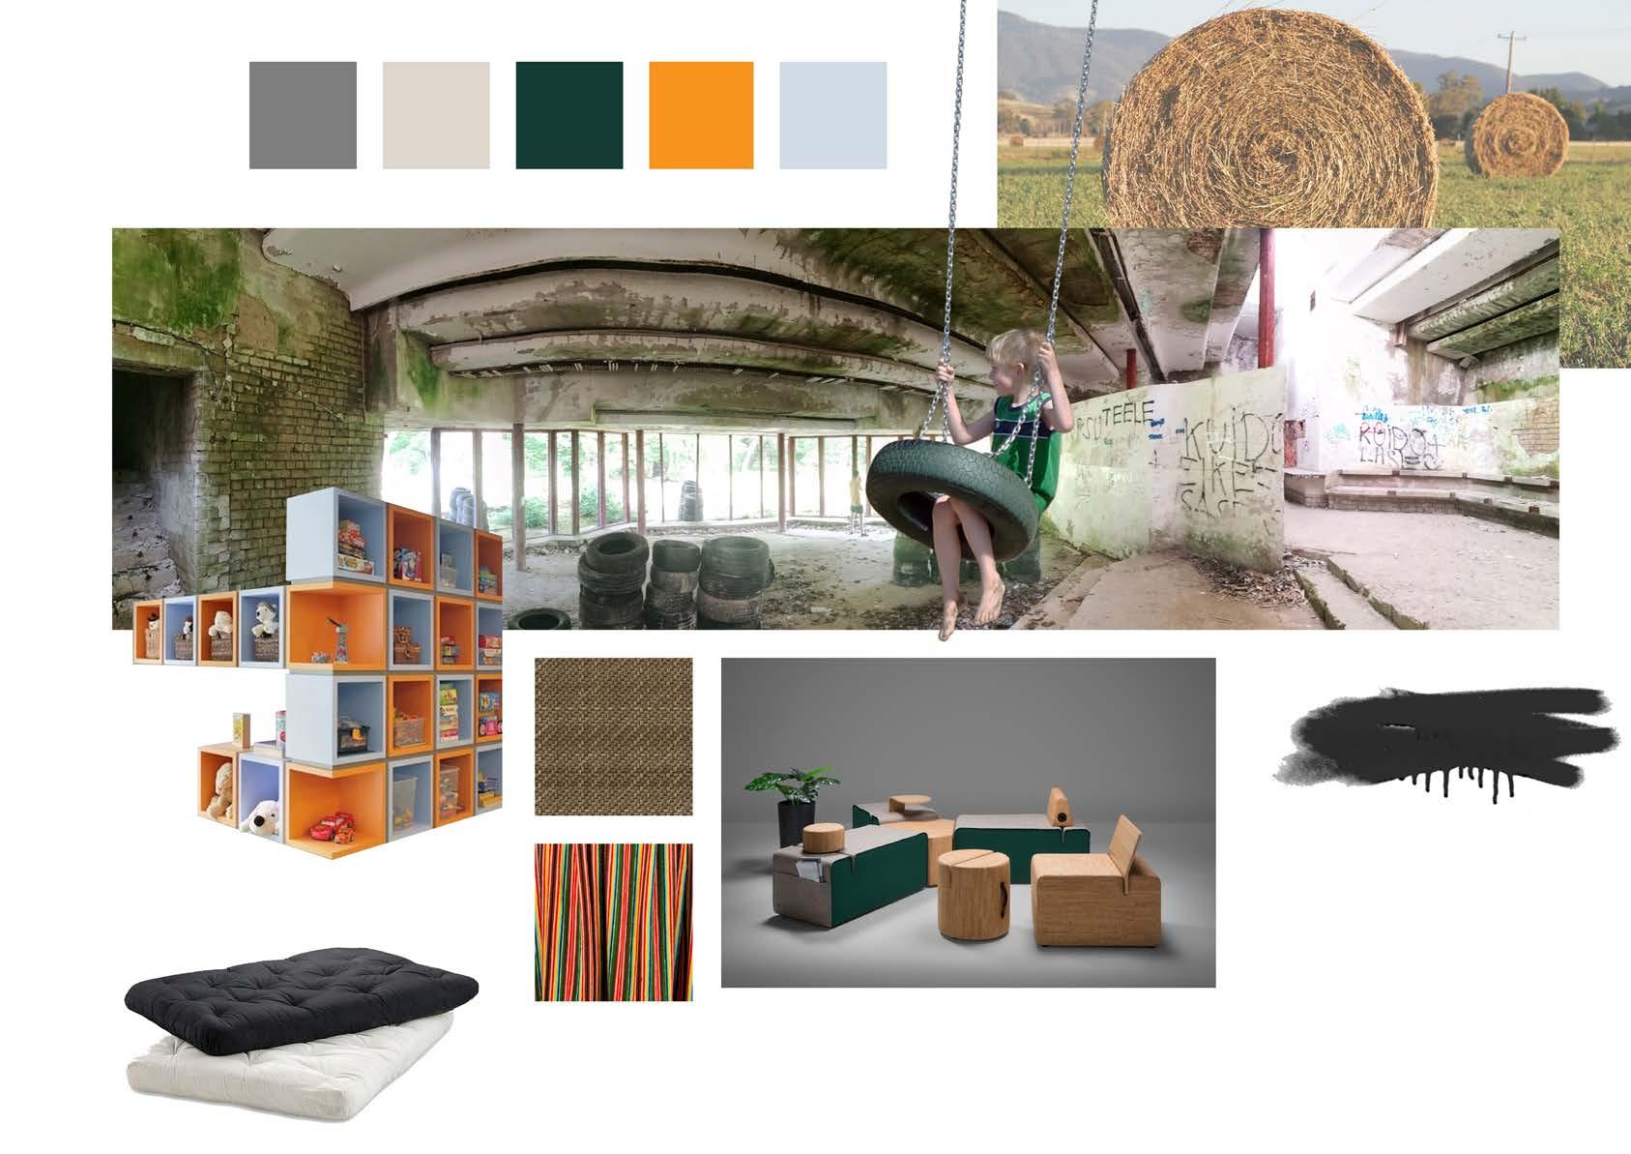
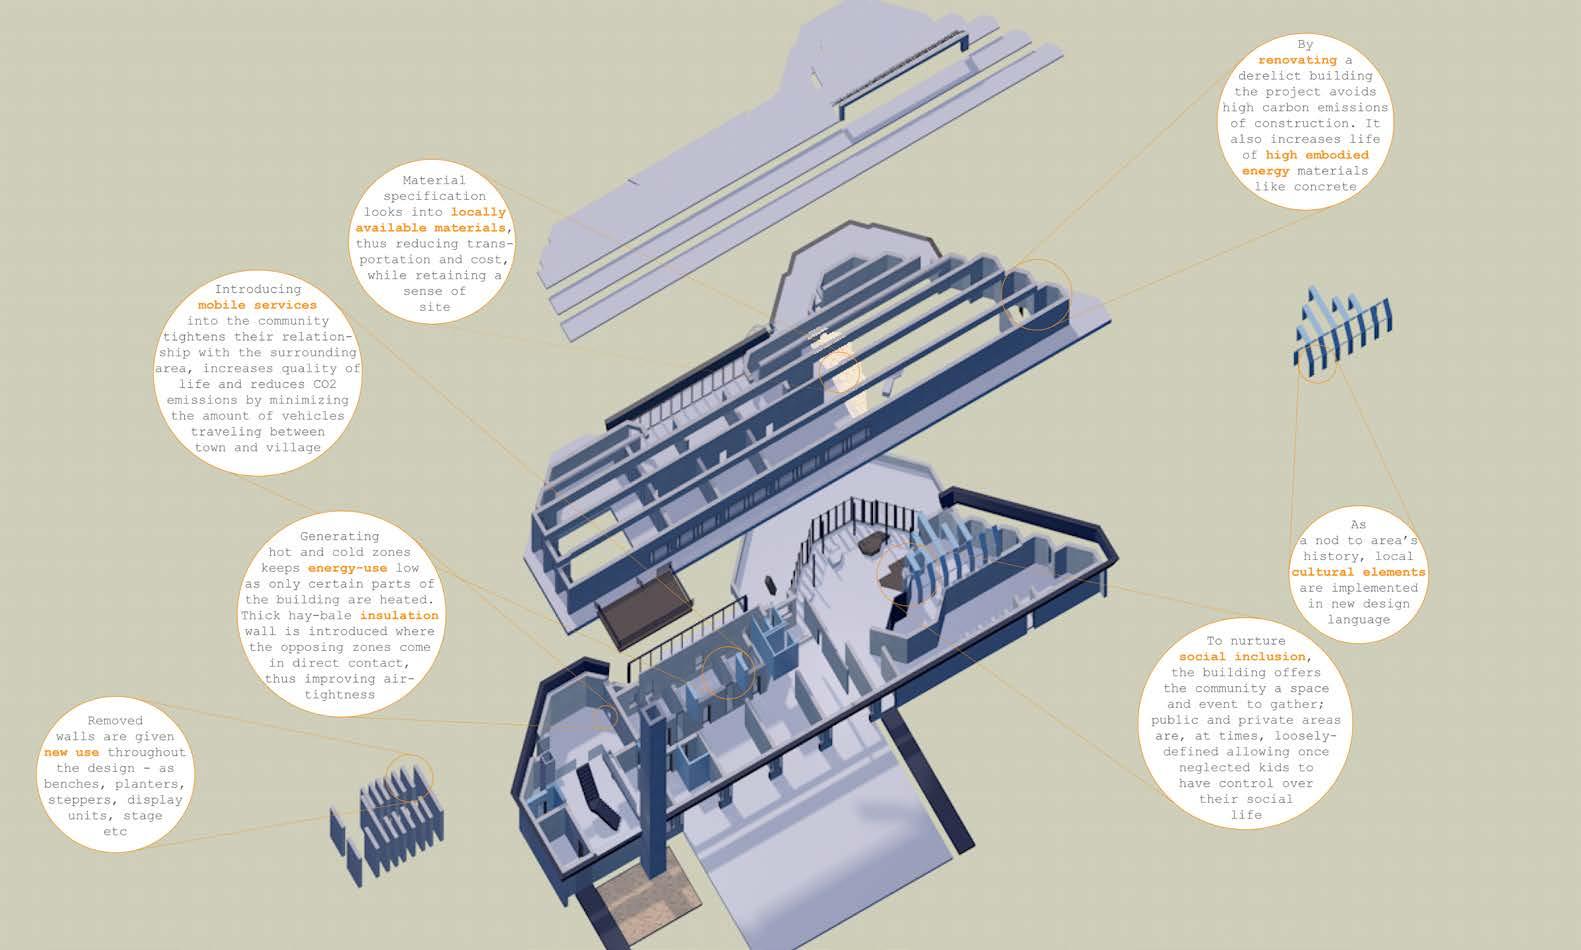
The main feature of the design is the habitable hay wall.
The wall sits on the frontier of hot and cold, the most private and the most public, as it separates the upstairs bedrooms from the hub downstairs. It was born from the desire to create affordable and ecological insulation between the two extremes, but it evolved into something much more.
With the change of the seasons, the Hay Wall too reconfigures, sealing the bedrooms tightly during winter and opening up more and more as summer approaches. Adding and removing bales is done with the co-operation of helpful villagers which gives them a reason to celebrate the coming of a new season together.
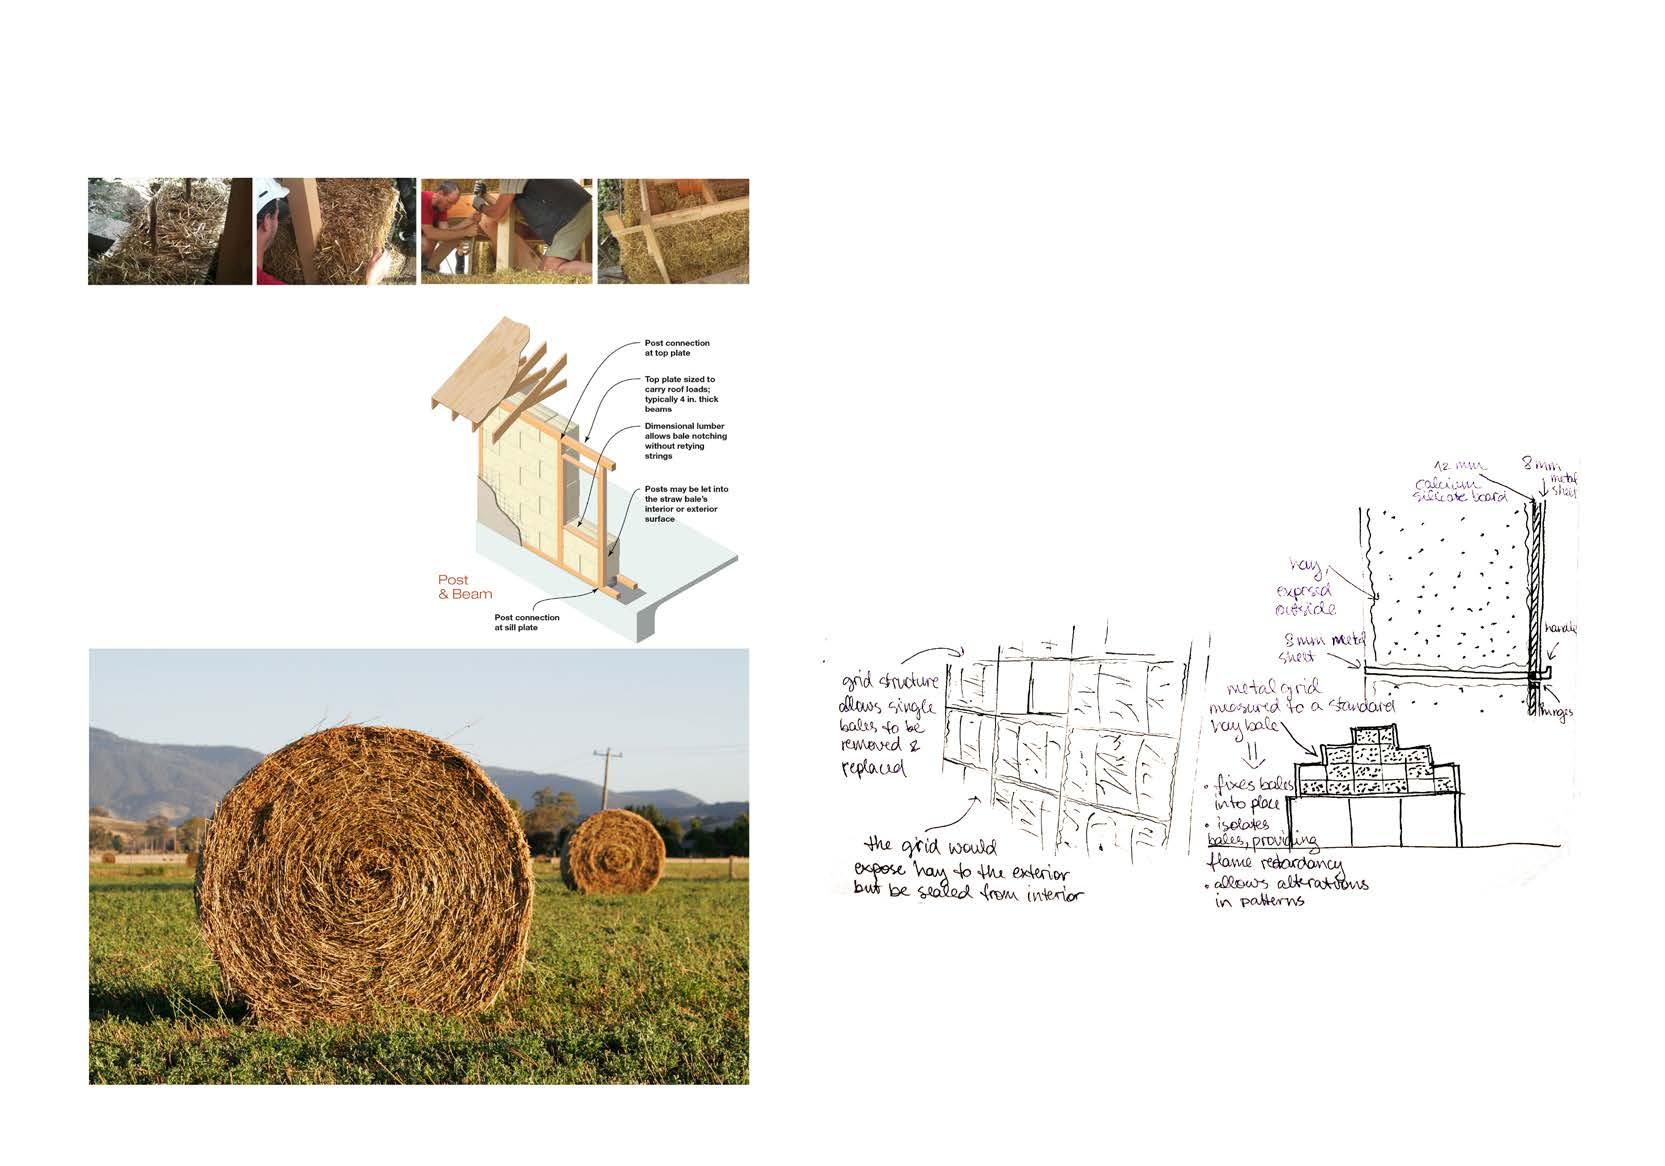
The bales are held in place with a metal grid, so as to compress the bales and allow creating random openings in the wall as they are removed. These openings can then be inhabited by the children peeking out of their den to see what is happening in the communal hub.