
Apartemen Kalibata City, Kalibata Street No.1, RT.9/RW.4, Rawajati, Pancoran, South Jakarta, Jakarta 12750
+6287821548849
ig : fajar__kusuma
Passionate architect focus on sustainablity, reduce ecological footprint, and human centered architecture with years of experience. Experienced handling High Rise Building, Commercial, Hospitality, and Residential project. Looking to combine my passion and creativity with hands-on experience and practice. Here is my latest online portfolio
9+
https://issuu.com/fajartrikusuma/docs/cv_portfolio_2025
Pandega Desain Weharima
Architectural Designer April 2023 - Current
Responsibilities
• Assisted senior architects in compiling data for design solution presentations and drafting materials.
• Create Construction Document for Tender
• Coordinate with other related Contractors and Consultants such as Structural Consultans, MEP, Landscape, and Lighting for Detailed Engineering Drawing and Construction purpose
• Create 3D Modelling using 3D Software
• Gained understanding of the tender process and supported the preparation of required documentation
• Developed design proposals and drawings under senior architect supervision, ensuring compliance with relevant regulations.
• Contributed to the preparation of technical specifications based on project requirements, under guidance from senior architects.
• Researched building materials and detailing to enhance the completeness and quality of architectural documentation.
• Analyzed architectural calculations such as area analysis, block planning, OTTV, O₂ replacement, green area ratio, etc., and communicated findings to clients.
• Attended company-provided trainings and seminars, and implemented acquired knowledge into practice.
Project List
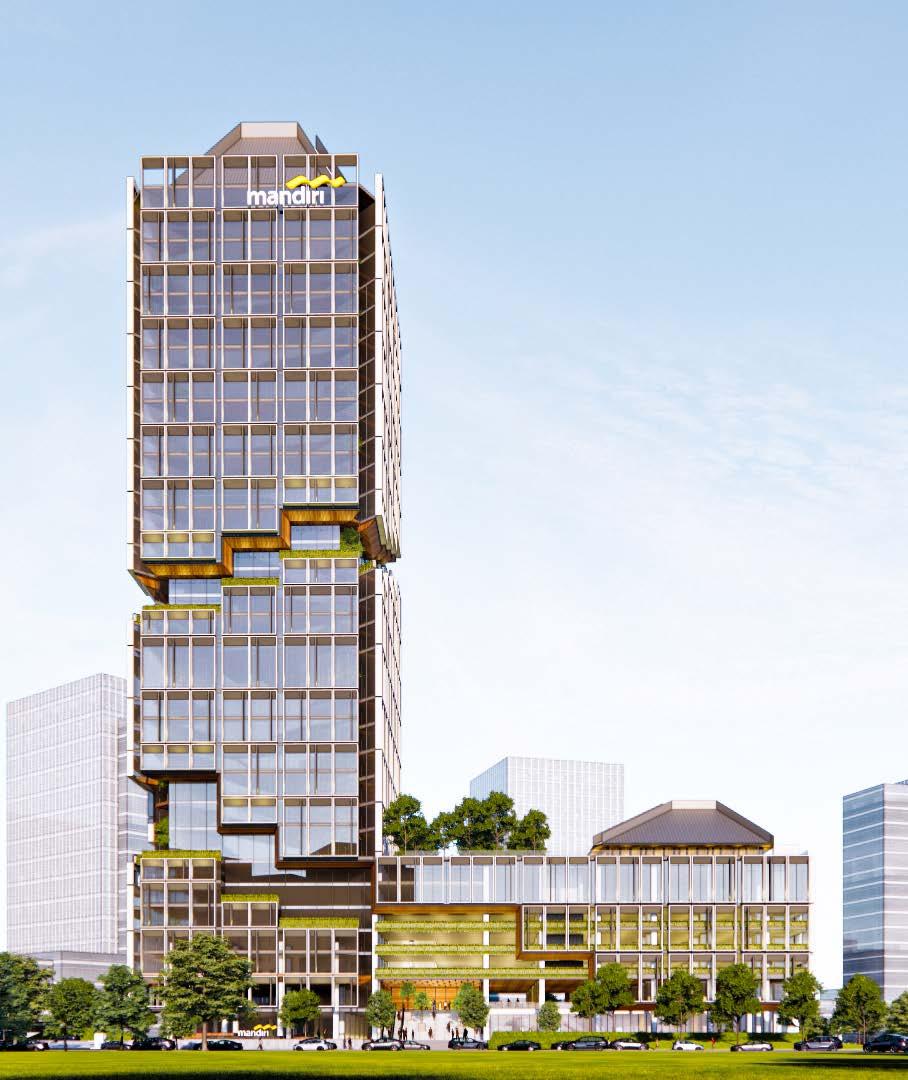
• Mandiri Financial Center - PIK 2
• Swire JIS Volumetric Study
• Noema Resort
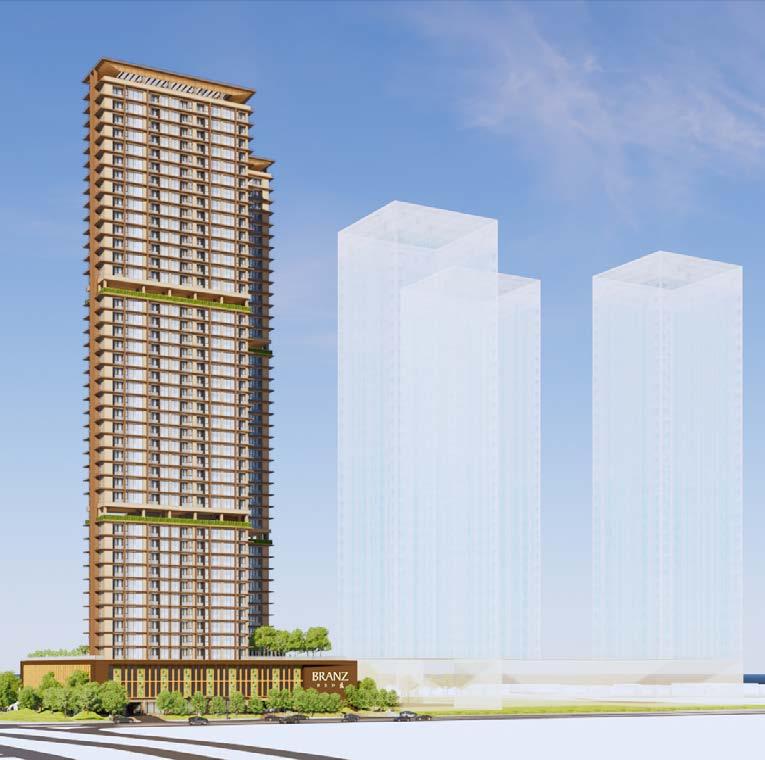
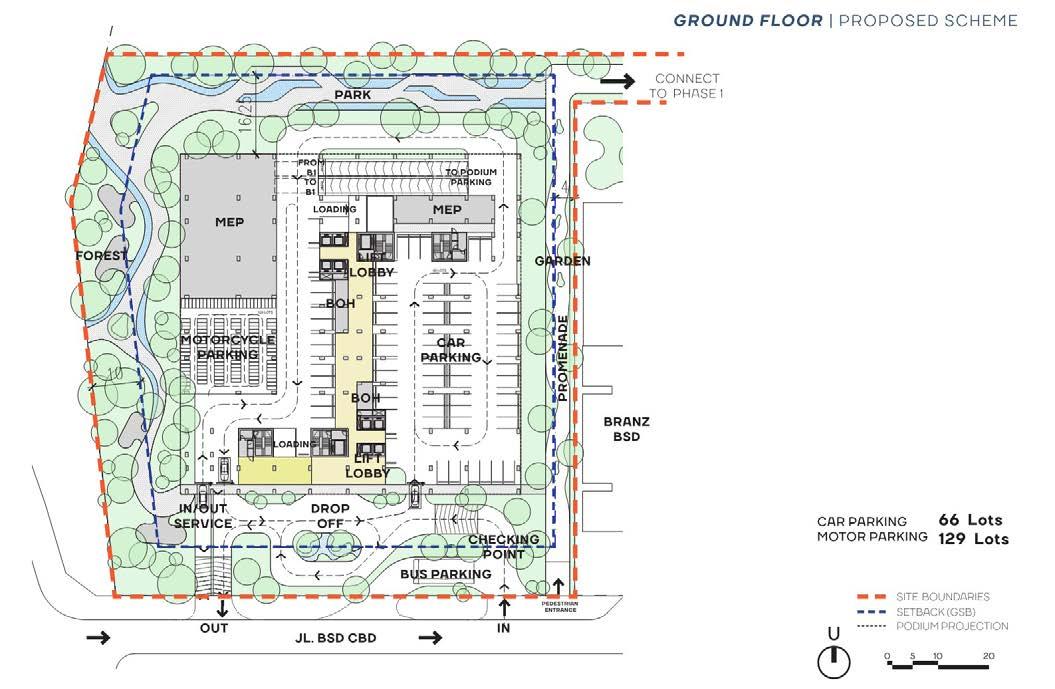
• Tokyuland - Branz BSD Phase 4
Arch2202
Architectural Designer March 2019 - 2023
Responsibilities
• Assisting Principal Architect to create concept design
• Create 3D Modelling using 3D Software
• Hilton Bahana - Mega Kuningan
• Undip Tower
• BSJ Sport Hall Lobby Renovation
• BSJ Aquatic Center - Volumetric Study
• Create Floor Plan, Elevation, and Section using AutoCAD for Preliminary Design
• Coordinate with other related Contractors and Consultants such as Structural Consultans, MEP, Landscape, and Lighting for Detailed Engineering Drawing and Construction purpose
• Create presentation package to Clients, Developers, or Owner
• Create Construction Document for Tender
• Create and determine Material Spesification
• Supervising On Going Project
Project List
• Ao Shan Xian Masterplan
• Podomoro Park Commercial Area
• Orimba Indonesia Masterplan Development
• RSCK 2022 Masterplan Development
• Margocity Mall Extension
• Aloft Hotel Seminyak Extension, Bali
• Aloft Asia Afrika Hotel
Revora Architect
Project Architect
April 2016 - 2019
Responsibilities
• Bed & Breakfast Hotel Mandalika, Lombok
• RS Santo Yusup Extension
• RS Borromeus Facade Design
• Jumpstart Summarecon
• Stikes Eco Spirit Campus
• Penajam Clinic
• Bumi Sangkuriang Outdoor Dining
• Coordinate with other related Consultants and Contractors such as Structural Consultants, MEP, Landscape, and Lighting for Detailed Engineering Design for and Construction purpose
• Create Detailed Engineering Drawing on Design Development Phase
• Create and determine Material Specification
• Supervising On Going Project
Project List
• Neptune House
• The Adamaris House
CV. Citra Graha
Junior Architect (Internship)
June 2015 - 2015
Responsibilities
• Assisting Principal Architect to create concept design
• Create 3D Modelling using 3D Software
• Cicaheum Terminal Renovation Proposal
• Rikkaku Cafe
• Create Floor Plan, Elevation, and Section using AutoCAD for Preliminary Design
• Create presentation package to Clients, Developers, or Owner
• Create and determine Material Spesification
Project List
• PUPR Office Renovation, Pangkalpinang, Prov. Bangka Belitung
National Institute Of Technology Bandung Bachelor Of Architecture 2012 - 2016
Software Skills
• AutoCAD
• Google Sketchup
• Enscape
• Lumion
• D5
• Adobe Photoshop
• Adobe InDesign
• Adobe Illustrator
• Corel Draw
• Microsoft Office
Language
• Bahasa Indonesia
• English Education
Capability
• Architectural Designer
• Project Architect
Competition
• 2016 : Vertical Housing
• 2016 : 12 Hours
• 2015 : Masjid Muara Gembong, Bekasi
• 2015 : Share House Wex UGM
• 2014 : Rumah ‘Si Prima’ Semen Gresik
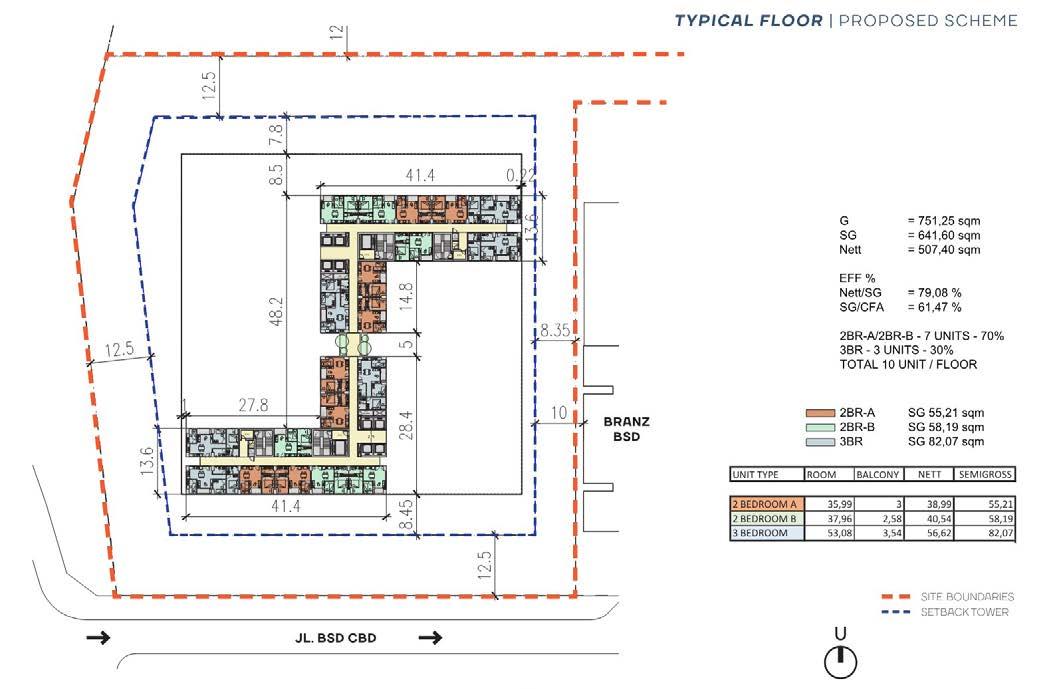
Lokasi : BSD, Tangerang, Indonesia
Tahun : 2024
Status : Design Development
Scope of work : Concept
Modelling
Preliminary Design
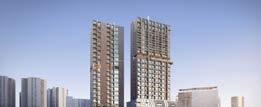
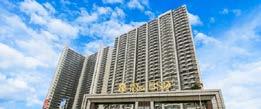
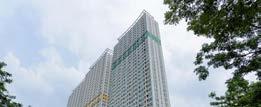
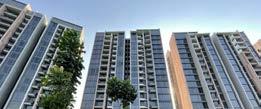
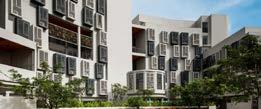
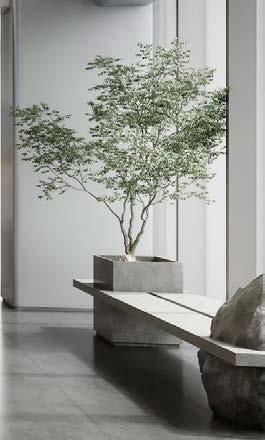
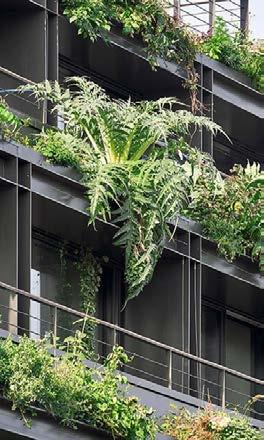
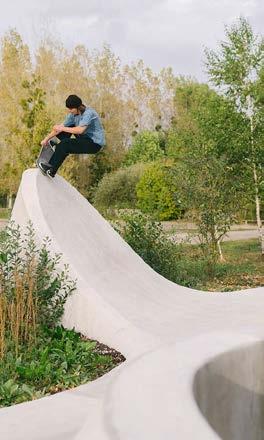
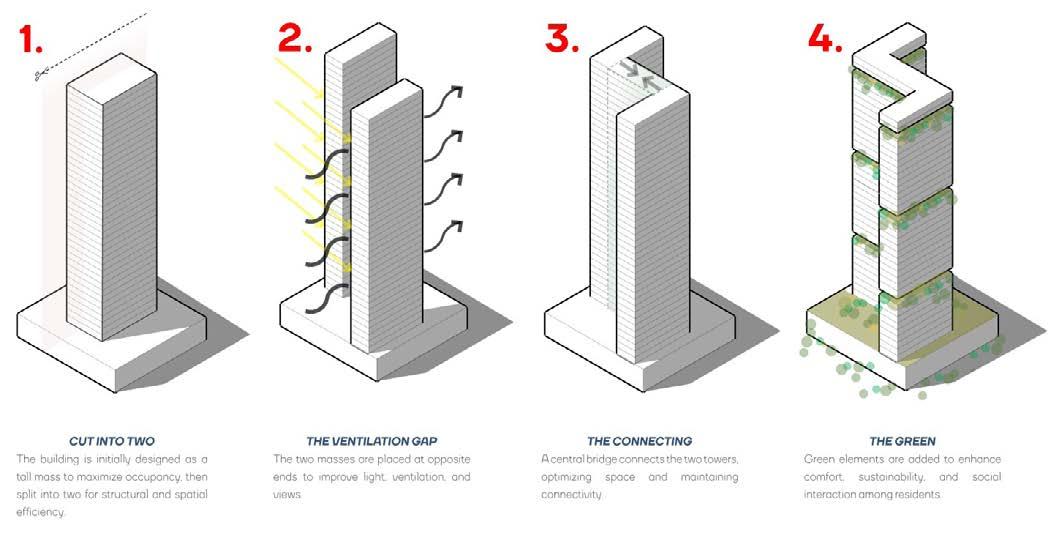
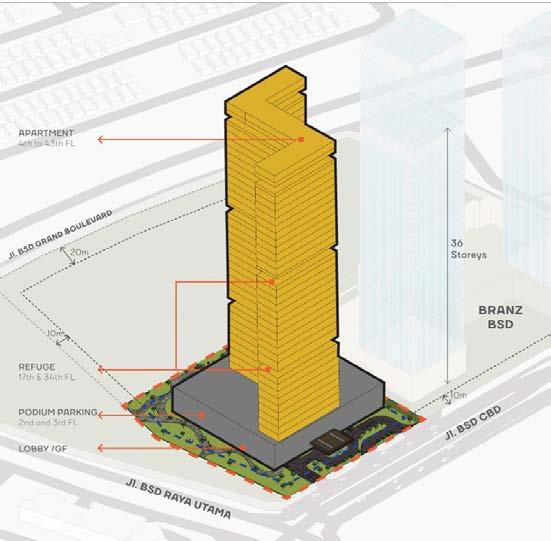
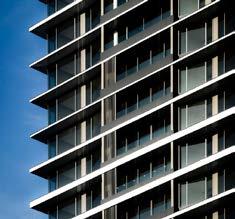
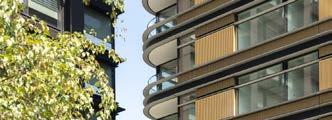
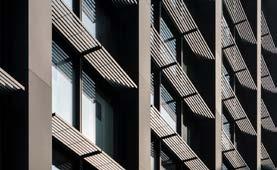
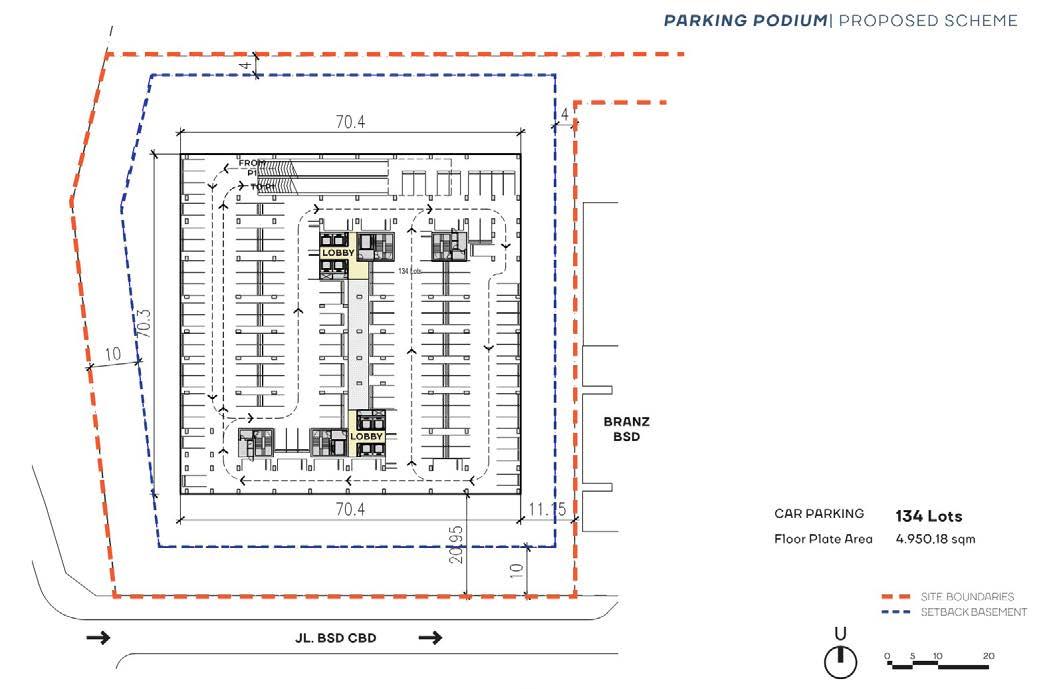
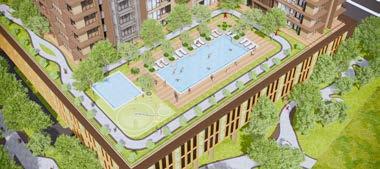
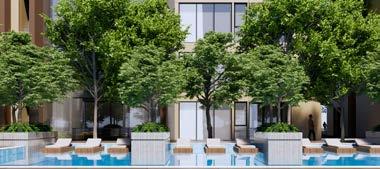
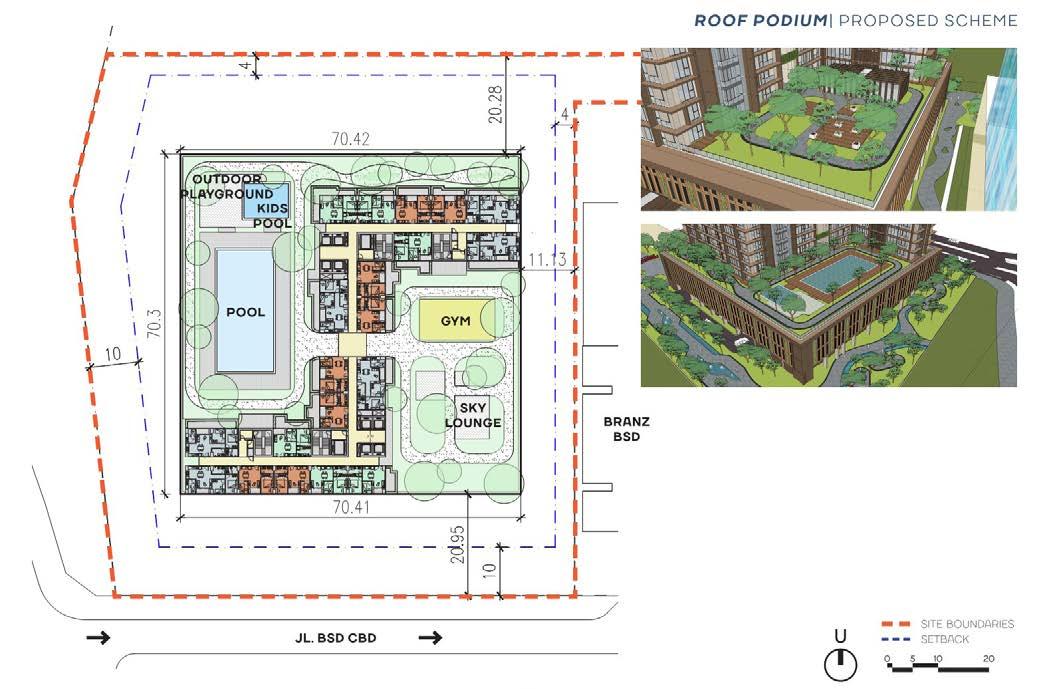
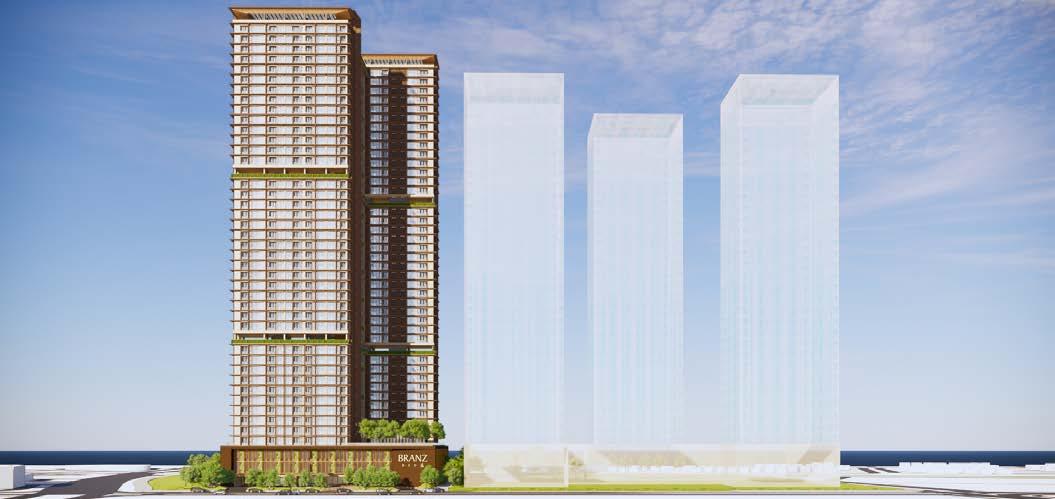
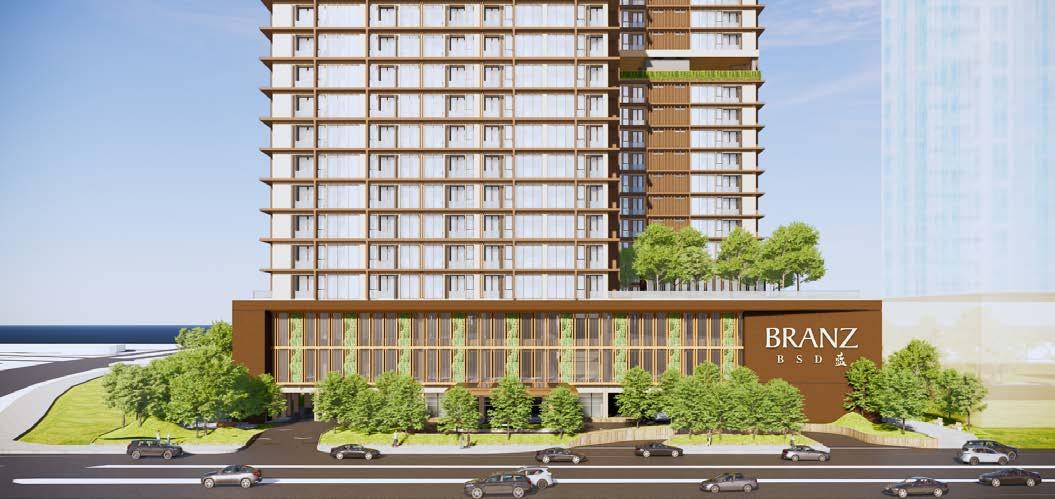
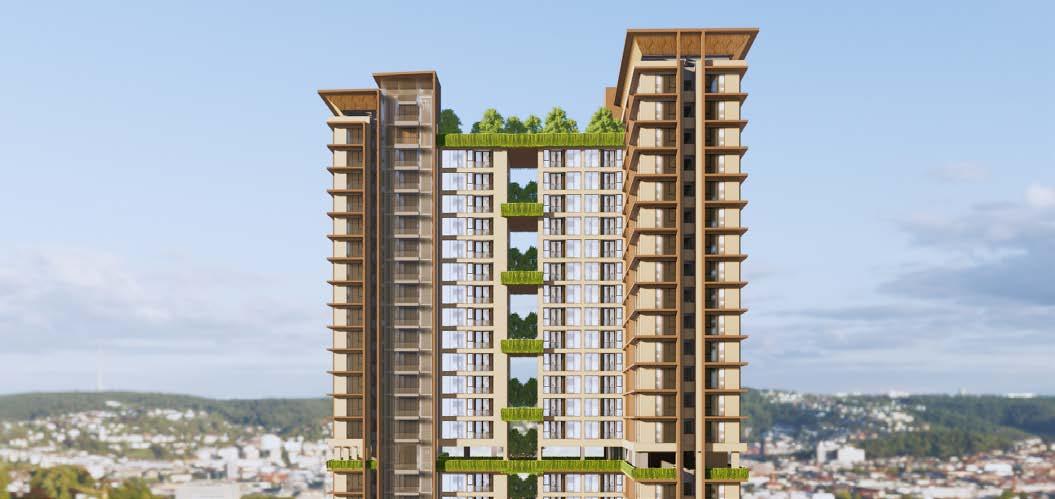
Branz BSD redefines modern living by embedding the essence of Shibumi - a Japanese aesthetic that celebrates simplicity, subtle elegance, and purposeful design. In this vision, architecture becomes more than a built form; it becomes a mindful experience that prioritizes sustainability, fosters a deep connection with nature, and cultivates inner tranquility. At its core, Shibumi Living is about returning to the essentials — a lifestyle that
is graceful without excess, serene yet meaningful, and deeply rooted in both natural harmony and cultural sensitivity. This concept not only frames the residential space as a retreat, but also as a vessel for sustainable co-existence with the environment.
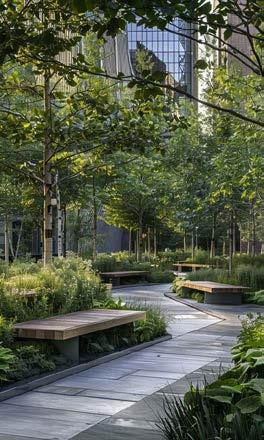
SHIBUMI - simpilfy life, amplify living
SHIBUMI, A JAPANESE AESTHETIC, ENCAPSULATES EFFORTLESS ELEGANCE, SIMPLICITY, AND A FOCUS ON ESSENTIALS. . IN ART, SHIBUMI HIGHLIGHTS SUBTLE BEAUTY THROUGH HARMONY IN MATERIALS, FORMS, AND SPACES . IN DESIGN, IT PRIORITIZES FUNCTIONALITY OVER ORNAMENTATION, EMPHASIZING CLARITY AND PURPOSE . IN DAILY LIVING, SHIBUMI INSPIRES A SERENE AND CONTEMPLATIVE APPROACH . THIS PRINCIPLE ALIGNS WITH BALANCED DESIGN, HARMONIZING SOCIAL, ENVIRONMENTAL, AND FUTURE-ORIENTED ASPECTS TO CREATE INTEGRATED, SUSTAINABLE, AND WELL-BEING-CENTERED LIVING ENVIRONMENTS.
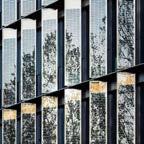
ENERGY SAVING
PUBLIC TRANSPORT
RECYCLING CENTERS
SMART WASTE MANAGEMENT
SMART ACCESS
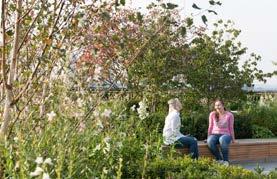
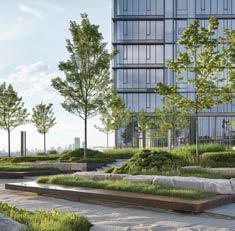
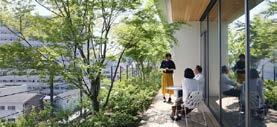
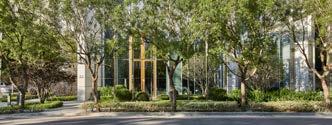
GREEN LIVING CONCEPT
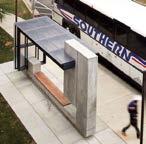

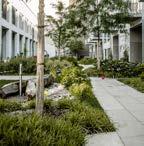
• DECARBONIZED
• RENEWABLE ENERGY
• BIODIVERSITY
• WASTE REDUCTION
• SUSTAINABLE PROCUREMENT
• WATER USE REDUCTION
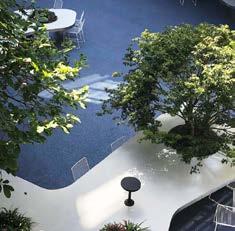
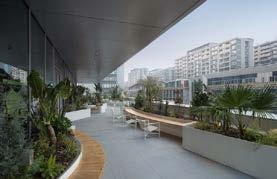
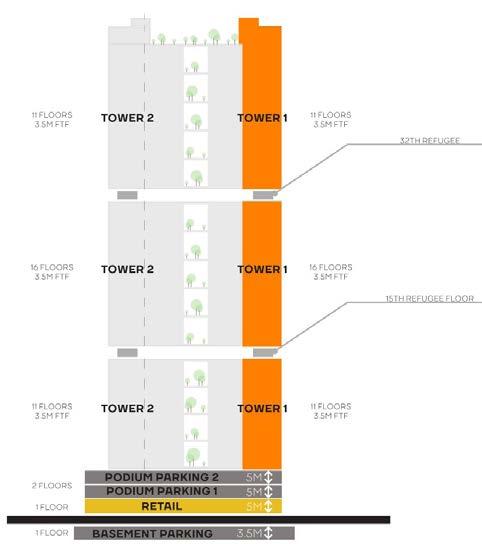
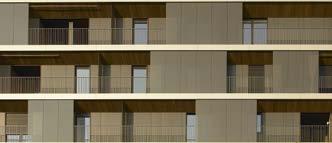
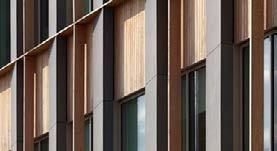
SIMPLICITY NATURALNESS
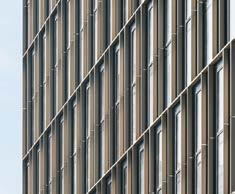
SUBTLETY STILLNESS
Location : Gili Trawangan, Lombok, Indonesia
Year : 2023
Status : Under Construction
Scope of work : Concept
Modelling
Preliminary Design
Detailed Engineering Design
Project Supervising
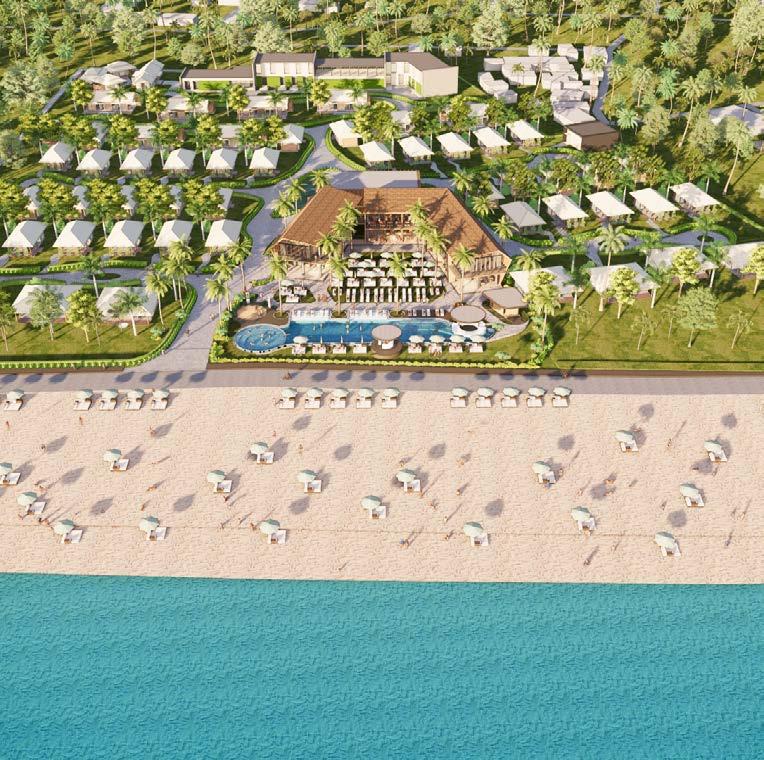
Noema Resort is a glamping destination nestled on the pristine shores of Gili Trawangan, designed to offer a seamless blend between nature, comfort, and conscious living Named after the Greek word “Noema”, which means “thought” or “conscious perception”, the resort invites guests to reconnect with themselves and the natural world through an architecture that is soft, organic, and sustainable. The architectural language of Noema
Resort is grounded in the tropical vernacular — open structures, breathable spaces, and deep overhangs that welcome the ocean breeze and tropical sun in perfect balance. Each unit is designed not as a rigid building, but as a lightweight shelter that gently sits within the landscape, allowing nature to lead the experience.
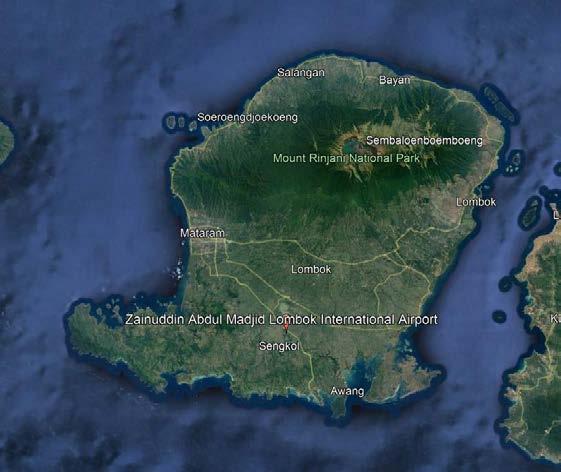
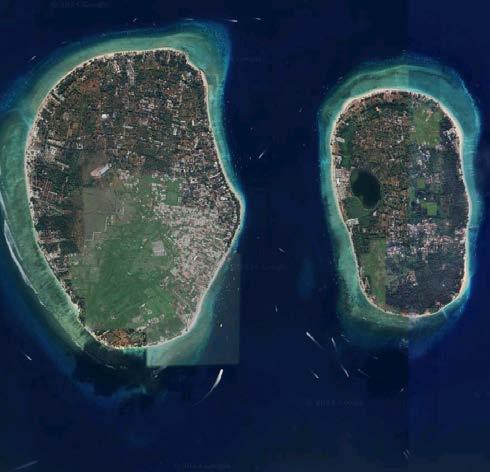
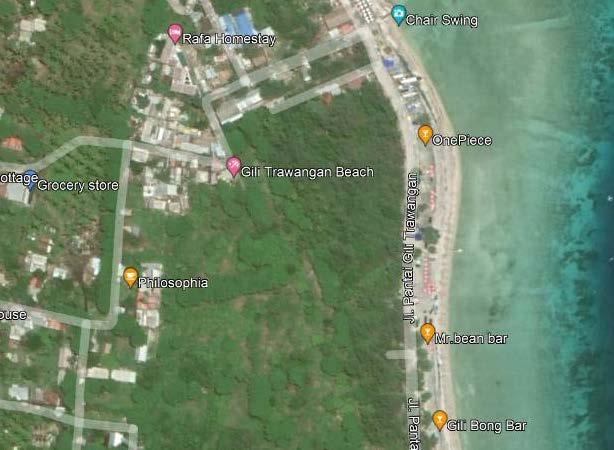
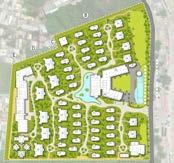
Located just 55 km from Lombok Praya International Airport and only 1.2 km from the island’s harbor, Noema offers both accessibility and seclusion — the perfect balance for a serene retreat. Positioned on the eastern coastline of Gili Trawangan, the site directly faces the open sea, offering uninterrupted views of the horizon, spectacular sunrises, and a constant dialogue with the gentle rhythm of the ocean. This strategic location enhances Noema’s appeal as a peaceful, idyllic setting to disconnect and recharge.
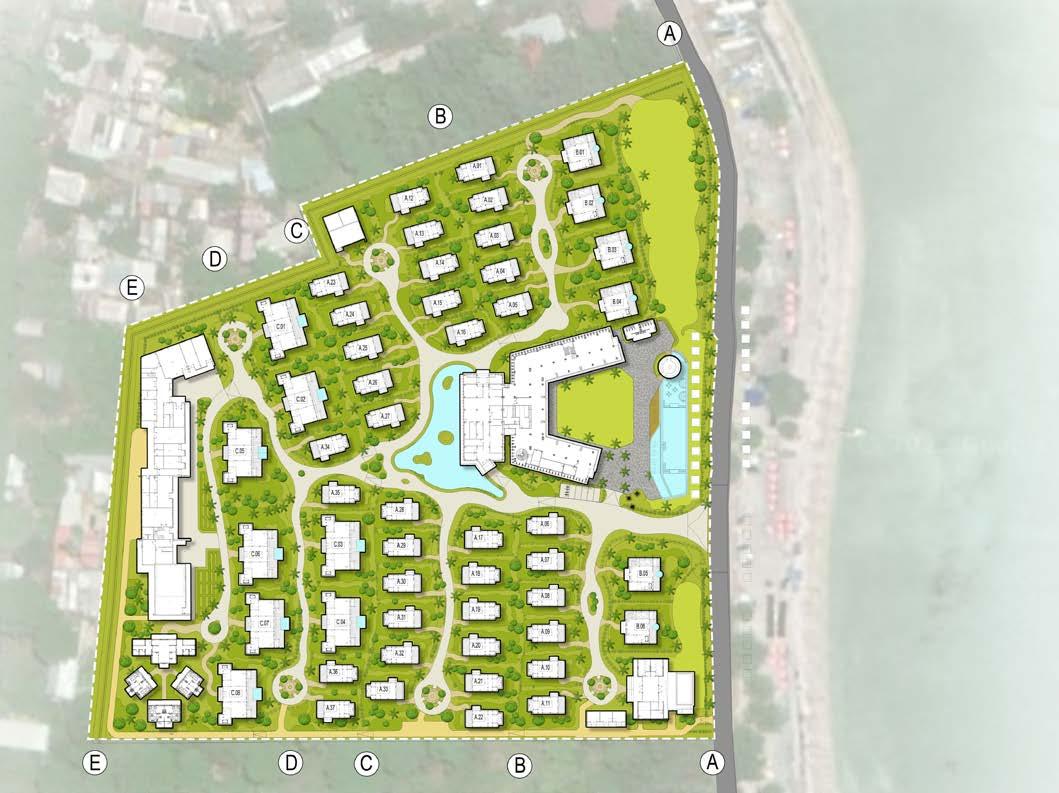
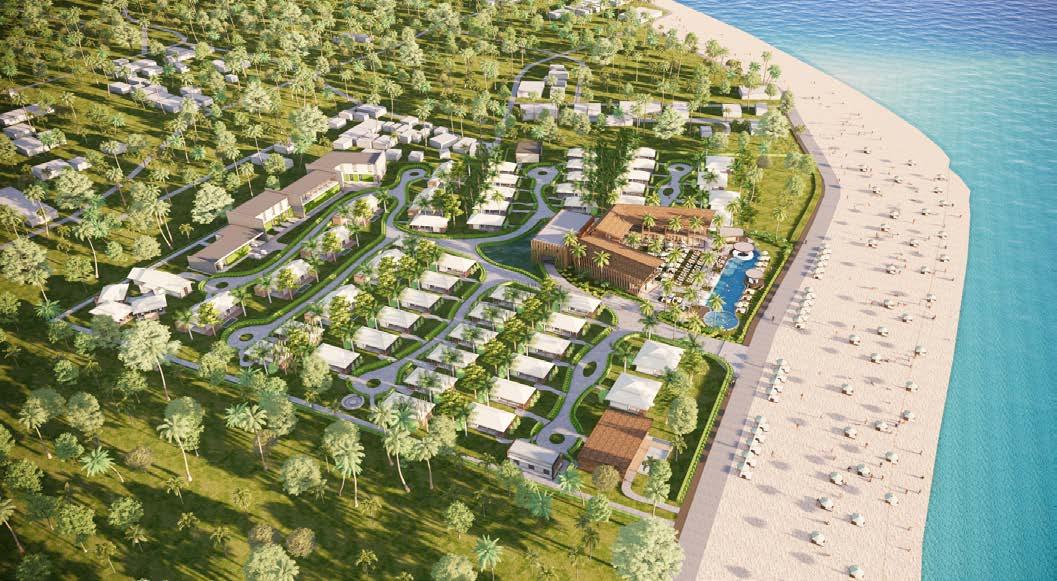
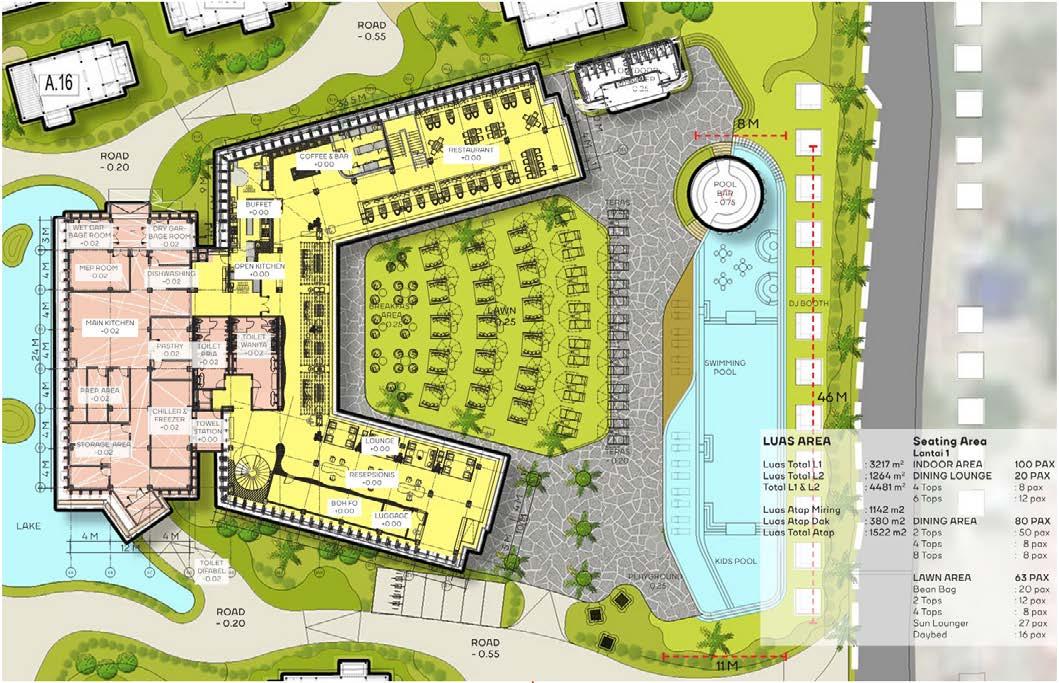
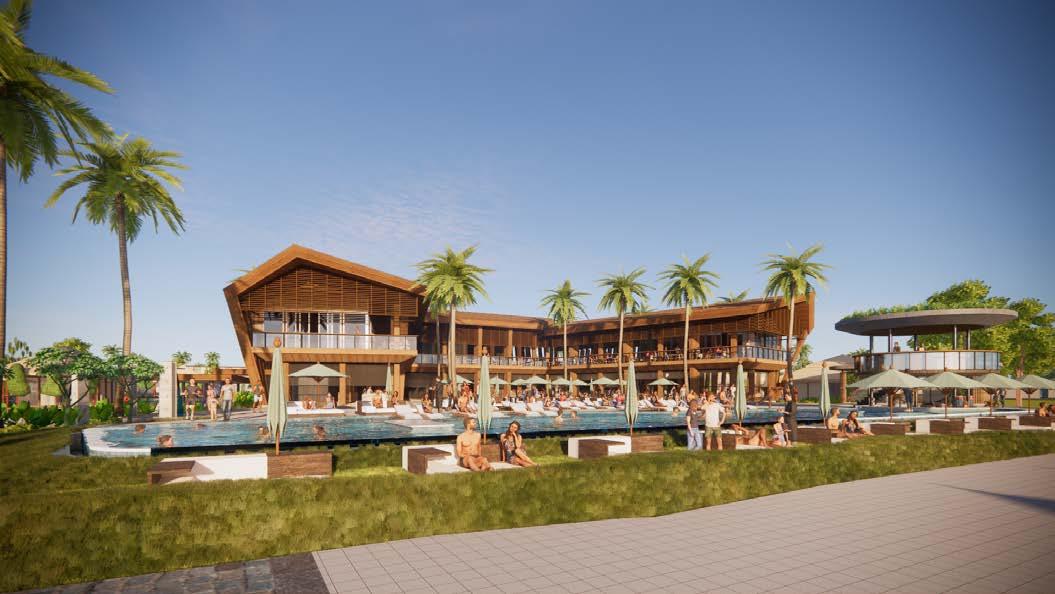
The beach club serves as the central hub for various activities, offering guests a vibrant experience with amenities including a stylish restaurant, a refreshing swimming pool, and a dynamic DJ booth for lively entertainment























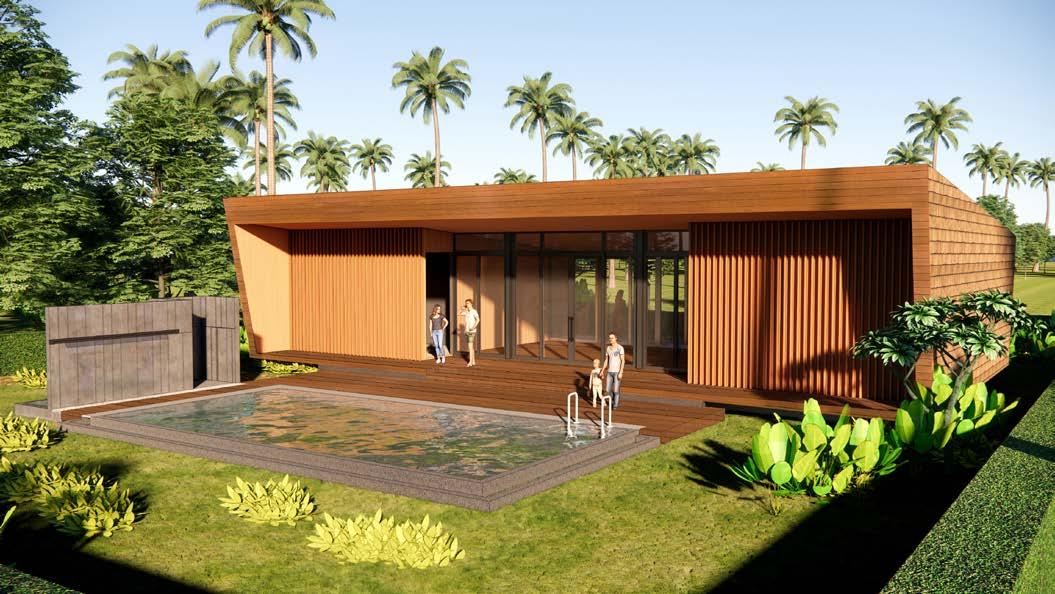
Exterior - Man Eye View



Luas Total : 1050 m2 Luas Total L1 & L2 : 1791 m2
Exterior - Man Eye View




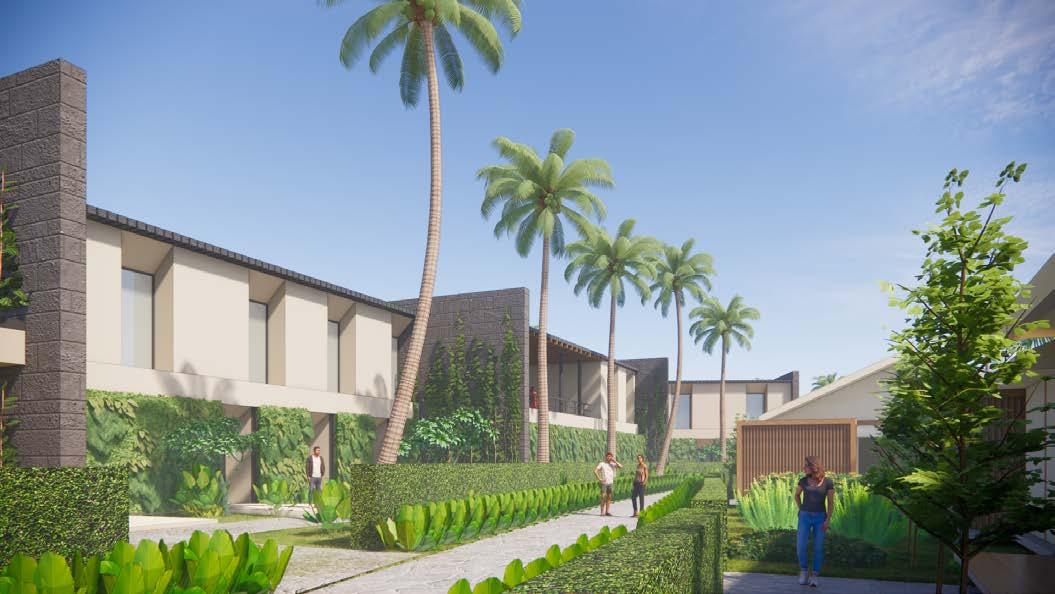
The BOH (Back of House) building is a supporting facility designed to accommodate the operational needs of the resort. It functions as staff housing and provides parking space for golf carts or buggy cars
Location : PIK 2, Jakarta, Indonesia
Year : 2023
Status : Beauty Contest
Scope of work : Concept Modelling Rendering
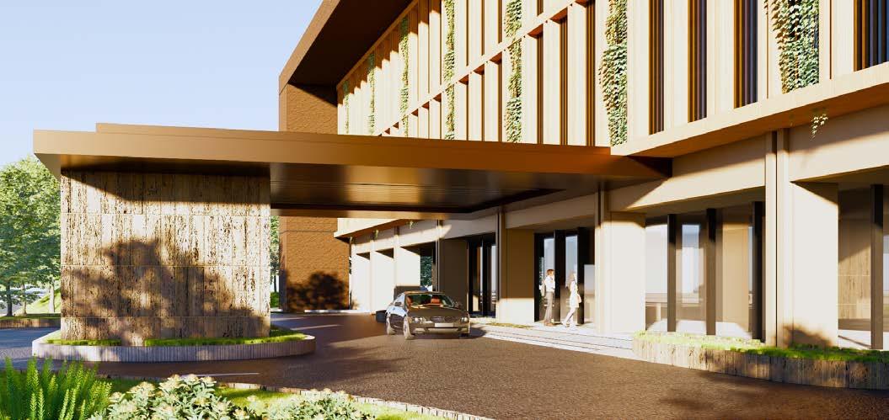
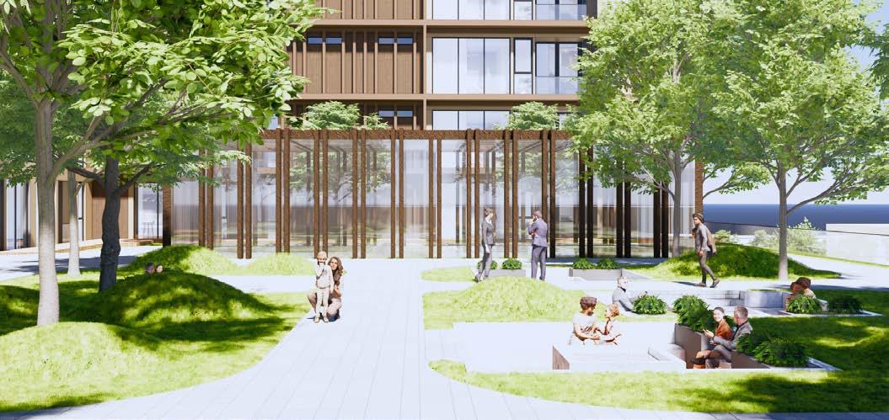
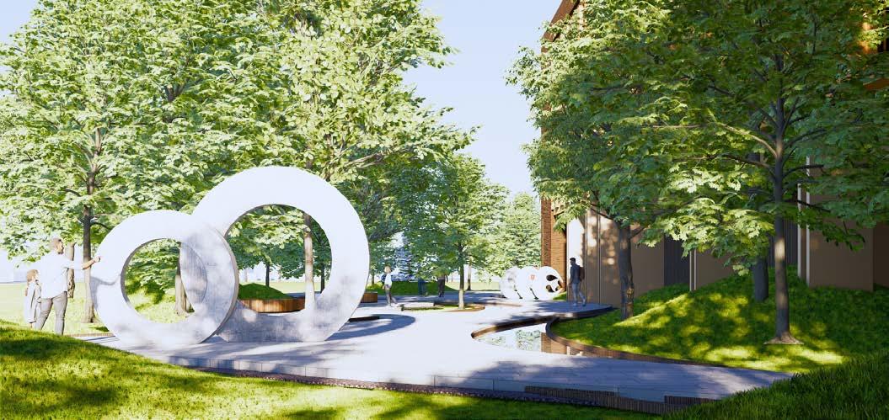
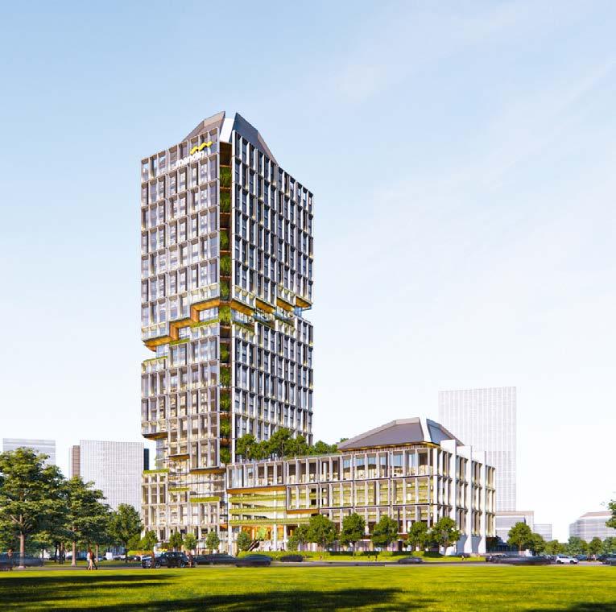
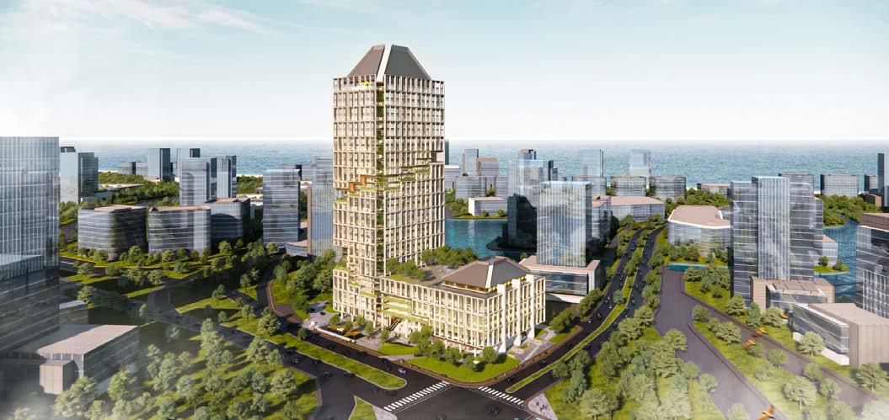
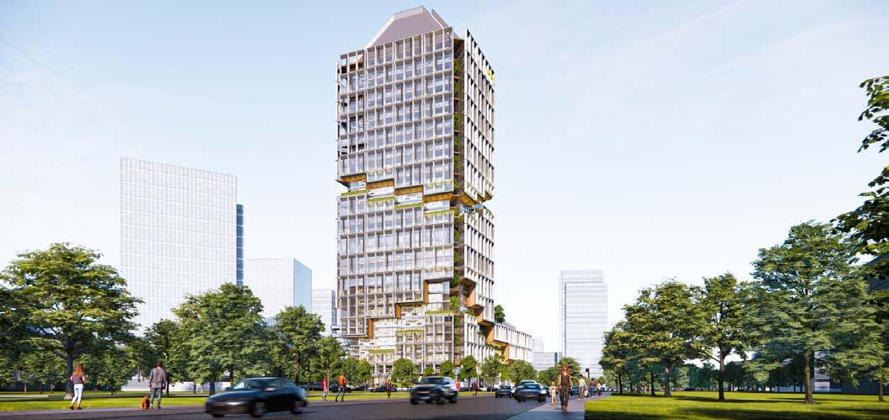
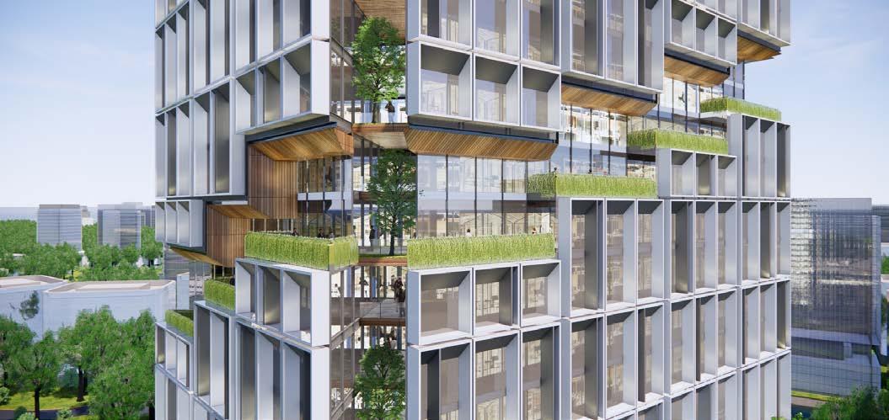
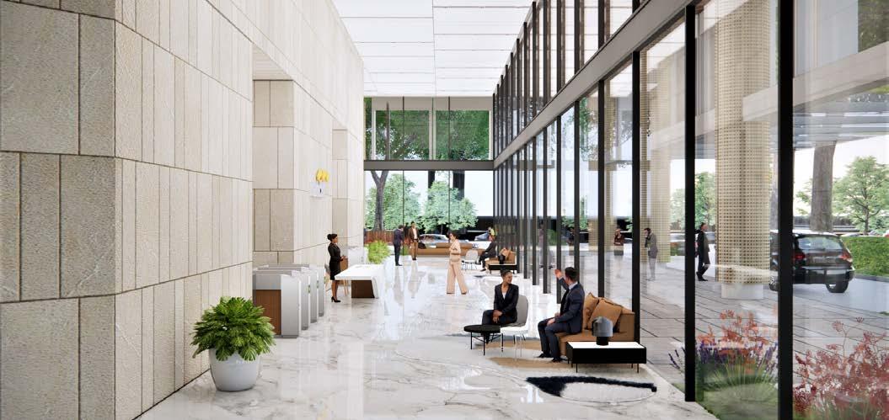
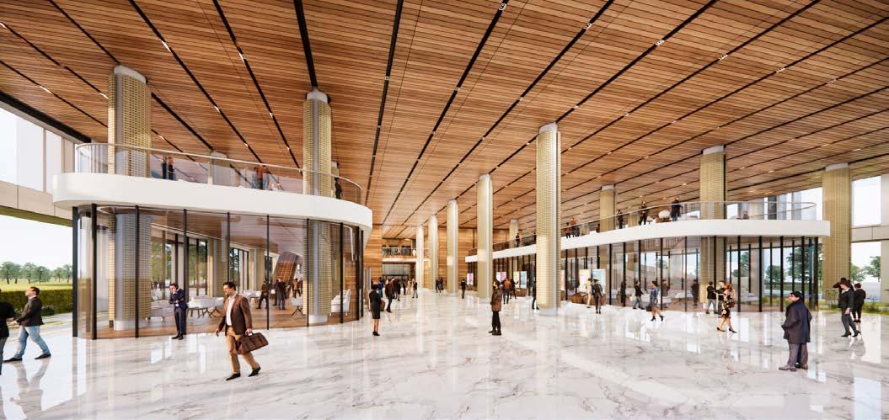
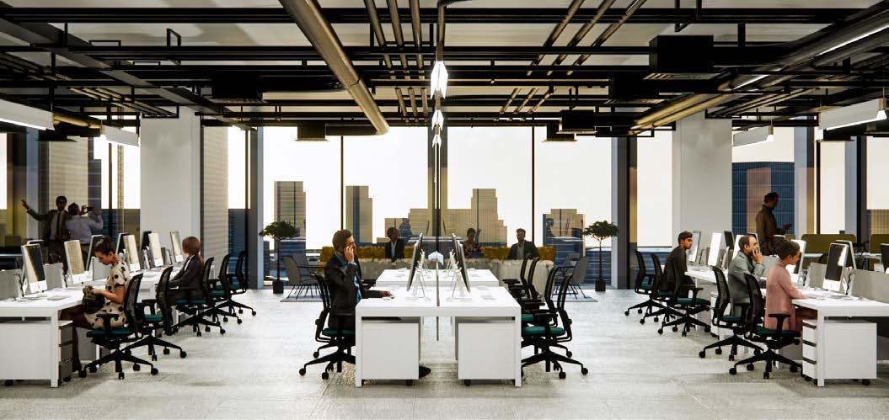
Mandiri Financial Center is the central hub for banking activities located in PIK 2, designed to represent a new era of financial institutions. The building adopts a modern, sustainable, and open architectural concept that aims to transform the traditional image of banks as closed, rigid, and overly formal. Emphasizing transparency and accessibility, the design features open-plan layouts, natural lighting, and green spaces that blur the boundaries between indoor and outdoor environments. Integrating biophilic design elements, such as vertical gardens and
landscaped courtyards, the space promotes well-being and a more relaxed, welcoming atmosphere for both customers and staff. The use of eco-friendly materials and energy-efficient systems supports its commitment to sustainability, while interactive public areas, art installations, and collaborative zones foster community engagement and innovation. Altogether, Mandiri Financial Center is not just a place for transactions—it’s a reimagined banking experience rooted in humancentered design.
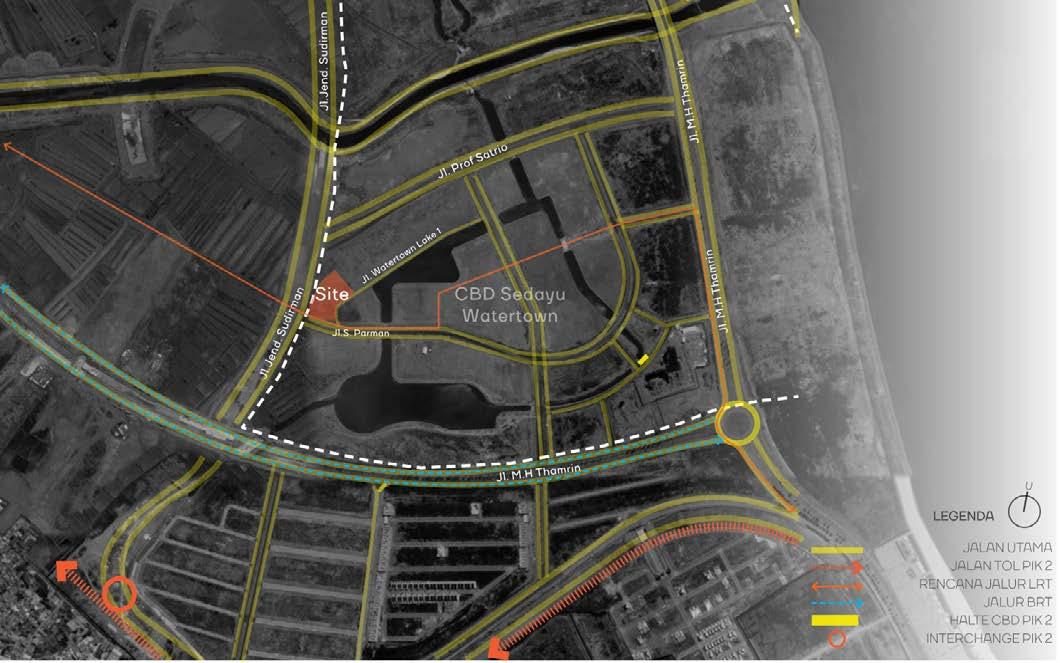
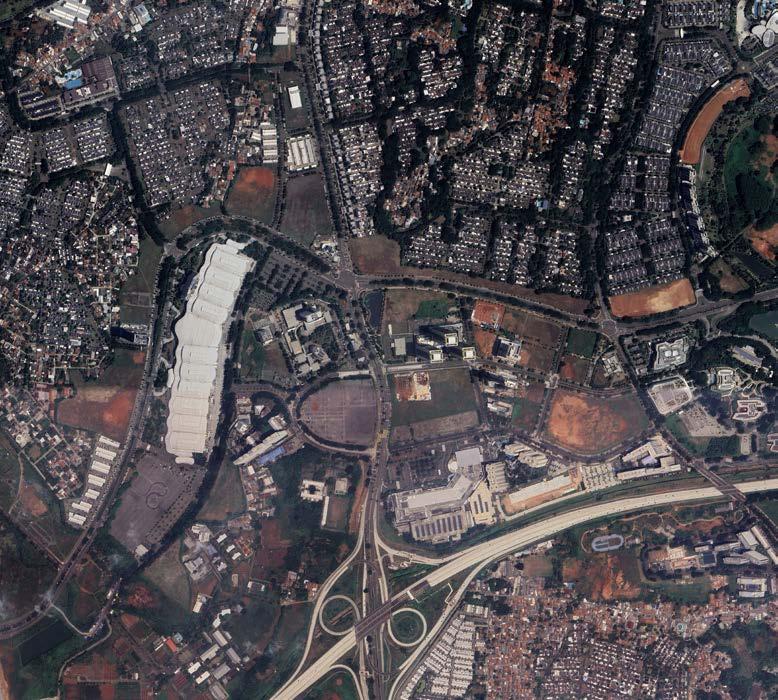
The site is strategically located within the commercial district of PIK 2, in close proximity to the PIK 2 toll road, the planned LRT (Light Rail Transit) and BRT (Bus Rapid Transit) lines. Positioned at the heart of what is envisioned to become one of PIK 2’s most prestigious areas.
Massing Concept
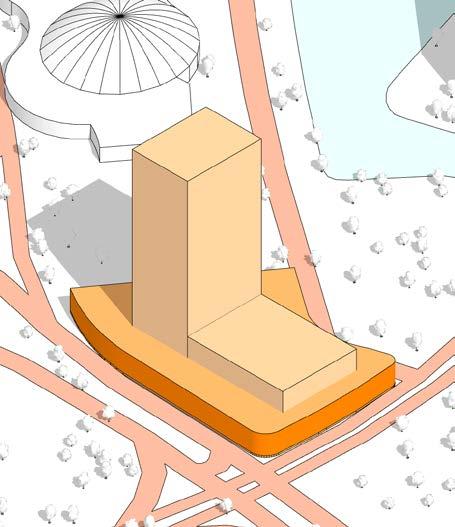
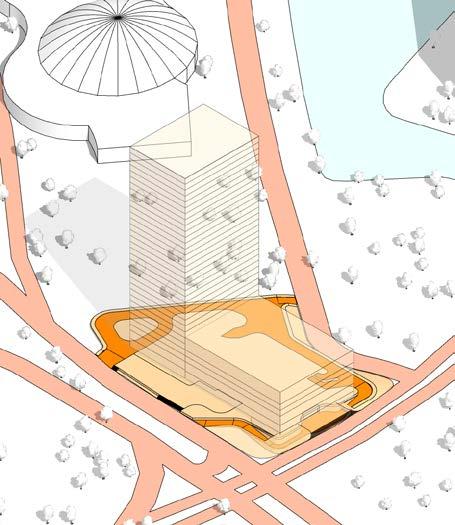
The ground floor is raised 1.2 meters to create monumentality and serve as an open plaza.
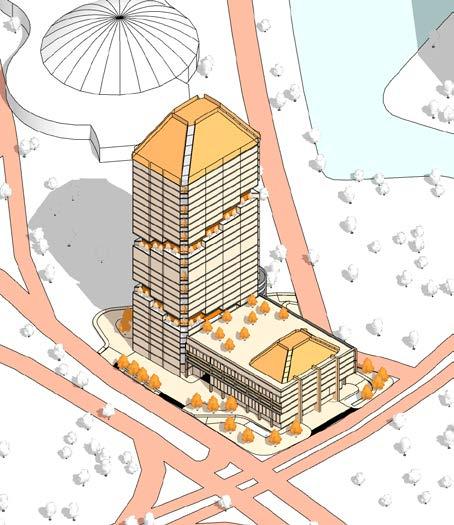
Vehicle access is provided on the west side with two entrances, while exits are split between the west and east sides to reduce congestion.
The tower facade features terracing that spirals upward, with octagonal cuts at each corner to maximize green space.
Floor Plan
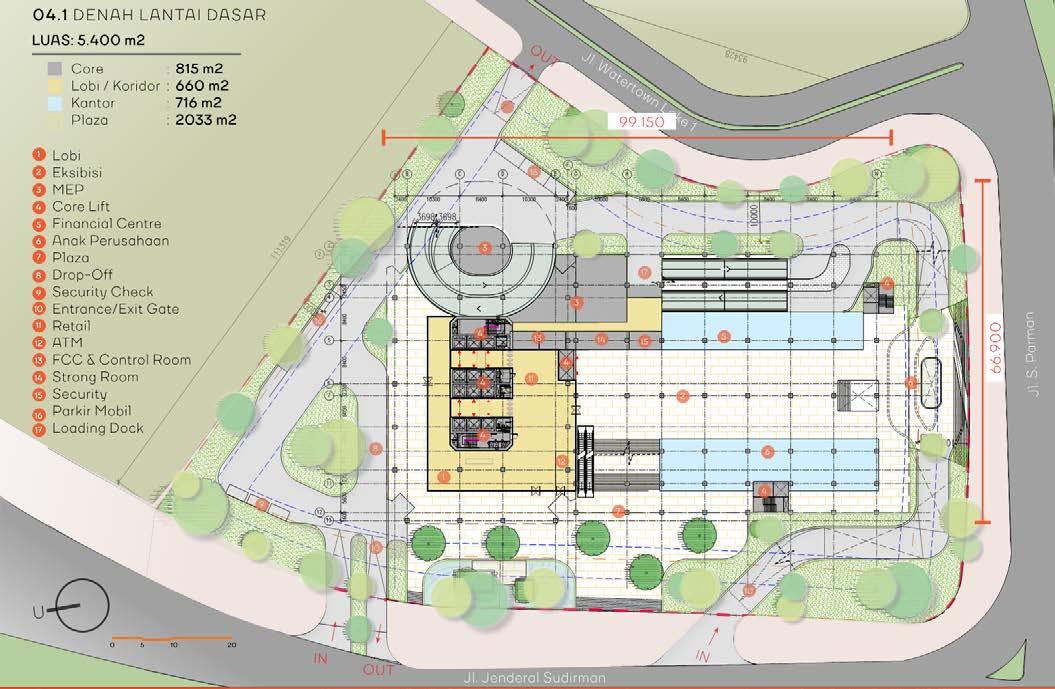
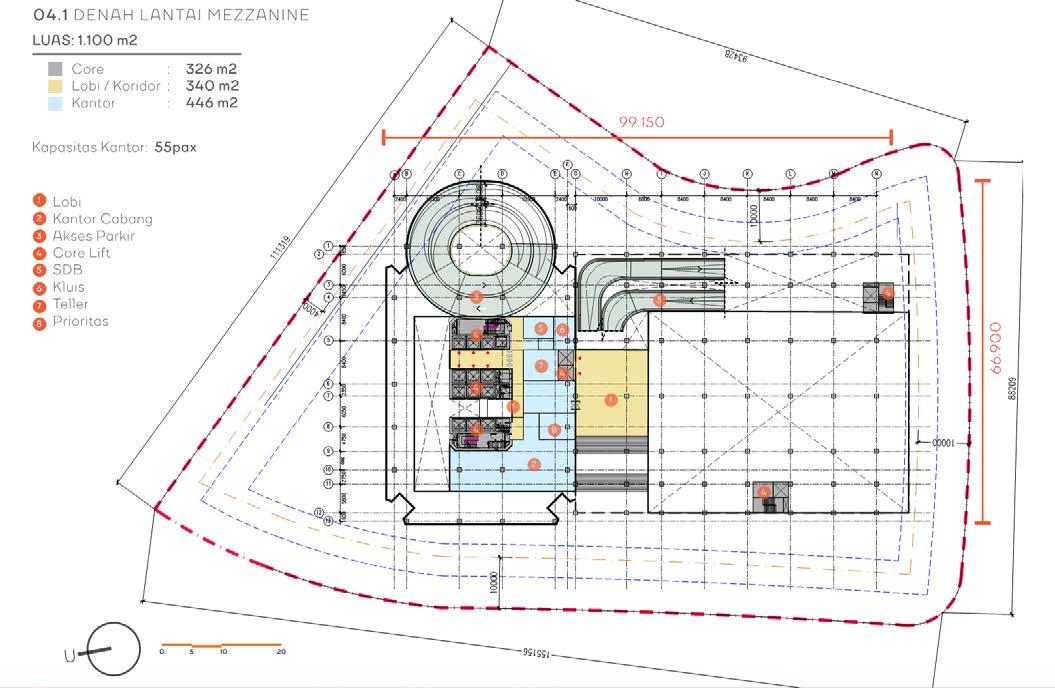
LEVEL 2-6
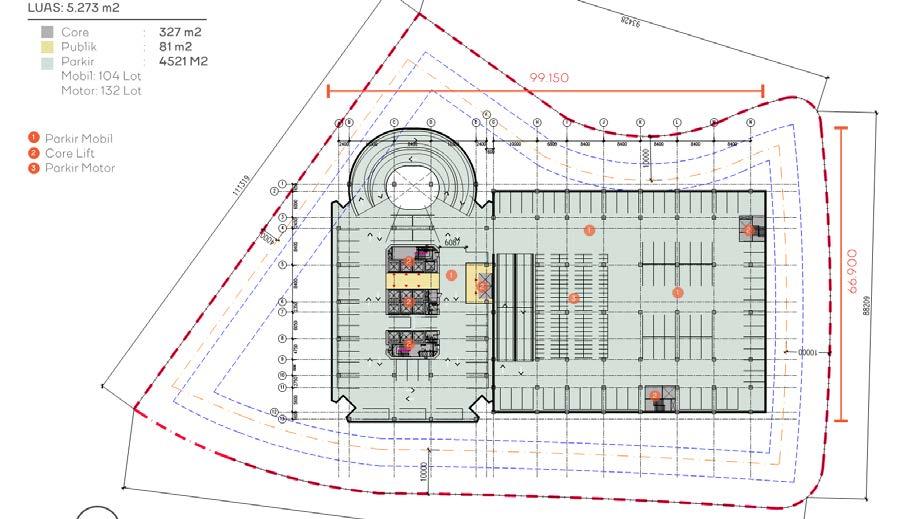
LEVEL 7
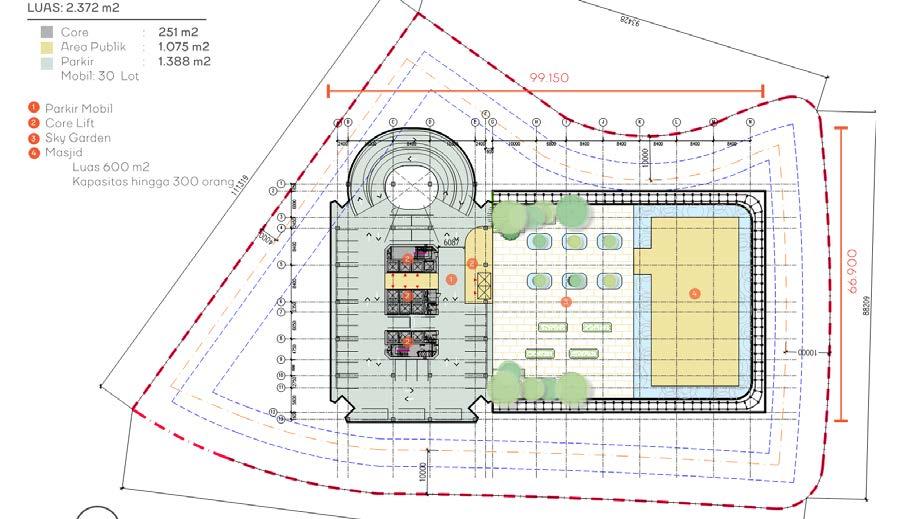
LEVEL 8-29
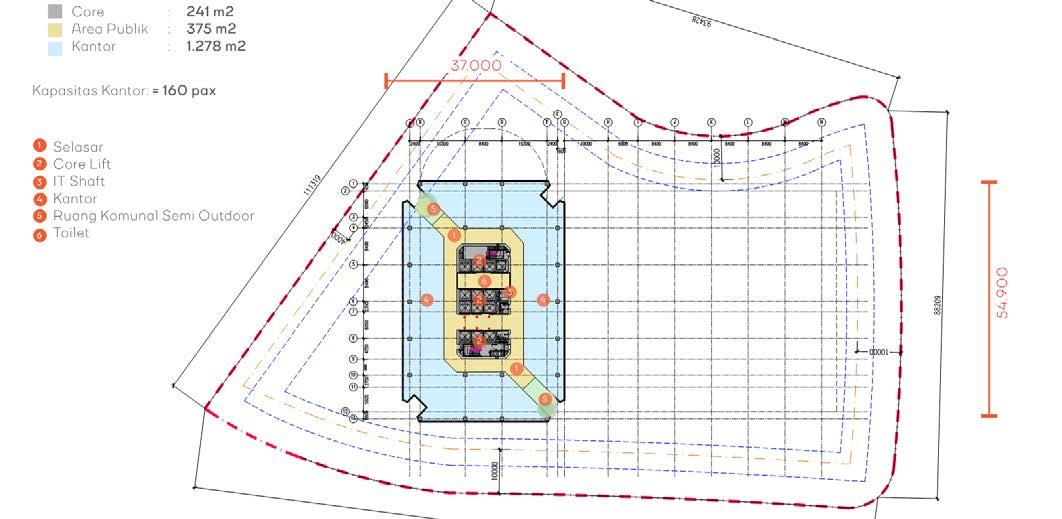
Lokasi : Bandung, Jawa Barat, Indonesia
Tahun : 2021
Status : Under Construction
Scope of work : Concept
Modelling
Preliminary Design
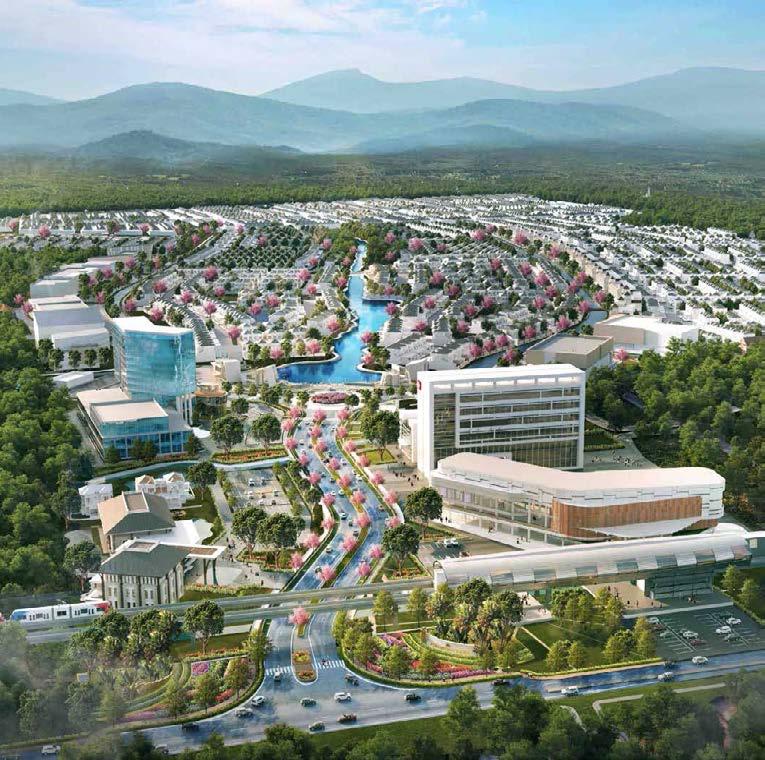
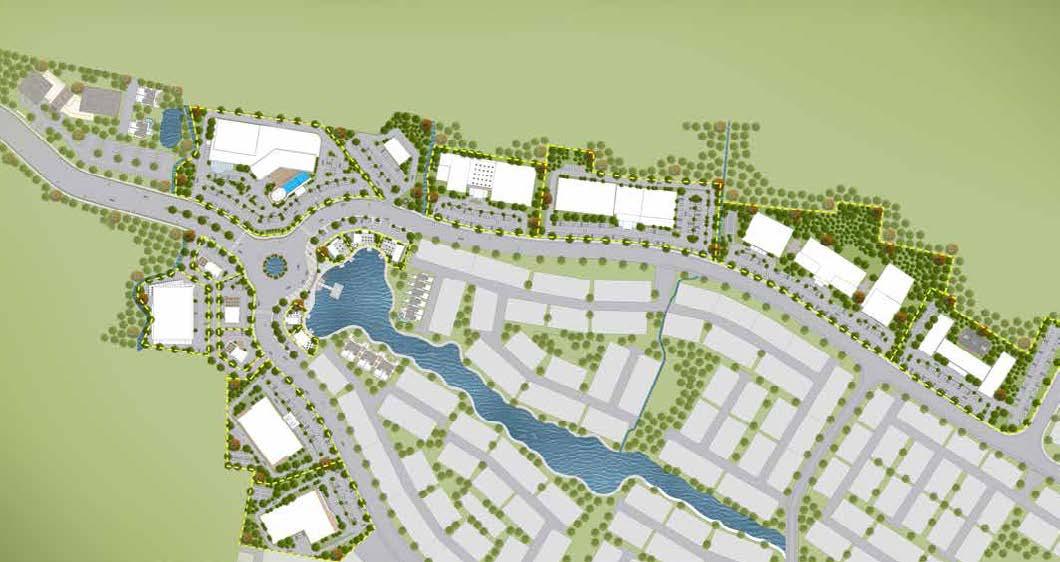
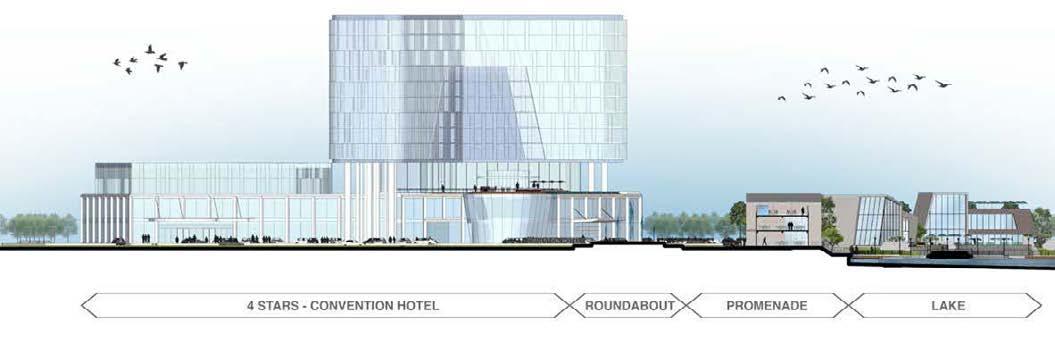
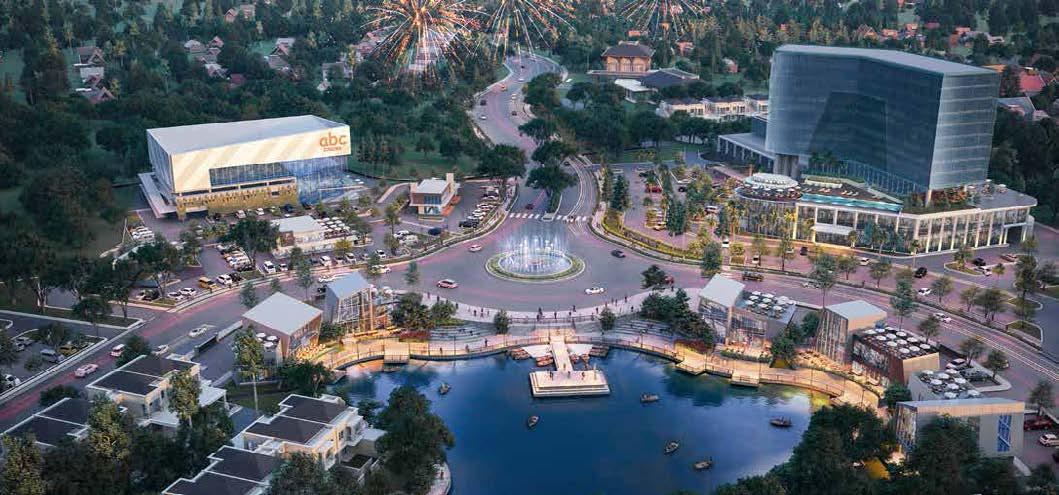
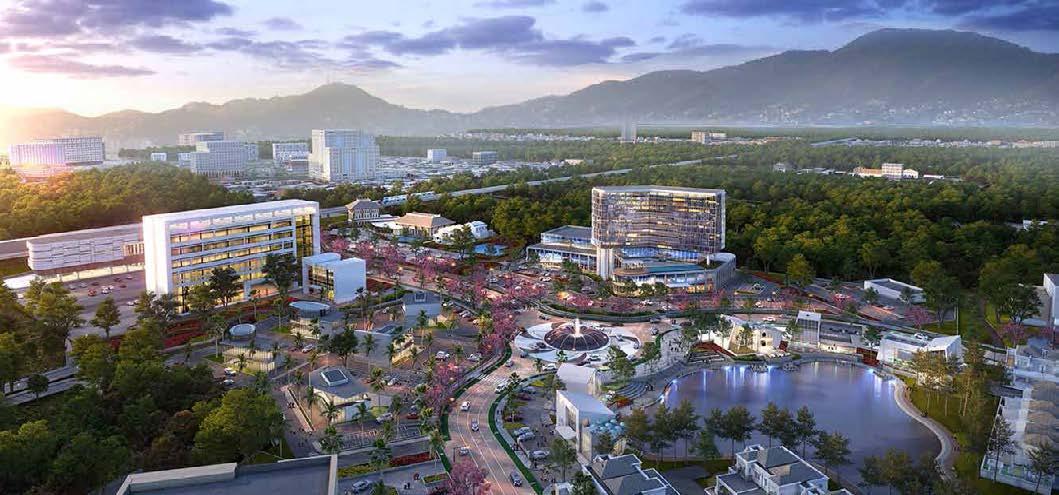
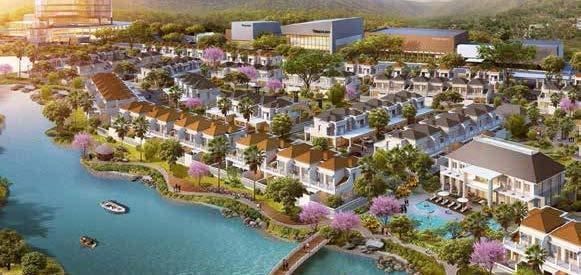
Residential development in the city of Bandung has not been built adequately and synergistically in terms of economic, social and environmental aspects. So Podomoro Park was designed with the concept of waterfront resort living with a 6 in 1 lifestyle, namely live, work, eat, play, shop, and excersize. The whole infrastructure will create a more sustainable and sustainable area. The Commercial Area is an area designed
to support the needs of residents of Podomoro Park Bandung and the surrounding community and is connected to pedestrians. Each area is also connected to open spaces and green open spaces to support activities that prioritize pedestrians to improve users quality of life with a healthier lifestyle.
Box” Commercial Marketing Office
Stars Convention Hotel
Box” Commercial
Box” Commercial School
Cinema & Fast Food Supermarket
Supermarket
Lakefront Dining & Promenade
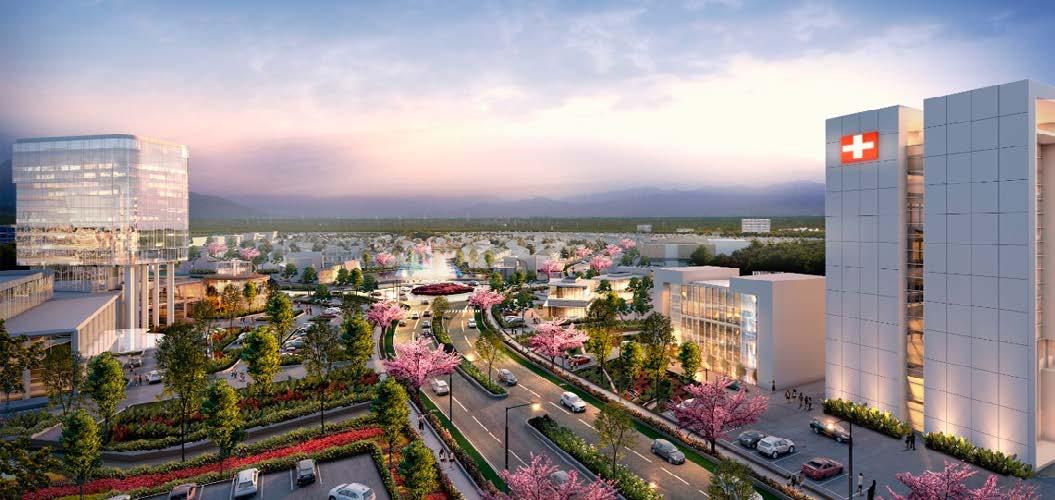
Perspective 1
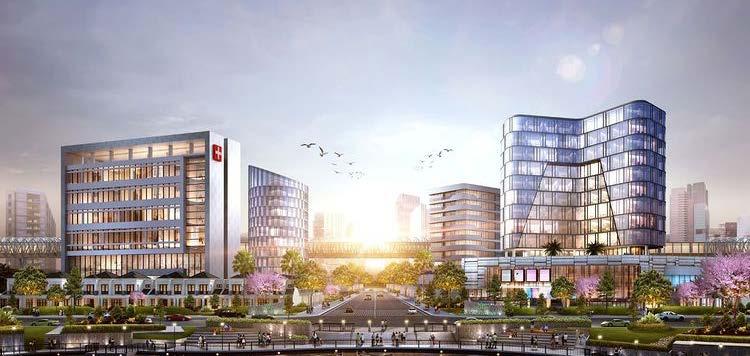
Perspective 2
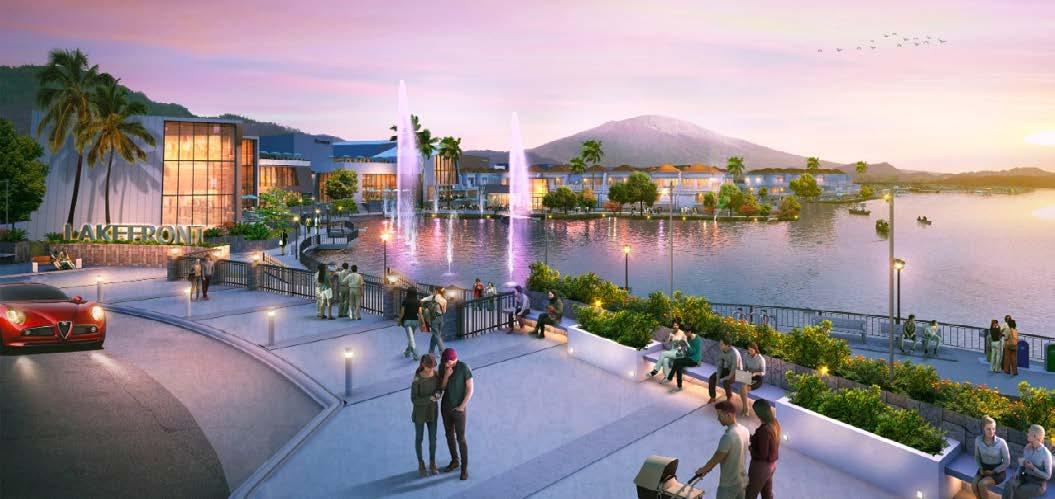
Perspective 3
Thank You