CV + PORTFOLIO FAJAR TRI KUSUMA 2023 ARCHITECTURE ARCHITECTURE PROFESSIONAL WORK t : +6287821548849 e : fajar.t.kusuma@gmail.com
Jl. Babakan Sukatma No. 34, Cibeunying Kidul Bandung, Jawa Barat 40125 +6287821548849
ig : fajar__kusuma
Passionate architect focus on sustainability, reduce ecological footprint, and human centered architecture with 6+ years of experience. Experienced handling Residential, Commercial, Hospitality, and Heathcare project. Looking to combine my passion and creativity with hands-on experience and practice.
Architectural Designer
Arch2202
March 2019 - Current
Assisting Principal Architect to create concept design
Create 3D Modelling using 3D Software
Create Floor Plan, Elevation, and Section using AutoCAD for Preliminary Design
Coordinate with other related Contractors and Consultants such as Structural Consultans, MEP, Landscape, and Lighting for Detailed drawing and Construction purpose
Create presentation package to Clients, Developers, or Owner
Create Construction Document for Tender
Create and determine Material Specification Supervising On Going Project
Ao Shan Xian Masterplan
Podomoro Park Commercial Area
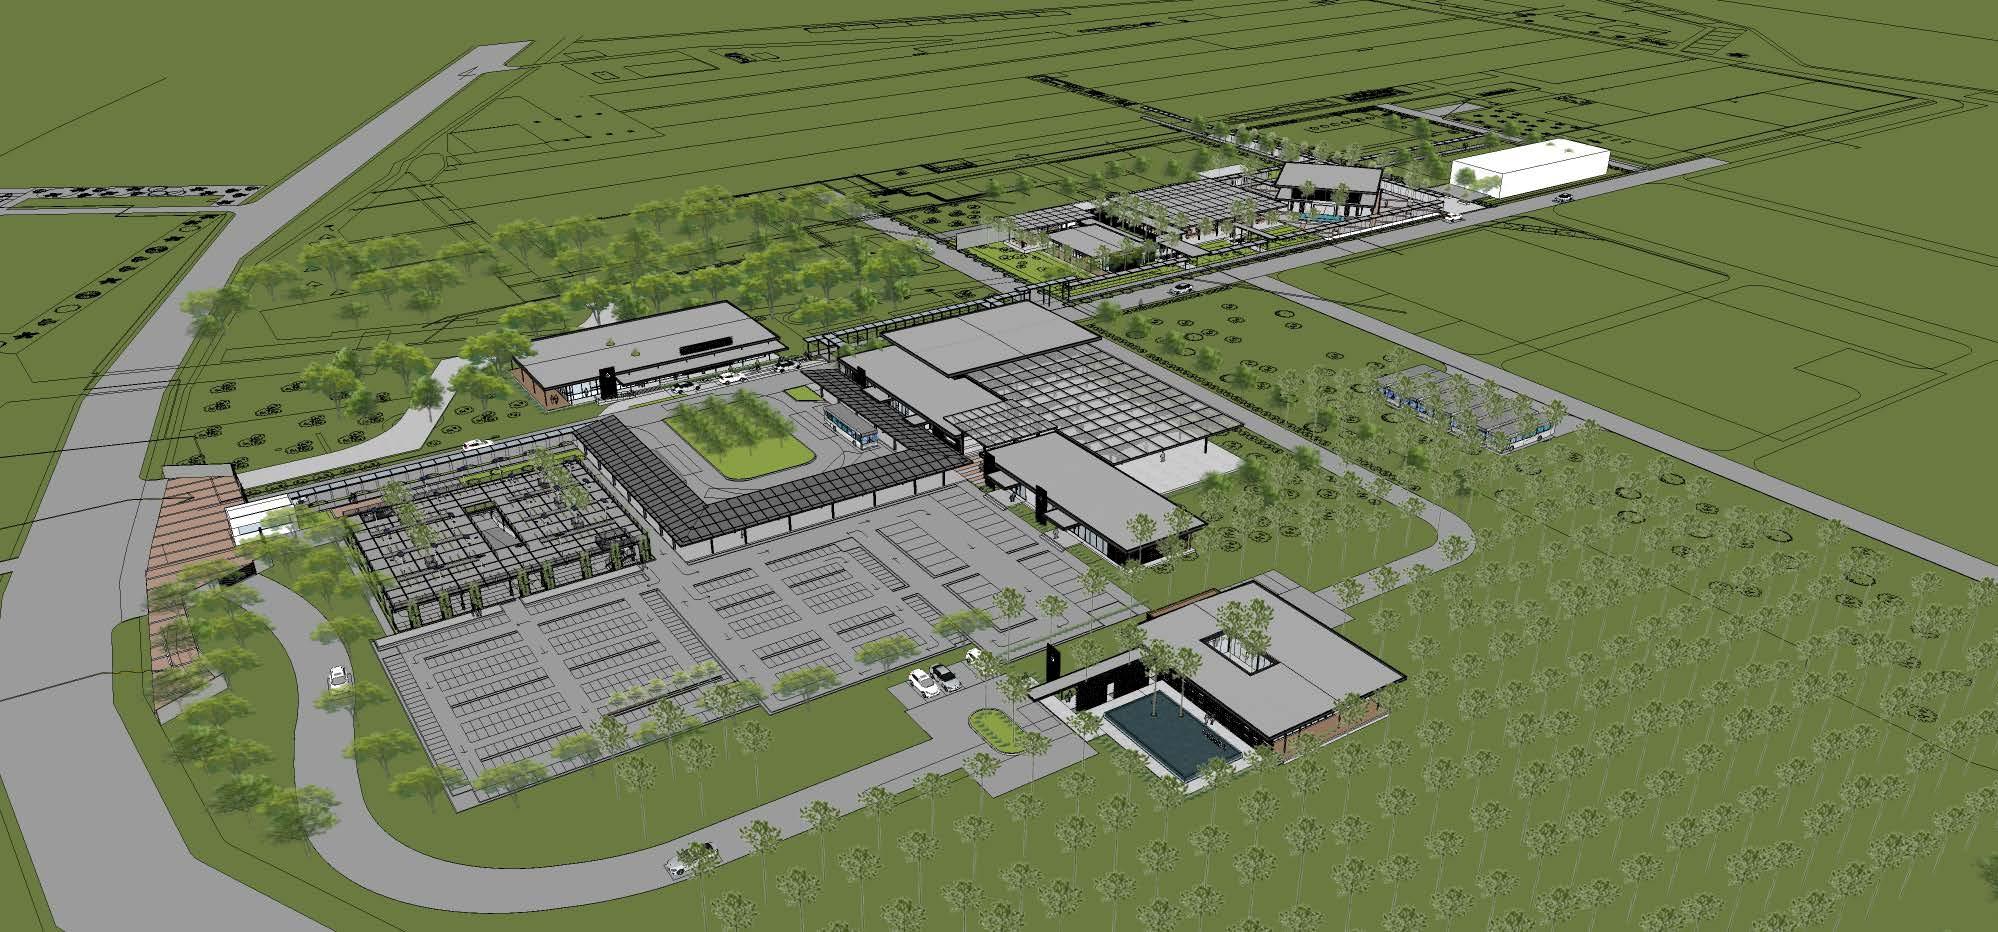
Orimba Indonesia Masterplan Development
RSCK 2022 Masterplan Development
Margocity Extension
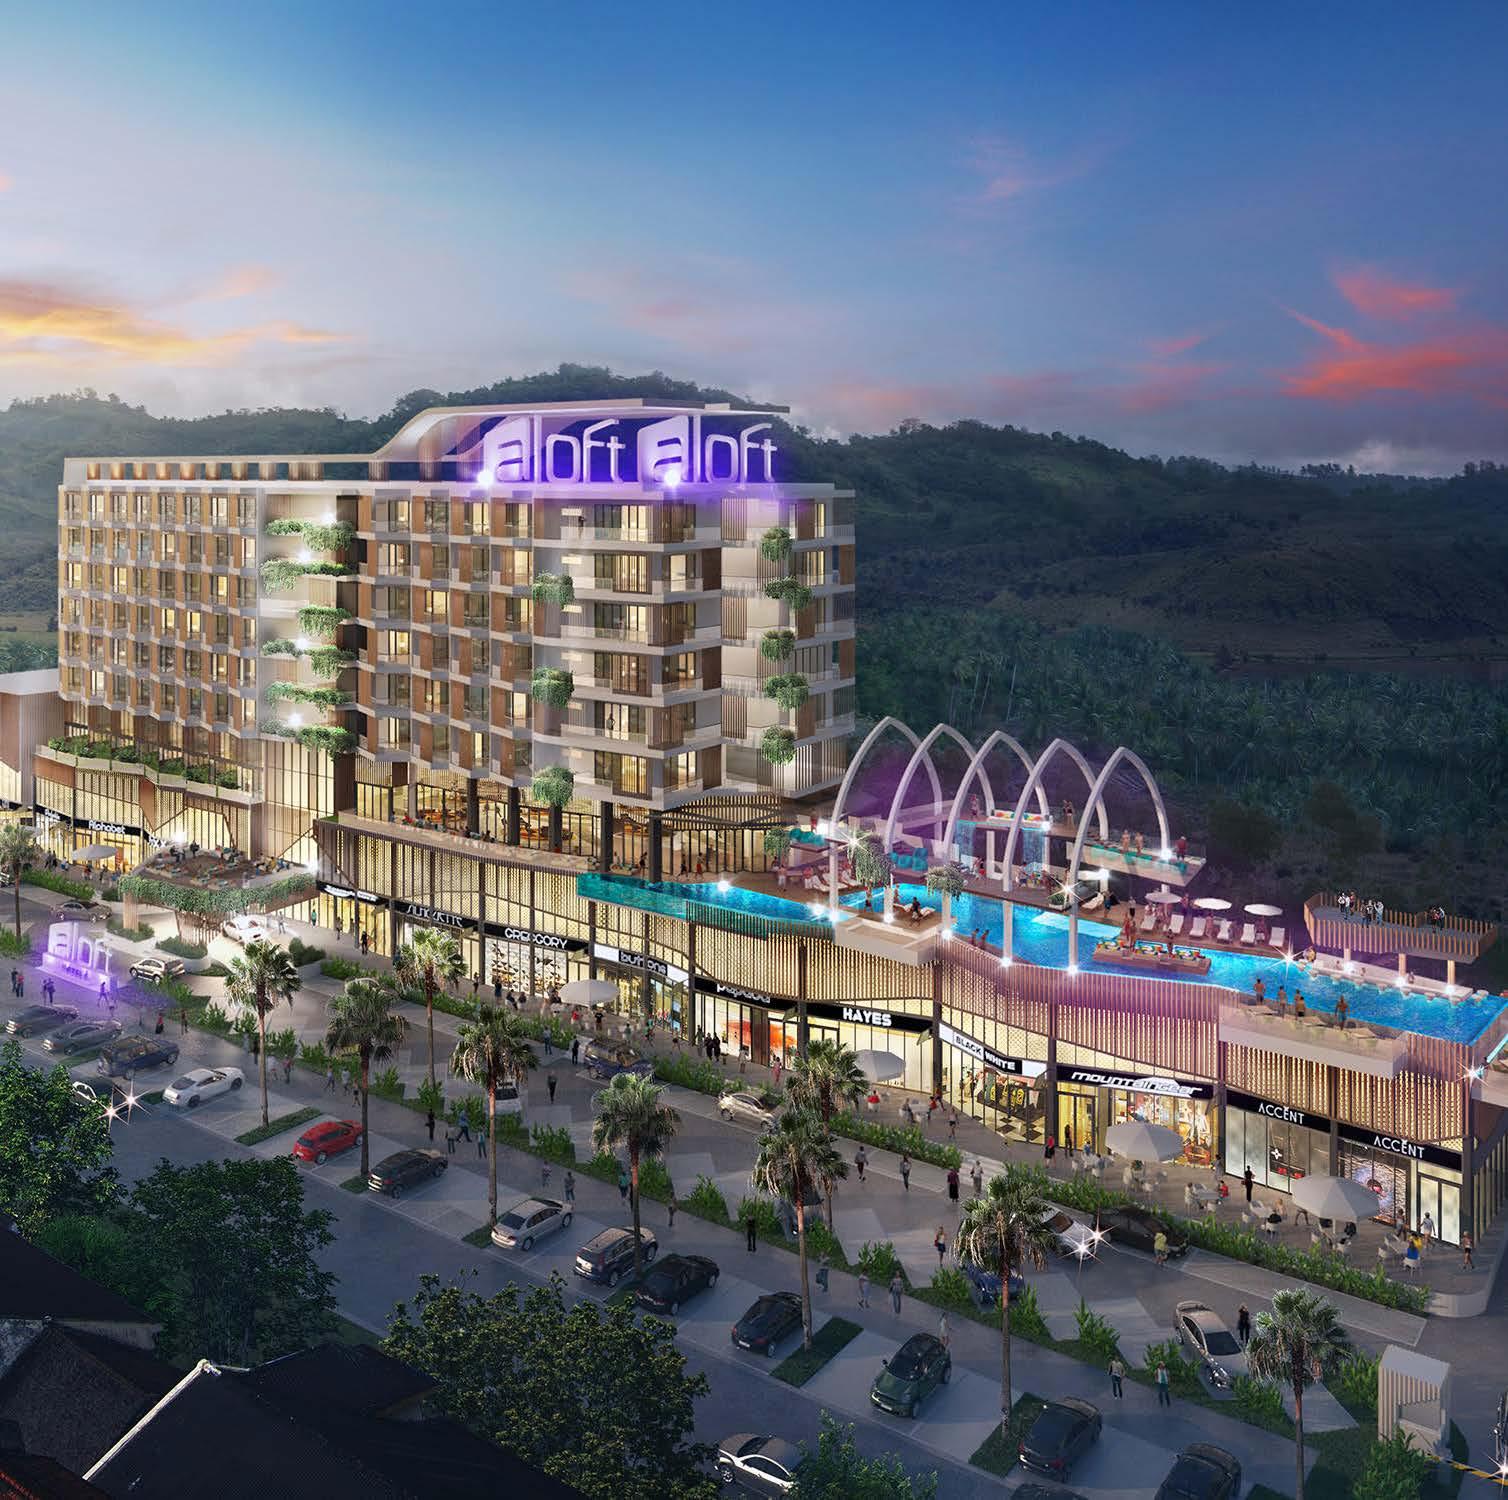
Aloft Hotel Seminyak Extension, Bali Aloft Asia Afrika Hote
Project Architect
Revora
October 2016 - 2019
Bed & Breakfast Hotel Mandalika, Lombok
RS Santo Yusup Extension
RS Borromeus Facade Design
Jumpstart Summarecon Stikes Eco Spirit Campus
Penajam Clinic Bumi Sangkuriang Outdoor Dining
Coordinate with other related Contractors and Consultants such as Structural Consultans, MEP, Landscape, and Lighting for Detailed drawing and Construction purpose
Create detail drawing on Design Development Phase
Create and determine Material Specification Supervising On Going Project
Project List
Neptune House
The Adamaris House
Junior Architect (Internship)
CV Citra Graha
June 2015 - August 2015
Assisting Senior Architect to create concept design
Create 3D Modelling using 3D Software
Cicaheum Terminal Renovation Proposal
Rikkaku Koffie
Create Floor Plan, Elevation, and Section using AutoCAD for Preliminary Design
Create presentation package to Clients, Developers, or Owner
Create and determine Material Specification
Project List
PU Office Renovation, Pangkalpinang, Prov. Bangka Belitung
Work Experierience
Bachelor of Architecture 2012 - 2016
Competition
2016 : Vertical Housing 2016 : 120 Hours
2015 : Masjid Muara Gembong, Bekasi 2015 : Share House WEX UGM 2014 : Rumah ‘Si Prima’ Semen Gresik
Lokasi : Xian, Shaanxi, China
Tahun : 2020
Status : Under Construction
Scope of work : Concept Modelling
Preliminary Design Design Development
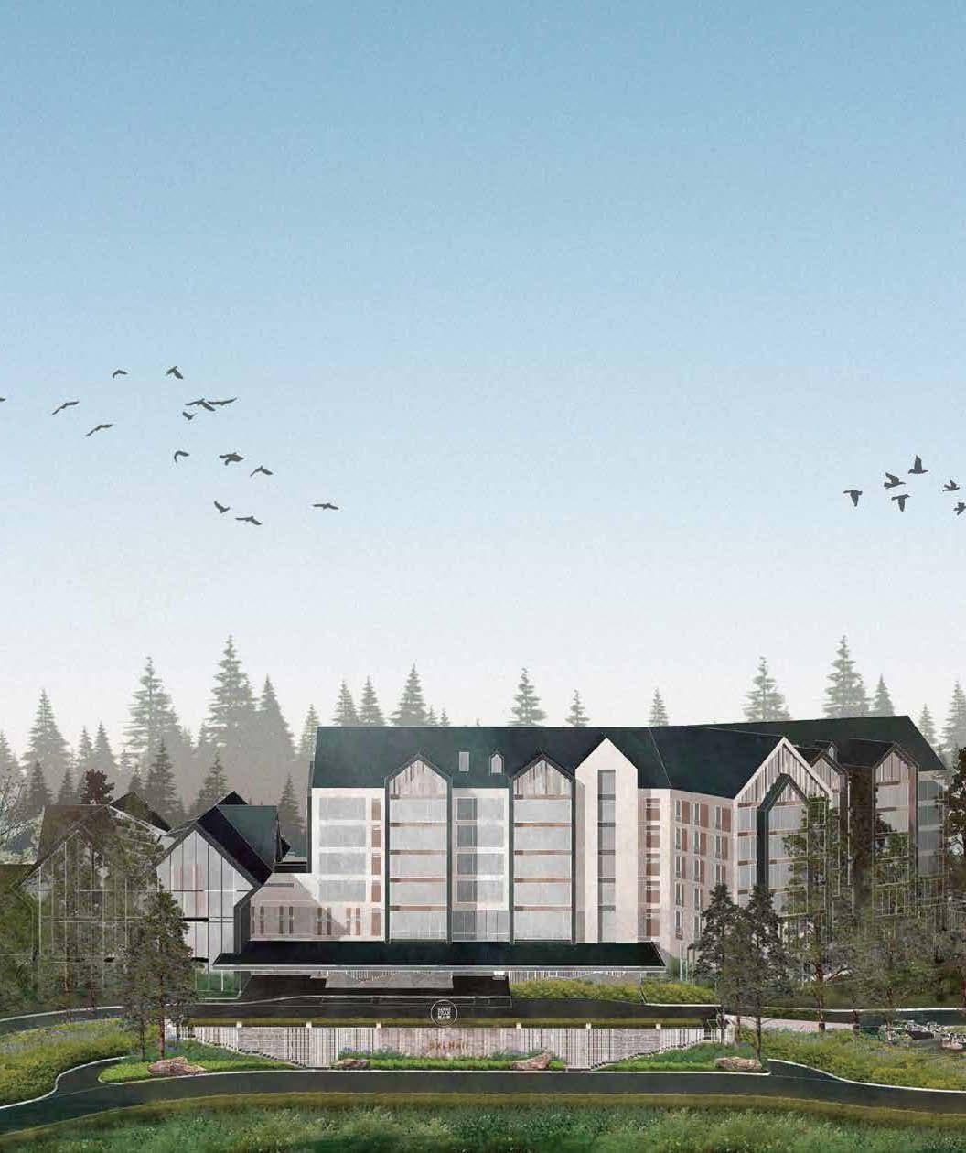
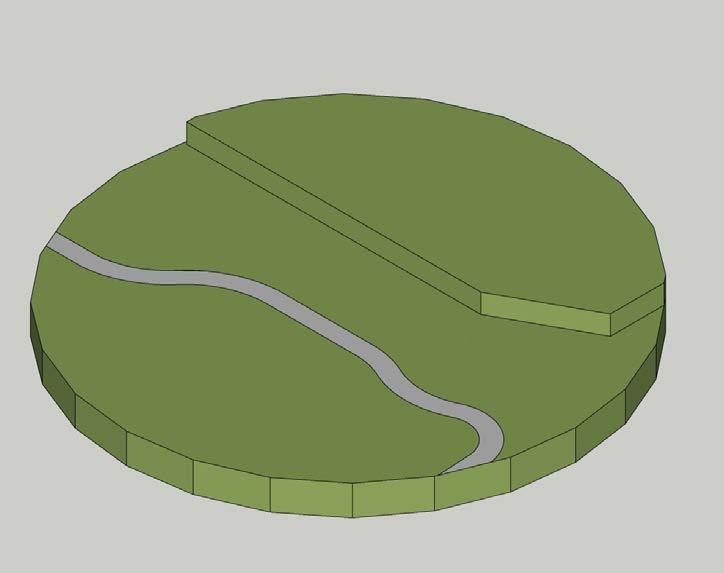
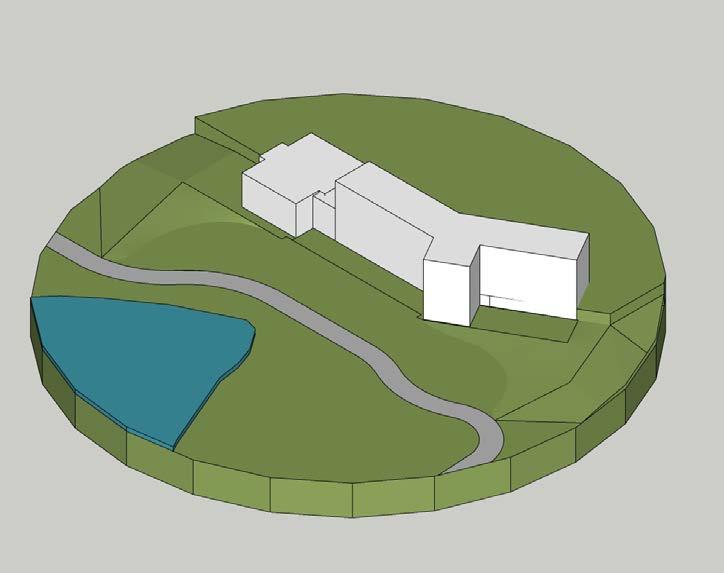
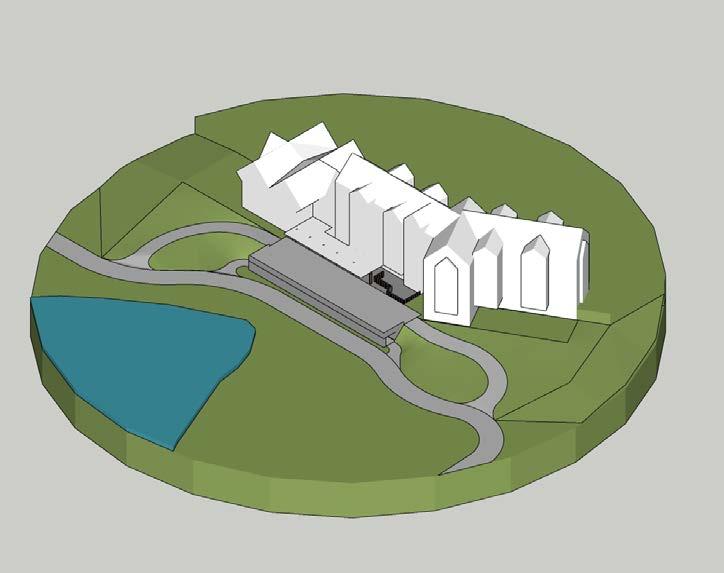
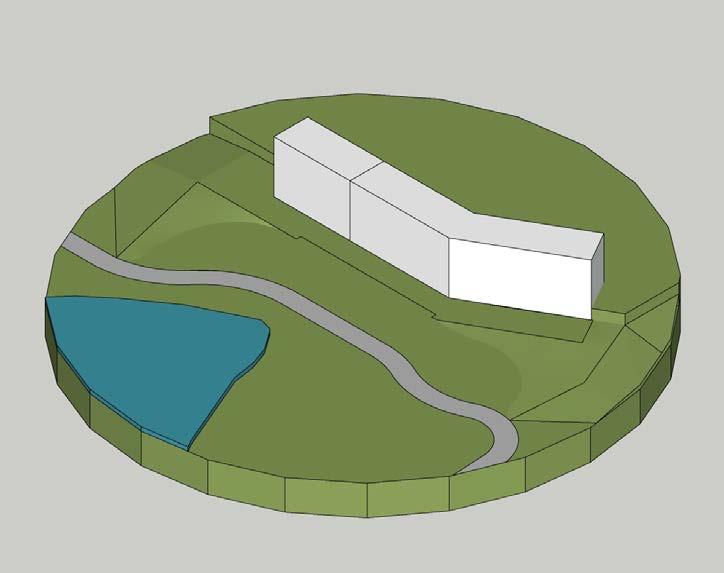
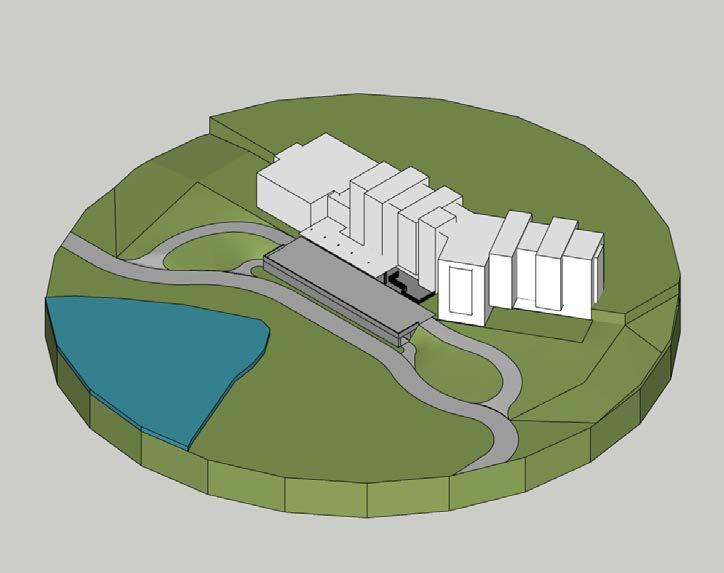
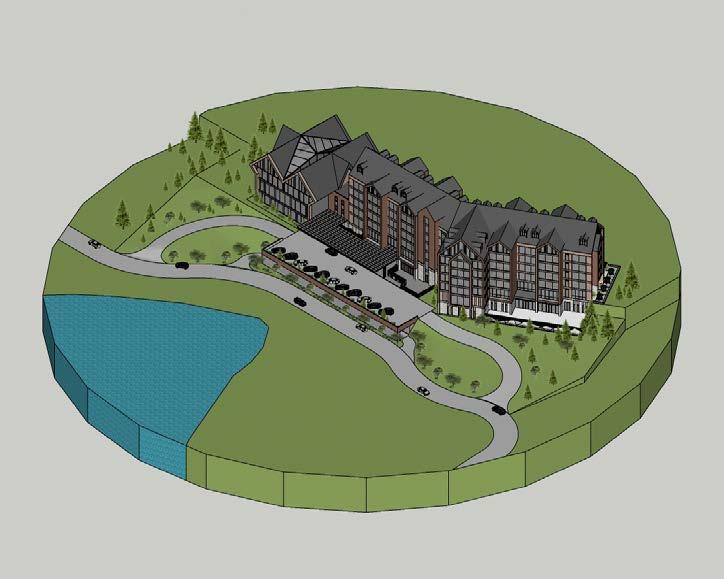
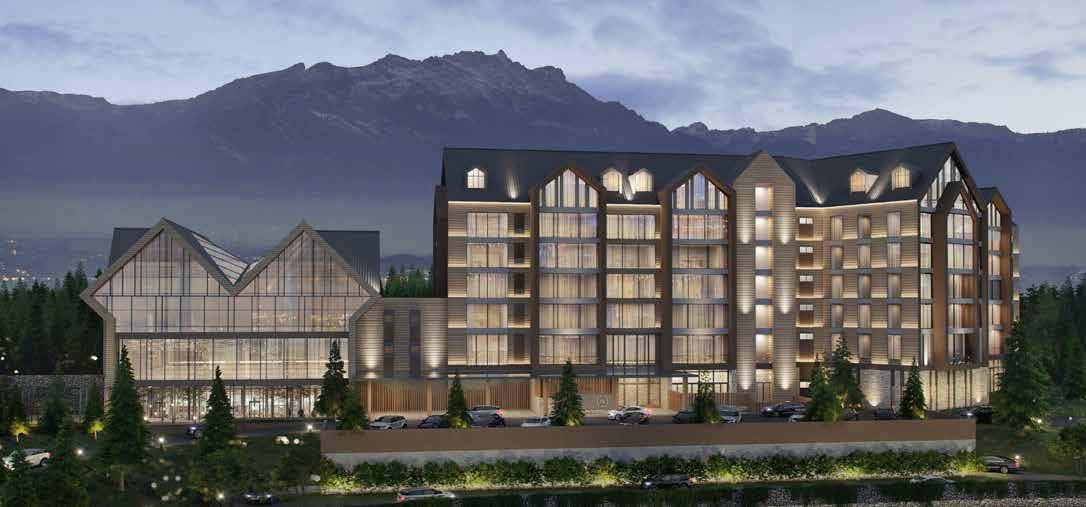
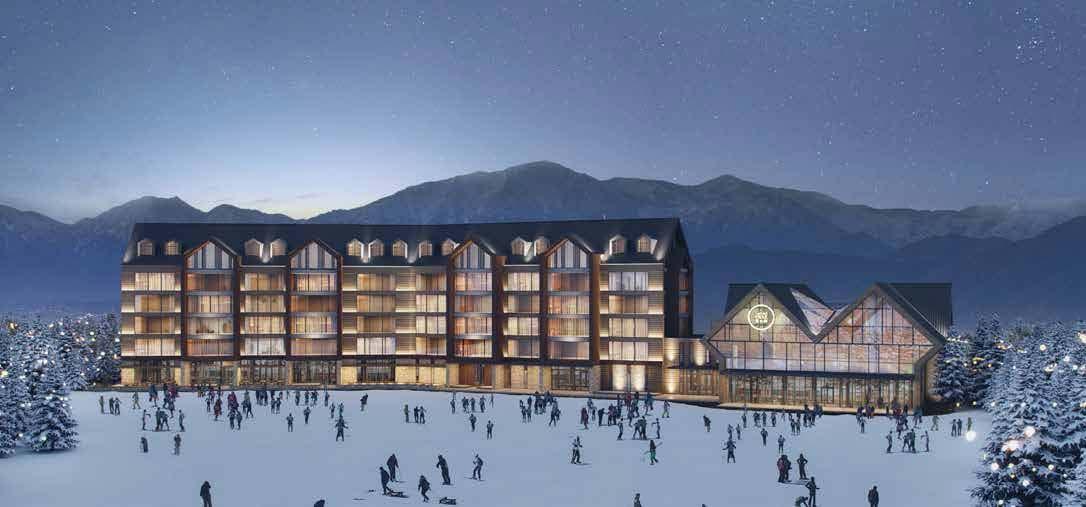
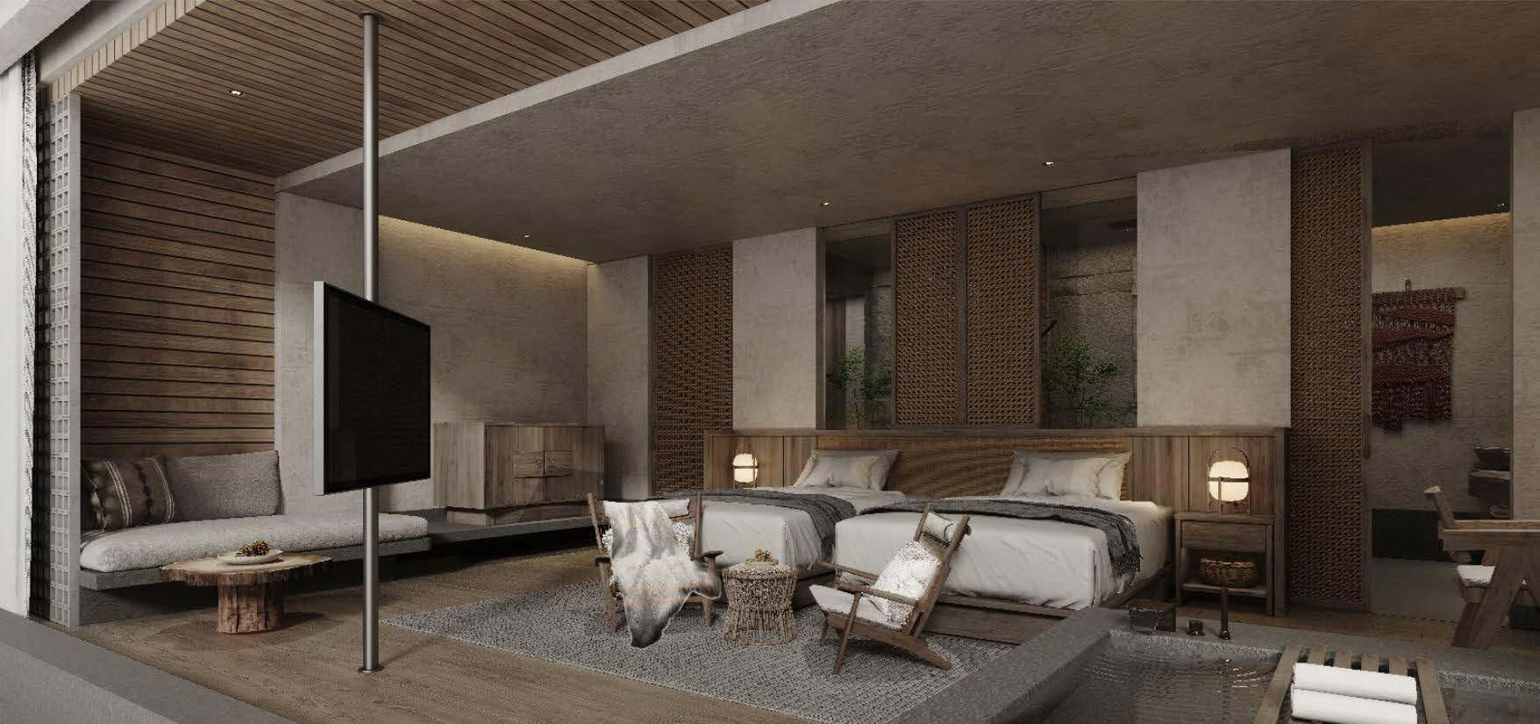
Naked Retreat Hotel is a 72room hotel, located in the Ao Shan Mountains, Taibai County, Shaanxi, China. This hotel is a solution for infrastructure needs that can accommodate lodging facilities as well as a place for sports activities, especially skiing. The design approach uses ecological architectural methods that prioritize user interactions with nature. This embodiment is applied with building mass compositions
that respond to climate and weather, building orientation to nature, and the use of natural materials around the area, especially wood and natural stone to reduce carbon footprint and create a fresh and relaxed atmosphere so that users feel connected with nature.
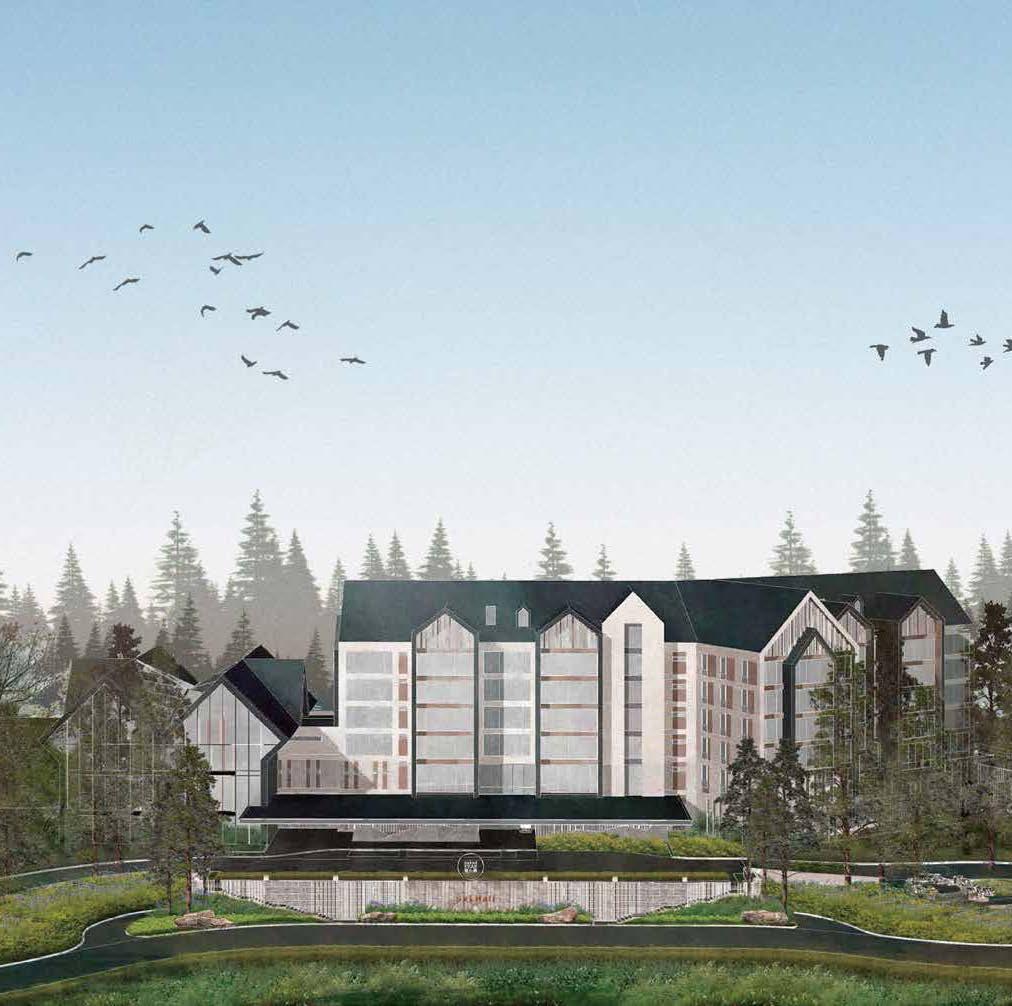

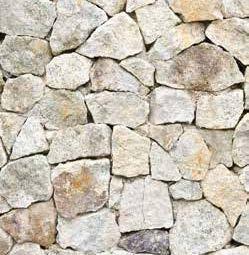
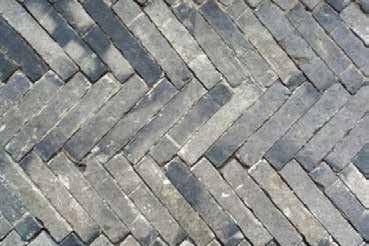
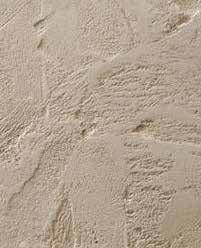
The choice of color palette adjusts to the selected material so that it does not contrast with natural colors. the materials using exposed materials with cool earthy tones to enhance the fresh and cool natural atmosphere.









Tahun : 2022
Status : Design Development
Scope of work : Concept Modelling
Preliminary Design Design Development
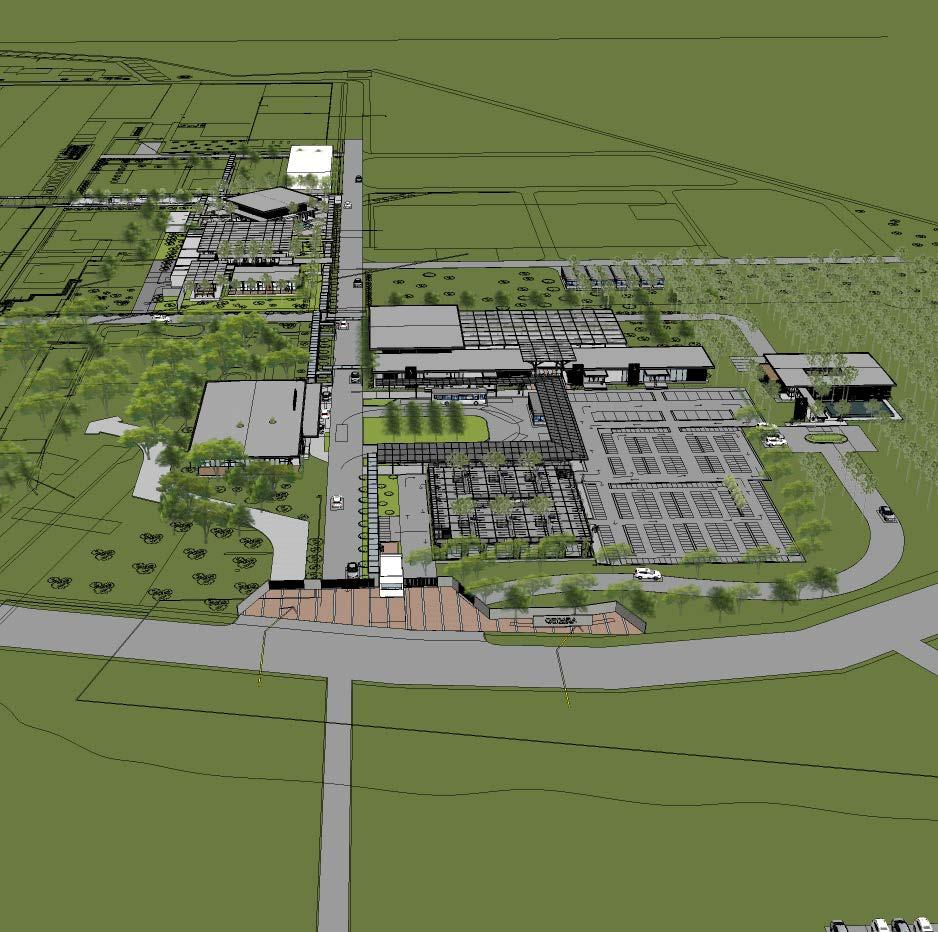
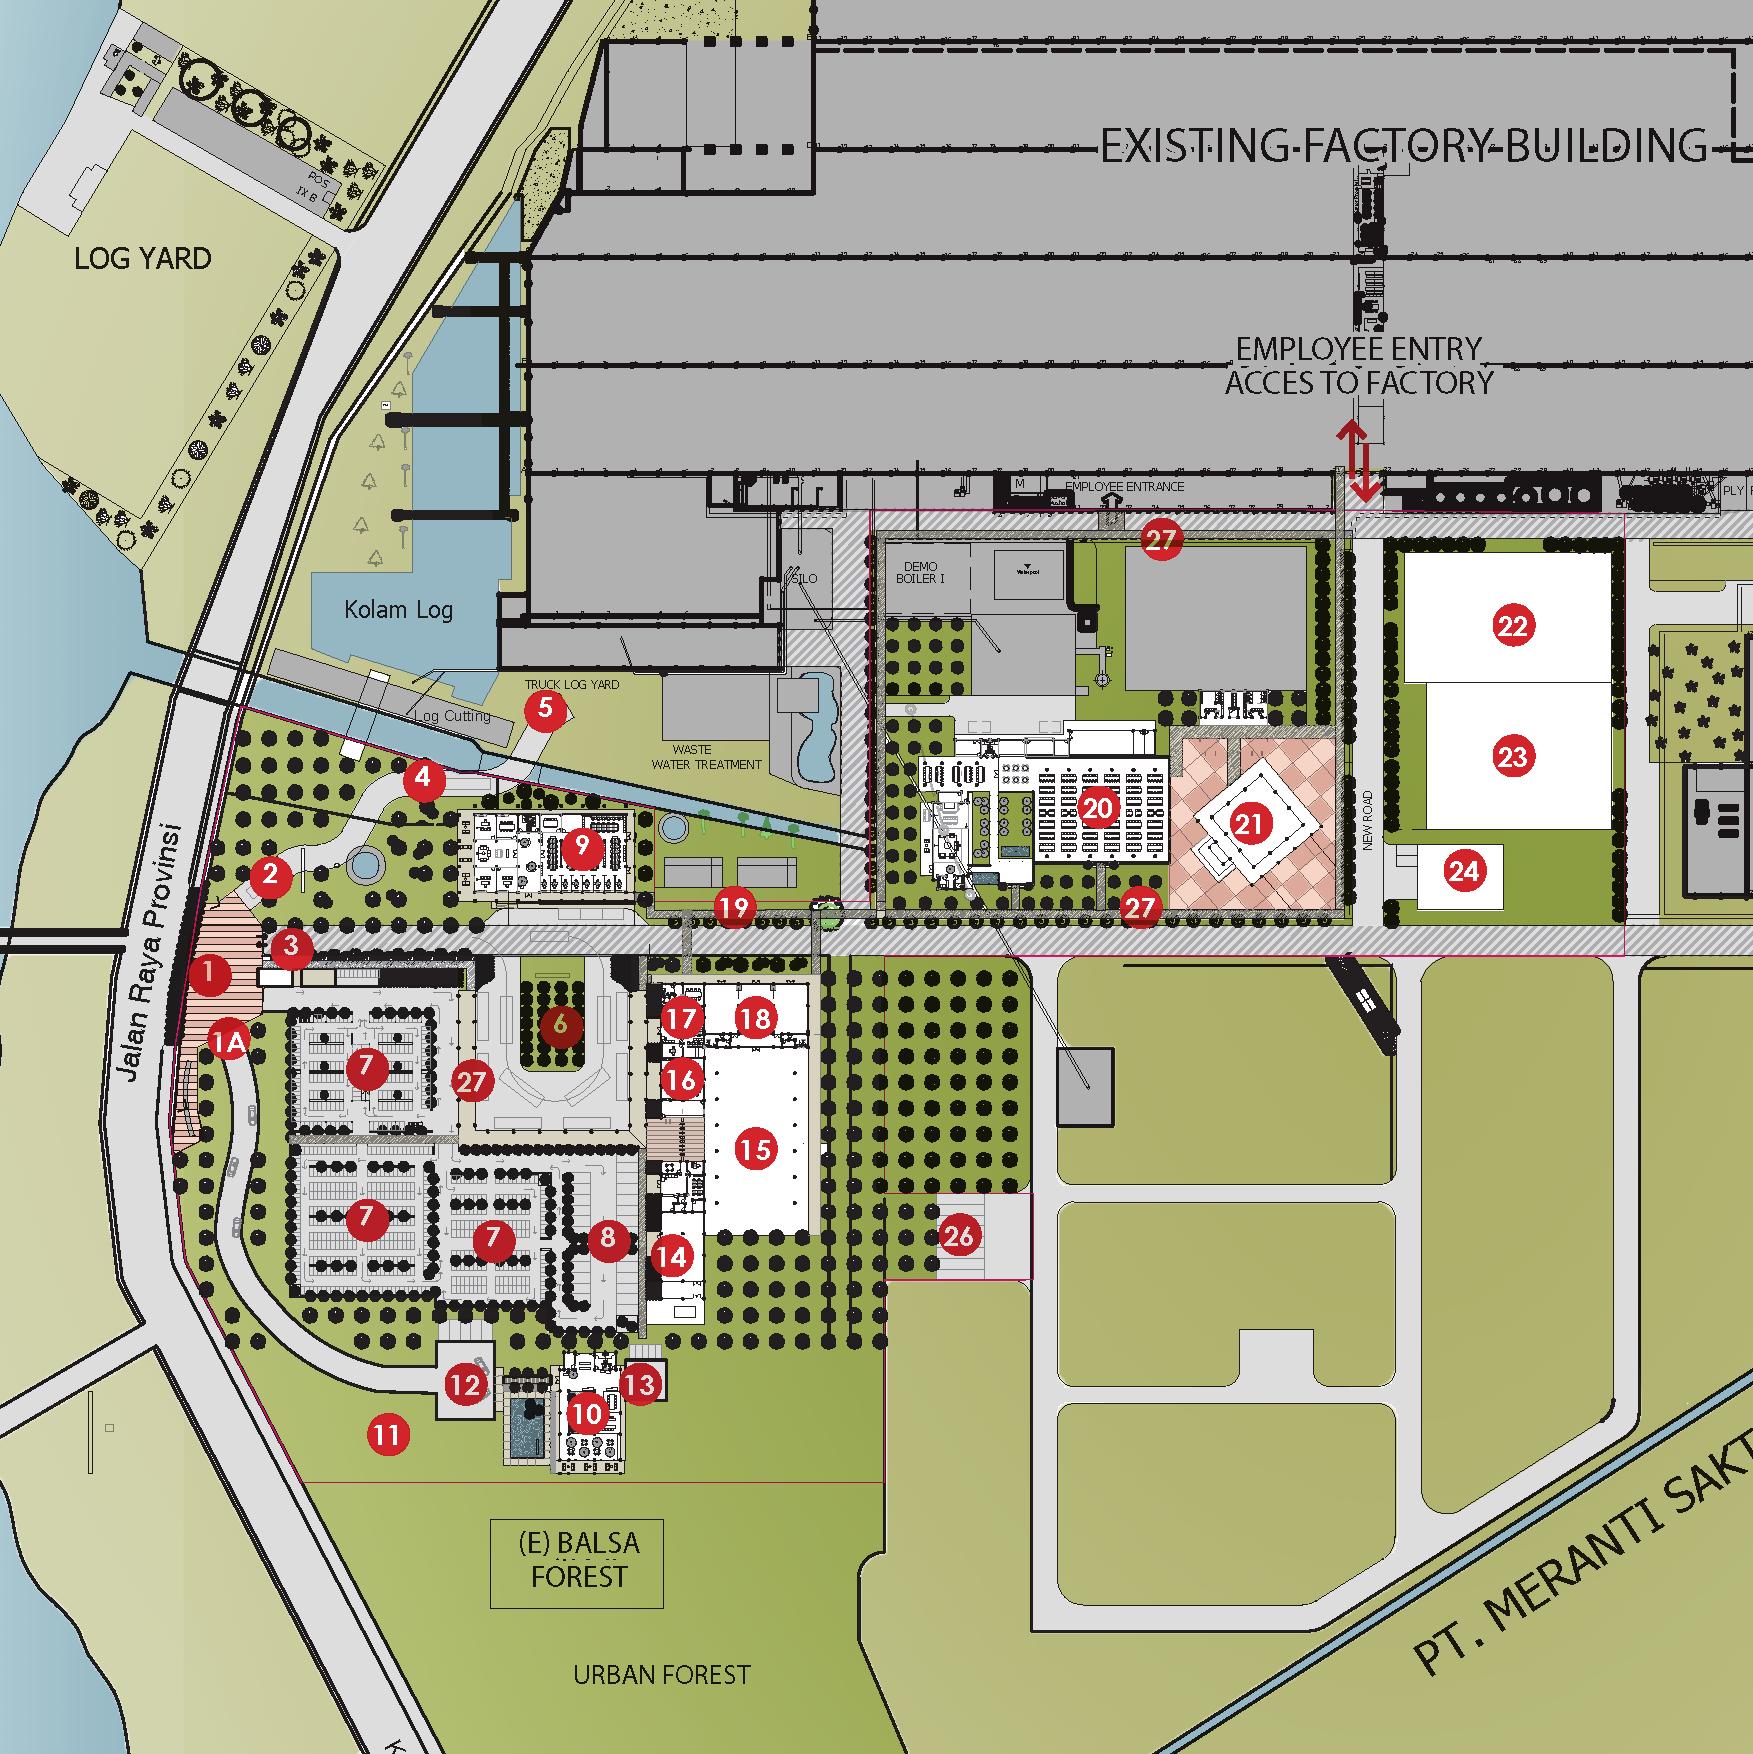
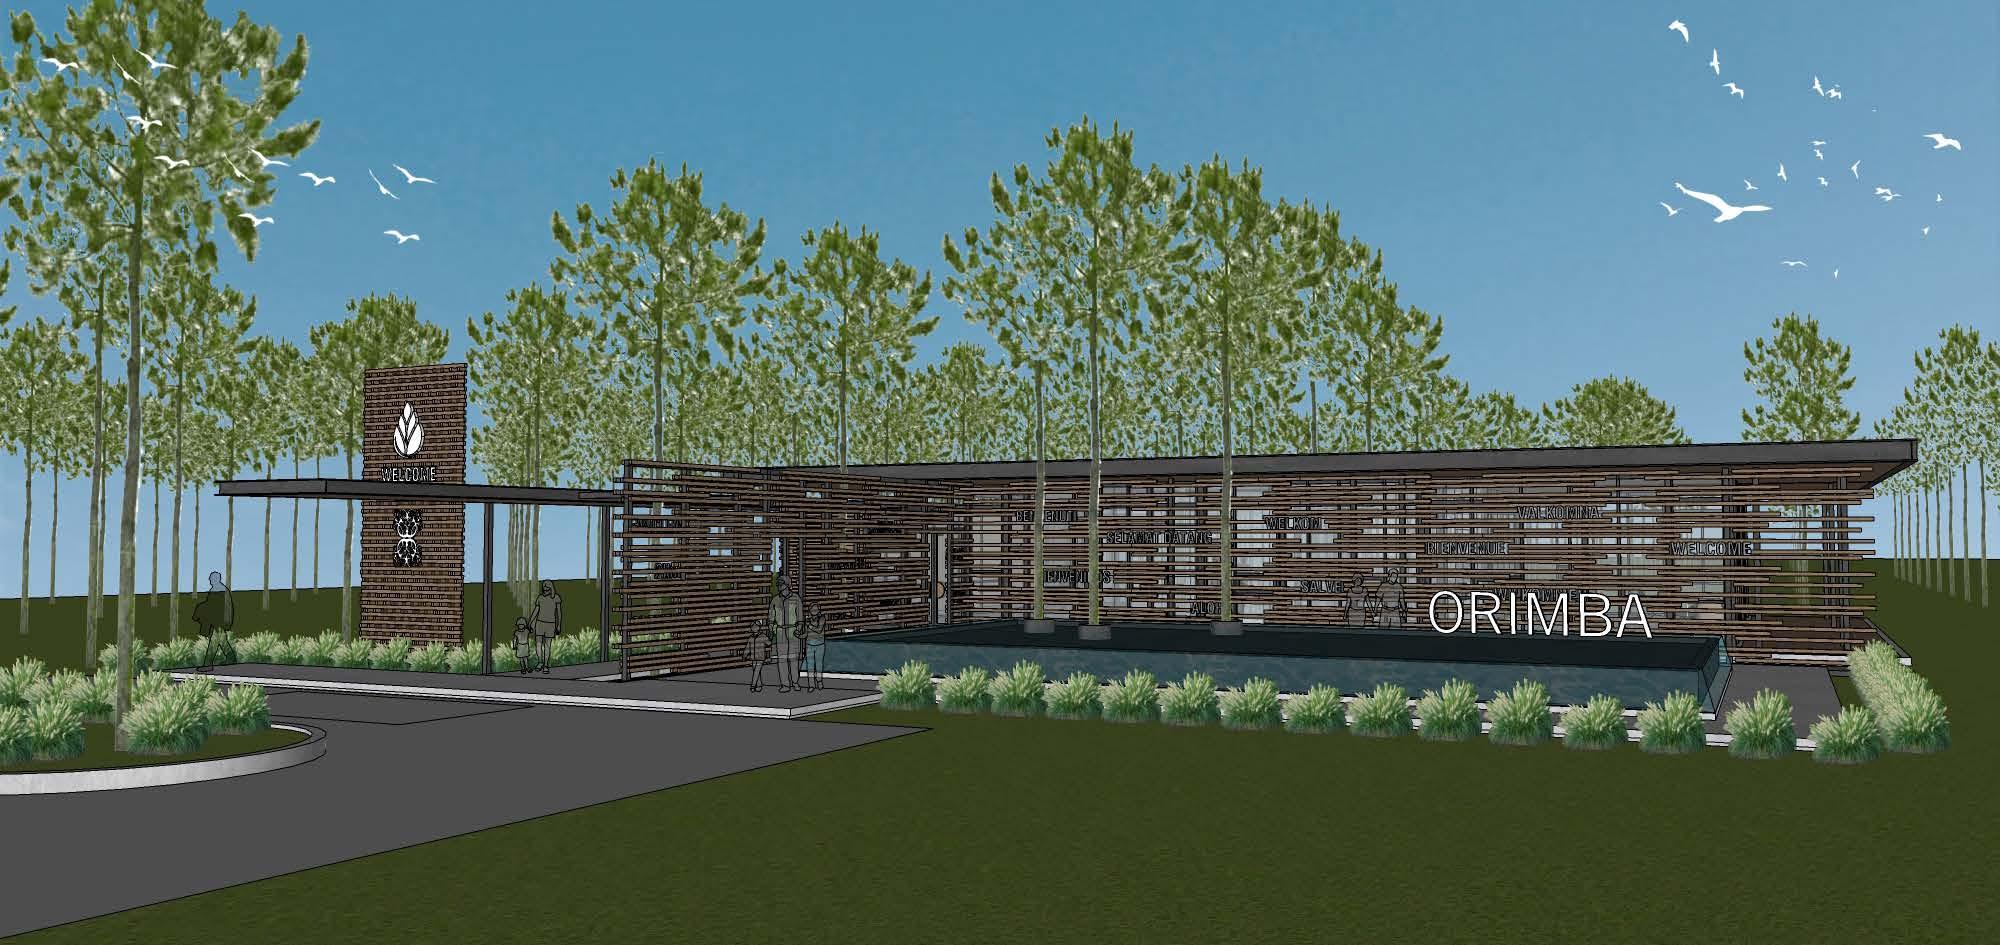
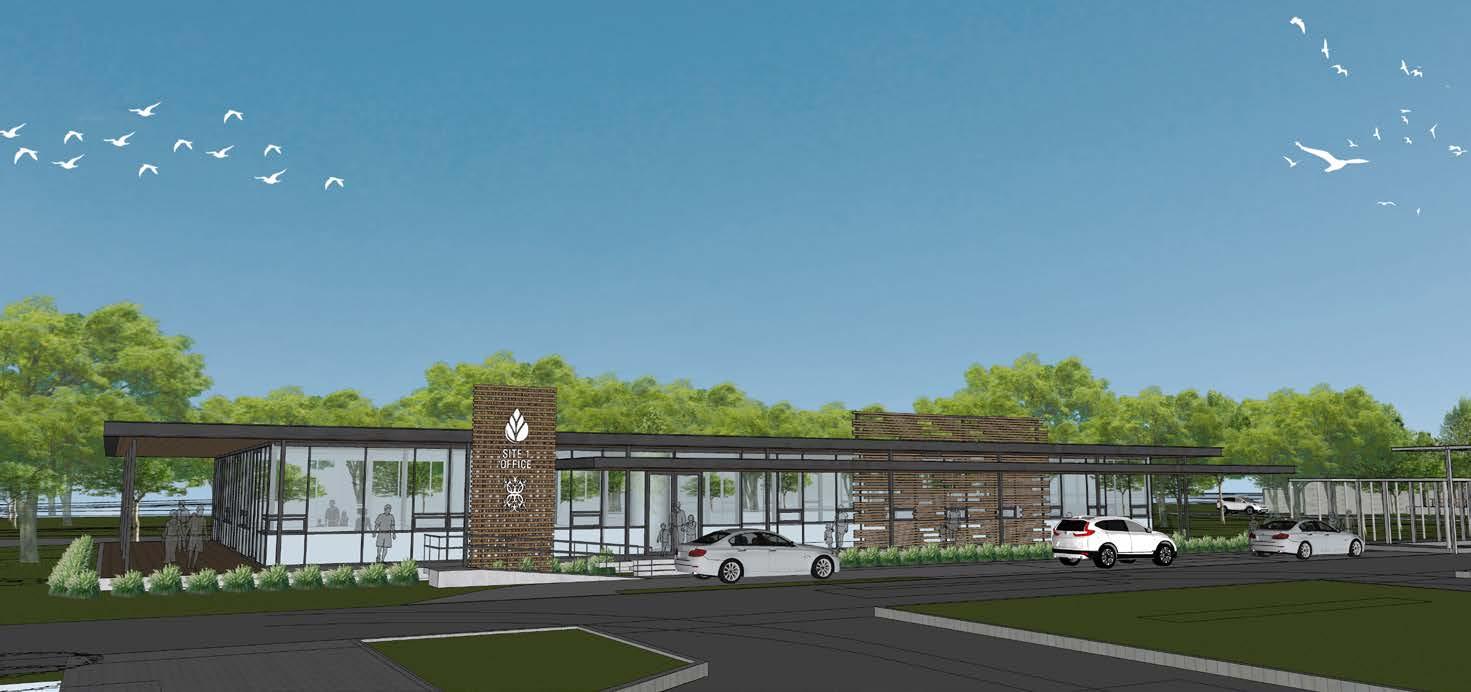
Orimba Indonesia is an internationally renowned wood processing company. With its reputation, qualifications, and quality, the development carried out focuses on the concept of biophilic design, sustainable and local culture. With this concept, it is hoped that it can create a new paradigm for Industrial Buildings that previously seemed stiff, monotonous, and not environmentally friendly, to become a modern area,
connected to nature, and representing local culture and nature. The design of open spaces and areas gives the impression of an open, light, modern, spacious and dynamic building. The arrangement of this area is expected to be the pride of users to be part of Orimba as a progressive and innovative company.
Lokasi : Bandung,
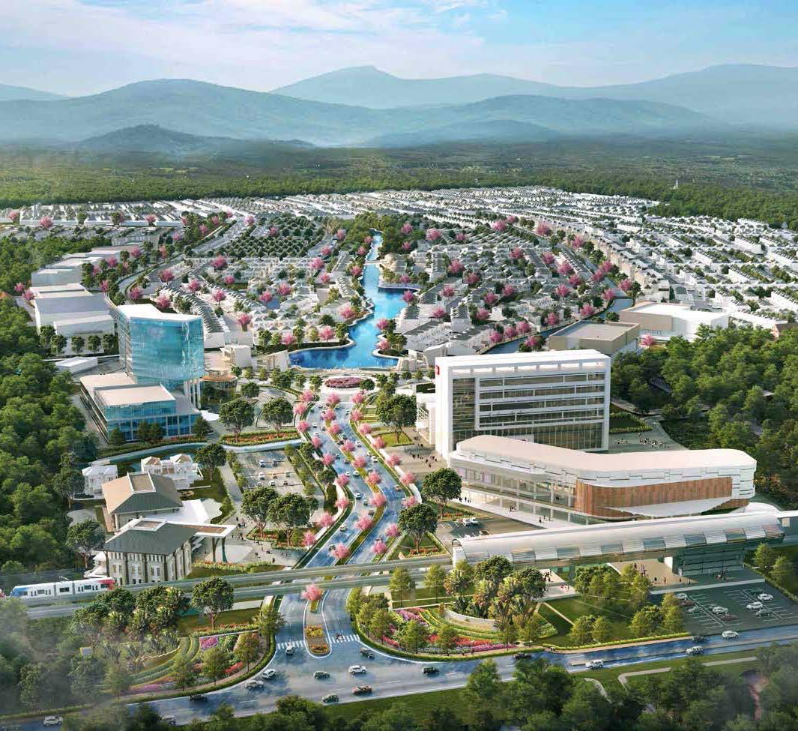
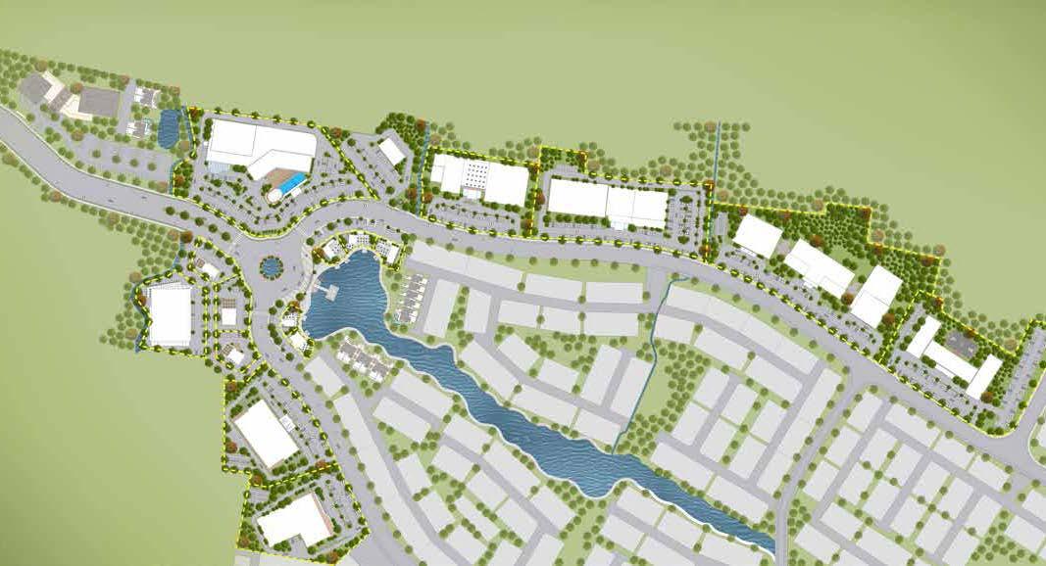
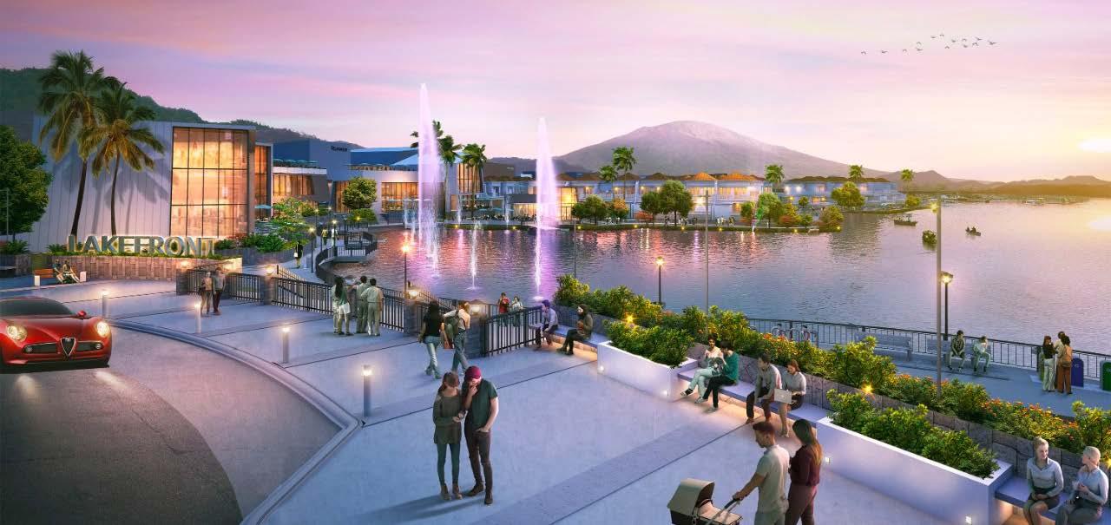
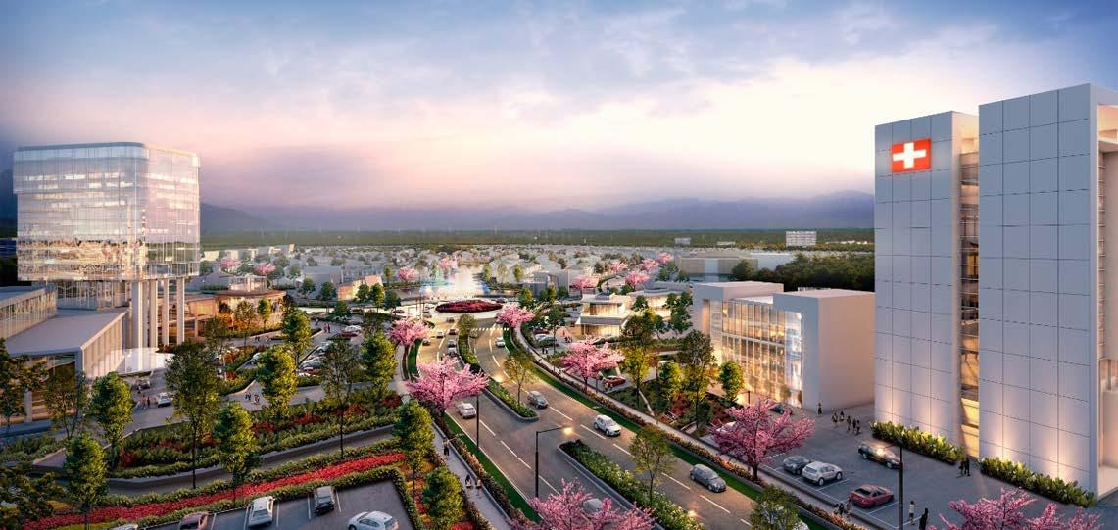
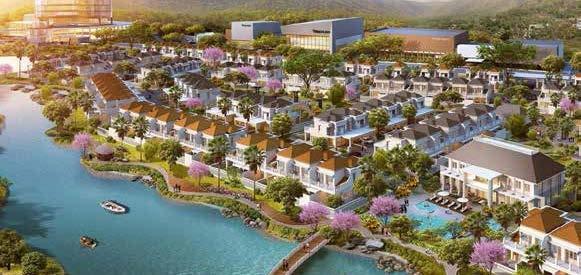
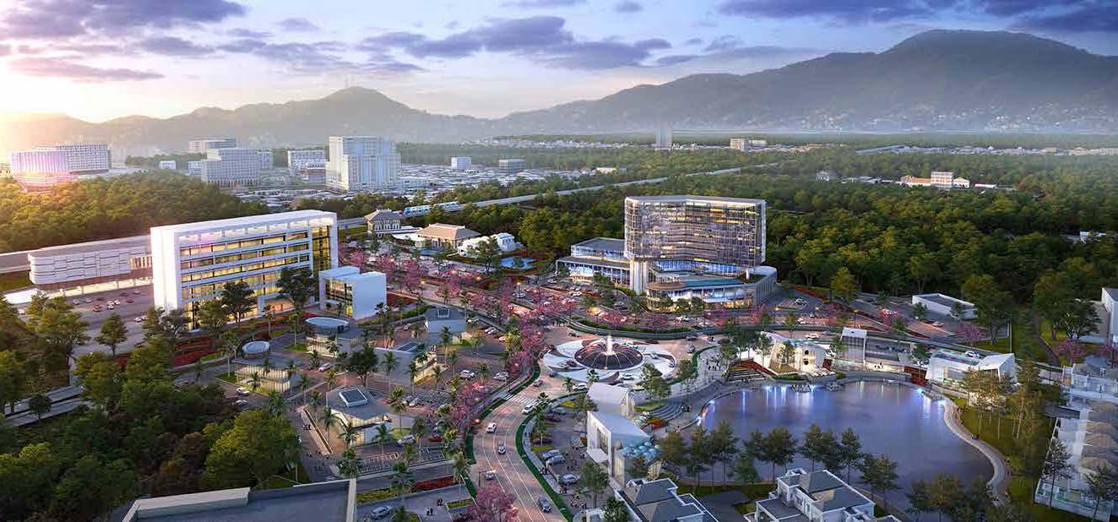
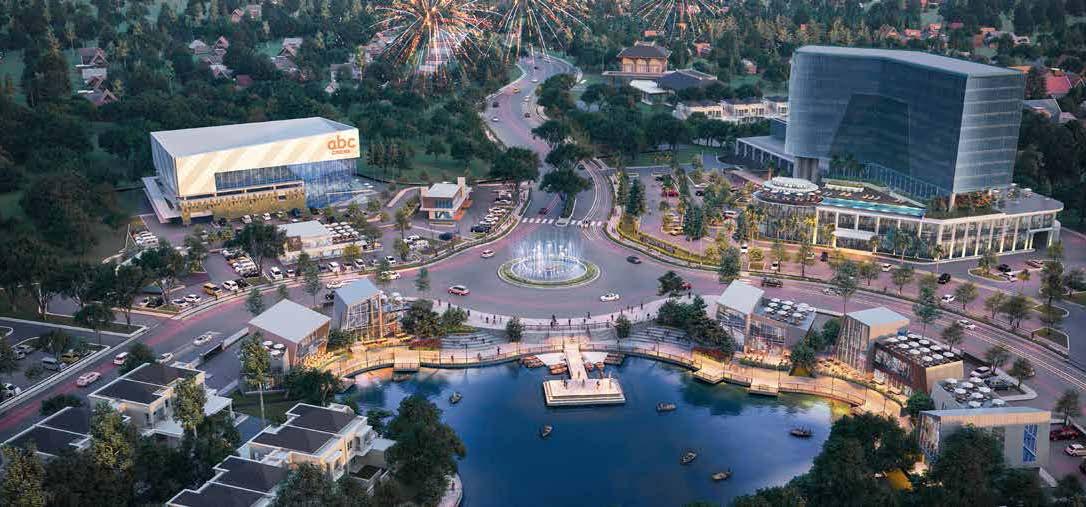
Residential development in the city of Bandung has not been built adequately and synergistically in terms of economic, social and environmental aspects. So Podomoro Park was designed with the concept of waterfront resort living with a 6 in 1 lifestyle, namely live, work, eat, play, shop, and excersize. The whole infrastructure will create a more sustainable and sustainable area. The Commercial Area is an area designed
to support the needs of residents of Podomoro Park Bandung and the surrounding community and is connected to pedestrians. Each area is also connected to open spaces and green open spaces to support activities that prioritize pedestrians to improve users quality of life with a healthier lifestyle.
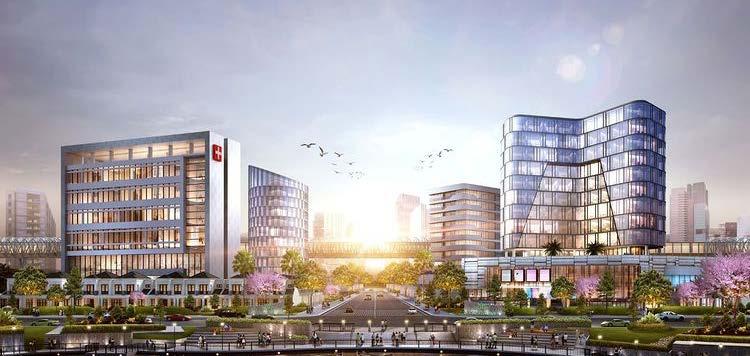
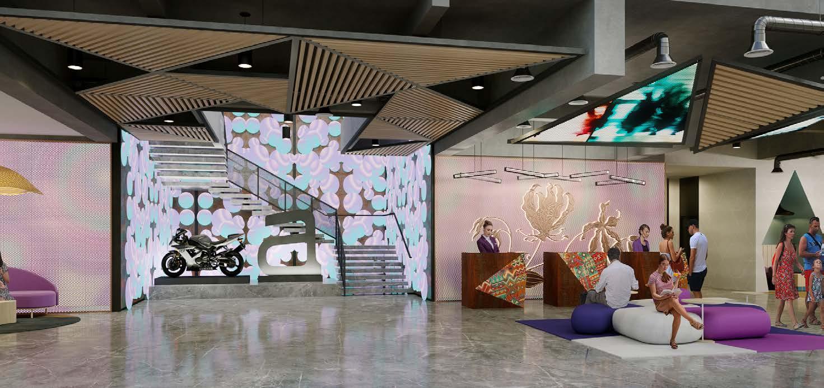
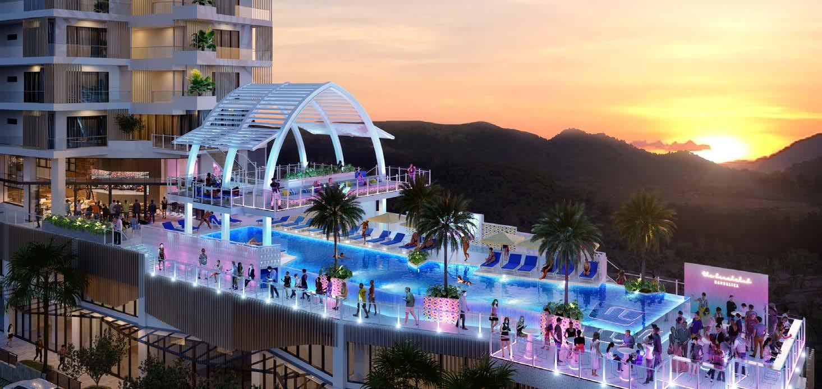
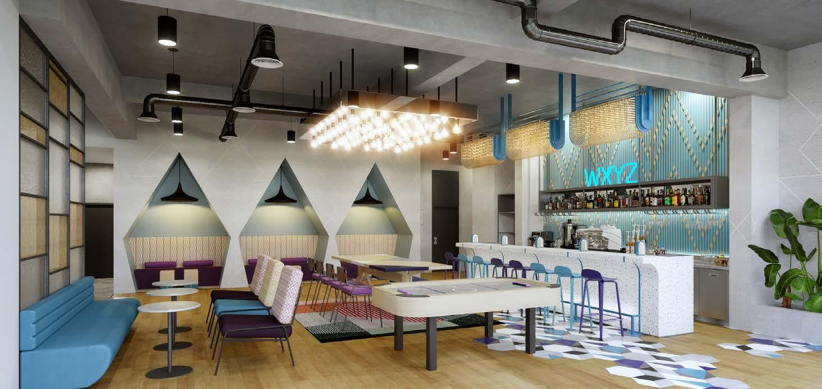
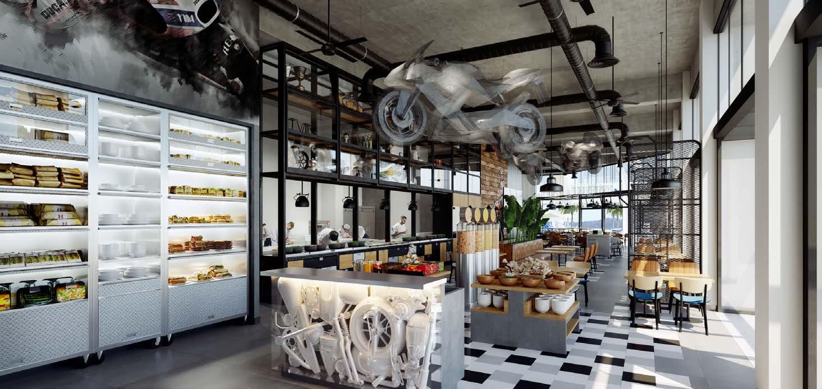
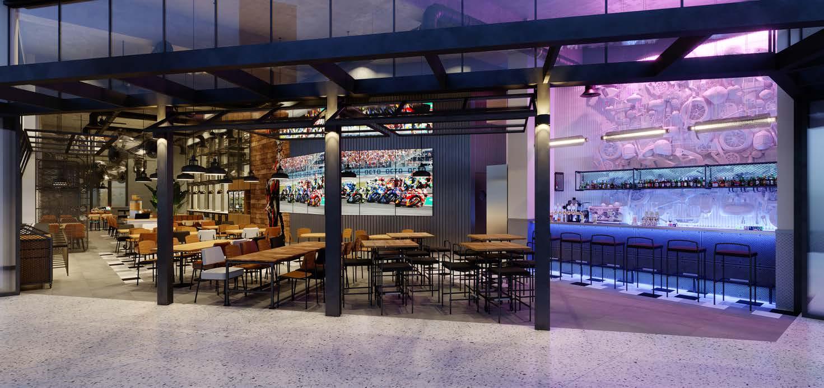
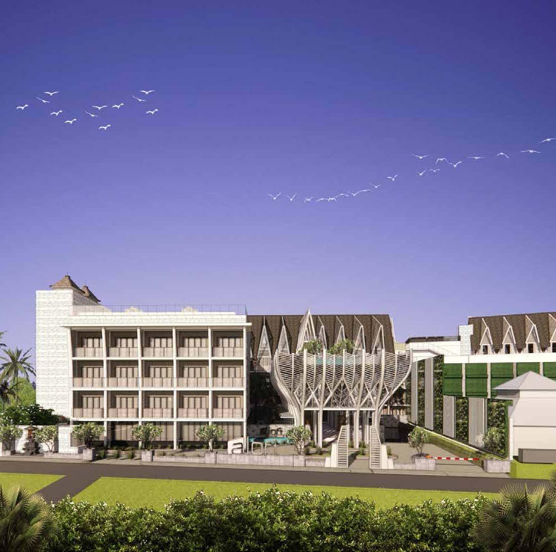
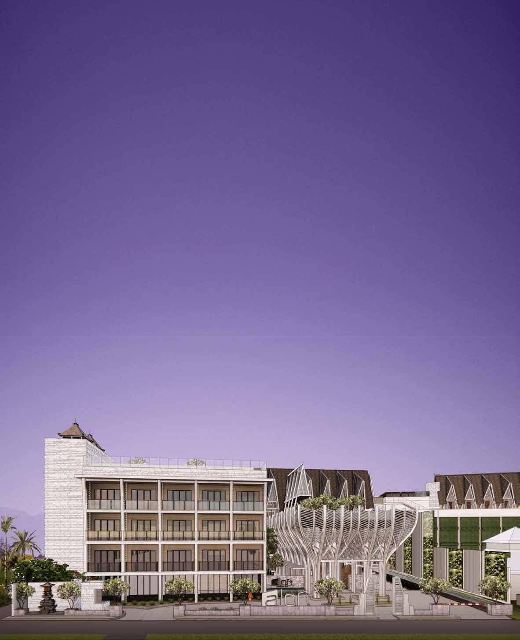
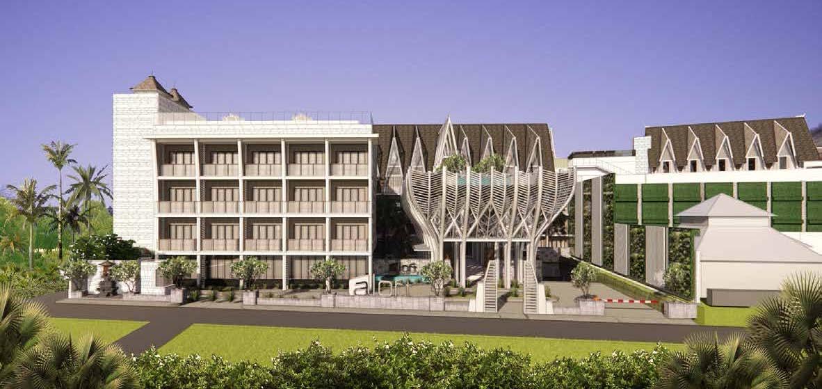
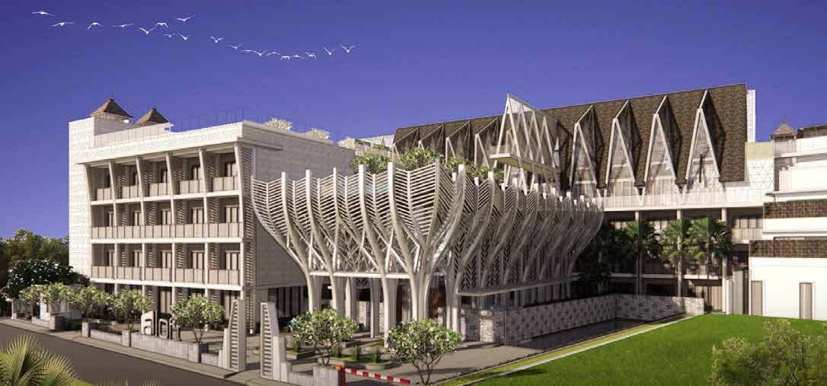
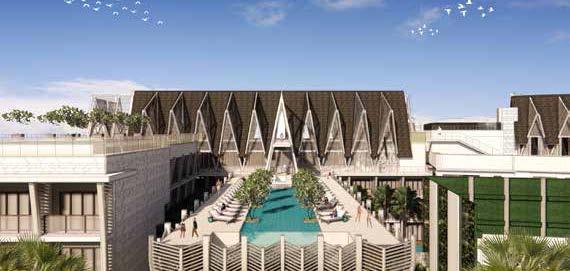
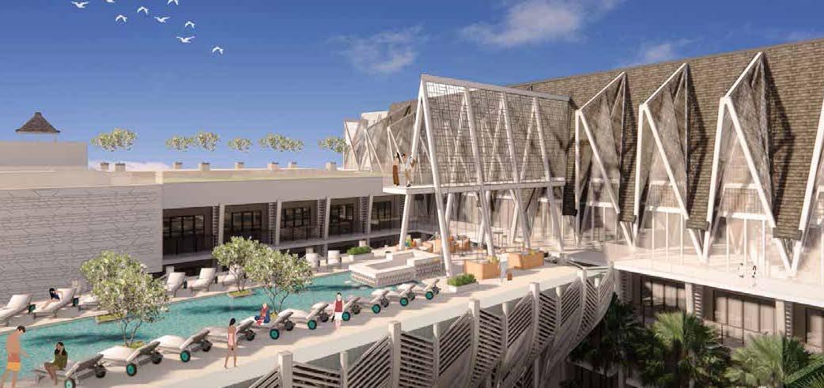
Aloft Seminyak Extension adalah 4 Star Hotel yang terletak di Batubelig, Seminyak, Bali yang menghadirkan konsep Industrialinspired dan Lifestyle-focused. Hotel ini menyediakan fasilitas 115 guest room, restaurant, function hall, W XYZ bar untuk menunjang berbagai macam aktivitas. Design elemen exterior yang attractive dan iconic dengan sentuhan budaya lokal menjadikan hotel ini lebih ‘berkarakter’. Penggunaan
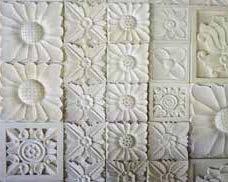
elemen - elemen khas Bali pada bangunan menjadi kesadaran akan perlunya pelestarian budaya sebagai identitas bangunan, terutama pada massa bangunan dengan skala besar. Material - material alam kayu dan batu alam dipakai untuk memberikan kesan ruang yang lebih natural dan mendukung sustainable development pada bangunan.






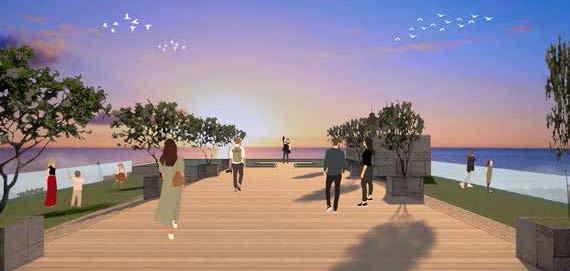
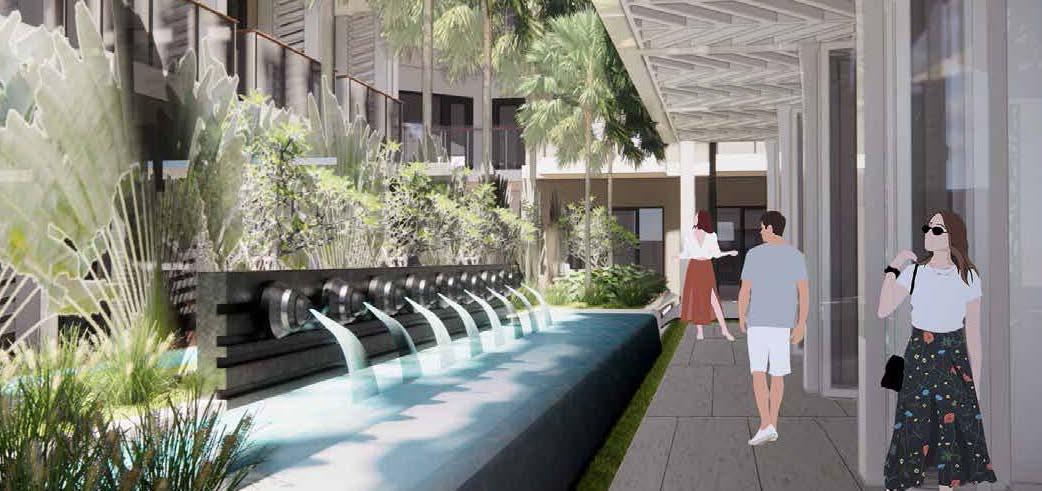
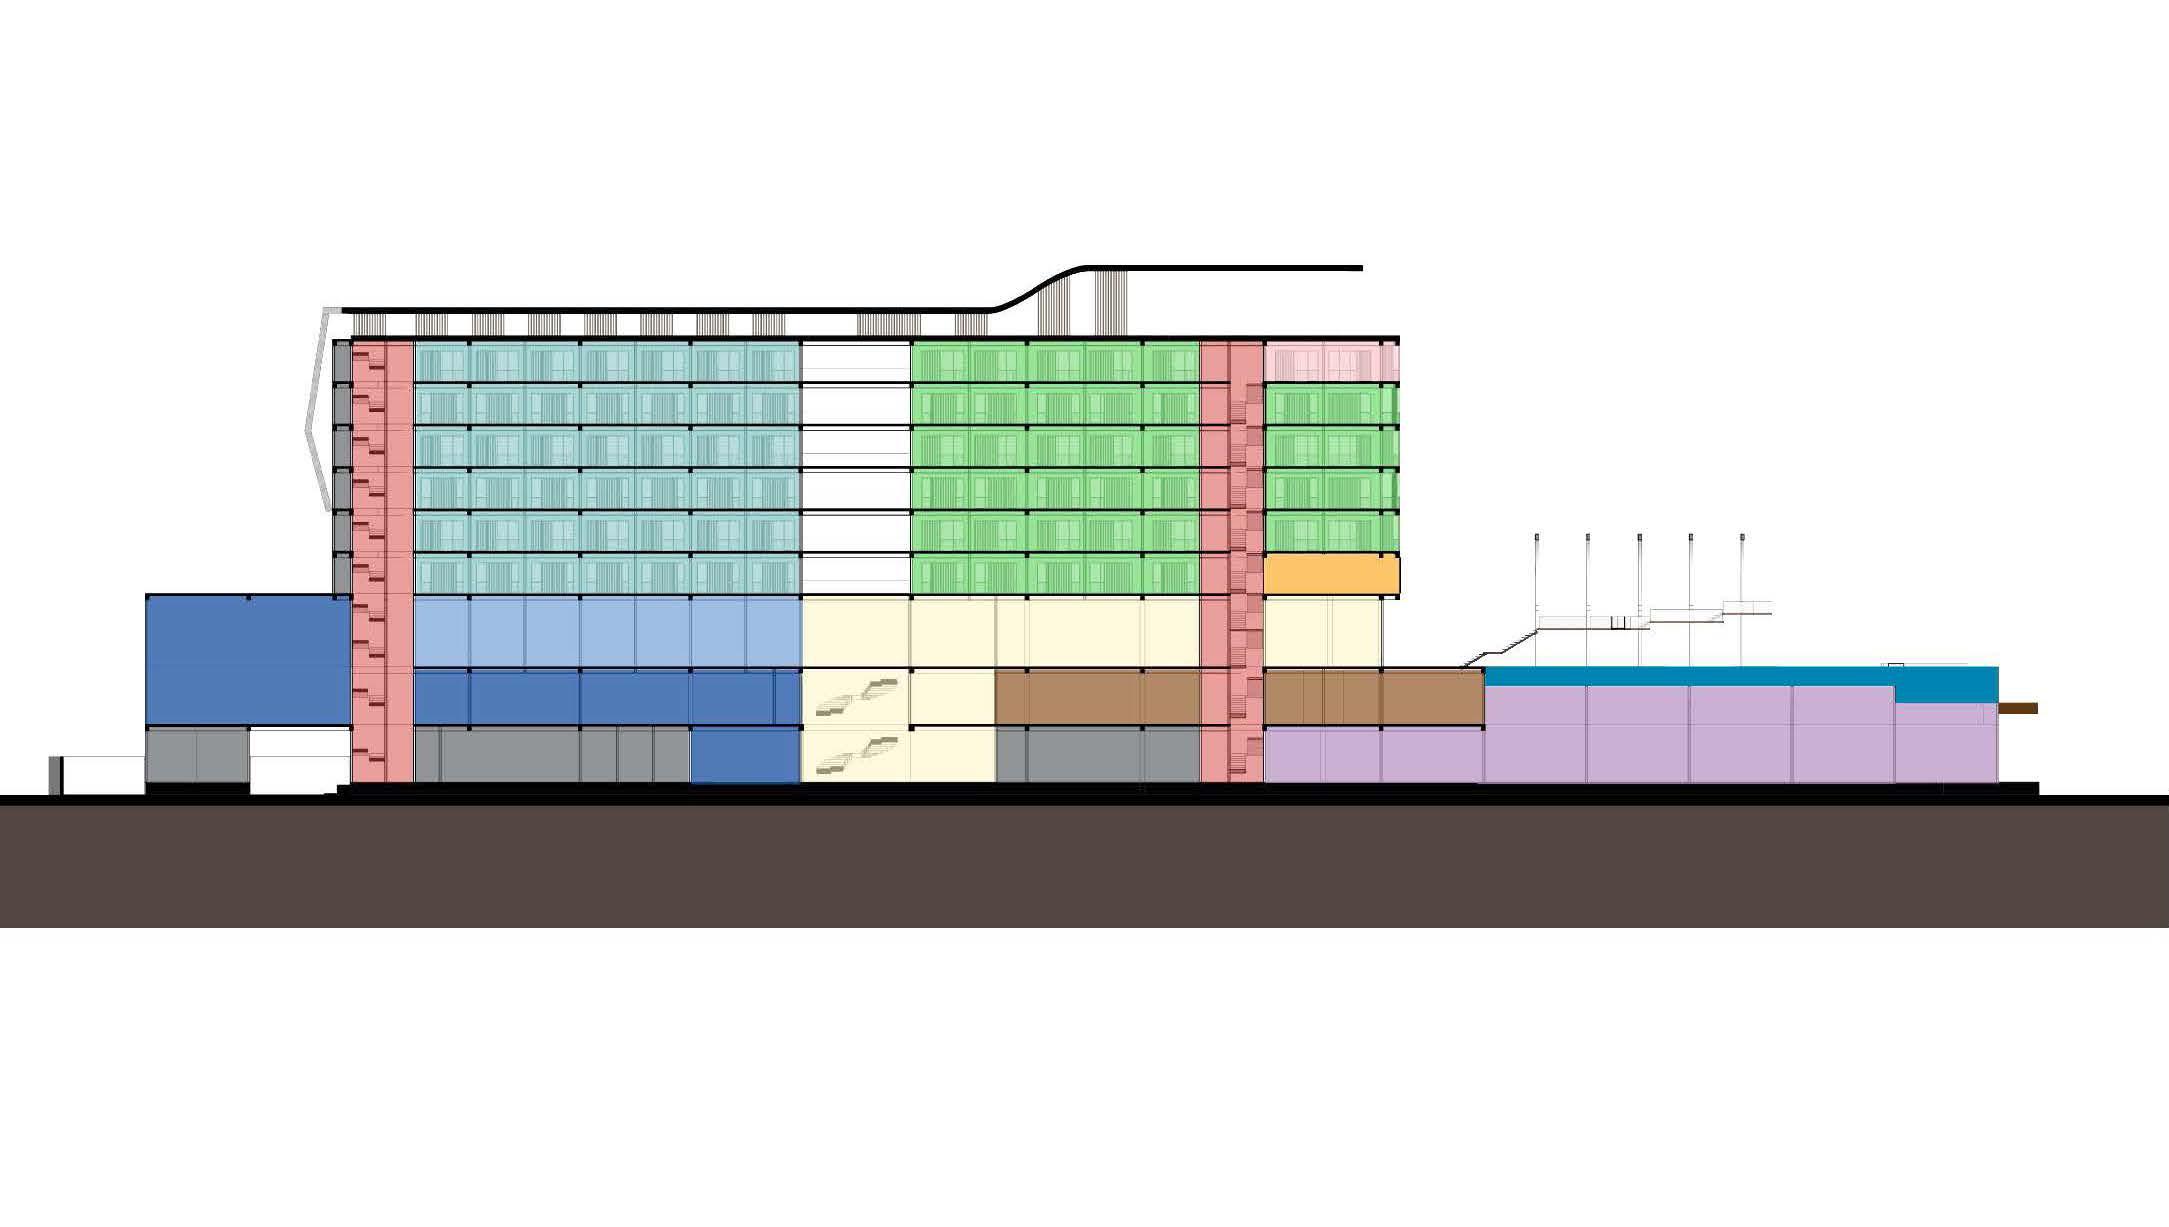
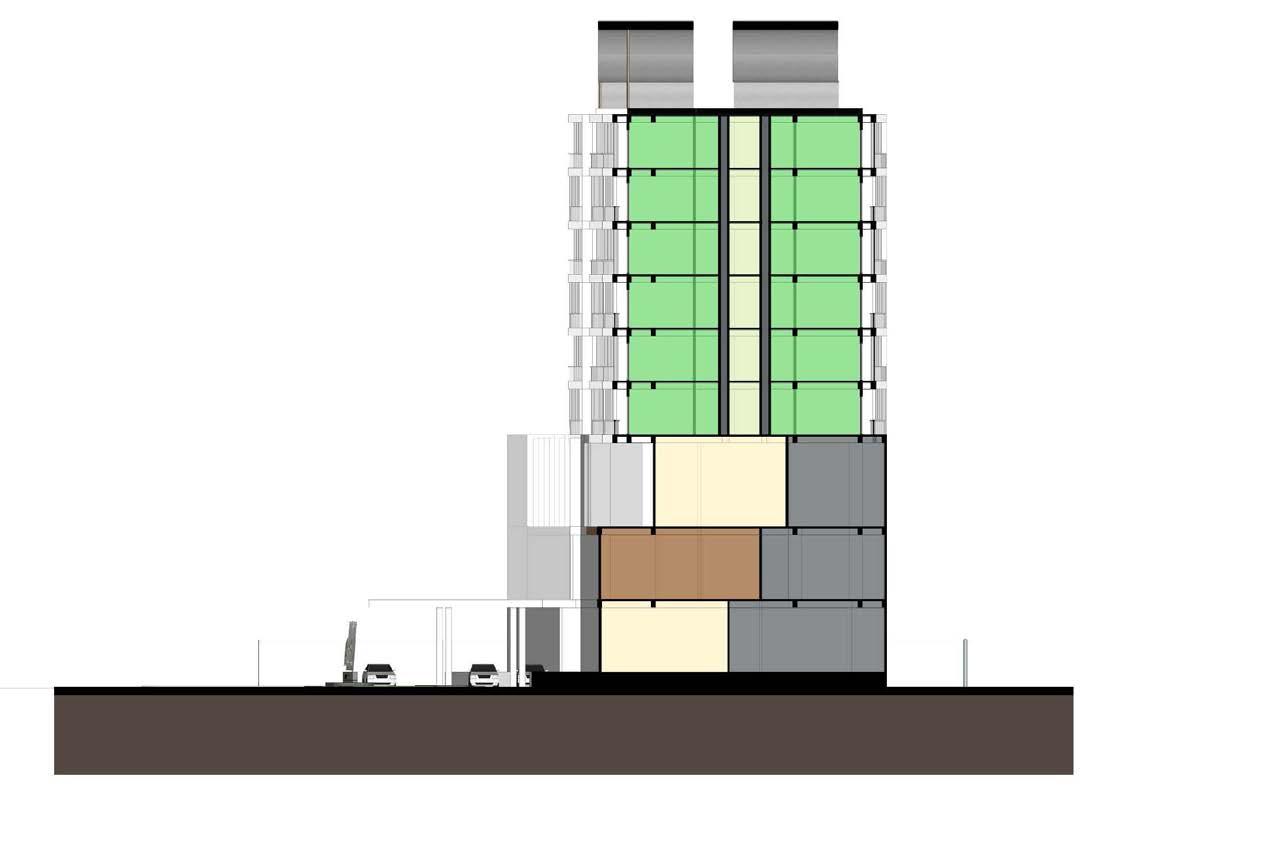
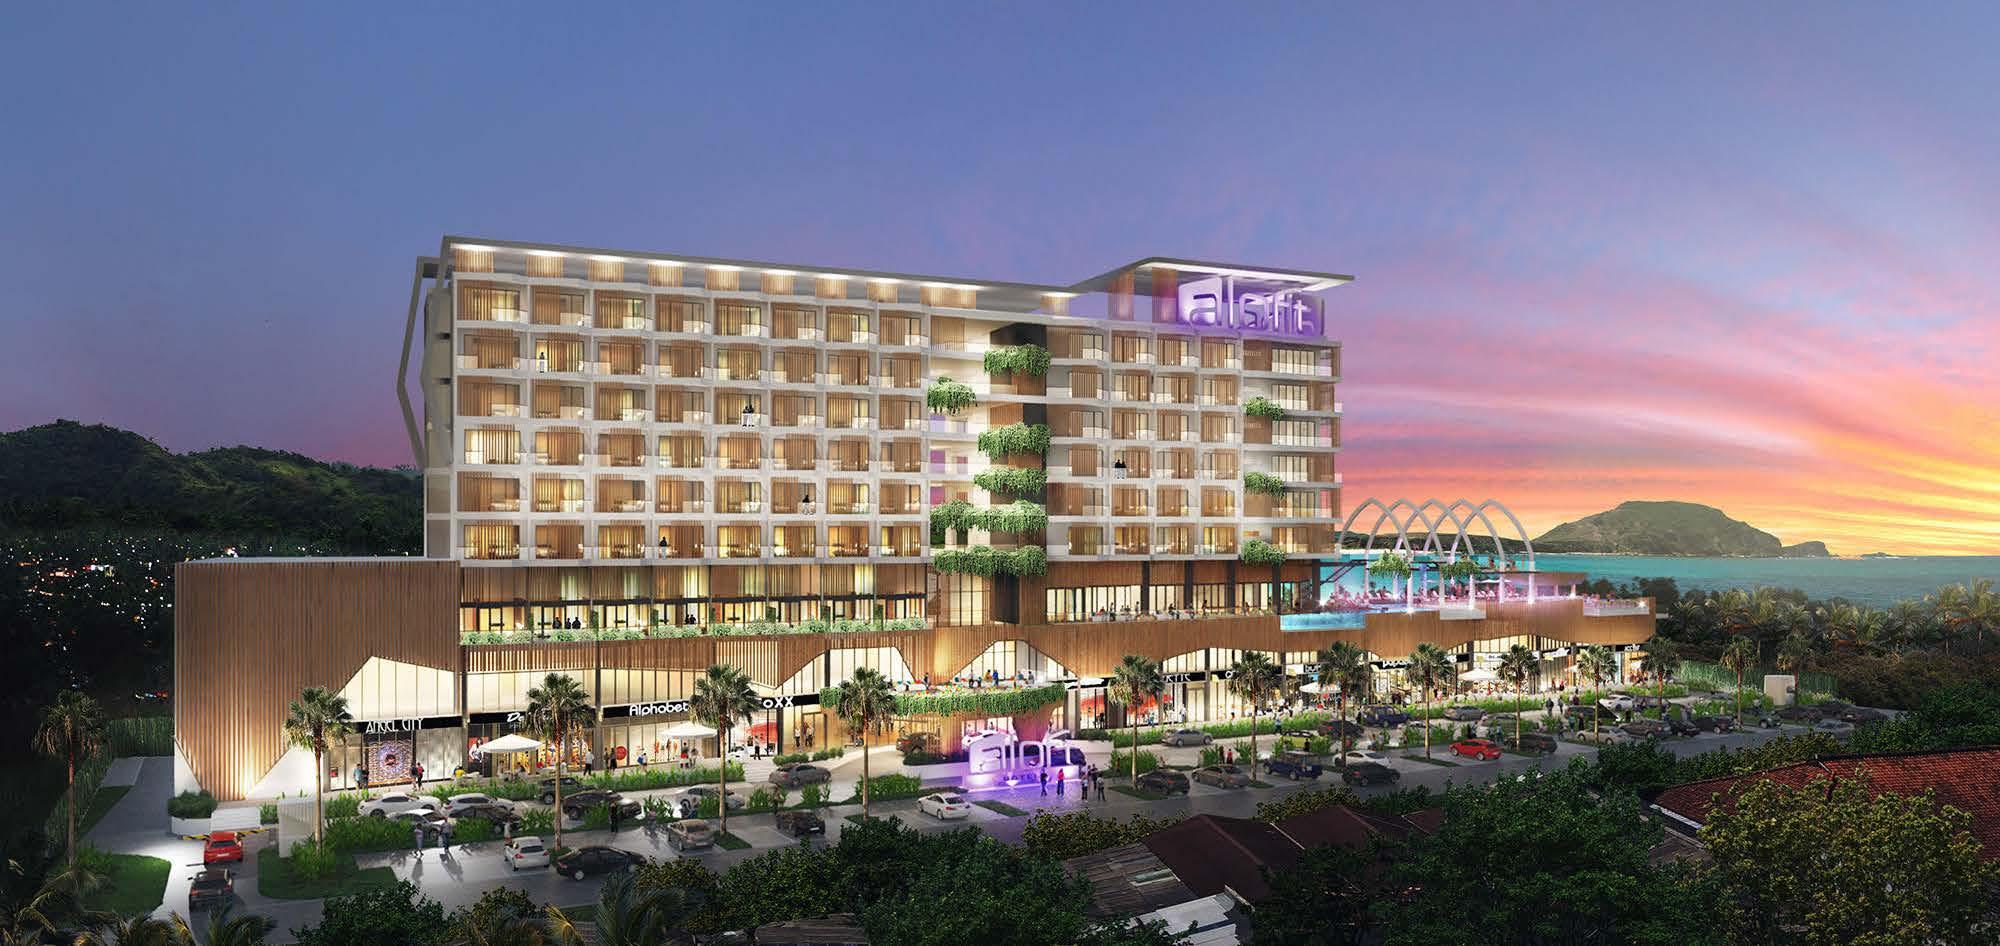
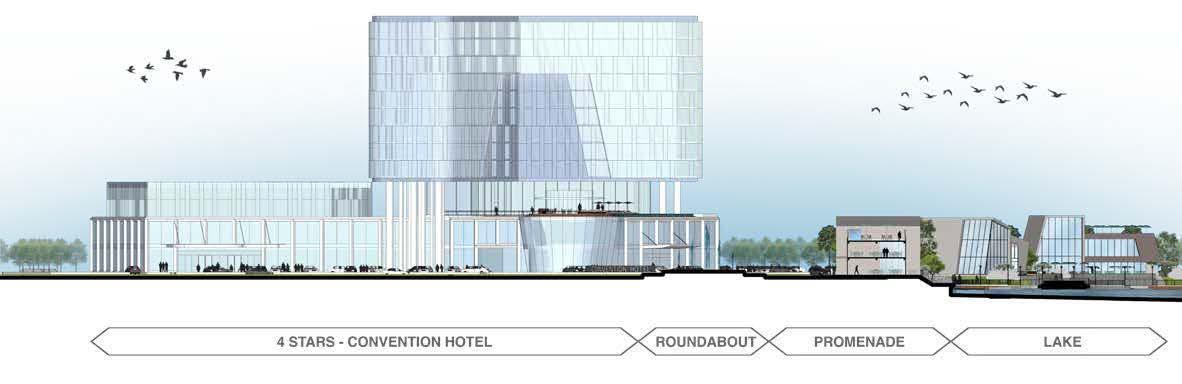
With a total area of 5,576 m2, the site is located in the KCH1 commercial area, on Mandalika Boulevard and Kuta beach. The characteristics of this land are slightly different from other Resort Hotels because it is in an urban and commercial area, so the land is narrower and can be built as high as 9 floors. Aloft Hotel by Marriott Hotels is known as a hotel with a modern feel and innovative design, so this project
will be a unique hotel by elevating the local culture of Lombok. This hotel will be a ‘melting pot’ between urban, beach resorts, and nature. The architectural style will combines contemporary tropical style in guest room towers, traditional Lombok elements in the form of “barns” in beach clubs and swimming pools, and rustic style in retail area.