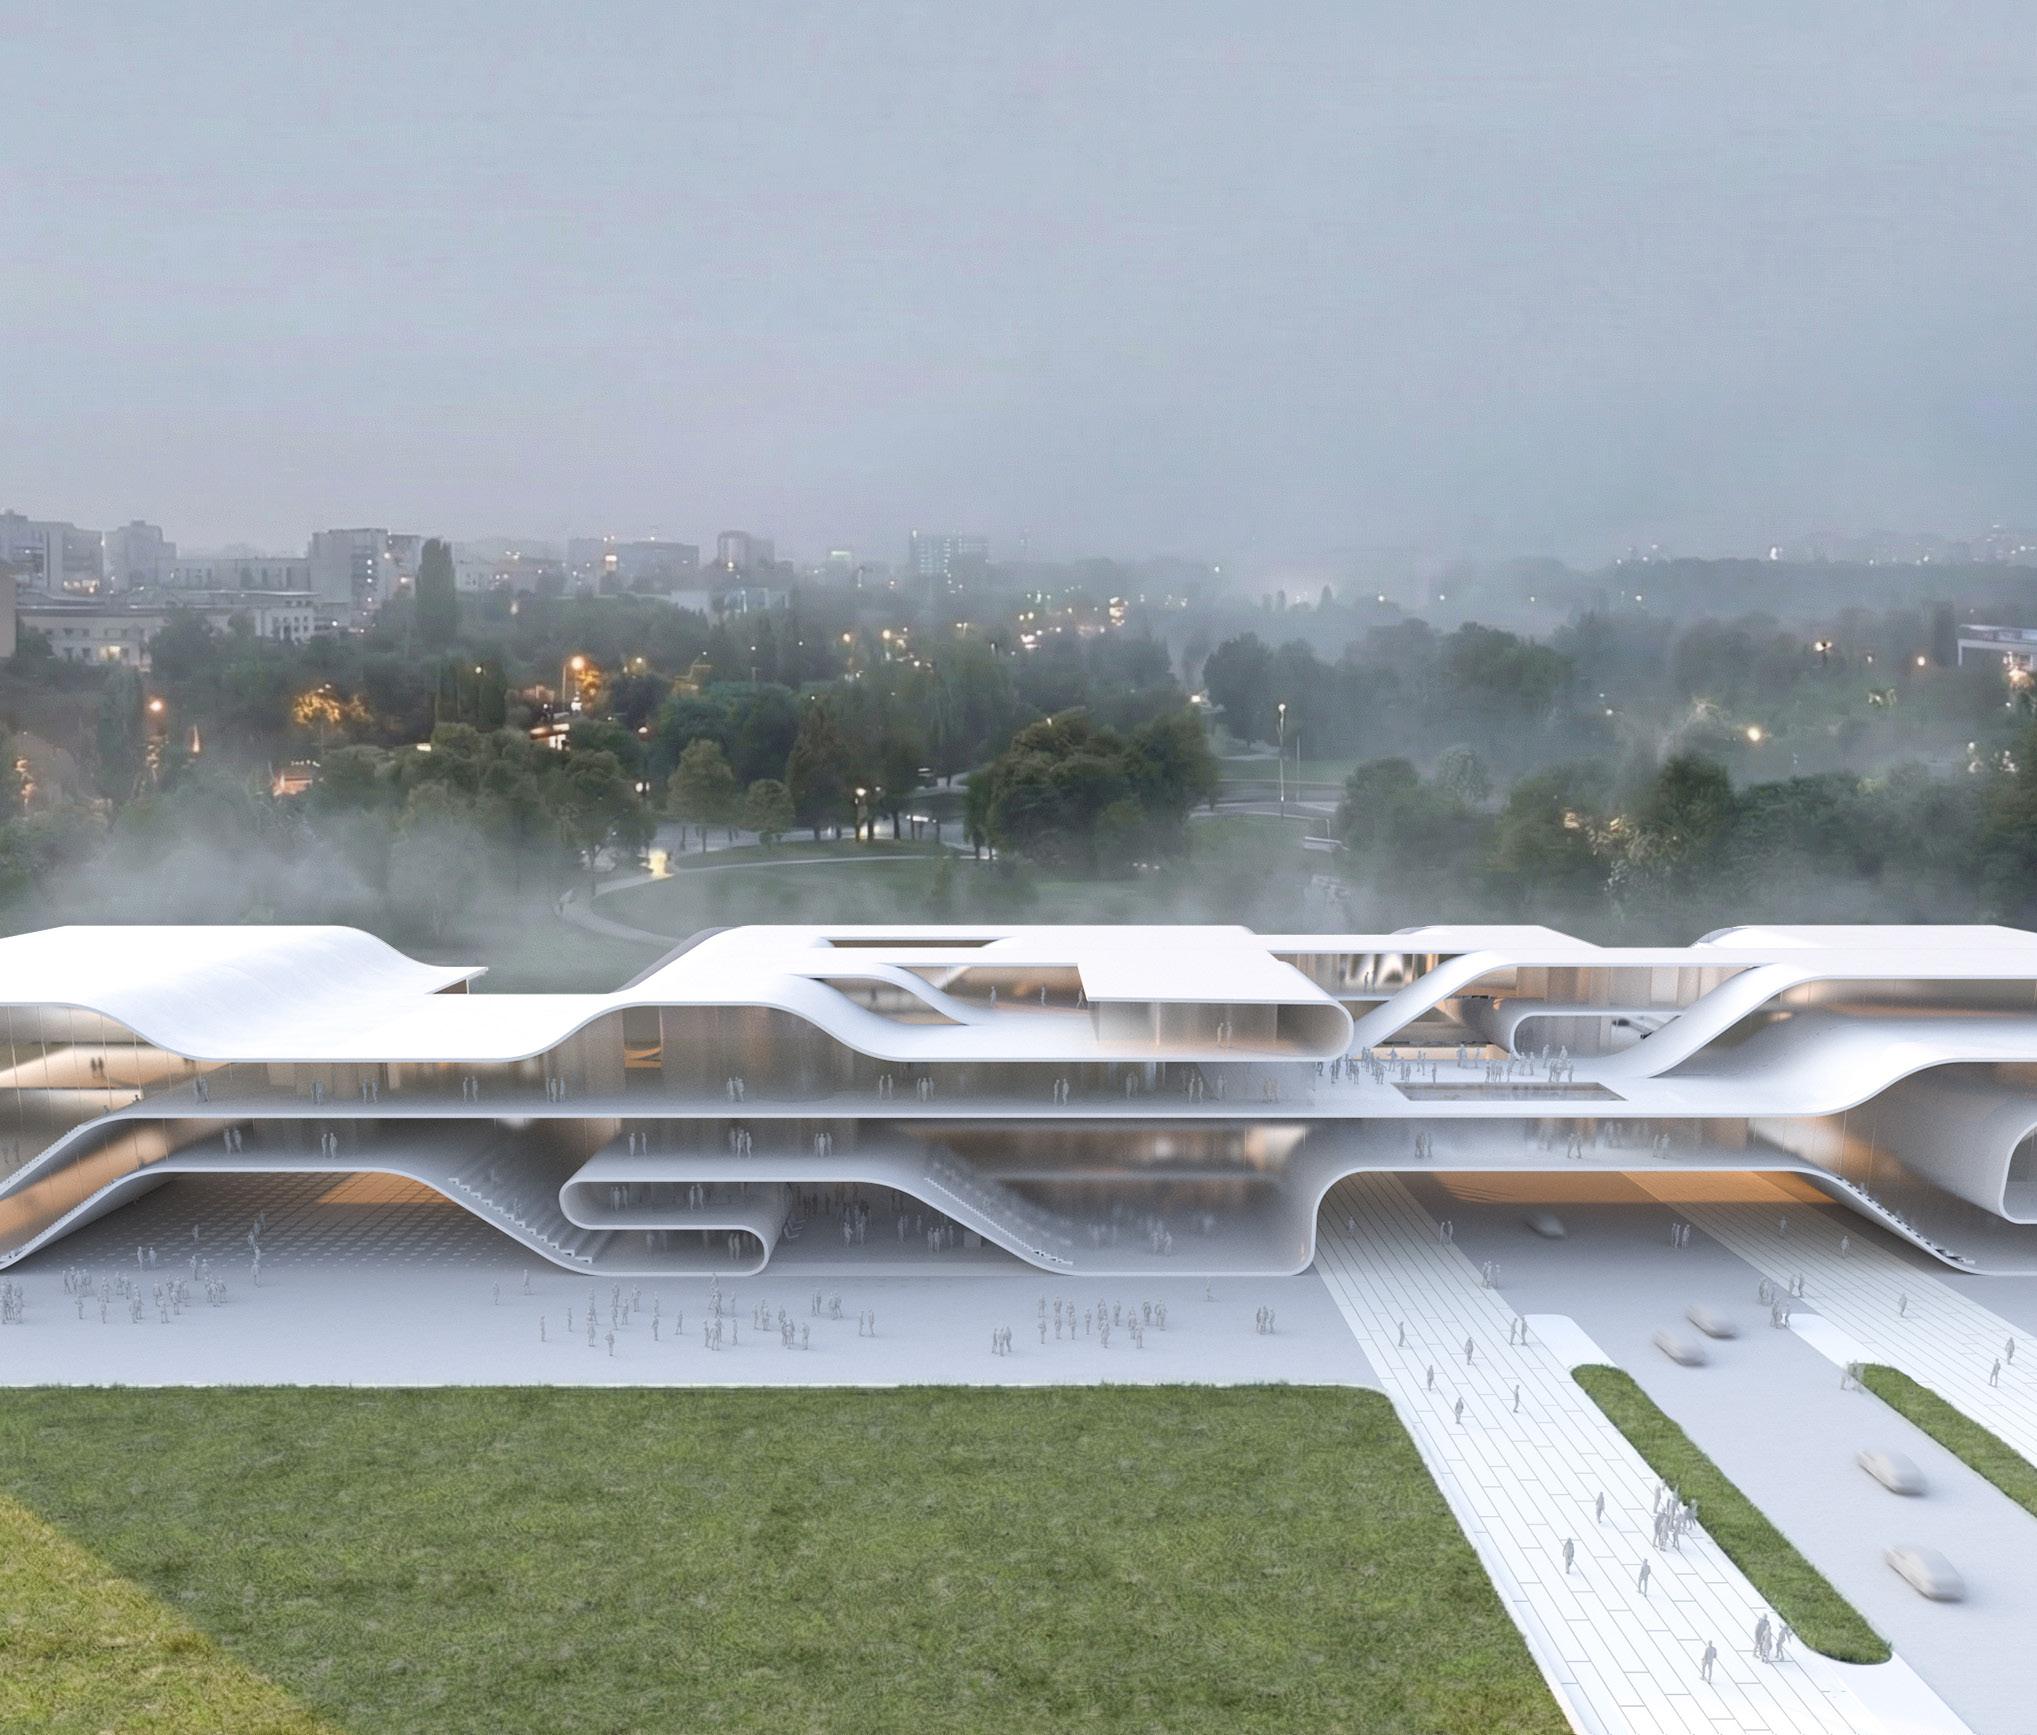
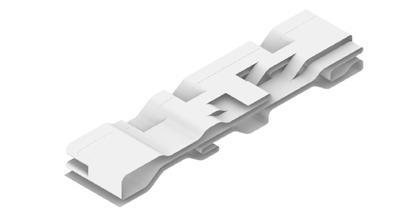
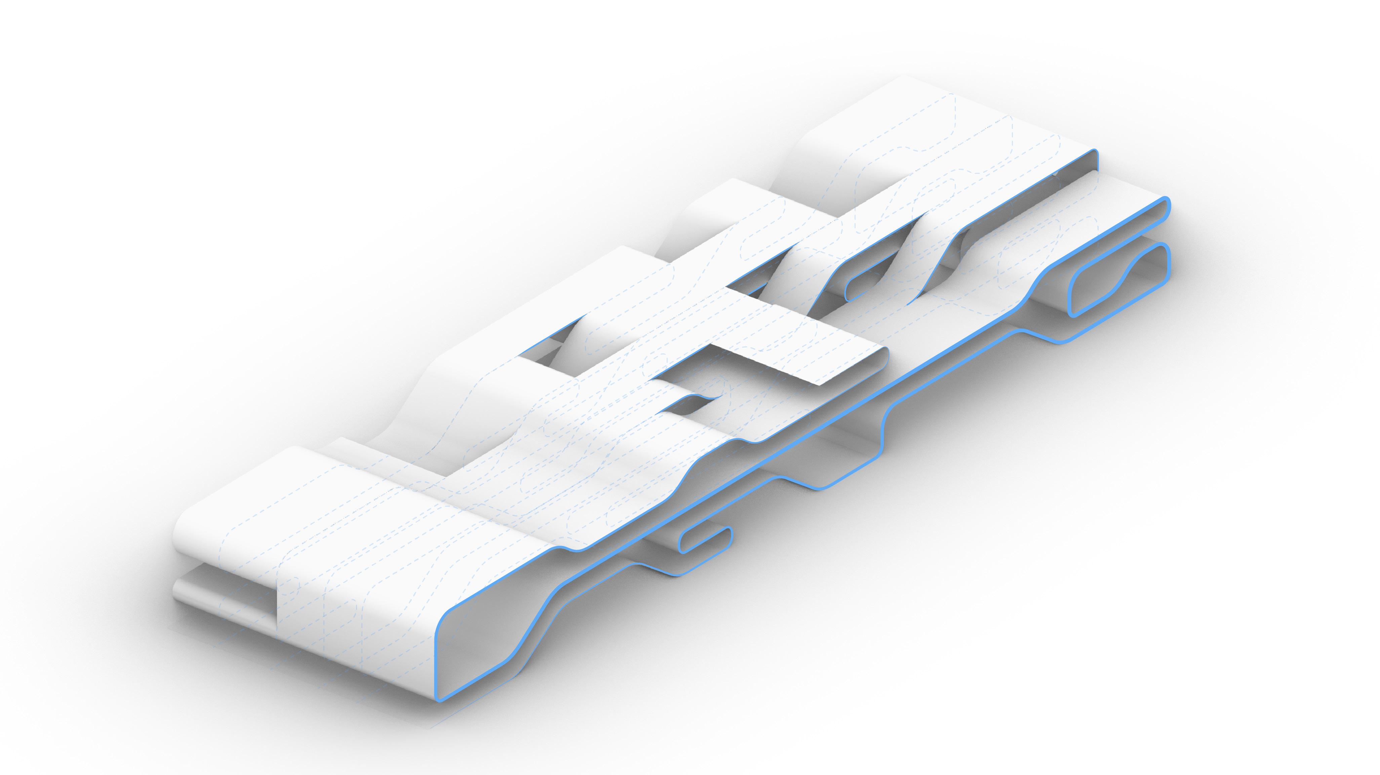
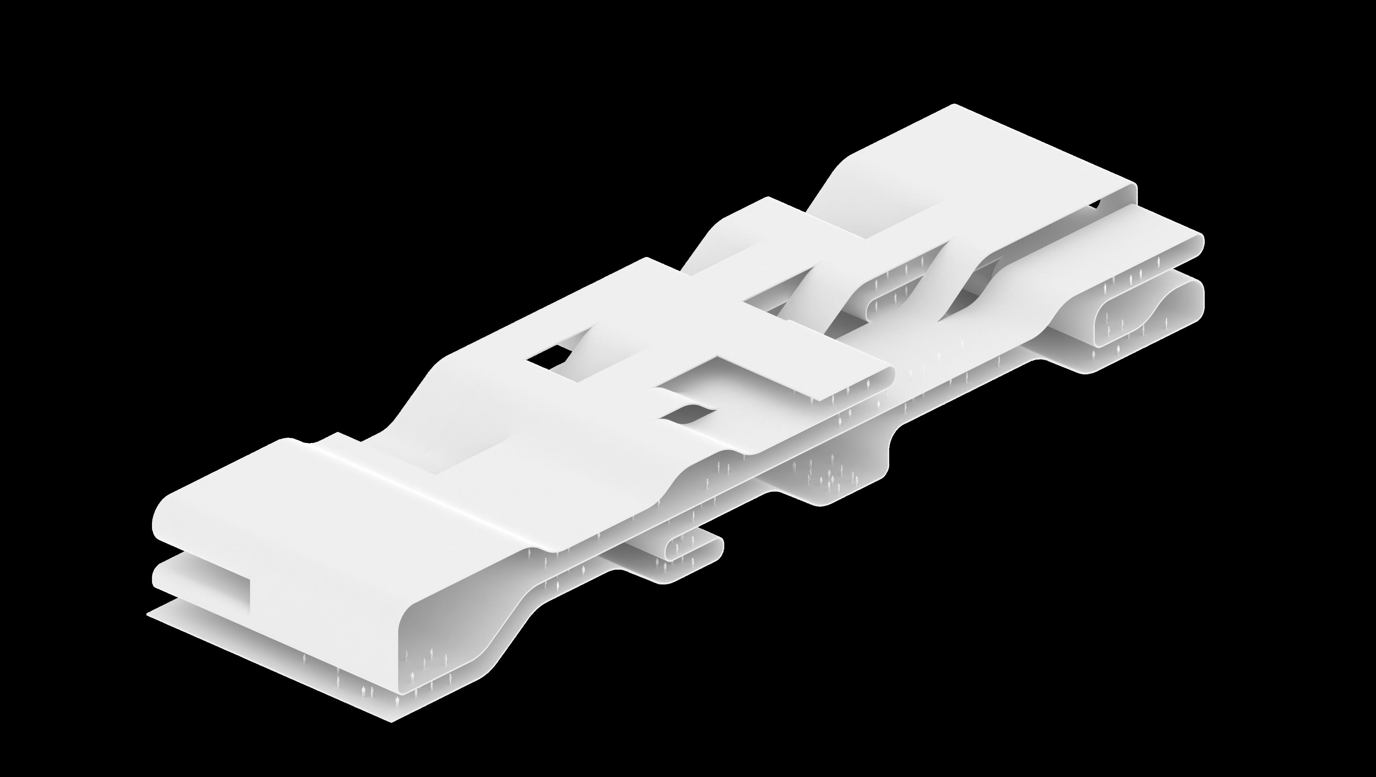
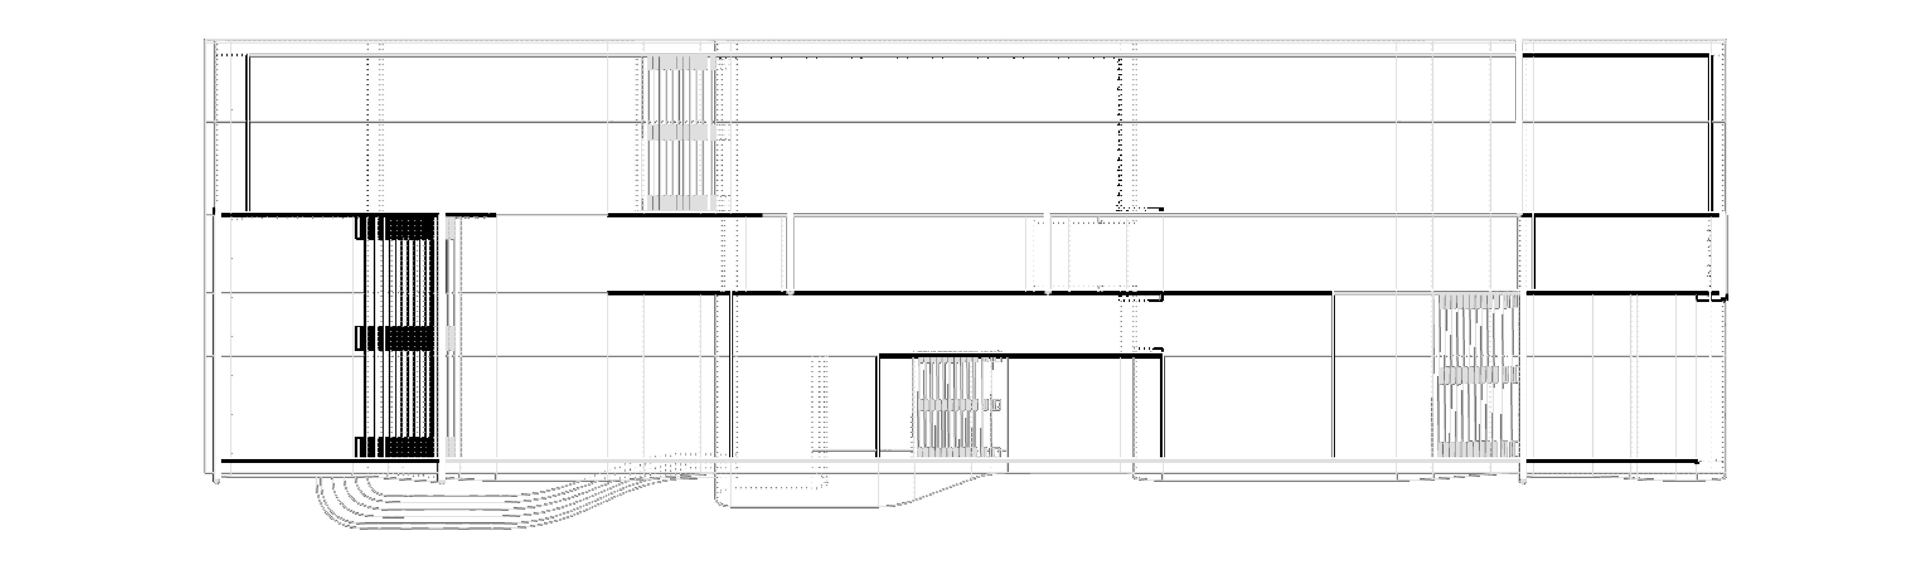
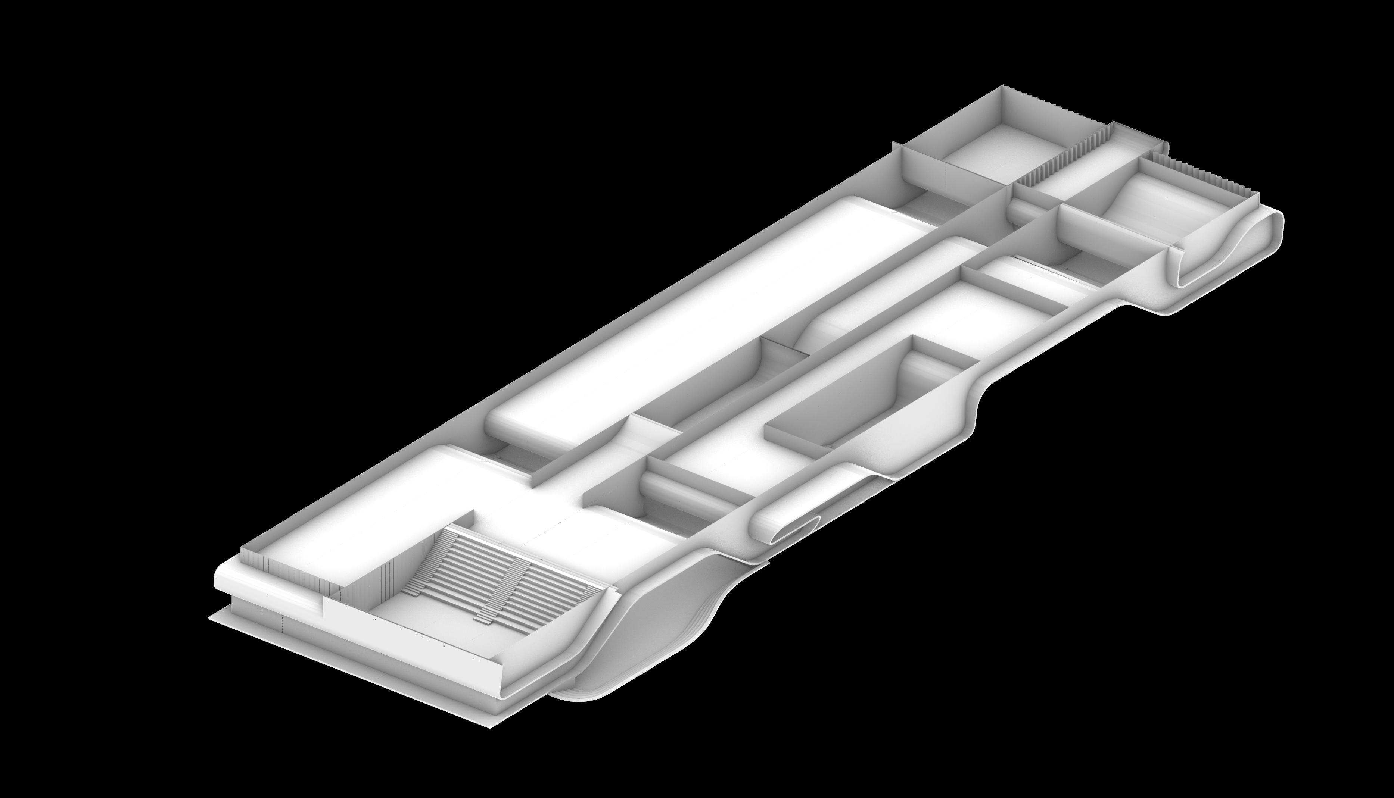
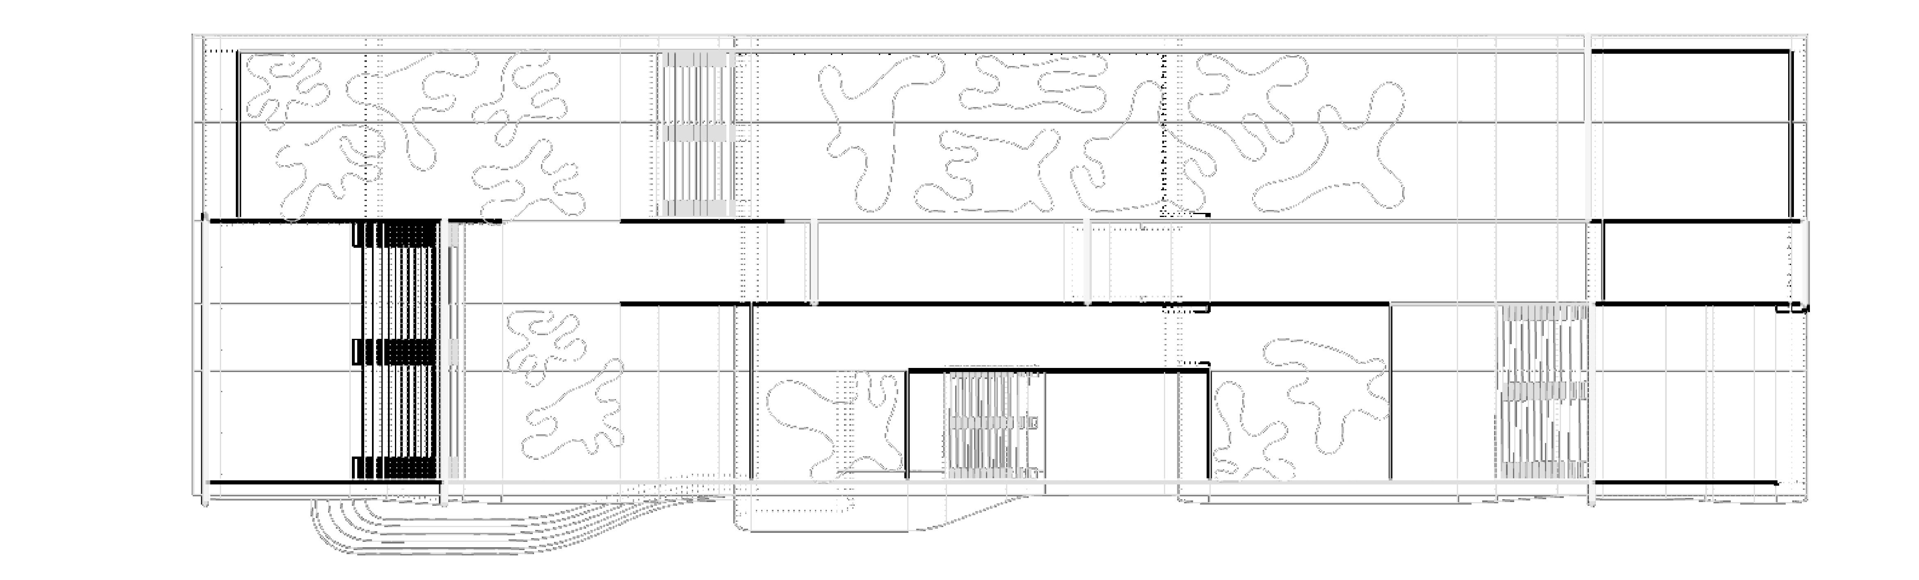
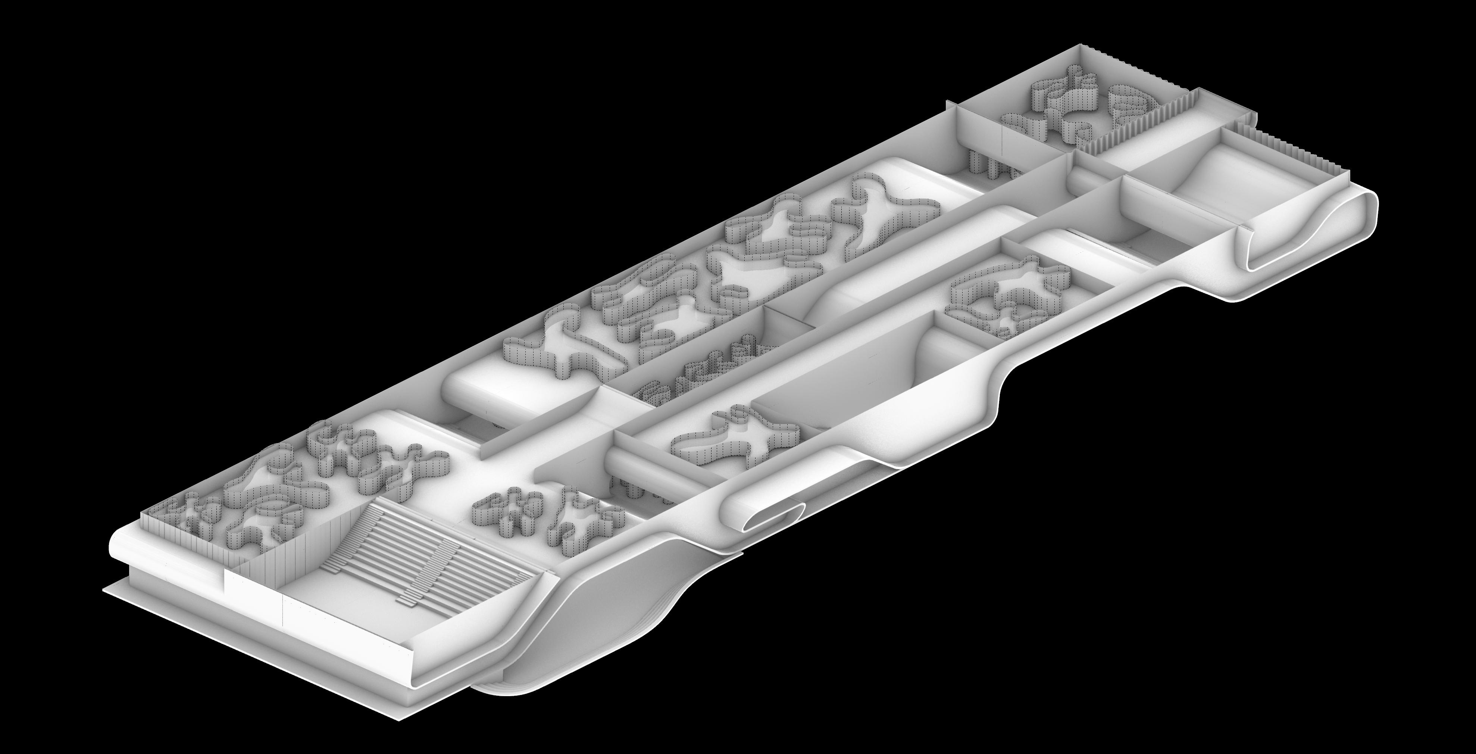
The architectural proposal responds with a reconfigurable public research facility organized as an adaptive network. Architecture is conceived as an interface rather than an enclosure, structured by a continuous line that expands into a ribbon to connect spaces within and across sections. This system mediates between research and public access, making the building dynamic, responsive, and legible while enabling changing configurations over time.
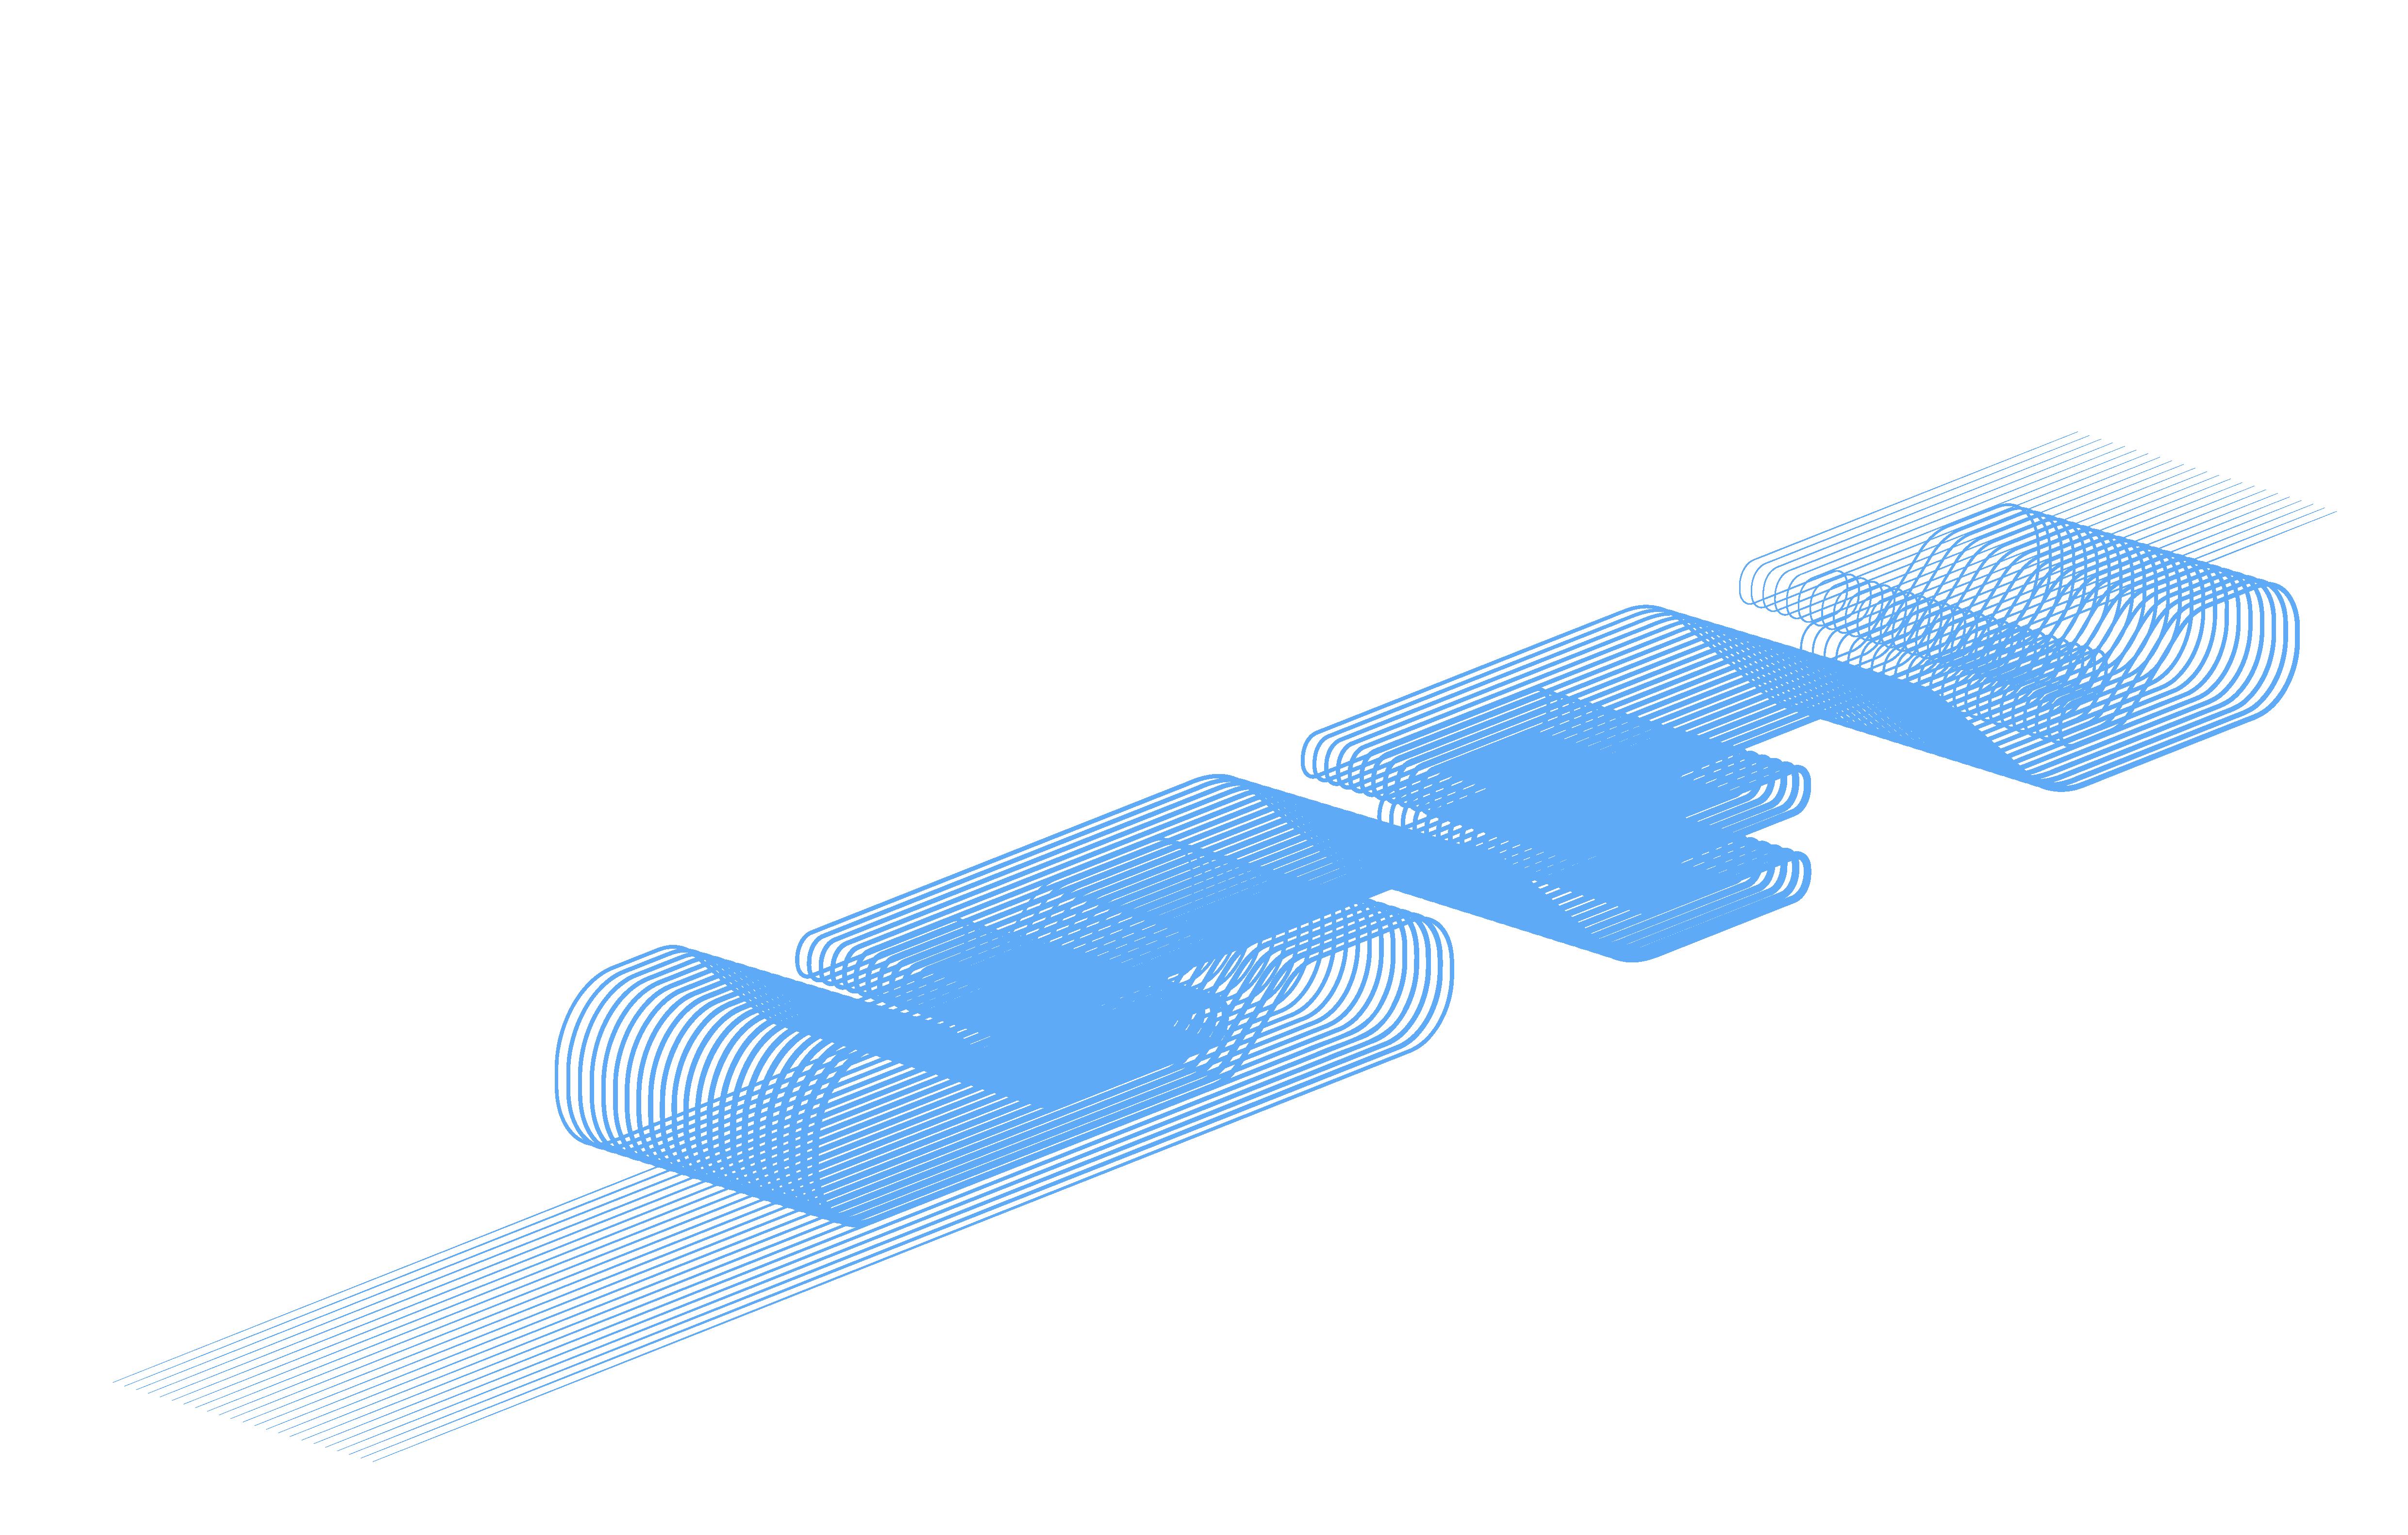
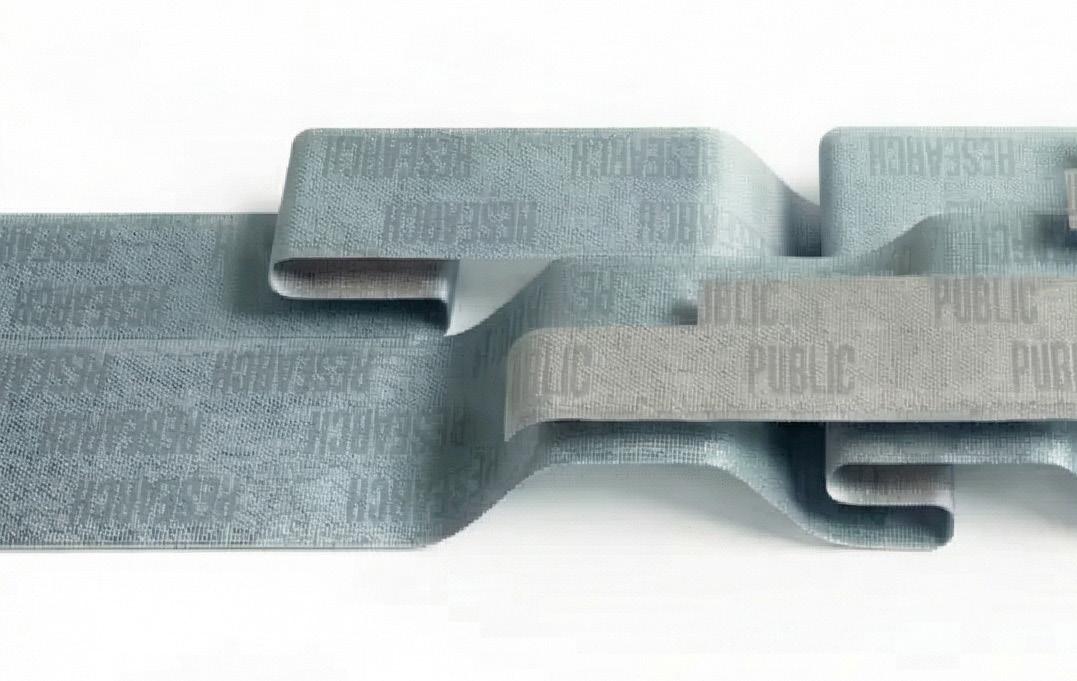
Architecture is conceived not as an enclosure but as an interface that enables interaction, exchange, and movement. A continuous line expands into a ribbonlike element that connects spaces across plans and sections, organizing circulation while clarifying relationships between programs.
Architecture as Interface
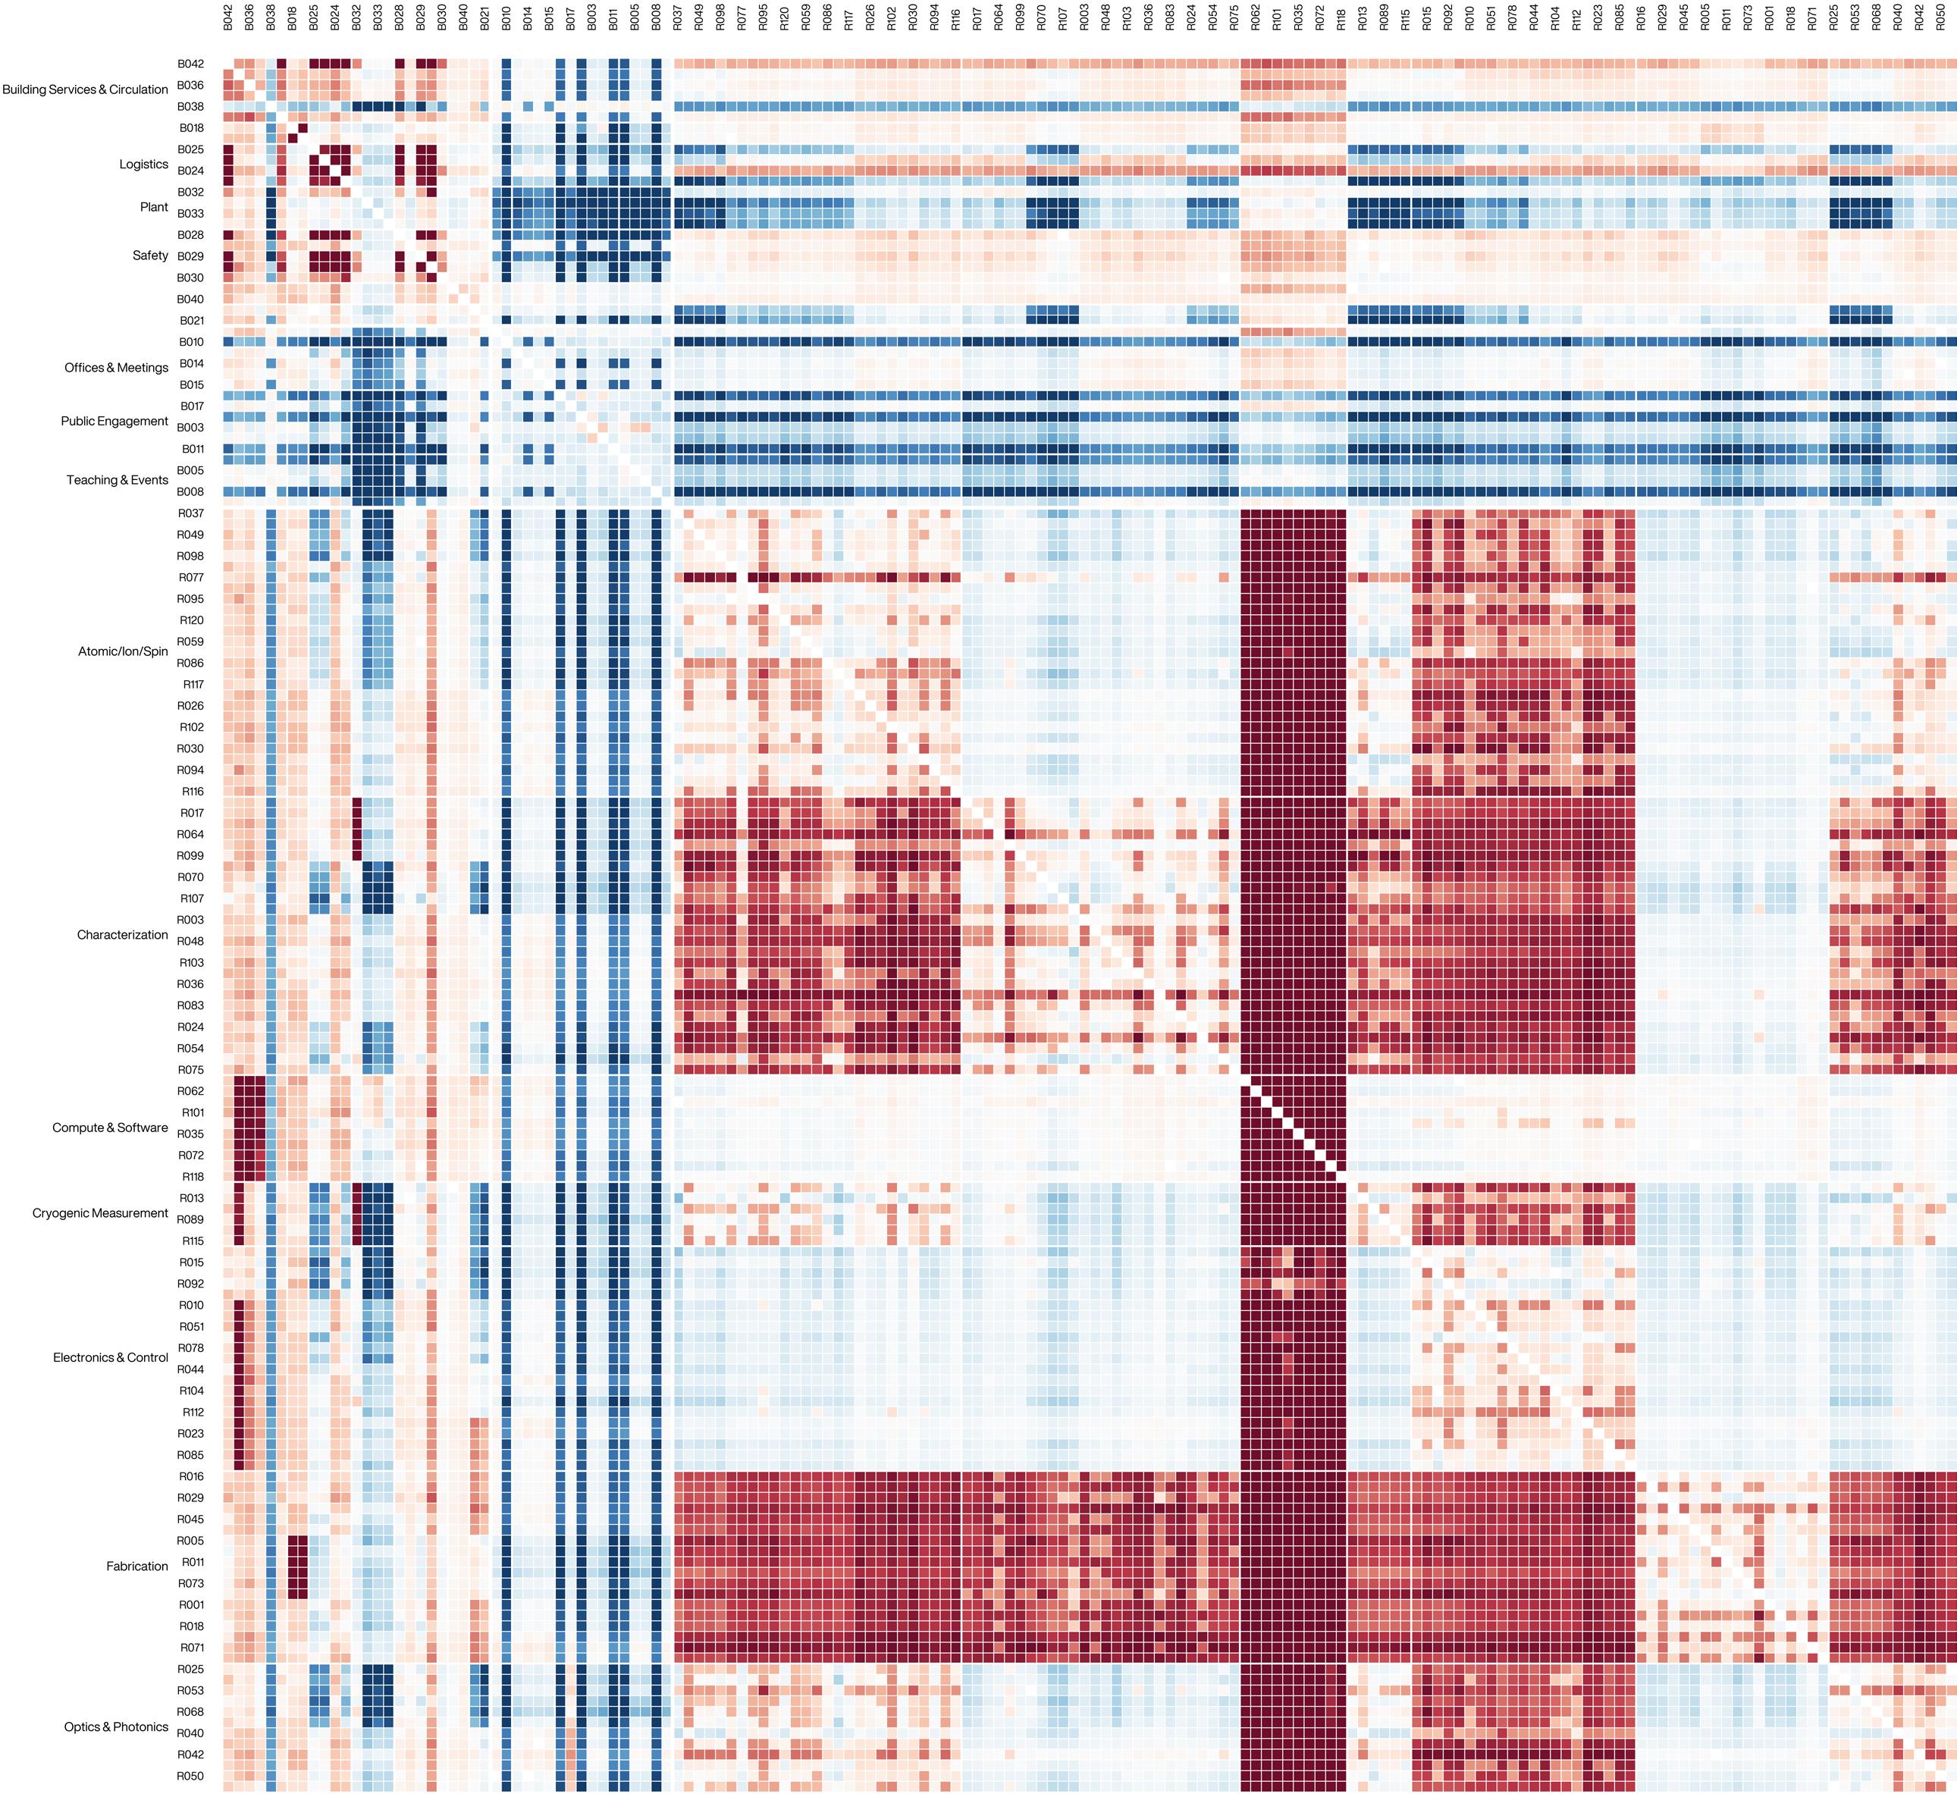
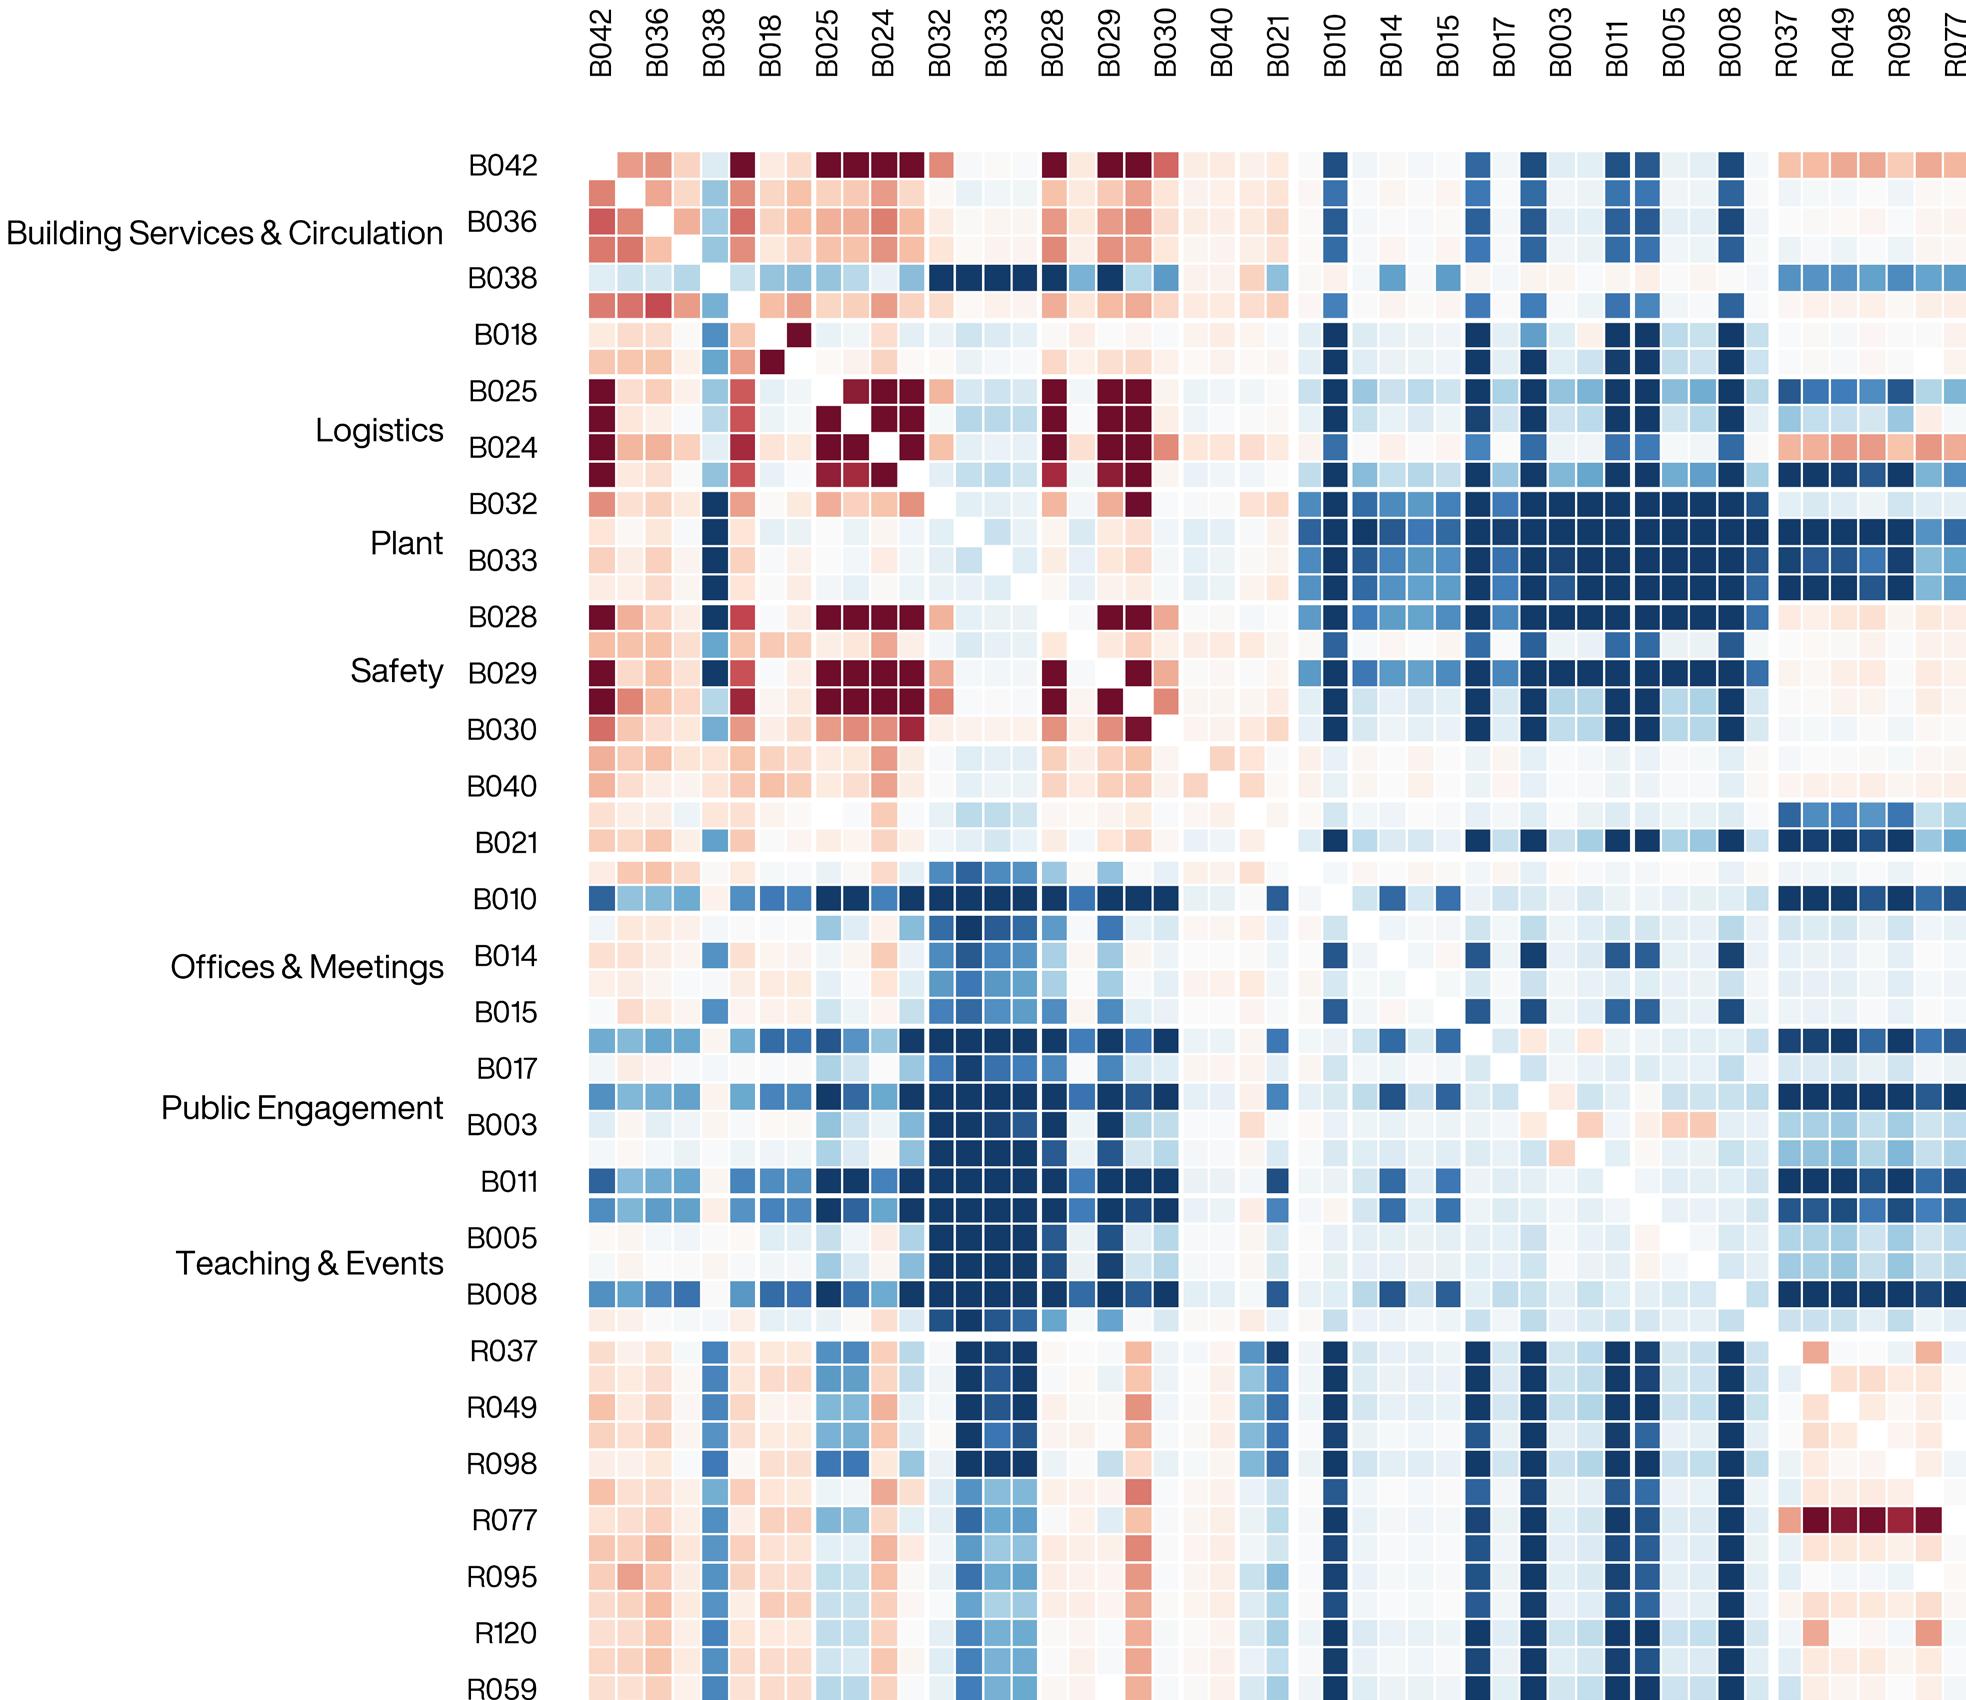
Organization of 162 programmatic spaces as a structured dataset defined by operational and environmental requirements, quantified through a graph model allowing patterns of adjacency, separation, and clustering to guide spatial organization.
Graph of Program relationships
Grasshopper,
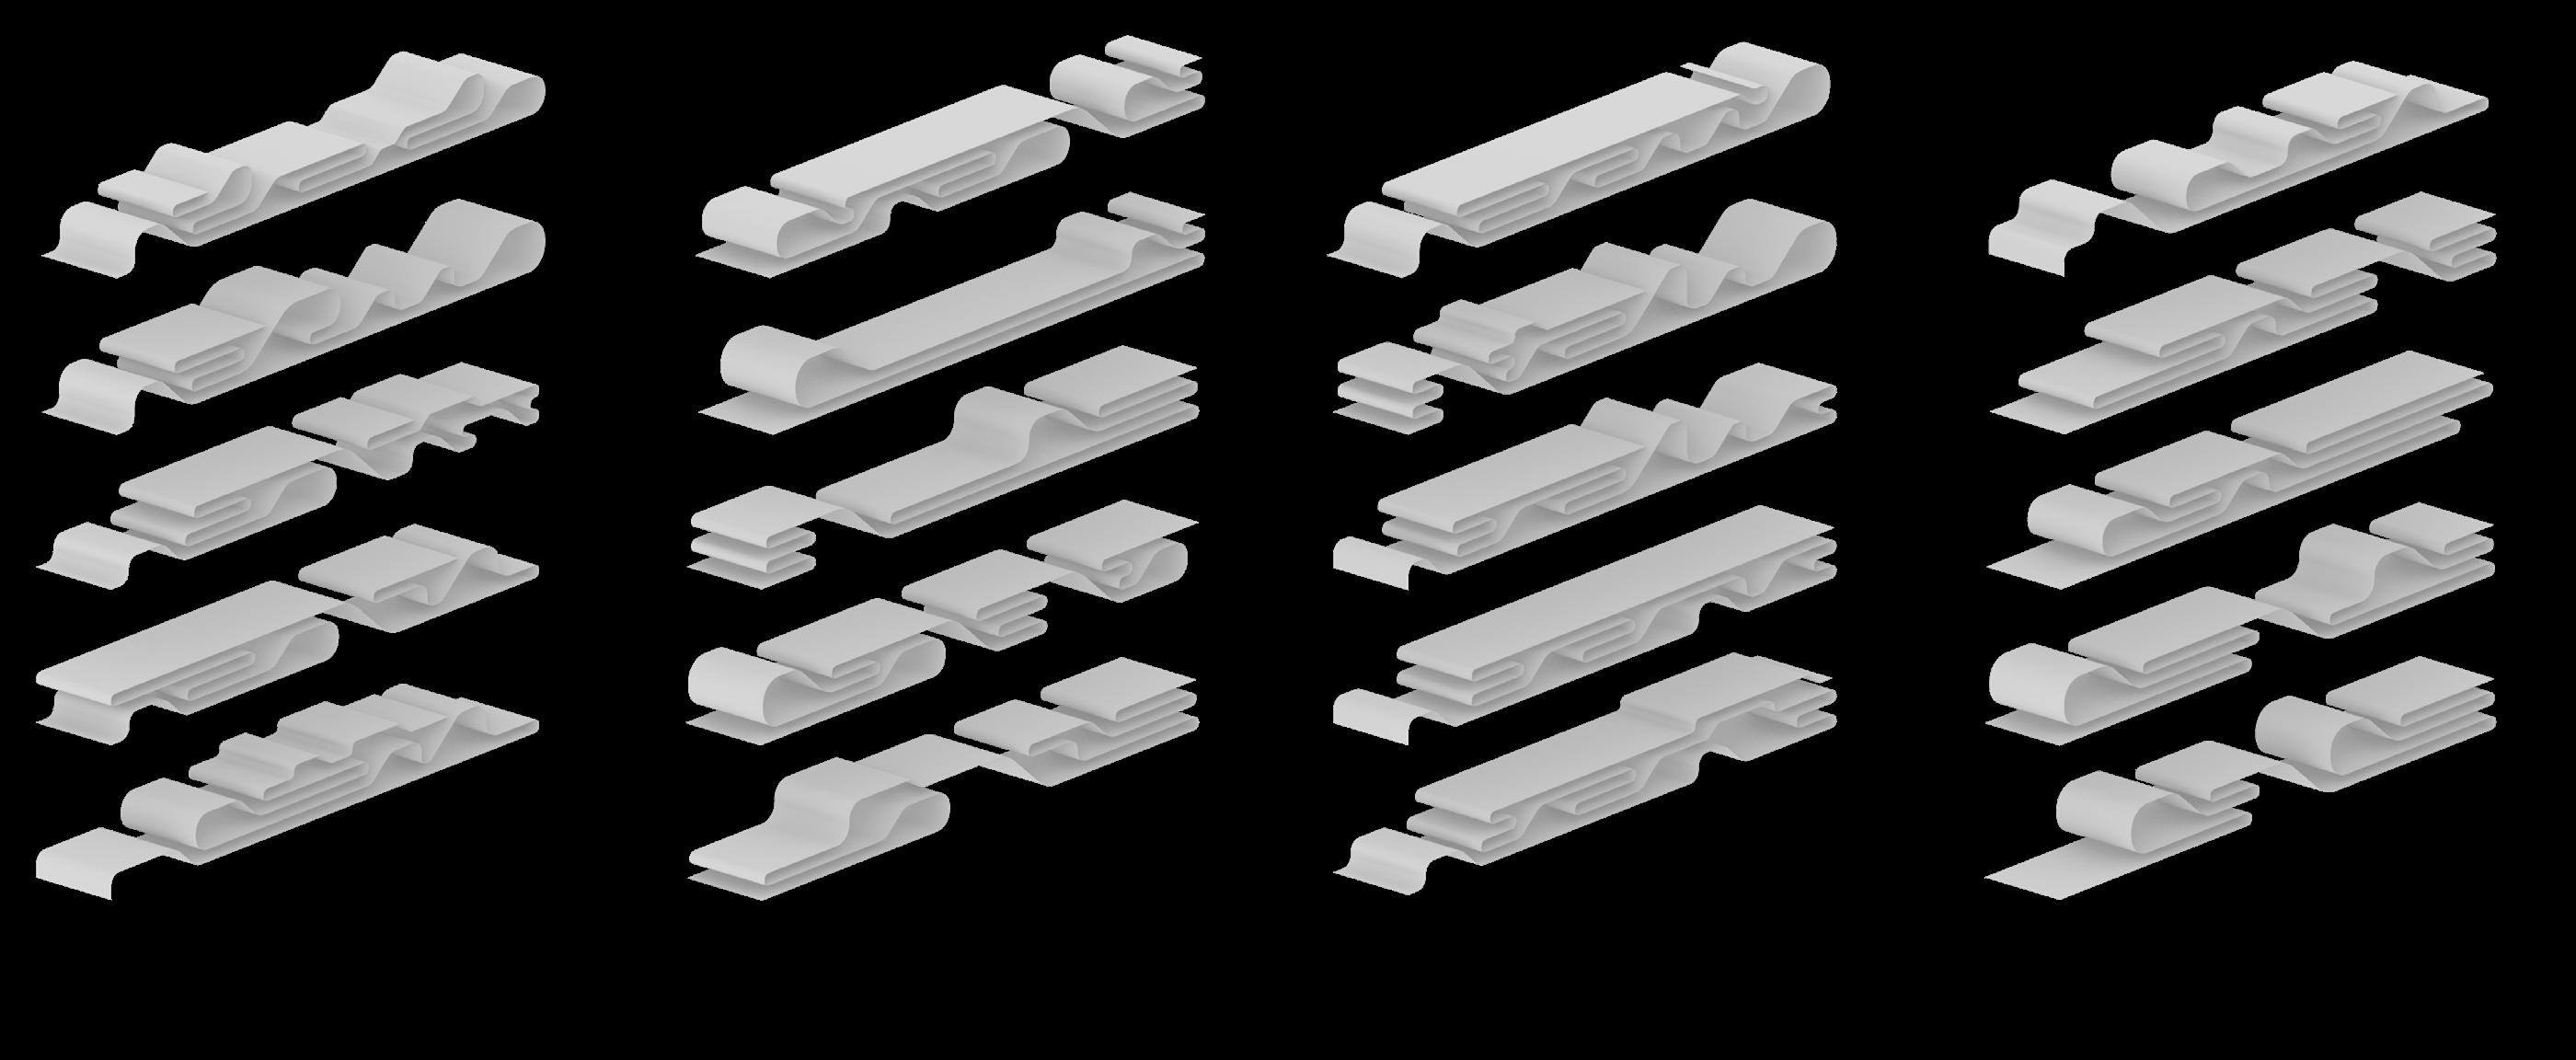
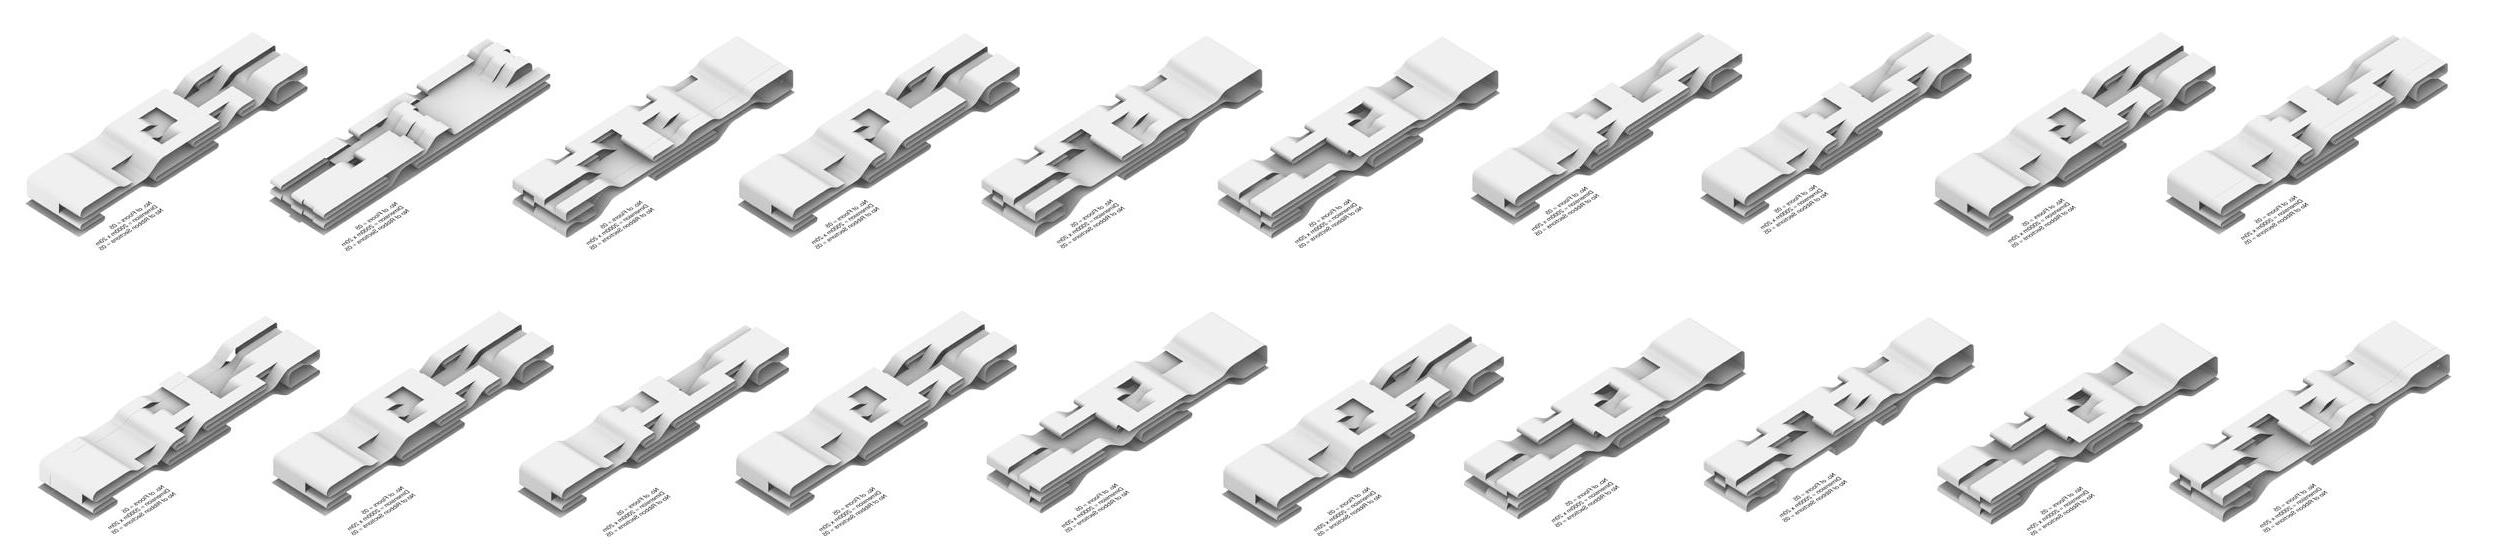
An AI-assisted process uses these relationships to generate multiple ribbon-based layouts, creating a repeatable system that can reorganize the building as programmatic conditions change.
Generated building iterations based on program adjacency relationships
Auditorium Capacity: 350seats
Public Welfare
Characterization/Meterology&Calibration
Characterization/Microscopy & Structure
Demonstration Lab
Electronics & Control/ EMI Shielded
Characterization/Vibration sensitive
Characterization/Magnetic sensitivity
Electronics & Control/ RF Readout
Fabrication/Quantum Materials
Fabrication/Nanofabrication clean
Entry
R_09
R_23 Electronics & Control/RF Readout
O_01 Service Core
R_02 Fabrication/Nanofabrication clean
O_04A Public Core
R_04 Meteorology & Calibration
O_03A IT &Network
R_25 Electronics & Control/Real-time Control
P_04A PI Offices
R_06 Characterization/Vibration sensitive
R_07 Characterization/Magnetic sensitivity
R_20 Optics & Photonics/Quantum Optics
Generative Plan
The floor plan is treated as a kinetic system in which programme relationships remain adaptable rather than fixed. An AI-derived organisational structure governs spatial arrangement, allowing spaces to subdivide, merge, and reorganise while maintaining consistent adjacency logic as programmes requirements change.
P_02 Demonstration Lab
R_23 Electronics & Control/RF Readout
O_01 Service Core
R_02 Fabrication/Nanofabrication clean
O_04A Public Core
R_04 Meteorology & Calibration
O_03A IT &Network
R_25 Electronics & Control/Real-time Control
P_04A PI Offices
R_06 Characterization/Vibration sensitive
R_07 Characterization/Magnetic sensitivity
R_20 Optics & Photonics/Quantum Optics
O_01 Cyrogenic Handling
P_01B Exhibition
Art. Science Museum
Covenant University, Ota, Nigeria
Academic Project, 2021
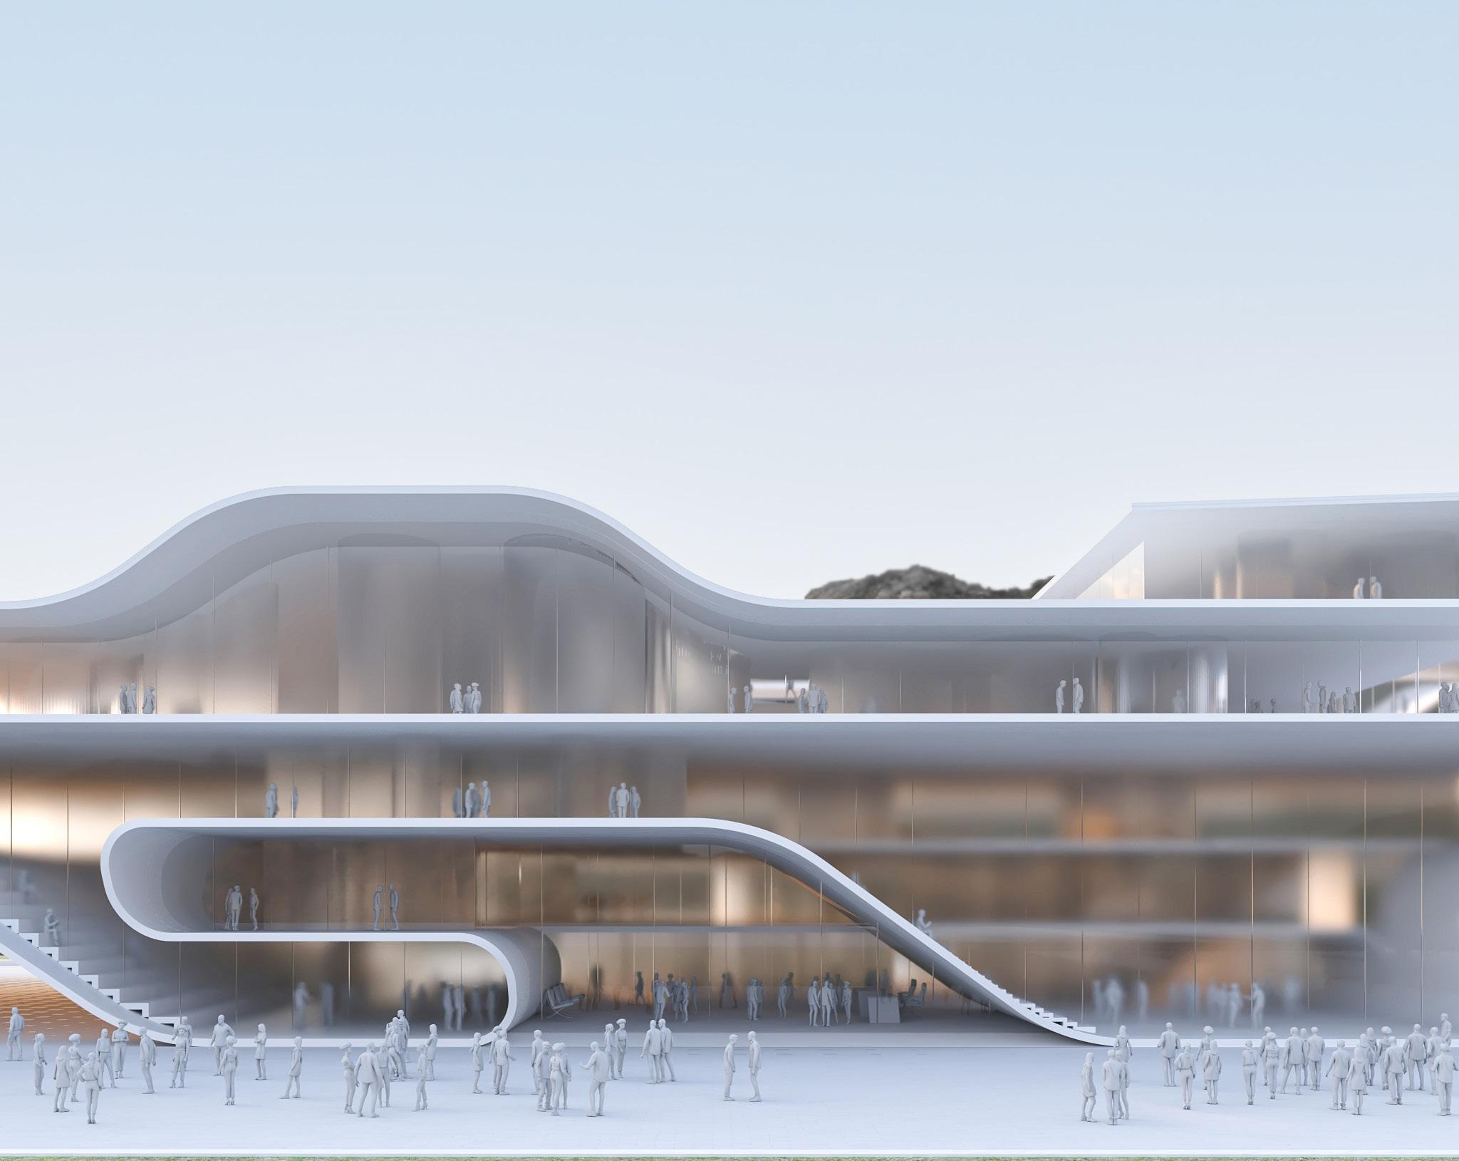
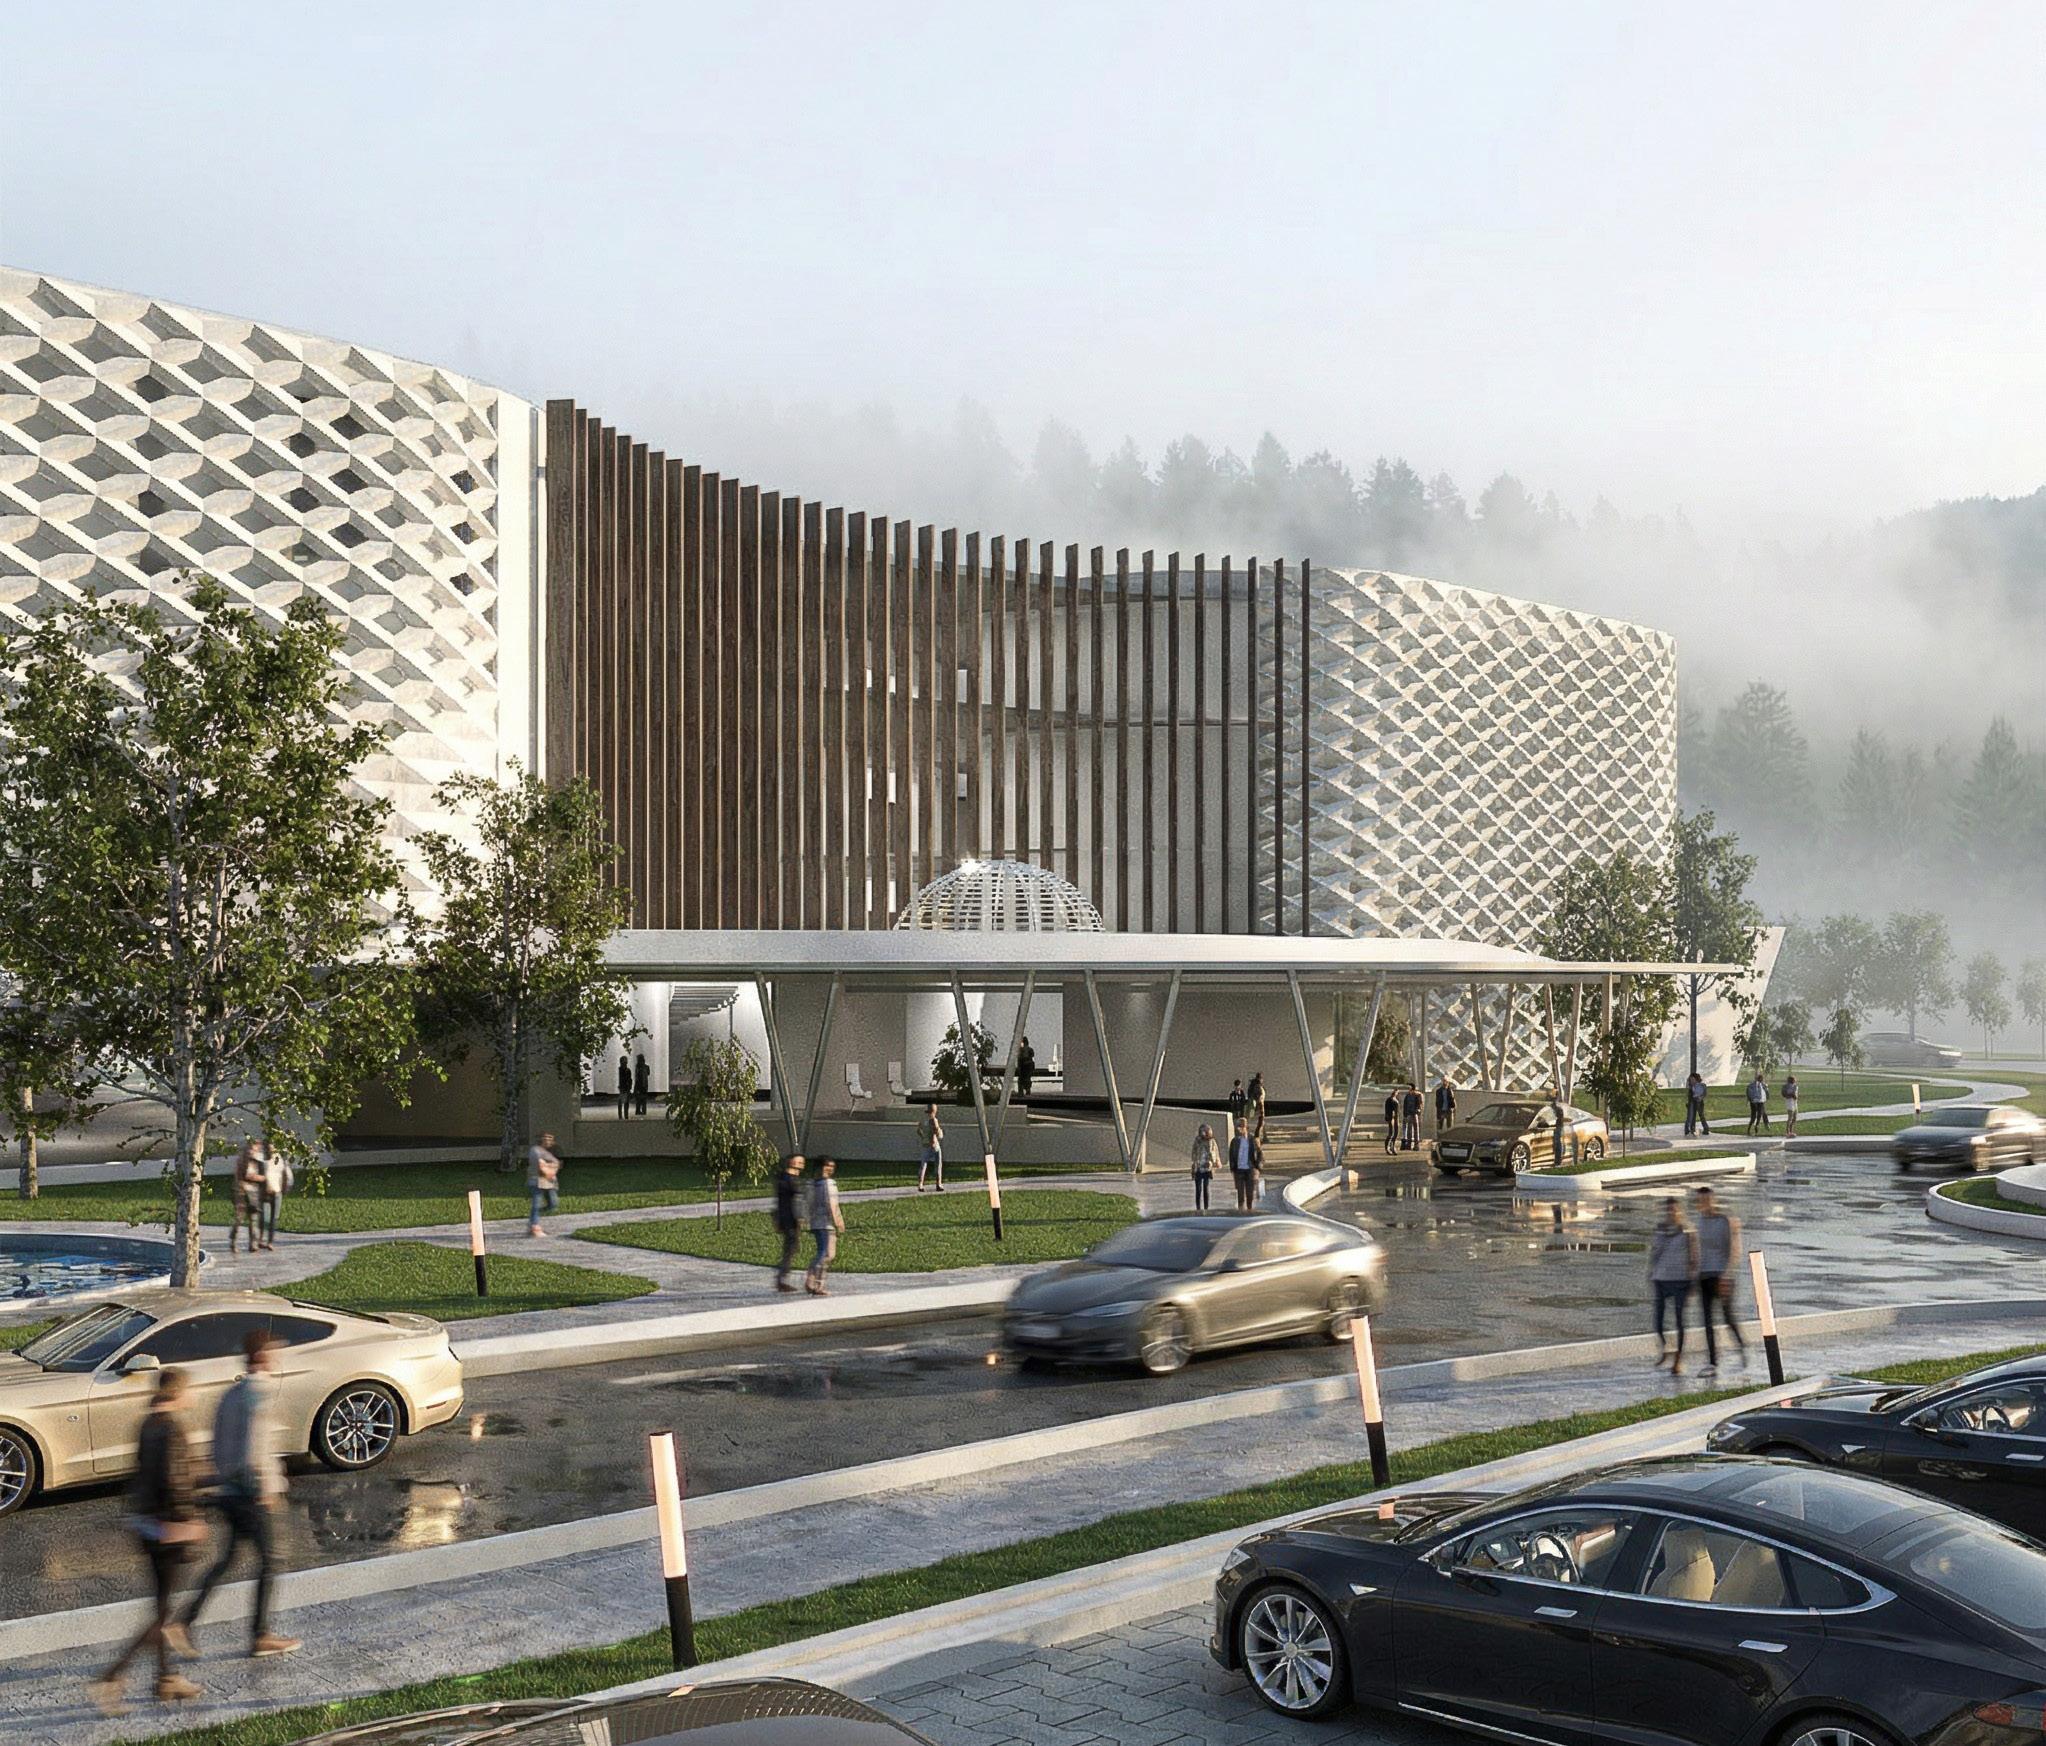
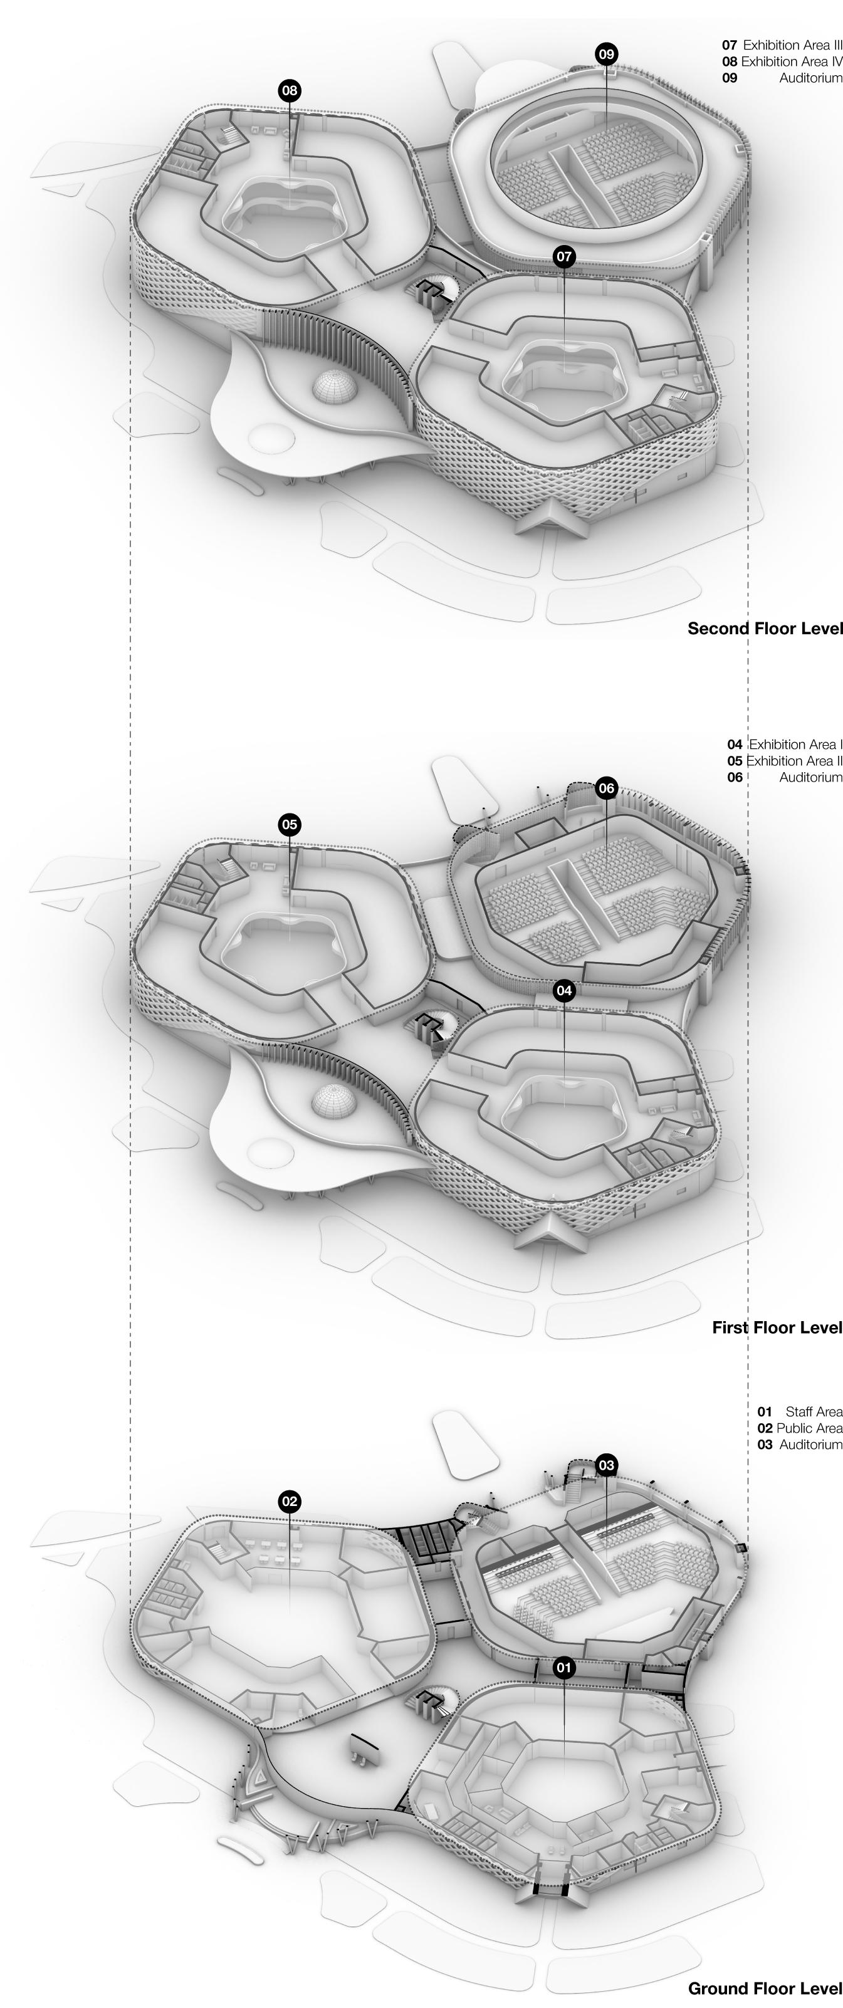
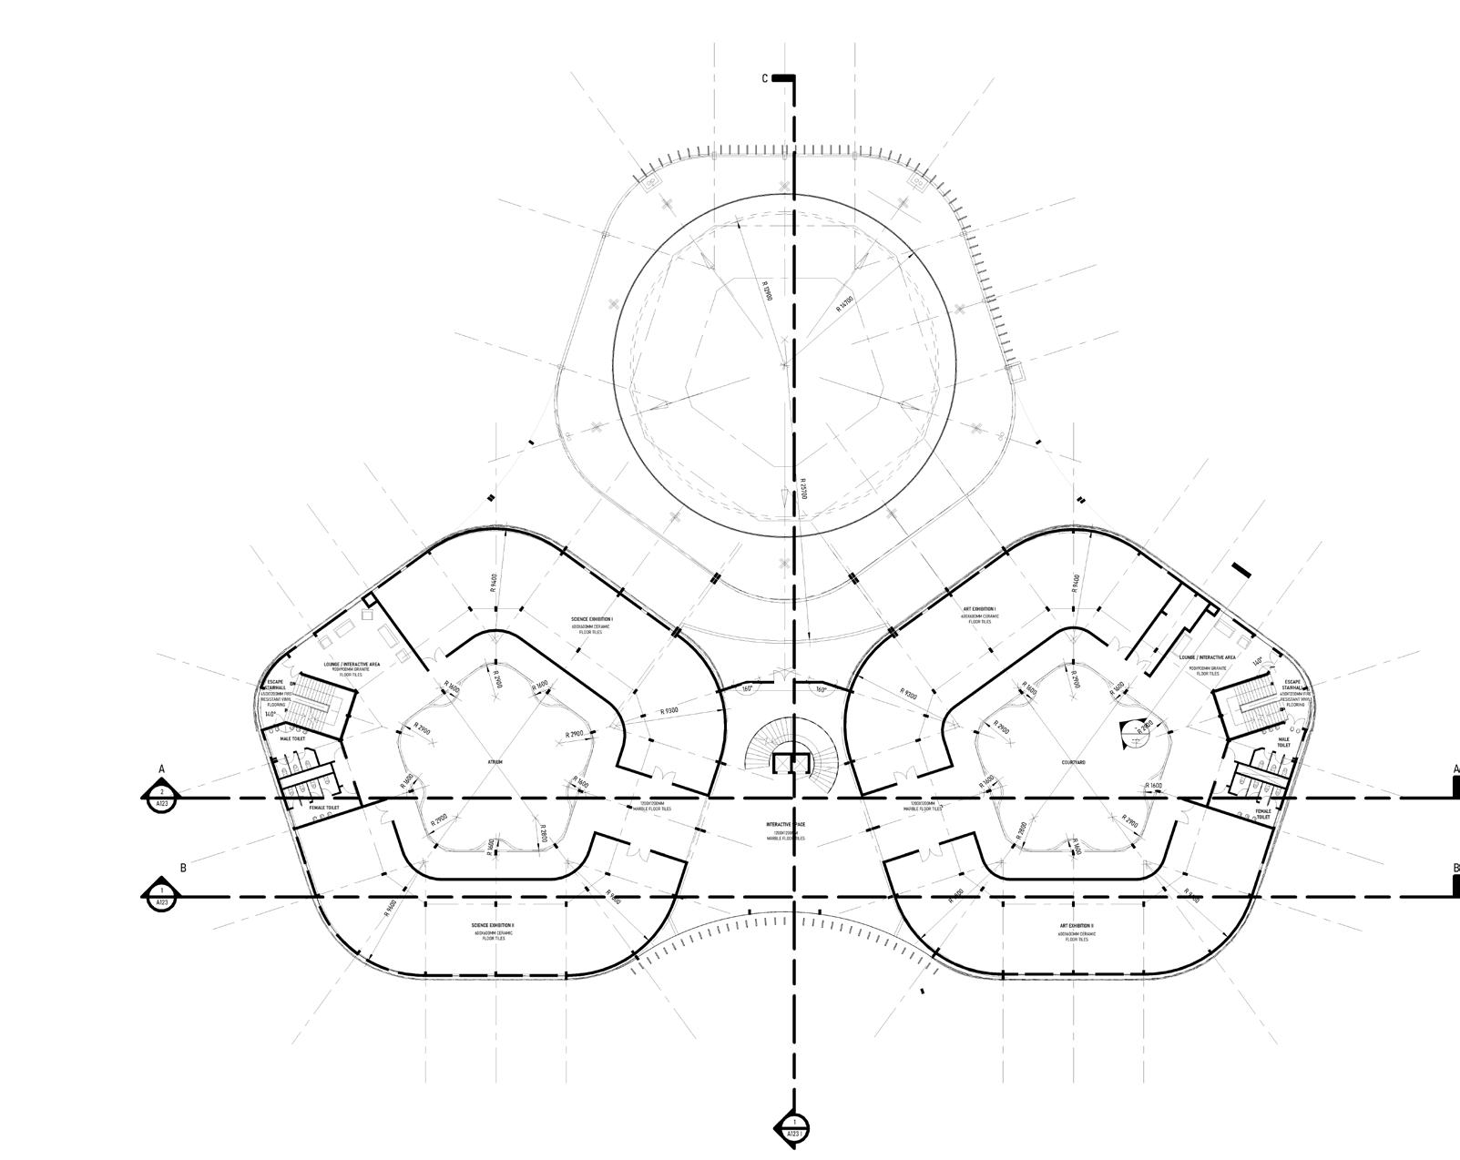
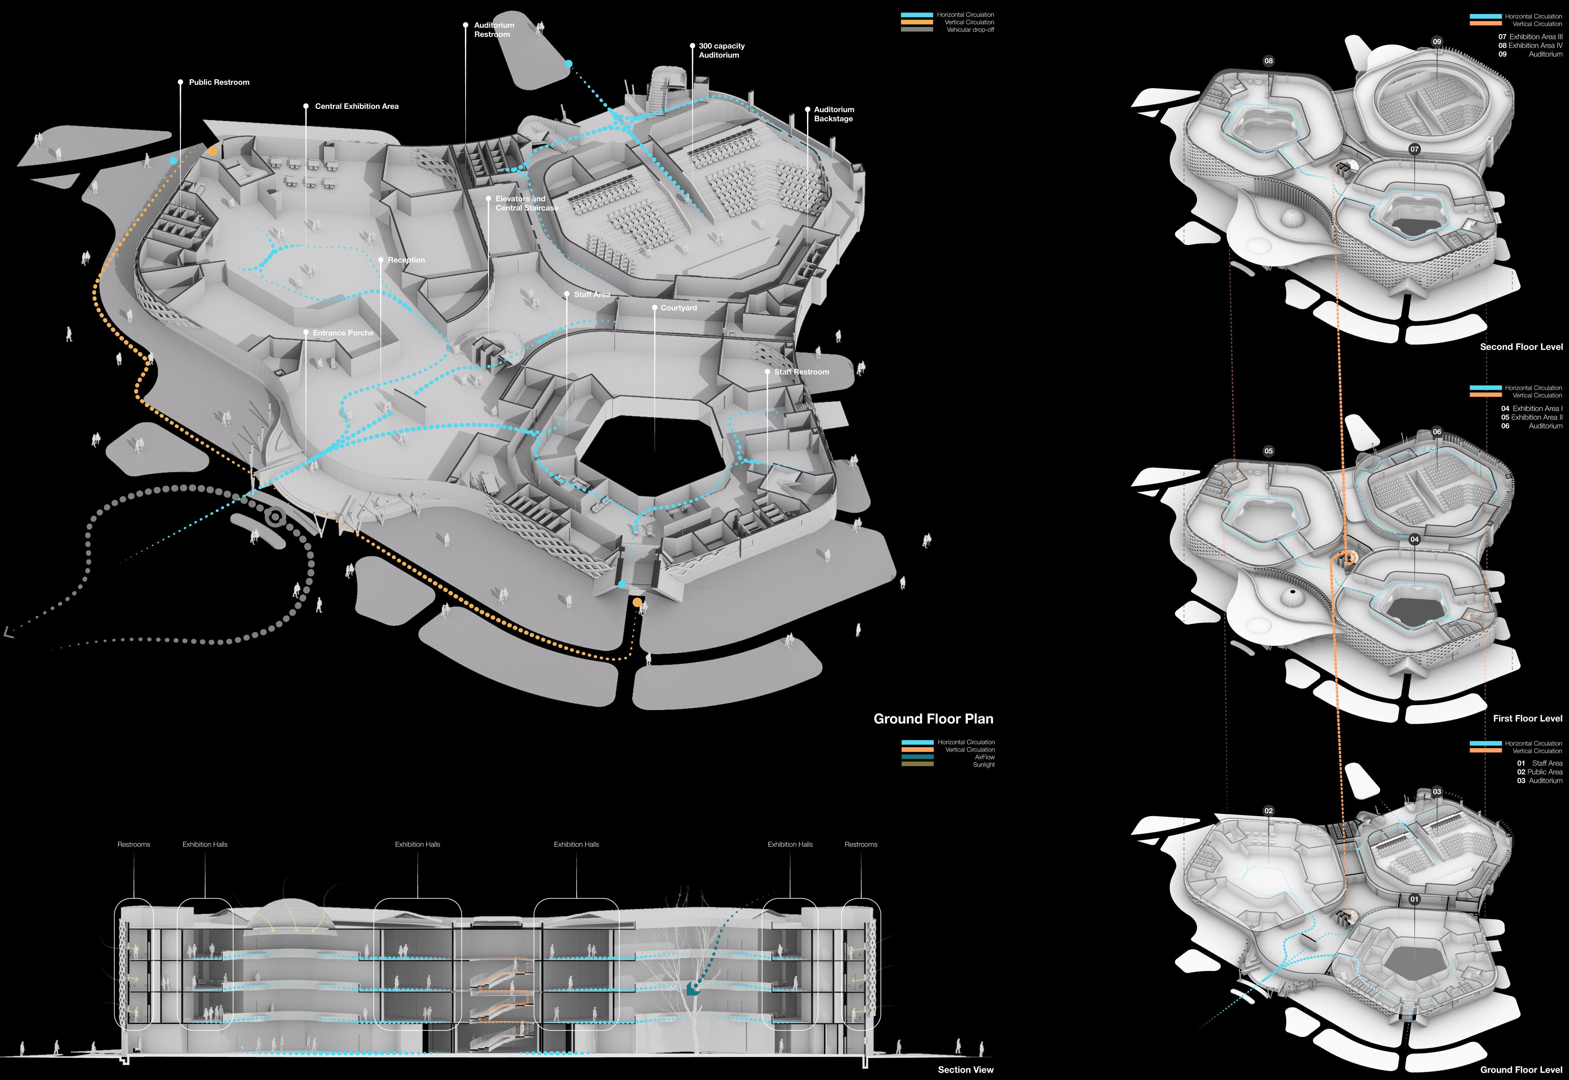
The High energy demand by museums is majorly as a result of their architectonic and structural features; the large exhibition rooms and other large open spaces that require strictly controlled temperature and humidity to ensure the artifacts are kept in appropriate conditions, to prevent their deterioration and to ensure thermal comfort for the museum users.
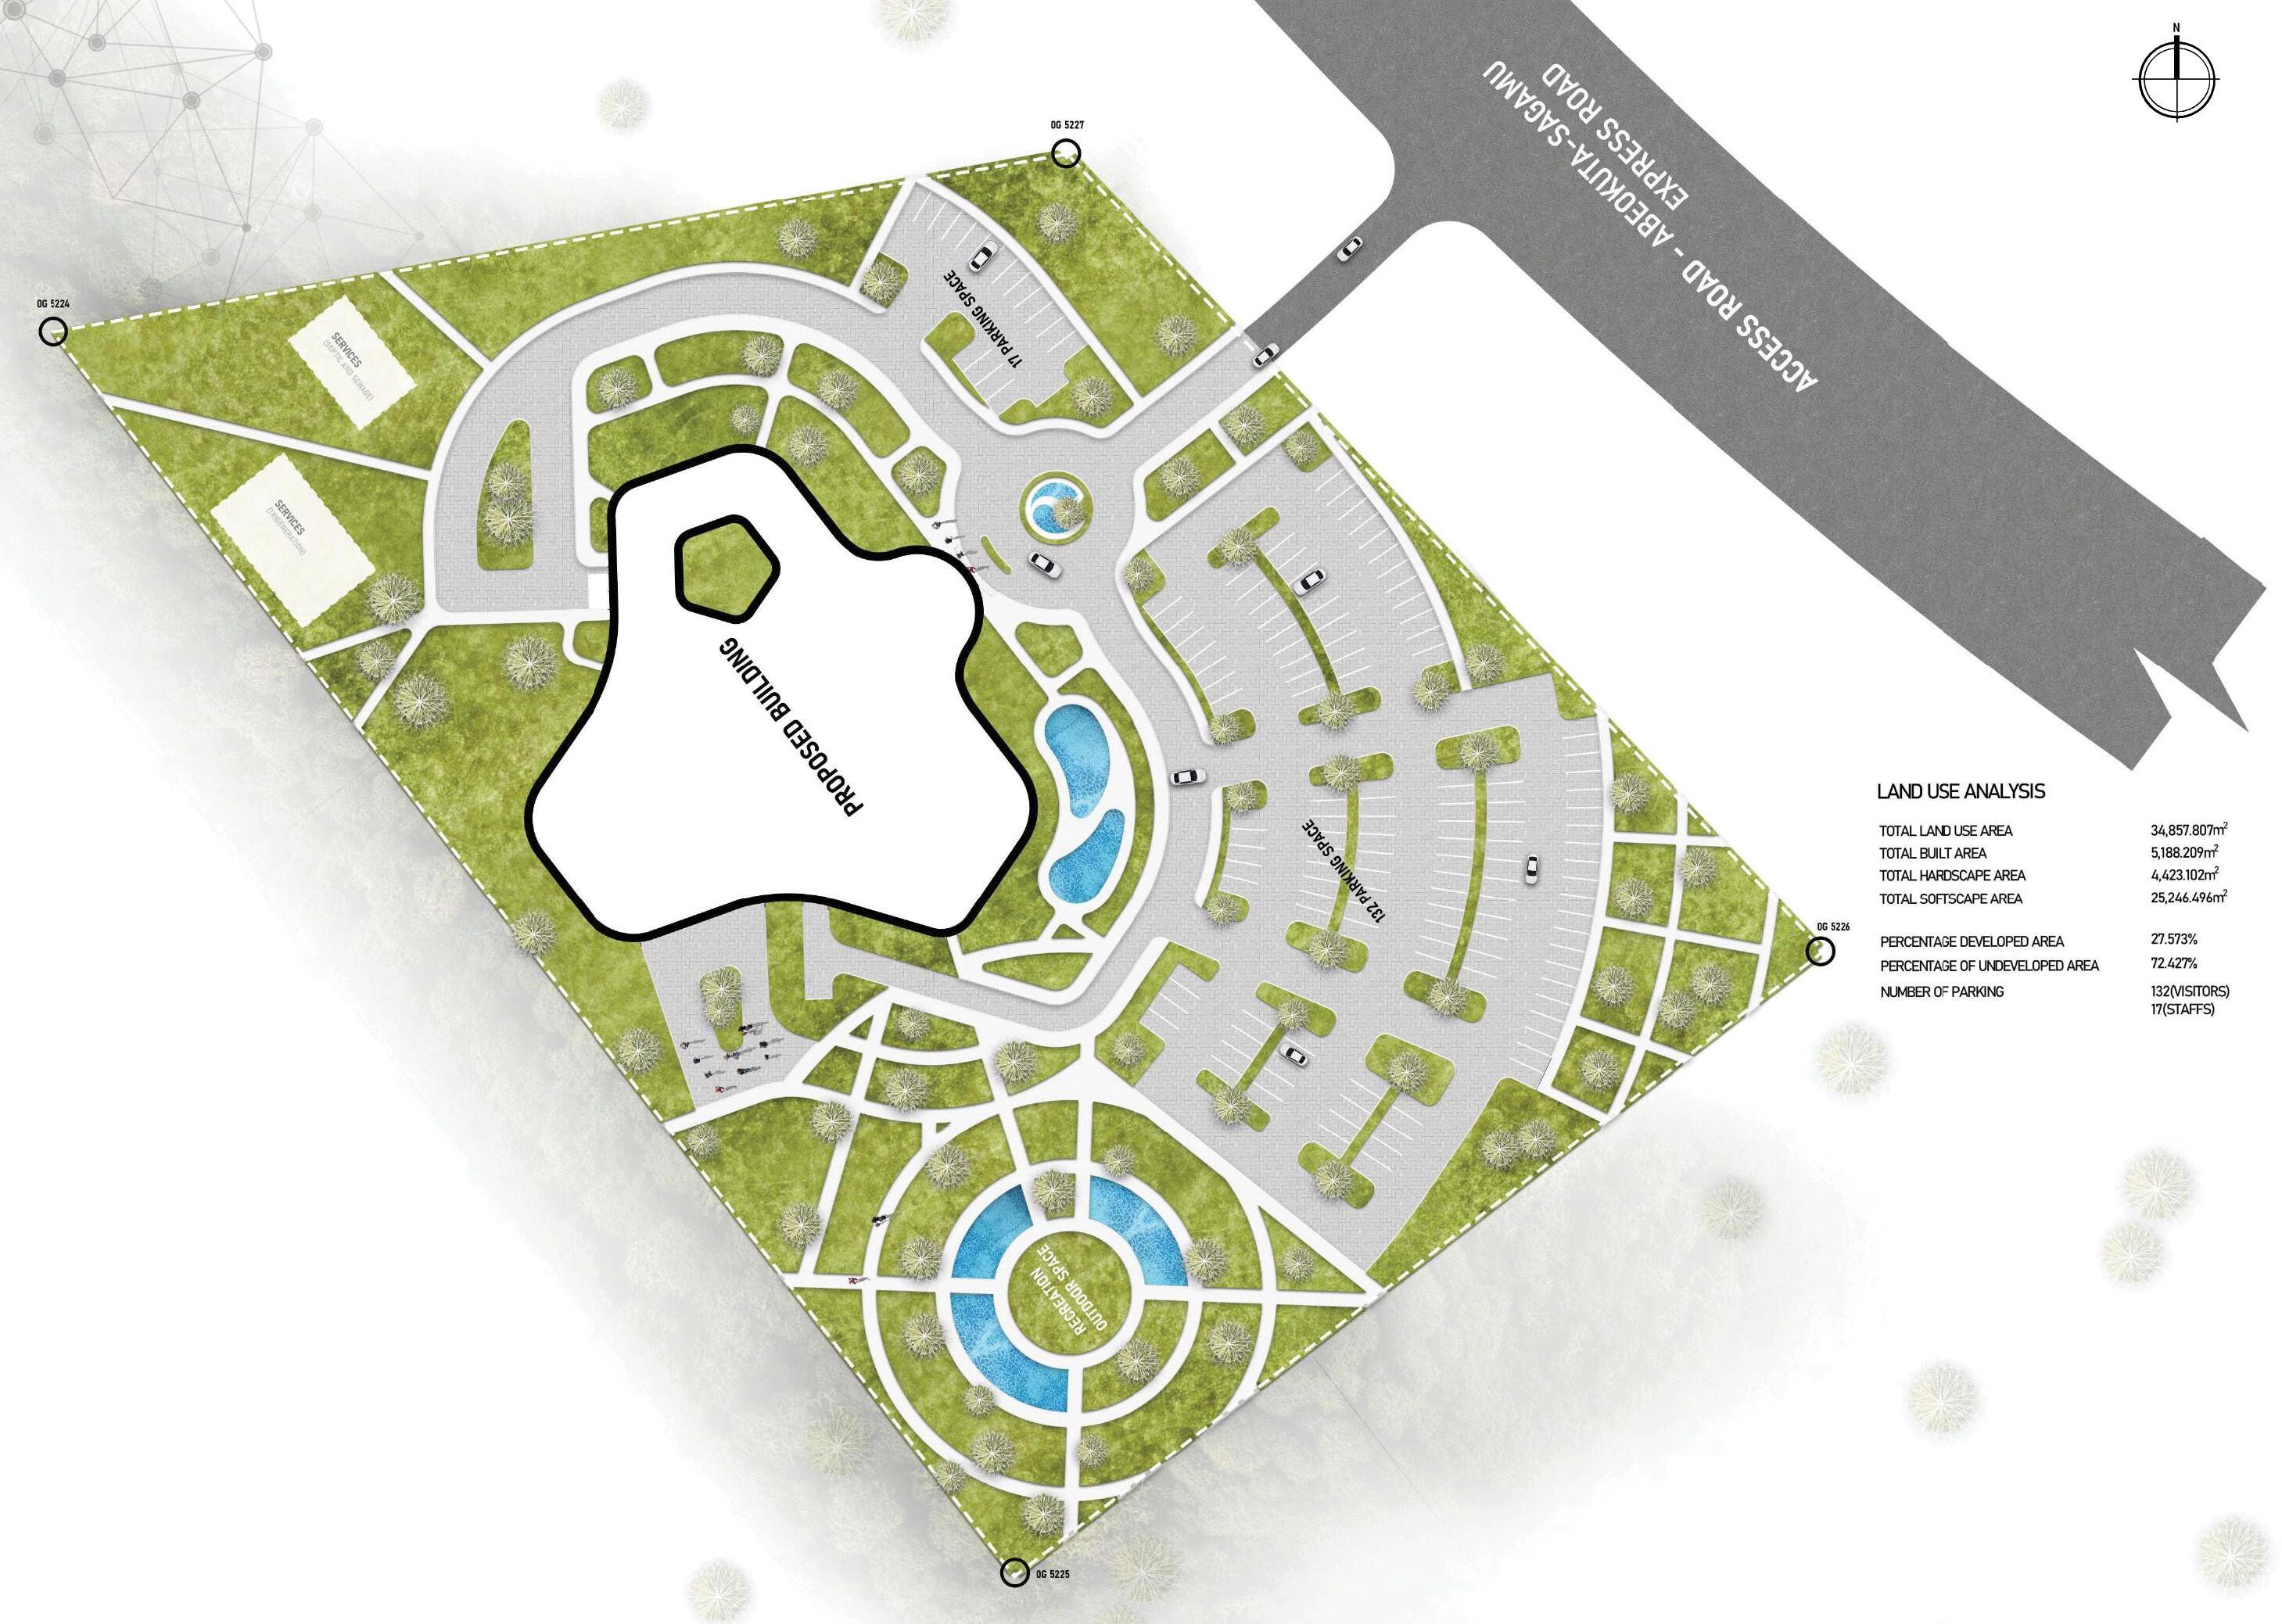
An arts and science Museum would be established in Ogun State which would reduce the overall energy consumption of the Museum and improve the visitors’ satisfaction. The overall energy consumption would be reduced through the adoption of energy efficient measures and would be established in Ogun state.
Design Approach
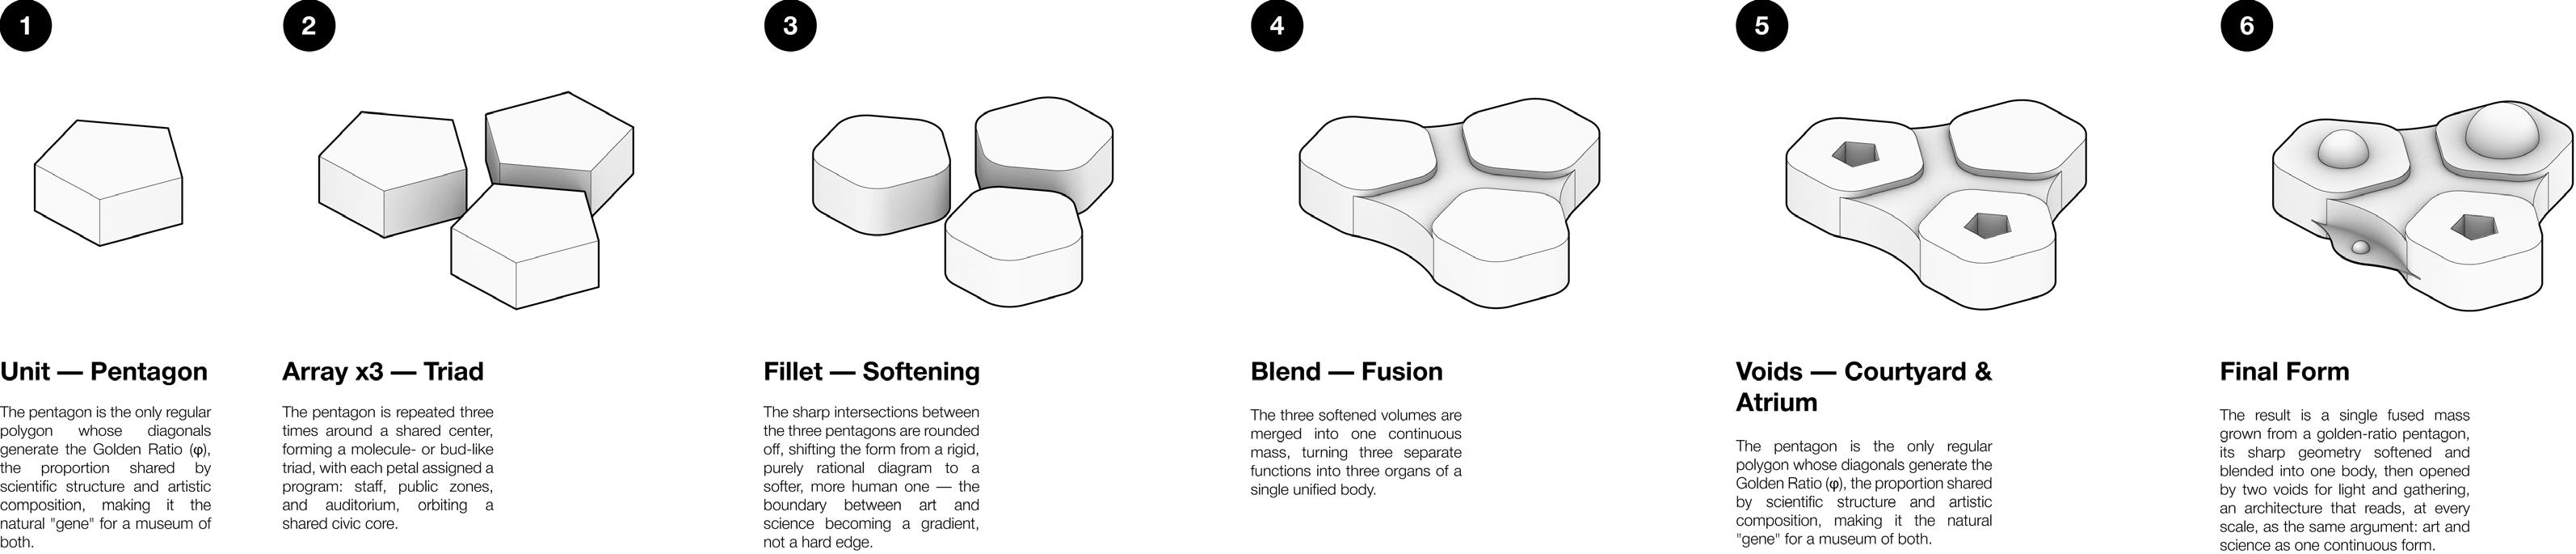
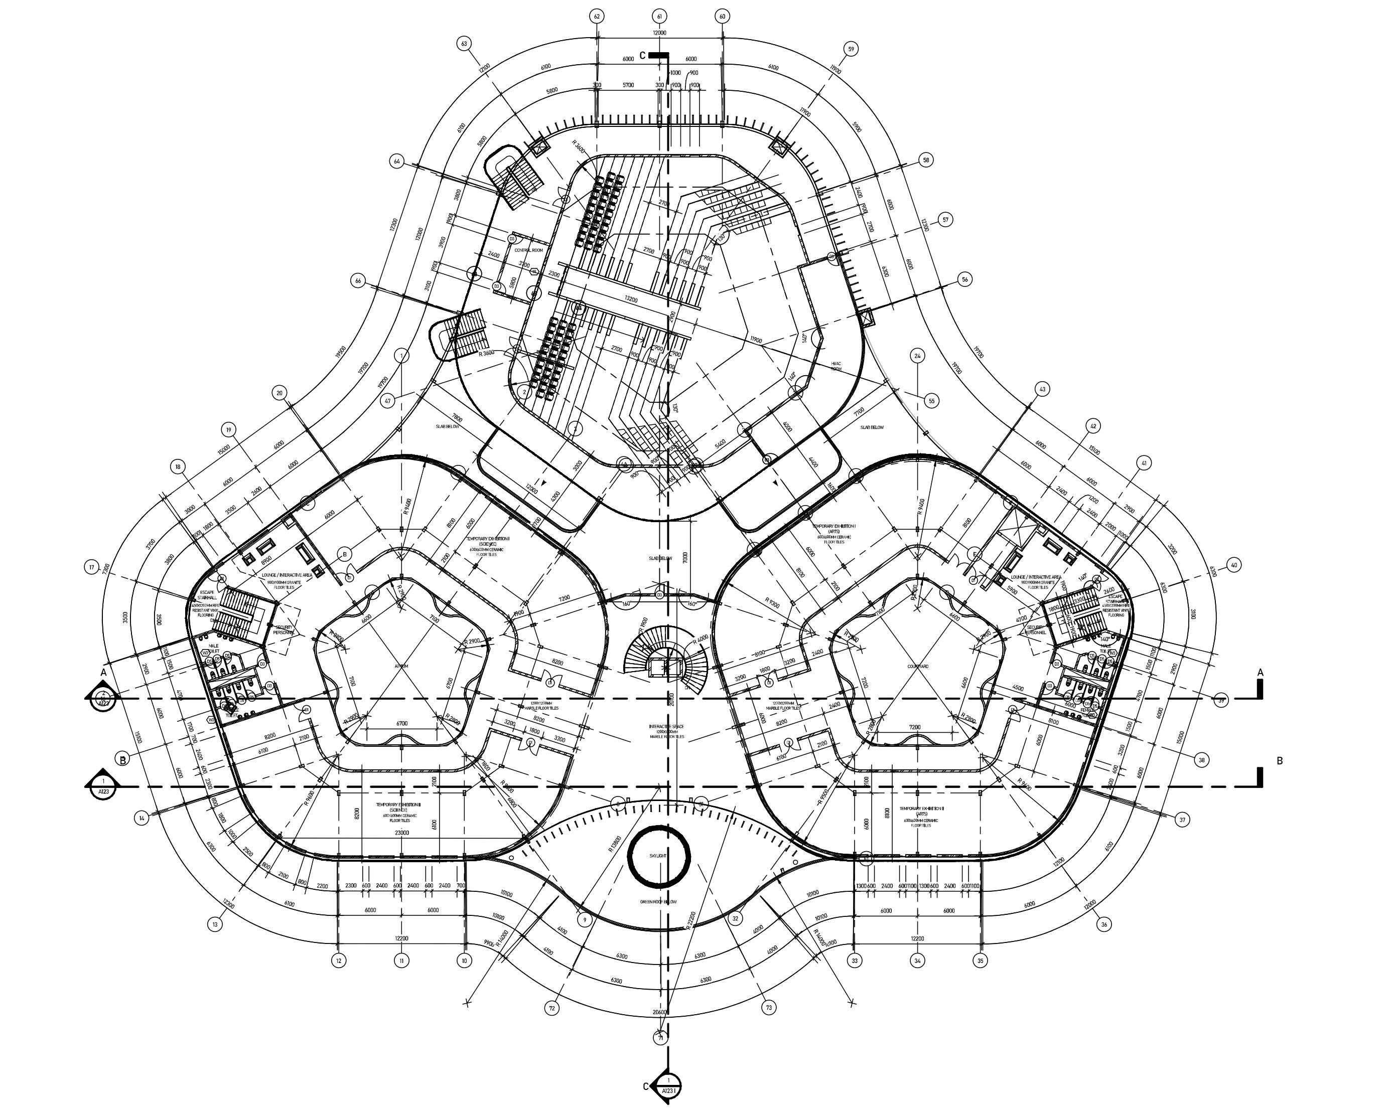
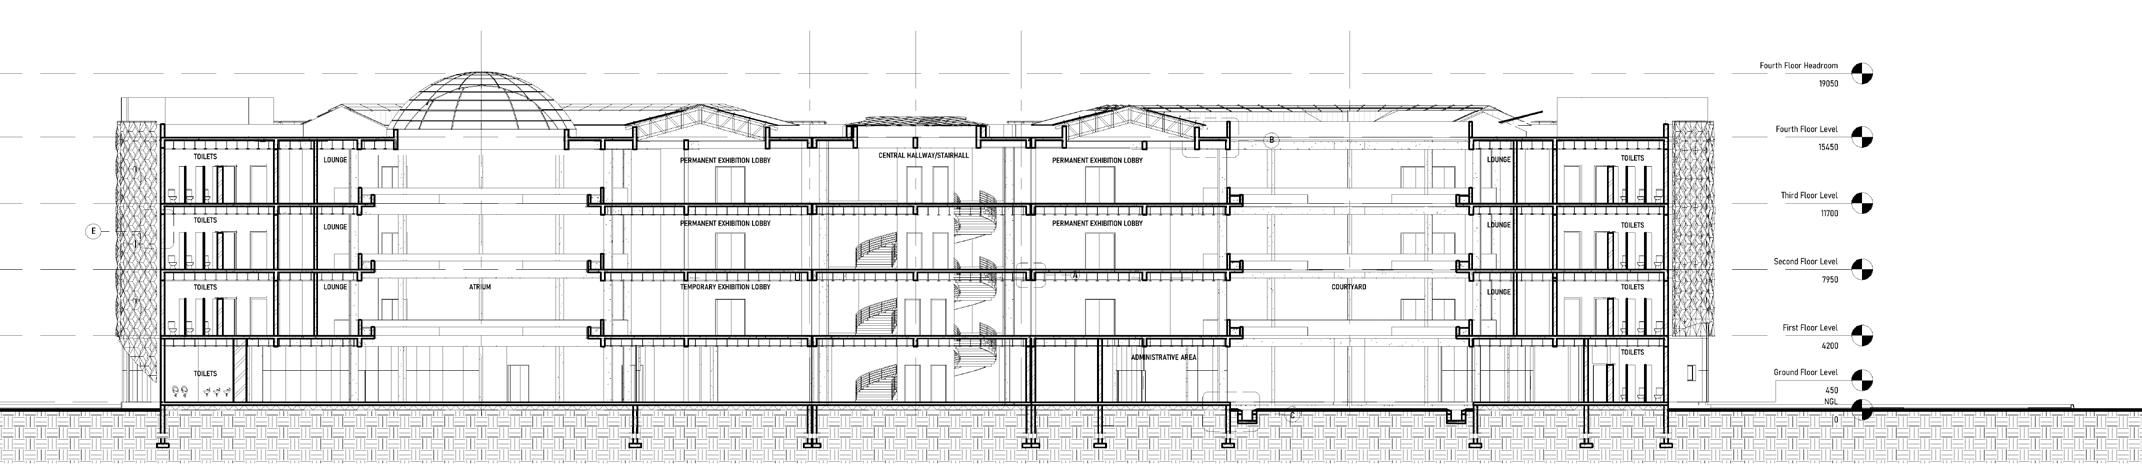
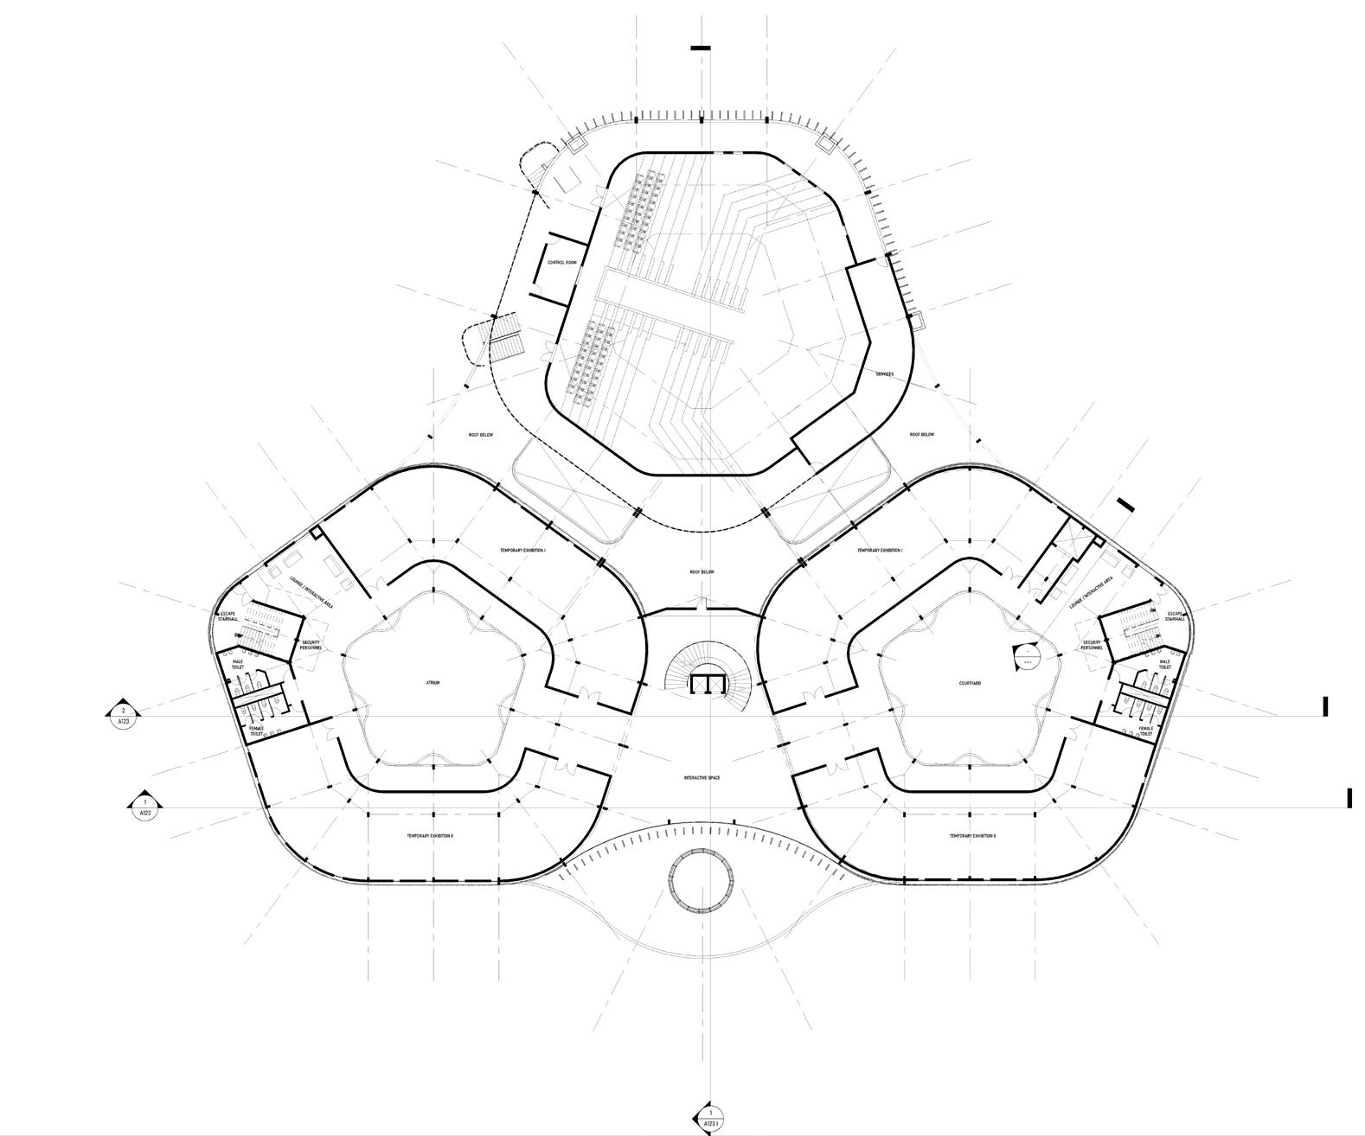
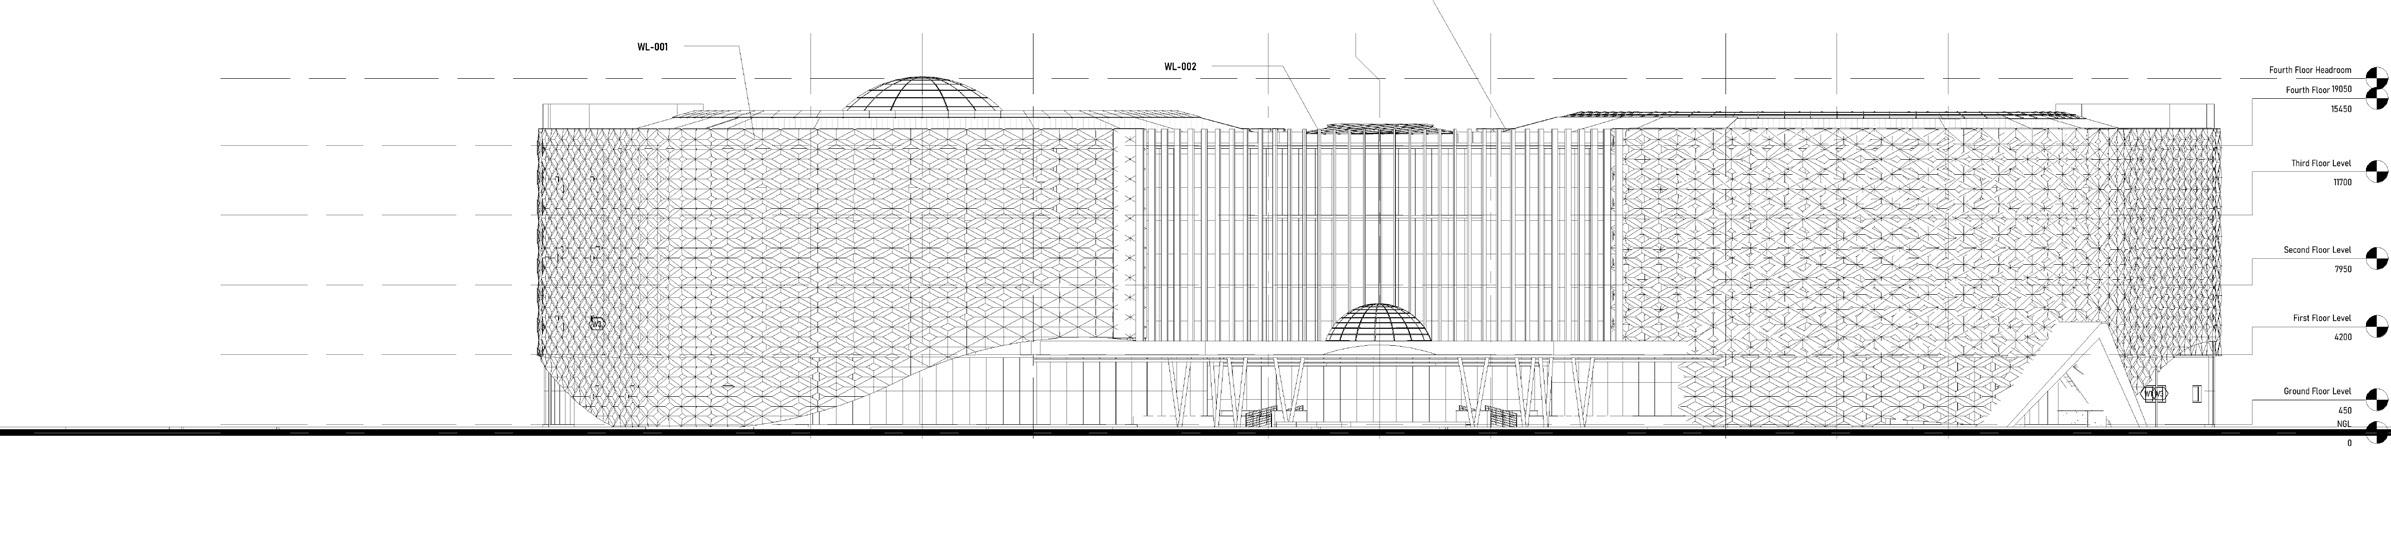
To enhance the energy efficiency of the museum design, a sustainable approach was embraced throughout the entire design process. This involved incorporating energy-efficient design principles to meet the criteria for green building certification. Passive design strategies were implemented, including -The integration of courtyards to optimize natural daylight and facilitate passive cooling.
- Additionally, the utilization of energy-efficient materials, not limited to Glassfibre Reinforced Concrete (GFRC) and wood was employed to mitigate the carbon footprint associated with the building.
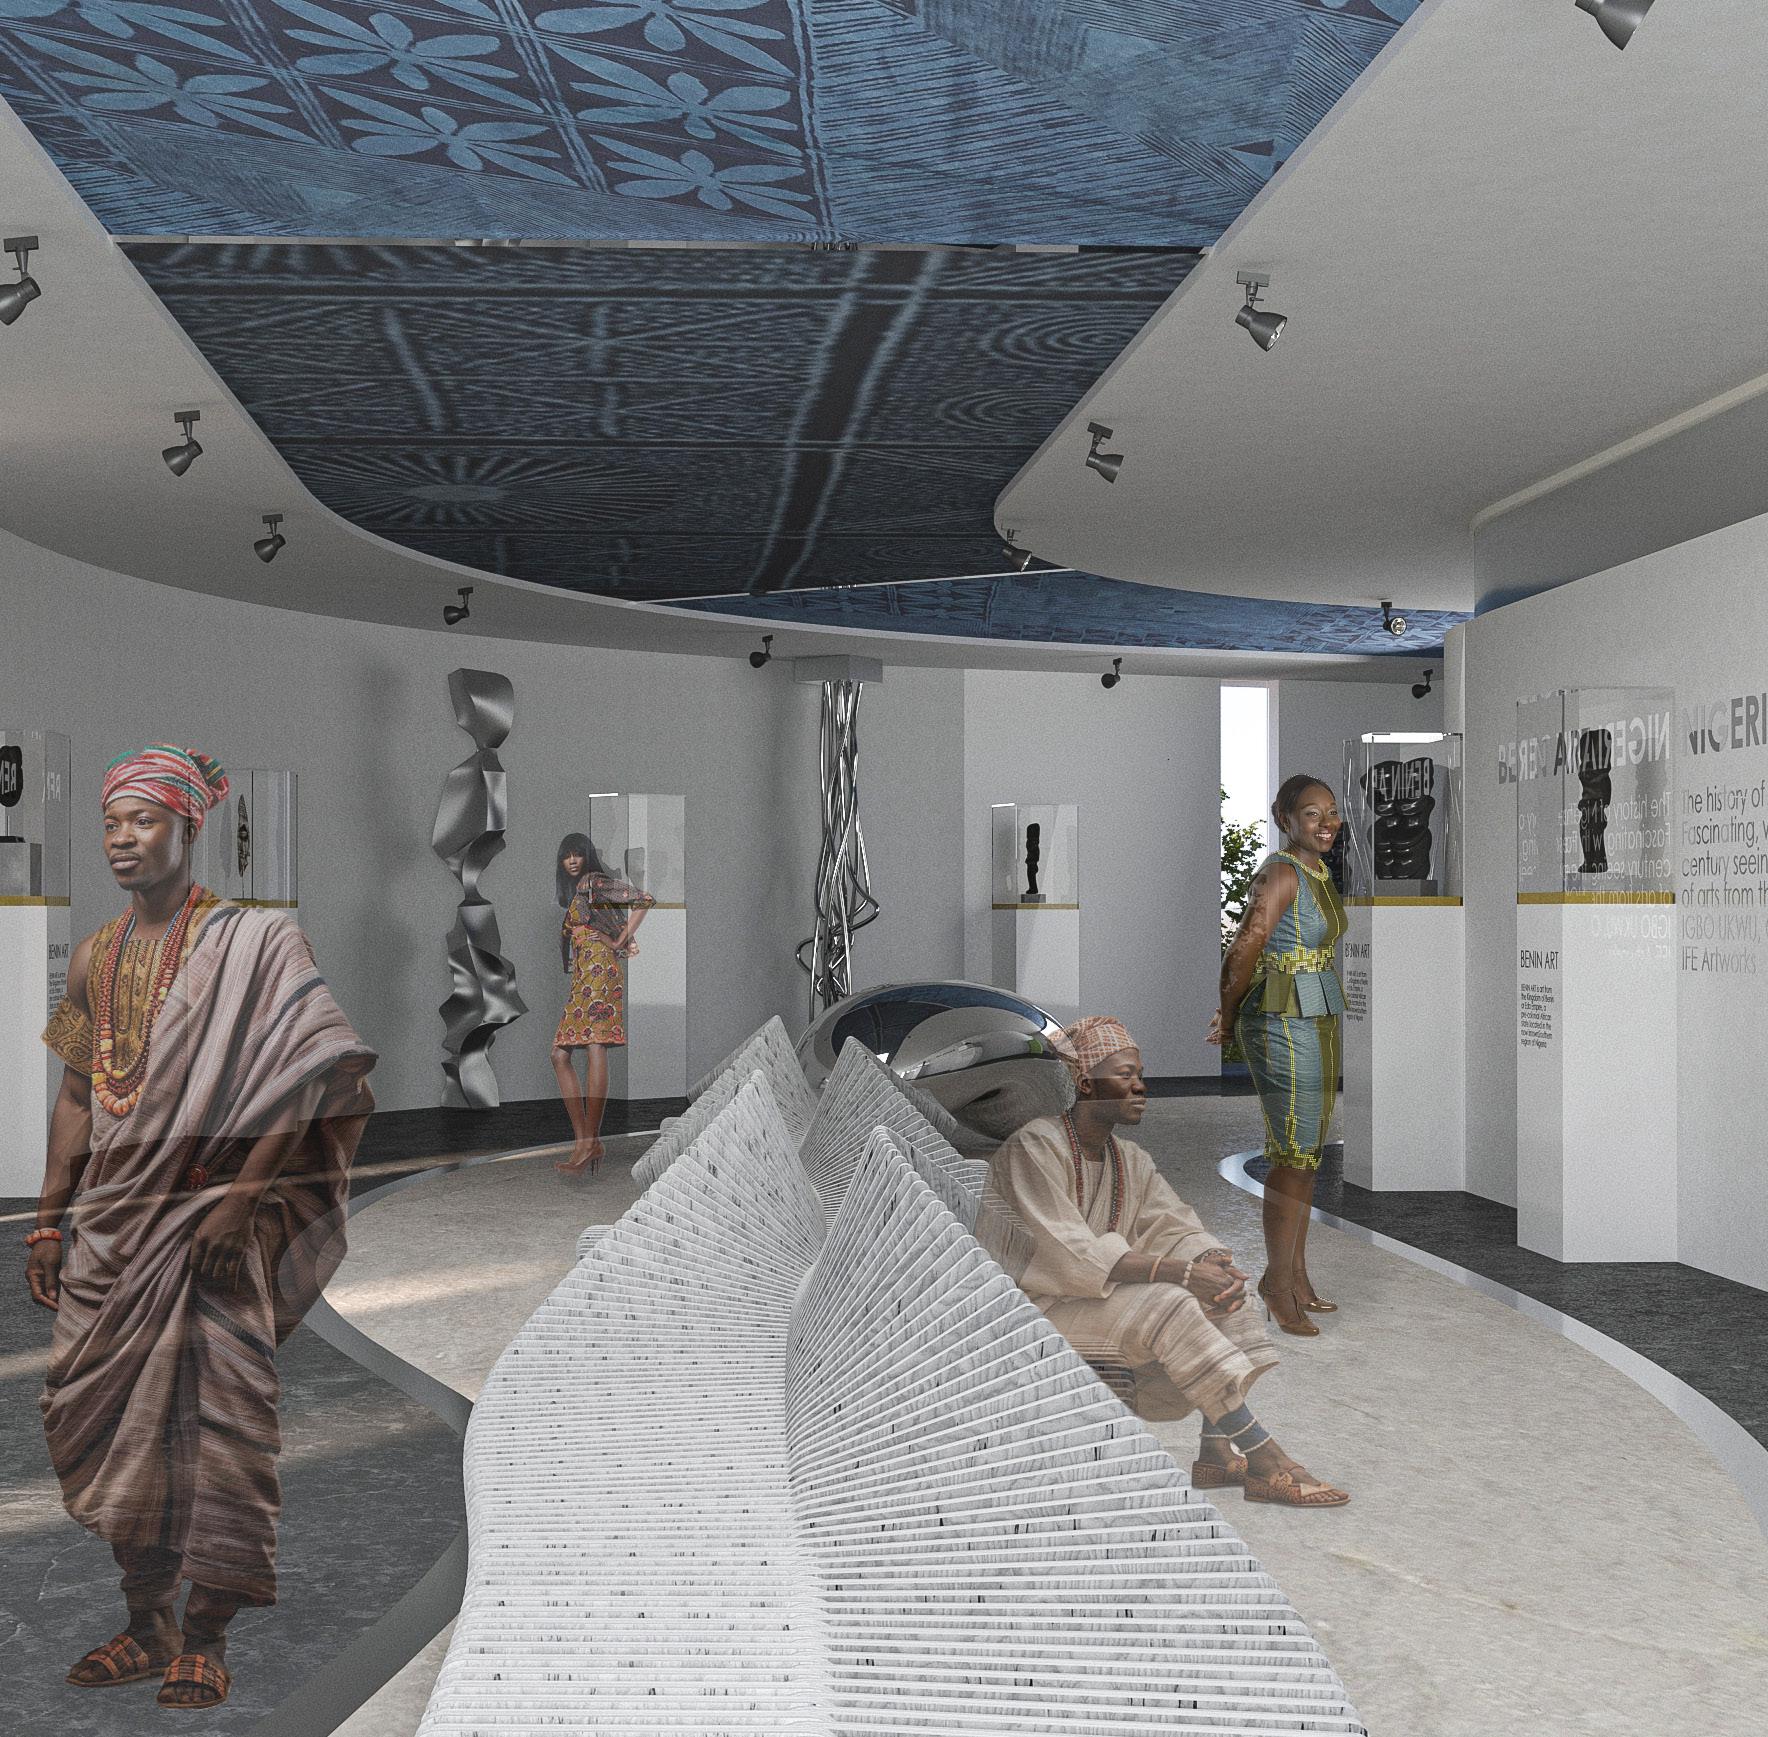
Art Gallery
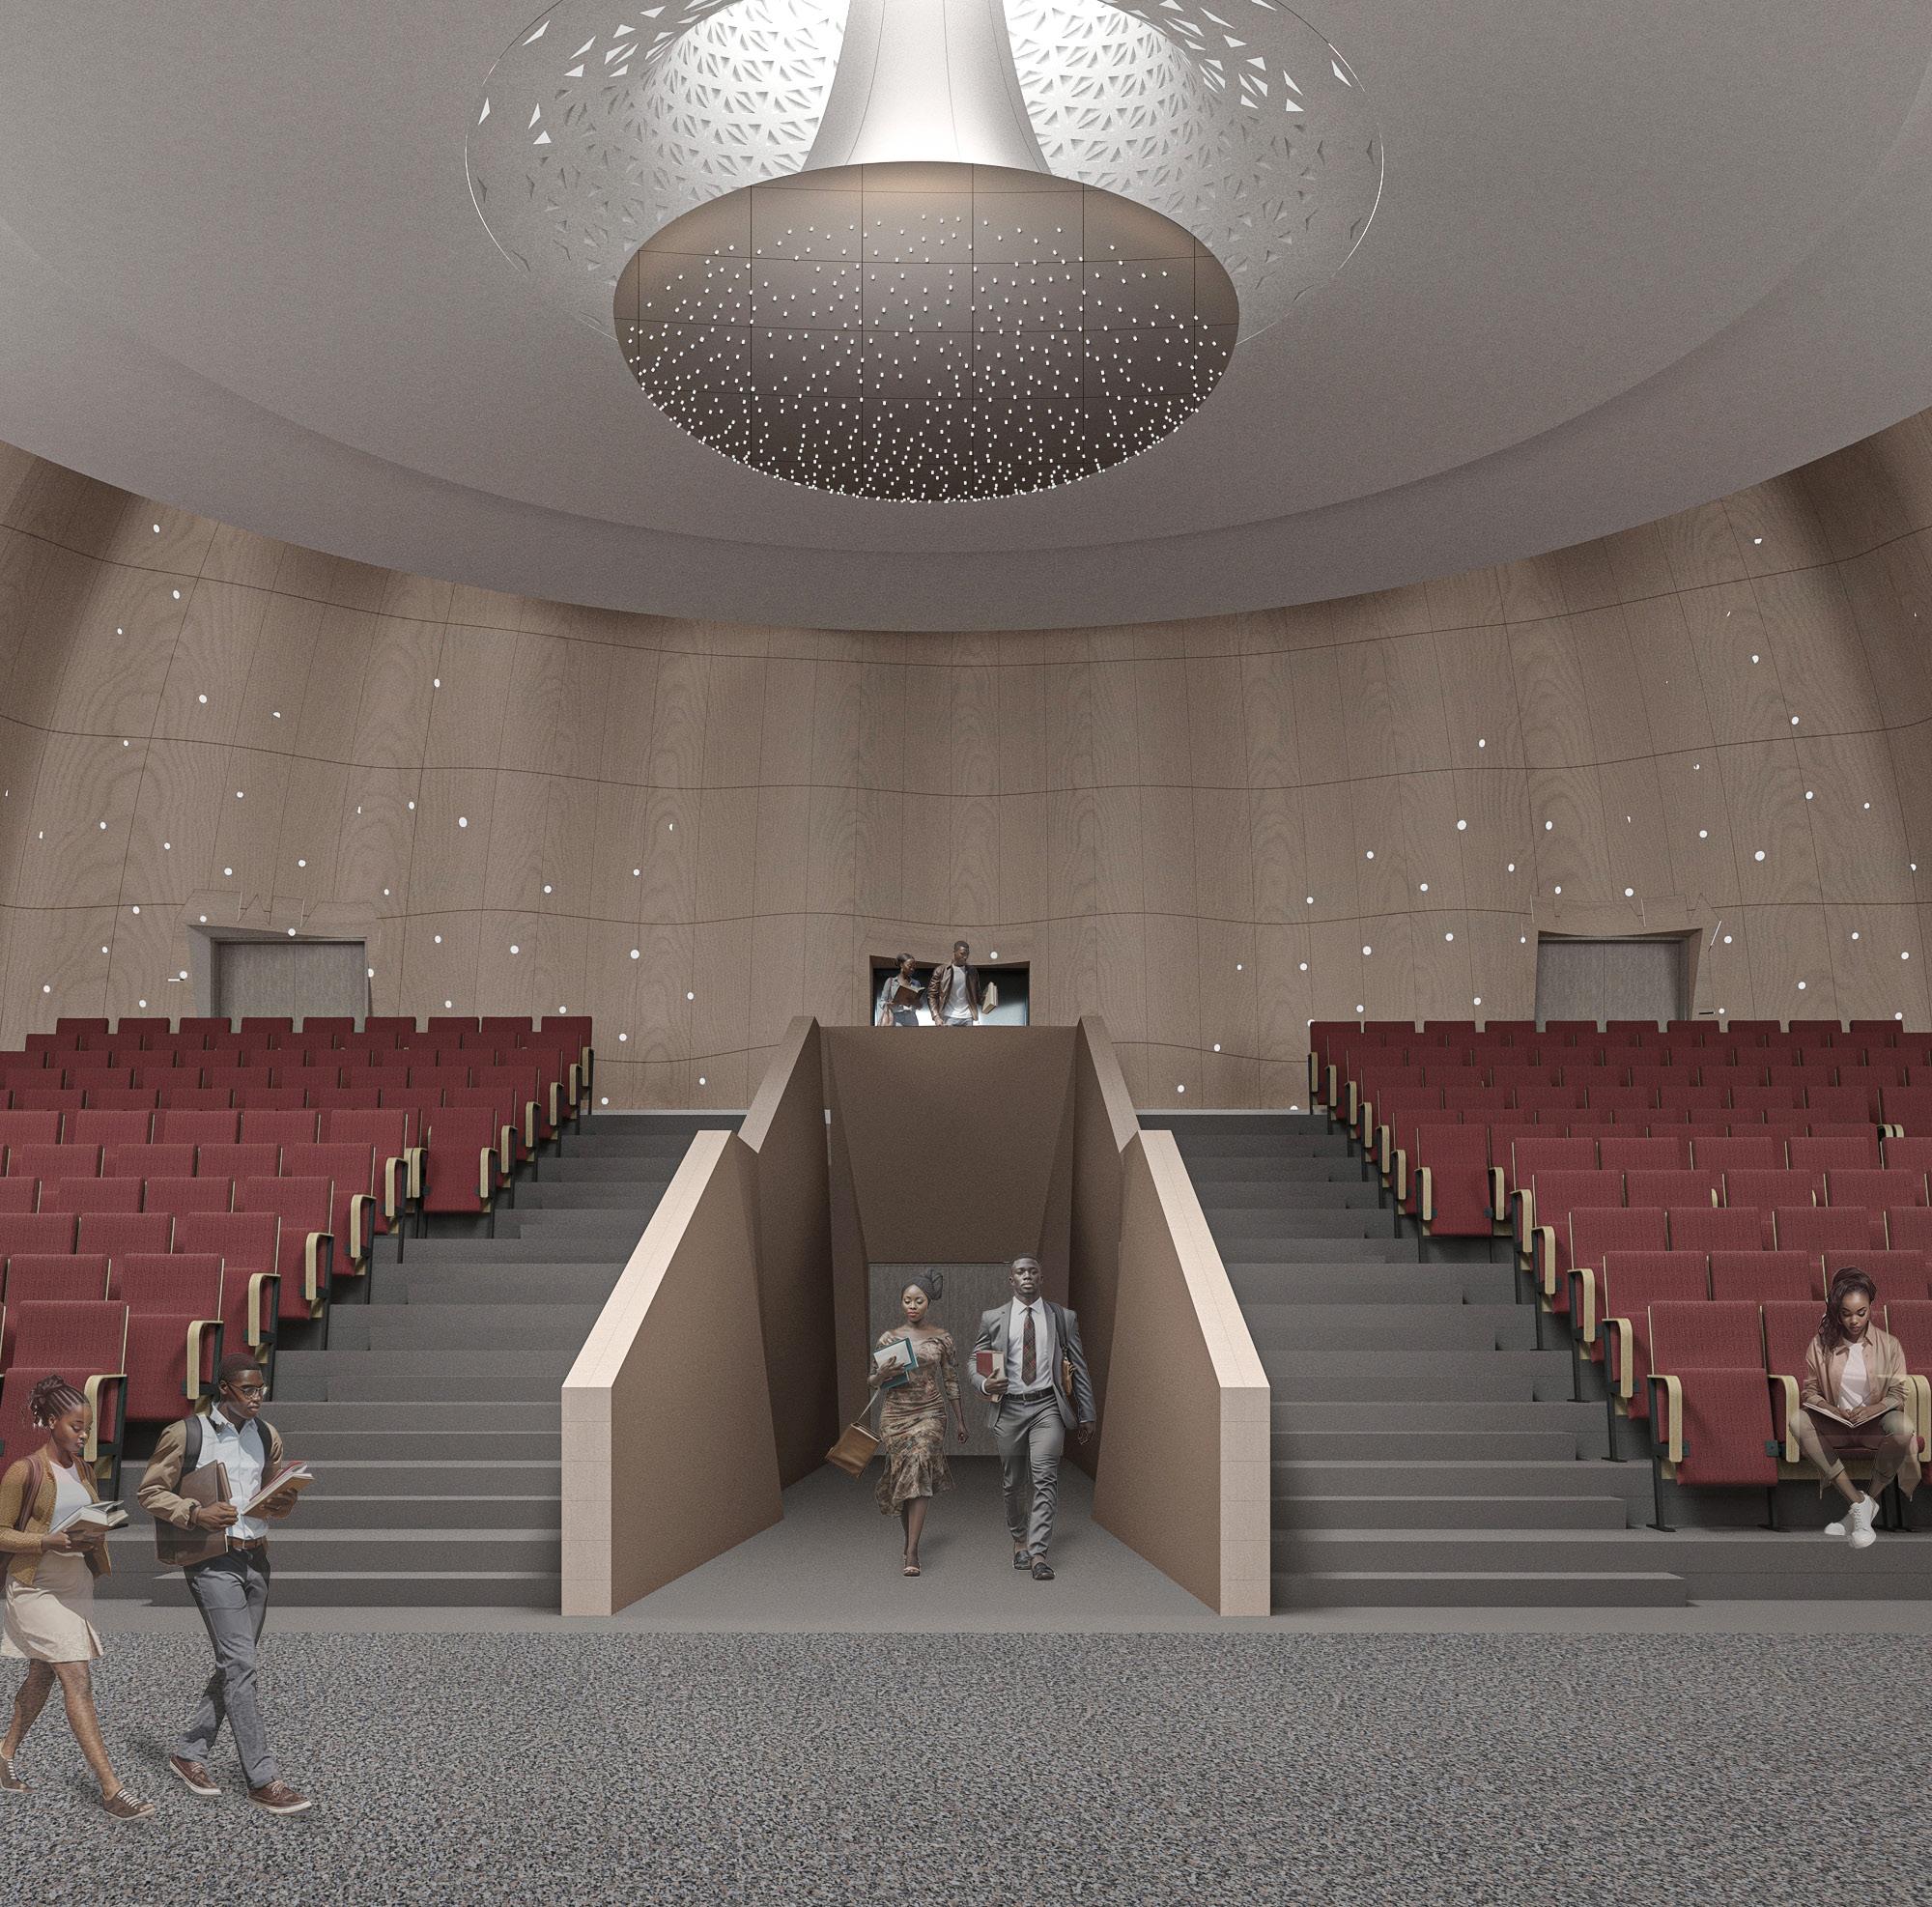
Auditorium
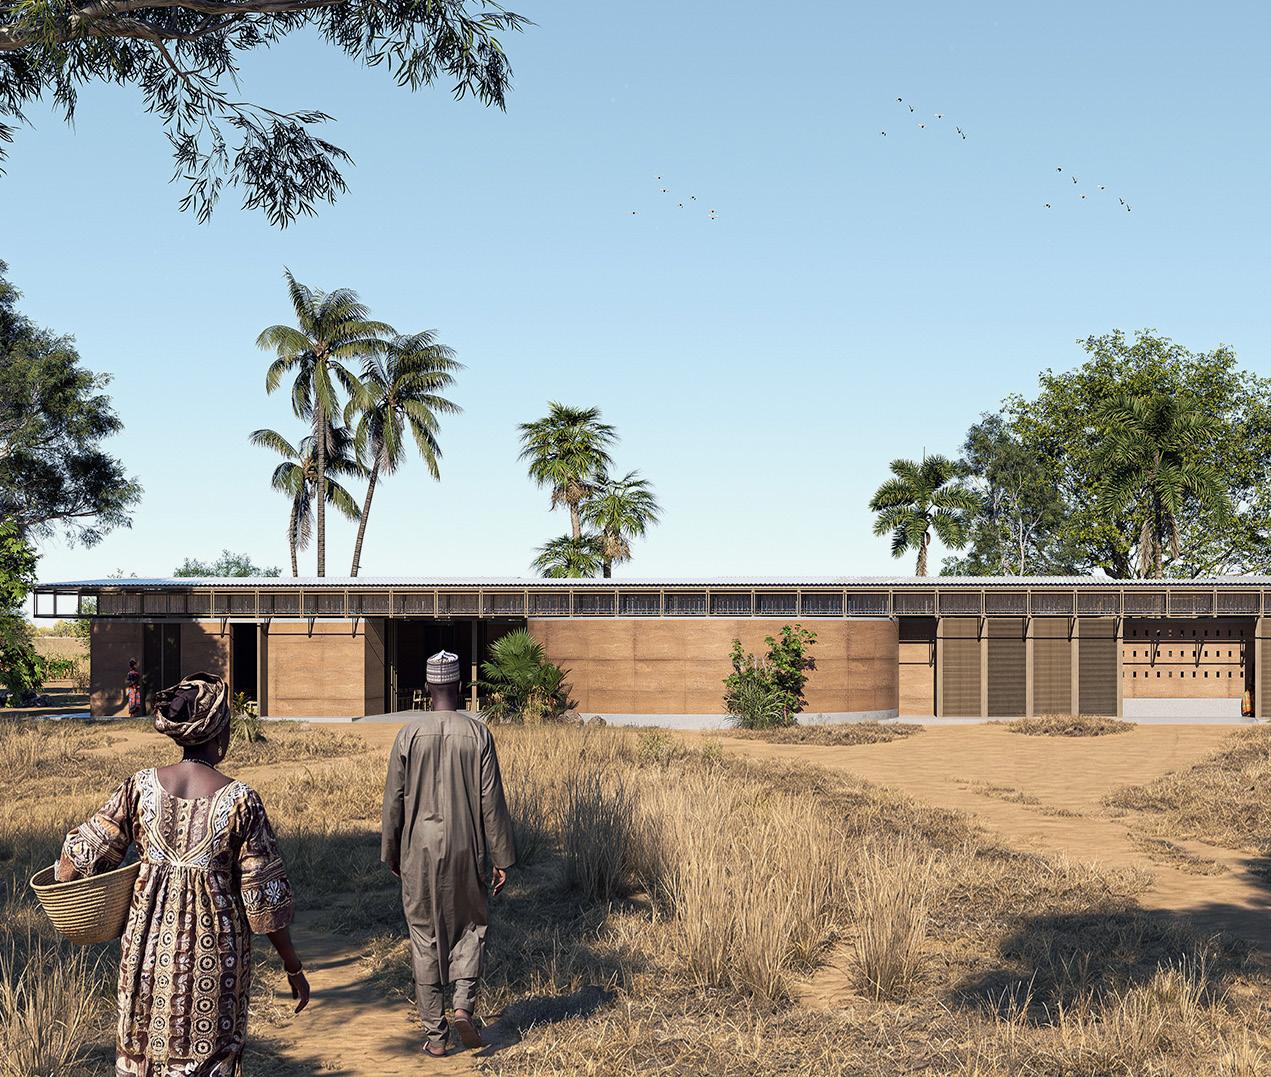
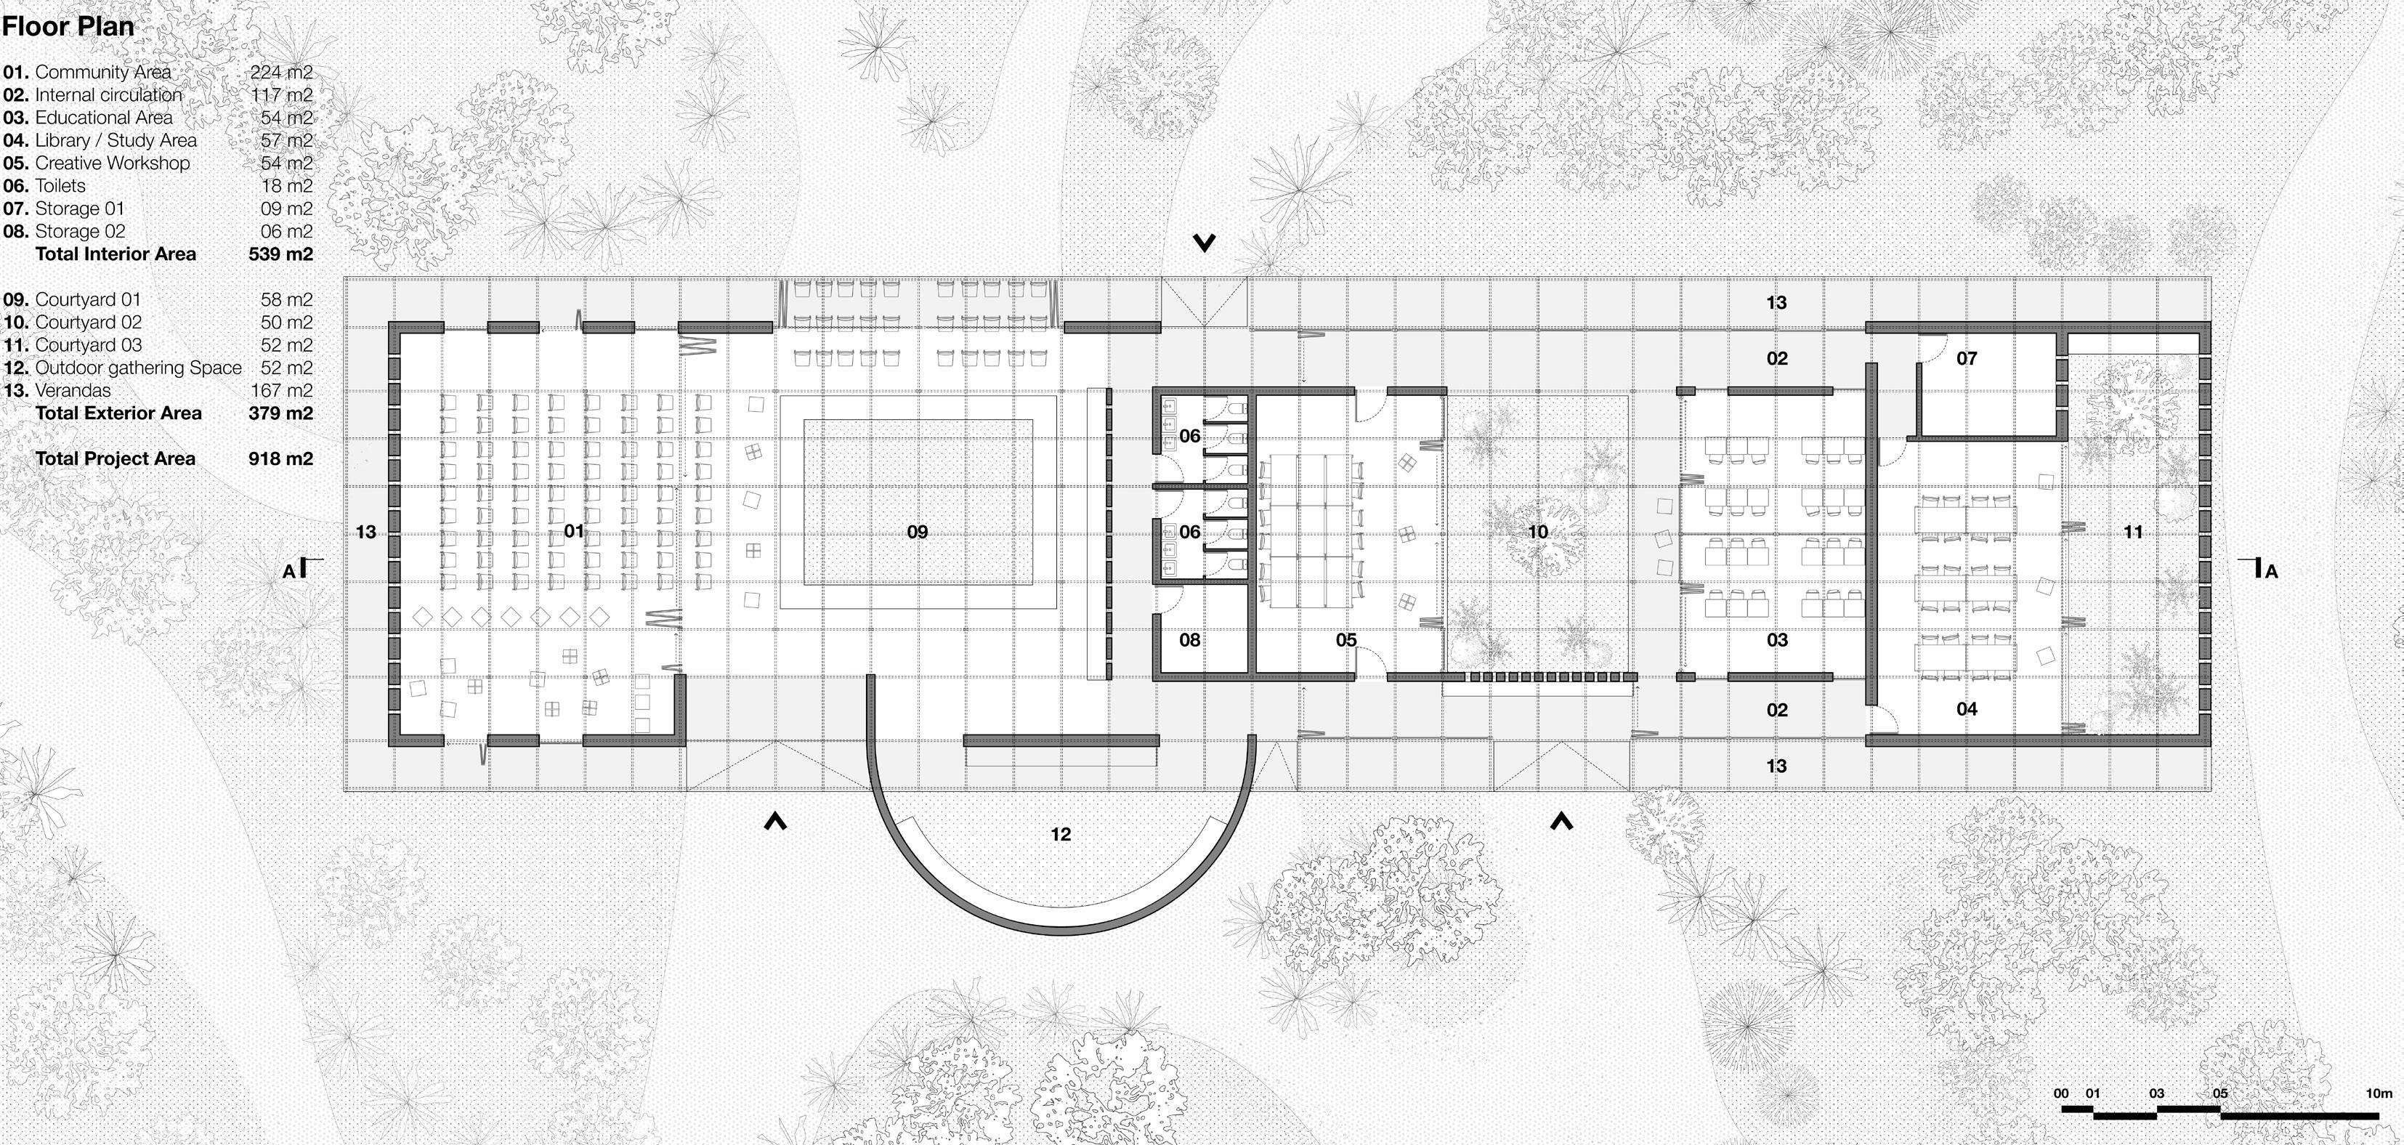
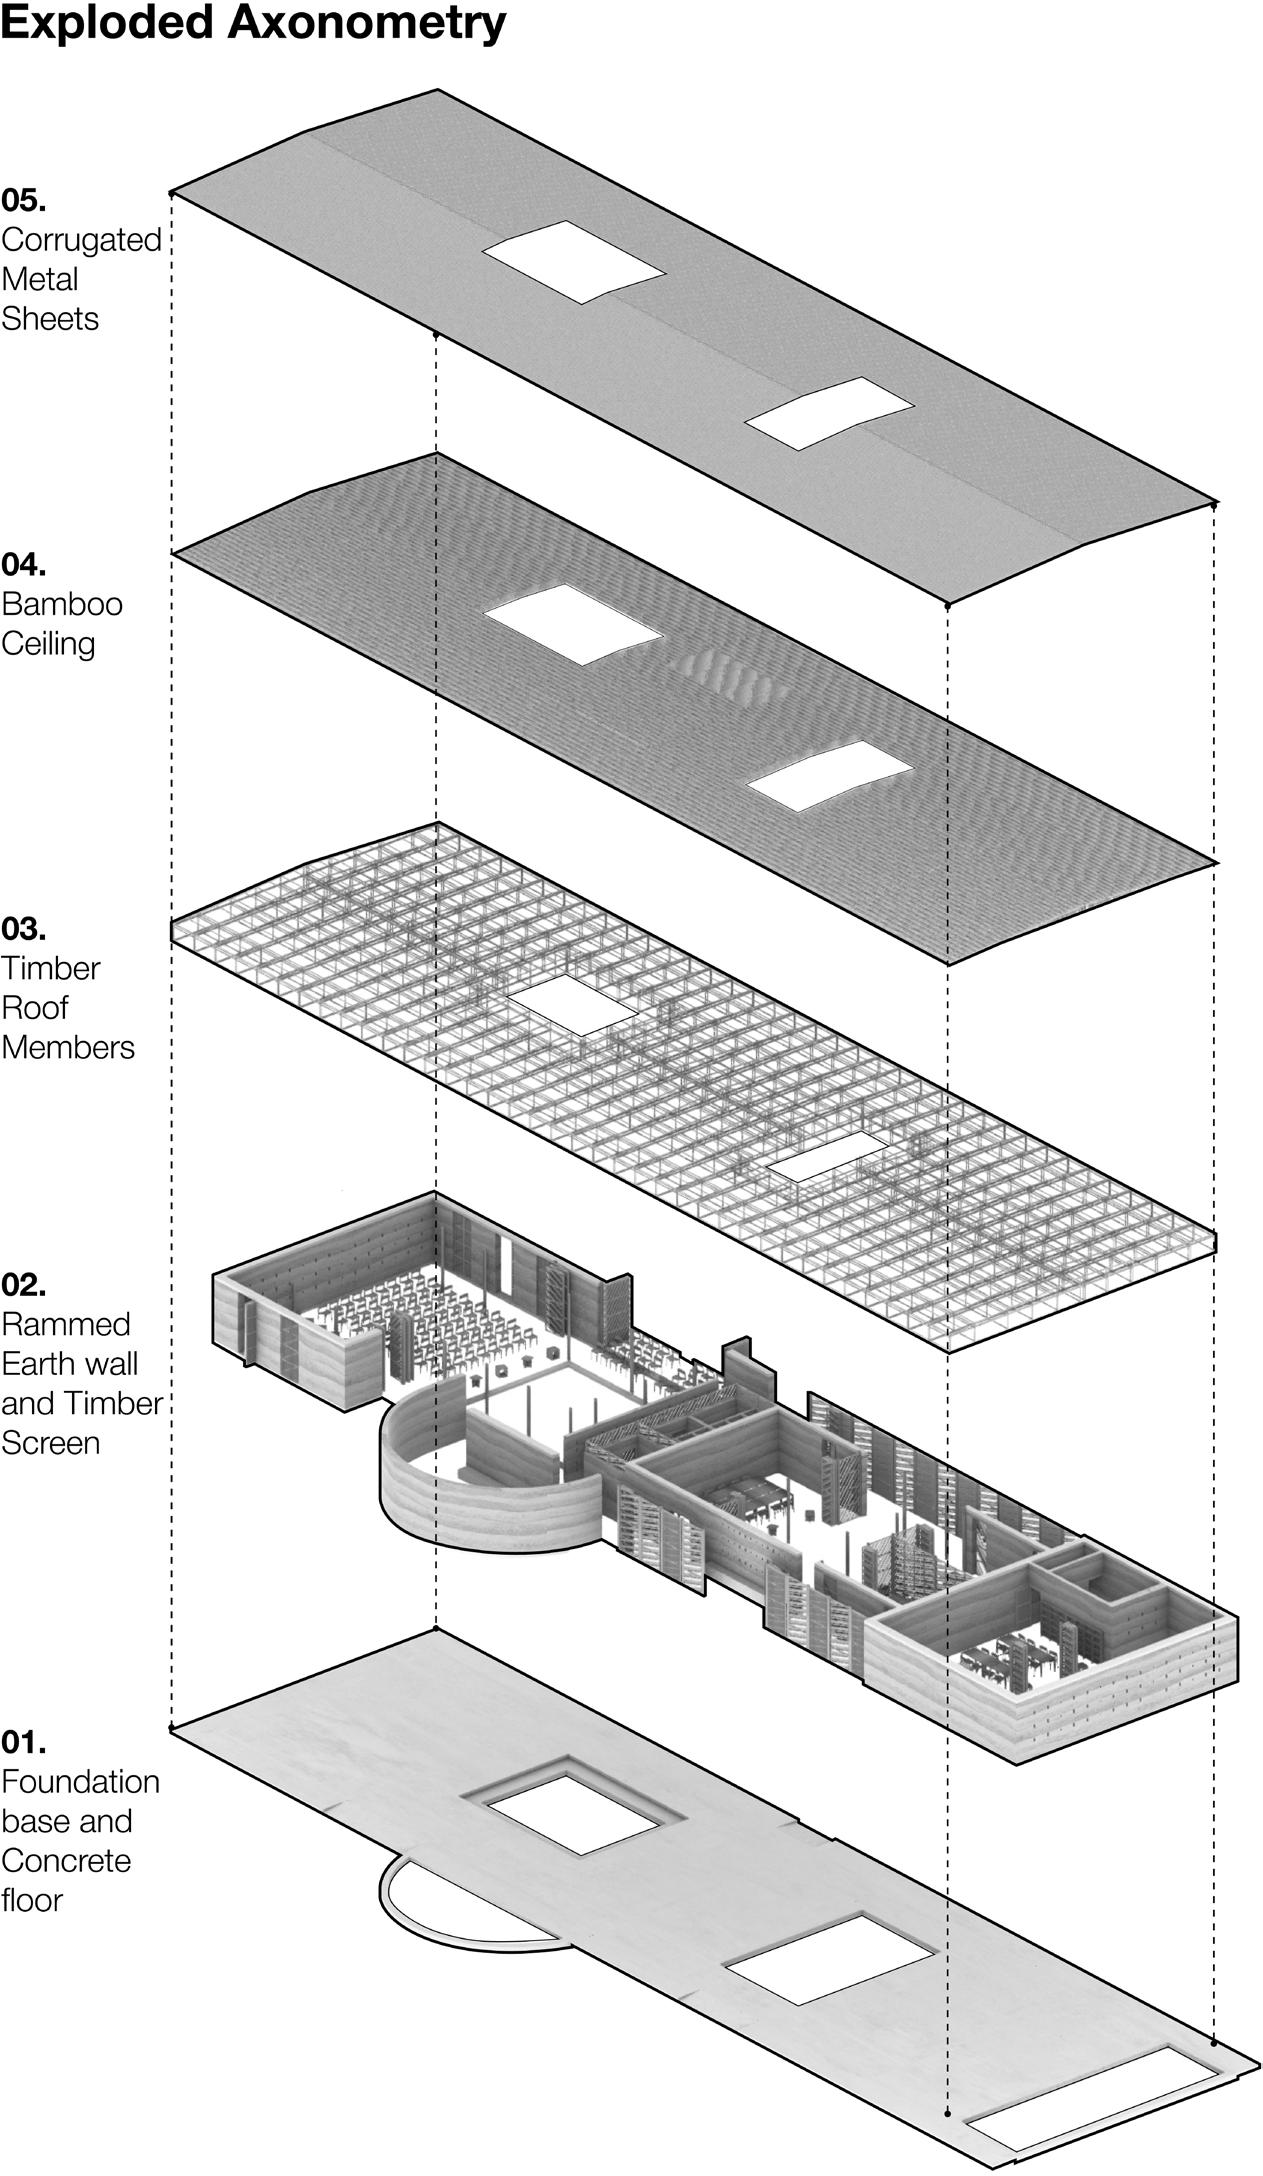
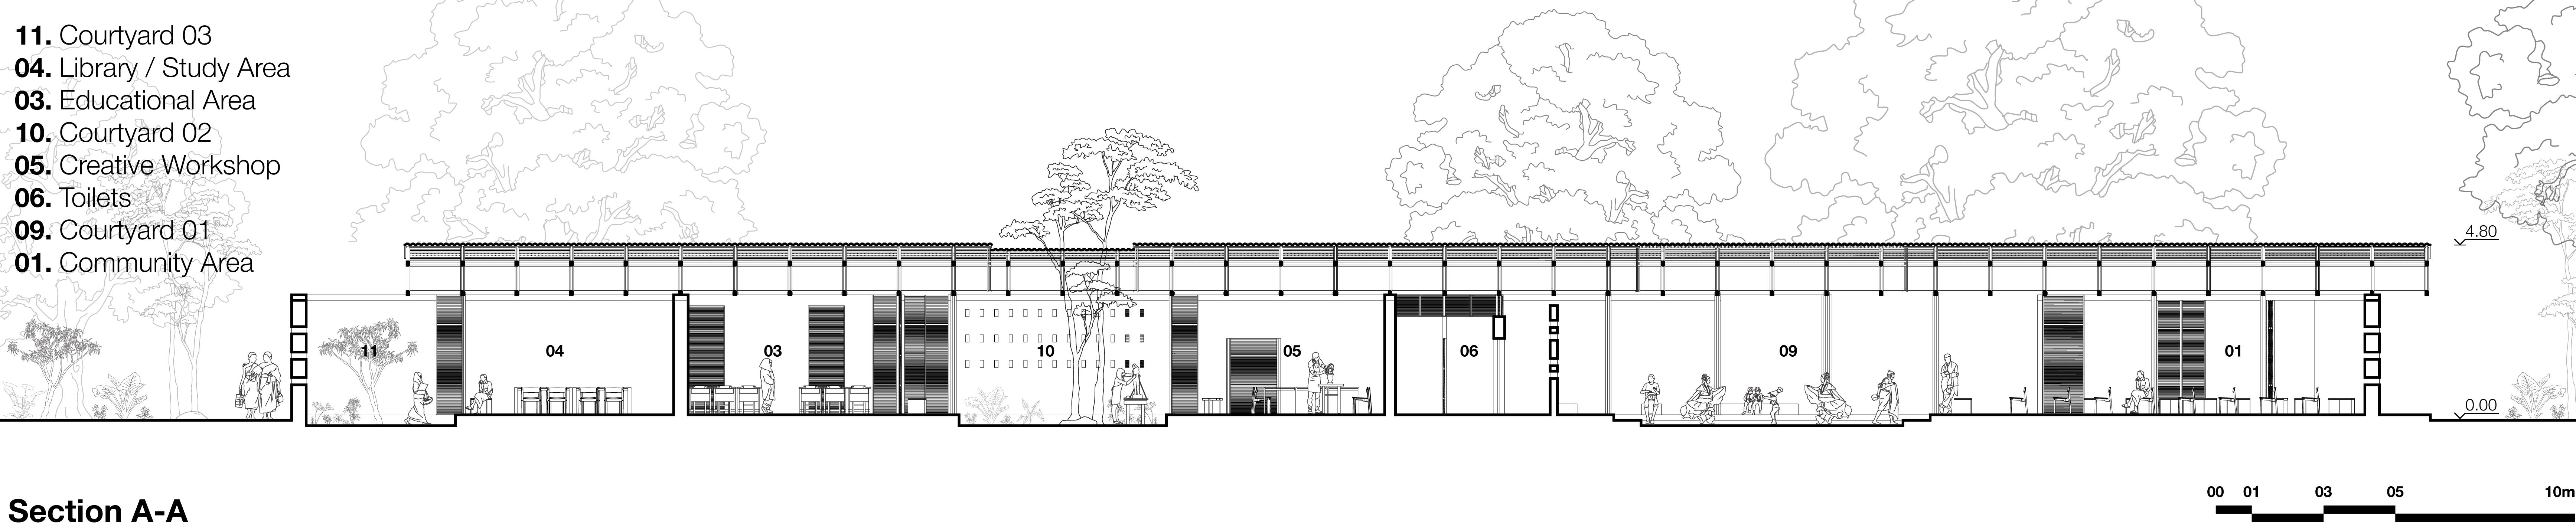
Senegal Community Center 03
Southern Senegal Personal Project, 2026
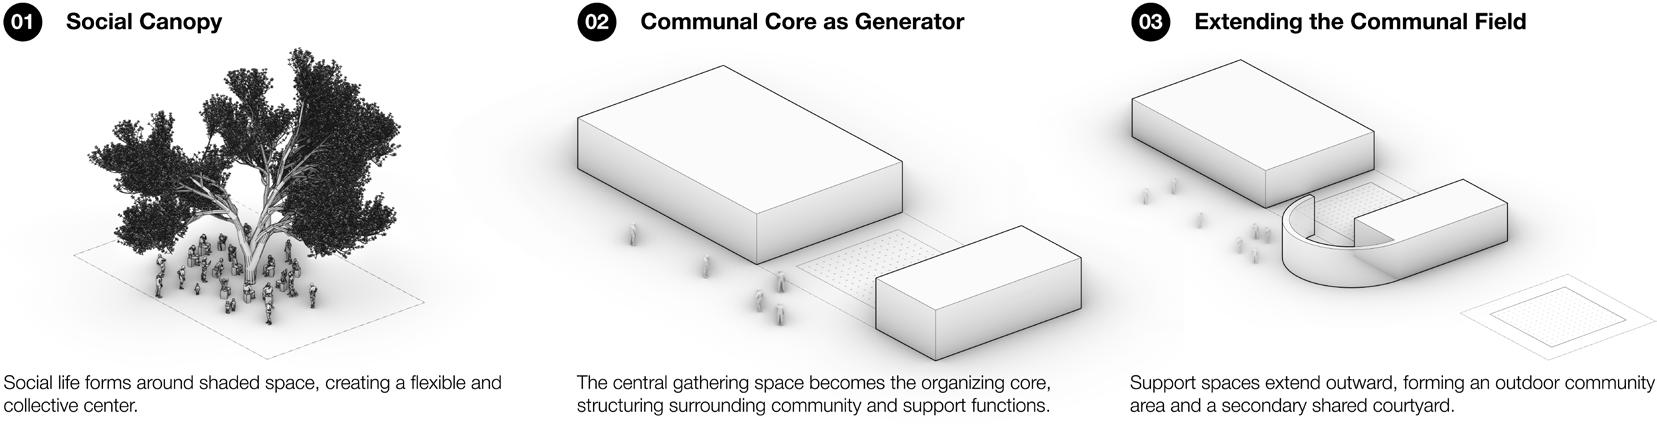
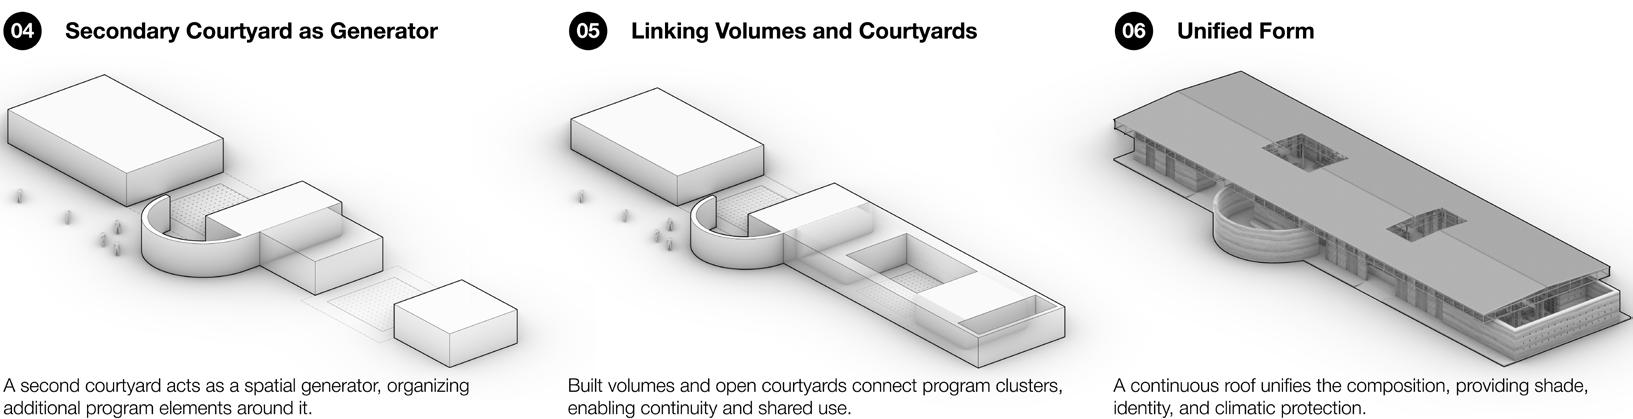
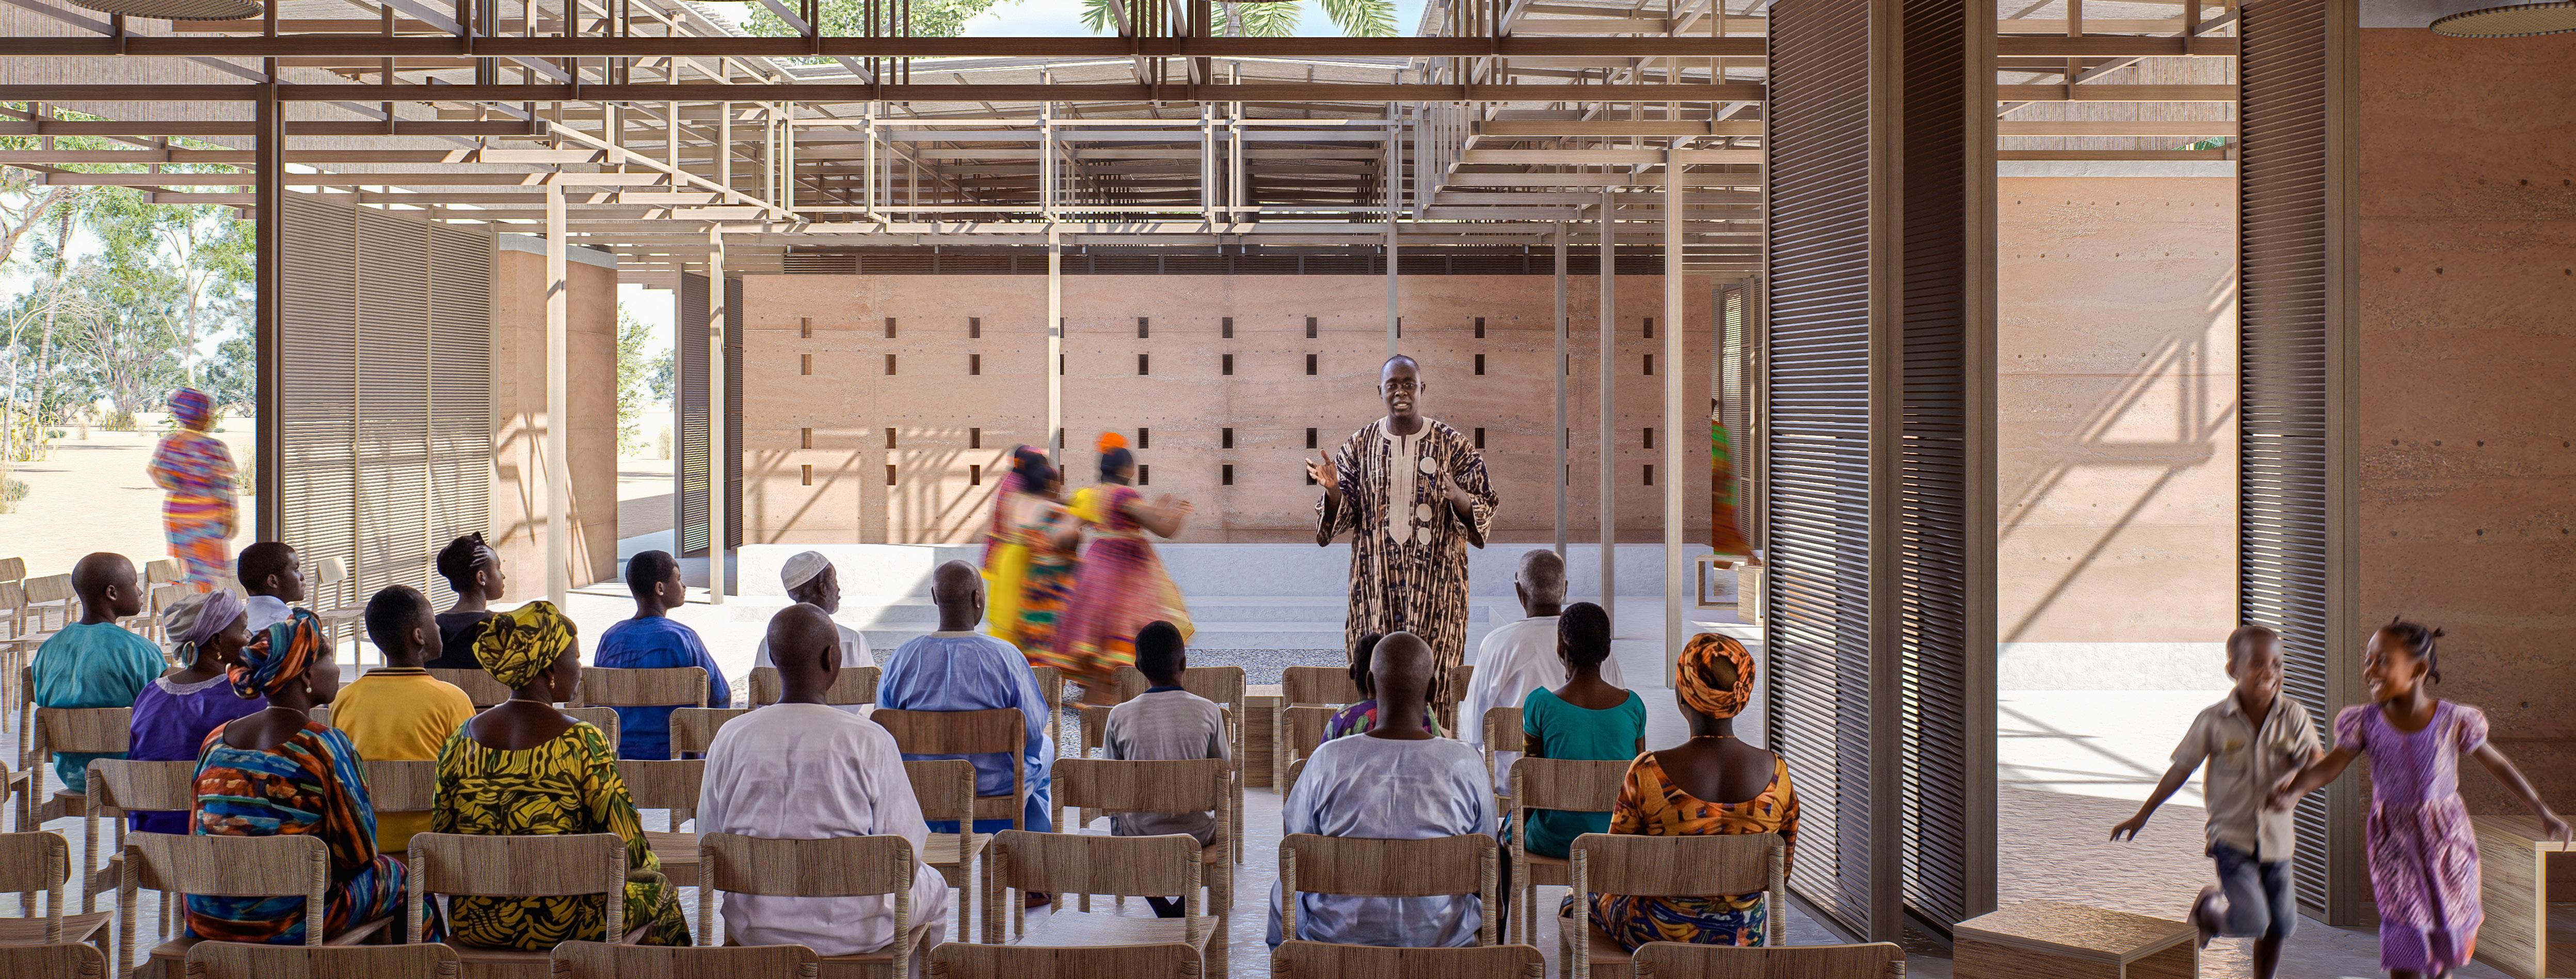
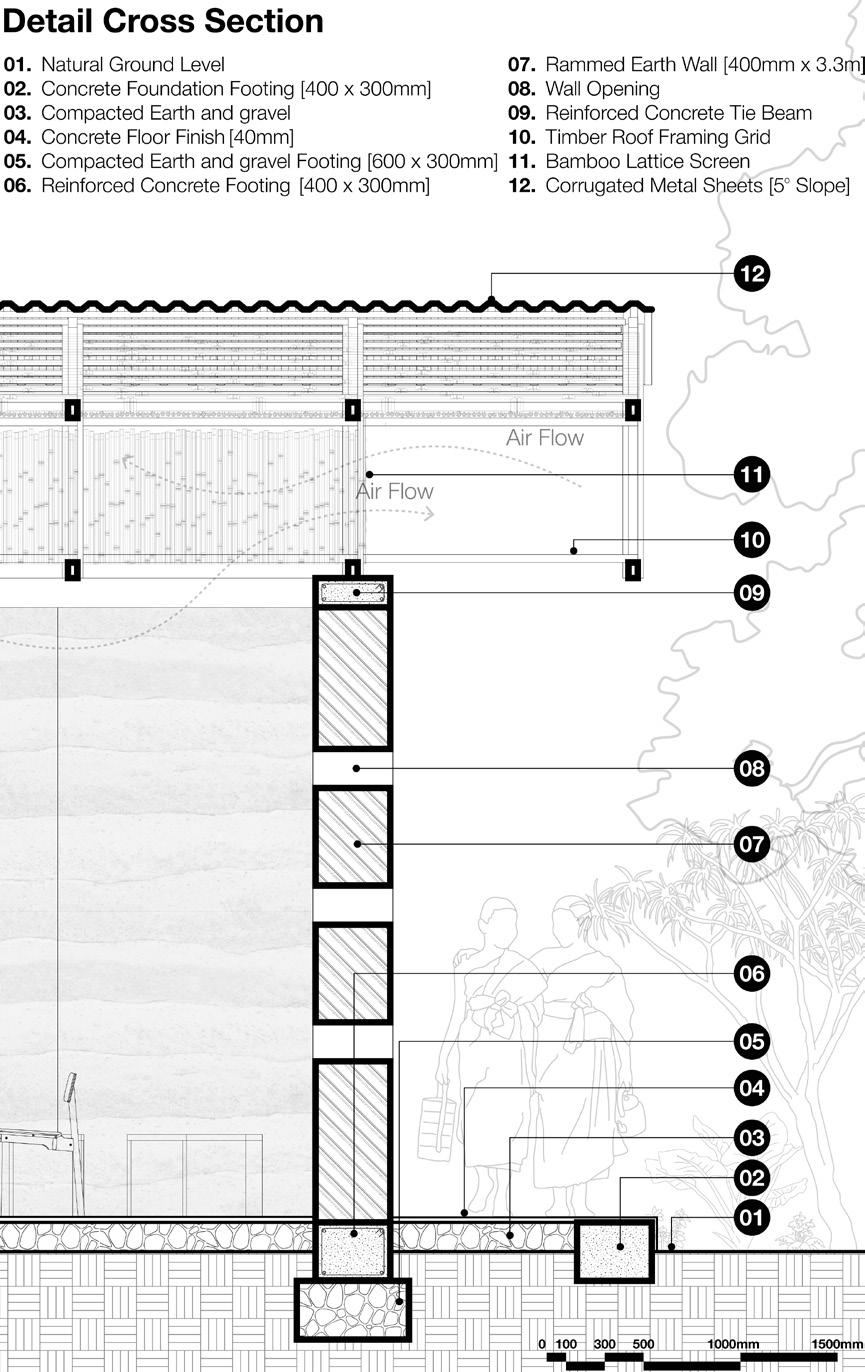
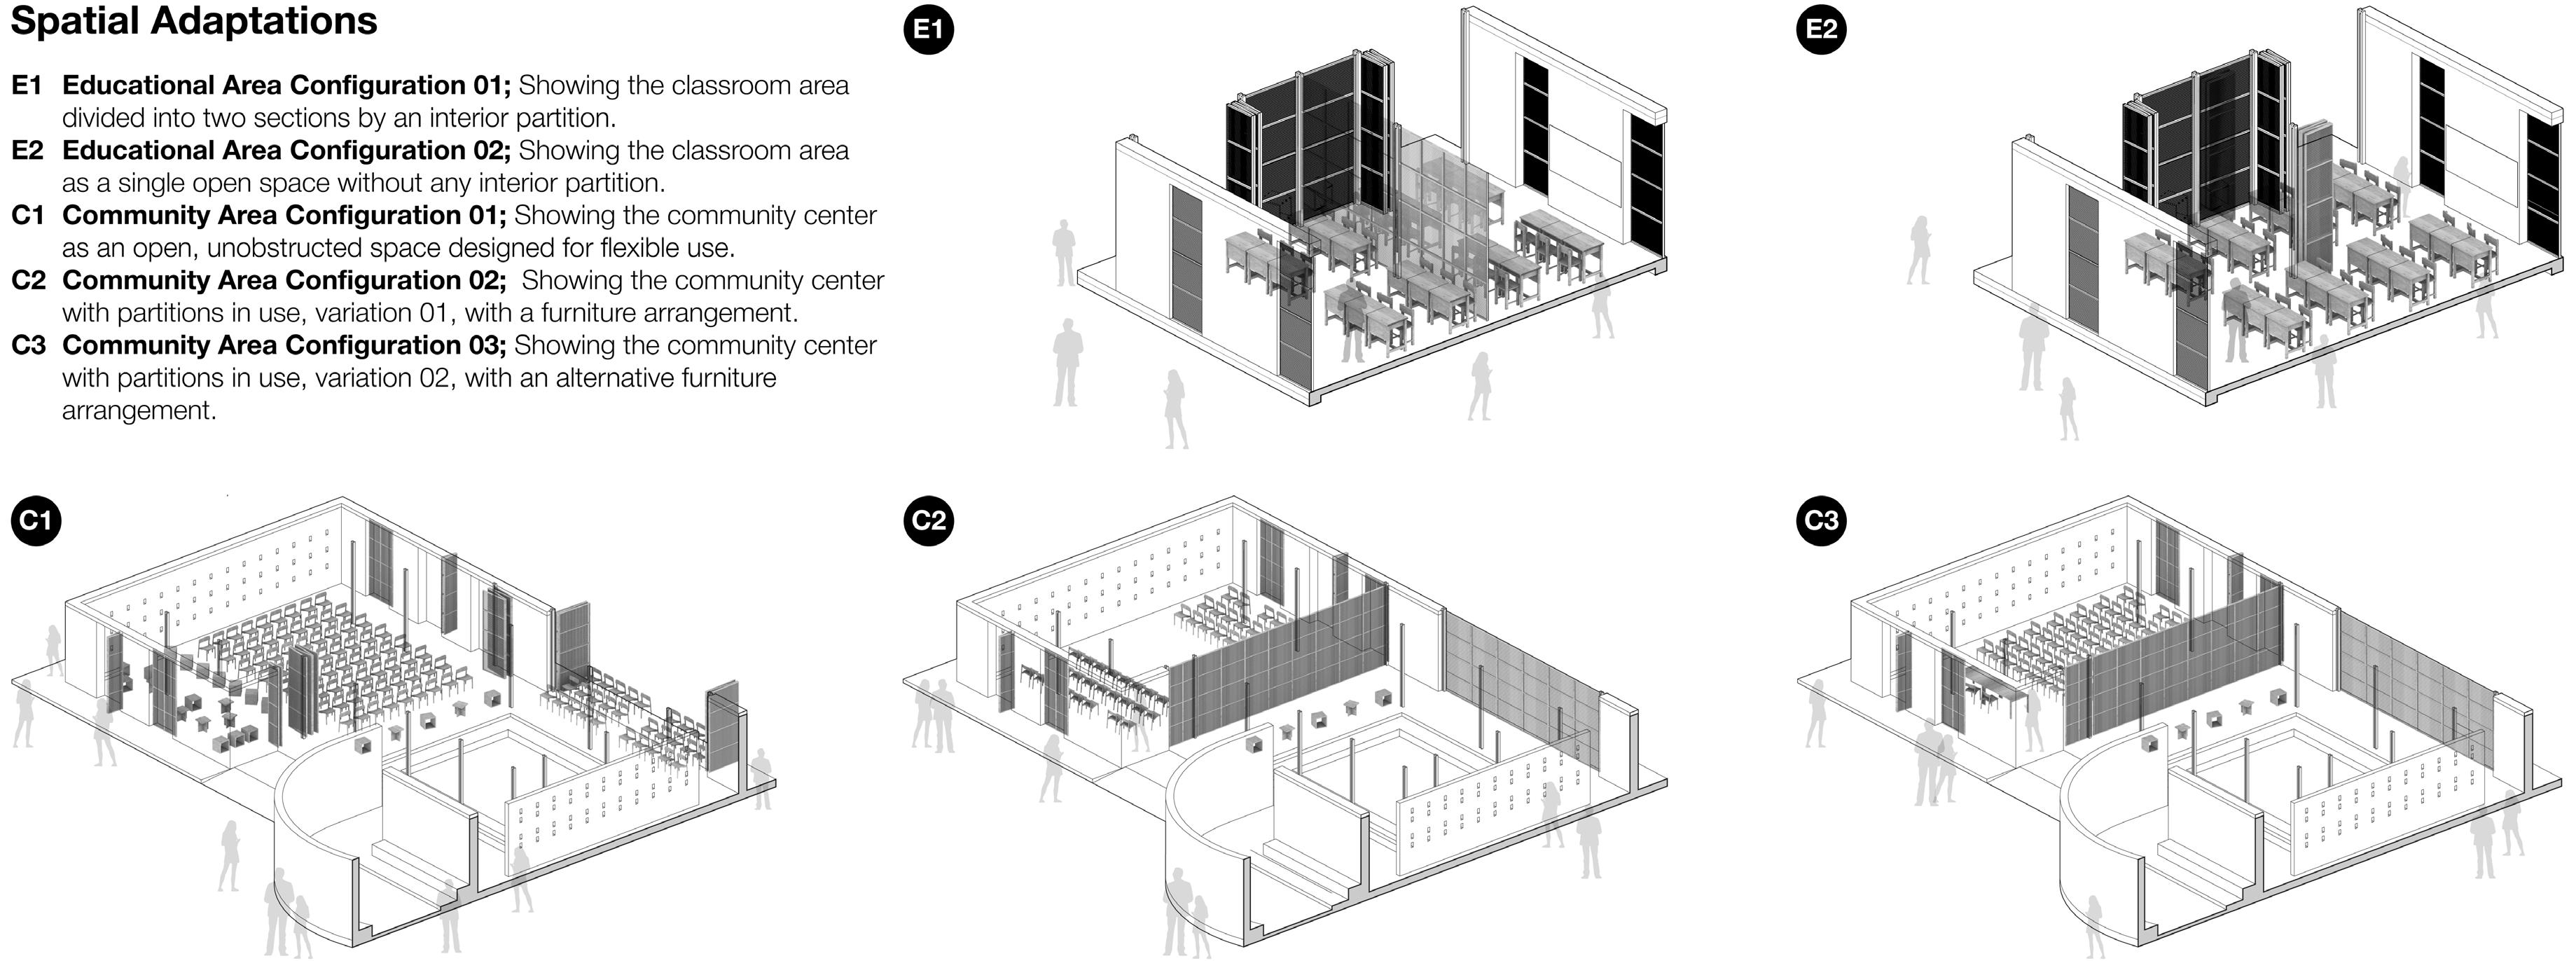
The challenge of this competition is to design a Community Center in a rural area of southern Senegal. An architecture intended to become a driver of development: a safe, inclusive, and multifunctional space, capable of promoting participation, learning, and sharing, while reinforcing collective identity. A symbol of cohesion and resilience, where people can learn, organize cultural activities, make shared decisions, and build the future together.
The Community Center will host community assemblies, meetings with authorities, training and remedial courses, craft and entrepreneurial workshops, as well as cultural, recreational, and awareness-raising activities. In this way, the architecture becomes a catalyst for opportunities, development, and social cohesion.
Residential Terrace
Gwarinpa, Abuja, Nigeria
Professional Project, 2024
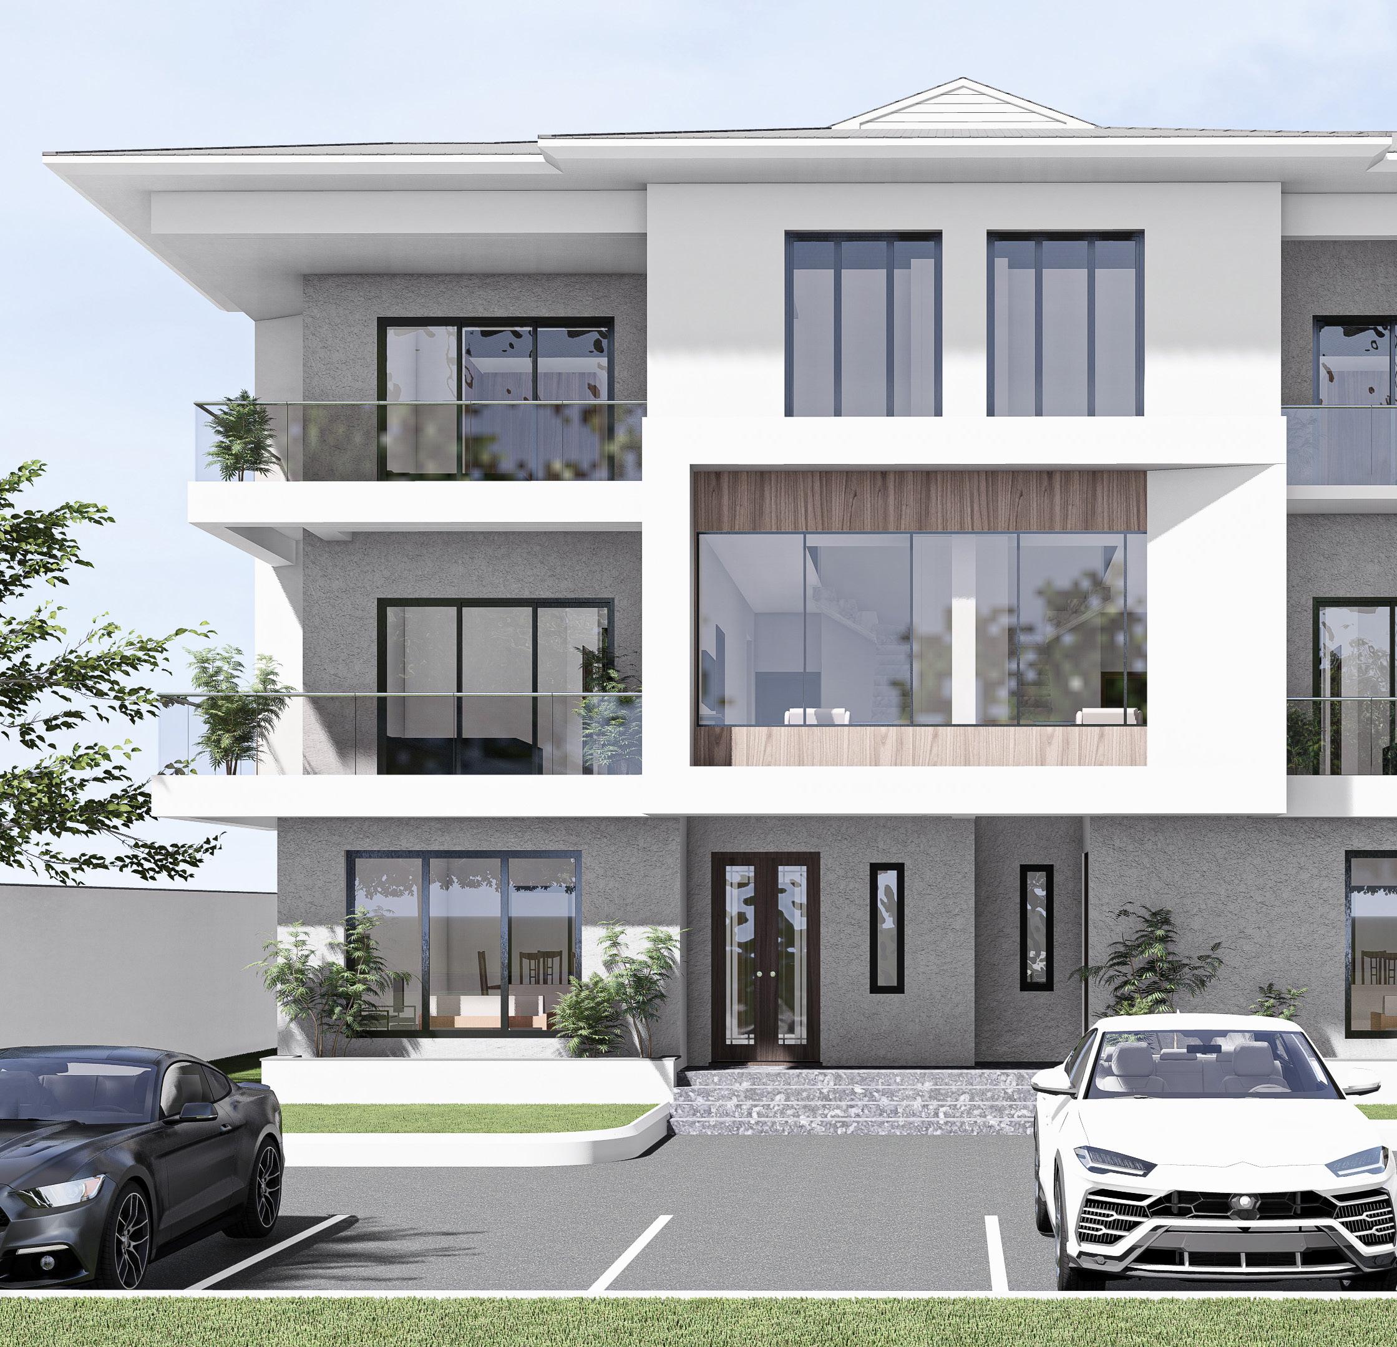
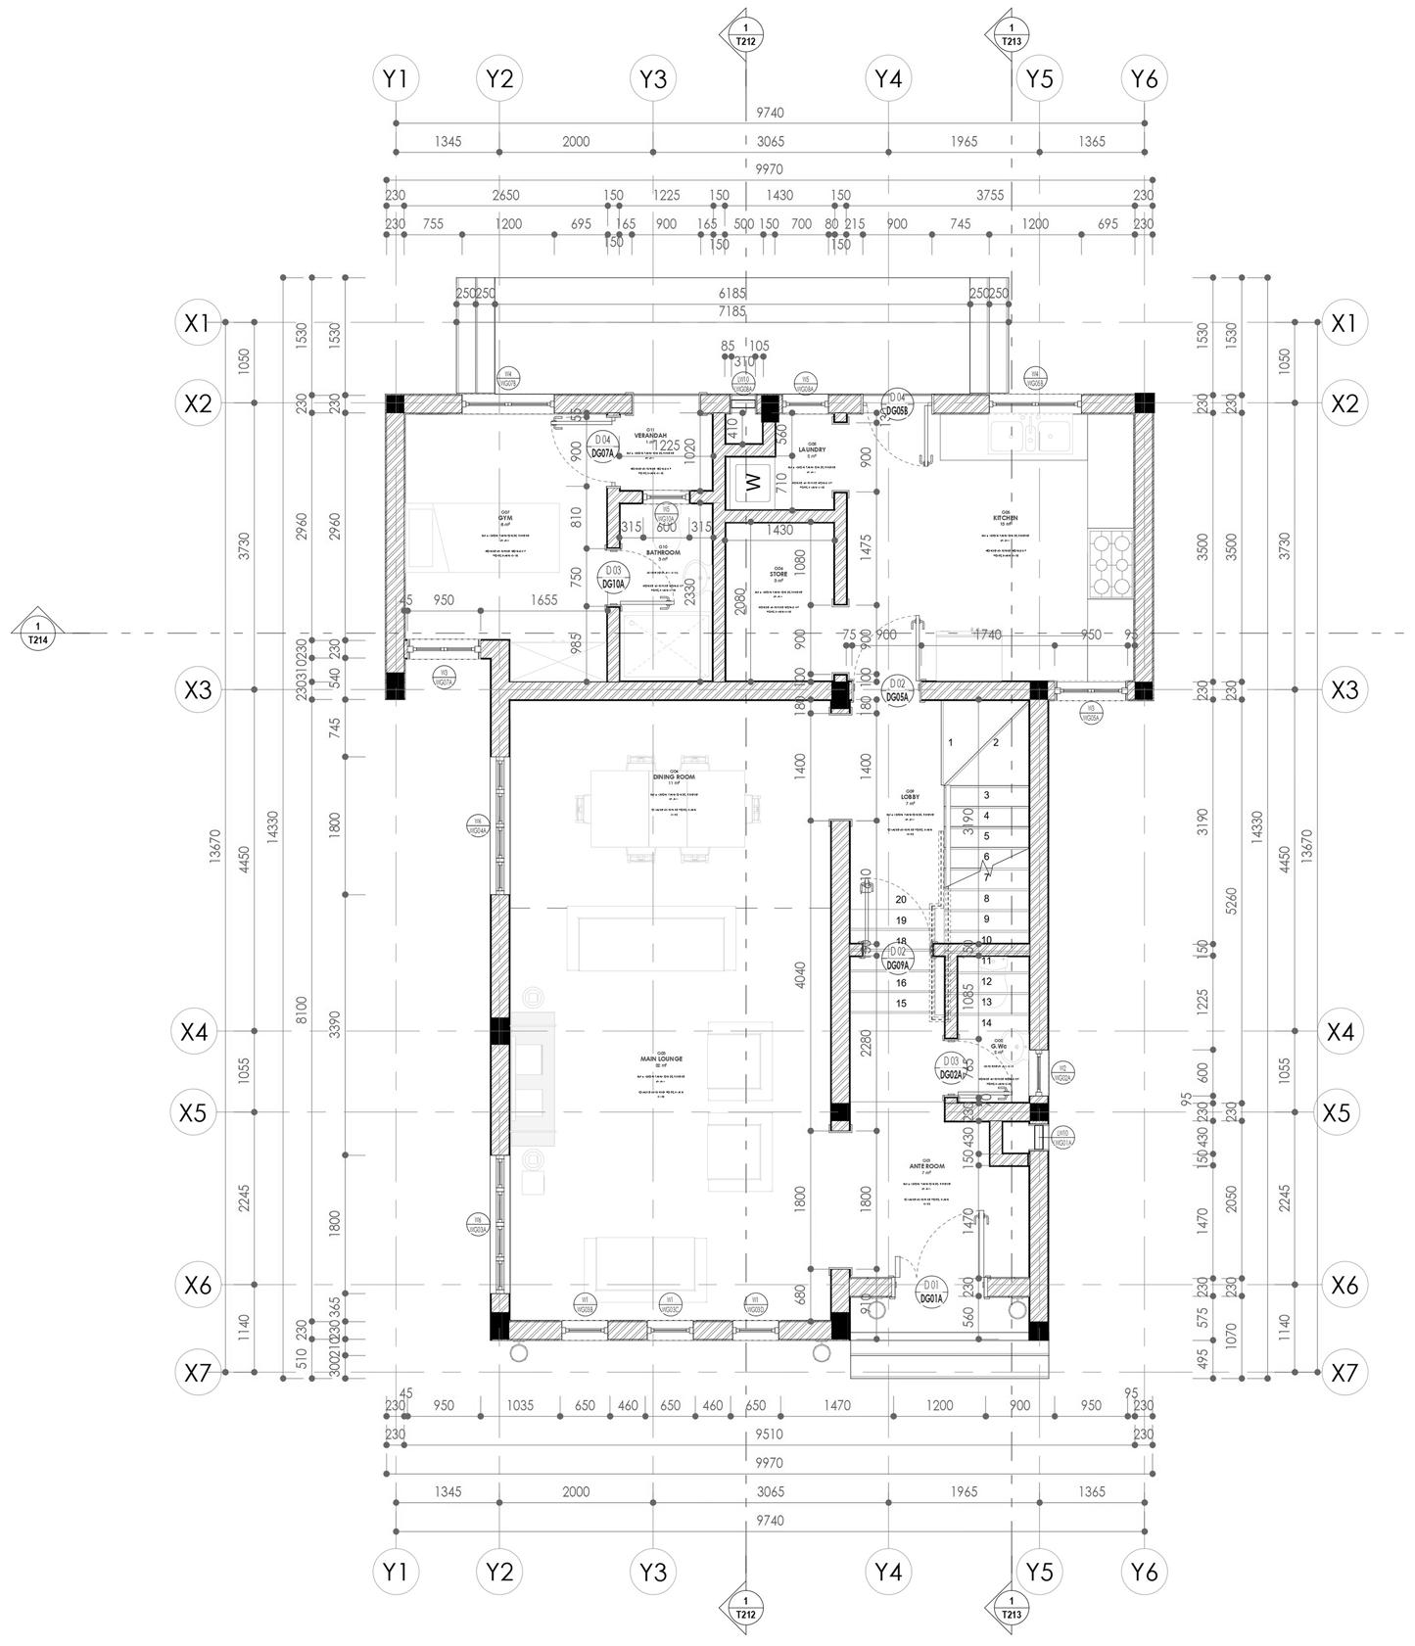
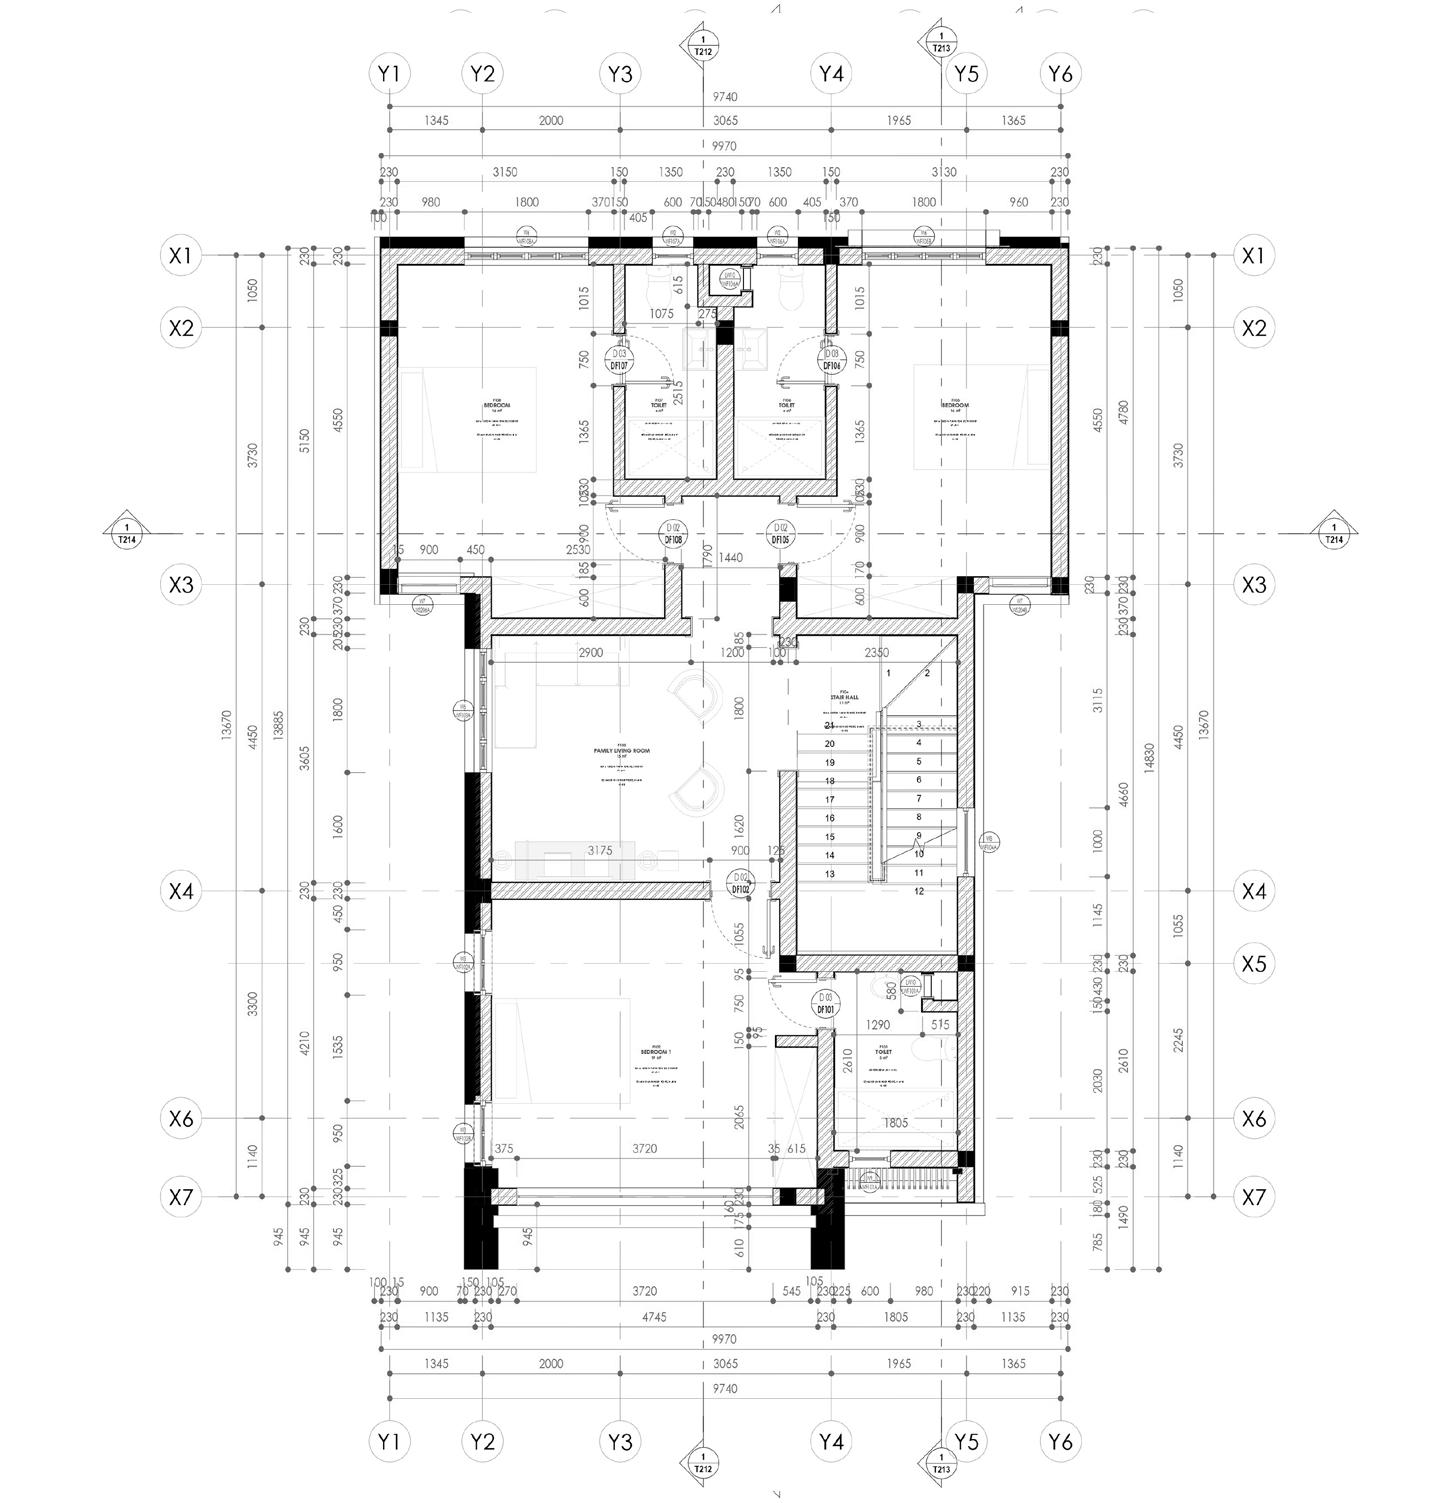
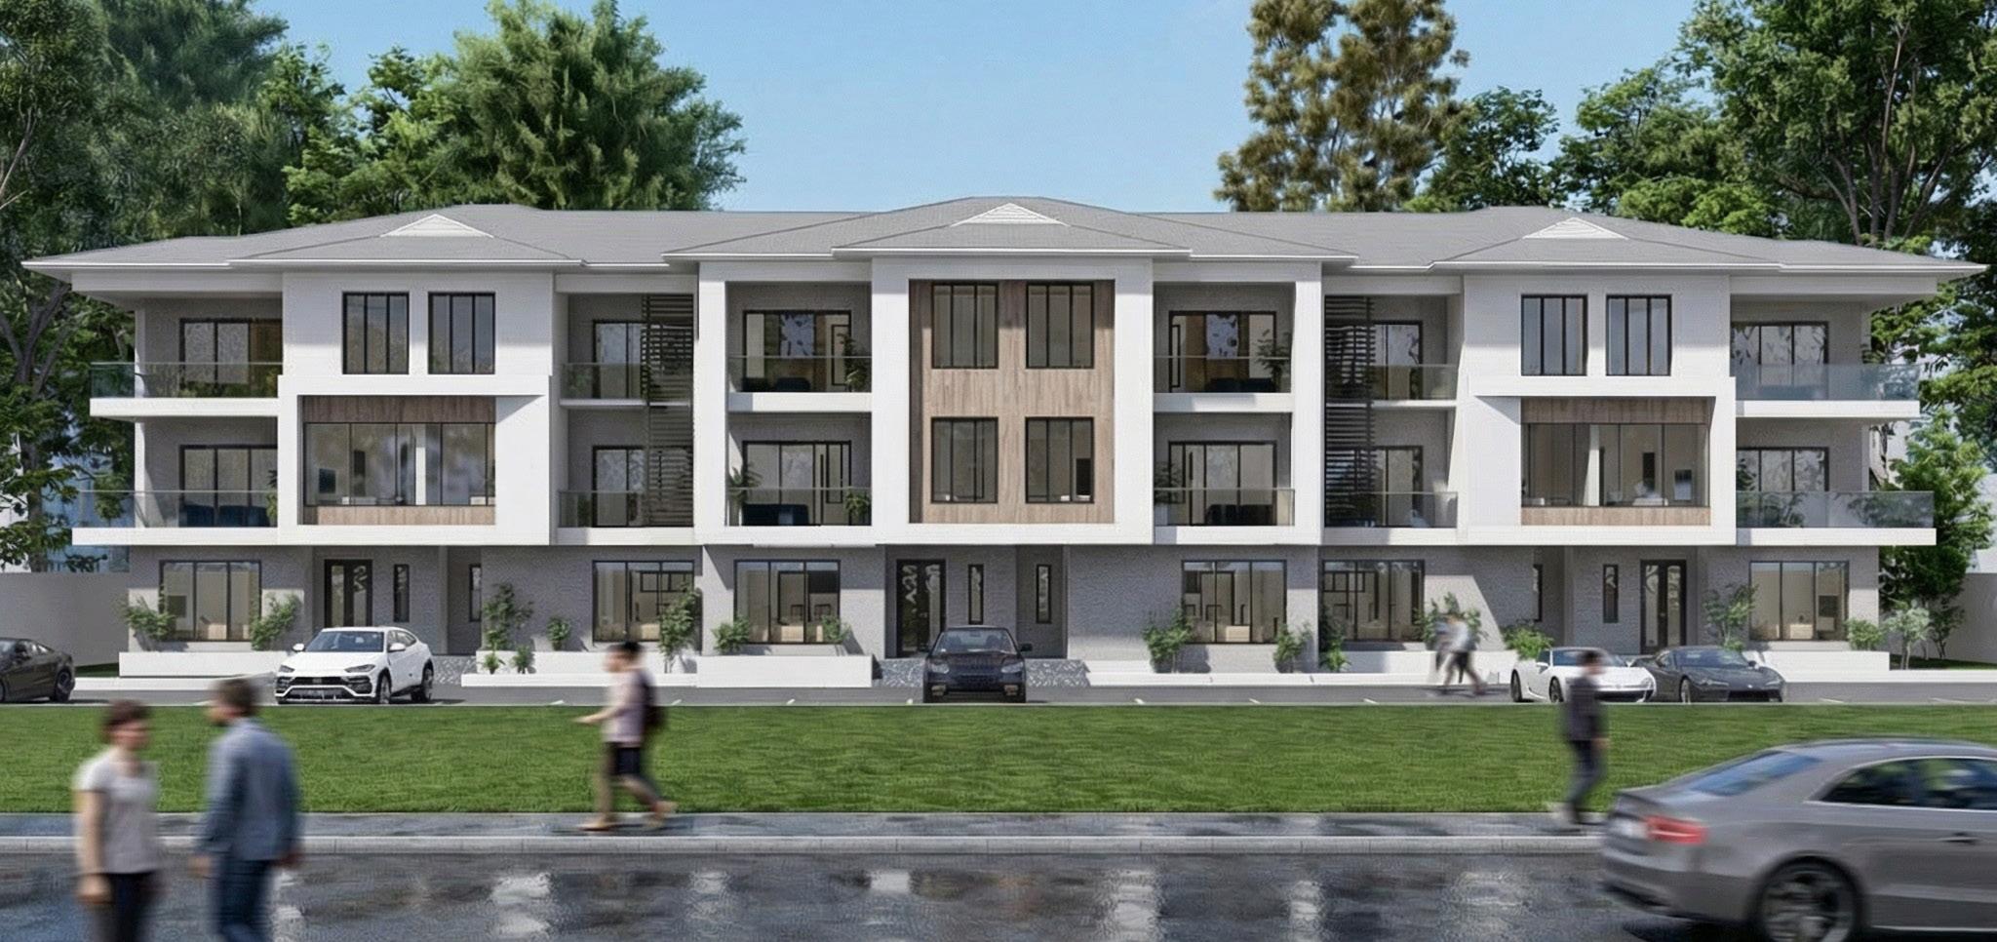
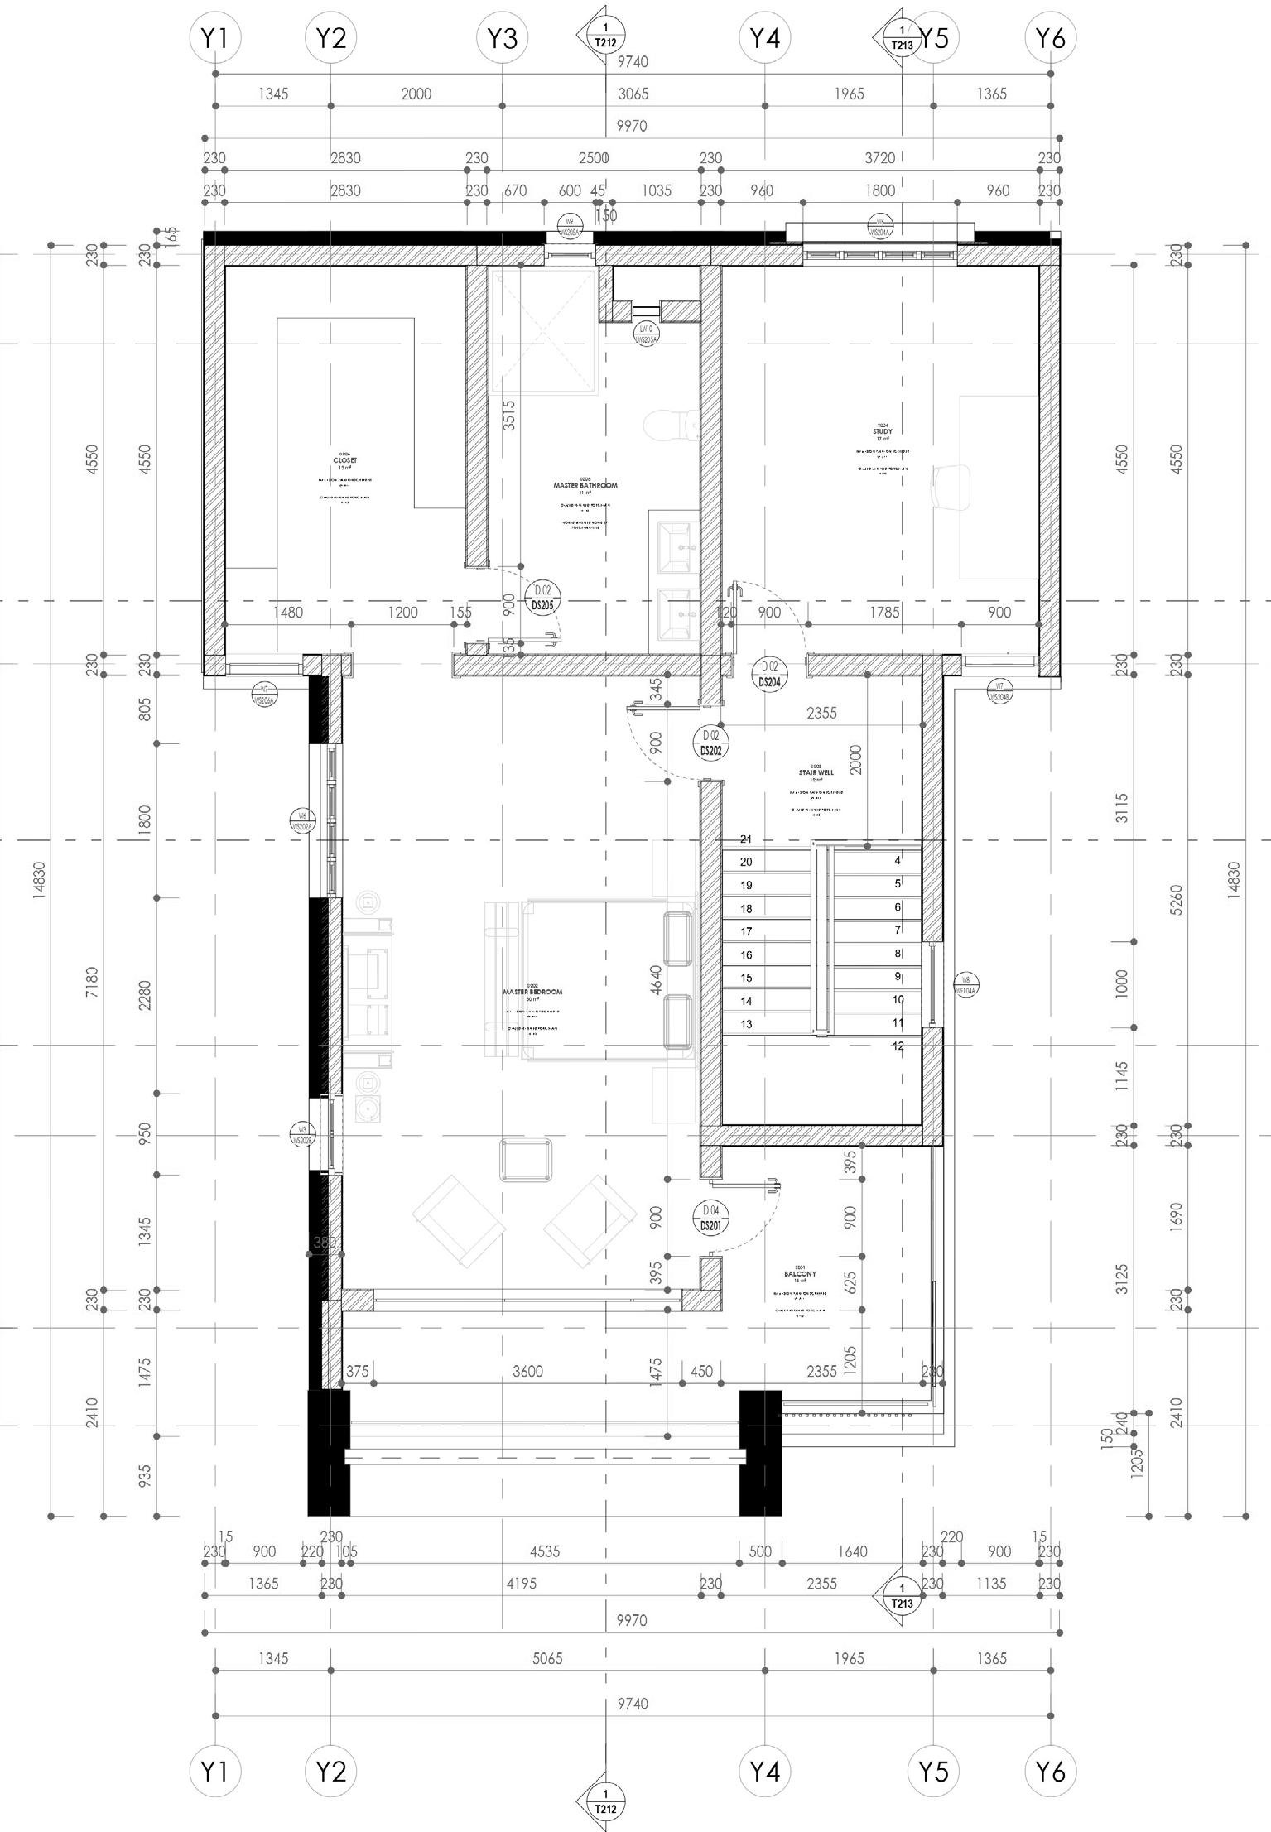
The brief proposes the design of a terraced apartment development in Abuja, Nigeria, organised through stepped massing and clearly defined residential units. The project focuses on efficient spatial organisation, access to natural light and natural ventilation, and the integration of private outdoor spaces, responding to the local climate and the surrounding urban context.
Photoshop]
Interiors
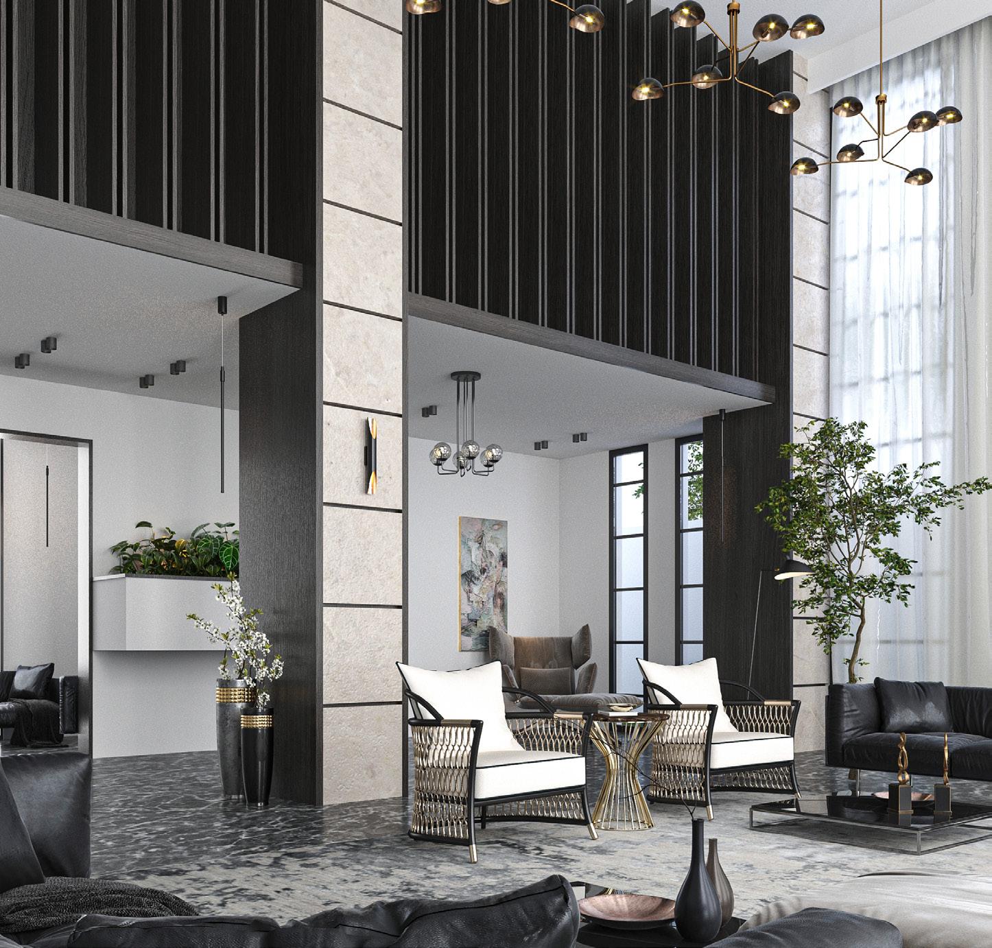
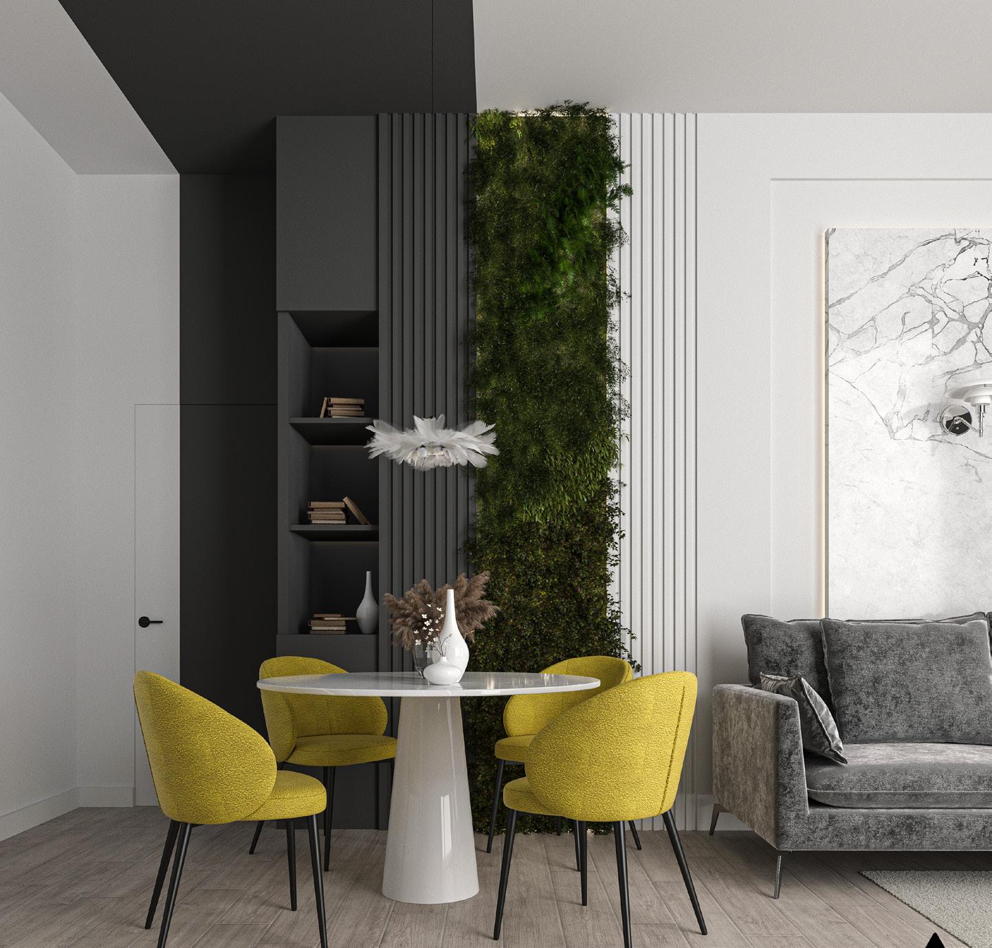
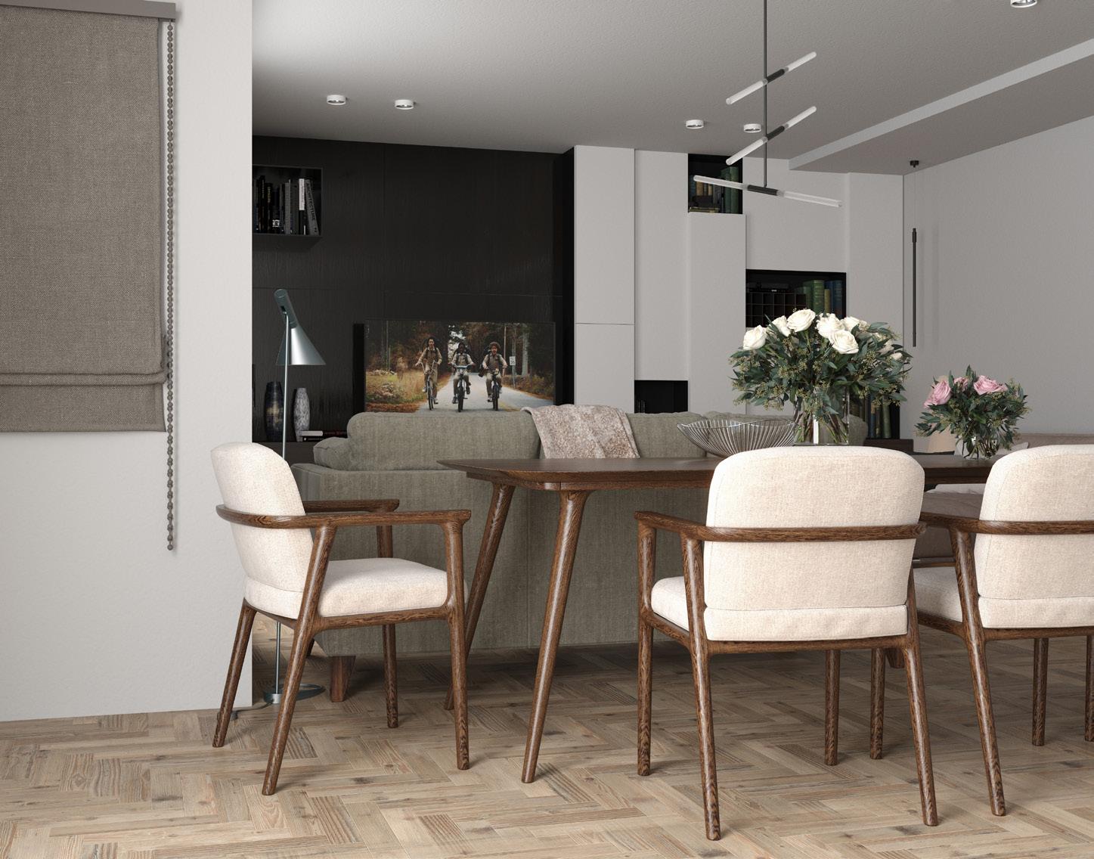
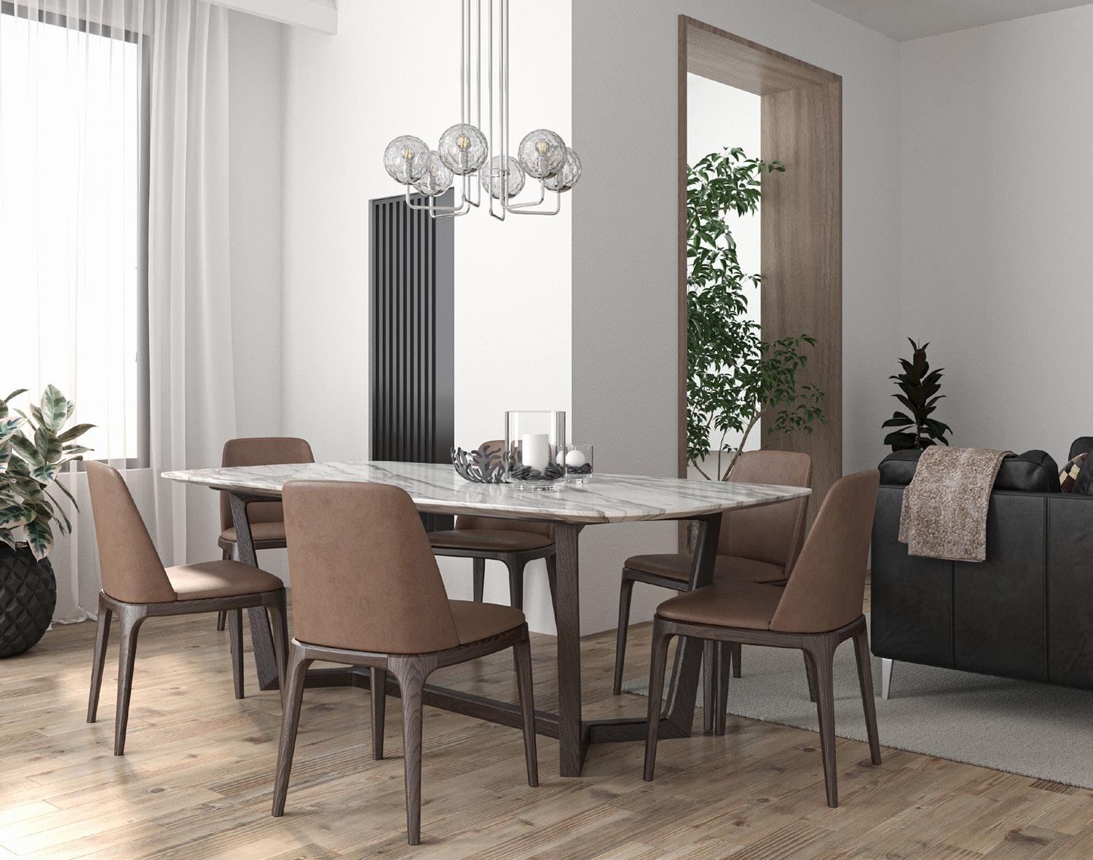
This page focuses on the interior organization of the apartments, exploring spatial layout, material atmosphere, and the relationship between living, private, and transitional spaces. The interiors are arranged to maximize natural light and ventilation while maintaining clarity of circulation and comfortable residential proportions suited to the local climate.
INTERIOR VIEW SHOWING;Living room area
INTERIOR VIEW SHOWING; The Dining area for the apartment
INTERIOR VIEW
INTERIOR VIEW
Workshop: Emerg[A]gent 05 .I
Architecture Association[AADRL], London, UK
Academic Project, 2024
Pattern Machine
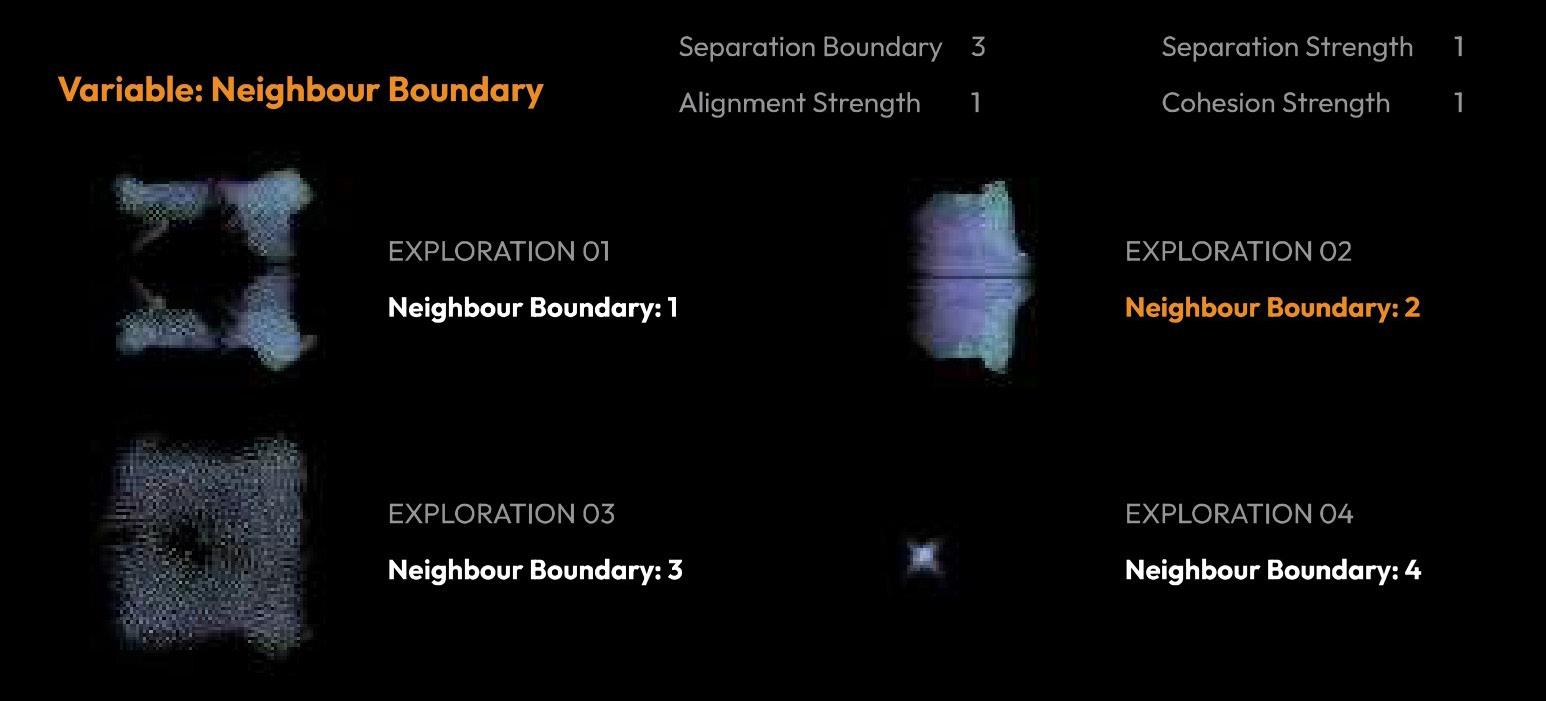
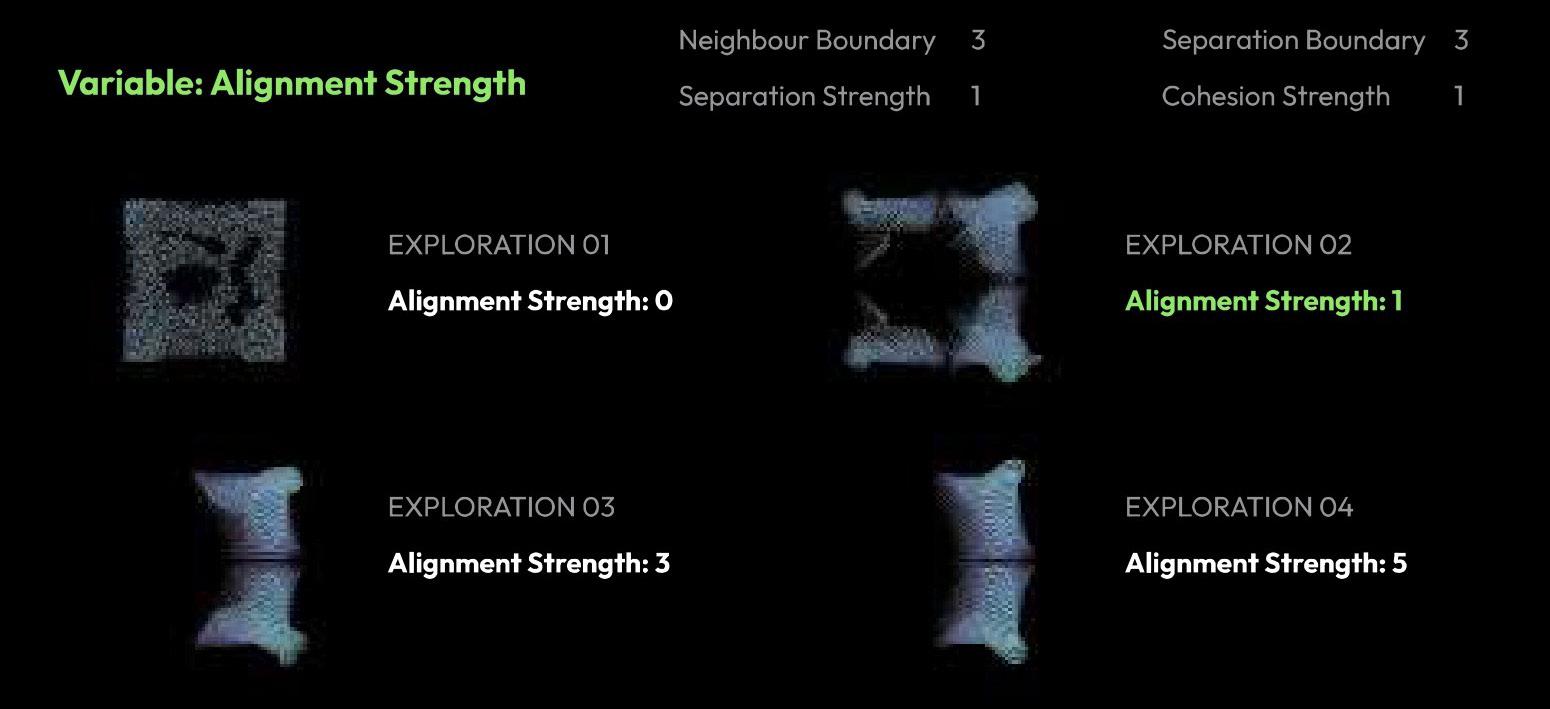
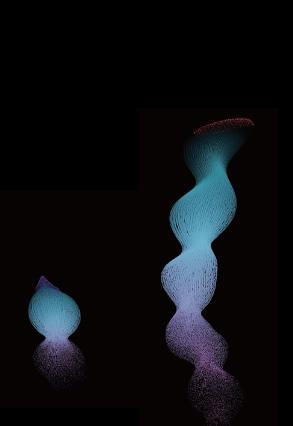
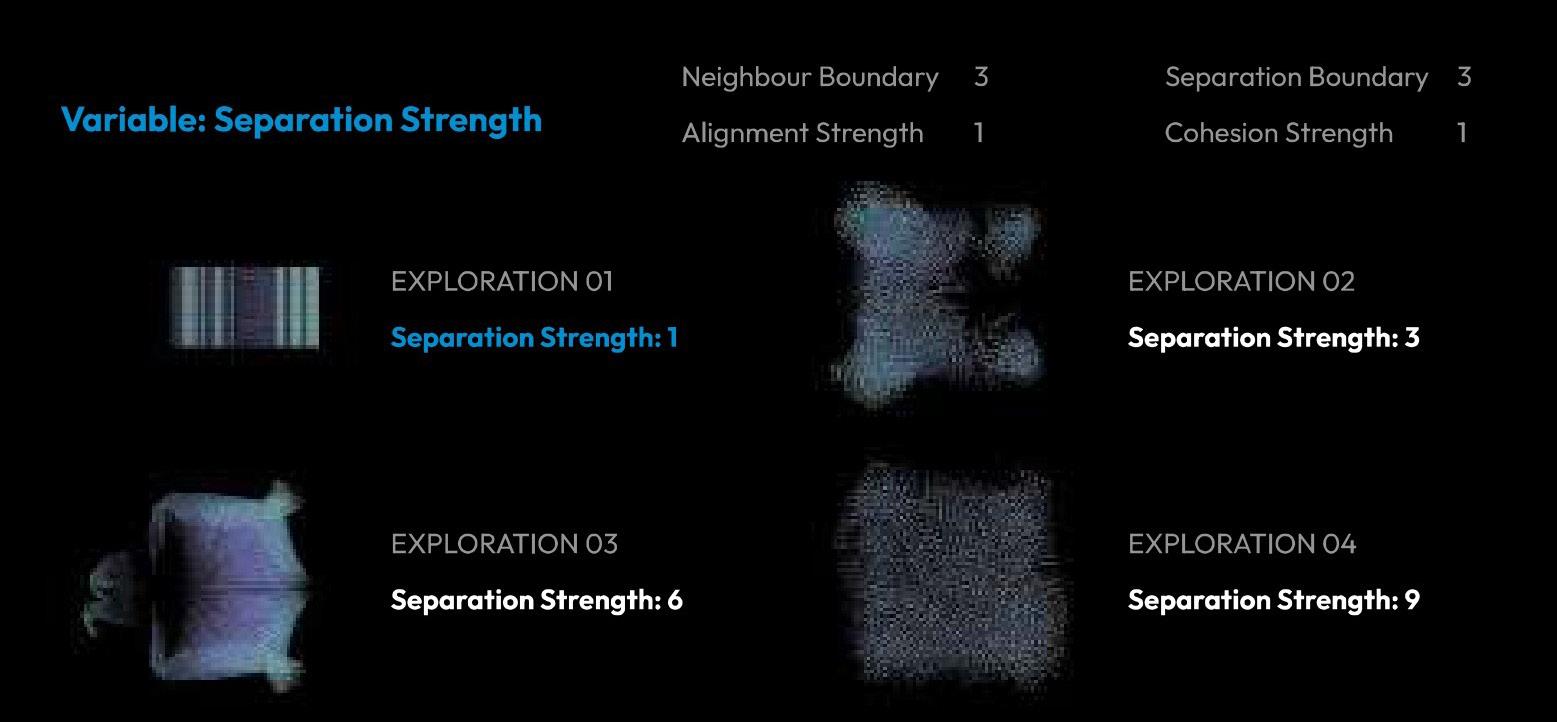
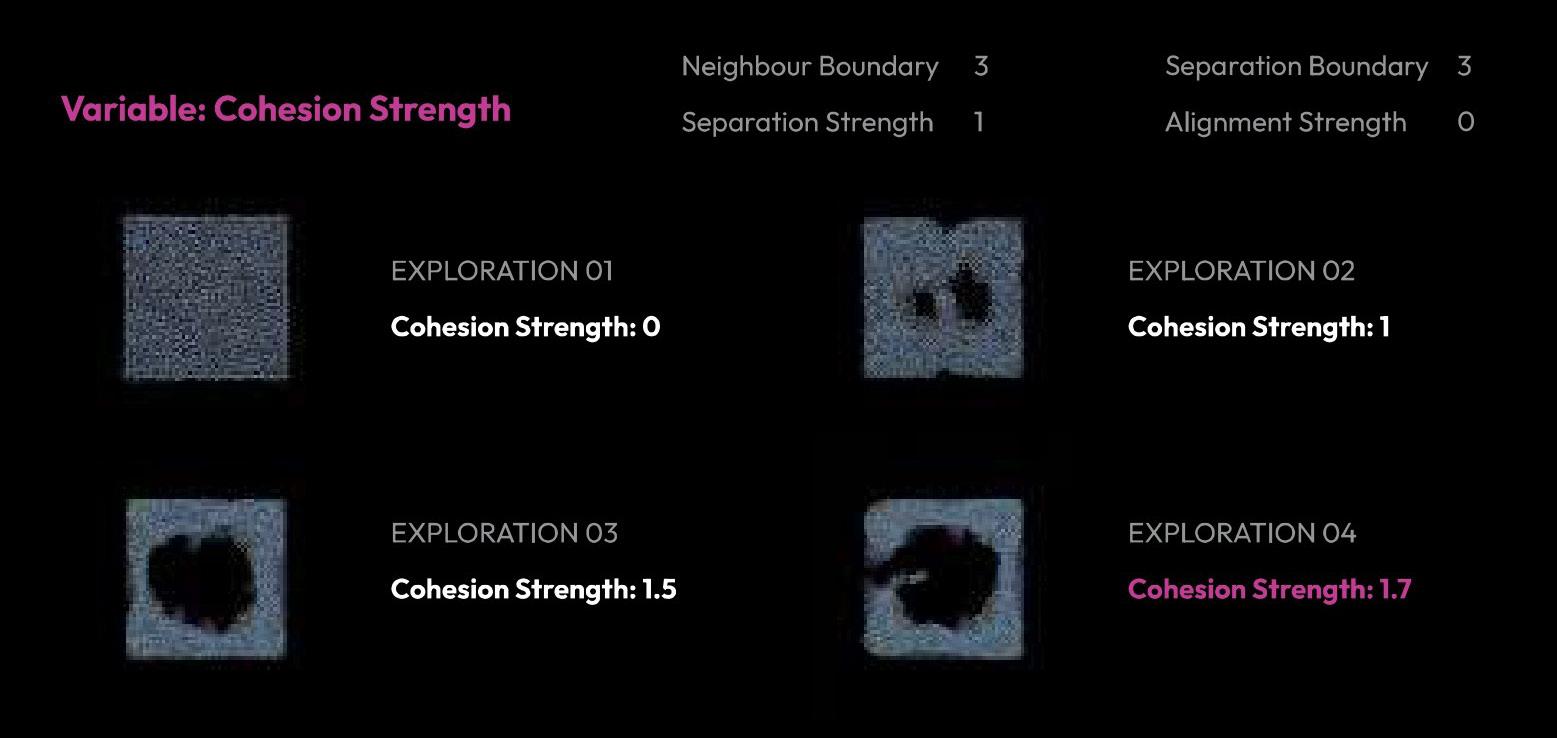
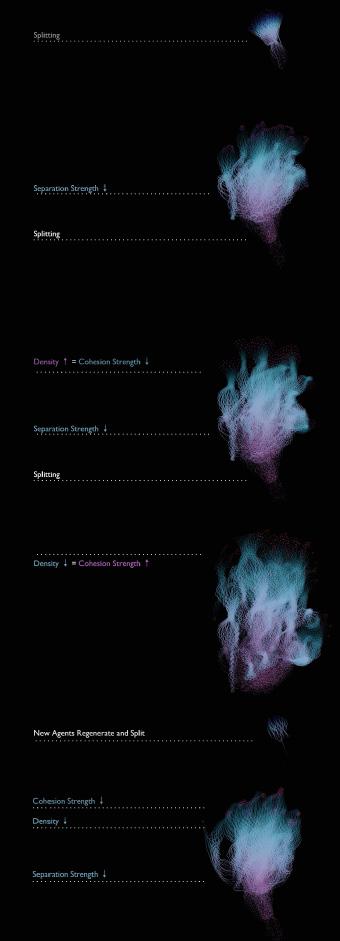
The workshop “Pattern Machine,” led by Hanjun Kim and Octavian Gheorghiu, explores BOIDS algorithms and coding principles to promote computational thinking. Through testing and simulating various scenarios, the process reveals patterns and behaviors emerging from the simulations, showcasing the practical applications of these computational techniques.
Initial Explorations
BOIDS Explorations
Workshop: Curvature 05 .II
Resilient Connections
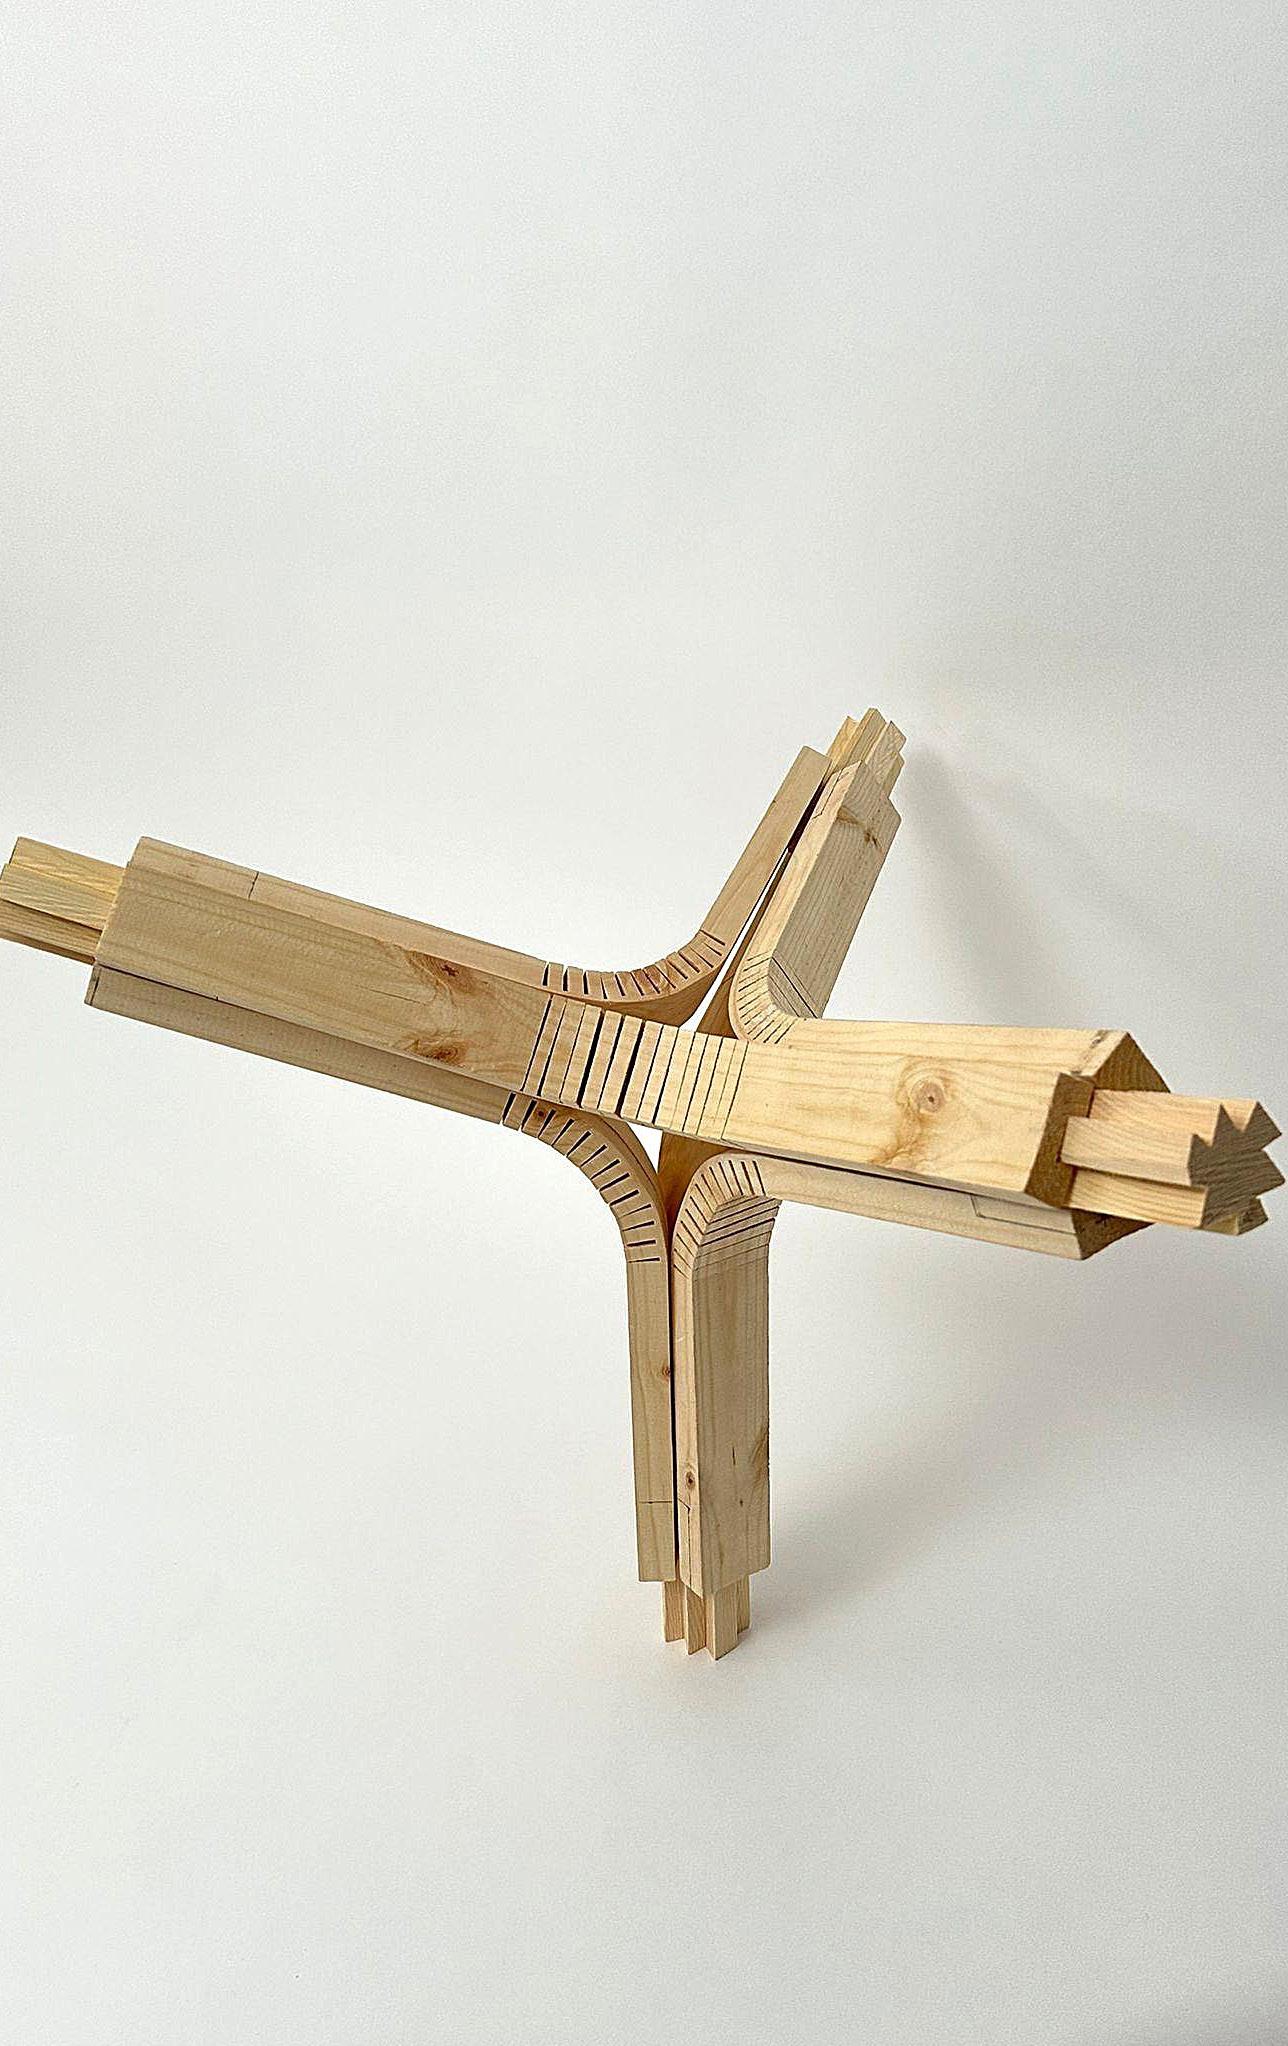
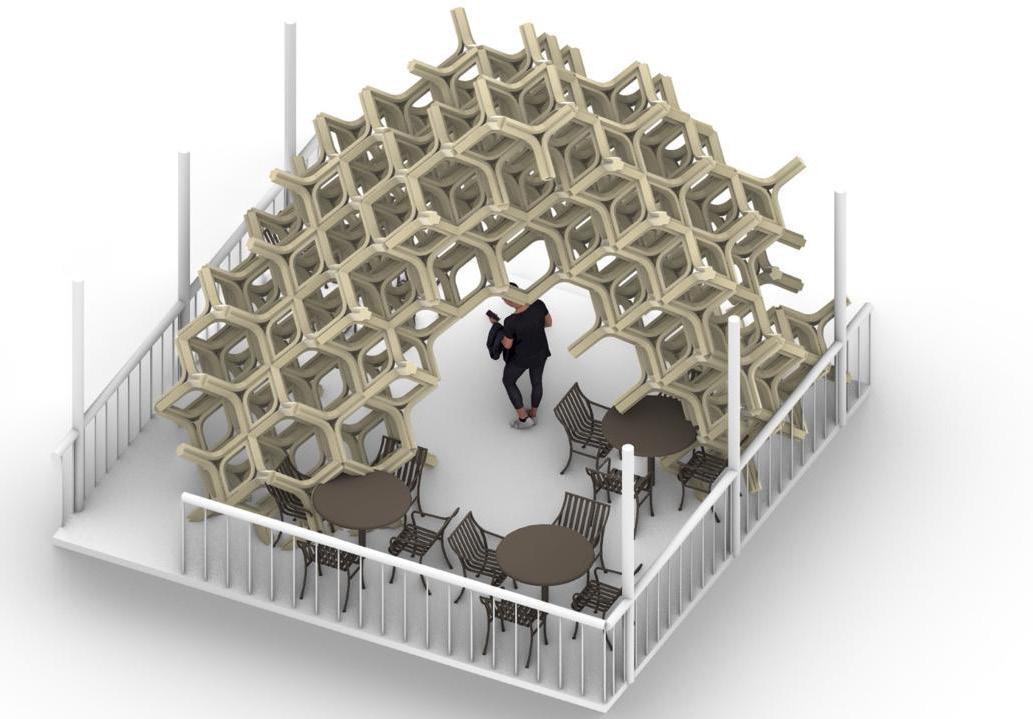
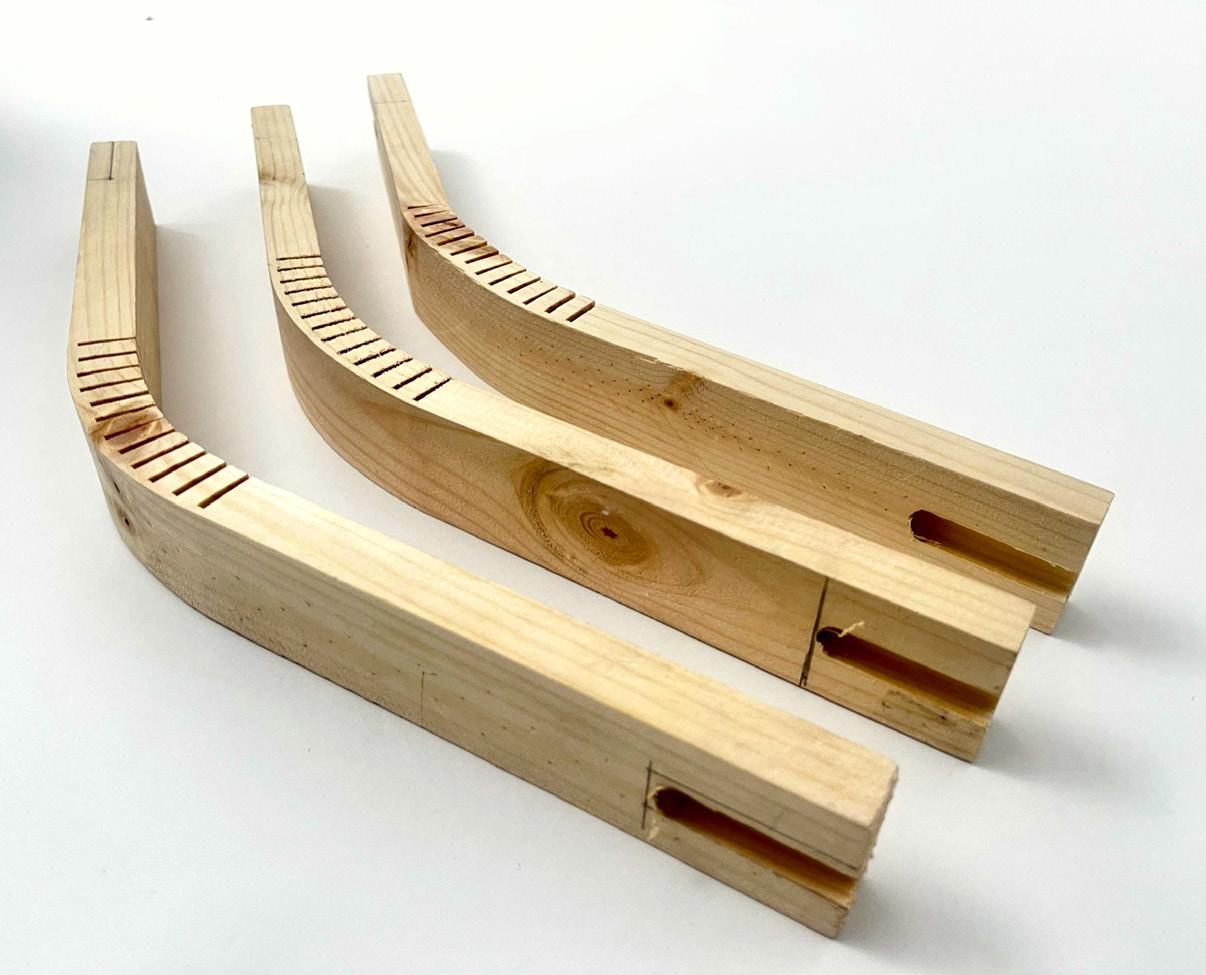
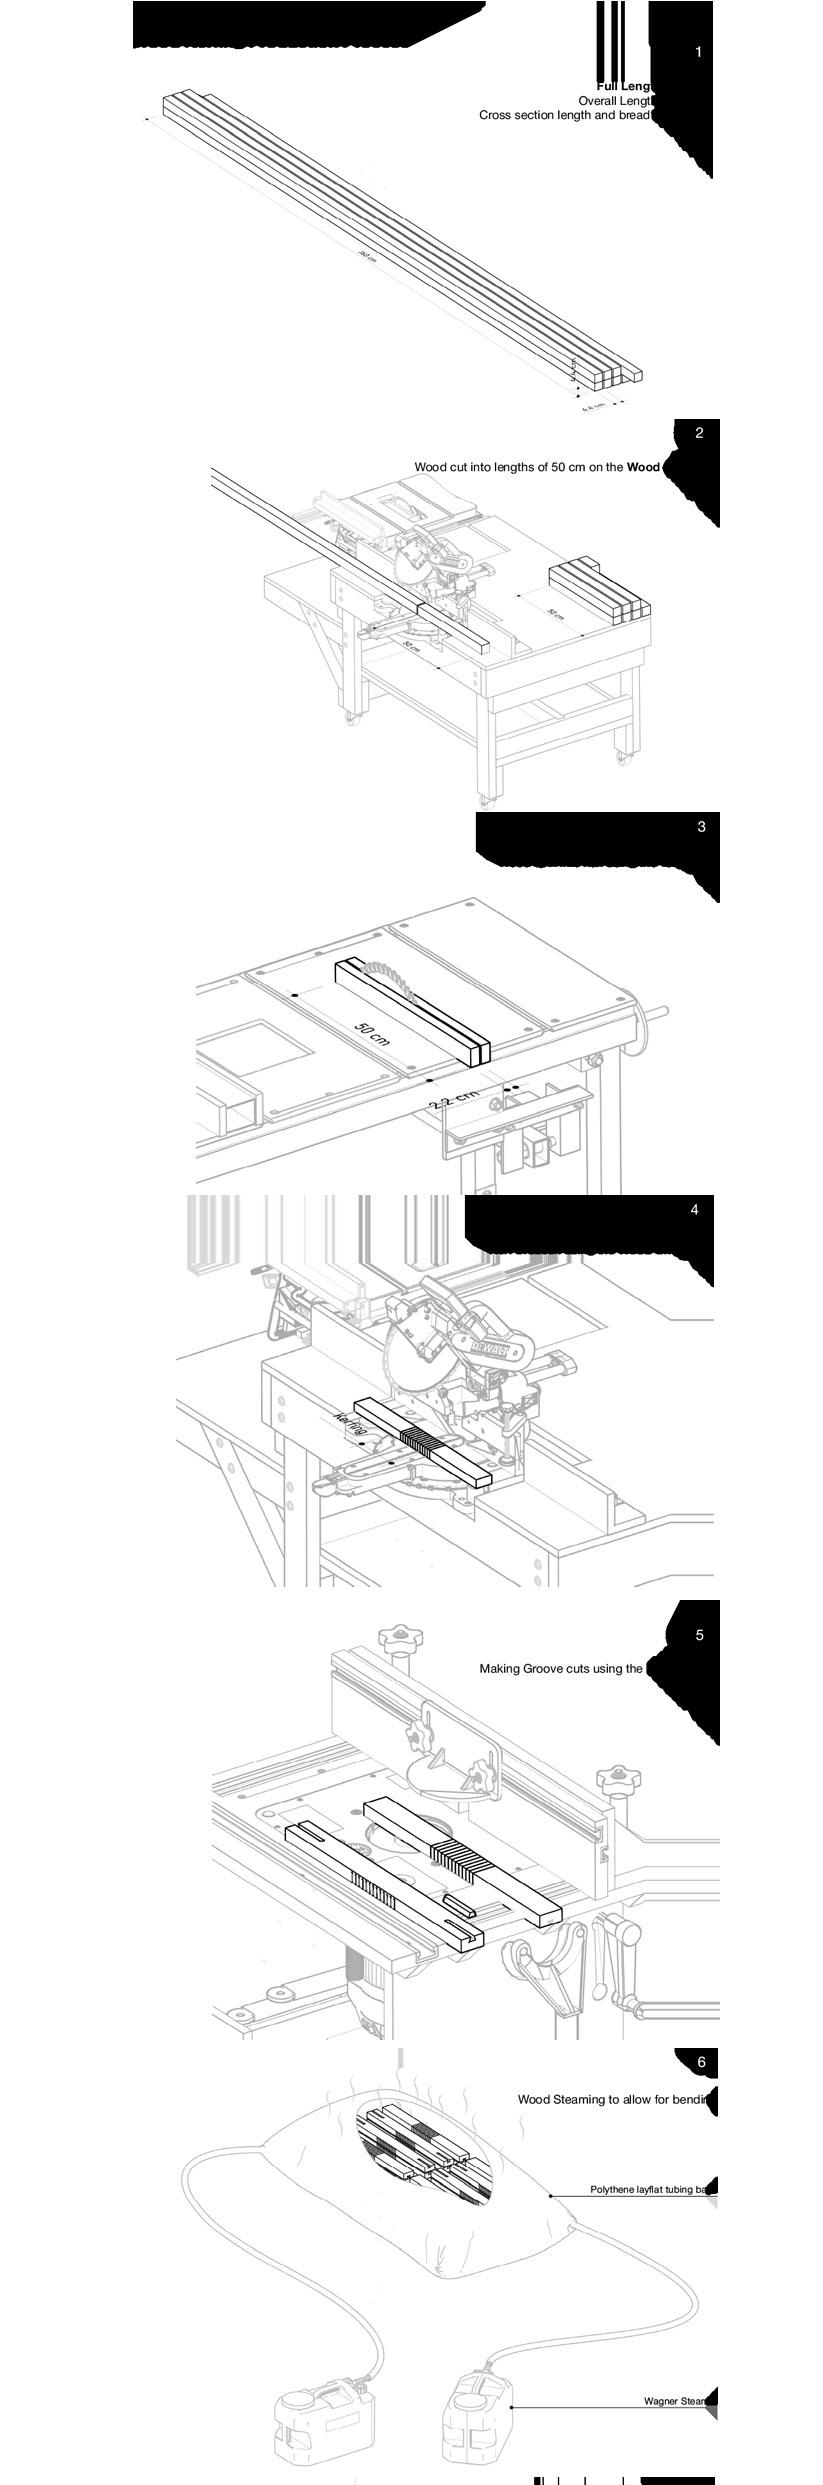
The workshop aims to design and construct wooden structures using dry joints, eliminating the need for glue or nails. By incorporating traditional Japanese joinery techniques, the workshop aims to create components that can be easily assembled and disassembled as needed. This approach fosters sustainable connections, allowing for versatile applications and enhancing the durability and longevity of the structures.
One Unit of the Entire System
Prototype
Exploration of Multiple Unit Aggregation on a chosen site (AA Terrace)
Pieces of a unit showing grooves for coupler attachement
Aggregation of two Units
Architecture Association[AADRL], London, UK Academic Project, 2025