PORT FOLIO

Felix Aboagye
Yale Core 3
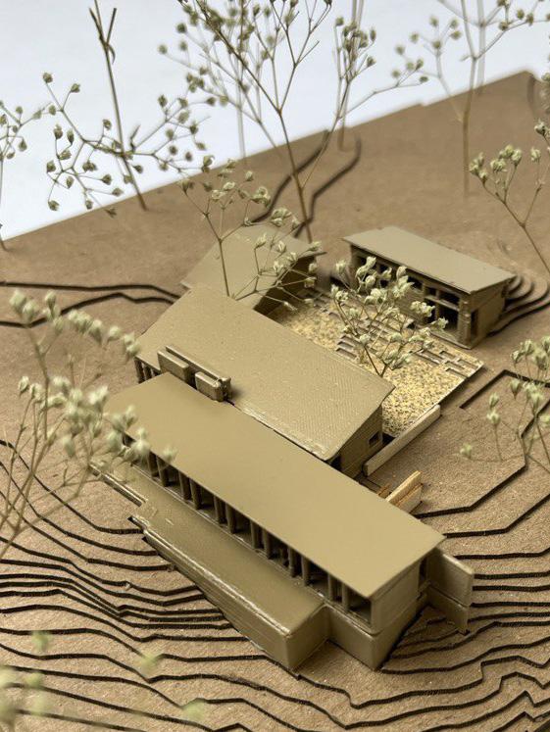
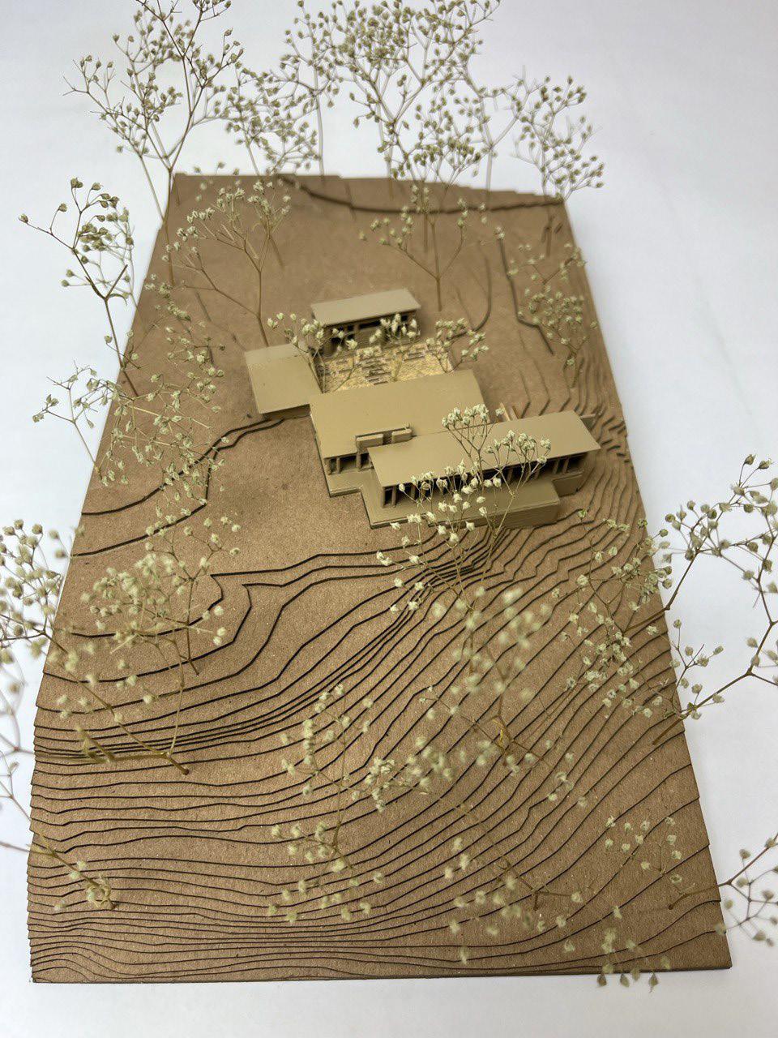
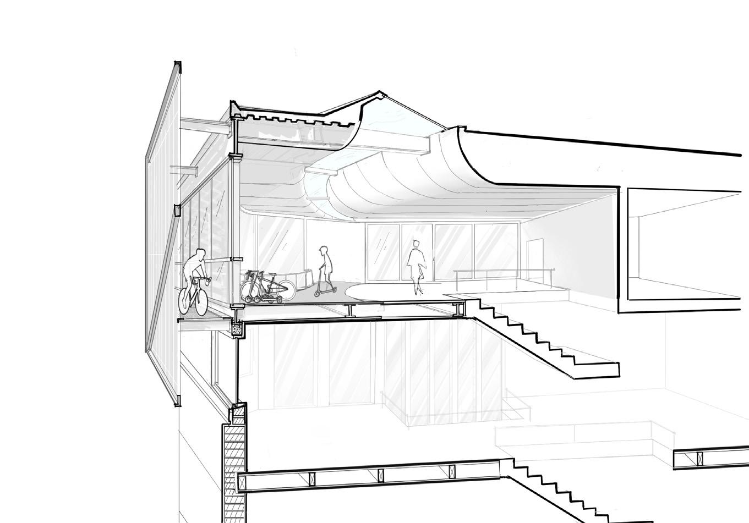
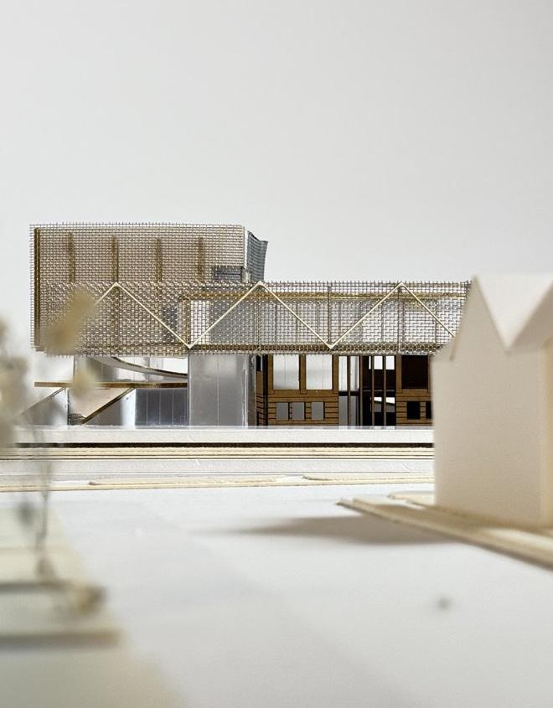
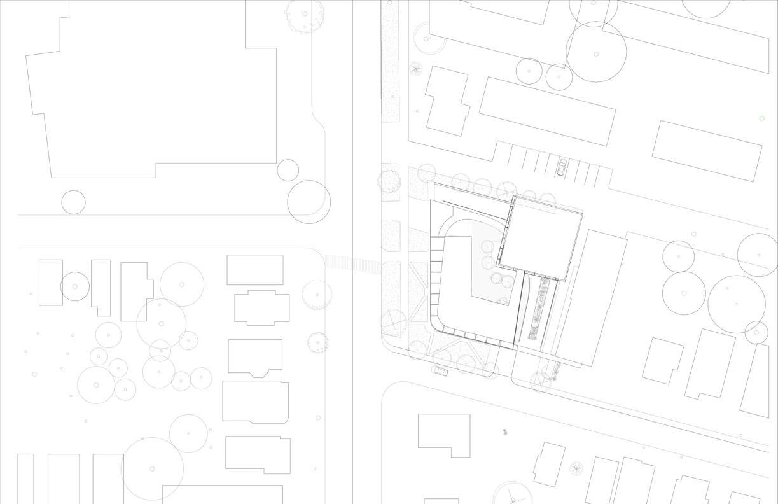
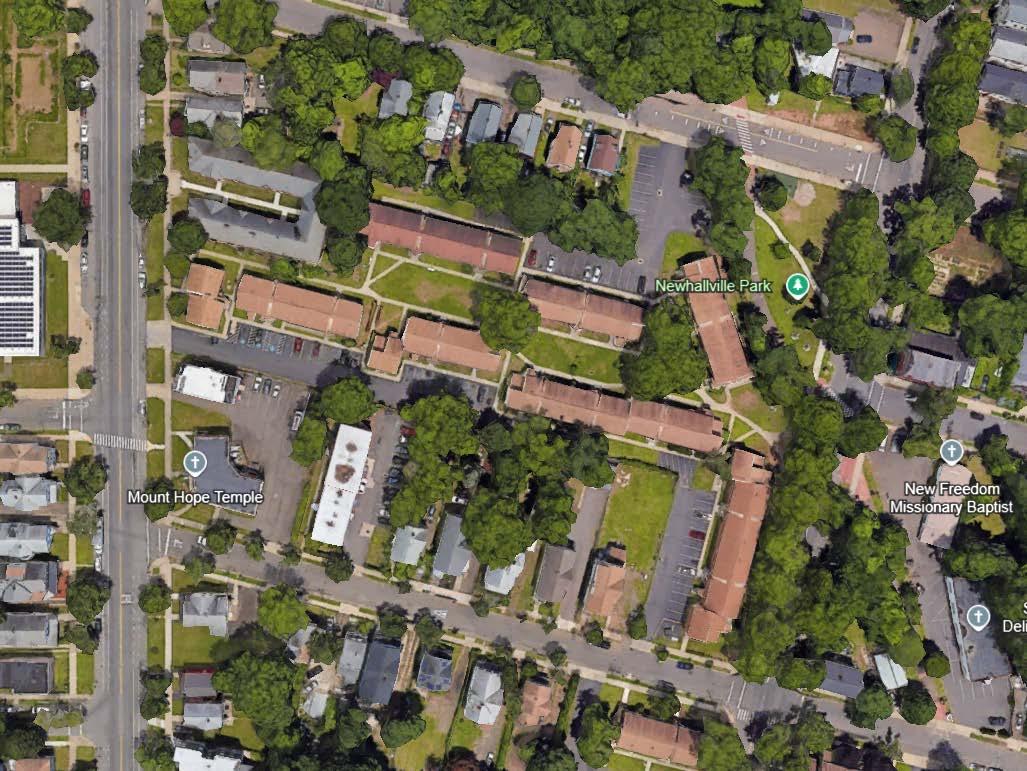
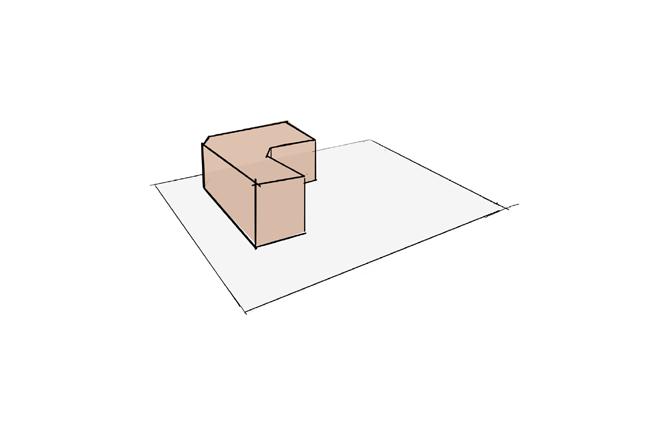
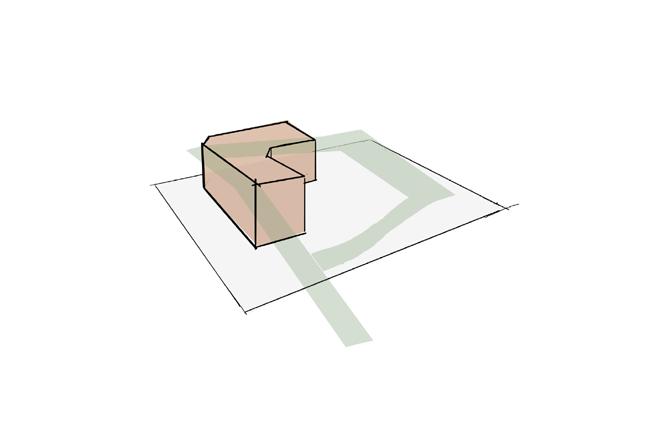
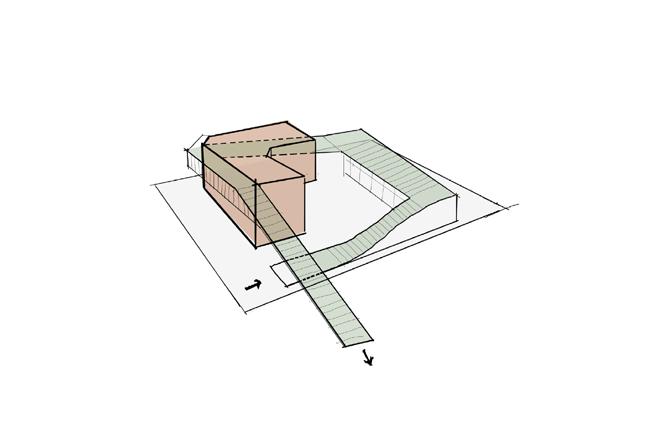
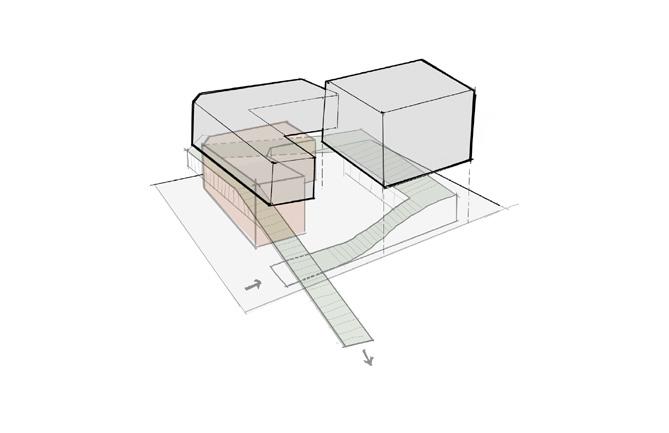
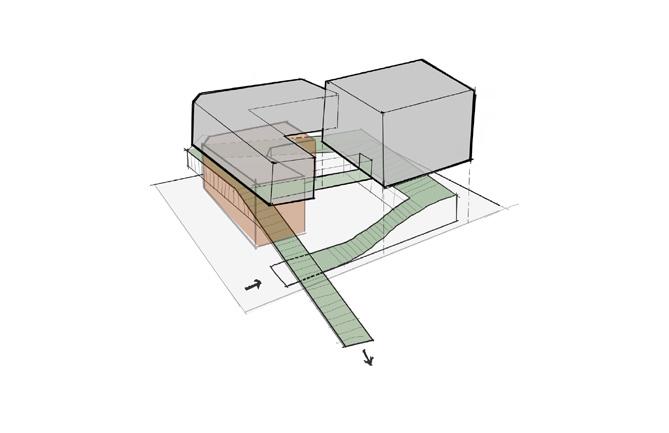
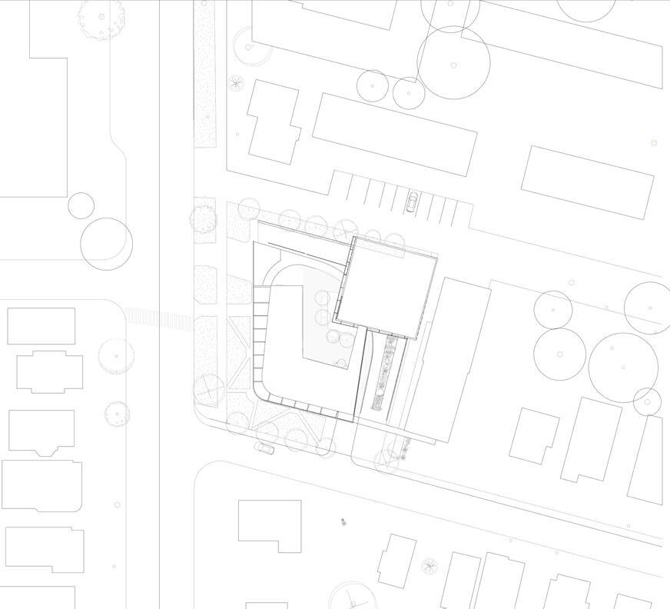
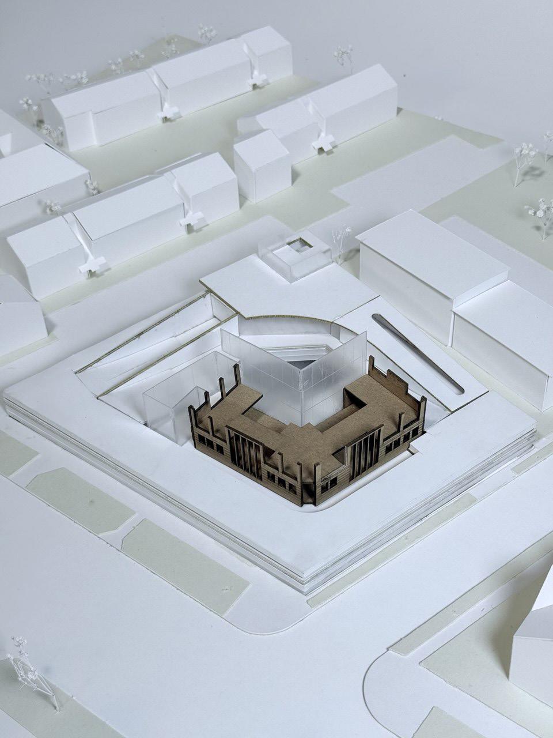
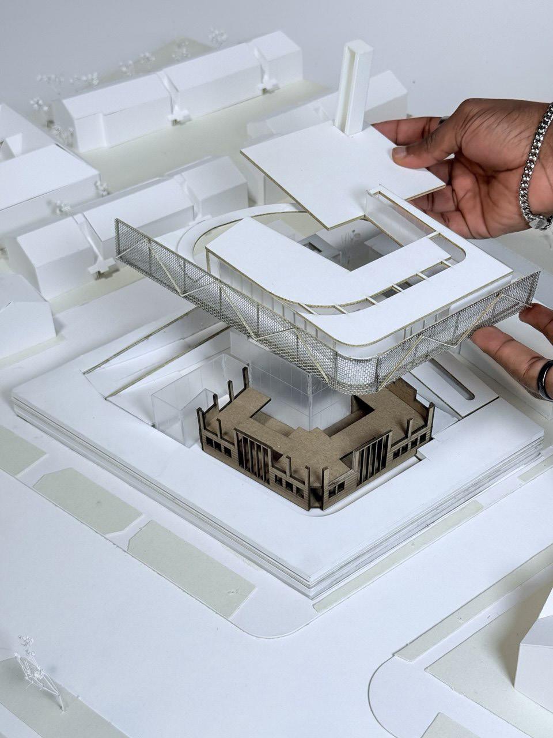
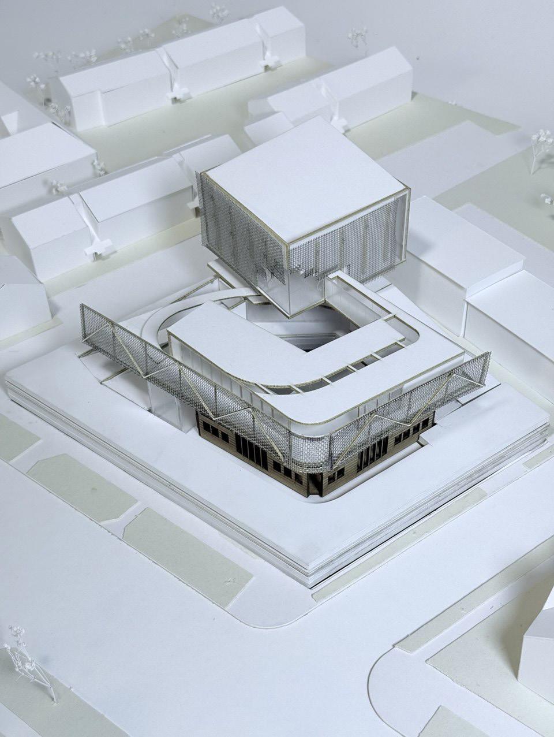
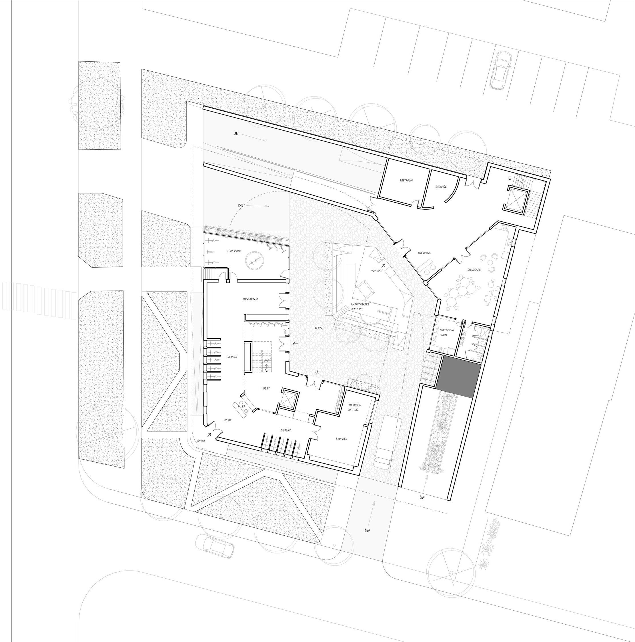
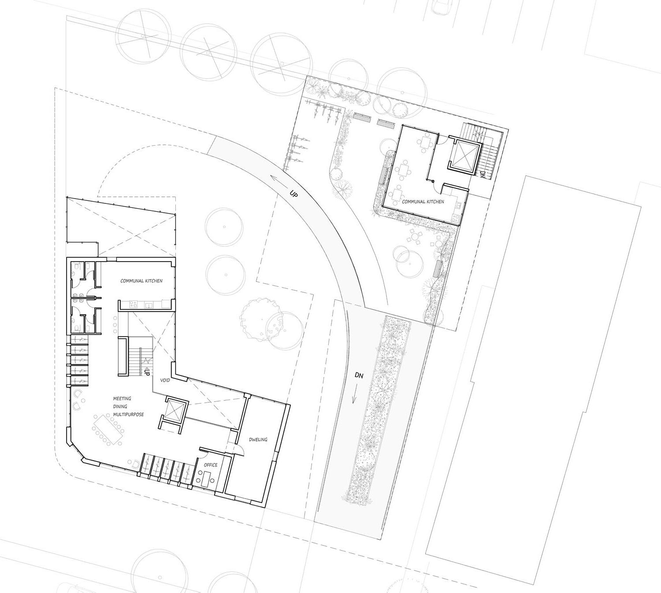
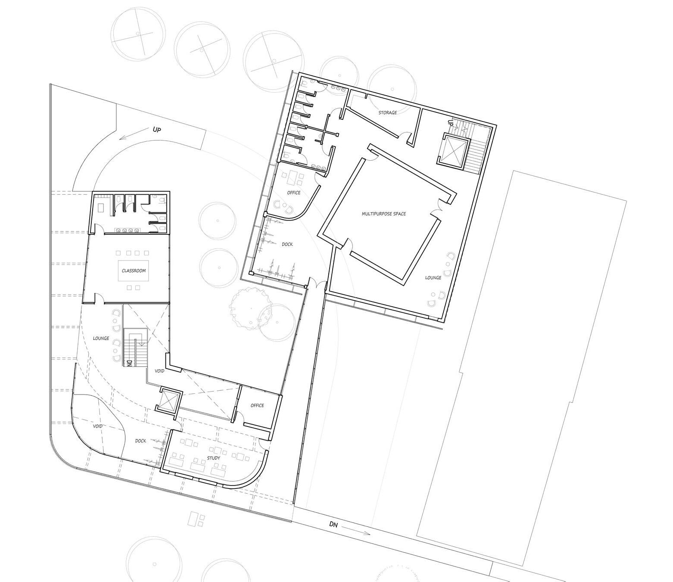
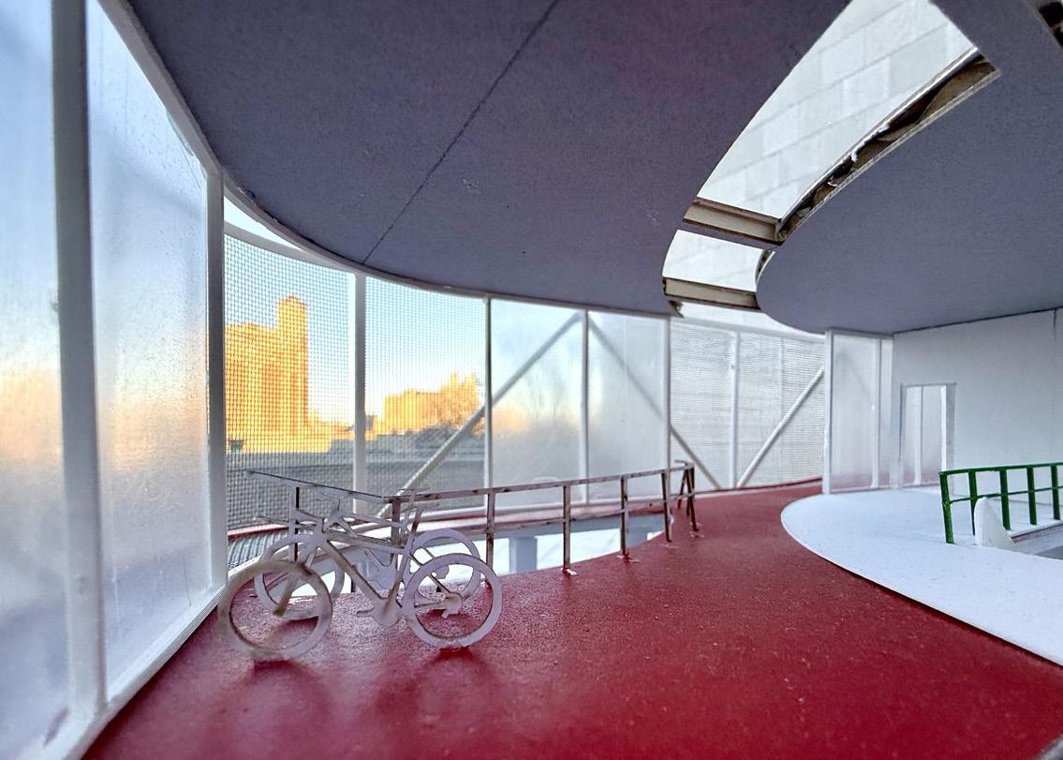
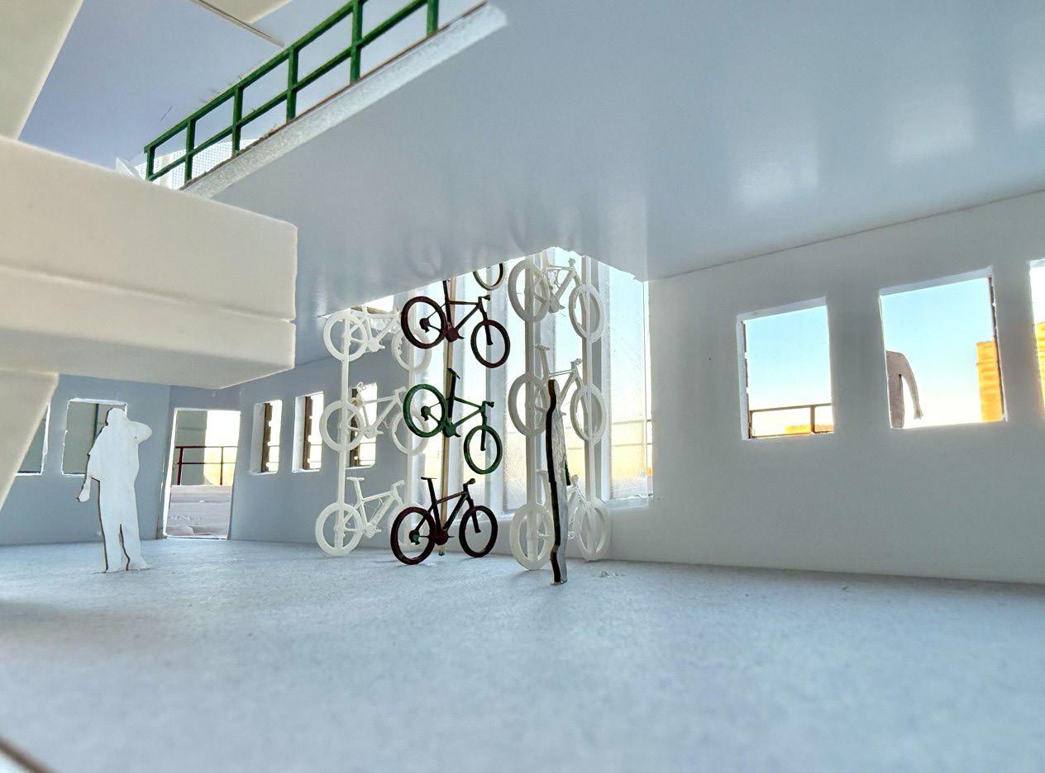
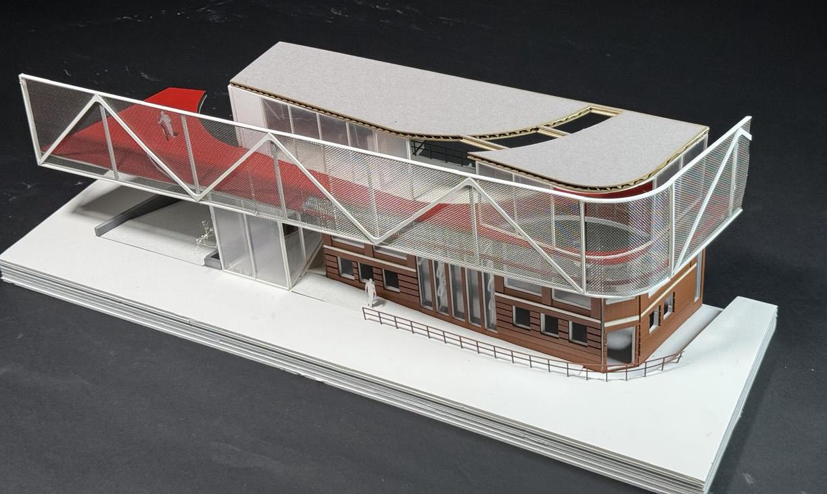
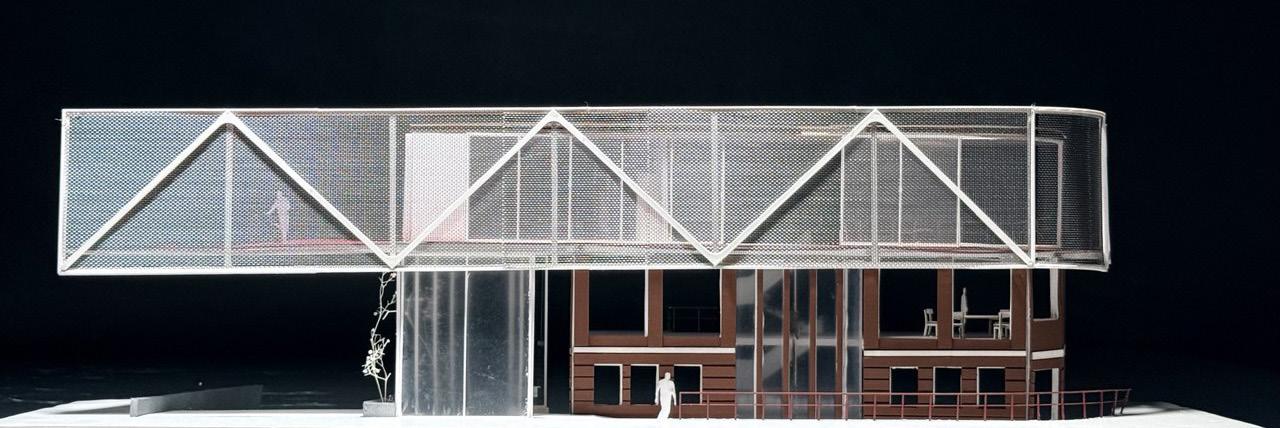
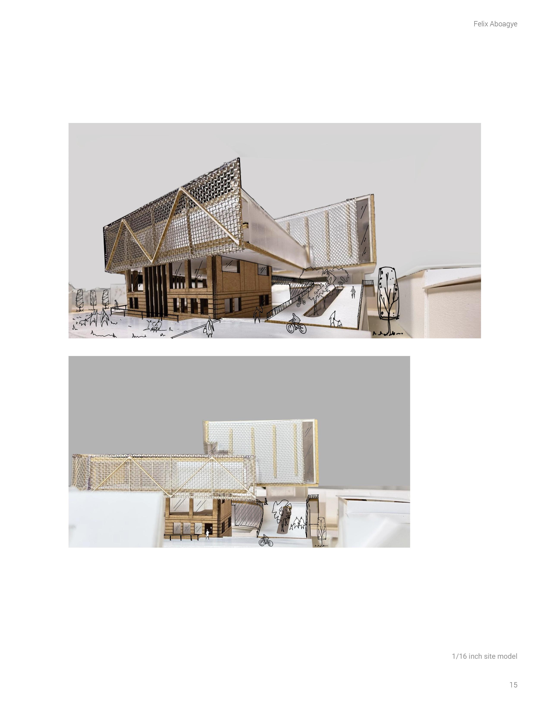
This project explores movement as a spiritual and physical journey, transitioning through a series of thresholds that connect old and new, unifying seemingly distinct programs:- the church and a new thrift store for bicycles. Anchored by a ramp as the central design element, it connects at the urban scale, the Farmington Canal bike trail to the site and its buildings through moves and gestures that help to form space, facilitate movement, engages ground, facade and interior, creating a spatial narrative that connects people, building and landscape















MEETING DINING MULTIPURPOSE


Bsc. Arch, year 4
Kumasi-Ghana 2022
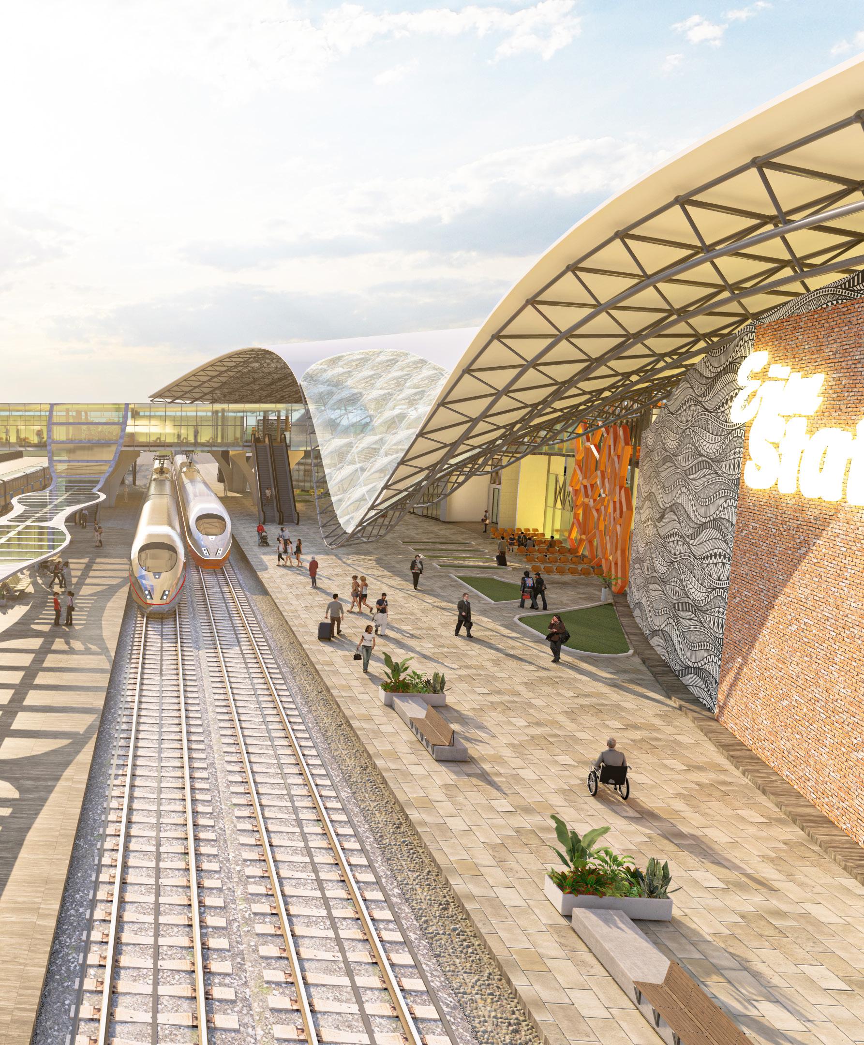
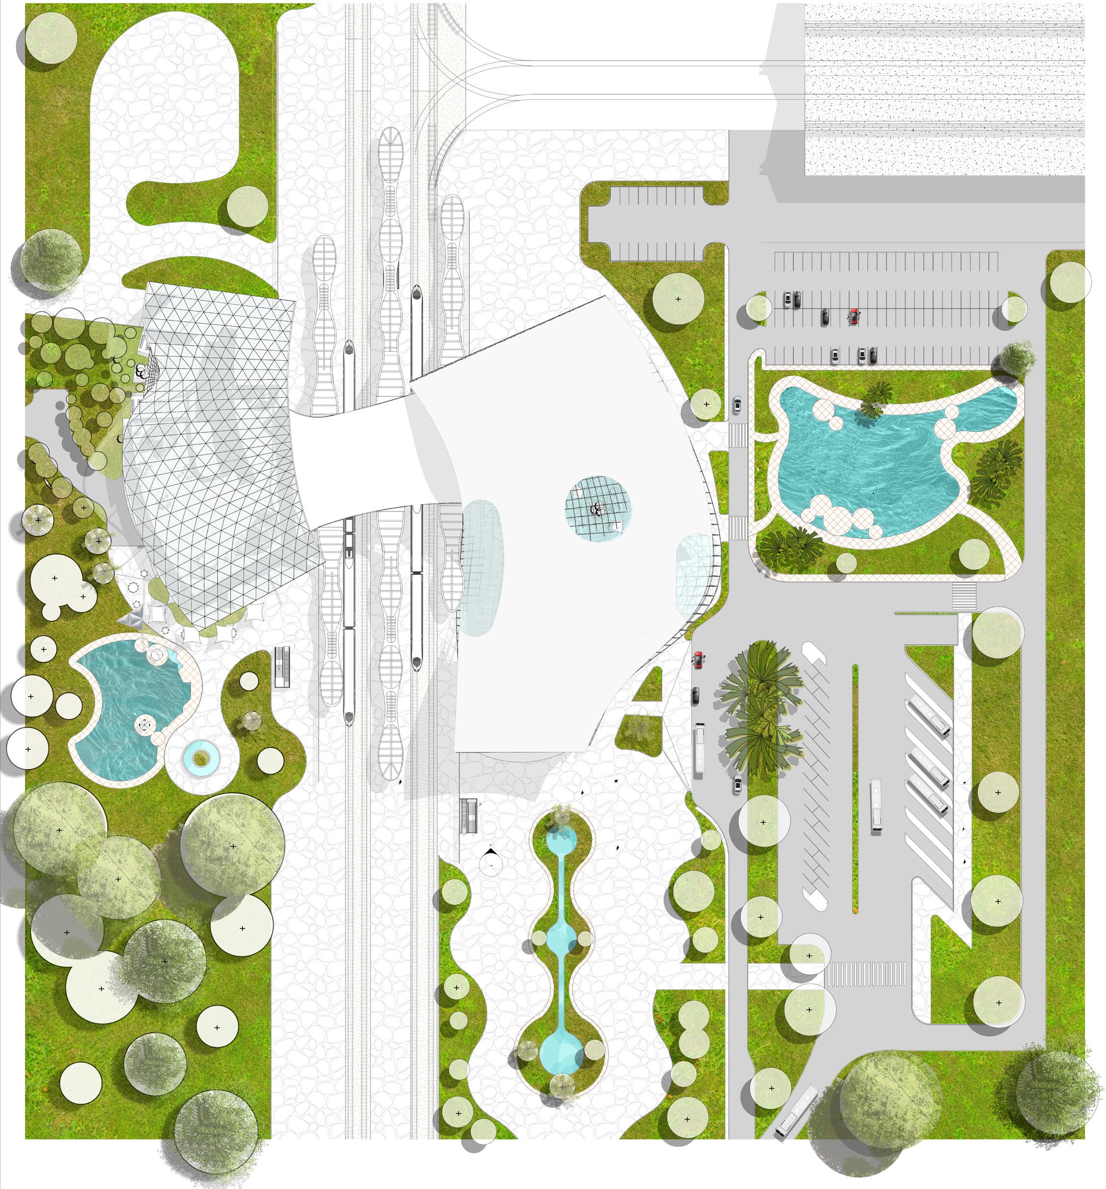
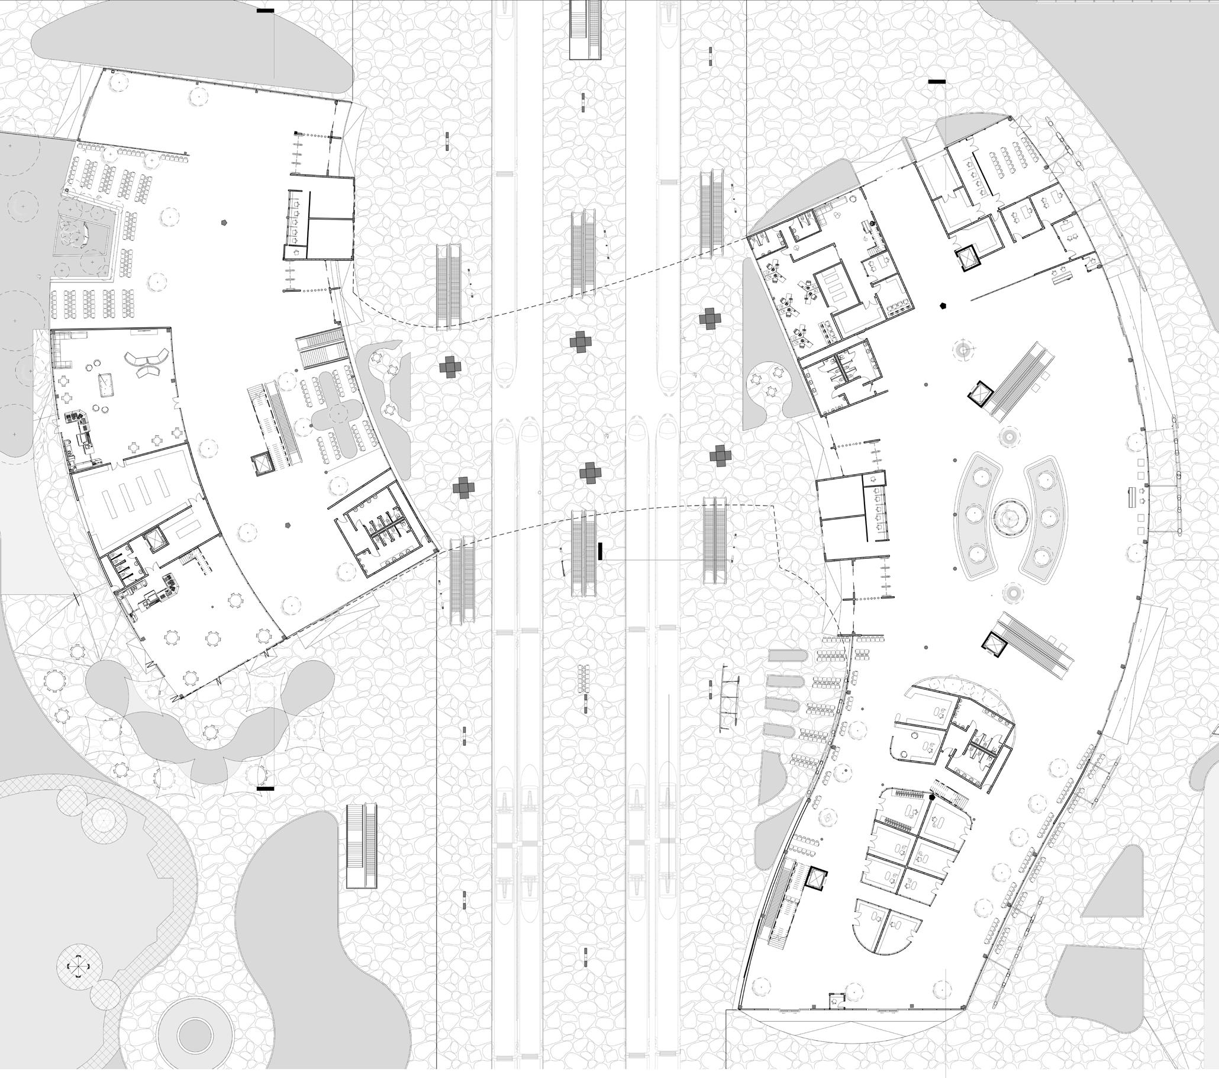
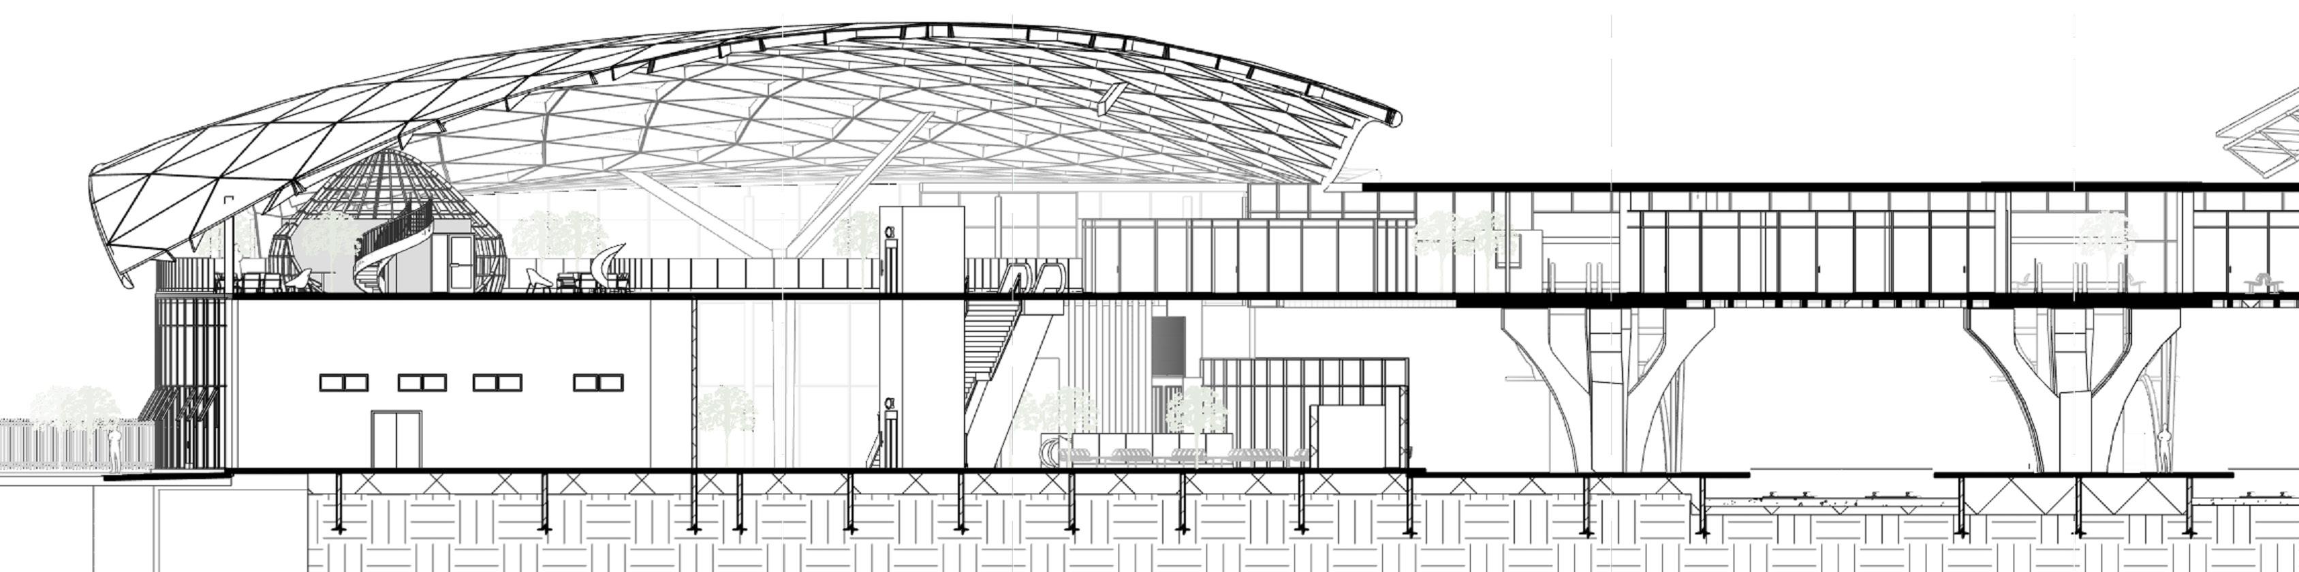
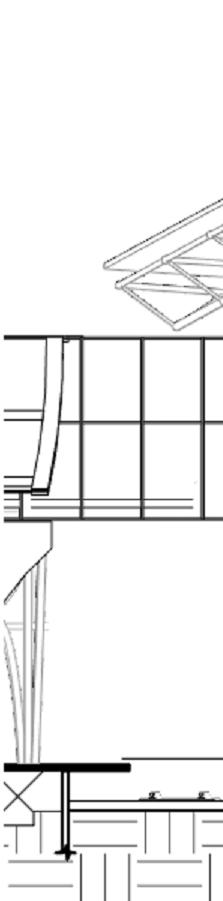
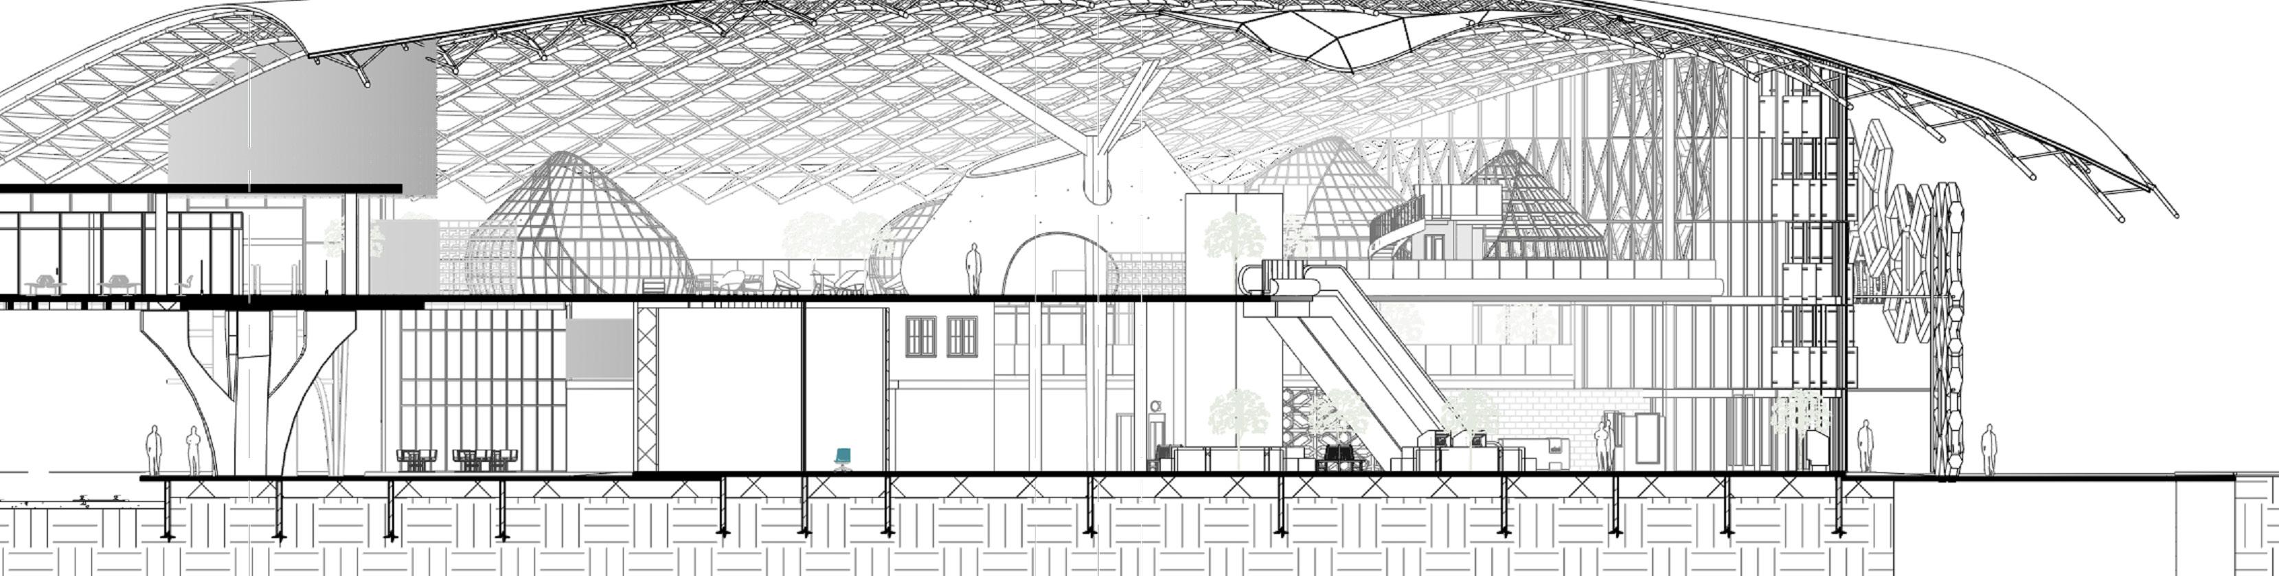
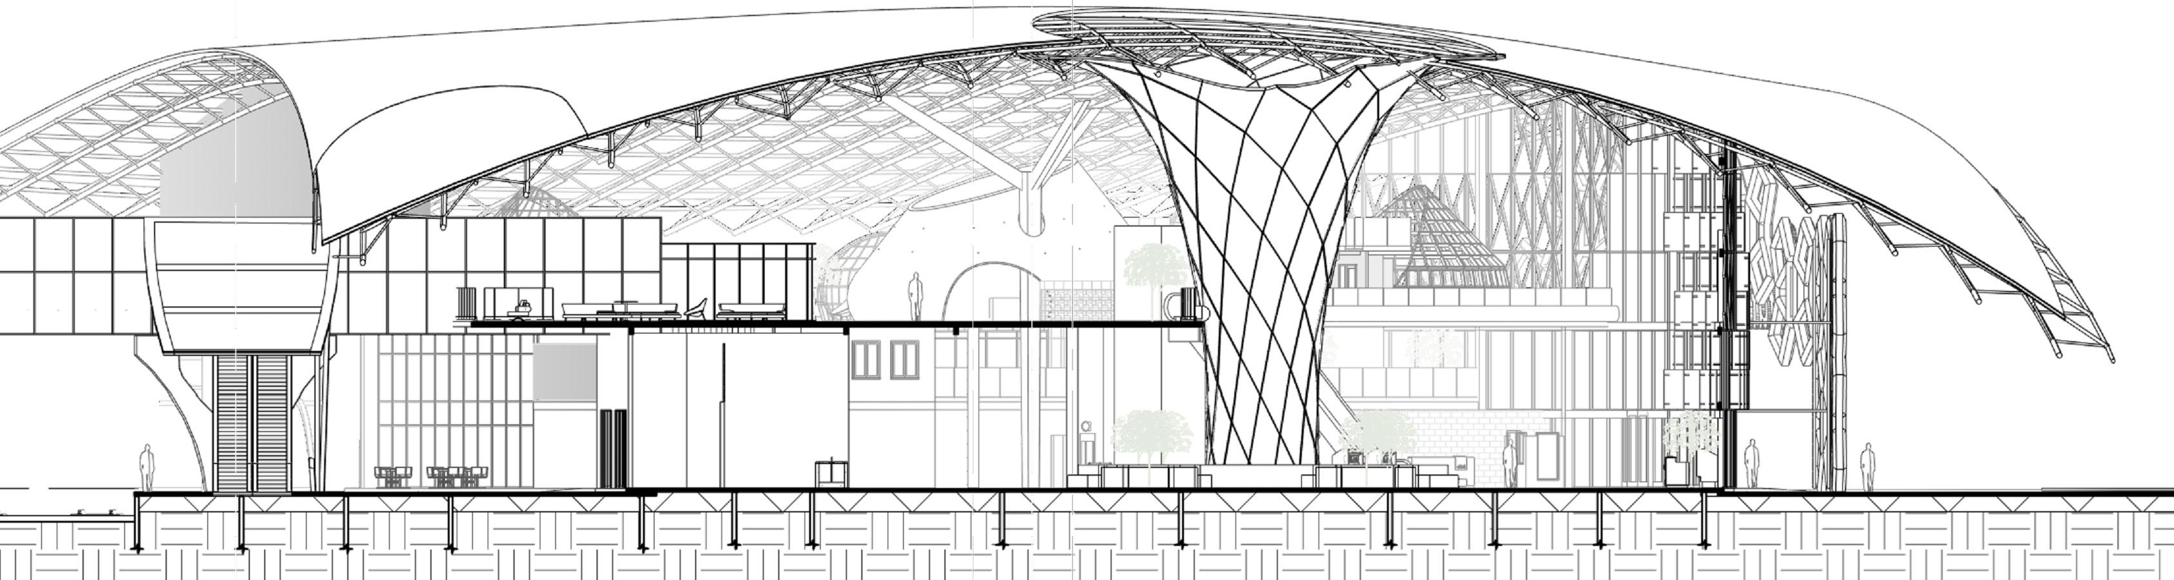
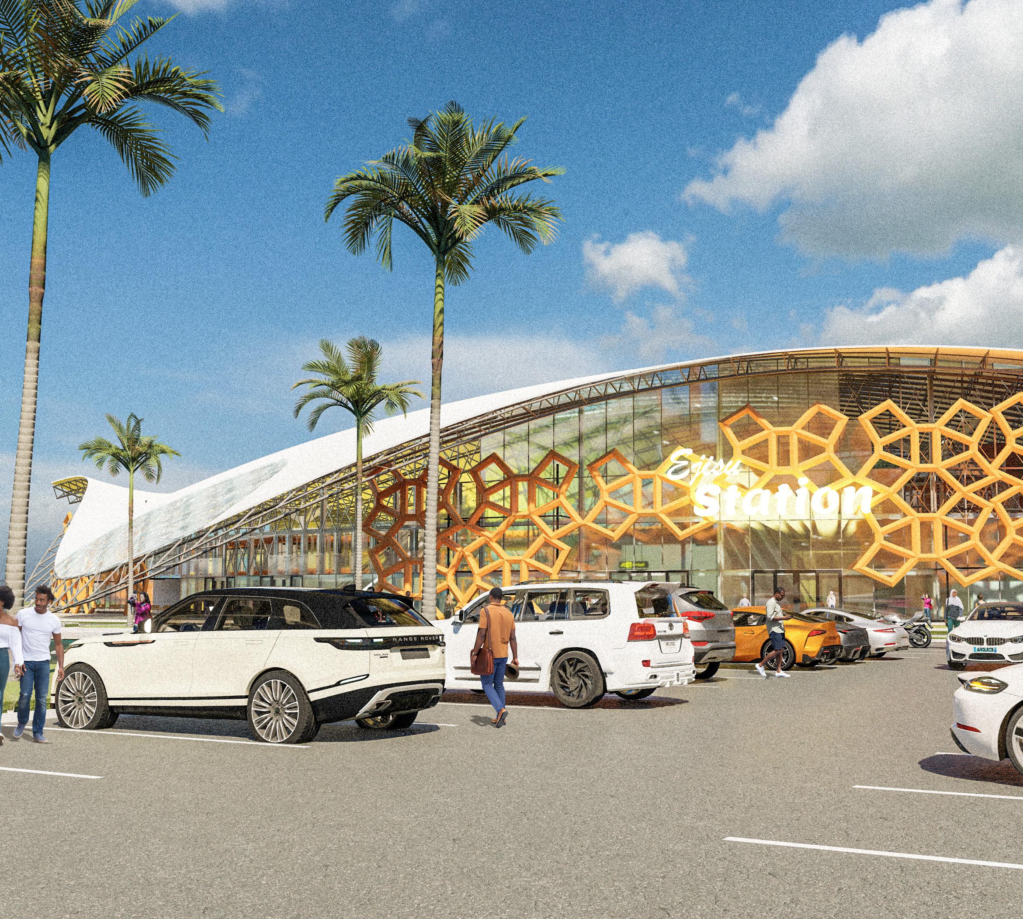
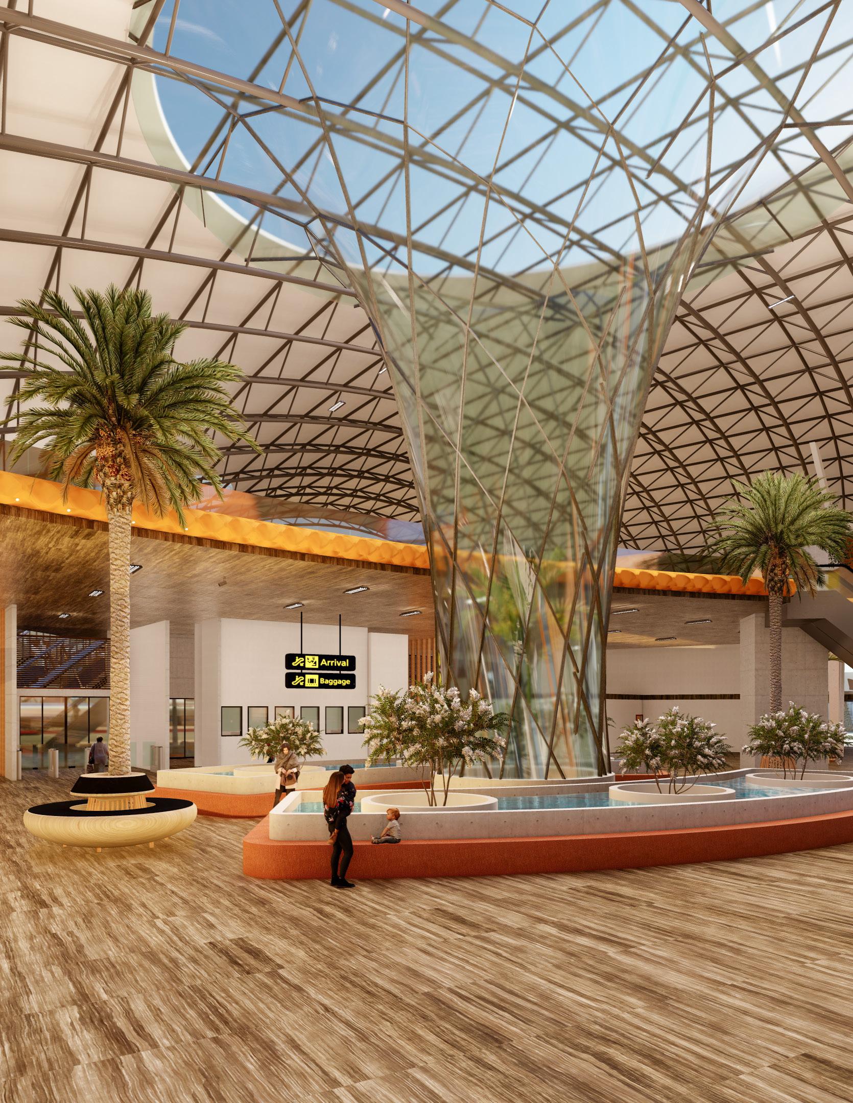
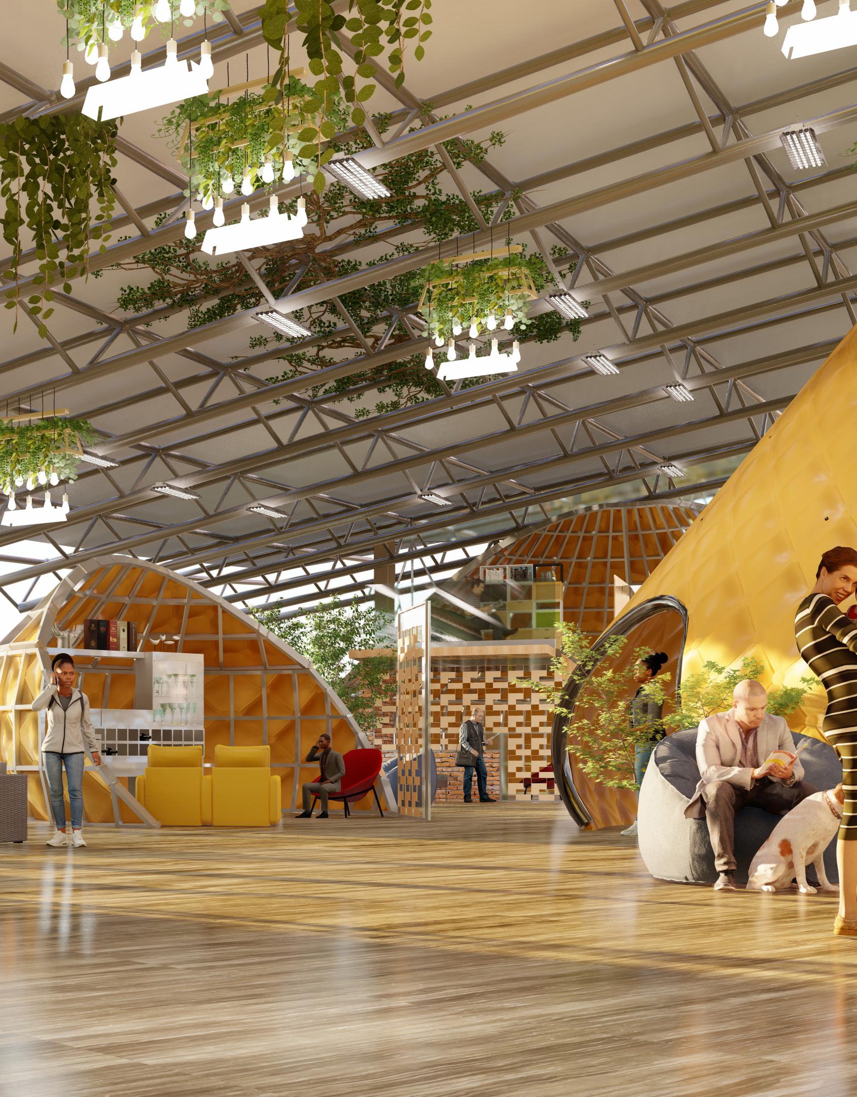
The project introduces an unfamiliar form of transportation to new users by blending familiarity with innovation, integrating the vibrant energy of traditional Ghanaian bus terminals; bustling markets, retail shops, and social hubs into a contemporary, efficient transportation space for seamless adoption.
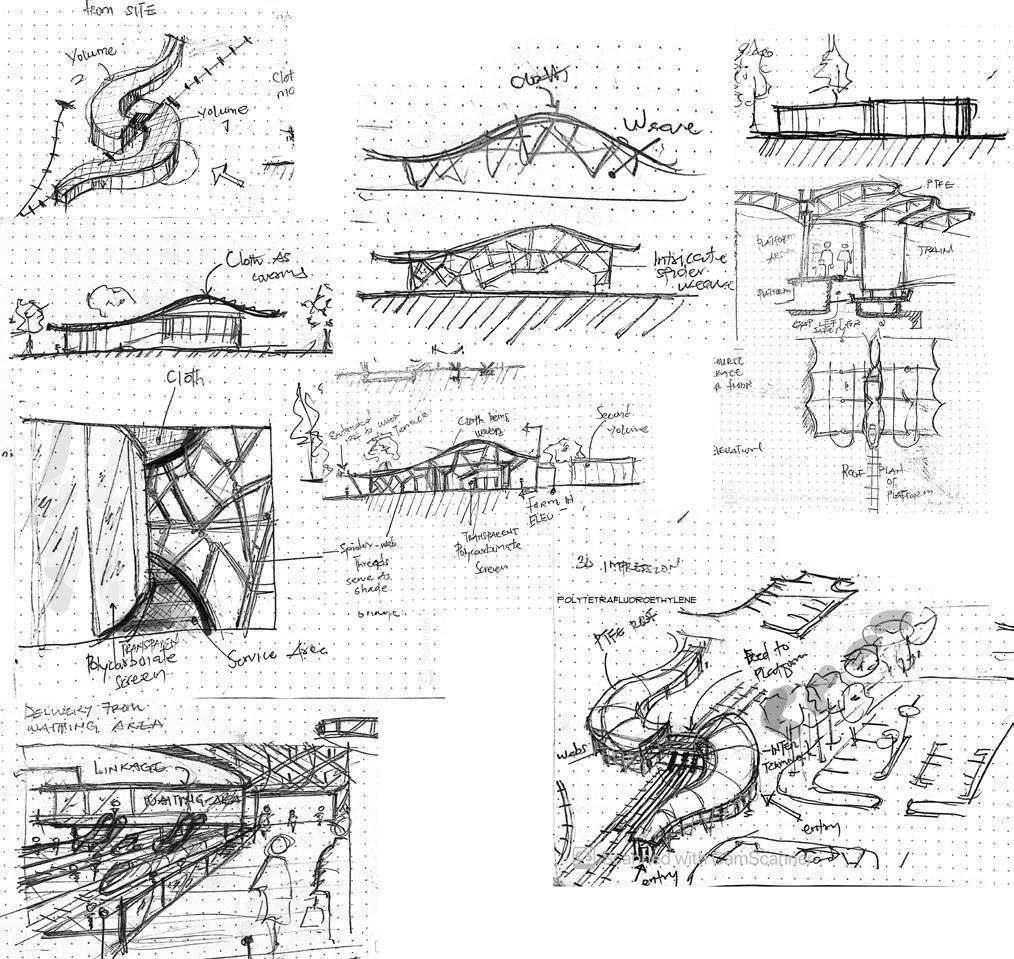
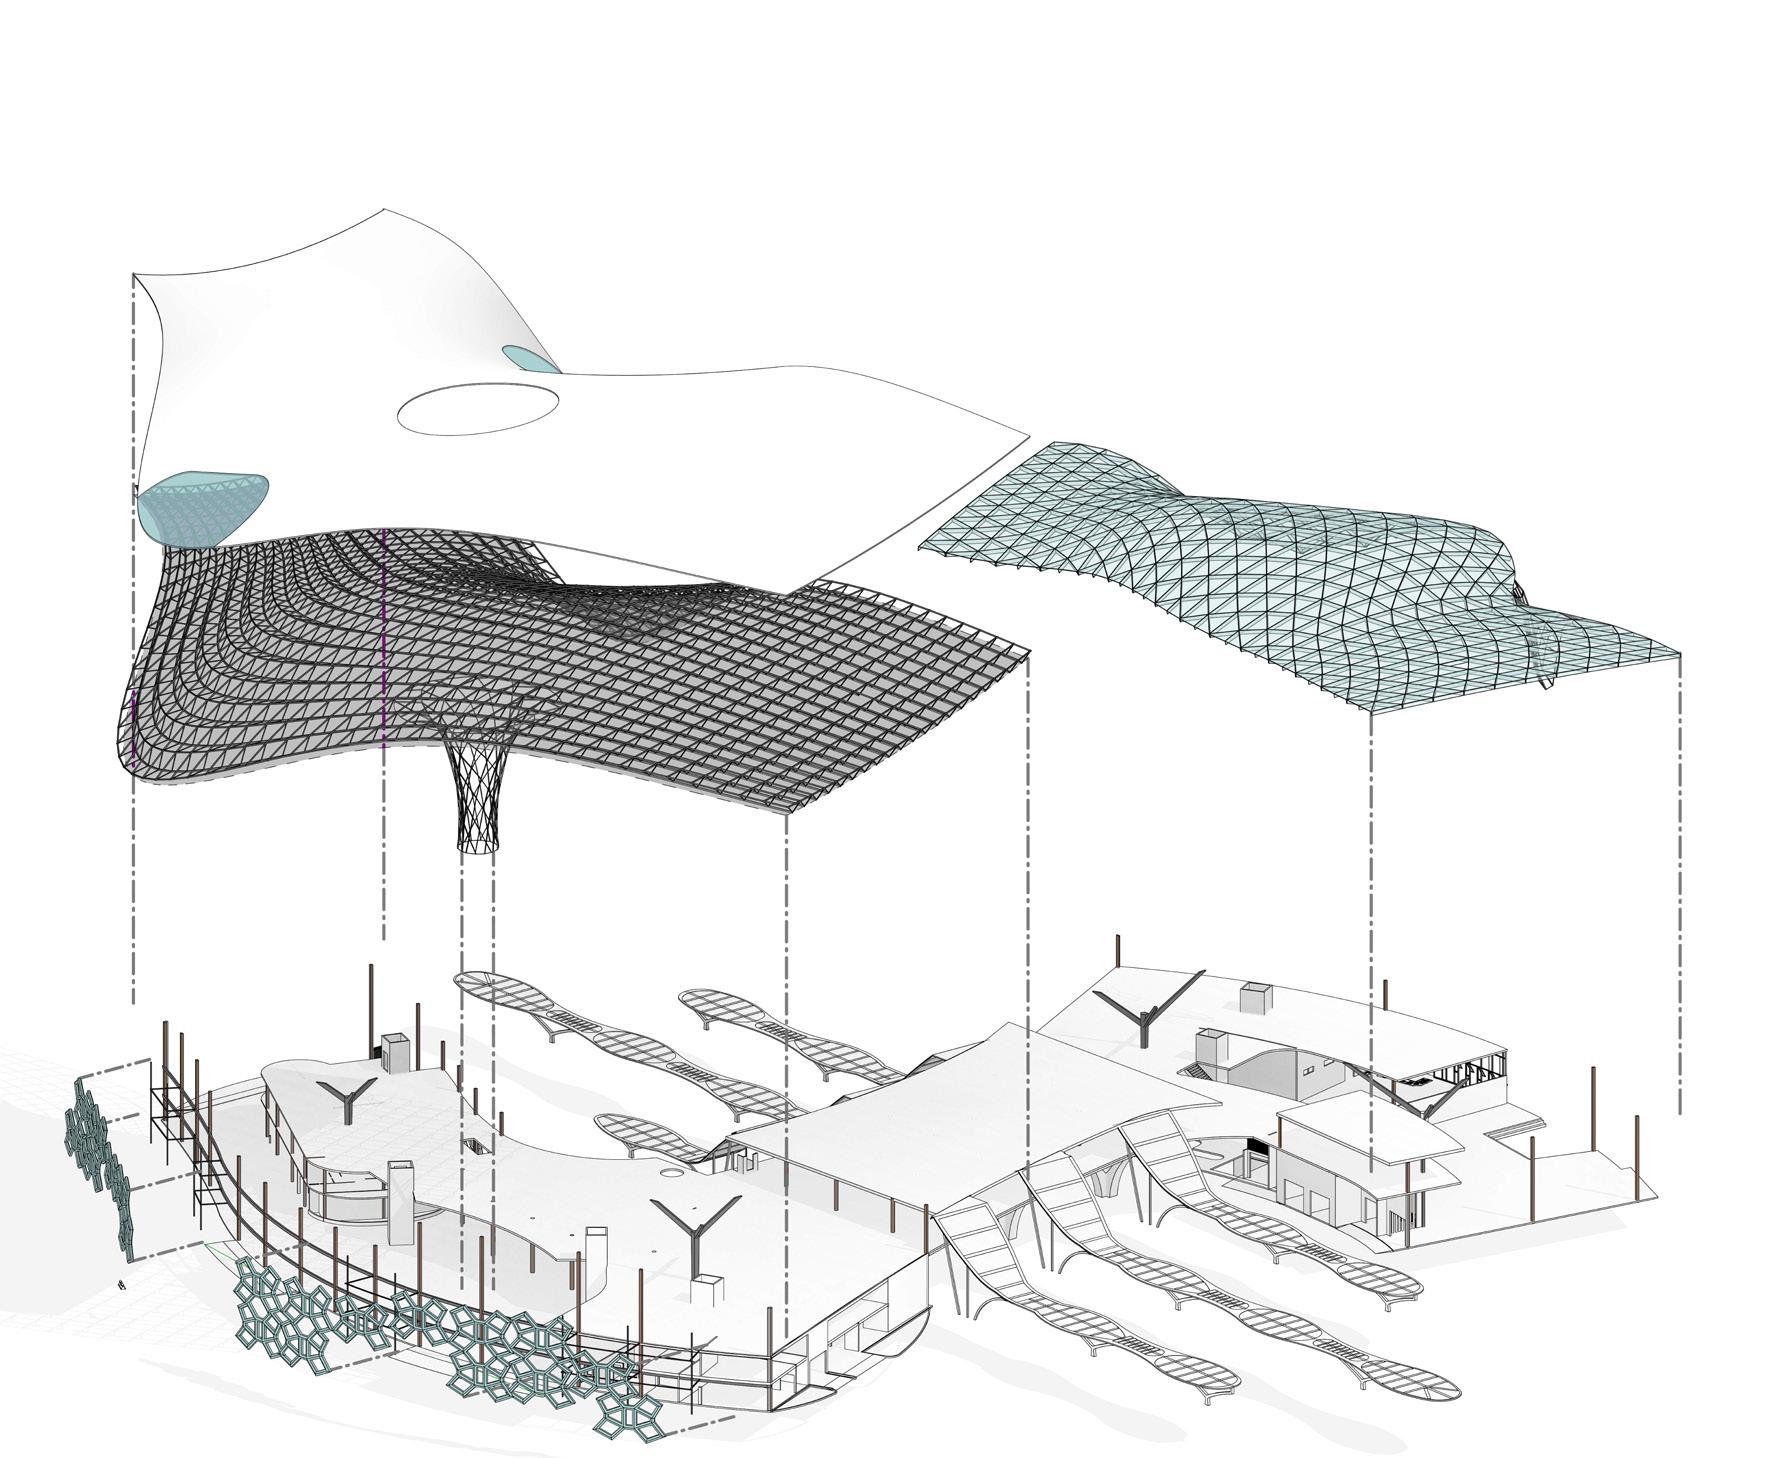
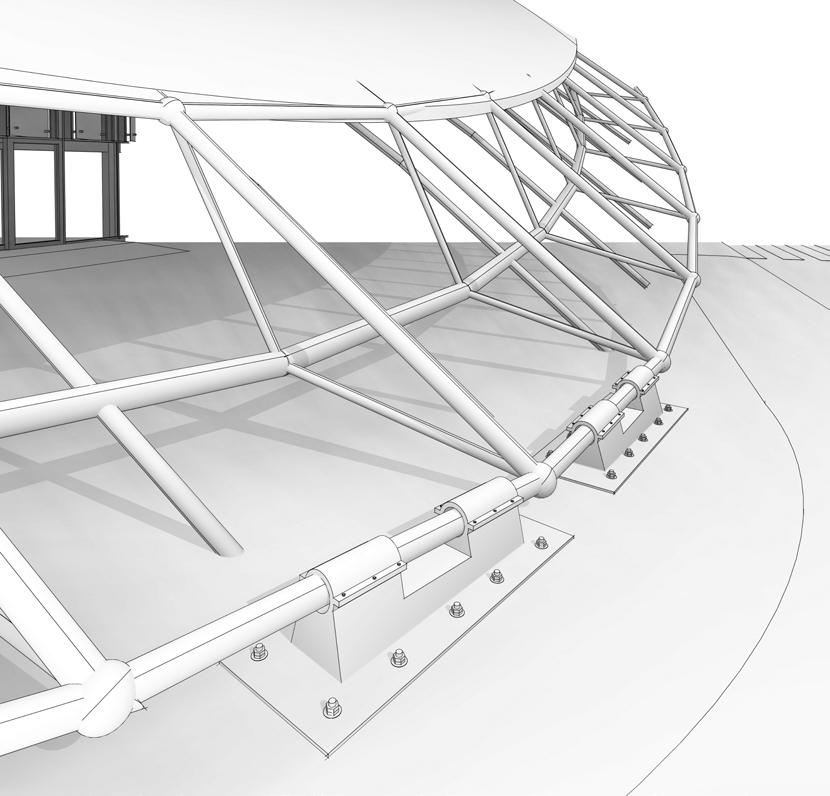
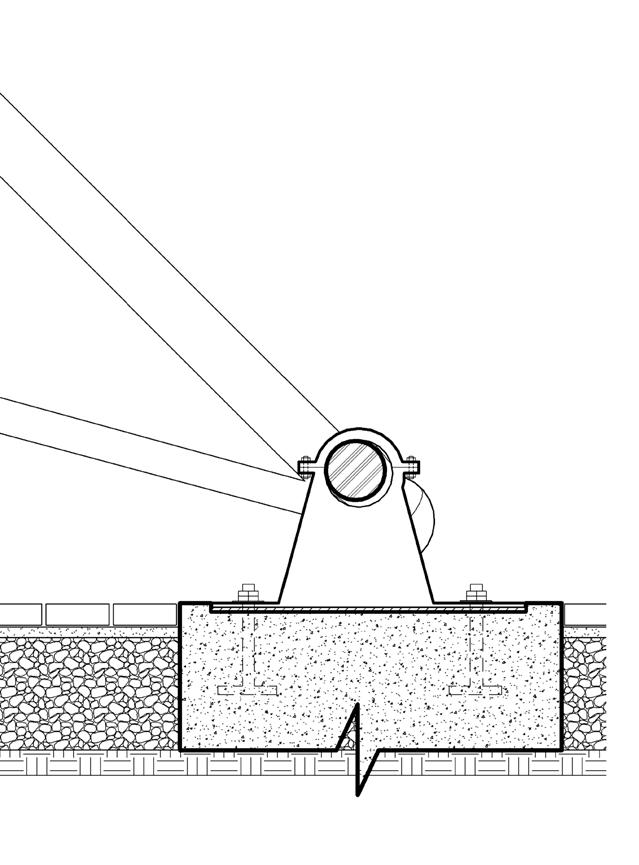
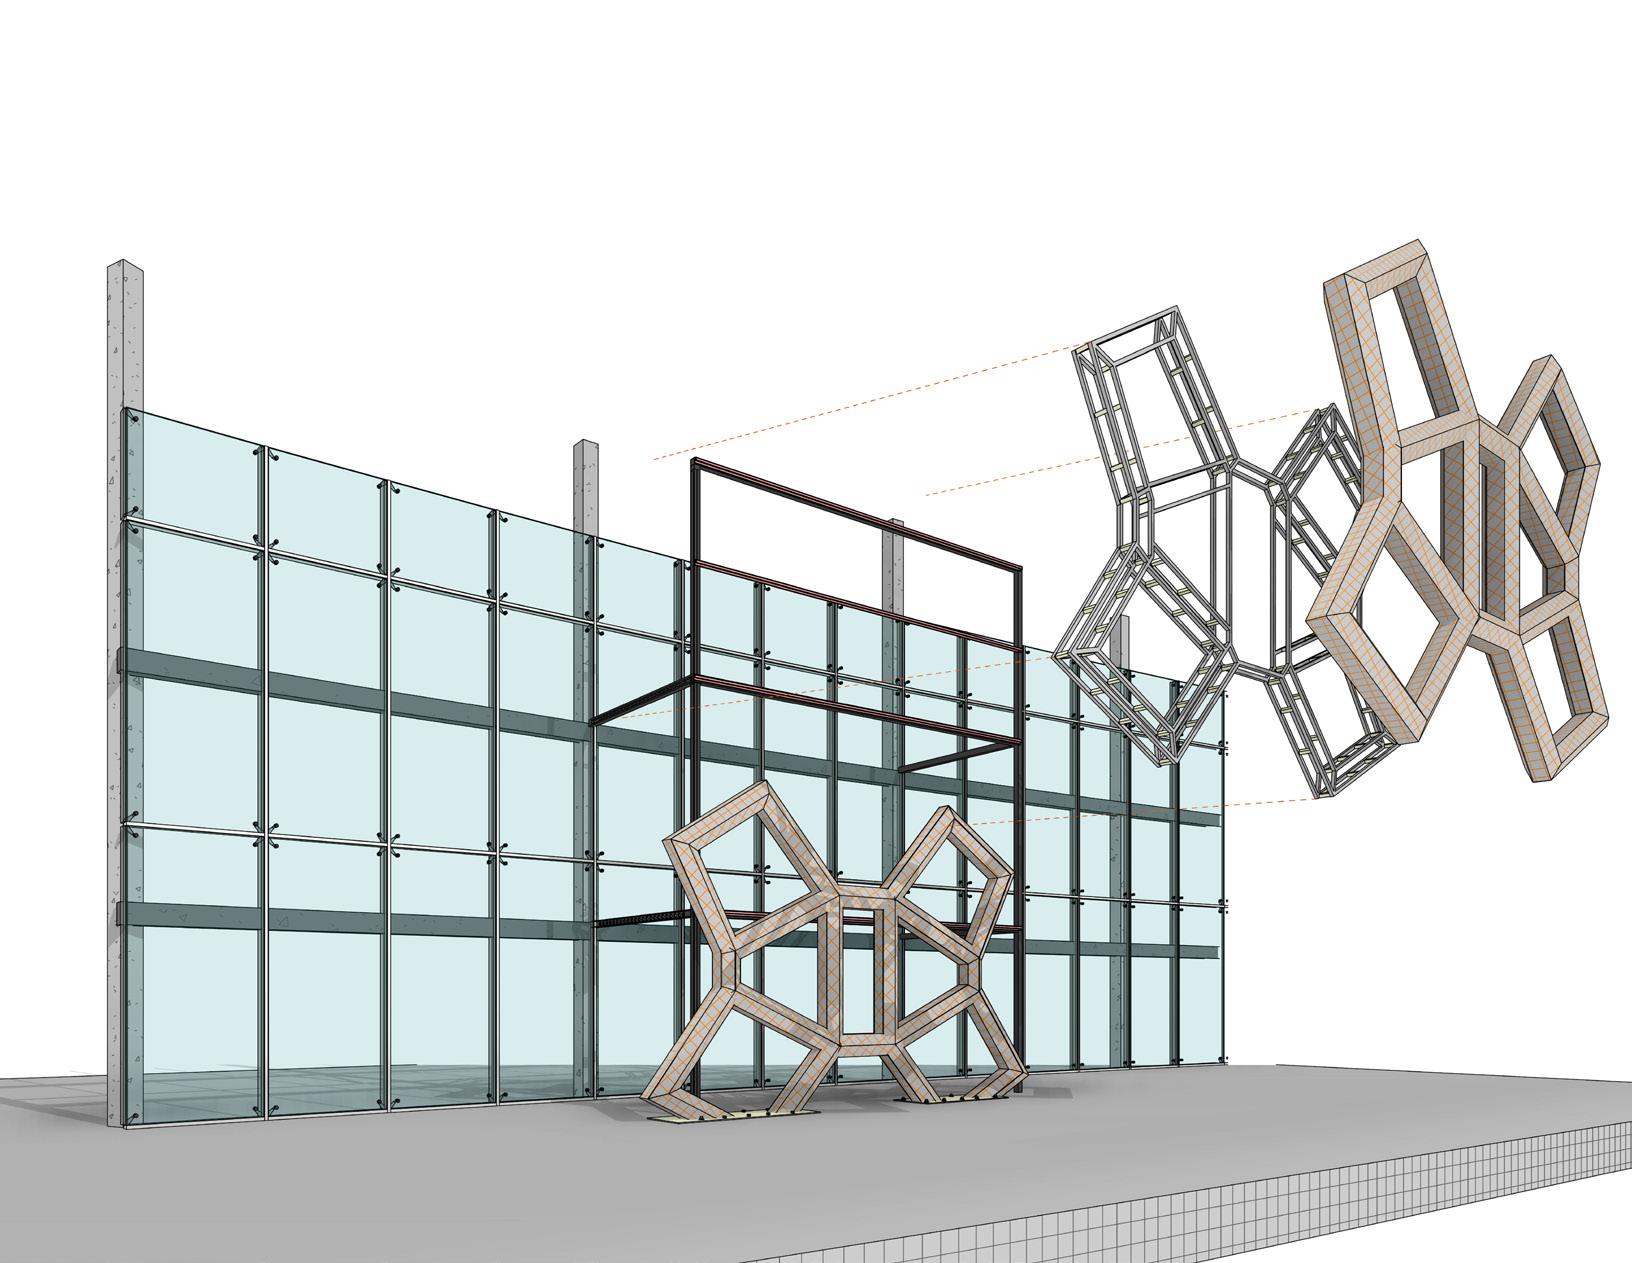
The design embodies the Ashanti folklore of Ananse and his weaving skills, metaphorically using aspects of this known story to design the facade elements: the cloth as the roof covering, the exposed trusses representing the yarn and the intricate spider webs serve to shade the building

6-
7-
8-


Bsc. Arch, year 3
Kumasi-Ghana 2021
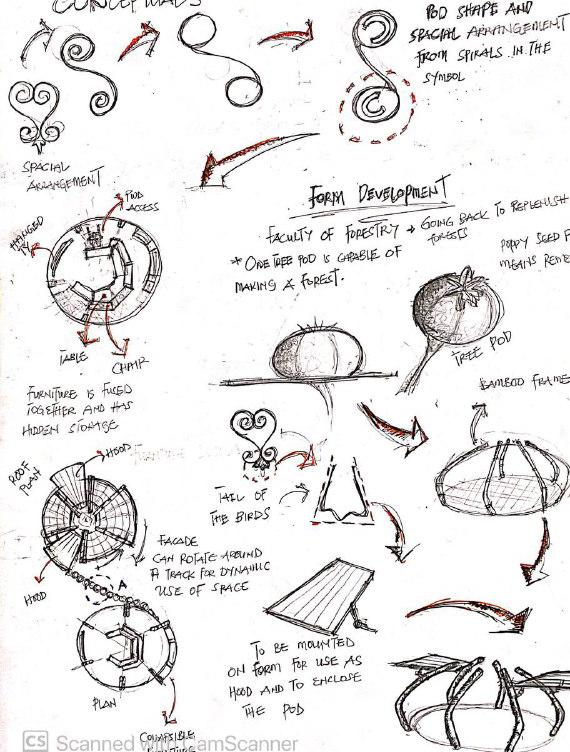
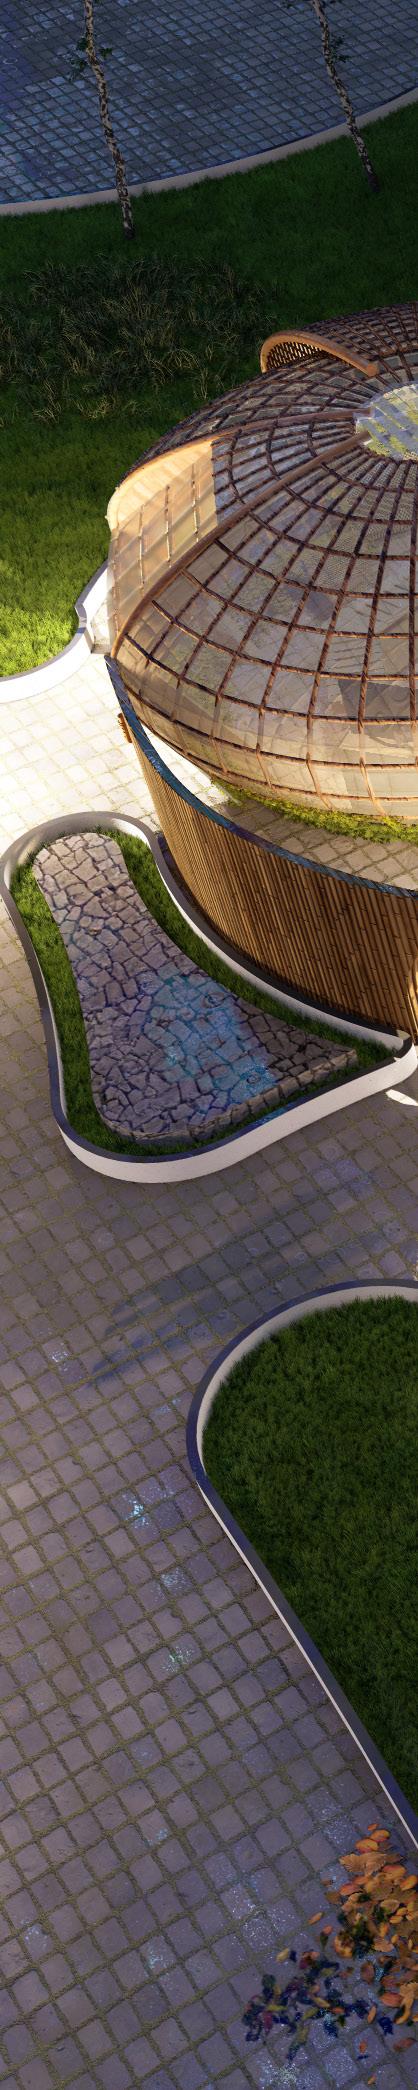
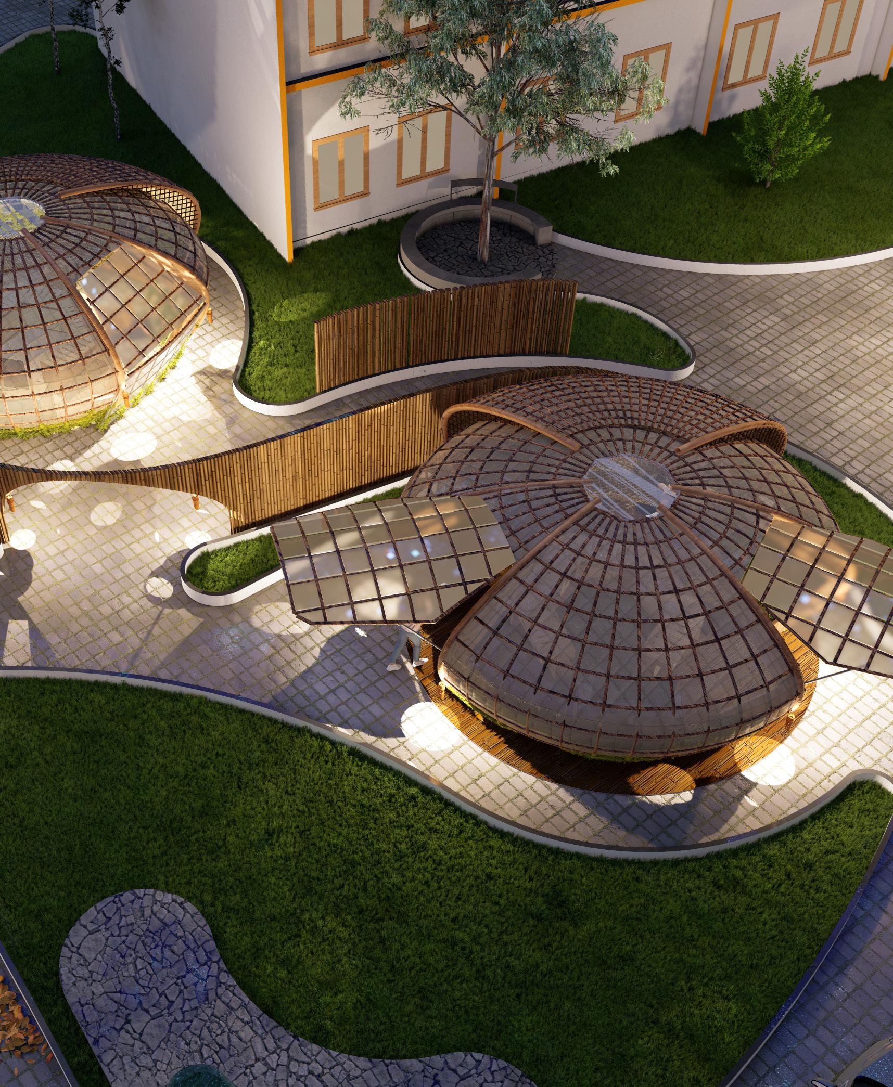
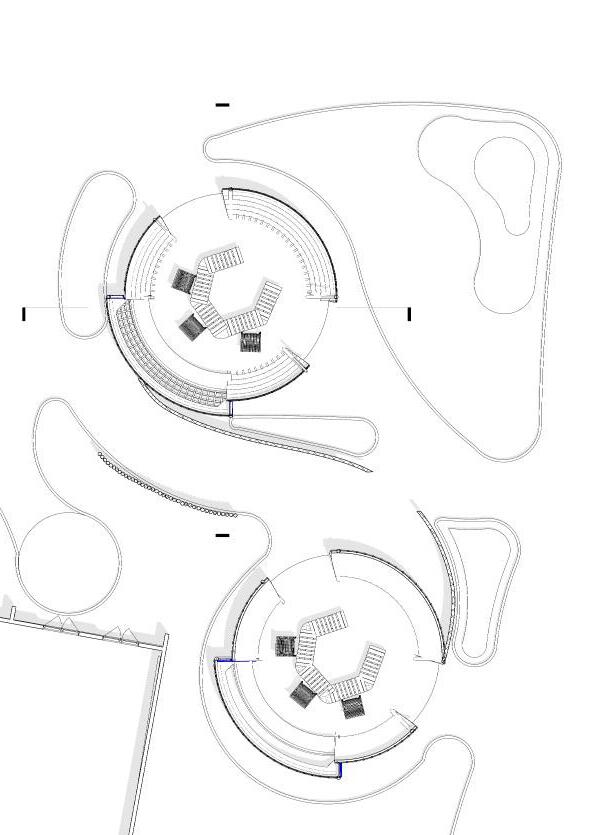
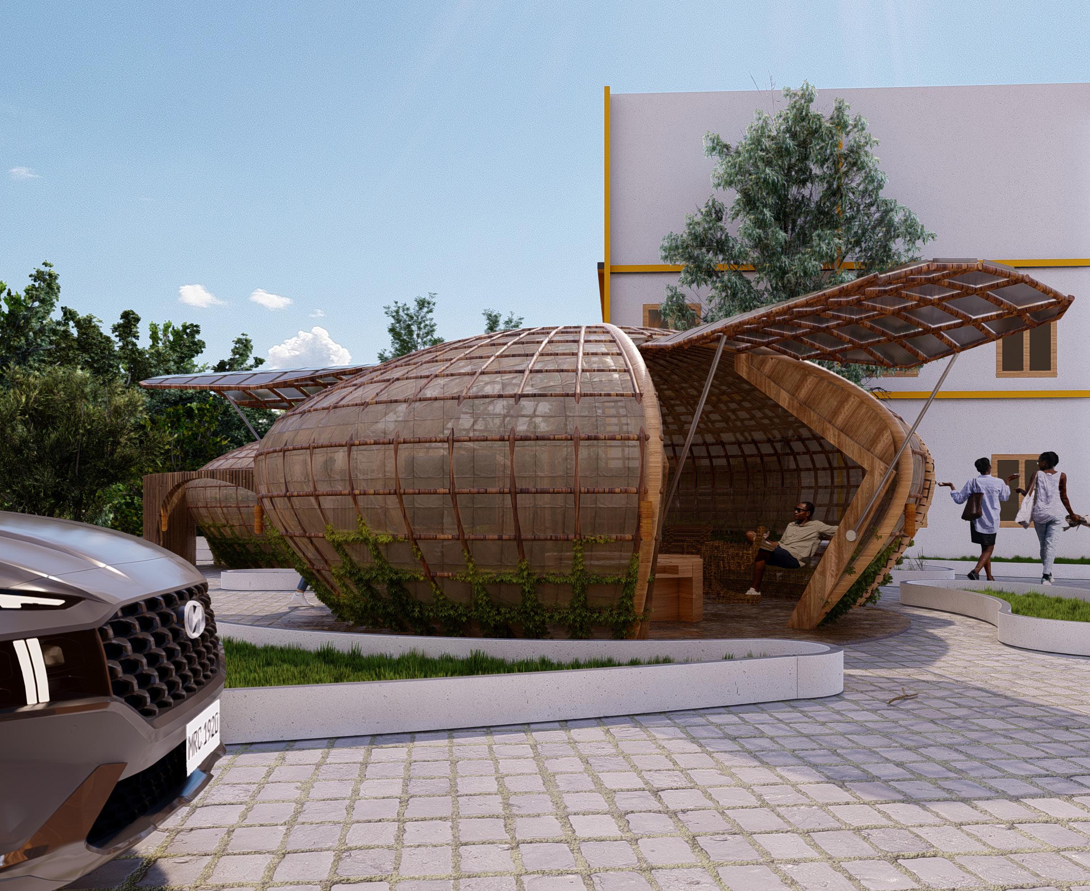
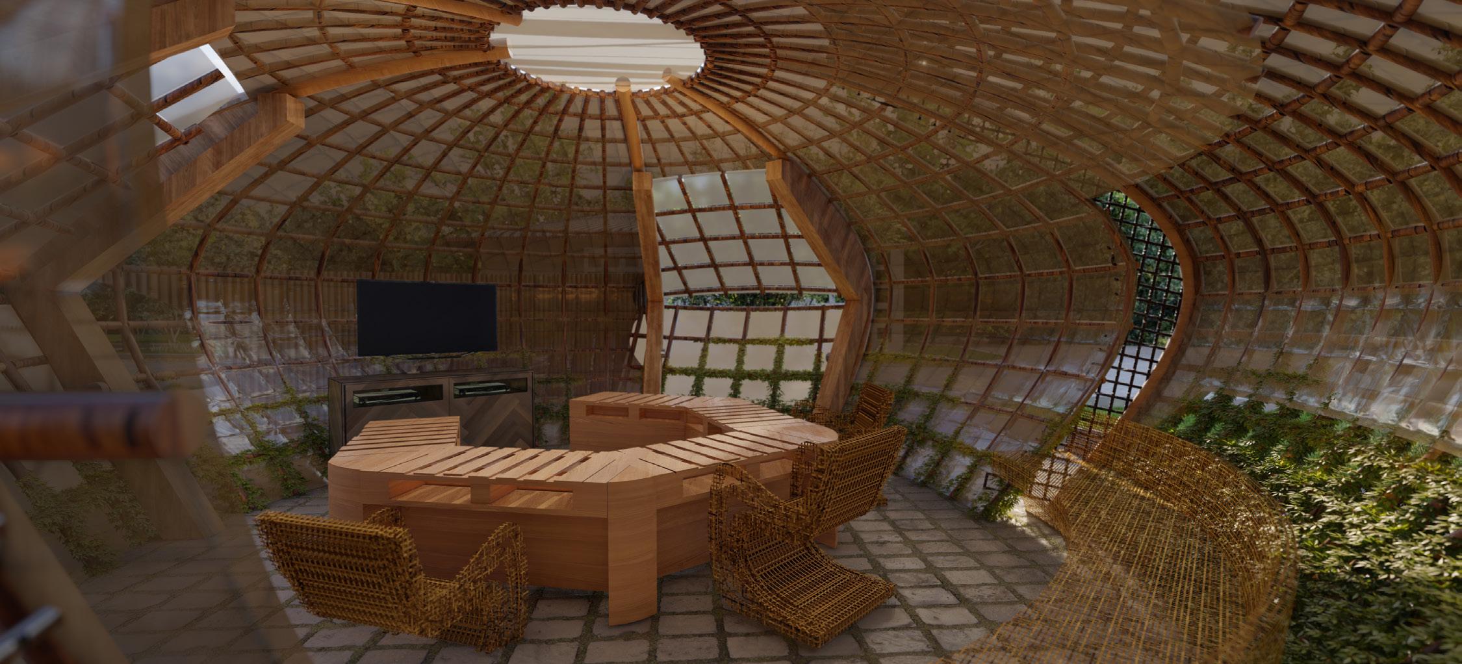
This design project addresses the need for smaller, flexible learning areas during Covid-19. Prior knowledge has long been considered the most important factor that equips individuals and societies to grow, adapt, and make smarter choices for the future. Inspired by the Akan Sankofa symbol—encouraging us to draw from the past that which is good for a better future. The design features two interconnected pods representing past and present, and the connection between them emphasizing the continuous flow of knowledge.
Hood-covering detail
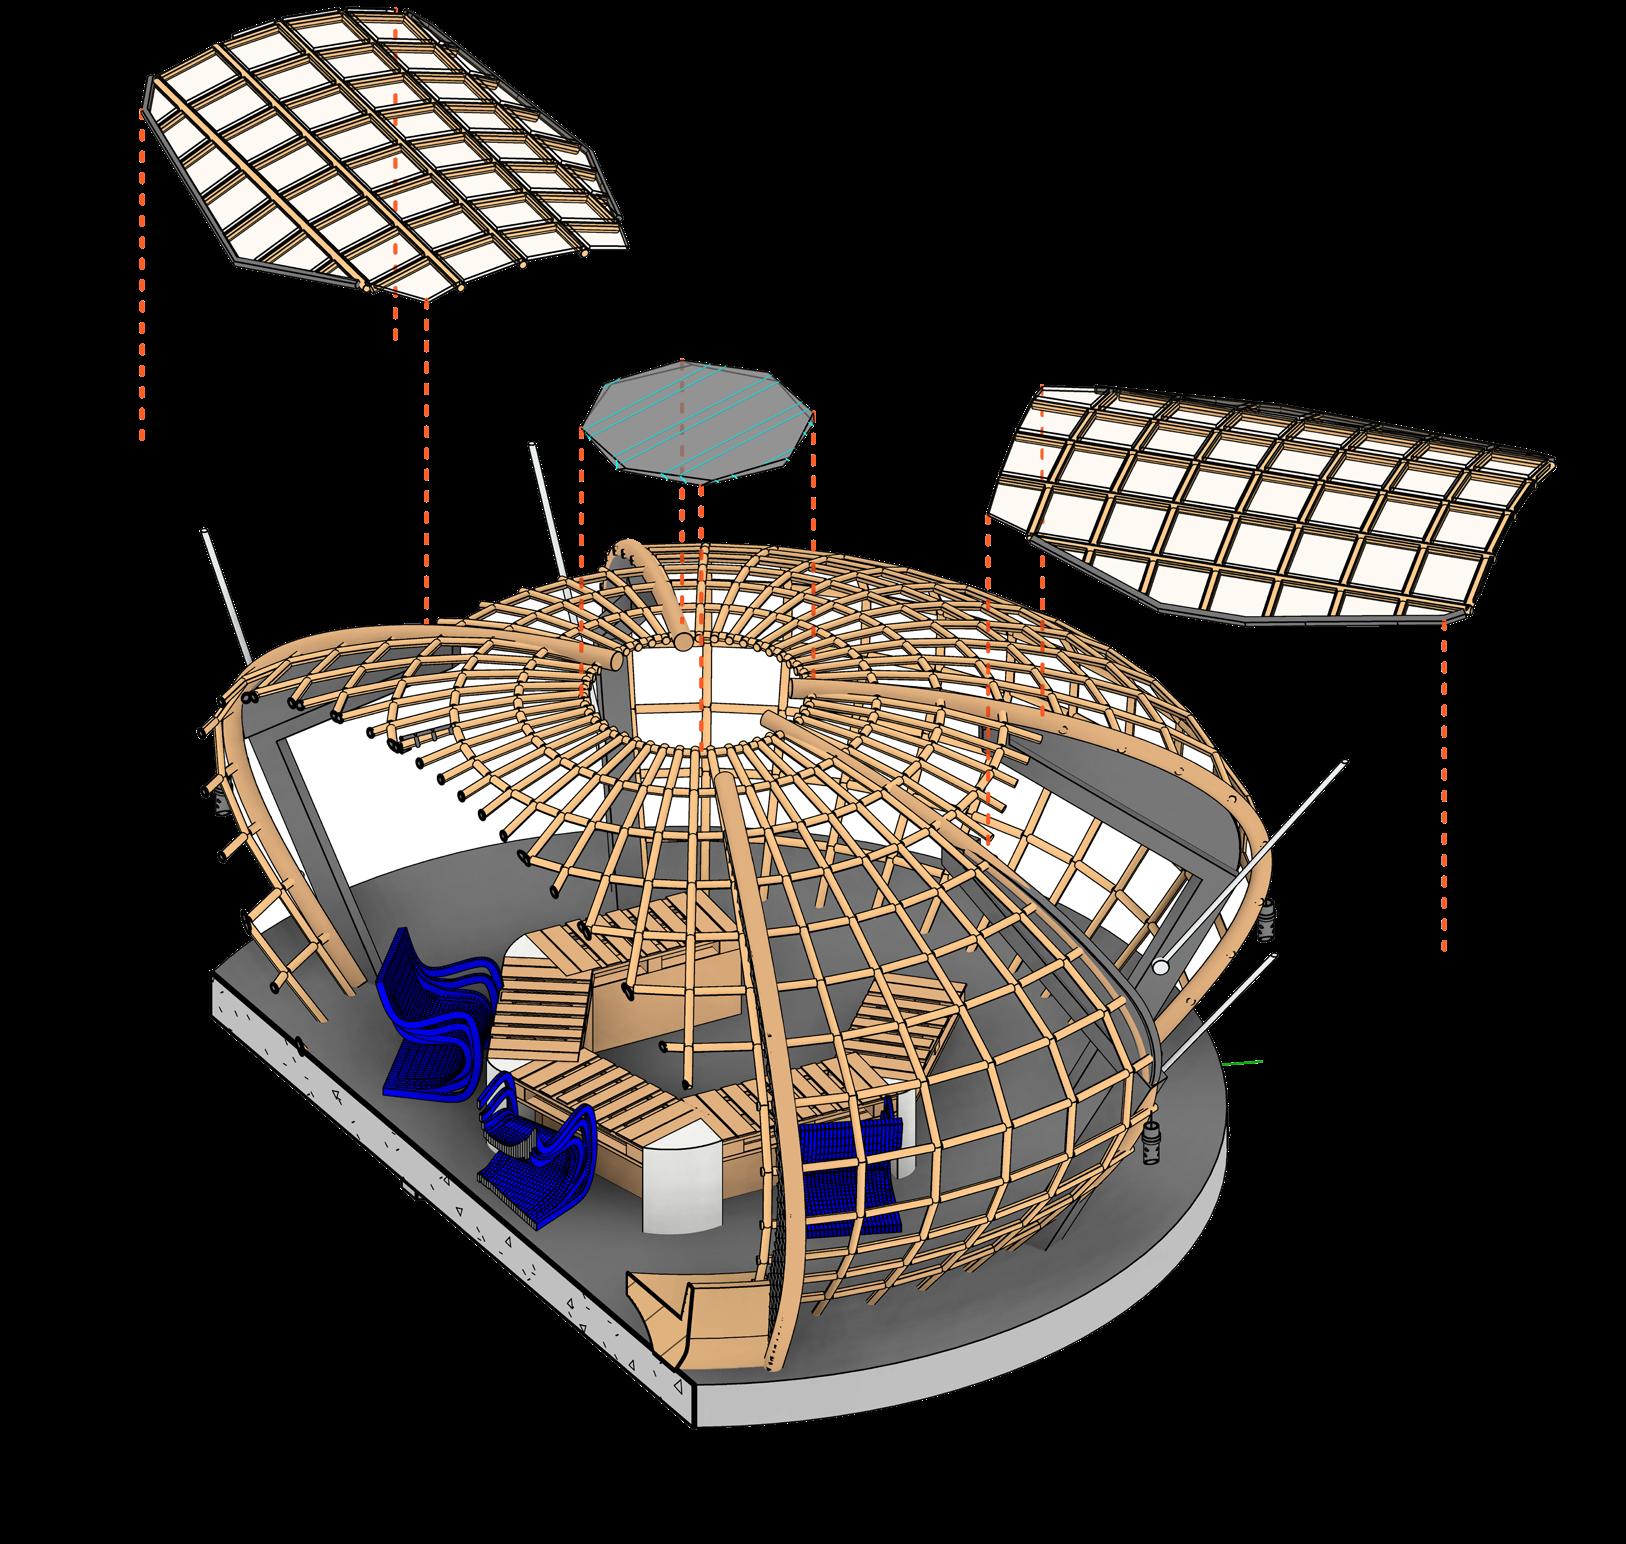
Exploded structural axon
Yale Core 2
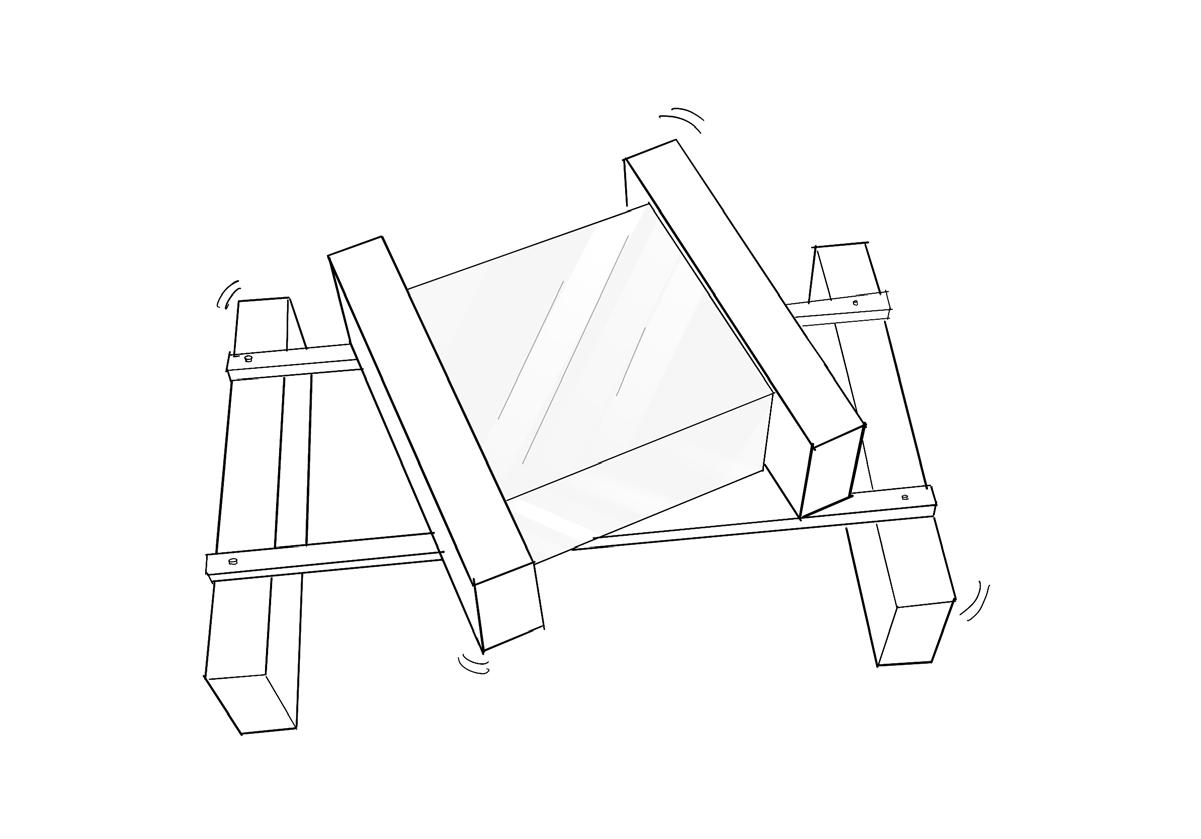
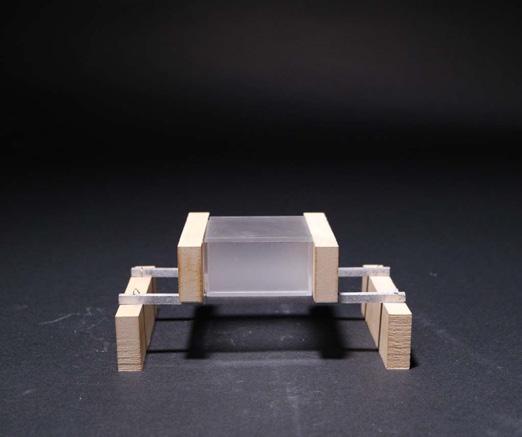
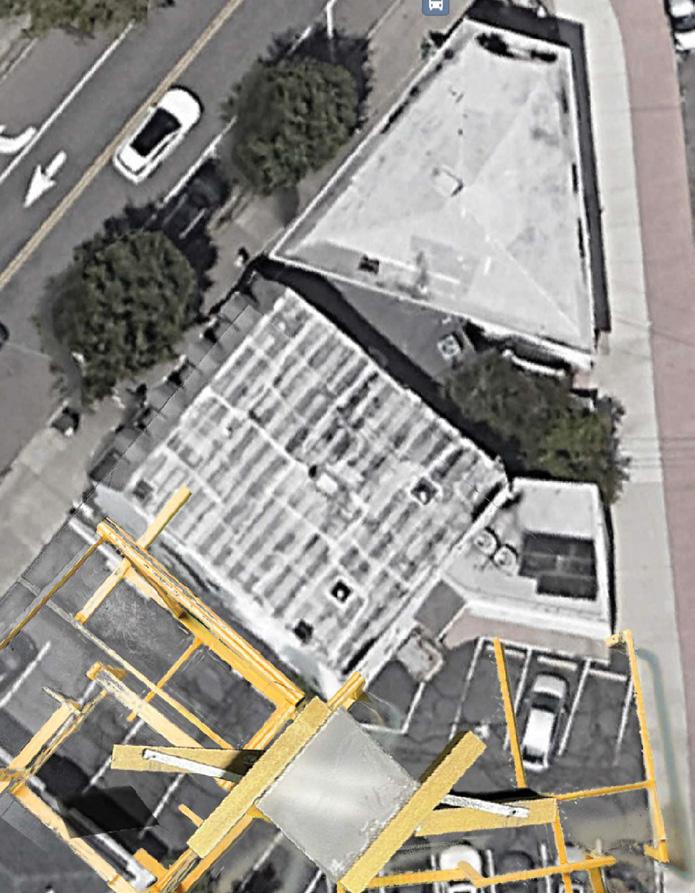
This project was realised through the use of a performative model made on the bases of the site characteristics and analysis. The site navigates its way through two main streets on the east and west connecting the art and recreational district to residential and commercial. The model is meant to direct, orient and shape these forces acting around the site to inform the spatial strategies of the project. This intentional community becomes a result of the pressures of the site, having both human and non-human habitants co-existing in one space.
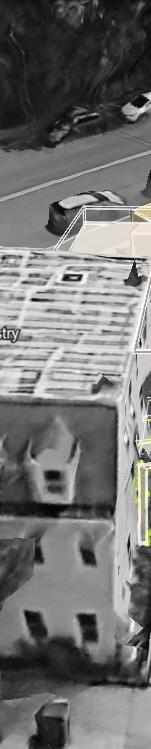
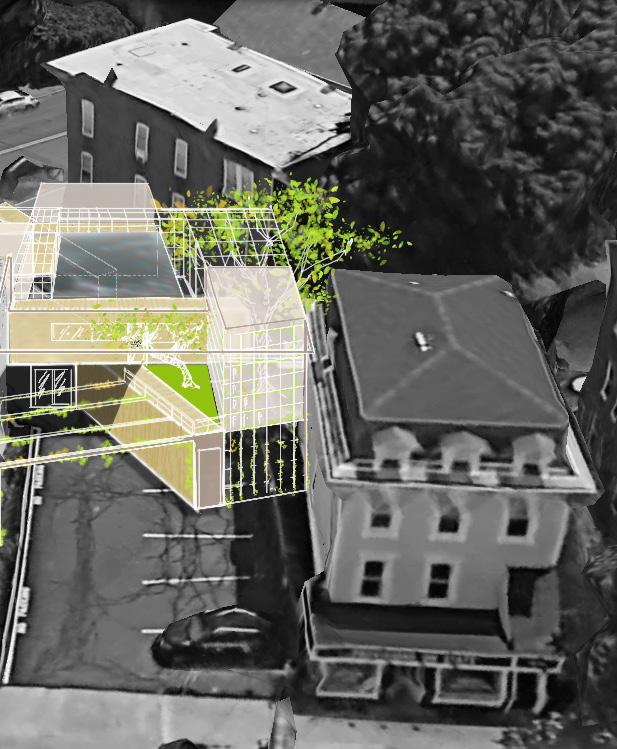
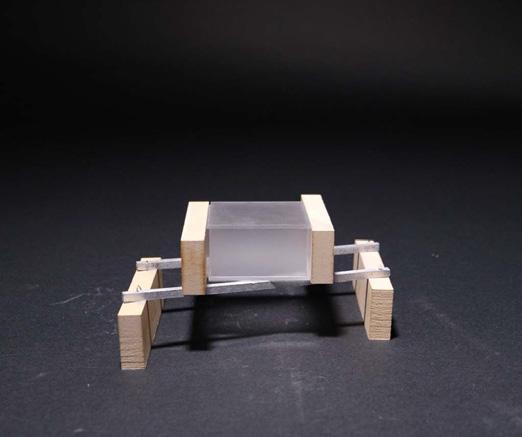
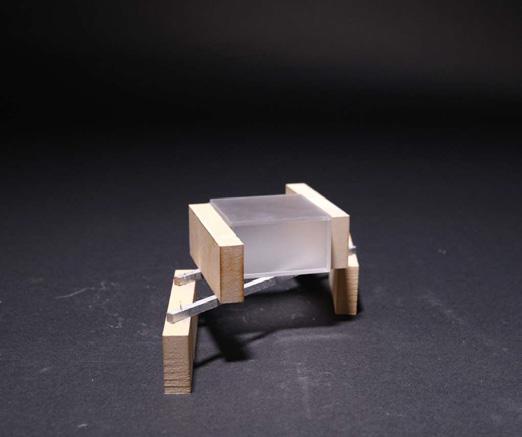
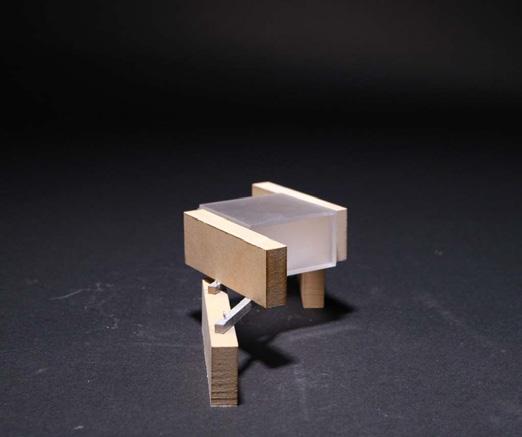
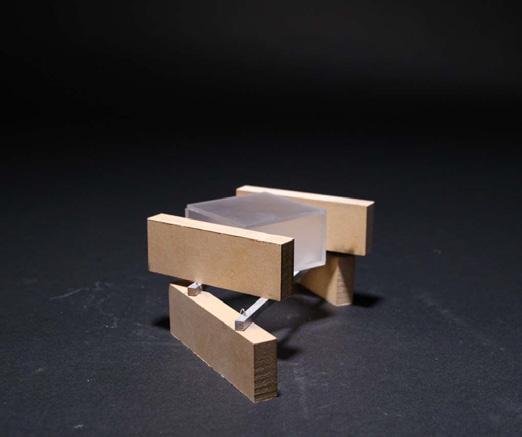
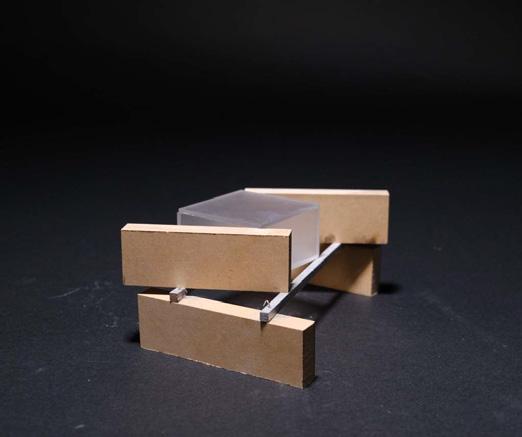
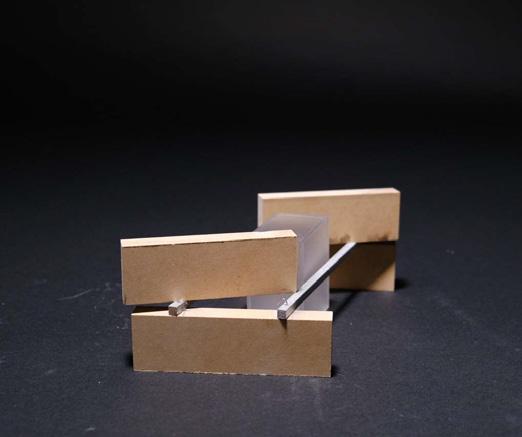
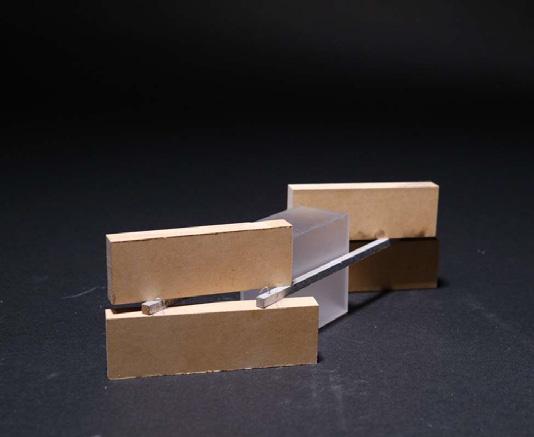
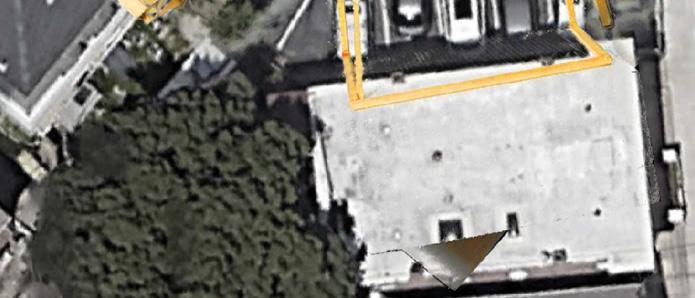
Conceptual site Planning UsingPerformative model/s
Conceptual site Planning UsingPerformative model/s
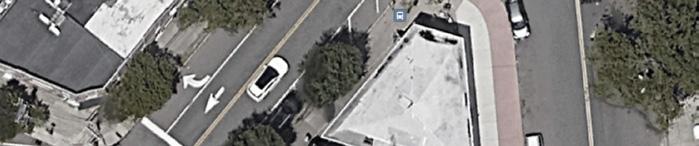
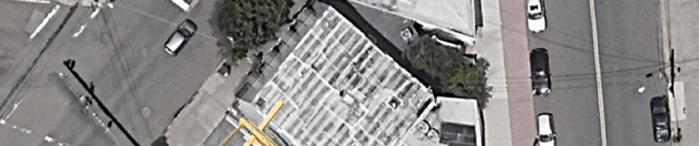
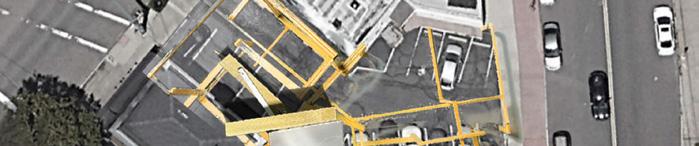
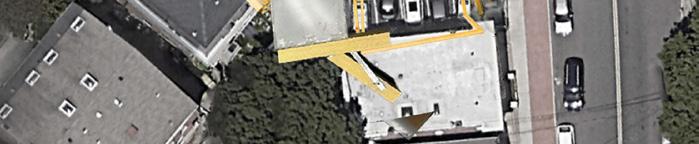
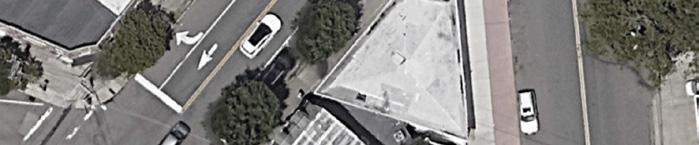
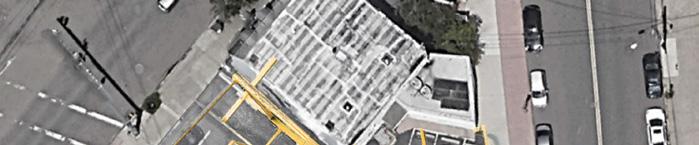
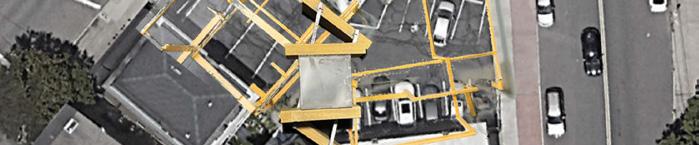
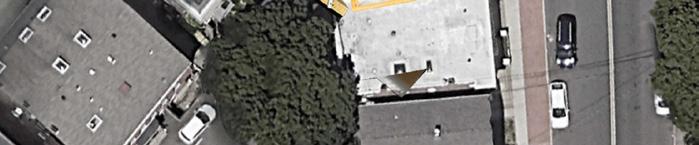
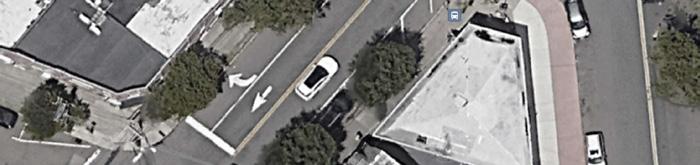
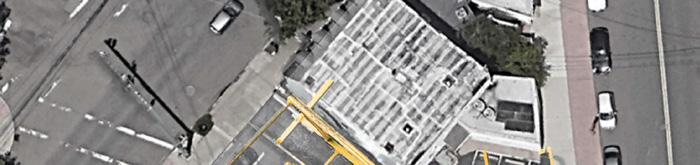
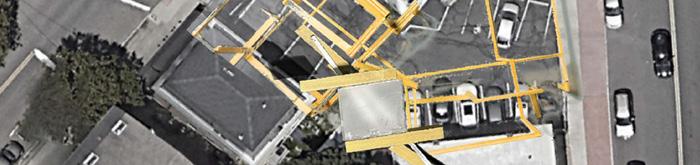
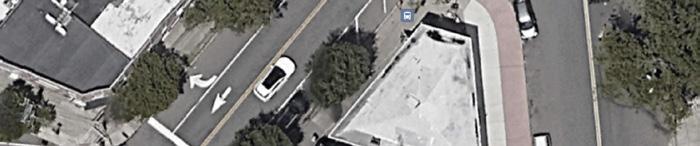
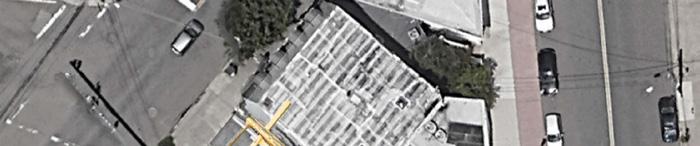
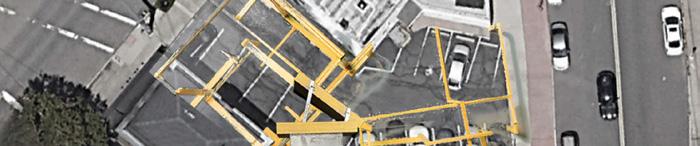
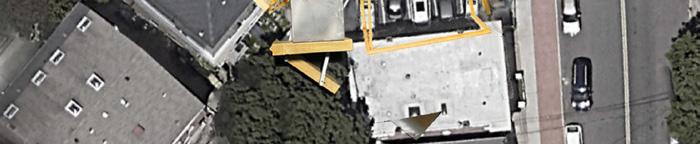
Conceptual site planning using Performative model
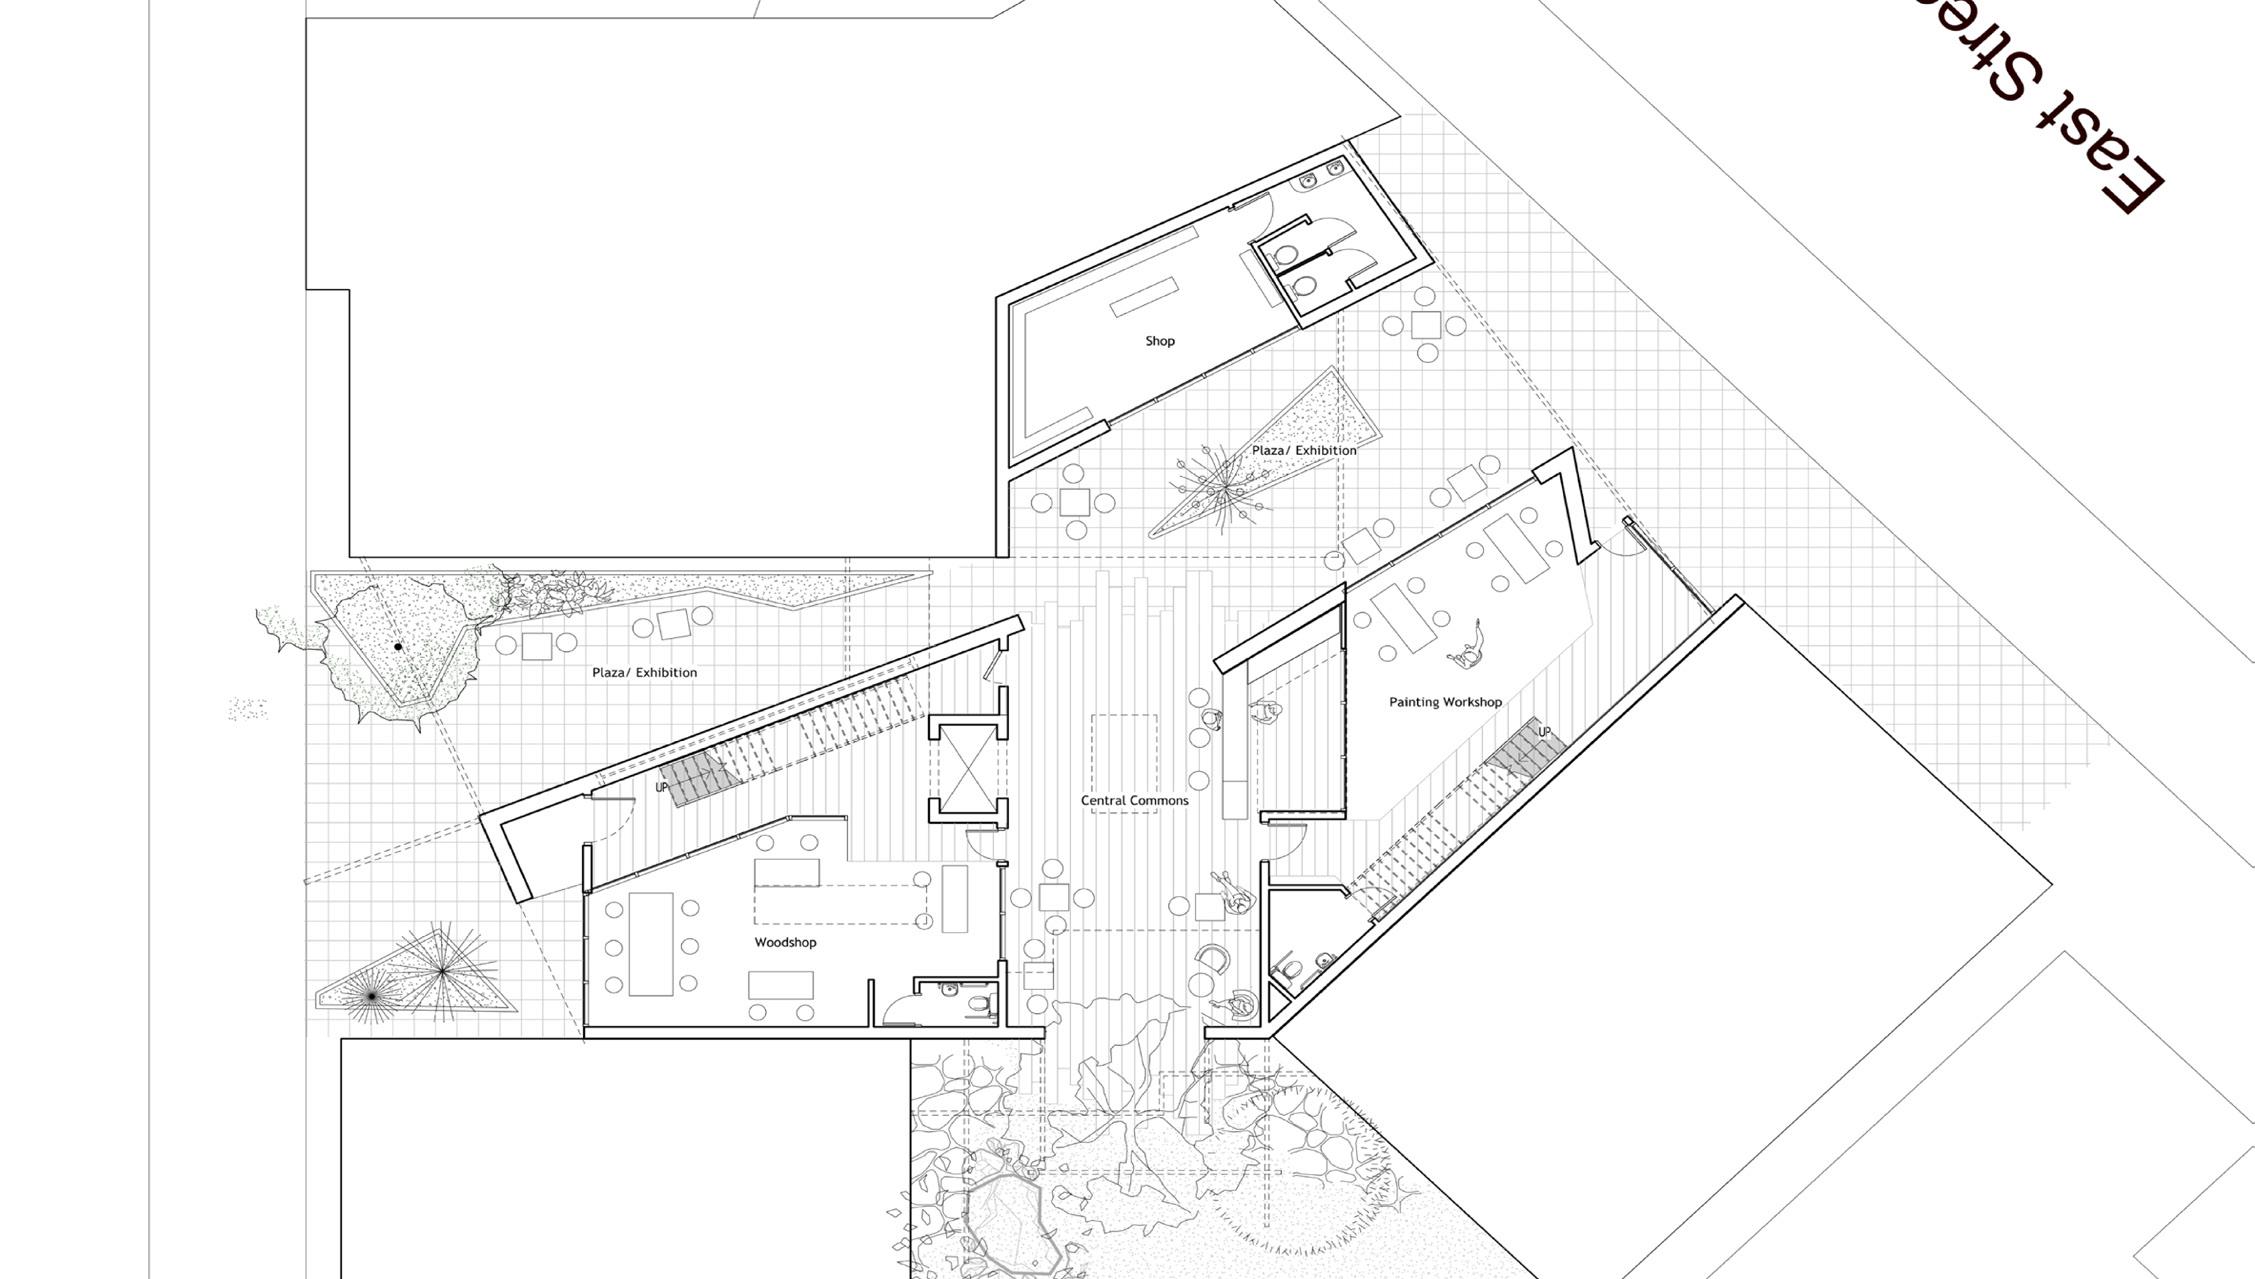
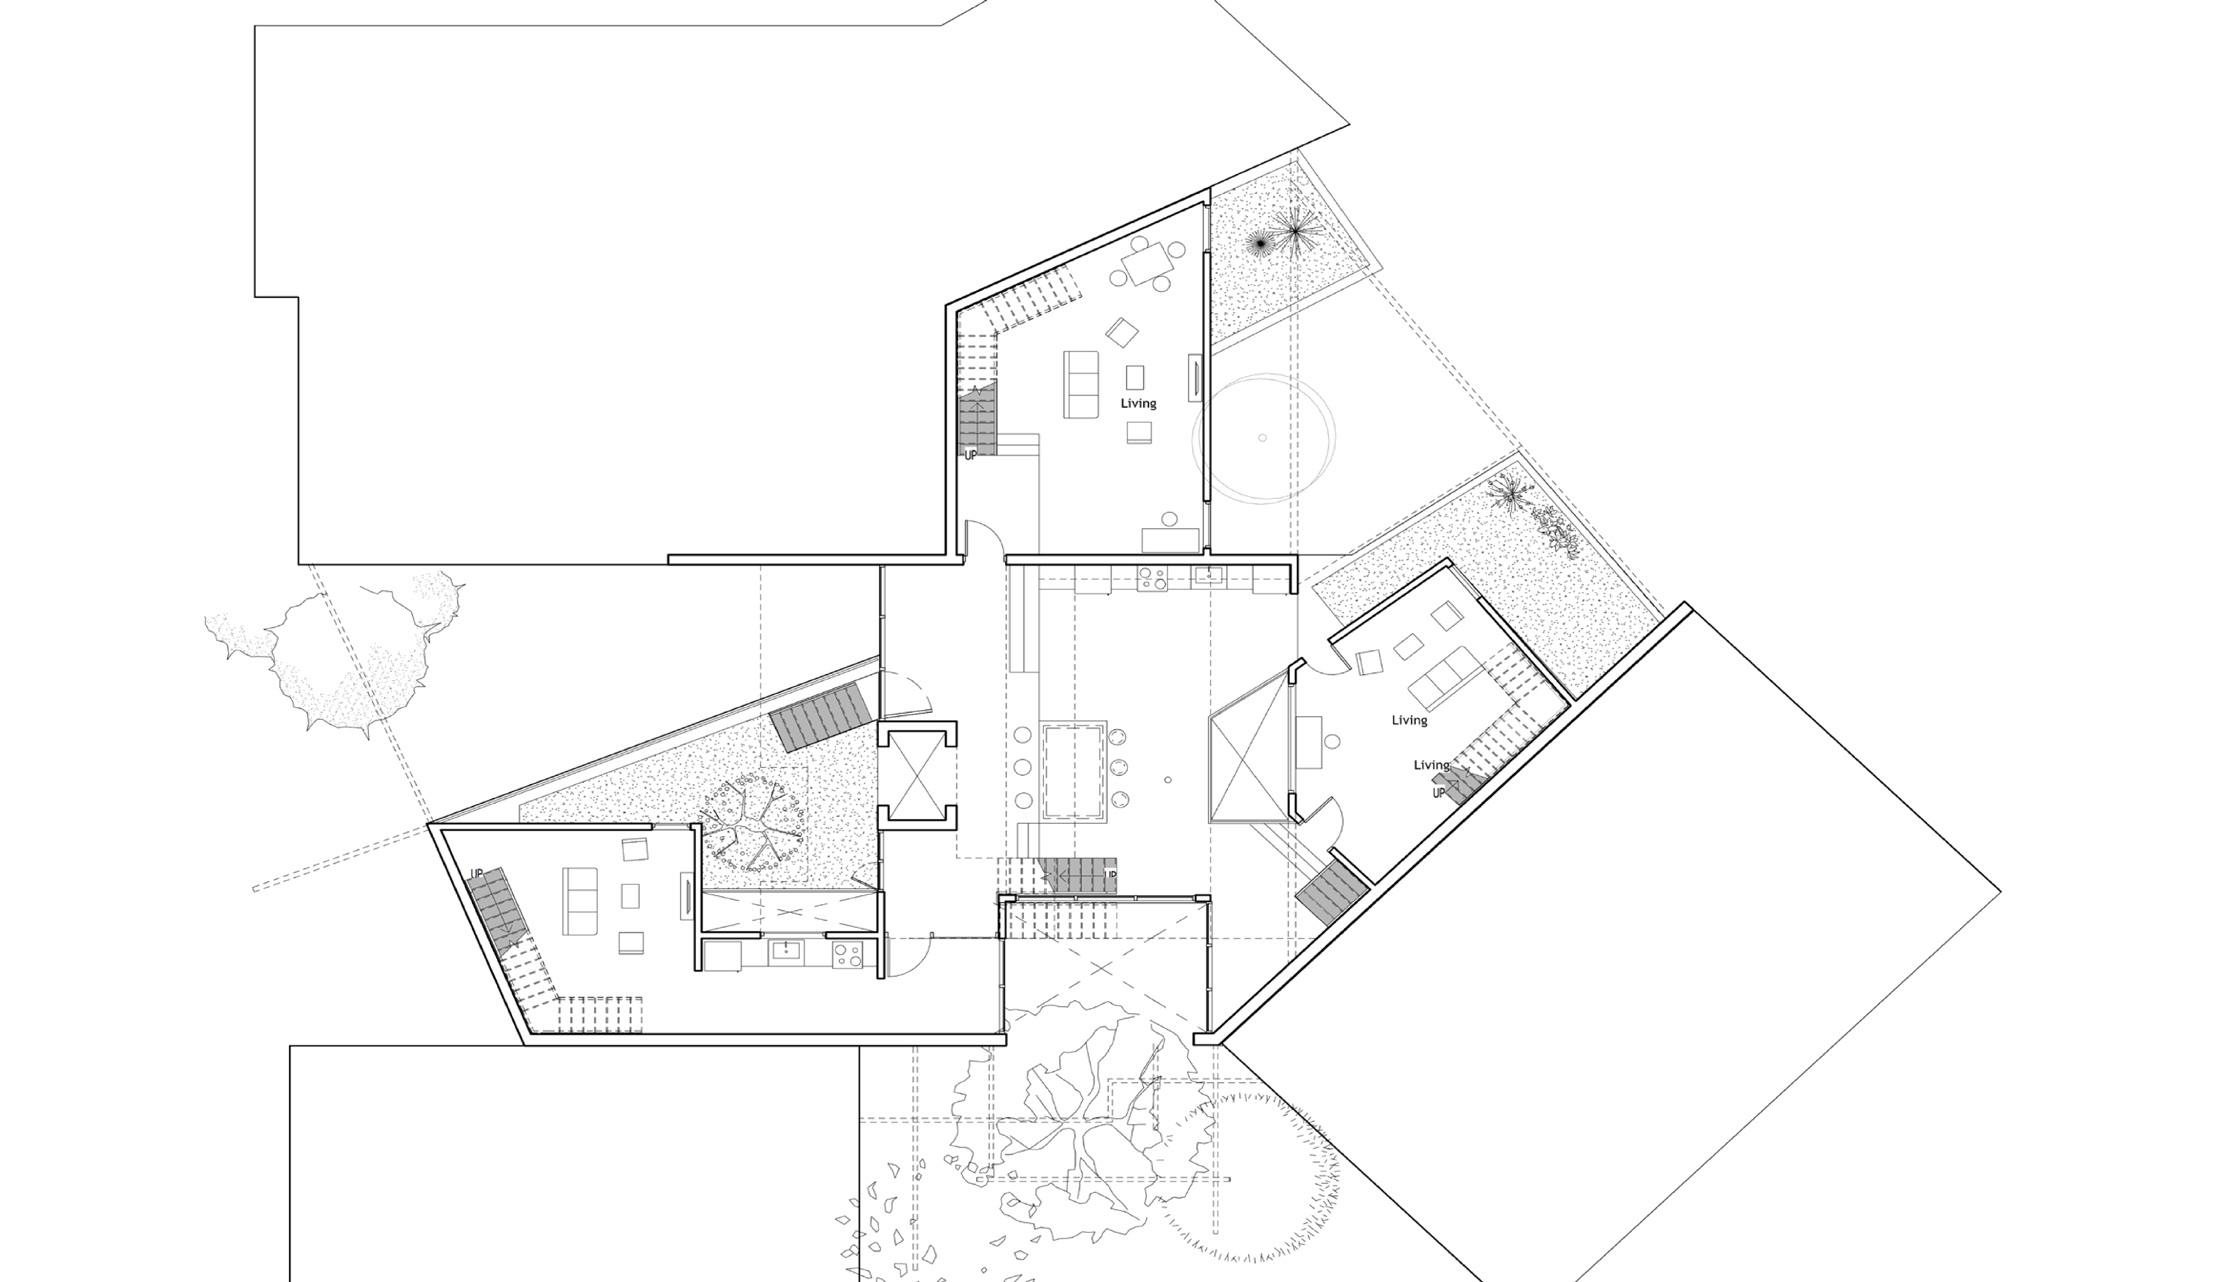
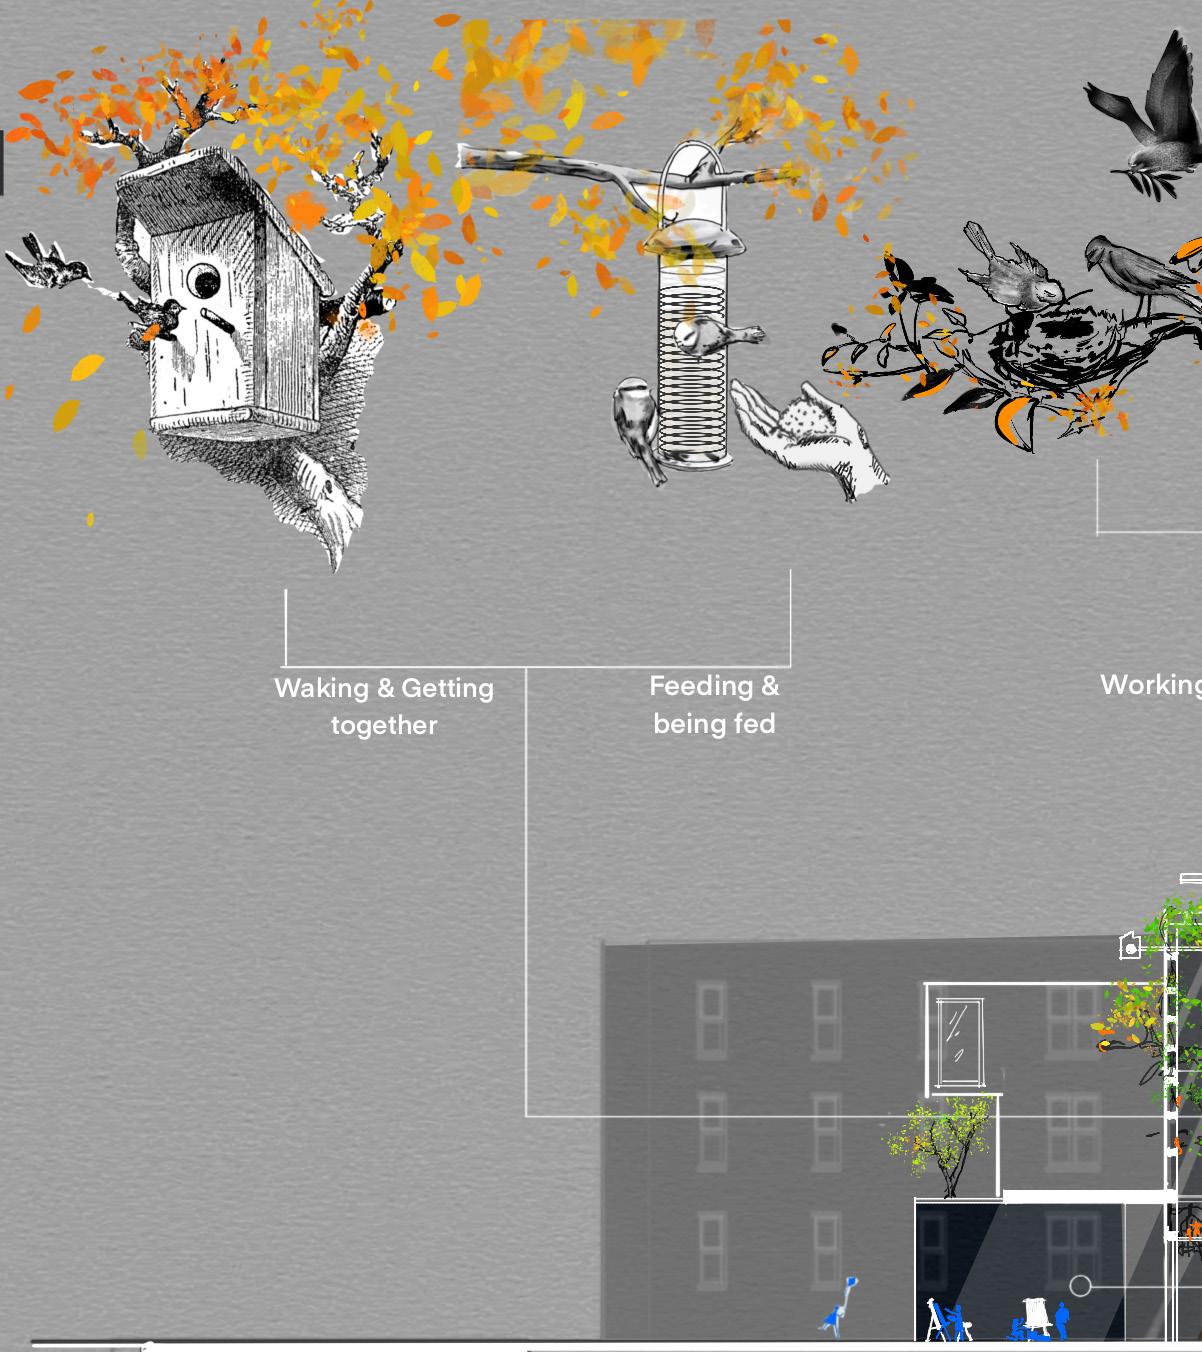
Day in the life of residents and non-human inhabitants
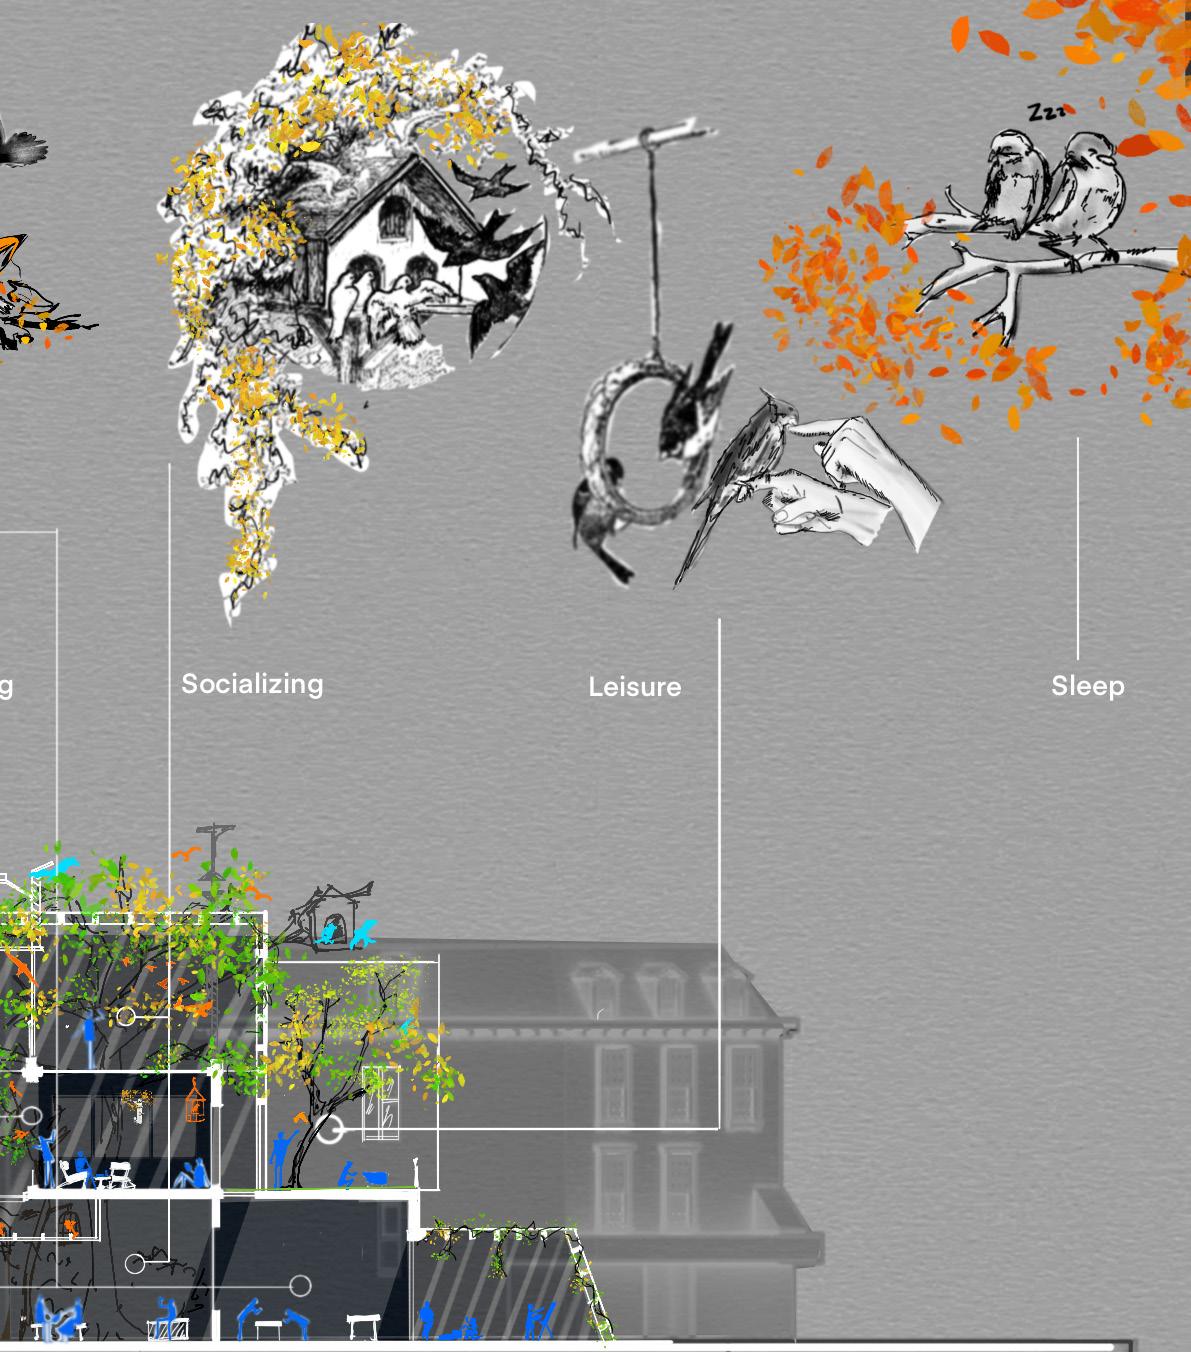
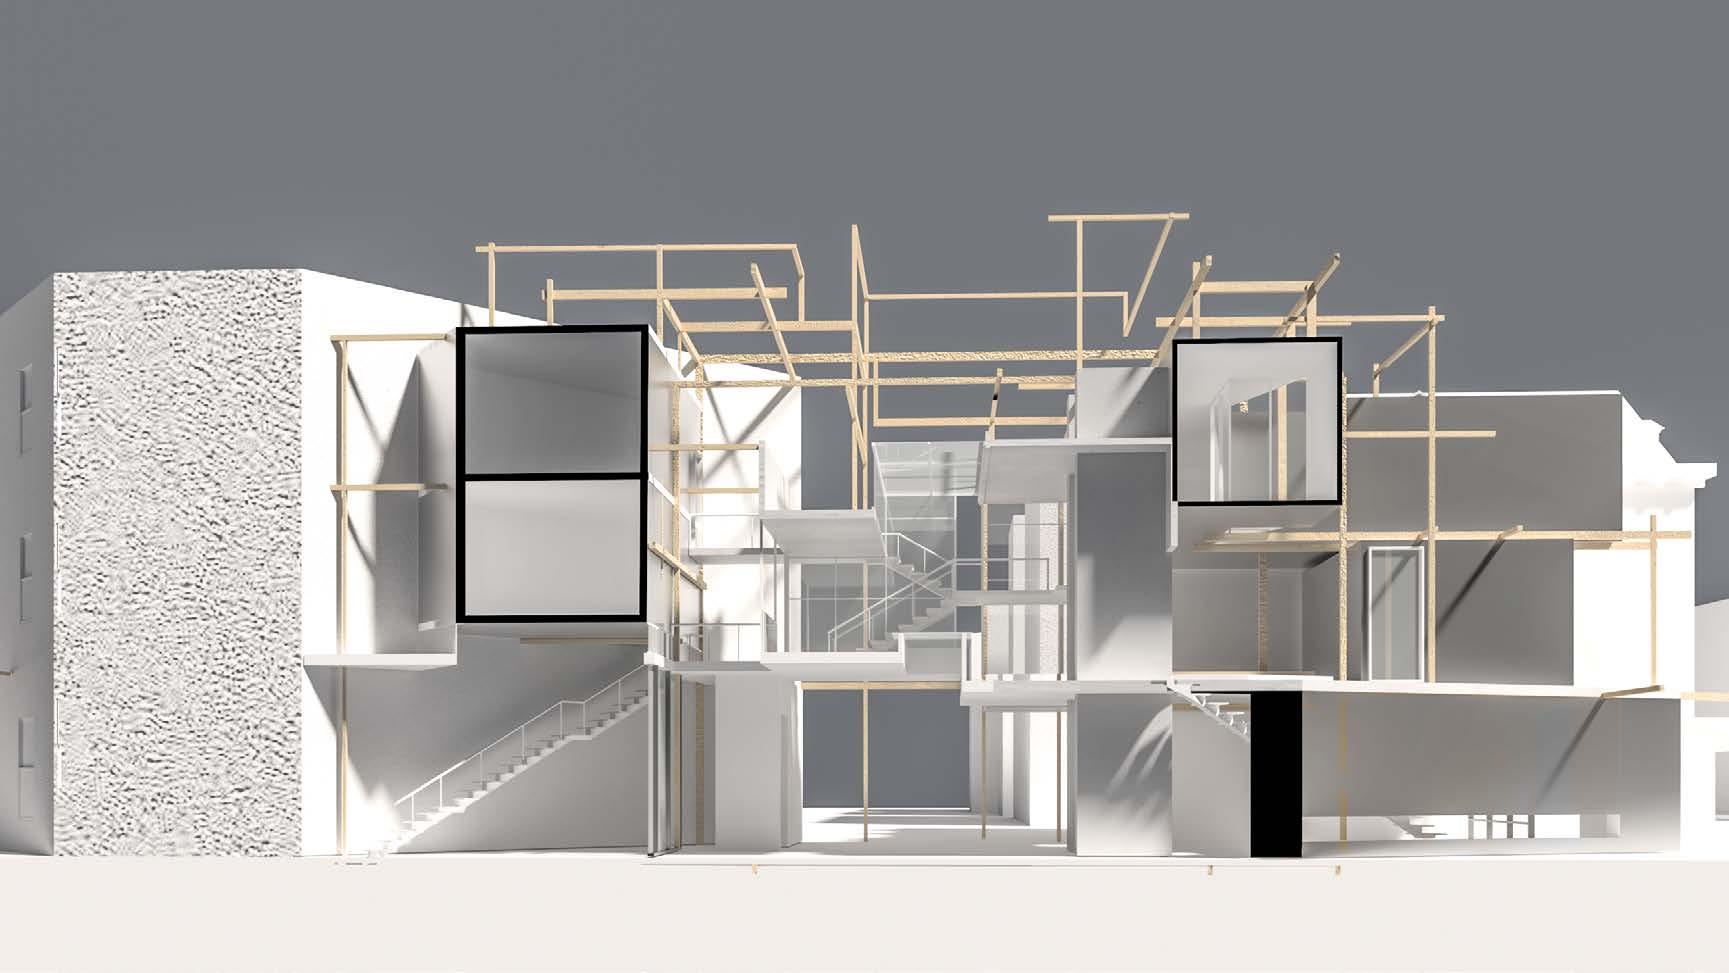
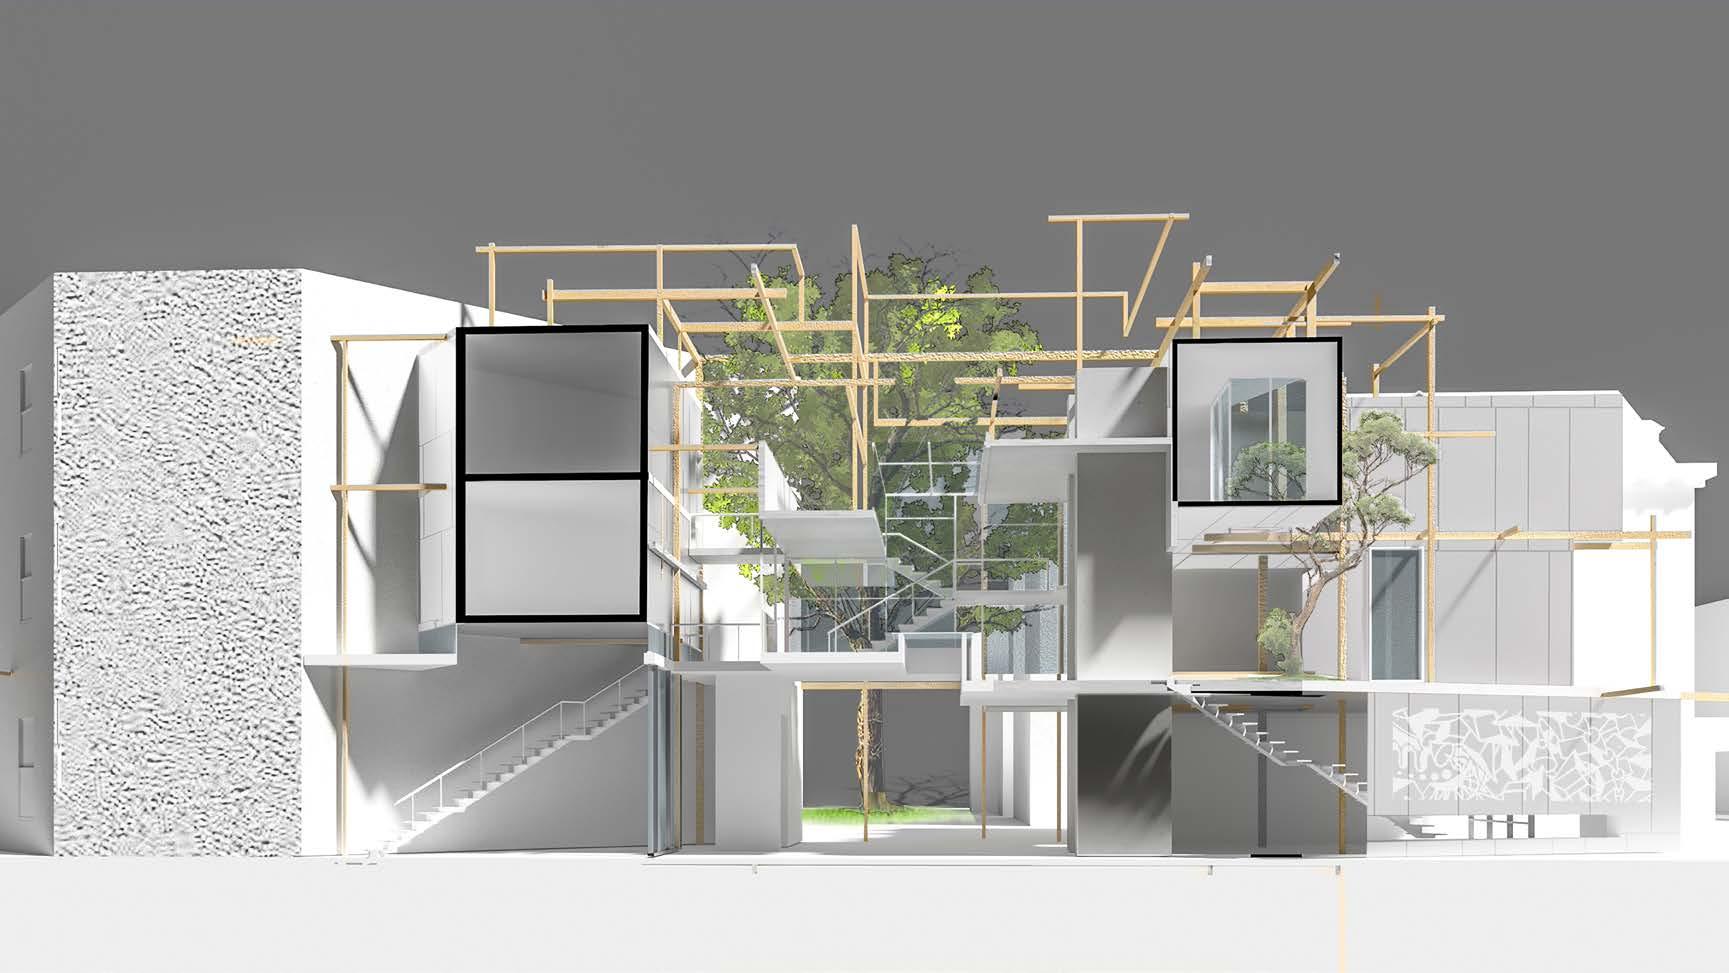
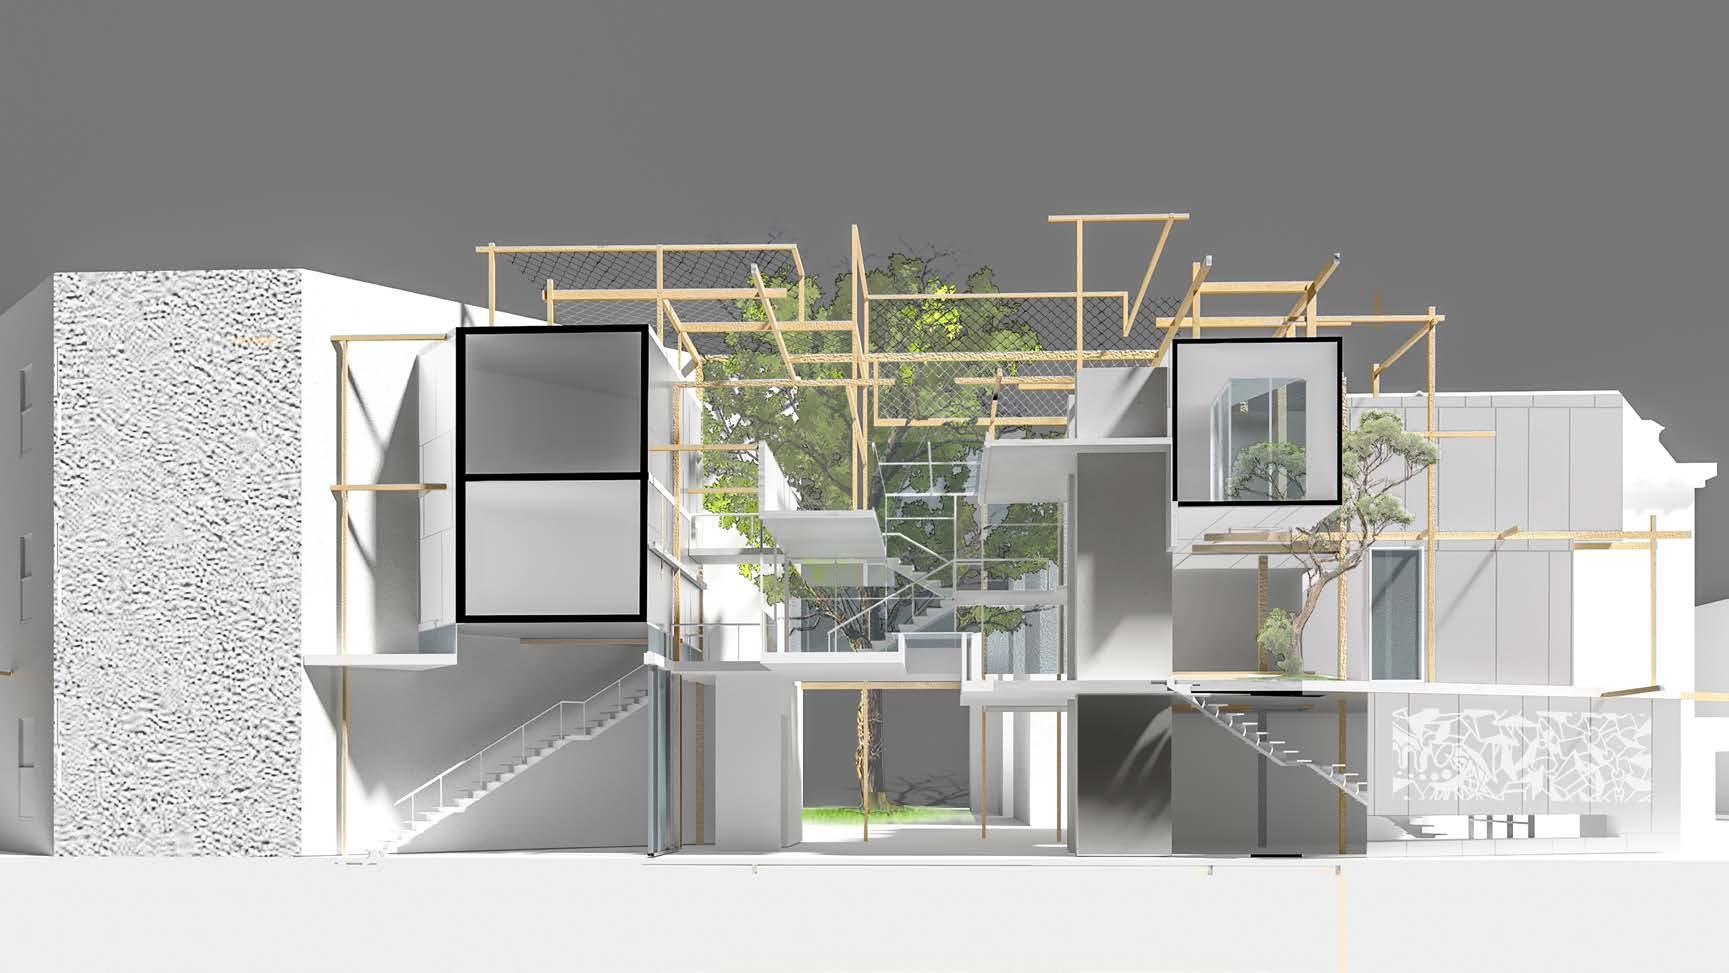
Section emphasizing interconnection between spaces
Yale Core 2
Team: Karolina, Brenton,Maria, Ange
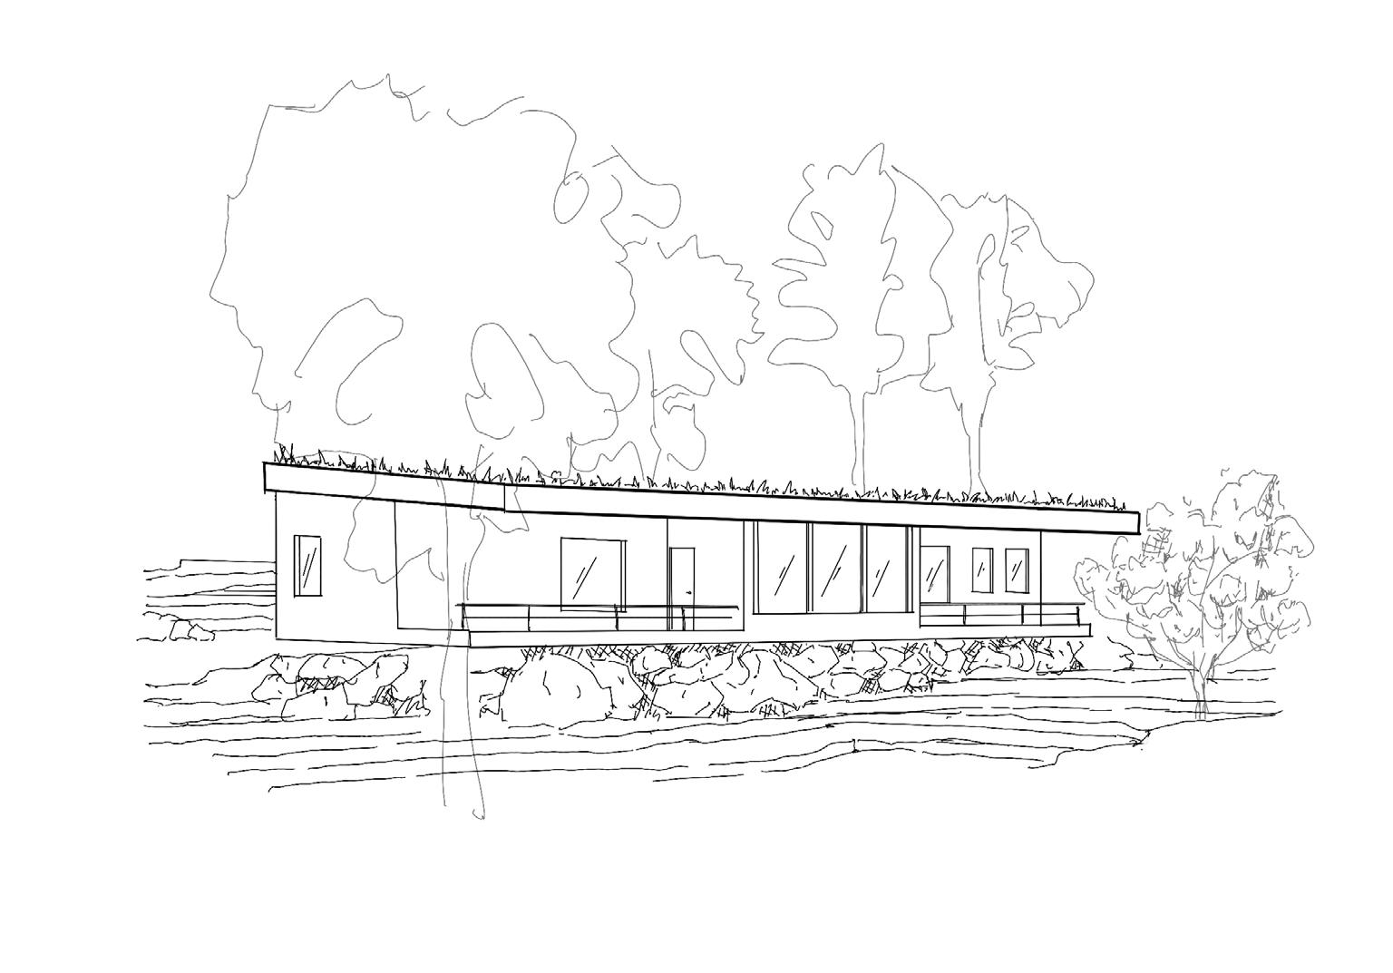
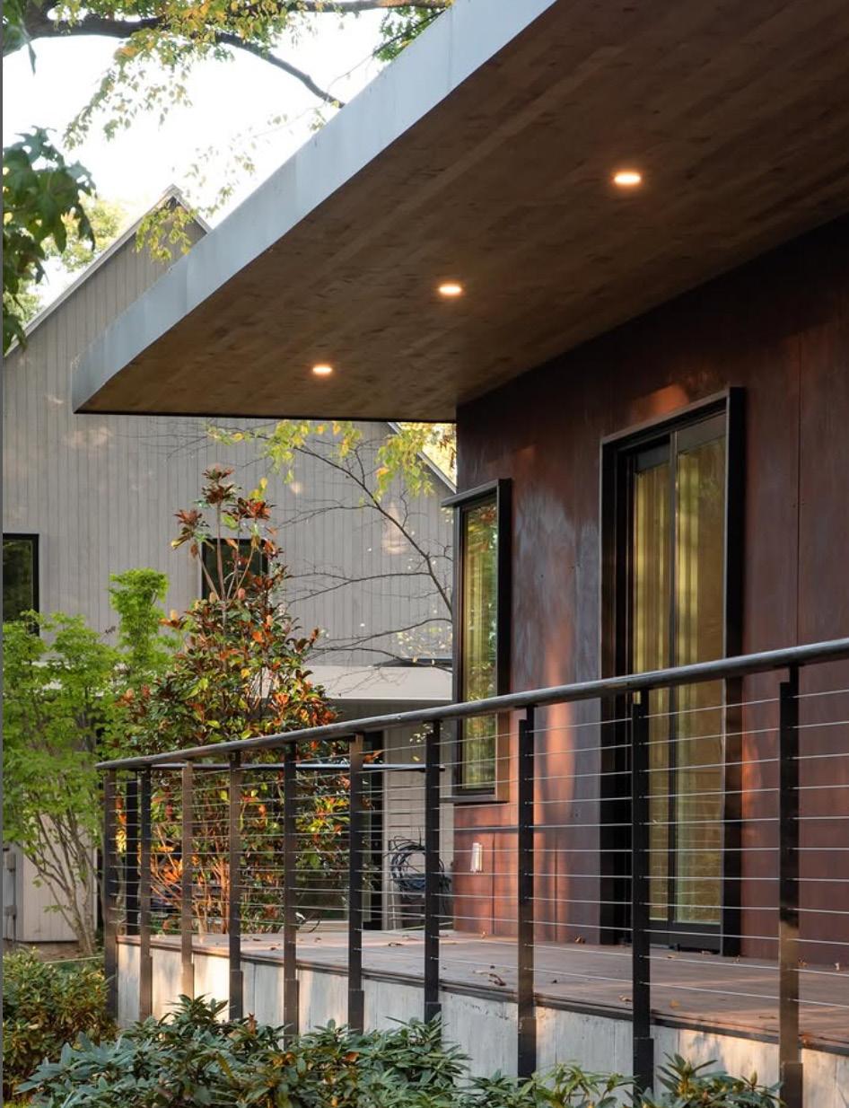
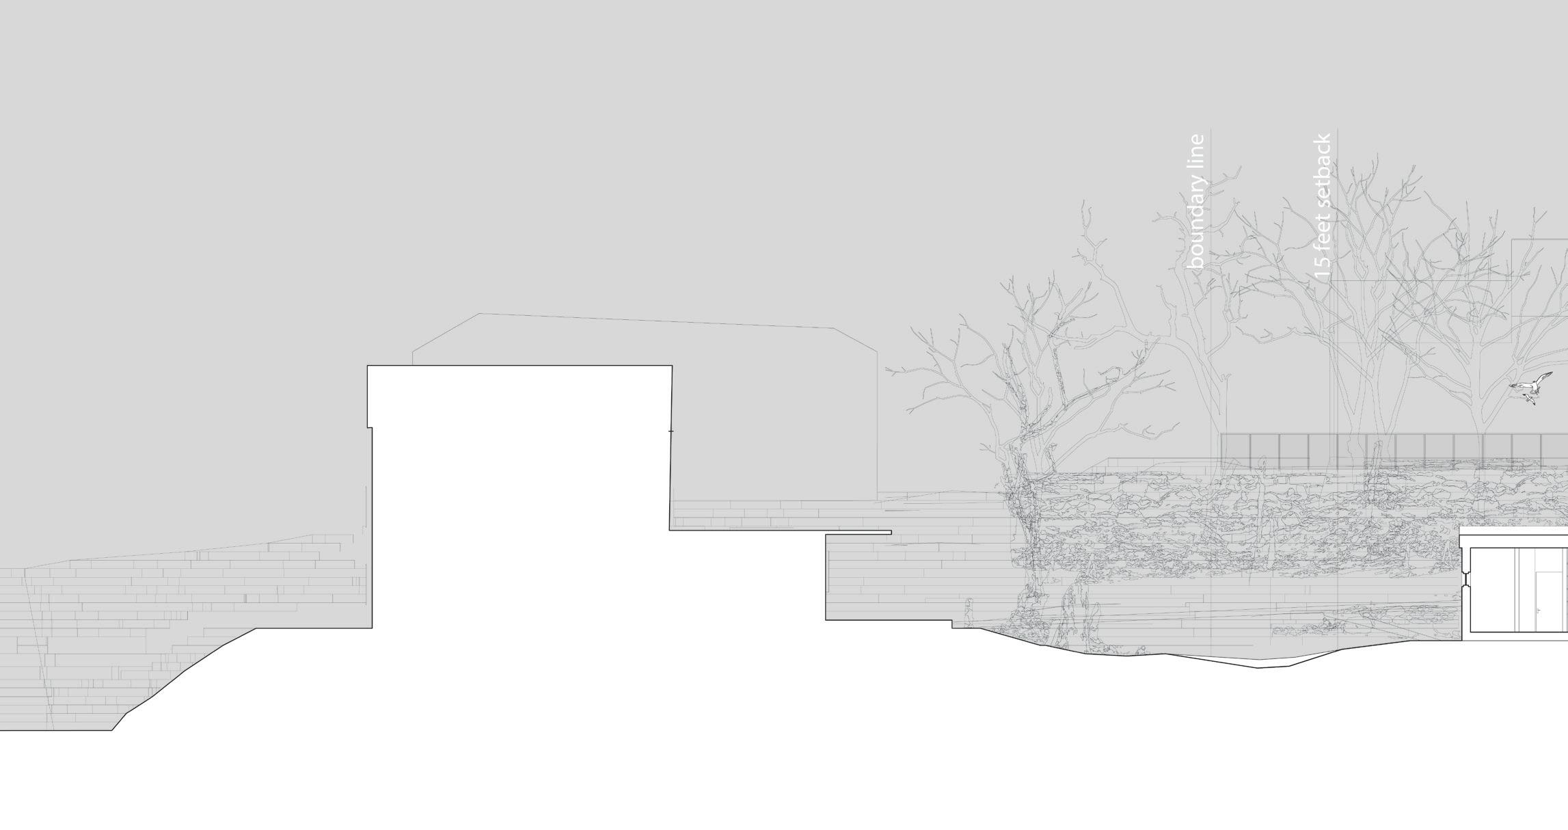
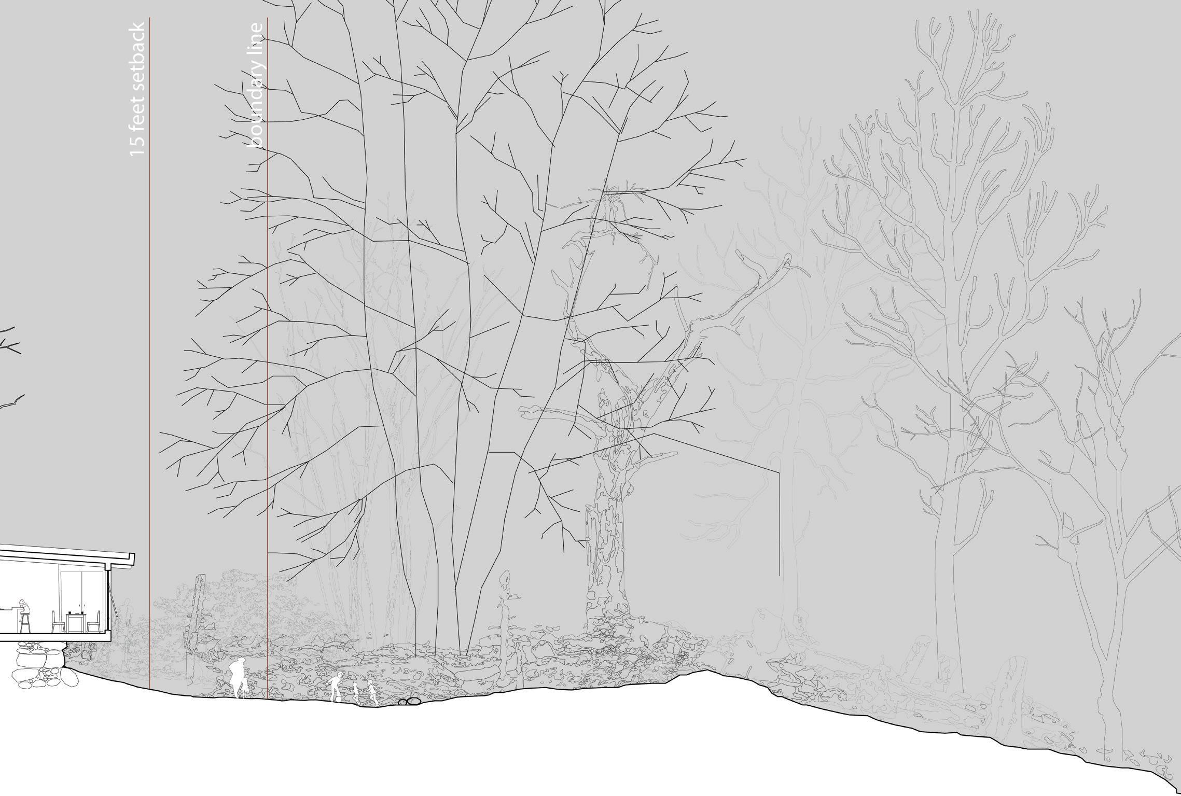
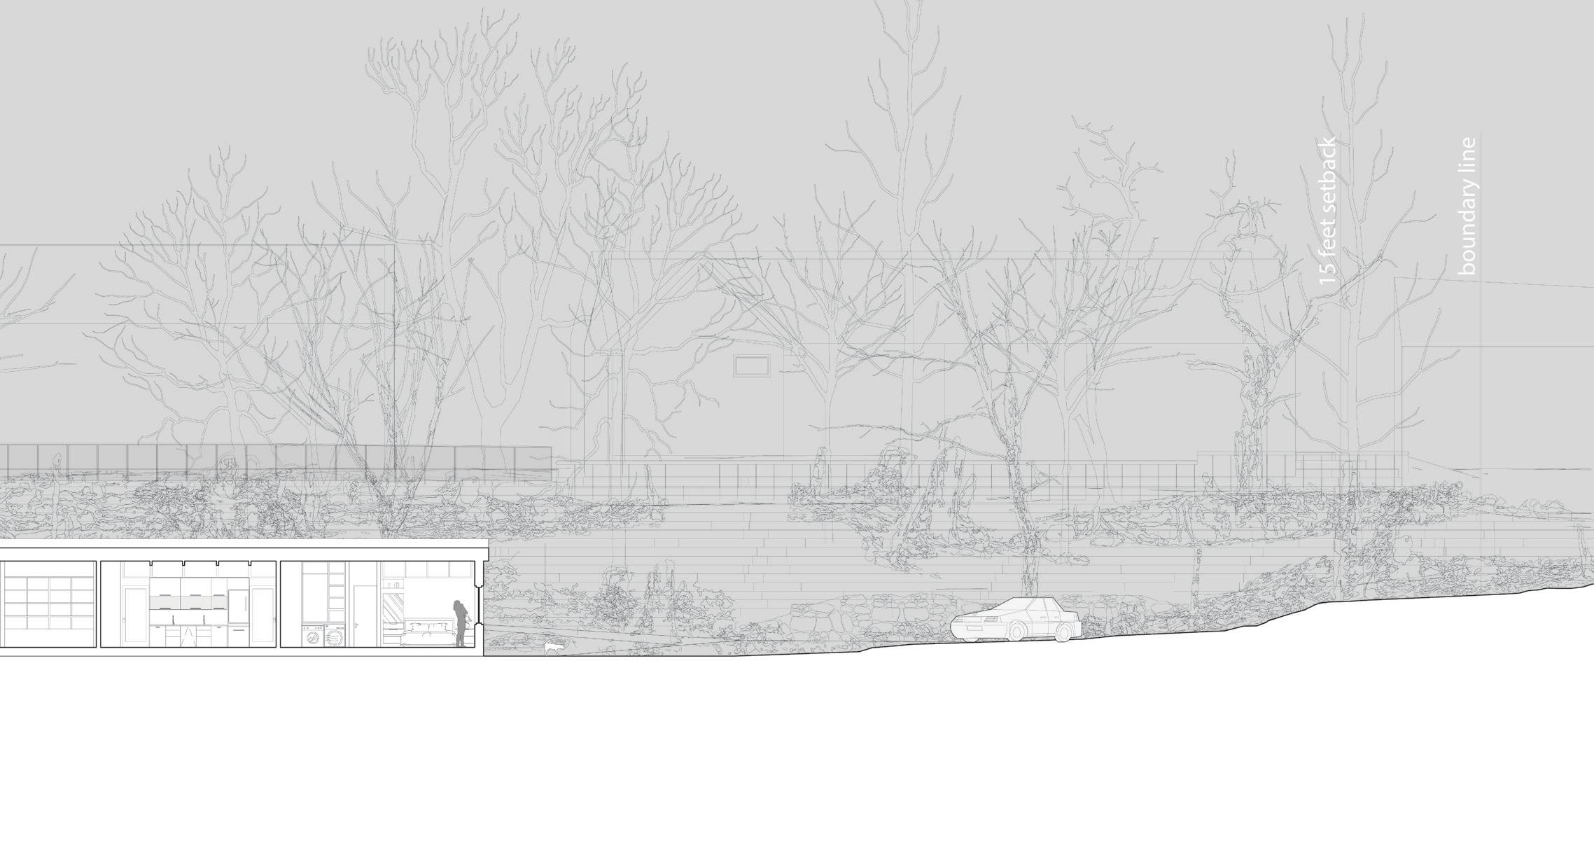
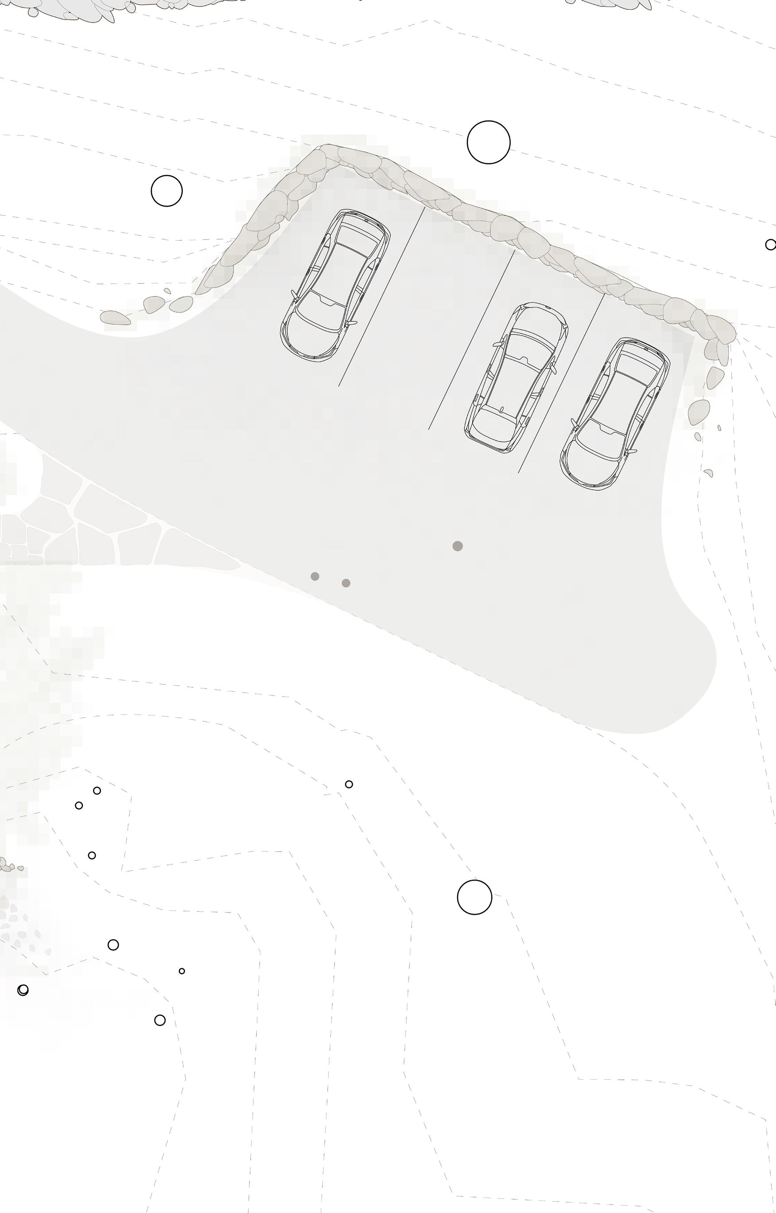
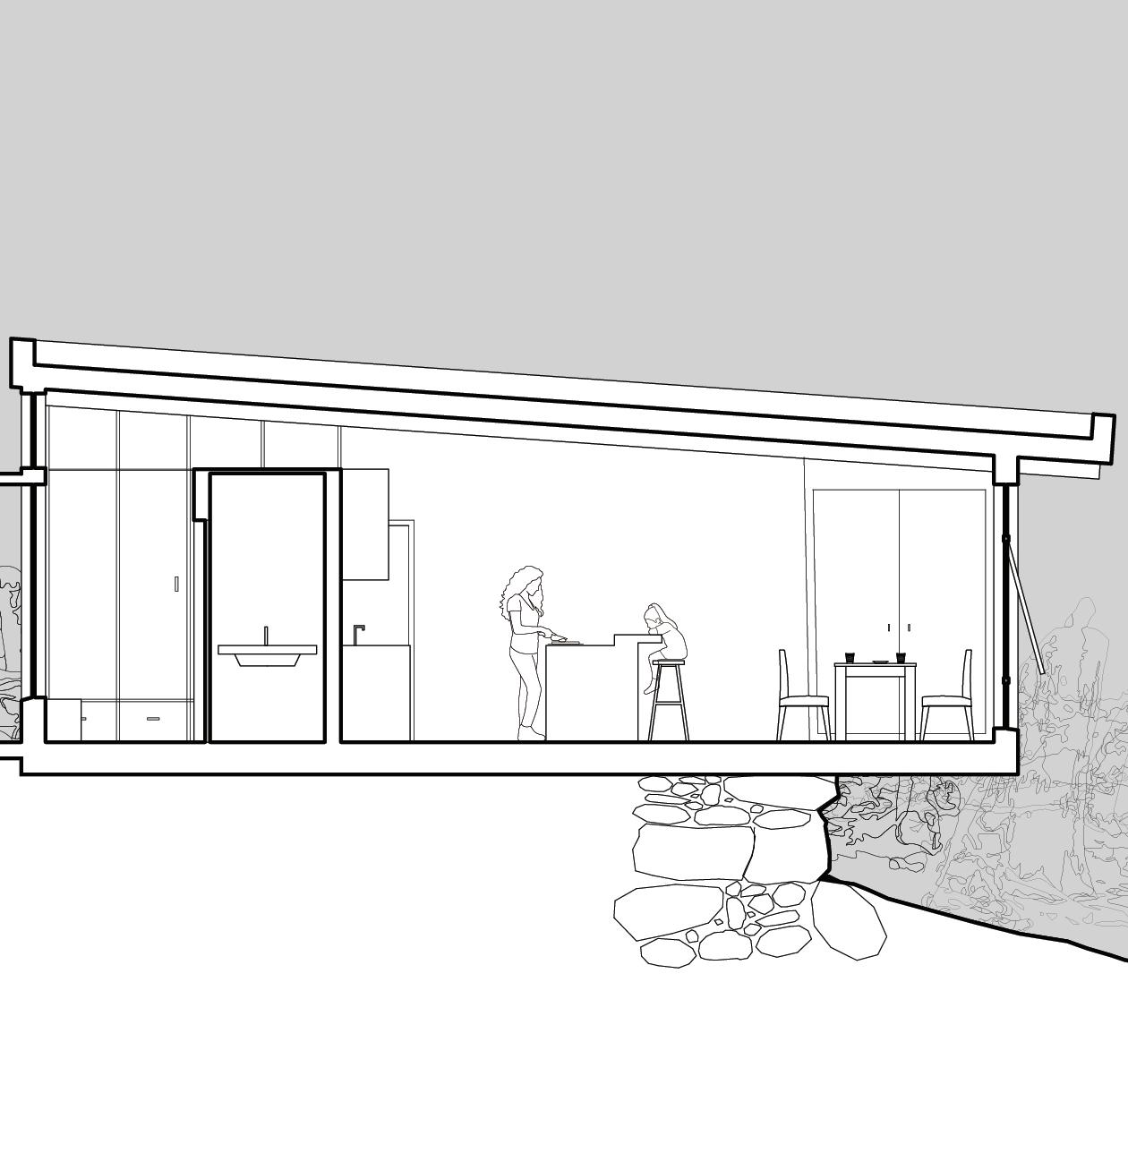
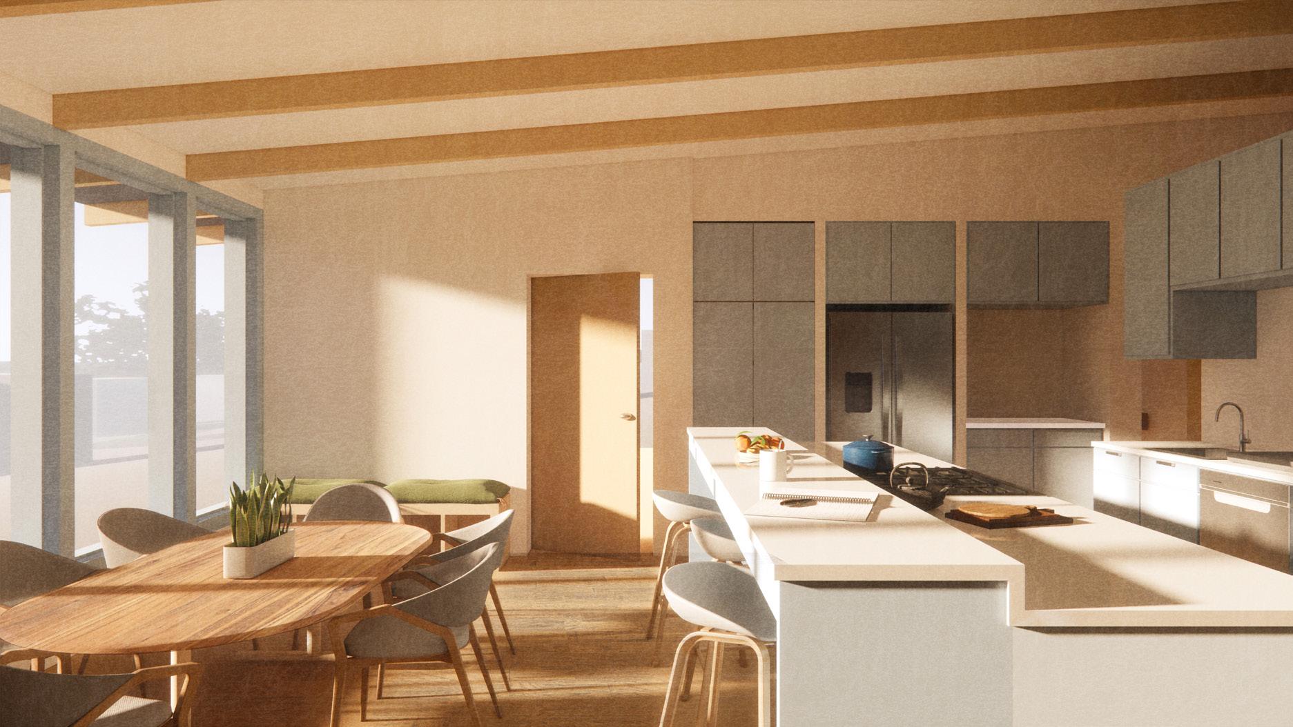
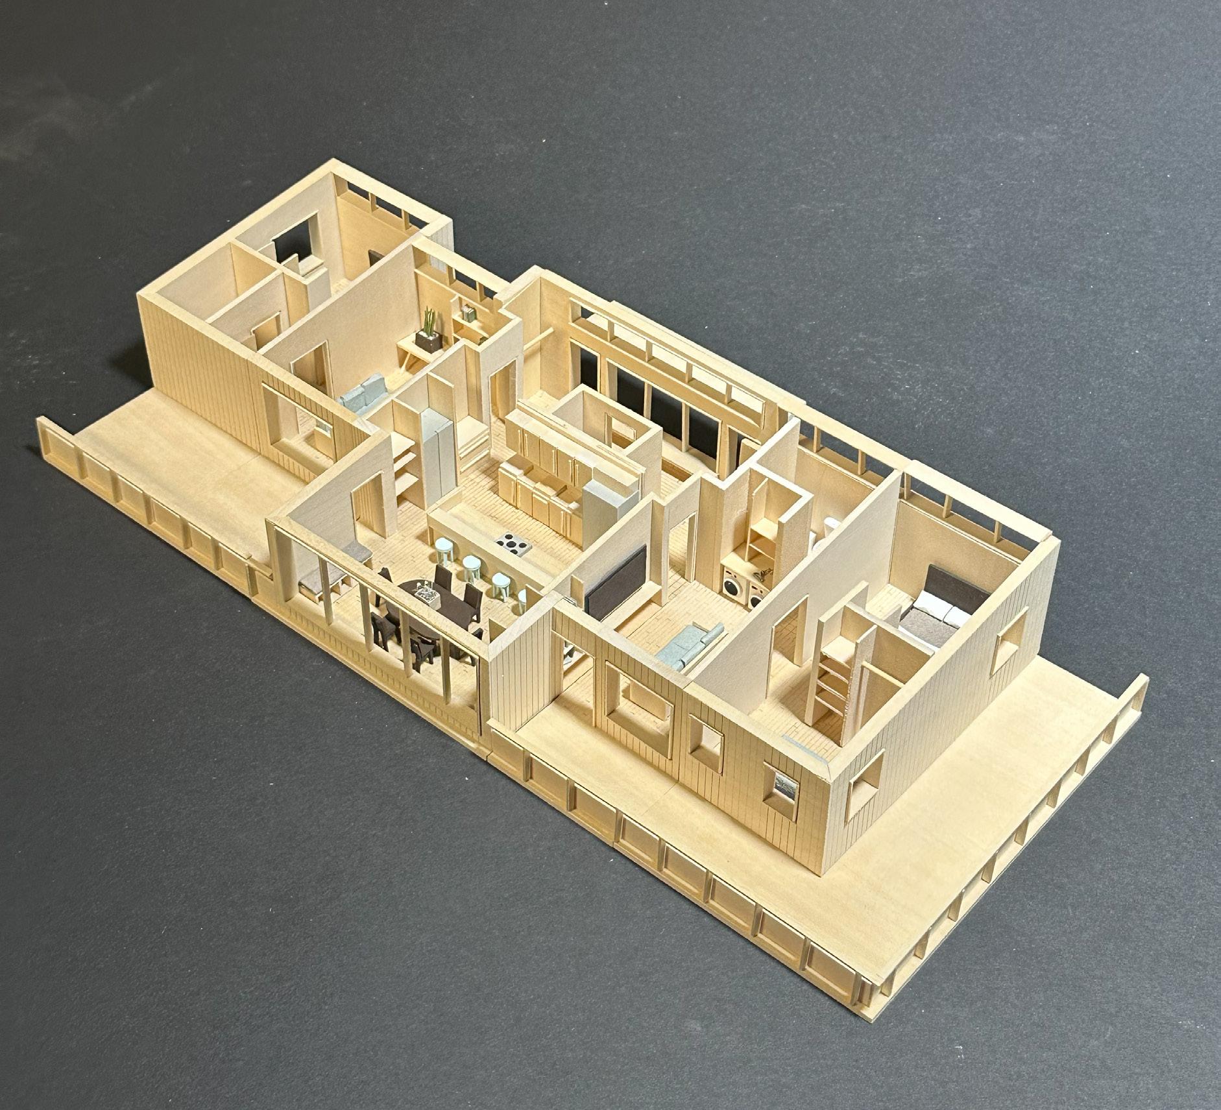
Thid Co-living space was designed with the idea of offering both privacy and connection. The design embraces a clever balance of private and shared spaces for two families. The concept of “Den” evokes a cozy and calm retreat, “Rock” provides concealed privacy, and “Tree” symbolizes open, bright spaces. Accessibility and equity were prioritized in the design, ensuring that each occupant can enjoy their own space while also fostering shared experiences in communal areas like the kitchen and dining.
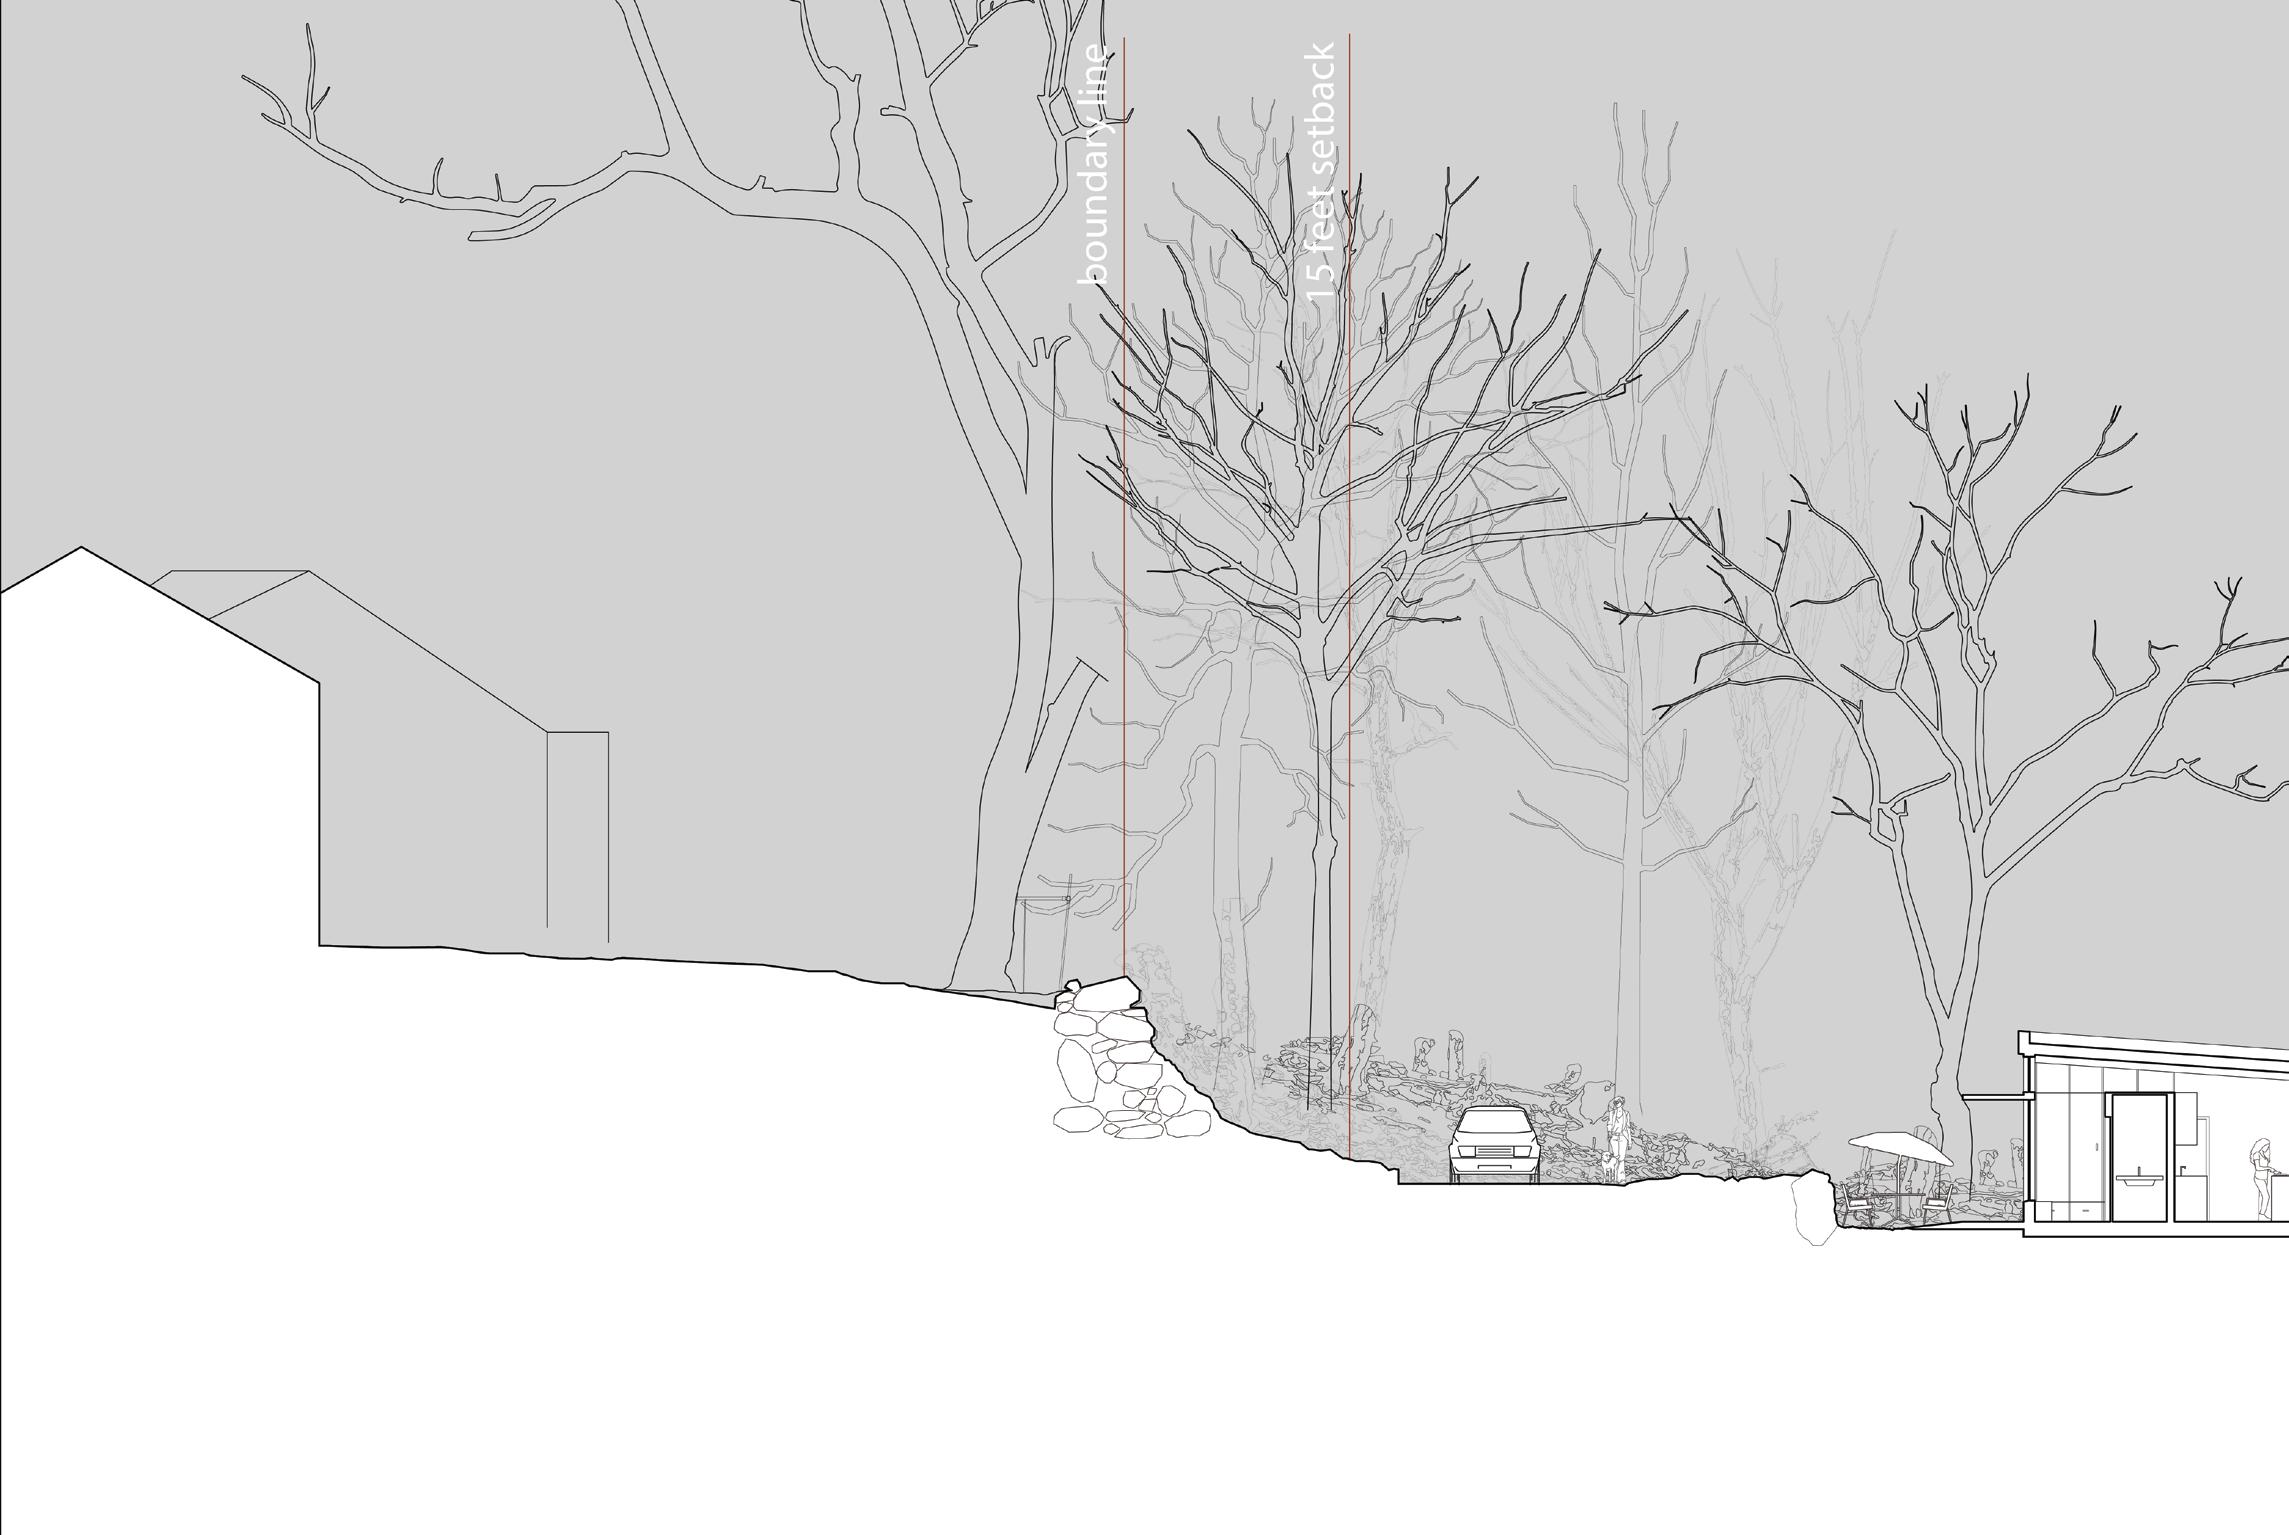
Site Section (Longitudunal)
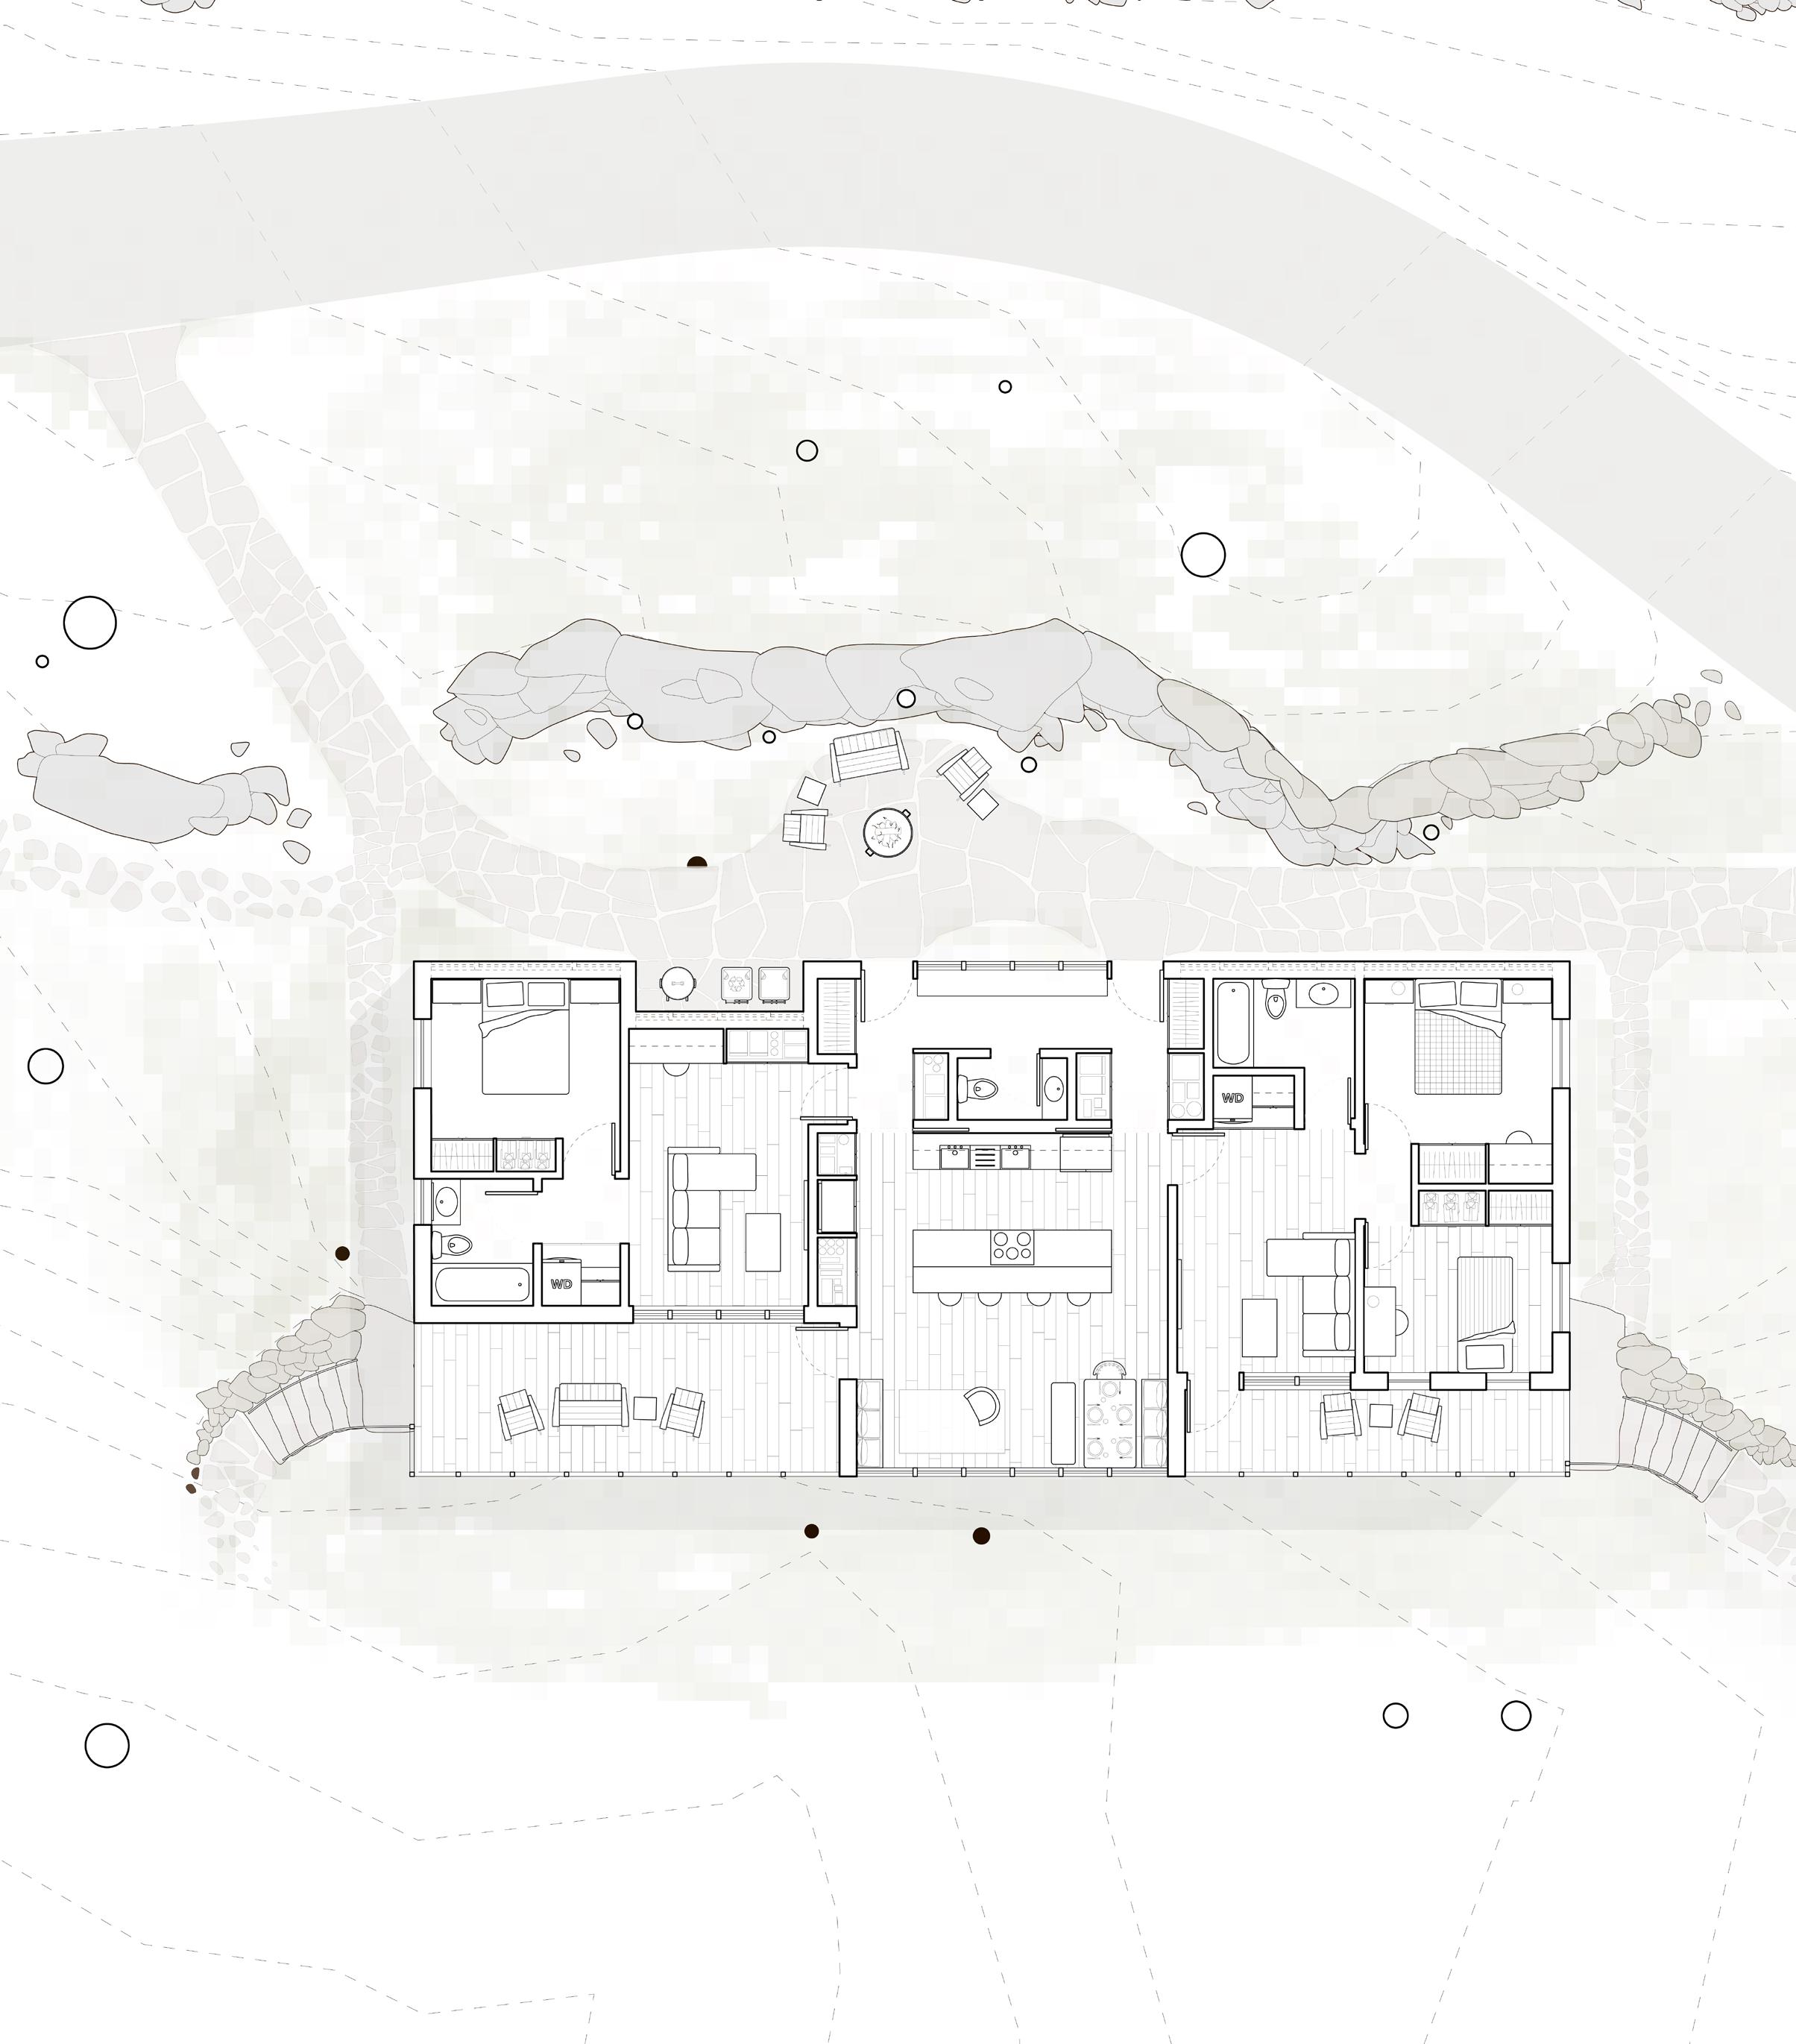
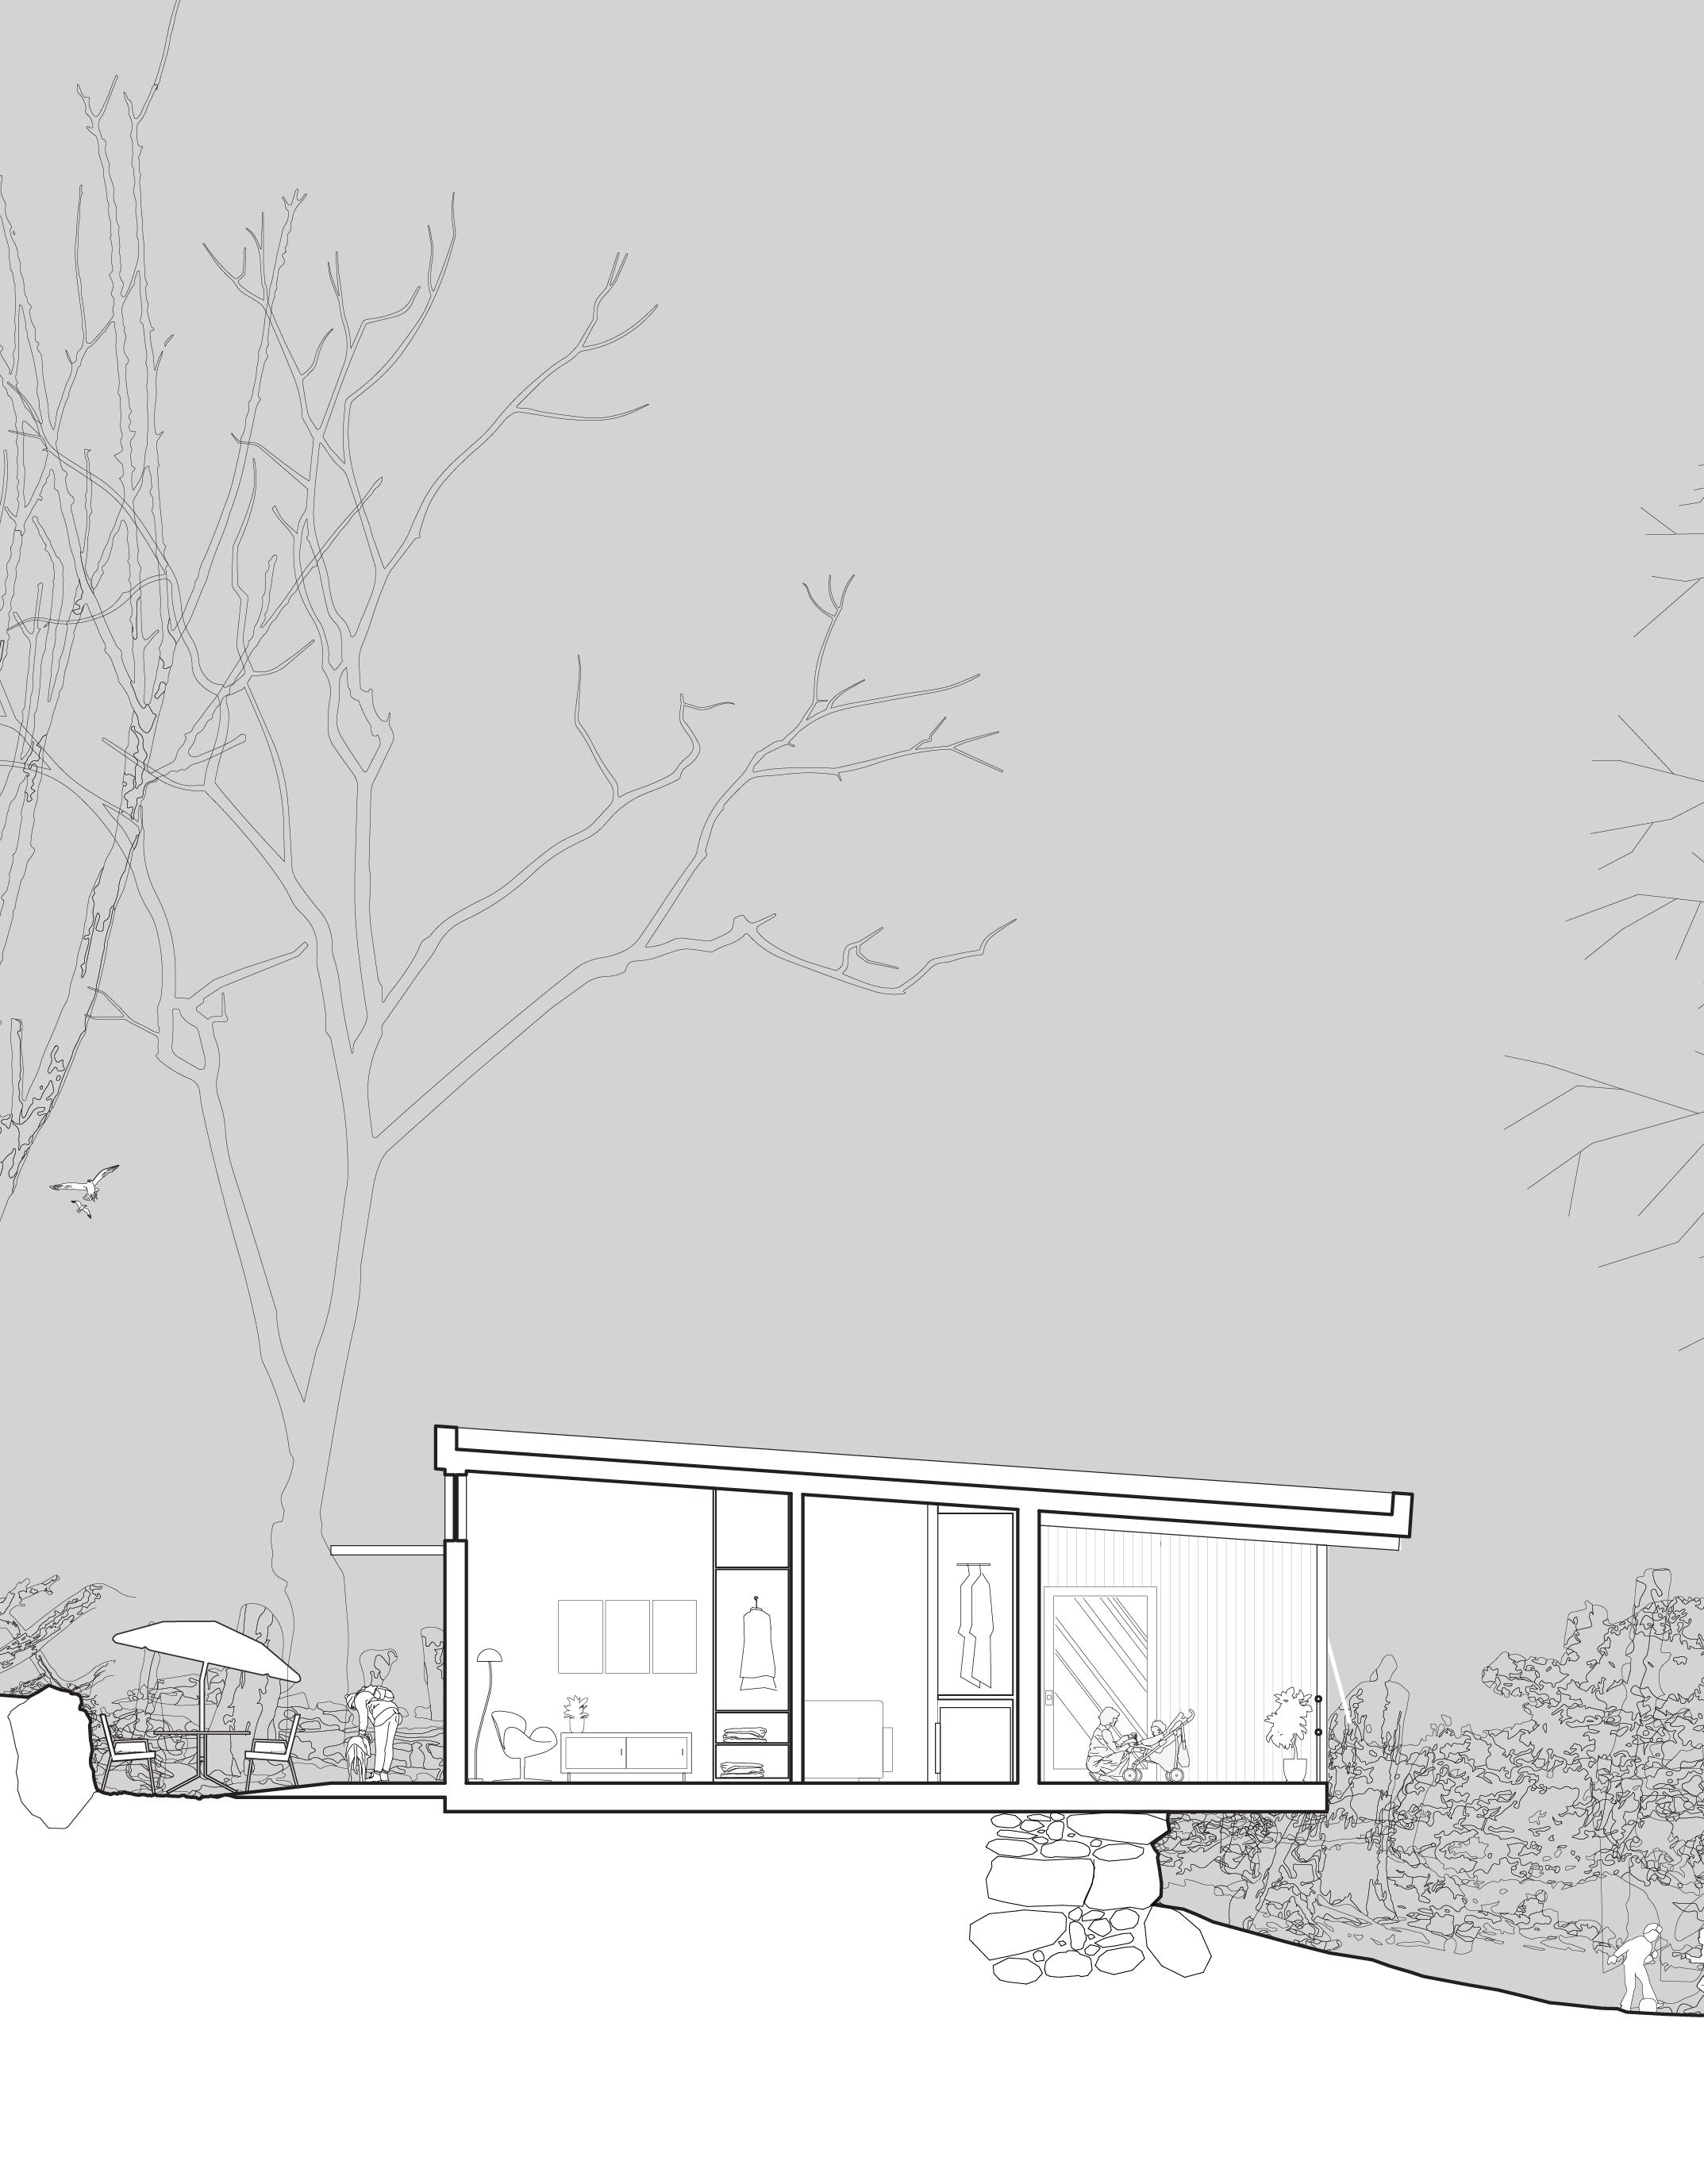
Section through shared spaces
by Karolina
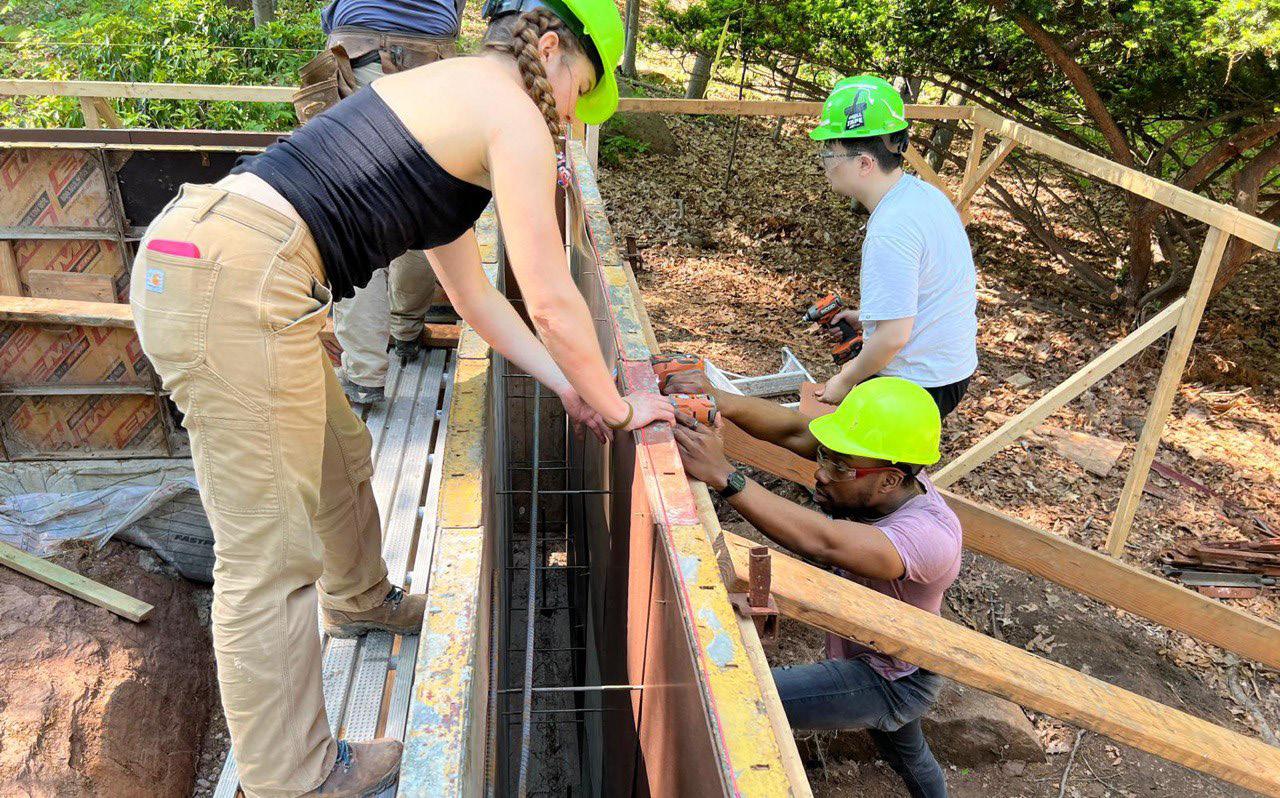
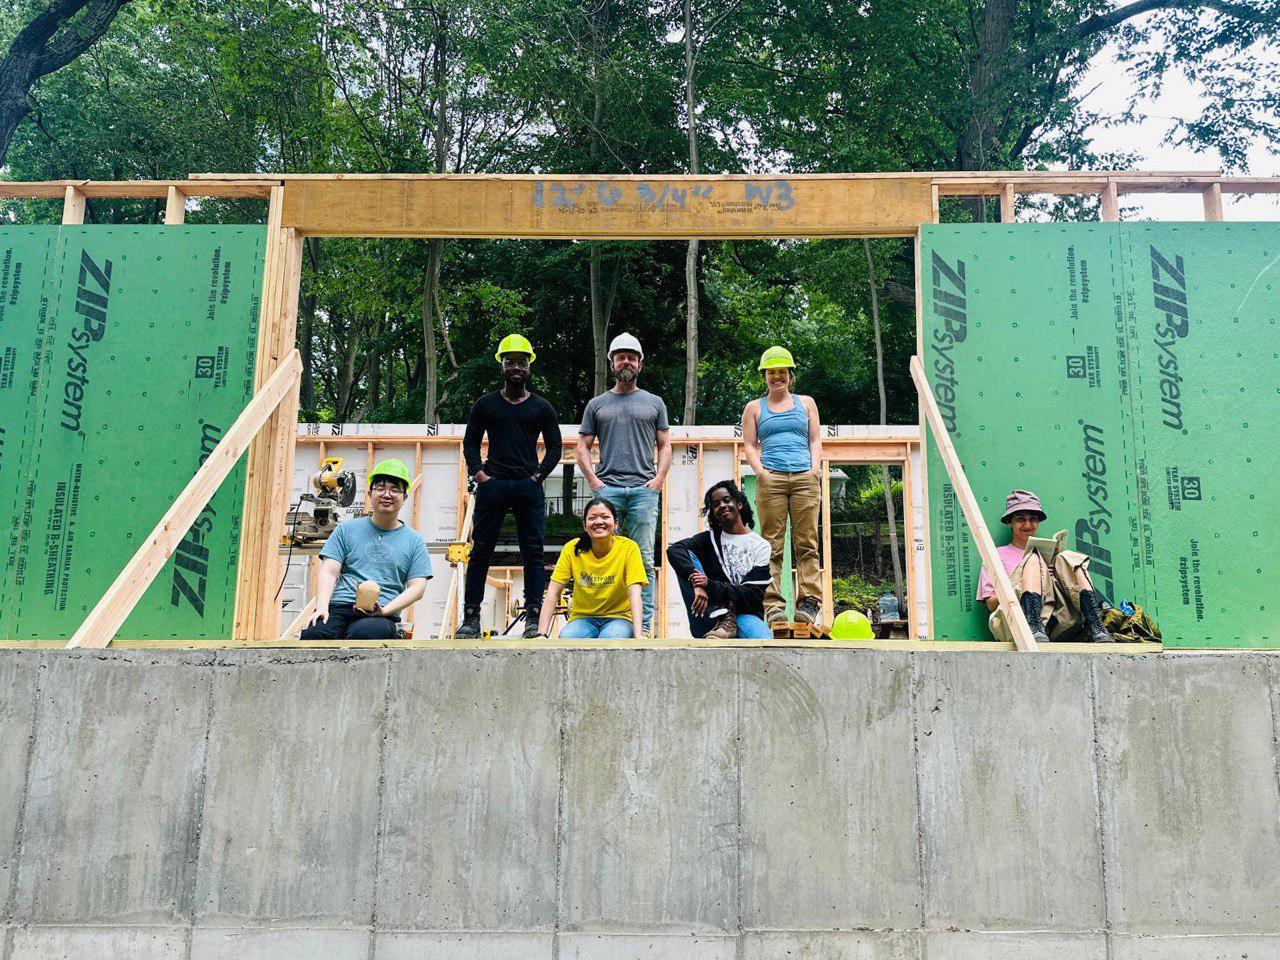
Intern at JM+P
Greenwich Connecticut, 2024
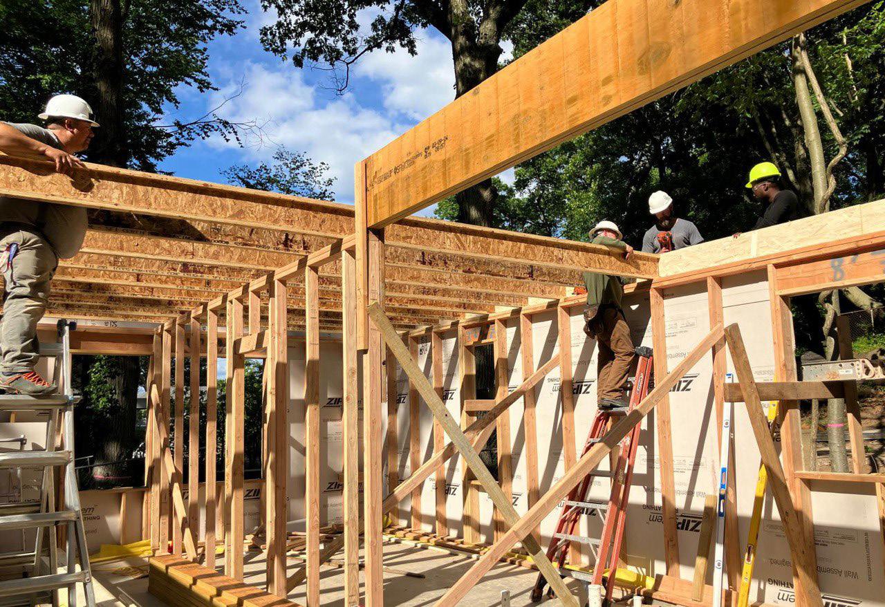
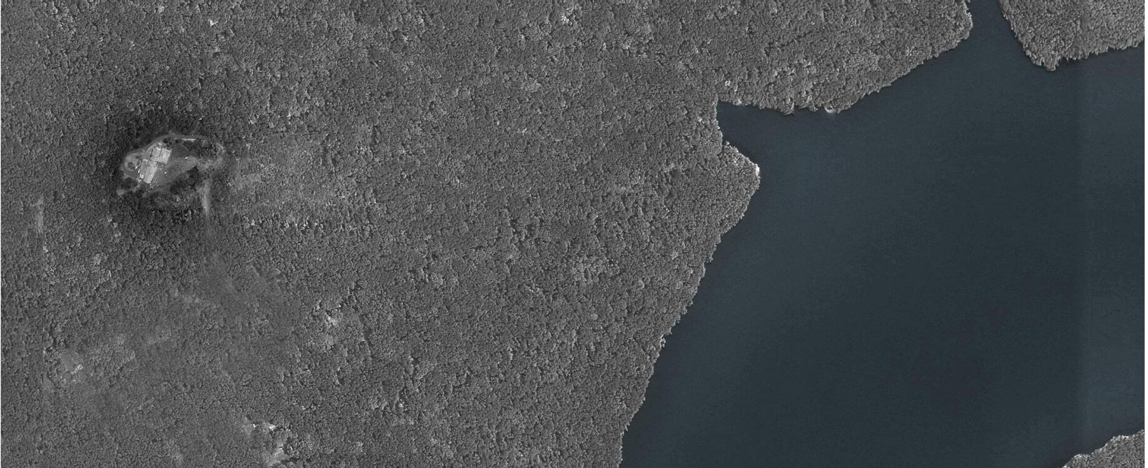
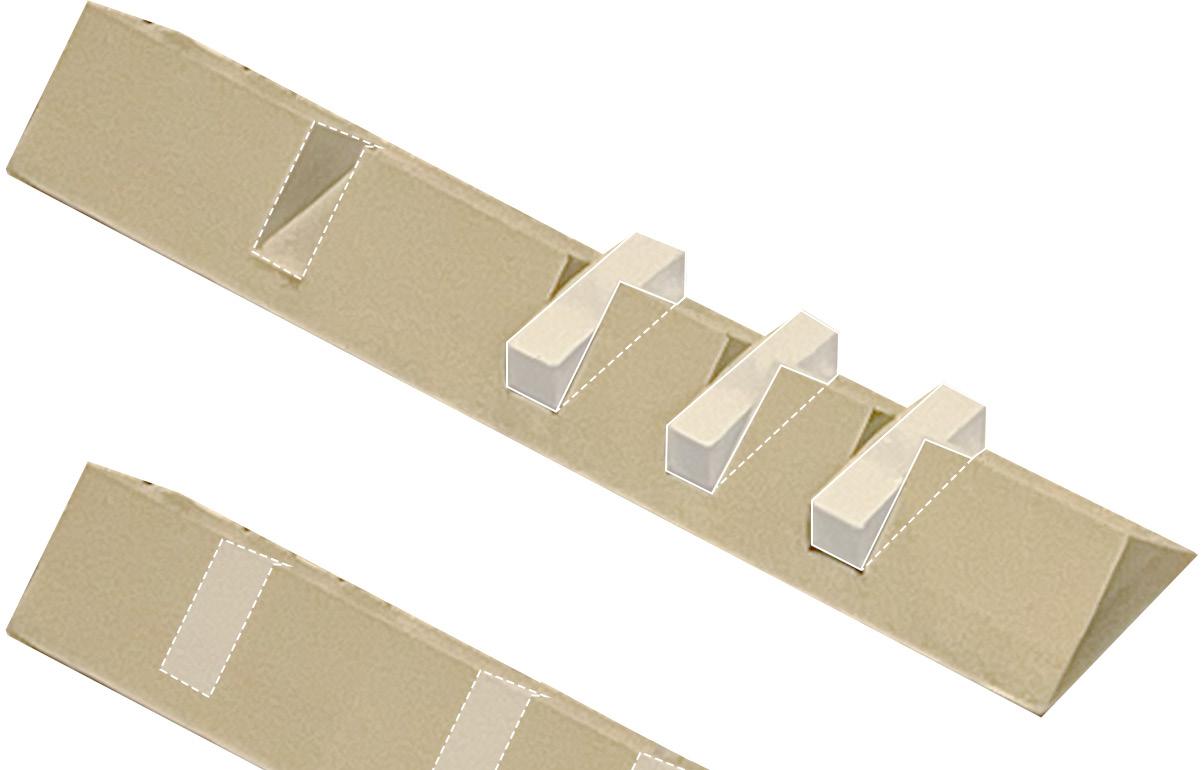
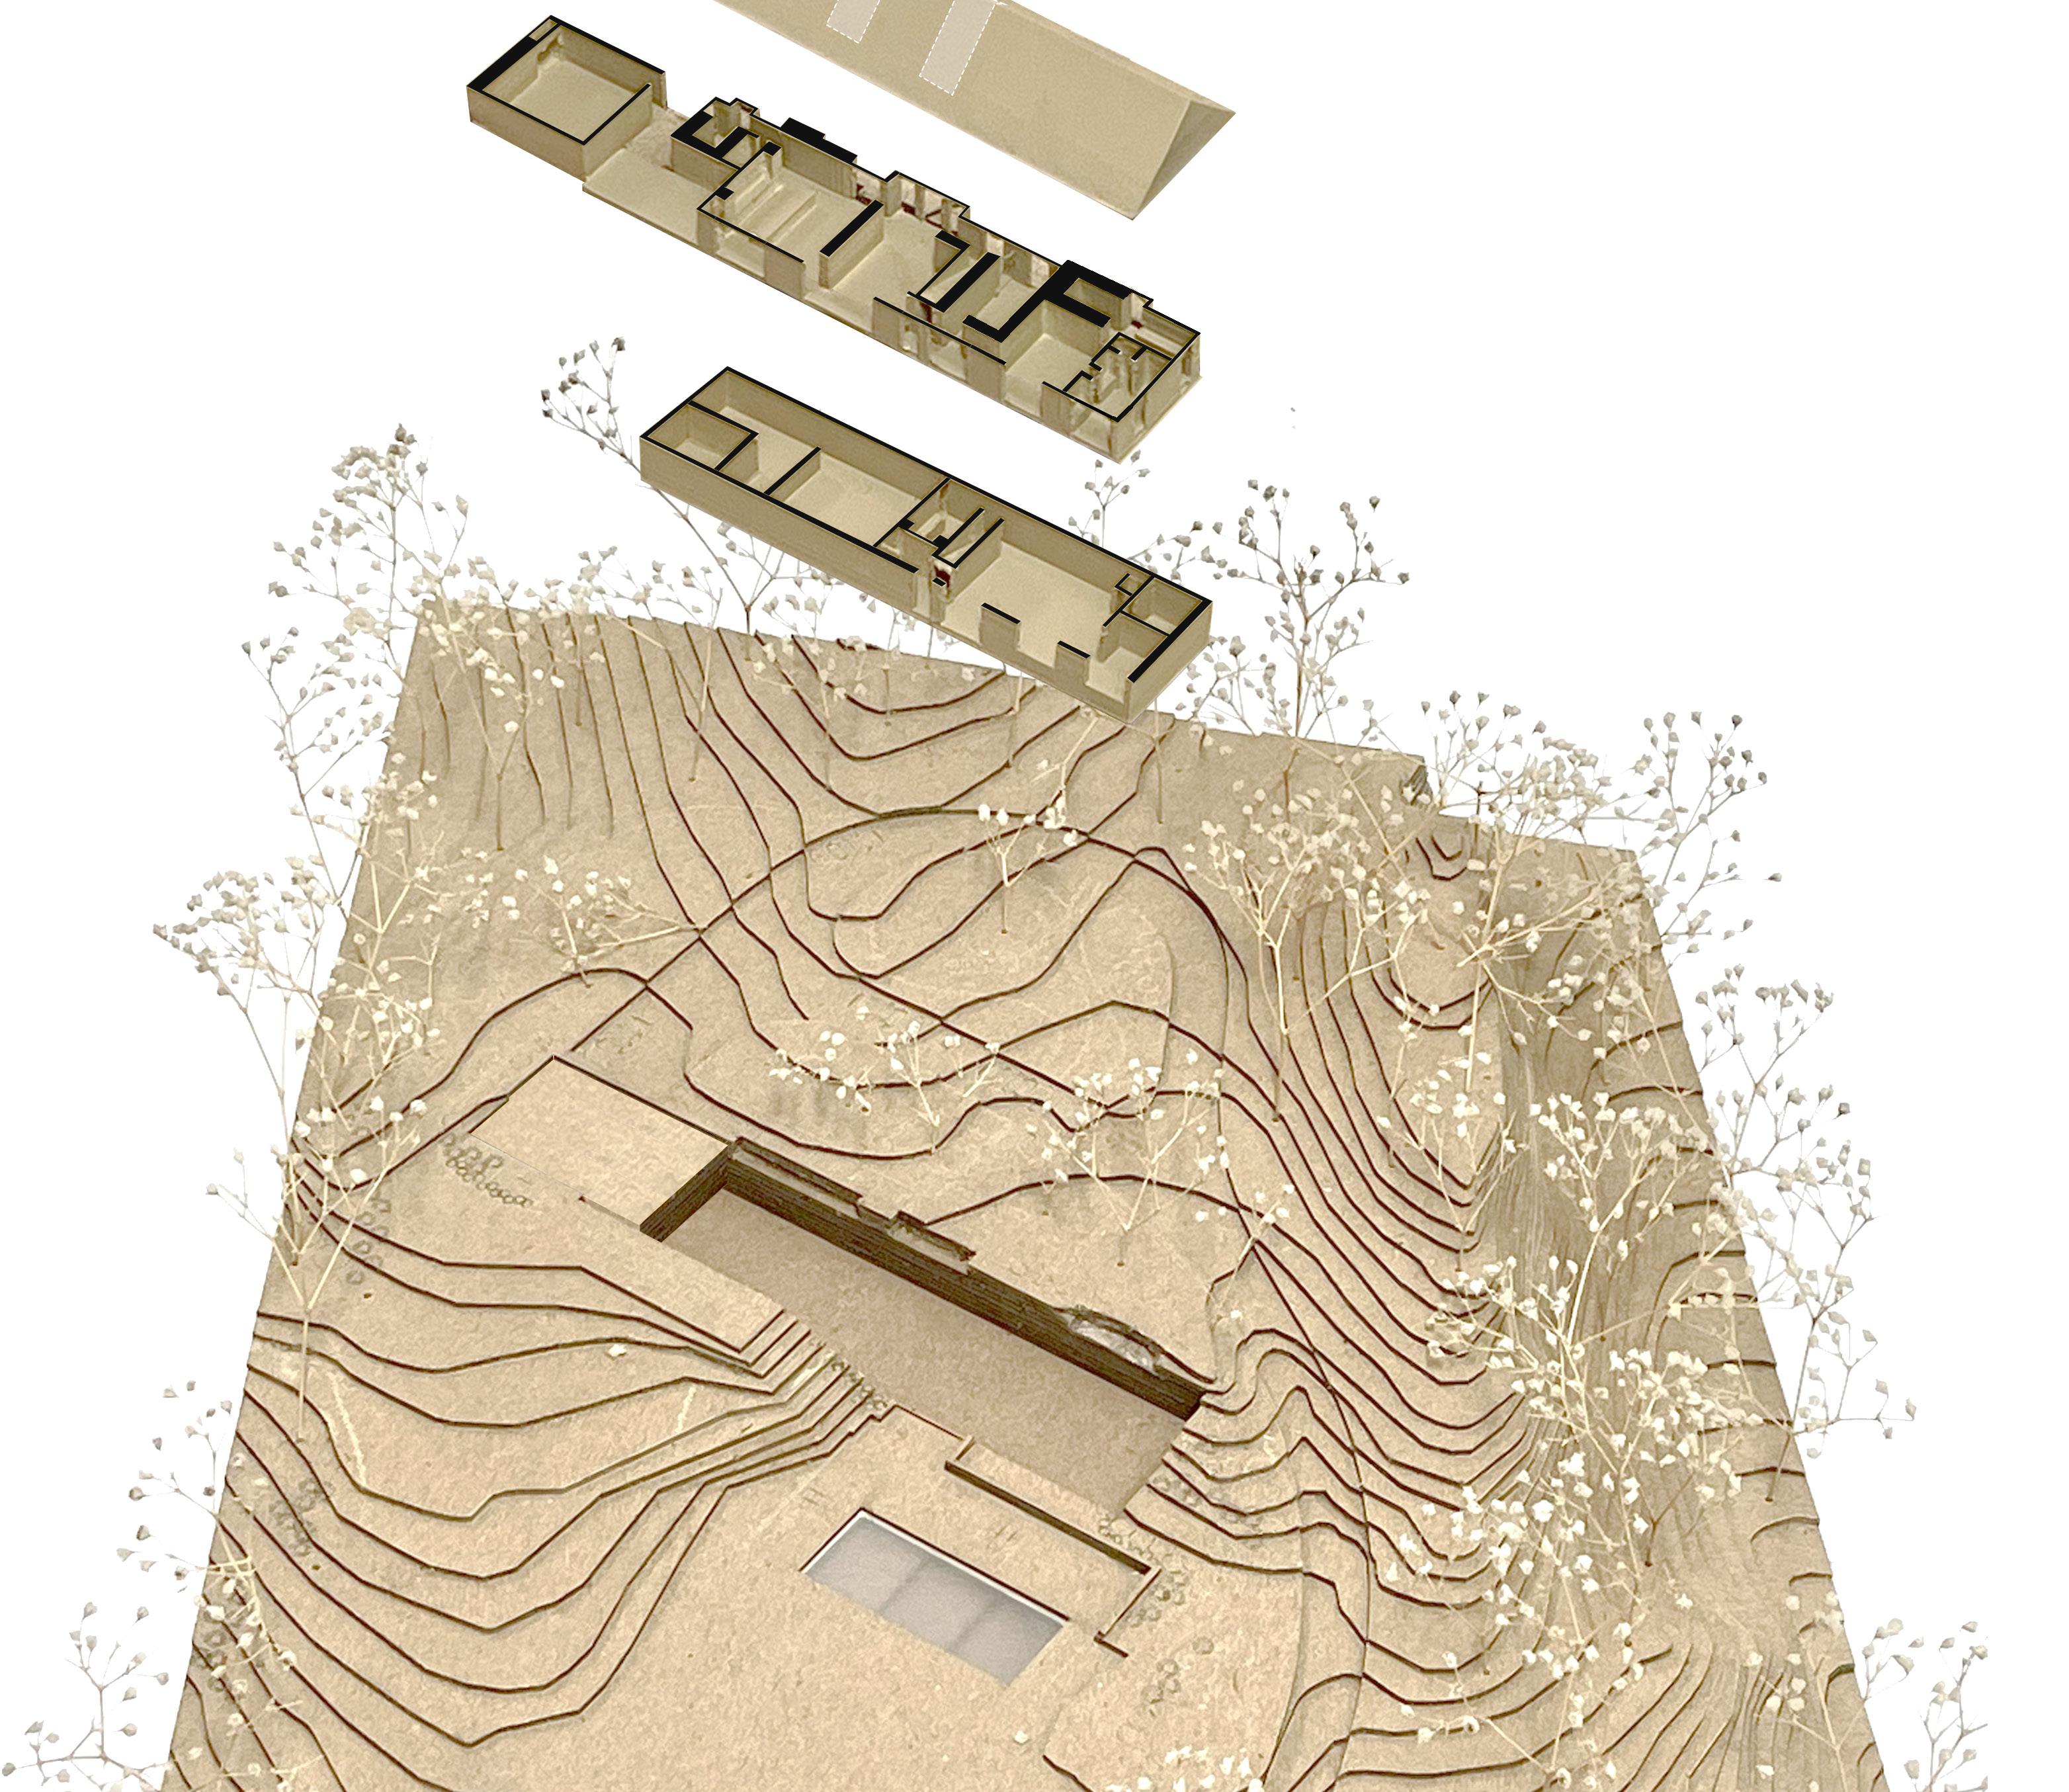
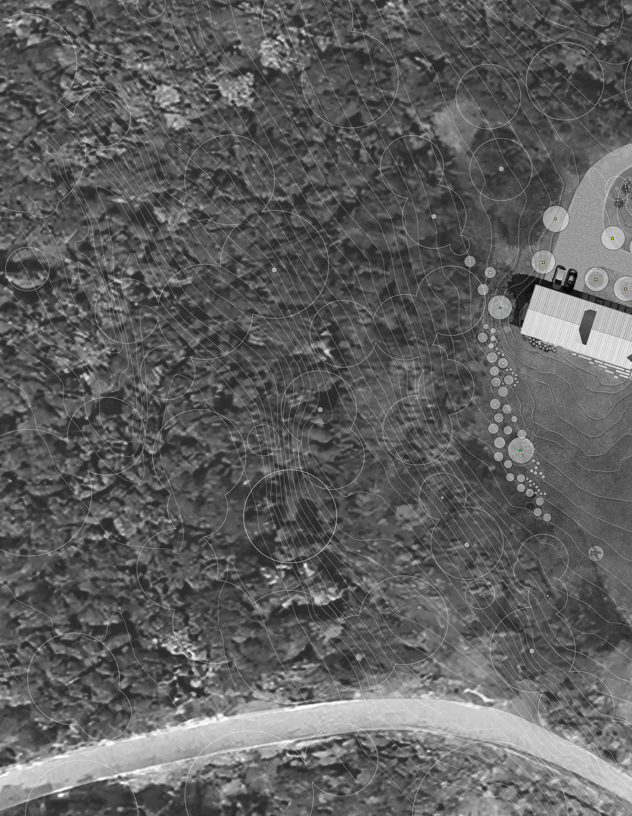
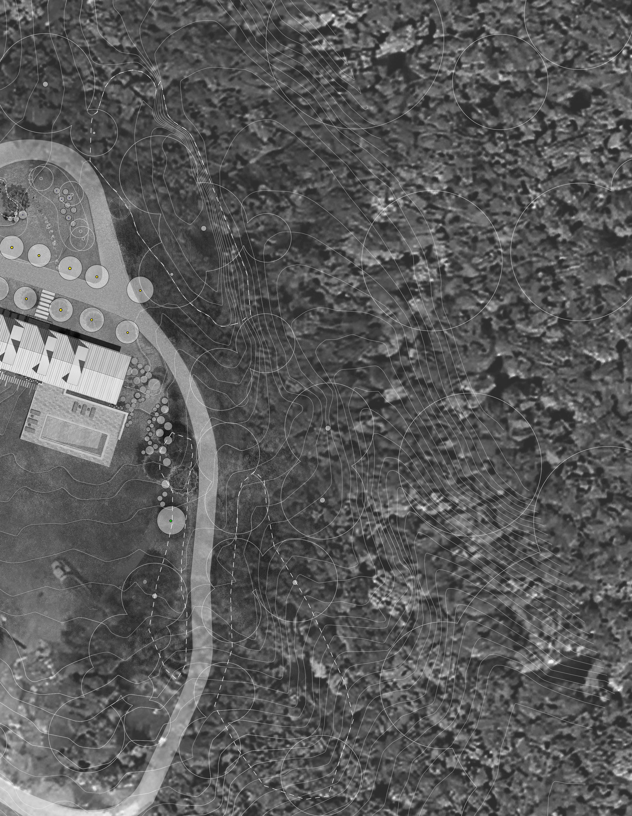
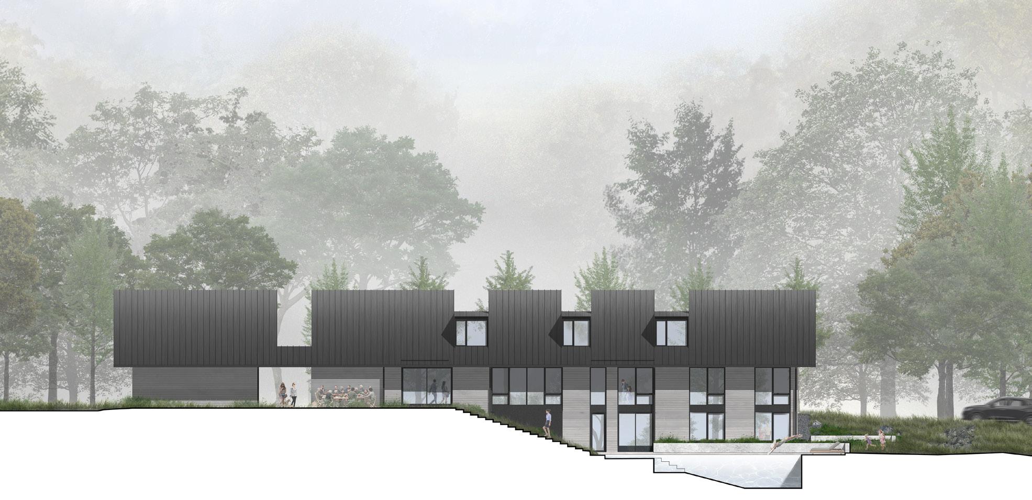
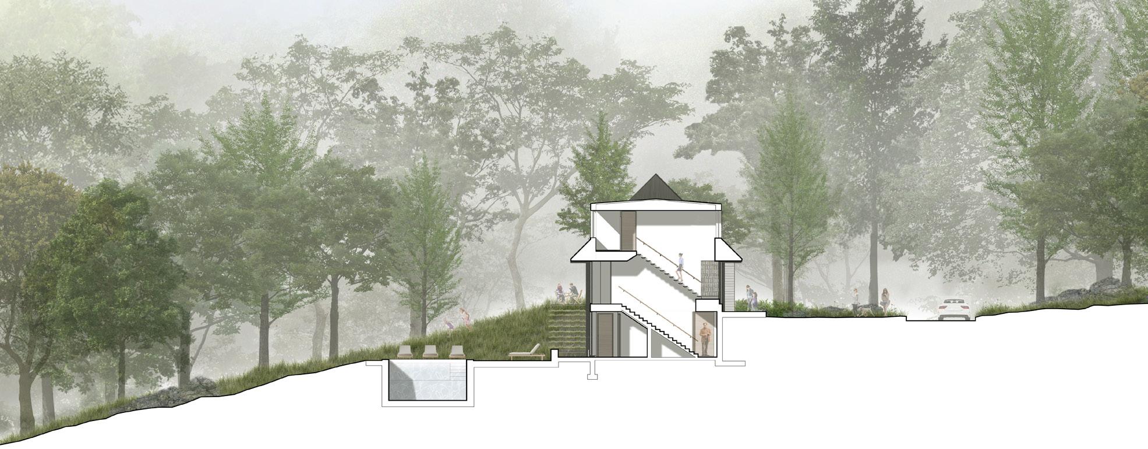
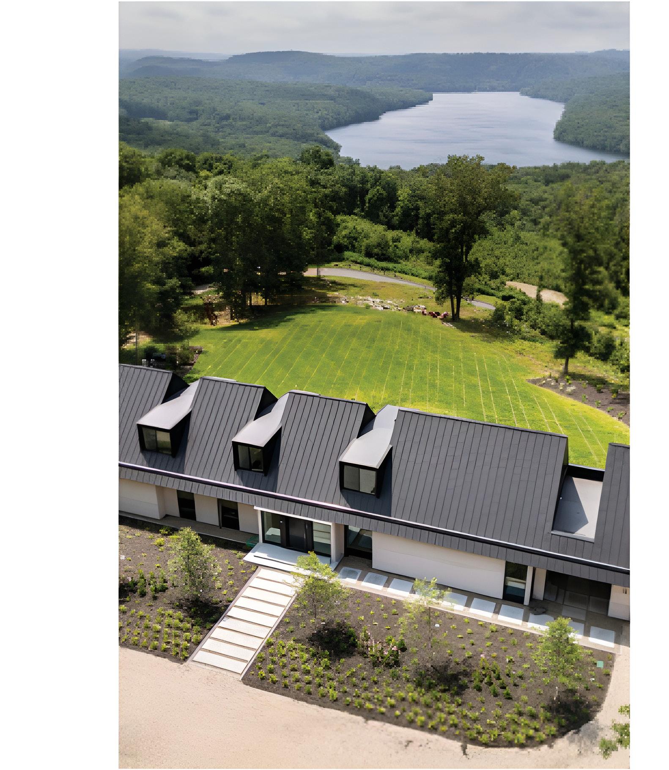
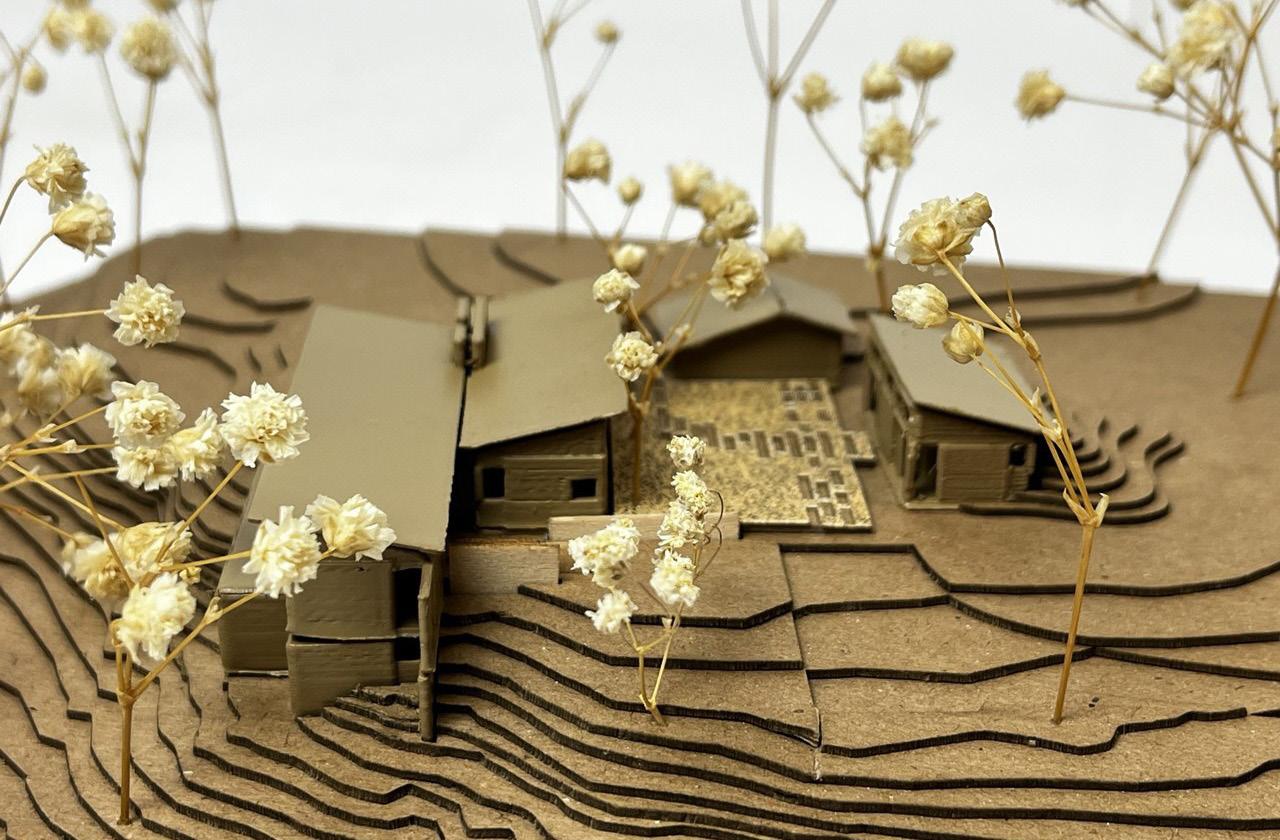
BAR House, Connecticut | Joeb Moore & Partners.This three-story residence overlooking the Housatonic River was designed for unobstructed views, with dormers strategically slotted into the roof. It was a priority to enhance views all the way from the back through the building to the river.
ROOF/ SECOND FLOOR
FIRST FLOOR
BASEMENT
Exploded axon of floor plans
Greenwich Connecticut, 2024