ABDULAZIZ ALHARBI
Jeddah, Saudi Arabia
Linkedin/abdalaziz-alharbi Abdalazizshk@gmail.com 966-561-860-414

Interested in exploring the relationship between psychology, human behavior, and architecture while also embracing art and creative thinking. Deeply invested in functionality, green architecture and sustainable solutions, with the goal of creating environmentally conscious designs for a better future.
EDUCATION
King Fahd University of Petroleum and Minerals. 2020 - 2025
Bachelors of Science in Architecture
- Received 6 Certificates of Excellence
-Financial Manager:Architecture & City Planning Club
-Member: Photography Club
EXPERIENCE
HKS Architects - Dallas, TX, USA
Architecture Intern Jun - Aug 2024
- Completed summer training as part of the LINE team at HKS's Headquarters.
- Gained hands-on experience in concept development & model building.
- Enhanced skills in 3D Modeling, Facade Design, and Physical Modeling.
EXHIBITIONS & WORKSHOPS
- Exhibited *Metanoia* housing design project atArchGallery (Dhahran, 2024).
- Displayed architecture and art works at *3mrouha* exhibition (KFUPM, 2024).
- Mawhiba 2018:Architecture, leadership, personal development (Awarded Best Student) (KAU).
- Mawhiba 2017: Mechanical Engineering principles and applied physics (KAU).
LEADERSHIP & ACTIVITIES
IFLA GLOBAL STUDIO 2024, SSLA
STUDENT CHARRETTE Nov 2024
Team Leader
- Led a team of 7 international & local students to develop design solutions to the given task, Coordinating daily operations and ensuring completion of all milestones on time.
- Winning 4th place on our design of an open courtyard inAl-Balad, Jeddah.
King Fahd University of Petroleum and Minerals. Sep - Dec 2024
Vertical Studio Leader
- Led a team of 4 in a vertical studio project, aligning individual designs under a shared urban vision.
- Managed roles, meetings, and communication to ensure smooth workflow and progress.
- Co-developed an urban code and vision as the foundation for all design proposals.
SKILLS
Technical Skills Soft Skills
- 3D Modeling Software (Revit, Rhino 3D).
-Adobe Creative Programs &Affinity Designer.
-Architectural Visualization
- Team Leadership.
- Teamwork.
- Creative & Critical Thinking.
- Communication & Presentation.
PORT FOLIO Content
Ripples of the Mind
(Graduation Project)
Mental Health Research Center & Art Museum.
Faculty Residential District at KFUPM Campus. Metánioa
(Junior Project)
Graduations Project
Mental Health Research Center & Art Museum
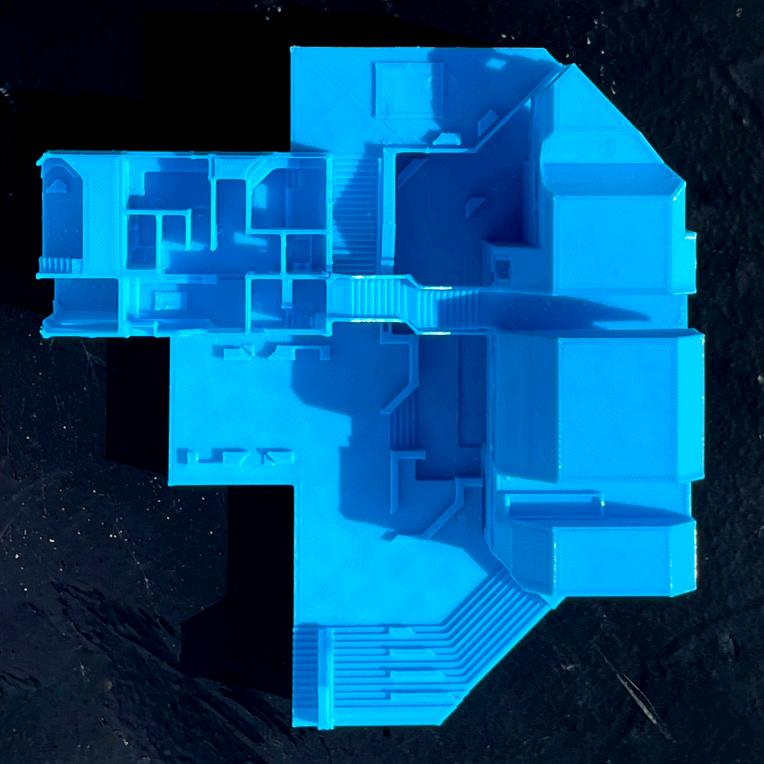
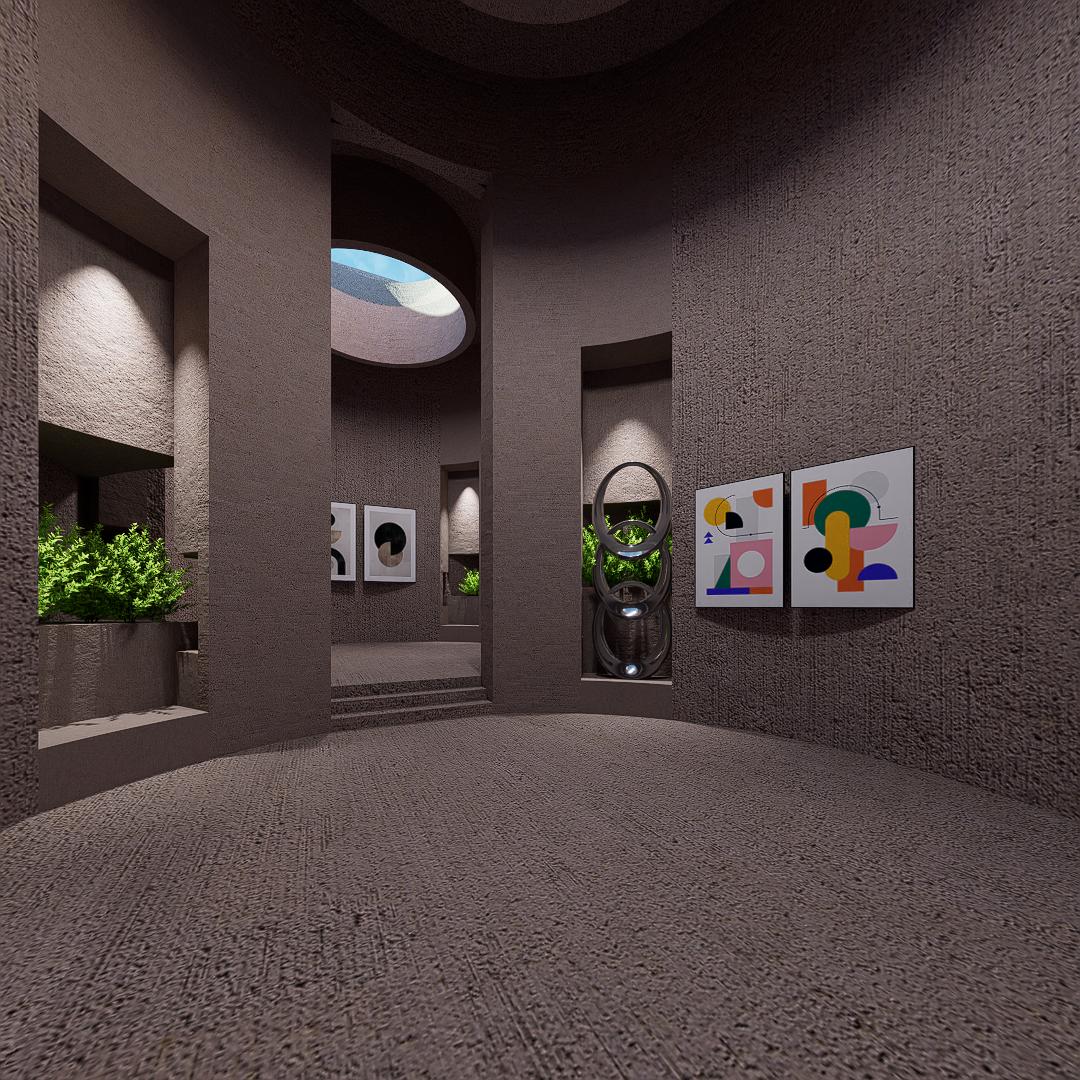
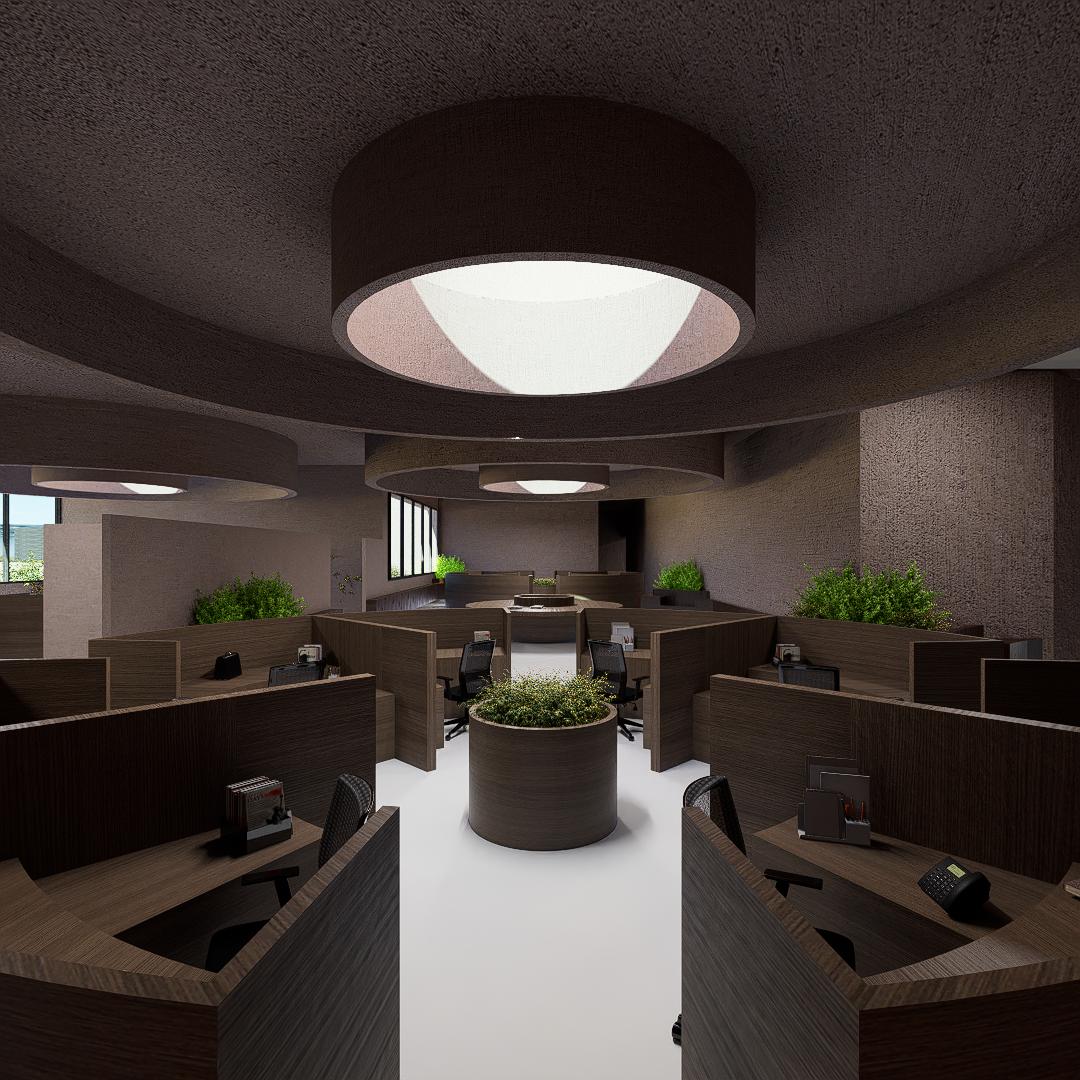
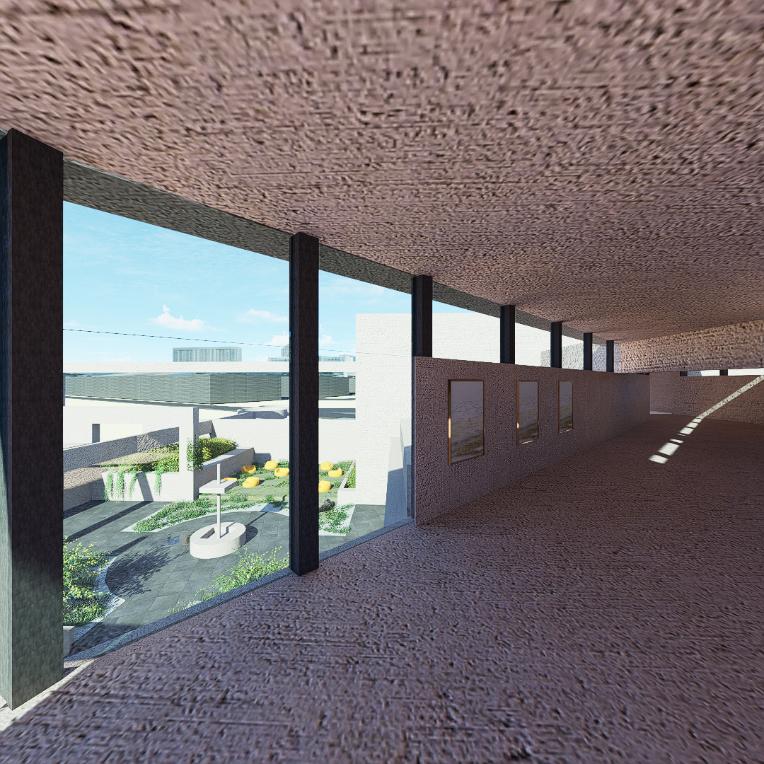
"Ripples of the Mind" is a design proposal rooted in the profound dialogue between space and the psyche. Inspired by the silent resilience of the human spirit, the project explores architecture as a vessel for healing, expression, and self-discovery. Anchored in the belief that mental well-being flourishes in environments that reflect empathy and openness, the center becomes both sanctuary and stage — a space for research, reflection, and reconnection.
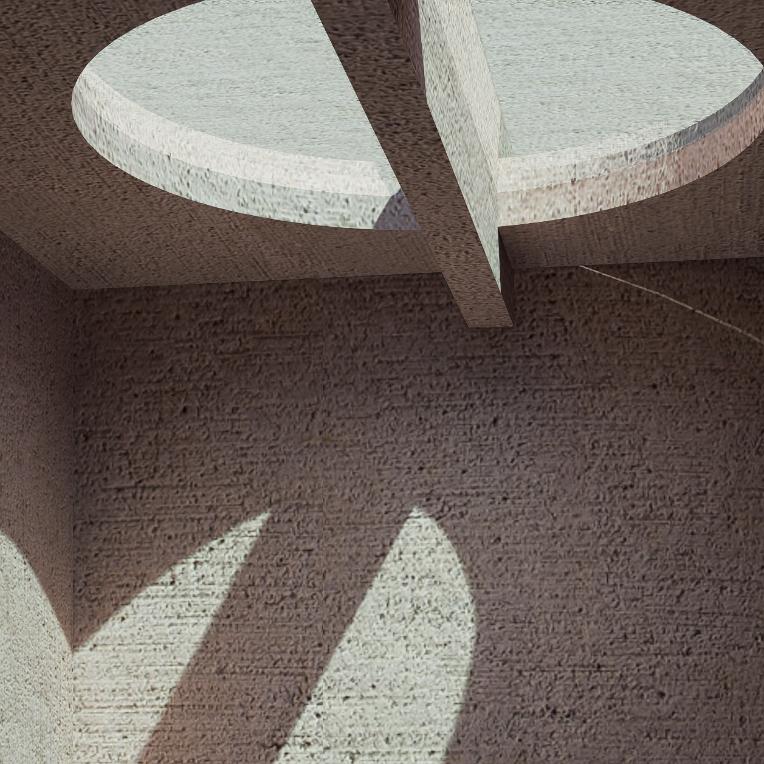
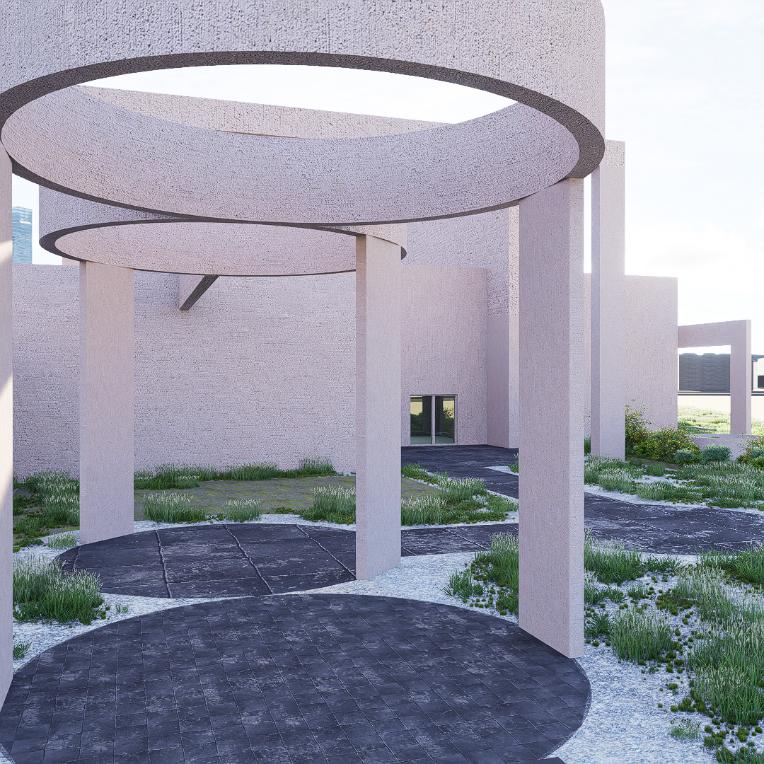
Drawing from the therapeutic power of art and nature, the proposal integrates layered spatial experiences that foster both solitude and community. Open courtyards, filtered light, and organic textures converge to blur the boundary between the built and the emotional. The exhibition spaces, formed in collaboration with those on the healing journey, invite visitors to witness vulnerability transformed into voice.
RIPPLES OF THE MIND
This project does not aim to simply build, but to listen — to human needs, to contextual cues from the King Abdullah Medical Complex, and to the broader call for mental health awareness in Saudi Arabia. Through a subtle reimagining of institutional design, "Echoes of the Mind" seeks to redefine what it means to care, architecturally and collectively.
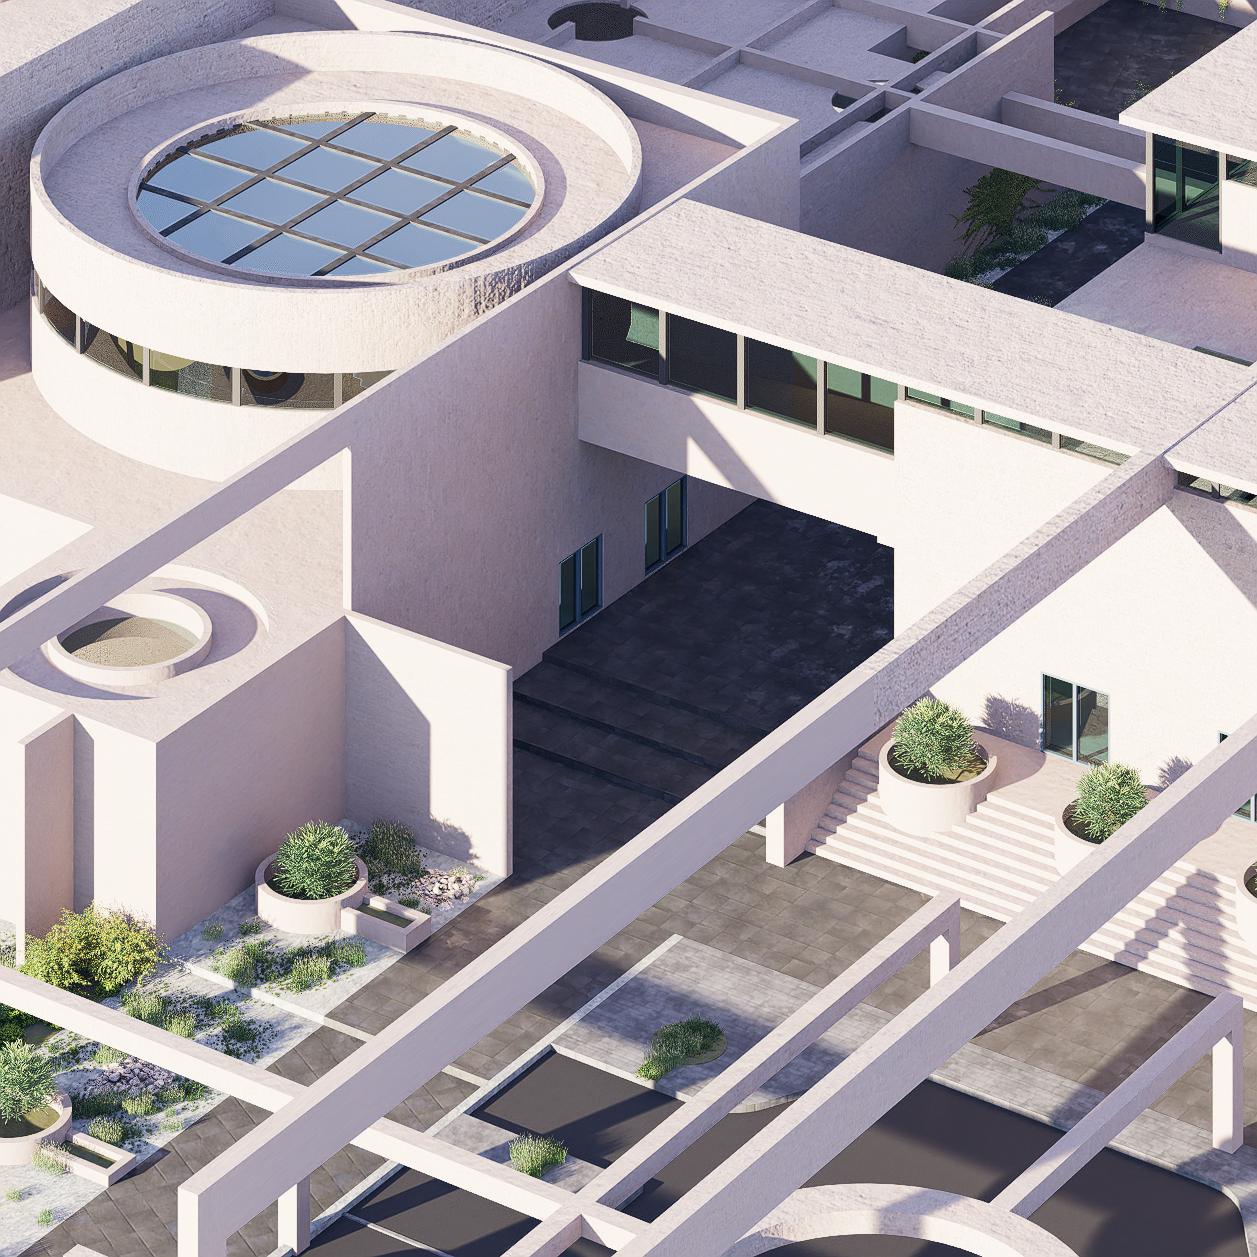
An art museum and research center where architecture frames stories of the mind —fostering empathy, awareness, and psychological exploration through space and art.
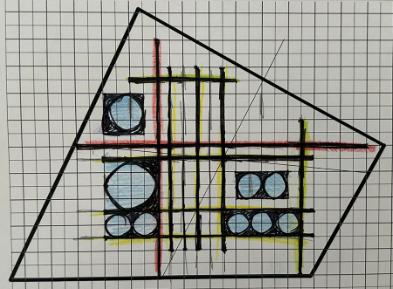




































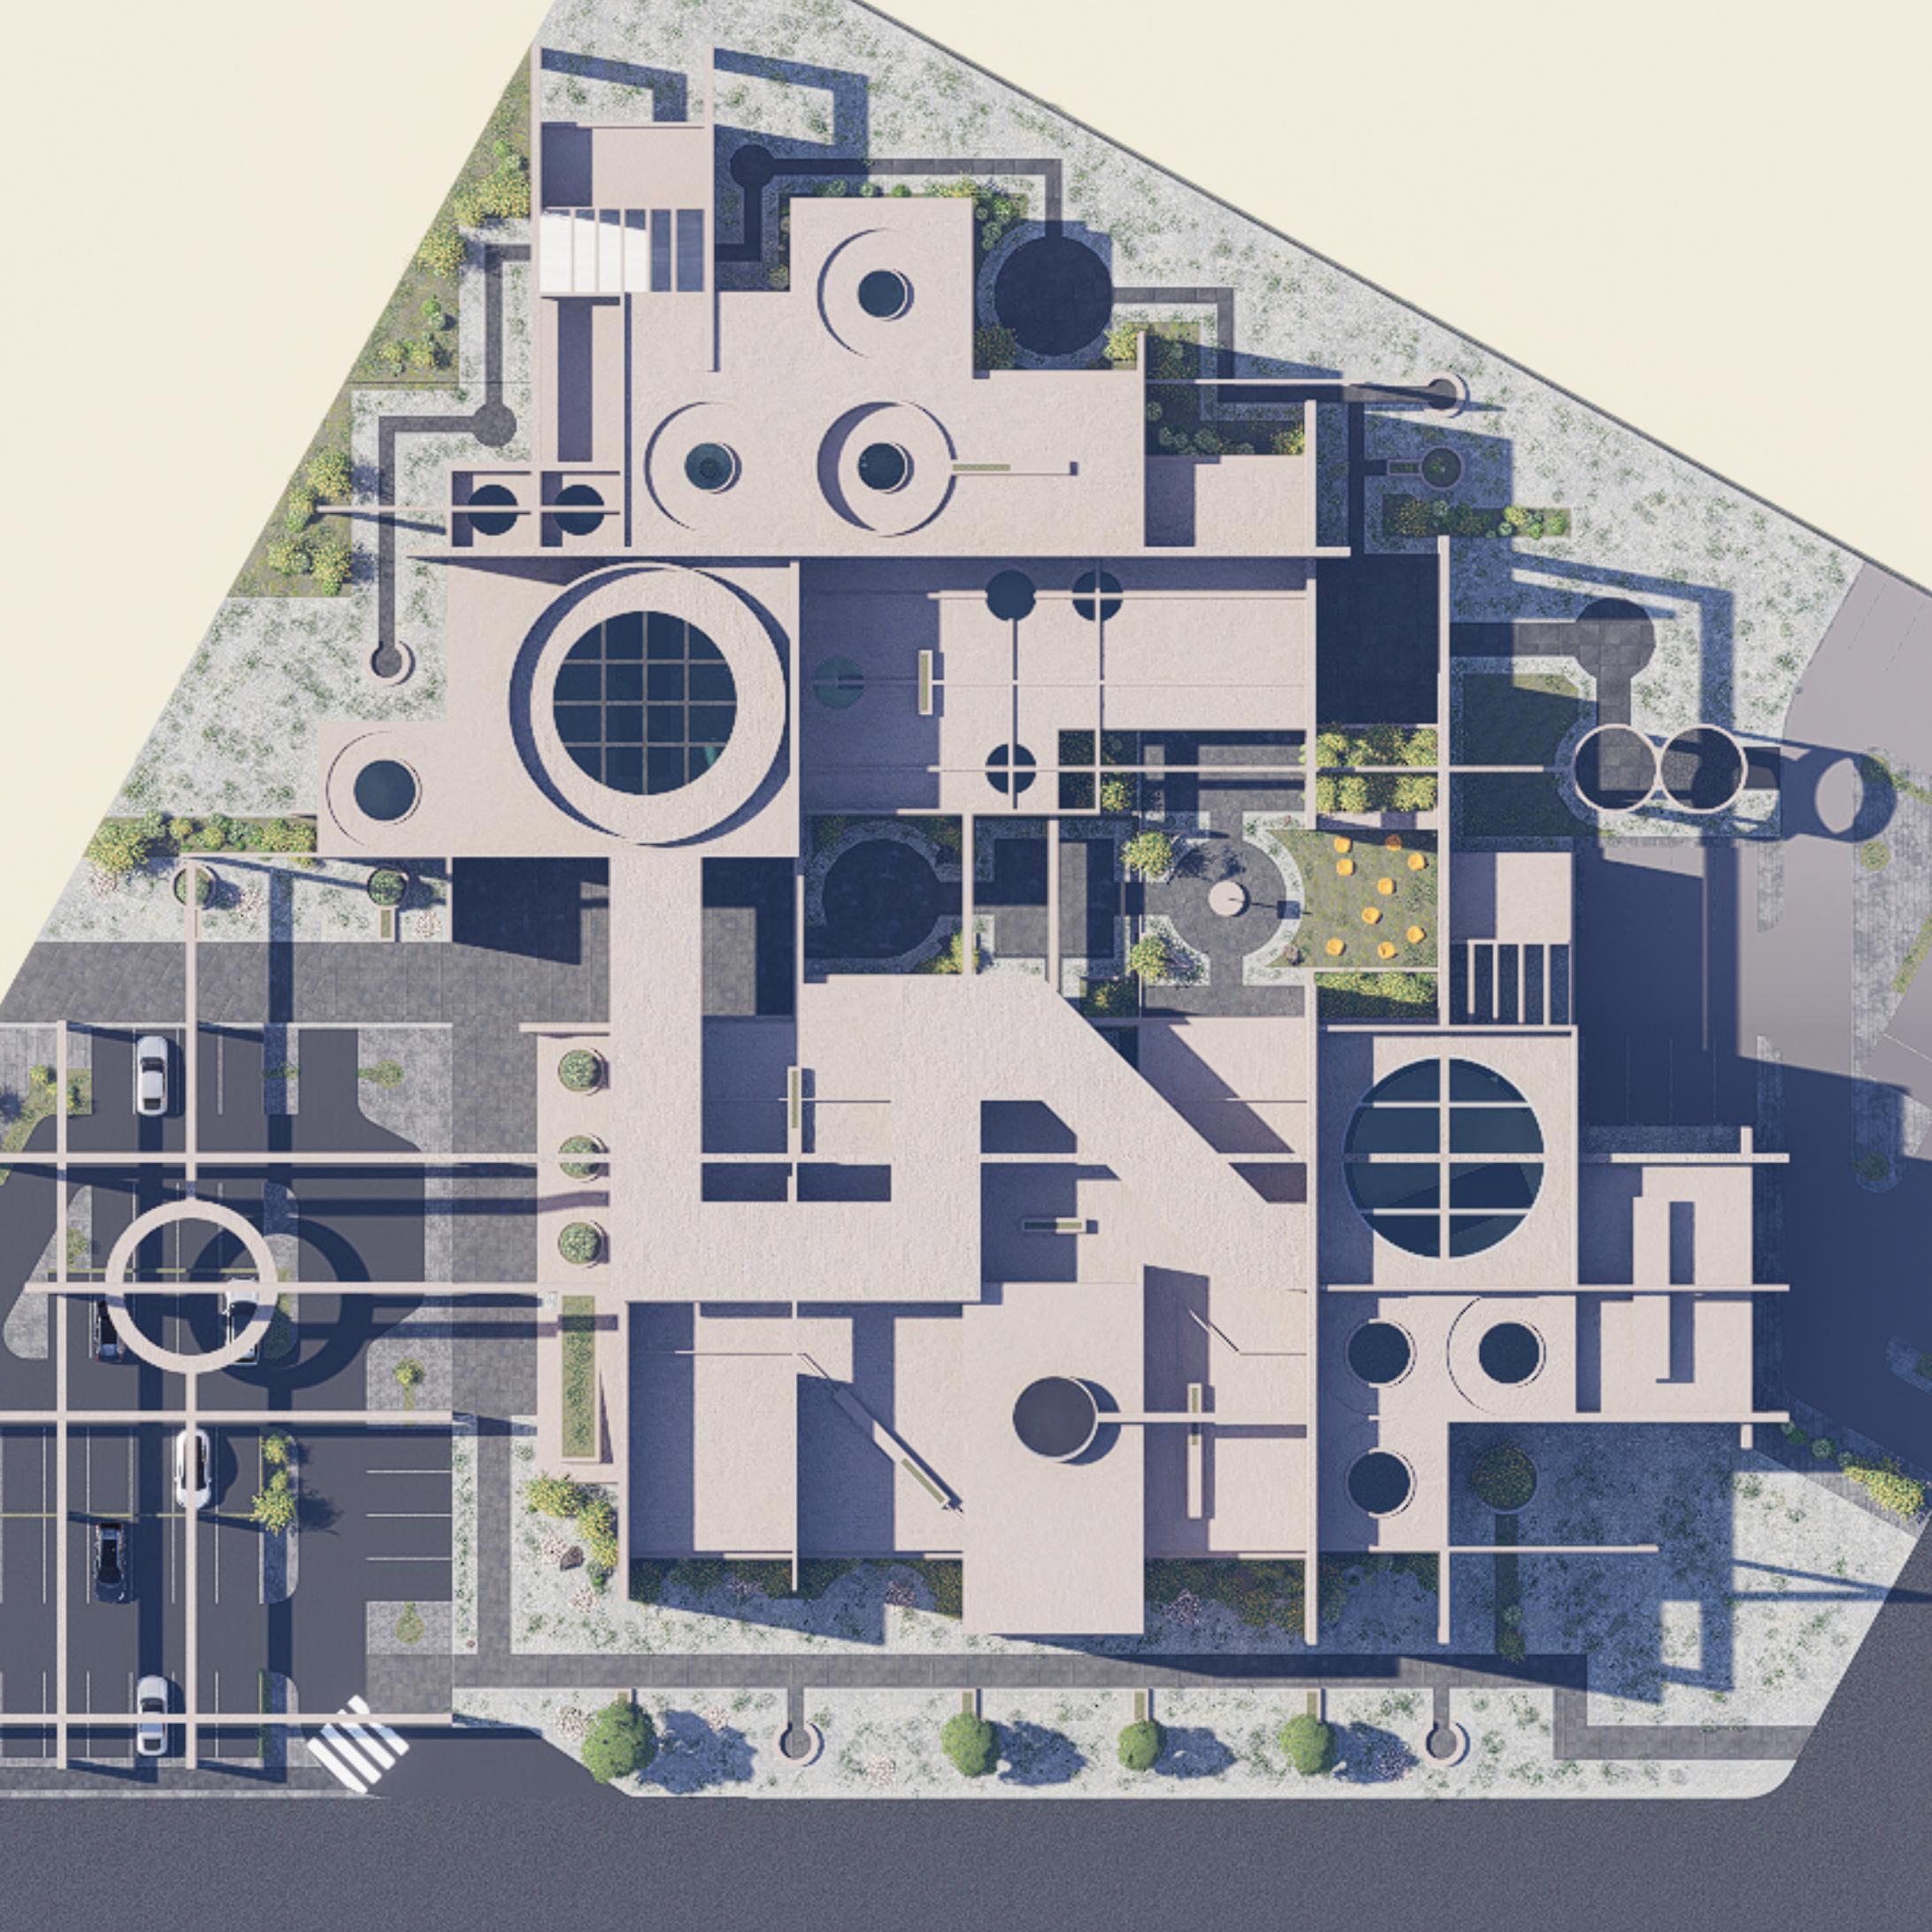
IMPRINT ON THE SITE





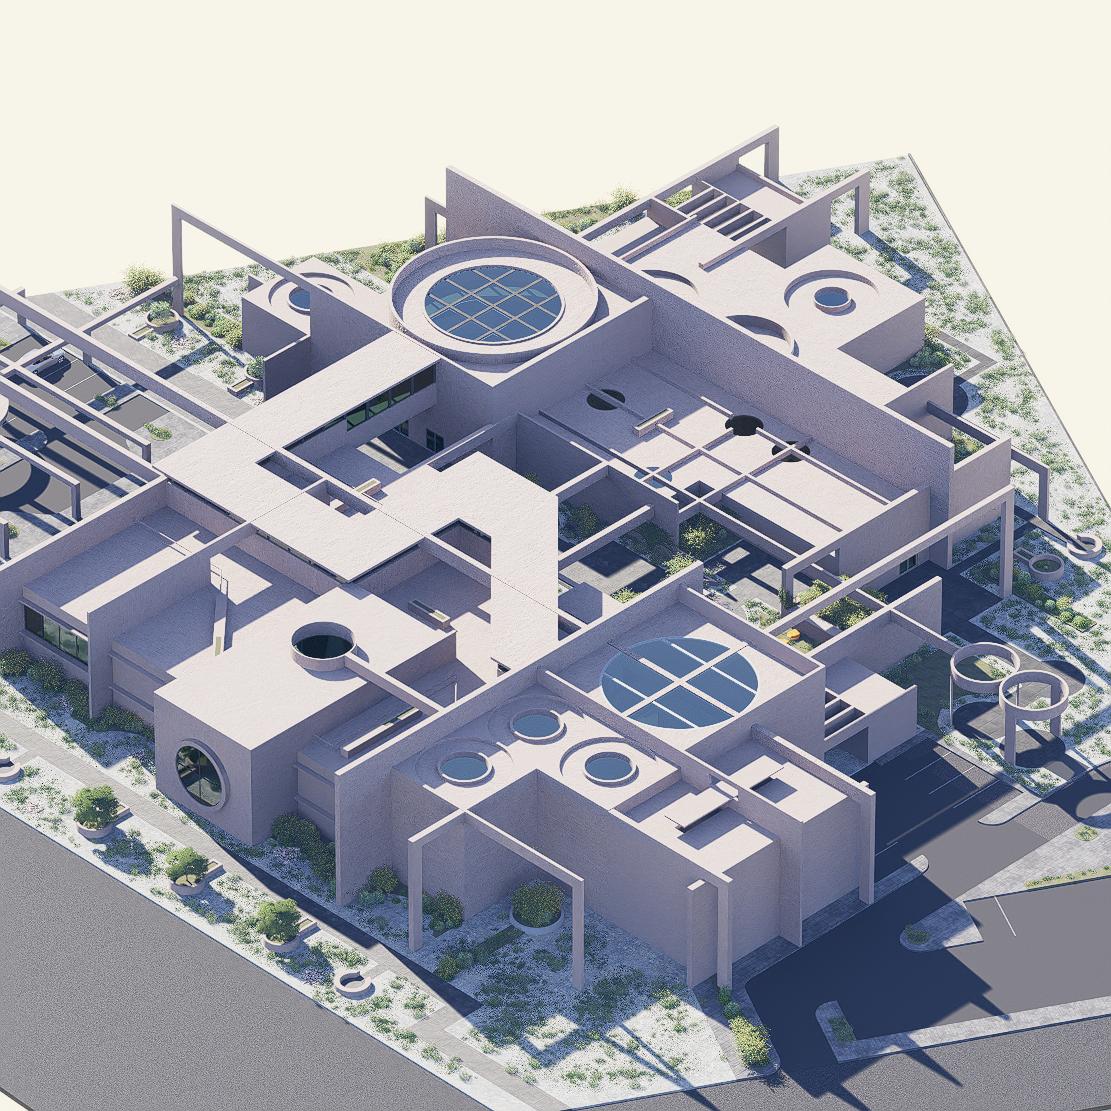



























RIPPLES OF THE MIND
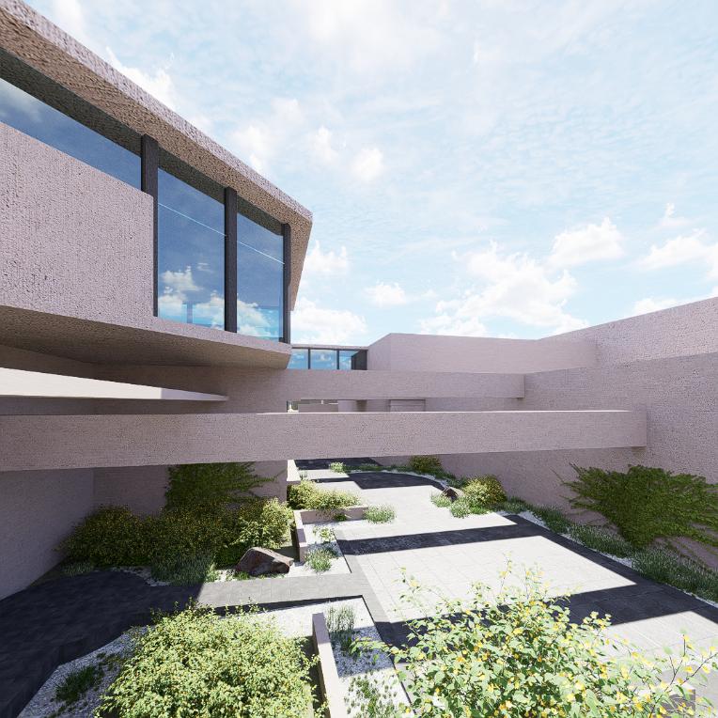
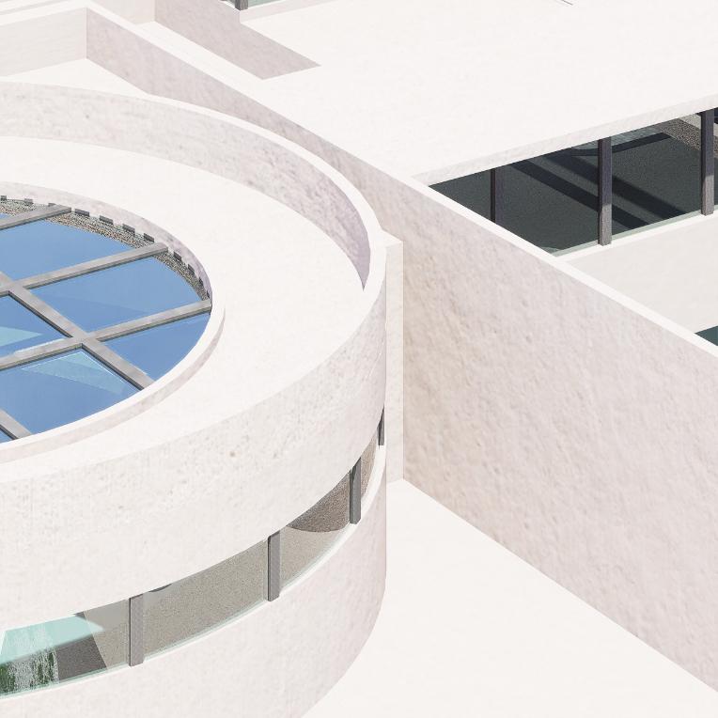
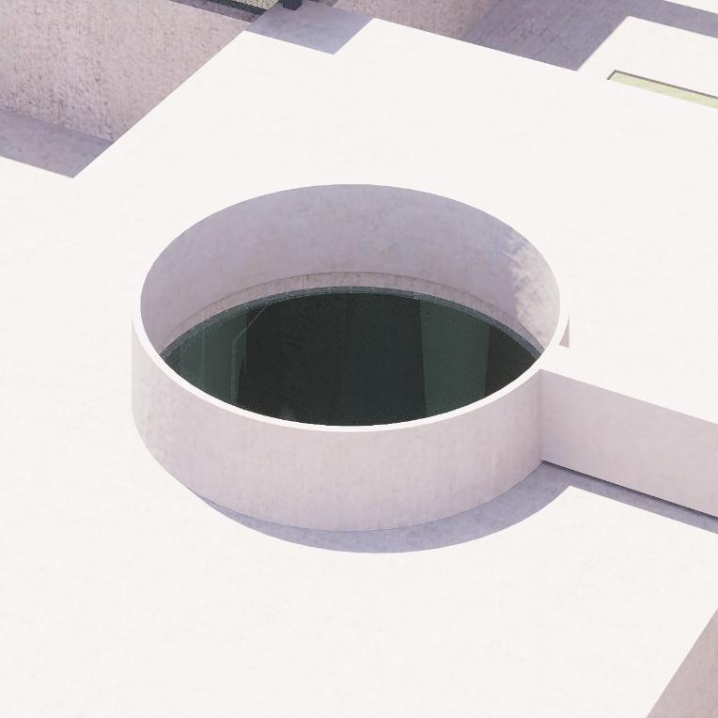
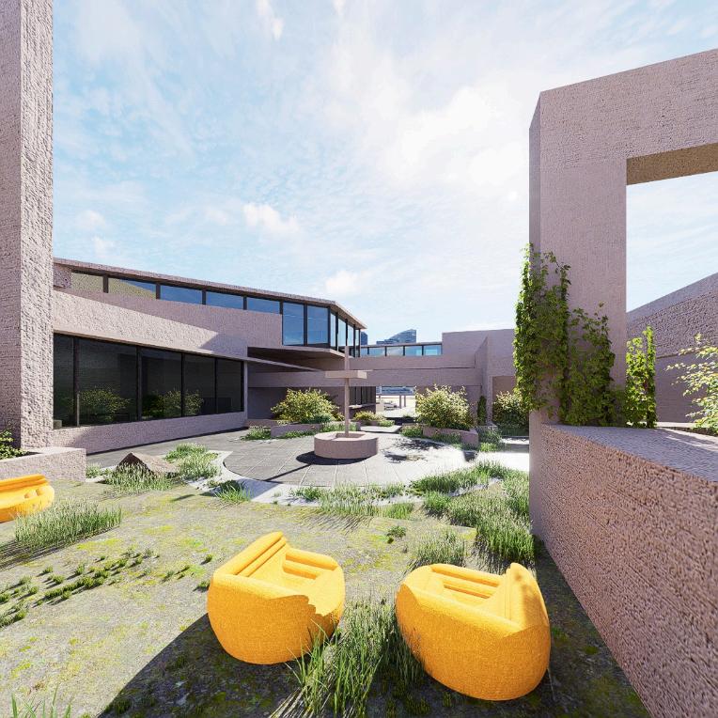
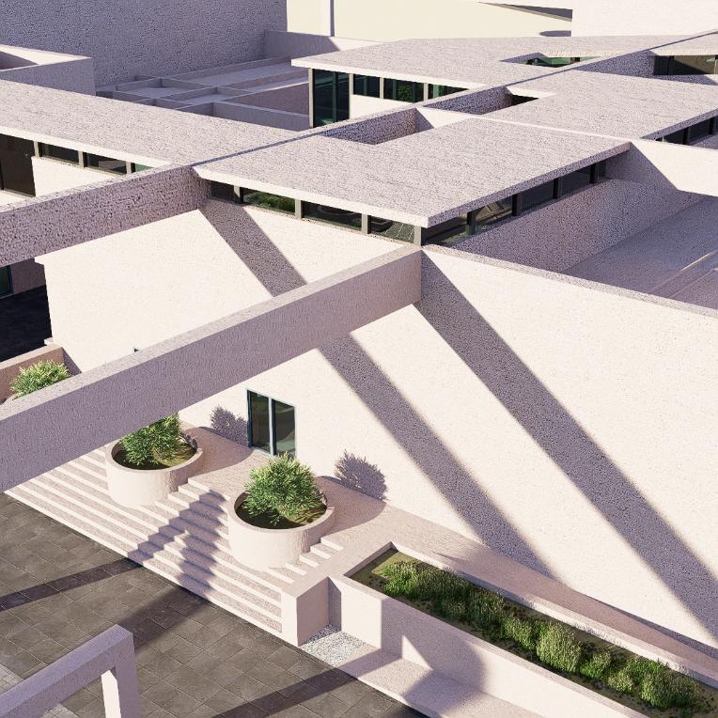
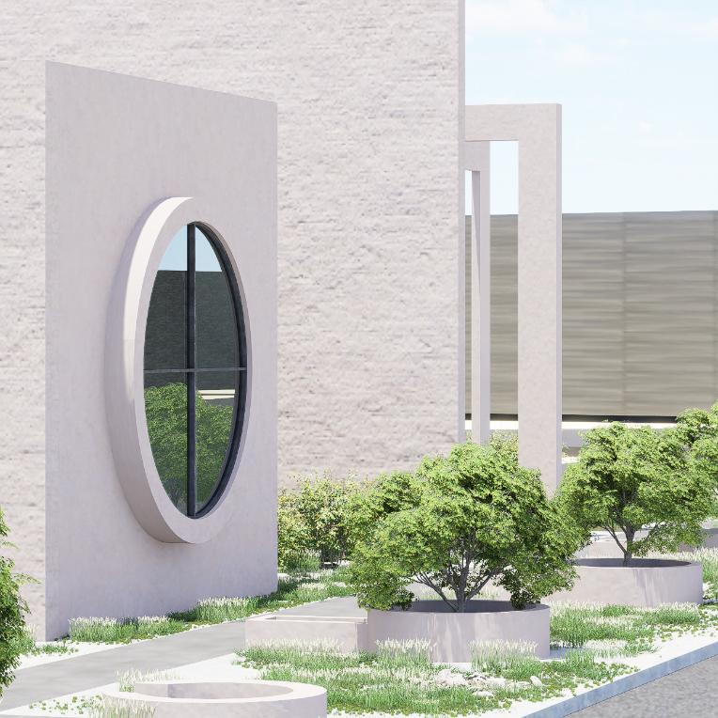
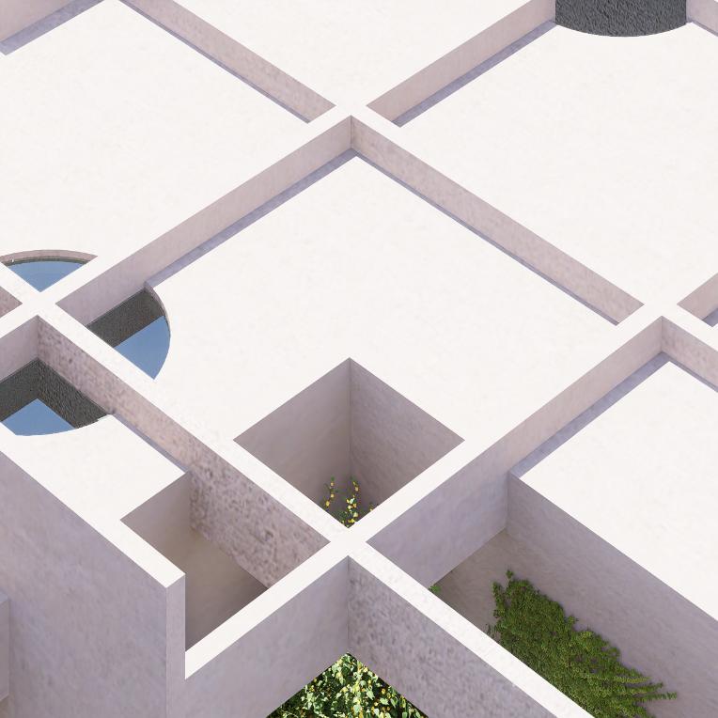
"Metánoia" is a design proposal aiming to enhance the human experience in residential projects drawing inspiration from the concept of spiritual and mental transformation, which signifies the journey of changing one's mind, heart, or way of life. It conceptualizes how moving to a new home, city, or country can become an opportunity to embrace change, renew perspective, and transform the heart.
ME TÁ NO IA
HOUSING DISTRICT
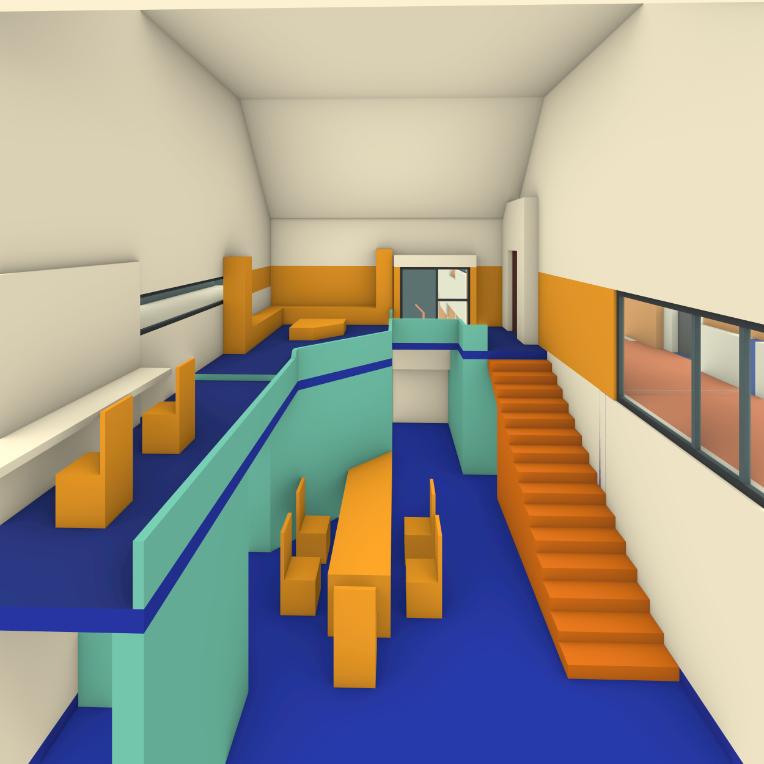
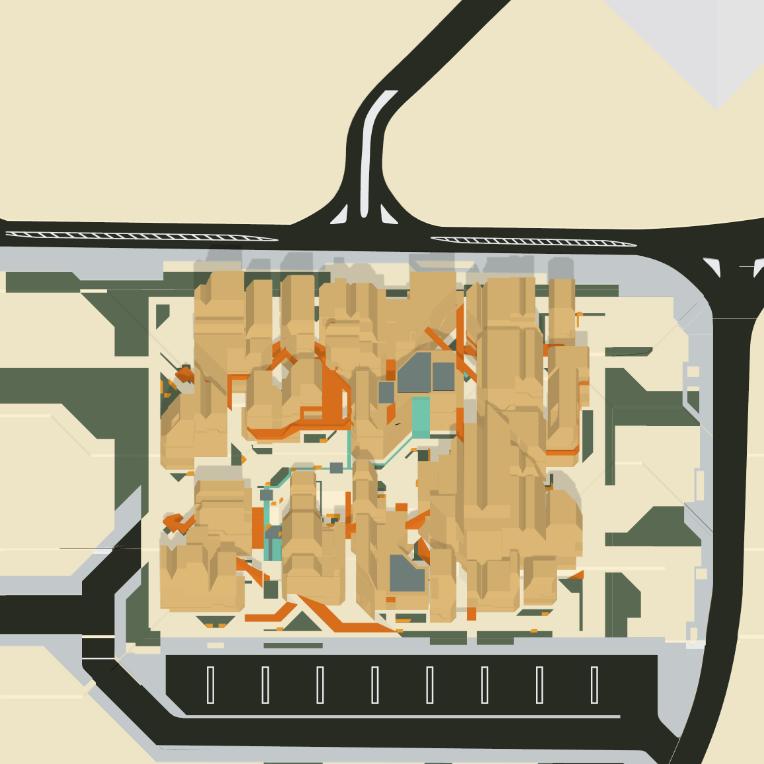
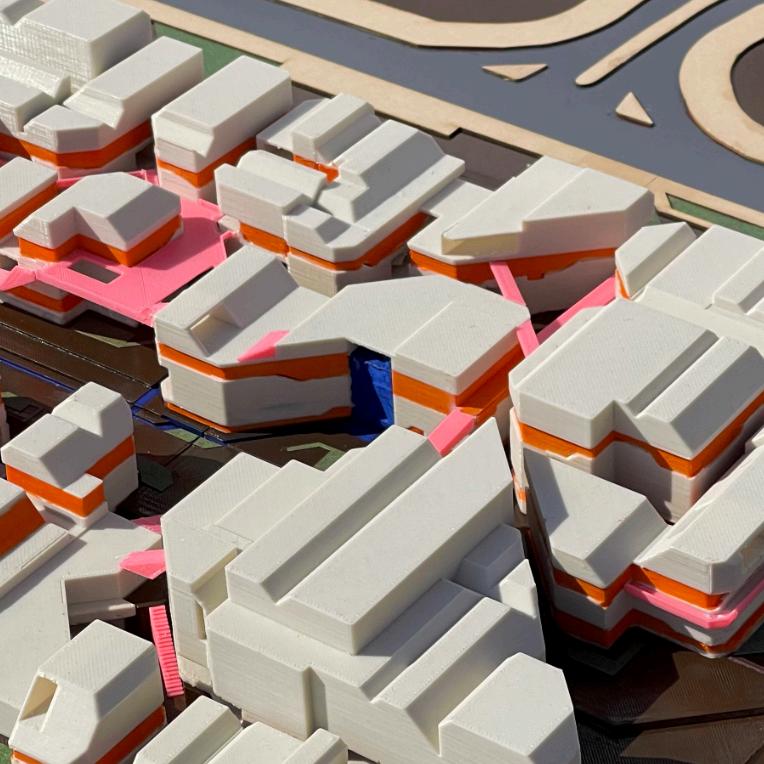
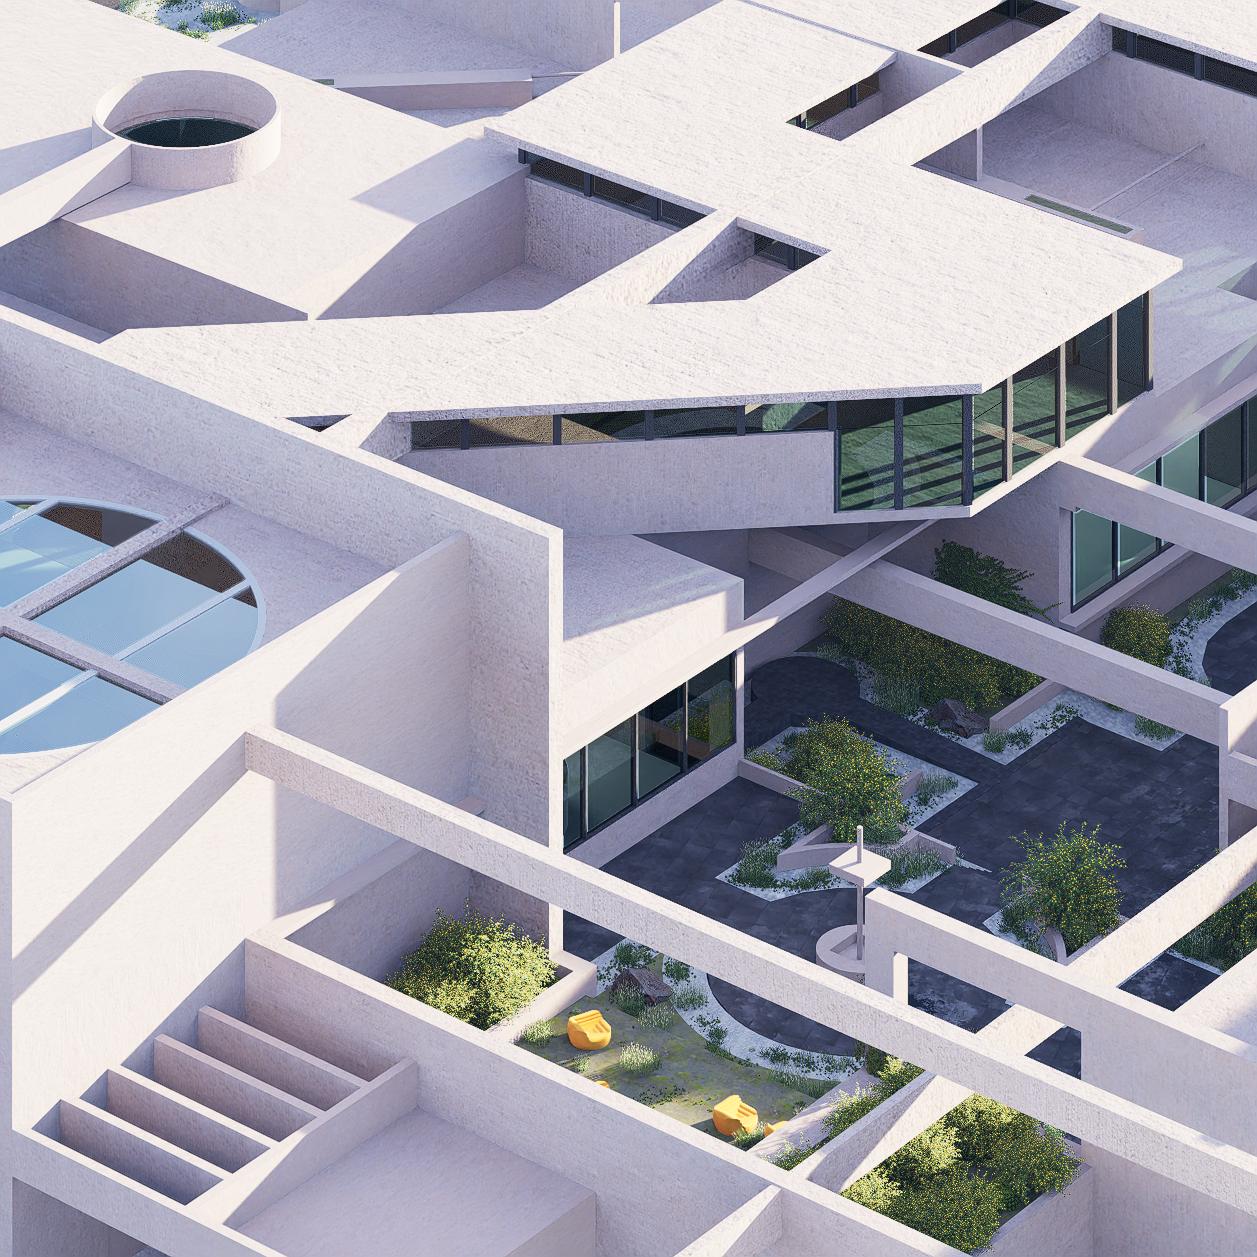
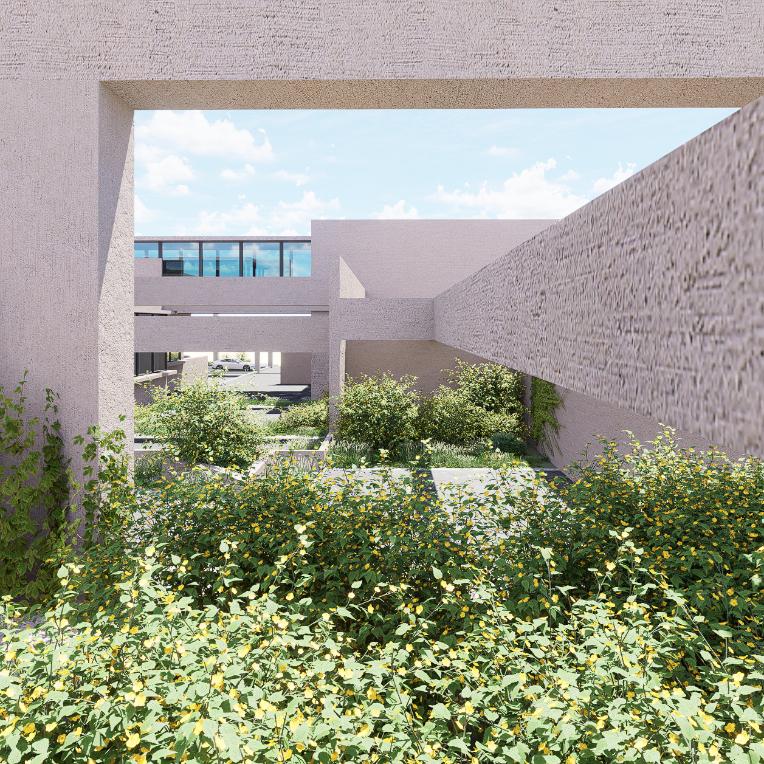
The project seeks to highlight and strengthen the unique features of KFUPM's architecture (the site). Through the creation of multi-level spaces that overlook each other, the project focuses on preserving natural elements while providing breathtaking views and improving the overall residential environment.
It also aspires to redefine the university's distinctive design language, achieving the same spatial sensory experience but with the use of different and new architectural materials and elements.
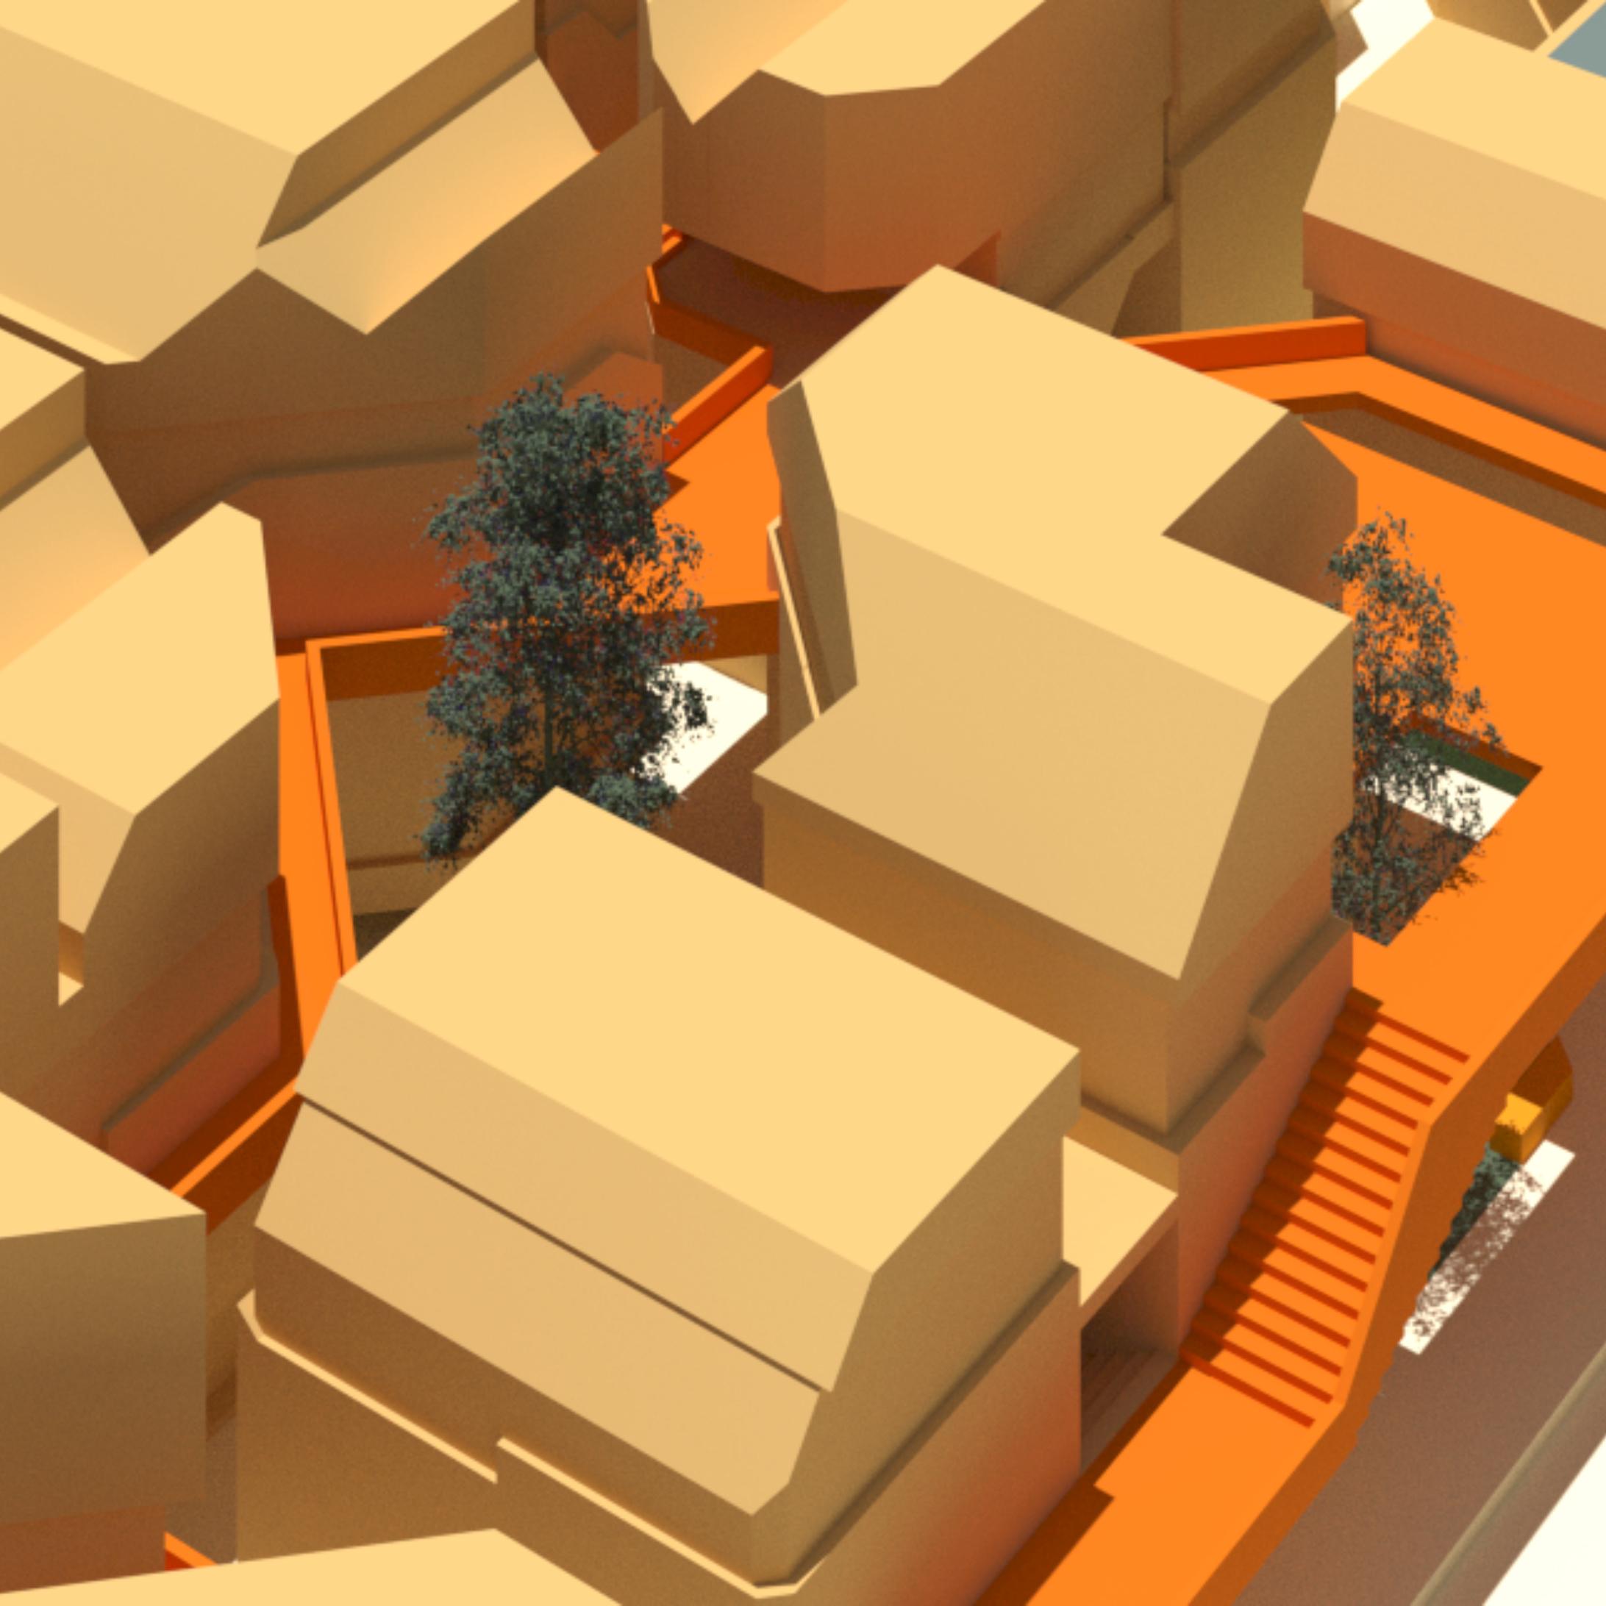
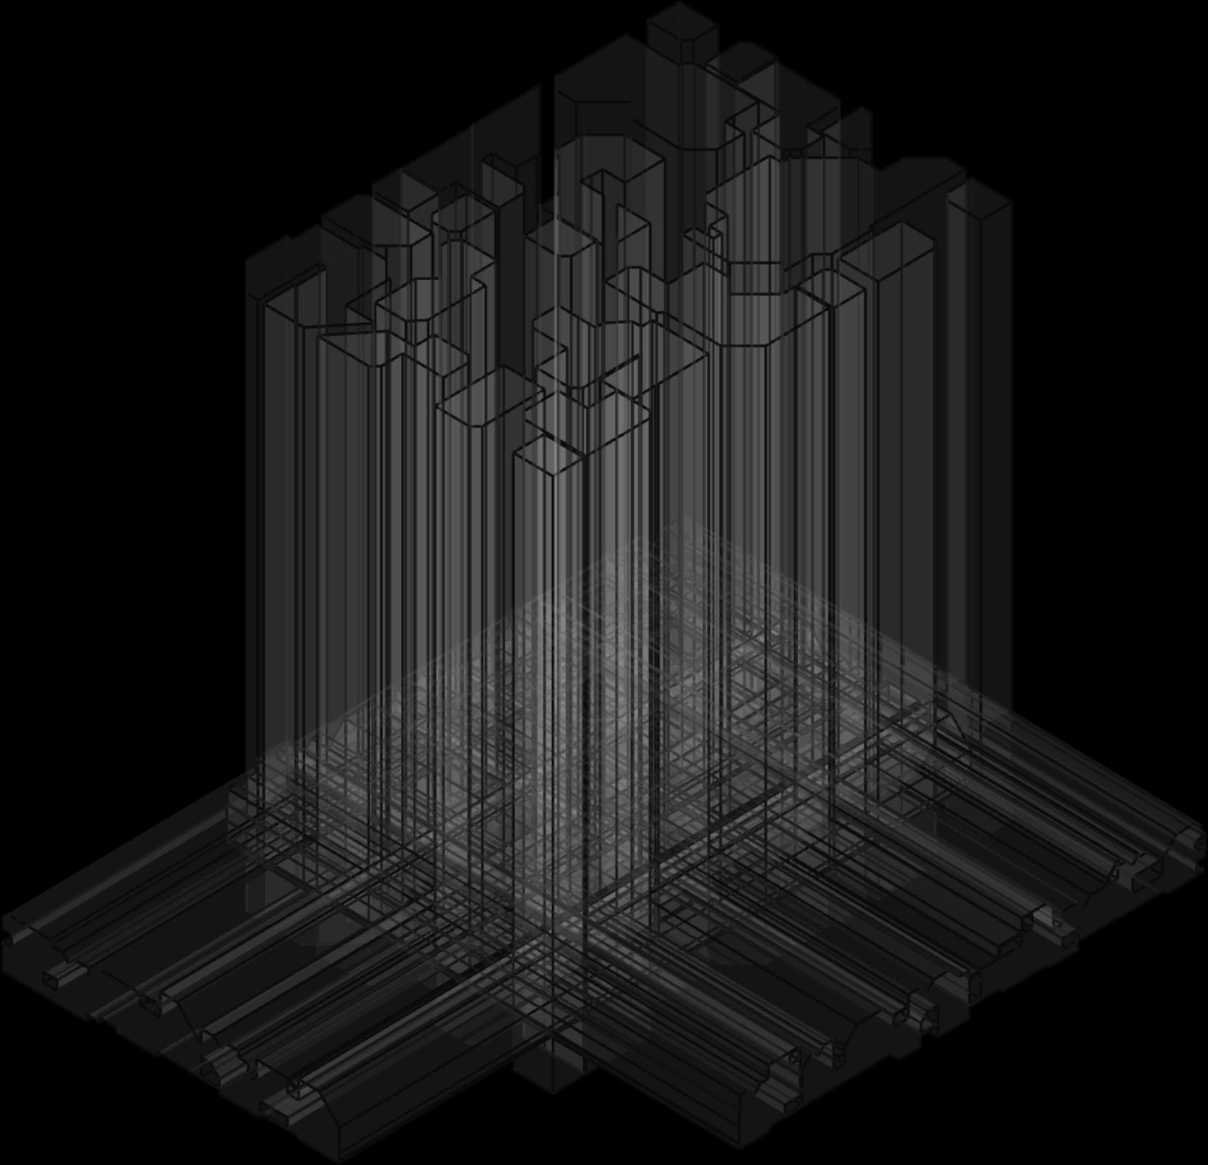
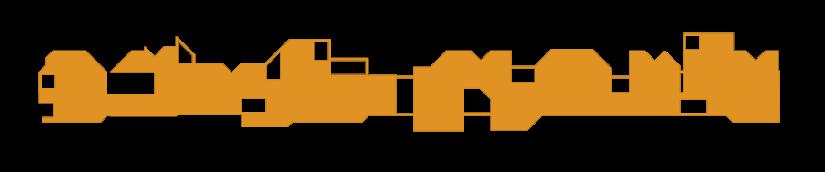

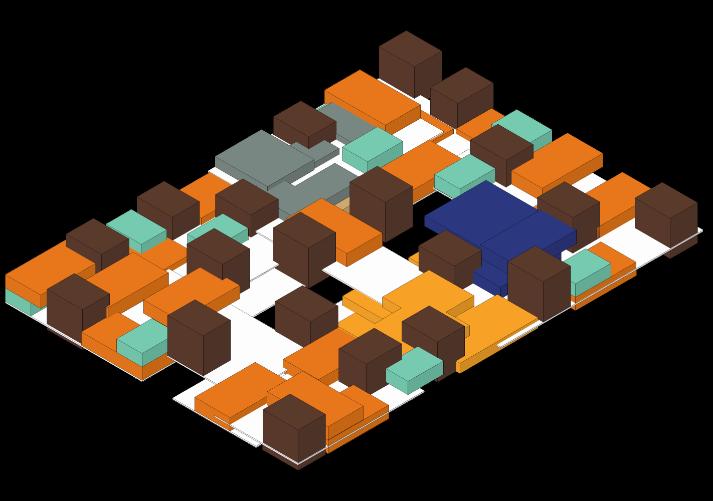
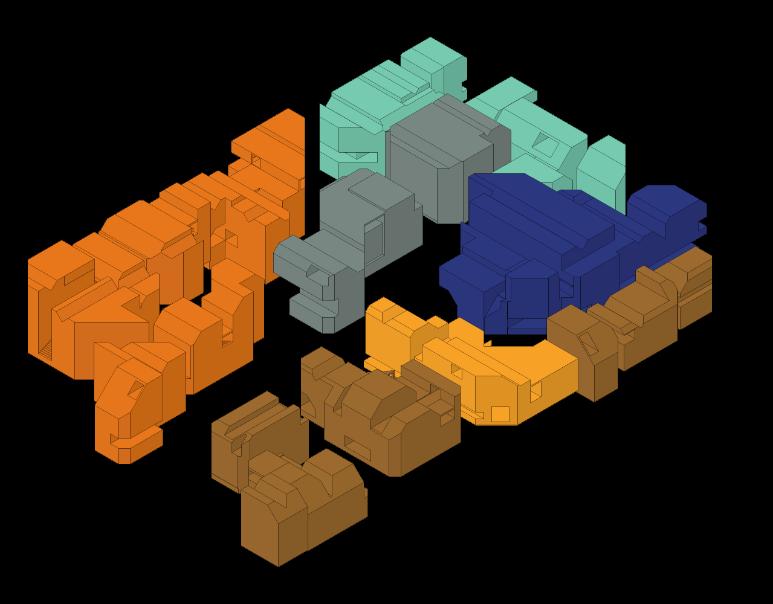
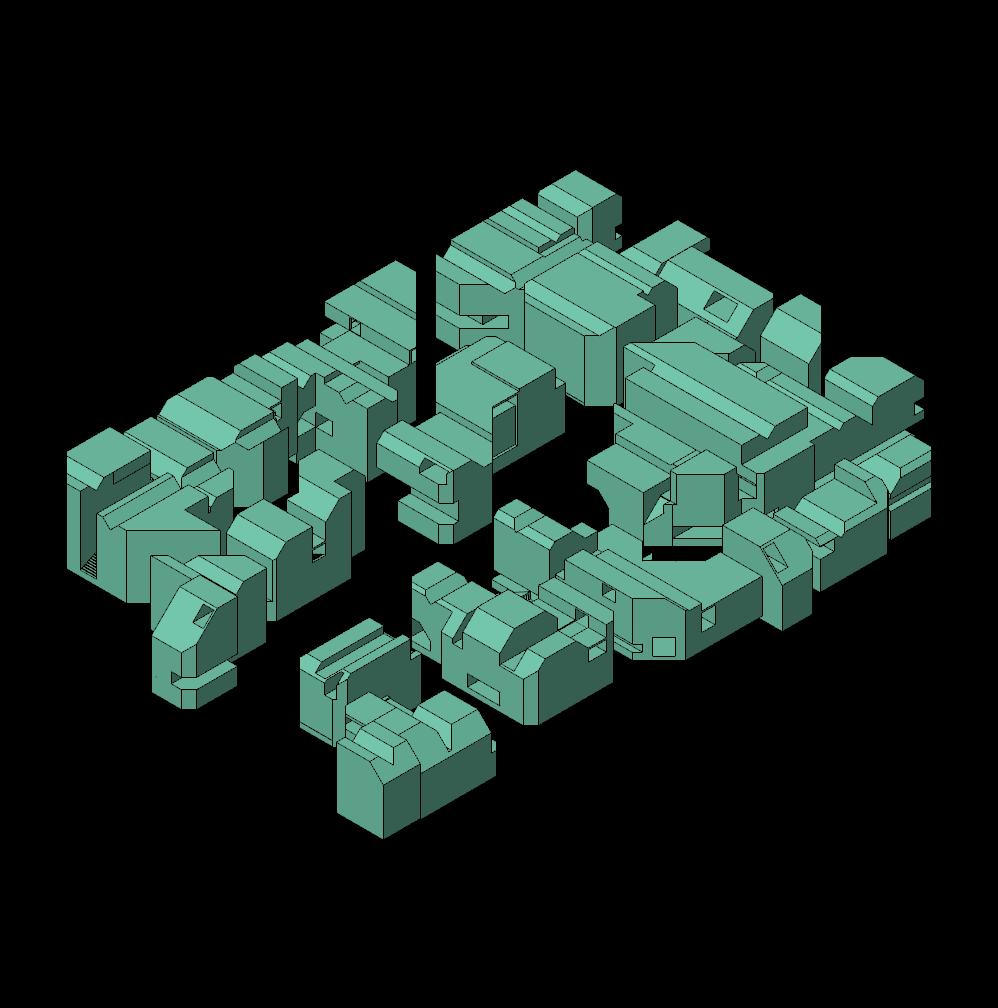
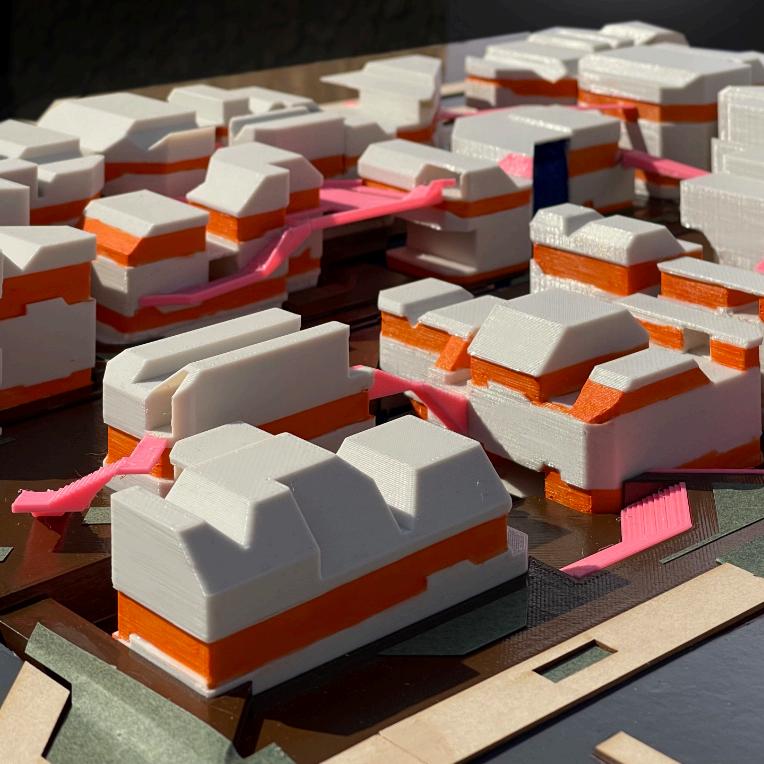
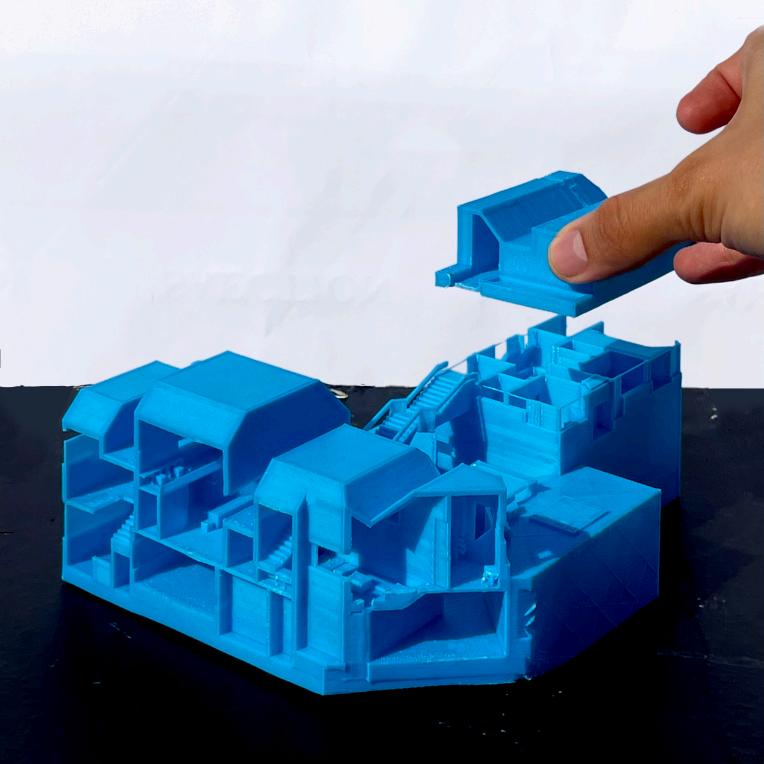
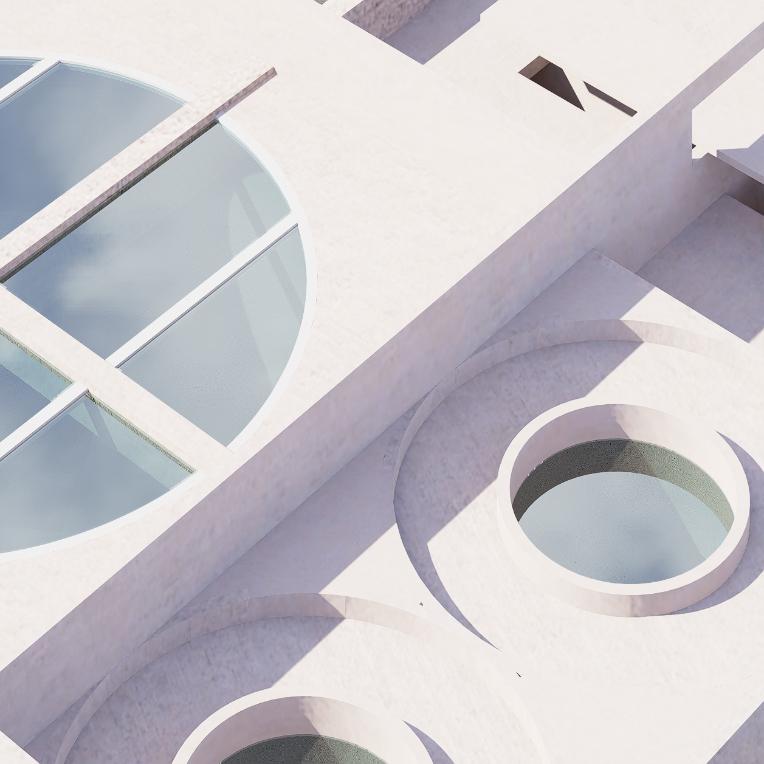
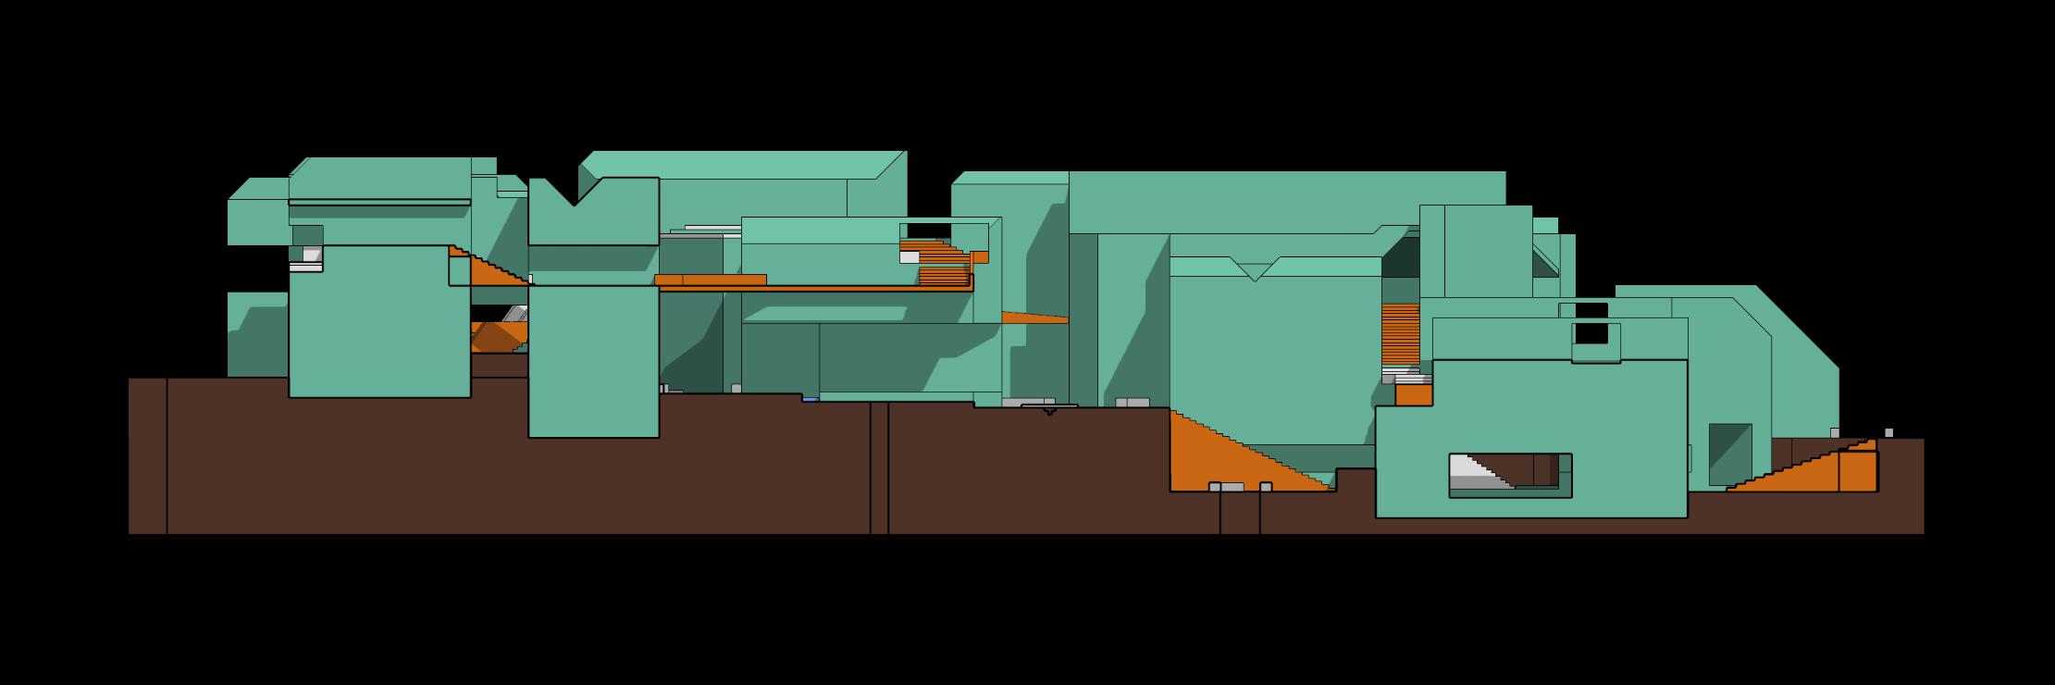
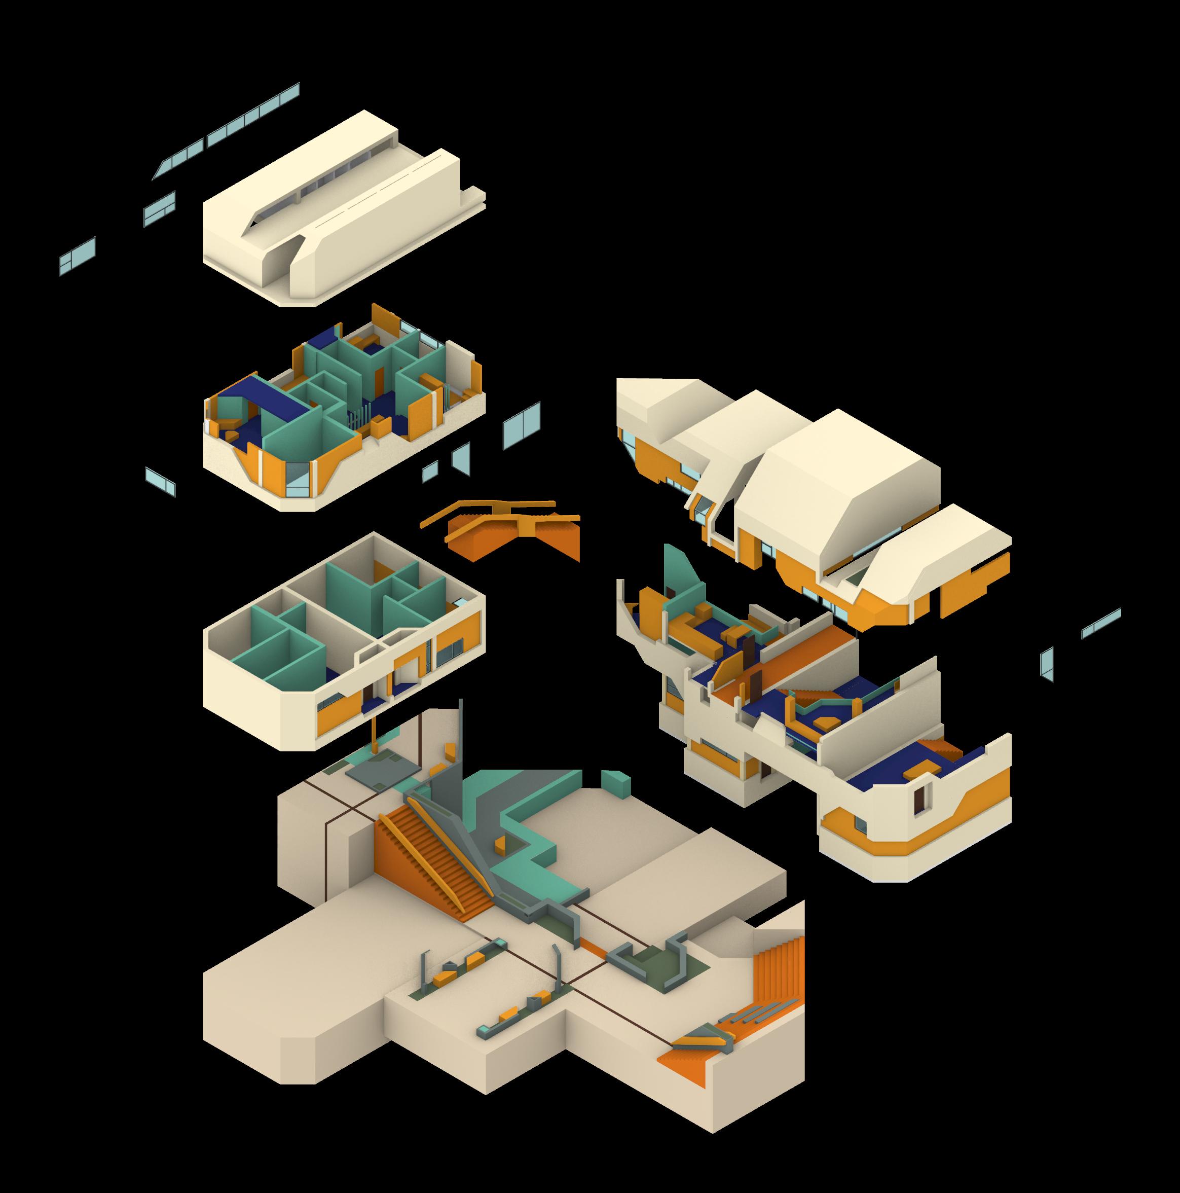
Using the intersection method, I designed and intersected individual sections to form the project’s mass. This allowed for dynamic circulation and strategic roof cuts that bring in natural light to enhance comfort and well-being.
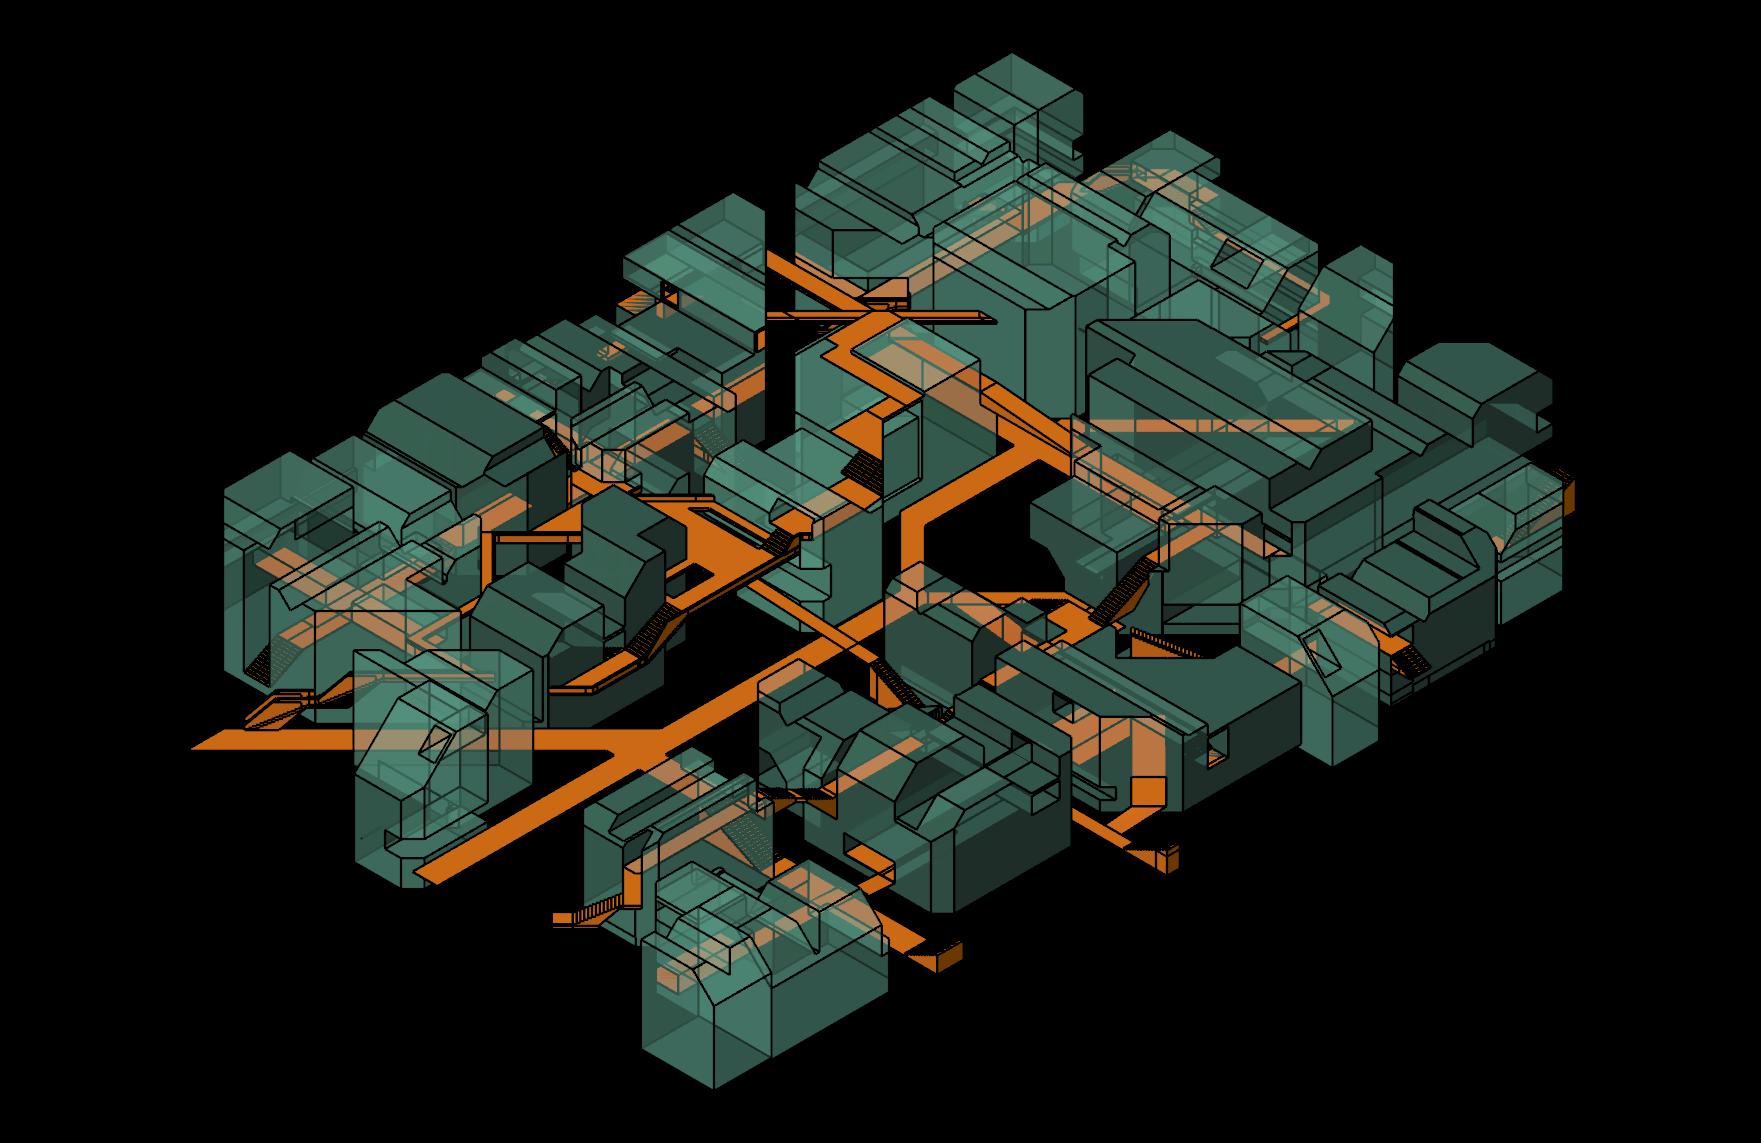
PROGRAM ON MASS
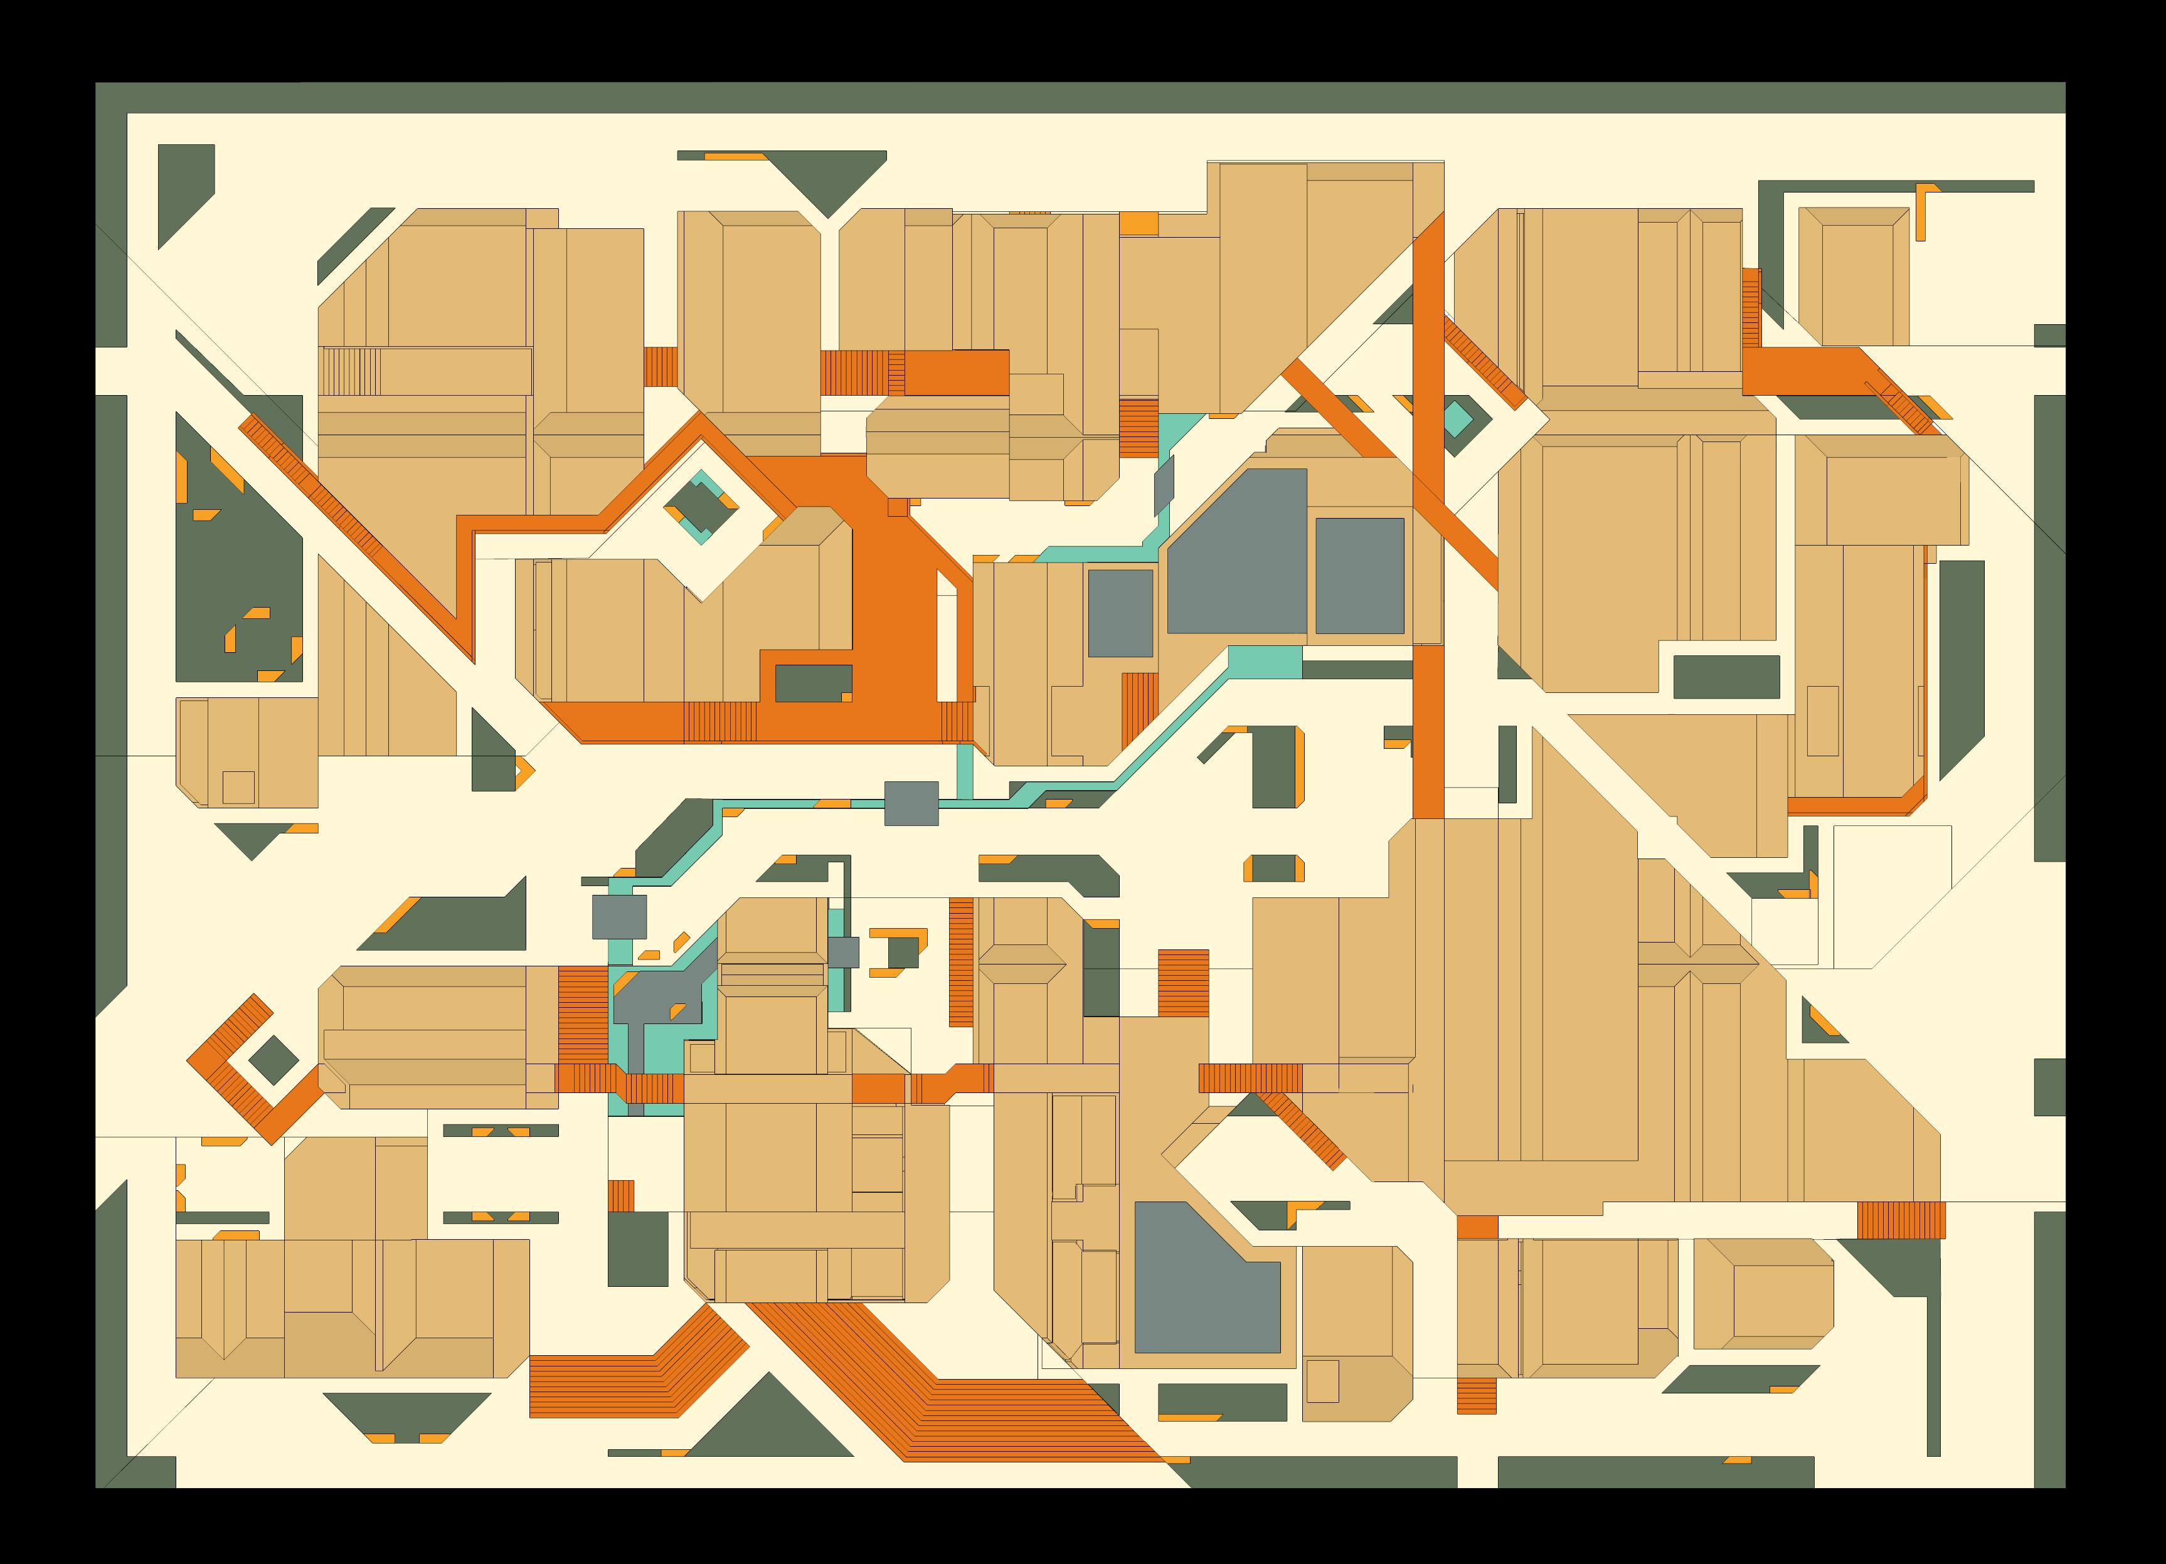
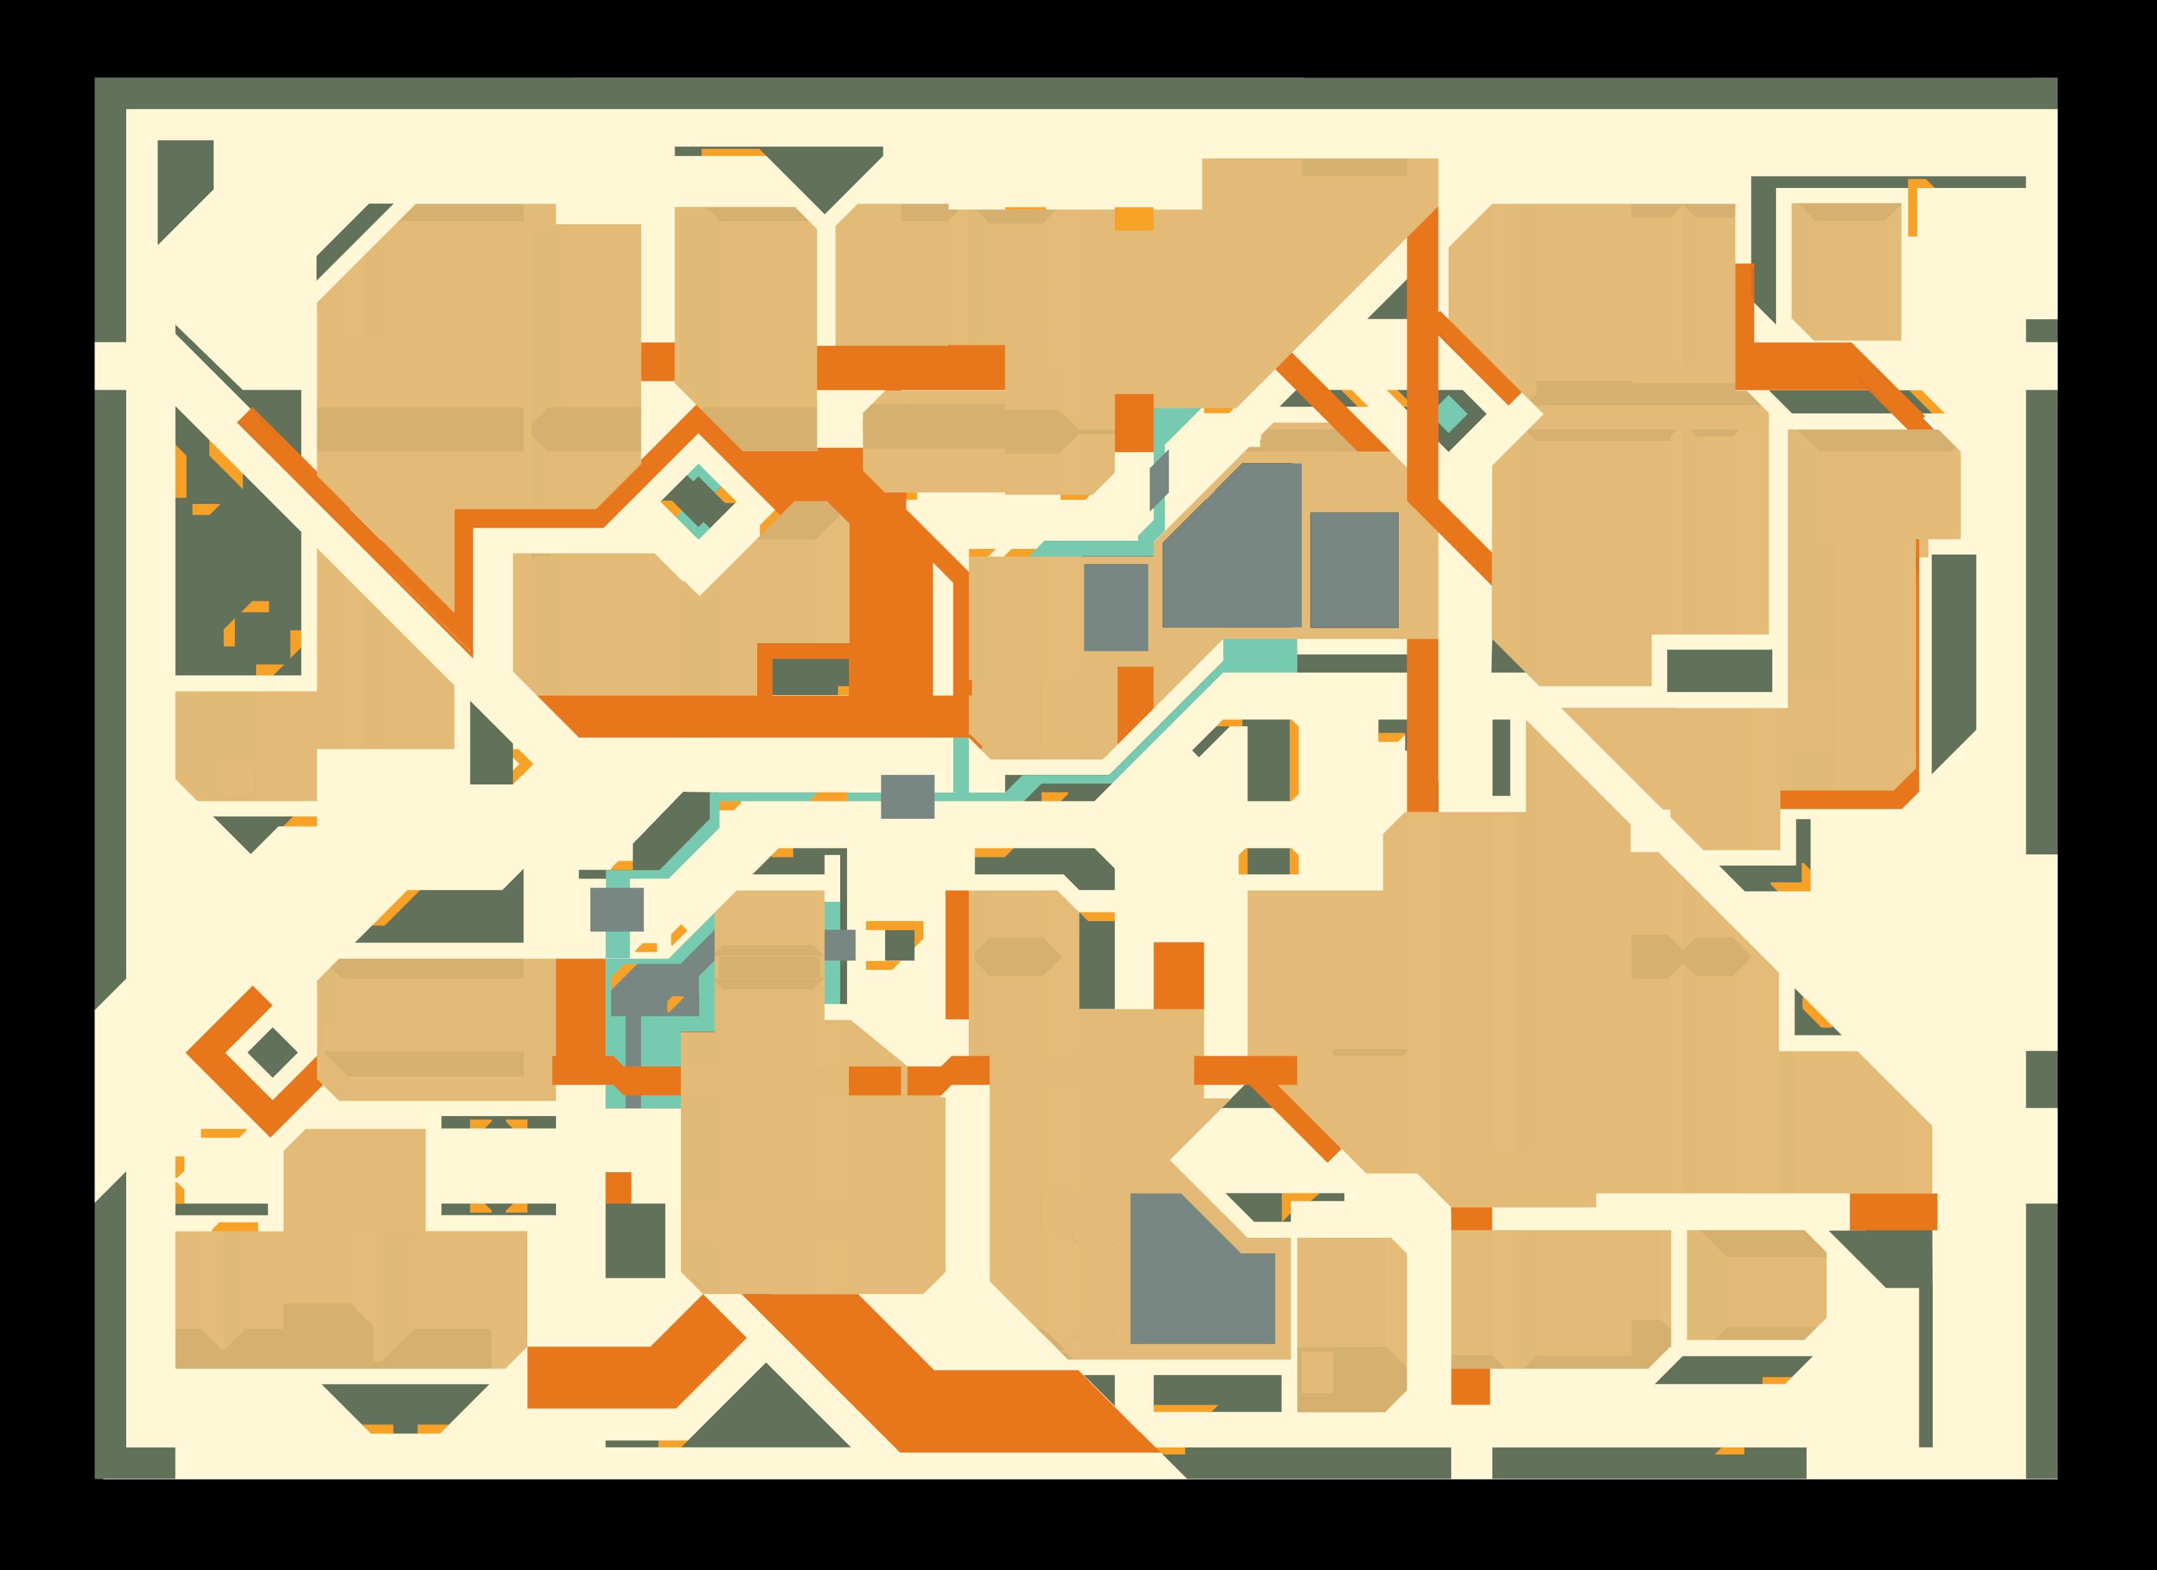
Building Water Features
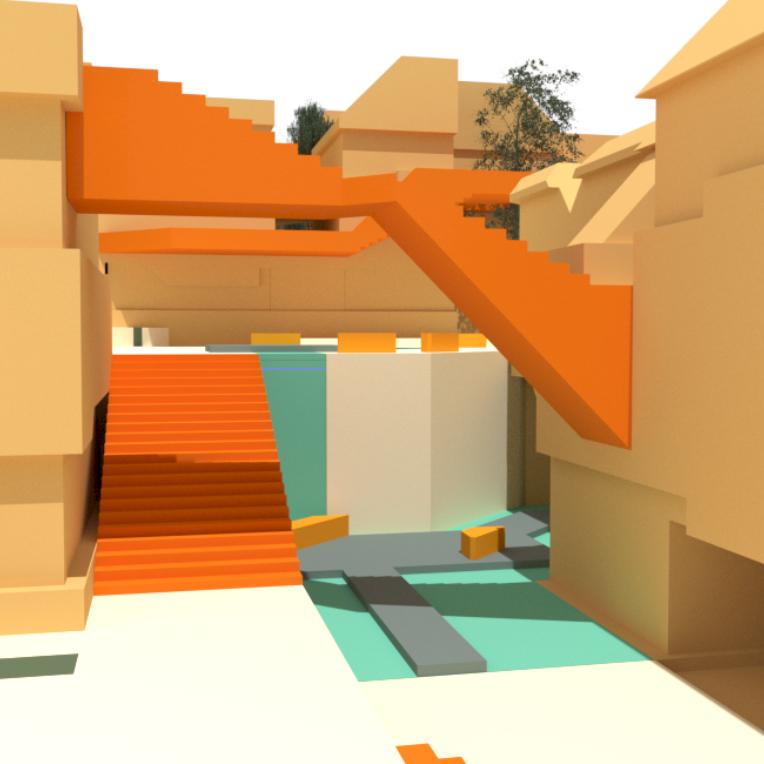
Stairs & Bridges Seating
Greenery Roof Seating Areas








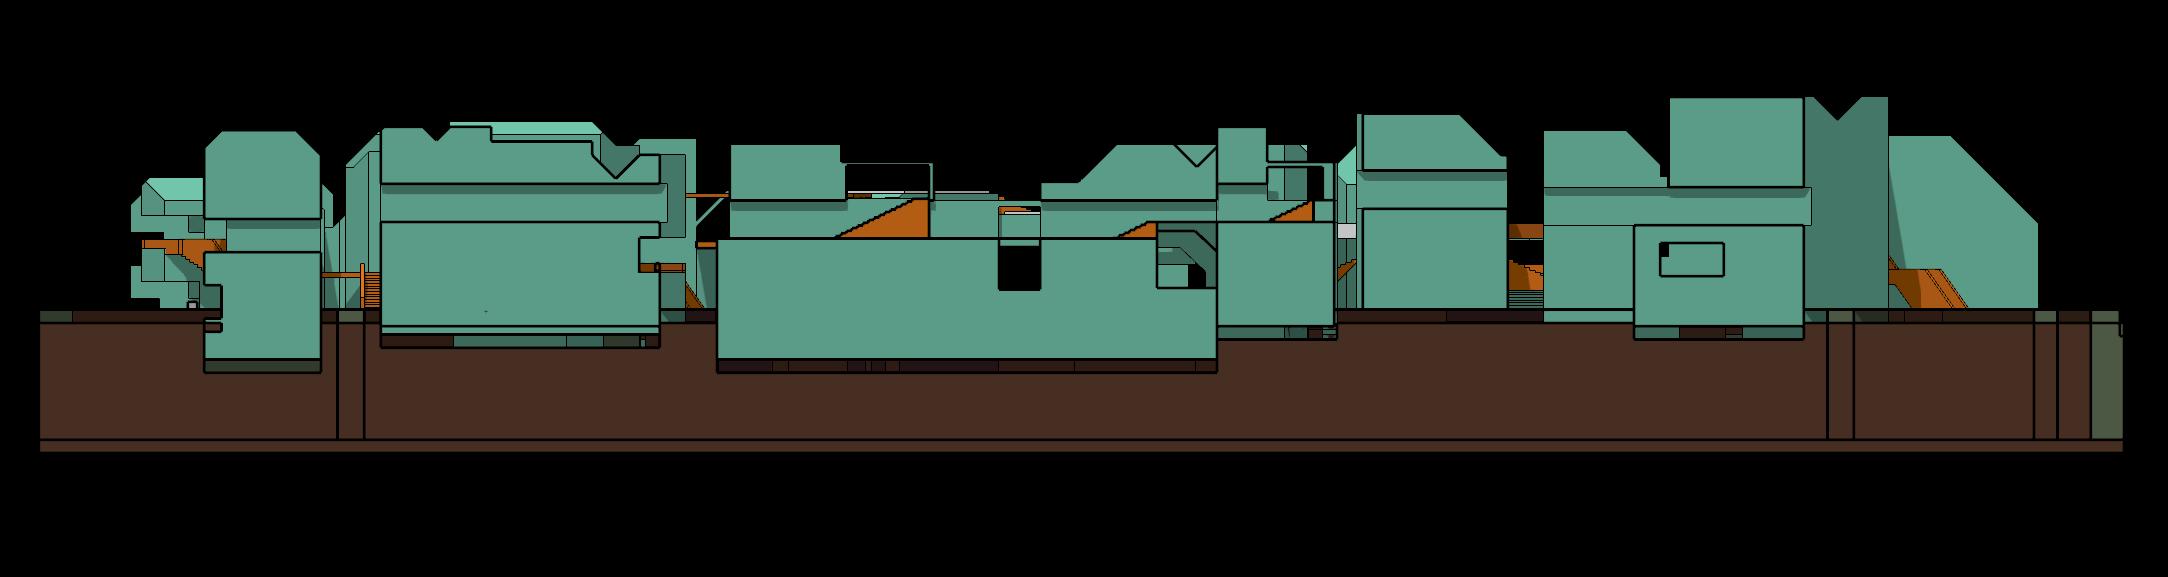
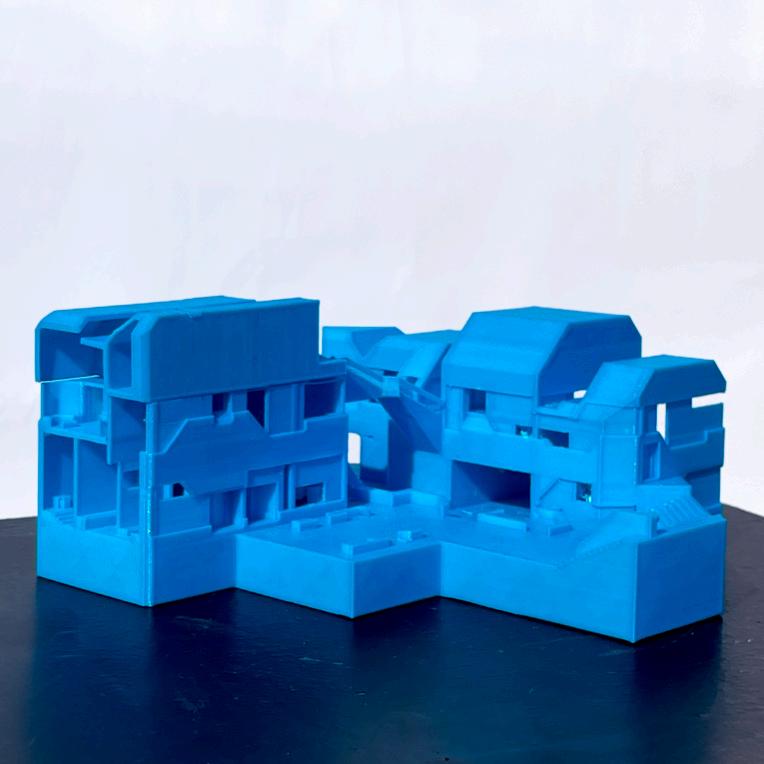
DETAILED CHUNK
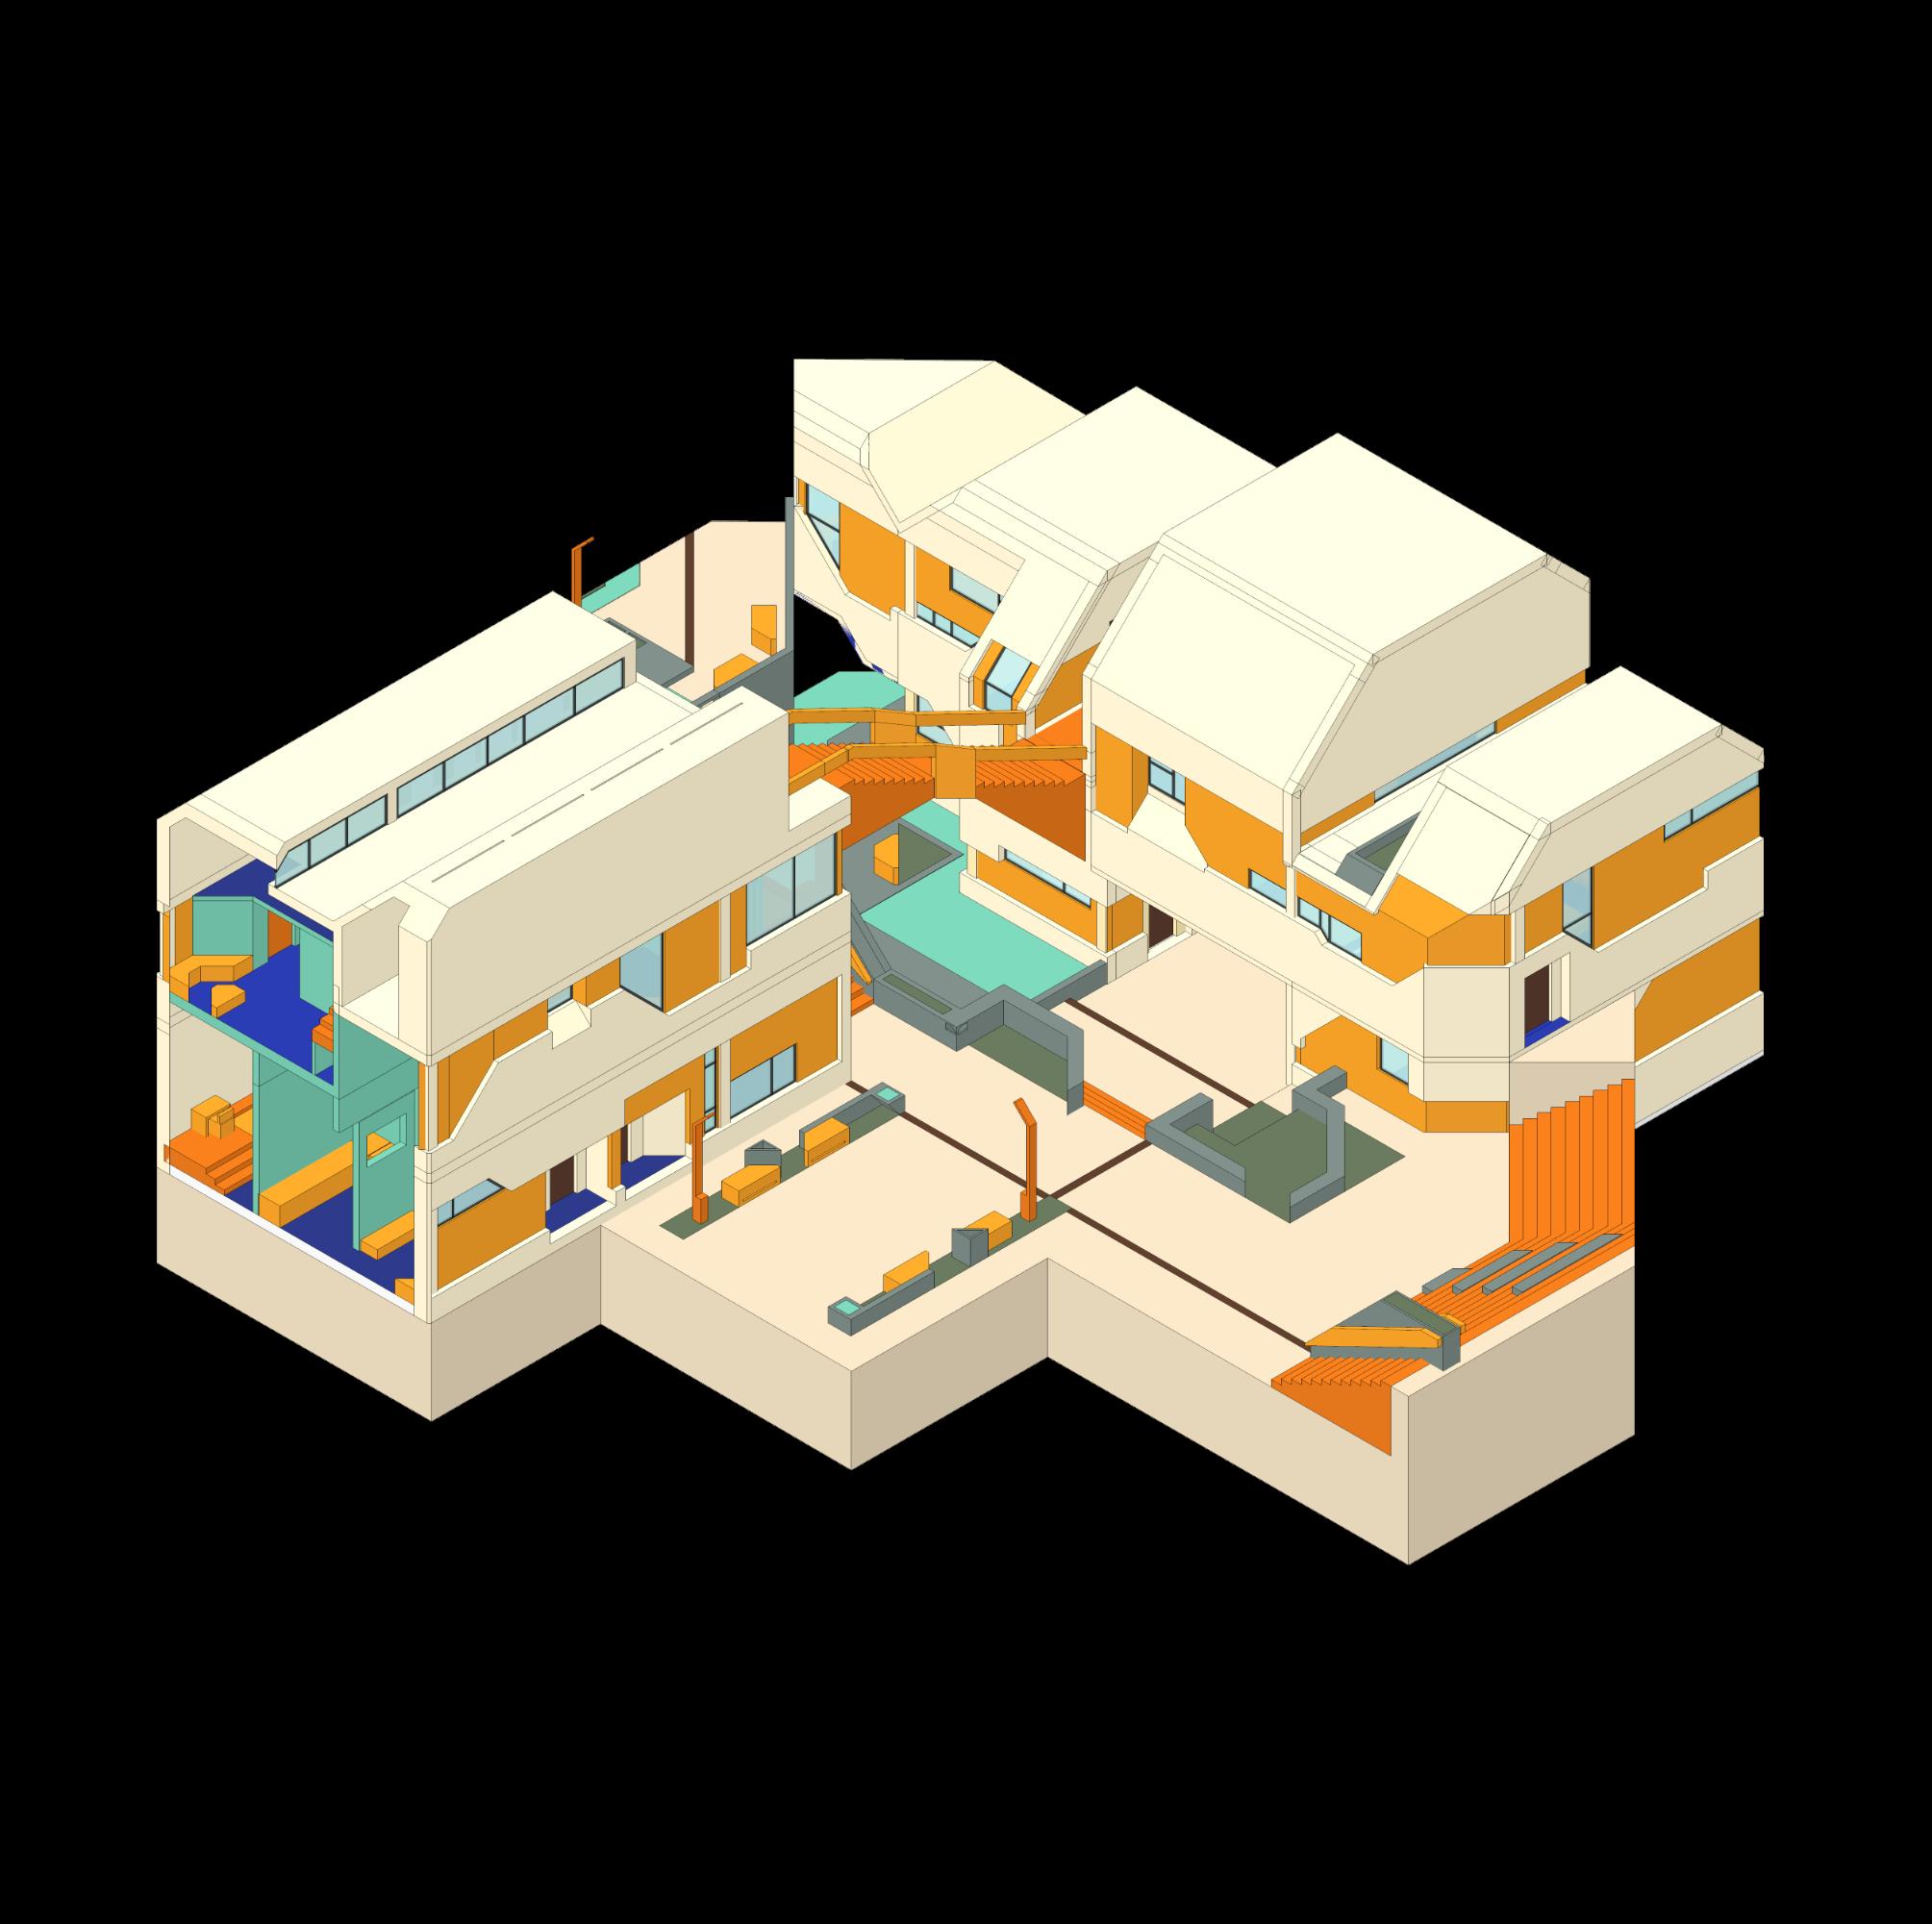
DETAILED CHUNK
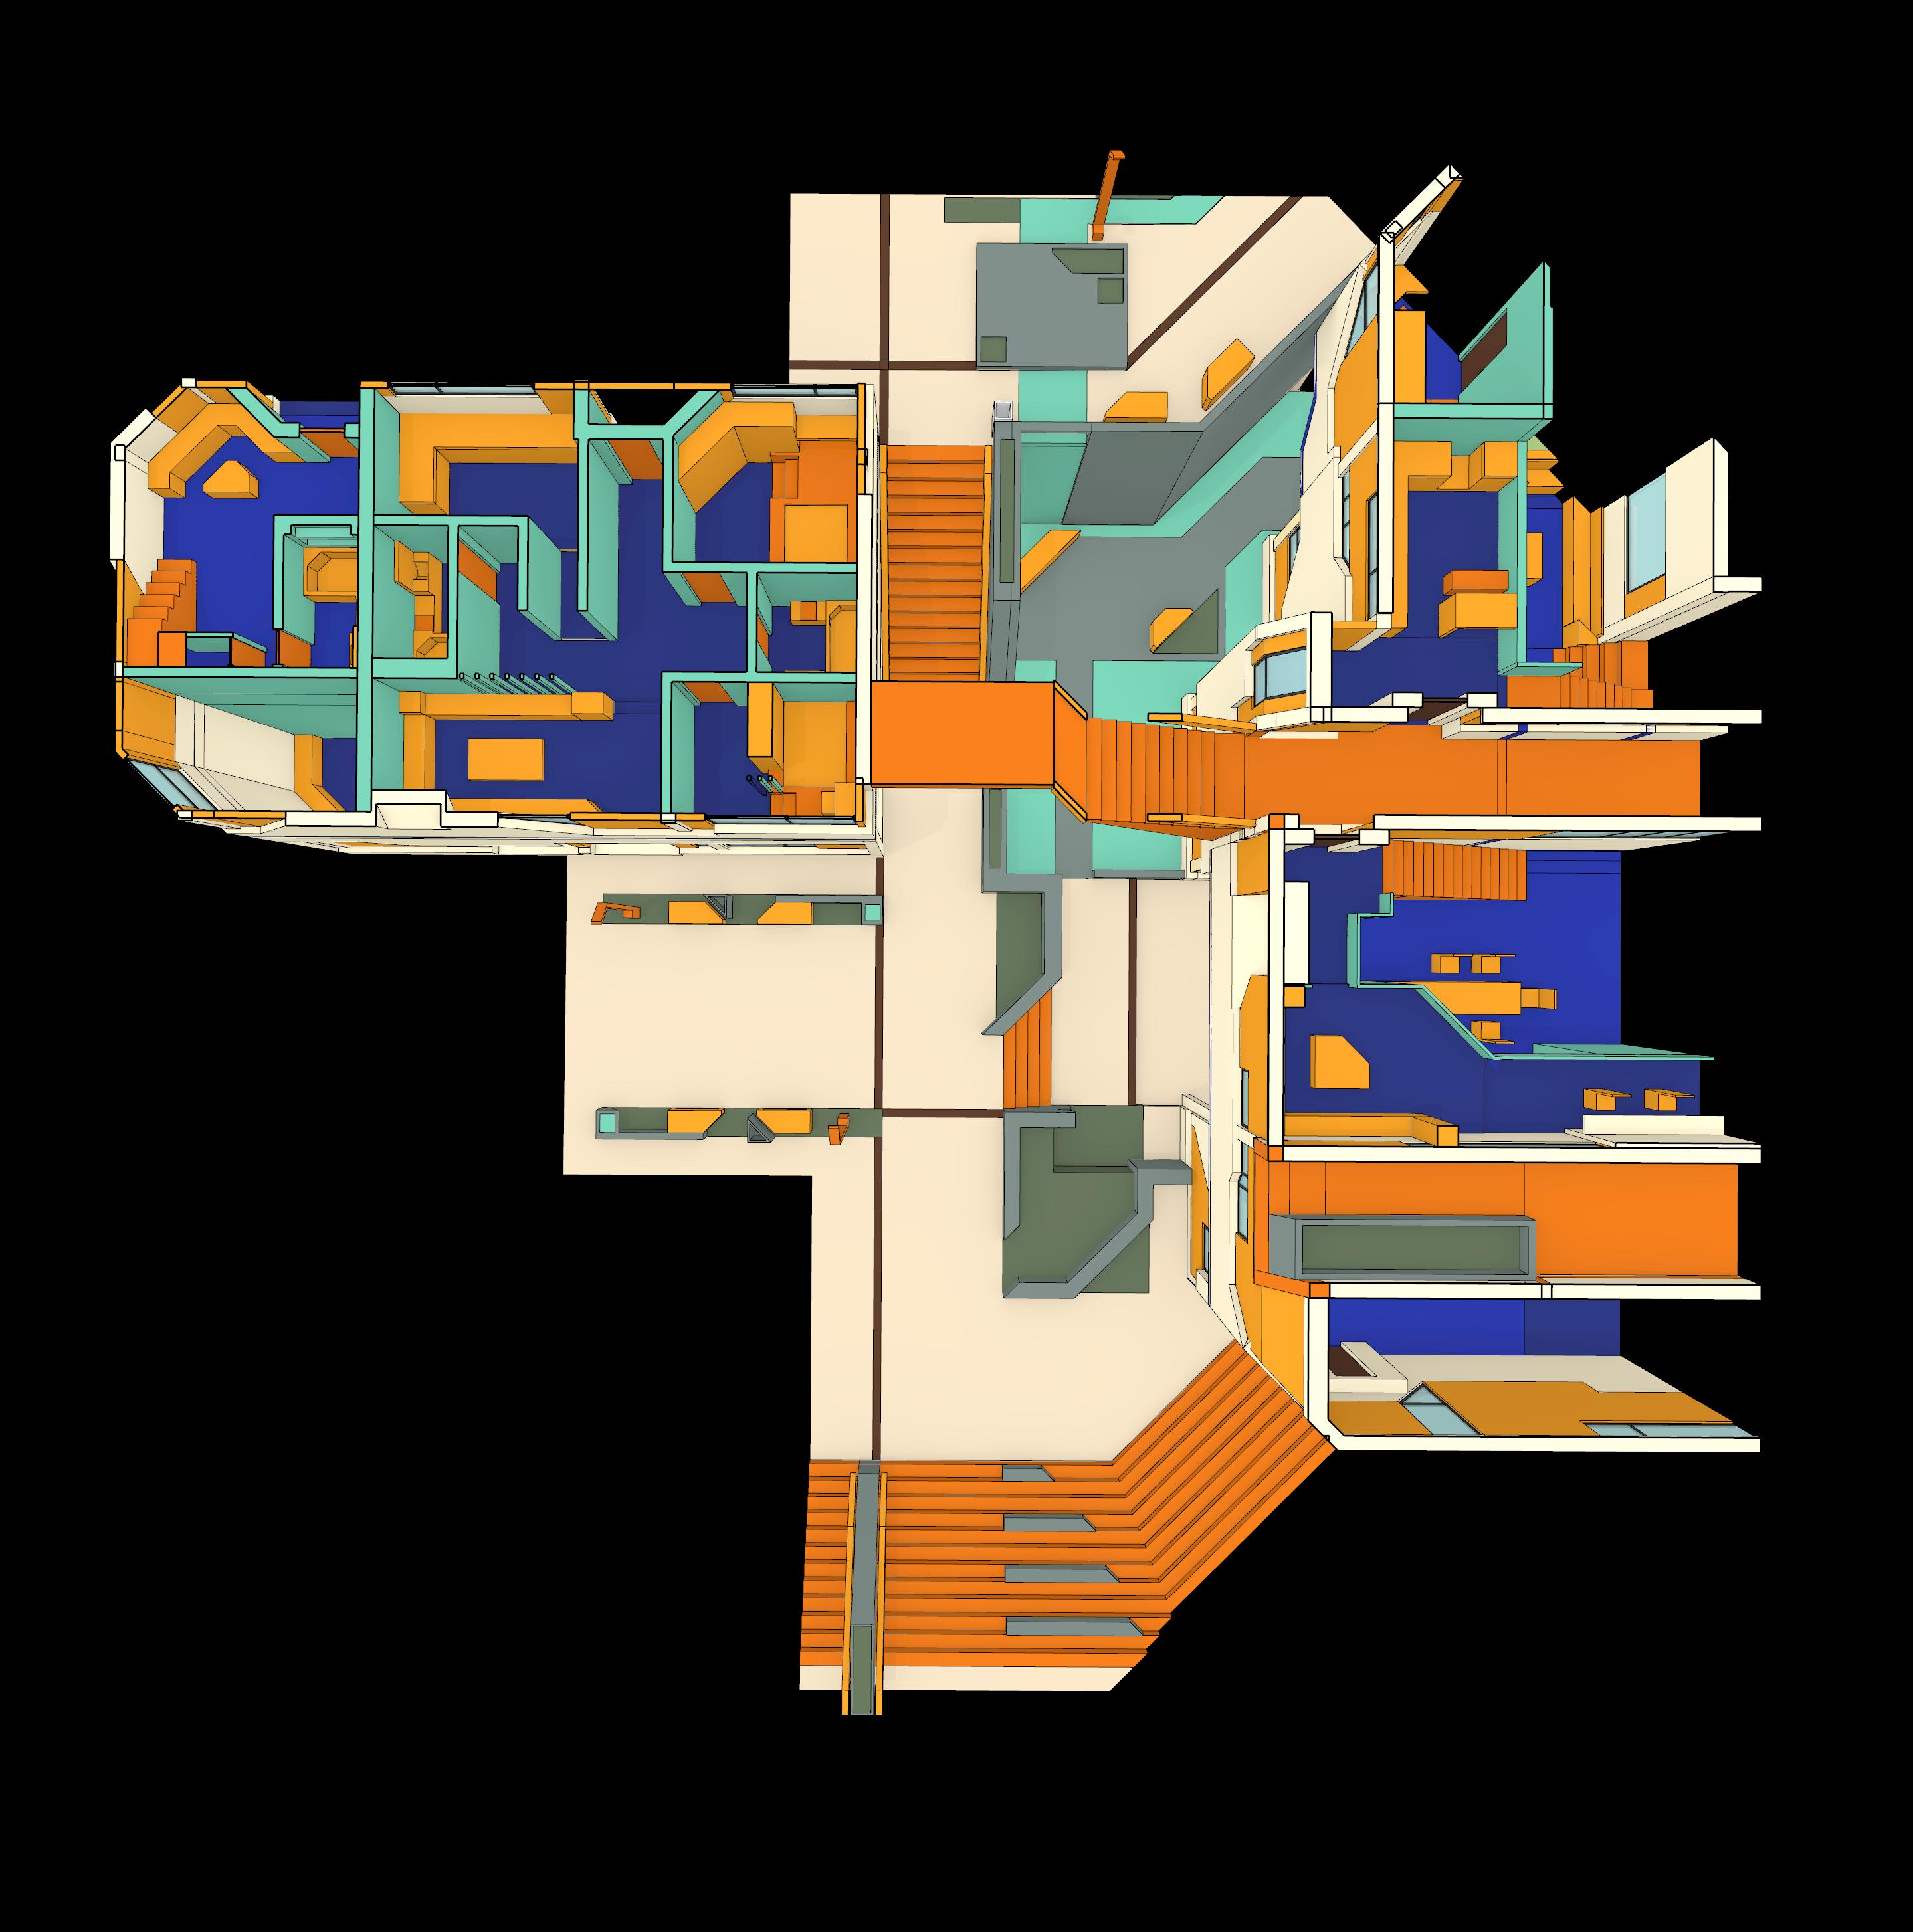
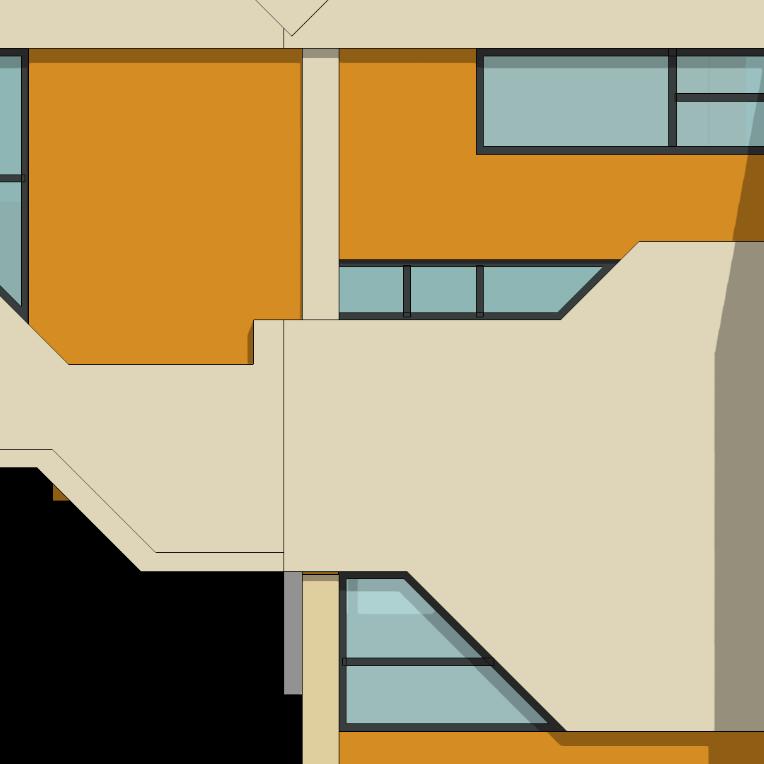
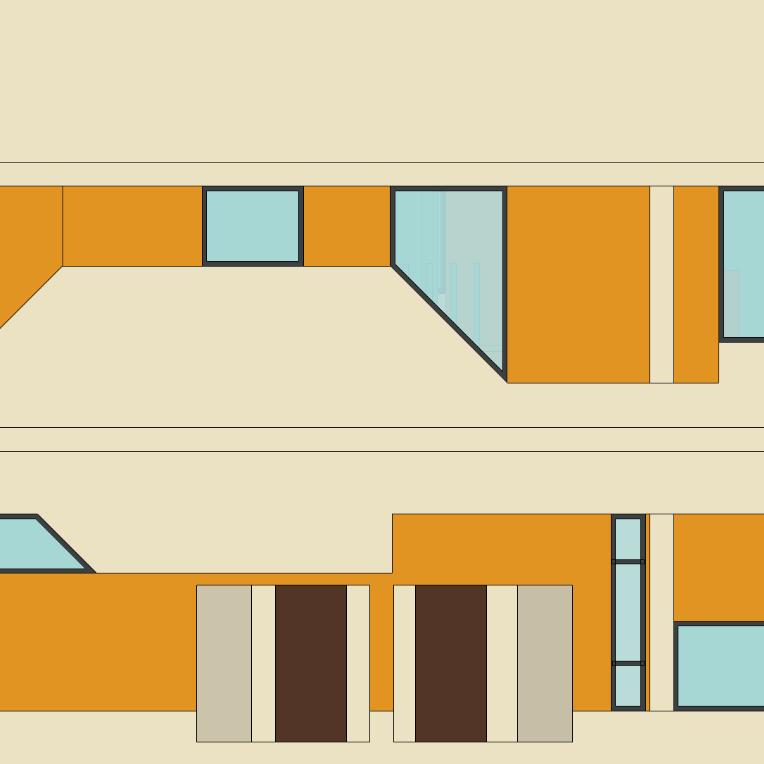
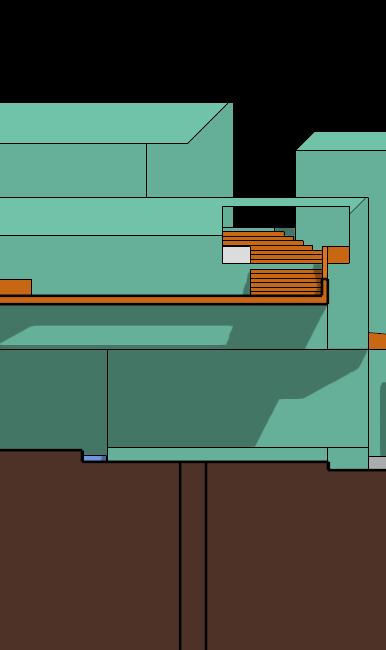
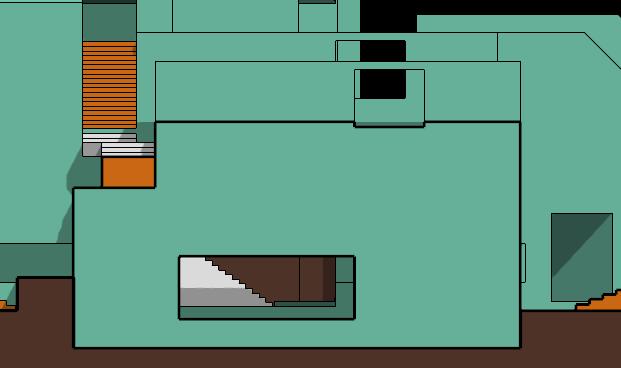
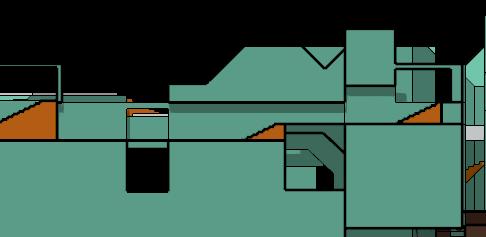
A detailed portion of the project, showing how layered apartments, circulation, water features, greenery, and light shape the spatial experiences within the design.
EXPLODED CHUNK
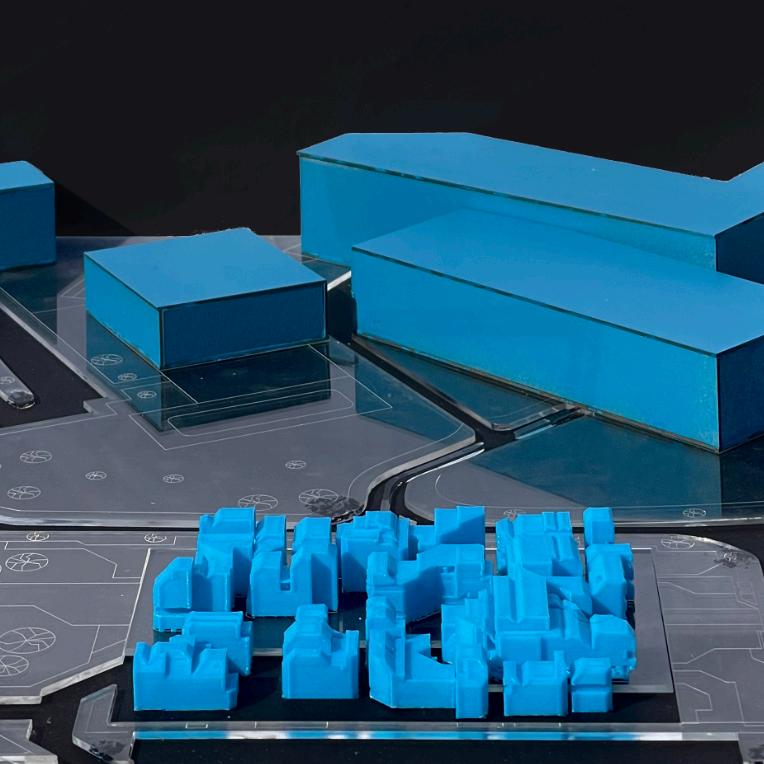
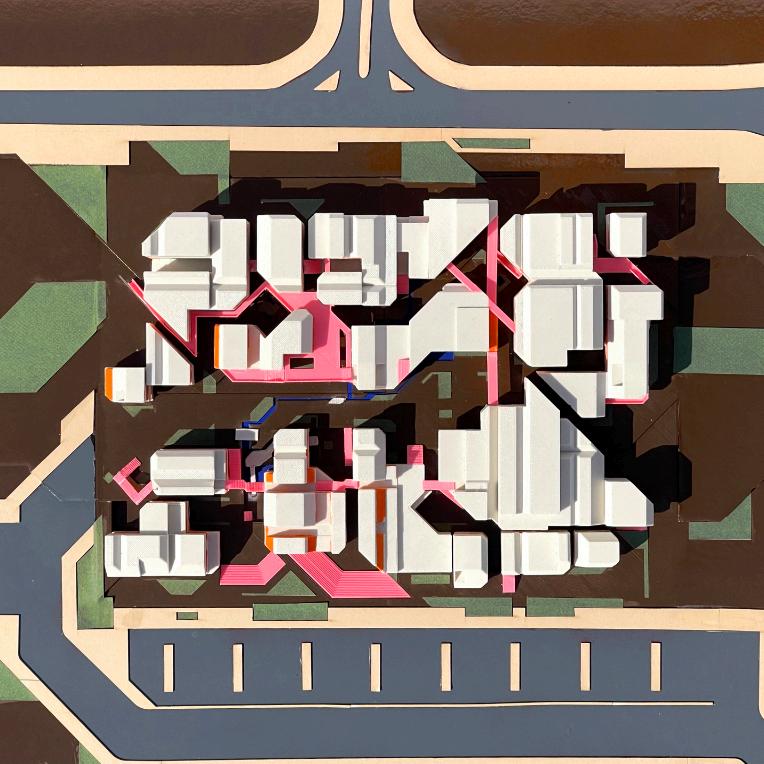
PHYSICAL MODELS