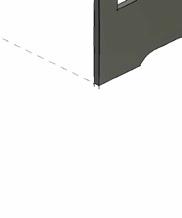
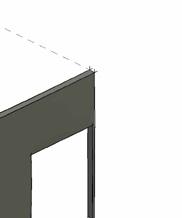
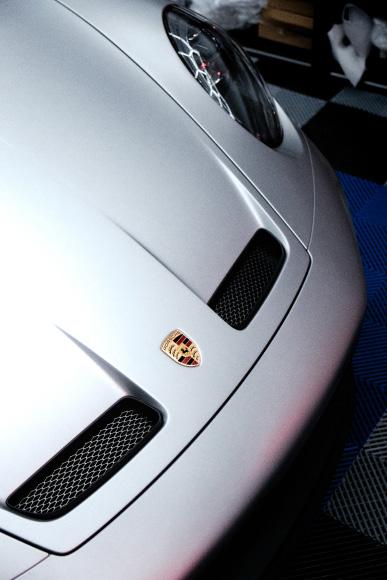
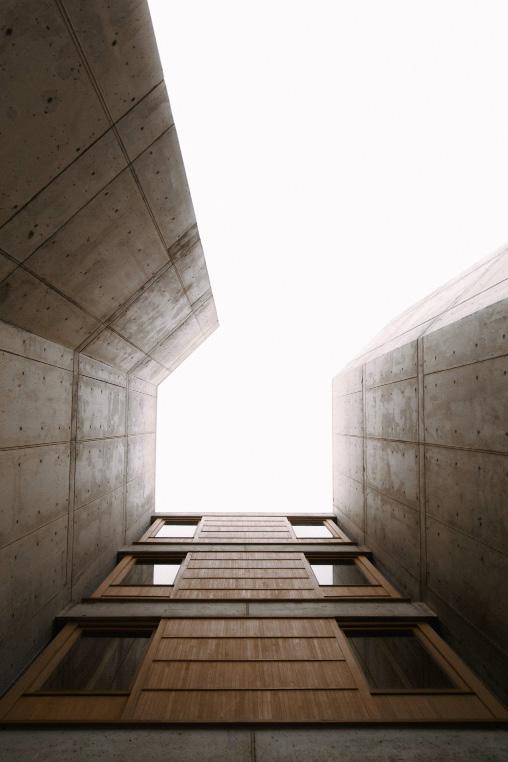
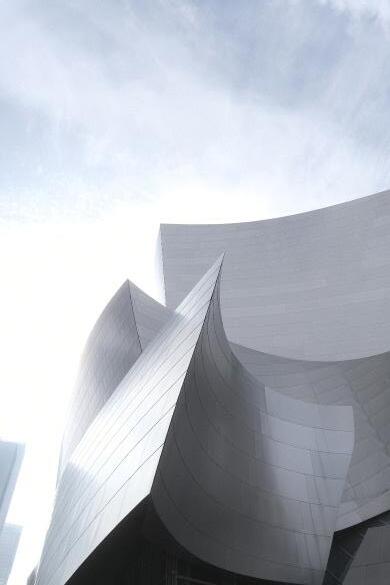
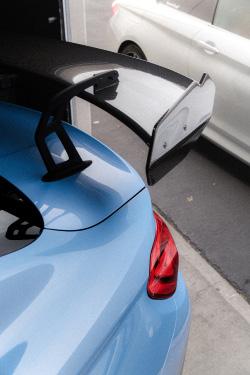
Ezequiel Duarte is an architecture student interested in design as a means for creative and critical exploration. He is informed by long-standing interests in the arts and his work addresses matters of inhabitation, spatial organization, materiality and visual narrative. By exploring ideas and testing concepts through architecture, he constantly strives to create considered combinations of context, culture and use.
Education. Achievements.
Pierce High School
2018-2021
Woodland Community College
2021-2023
Cosumnes River College
2021-2023
California State Polytechnic University
Bachelor of Architecture
Expected 2027
Work Experience.
Zeeksportrayal
Founder and Photographer - Zeeksportrayal
Graduation - Weddings - Real Estate -Automotive
2023 - Present
Software Skills.
Modeling
Revit - Rhino - AutoCad
Rendering
Lumion - V-Ray - Photoshop
Graphics
Illustrator - Photoshop - Adobe Creative
Other
Photography - Analog Rendering
Deans Honor’s List
Woodland Community College
2021 - 2023
Deans Honor’s List
Cosumnes River College
2021 - 2023
Design Interest
Architecture Design & Spatial Organization
Housing & Mixed Use Development
Civic & Culutural Architecture
Climate Responsive Design
Material Systems & Facade Studies
Visual Communication & Representation
WDI Disney Imaginations Competition
2025 Fall Participant
Languages: Competition:
Spanish
Proficient 100%
English
Proficient 100%
TABLE OF CONTENTS
Santa Ana - Mixed Use Residential
Semester VI - Arc 3011-Third Year Design
Research Center at Mt Wilson
Mount Wilson - Scientist Retreat
Semester V - Arc 3011-Third Year Design
Architecture School - Building BIg
Semester IV - ARC 2011 - Second Year Design (2)
Santa Ana - Mixed Use Residential
Semester VII - Arc 3011-Fourth Yeard Topic Studio
Student Housing - Building Small
Recreational Art - Various Mediums
Semester II - Arc 329 - Architectural Working Drawing Hand Drawing, Photography
01.
Between Here and Home
Project Year:
Type:
Location:
Sofware:
Academic Semester VI
Mixed Use Housing
Santa Ana, California
Rhino, Lumion, Creative Suite, BIM 360
Urban Context & Housing Need:
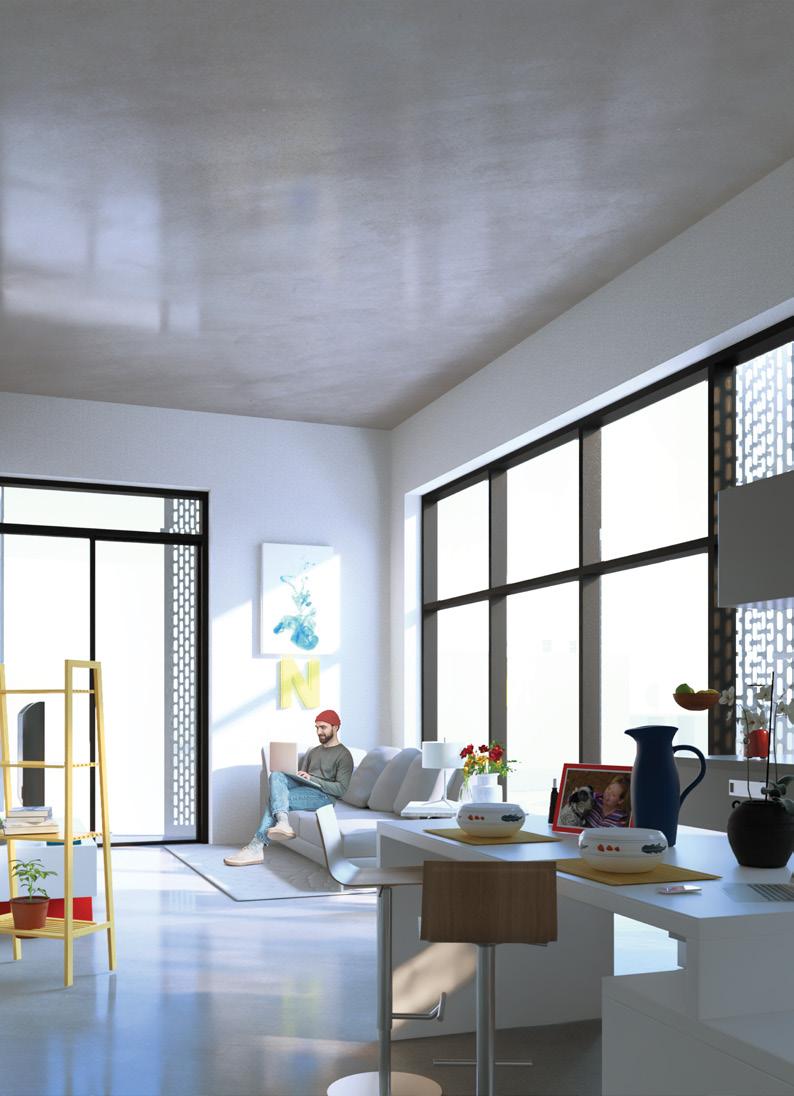
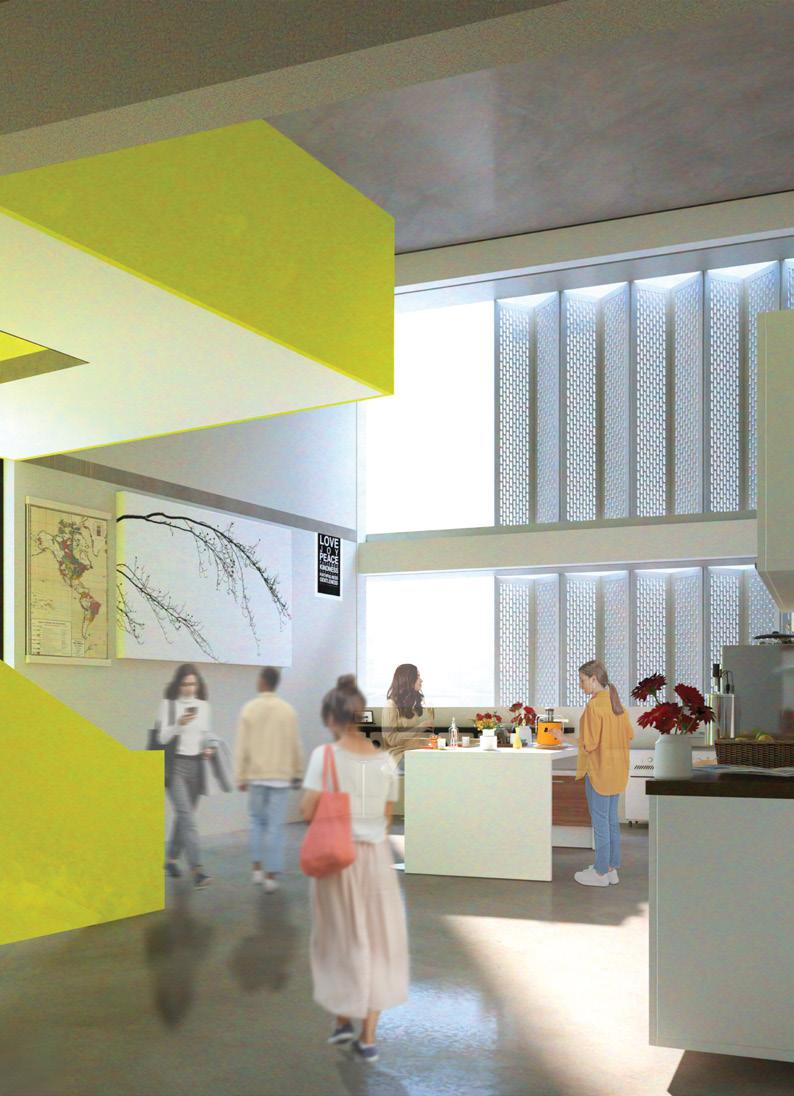
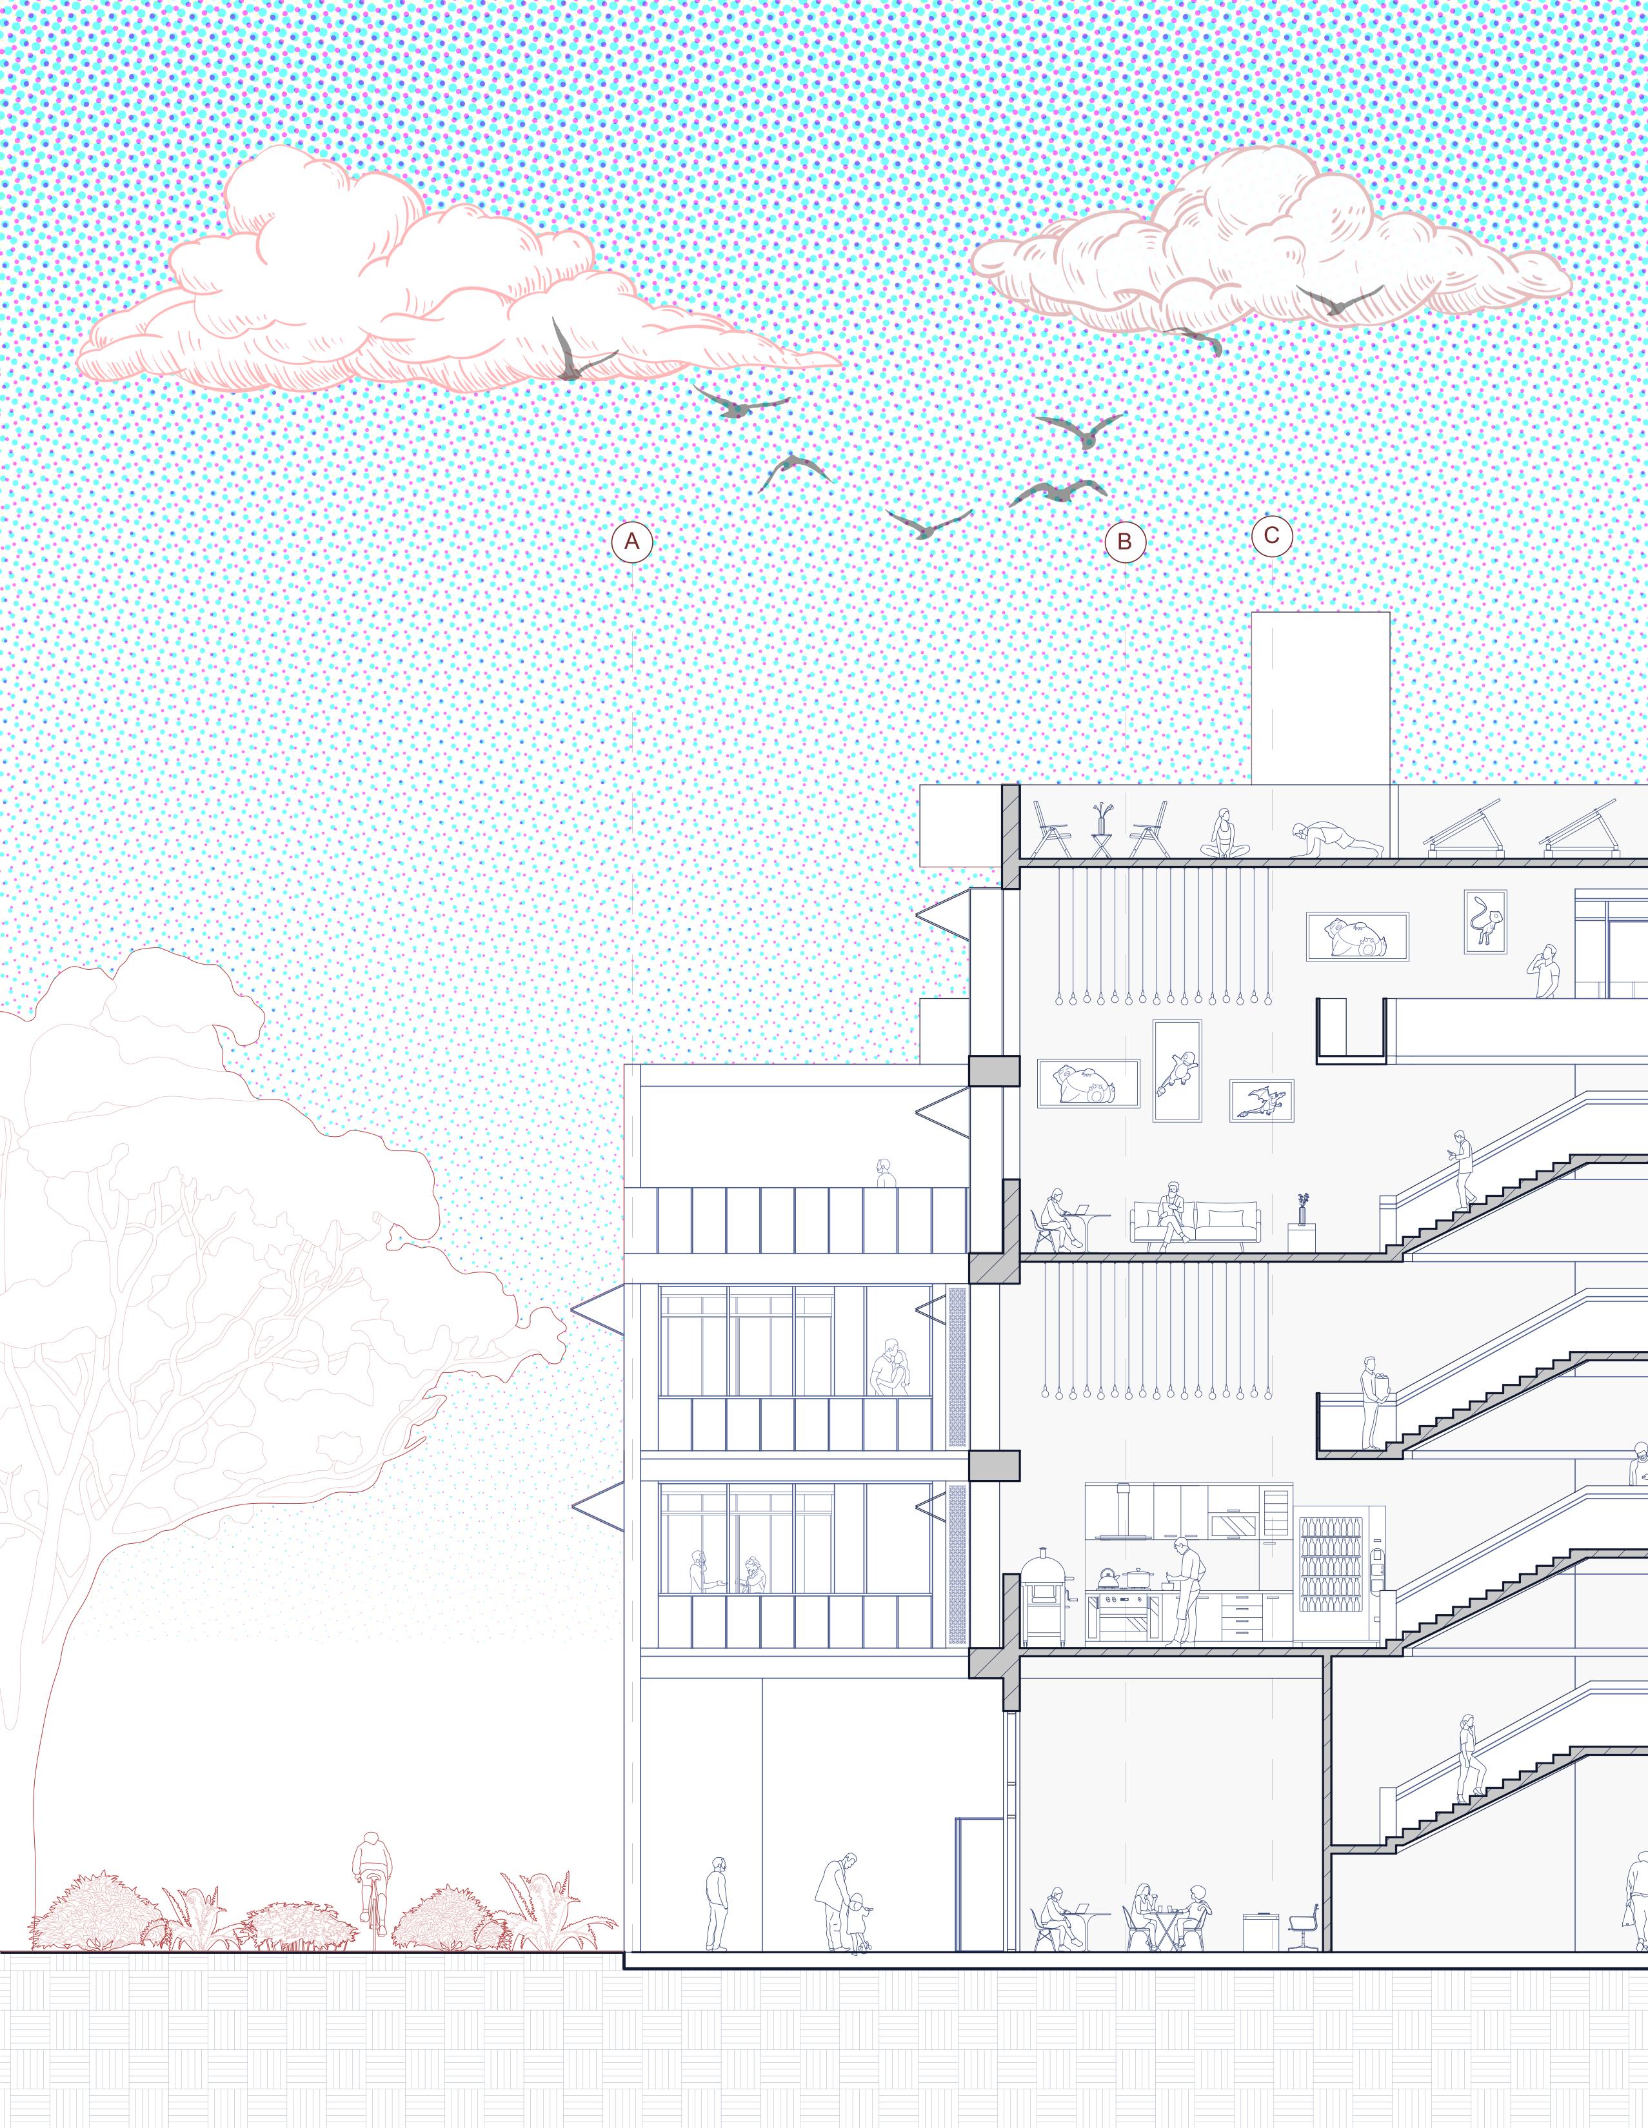
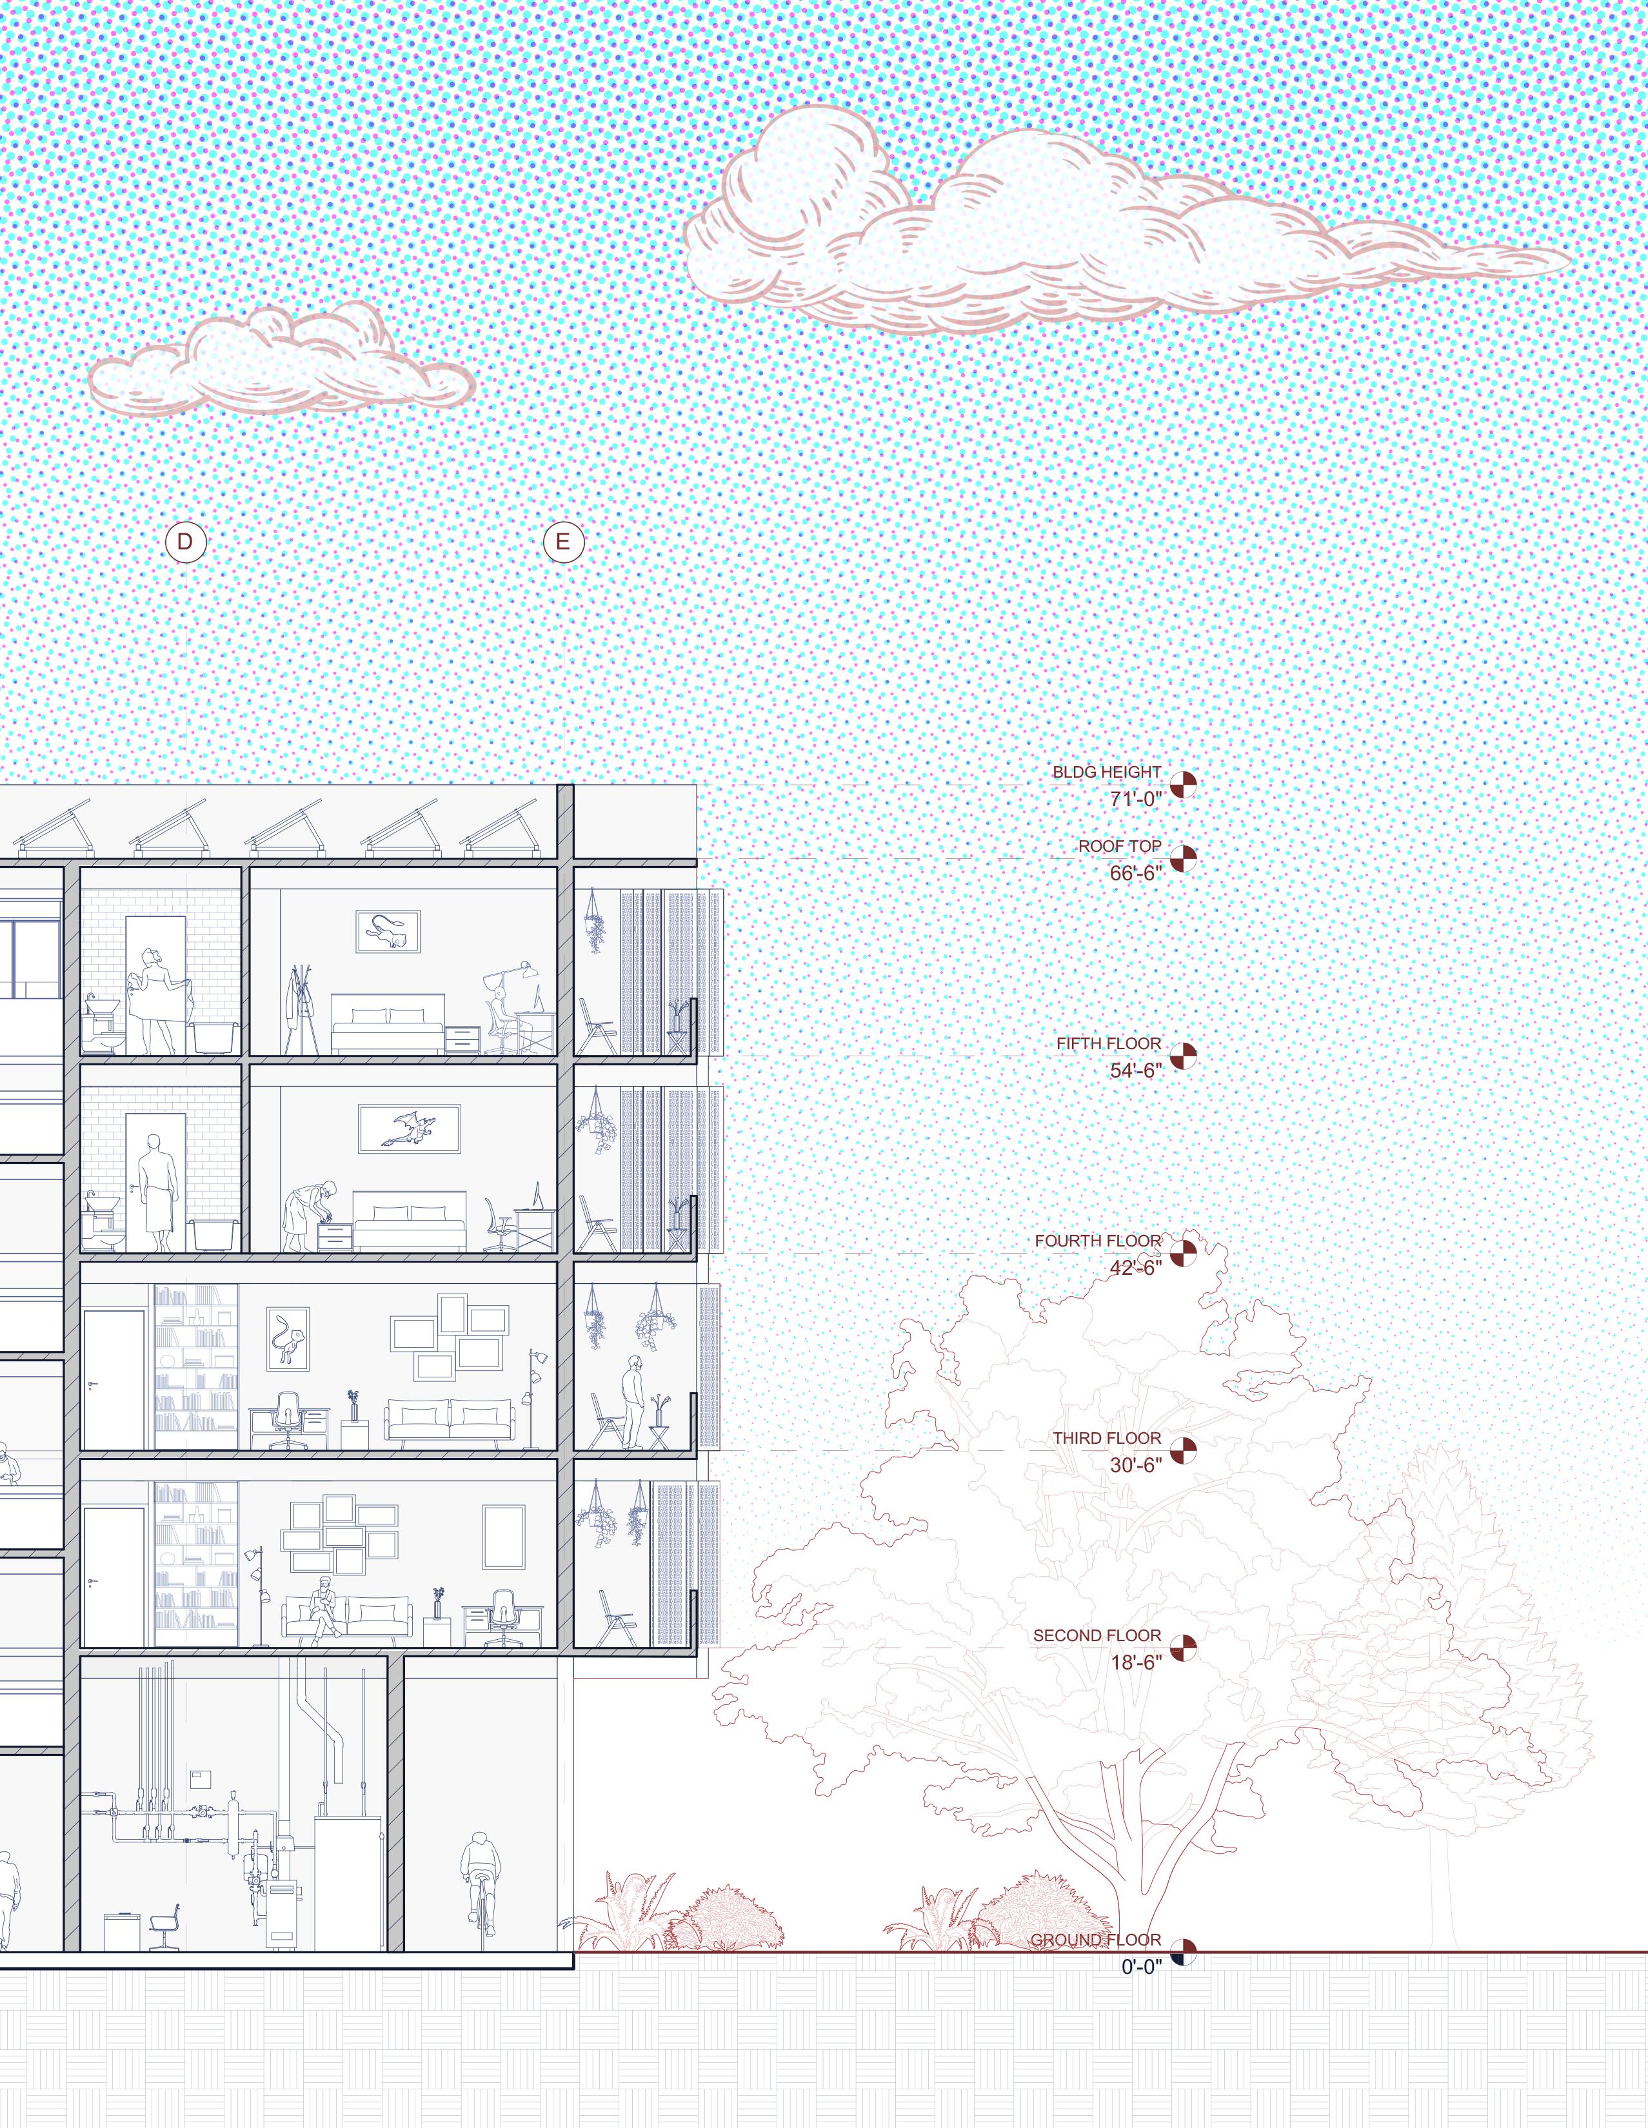
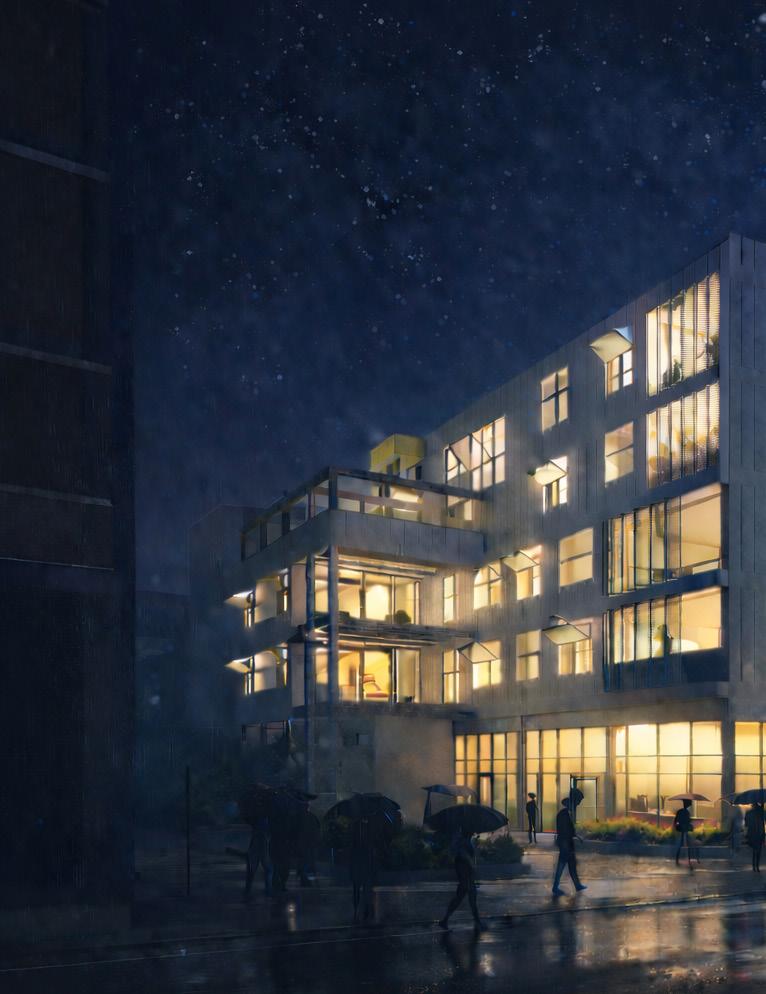
Located in Santa Ana, California, this project responds to the city’s high density, strong cultural identity, and ongoing need for affordable housing. The design approaches housing not only as an economic necessity, but as an architectural opportunity to support everyday life, stability, and community within a dense urban environment.
Design Strategy & Spatial Organization:
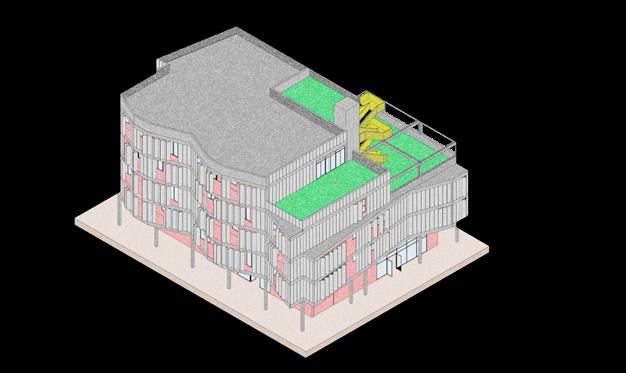
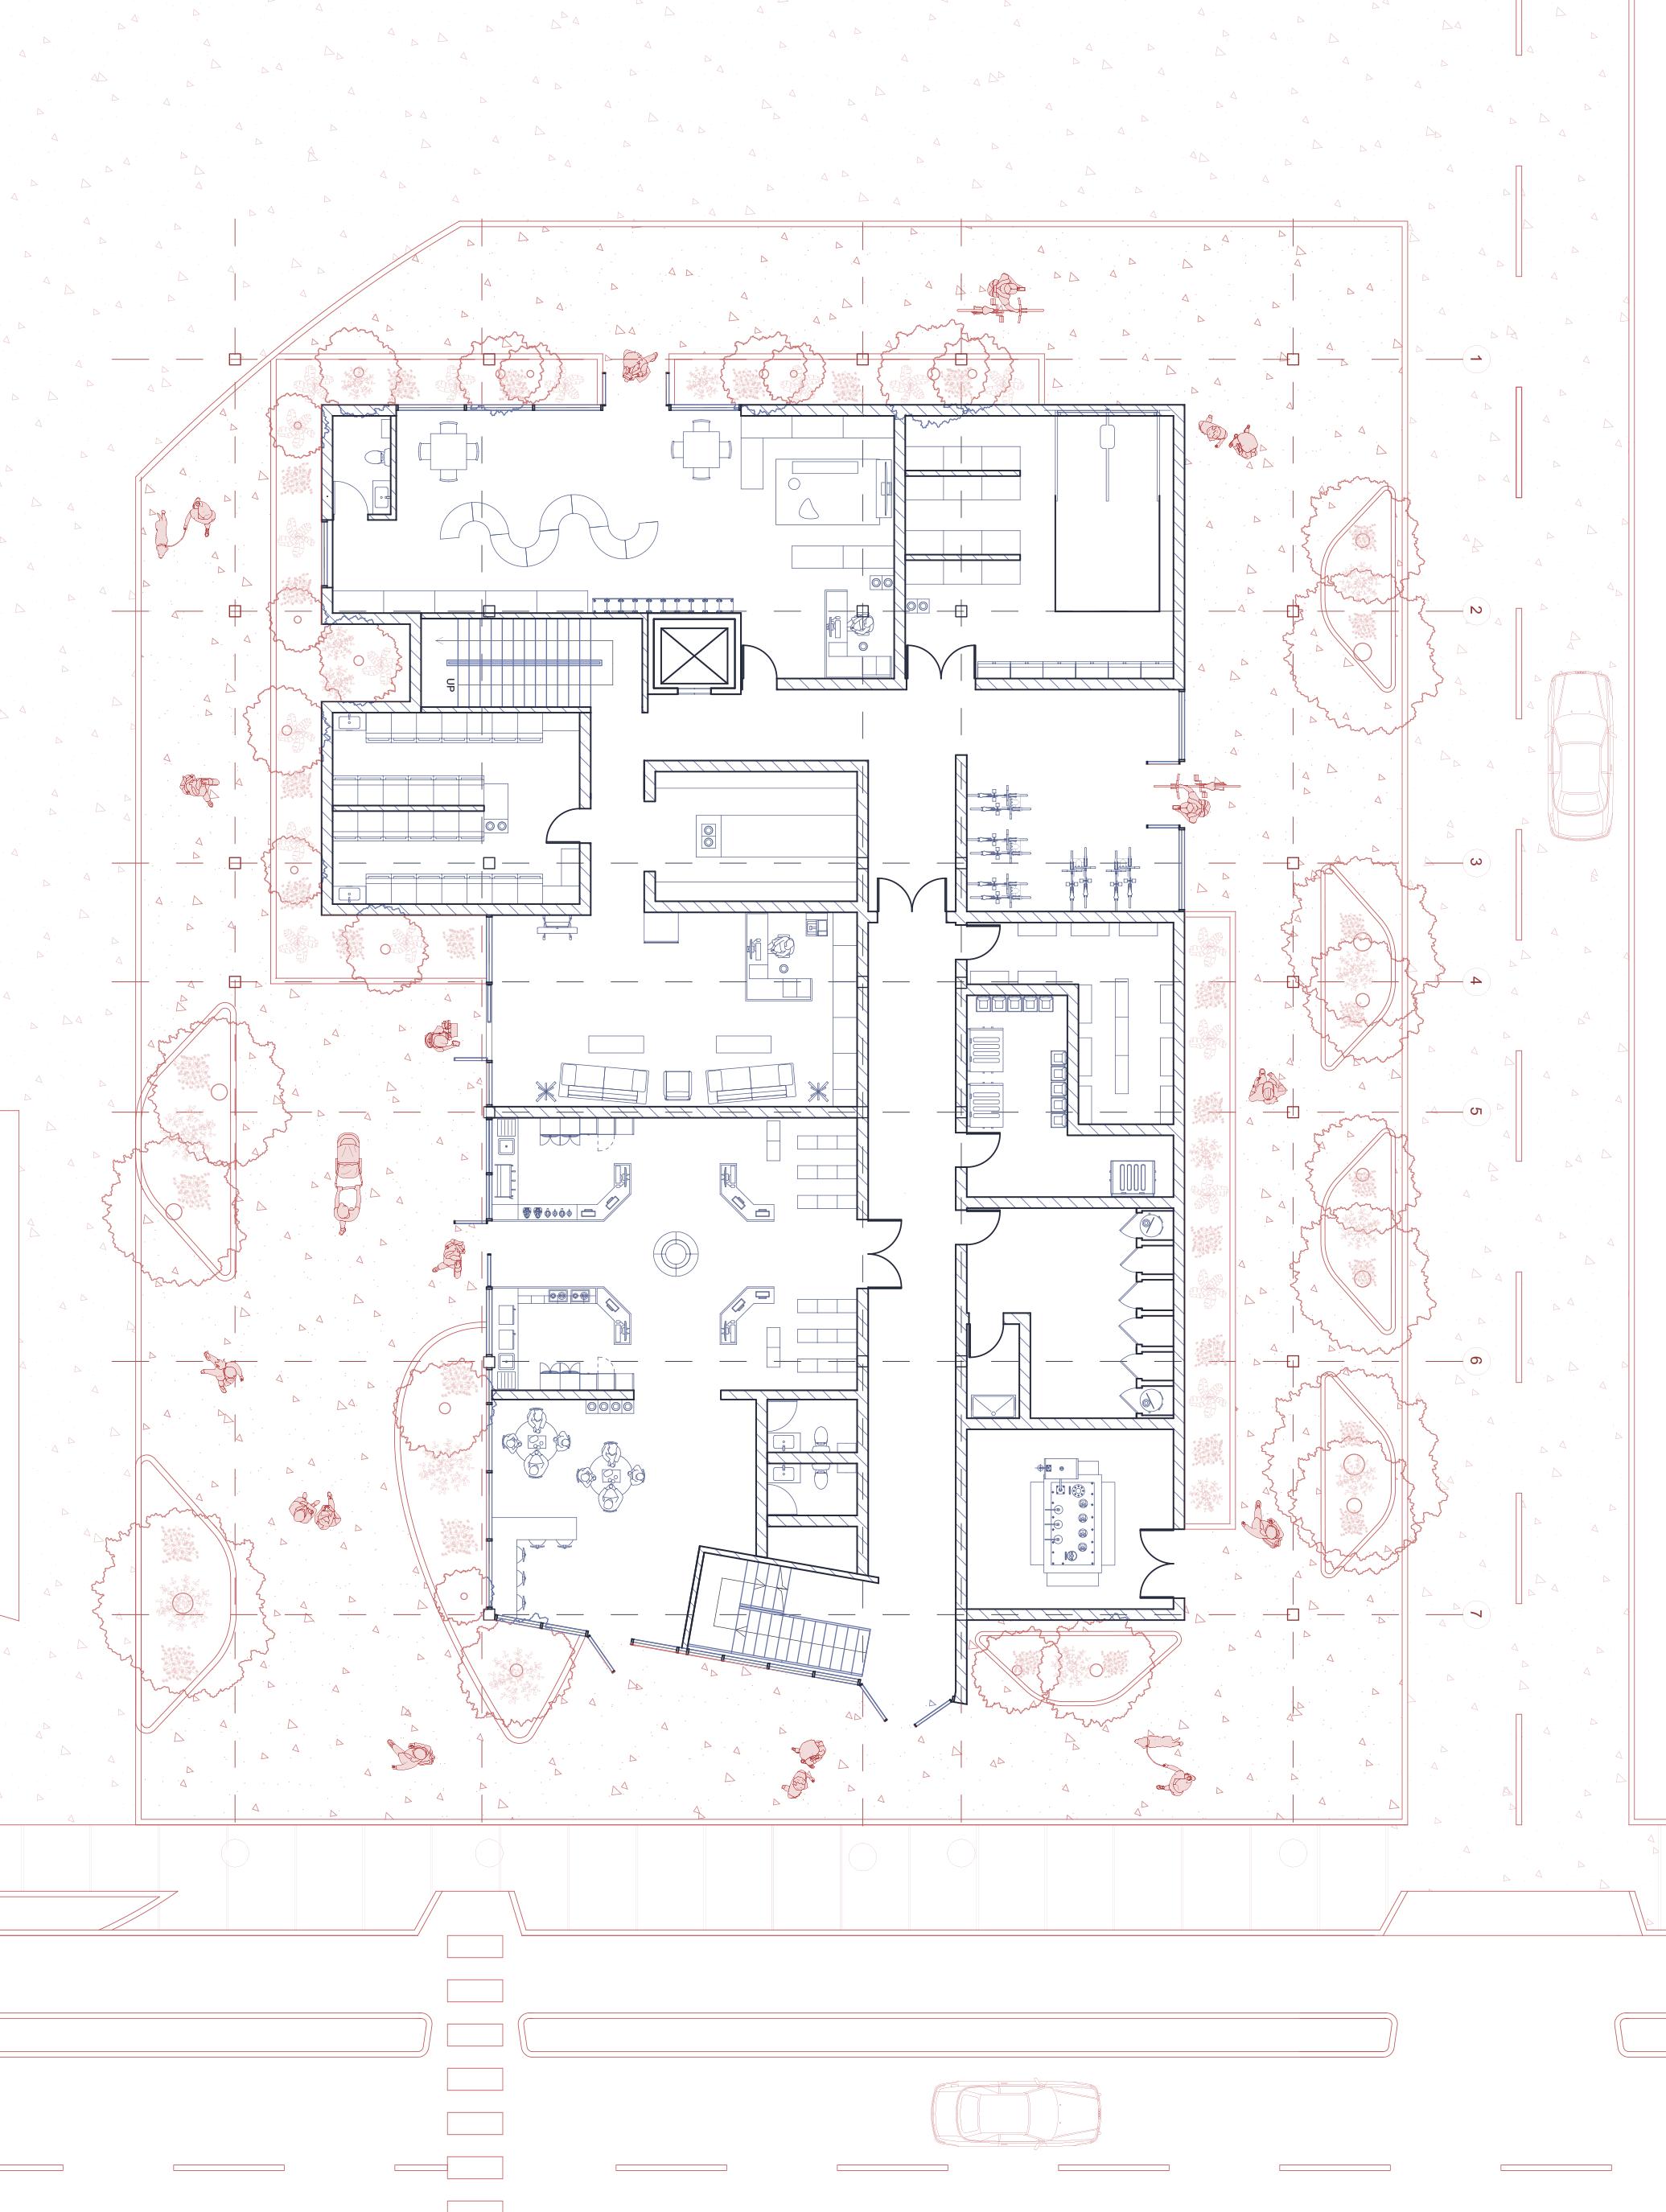
The proposal introduces a multi-family housing development organized around shared outdoor spaces, clear circulation, and human-scaled massing. Units are arranged to maximize daylight, ventilation, and privacy, while collective spaces encourage interaction between residents and strengthen connections to the surrounding neighborhood.
Massing Site
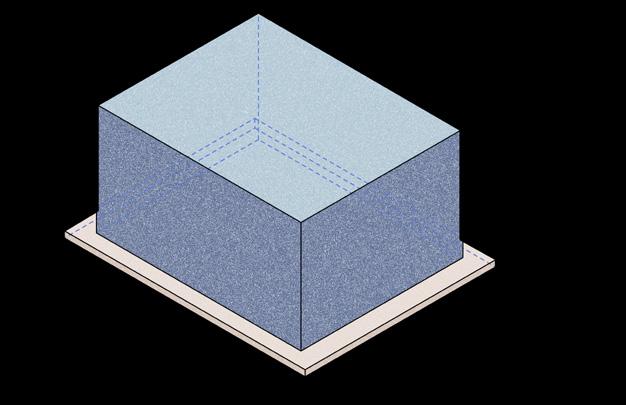
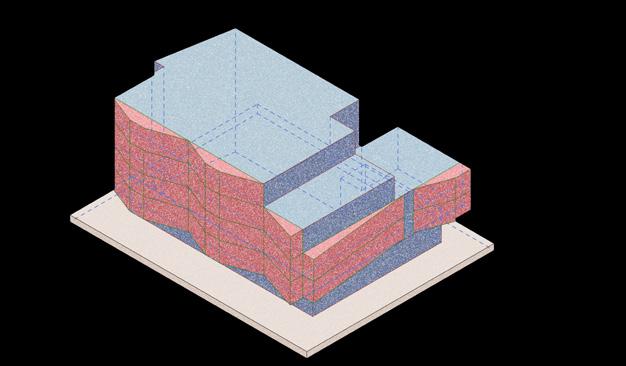
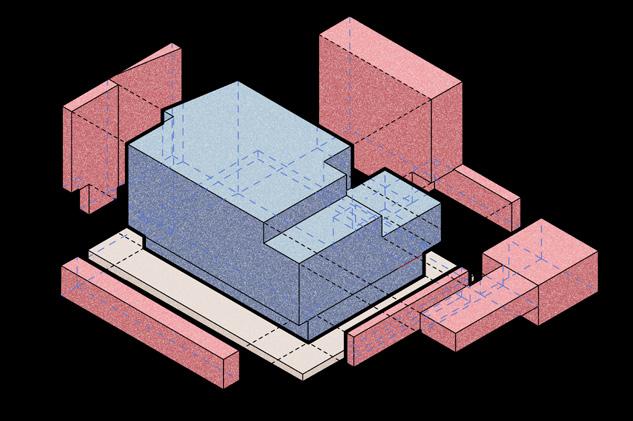
The project begins with extruded volumes and establishes an entire building volume that can potentially be
Balcony Addition / Articualtion
Render:
Carving / Subtraction
Planned mass carving introduces the spatial relief that organizes primary voids around which circulation, light,
Final Massing
The final massing synthesizes subtraction and addition to create a balanced sense of density, porosity, and
The balconies are selectively projected and set back to create animated surfaces, outdoor living space, and potential for environmental performance. Process
Exterior
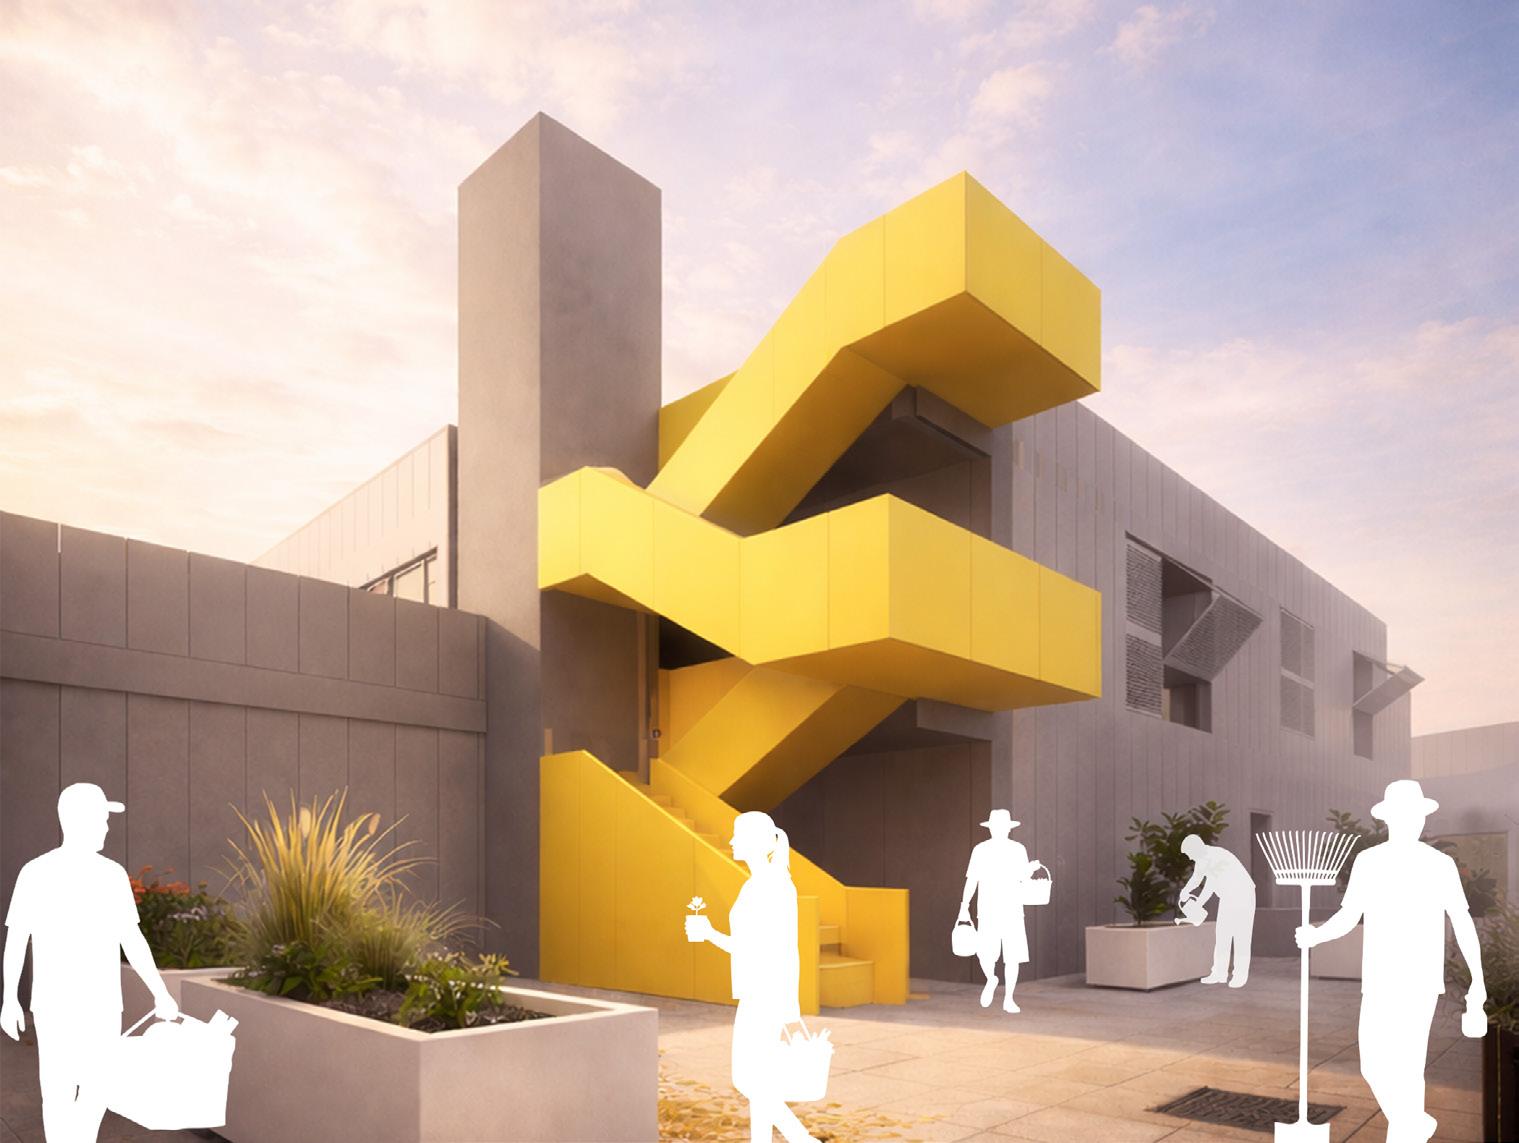
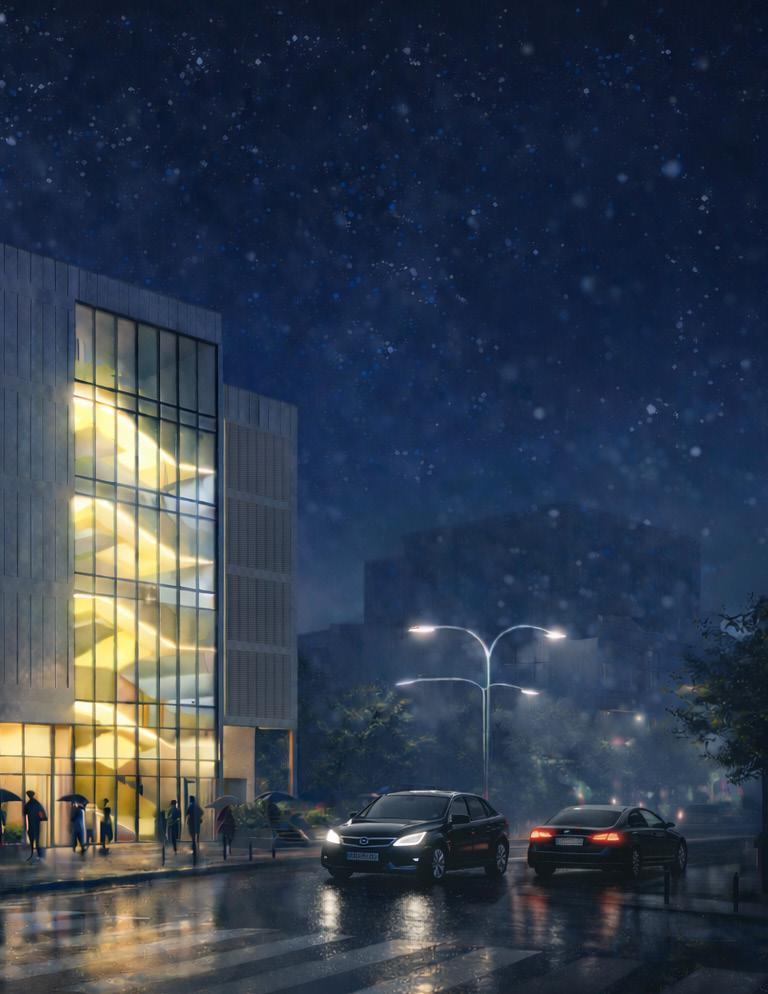
Exteior east view : The circualtion
Spine
Portfolio - Ezequiel Duarte
Research Center
At Mt Wilson
Project Year:
Type:
Location:
Sofware:
Academic Semester V Science Retreat Mt Wilson Observatory, California Rhino, Lumion, Creative Suite
Projects Challenges & Intent:
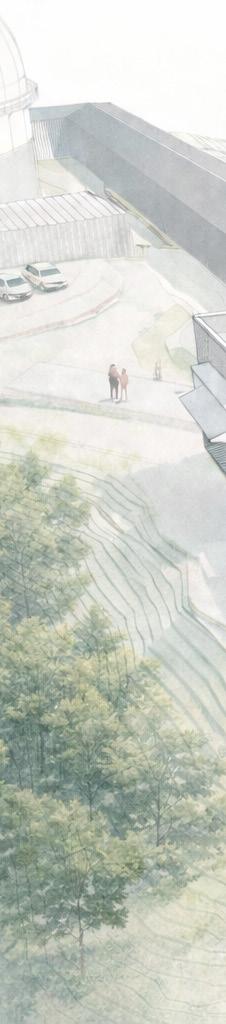
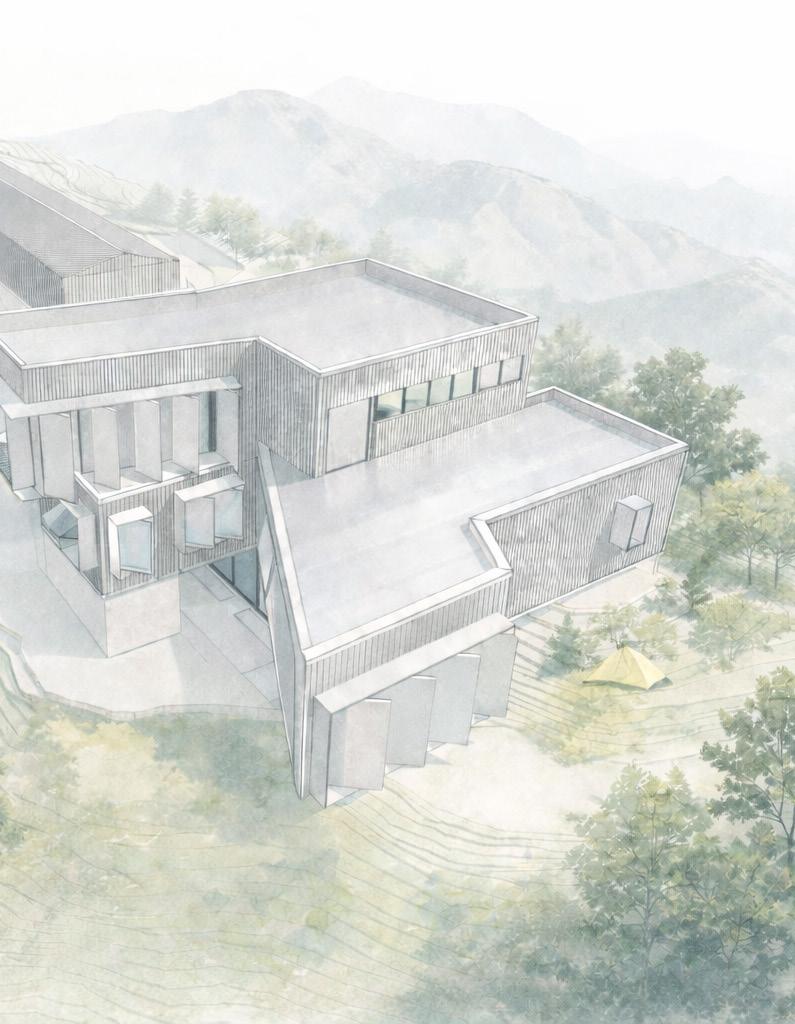
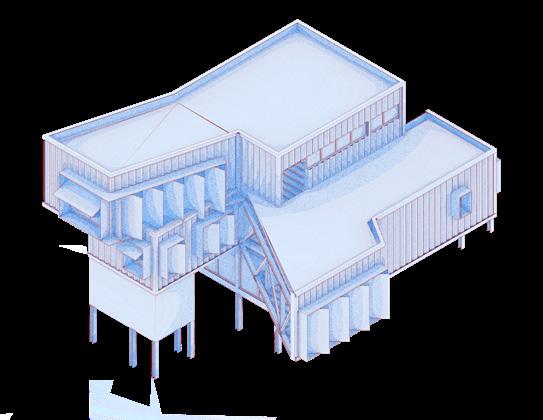
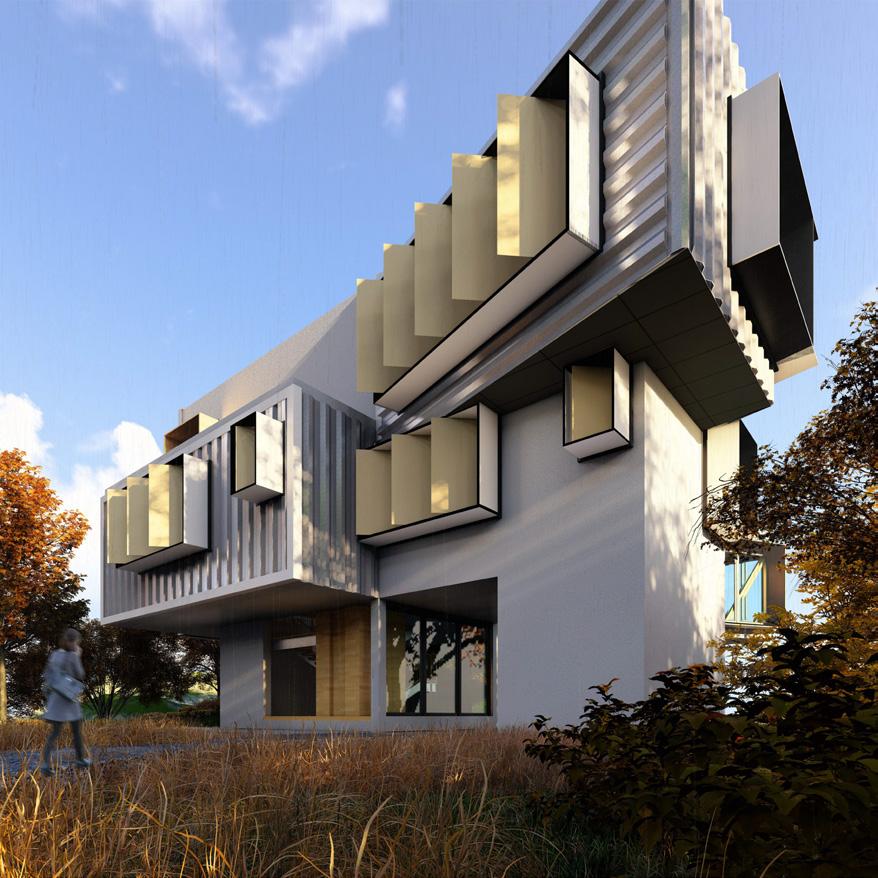
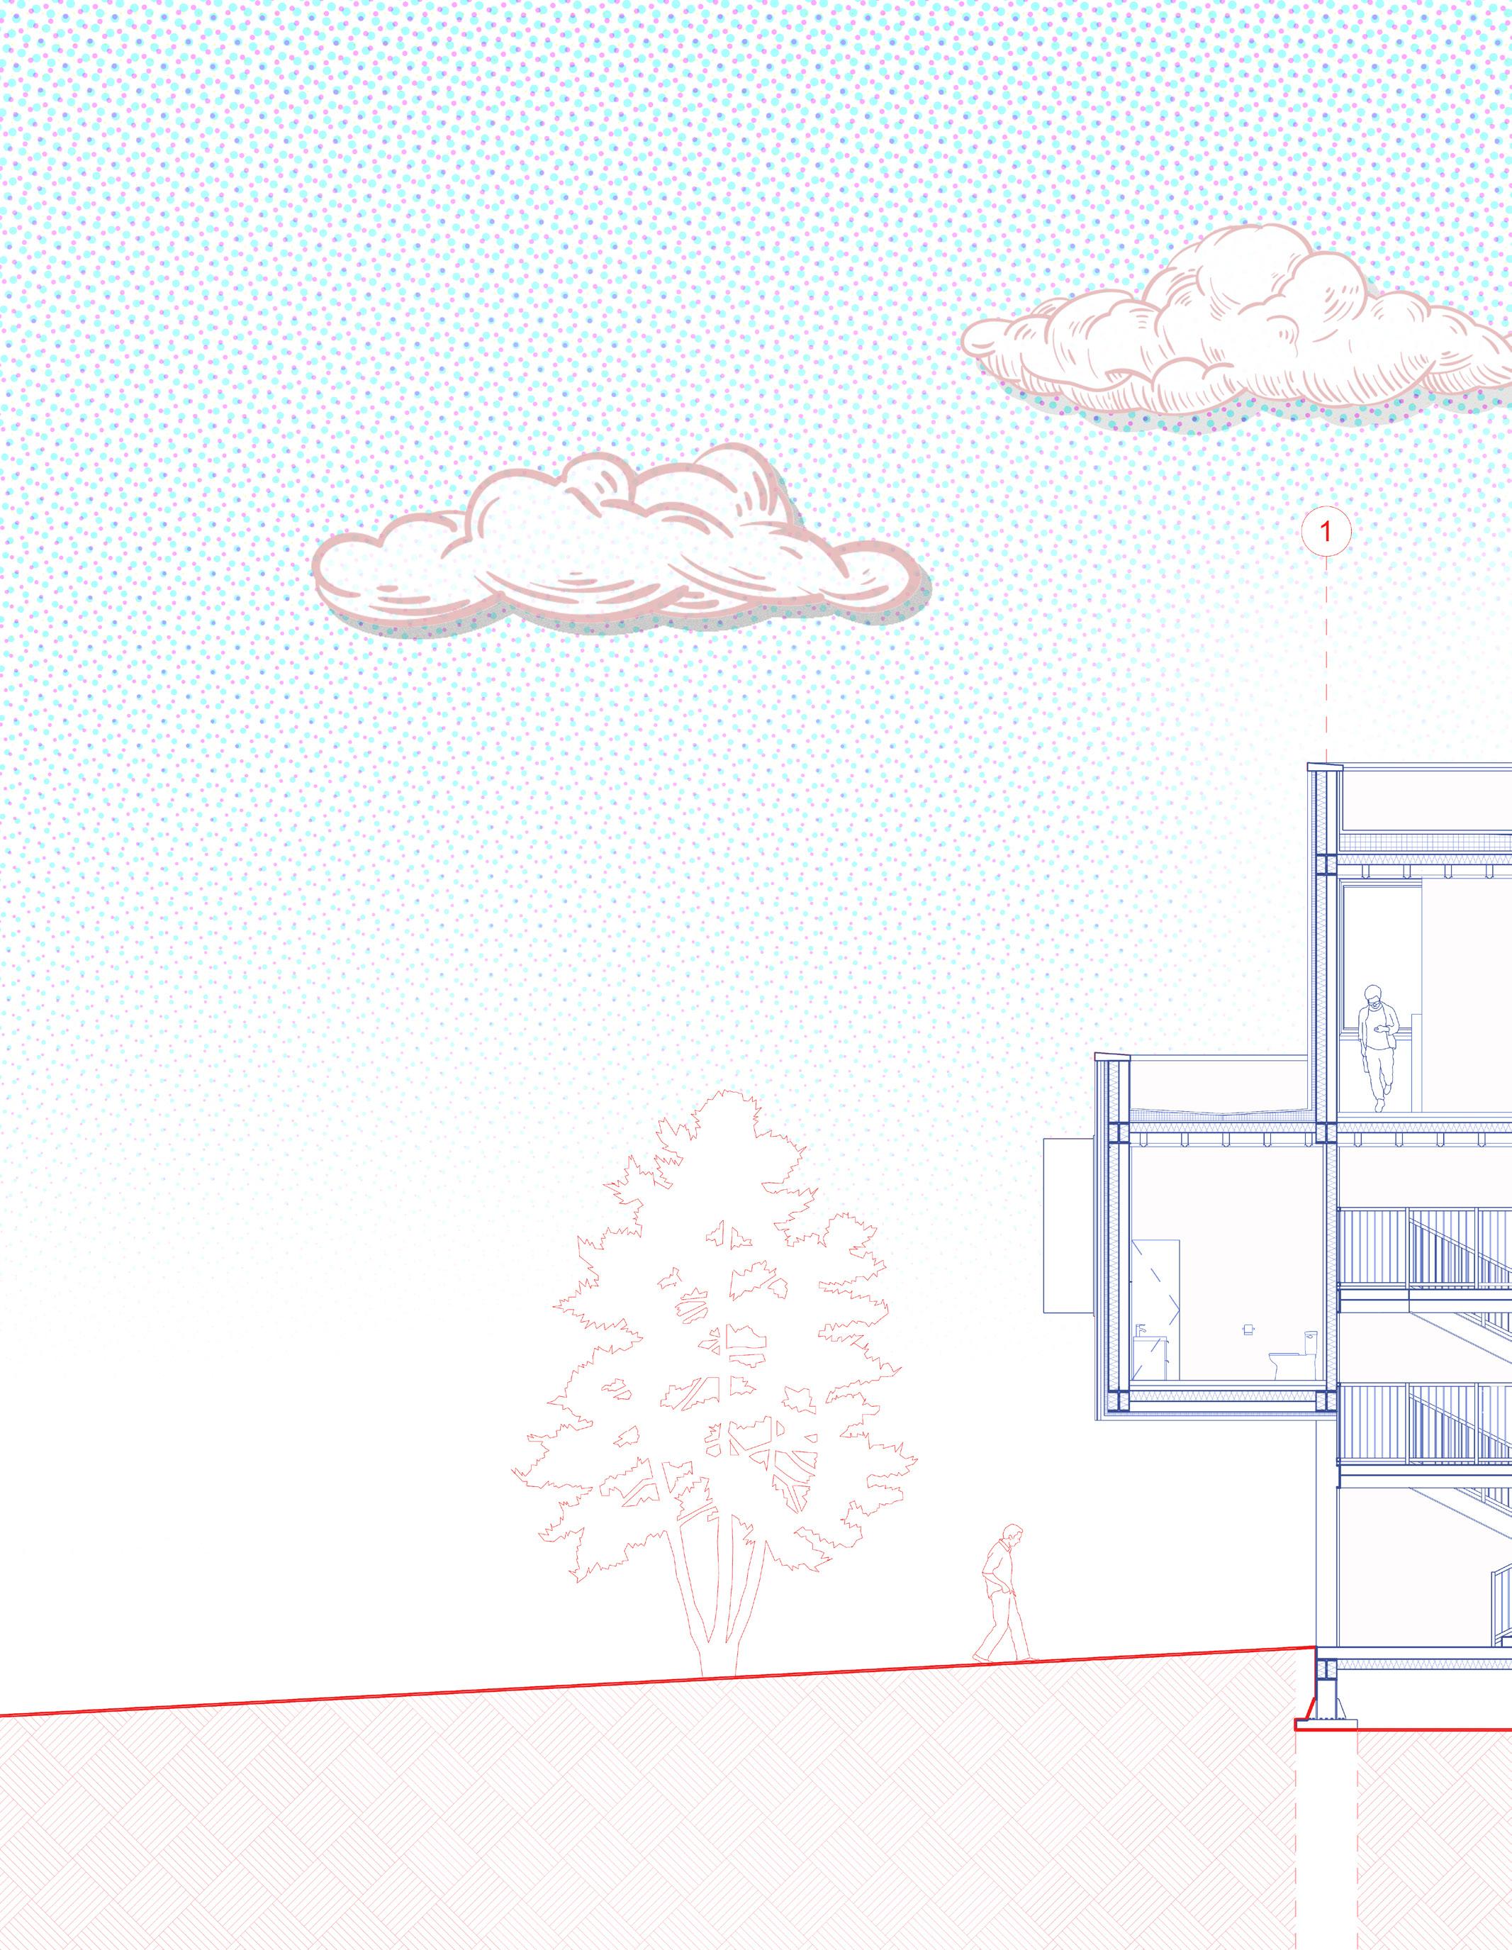
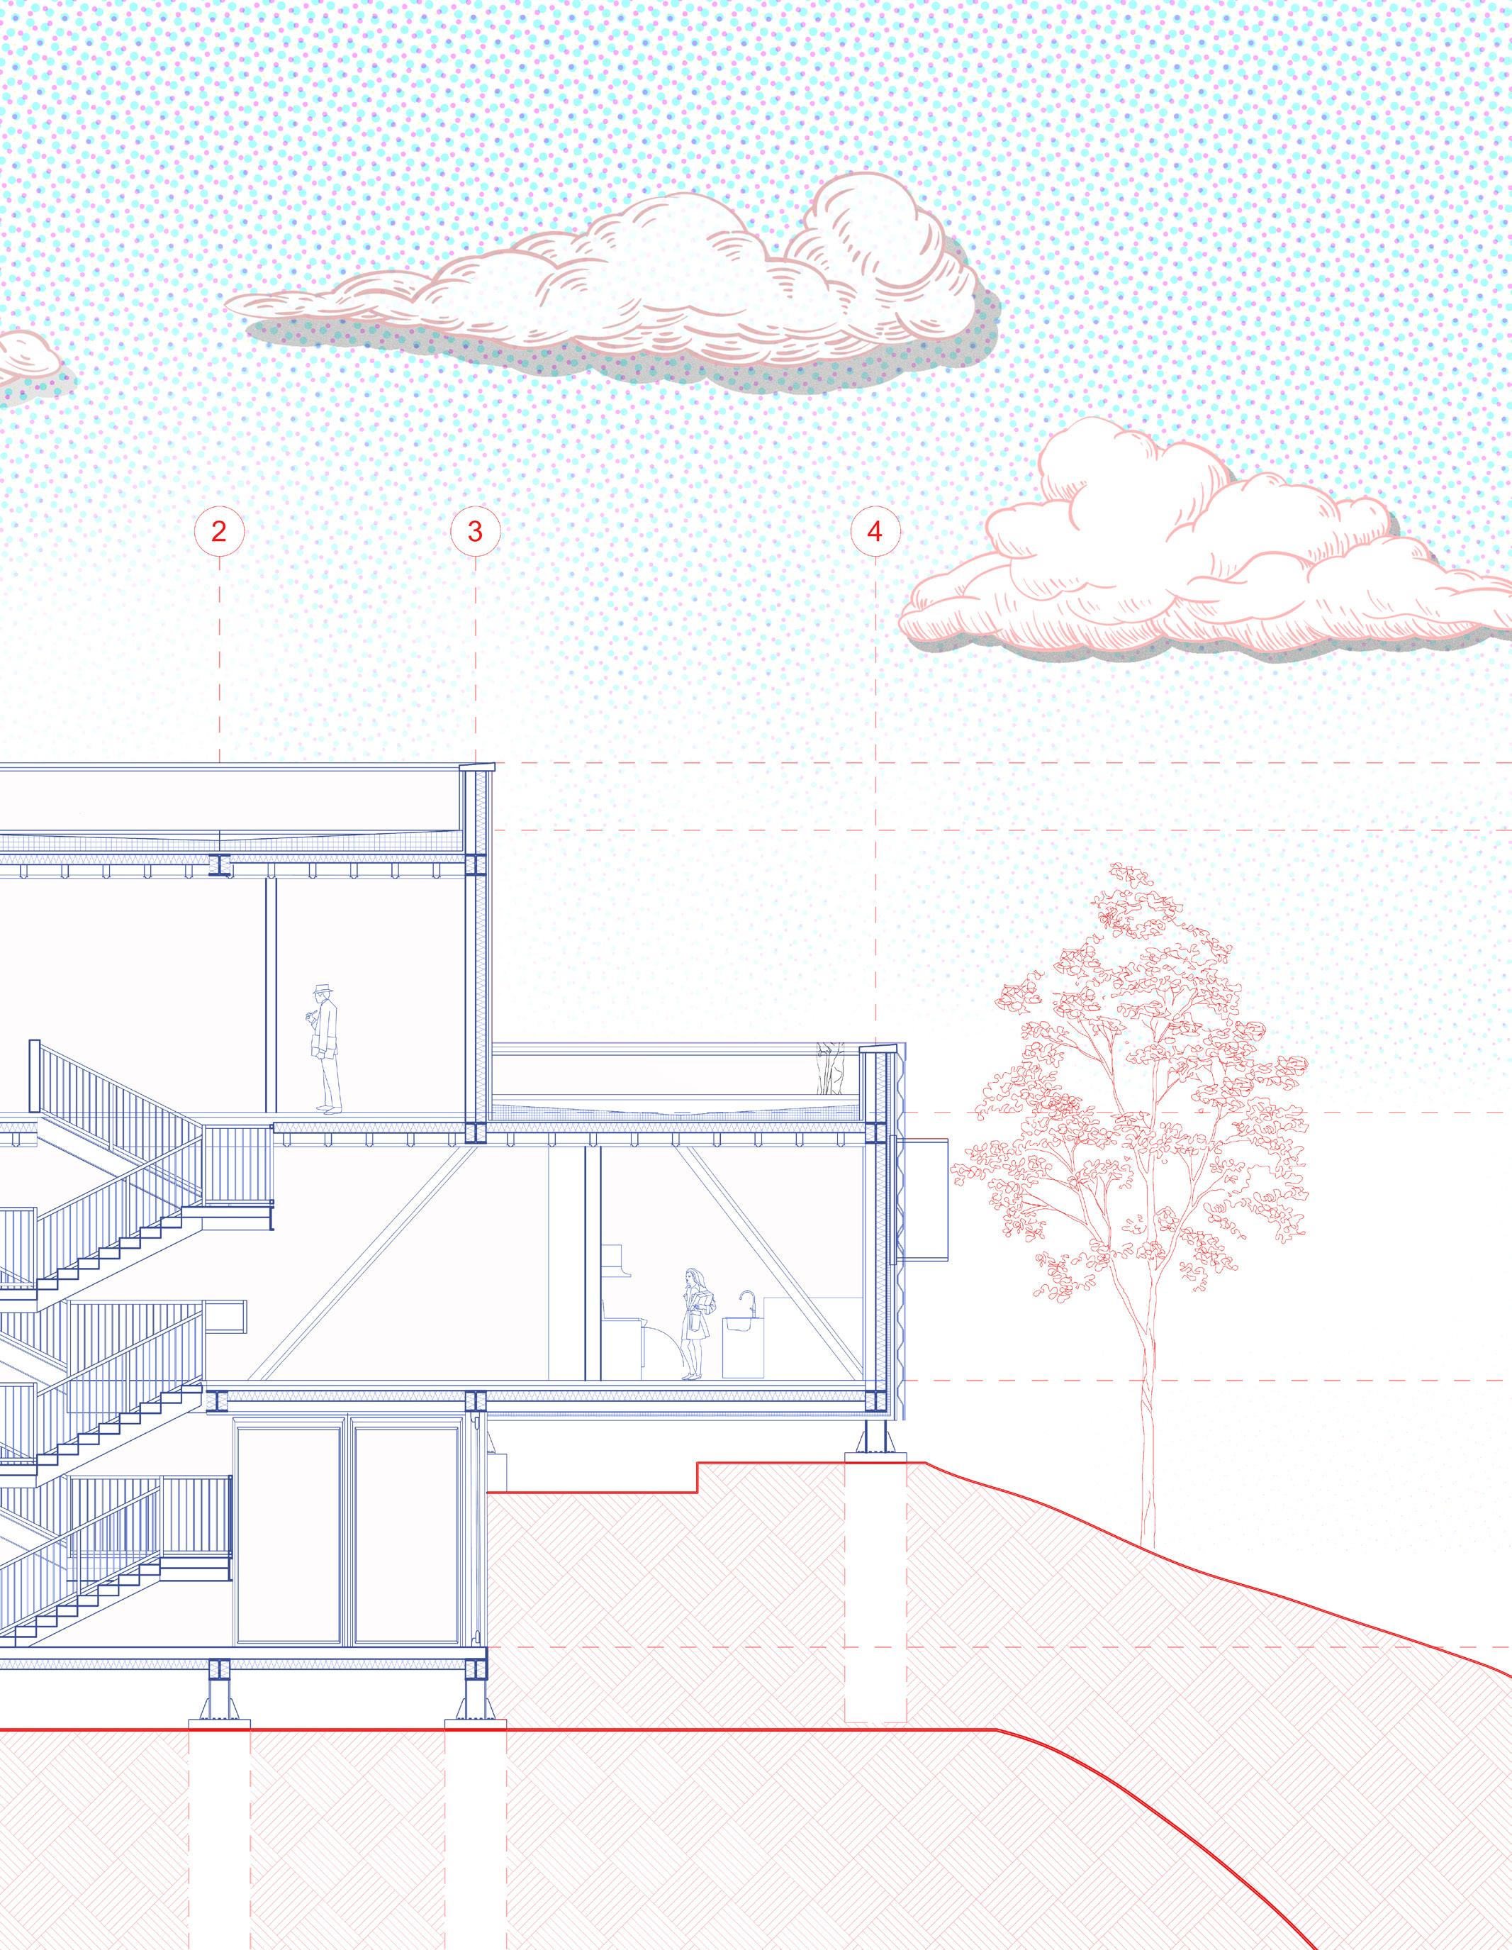
The Mt. Wilson Retreat studio project examines the relationship between structure, program, and integration in a remote mountain setting where scientists can work alone or in groups, an exercise in clarity, efficiency, and safety.
Enviormental Response & Material Strategy:
The materials employed are responsive to the context of the site in respect to wildfire exposure and extreme cold. Builders assemble fire-resistant materials, clad exteriors protectively, and louvers operate to moderate daylight and protect the environment while relating strongly to the surrounding landscape.
Massing, Circulation & Community:
The compact massing minimizes exposure, organizes circulation and shared spaces, and provides spaces for informal meetings and interactions, with explicit routes between spaces and rooms, while providing opportunities for more privacy or retreat.
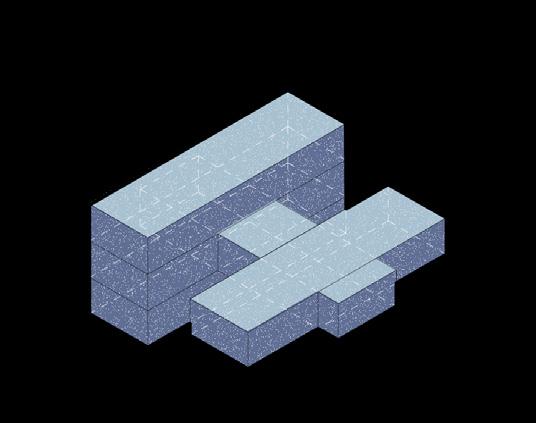
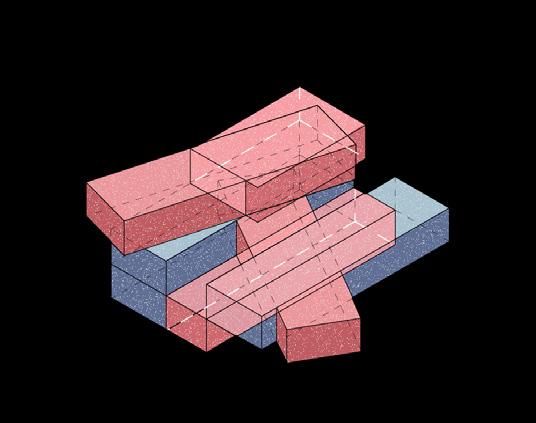
Initial Mass:
Establishing an inital building volume.
Subtraction:
Selective removal defines outdoor, and spacial hierarchy
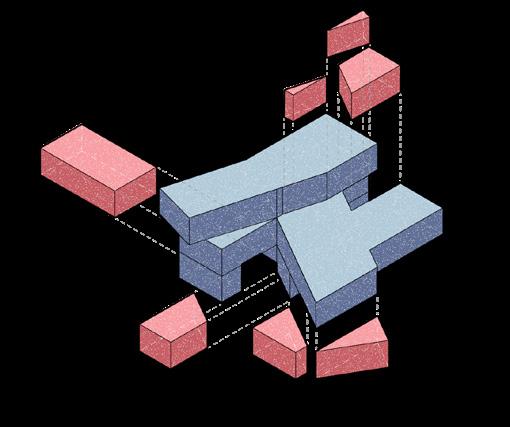
Carving / Rotation:
Volumes are carved, as well as rotated to organize orientation & circulation
Final Mass
Consolidates previous transformations into a cohesive whole
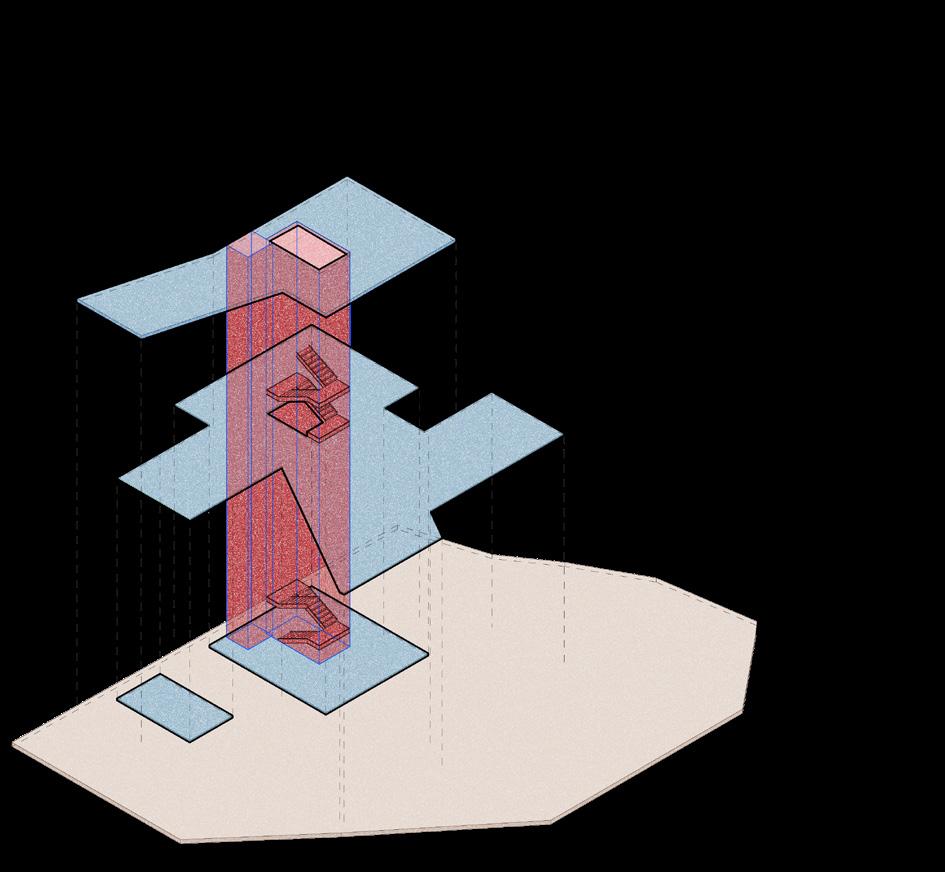
Circualtion Diagram:
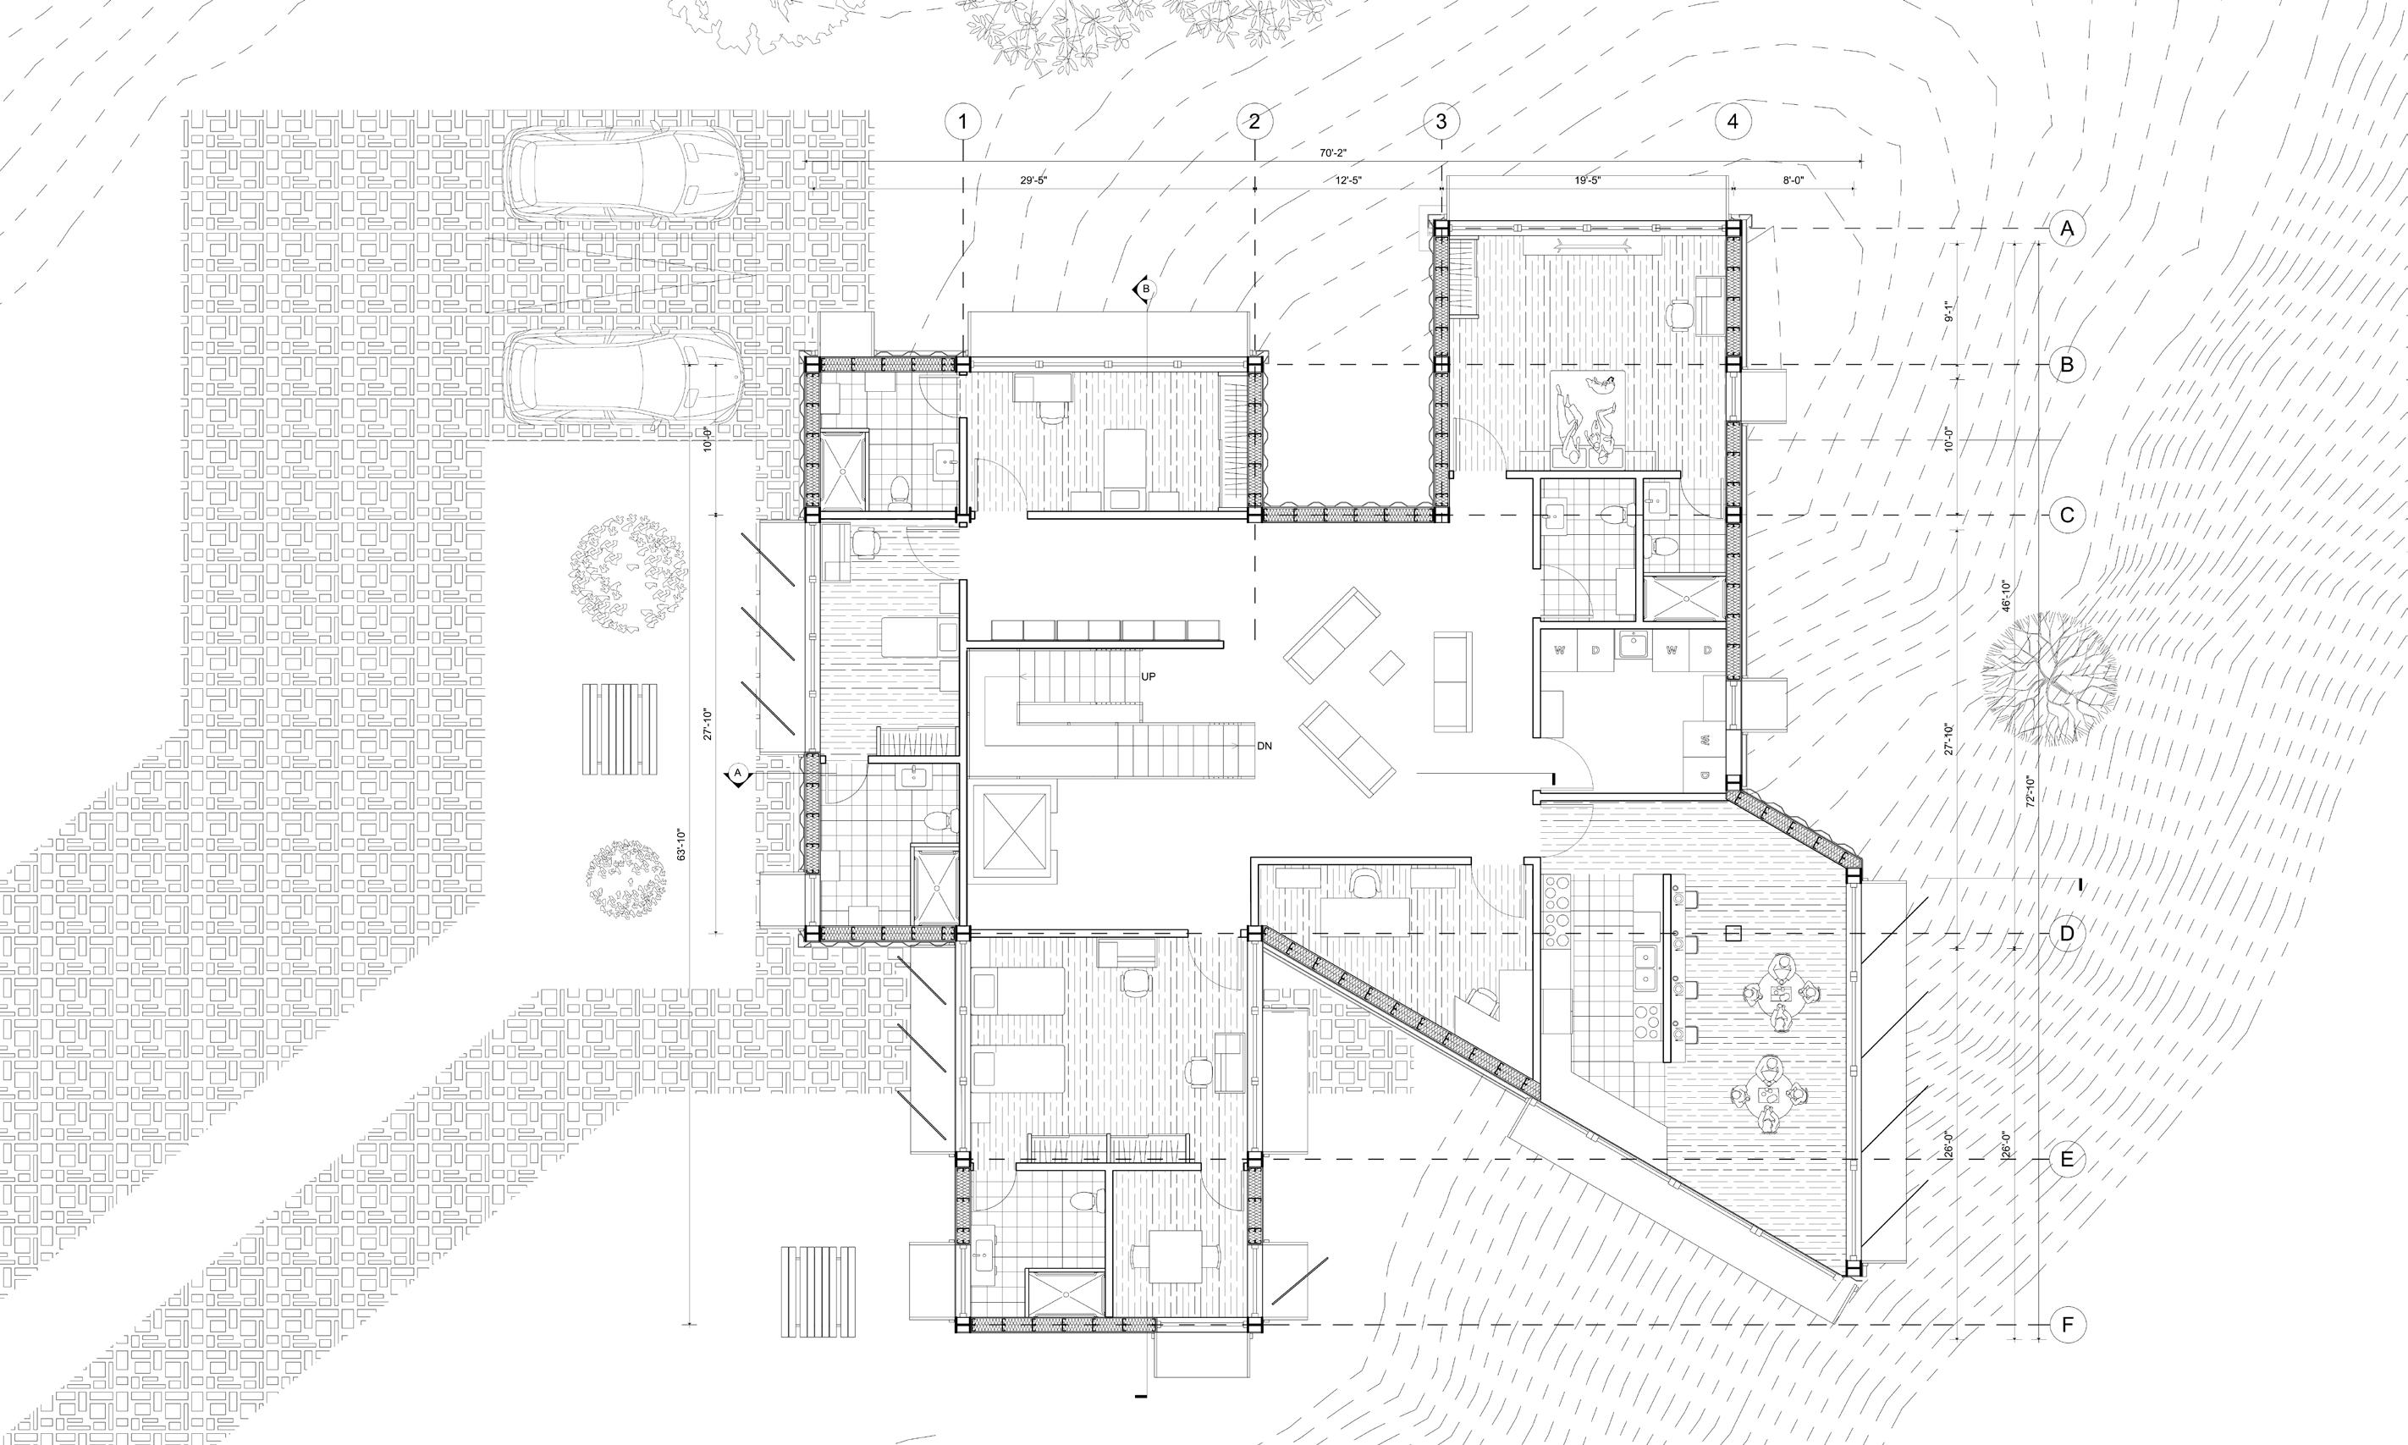
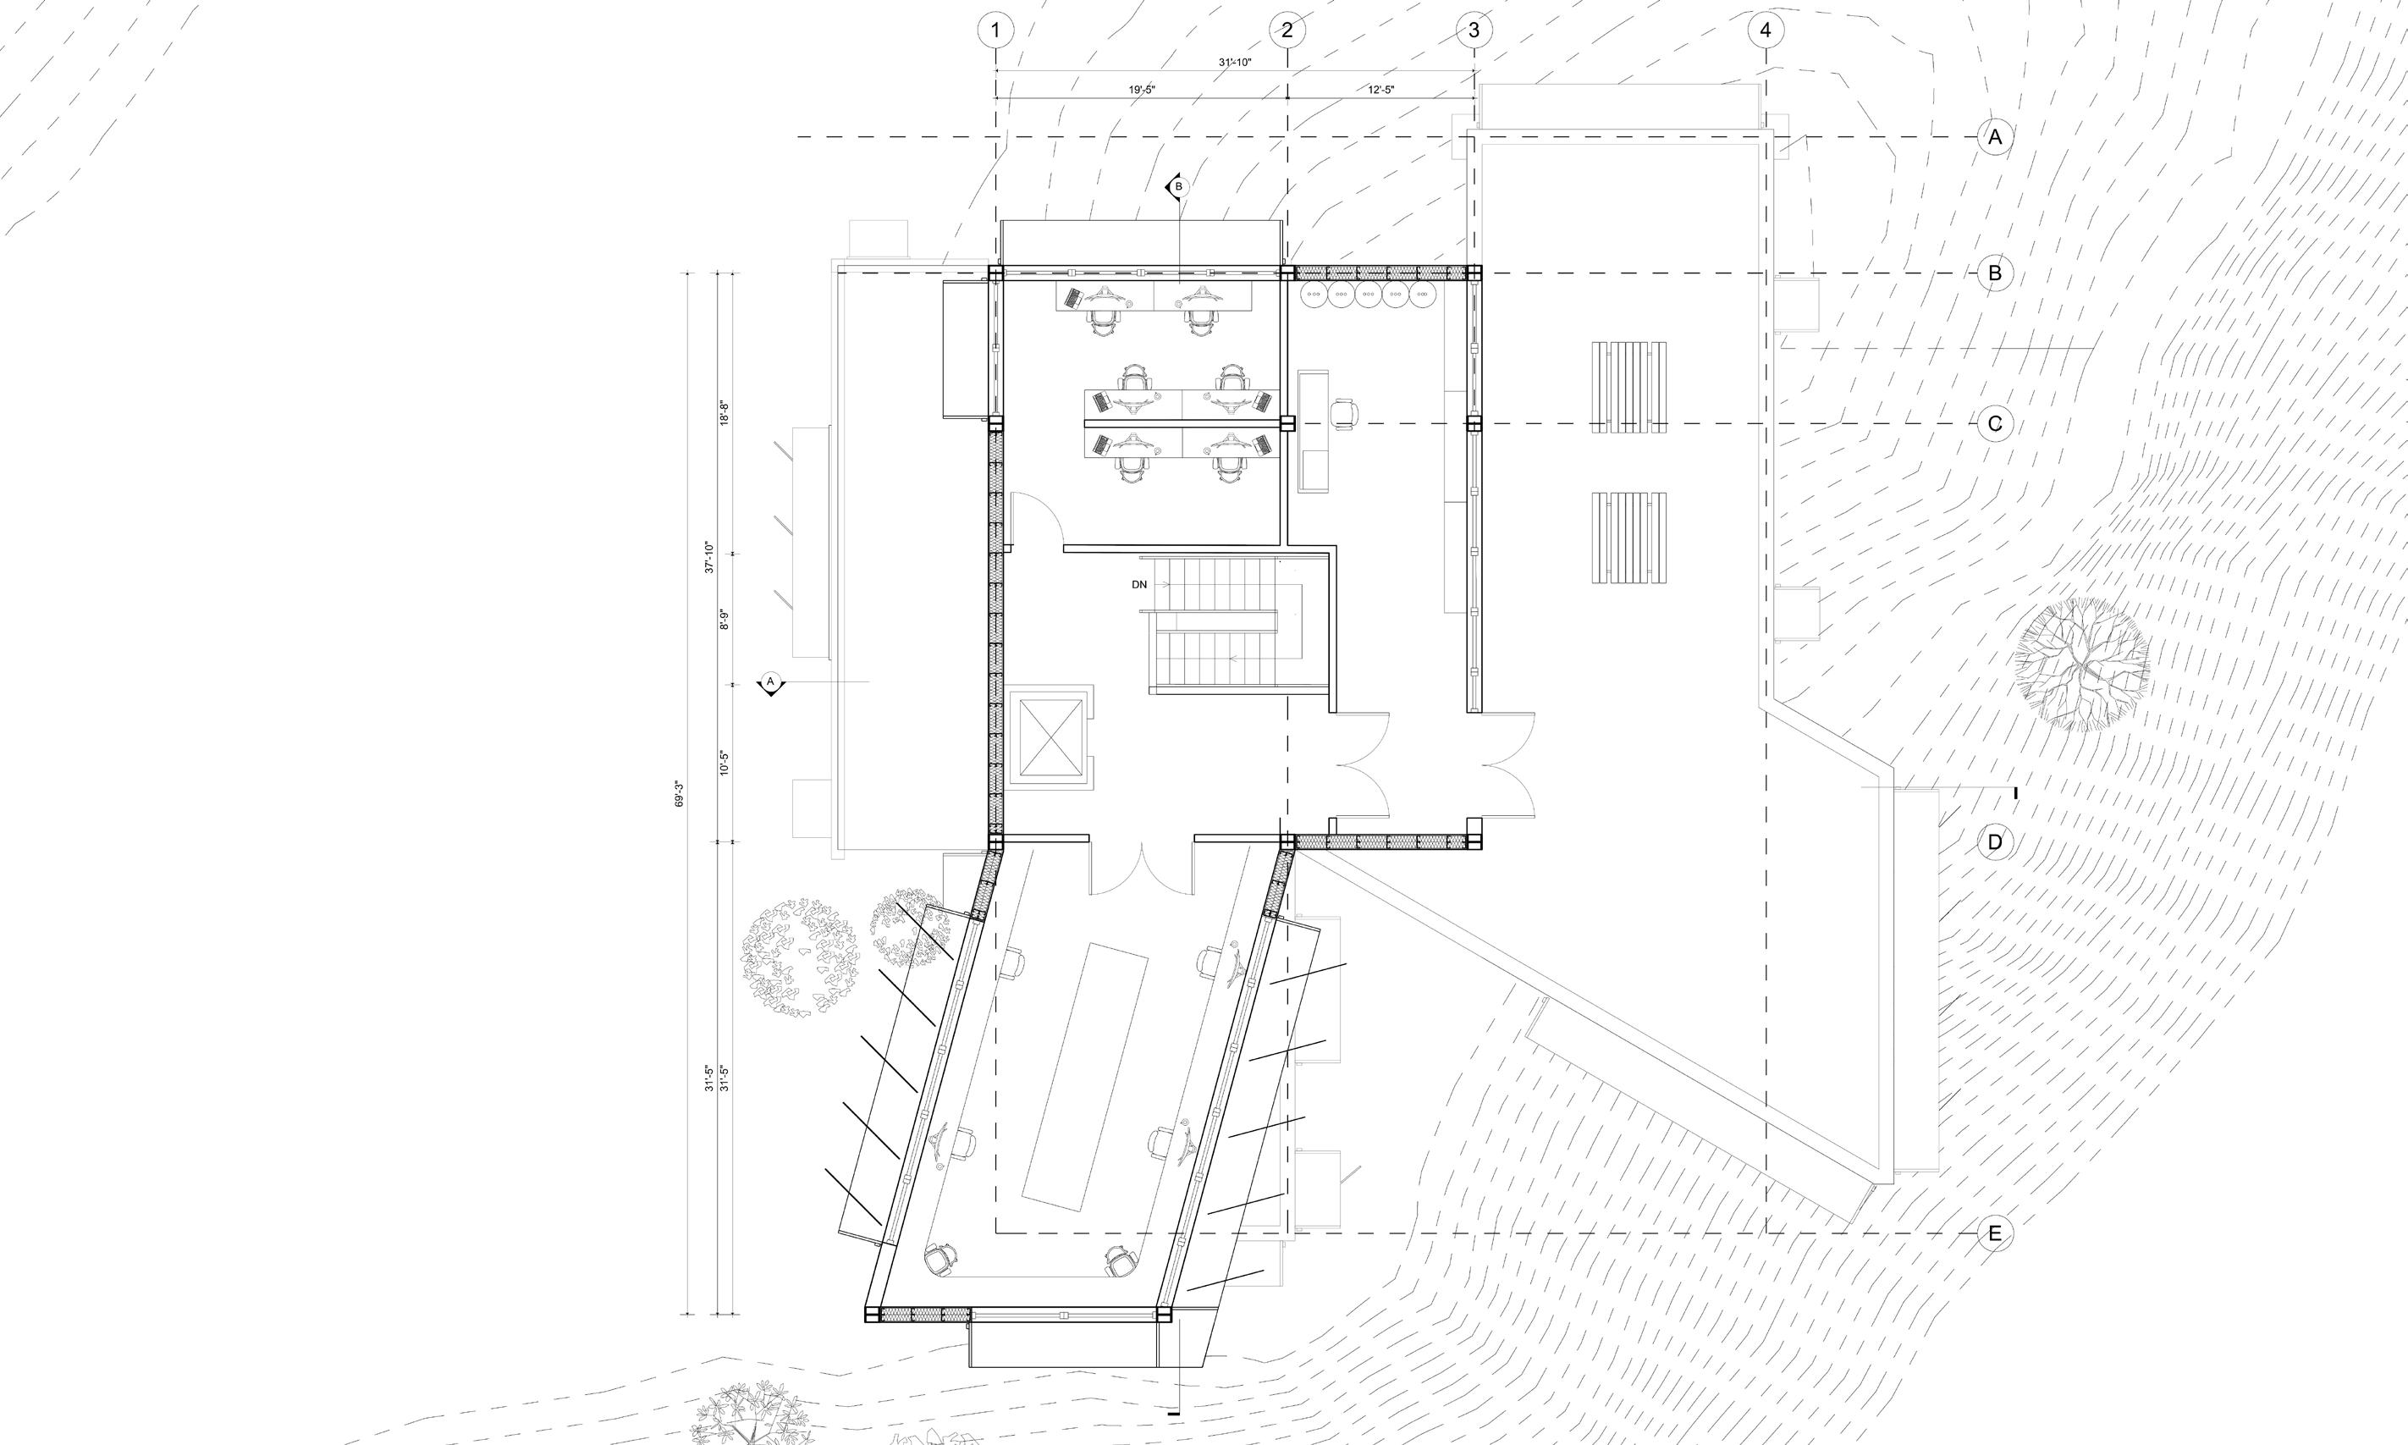
Central core that organizes the movement between levels, and shared spaces
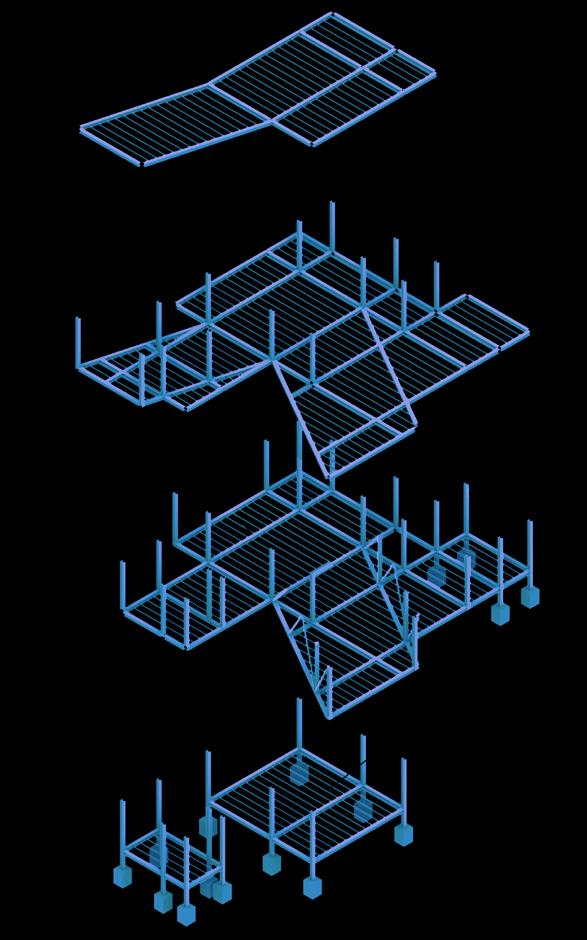
Structural Framework: Layered Strucutural system that supports floor plates, as well as building mass
Exterior Rendering
Exterior Entrance View:
Entrance Framing arrival through the use of layered Massing, and controlled views
Office & Lab View:
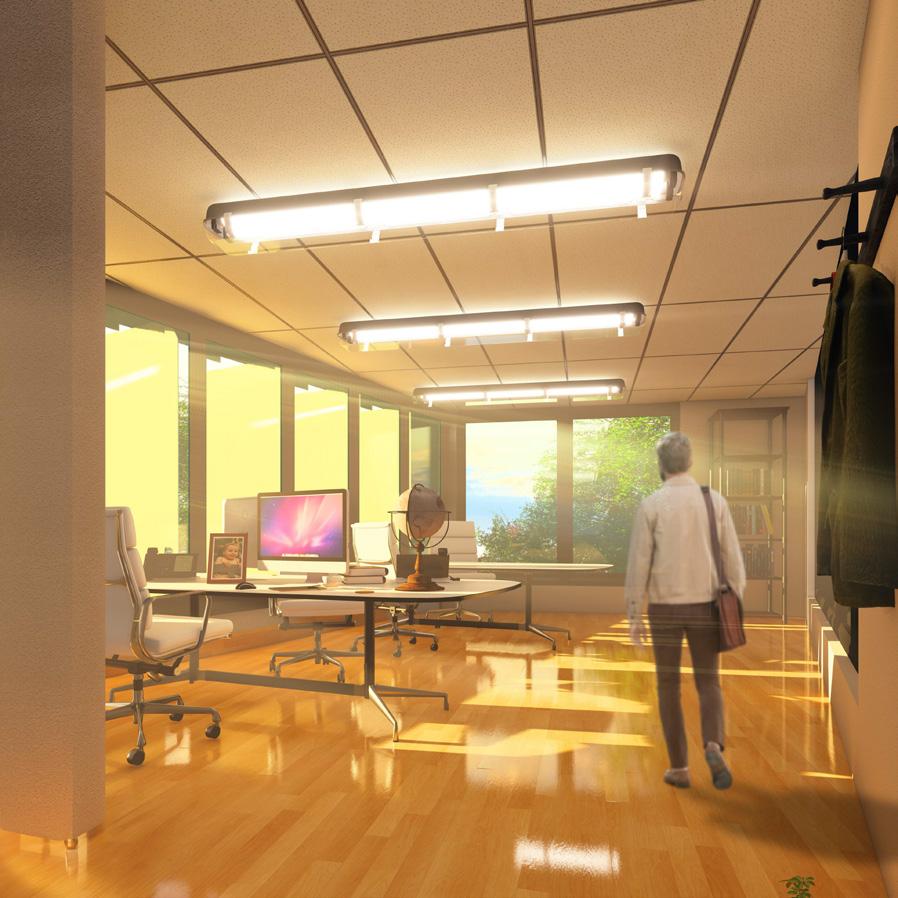
Volumes are carved, as well as rotated to organize orientation & circulation
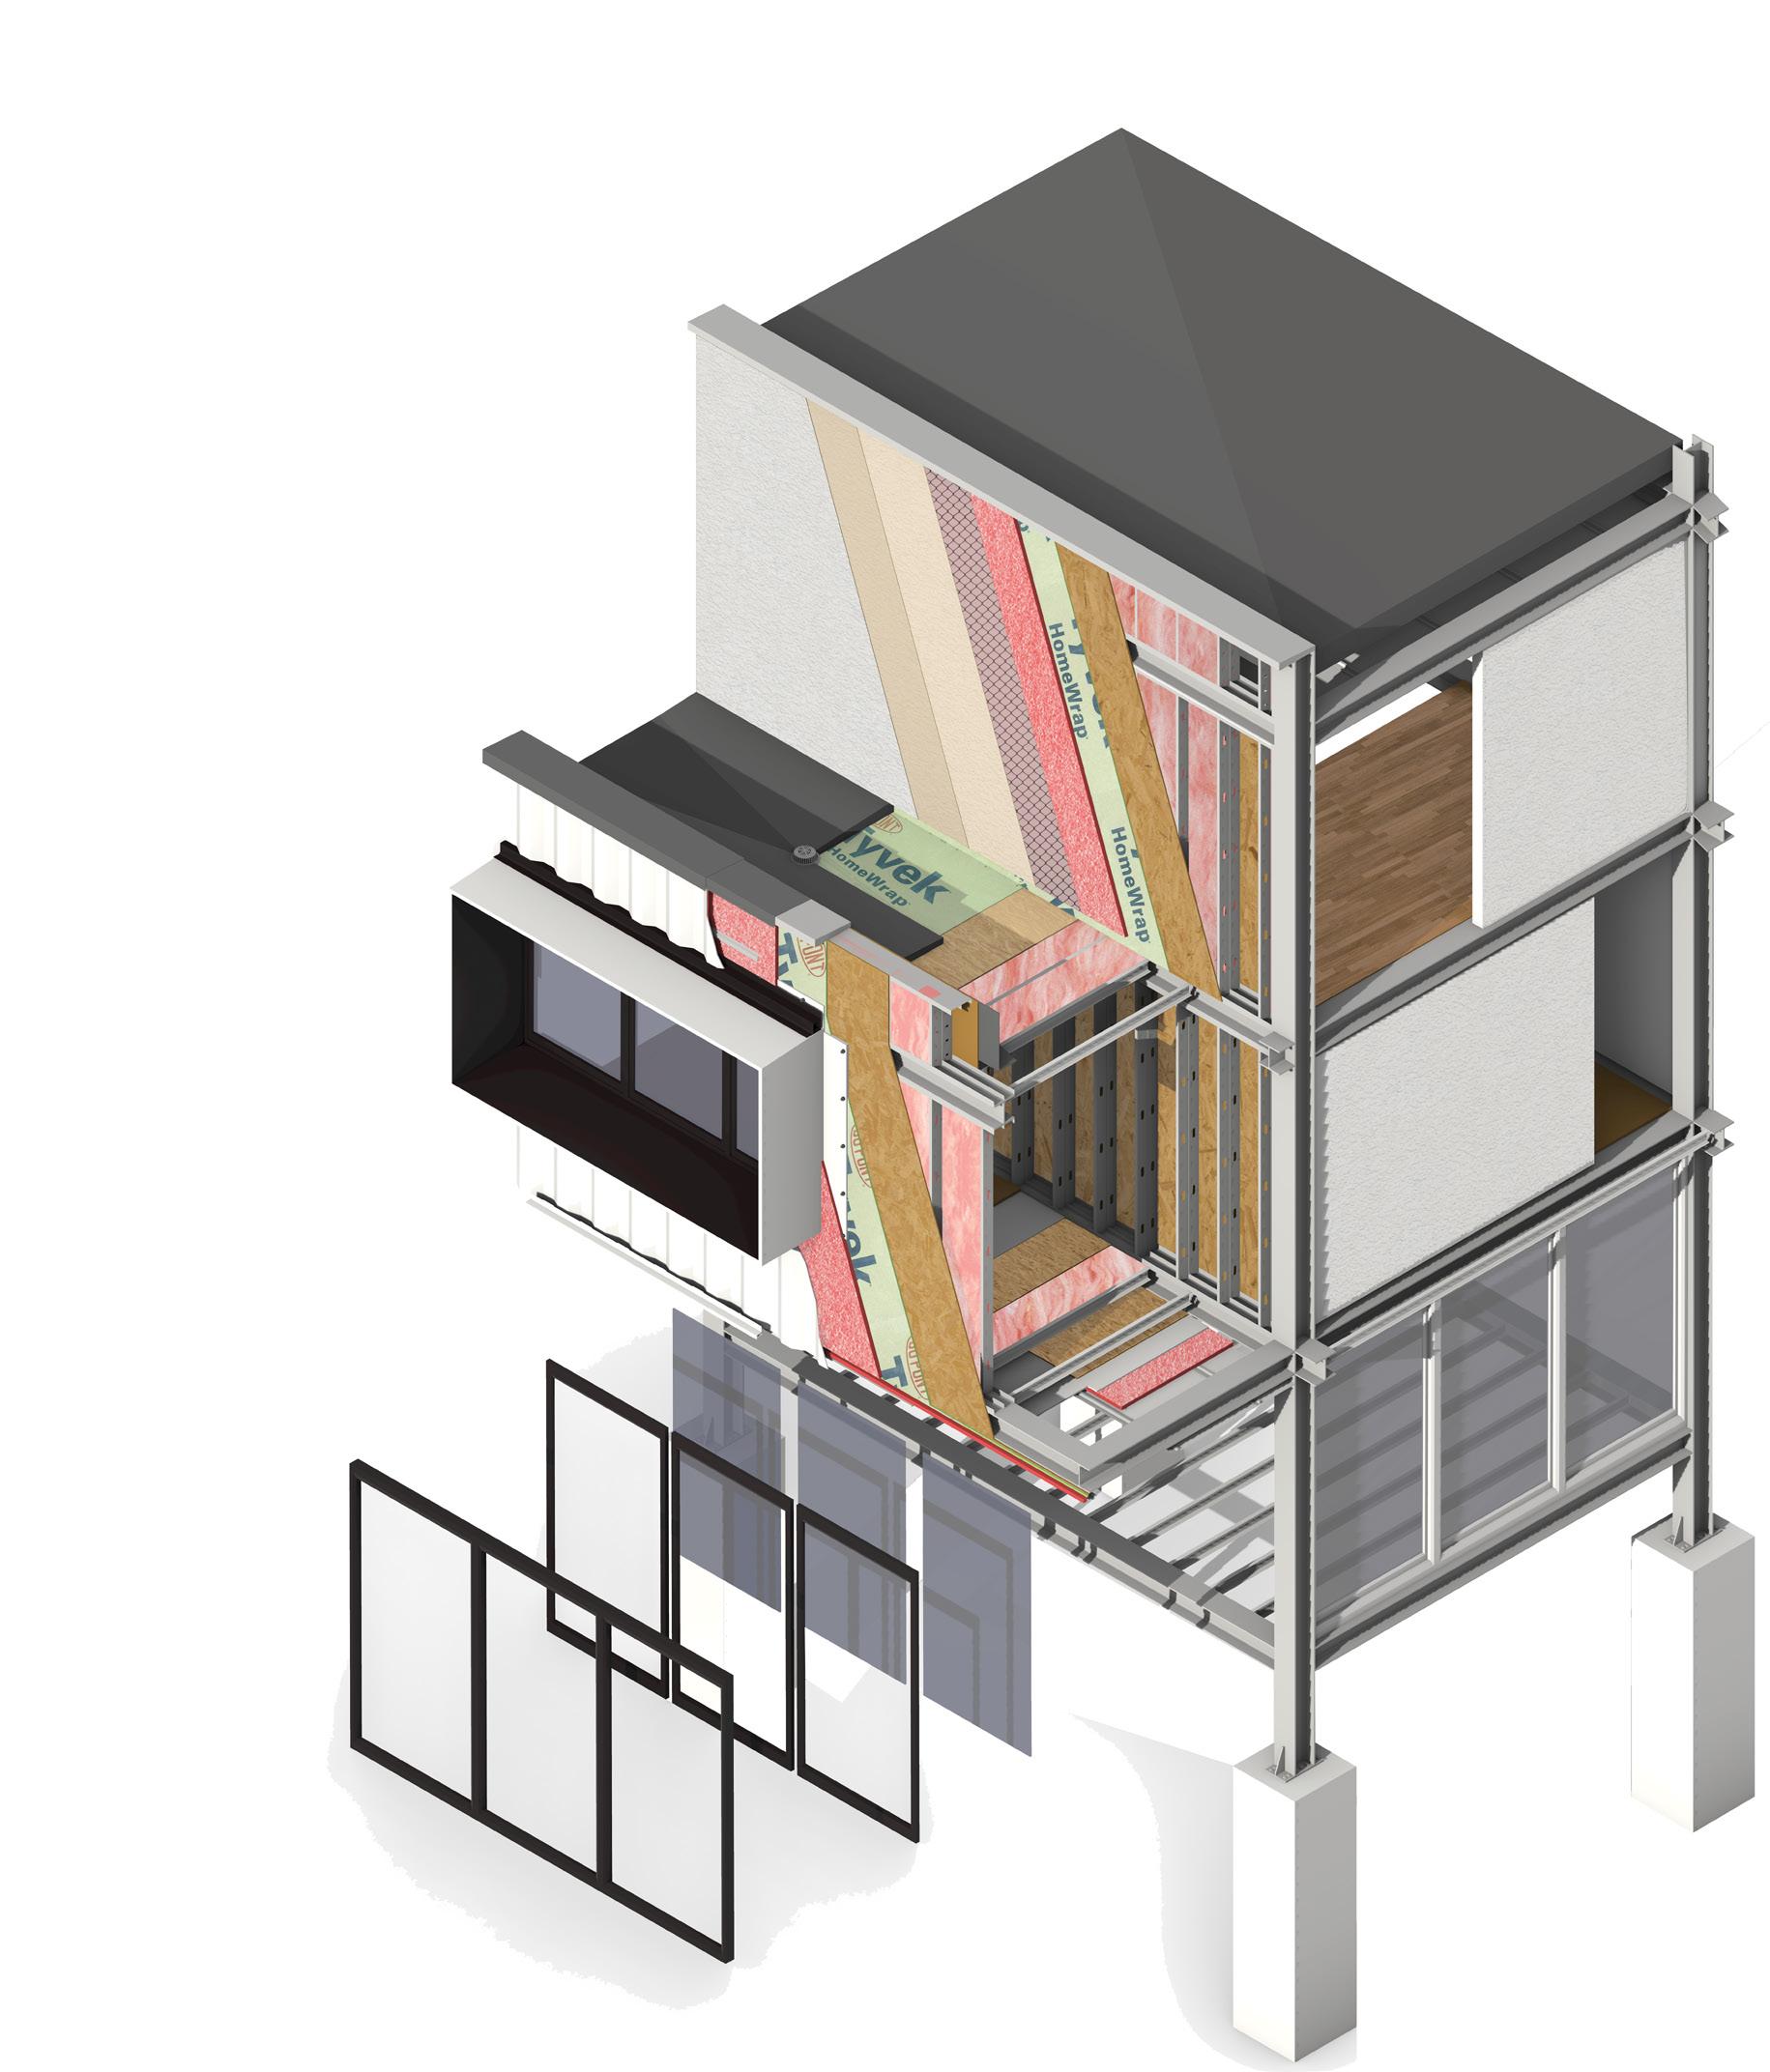
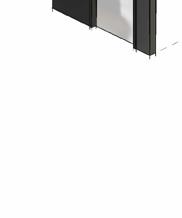
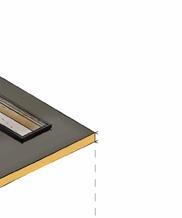
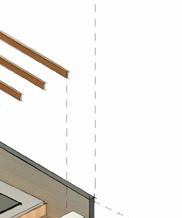
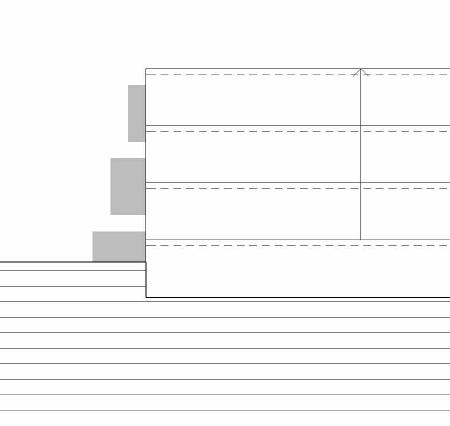
Parapet Assembly Draiwng
1/2”=1’-0”
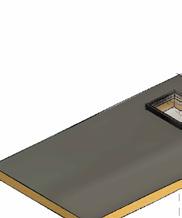
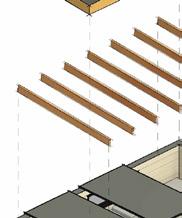
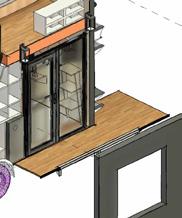
Floor Assembly Draiwng
1/2”=1’-0”
Stainless Coping Cover
Stainless Splice Plate
Heat Resistance Flashing Membrance
Belveled Plate
Continous Stainless Cleat
Aluminum Termination Bar
Heat Resistance Heat Membrane
Fiberglass Reinforced SBS Base Sheet
Single Ply Roof Membrance
Tappered Rigid Insulation
3/8” OBS Plywood
4x6” Steel Joint C-Shape
2” Closed Cell Insluation
2” Engineered Hardwood Flooring
1/4” Felt Underlayment
3/4” OBS Plywood Subfloor
3/4” OBS Plywood
3/8” Weather Barrier
2” Rigid Insulation
Furring Channel
2” Metal Panel Soffit
Chunk Assembly
2” Batt Insulation
5/8” Obs Plywood
5/8” Weather Barrier
2” Rigid Insluation
Metal Lath
3/8” Scratch Coat
Sheet Metal Flashing
Window Rail
Metal Frame
Double Glazed Glass
Steel Sub Frame
Thermal Broken Aluminum Mullion
3/4” Engineered Hardwood Floor
3/8” Brown Coat
6’ x 10” Metal Stud 3/8” Underlay Floor Mat
1/8” White Stucco
Single Ply Roof
Tapered Rigid Insluation
Intergrated Drainage
Perimeter Nailer
Metal Splice Splate
Metal Coping Cover
Cellular Glass Insulation
1 - 1/4” Galvanized Hat Channel
3/4” Sub Floor
2” Batt Insulation
6” Steel Stud
5/8” Plywood
03.
School Between Walls
Project Year:
Type:
Location:
Sofware: Academic Semester IV Architecture School Pomona, California Rhino, Lumion, Creative Suite
Design Strategy & Conceptual Framkework:
When the investigations of EX01 and EX02, projects that explore the dichotomy of intimacy and openness, are synthesized in EX03A and EX03B, two iterations of a built project in Downtown Pomona, the problem of intimacy versus openness is further explored through the binaries of public and private conditions.
Spatial Organization & Programmatic Hierarchy:
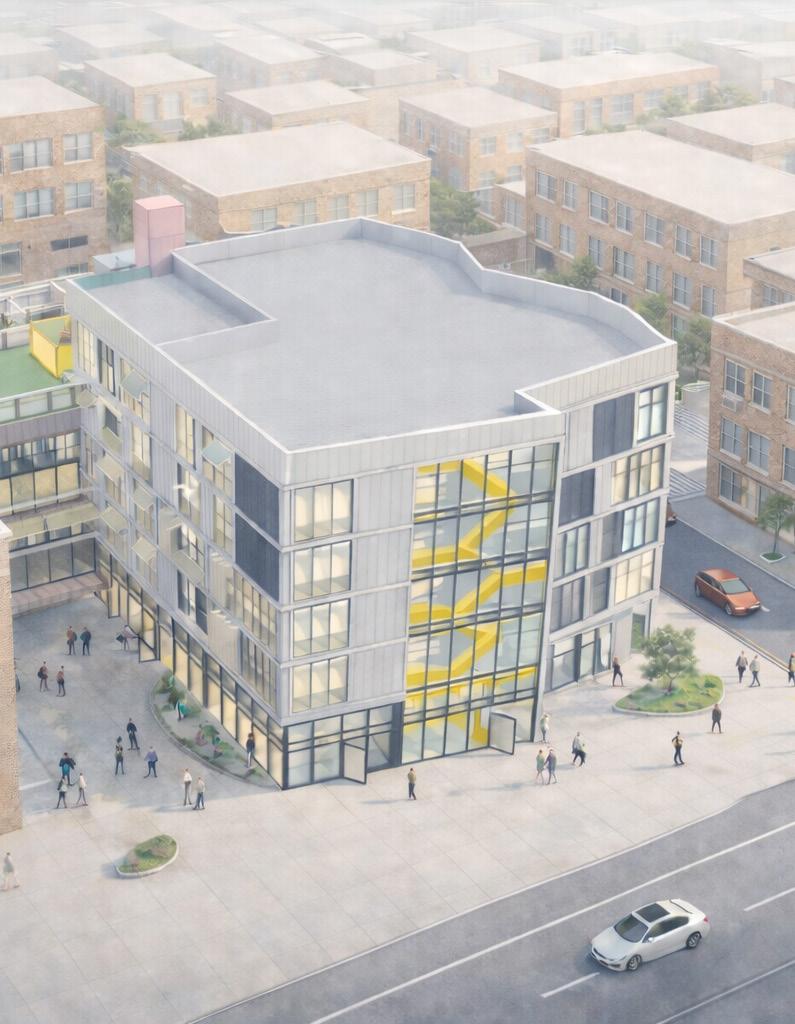
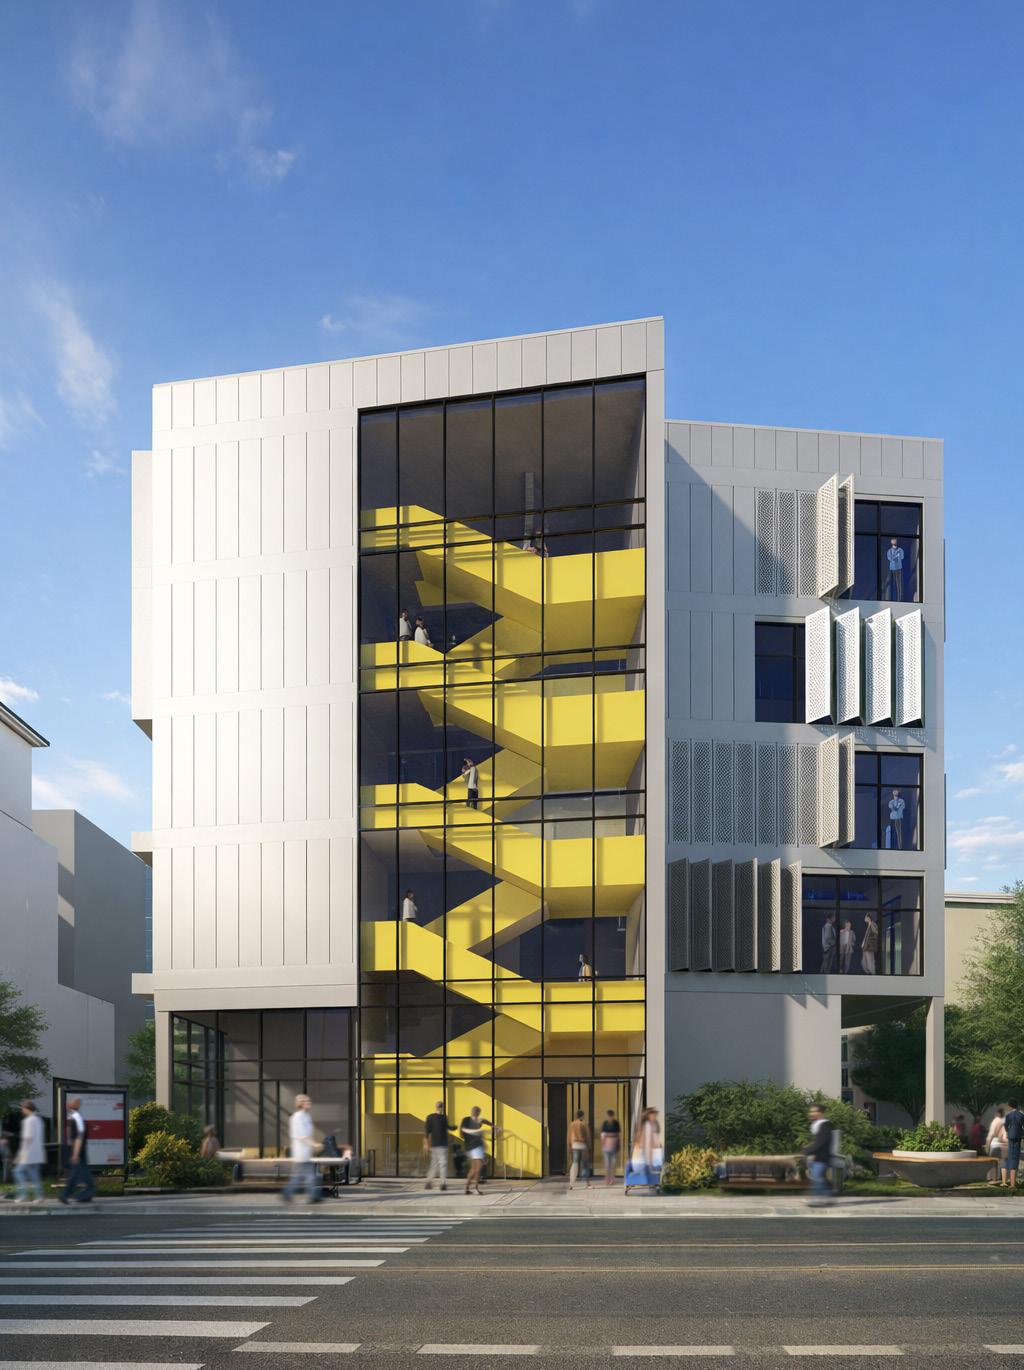
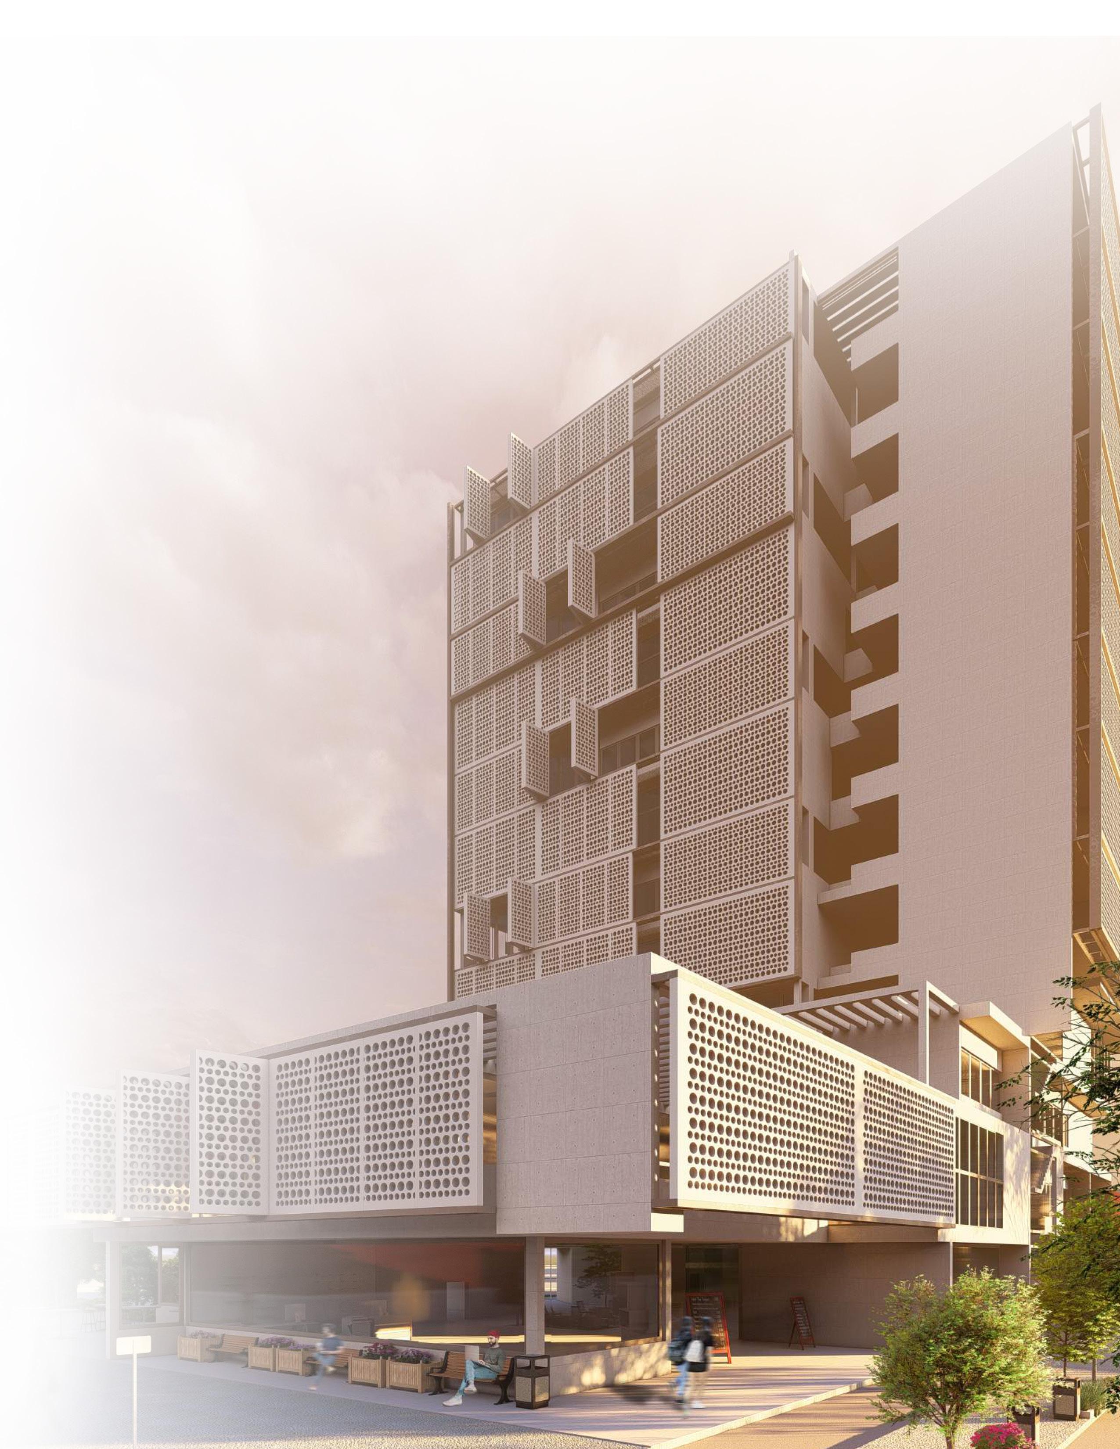
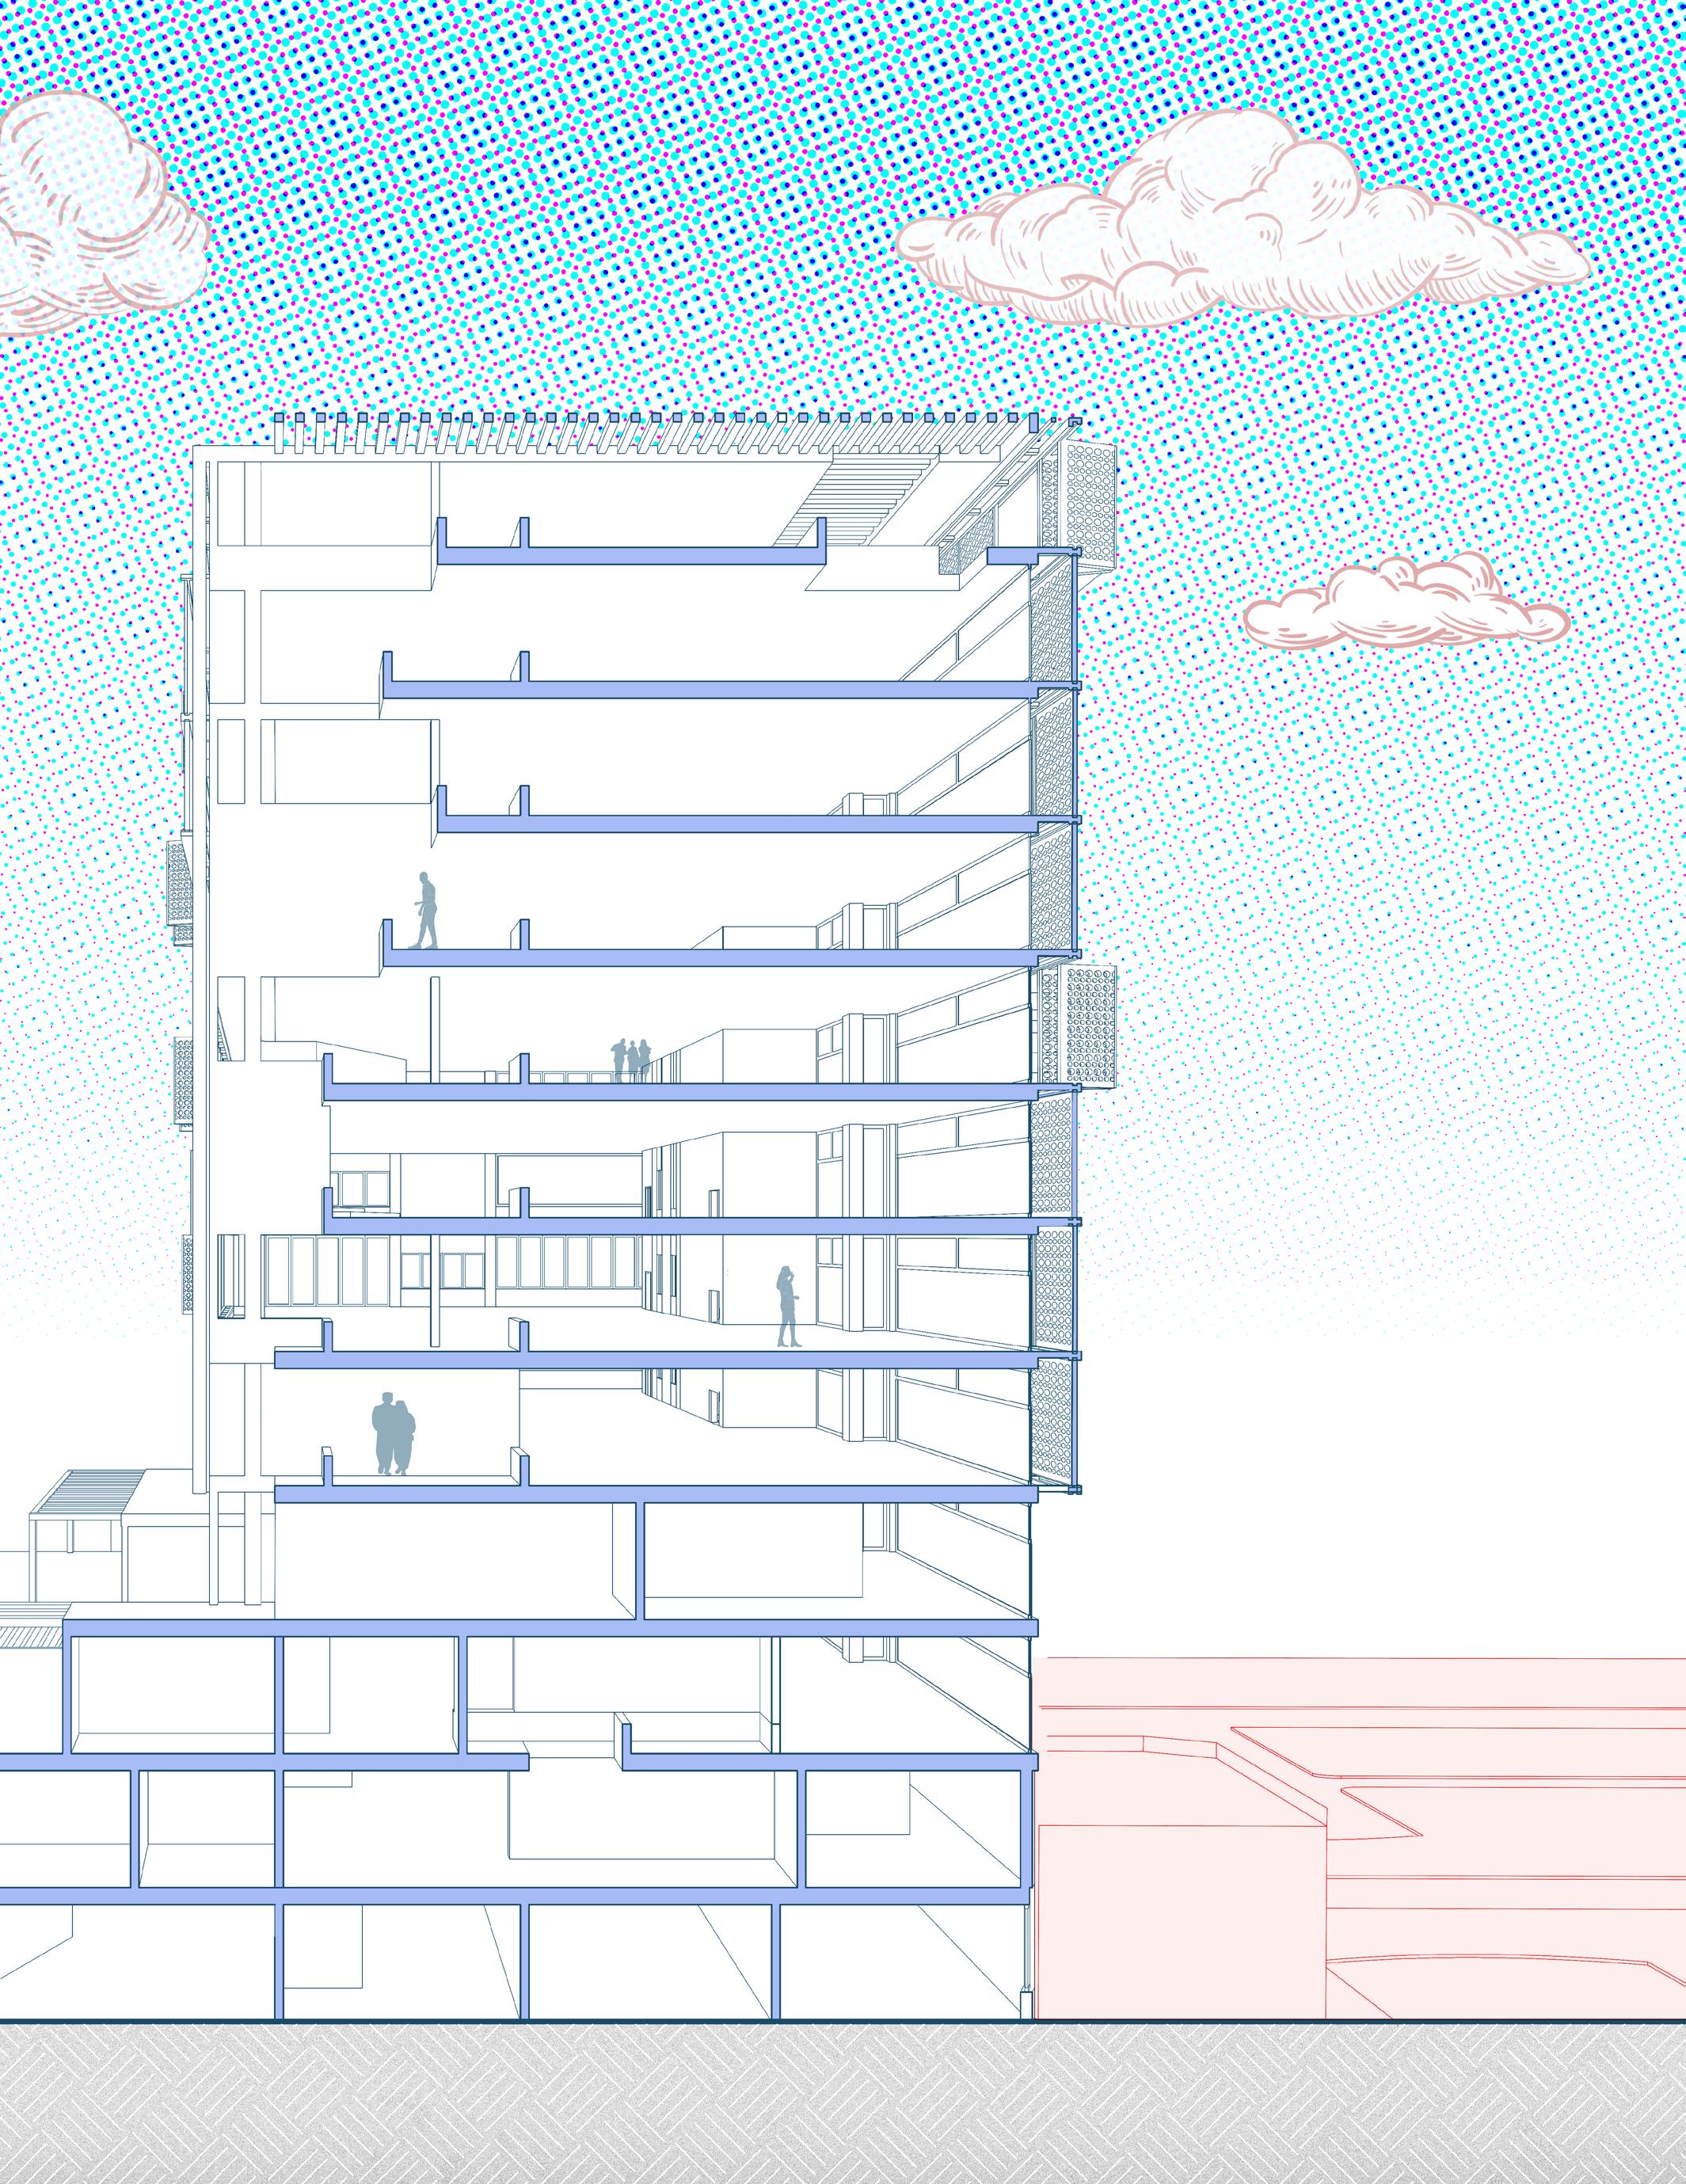
The project consists of both the tower and the plinth: the tower stresses productivity and concentration, wherein students can operate in a controlled environment to develop themselves. The plinth, meanwhile, is a public stage that represents civic engagement and inclusivity in its collective program.
Enviornmental Response & Material Strategy:
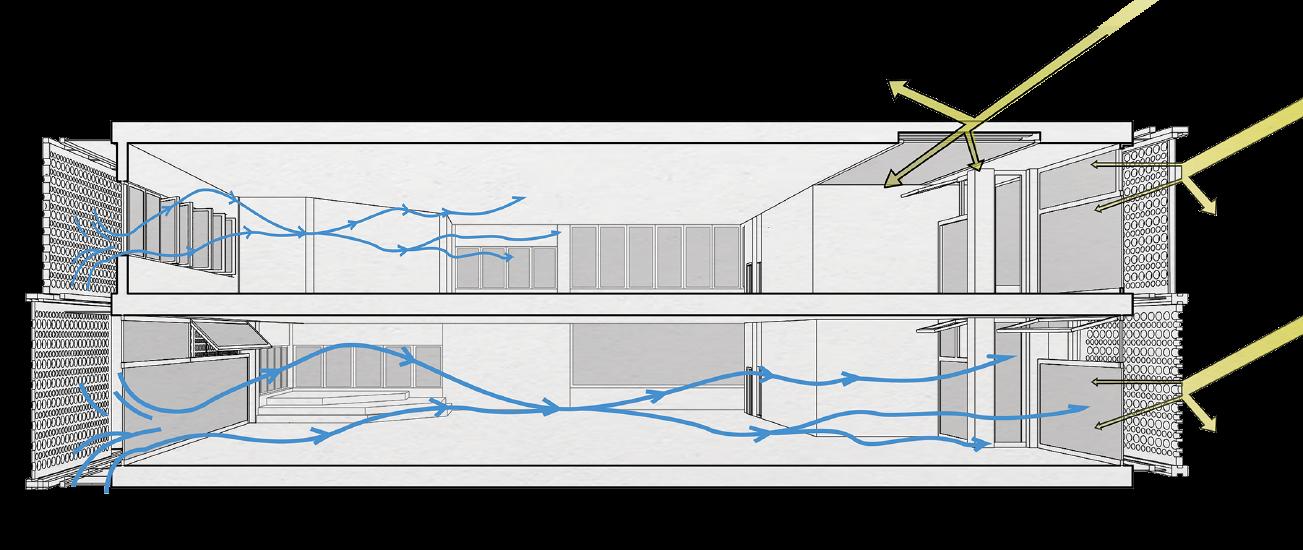
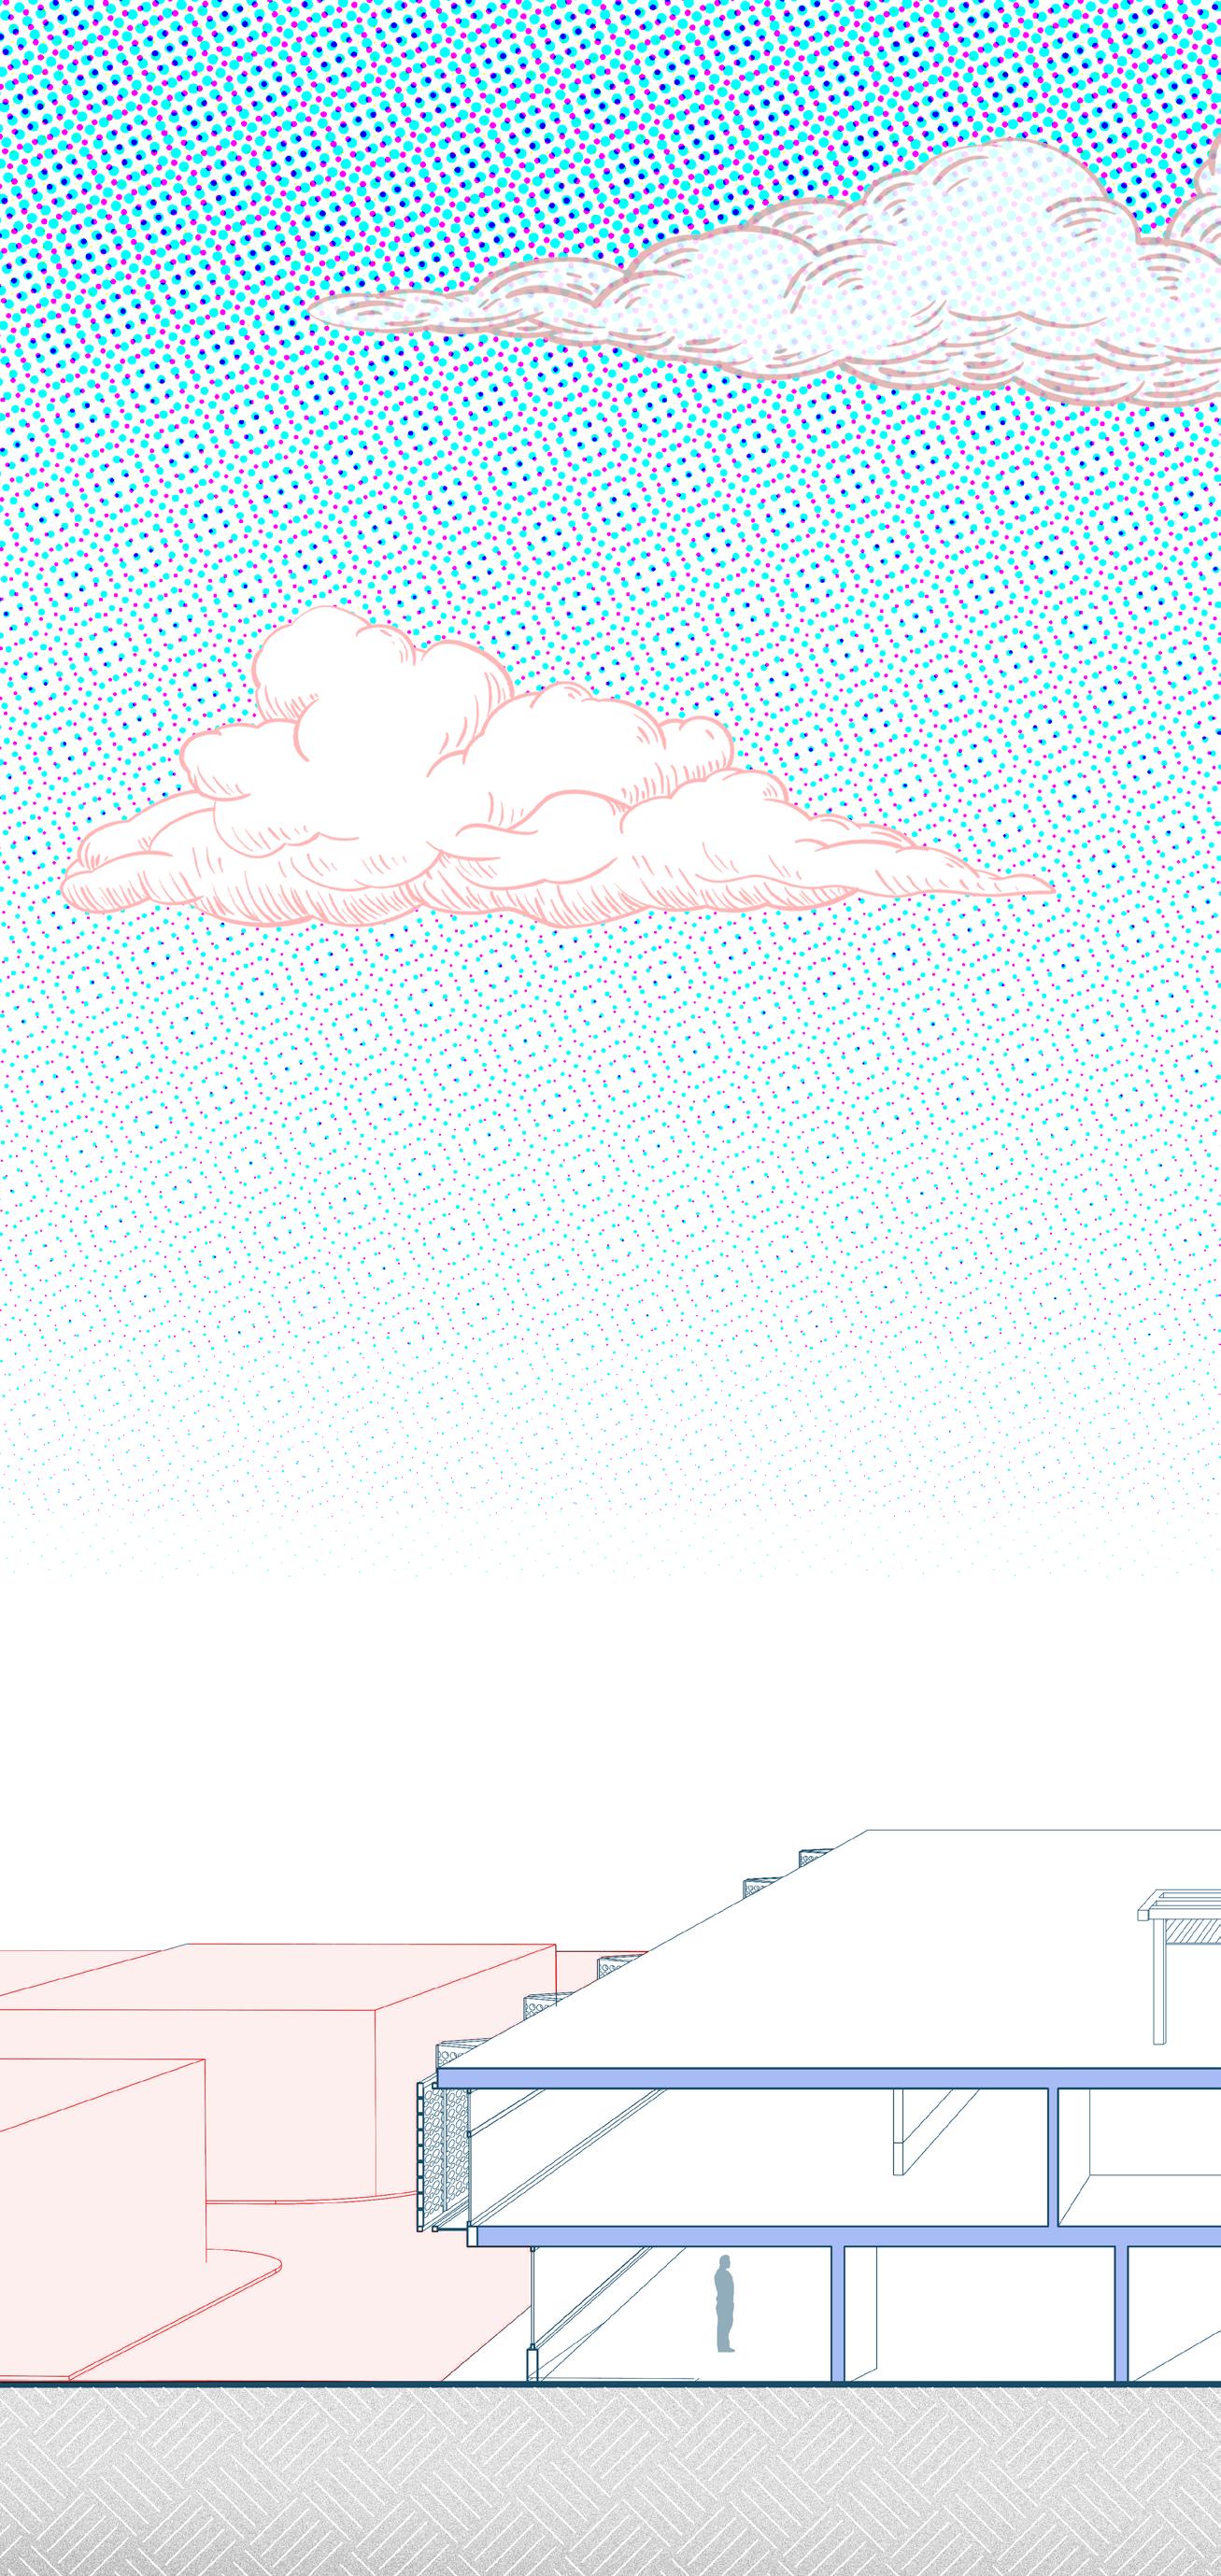
Climate analysis of solar and wind conditions and their interaction with the structure, complements the climate solutions defined for EX01 and EX02. The responsive mesh system serves the respective climate conditions, filtering light, air and sight, while creating user comfort and a calm spatial effect in public and private areas.
Process Diagrams
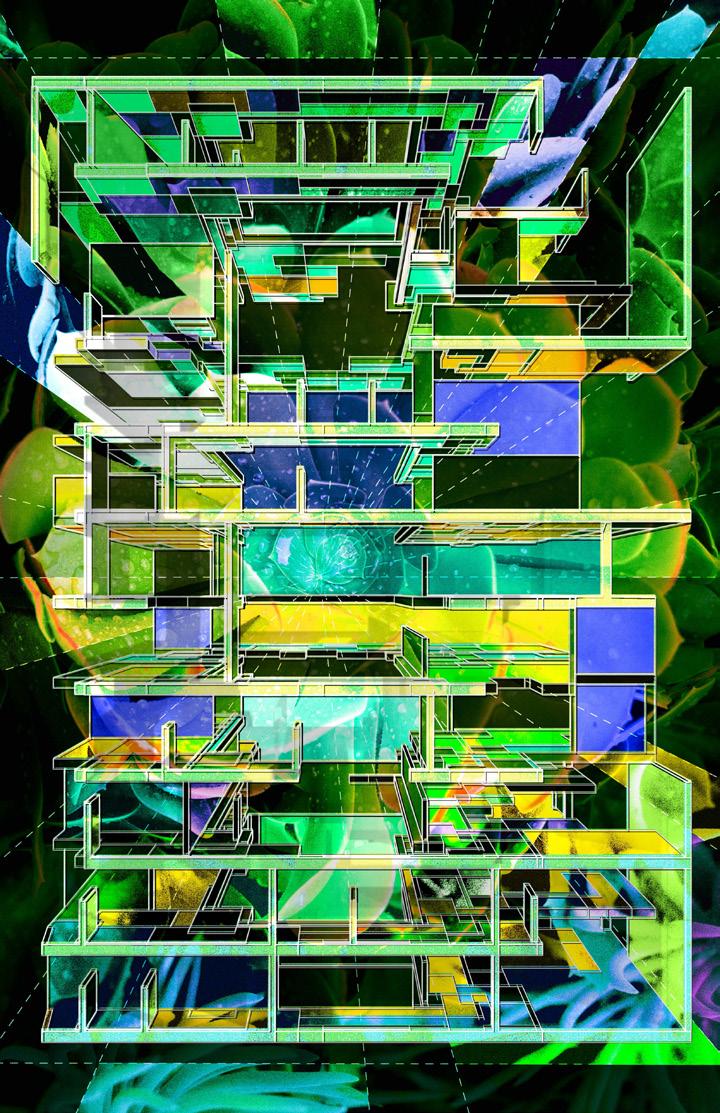
The image is a diagram, which translates the abstract field conditions described in Exercise 01 into a layered spatial scenario. The diagram defines the project concept, which is represented in subsequent drawings of the
Field Condition Ex 01 Field Condition Ex 01
Exercise 02 applies field-based logic from the previous exercise through a two-point perspective
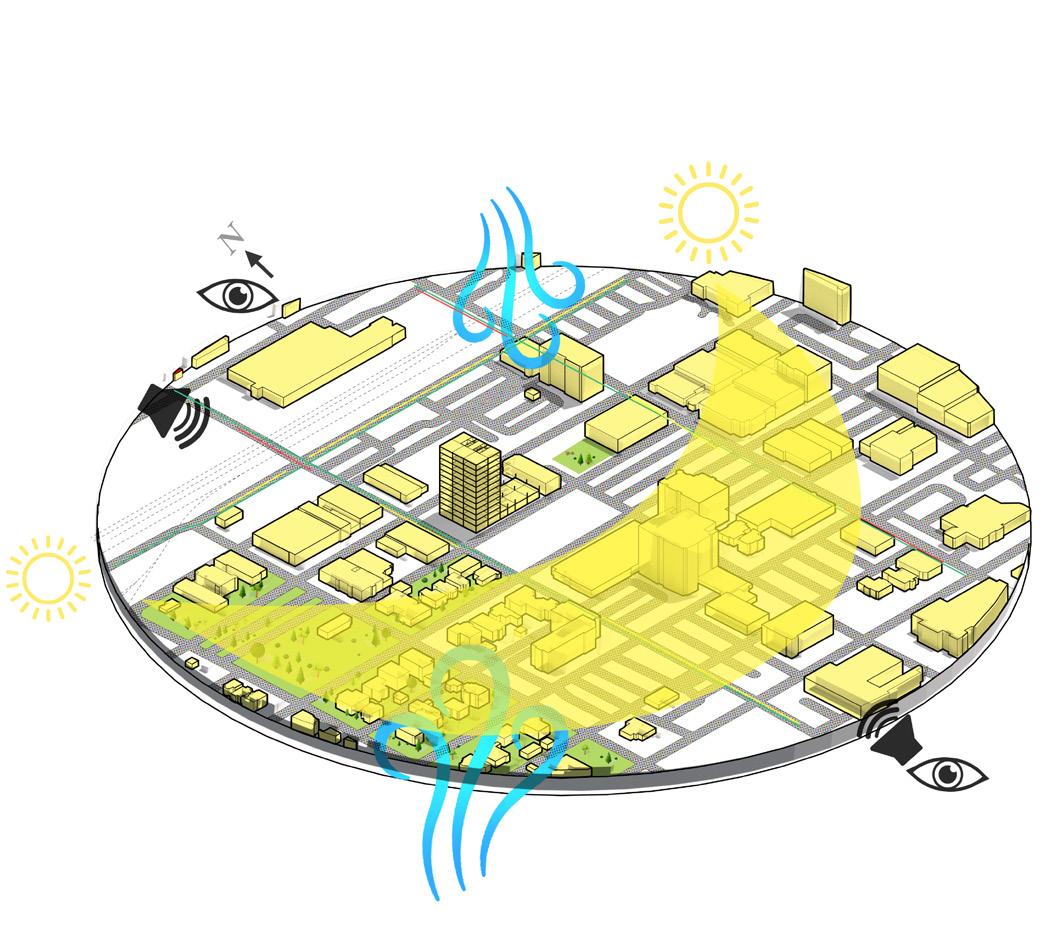
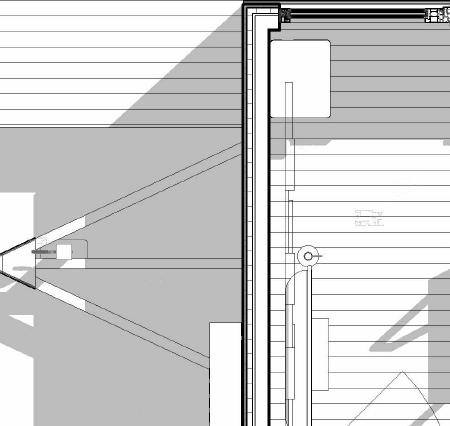
The diagram illustrates how sun paths, wind patterns, and sightlines shape the project’s environmental response.
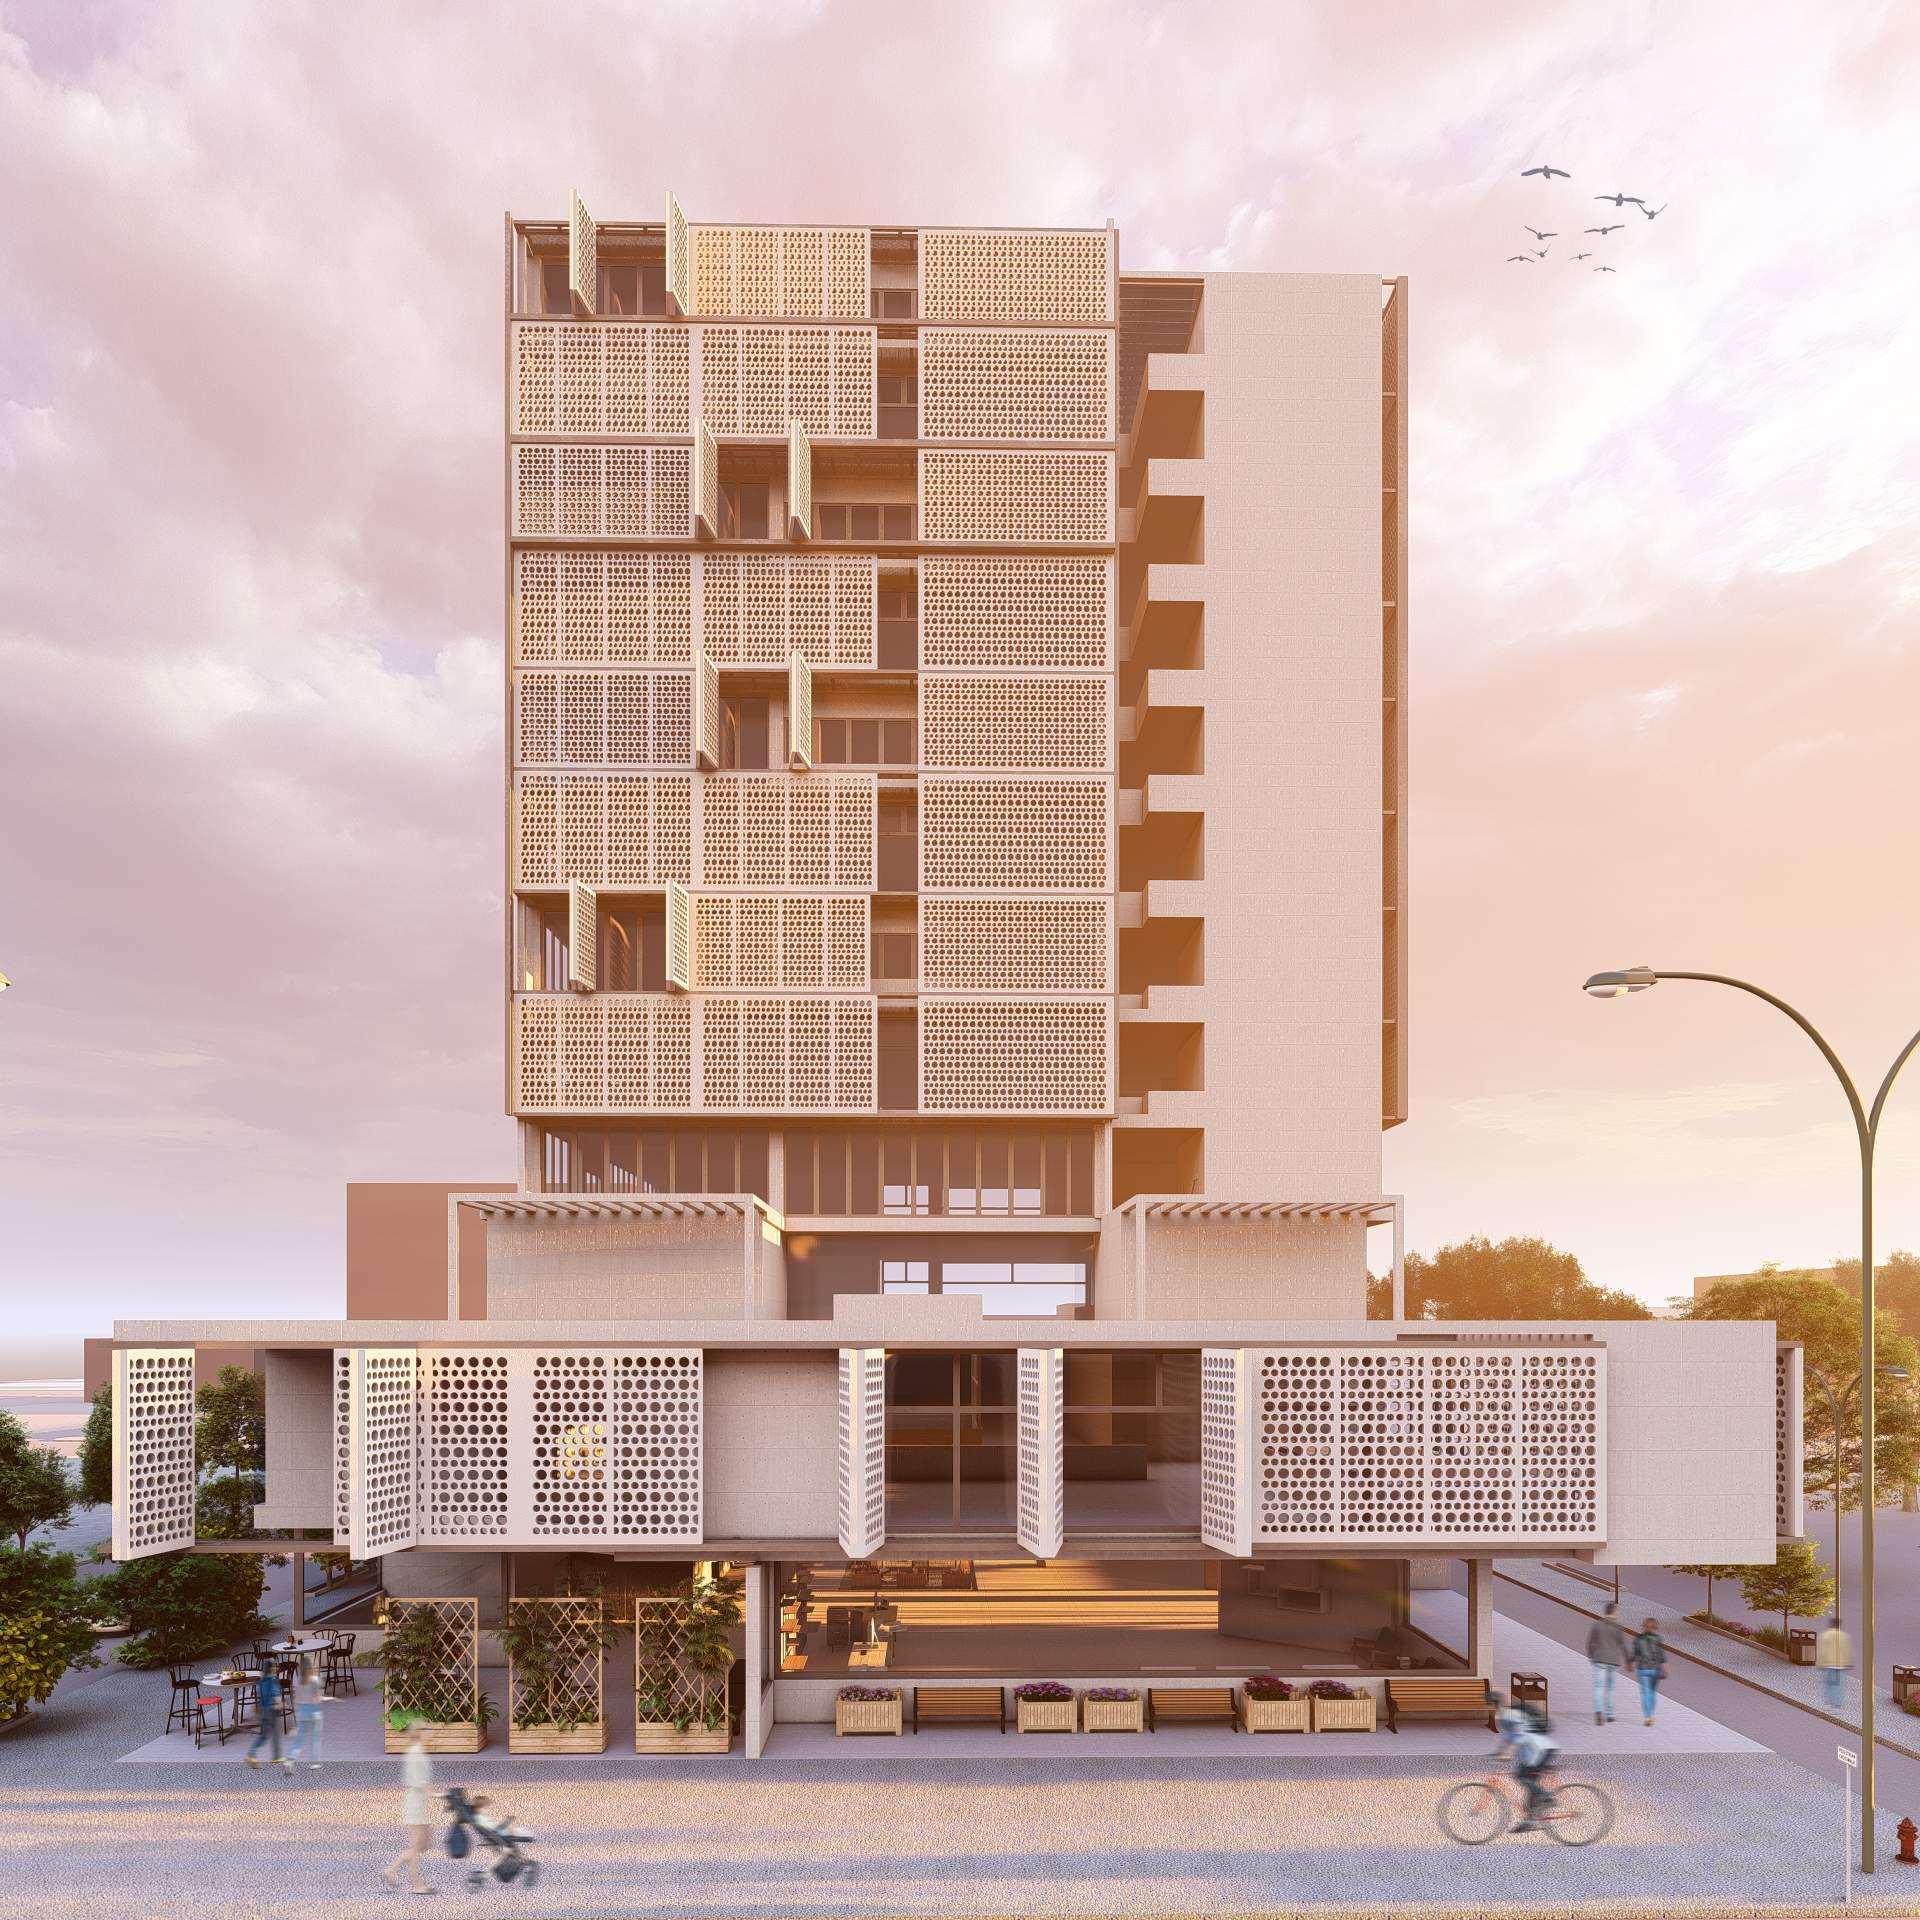
Exterior West Rendering
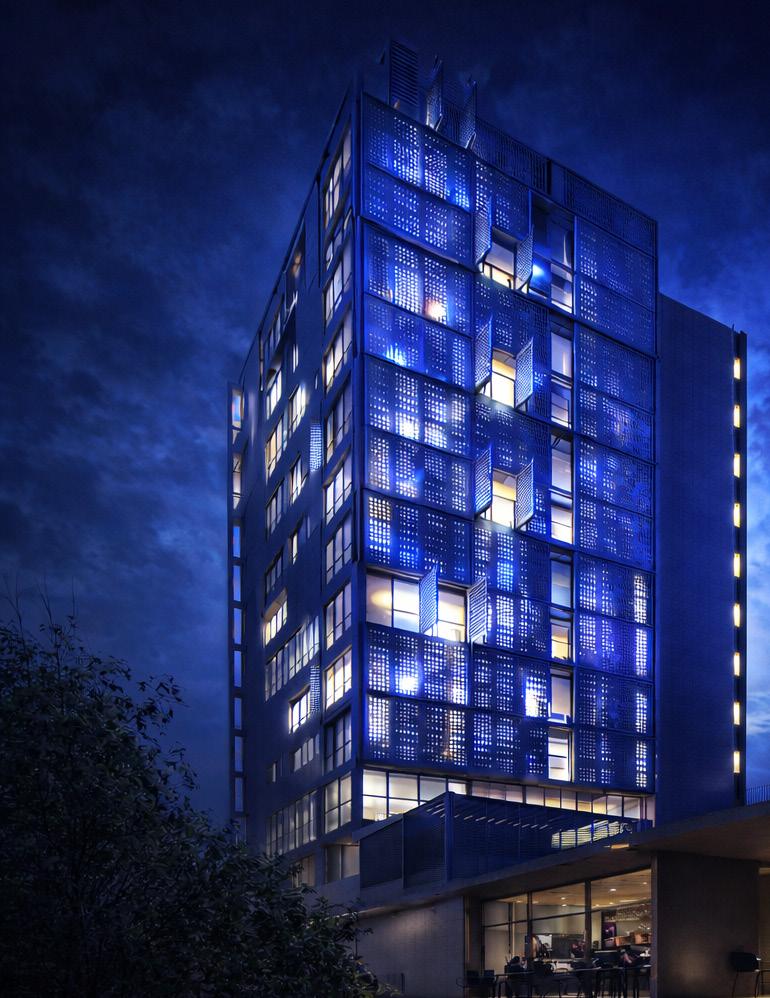
The west elevation reveals a balance between openness and enclosure through a responsive façade system.
Carbon Sink Bio Based
-Perforated Material
-Hemp
-Clay
-Earth
Sustainble Strategies
Natural Ventilation
-Natural Cooling
-Cross Ventilation
Operable Window
-Shade Mechanism
-Perforated Material
-Operable Facade
Portfolio - Ezequiel Duarte
La Tierra De Recuerdo
Project Year:
Type:
Location:
Sofware:
Memory as Ground:
Academic Semester VII
Public Cultural Project
Los Angeles, California
Rhino, Lumion, Creative Suite
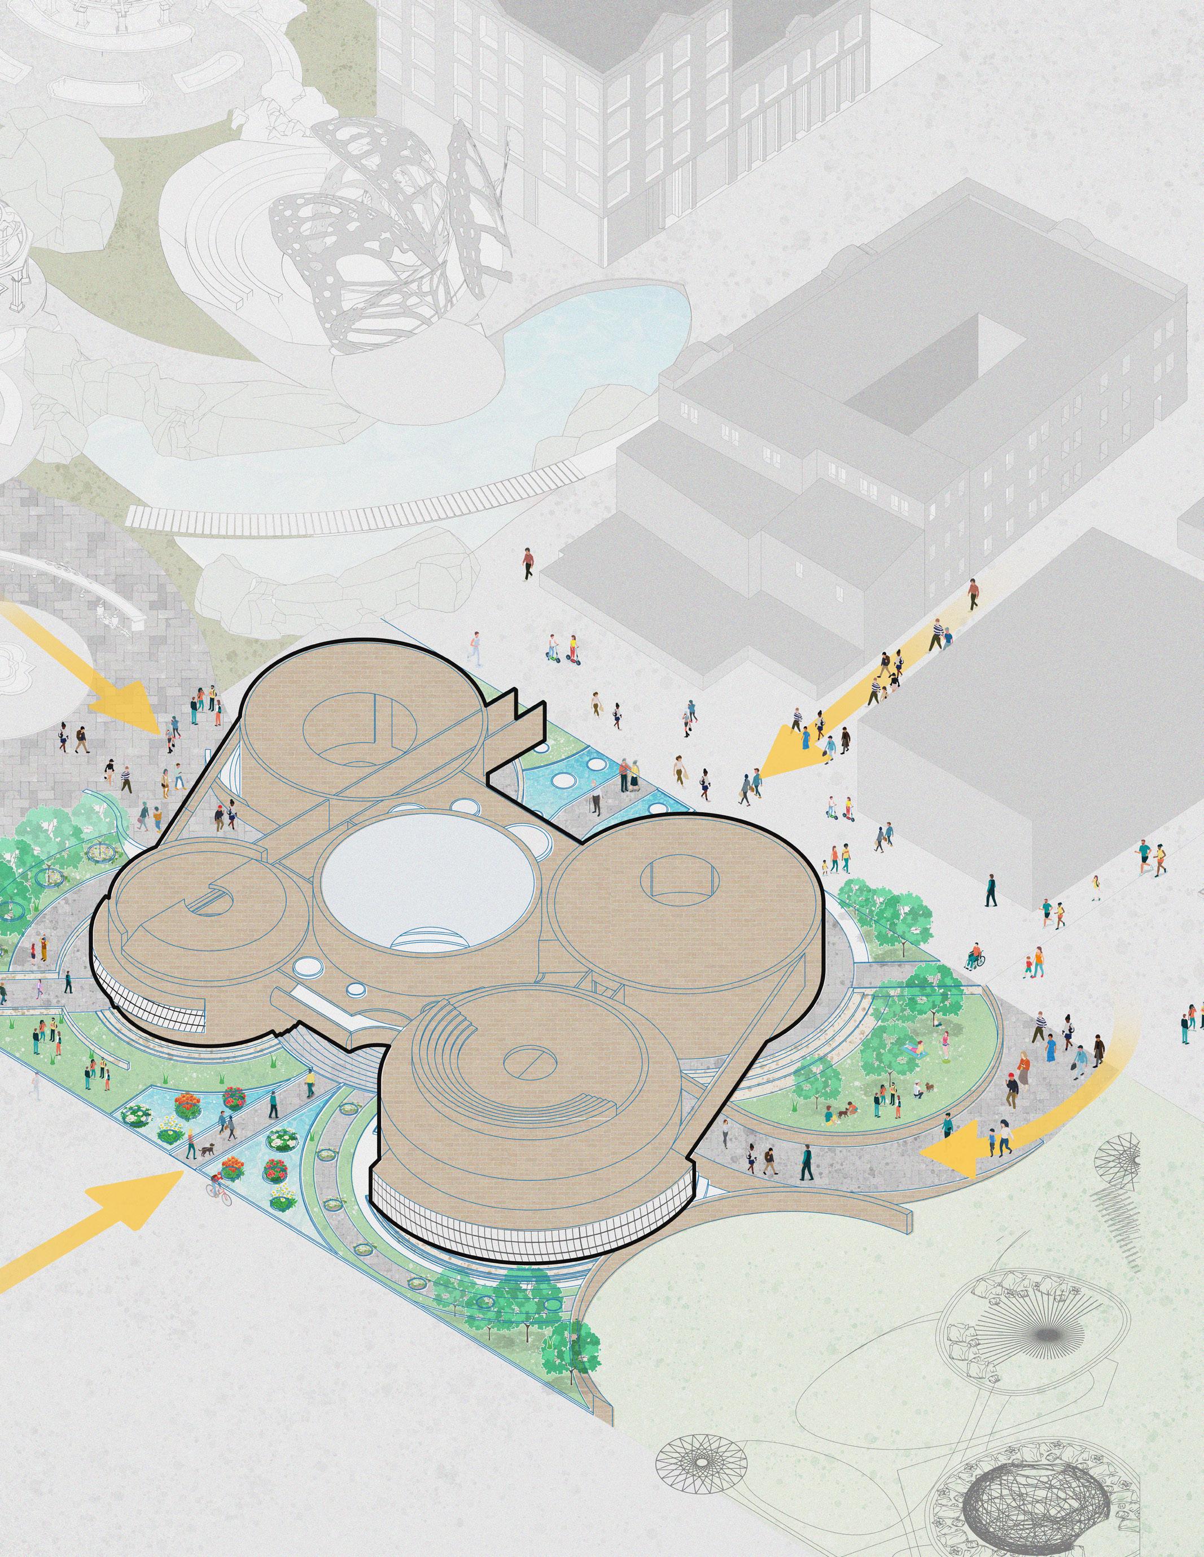
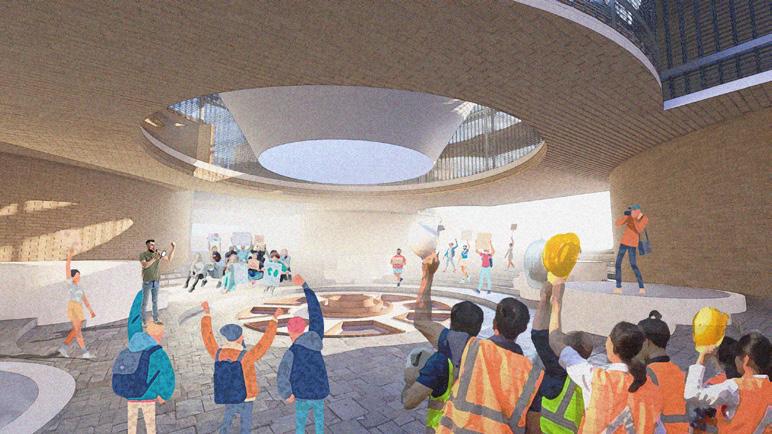
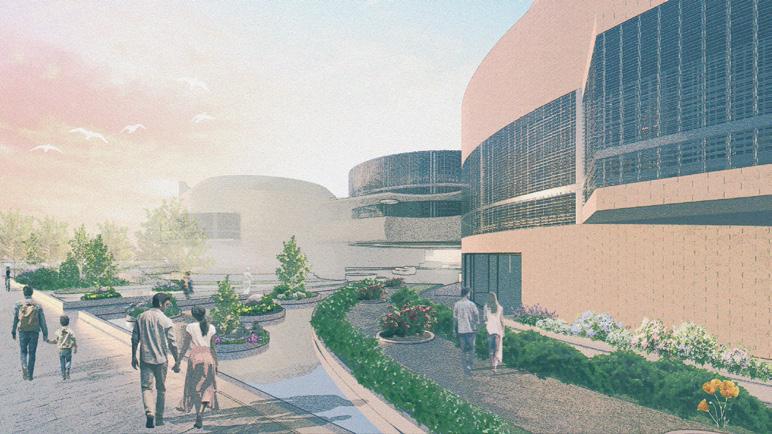
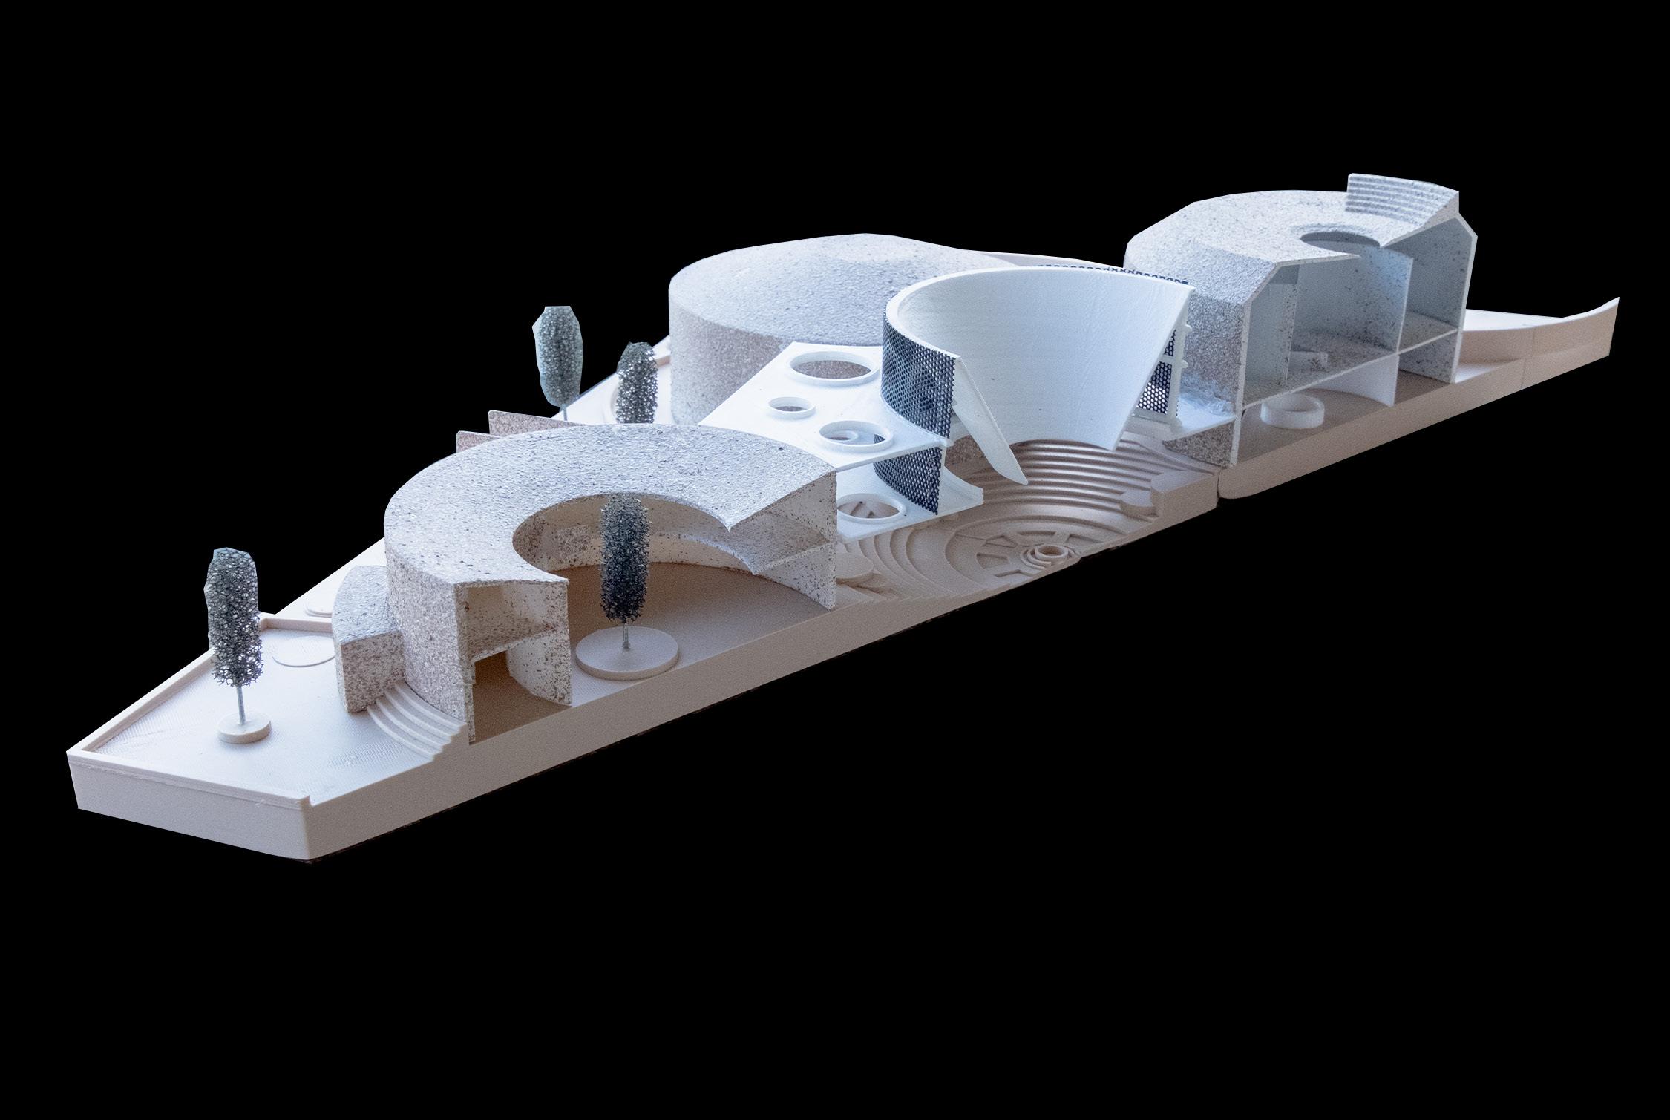
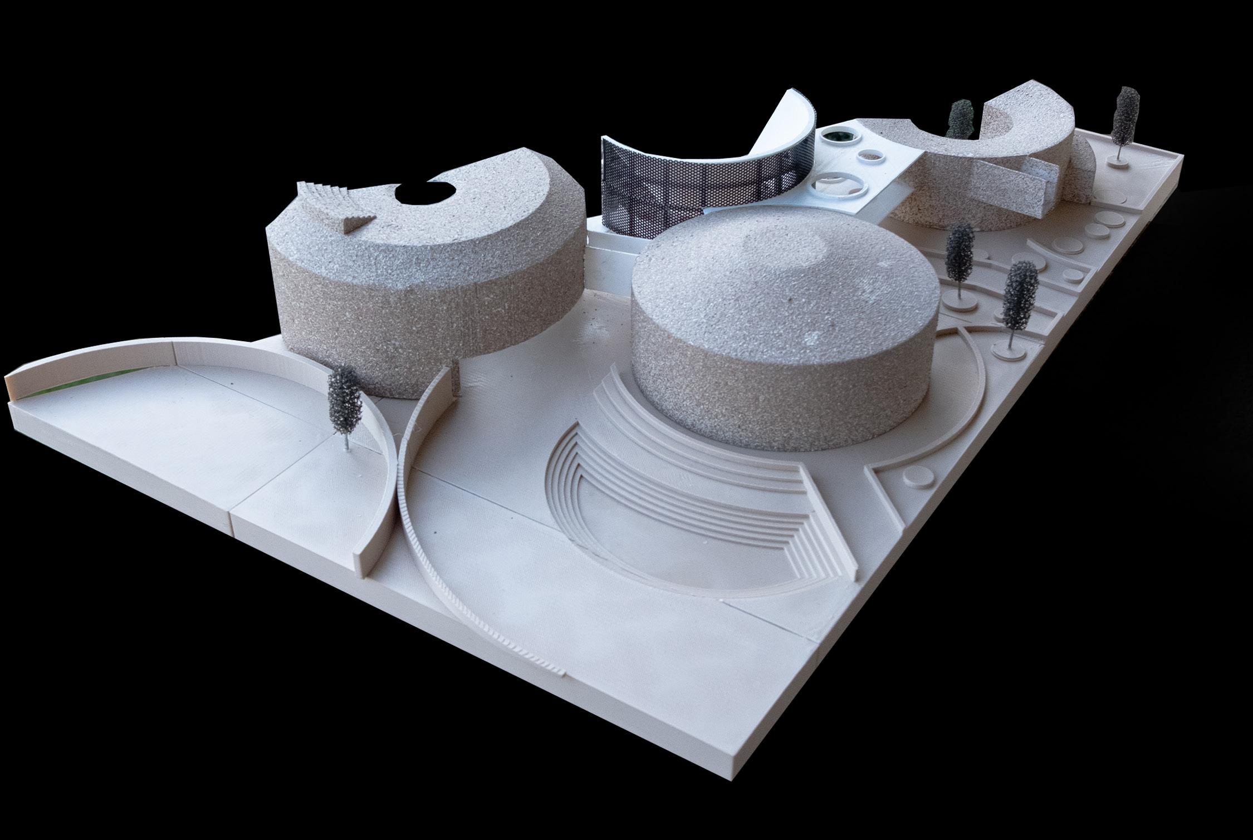
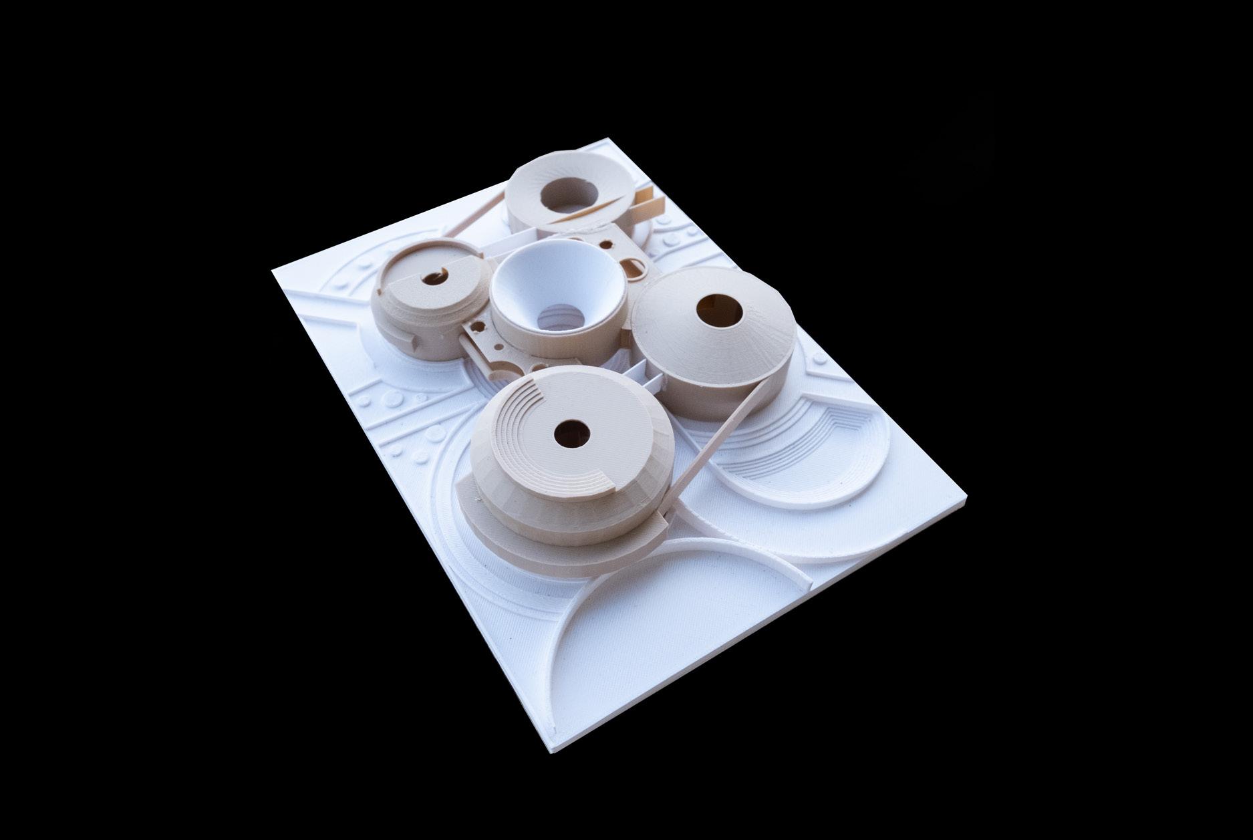
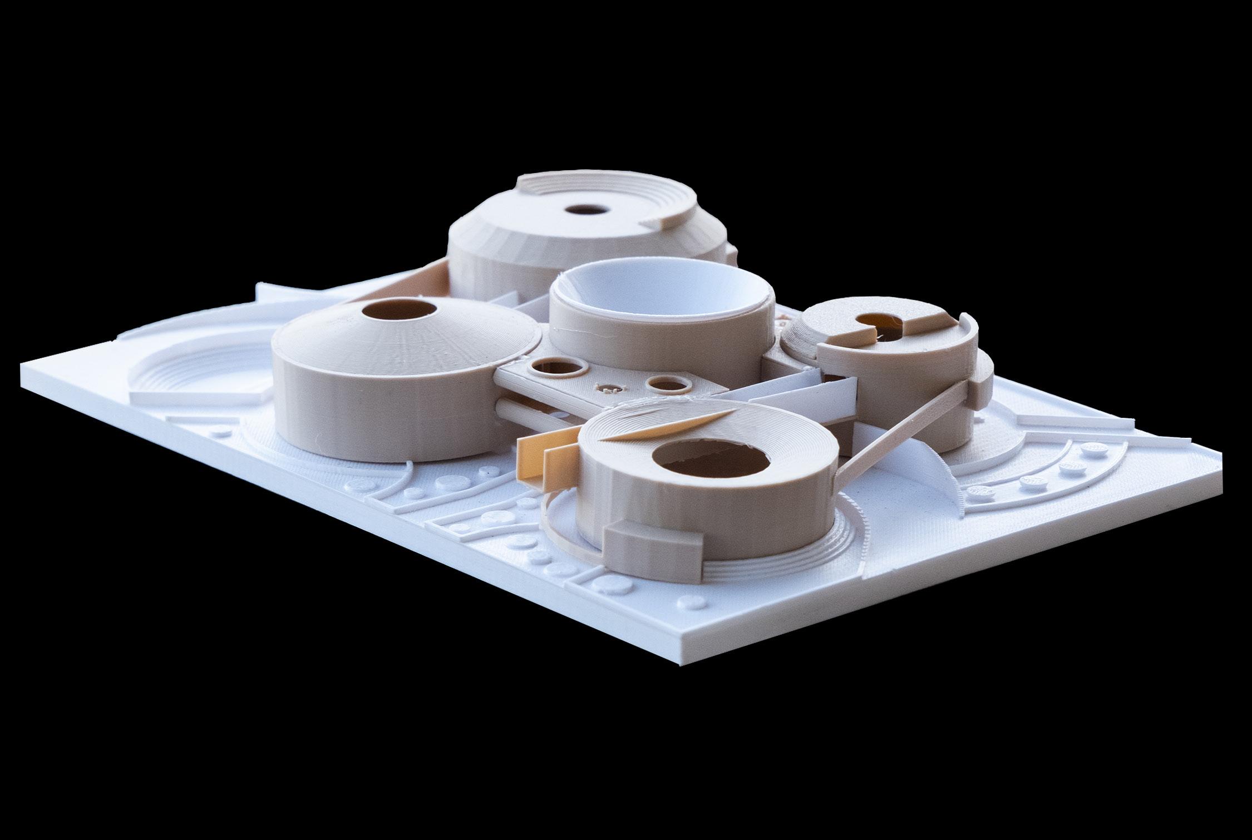
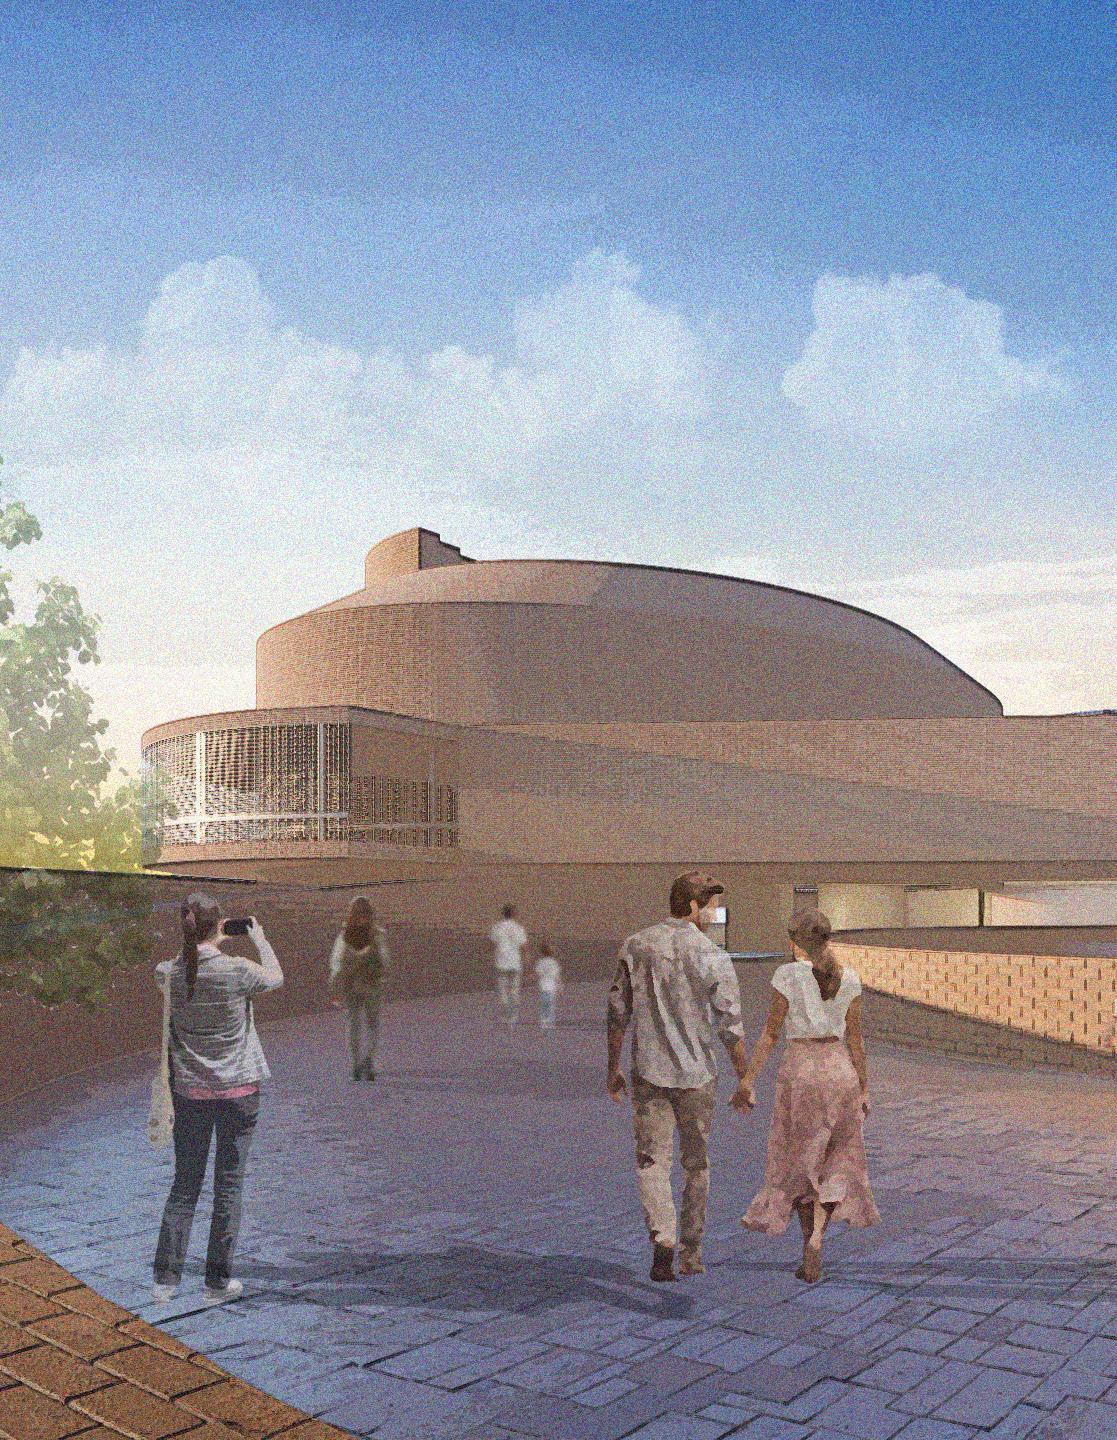
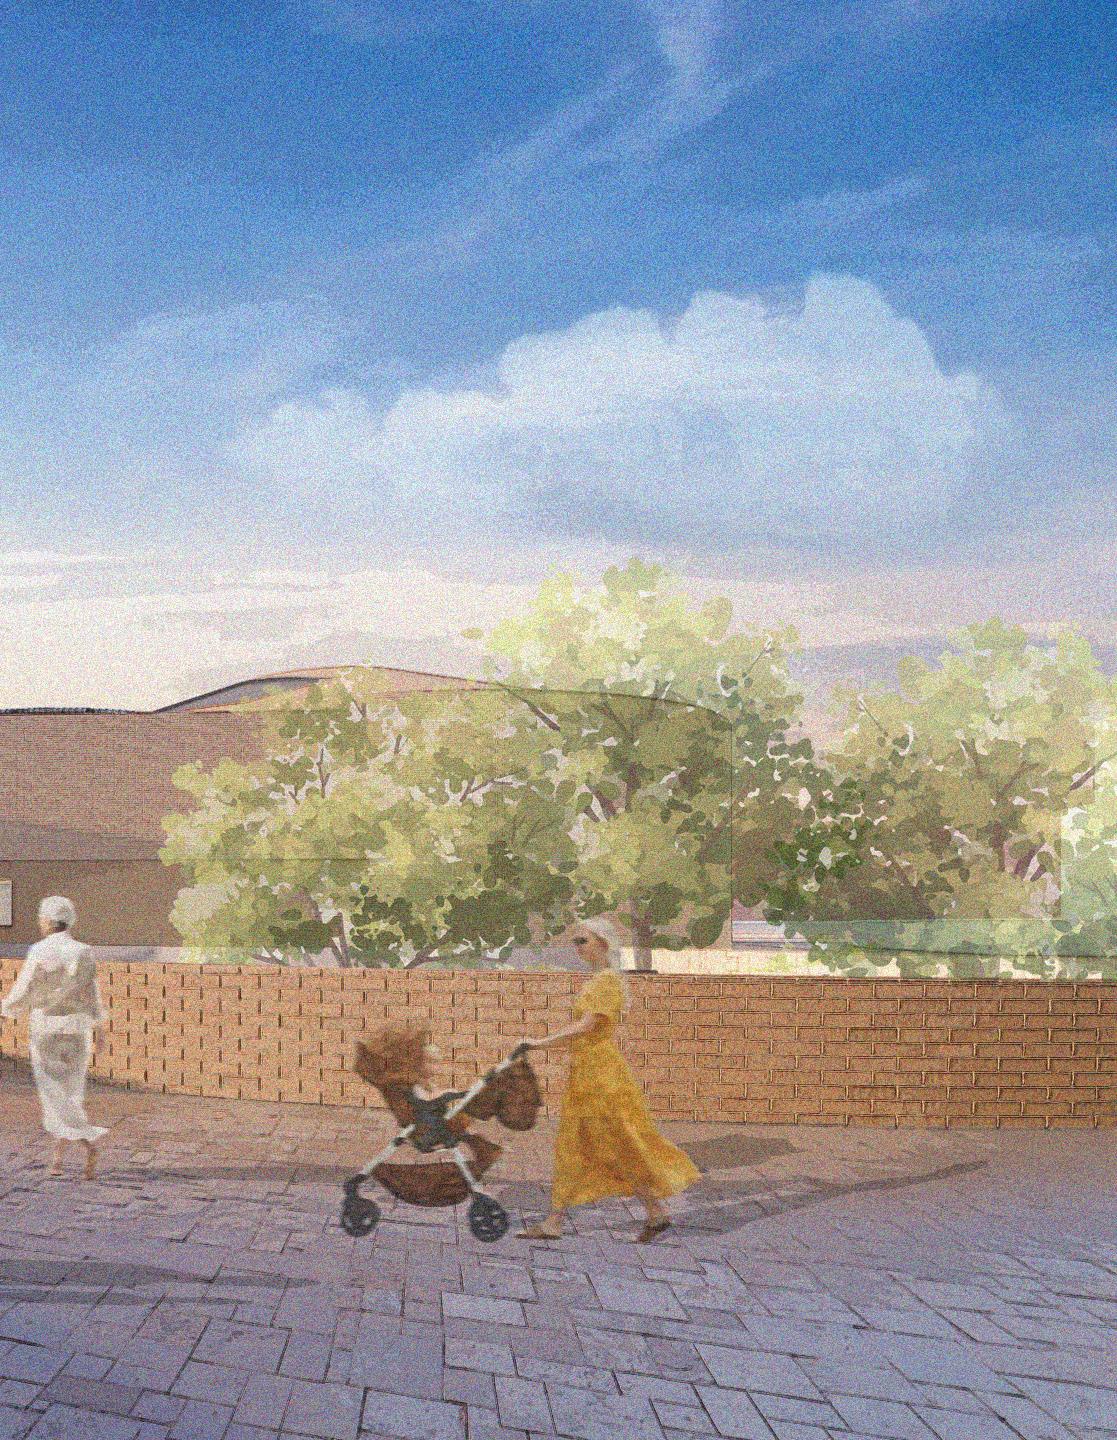
Tierra de Recuerdo is a memorial and civic landscape at El Pueblo de Los Angeles to the Tongva people, the original pobladores and later immigrants to these lands. The project treats memory as a literal “grounded” condition, so that architecture and landscape are alloyed to form a repository of collective memory.
Spatial Strategy & Movement:
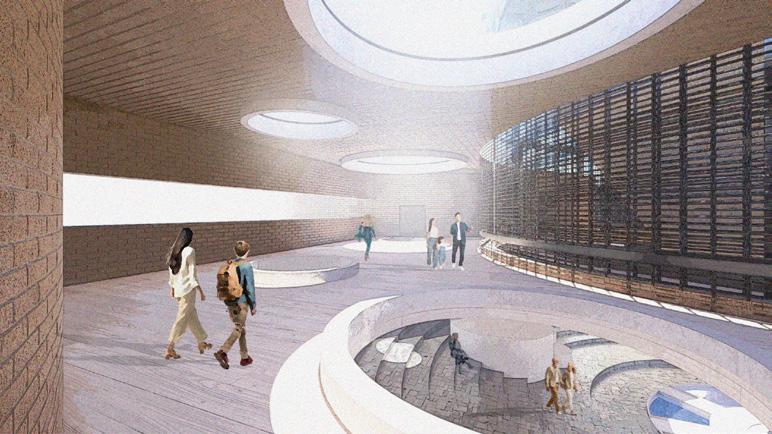
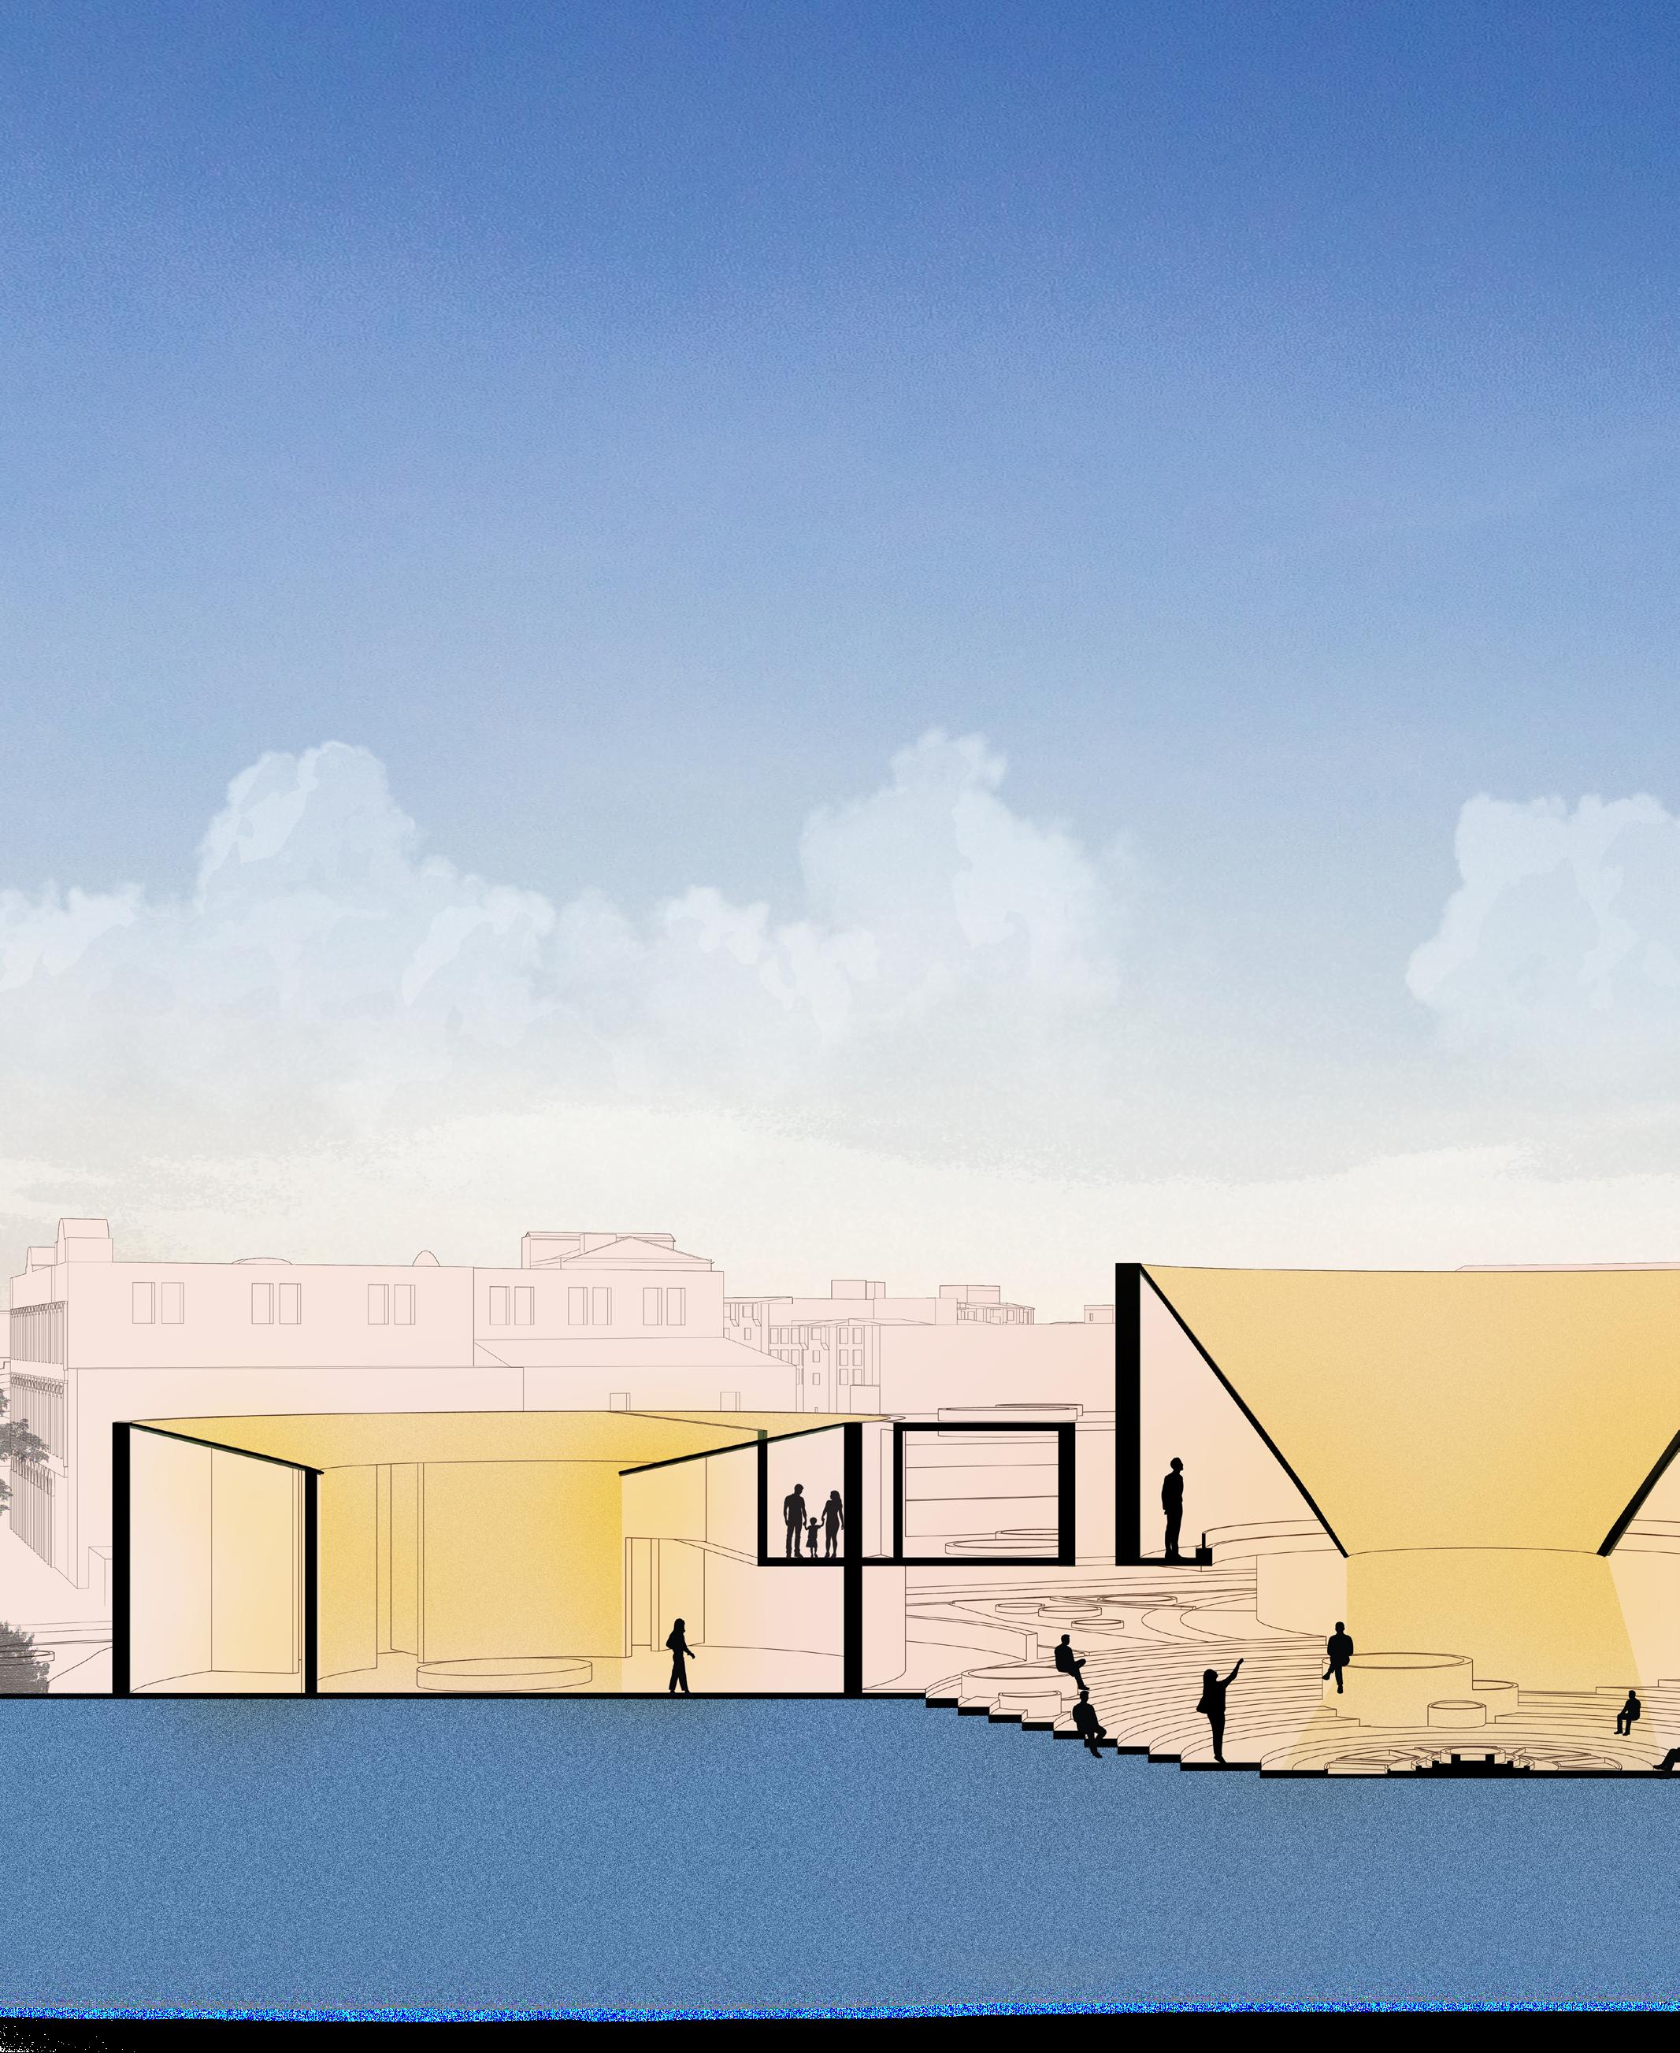
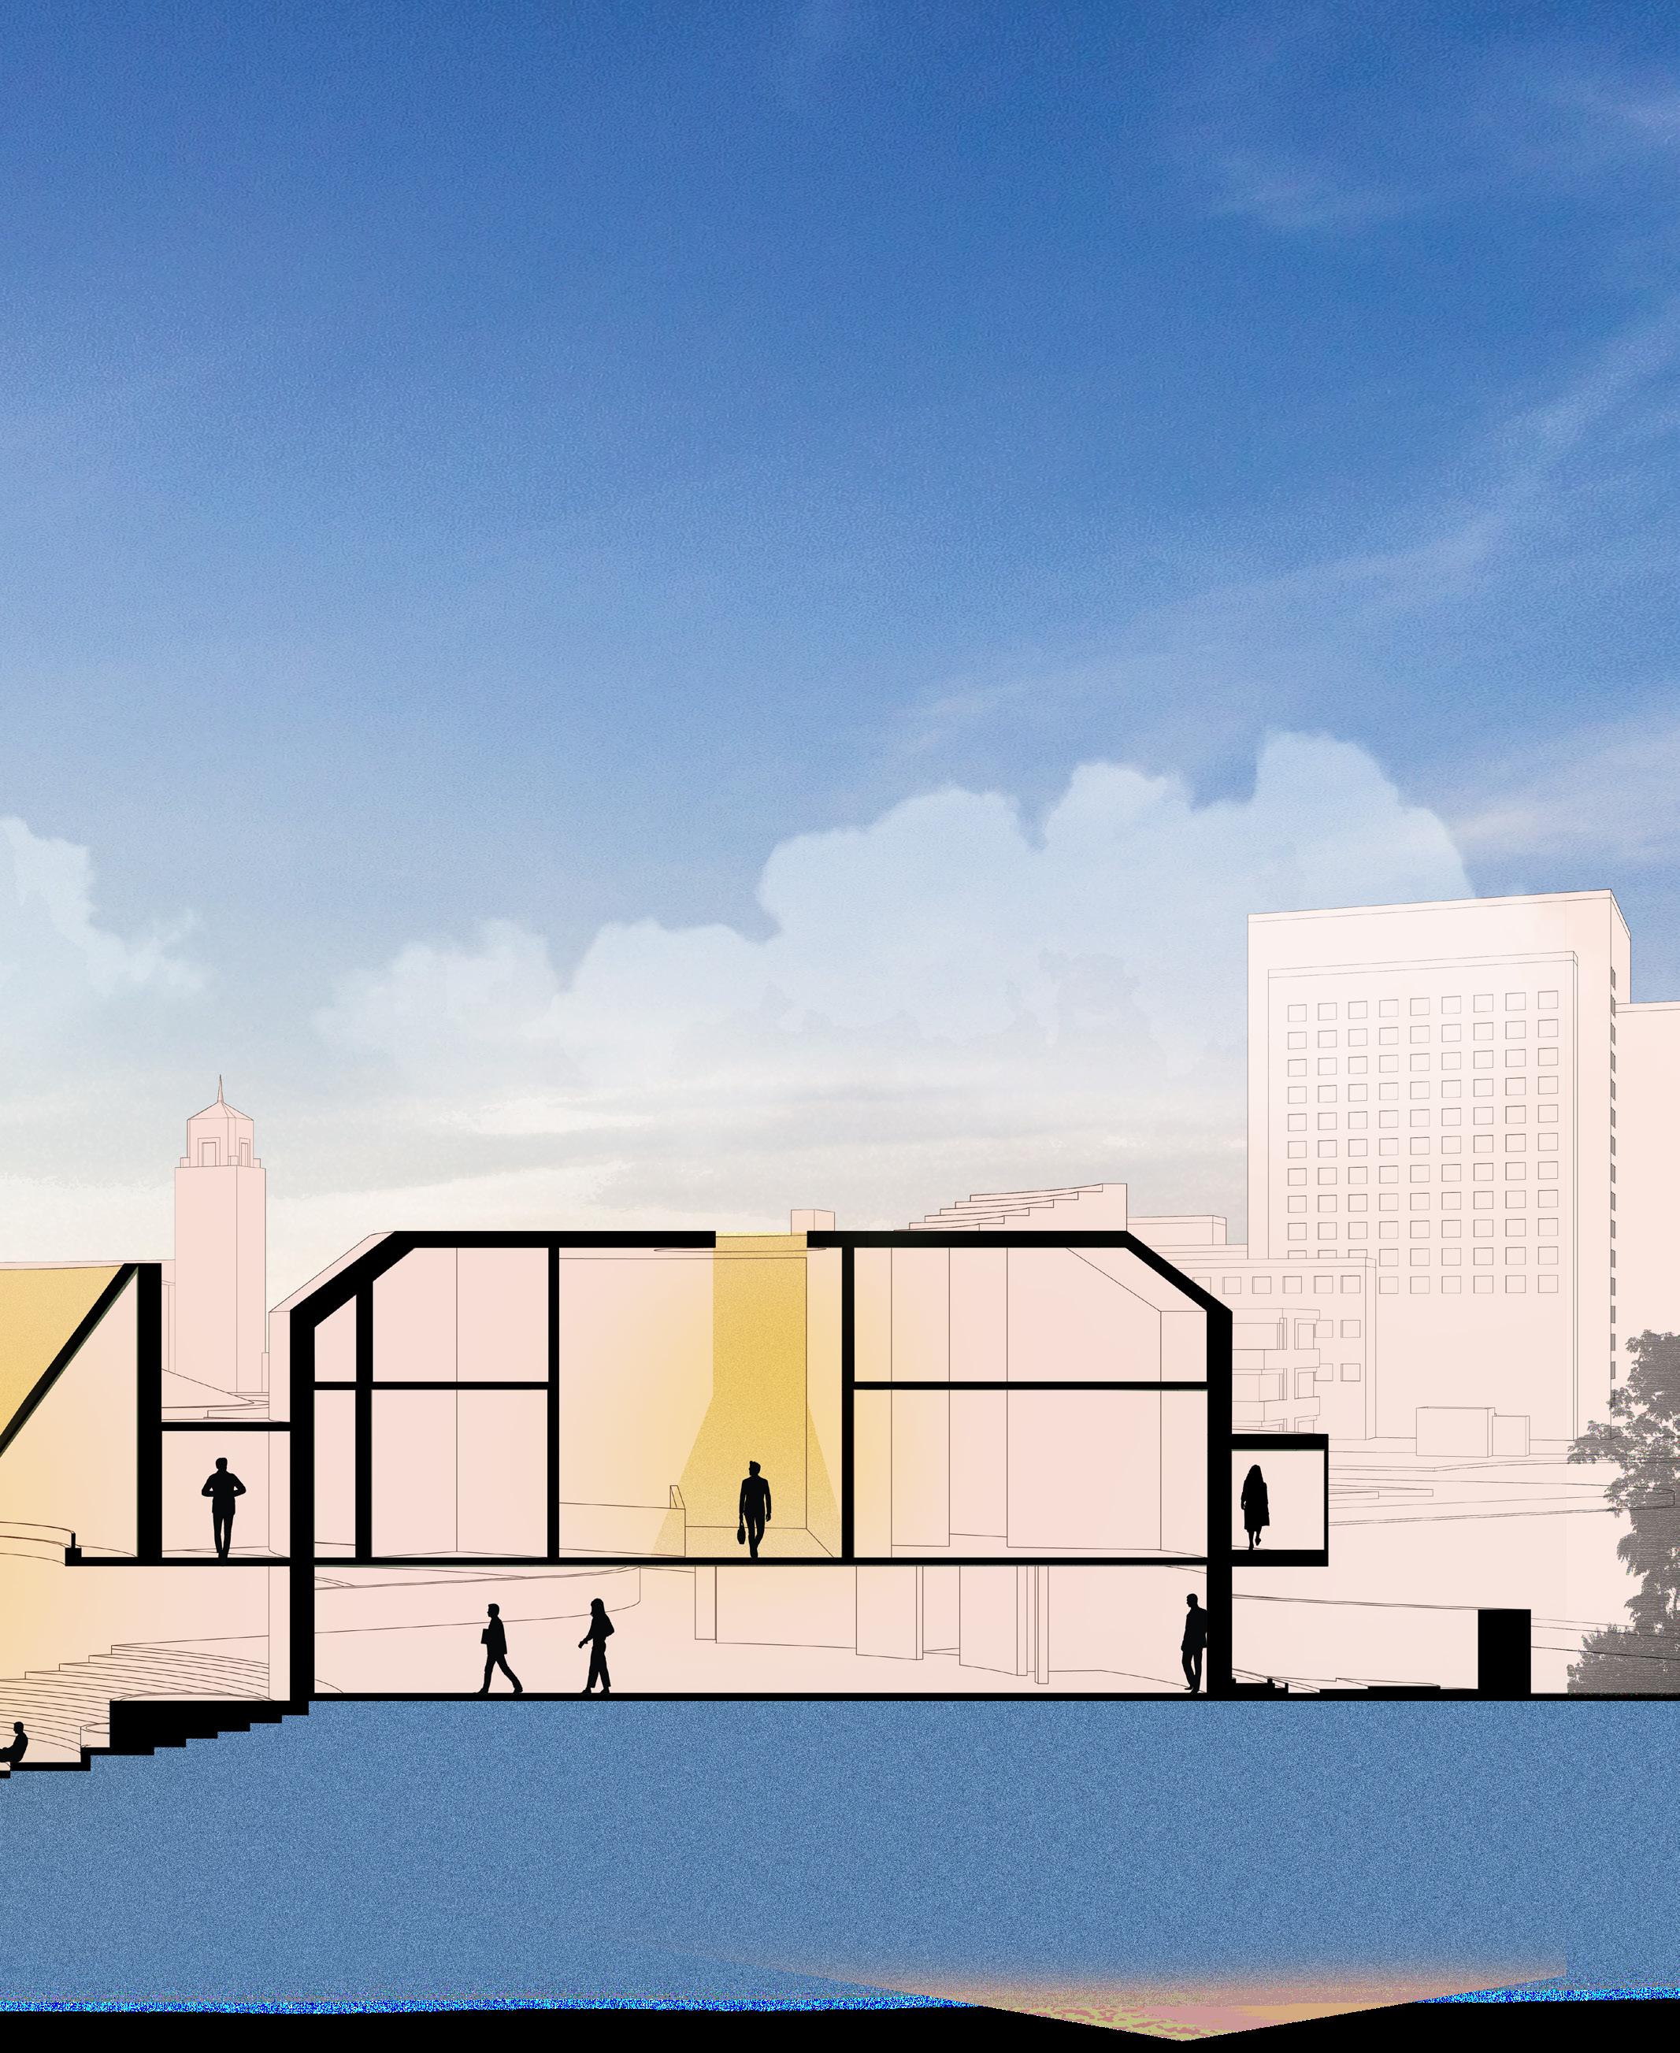
This structure of circular plans and descent, which alters the spaces through an experience of water, light and movement, causing them to form spaces of gathering, creates moments of pause and reflection that are recollected in the sense of rhythm and repetition through the similar and the succeeding moment.
Collective Experience & Living Remembrance:
In this sense, memory is not a monument of the past, but a public space that is part of the daily life at El Pueblo. By fostering openness and connection, Tierra de Recuerdo sees memory not as a fixed and finished product, but as a process that brings past, future and present together.
Material Refrence:
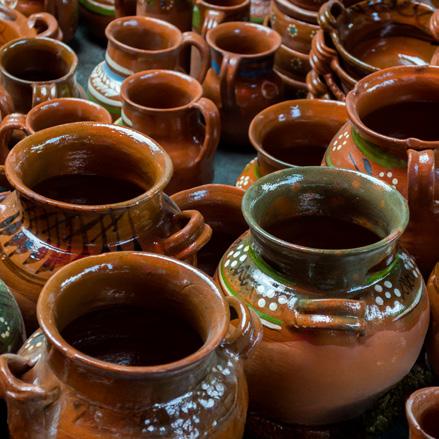
The clay pot then symbolizes life, water and continuity at El Pueblo as a cultural and material reference of daily life.
The image is then reduced to high-contrast values, stressing repetition, mass and void.
1
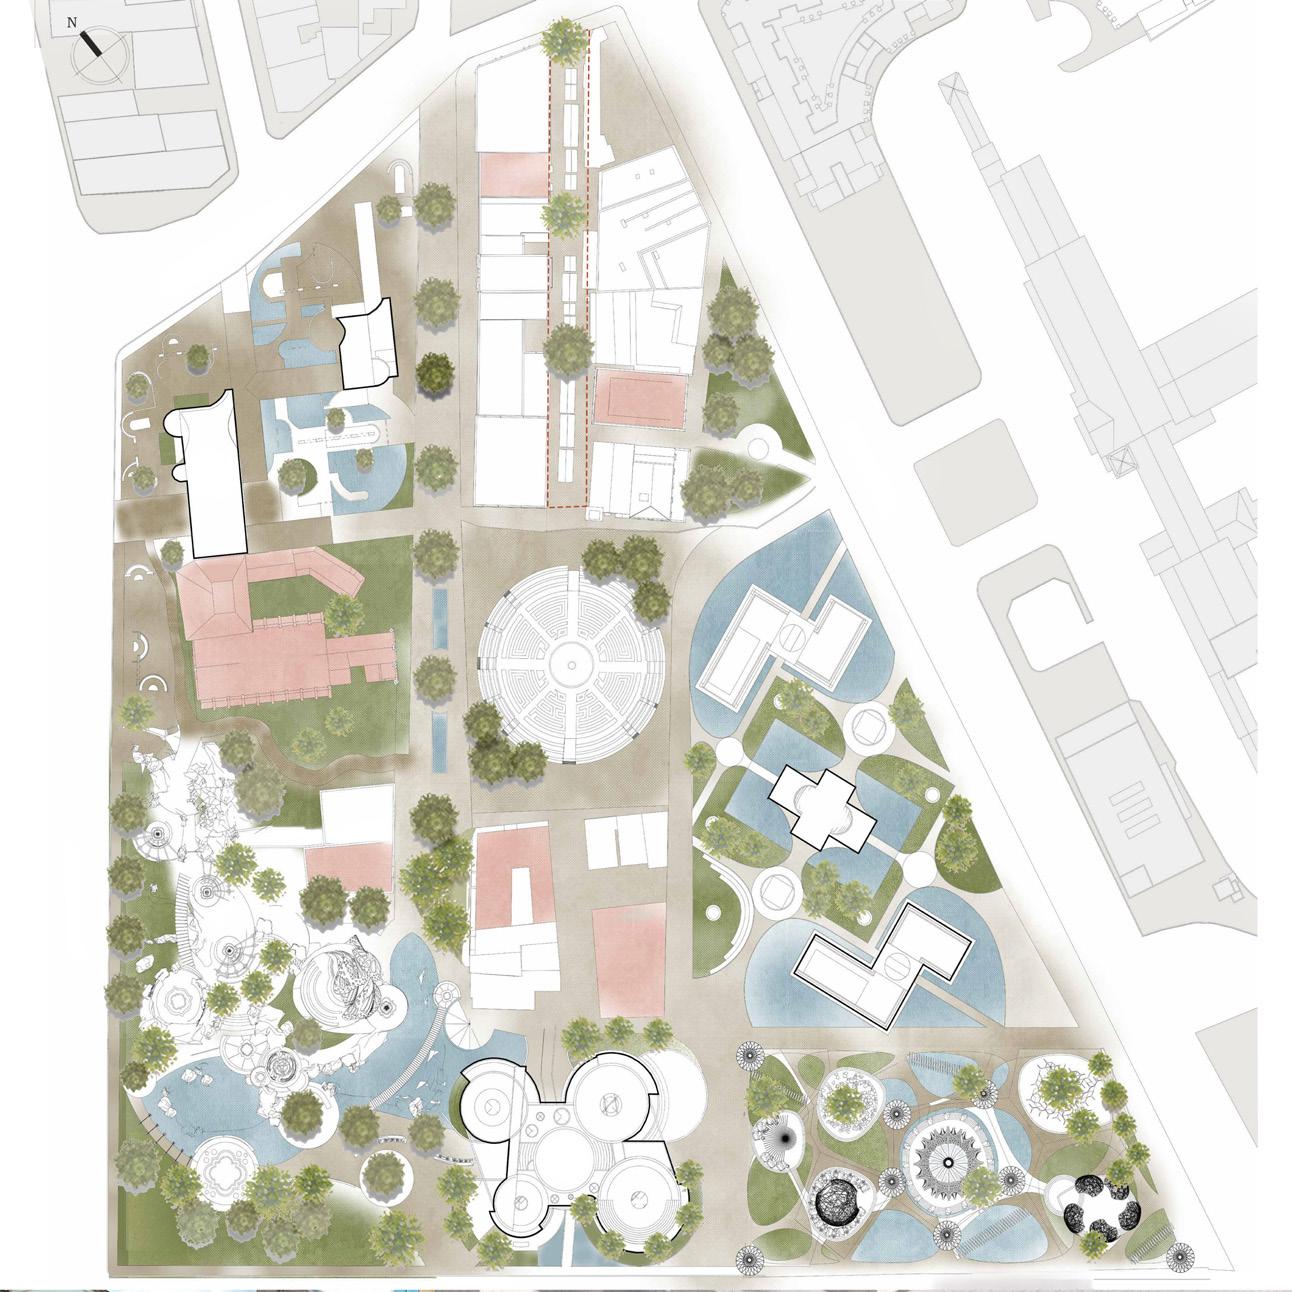
Site Master Plan
Located in El Pueblo de Los Ángeles, the master plan was created through a collaboration of architecture and landscape guided by the narrative Wings in Motion.
The individual projects form an interconnected series of moments throughout the site: Tierra de Recuerdo is one such moment, where cultural memory is transcribed into a spatial language.
Circular geometries guide the organization of space, movement, and gathering.
Visitors are guided along a solemn procession of remembrance through the building, where filtered light and curved walls guide
Compact Living Prototype
Project Year: Type:
Location: Sofware: Academic Semester II Mobile Home
Rancho Cordova, California
Revit, Lumion, Creative Suite,
Project Objective & Context:
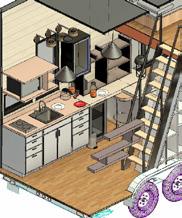
The intent of this project was to design a highly efficient tiny home for the residents and interns of Soil Barn Farms in Rancho Cordova, California, create a small, functional dwelling, and develop a fully realized set of working drawings. The subject of the book is a highly functional tiny home.
Design Challenge & Technical Soluction:
Design challenge was to create a compact living space with all the basic components for living, and to make it liveable and to be efficient, and to comply with City of Sacramento building codes, and yet to be logical in terms of architectural design and statement.
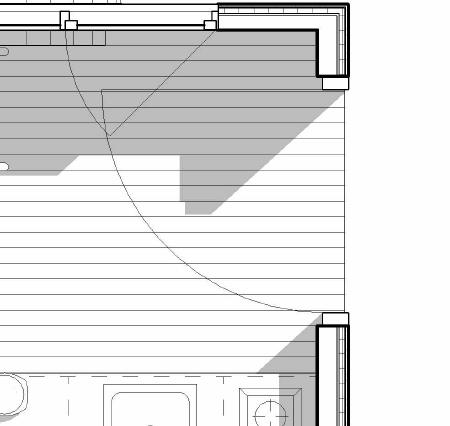
SHIM SPACE - FILL W/ URETHANE INSULATION L TRIM & SEALANT (1/4" MAX)
L TRIM & SEALANT (1/4" MAX)
2x FRAMING, SEE STRUCTURAL DWGS
GYP BD - FINISH PER INTERIOR ELEVATIONS
Photographic Studies
Project Year:
Type:
Location:
Sofware: 2022 - 2026
Digital Camera Califronia, Chicago. United States Fujifilm, Lightroom, Photoshop
Moments of Observations:
The photographs are of architecture, interiors and automotive design manifestations of the principles of composition, light, and material, and are framed to evoke mood, proportion, and space rather than the isolated object or building. The series is post-processed with the tone, grain and pitfalls of old celluloid photography, using a mirrorless reflex, and the defects of film, composing a metaphor for memory and remembering. Part of the act of seeing, it depicts the world through the artist’s photography.
ISO-320
F:1.4
SS 1/4000
ISO-200
F:2.8
SS 1/2000
ISO-160
F:2.8
SS 1/1600
ISO-160
F:2.8
SS 1/2000
ISO-300
F:2.8
SS 1/320
ISO-160
F:2.8
SS 1/500
Process & Exploration
Project Year:
Type:
Location:
Materials:
Drawing as Method:
Graphite, Colored Pencils, Markers
The pursuit of knowledge is explored in the diversity of materials and media throughout the work. Like knowledge, each material has its own unique possibilities and limitations, to be explored experimentally, flexibly and adaptively. This reflects the active nature of the learning process.
White colored pencil and pen on black paper reveal the tiger’s form through contrast, texture, and precise hand-drawn linework. Art Color of Many Colors 1