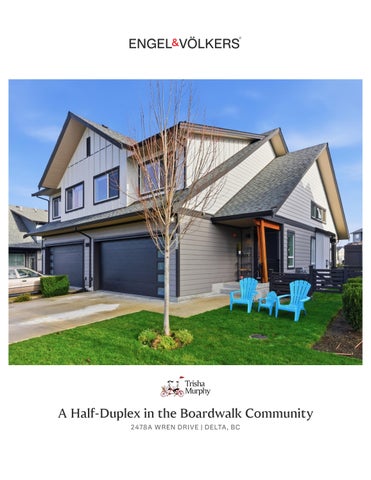
A Half-Duplex in the Boardwalk Community 2478A WREN DRIVE | DELTA, BC
Exceptional Amenities and Established Community 2478A WREN DRIVE | DELTA, BC
Offered At:
Living Area:
Maintenance Fee:
$898,000
1,482 sq.ft.
$589.00
Bedrooms:
Bathrooms:
Parking:
3
3
2-car double side-by-side garage
Complex:
Year Built:
Neighbourhood:
Boardwalk
2022
Tsawwassen North
Welcome to this beautifully maintained family home in one of the area’s most popular neighbourhoods. Ideally located steps to the park and community centre with full gym and outdoor pool. This 3 bedroom, 3 bathroom air conditioned home shows like new and offers an open-concept plan with soaring 15 ft ceilings and abundant ambient light. The gourmet kitchen features gas range, stainless steel appliances, and a large centre island perfect for entertaining. Patio off the great room opens to a larger fenced yard, ideal for young families. double side-by-side garage with excellent storage. A great neighbourhood for enjoying a established family community. A Clubhouse featuring amenities such as a pool and hot tub. Rental party rooms and play area.
A WREN DRIVE WWASSEN, BC
478A WREN DRIVE SAWWASSEN, BC
TOTAL INTERIOR: 1,482 SQ.FT. Floor 1: 681 SqFt Floor 2: 801 SqFt TOTAL INTERIOR: 1,482 SQ.FT. Garage: Floor 1: Covered Patio: Floor 2:
402 SqFt 681 SqFt 79 SqFt 801 SqFt
Garage: Covered Patio:
402 SqFt 79 SqFt
Measured on 2026.01.20 Total square foot calculated to gross unit area. SOFT based on interior measurements to exterior walls, not taken from original blueprints, may include unfinished area. This is for marketing purposes only and is not intended for architectural/construction use. All details, sizes & placements should be considered approximate within +/-2% tolerance.
Measured on 2026.01.20
Total square foot calculated to gross unit area. SOFT based on interior measurements to exterior walls, not taken from original blueprints, may include unfinished area. This is for marketing purposes only and is not intended for architectural/construction use. All details, sizes & placements should be considered approximate within +/-2% tolerance.
TRISHA MURPHY
Personal Real Estate Corporation C: 604.312.76211 | O: 236.521.2662 sold@trishamurphy.ca | trishamurphy.ca
©2026 Engel & Völkers. All rights reserved. Each brokerage is independently owned and operated. All information provided is deemed reliable but is not guaranteed and should be independently verified. If your property is currently represented by a real estate broker, this is not an attempt to solicit your listing.