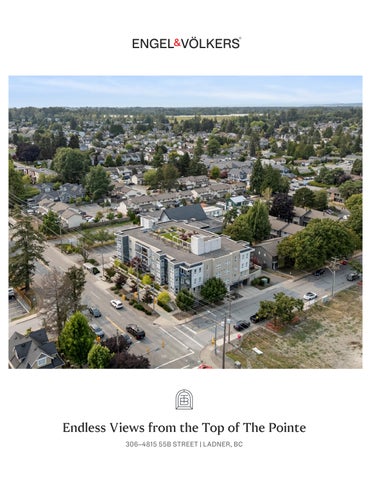
Endless Views from the Top of The Pointe 306–4815 55B STREET | LADNER, BC
Designed for Bright Days & Peaceful Evenings 306–4815 55B STREET | LADNER, BC
Offered At:
Living Area:
Maintenance Fee:
$619,900
1,008 sq.ft.
$ –––––
Bedrooms:
Bathrooms:
Parking:
2
2
1
Taxes:
Year Built:
Neighbourhood:
$2,430.21 (2025)
2016
Hawthorne
Welcome to The Pointe, one of Ladner’s most sought-after buildings! This bright 2-bedroom, 2-bathroom, 1,008 sq.ft. topfloor northwest corner home is quietly situated on the peaceful side of the building. Retreat to the spacious primary suite with its full ensuite, while a second full bathroom offers added convenience for guests or family. The beautifully designed open-concept kitchen is the heart of the home, featuring premium stainless steel KitchenAid appliances, a gas range, quartz countertops, and an expansive peninsula that flows seamlessly into the living area–ideal for hosting and everyday living. The bright dining area opens to a private balcony where you can unwind with spectacular sunset views. Residents also enjoy access to a unique rooftop patio and garden, plus the convenience of 1 parking stall. Perfectly situated just steps from transit, shops, restaurants, markets, recreation, and schools, this exceptional home offers the best of Ladner living.
306–4815 55B Street • Ladner, BC
Active R3152994 Board: V Apartment/Condo
306 4815 55B STREET
Residential Attached
Ladner Hawthorne V4K 3V7
Sold Date: Meas. Type: Frontage(feet): Frontage(metres): Depth / Size (ft.): Sq. Footage: 0.00 Flood Plain: : View: Complex / Subdiv: The Pointe First Nation Reserve: Services Connctd: Sewer Type:
$619,900 (LP) (SP)
If new, GST/HST 2 Bedrooms: 2 Bathrooms: Full Baths: 2 Half 0
Original Price: $619,900 Approx. Year Built: 2016 10 Age: CD413 Zoning: $2,430.21 Gross Taxes:
P.I.D.: 029-979-561
2025 For Tax Year: Tax Inc. Utilities?: No Tour:
Electricity, Natural Gas, Sanitary Sewer, Storm Sewer, Water City/Municipal Water Supply: City/Municipal Total Parking: 1 Covered Parking: 1 Parking: Garage; Underground 1 BLK Dist. to Public Title to Land: Freehold Strata Property Disc.: No No : Fixtures
Style of Home: 1 Storey Construction: Concrete Frame Brick, Fibre Cement Board Exterior: Concrete Perimeter Foundation:
Parking Access: Front Dist. to School
2 BLK
Renovations: Reno. Year: 1 # of R.I. Fireplaces: Rain Screen: Fixtures Rmvd: No : Metered Fireplace Fuel: Electric R.I. Fuel/Heating: Baseboard Laminate, Carpet Floor Finish: Outdoor Area: Patio(s), Rooftop Deck Type of Roof: Torch-On Legal: STRATA LOT 26 DISTRICT LOT 116 GROUP 2 NEW WESTMINSTER DISTRICTSTRATA PLAN EPS3883 TOGETHER WITH AN INTEREST IN THE COMMON PROPERTY IN PROPORTION TO THE UNIT ENTITLEMENT OF THE STRATA LOT AS SHOWN ON FORM V
Amenities:
Elevator, In Suite Laundry
Site Influences: Central Location, Marina Nearby, Recreation Nearby, Shopping Nearby Features: ClthWsh/Dryr/Frdg/Stve/DW, Drapes/Window Coverings, Fireplace Insert, Garage Door Opener, Microwave Finished Floor (Main): 1,008 Finished Floor (Above): 0 0 Finished Floor (AbvMain2): Finished Floor (Below): 0 Finished Floor (Basement): ________ 0 Finished Floor (Total): 1,008 sq. ft. Unfinished Floor: 0 __________ Grand Total: 1,008 sq. ft. Suite: Basement:None Crawl/Bsmt. Ht: # of Kitchens: 1 Floor Main Main Main Main Main Main Main Main
# of Levels: 1 # of Rooms: 8 Type Foyer Den Bedroom Kitchen Living Room Dining Room Patio Primary Bedroom
30 Tot Units in Strata: Locker: Yes Units in Development: 30 Exposure: Northwest Storeys in Building: 3 778-827-0377 Mgmt. Co's Name: Red Door Managment Mgmt. Co's #: $0.00 Maint Fee: Council/Park Apprv?: Maint Fee Includes: Garbage Pickup, Gardening, Management
Bylaws Restrictions: Pets Allowed w/Rest., Rentals Allwd w/Restrctns Restricted Age: # of Pets: 2 # or % of Rentals Allowed: Short Term(<1yr)Rnt/Lse Alwd?: No Short Term
Dimensions 4'1 x 10'5 10'3 x 7'3 8'5 x 8'7 9'4 x 10'3 14'6 x 13'3 10'5 x 9'7 8'9 x 5'0 11'9 x 17'5
Floor
Type
Dimensions x x x x x x x x
Bath 1 2 3 4 5 6 7 8
Cats: Yes
Floor Main Main
# of Pieces 4 3
Dogs: Yes
Ensuite? No Yes
Listing Broker(s): Engel & Volkers Vancouver
Welcome to The Pointe, one of Ladner's most sought-after buildings! This bright 2 bed, 2 bath, 1,008 sq.ft. Top-floor, northwest corner home quietly situated on the peaceful side of the building. The open-concept layout features a spacious primary suite with full ensuite, a second full bath, and a beautifully appointed kitchen with stainless steel KitchenAid appliances, gas range, quartz countertops, and an oversized peninsula perfect for entertaining. Enjoy stunning sunset views from your private balcony. Building amenities include a unique rooftop patio and garden, plus 1 parking stall. Steps to transit, shops, restaurants, markets, recreation, and schools—an exceptional place to call home. REA Full Public 1 Page (Blank)
The above information is provided by members of the BC Northern Real Estate Board, Chilliwack & District Real Estate Board, Fraser Valley Real Estate Board or Greater Vancouver REALTORS® (“the Boards”) and is from sources believed reliable but should not be relied upon without verification. The Boards assume no responsibility for its accuracy. PREC* indicates 'Personal Real Estate Corporation'.
08/05/2026 02:38 PM
TAYLOR BROWN
Personal Real Estate Corporation C: 604.362.0350 | O: 778.374.3100 taylor.brown@evrealestate.com | info@taylorbrownrealty.com taylorbrownrealty.com
©2026 Engel & Völkers. All rights reserved. Each brokerage is independently owned and operated. All information provided is deemed reliable but is not guaranteed and should be independently verified. If your property is currently represented by a real estate broker, this is not an attempt to solicit your listing.