
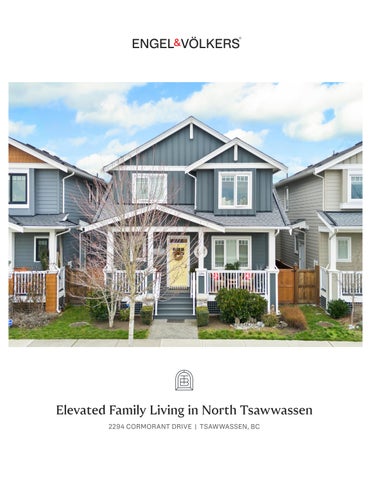
2294 CORMORANT DRIVE | TSAWWASSEN, BC
Living Area:
2,183 sq.ft.
Neighbourhood:
Outdoor Size: Tsawwassen North
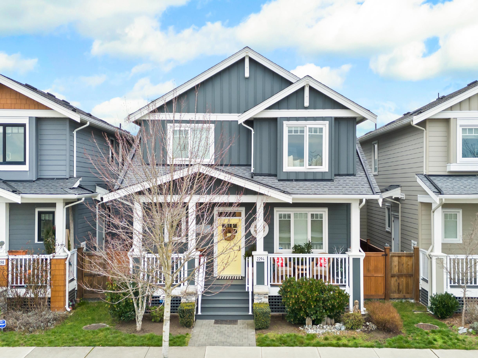
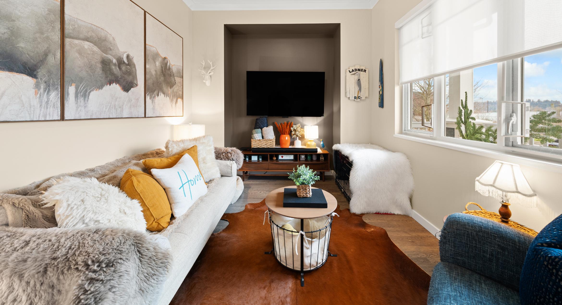
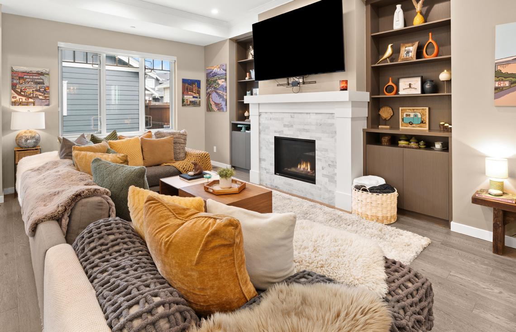
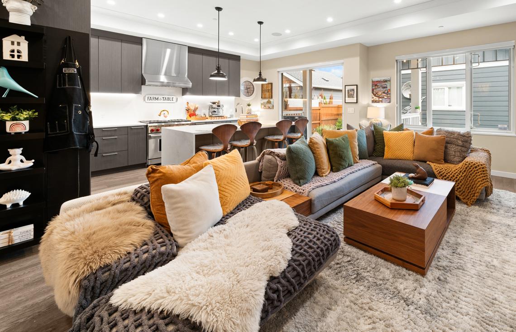
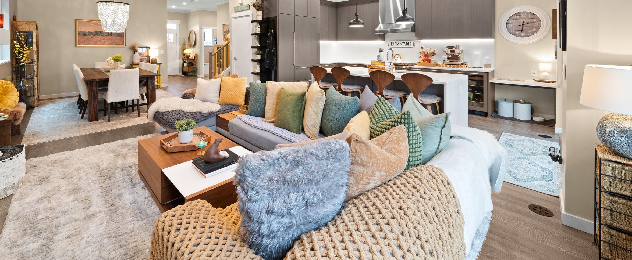
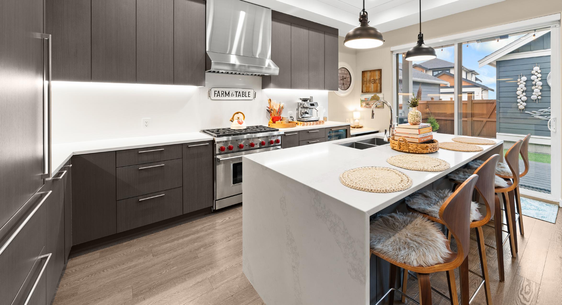
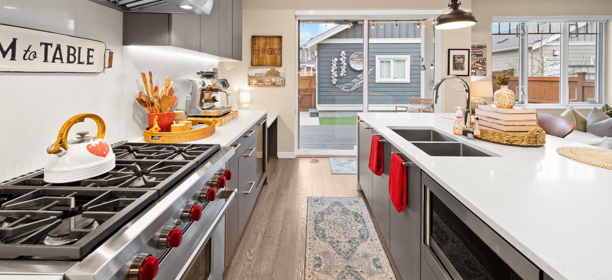
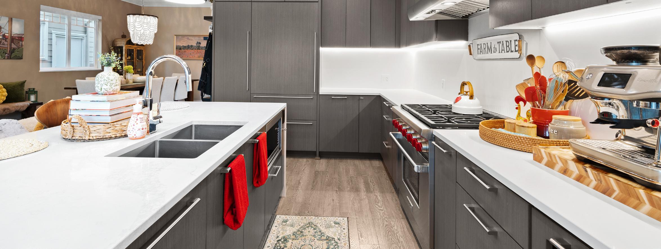
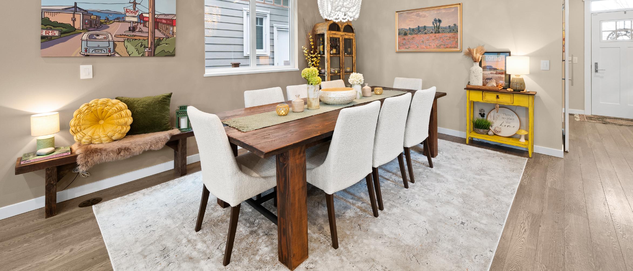
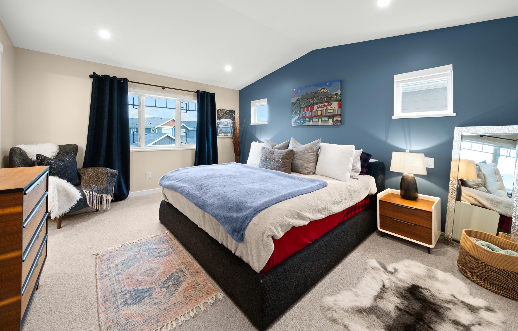
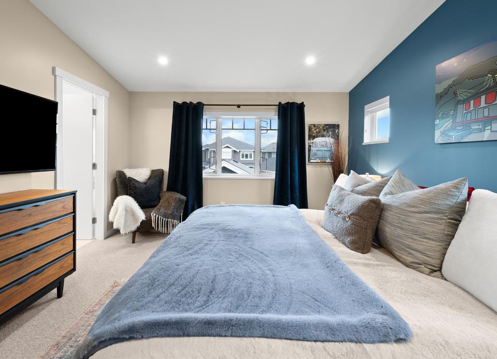
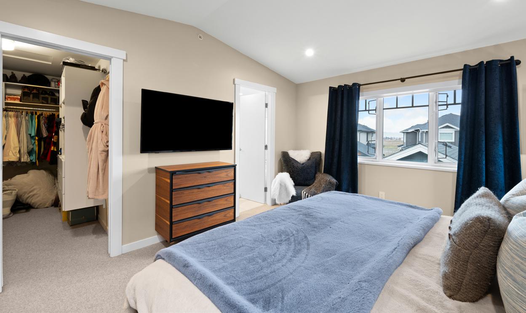
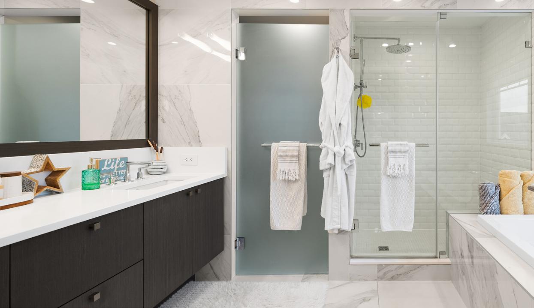
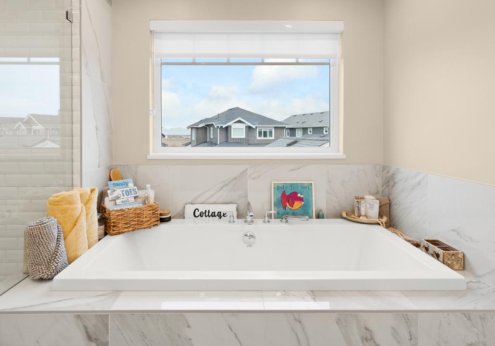
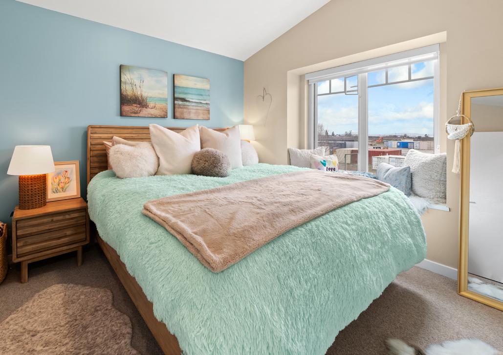
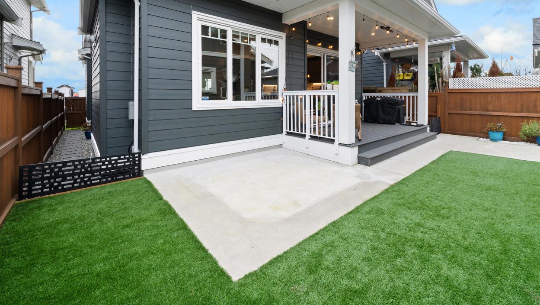
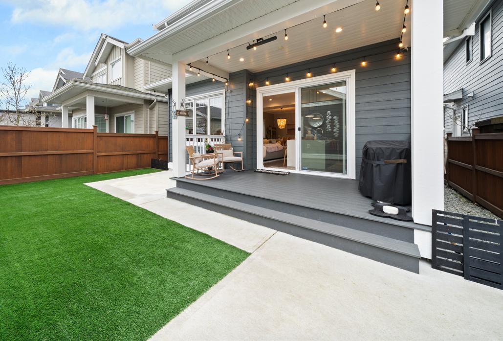
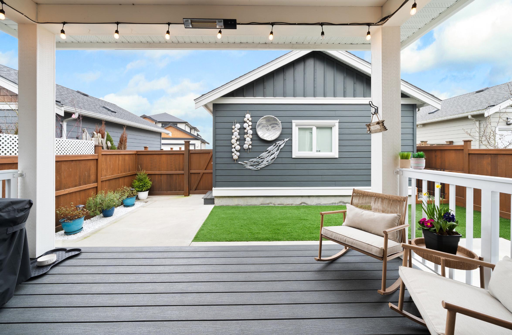
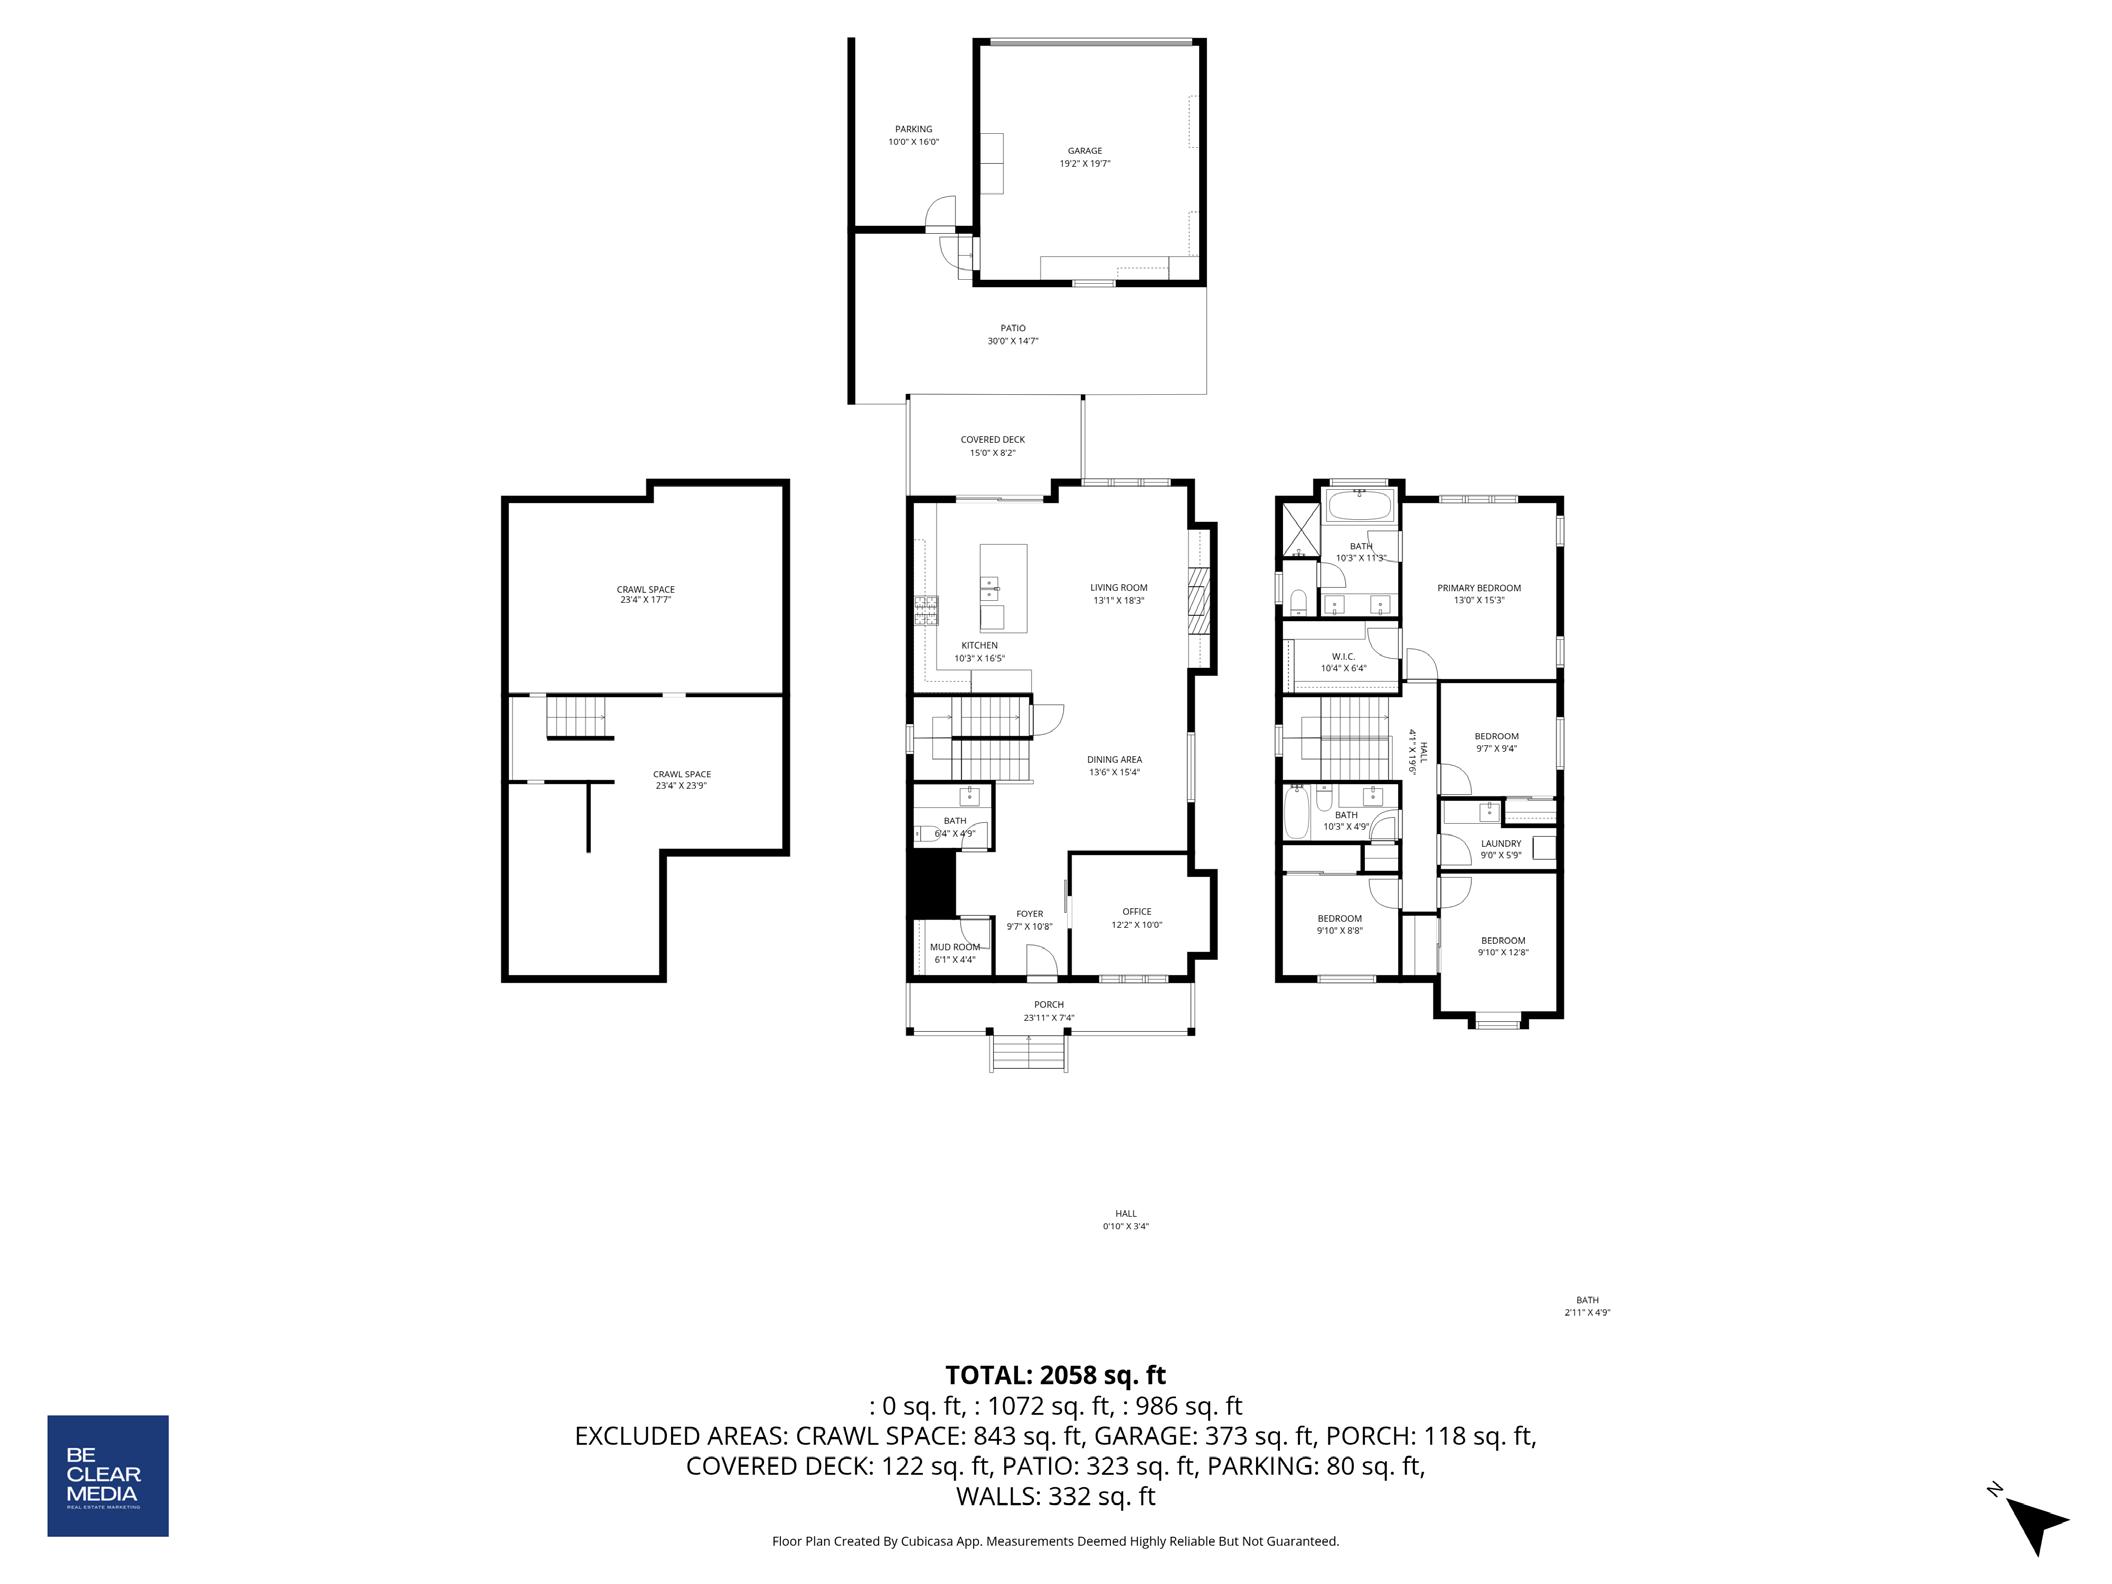
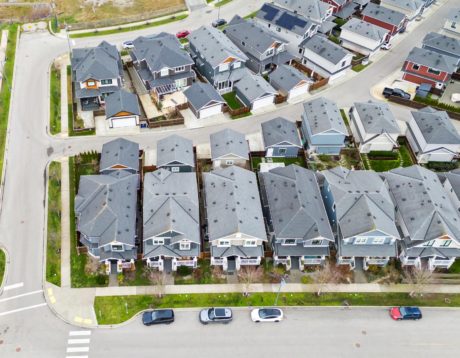
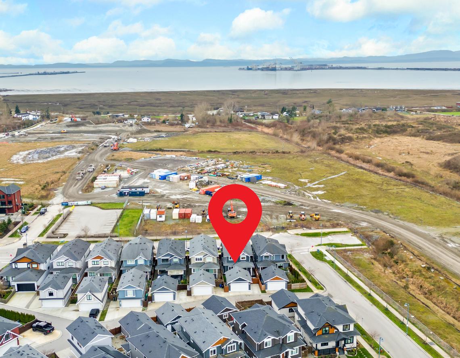
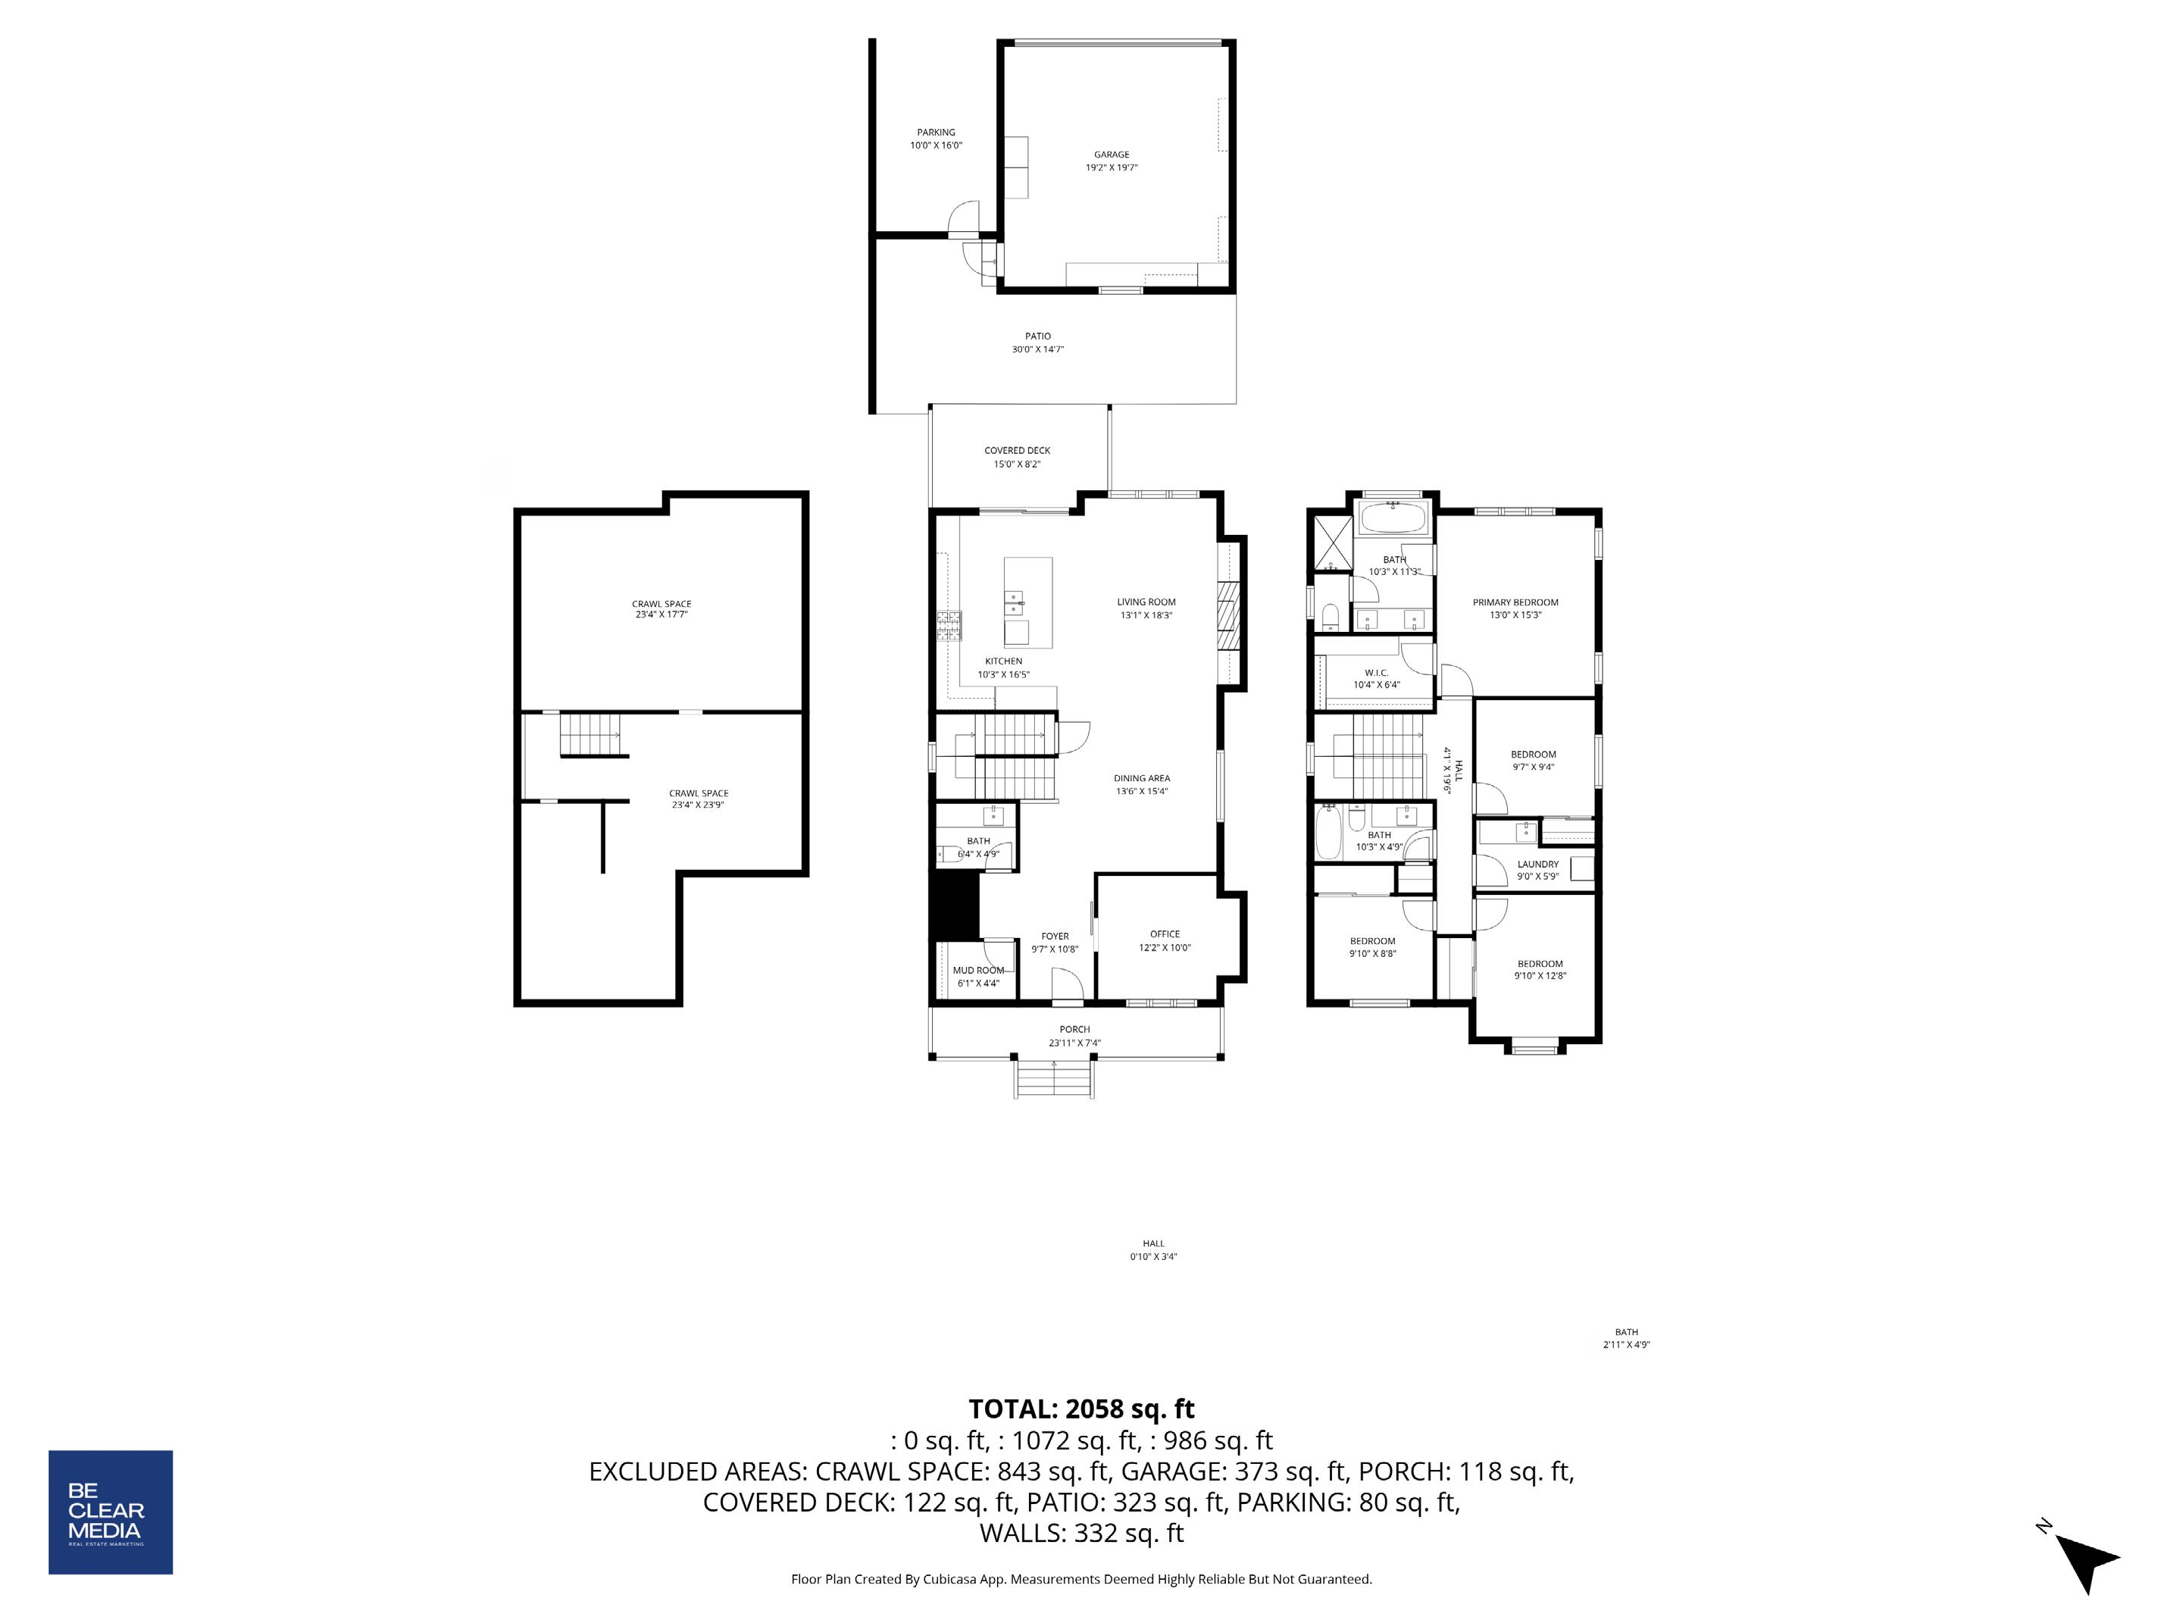
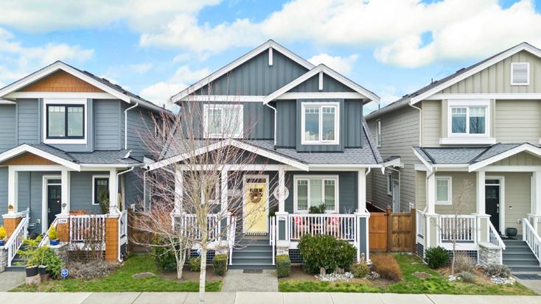
Styled & presented to perfection, this impeccably maintained 4 bed/3 bath residence offers 2,183 sq.ft. of elevated living in one of Tsawwassen’s most connected communities. Soaring 10’ ceilings & expansive windows flood the main level with natural light, while the chef’s kitchen features integrated appliances, 6-burner Wolf range, bar fridge & oversized island. Custom built-ins, sleek gas fireplace, upper laundry with a sink & luxurious primary with a soaker tub, double vanity, shower, water closet & walk-in-closet. Artificial turf yard, covered porches, pristine garage with custom cabinetry & extra parking. Optional resort-style clubhouse with pool, hot tub, sauna, steam room, squash, basketball court & one of the largest gyms in Tsawwassen. Steps to shops, restaurants, Tsawwassen Mills, ferry, Highway & new TFN amenities
3 Ba th
INTERNAL AREA
LOOR: 1,082 sq ft
LEVEL: 1,101 sq.ft
2,183 sq.ft
DED AREAS
ED DECK: 122 sq ft
SPACE: 927 sq ft
G: 174 sq ft
E: 424 sq ft : 118 sq.ft
323 sq ft
Natural Gas, Sanitary Sewer,
Exercise Centre, Garden, In Suite Laundry, Recreation Center
Golf Course Nearby, Private Yard, Recreation Nearby, Shopping Nearby Air Conditioning, ClthWsh/Dryr/Frdg/Stve/DW, Drapes/Window Coverings, Garage Door Opener, Smoke Alarm, Vacuum - Built In
show suite.Offering 2183 sq.ft of elevated
Chef’s kitchen fts. integrated built-ins & a sleek gas fireplace anchor the deep soaker tub,shower,dbl vanity,water garage with custom cabinetry + 1 extra
Styled & presented to perfection, this impeccably maintained 4 bed/3 bath residence offers 2,183 sq.ft. of elevated living in one of Tsawwassen’s most connected communities. Soaring 10’ ceilings & expansive windows flood the main level w/ natural light, while the chef’s kitchen features integrated appliances, 6-burner Wolf range, bar fridge & oversized island. Custom built-ins, sleek gas fireplace, upper laundry w/sink & luxurious primary w/ soaker tub, dbl vanity, shower, water closet & WIC. Artificial turf yard, covered porches, pristine garage w/custom cabinetry + extra parking. Optional resort-style clubhouse w/pool, hot tub, sauna, steam room, squash, basketball court & one of the largest gyms in Tsawwassen. Steps to shops, restaurants, Tsawwassen Mills, ferry, Hwy & new TFN amenities
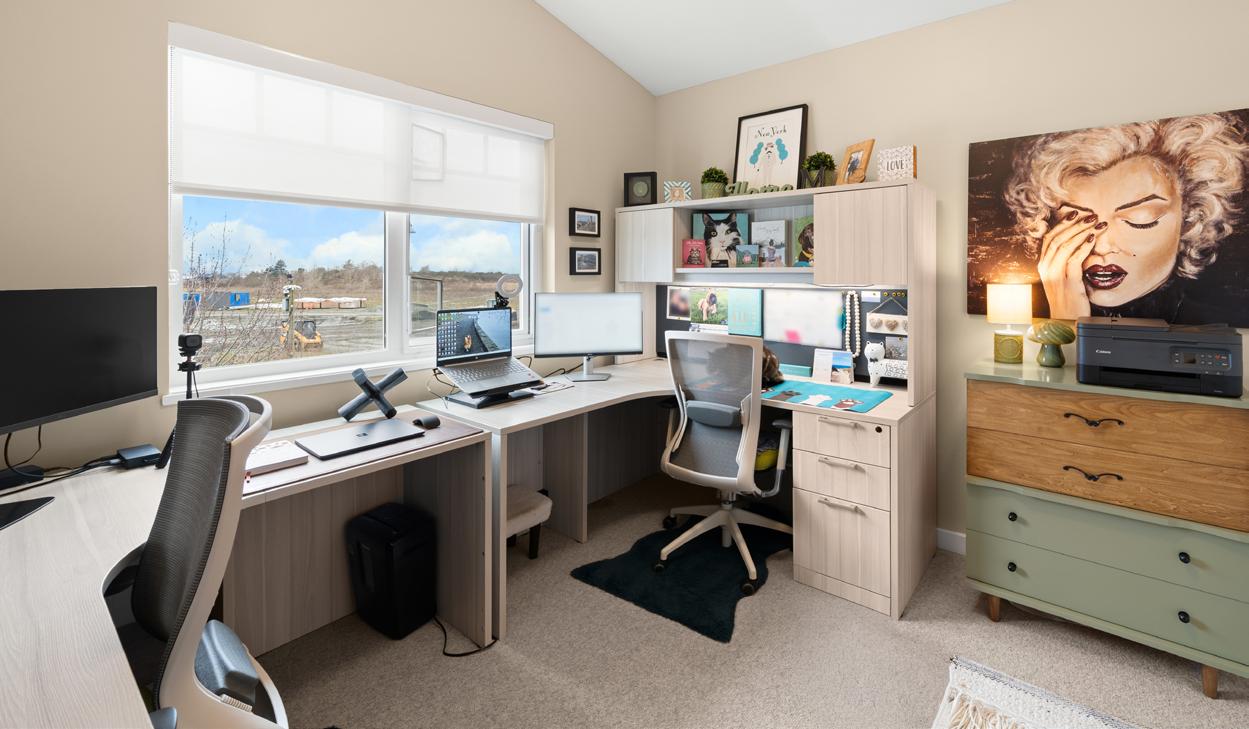
Styled & presented to perfection,this impeccably maintained 4 bed/3 bath residence shows like a designer show suite.Offering 2183 sq.ft of elevated living in an exceptional location,10ft ceilings & expansive windows flood the main lvl w/ natural light. Chef’s kitchen fts. integrated fridge,freezer,dw,6-burner Wolf range, bar fridge & an oversized island designed for entertaining.Custom built-ins & a sleek gas fireplace anchor the space,while a thoughtfully designed desk nook adds function w/ style.Upstairs,the primary impresses w/ a deep soaker tub,shower,dbl vanity,water closet & WIC. Lrg upper laundry rm w/sink. Artificial turf yard, covered porches front & back, pristine 2 car garage with custom cabinetry + 1 extra parking.Optional clubhouse access w/pool,sauna,steam,gym&more for a fee.