Lindsey Vermette & Michael Miller Present: 3838 Cypress Street
History
‘Greencroft’ estate, located at 3838 Cypress Street, is a landmark of Vancouver’s architectural and social heritage. Completed in 1912, it was designed by Thomas Hooper, one of British Columbia’s most influential early 20th-century architects, renowned for blending traditional European styles with a distinctly Canadian identity.
Greencroft stands among Hooper’s most distinguished works, alongside Hycroft Manor, the Royal Bank Building in Victoria, and Vancouver’s first steel-framed commercial structure, the Winch Building (Sinclair Centre) all reflecting his meticulous craftsmanship and lasting influence on the region’s architecture
3838 Cypress Street was first owned by Lieutenant Governor Eric W. Hamber and Aldyen Hendry, daughter of industrialist
John Hendry, who named the home “Greencroft” in 1913. During their tenure, the estate hosted luminaries such as Prime Minister Louis St. Laurent, President Franklin D. Roosevelt, and King George VI and Queen Elizabeth.
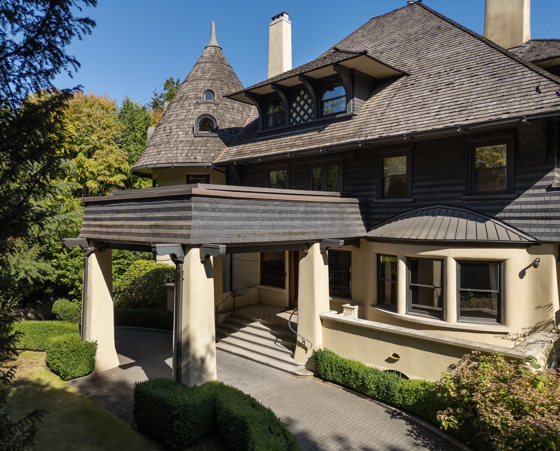
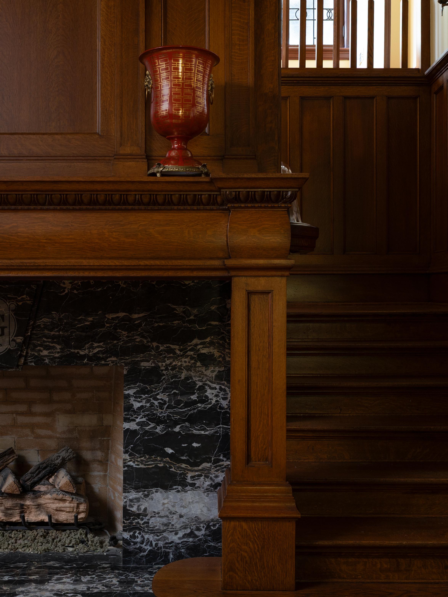
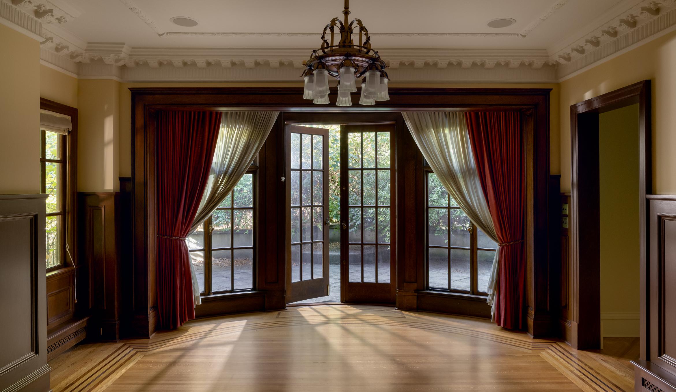
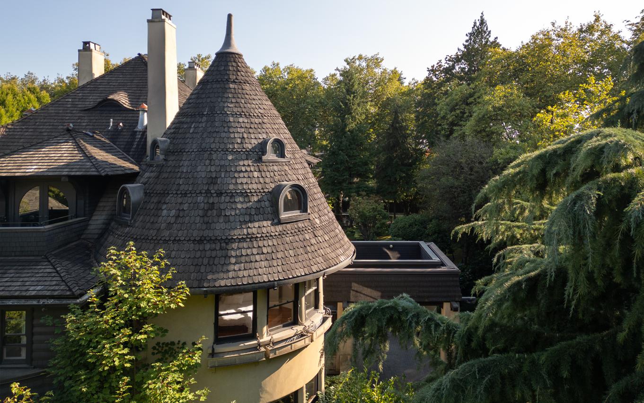
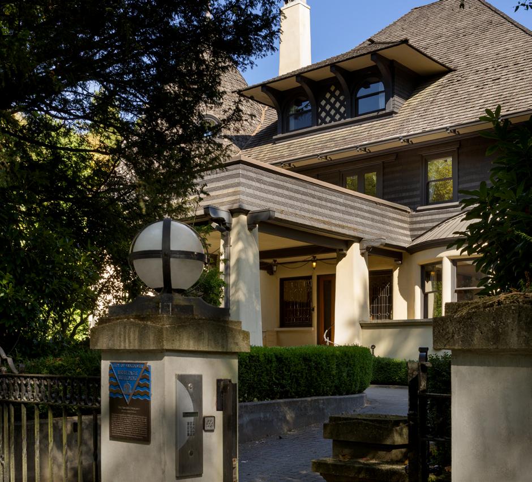
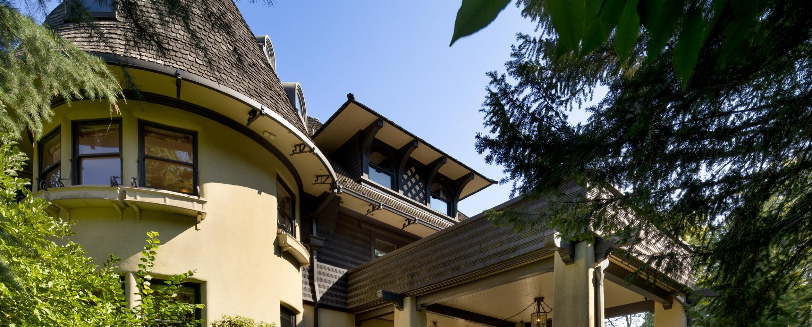
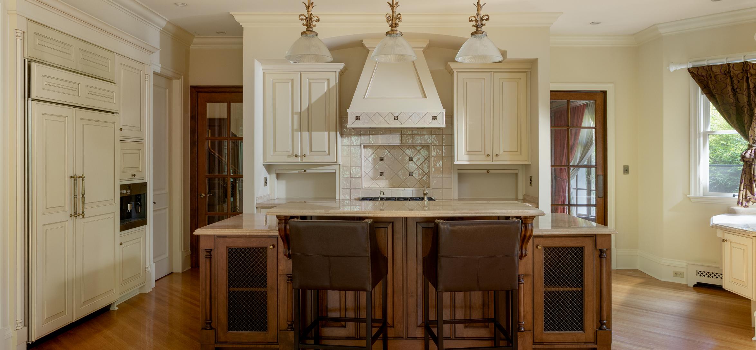
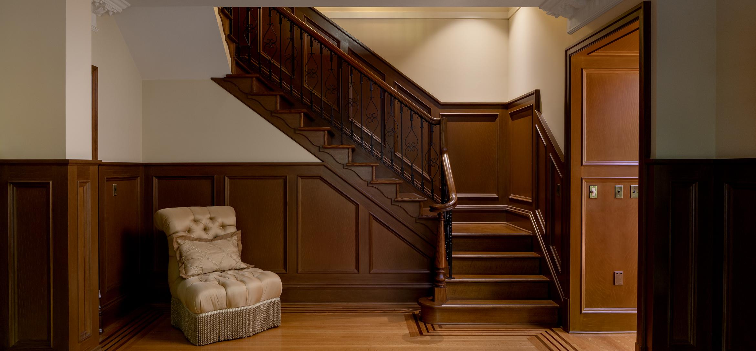
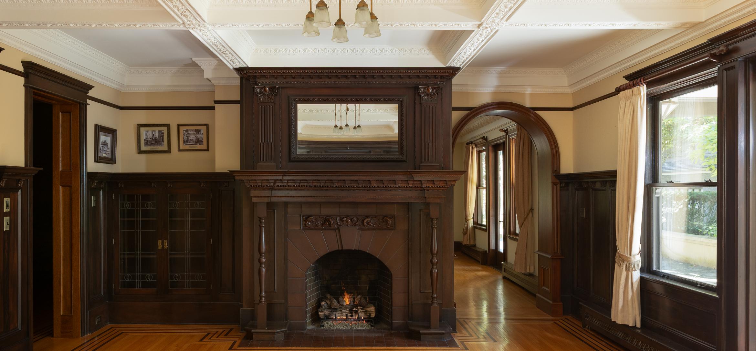
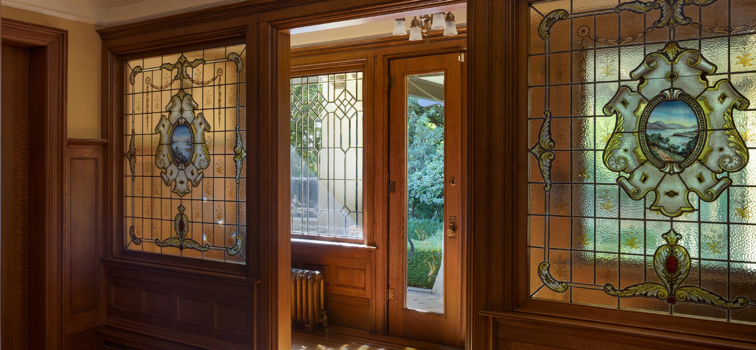
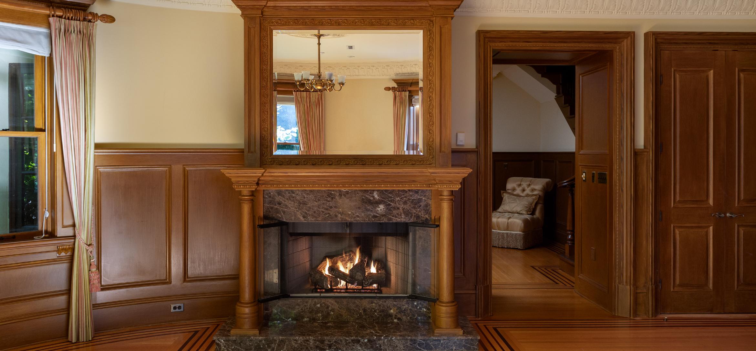
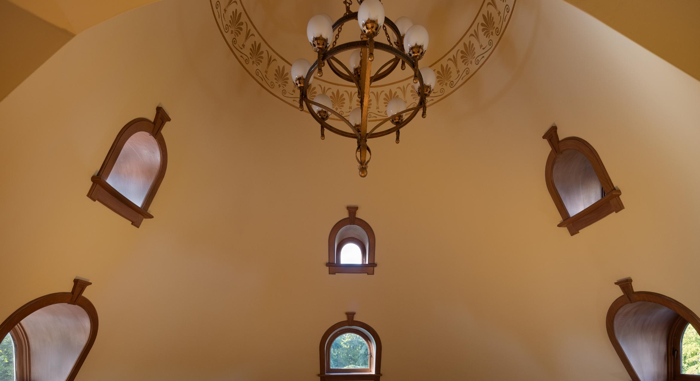
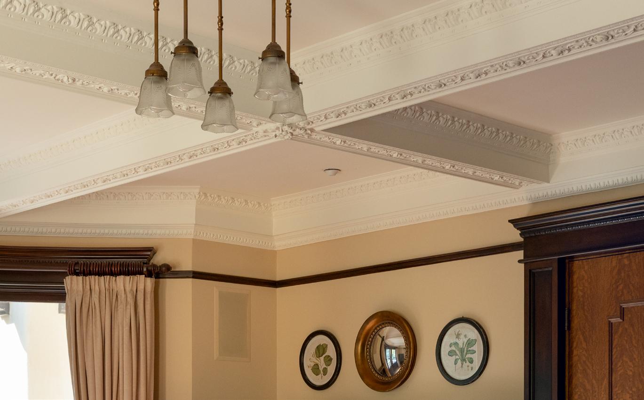
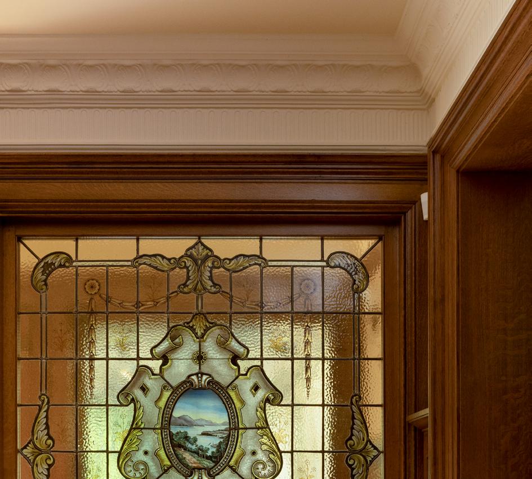
Architecturally, Greencroft is an exquisite expression of Tudor and Gothic Revival design, defined by steeply pitched rooflines, prominent gables, and a richly textured stone and brick façade. Graceful turreted forms and a porte-cochère framed by tapered columns lend a sense of quiet grandeur and arrival. Inside, oak floors, intricate millwork, and leaded stained-glass windows create a warm, layered interior rich in character.
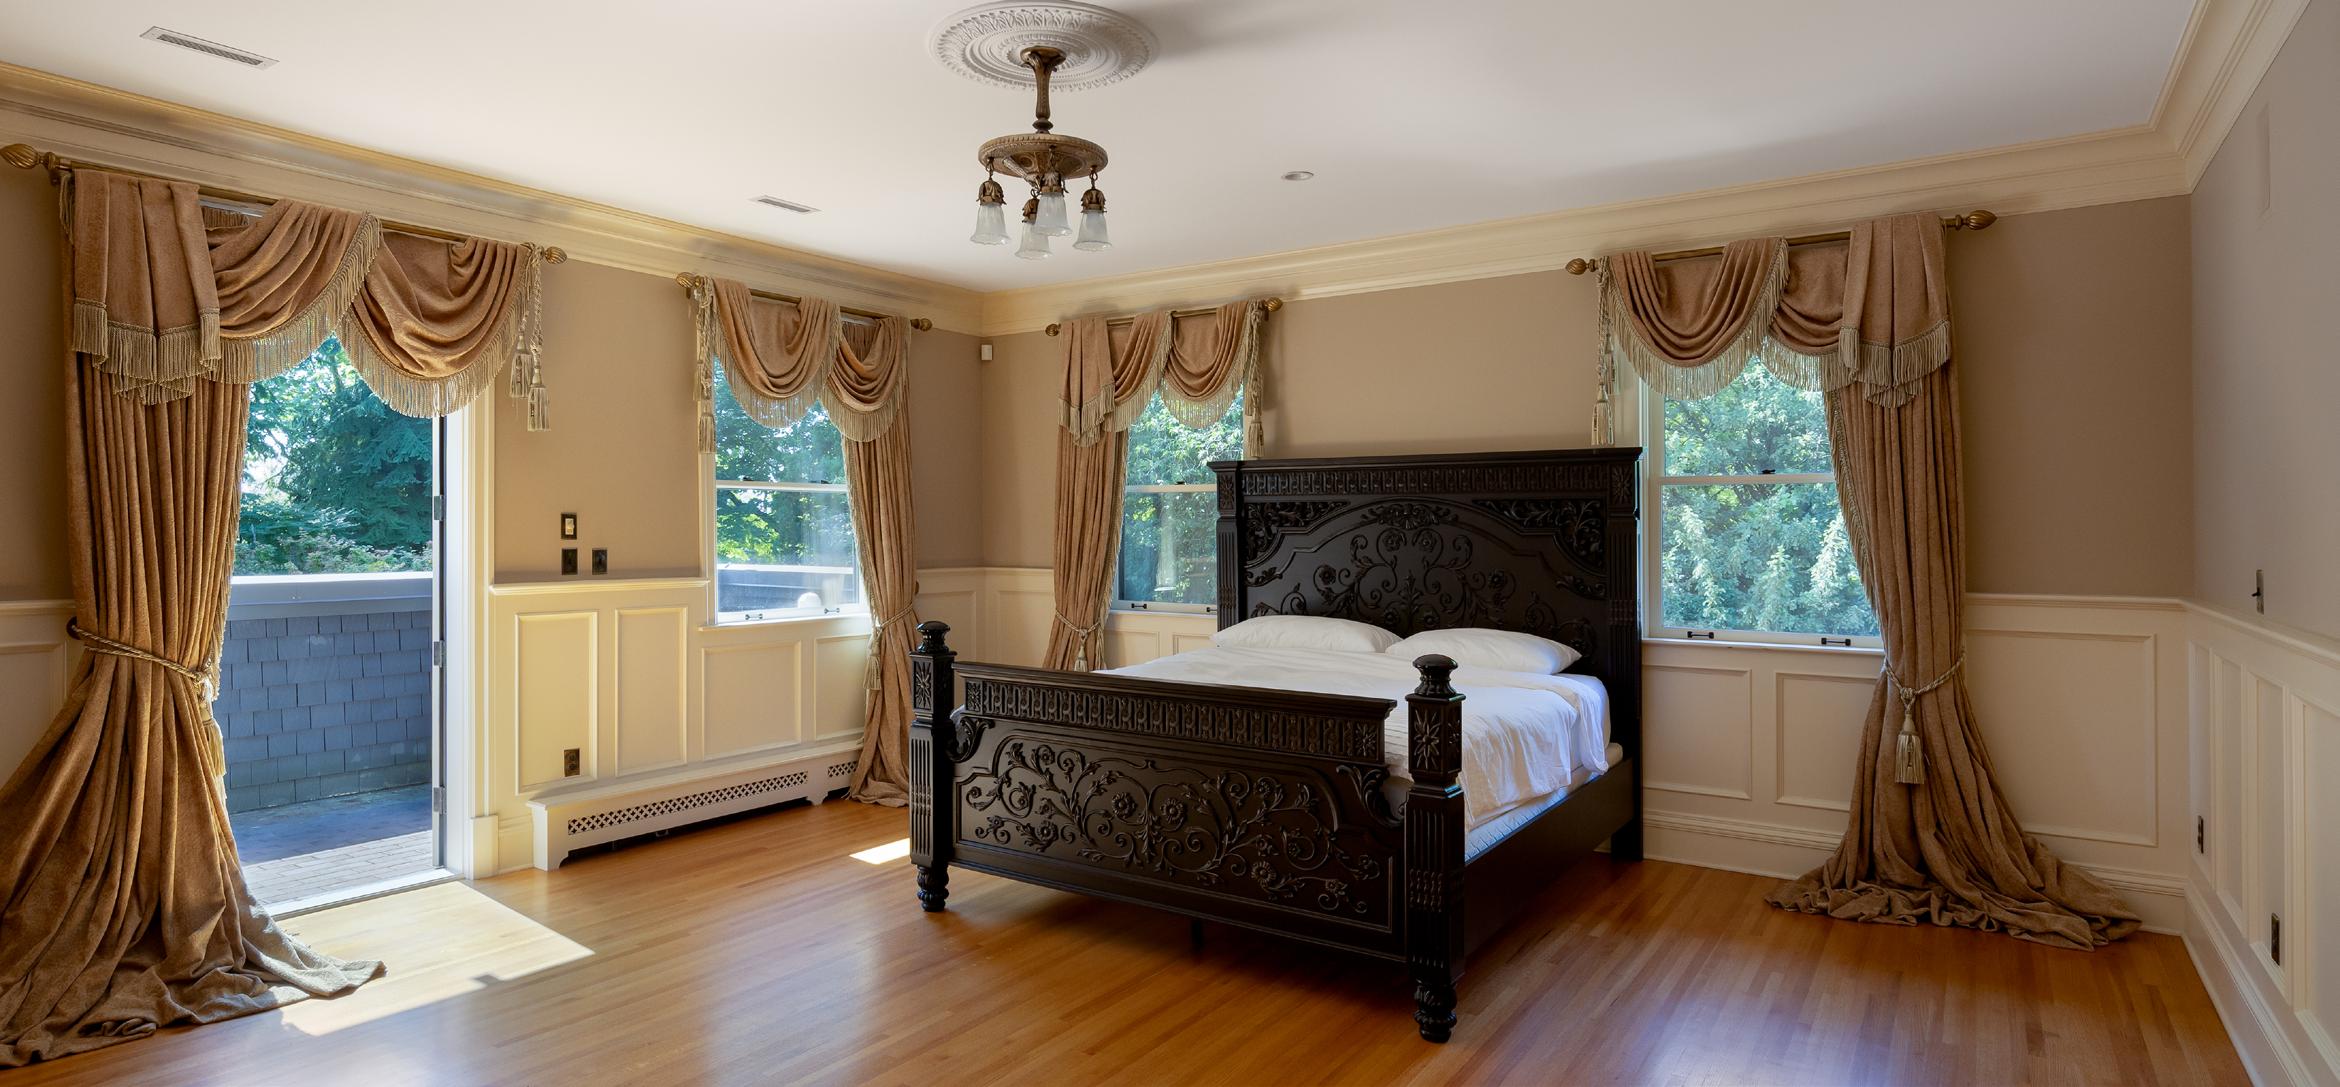
In 2003, Greencroft underwent a meticulous restoration, preserving its heritage while integrating modern amenities. This revitalization earned the estate a coveted Heritage A designation and the Vancouver Heritage Award, underscoring its architectural and historical significance.
Greencroft Estate, Present Day
In 2003, Greencroft Estate underwent a meticulous restoration and refurbishment, carefully preserving its architectural integrity while integrating modern amenities. This revitalization earned the property a prestigious Heritage A designation as well as the Vancouver Heritage Award, recognizing both its historical and architectural significance as well as the excellence of its restoration.
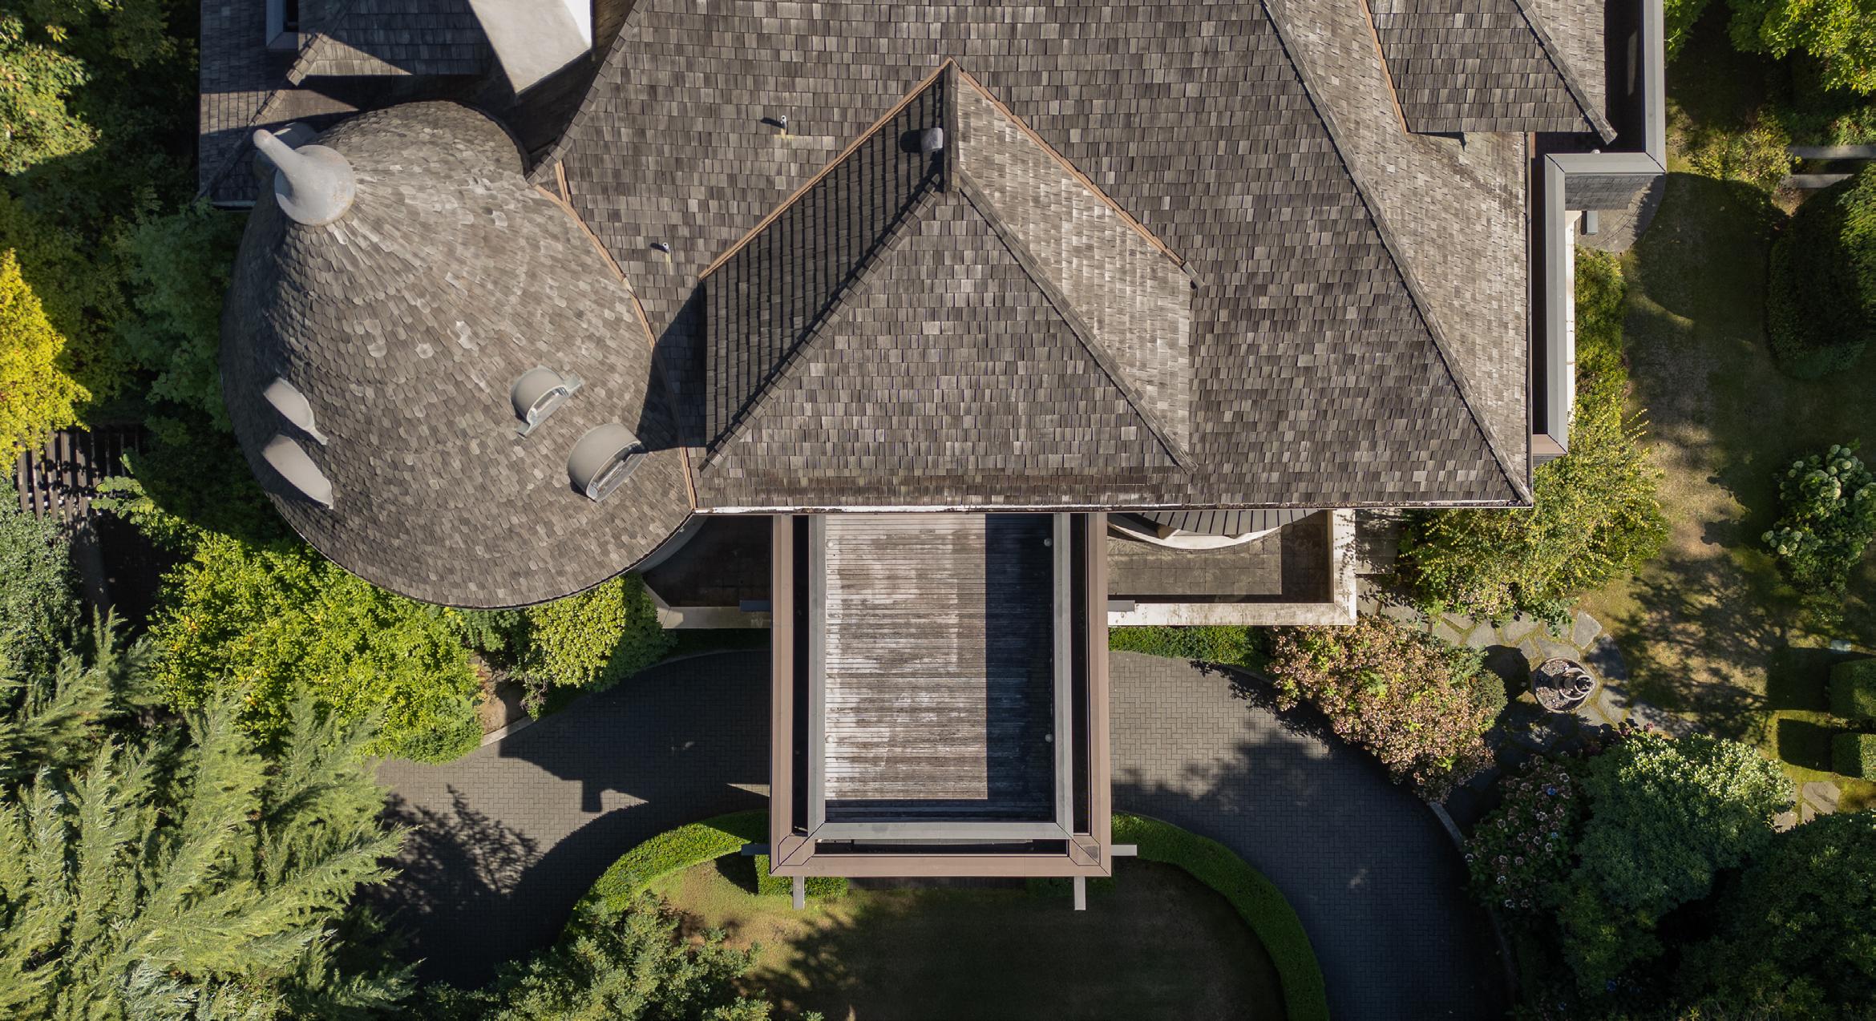
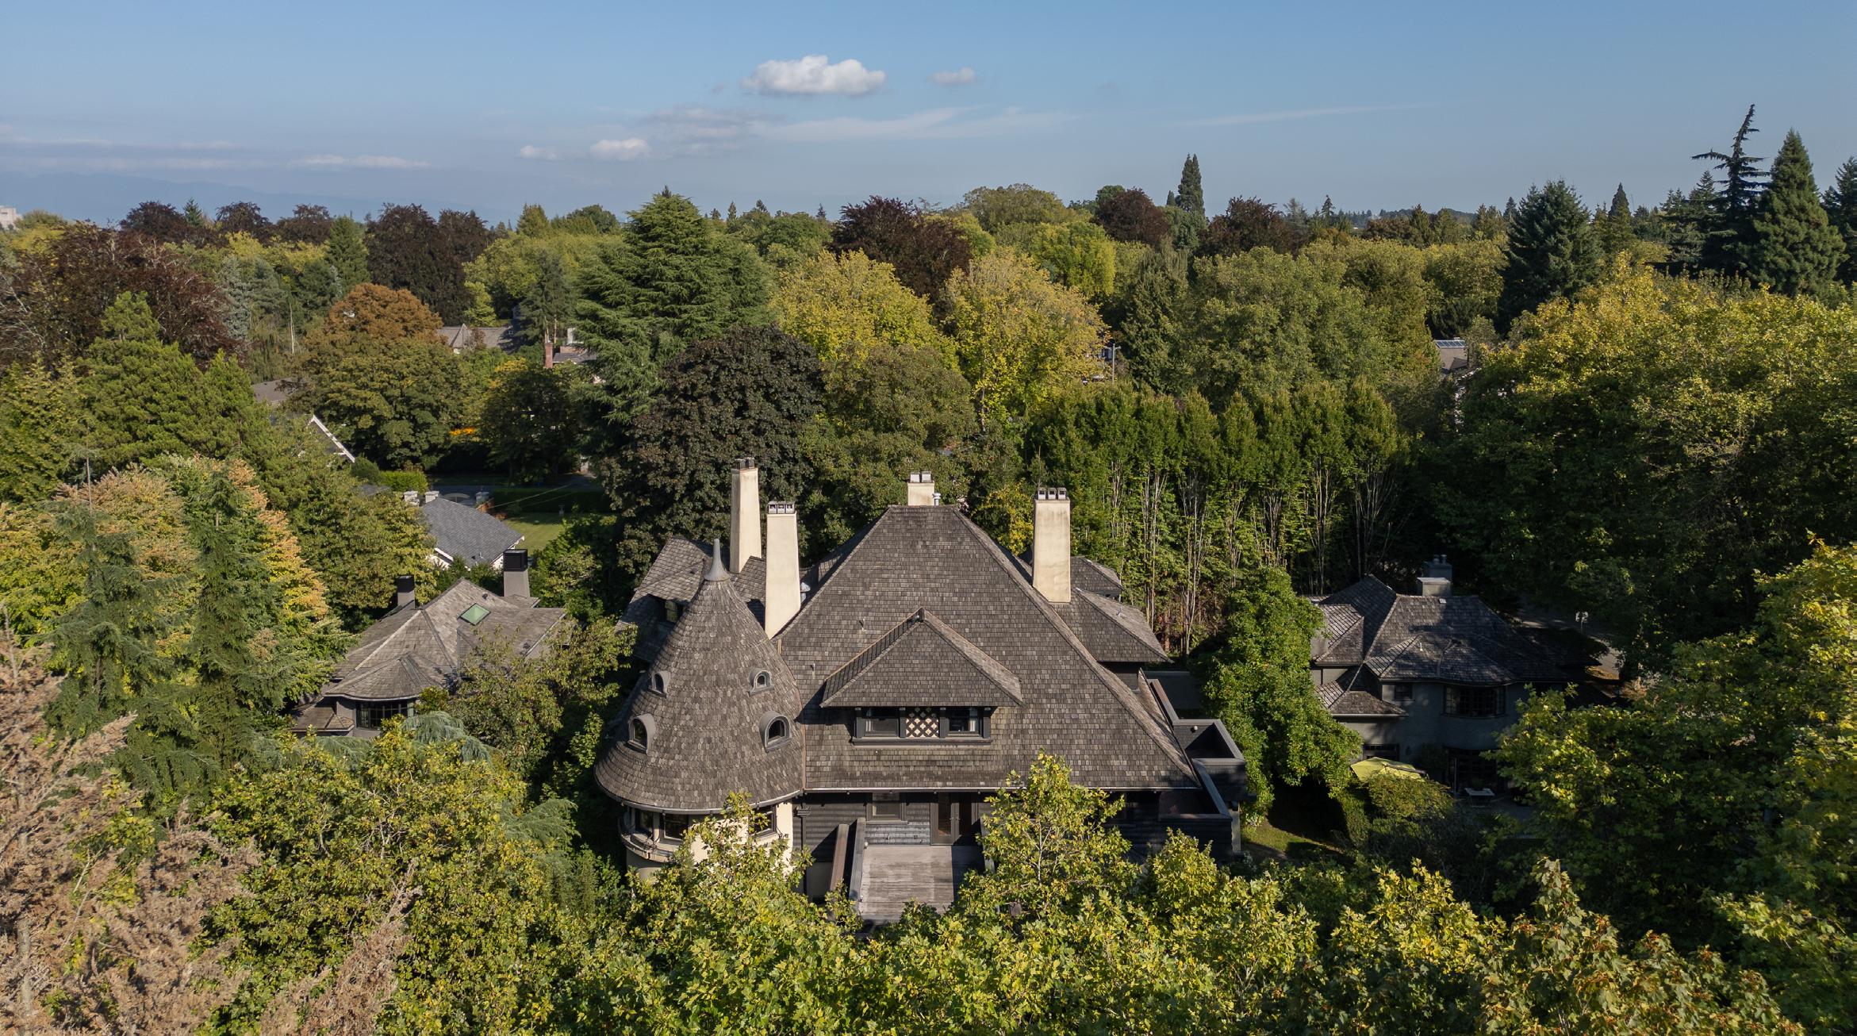
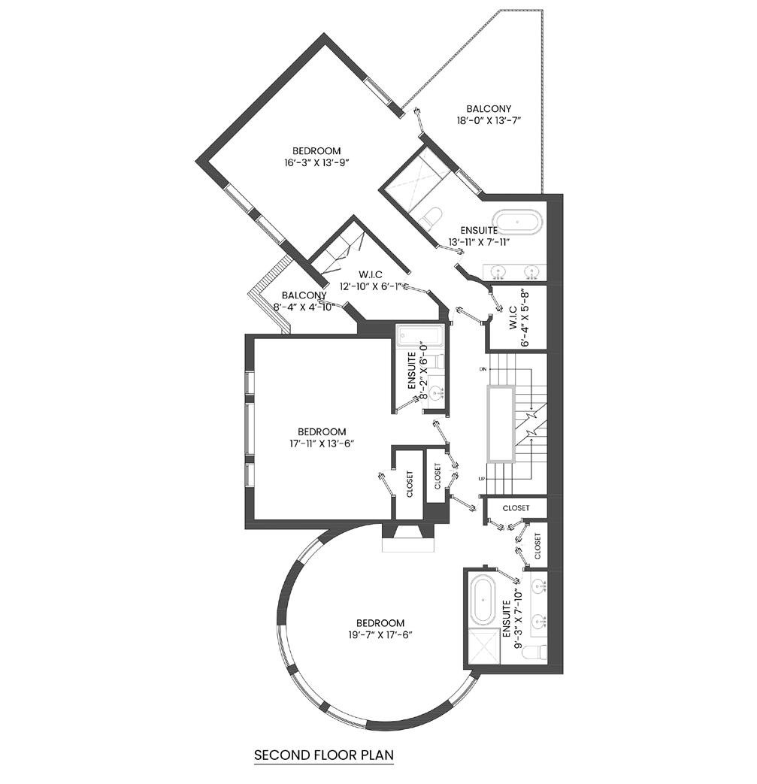
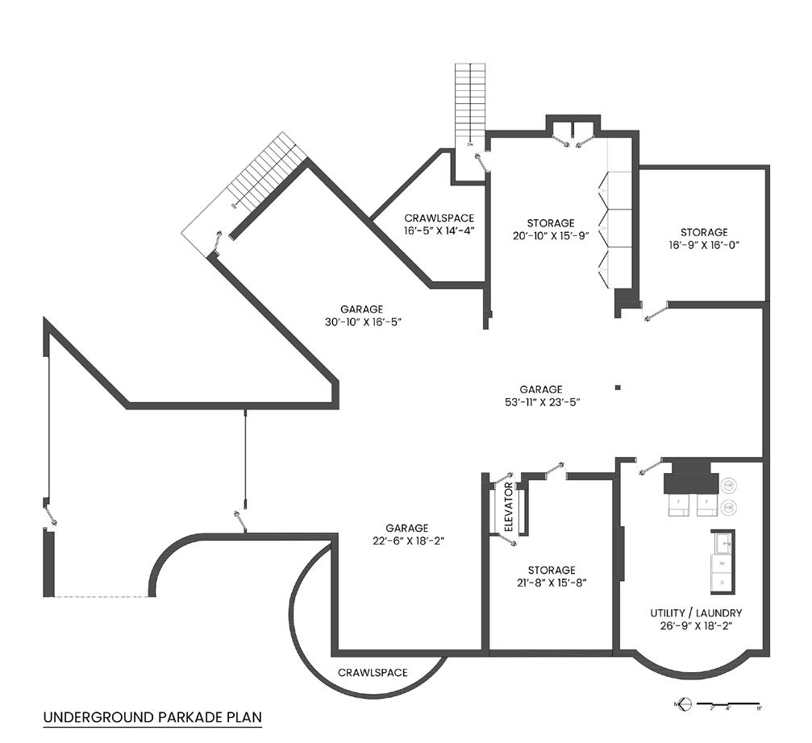
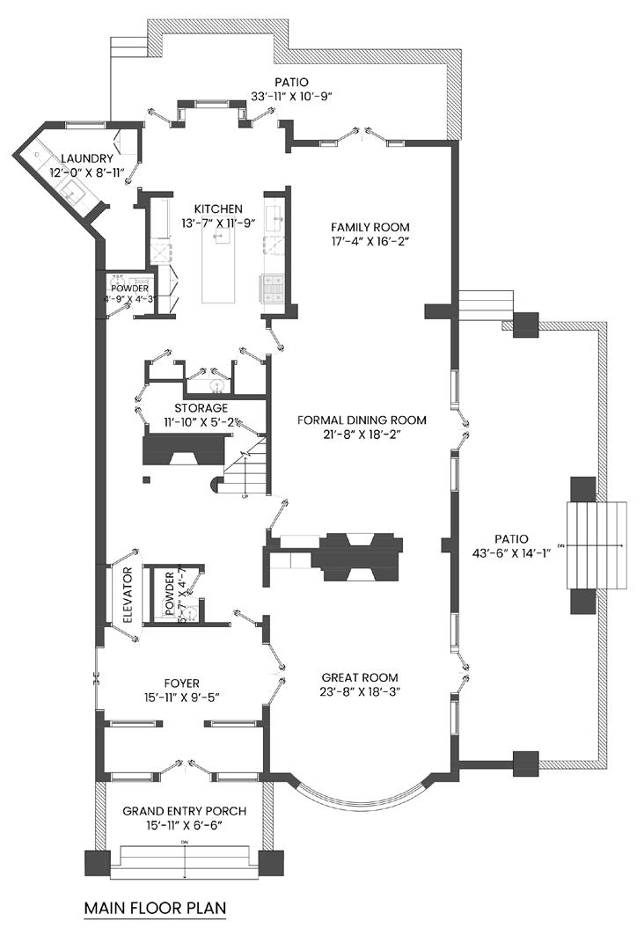
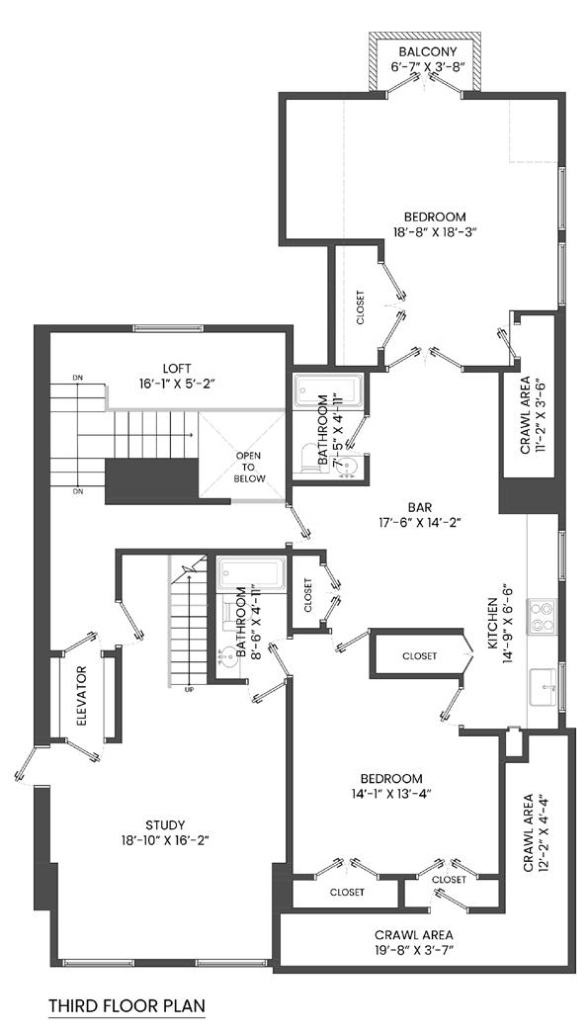
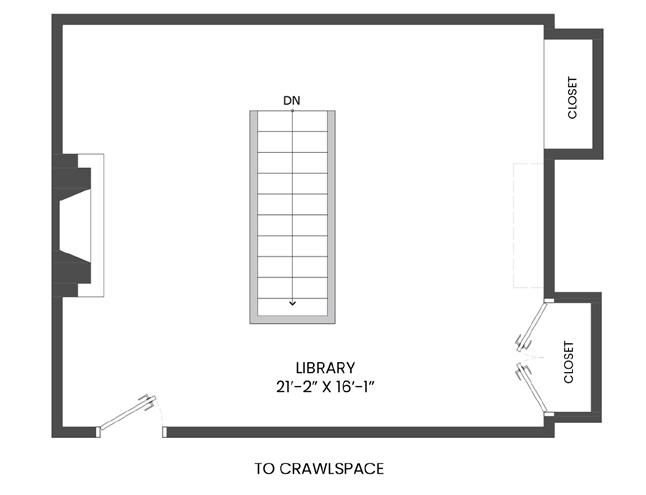
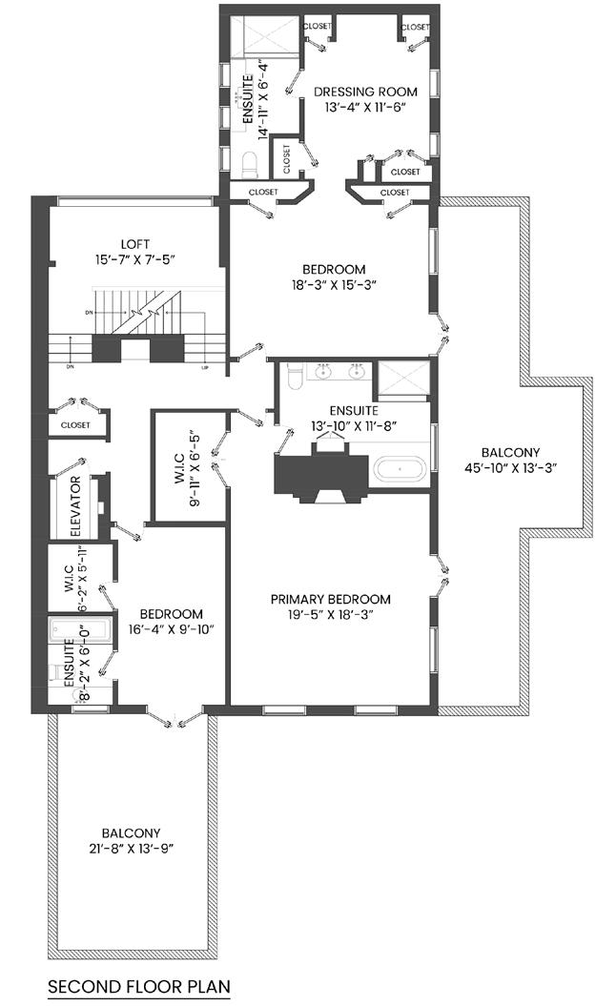
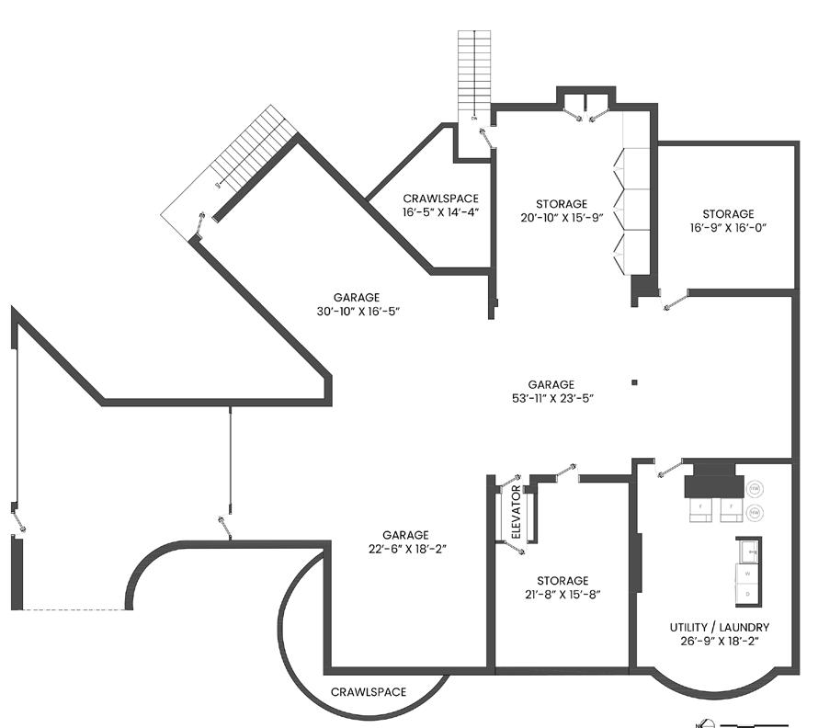
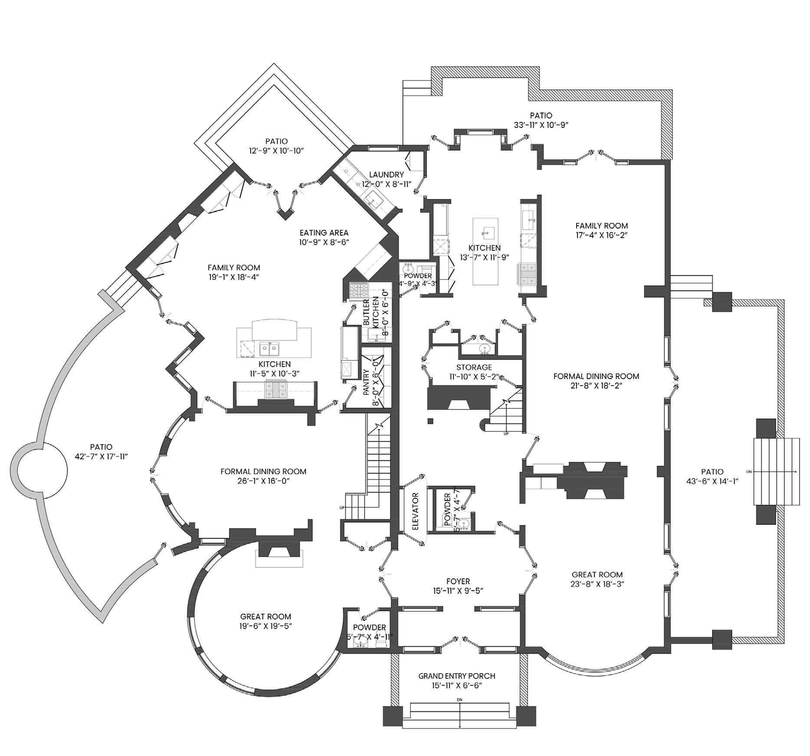
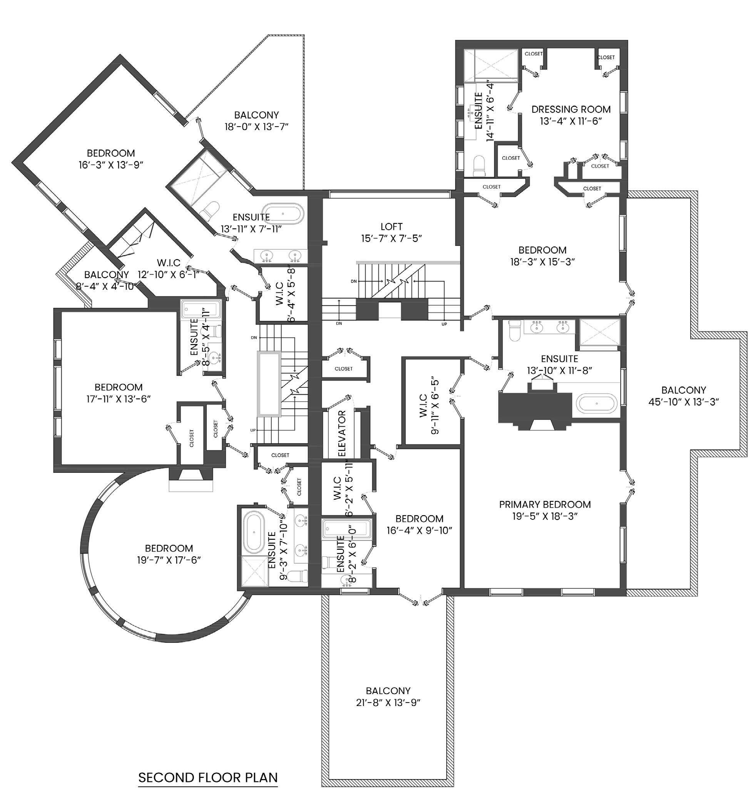
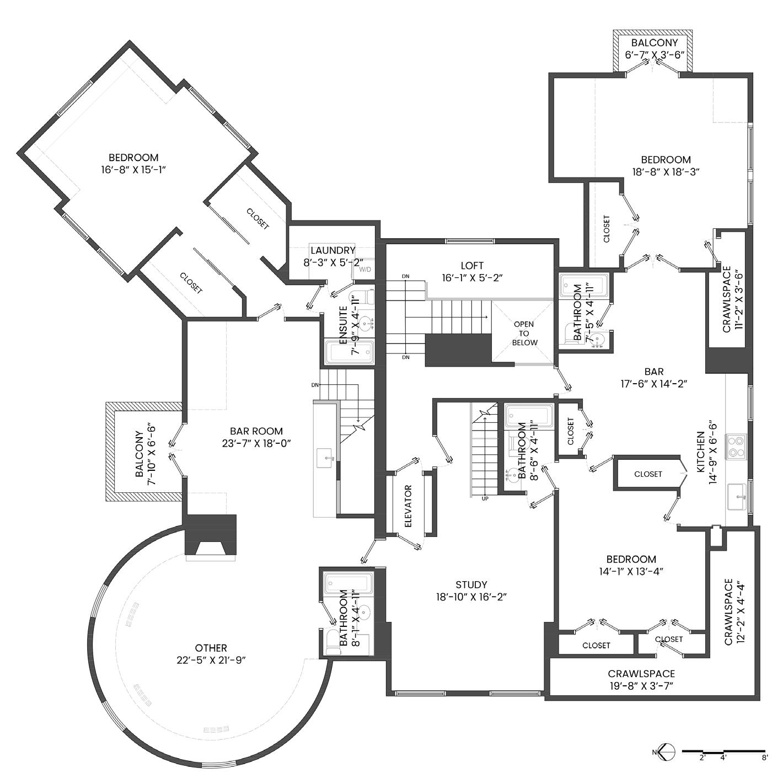
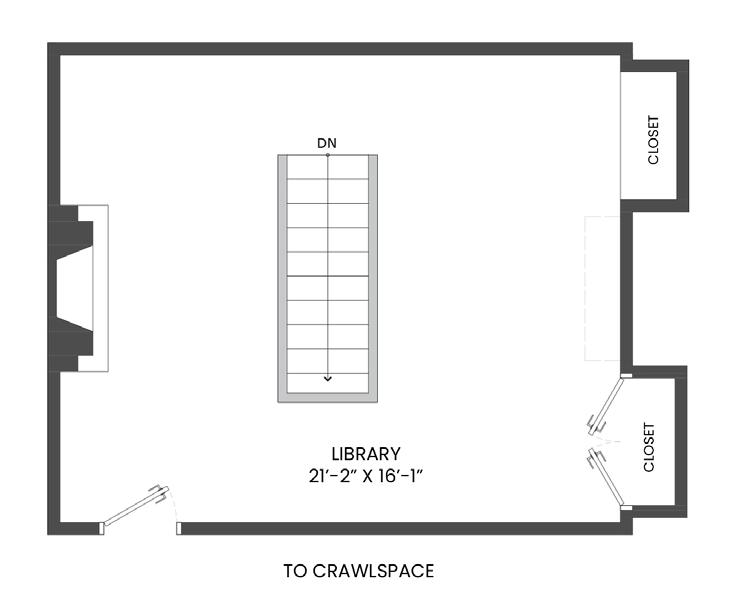
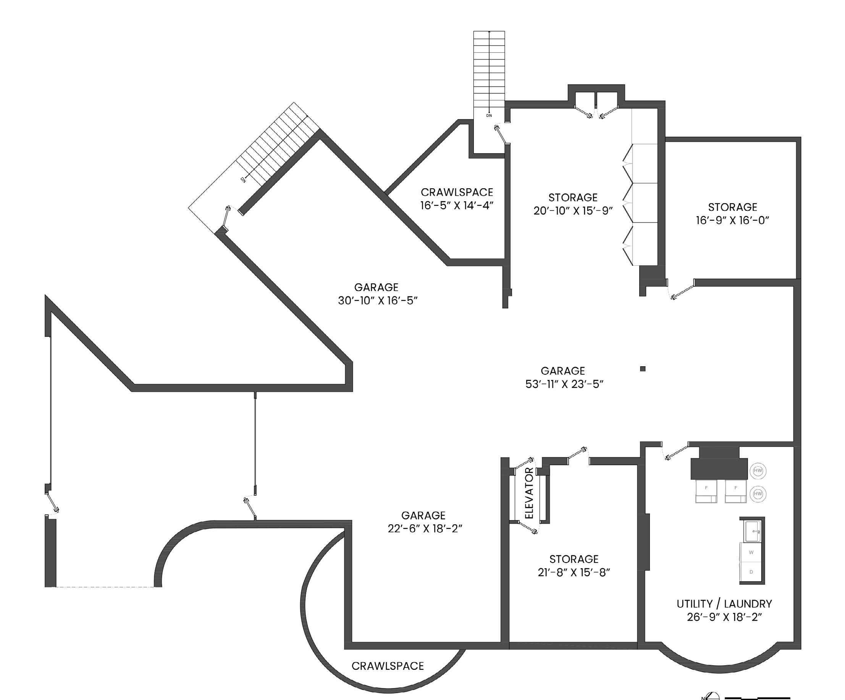
During this restoration, the estate was stratified into a side-by-side duplex, and two additional homes were built on the property, creating a total of three dwellings across four independent legal titles on the expansive 1.1 acre corner lot in First Shaughnessy.
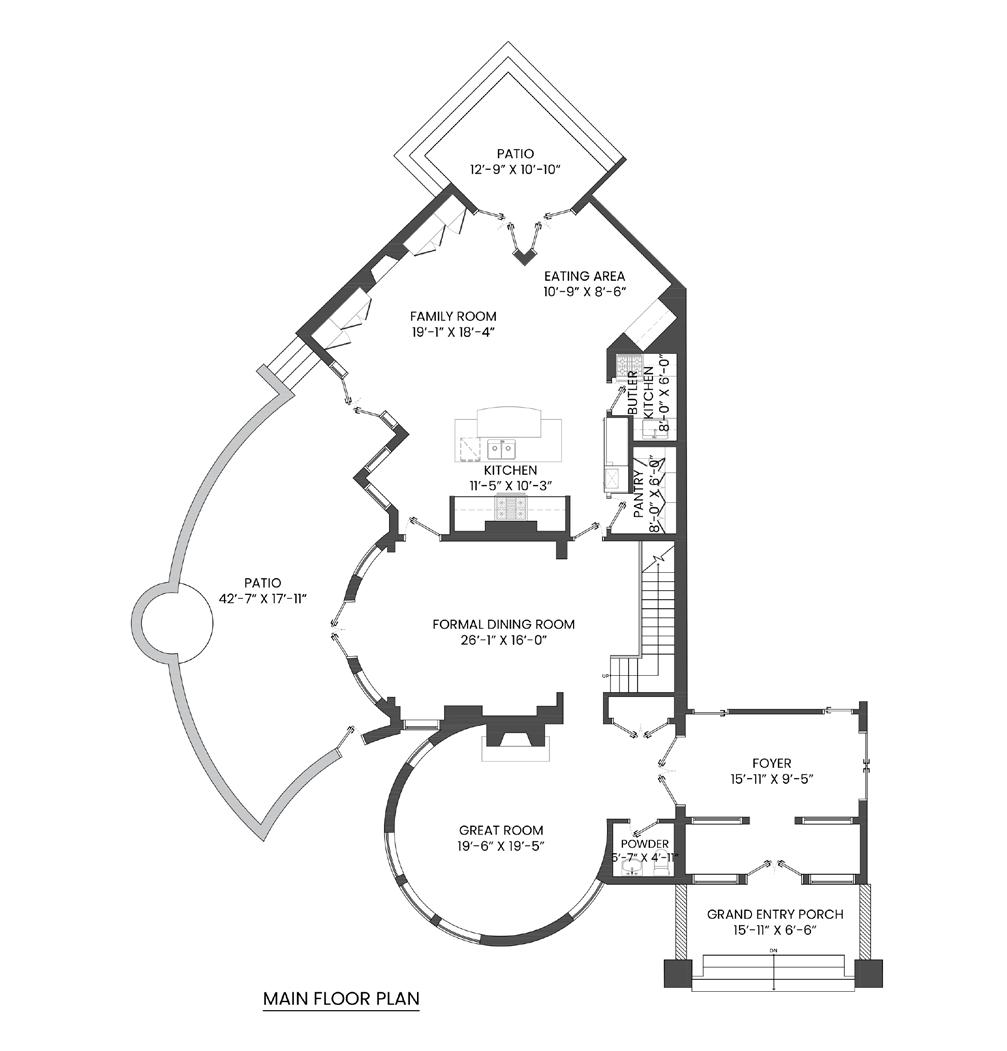
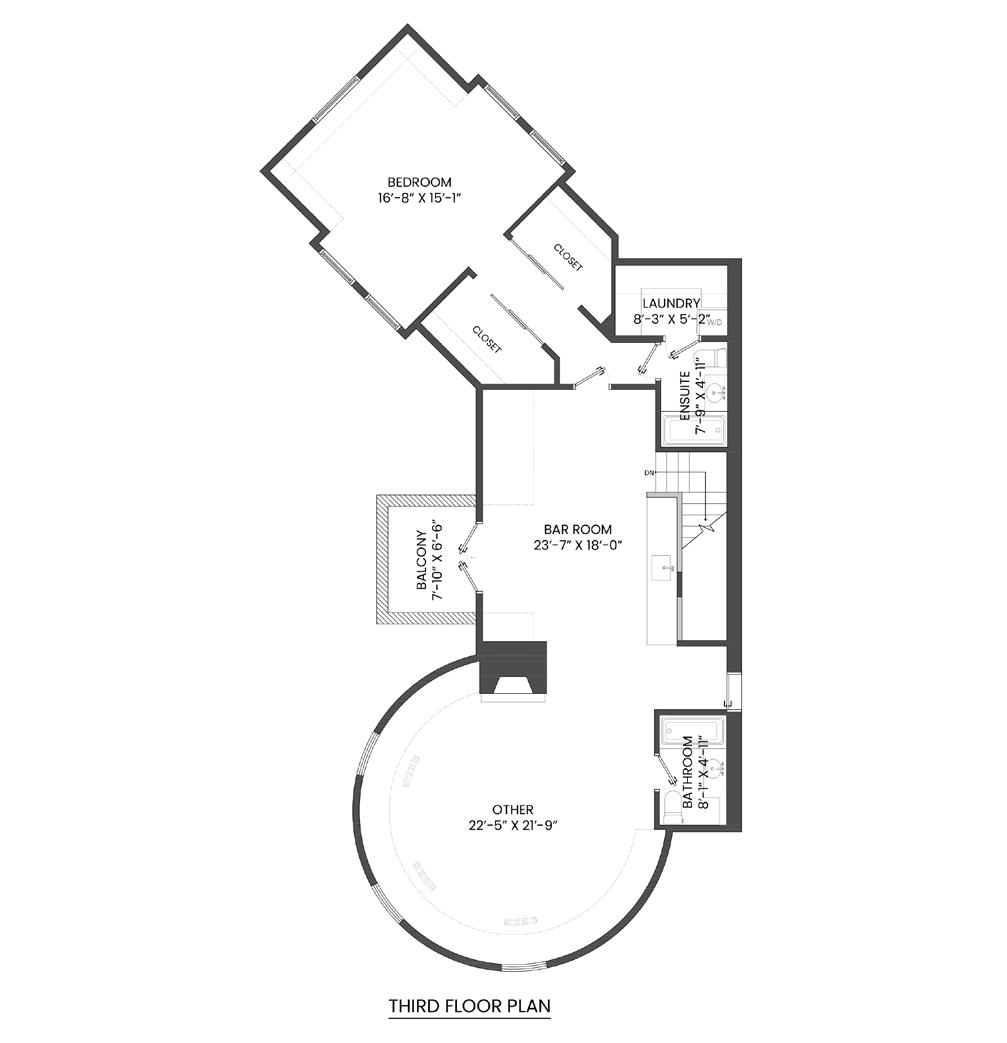
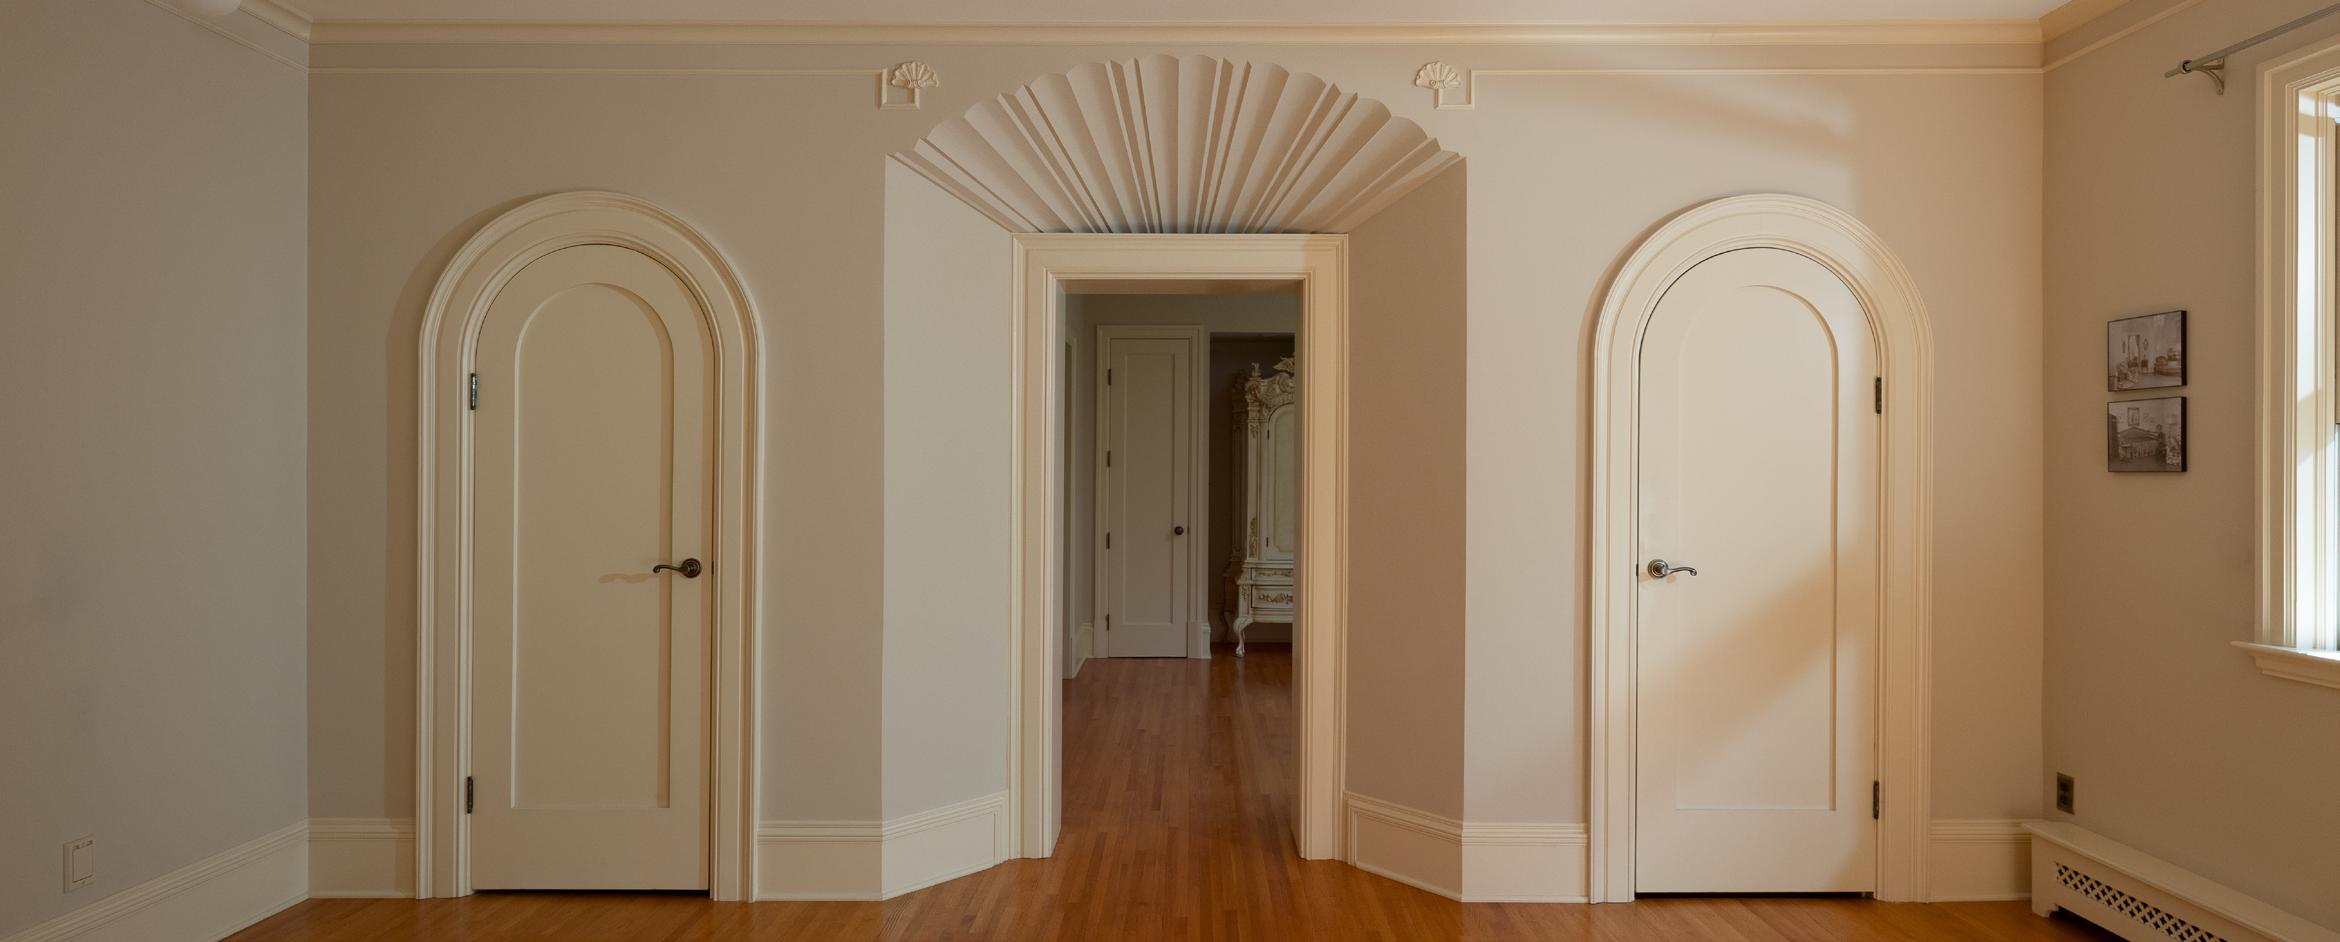
From the outside, 3838 Cypress Street retains the commanding presence of a grand single-family estate. Inside, however, it offers two distinct units, each with its own legal title, designed with multiple points of optional internal connectivity. This thoughtful configuration allows the property to function either as independent residences or as a fully integrated estate, providing unparalleled flexibility for homeowners or investors seeking a historic estate with modern functionality.
The estate today seamlessly blends heritage grandeur, contemporary updates, and flexible living, making it one of Vancouver’s most unique and compelling offerings.