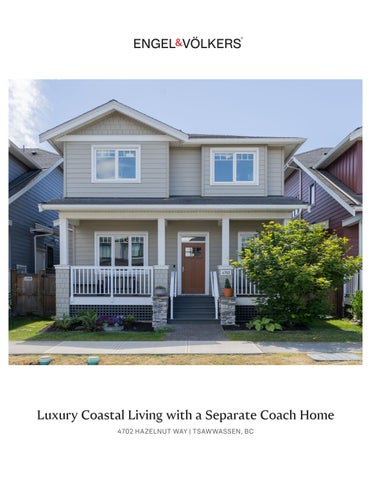
Luxury Coastal Living with a Separate Coach Home 4702 HAZELNUT WAY | TSAWWASSEN, BC
Steps to Beach Walks, Local Shops, and Clubhouse Amenities 4702 HAZELNUT WAY | TSAWWASSEN, BC
Main House Living Area:
Coach House Living Area:
Lot Size:
2,168 sq.ft.
611 sq.ft.
3,671 sq.ft.
Bedrooms:
Bathrooms:
Parking:
6
4
Double Car Garage
Year Built:
Neighbourhood:
Additional Features:
2022
Tsawwassen North
Clubhouse Amenities for $200/month
Beautiful Main Home, plus a detached 1-bed Coach Home. The luxury main home features 4 bedrooms plus a large den that could easily serve as a 5th bedroom. Gas fireplace, blinds, High-end finishes throughout, including a Wolf gas range, wine fridge, integrated fridge and dishwasher, and air conditioning for year-round comfort. The stunning primary retreat boasts a spa-inspired ensuite with a separate shower, private water closet, oversized soaker tub and large walk-in closet. Private backyard, double garage, 5 ft. tall crawl space (1,020 sq.ft.) for storage. Walking distance to the beach and shops. Bonus clubhouse: Sauna/Steam/Pool/Hot Tub/gym/Basketball Court + More - $200/month.
4702 Hazelnut Way, Tsawwassen
W/D BEDROOM 9'-8" x 11'-2" DN
FLOOR AREA FINISHED:
BATH 4'-11" x 9'-7"
Main Floor: 1,063 sq. ft. Upper Floor: 1,105 sq. ft. C.H Lower Floor: 45 sq. ft. 566 sq. ft. C.H Main Floor: FINISHED TOTAL: 2,779 sq. ft.
OSET
Upper Floor Plan Floor Area: 1105q.ft. Ceiling Height: 8'
Garage: 448 sq. ft. Porch: 125 sq. ft. Patio: 253 sq. ft. Utilities: 22 sq. ft. Crawl Space: 1,030 sq. ft. EXTRAS:
1,878 sq. ft.
Coach House Lower Floor Plan Floor Area: 45 sq.ft. Ceiling Height: 7'-8"
RIMARY BEDROOM 13'-1" x 15'-4"
4702 Hazelnut Way, Tsawwassen
ENSUITE 10'-5" x11'-11"
Main Floor: 1,063 sq. ft. Upper Floor: 1,105 sq. ft. C.H Lower Floor: 45 sq. ft. 566 sq. ft. C.H Main Floor: FINISHED TOTAL: 2,779 sq. ft.
W.I.C. 10'-5" x 6'-0"
azelnut Way, Tsawwassen DN
BEDROOM OR AREA FINISHED: 9'-7" x 9'-11"
Garage: 448 sq. ft. Porch: 125 sq. ft. Patio: 253 sq. ft. Utilities: 22 sq. ft. GARAGE Crawl Space: 1,030 sq. ft. 18'-5" x 20'-5"
EXTRAS:
CLOSET
STO .
W/D PATIO 5'-7" x 3'-10"
UTIL.
FOYER
UP
1,878 sq. ft.
BEDROOM 9'-8" x 11'-2" DN
Main Floor Plan Floor Area: 1063 sq.ft. Ceiling Height: 10'-1"
LIVING ROOM 12'-0" x 6'-1" GARAGE 18'-5" x 20'-5"
Coach House Main Floor Plan Floor Area: 566 sq.ft. Ceiling Height: 8'
DINING ROOM 11'-9" x 6'-10"
CLOSET
Ceiling Height: 8'
EXTRAS:
BEDROOM 10'-4" x 10'-0"
LIVING ROOM 12'-0" x 6'-1"
1,878 sq. ft.
Garage: n Floor: 1,063 sq. ft. House 448 sq. ft. Coach Lower Floor Plan Floor Area: Porch: 45 sq.ft. er Floor: 1,105 sq. ft. 125 sq. ft. Ceiling Height: 7'-8" SET BATH Patio: Lower Floor: 45 sq. ft. 253 sq. ft. x 5'-0" 10'-4" LAUNDRY Utilities: 22 sq. ft. 566 sq. ft. Main Floor: CLOSET /D 9'-7" x 5'-8" CLOSET Coach House Main Floor Plan ft. Area: 566 sq.ft. SHED TOTAL: 2,779 sq. ft. Crawl Space: 1,030 sq.Floor
wer Floor Plan BEDROOM 10'-7" x 11'-8" t. 8"
Coach House Main Floor Plan Floor Area: 566 sq.ft. Ceiling Height: 8'
FLOOR AREA FINISHED:
CLOSET
DINING ROOM 11'-9" x 6'-10"
Upper Floor Plan Floor Area: 1105q.ft. Ceiling Height: 8'
CLOSET
LIVING CLOSET . asurements are approximate within ROOM +/- 2%STO tolerance. 12'-0" x 6'-1" UP
BEDROOM 9'-8" x 11'-2" DN
DINING ROOM 11'-9" x 6'-10"
Main Floor Plan Floor Area: 1063 sq.ft. Ceiling Height: 10'-1"
BATH 4'-11" x 9'-7"
CLOSET
CLOSET
W/D PATIO 5'-7" x 3'-10"
PATIO 23'-8" x 11'-9"
.ft. 1"
Upper Floor Plan Floor Area: 1105q.ft. Ceiling Height: 8'
BATH 4'-11" x 9'-7"
PRIMARY BEDROOM 13'-1" x 15'-4"
LIVING ROOM 14'-0" x 18'-1"
FP
BEDROOM 9'-8" x 11'-2" DN
PATIO 23'-8" x 11'-9"
W/D
PATIO 5'-7" x 3'-10"
UTIL.
FOYER
KITCHEN 9'-7" x 16'-7"
UP
FP
W.I.C. 10'-5" x 6'-0"
LIVING ROOM 14'-0" x 18'-1"
Upper Floor Plan Ceiling Height: 5' Floor Area: 1105q.ft. Ceiling Height: 8'
PRIMARY BEDROOM 13'-1" x 15'-4"
DN
DN
PRIMARY BEDROOM 13'-1" x 15'-4" DINING ROOM 13'-9" x 13'-3"
DN
UP
W.I.C. 10'-5" x 6'-0"
PWD .
SCALE 0'
BEDROOM BEDROOM9'-7" x 9'-11" 12'-1" x 10'-3"
BEDROOM 12'-1" x 10'-3"
CLOSET
LAUNDRY W/D 9'-7" x 5'-8"
5'
BATH 10'-4" x 5'-0" CLOSET
CLOSET
LAUNDRY W/D 9'-7" x 5'-8"
FOYER 6'-2" x 5'-0"
CLOSET
BEDROOM 10'-7" x 11'-8"
BATH 10'-4" x 5'-0" CLOSET
CLOSET
BEDROOM 10'-4" x 10'-0"
PORCH 24'-6" x 5'-0"
CLOSET
UP
FOYER 6'-2" x 5'-0"
CLOSET
LAUNDRYPORCH W/D 9'-7" x 5'-8" x 24'-6" 5'-0"
UP
BEDROOM 10'-7" x 11'-8"
UP
PWD .
BEDROOM 9'-7" x 9'-11"
DN
DN
BEDROOM 9'-7" x 9'-11"
W.I.C. 10'-5" x 6'-0"
ENSUITE 10'-5" x11'-11"
CHEN x 16'-7"
DINING ROOM 13'-9" x 13'-3"
ENSUITE 10'-5" x11'-11"
KITCHEN 9'-7" x 16'-7"
CLOSET
ENSUITE 10'-5" x11'-11"
CLOSET
CRAWL SPACE
PWD .
BATH 4'-11" x 9'-7"
BEDROOM
BEDROOM 10'-4" x 10'-0"
CLOSET E&O Insured. For advertising only. Not intended for architectural or construction use. Floorplan and measurements are approximate within +/- 2% tolerance. 10'-7" xpurposes 11'-8"
BATH 10'-4" x 5'-0" CLOSET
CLOSET
BEDROOM 10'-4" x 10'-0"
es only. Not intended for architectural or construction use. Floorplan and measurements are approximate within +/- 2% tolerance.
GEORGIA PRIMAR Real Estate Advisor C: 604.644.5821 | O: 236.521.2662 georgia.primar@evrealestate.com georgiaprimar.com
tion use. Floorplan and measurements are approximate within +/- 2% tolerance.
©2026 Engel & Völkers. All rights reserved. Each brokerage is independently owned and operated. All information provided is deemed reliable but is not guaranteed and should be independently verified. If your property is currently represented by a real estate broker, this is not an attempt to solicit your listing.