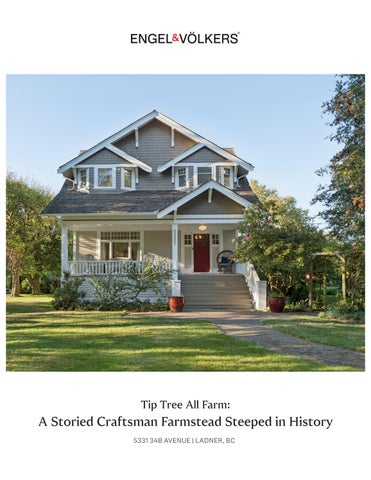
Tip Tree All Farm:
A Storied Craftsman Farmstead Steeped in History 5331 34B AVENUE | LADNER, BC
Heritage Character Surrounded by Natural Beauty 5331 34B AVENUE | LADNER, BC
Offered At:
Living Area:
Lot Size:
$4,298,000
3,852 sq.ft.
5.04 Acres
Bedrooms & Bathrooms:
Parking:
Additional Buildings:
5 Bedrooms & 2 Bathrooms
2 Carport Parking & Exterior Space for Farm Vehicles & Tractors
5-Stall Horse Barn, Hay Barn, Paddocks, Workshop, Riding Ring
Taxes:
Year Built:
Neighbourhood:
$1,509.15 (2026)
1918
Ladner (Agricultural Zone)
An exceptional legacy estate cherished for generations and uniquely positioned for the future. Welcome to the Tip Tree All Farm - a storied 5.04-acre equestrian farmstead steeped in history, nestled in Ladner’s coveted Agricultural Zone. Featured in internationally acclaimed film and television productions, this remarkable Craftsman residence offers 5 beds, 2 baths, and 3,852 sq ft of character-rich living across 3 levels, complemented by a fully equipped 5-stall horse barn with tack room, hay barn, paddocks, tractor storage, workshop & a private all-season riding ring. Sweeping, thoughtfully curated grounds abundant with mature tree canopy & beautifully established gardens complete this irreplaceable piece of Ladner’s history. Opportunities like this come to market only once in a lifetime.
5331 34B Avenue, Delta, B.C.
UP
HOT TUB
UP
UP
DN
Main Floor: 1,286 sq.ft. Upper Floor: 1,086 sq.ft. Lower Floor: 1,480 sq.ft. 3,852 sq.ft. Total:
DN
DECK 11'-0" x 12'-7" (AREA: 134 SQ.FT.)
DECK 8'-9" x 10'-11" (AREA: 96 SQ.FT.)
EATING AREA 11'-2" x 10'-7"
Auxiliary Area Porch: 193 sq.ft. Decks: 230 sq.ft. Balcony: 58 sq.ft.
FAMILY ROOM 18'-11" x 11'-2" KITCHEN 8'-4" x 13'-7"
SCALE 0'
BALCONY 12'-9" x 4'-7"
BATH 8'-2" x 5'-7"
DINING ROOM 17'-8" x 14'-1"
BEDROOM 11'-9" x 10'-5" CLOSET
D
UP
FOYER UP 11'-5" x 12'-4"
FOYER 9'-3" x 6'-0"
UP
DN
BEDROOM 9'-10" x 10'-3" DN
DECK DECK UP x 12'-7" UP 11'-0" DN DN CLOSET CLOSET 8'-9" x 10'-11" (AREA: 134 SQ.FT.) DECK PORCH (AREA: 96 SQ.FT.) 11'-0" x EATING 12'-7" AREA 27'-2" x 7'-3" DECK 8'-9" x 10'-11" (AREA: 134 11'-2" SQ.FT.) x 10'-7" (AREA: 96 SQ.FT.) DN
OFFICE/DEN 11'-2" x 12'-3"
CLOSET
BEDROOM 13'-6" x 12'-0"
Main Floor Plan Floor Area: 1,286 sq.ft Ceiling Height: 9'-3"
Upper Floor: Main 1,086 Floor:sq.ft.1,286 sq.ft. Lower Floor: 1,480 Upper Floor:sq.ft.1,086 sq.ft. 3,852 sq.ft.1,480 sq.ft. Total: Lower Floor: 3,852 sq.ft. Total: Auxiliary Area
DN CLOSET
CLOSET
EATING AREA PRIMARY BEDROOM 11'-2" x 10'-7" 13'-6" x 12'-0"
Porch: Auxiliary 193Area sq.ft. Decks: 230 sq.ft. Balcony: Porch: 58 sq.ft. 193 sq.ft. Decks: 230 sq.ft. Balcony: 58 sq.ft.
FAMILY ROOM 18'-11" x 11'-2" Upper Floor Plan
Lower Floor Plan
Floor Area:ROOM 1,086 sq.ft. FAMILY Ceiling Height: 8'-5" x 11'-2" 18'-11" KITCHEN 8'-4" x 13'-7"
Valid Until: May 16, 2027
W
DINING ROOM 17'-8" x 14'-1"
CLOSET
DINING ROOM UP 17'-8" x 14'-1"
D
LIVING ROOM 15'-2" x 12'-9"
F
HW STORAGE
UP UP
STORAGE
UP
FOYER 9'-3" x 6'-0"
CLOSET
UTILITIES 8'-4" x UP 5'-9"
FOYER 9'-3" x 6'-0"
HW
FOYER 11'-5" x 12'-4" LIVING ROOM 15'-2" x 12'-9"
BEDROOM UP 9'-10" x 10'-3" FOYER x 11'-5" 12'-4"
CLOSET
Main Floor Plan Floor Area: 1,286 sq.ft Ceiling Height: 9'-3" Main Floor Plan
BATH 8'-5" x 8'-11"
CLOSET
CLOSET
CLOSET
CLOSET
BEDROOM 13'-6" x 12'-0"
DN
CLOSET
BEDROOM DN 9'-10" x 10'-3"
CLOSET
PORCH DN 27'-2" x 7'-3"
OFFICE/DEN 11'-2" x 12'-3"
BATH 8'-5" x 8'-11"
UP
PORCH 27'-2" x 7'-3"
RECREATION ROOM 13'-11" x 16'-2" OFFICE/DEN RECREATION ROOM 11'-2" x 12'-3" 13'-11" x 16'-2"
BEDROOM 11'-9" x 10'-5"
CLOSET
CLOSET
UTILITIES 8'-4" x 5'-9"
CLOSET
DNCLOSET
CLOSET
CLOSET
CLOSET
PRIMARY BEDROOM 13'-6" x 12'-0" BEDROOM 13'-6" x 12'-0"
Floor Area: 1,286 sq.ft Ceiling Height: 9'-3"
5'
BEDROOM 11'-9" x 10'-5"
BEDROOM 13'-6" x 10'-11"
UP
DN
LAUNDRY/STO. 11'-3" x 19'-6"
HOBBY ROOM 12'-6" x 10'-4"
SCALE 0'
BEDROOM 13'-6" x 10'-11"
UP UP
DN
LAUNDRY/STO. 11'-3" x 19'-6"
HOBBY ROOM 12'-6" x 10'-4"
BALCONY 12'-9" x 4'-7"
BATH 8'-2" x 5'-7"
W
D
STORAGE 9'-3" x 5'-0"
5'
NORTH BALCONY 12'-9" x 4'-7"
BATH 8'-2" x 5'-7"
STORAGE 9'-3" x 5'-0"
SCALE 0'
KITCHEN 8'-4" x 13'-7"
WINE/ROOT CELLAR The floor plan is not suitable for architectural/construction and is covered under E&O. © Excelsior Measuring Inc. 2026. All rights reserved for 22'-11" xand 10'-6" Excelsior Measuring Inc. Users shall not publish distribute such material (in whole or in part) and/or incorporate it in other works in any form.
CLOSET
Floor Area: 1,480 sq.ft. Ceiling Height: 6'-9" WINE/ROOT CELLAR 22'-11" x 10'-6"
F
CLOSET
CLOSET
UP
UP
UP
CLOSET
CLOSET
LIVING ROOM 15'-2" x 12'-9"
HOT TUB
UP
5331 34B Avenue, Delta, B.C. 5331 34B Avenue, Delta, B.C. Main Floor: 1,286 sq.ft.
BATH 8'-5" x 8'-11"
UP
HOT TUB
CLOSET
STORAGE
BEDROOM 13'-6" x 10'-11"
UP
DN
LAUNDRY/STO. 11'-3" x 19'-6"
CLOSET
W
5331 34B Avenue • Main House
5'
CLOSET
LLAR "
PRIMARY BEDROOM 13'-6" x 12'-0"
Upper Floor Plan
Lower Floor Plan
Floor Area: 1,086 sq.ft. Ceiling Height: 8'-5"Upper Floor Plan
Floor Area: 1,480 sq.ft. Ceiling Height: 6'-9" Lower Floor Plan Floor Area: 1,480 sq.ft. Ceiling Height: 6'-9"
Valid Until: May 16, 2027
Floor Area: 1,086 sq.ft. Ceiling Height: 8'-5"
The floor plan is not suitable for architectural/construction and is covered under E&O. © Excelsior Measuring Inc. 2026. All rights reserved for Excelsior Measuring Inc. Users shall not publish and distribute such material (inValid whole Until: or in part) and/or May 16, incorporate 2027 it in other works in any form. The floor plan is not suitable for architectural/construction and is covered under E&O. © Excelsior Measuring Inc. 2026. All rights reserved for Excelsior Measuring Inc. Users shall not publish and distribute such material (in whole or in part) and/or incorporate it in other works in any form.
NORTH NORTH
5331 34B Avenue • Outbuildings
Bedding/Storage: 332 sq.ft. Bedding/Storage: Ext. Storage:Ext. Storage: 174 sq.ft. Storage: Storage:366 sq.ft. Carport/Garage: 634 sq.ft. Workshop: Carport/Garage: 208 sq.ft. Workshop: Tractor Storages: 753 sq.ft. Storages: Hay Barn: Tractor 644 sq.ft. Horse Barn: Hay Barn: 1,163 sq.ft.
BEDDING/STORAGE BEDDING/STORAGE 23'-5" x 12'-8" 23'-5" x 12'-8" (CEILING HEIGHT) (CEILING PEAK: 17'-3" / LOW: 14'-8" HEIGHT)
PEAK: 17'-3" / LOW: 14'-8"
SCALE 0'
5'
SCALE 0'
Horse Barn:
5'
STORAGE 29'-9" x 11'-6" STORAGE (CEILING HEIGHT) x PEAK: 10'-0" / LOW:29'-9" 6'-2" 11'-6"
EXT. STORAGE 21'-5" x 8'-0"
(CEILING HEIGHT) PEAK: 10'-0" / LOW: 6'-2"
UP
EXT. STORAGE 21'-5" x 8'-0"
UP
TRACTOR STORAGE 30'-0" x 13'-7" (CEILING HEIGHT) TRACTOR STORAGE PEAK: 11'-2" / LOW: 8'-8" 30'-0" x 13'-7" (AREA : 425 SQ.FT.) (CEILING HEIGHT)
CARPORT/GARAGE 15'-10" x 37'-8" (CEILING HEIGHT) CARPORT/GARAGE PEAK: 13'-5" / LOW :8'-5" 15'-10" x 37'-8"
PEAK: 11'-2" / LOW: 8'-8" (AREA : 425 SQ.FT.)
(CEILING HEIGHT) PEAK: 13'-5" / LOW :8'-5"
STALL
STALL
STALL
STALL
STALL
STALL
HAY BARN 29'-3" x 20'-1" (CEILING HEIGHT : 10'-1")
UP
HORSE BARN 35'-4" x 31'-2" (CEILING HEIGHT) PEAK: 14'-8" / LOW: 8'-1" BARN HORSE
WORKSHOP 16'-2" x 11'-5" (CEILING HEIGHT) PEAK: 13'-5" / LOW :8'-5"
35'-4" x 31'-2" (CEILING HEIGHT) PEAK: 14'-8" / LOW: 8'-1"
TACK ROOM 11'-5" x 10'-4"
TACK ROOM 11'-5" x 10'-4"
WORKSHOP 16'-2" x 11'-5" (CEILING HEIGHT) PEAK: 13'-5" / LOW :8'-5"
STALL
STALL
STALL
HAY BARN 29'-3" x 20'-1" (CEILING HEIGHT : 10'-1")
UP
STALL
TRACTOR STORAGE 29'-11" x 10'-7" (CEILING HEIGHT) PEAK: 11'-2" / LOW: 9'-9" TRACTOR STORAGE (AREA : 328 SQ.FT.)
Valid Until: May 16, 2027 The floor plan is not suitable for architectural/construction and is covered under E&O. © Excelsior Measuring Inc. 2026. All rights reserved for Excelsior Measuring Inc. Users shall not publish and distribute such material (in whole or in part) and/or incorporate it in other works in any form.
Valid Until: May 16, 2027 The floor plan is not suitable for architectural/construction and is covered under E&O. © Excelsior Measuring Inc. 2026. All rights reserved for Excelsior Measuring Inc. Users shall not publish and distribute such material (in whole or in part) and/or incorporate it in other works in any form.
29'-11" x 10'-7" (CEILING HEIGHT) PEAK: 11'-2" / LOW: 9'-9" (AREA : 328 SQ.FT.)
332 sq.ft. 174 sq.ft. 366 sq.ft. 634 sq.ft. 208 sq.ft. 753 sq.ft. 644 sq.ft. 1,163 sq.ft.
BRAD BECIR
Personal Real Estate Corporation +1 604.779.6764 brad.becir@evreale state.com
©2026 Engel & Völkers. All rights reserved. Each brokerage is independently owned and operated. All information provided is deemed reliable but is not guaranteed and should be independently verified. If your property is currently represented by a real estate broker, this is not an attempt to solicit your listing.