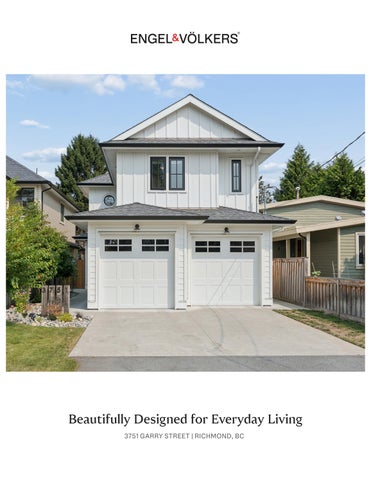
Beautifully Designed for Everyday Living 3751 GARRY STREET | RICHMOND, BC
Bright, Versatile Spaces with Refined Finishes 3751 GARRY STREET | RICHMOND, BC
Offered At:
Living Area:
Year Built:
$2,198,000
2,291 sq.ft.
2020
Bedrooms:
Bathrooms:
Parking:
4
4
2 Garage Spaces, 4 Driveway Spaces
Taxes:
Neighbourhood:
Architect & Builder:
$7,685.35 (2026)
Steveston
nuHaus Homes
Historic Steveston Village charm meets contemporary luxury in this stunning 2020 built home by nuHaus Homes. The expansive open-concept floor plan features architectural lighting, engineered hardwood floors, high-end fixtures, a bespoke floating fireplace & luxurious closet systems. Offering 4 bedrooms and 4 bathrooms, including two primary bedrooms, a second-floor study alcove & flexible storage spaces for unmatched comfort and versatility. A gourmet kitchen with stainless steel appliances, a statement island & radiant heating complete the refined interior. Outside, a covered patio with gas BBQ connection, lane access, and a double garage with EV charging rough-in. Steps to Steveston Village, transit, Garry Point Park, Lord Byng Elementary and McMath Secondary School. A MUST SEE!
3751 Garry Street, 3751 Garry Street, Richmond, B.C. Richmond, B.C.
Main Floor: 1,003 sq.ft. Main Floor: 1,003 Uppersq.ft. Floor: 1,288 sq.ft. Upper Floor: 1,288 sq.ft. Total: 2,291 sq.ft. Total: 2,291 sq.ft. Auxiliary Area Auxiliary Area Garage: 497 sq.ft. Garage: 497 sq.ft. Patio: 546 sq.ft. Patio: 546 sq.ft.
PATIO 12'-2" x 25'-11"
PATIO 12'-2" x 25'-11"
PATIO 19'-4" x 11'-11"
PATIO 19'-4" x 11'-11"
SCALE 0'
SCALE 0'
KITCHEN 17'-10" x 10'-5"
KITCHEN 17'-10" x 10'-5"
FAMILY ROOM 12'-11" x 15'-2"
PRIMARY BEDROOM 12'-4" x 14'-11"
BEDROOM 10'-0" x 10'-1"
BEDROOM 10'-0" x 10'-1"
DINING ROOM 12'-11" x 7'-10" PANTRY 10'-0"x 4'-4"
PANTRY 10'-0"x 4'-4"
W.I.C. 8'-7" x 8'-2"
W.I.C. 8'-7" x 8'-2"
CLO.
DINING ROOM 12'-11" x 7'-10"
ENSUITE 10'-0" x 9'-7"
ENSUITE PRIMARY x 9'-7" 10'-0"BEDROOM 12'-4" x 14'-11"
STORAGE 10'-0" x 3'-2"
STORAGE 10'-0" x 3'-2"
CLO.
FAMILY ROOM 12'-11" x 15'-2"
5'
5'
CLOSET
CLOSET
DN DN BATH 8'-7" x 5'-0"
UP
LIVING ROOM 13'-0" x 13'-2"
BATH 8'-7" x 5'-0" CLOSET
CLOSET
FLEX AREA 12'-4" x 7'-1"
FOYER 6'-0" x 4'-8" W/D
GARAGE
LAUNDRY 8'-3" x 5'-10"
GARAGE 18'-11" x 15'-9"
(CEILING HEIGHT: APPROXI. 9'-2") 18'-11" x 15'-9" (CEILING HEIGHT: APPROXI. 9'-2")
BEDROOM 11'-1" x 13'-2"
BEDROOM 11'-1" x 13'-2"
W.I.C 5'-0" x 4'-10"
Upper Floor Plan Floor Area: 1,288 sq.ft. Ceiling Height: 9 ft.
Main Floor Plan Floor Area: 1,003 sq.ft. Ceiling Height: 9 ft.
CLOSET
BEDROOM 10'-2" x 12'-9"
ENSUITE 7'-11" x 5'-0"
FOYER 6'-0" x 4'-8" LAUNDRY 8'-3" x 5'-10"
CLOSET
BEDROOM 10'-2" x 12'-9"
STORAGE 10'-2" x 12'-8"
STORAGE 10'-2" x 12'-8" W/D
FLEX AREA 12'-4" x CLOSET 7'-1"
CLOSET
POWDER 5'-6" x 5'-8"
POWDER 5'-6" x 5'-8"
ENSUITE 7'-11" x 5'-0"
LIVING ROOM 13'-0" x 13'-2"
UP
W.I.C 5'-0" x 4'-10"
Upper Floor Plan Floor Area: 1,288 sq.ft. Ceiling Height: 9 ft.
Main Floor Plan Floor Area: 1,003 sq.ft. Ceiling Height: 9 ft.
Valid Until: April 11, 2027
Valid Until: April 11, 2027
The floor plan is not suitable for architectural/construction and is covered under E&O. © Excelsior Measuring Inc. 2025. All rights reserved for Excelsior Measuring Inc. Users not publish and distribute such materialInc. (in whole or in part)reserved and/or incorporate it in other works in any form. The floor plan is not suitable for architectural/construction and isshall covered under E&O. © Excelsior Measuring 2025. All rights for NORTH Excelsior Measuring Inc. Users shall not publish and distribute such material (in whole or in part) and/or incorporate it in other works in any form.
NORTH
BRAD BECIR
Personal Real Estate Corporation +1 604.779.6764 brad.becir@evreale state.com ©2026 Engel & Völkers. All rights reserved. Each brokerage is independently owned and operated. All information provided is deemed reliable but is not guaranteed and should be independently verified. If your property is currently represented by a real estate broker, this is not an attempt to solicit your listing.