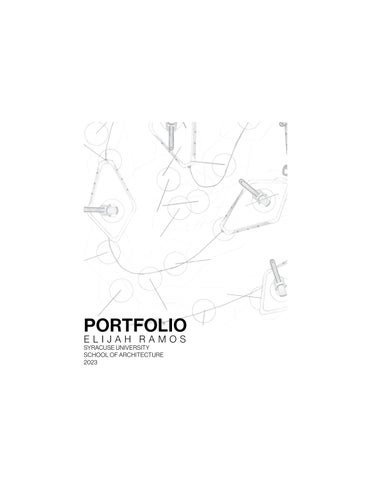
PORTFOLIO ELIJAH RAMOS SYRACUSE UNIVERSITY SCHOOL OF ARCHITECTURE 2023
THE JADE
FIT AND FUNCTION
I-87 RE-ENVISIONED
3
11
15
1
ANIMATE THE INANIMATE
PULL AND STRETCH
AMBIGUOUS BORDERS
23
27
31
2
3
THE JADE Description: Mini House Project Date: December 2023 Professor: Timothy Stenson Class: ARC 222 Group: Jason Prasetyono, Armand Carrier, Dionesa Krueziu
4
Render made in collaboration with Armand Carrier
The Jade, a mini house situated in Deckertown Falls, New York encompasses 400 square feet. This compact residence seamlessly integrates a living space, kitchen, bathroom, and bedroom, all thoughtfully modeled for each space to flow into the other. The Jade’s double-module layout, interconnected by a glazed pass-through, reflects a meticulous consideration of spatial dynamics. The configuration optimizes space while facilitating the use of natural sunlight into the interior of the structure, through the installation of floor to ceiling windows and skylights. Designed for a more eco-conscious lifestyle, the house employs an off-grid system, with solar panels located on the roof to harness the sunlight as a primary source of energy. In essence, the Jade embodies a paradigm shift, where sustainable living converges with modular design principles.
5
Floor plan created by Elijah Ramos
6
7
Sections made in collaboration with Dionesa Krueziu
8
Exploded axon made in collaboration with Jason Prasetyono 9
10
11
FIT AND FUNCTION Description: Spatial + Movement Analysis Date: February 2023 Professor: Sampath Pediredla Class: ARC 108 Group: Individual
12
Overlaid Erg Key Frames
13
Erg Skeleton Frames
Erg Geometric Analysis
The analysis of the erg movement compares perfect form against the imperfect human form. It becomes evident how human form only deviates slightly from perfect form, but never achieves it. The analysis also covers the inverse correlation between the angle of the knee and the angle of the elbow. As the angle of the knee increases, the angle of the elbow decreases.
14
15
I-87 RE-ENVISIONED Description: Youth Hostel Date: April 2023 Professor: Sampath Pediredla Class: ARC 108 Group: Individual
16
Ground Floor Plan
The main highlight of the building is the use of the recycled I-81 I-beams to create a double layer facade for the exterior courtyard and valley walls. When one stands in the courtyard and looks up, the staggered I-beams give the effect of a cascading waterfall. Despite mainly consisting of rigid, man-made materials, the overall design of the building is made to imitate something closer to nature. The entrance of the building is a narrow opening, similar to a valley, and then opens up into a wide courtyard. Some of the floors consist of overhangs that create balcony spaces on the level below, to create an experience as if one were walking on the side of a cliff. 17
Section 1
Section 2
18
Fourth Floor Plan
19
Public vs Private Diagram
Each floor of the youth hostel follows the same public/private pattern. The outer layer consists of private programming. This includes rooms such as bedrooms, bathrooms, offices, and self serving areas. The next layer is public, and serves as a communal space. Programming for this area includes lounges, dining hall, the gym, and the lobby. The very center of the building is the courtyard, which serves as the highlight of the youth hostel. The courtyard encompasses the ground area, as well as all the balconies on each floor that look into it. It is the part of the building that brings everything together.
20
21
Model Photos
22
23
ANIMATE THE INANIMATE Description: Movement + Function Analysis Date: September 2022 Professor: Tung Dinh Nguyen Class: ARC 107 Group: Individual
24
Dissection: Study of a chalk line in plan, elevation, and section. Animation: Illustration of the local and global movements of a chalk line.
25
26
27
PULL AND STRETCH Description: Tensile Studies Date: September 2023 Professor: Emily Pellicano Class: ARC 207 Group: Individual
28
Stretched Cloud 29
Ambiguous Void 30
31
AMBIGUOUS BORDERS Description: Landscape Focused Project Date: November 2023 Professor: Emily Pellicano Class: ARC 207 Group: Individual
32
Site Plan
Synthetic Pseudo-Orthographic Site Plan 33
The project takes heavy inspiration from the synthetic pseudo-orthographic site plan’s pointilist nature, in which there are no definite borders. Instead it is composed of dots that vary in scale, opacity, and density. The design of the building manifests its pointislist effect through the creation of spaces that merge into and pierce each other, whether thats through the volumes of the building or through the manipulation of the land. Through this process, spaces that can be occupiable for both humans and vegatation are created.
34
35
36
Synthetic Chunk Axon
The synthetic chunk axon is governed by a cut out portion of the synthetic pseudo-orthographic site plan that best exmplifies a figure ground reversal, a prime example of how forms are created without the use of definite lines. The pushing and pulling of the land is meant to replicate this quality. The circular forms not only influence how space is created on the land and the lake, but also how the volumes are added and subtracted from the main structure. The abtstract axon diagram shows how there are unseen underlying systems and how they break the surface of the land to show what results. The idea of pointilism is carried on into the program diagram. The set of circles represent relationships between programs, but also show a larger system of connection .
37
Program Diagram
38
ELIJAH RAMOS evramos@syr.edu | (518) 258-0961