GENERAL NOTES
B
A1-300
4
1. Do not scale drawings 2. See Architectural Drawings for exact Dimensions, Elevations, & Levels. 3. Any discrepancies found by the Contractor in Dimensions, Details and Levels on the Drawings and Specifications provided shall be reported to Engineer. scale 1 : 10
GB 300x400d
GB 300x400d
CF 1800x3500
CF 1800x3500
GB 300x400d
WF12x152 Stanchion
GB 300x400d
CF 1800x3500
CF 1800x3500
30mm thick non shrink grout poured between plate and stub after plumbing of stanchion
CF 1800x3500
6mm fillet weld all around stanchion to base plate
GB 300x400d
CF 1800x3500
GB 300x400d
GB 300x400d
6554 [21'-6"]
CF 1800x3500
GB 300x400d
100mm Slab 21MPa concrete, JRC 126 Fabric @38mm from top on compacted marl fill 200 mm thick avg
M10 links @ 200 crs
CF 2500 SQ
1798 [5'-10 13/16"]
GB 300x400d
GB 300x400d
6553 [21'-6"]
CF 2500 SQ
400 [1'-3 3/4"]
1219 [4']
7#-T20 bars equally spaced along each short face
75mm blinding
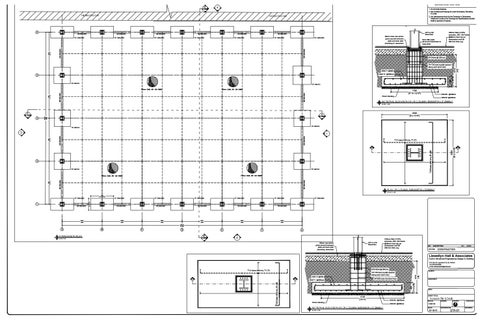
Sectional elevation F-F of column 353x547 in CF 2500SQ scale 1 : 20
A
2500 [8'-2 7/16"]
A A1-300
26211 [86']
CF 2500 SQ
CF 2500 SQ
3 GB 300x400d GB 300x400d
CF 2500 SQ
GB 300x400d
2500 [8'-2 7/16"]
Plan of column 545x5457 in CF2500SQ scale 1 : 20
3500 [11'-5 13/16"]
CF 1800x3500
GB 300x400d
6096 [20']
CF 1800x3500 1800 [5'-10 7/8"]
GB 300x400d
6095 [20']
CF 1800x3500
CF 1800x3500
GB 300x400d
6096 [20']
CF 1800x3500
CF 1800x3500
GB 300x400d
GB 300x400d
GB 300x400d
6097 [20']
6096 [20']
6096 [20']
CF 1800x3500
36576 [120']
scale 1 : 10
B
A1-300
2 WF11x170 Stanchion
30mm non shrink grout poured between plate and stub after plumbing stanchion
100mm Slab 21MPa concrete, JRC 126 Fabric @38mm from top on compacted marl fill 200 mm thick avg
REV
DESCRIPTION:
STATUS:
BY:
DATE:
CONSTRUCTION
Llewellyn Hall & Associates Civil & Structural Engineering Design & Drafting P.O. Box 57, Liguanea P.O. St. Andrew Tel: 876-570-6506 e-mail :ellassociates@gmail.com
M10 links @ 200 crs
T12 bars-300 crs, T1,T2
7#-T20 bars equally spaced along each short face
CLIENT:
400 [1'-3 3/4"]
foundation plan
T20 bars-200 crs, B1,B2
6553 [21'-6"]
CF 2500 SQ
T12 bars-300 crs, T1,T2
T20 bars-200 crs, B1,B2
GB 300x400d
6553 [21'-6"]
1
1219 [4']
A1-300
3150 [10'-4"] 75mm blinding
Sectional elevation F-F of column 545x545 in CF 2500SQ scale 1 : 20
ARCHITECT:
SITE:
SHEET TITLE:
SCALE:
DESIGN:
DRAWN:
CHECKED:
1:200/1:50 DATE:
07-10-19
DRAWING NO:
STR-01
REVISION: