EVIDENCE Architecture Portfolio 2017-2022
PHIRI
Its fundamentaly a Museum, before anything else.
EP 2021
Its fundamentaly a Museum, before anything else.
Phiri Evidence December 25th, 1997 Zimbabwean



13259/1 Extension, Mbizo Kwekwe,Zimbabwe
Phone: +263782881199 Email: phirievidence1@gmail.com
LinkedIn: Evidence Phiri Instagram: evidence_org
Evidence Phiri is an aspiring architect, driven in form generation and thinking by the originality that exists in every new project, the inherent site history, physicality and social makeup, together with the specific requirements of the intended use of the scheme. This resultantly enrichen the design methodology, creating works that not only resonate with theintmateusersofthespaces,butalsothosewhoonlyvisualyinteractwiththebuiltworks.
2017-2022
2015-2016
National University of Science andTechnology // Bulawayo, Zimbabwe
Bachelor ofArchitecture (B.Arch)
Thesis Investigation: “Archi-texture”: Engaging sensory feedback for theVisually Impaired in Zimbabwean Architecture
Shungu High School // Kwekwe, Zimbabwe
Advanced LevelCertificate 14/15 Points (Maths, Physics &Chemistry)
2011-2014
2003-2010
Loreto High School // Gweru, Zimbabwe Ordinary LevelCertificate 8A’s 1B 2Cs (11 Subjects)
Maryward Primary School // Kwekwe, Zimbabwe Primary LevelCertificate
Architrave DesignGroup
Architectural Intern Participated in a wide range of projects from design, construction phase and site supervision of houses, shopping malls, LiberationWar Museum (Harare), schools, churches, convents etc
Jun 2021Mar 2022
Nov 2020Dec 2020
PowerAfrika Labs
ParttimeArchitectural Designer Collaborated in the design and ideation of radical ideas in the creation of sustainable cities and creating self-sustaining suburbs.
PanticArchitects
Architectural Intern Worked on a Number of working drawings and construction drawings for medium to low density houses.
Jan 2021Sept 2021 2021 2016
3D Printed Houses DesignTeam Leader
PowerAfrika Labs
Senior Prefect Shungu High School
Archicad
Autocad
Revit
Rhinocerous Grasshopper
Twinmotion
Sketchup Lumion
Microsoft Office
Adobe Indesign
Hand Sketching Model Making Design Presentation Photography Grasshopper Algorithmic Scripting
Adobe Illustrator
Adobe Photoshop Adobe Premier Pro
Jan 2022
Jun 2021 Jun 2021
Aug 2021 Apr 2021
Apr 2021 Feb 2021
Cemetry Design Challenge, Lebanon Collaboration with Kudzaishe Makweta
AggregationCentre Competition, Zimbabwe Top 5, Shortlisted
Eurasian Challenge, Lebanon Theme: HealingArchitecture Reimagined
Community Justice Centre, Canada Solo
Poldra Public Sculpture, Portugal Solo
English (Spoken &Written) Shona (Native) Ndebele
Reimagining the Experience of PublicTransportation in a Post-pandemic Metropolis Theme: How can design accelerate the transition from the end of the pandemic to a new experience of public transportation?
Archiol Sunlight Competition Top 20Shortlisted
Creative Communicative Focused Highly energrtic Teamworker Responsible Commited Open-minded Adaptable to multicultural environment Self motivated
Reading education and creativity books Philosophy and Life meaning Origins of Creativity Bisociation as a Creative tool Travelling and making productive Companionships. Learning new skills. Exclusive and Specific design For African context Ideality of time and how we can harness it
Chapter 01: Chapter 02: Chapter 03:
03
Practise Makambe Convent MasvingoConvent Greendale Shops Architectural
Spatial Embrasure Cemetry Design Challenge, Lebanon
02 Perculiarity Proposed NUST Staff Residence 05 Symbiotic Existence Aggregation Centre, Harare 07 Coalescent Healing Eurasian Challenge 06 The Narrative Line CommunityJustice Centre, Canada
08
Scattered Memories Poldra Public Sculpture, Portugal
This chapter consists of selected academic studio projects and professional works conducted between 2017 & 2022
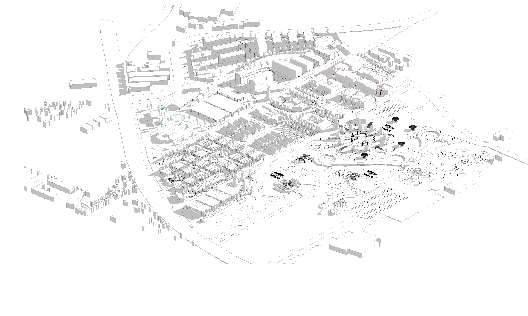


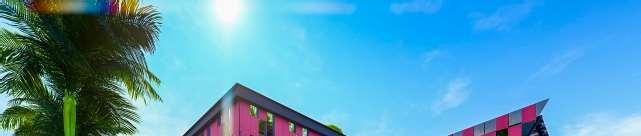
The task of the project was to focus on a specific position in Mbare Magaba Siyaso site, identify the site associated problems and provide an architectural solution that addresses the identified problems.Upon careful study, the predominant activity in the site was steel works industry, smelting and post production intovarioushousehold,farmtoolsandmachinery.Thishowever,unregulatedasitis,comewithdetrimental effects on the environment, health and life risks to the workers who daily use the industrial spaces as well as visitors who occasionaly visit. Therefore a centre that researches on innovative ways of making and post producing steel would facilitate not only the steel industry in Magaba but will become the first steel research and innovation centre forZimbabwe and the whole Sourthern region ofAfrica. This would resultantly improve the built environment of the region since new steel making methods, onesspecificfortheregionandAfrica,producedusingenvironmentalyfriendlymethods willbe adopted, providing an alternative to the already existing construction materials with their inherent limitations.


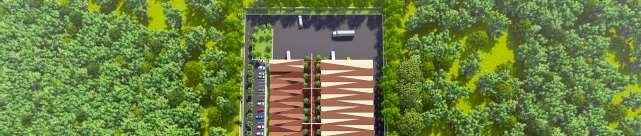
The Site Selection was based on the following Parametres: Close proximity to already existing industrial zones, Less traffic flow around site for smooth flow of trucks, vast tracts of land and close proximity to the existing Magaba Siyaso light Steel Industry.
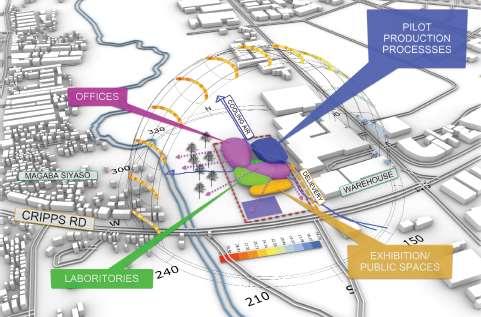
This would ensure a smooth transition in the urbanbuiltformsaswellassmoothflowofpeople already conducting steel works to come to the centre , learn more and innovate individually, thus empowering the people of Magaba.


BlockOn Site bounded by Building Lines
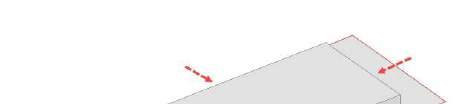
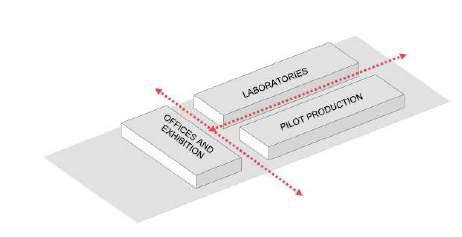
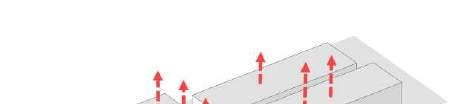

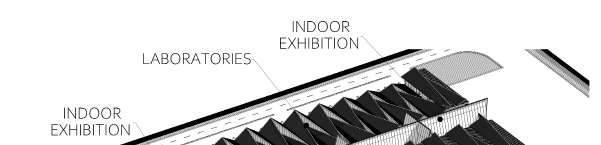
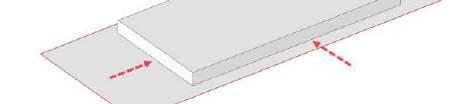

Program Splitting Building for FunctionalZoning
Massing influenced by Program Fuctions
RoofTreatment in relation to Program Intention
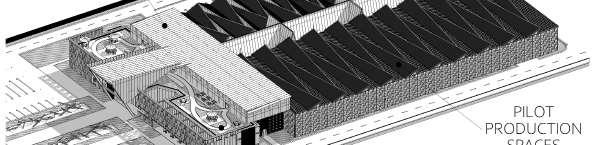
Glazed Intermediary Spaces
Facade response to Privacy and Light Interior Requiremnets
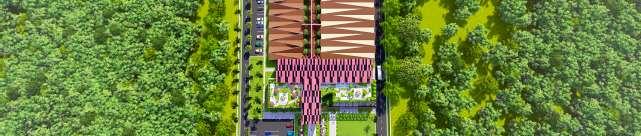
The ProposedSite Planning, bounded by 10m Building Lines on all site Boundaries, is one that ensures a smooth flow of delievery and other private vehicles without them being in conflict. With green patches infiltrating withing the building through roof gardens and courtyards, the ecology becomes partofthebuildingthusfacilitatingenvironmentaldesignand natural cooling methods to ease on mechanical ventilation.
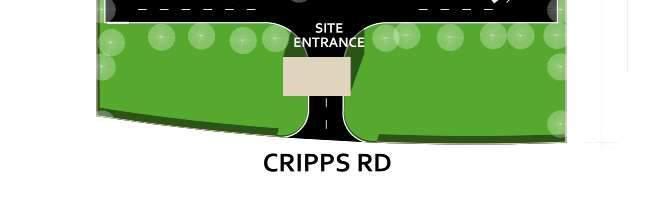
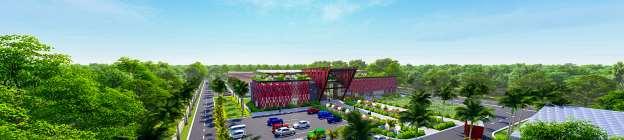
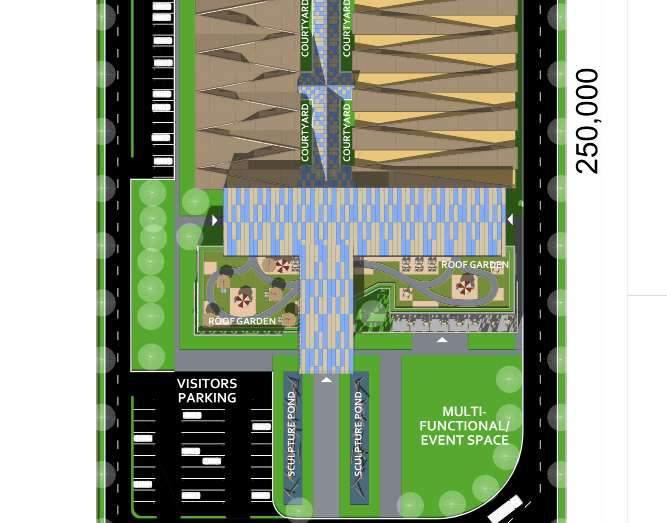
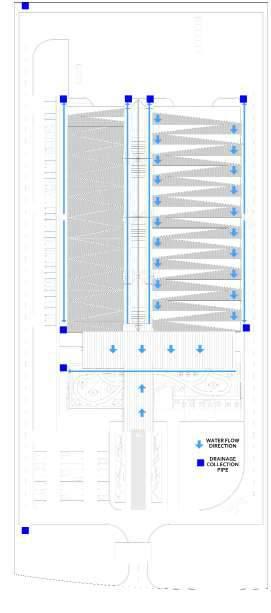
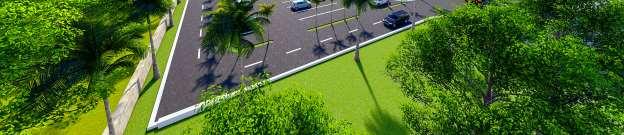
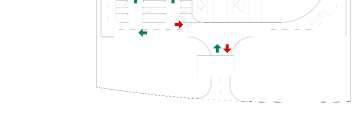
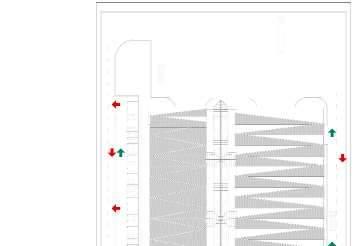
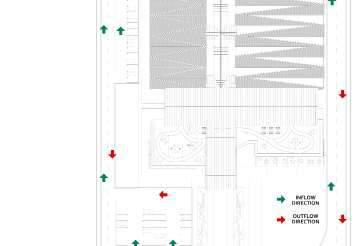
A single entrance point ensures that security within the site is carefully monitored and controlled. Multifunctional space close to the entrance would ensure visitors are welcome to learn about products and technologies being worked on in the centre. Thus, the exterior functions mirror those in the interior to produce a wholesome scheme.
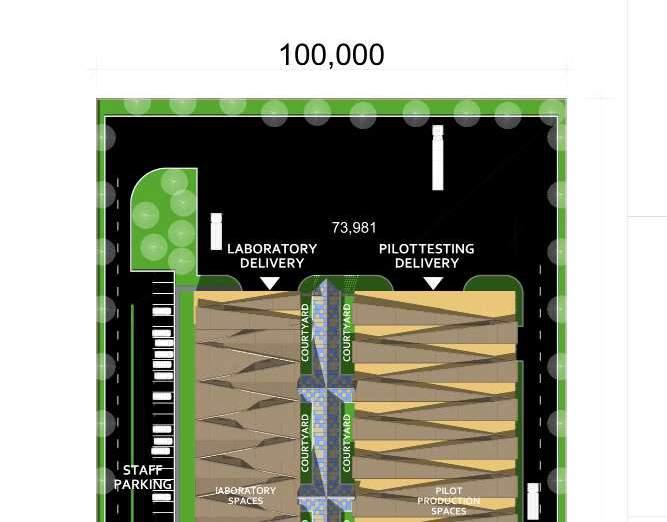











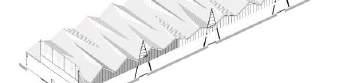
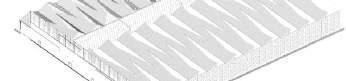

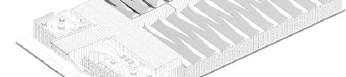









PHASE 1 LABORATORIESTO START TESTING AND MONETISING OPERATIONS
PHASE2 PILOT PRODUCTION SPACESTO EXTENDTESTING CAPABILITIES TO FURTHER MONETISE
PHASE 3 OFFICES AND EXHIBITION SPACES TO COMPLEMENT EXISTING ACTIVITIES
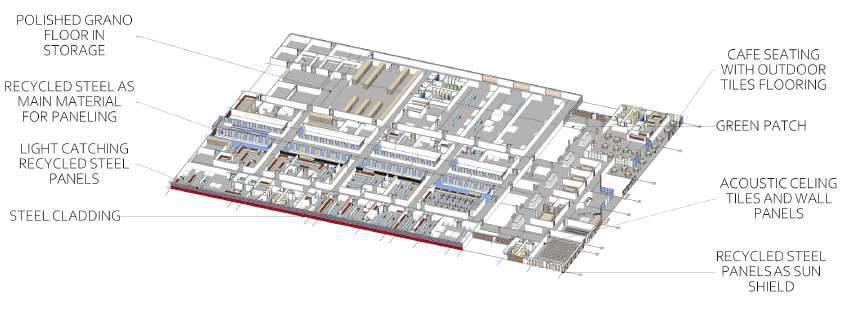
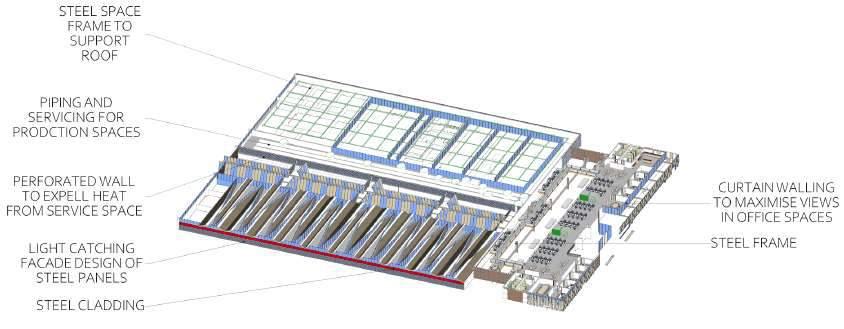
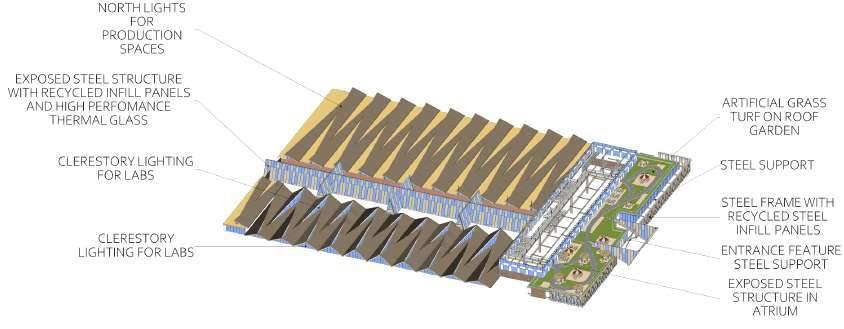
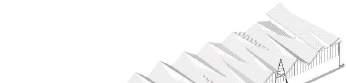
 Axonometric
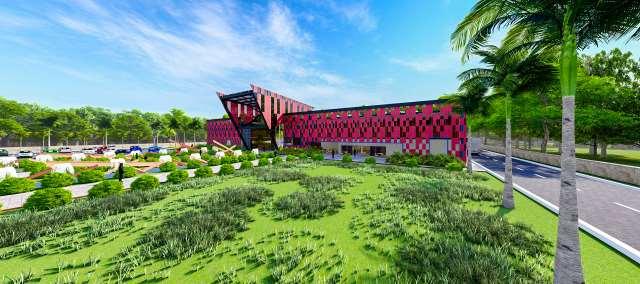
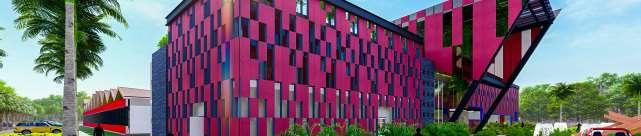
The scheme results in one where the industrial and commercial form design typology are all blended together in the drive for showing the innovative nature that steel design technology can do in the construction Industry. The design scheme therefore becomes rooted in the site while reaching out for people to come in and experience the spaces that fascilitate innovative thinking.



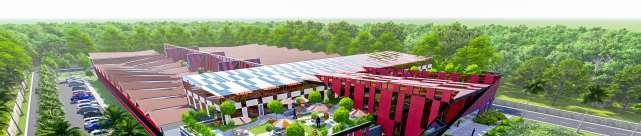
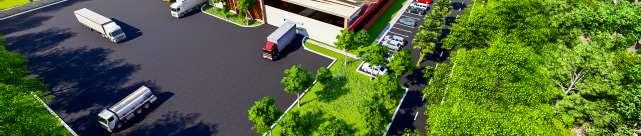
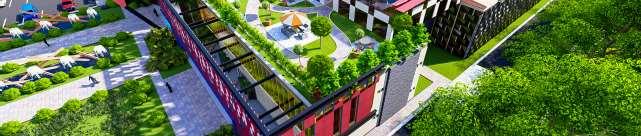
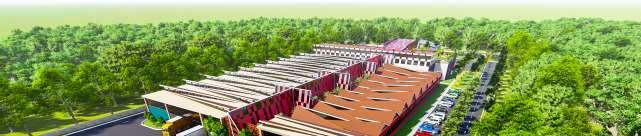
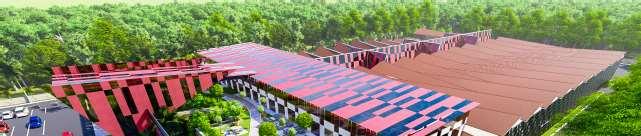
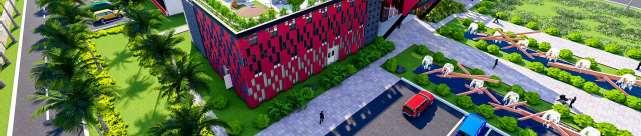
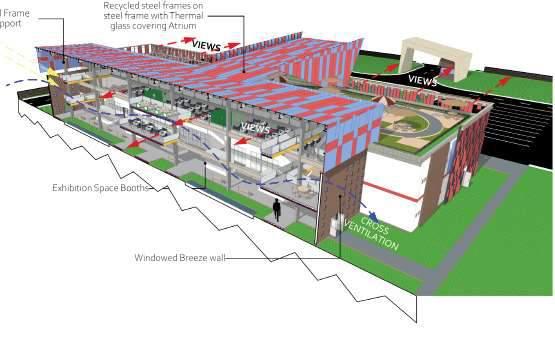
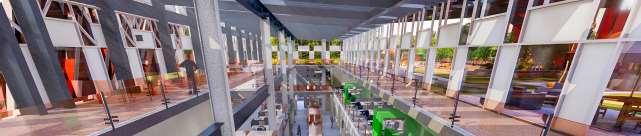
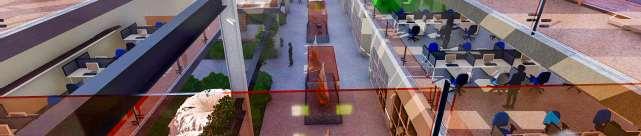
The Roof garden together with the interior open plan office layouts creates and fosters interaction and collaboration by creating such open flow spaces.This is pivotal to the proper functioning of the building in its program and hence the architecture becomes a driver for the program, adding to the already existing frameworks that makes the company grow.


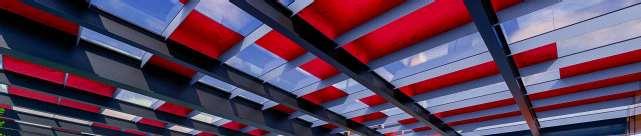

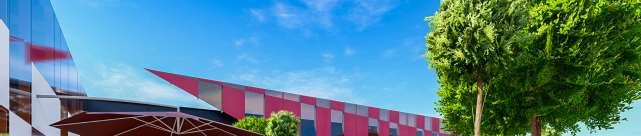
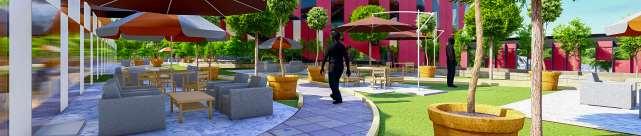
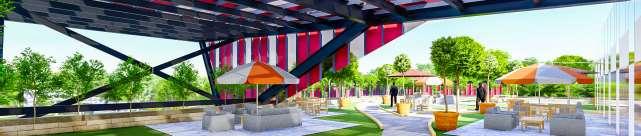
 Roof Garden
Interior Offices/Exhibition
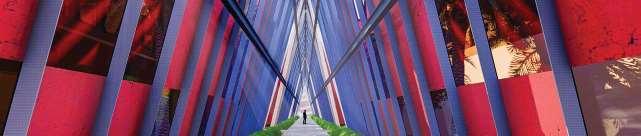
Surreal spaces that exhibit the magesty of steel make the centre, not only a commercial and industrial building but also a social one. One that exhibits, that allow the user to position himself in the world in relation to the materiality of the world around him. With the colour red, vibrant and reaching out, the magesty of steel in its construction capabilities is brought forward even more. The Cathedral of Steel!




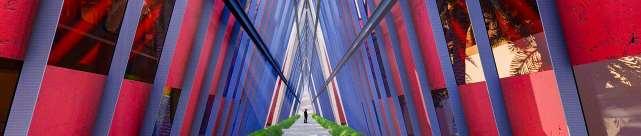 Exhibition
National University of Science and Technology Staff Residence
The task of the project was to come up with an innovative solution for the residence of the National University of Science andTechnology Staff members off campus.The project was to provide a home that is more than just a shelter, but a community communal space that brings people closer together thus promoting unity among workers, at the same time embracing the individuality of the staff members and their particular works.
How can we design a bulding that embraces the individuality of each units at the same time showing the collectiveness and amalgamation of them?

How can we come up with a scheme that respects the user’s privacies at the same time bringing the people together in a communal environment?

How can a design solution cater for sharing a single view into unique views that each tenant will enjoy in their own unique space?







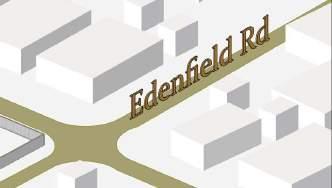



Howcan we design a buildingthat moves and givesunique viewsto by passerssuch that they experience the building as they pass by the adjacent roads?






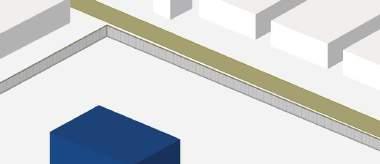
Thedesignapproachseekstocomeupwithaschemethatrespectstheindividualitythatexist in each individual both as a worker and a human being.This extends to the strenghtening of thebondsthattheworkershaveoutsidetheworkenvironmentattheirindividualapartments. Since each worker has a specific role that is uniquely diffrent from the other, the scheme embraces this notion by the unique views of the building when a by passer visually engage with it.
Interconnection one on one intercation and multiple connections between intividuals







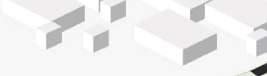





Introduction ofVegetation in the central part A B C D E F G
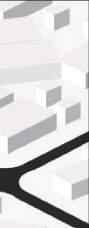

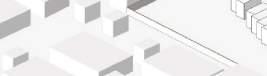
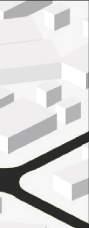


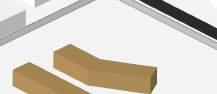





Individuality of Units, Skewed to allow for unique views 1 2 34567
Interaction Grouped interation and multiple interactions Massing from cconceptExperiential visual connectrion Diffrent small masses brought together Closing up of scheme forCommunal Intimacy
“Individually we are a drop, collectively we are an ocean”’ R.Satoro
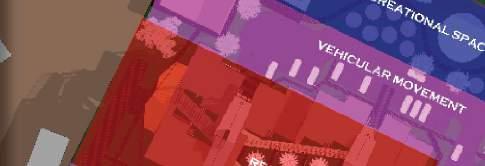
Placingtheparkingspacesontheperipheralsofthe building allowed for a private intimate publicspace at the centre of the building that allow for the users of the space to commune and share memories.
The recreational spaces, being placed adjacent to the roadside enables bypassers to actuaally be part of the recreational activities going on and hence interact with ethe residents.
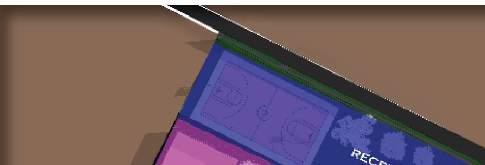


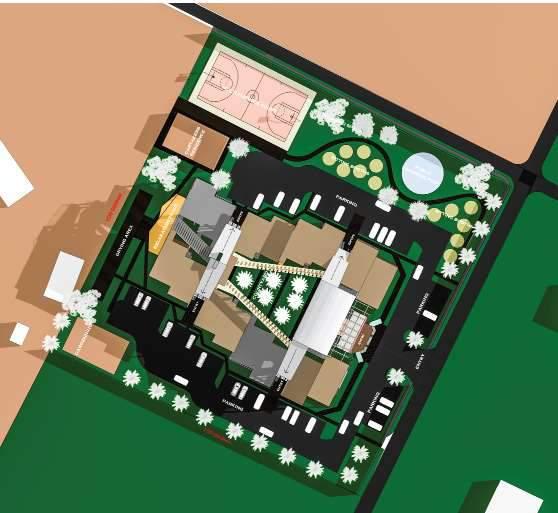 Site Plan
Site Usage & Zoning
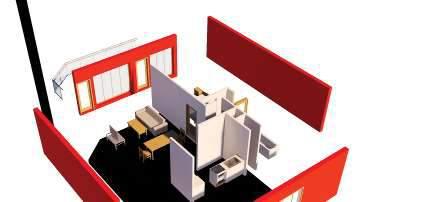










The one bedroom unit uses just one unit block of construction, spacious and can also accommodate a number of visitors that can use the lounge as a relaxation space
Inthethreebedroomunits,the communalandpublic spaces are relatively larger to allow for maximum interaction and usage of the spaces by the relatively larger families














TWO BEDROOM UNIT
The two bedroom unit uses one and half building blocks and shares the one block with another two bedroom unit. This brings the users of the spaces together. This also saves space so that other users might be accomodated


The four bedroom units accomodates large families and hence, the main priorities was to ensure adequate sleeping and relaxation spaces are provided hence the use of double balconies.
The balconies decrease in side from the ground floor up.This establishes a balance and keeps the values of the units equal since a compromise in views is compensated by a large balcony on the lower floors. The large courtyard allows for users to commune and interactively use the central space
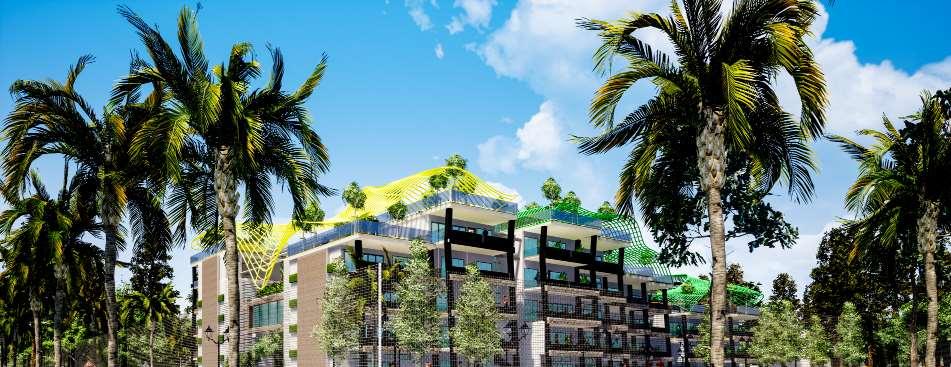
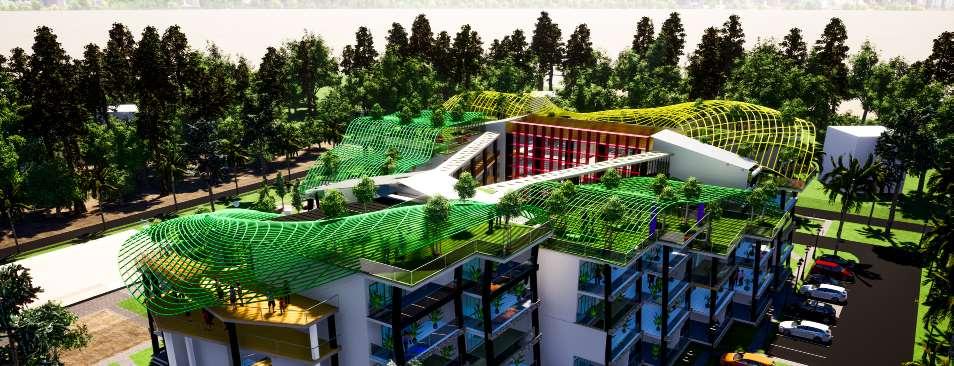
Thedesignschemeisbasedonpromotingsocialinclusionandcohesionhencetheschemeoutlookconsequently followsthat.With an overheadaluminiumblanket,varied colours and roof gardens, the whole scheme allows for the users to experince the whole site and other exterior views while shaded from the elements.

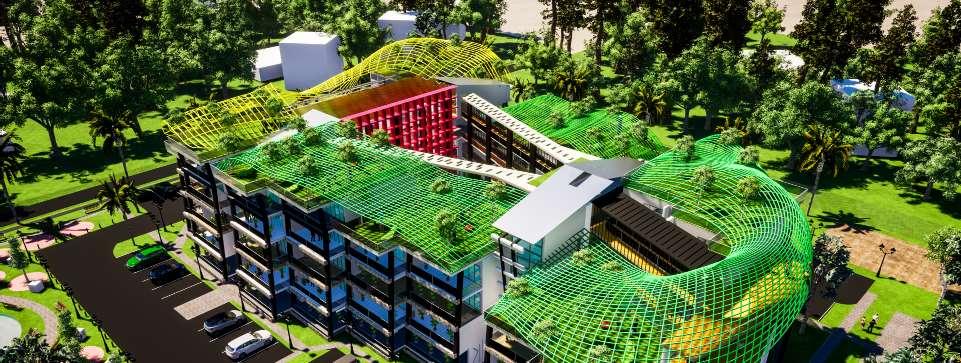
With Staggering floors, privacy is maintained while allowing each tenant to have an individualised experience within the same building. Communal spaces and fire escapes break up the masses, also being facilitators of air flow within the building.The scheme therefore is particular to the needs of each user, hence Perculiarity.


Thissubsectionconsistsofprojectsconductedduringinternshipandotherindividualprojects thathaveshapedtheunderstandingofthecontraintsandpossibilitiesthatlieintherealworld of architecture and construction under the lens of practicality and buildability.
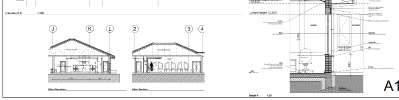
The design was to use face brick for low maintenance as well as to blend in the rustic natural landscape that surroundedthebuilding.Withsymmetrybeingthemain driver of the form design, the front façade is designed to mirror that notion and welcomes users with cutouts roofs that allow for nature to penetrate the building. Statues that are at the discretion of the Holy Cross Sisters are to act as support for the roofs which brings the spiritual nature of the building to life







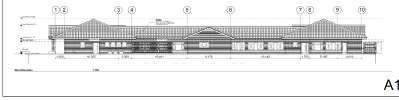


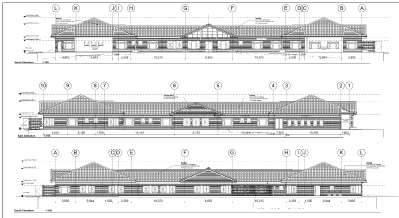
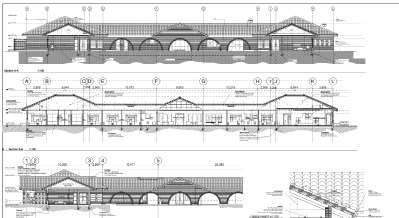
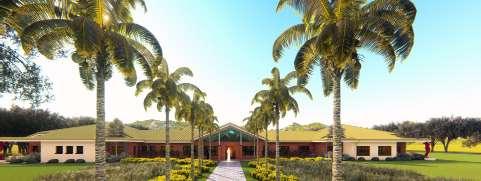
The site was at Makambe Mission, a school built and managed by the catholic church and the convent was to be a place where the sisters who run the day-to-day activities of the school as well as teach there were to stay and also train upcoming nuns. The Visual and functional requirements were to have a simple structure, that would be welcoming and not dominate the site where it was to be placed.
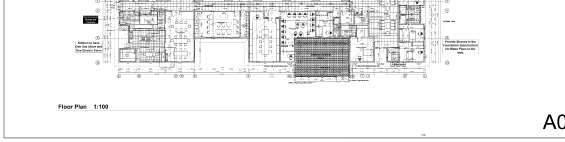
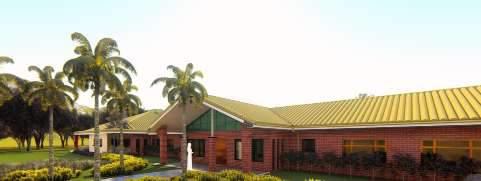
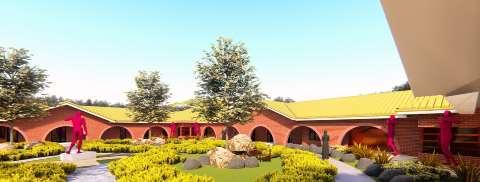
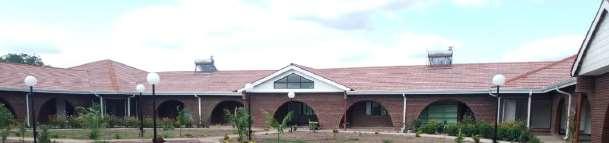
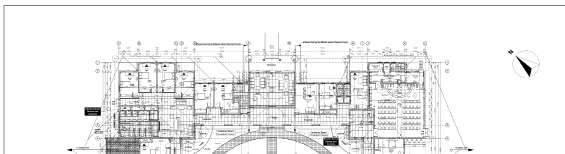
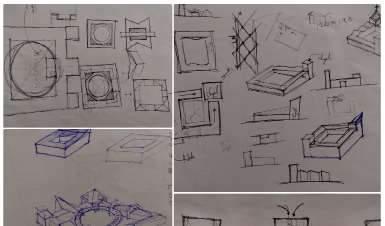
Starting in the sketch book, the design forms were to follow the most simplisticandpureshapes,theSquareandtheCircle.Integratingthese two basic Geometric shapes in the design was to form a symmetrical form that mirrored the perfection and purity that characterizes the lives of the Nuns of the Holy cross Sisters all under Christ. A Large courtyard was to act as a unifying space that allowed for interaction and communion, conversation and fellowship that would allow the building to be alive and vibrant.
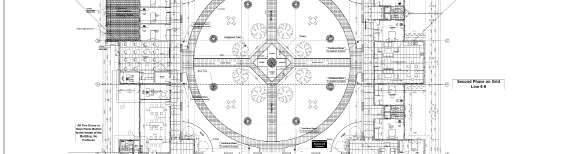
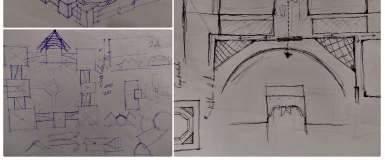
The design of the old age home is characterized by a calm atmosphere where interaction and visual connectivity that also facilitates physical interaction is the main feature. A large courtyard acts as a place of interactions that allow the older generation to find a communal outdoor space to relax and commune.The courtyard in addition to bringing nature into the building, also becomes a temperature regulating mechanism that keeps the whole space cool in the summers.The positioning of the Kitchen at the central part between the convent and the old age home, divides the two wings of the building while at the same time giving the dining space a view over the cottage to overlook the low veld natural scenery
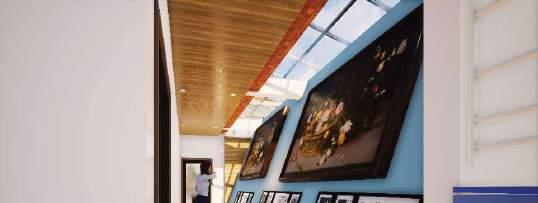





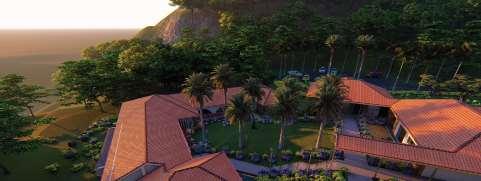

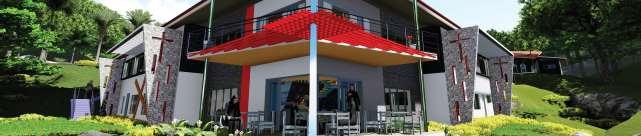
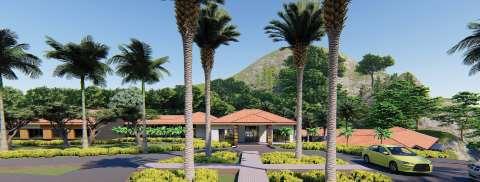
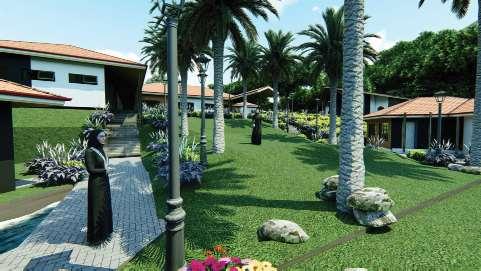
The design requirements were to provide a seamless connection between the old age home and the convent since the sisters of the convent will be responsible for taking care of the elderly people in the old age home. While maintaining the character of the design with that of the onsite MakambeConvent and Formation house while also giving the design its own character,it was quite apparent form the onset that one of the main drivers of the design was the hilly site where the building was to be located. The design therefore became an embodiment of the hilly site which is between two small mountains. The convent was to overlook fields at the bottom of the two mountains.
The Chapel design with its angular design that is nested in nature, a few meters away from both the chapel and old age home, adds to the serenity and spirituality to the whole establishing. While providing a vista fromthe entrance andVisitors Lounge, the visitors are reminded of the somber atmosphere that the building is.
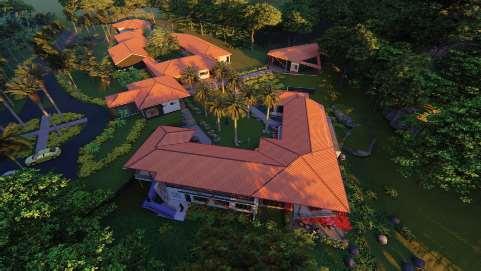
The task was to carry out the design of the mill structure and the also the design of the admin offices that would cater for a few staff member since the company was still in its infancy.
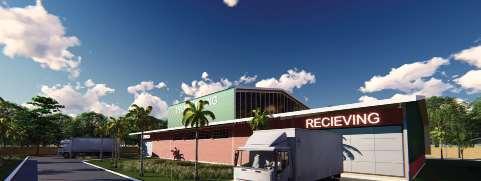
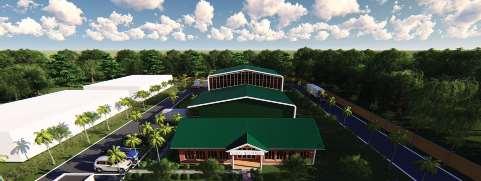





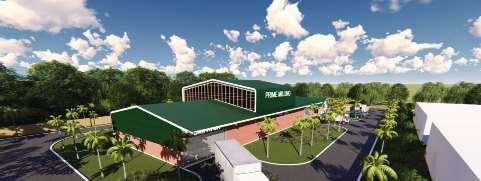
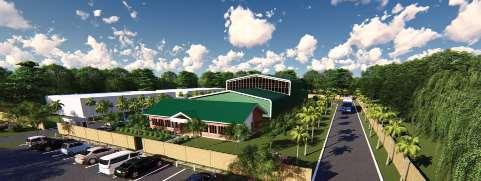

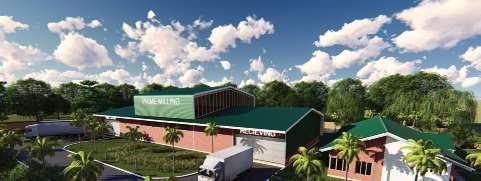
Cladding the whole structure in chromadeck sheets above a 1000mm wall, the cost of the of the whole construction was reduced significantly.After an intense consultation with the structural engineers the details for the steel work and the connections were done in accordance with the engineering’s perspective and specifications. Additional spaces are also added in the main structure to incorporatekitchenettes,togetherwithchangeroomsandtoiletssoastoreduce the time that the workers take during their working hours. Space for expansion was also added on the eastern side of the site while also allowing fire trucks to move along the peripherals of the site.
The movement of the vehicles inside the site was done in a cyclic fashion that allowed one way movement of trucks in and out of the Site. This would significantly reduce congestion of traffic in the site. With public parking located outside the site, prime land inside the site was to be used for additional silos to be done in the future instead of visitors parking.
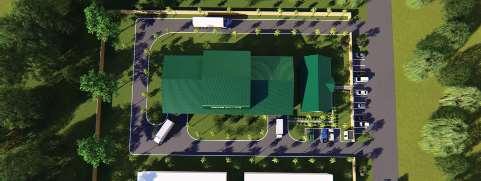

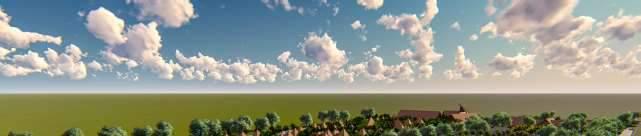






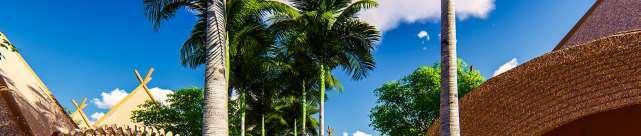



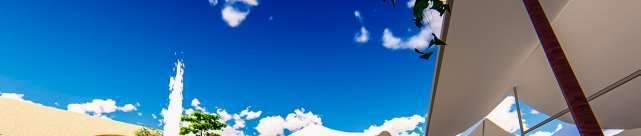


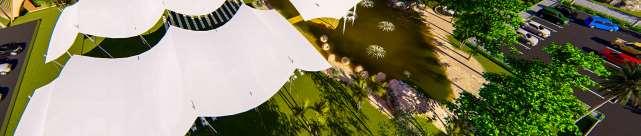




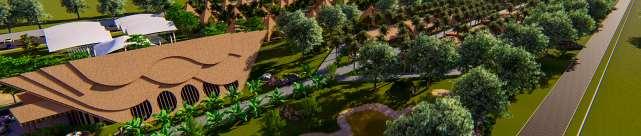

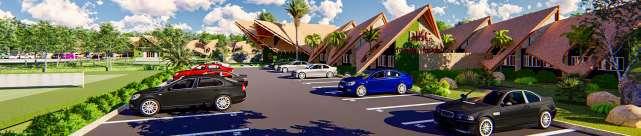


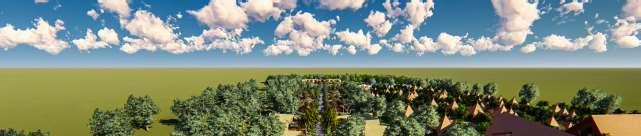
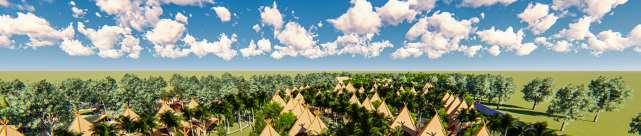
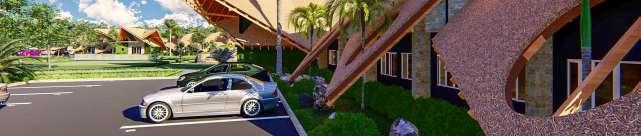



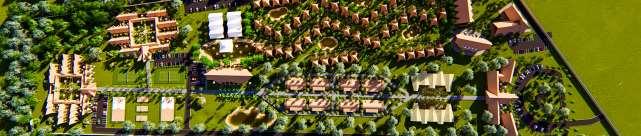
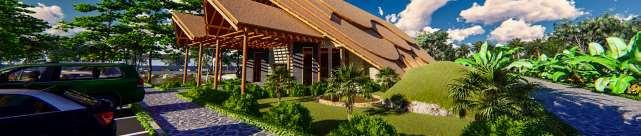
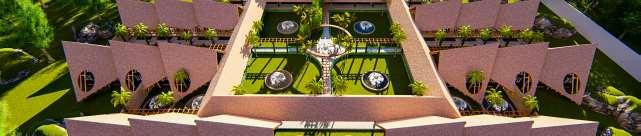
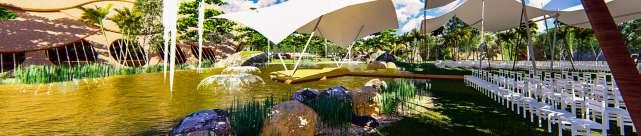
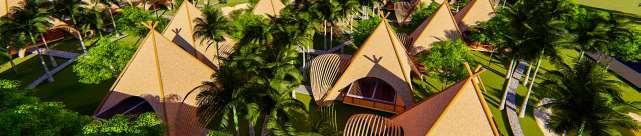

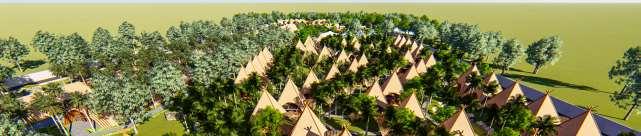
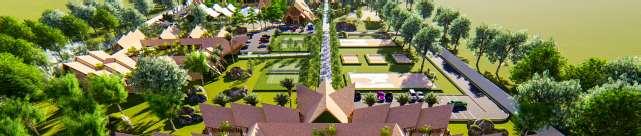
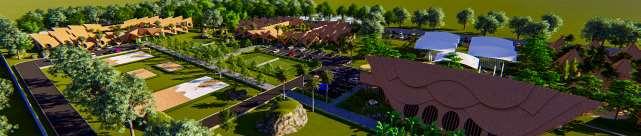
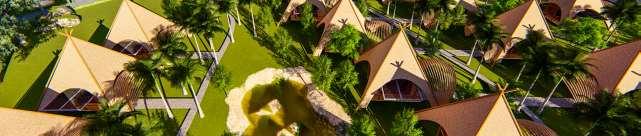
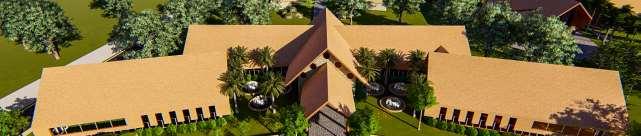
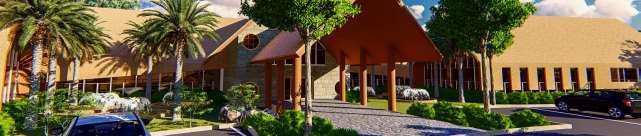
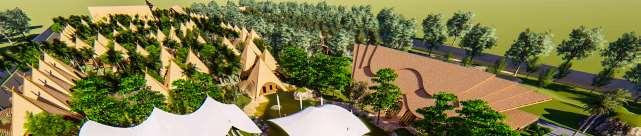
Thetaskoftheprojectwastodesign,ona12Hectarsite,inVictoriafalls,atourism based city, a hotel and catering school together with multifunctional halls and lodges.The design requirements were extensive with hostels accomodating 200 students, 50 individualised lodge units, event space for weddings and outdoor events, school classroom and supporting educational spaces.
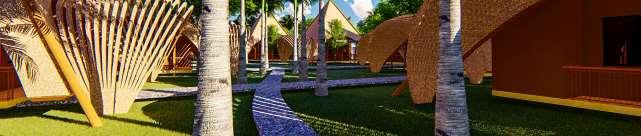
The approach to designing the scheme was to maintain a natural feel since the site was located at the edge of a national park. With the use of thatch, rustic bricksandstones,thematerialityoftheschemerepondstotheenvironment and allows the building to blend into the natural environment.The zoning seperates the school funtions with those of the lodges to allow for privacy and ease of flow between linking spaces. Artificial water ponds and pools allow for the students and tourists to experience the natural elements as they enjoy their education and stay respectively.













































The design requirements were to have an outdoor gym that would allow for users toexercise inthe exterior cool breezetogether with supporting foodkiosks and eating spaces.
The design significatly minimised cost through the use of shipping containers as one of the main materials for the main structure of the food kiosks. The use of vibrant colours allow for the people using the space to feel lively and experience thebright coloursastheyexercise.aMediumsizedCycletrack circles the recreational and exercise spaces and hence, numerous sporting and gym activities can be carried out simultaneously without interferring with each other.

This chapter consists of selected Regional and International Competitions conducted individually and collaboratively in the past years.

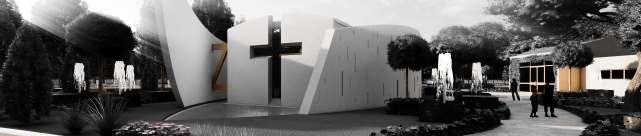
The task of the project was to come up with new, creative, interesting and innovative environmentaly friendly ideas and technologies for the design of a cemetery that would be located at the south east part ofthetown ofEnfeh,Lebanon.TheSchemewasto strike abalanceof practical ideasandacreative design in sustainable, unique ways while keeping in light with the landscape and the sensitivity of the project, most importantly respecting the Greek orthodox church values which was responsible for running the intended built works.
“When the perishable puts on the imperishable, and the mortal puts on immortality, then shall come to pass the saying that is written: ‘Death is swallowed up in victory.”
1 Cor. 15:54
The Immaterial in unison with the Material, the point of contraflexure between the Spirit and the Flesh, Death, interjects the fundamental understanding of Life and its constituents, for those who live and the departed. This tangential relationship between life and death, the PerpetualWheel of death,Channeling souls to the afterlife and the vector directionality of life that meets death at a tangent, calls for a scheme that expresses this dilemma, one that gives life to hope, hope for a soulful and purposeful existence.
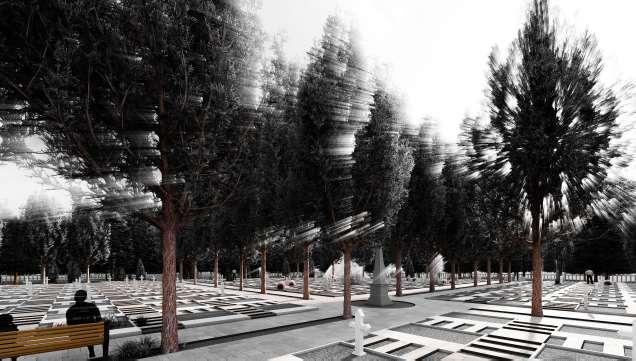
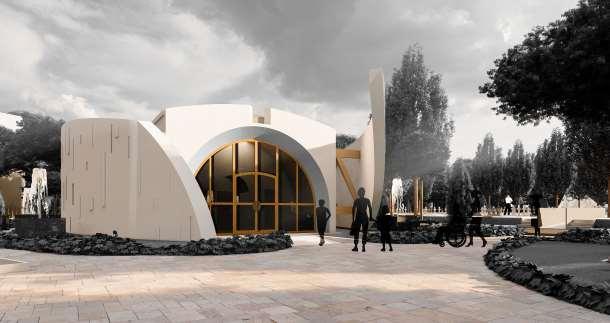
Spatial Embrasure explores this disruption of daily order while creating spacesthat soothe the mourner as well as facilitate the smooth transition from one phase of existence to the other. The Chapel, abeacon of hope in a dark time, spatially Unifies the two strings of existence, Life and Death, in Light, embracing each end for the Hope of theAfterlife.The outer shell clutching the inner shell, protects the delicacy of the inner shell, the inner being, the delicate soul, the fracturedheart,theHeartthathaslostabeloved.Thetombsembeddedinaninfinitecircle,give the totality and wholeness of the transition phase due reverence while consoling and calming the space, embracing all externalities in its perpetual existence,The Infinity Circle.The spatial arrangement of spaces and forms facilitates solitude for effective individual mourning while embracing communal and collective mourning, all working in symbiosis with nature which intertwines with the site in a seamless way. Spaces that clasp together Spatial Connection, Spacial Union and Spacial Conversations. Spatial Embrasure.
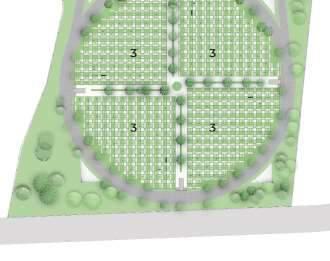
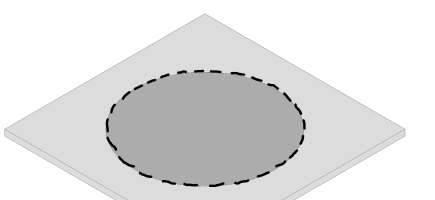
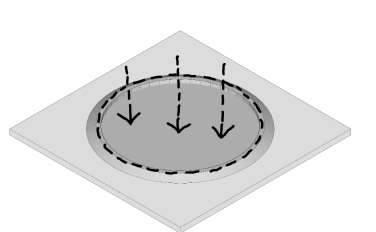
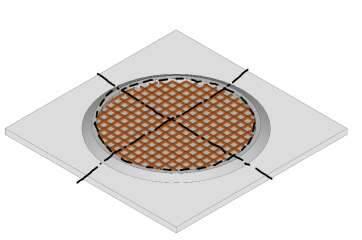
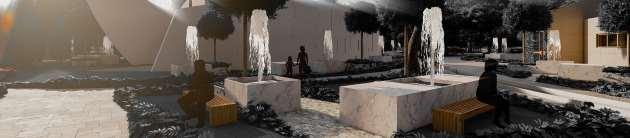
The Development of the Site and Spatial arrangement takes the site constraints and its perculiarities and design parametres, embeding the site physicalities in the design of the spaces , while creating rich transition spaces as well as collective and individual spaces of mourning.
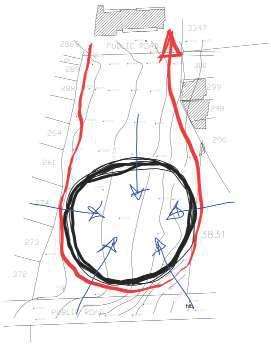
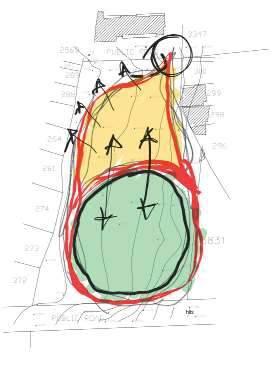
The Site 30m setback from block of Flats diving tombs to the South
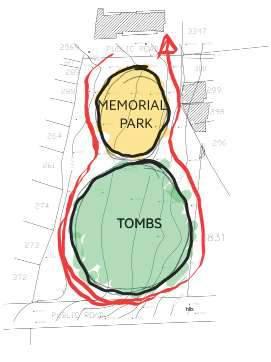
Tombs embeddedincircularformatto form a calm and collective space
Seperation of Memorial Park and Tombs Zone with Binding road
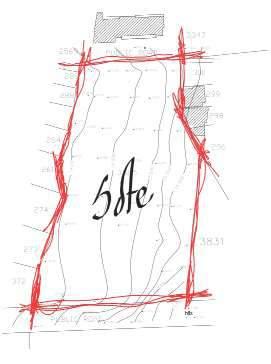
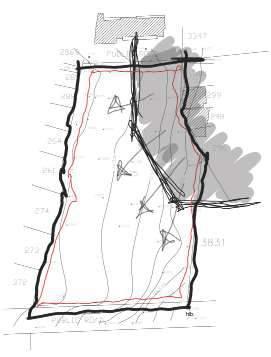
Interconnection of the two zones to facilitatesmoothtransitions,SingleEntry
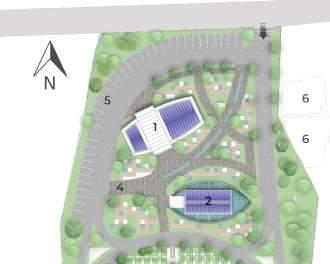

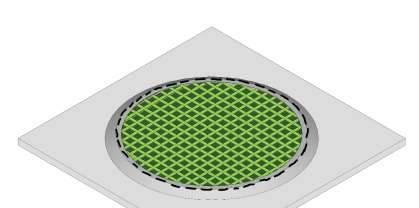

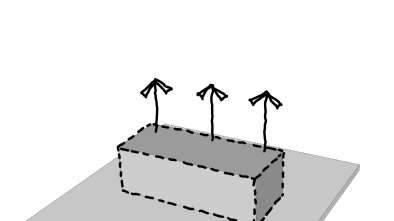
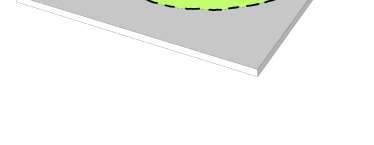
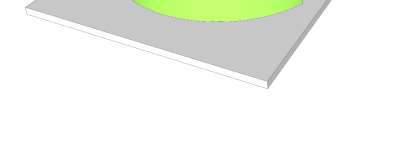
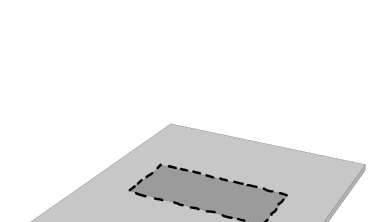
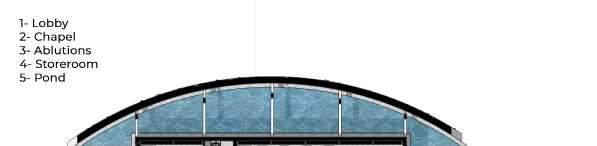
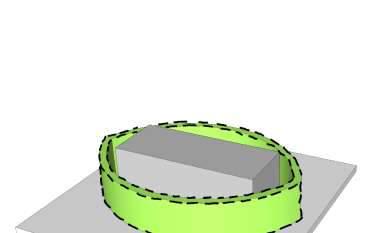
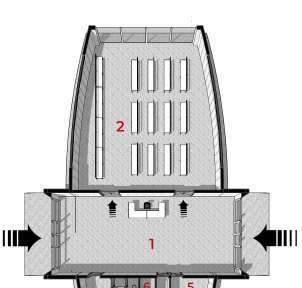
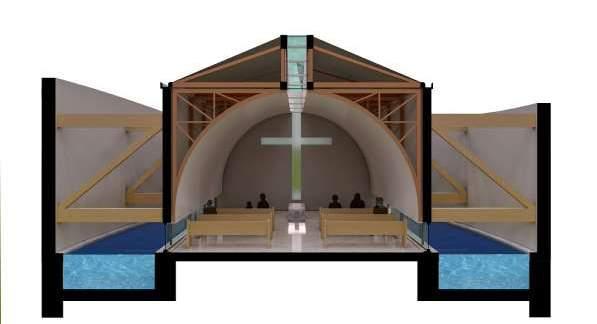
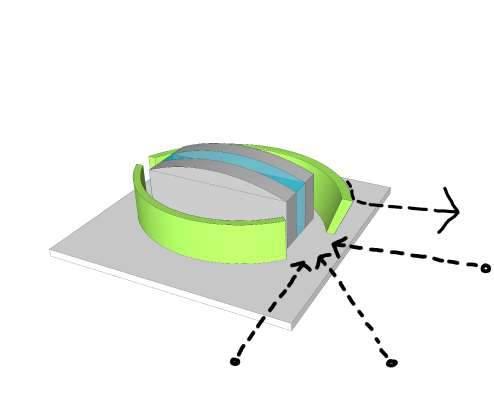
Outer shell to fuly embrace the delicate inner shell
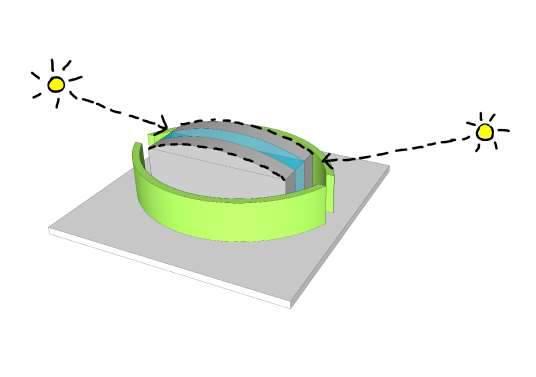
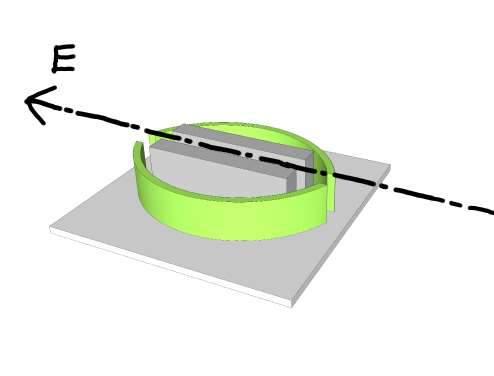
Outer shell vectored towards the East
Strip of light to cut through the building
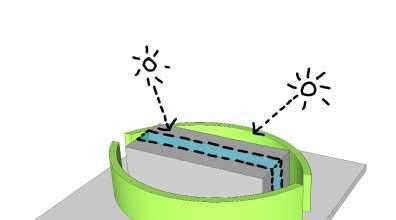
Strip of light Bulged to capture Prime Light
One leaf embracing and Welcoming Belivers into the Intimate space
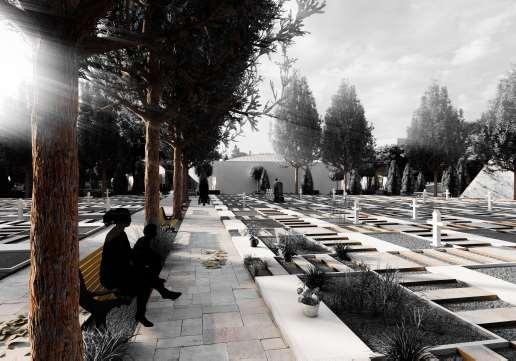
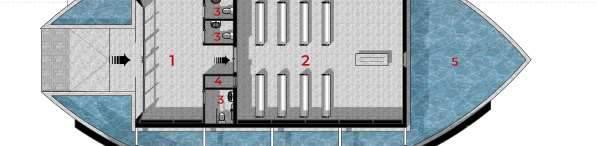
Chapel Mass to house MournersThe individuality of pain that is endured when mourning a beloved,callsforaspatialdesignthatpromotesolitudemourning and reflection while creating an open Memorial Park that fosters collective mourning and community support. With mourning spaces puncturing the green spaces, soothed with square, intimate fountains, the whole site becomes an embracing being, that consoles a bereaver who has lost a loved one. The change in texture from the public open paths to the intimate mourning and reflection spaces consiously comforts the mourner as they transverse from one realm of space to another within the site hence facilitating the mourning process.
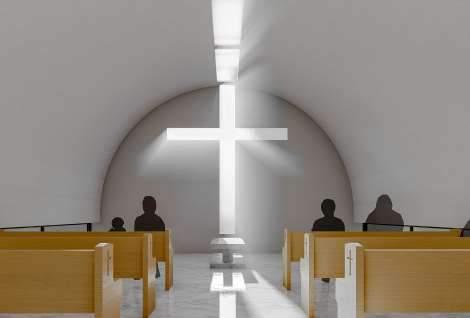
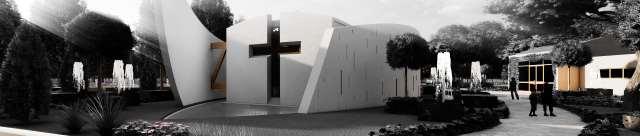
TheChapel, as the final depature point for the Departed, provides a space and environment, baptised in Light, that comforts the mourners while giving them Hope For Life, Hope for a better day.With clean, plain and flowing lines, the interior design and material choice reduces the visual strain on the believers, giving reverence and respect to the delicacy of the mourner after the loss of a beloved. A strip of light suspends the inner shell in air eccentuating the lightness of the interior space, providing a portal to the outside, visually bringing in the calmnss of water and consequently embracing and eases the mourning process thus Spatial Embrasure
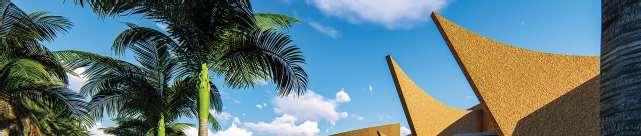

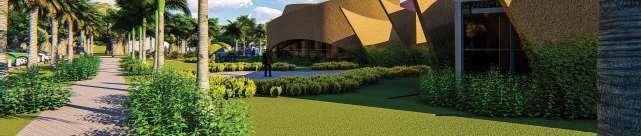
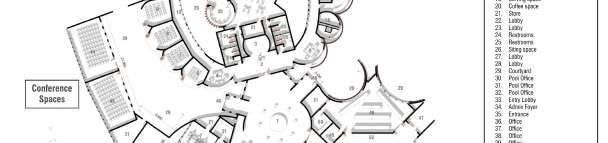
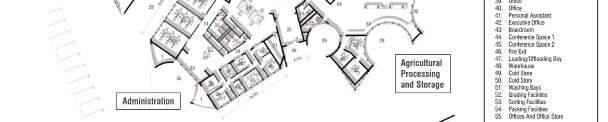
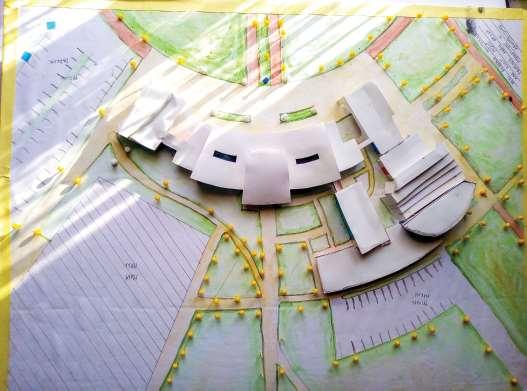
The task of the project was to design an Agricultural Aggregation Centre for the Agricultural Marketing Authority of Zimbabwe. The Centre was to hold Administration offices, loading and offloading bays, warehouses, fruits and vegetable shops and food testing facilities and laboratories. All these were to be designed in a wholistic way, in which one relates to the other to allow the smooth flow of spaces. The structure was to show the basis and importance ofAgriculture in a properly functional society through its spatial arragement and design materiality.
The provision of spaces for communal and individual functional uses coupled with the intrinsic value of the sculptural object being introduced in a context makes a piece of architecture not only a symbol that people can associate with but also an entity that mirrors the thoughts and activities that take place within the space and in the resultant individual experiences.
The design of the Aggregation Centre aims to mirror these dynamics. The makeup of the community and what it representsisembodiesinthesculpturalnatureofthedesign.

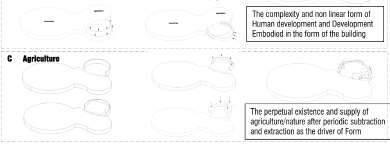
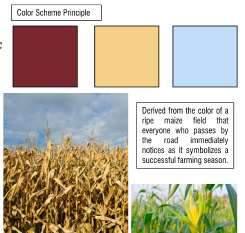
Made up of cheap local materials, and the indigenous forms that the local people can associatewith,the design becomes ahome that the regularuserscan relate toas well astomake new users appreciate the makeupand fabric of the people in which the site is located in.
The point of contraflexture, where ideas, technology and agriculture finds a common ground, theAggregationCentre provides a medium where the exchange of information, the making and build-up of relationships are fostered. The building design therefore mirrors this dynamics and stun the viewer at a distance to marvel at the constituents and contents of the building.
Communal Spaces for The sharing of knowledge and ideas are scattered all over the building to make the site a vibrant space that is made up by the community where its located.
The Form is an amalgamation of Traditional and Modernistic construction Techniques as well as choice of materials. The Innovative design of all the components of the building including the furniture to cater for that point of junction and finds an innovative balance The Curves that embraces the whole building becomesaconstantreminderoftheoriginality that makes the fabric of the society where the AggregationCentre is Located.
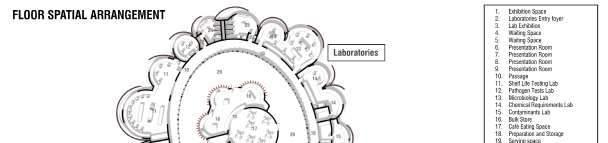
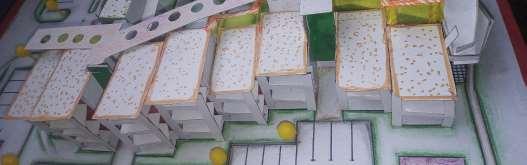
The Floor layout for the vegetable retails allows for up to 4 individuals selling diffrent vegetables with their individual storage spaces to share the same room.Therefore, each booth can be distinguidhed from the other using the vegetables that are to be sold in that booth.



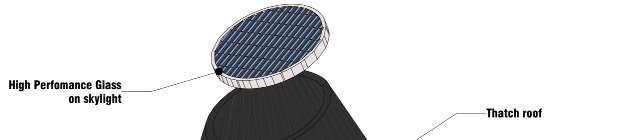
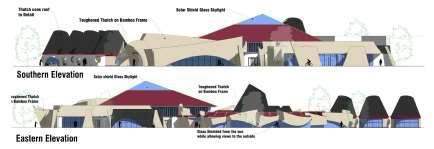
TheDesignoftheVegetableboothsborrowfromthetraditional architecture of Zimbabwe. Round shapes and conical roofs. All these elements, mordenised in a sustainable way allow for the culture to be retained while the drive for innovation and mordenity is also achieved. Freeflow of air andAbundant light.
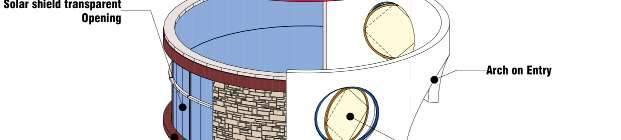


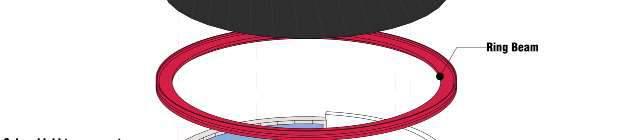
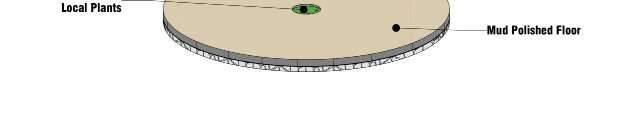
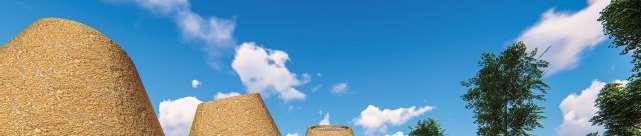
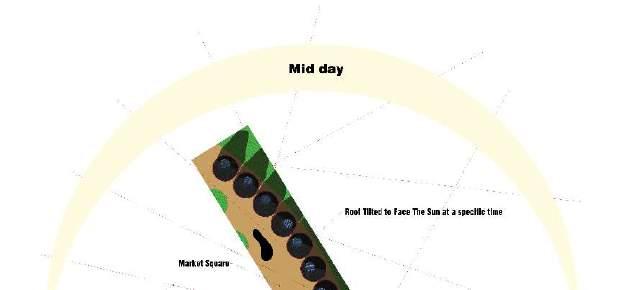
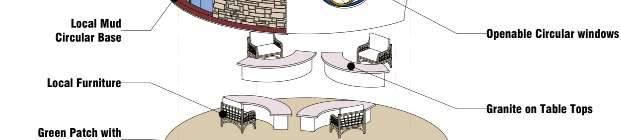
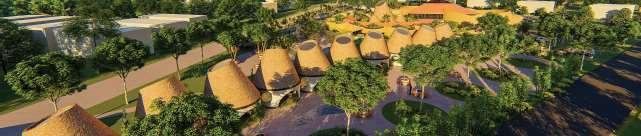
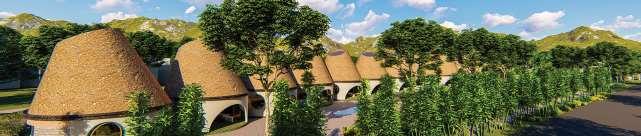
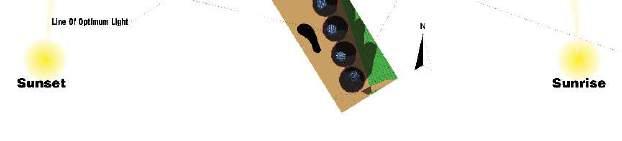
The arrangement of the 10 vegetable booths follows a sustainable drive to hav each booth capture prime light at diffrent times of the day. Therefore, the skylights face diffrent directions,implyingthat,theamoutoflightineachspacediffers as the day progresses. Individualised Experiences.
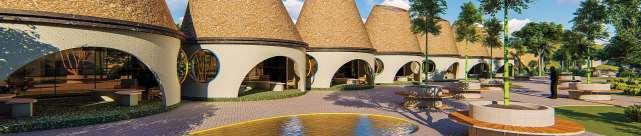
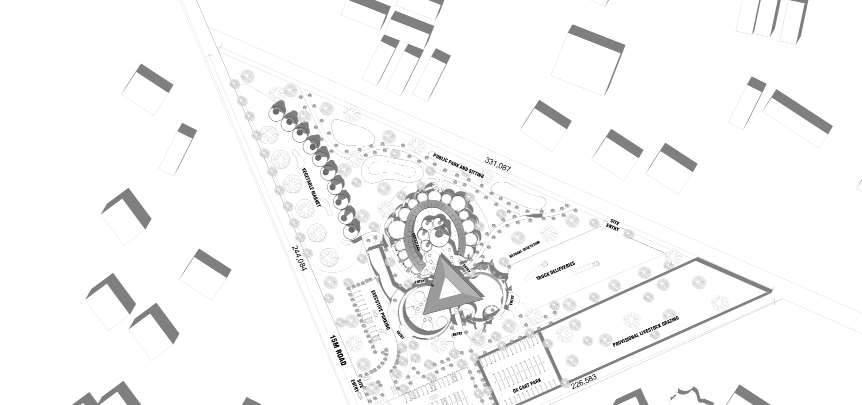
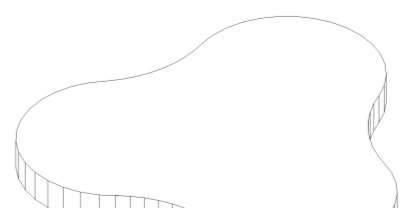
The Form, using natural materials of timber, bamboo, and thatch, sits perfectly in the traditinal context in which it is located. With three wings that are bound by a triangular prism unifies the whole scheme, the design blends in new technologies and traditional technologies with the functions that make the practical spects of the scheme.With exhibition spaces at the centre, the offices, warehouses and food testing facilities wings are bound together in a communal public space, that allowsforthevisitorstoexperiencethebuilding and its idividual functions in a wholesome way.


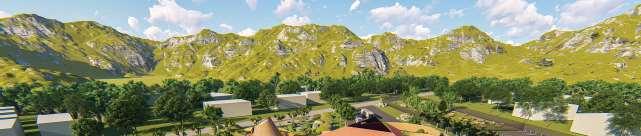

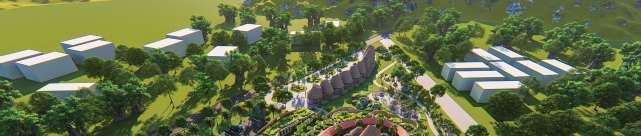
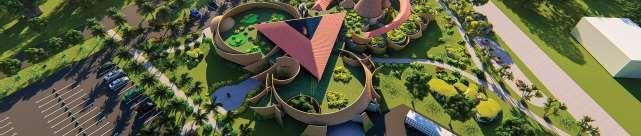
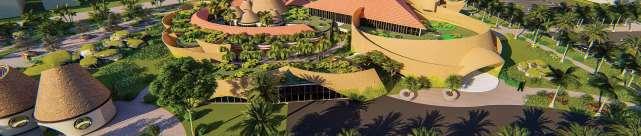
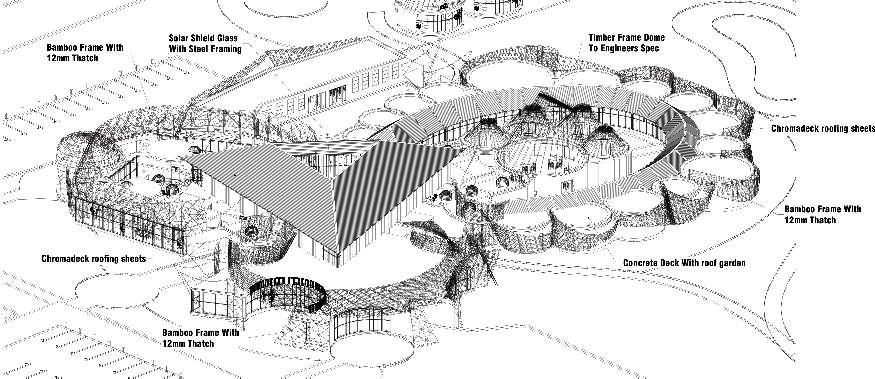
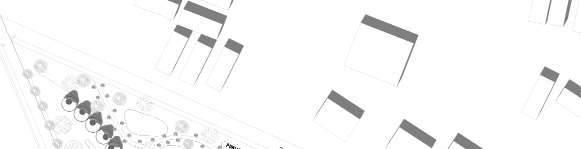
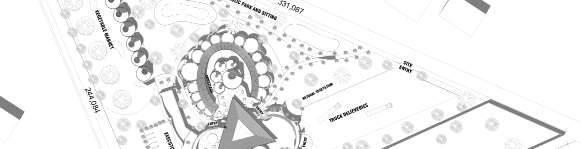
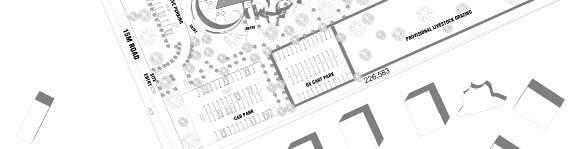
The design and space Usage stems from the inherent daily lives and pattens of the users who are to use the space. Provision ofGrazing land for cattle,Ox carts Parking as well as the use of indigenous and exotic plants brings about a highly informative and original site design that the users can associate with as well as learn from.A park is also provided.TheAggregationCentre therefore becomes a communal space that fosters Interaction andCollaborations.


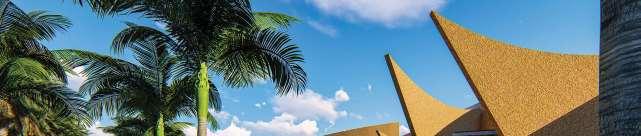


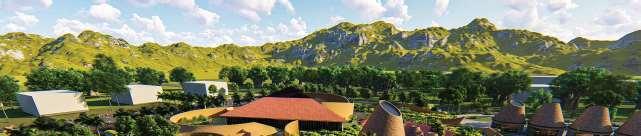
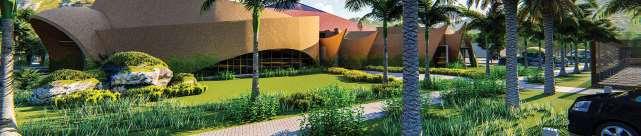
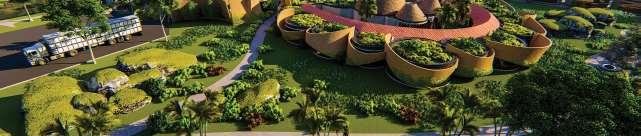
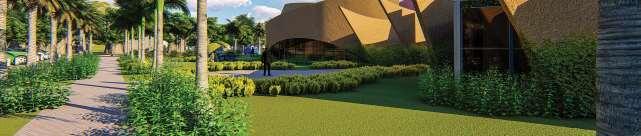
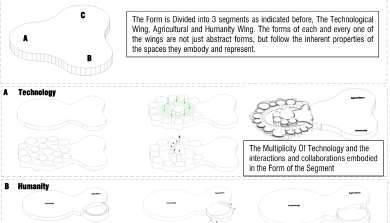
The Form is Divided into 3 segments as indicated before, The Technological Wing, Agricultural and Humanity Wing.The forms of each and every one of the wings are not just abstract forms, but follow the inherent properties of the spaces they embody and represent.
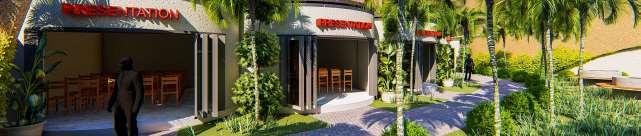




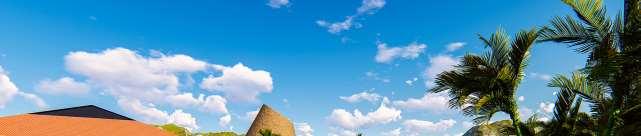
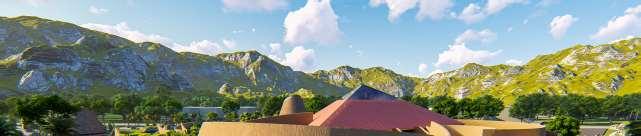
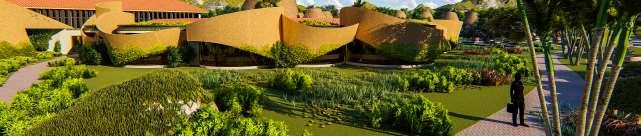
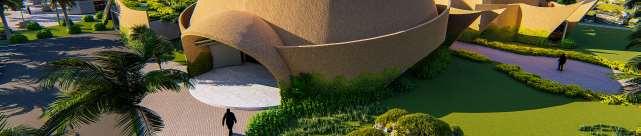

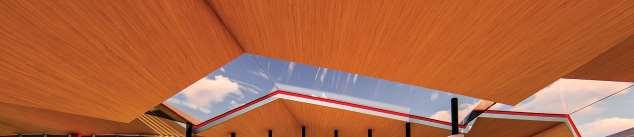
The challenge of the competition was to design a Community Justice Centre, one that moves justice away from the rigid hierarchy of the traditional courthouse into a more informal community setting. The Centre was to bring together justice, health and social services for vulnerable accused people and their communities in order to provide a holistic, fair and integrated approach to the judicial process. In addition,theCentre was to improve outcomesbyapplyingrestorative approachesto justice that focuson addressing theroot causesofthe crime,repairing the harmcausedtovictimsand thecommunity,helping to breaking the cycle of offending and improving community safety.
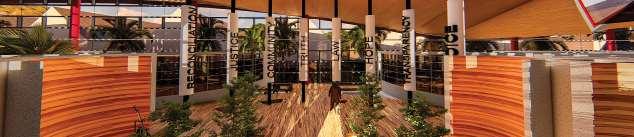
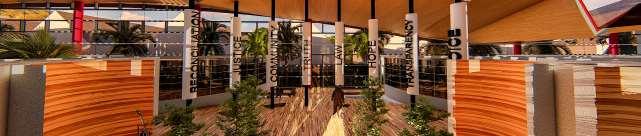
The complexity and individuality that exists in the criminal justice sphere calls for a design that encompases the diffrences and similarities present thereof in each criminal case scenario. Changing how offenders see themselves, how victims see an offender and consequntly how the community judges the offenderandsympathisewiththevictims,callsforthethedesign to make the users of the criminal justice centre to experience the building in a way that mirrors the intended reactionsto criminalcases.Thisshift,thispaththattheobserver takes to change perspective, the line of thought that he/she has to take on , detemines not only the perspective he/she takes but also of all the other people who listen to the stories they share. The form of theCommunity JusticeCentre morphs this change, this line of transition by being a living and experiential baseline for the users to add their individual stories and consequently to thosewholistentothem.Thedesignideasthereforemirrorsthe variations that exists, seperating as well as uniting the diffrent circumstances to a state of reconciliation that both the victim and the offender can unanimously agree on. This movement along a path, along a line to a point of consensus in addition to the joint effort of the offender and victim ,requires an extenal entity that binds as well as guides the transition to unity. The Community Justice Center,The Narrative “Line” provides a medium For Reconciliation
Block on Site 12 blocks facing the Northern Facade
Vertical pillars to split Northern direct light
Vertical pillars curve in a sine wave format
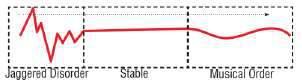

Cause and Effect of Curved PillarsOn Blocks
PerforateThe block to allow light at 90Deg
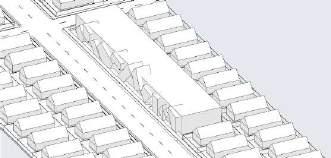

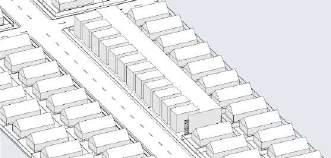
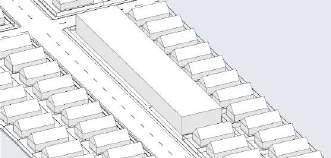
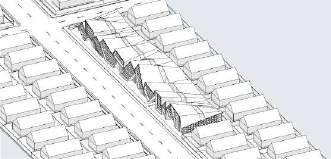
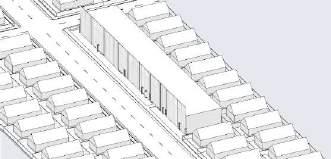
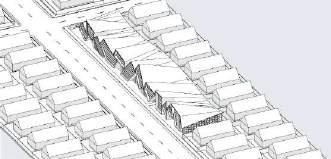
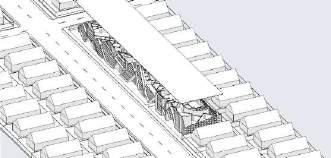
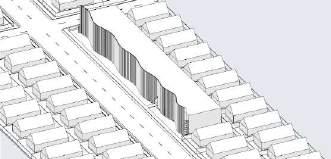
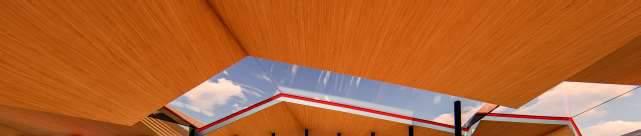
Blanket FormTo cover the whole Building Straight split of Light that Cuts across the Roof
For every slight alteration in the current physical or social setting, there exist a long chain of events that are entirely dependant on that new course or alteration of the timeline that the initial change or disturbance that has occurred. Prevalentinthesocietaldilemmas,foreverycriminaloffence committed, a term emerges instantly, victim. The design of the building embodies this change and consequent effect that every change has on the next entity.
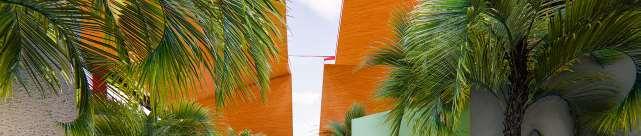
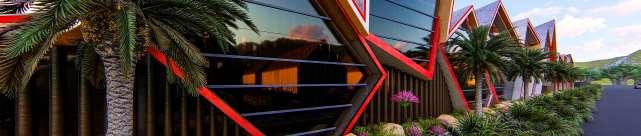
The contrast in the forms of the facades from angular jaggered nature on the front to the smooth harmonious curvy form at the back makes the expriential nature of the building educational in addition to being experiential. The preconcieved view of the negative nature of the law, of theoffendersand ofthecriminaljustice systemischallenged and hence the building educates and inspires users to shift their perspective on offenders and on the Law.
The building mirrors the societal view of seeing offenders as harsh, unforgiveable people who in almost all cases are tender on the inside, constantly seeking help and love.With the Jaggered and sharp front facade that contrasts the monotonous arrangement of ghetto houses, the building once explored on the inside, shifts to a smooth harmonic form at the back the calms the whole energy of the building. Therefore to understand the building, a user has to enter on the inside, experience it and can then consequently have a story to tell about the tenderness and Humanity thats similar to that of all offenders.

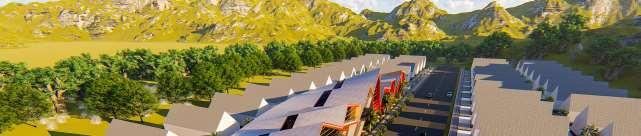
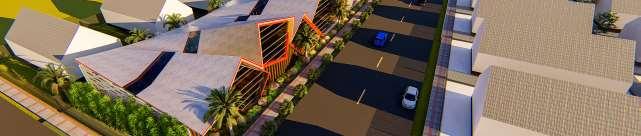
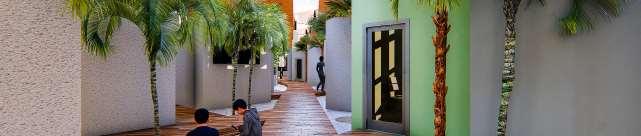
The design of the building makes the user aware of every navigatory choice he/she has to take as they transition from one space to the other. With a central spine of pathway distributing the users along the building splits and reconeect, curve and strighten up to make the user consiouly aware of the spaces as he/ she moves along.




EURASIAN CHALLENGE
With HealingArchitecture Reimagined being the theme of the year’s Eurasian Challenge, the task was to establish, in architectural language the concept ofArchitecture as a healing environment.This meant the clear definition in design and ideation, the key principles that make up healing architecture.
Prerequisite to an impactful healing, is the full awareness of the atrocities consciously or unconsciously binding the subject who is to use the healing space. Lack thereof of a sound and relevant background basis of the predicament that desires and yearns for healing leads to an experience rich as it may be but wont suffice to approach healing.The success of a healing experience stimulated by architectural spatial design therefore calls for ascheme that transcendsa single theme but allow the user ofthe healing space to delve into the individual pains, memories that make up the collective overarching theme, that is pain in its variations.
The choice of the site is FirstStreet, Harare,Zimbabwe, where 50 years before today (04-08-21), no black person could be allowed to be seen near the street. Locating the Scheme there and designing it in a way that embodies this history, this dent ,this scar allows for the space to have a sombre yet lively and celebratory spirit, that becomes the basis for hope for the intended and anticipated personal healing. A scheme that takes up a spirit and transform it to hope. Hope for Personal Healing.
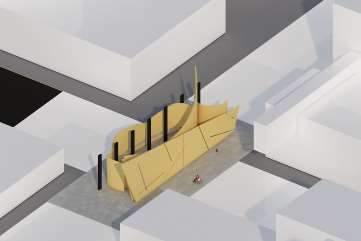
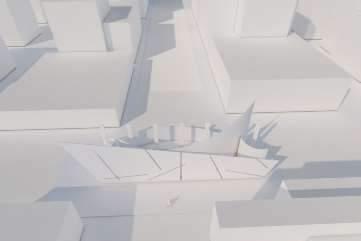
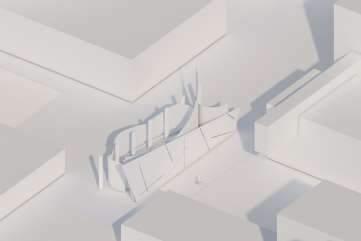
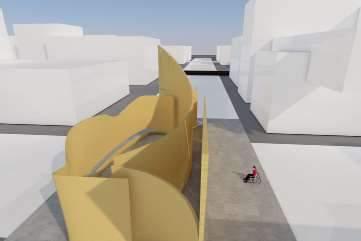
TheArchitectural scheme is made up of five concrete walls that enclode 3 main recollection and memory spaces. With 2 openings between the walls, acting as both the entrance and exit to the Space, the Movement of theusers of the architectural space move ina somehow randommanner allowingthe users to have a face to face encounters as they recollect and heal from diffrent personal predicarments.A strip of opening at ankle level allow the outside viewers, a glimpse of activities going on inside but have to be in the space to understand. mirroring the emotional, underlying pain that everyone experiences that requires an intimate relationship to fully understand.
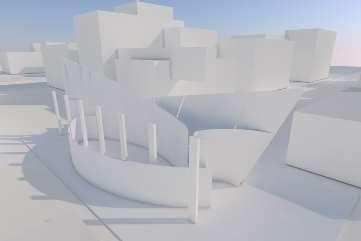
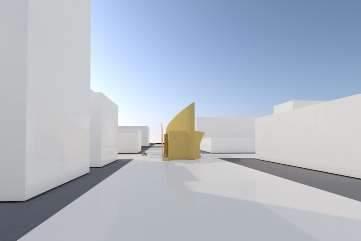 Spatial Healing. HealingThatTransends Specifity
With (a), (b) and (c) constricted to only allow one user to pass at a time , the encounters, the delay, allows every user to experience a dynamic emotional experience as they move from one spatial volume to the other. Spatial Healing. While using traditional colours on unconventional Architecture, the Architectural Piece becomes a connecting link between the past and the present, between what is and what could have been, between Healing and Pain. HealingArchitecture.

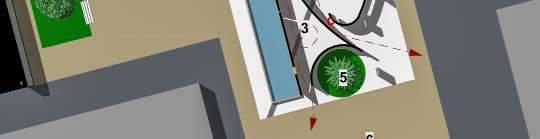
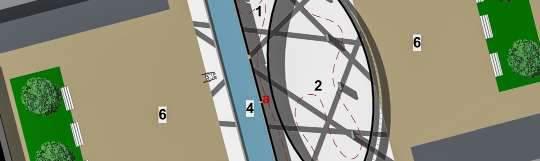

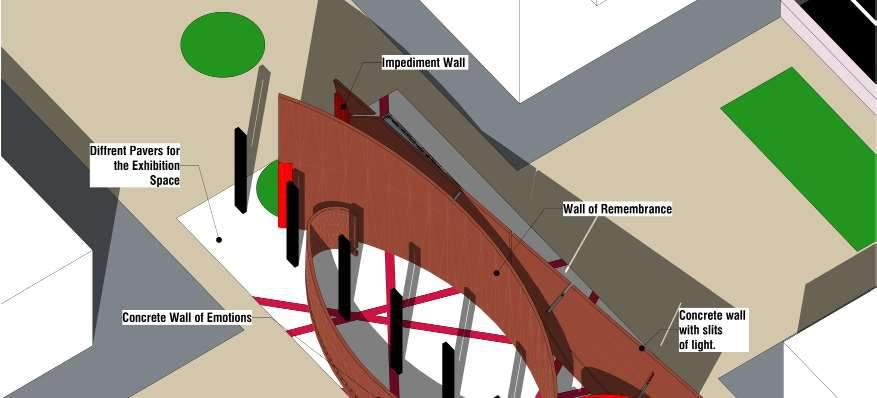
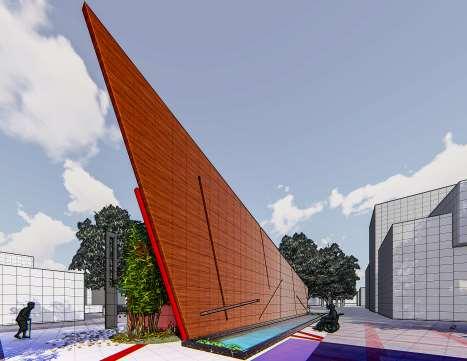
The colour Dynamic and form arangement in space allows for healing that transends individualisim, Coalescent Healing.
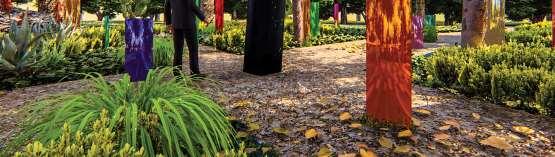
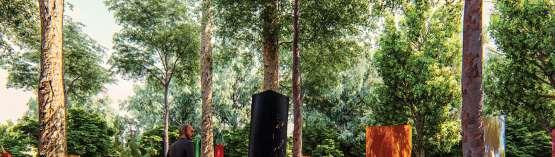
POLDRA’s project brief requirements were the creation of a public contemporary sculpture within the city ofViseu, designed for the Mata do Fontelo (an historic urban Woods). This meant that the program was to seek works that propose new interpretation of specific sites in the woods and spaces as well as encourage interaction between the viewer and the sites themselves.Through this dynamic, the works of art are to aspire to initiate connections that exist beyond the primary act of looking.
 POLDRA
The value and originality of an Intended Art Piece is dependent upon its relevancy to its intended audience. The existence of a piece of art in a specified context determines the consequent relevancy and intrinsic value of the environment in which it is located.
This incredible power present in any intended sculptural intervention, makes it an extremely delicate act of proposing a sculptural object in a space that means a lot to people. The intervention can either make new users appreciate the space or regulars to evade it altogether.
The risk it great but however the reward is greater if a new form of sculptural representation is proposed.

What if the ‘object’ to be observed and critiqued is the same ‘object’ that critiques?
Will the equation balance out or explode in either direction? How will that play out in the sphere of relevancy and value indicated before? When the object and the observer are in unison, the result will never be known. Each act of expression of the sculpture and the counteraction/complementary reception of the act therebyindividualiseseachexperienceandtherefore,the infinity number of options of expression and reception makes the object and consequently the reaction thereof infinitely and perpetually relevant to the users.
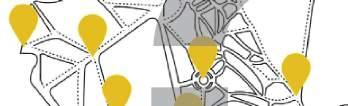
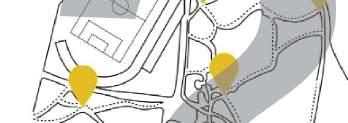
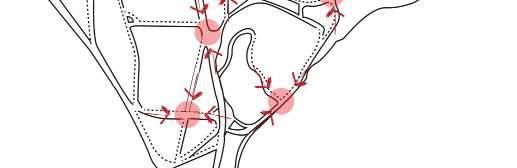
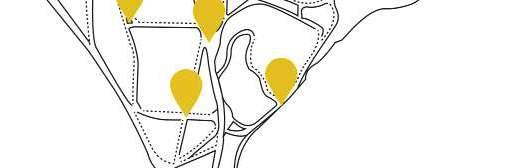

From point oriented site to space site

Spiral inspired by fibonnaci Partten found in peacocks eyes on feathers

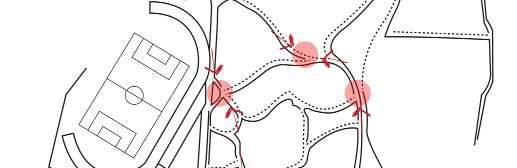
Equidistant mirrors following spiral
Variation in height of individual mirrors Mirrors Randomly rotated about theirCentral axis
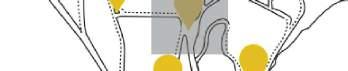
2.5 metre central Black column to calm the space
Tilted at 5 degrees towardsViseu Cathedral direction
Intersections Multiplicity of choice

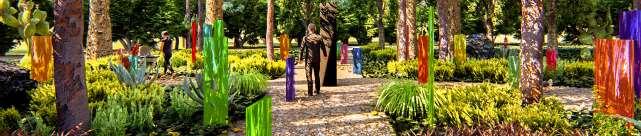
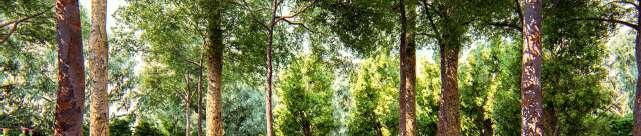
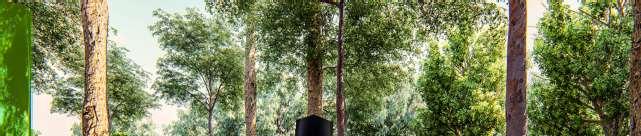
Scatteredmemoriesisan art piecethat callsonthe viewershavean experience wherethe space that they inhabit, together with their presence and individual memories, become the medium of reflection and the object of observation. It comprises of 24 coloured mirrors, to signify the 24 hours of the day each individual user has to live presently and also the predetermined 24 months that the sculpture is present on site therefore making theuserandsculpturebeinunisornintermsofexistance.Thesearelaidequidistancefrom each other in a spiral that spirals away from a central black Box Pillar, 2,5m tall which is tilted 5 degrees facingViseuCathedral.
Scattered,asthoughseekingothersculpturesalreadypresent inFonteloWood,thetinted mirrorschangesthefocusofasinglepointinspaceasanobjecttothespacebecomingthe sculpture to be experienced.This shift of space from being a medium to carry a sculpture to it being the sculpture itself together with the paradigm shift of the Sculptural object itself retains the value already present InSite and adds the individual values carried by the observers consequently adding to the sculptural essence of the space.
This consequent space becomes a sculptural space thats colourful and also meaningful as it accomodates the users and they are able to see themselves in diffrent colour mediums while contemplating the contrasting memories each individual has, the unseen,unforgoten, collective or individual ‘black pillar’ memories.The space becomes a meeting space for people and animals to come and colour their day.The diffrent heights enable children to also have an experience relative to them as they form their memory banks.
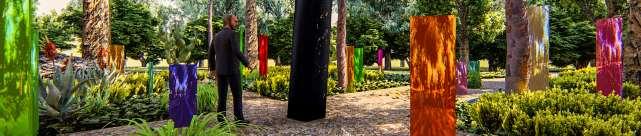
24 Solid Board Oak Timber boards are laid in a spiral, equidistant from each other,with the first inner radius of th spiral being 2m and the outer radius being 8 meters.The Board heights alternate in height between the three heights 1.000m , 1.500m and 2.000m all having the same width of 0.400m.These can be sourced Localy at a relatively cheap price.The timber Borads are then glued with SilverAcrylic Plastic mirrors with unique colour tints on each unit.
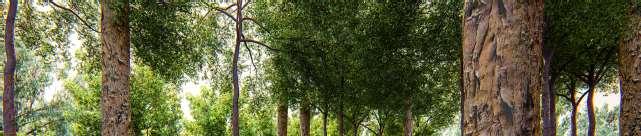
All sides of the timber board need to be covered and all joints to be sealed with a silicon seal to water proof the boards. To reduce cost and add to the originality and of the design, the bases of the timber boards will be of scrap concrete boards. These can be found within Fontelo Wood or can be sourced elsewhere where a demolition of a building has been done. The timber boards are nailed to the concrete base for stability using LSections steel as the link that holds the Boards in Place. For the main central Pillar, also Solid Oak Boards of 2.500m height are glued together,Painted with an original Super Matte, UltrablackAcrylic Paint to give a very dark look as it absorbs 99.9% of light.All joints to have a silicon seal to water proof it.The base should also be of a scrap concrete block to suit width.The whole unit is then tilted 5 degrees facingViseu Cathedral and sunk into the ground.
Everything is to be done offsite and then transported to site for laying out and placing on the spiral.

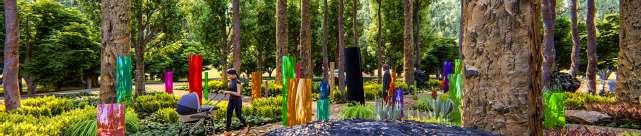 The dominant material for construction and assembly will be solid oak boards as they are relatively cheaper and localy available
This chapter consists of Extracurricular endeavours that fascilitate and feeds into the design thinking, methodology and philosophies that make up the resultantArchitecture.
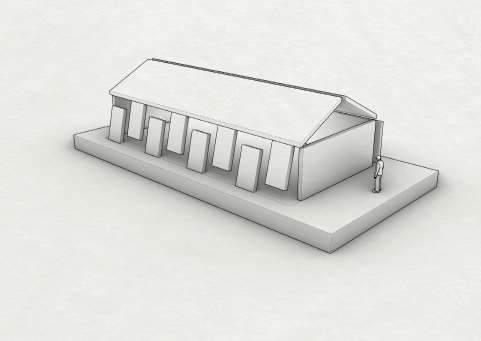
Playing on the Edge ofThought (Part 1)
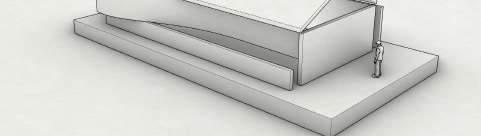
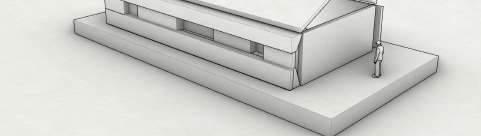
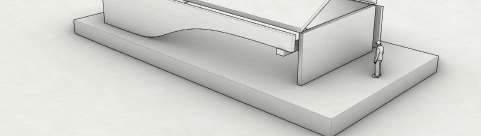
This is a series of 29 Drawings inspired by the Limitations that exist in design through regulations that consequently places limits on the brain partten of thought and trying to establish how we can transend the regulations imposed limits of thought.

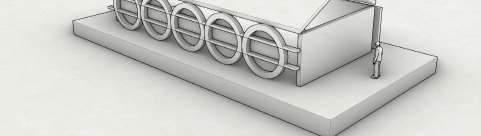

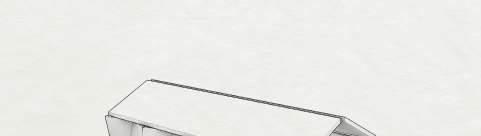





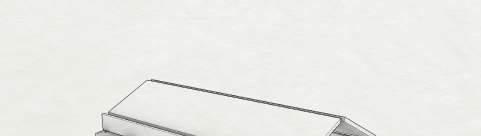

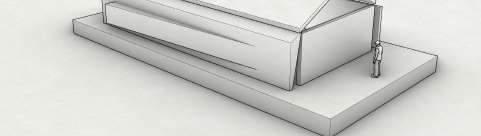



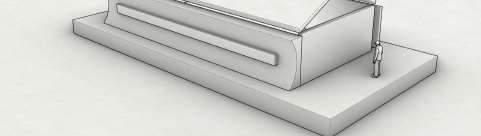










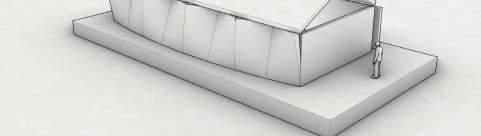
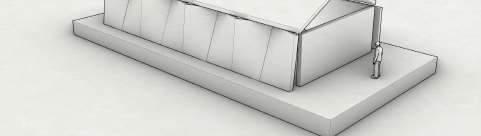
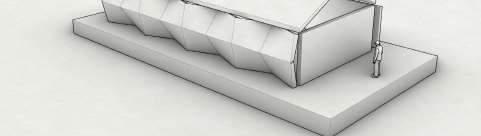
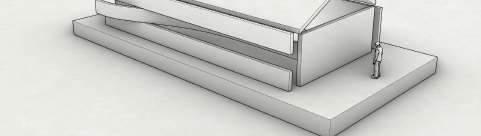
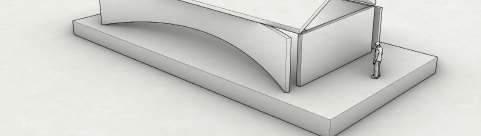
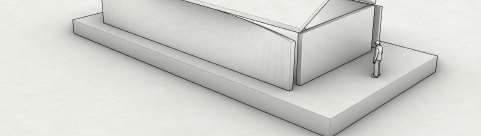
Usiing the conventional 200 Square metre stands, measuring 20m by 10 m, with conventional building lines, the maximum permisible built up area boild down to 15m by 7m.With most of the housed built in these high density stands built for low to medium income earners, the architecture that characterise such designs are bland, with no play of thought and geometry,noindividualitythatissiteandclientspecificleadingtounusable spaces, architecture that is notArchitecture. Therefore the series is an attempt to use the already existing design limitations, working within the tight regulations, playing on the edge, the edge of thought but also exploring the limitless opportunities that exist for the provision of designs that are client and site specific.The Boundless Boundary Series, explores one facade of the building, how to deconstruct the elements that make up the edge into diffrent elements, that can then be transmutted into diffrent forms and arrangements depending on the specific needs of either the interior space or the visual response to the outside world. Thus the Limitations become the driver of form. Pushing the Limits of Thought, past the physical constraints legally and mentallyimposed.
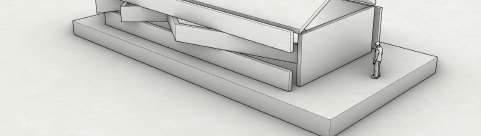

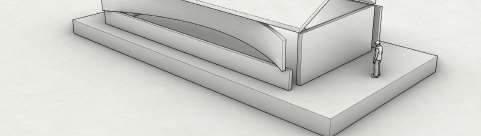


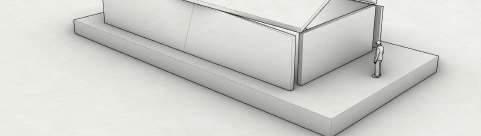

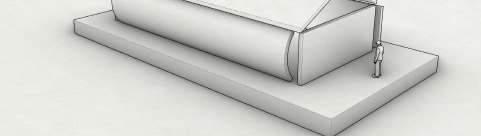

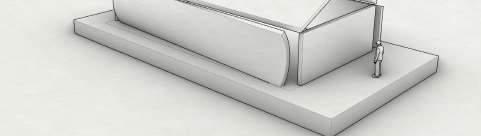

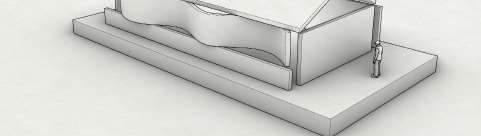

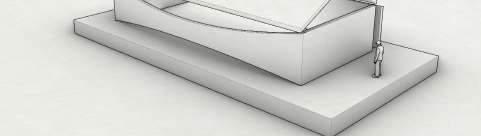

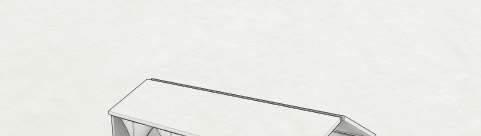
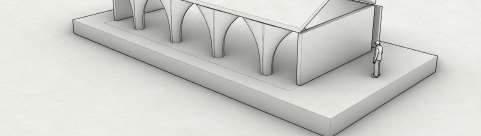

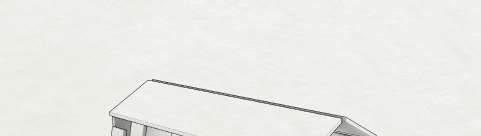
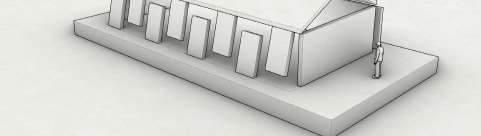


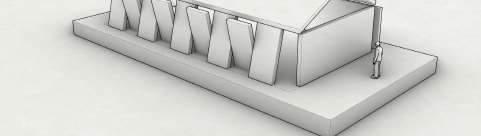


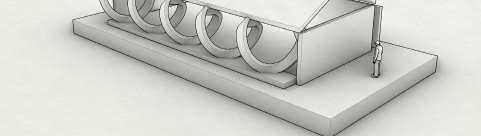


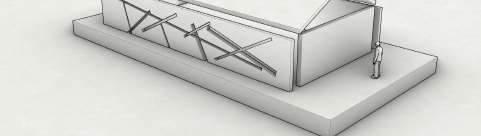


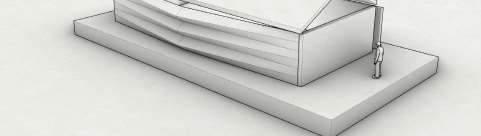


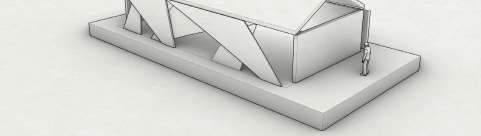

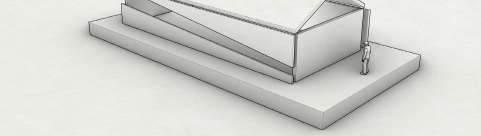









This is a Series of 11 Drawings, a build up part 2 of the Boundless Boundary series.
This is a build up from the Boundless Boundary Series. With diffrent edge variations established, the other component of the design that has practical considerations such as water drainage as the main driver of form development is the roof.
































The Series is therefore an attempt to look at various alternative thought processes that can facilitate a more cohesive and innovative approach to roof designs in such tight regulations and budgets.

Lectures, Podcasts,Writings, Articles, Music, Painting, Art
This section is a compilation of other artistic and social endeavours that keep the creative energy as they feed in myArchitectural Journey.
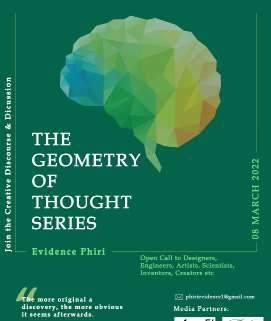
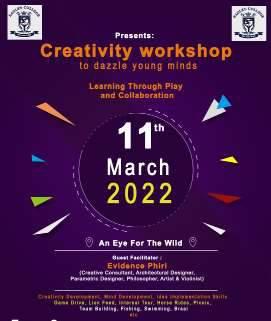
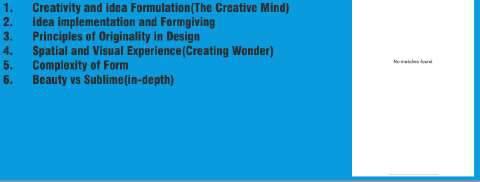
Creativity and idea formulation (the creative mind)
The nature of novel ideas
Morals vs creativity
Context vs creativity
Idea implementation and form giving
Complexity of form
Relevancy of form
Principles of originality in design
Spatial and visual experience (creating wonder)
Content vs creativity
Sublimity as a prerequisite for innovative design
Beauty in design
The beautiful vs the sublime in design
These Discussions have allowed me to expand my thinking limits aswellasundertsninghowthecreativebrainworksandresultantly how to use that in creative problem solving and architectural ideation.
State of creativity in schools
Developing the creative mind
Balancing creativity and conventionality
Idea generation
Creativity and intended life purpose
Collaboration as a prerequisite for innovation in education Living a creative life
OUTLINE OFTOPICS DISCUSSED OUTLINE OFTOPICS DISCUSSED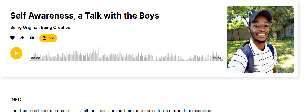


















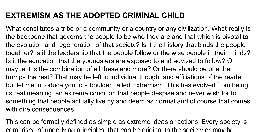
ThroughWritingandpodcasts,thelinesofthoughtareconcretised into mediums 3rd parties can interact with. Thus, writing and expressing ideas of the structure of the world form an important part of my development in the realm of thinking and ideation.

Extremism:The Death of BlackOriginality (Still in writing)





















Beginner to intermediate level Violin Player. The point of intersection of music and the physical world has always been a fascinationofmine.Themusicproducedbytheviolinistheclosest to the transendent which is the source of all consiousness.That is what I hope to be in touch with.




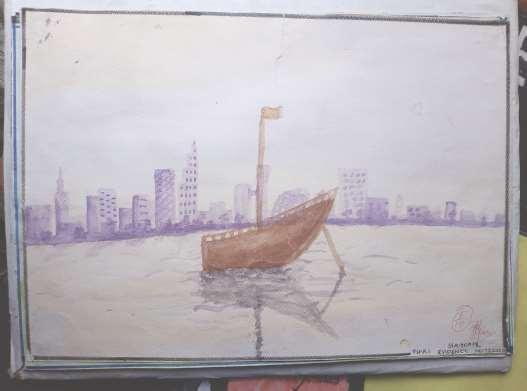
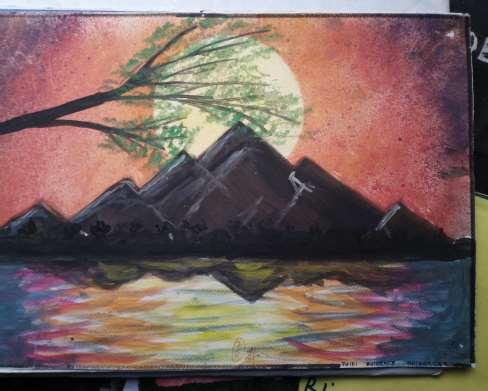
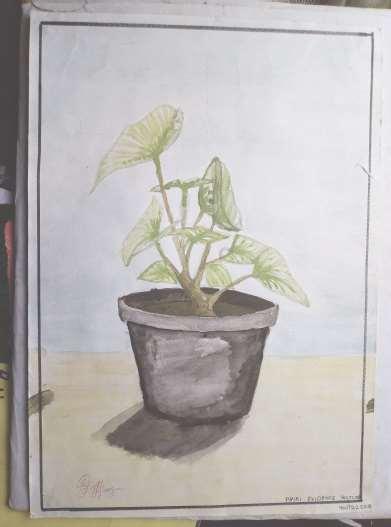



Tomorrow is (always) a good day.